非常感谢 NOA 予gooood分享以下内容。更多关于他们:NOA on gooood.
Appreciation towardsNOA for providing the following description:

位于Via Museo与Via Cassa di Risparmio交汇处的城市更新项目始于2016年,这一改造遵循博尔扎诺市政规划,旨在增加历史中心的住宅空间比例。2019年,Athesia集团委托NOA建筑与室内设计事务所负责Via Museo42号住宅建筑的设计方向,该项目是整体实施规划的一部分。在此之前,建筑的体量已由Planpunkt建筑事务所定义并获得审批。
The urban redevelopment project for the lot at the corner of Via Museo and Via Cassa di Risparmio began in 2016, following a municipal plan aimed at increasing the share of residential space in the historic centre of Bolzano. In 2019, the architectural and interior design firm NOA was entrusted by the Athesia group to oversee the design direction of the residential building at Via Museo 42, which was part of the implementation plan. By that time, the building’s volume had already been defined and approved under the guidance of the studio Planpunkt.
▼住宅外观,exterior of the apartment ©Alex Filz
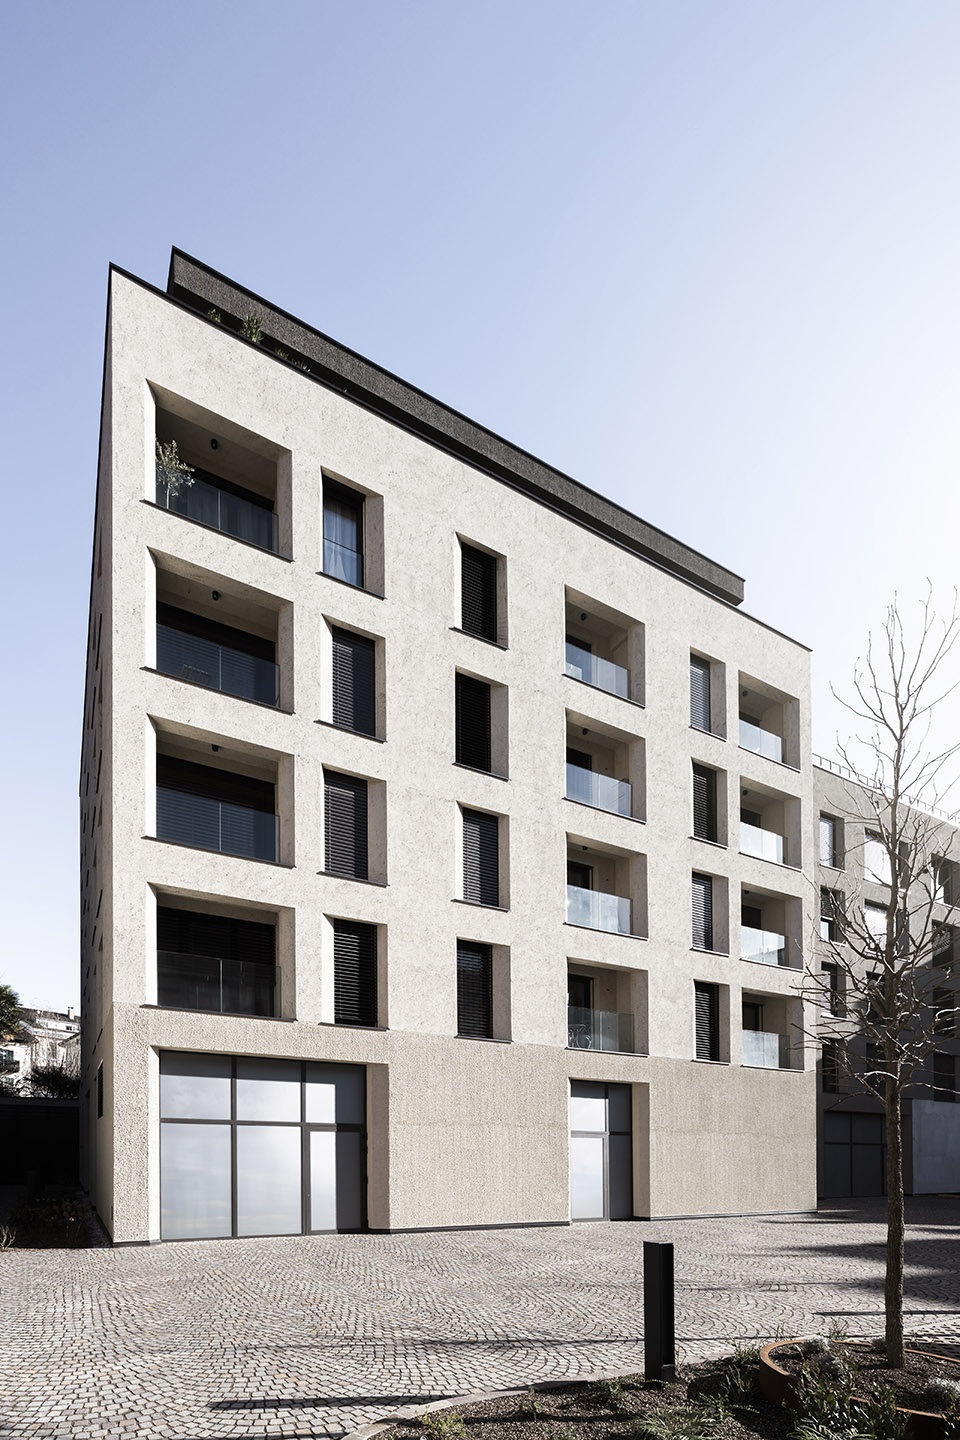
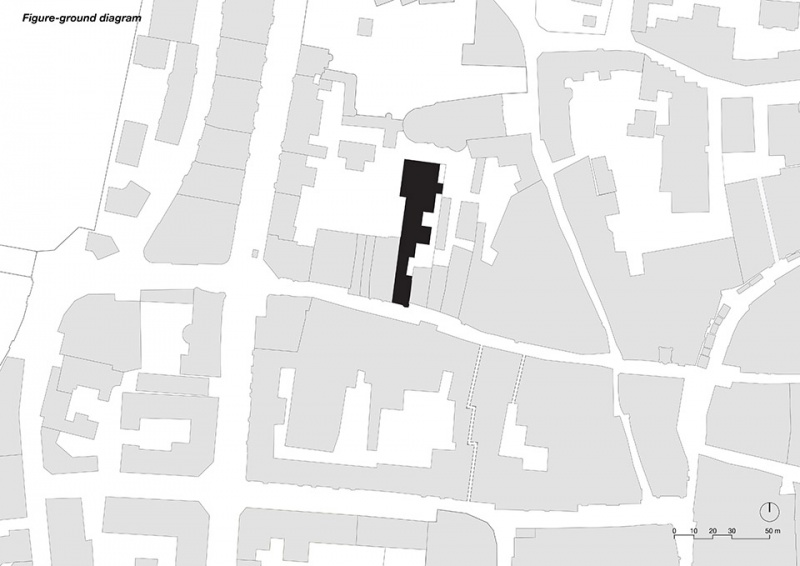
新建筑的体量完全符合博尔扎诺历史中心的城市尺度:它是一座典型的城市建筑,面朝 Via Museo的窄立面可追溯至19世纪末,以尖拱窗和侧塔楼为特色。为了建筑保护,这一历史立面已被全面修复,并揭示出一系列此前被灰泥覆盖的马赛克装饰。新建筑的主体向内庭院延伸75米,其两条主要立面分别朝东和朝西,北侧短面则面向圣心教堂。建筑采用混凝土结构,高度因相邻建筑的间距要求而有所变化。建筑地上7层,最高处23米,此外还有4层地下空间,其中的地下车库于2021年项目第一阶段完工。除底层和首层地下空间用作商业用途外,其余楼层均为住宅。
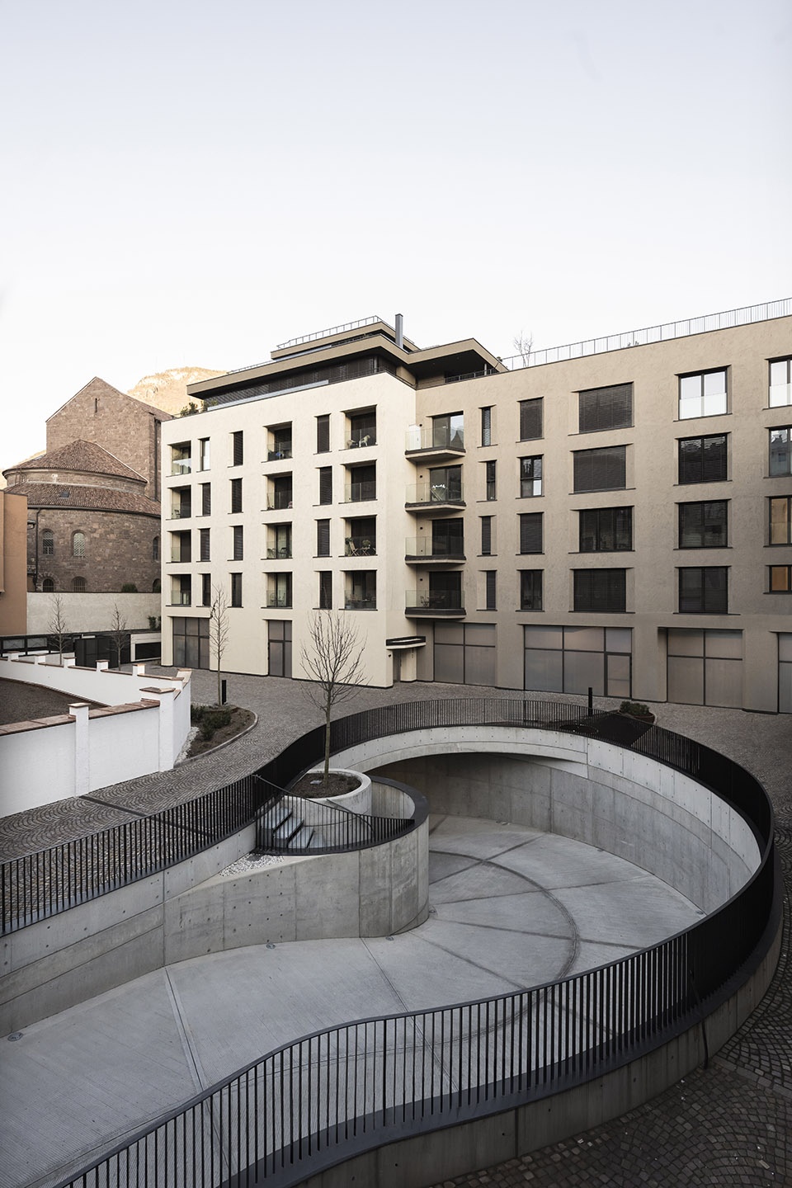
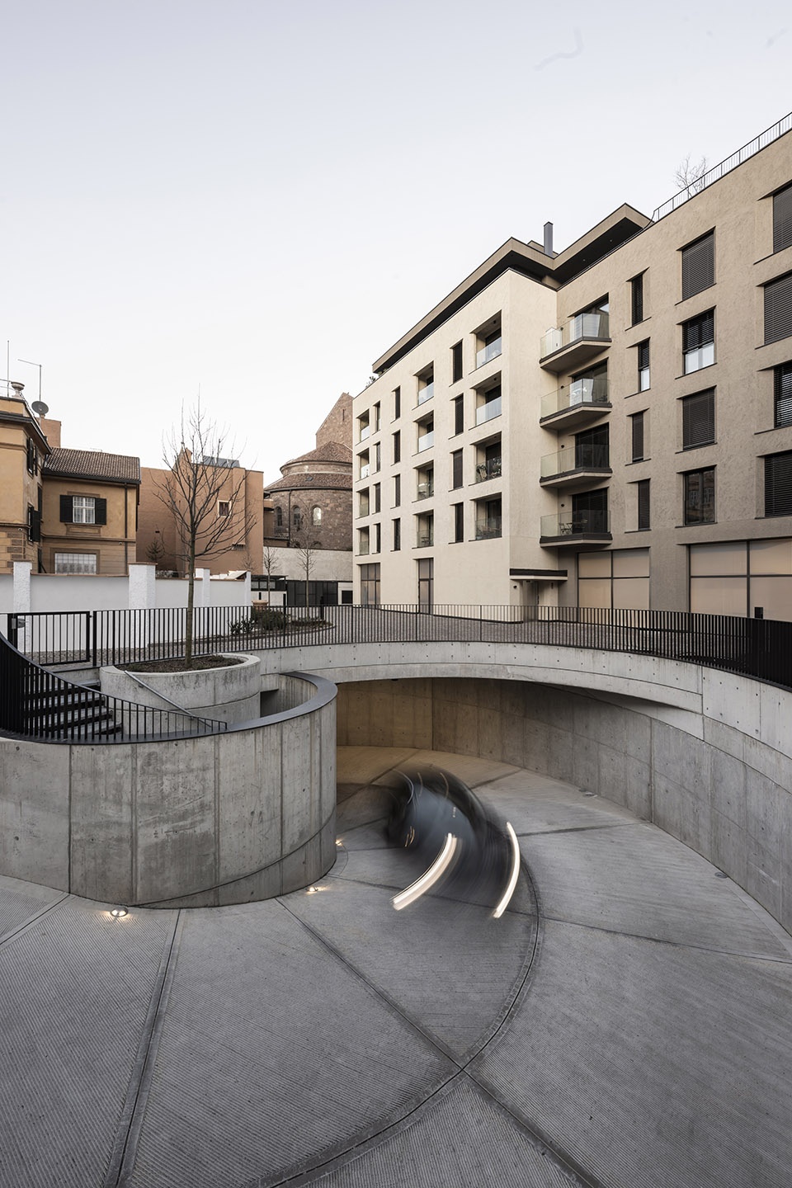
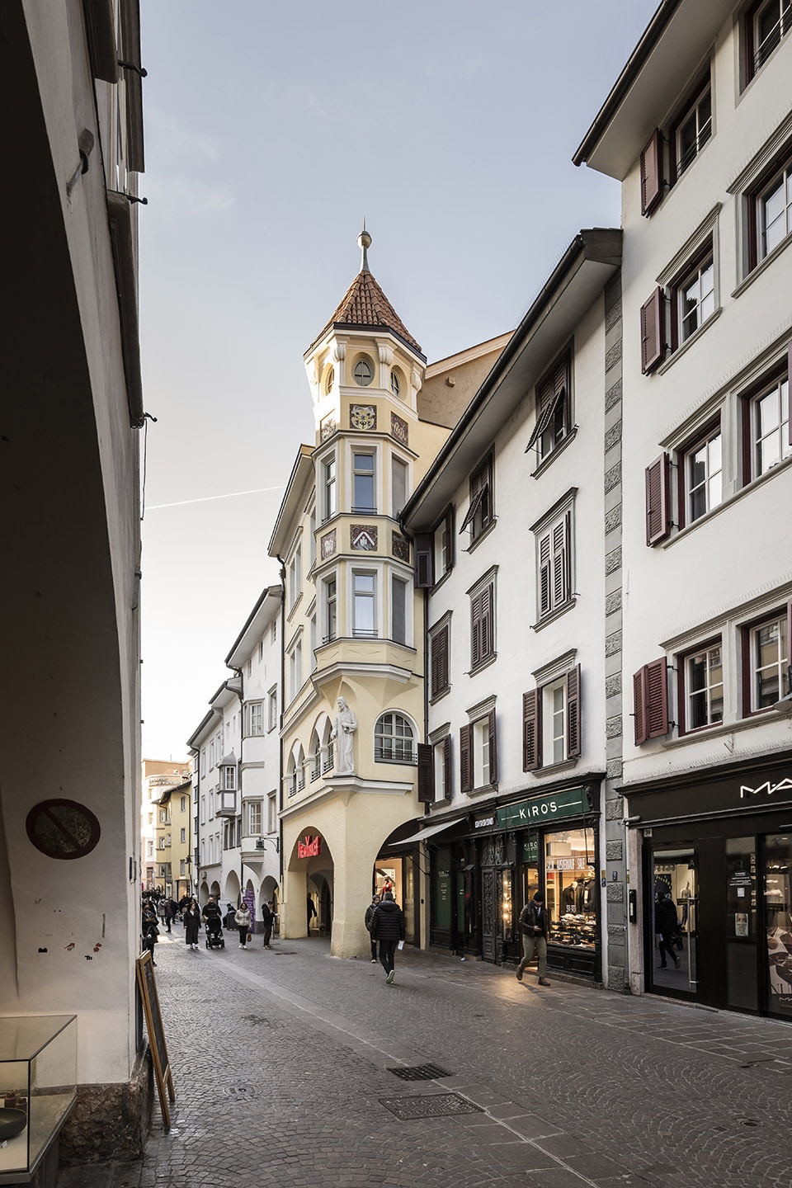
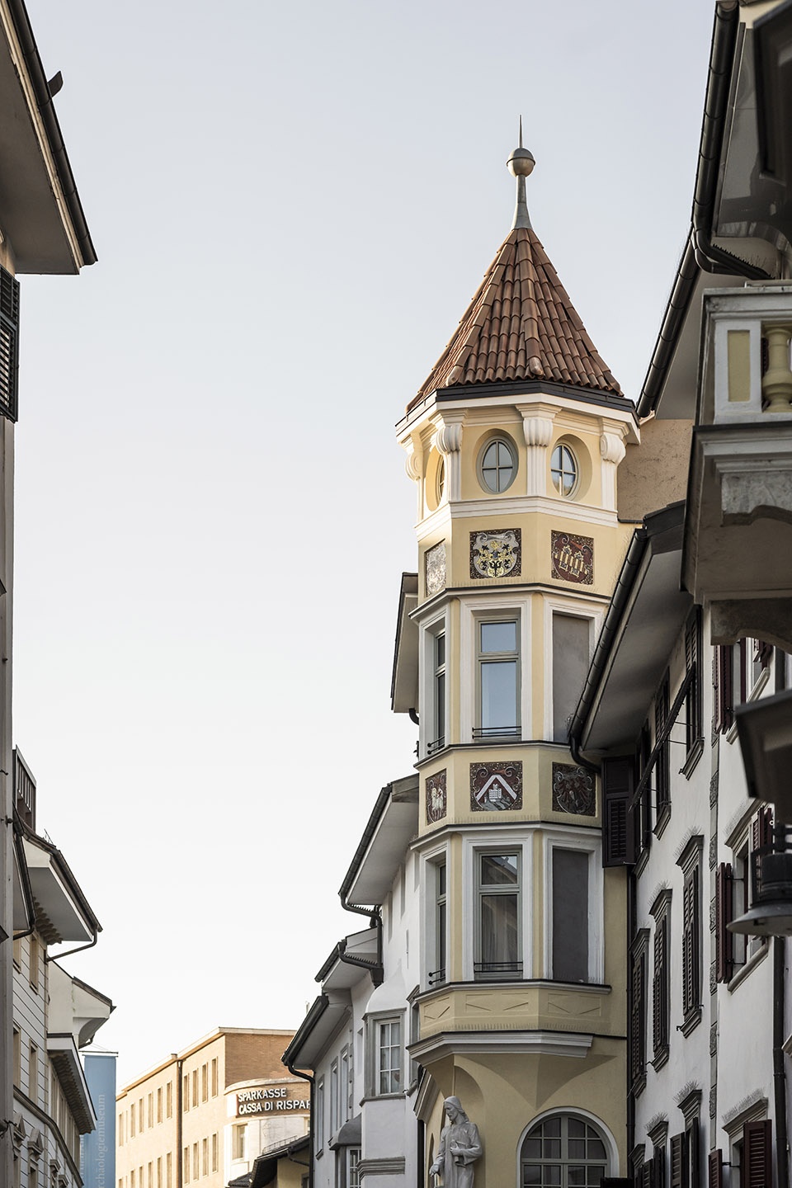
The new volume fully reflects the scale of Bolzano’s historic city centre: it is an urban building with a narrow frontage on Via Museo, dating back to the late 19th century, finely crafted with pointed-arched windows and a side turret. This façade has been completely restored for architectural preservation reasons, revealing a series of mosaics that had previously been hidden by plaster. The new volume extends 75 meters towards the inner courtyard, with the two main façades facing east and west. The short northern side of the building overlooks the Church of the Sacred Heart. The structure is made of concrete block, with varying heights dictated by the required distances from adjacent buildings. There are 7 above-ground floors, with a maximum height of 23 meters. Additionally, there are four underground levels dedicated to a garage, the construction of which was completed in the first phase of the project in 2021. Except for the ground floor and the first underground level, which are for commercial use, the entire building is residential.
▼住宅地下车库,underground garage ©Alex Filz
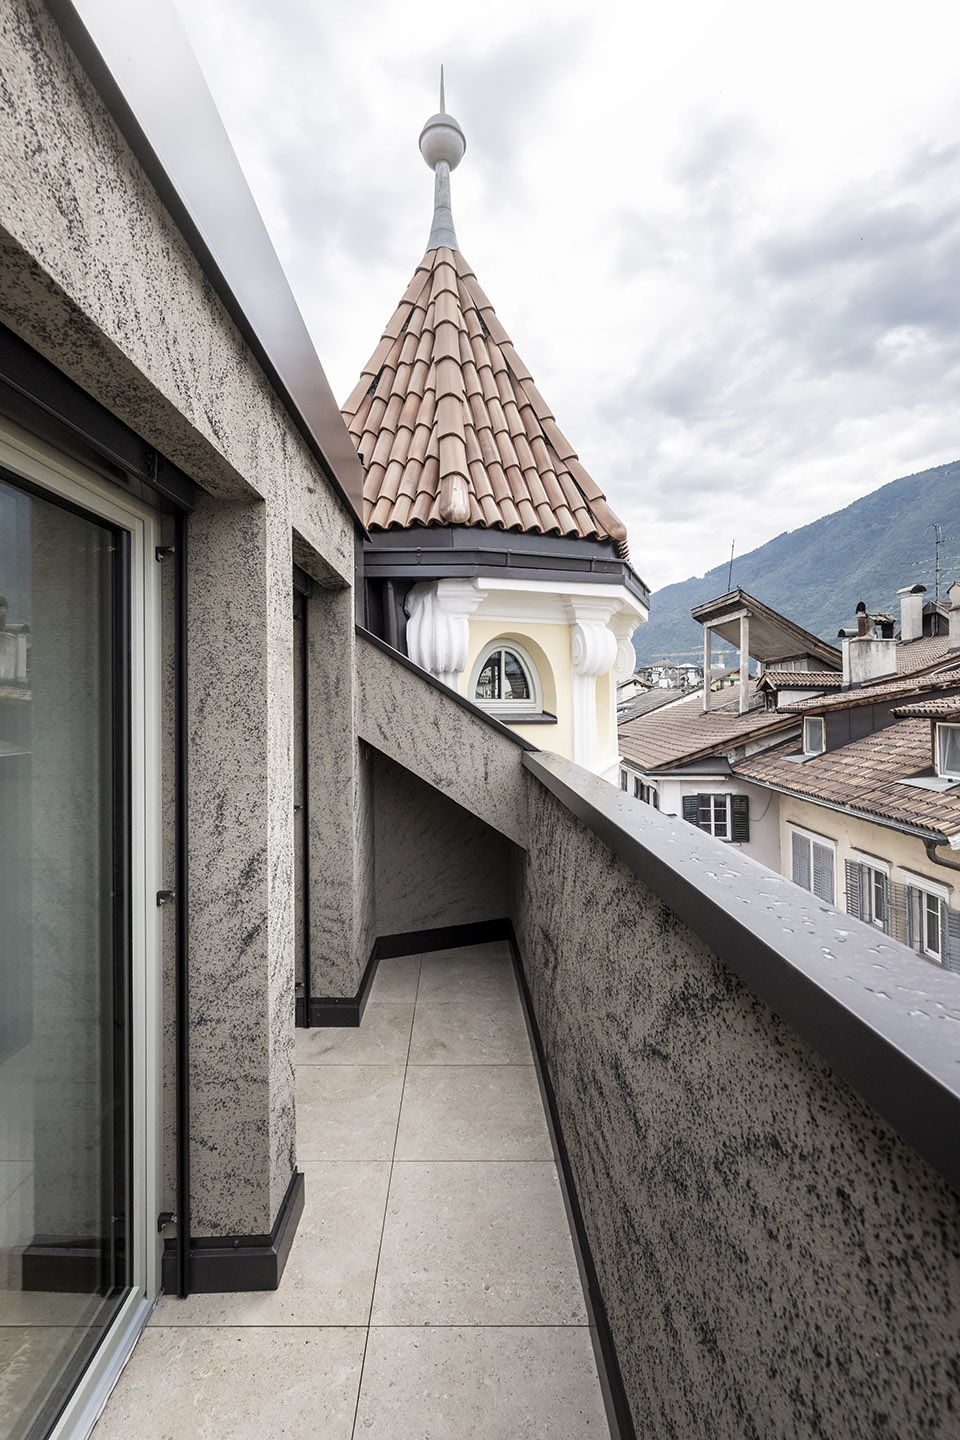
▼以尖拱窗和侧塔楼为特色,crafted with pointed-arched windows and a side turret ©Alex Filz
在设计过程中,NOA事务所同时开展立面研究与住宅布局优化。由于项目位于历史城区,建筑师们参考了周边历史建筑的典型特征,特别是Via Museo于1910年铺设的街区及Via Cassa di Risparmio于19世纪建成的建筑。
NOA approaches the project by simultaneously working on façade studies and testing layout configurations for the apartments. Operating within the context of a historic city centre, the architects have engaged with the typology of urban houses and have carefully studied the characteristic elements of the nearby historical buildings: those on Via Museo, paved in 1910, and those on Via Cassa di Risparmio, constructed during the 19th century.
▼建筑立面,building facade ©Alex Filz
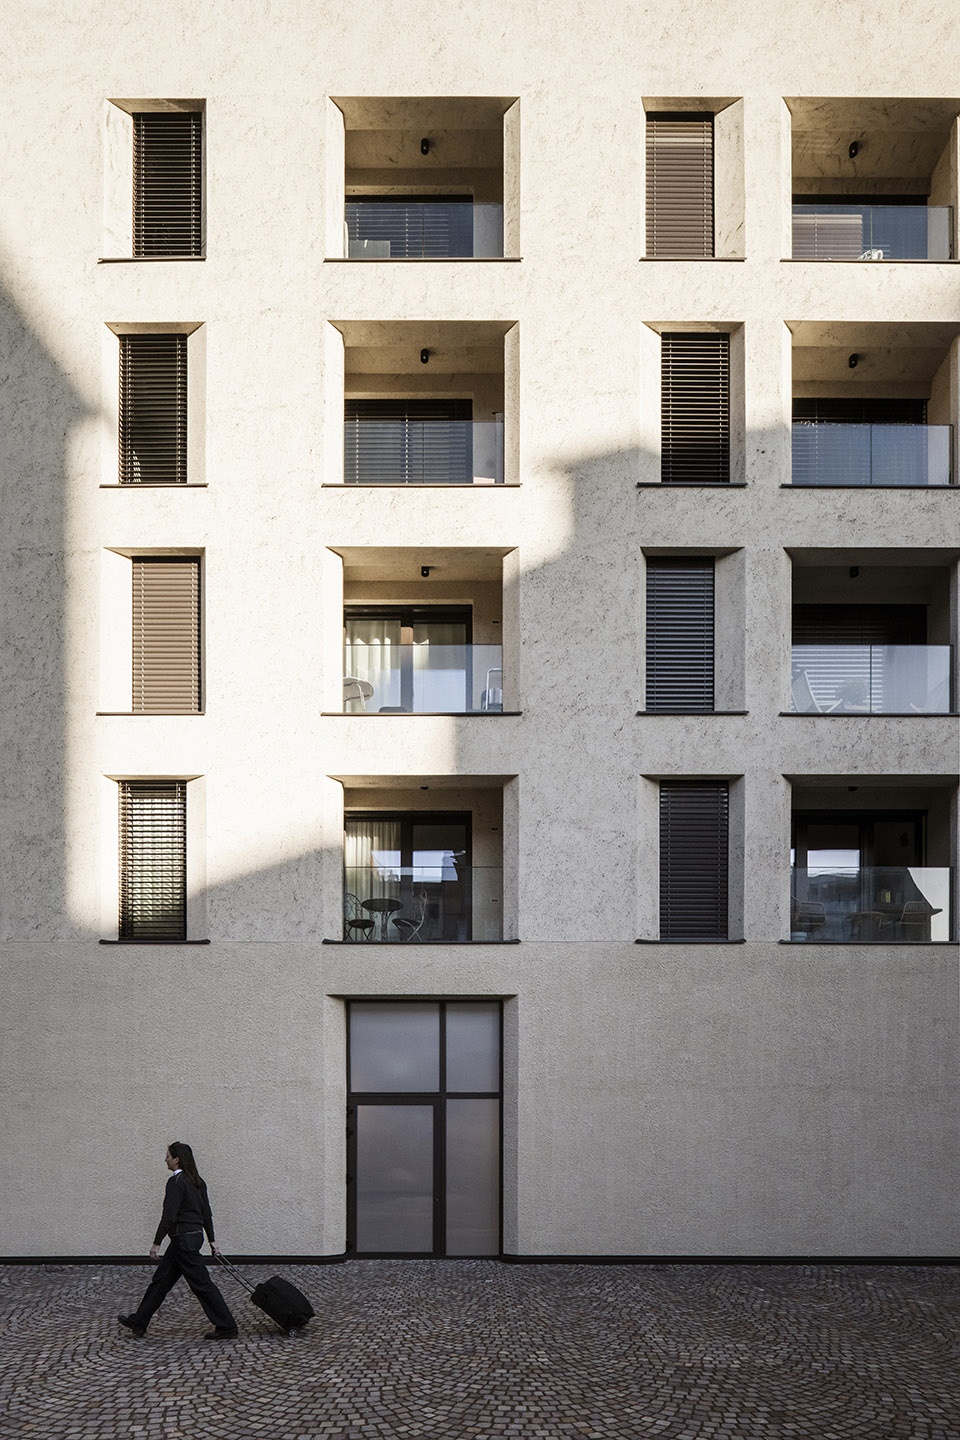
“博尔扎诺 19 世纪的城市住宅建筑在建筑语言上清晰区分了基座、主立面和屋顶,这种语言深受早期文艺复兴建筑的影响,并延续至当代建筑中。我们在本项目中也融入了这一设计逻辑。” ——NOA 建筑事务所合伙人 Andreas Profanter。
“Urban houses from the 19th century in Bolzano clearly distinguish between the base, the main body of the façade, and the roof. It’s an architectural language with deep roots in the history of early Renaissance buildings, which endures into the contemporary era, and we have implemented it in this project as well,” explains Andreas Profanter, architect and partner at NOA.
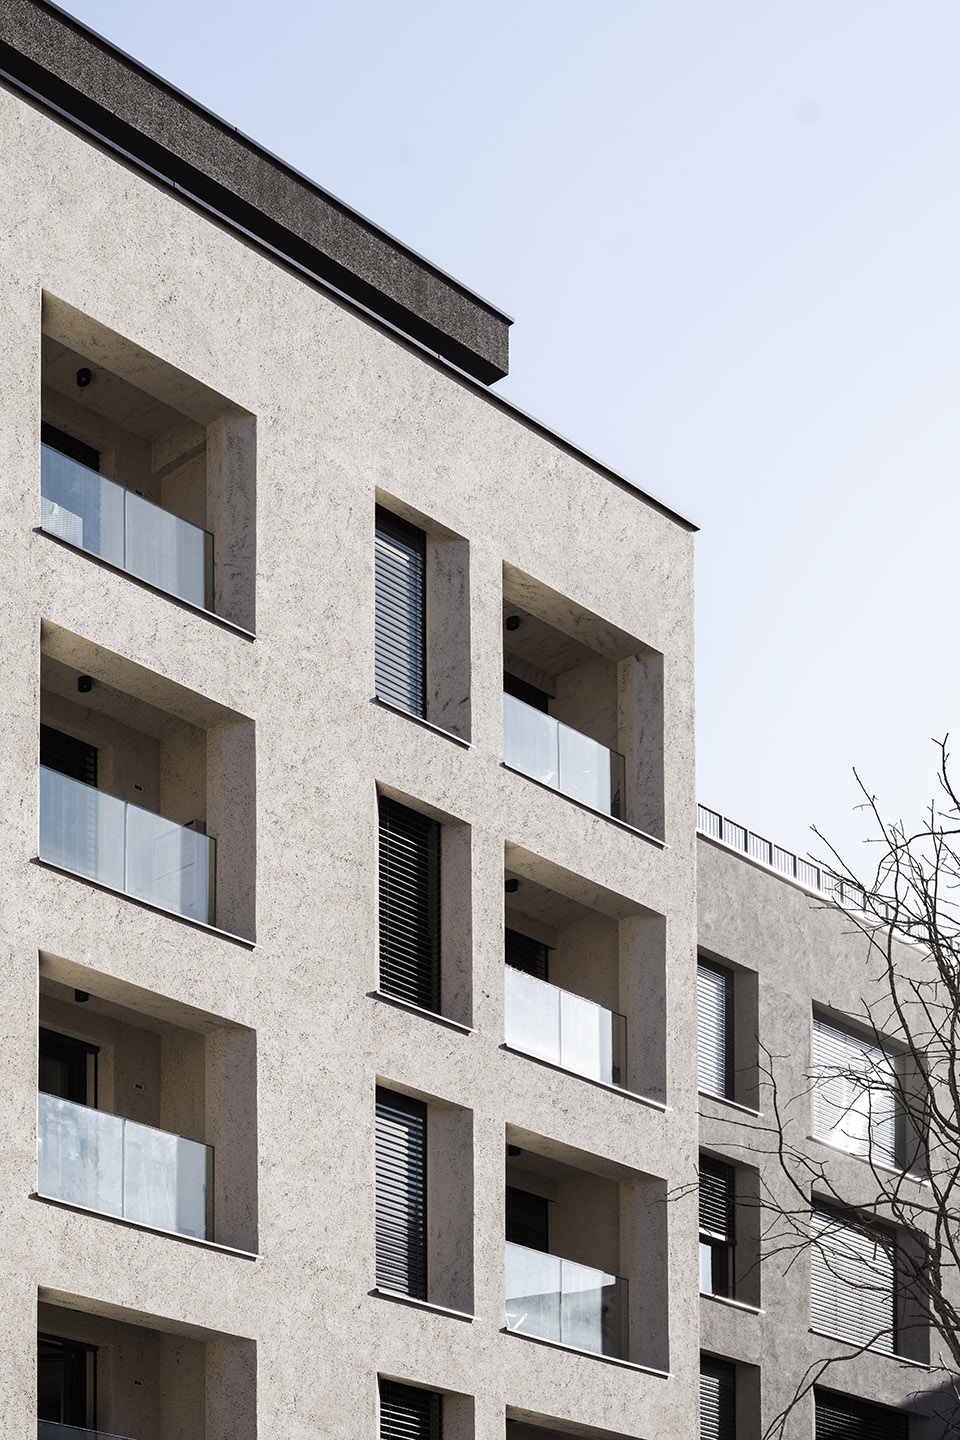
▼建筑仰视,building look up©Alex Filz
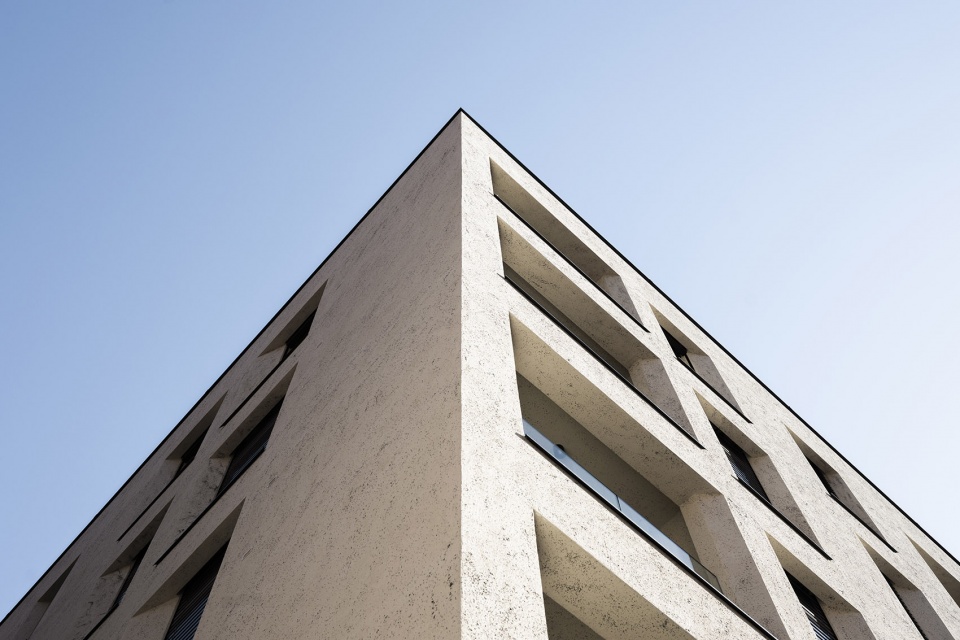

立面的不同部分在材质和处理方式上体现出细腻的层次感,采用特殊灰泥工艺,使其表面呈现不同的颗粒感。此外,为了弱化主立面的长度,NOA 事务所在文物保护机构 的建议下,采用了颜色渐变处理来调整视觉效果。
The different treatment of the façade components is subtle and elegant in this case, achieved through a special type of plaster with varying grain sizes. Moreover, to soften the length of the main front, NOA, in consultation with the heritage conservation authorities, has proposed a slight colour change where the volume protrudes.
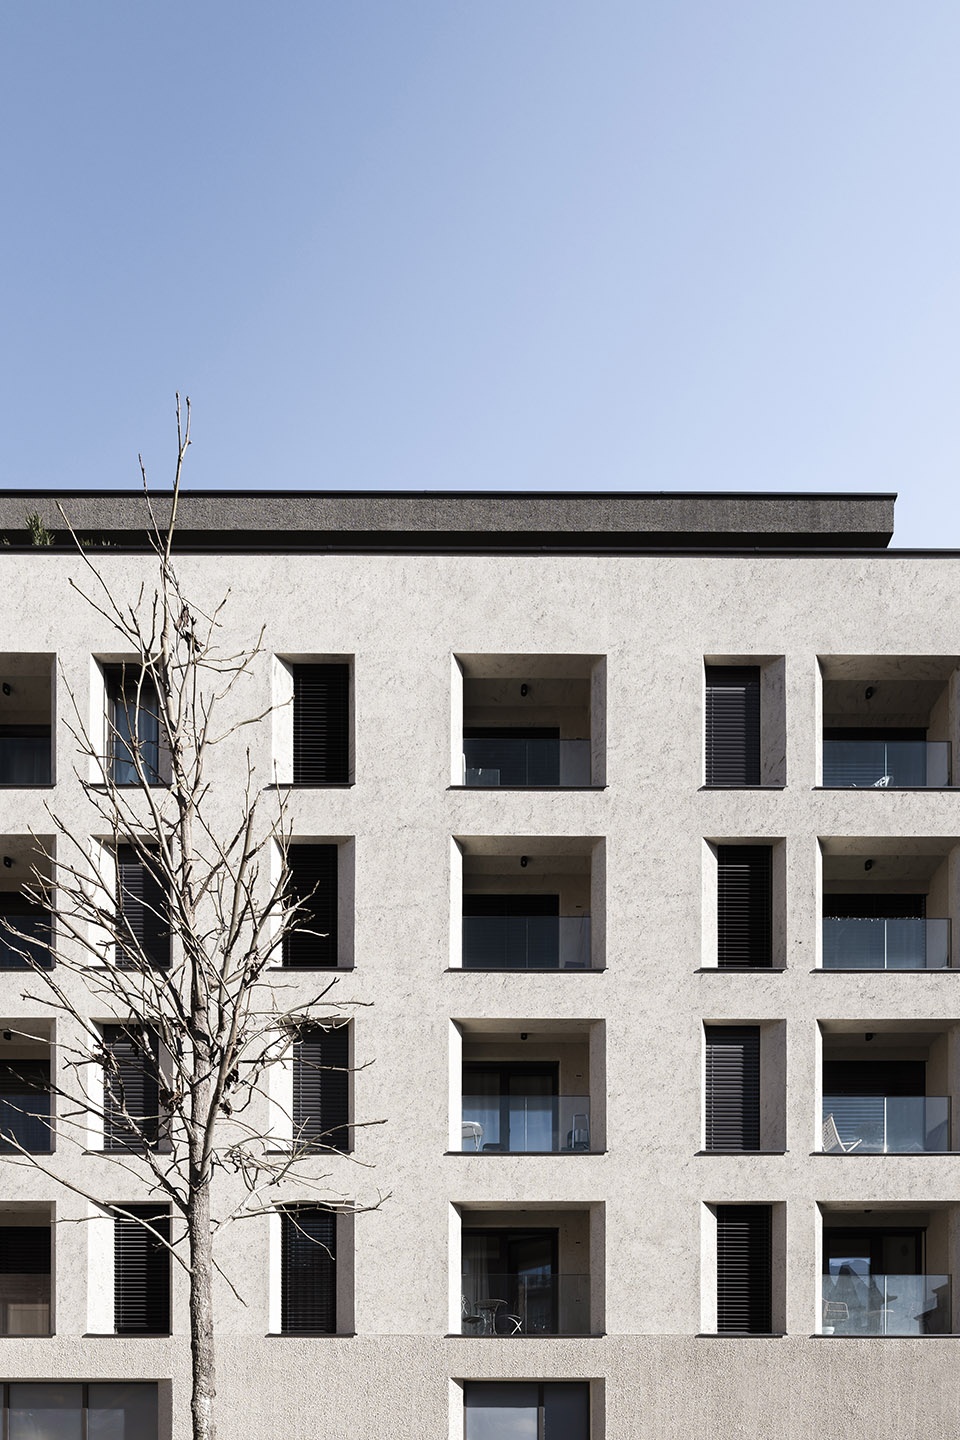
▼使其表面呈现不同的颗粒感,achieved through a special type of plaster with varying grain sizes ©Alex Filz
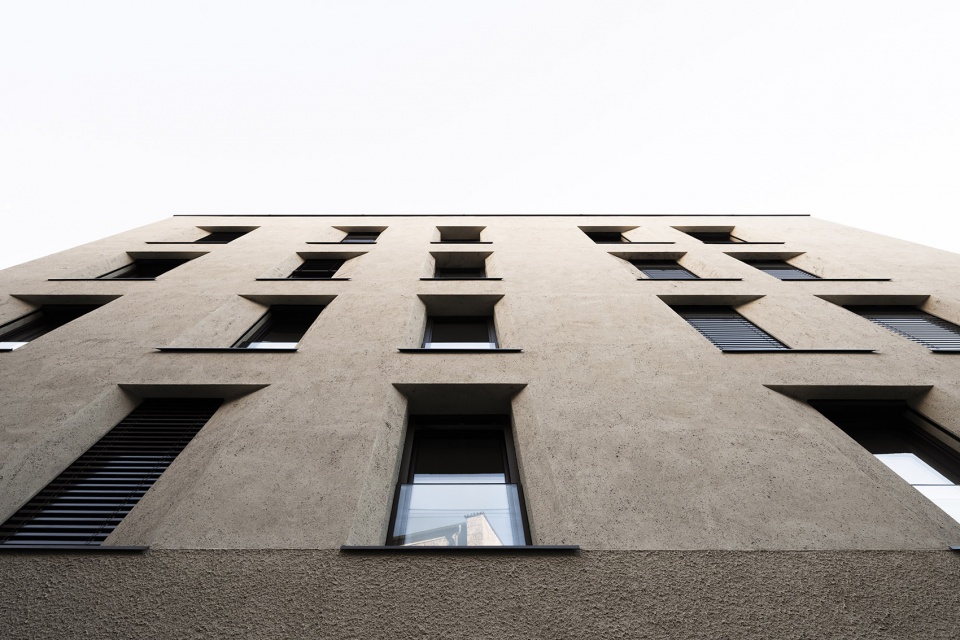
“我们通过在外墙厚度内设置漏斗状窗洞,优化自然光线的引入,并扩展视野。这一处理方式在构图上具有重要影响,其灵感来源于阿尔卑斯城市中心历史建筑中的斜切边元素。” ——NOA 建筑事务所建筑师 Francesco Padovan。
“We enhanced the façade by incorporating funnel-shaped window reveals within the thickness of the perimeter wall, optimizing the flow of natural light and expanding the outward view. This approach, with its significant compositional impact, draws inspiration from the characteristic chamfered edges found in historic buildings across the Alpine region’s city centres,” explains architect Francesco Padovan
▼优化自然光线的引入,optimizing the flow of natural light ©Alex Filz
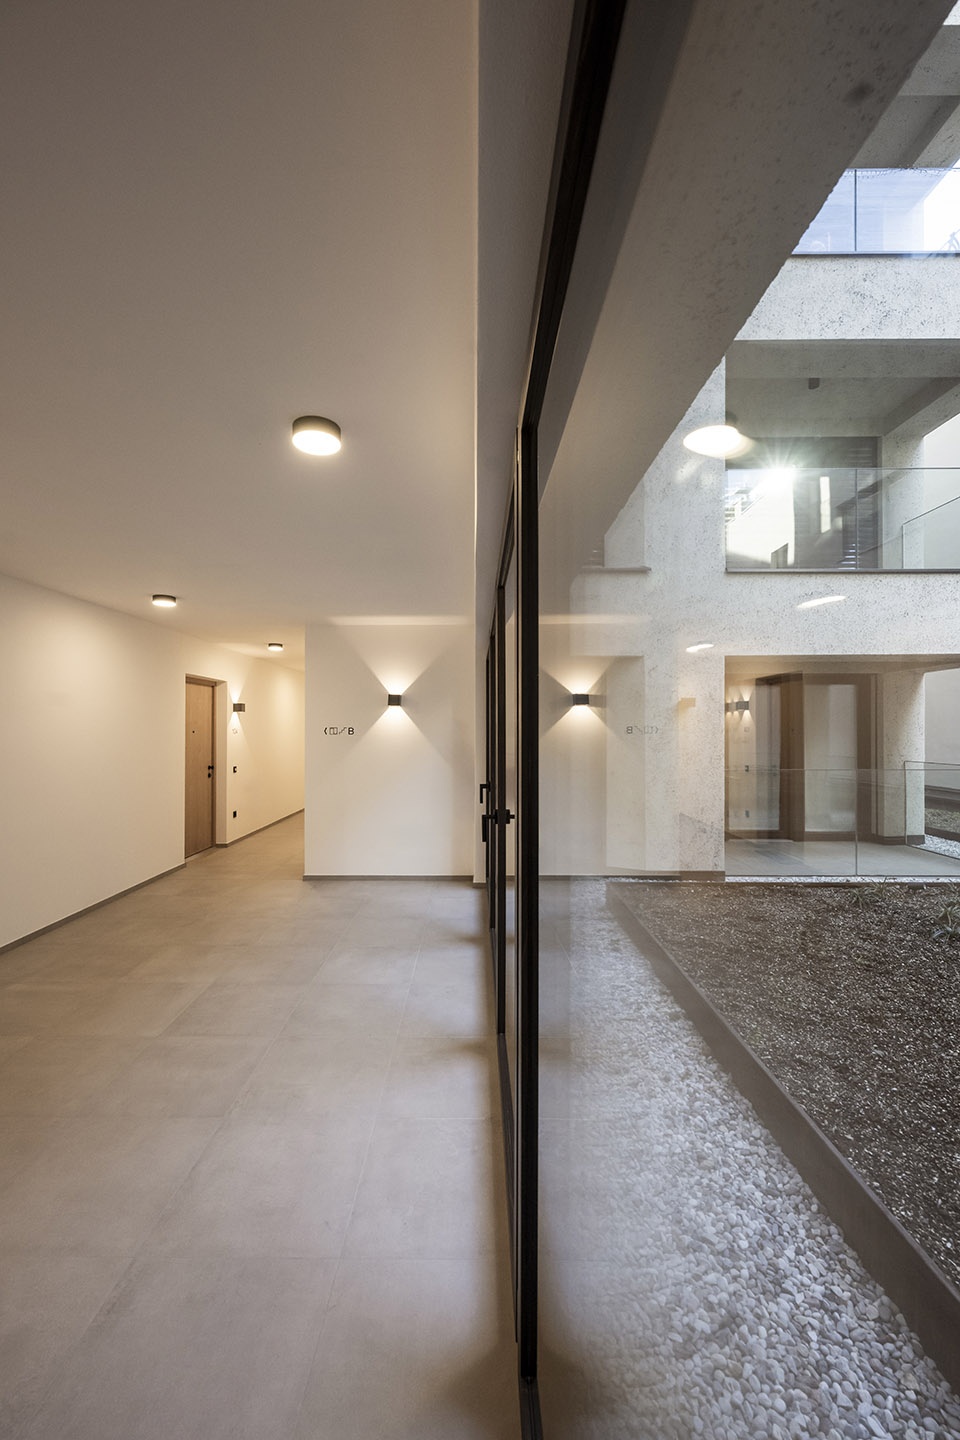
落地窗作为立面设计的核心元素,窗框采用木质材料,与内部空间齐平,形成简洁的立面效果。在阳台和露台上,玻璃栏杆被巧妙融入立面构图,使新建筑与周围历史环境和谐共存。新建筑共设有48套住宅,包括一居室与两居室户型。NOA不仅设计了住宅的平面布局,还负责内部饰面的选材,包括地板、卫浴设备及厨房模块。此外,事务所还设计了建筑内的楼层标识系统,以丰富的色彩图形增强空间体验。公共区域中,一楼设有大型绿化露台,为住户提供共享户外空间。
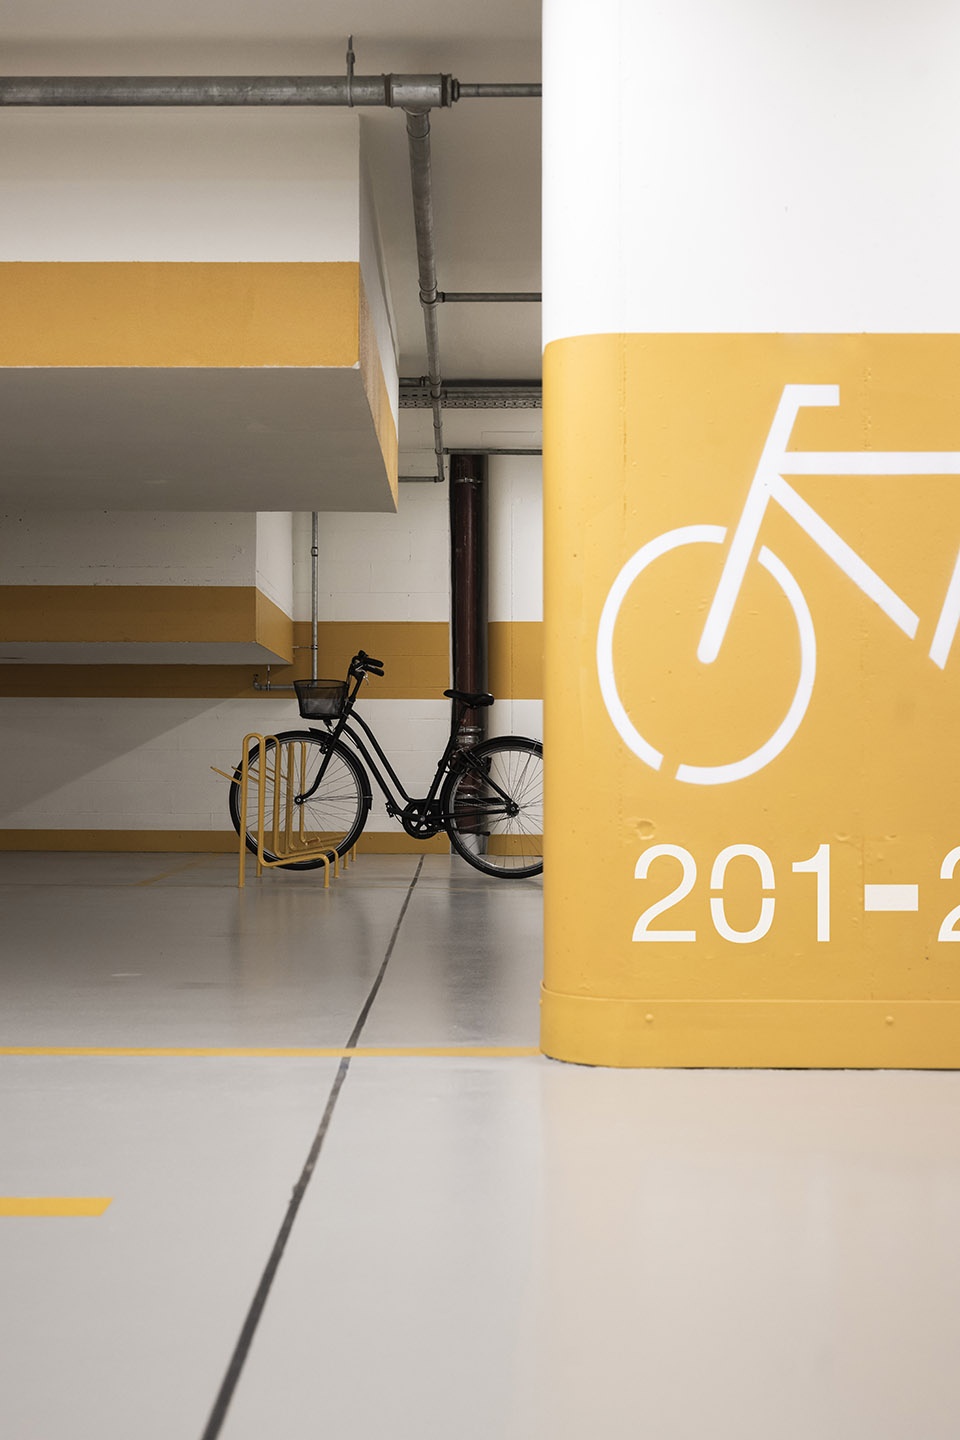
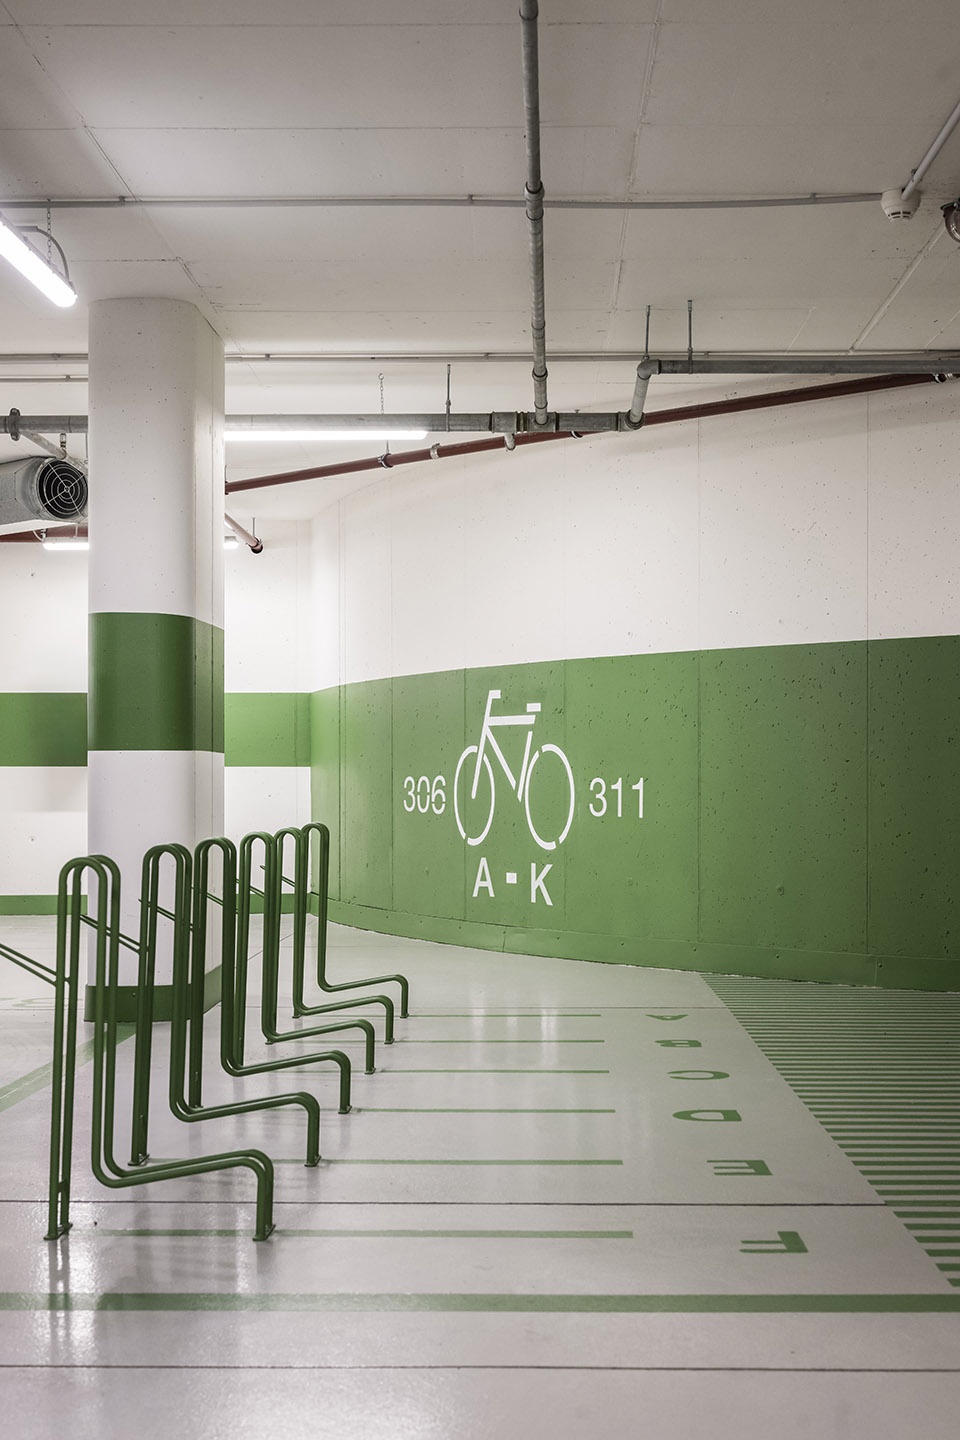
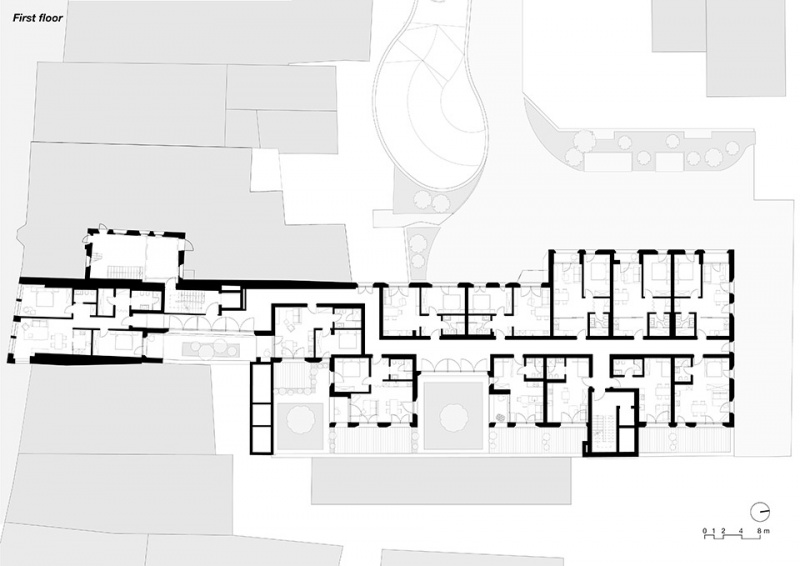
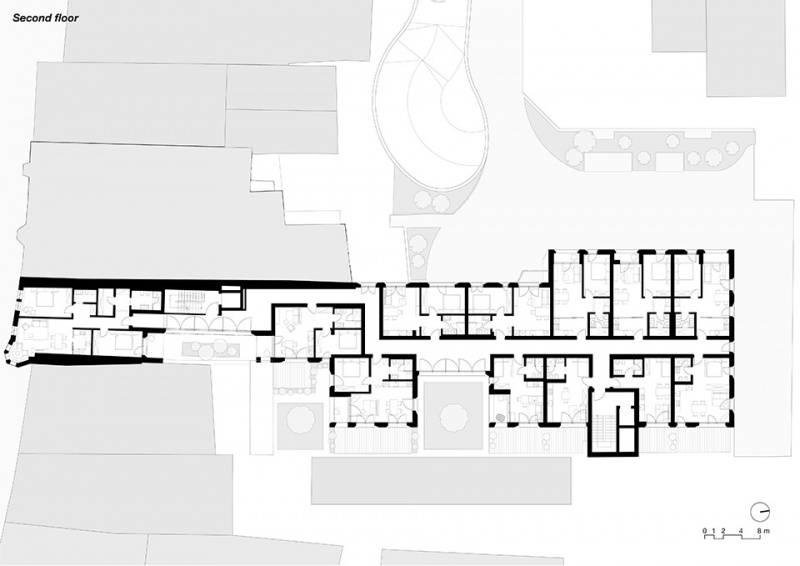
The full-height window, flush with the interior and with a wooden frame, is the architectural element at the core of the façade design. In the loggias and balconies, the railing is made of glass, seamlessly integrating into the compositional grid. The new structure accommodates a total of 48 apartments, including one- and two-bedroom units, for which NOA has designed the floor plans as well as selected the interior finishes: flooring, sanitary fixtures, and kitchen modules. The signage system across the various floors, also designed by the studio, enriches the design with colourful graphic elements. Among the common areas is a large green terrace on the first floor.
▼入口,entrance ©Alex Filz
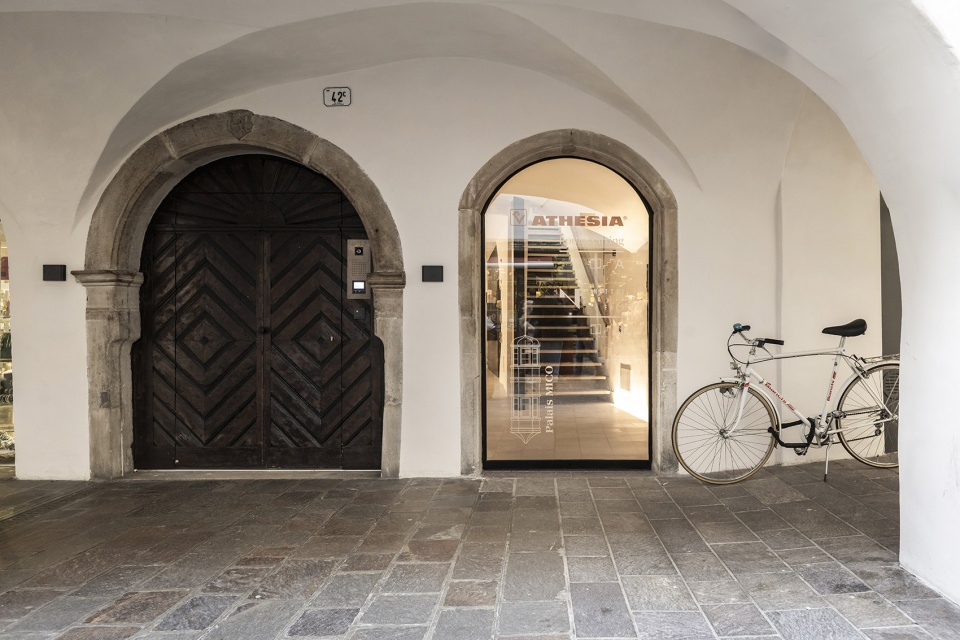
▼一层大堂,lobby on the ground floor ©Alex Filz
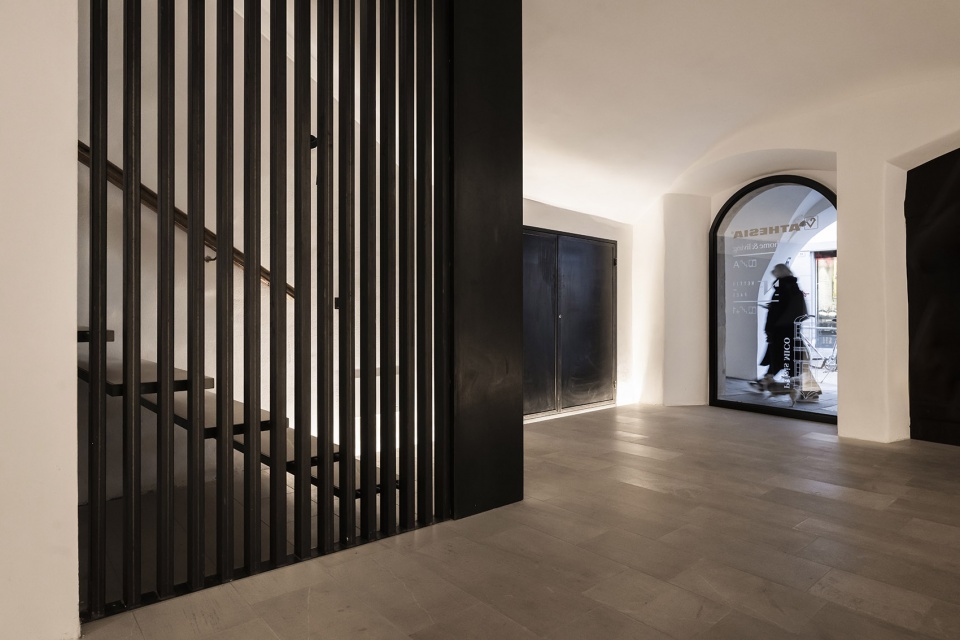
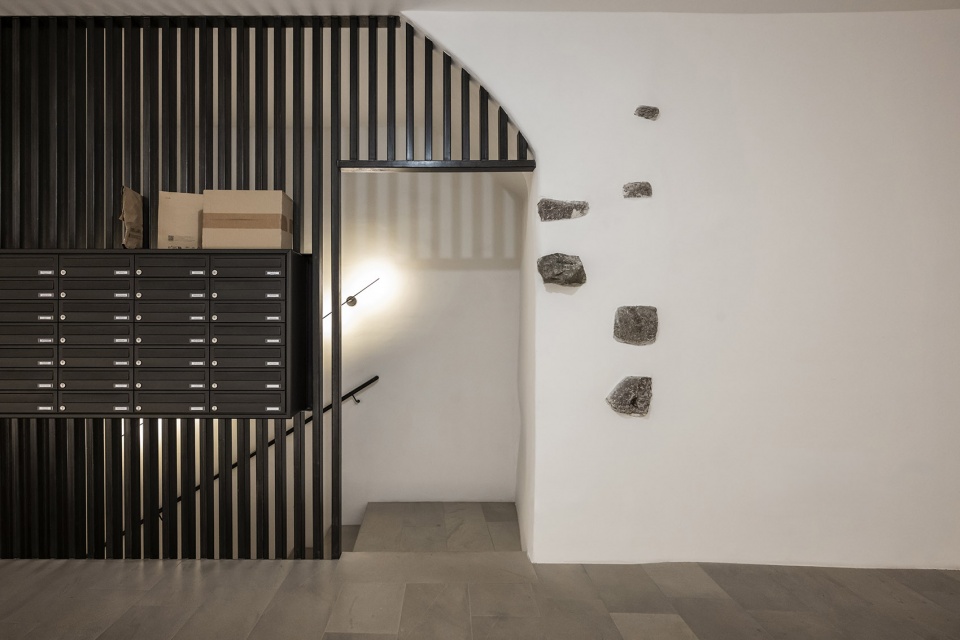
▼一层大堂,lobby on the ground floor ©Alex Filz
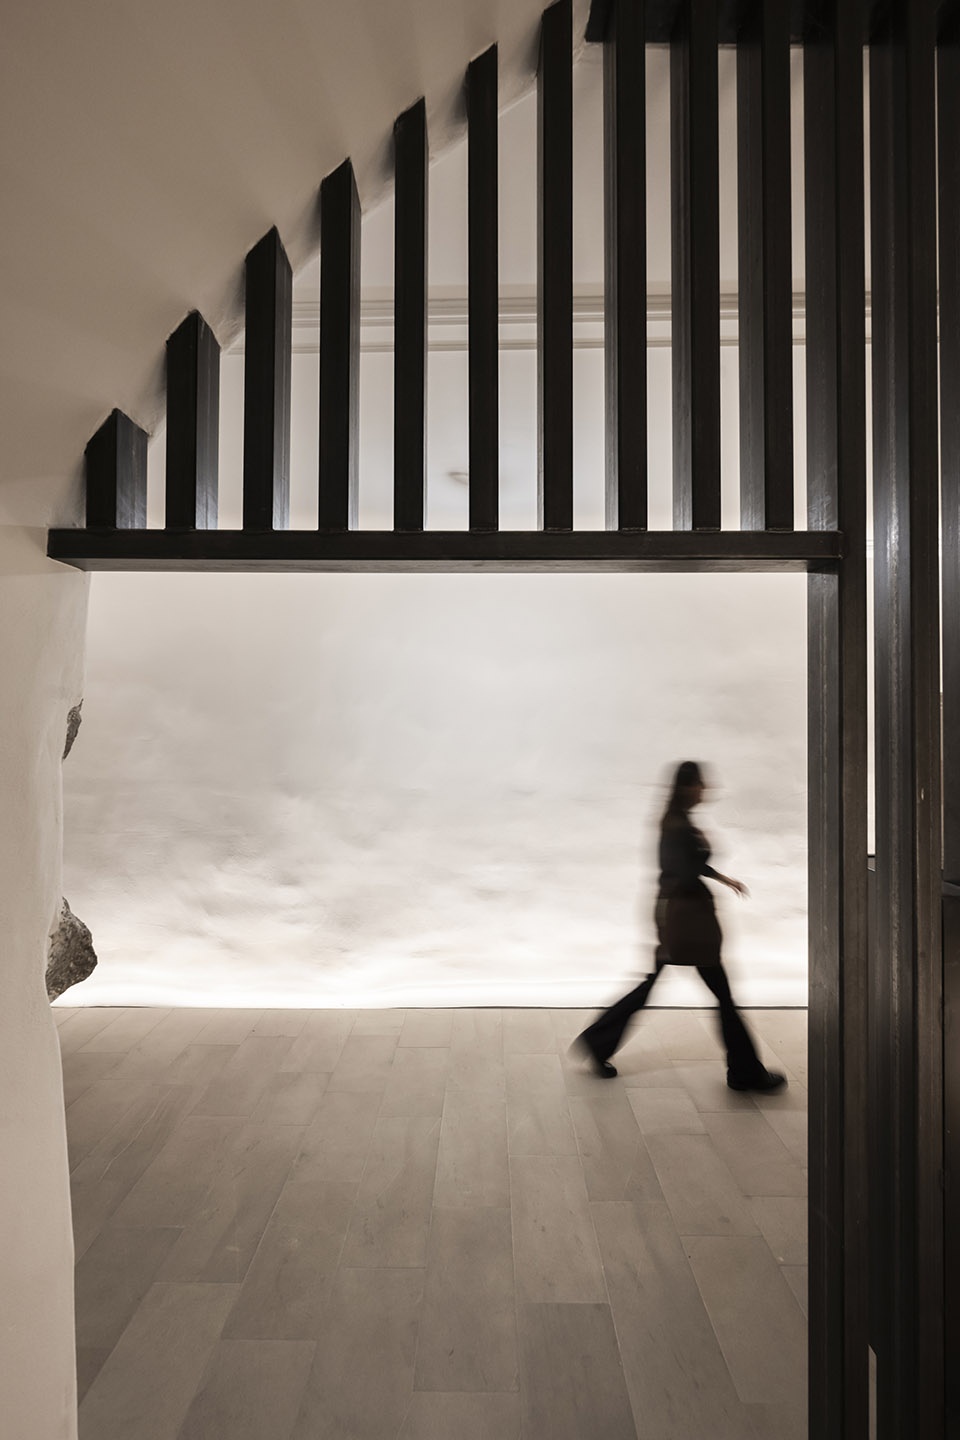
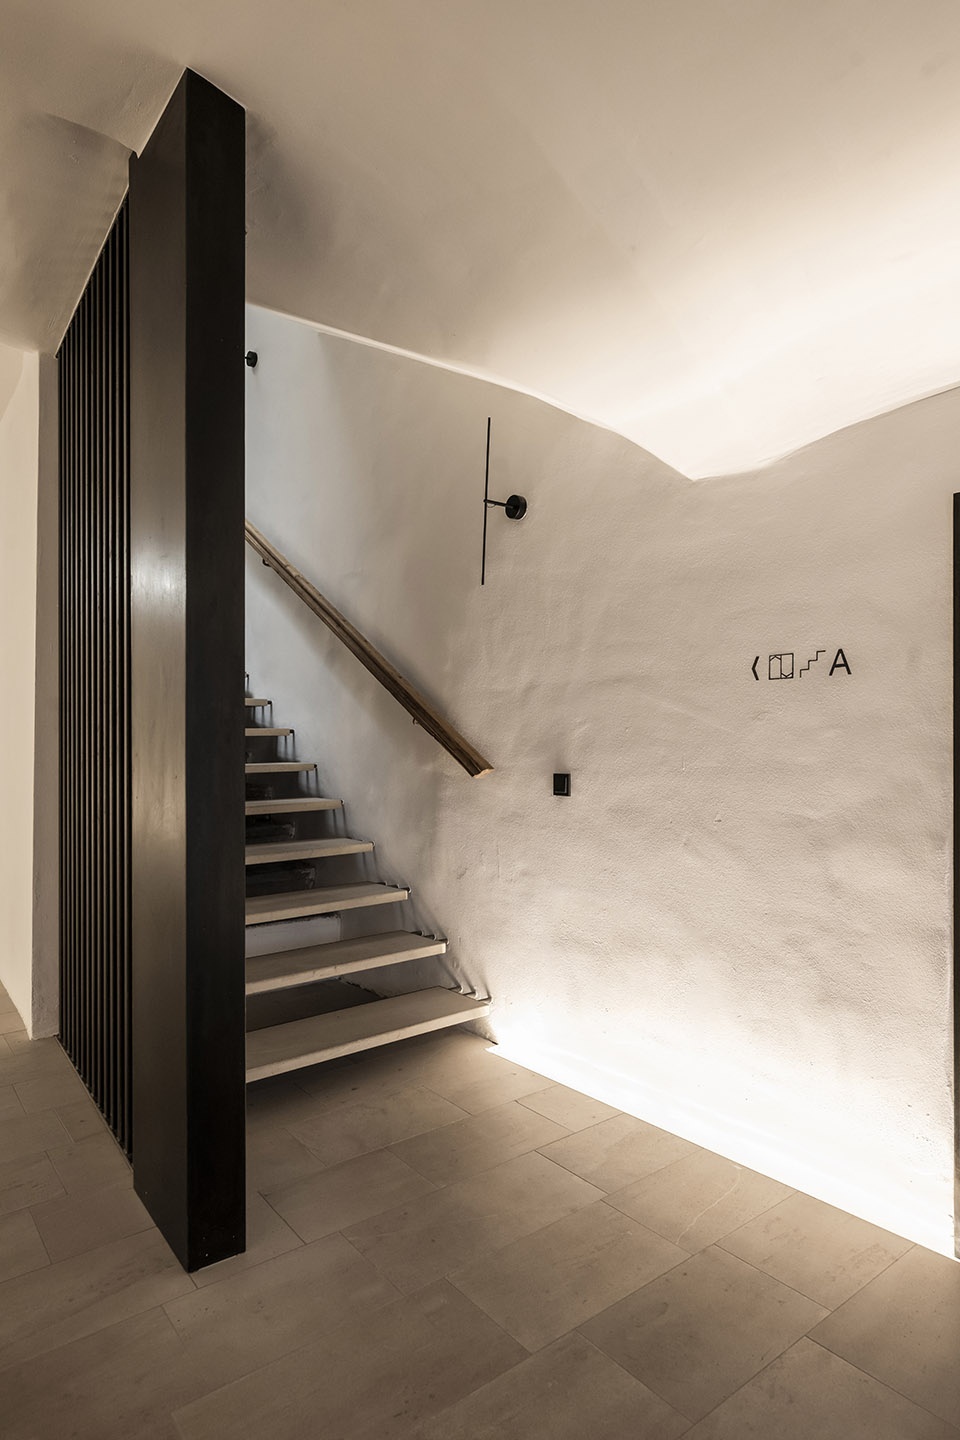
▼中庭,atrium ©Alex Filz
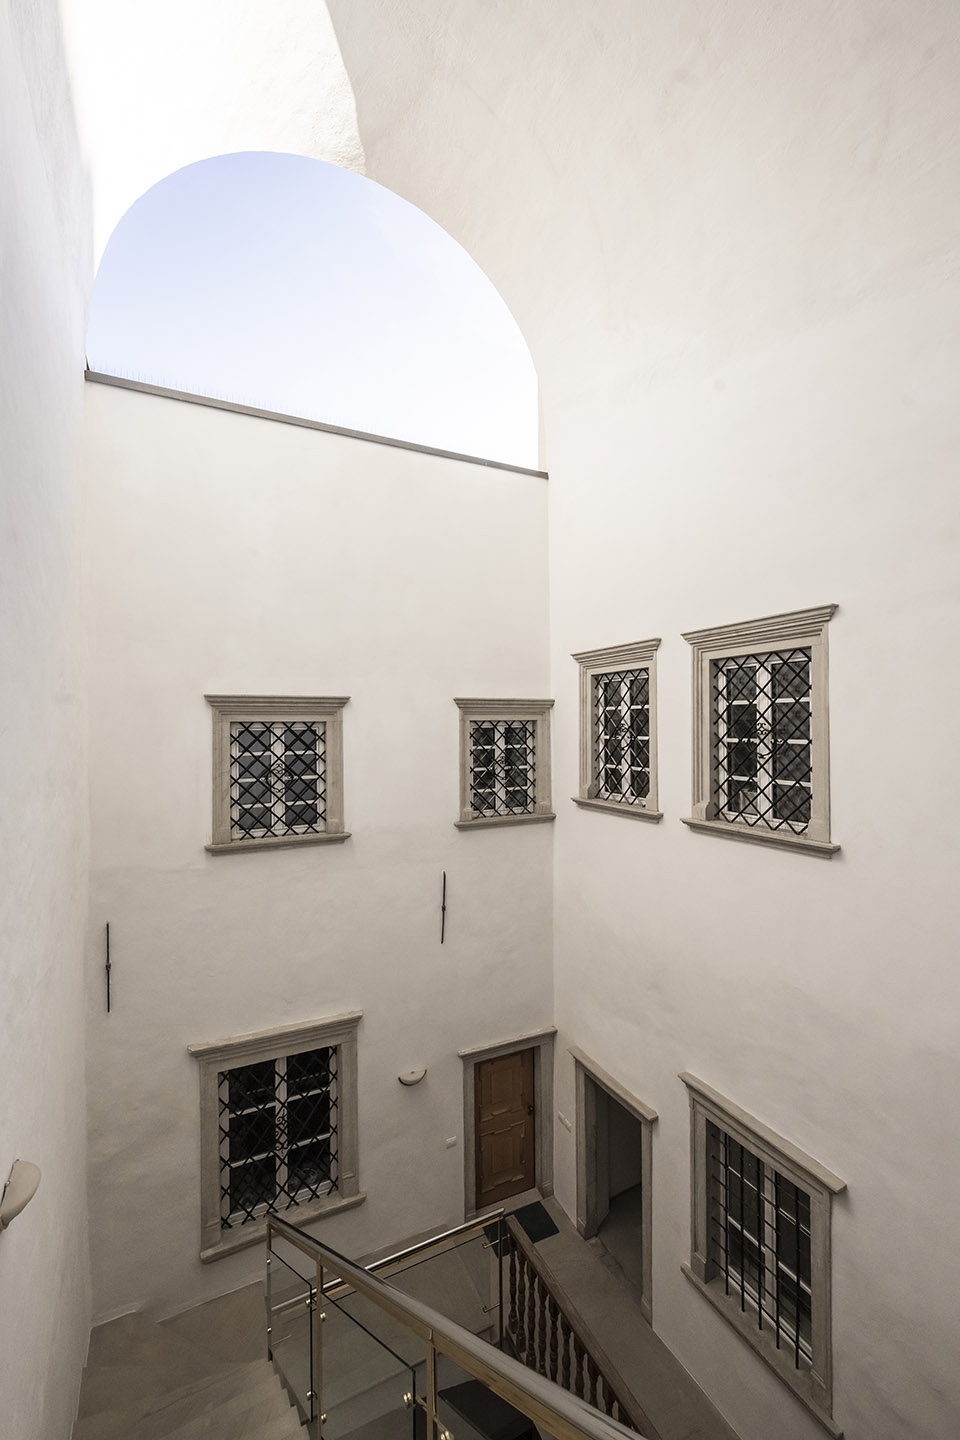
“面朝Via Museo的住宅面积最为宽敞。在这里,历史立面与新建筑交汇,形成独特的空间氛围。例如,部分住宅的厨房与客厅被设置在历史塔楼的凸窗区内,使其极具历史感。” ——建筑师 Francesco Padovan。
“The apartments facing Via Museo are the most spacious. Here, the historic façade meets the new structure, creating highly evocative spaces, such as the kitchen and living area with the bow window, housed in the historic turret,” adds architect Padovan.
▼住宅露台,terrace for the apartment ©Alex Filz
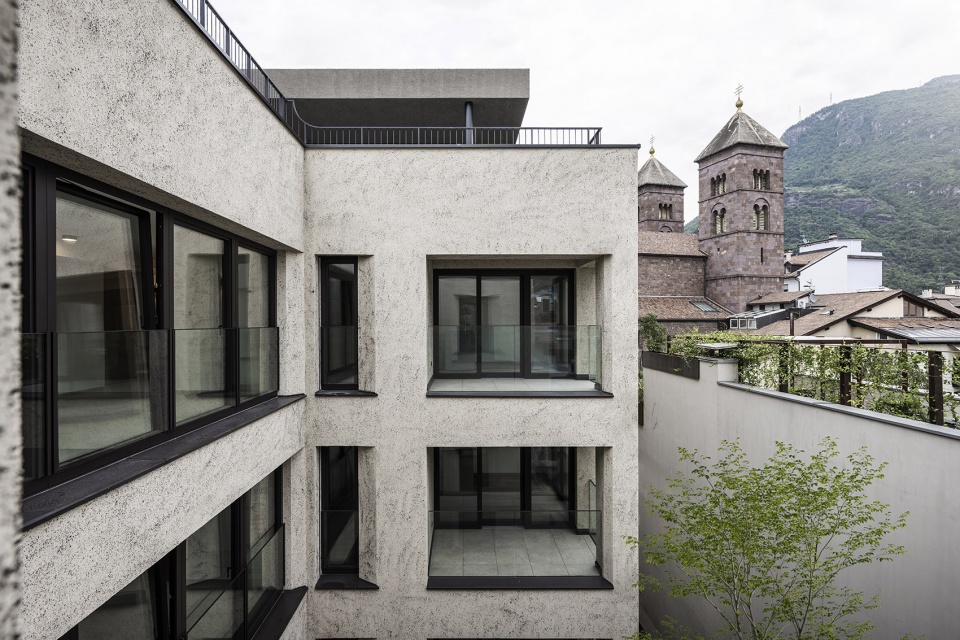
▼住宅庭院,apartment courtyard ©Alex Filz
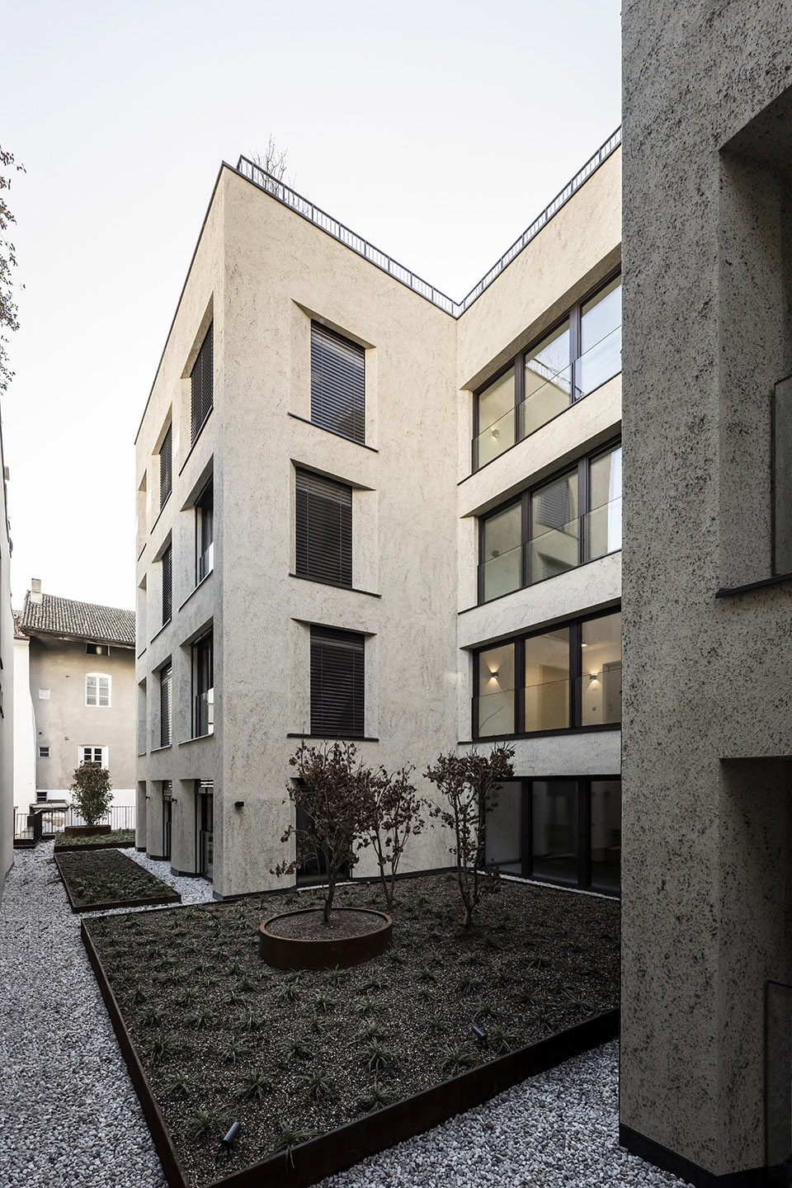
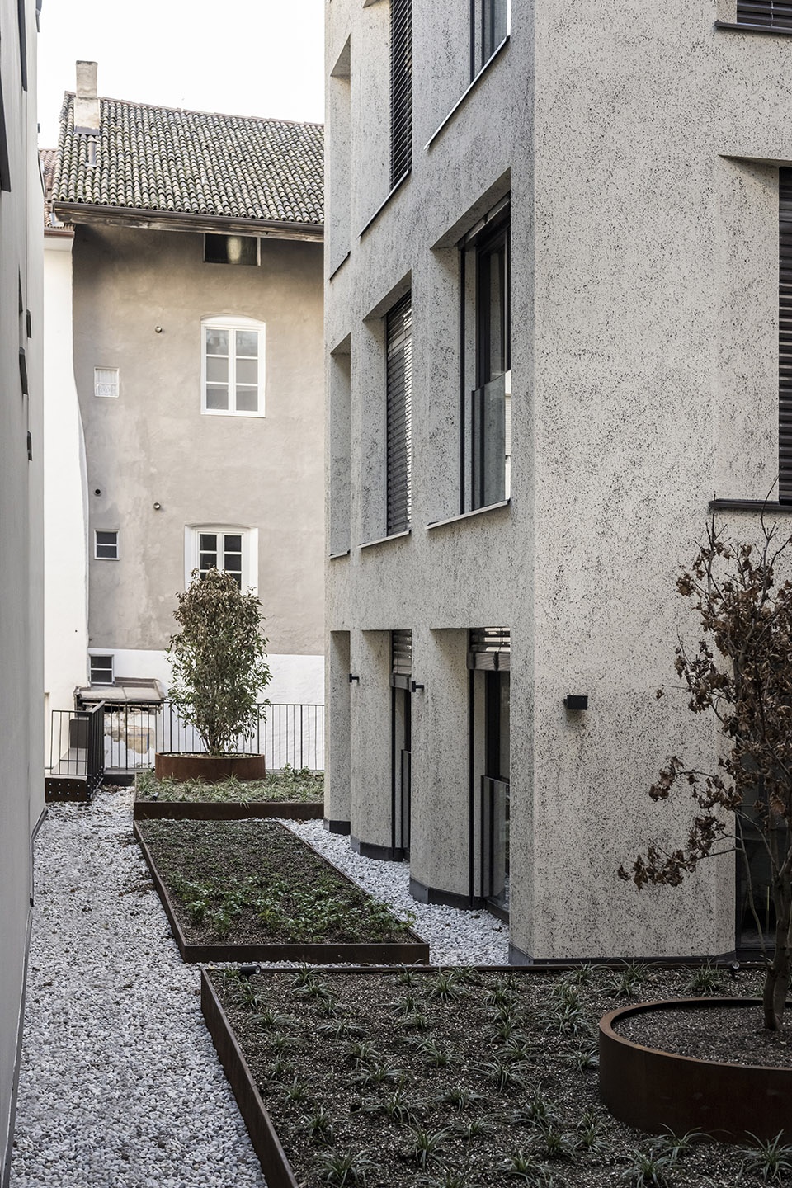
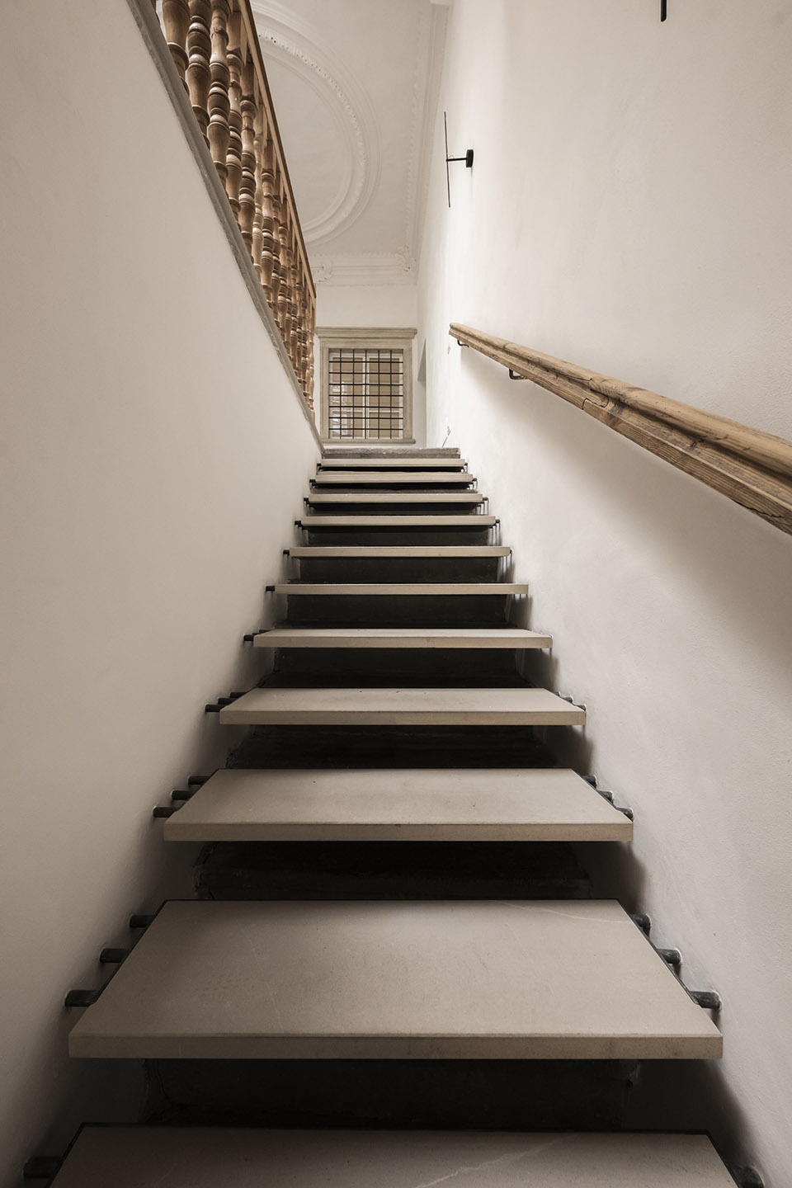
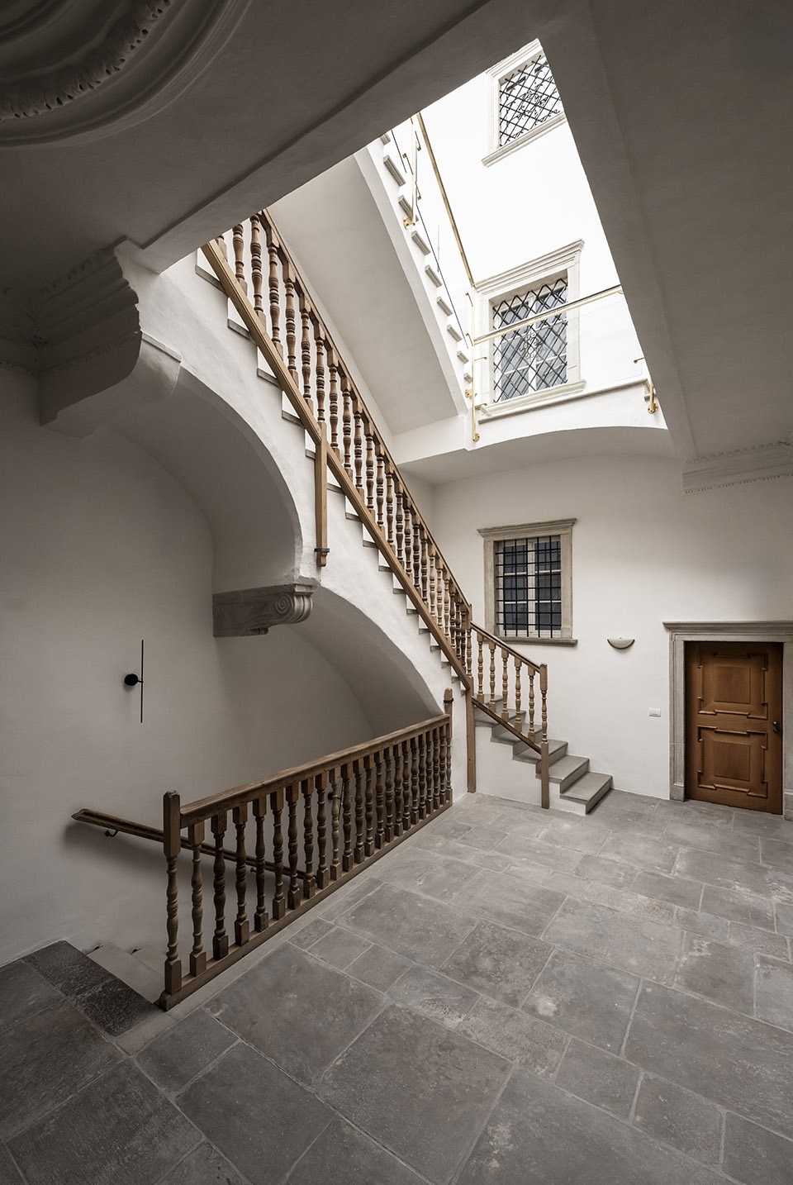
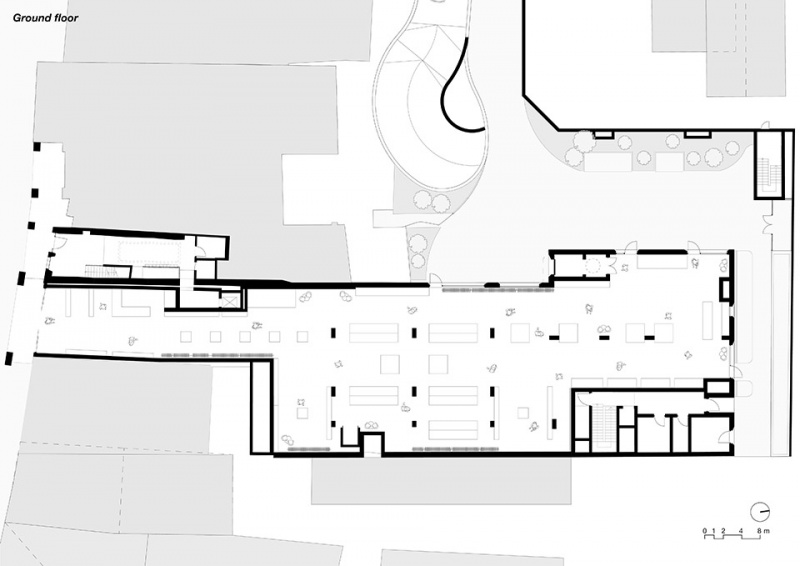
建筑的流线组织围绕两座楼梯间展开,通过一条纵向走廊贯穿整栋建筑。由于底层设置有商铺,从Via Museo入口进入的楼梯间并未直接连接底层,而是从侧入口进入,并在一层接入主要建筑空间。这一入口空间极具仪式感,其正对历史拱廊,并设有一座新建楼梯,采用金属框架包裹的砂岩踏步,同时保留原有历史楼梯的部分元素,以展示原始建筑的联系。一层的明亮中庭经过装饰,墙面设有灰泥浮雕,赋予空间历史与现代交融的独特氛围。第二座楼梯间位于内庭院,同时该庭院也是通往地下车库的坡道入口。项目的可持续性体现在绿化设计上,建筑的内庭院与屋顶均设有绿化空间,包括种植池、屋顶花园及草坪,提供多种形式的绿色解决方案。
The circulation is organized around two stairwells, connected by a corridor that extends longitudinally through the building. Due to the presence of a shop on the ground floor, the stairwell serving the entrance from Via Museo starts at a side entrance to the new building and then enters the structure on the first floor. It is an impressive entrance, overlooking the historic porticos, with a new staircase featuring sandstone steps set in a metal frame, revealing the original historic steps as a reminder of the initial connection, and leading to a bright atrium with stucco decorations on the first floor. The second stairwell is accessed from the inner courtyard, which also houses the ramp leading to the garage. Both the inner courtyard and the roofs feature green spaces with various solutions: planters, extensive and intensive greenery, and lawn areas.
▼建筑的流线组织围绕两座楼梯间展开,the circulation is organized around two stairwells ©Alex Filz
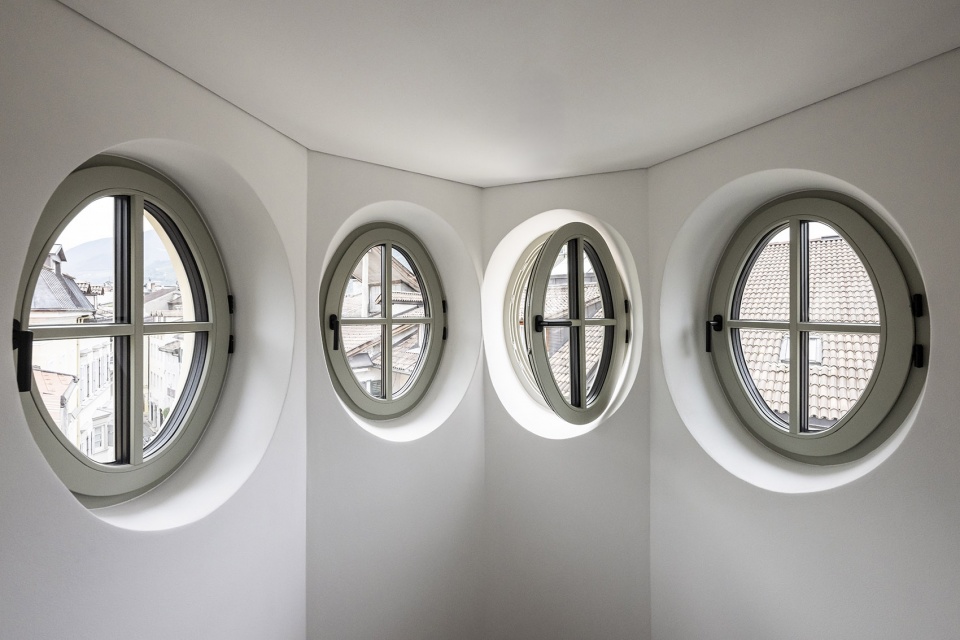
▼塔楼圆窗,the circular window for the tower ©Alex Filz
▼顶层阳台,the balcony atop ©Alex Filz
▼停车场标识设计,the signage design for the garage ©Alex Filz
▼场地平面,site plan ©NOA
▼一层平面,ground floor plan ©NOA
▼二层平面,first floor plan ©NOA
▼三层平面,second floor plan ©NOA
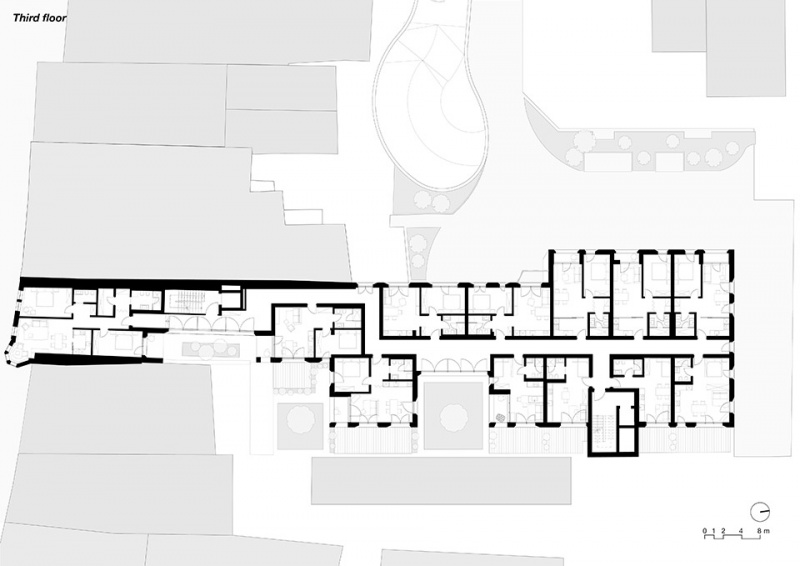
▼四层平面,third floor plan ©NOA
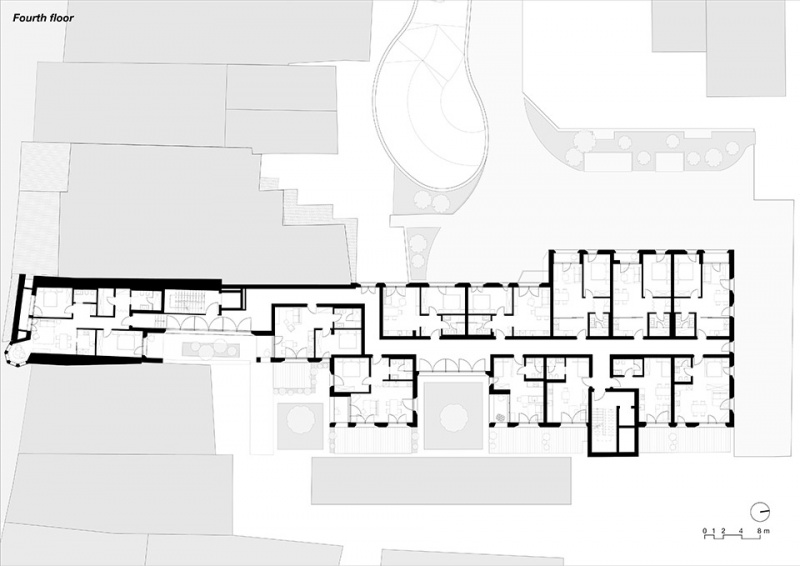
▼五层平面,fourth floor plan ©NOA
Project name: Museumstraße 42
Typology: Urban house Residential
Facade design, apartment floor plans and interior design, artistic direction: NOA
Building permit, tendering, construction drawings, construction management for underground floors: PLANPUNKT
Construction management for above-ground floors, project management: BAUBÜRO
Location: Via Museo 42, Bolzano
Client: Athesia AG
Construction start: May 2022
Construction end: November 2024
Volume (above-ground floors): 16.820 m3
Surface FGA (above-ground floors): 4.980 m2
Photography: Alex Filz
More: NOA。更多关于他们:NOA on gooood








金属框架包裹的砂岩踏步好评
DK
简单美,立面干净