感谢来自 Studio Razavi Architecture 对gooood的分享。更多关于他们:Studio Razavi Architecture on gooood.
Appreciation towards Studio Razavi Architecture for providing the following description:
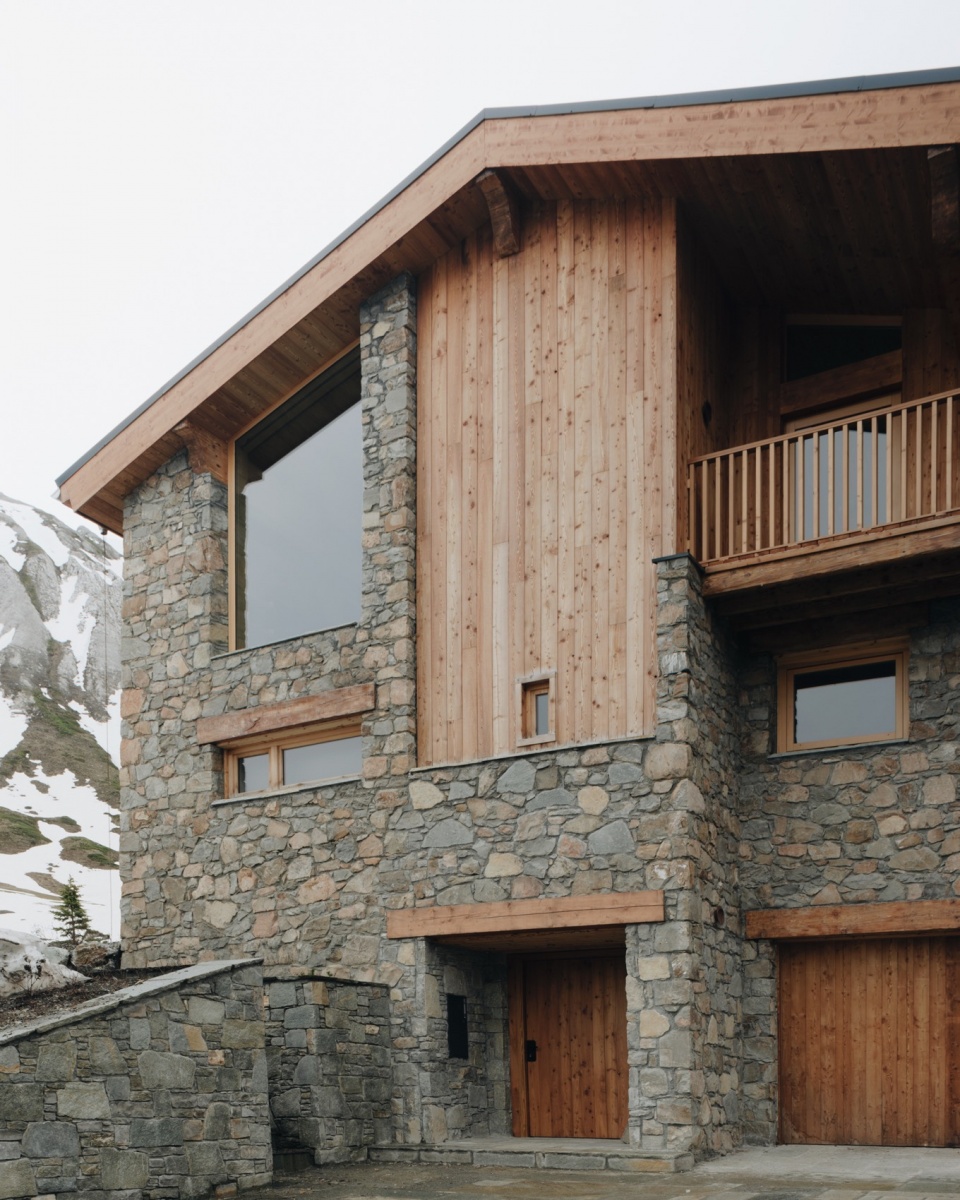
这座建于20世纪80年代的全混凝土小屋位于法国高海拔滑雪胜地的最边缘,我们的任务是对其进行全面翻新。外立面的改动需要获得地标建筑许可,同时还要面临改造承重混凝土墙的挑战。
As an all-concrete chalet from the 1980s located at the very edge of this high altitude French ski resort, we were tasked with its full refurbishment. Changes to facades were subject to landmarks approval but also the challenge of modifying load bearing concrete walls.
▼建筑外观,Exterior view © Simone Bossi
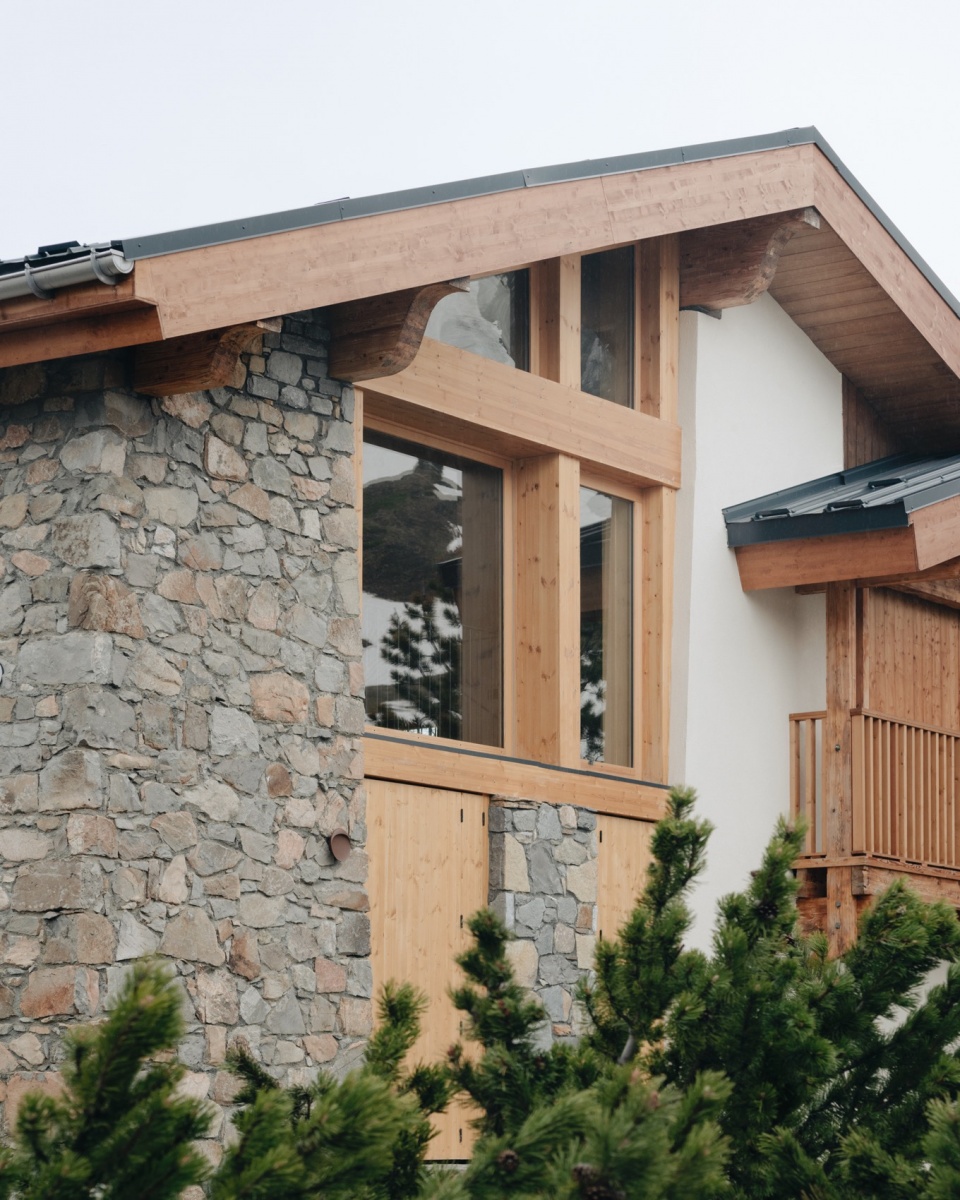
▼细部,close-ups © Simone Bossi
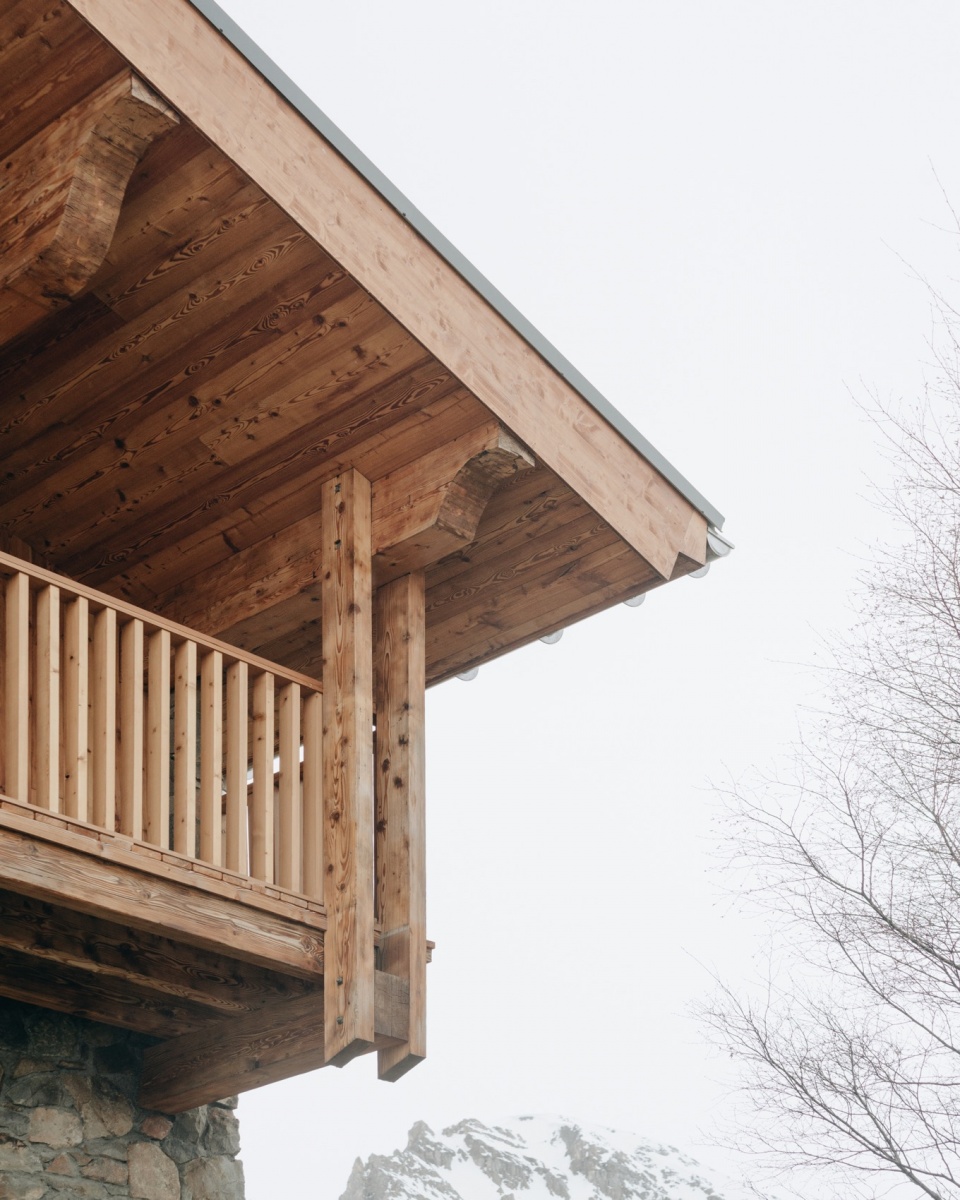
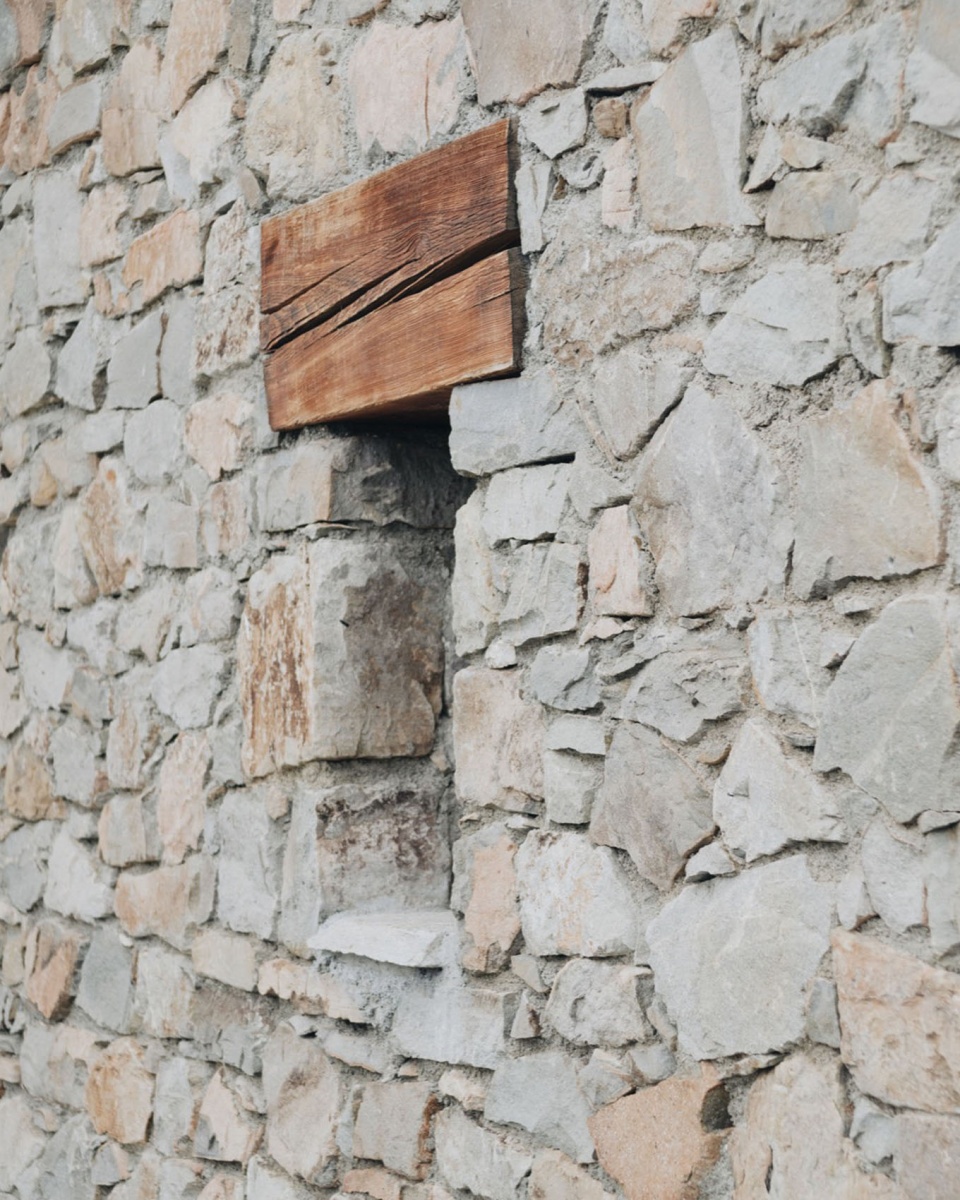
▼阿尔卑斯山景,Alps mountain view © Simone Bossi
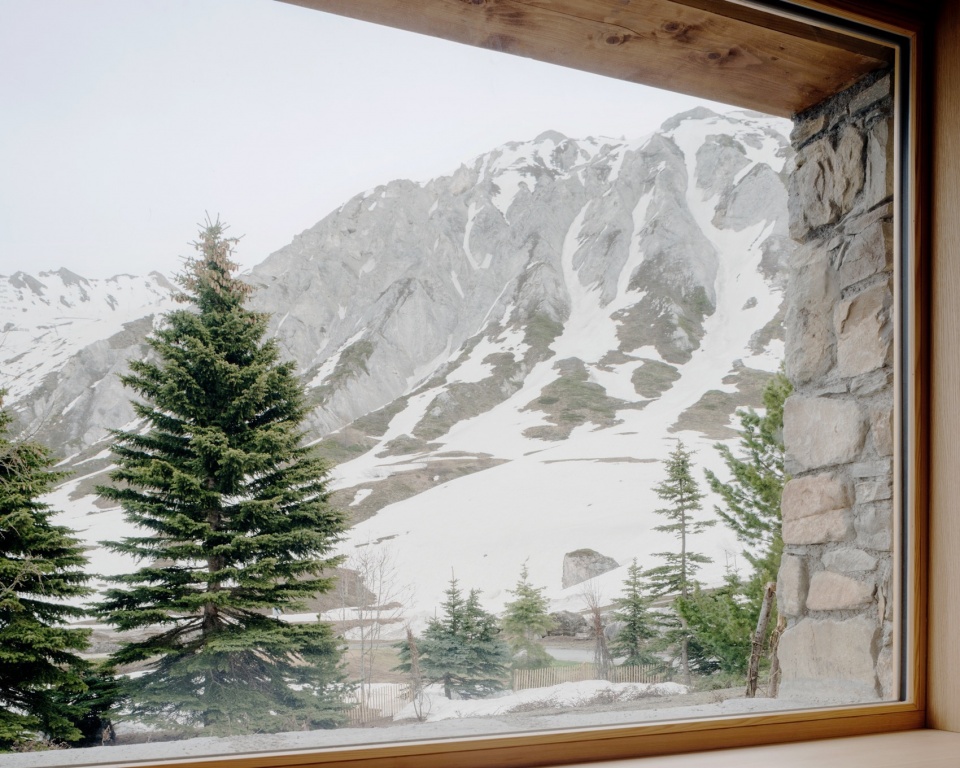
在整个概念设计过程中,我们都时刻注意不破坏小屋现有外立面的历史痕迹,因此在改动内部布局时,根据对外部的影响而仔细权衡。这实现了从旧到新的平缓过渡,并在未来几年后成为一个连贯的整体。
Throughout conceptual design we were mindful to not lose the chalet’s existing facade patina, therefore changes to the interior layout were carefully weighted in light of their exterior impact. This allowed a gentle transition from old to new and in a few years, hopefully it will all become a coherent ensemble.
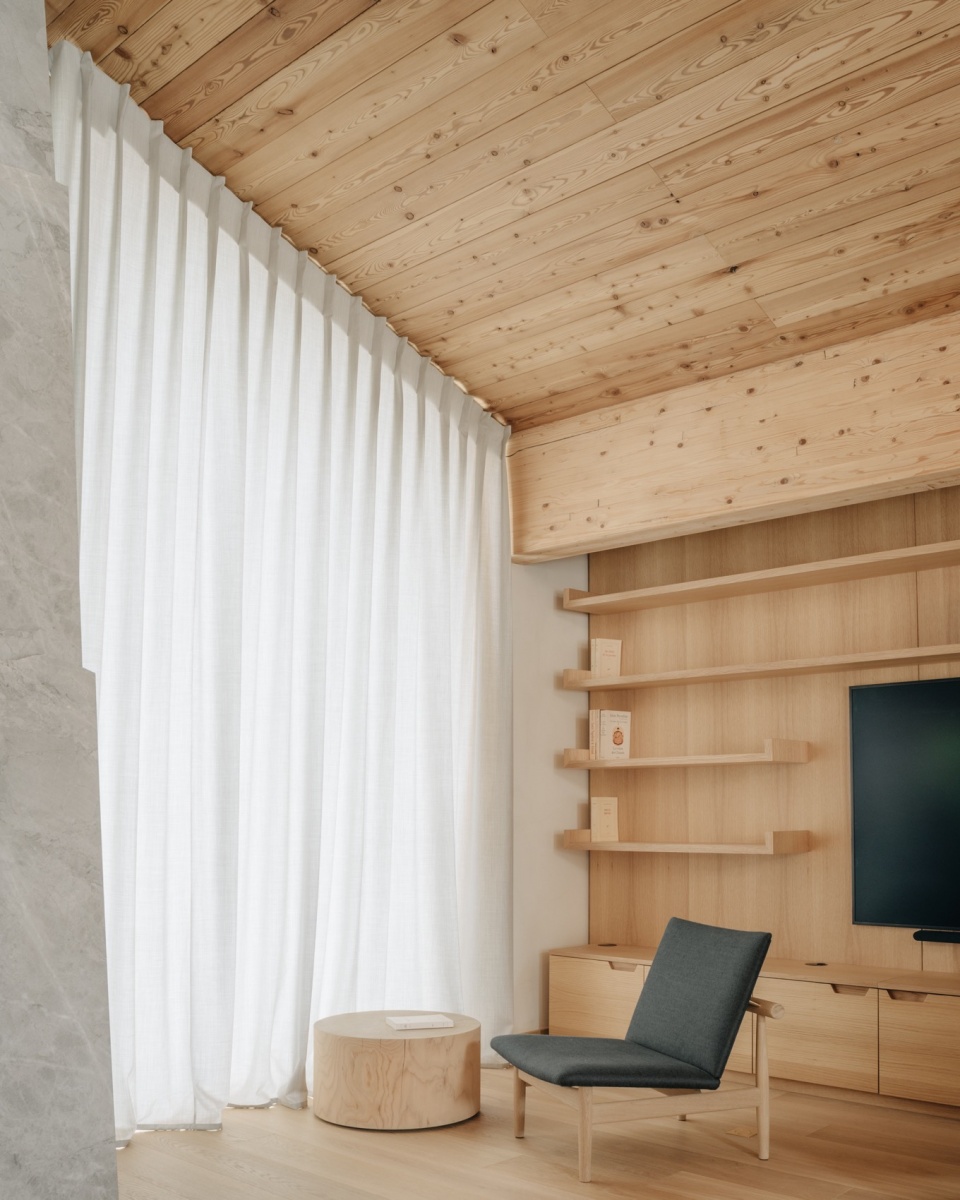
▼起居室,living room © Simone Bossi
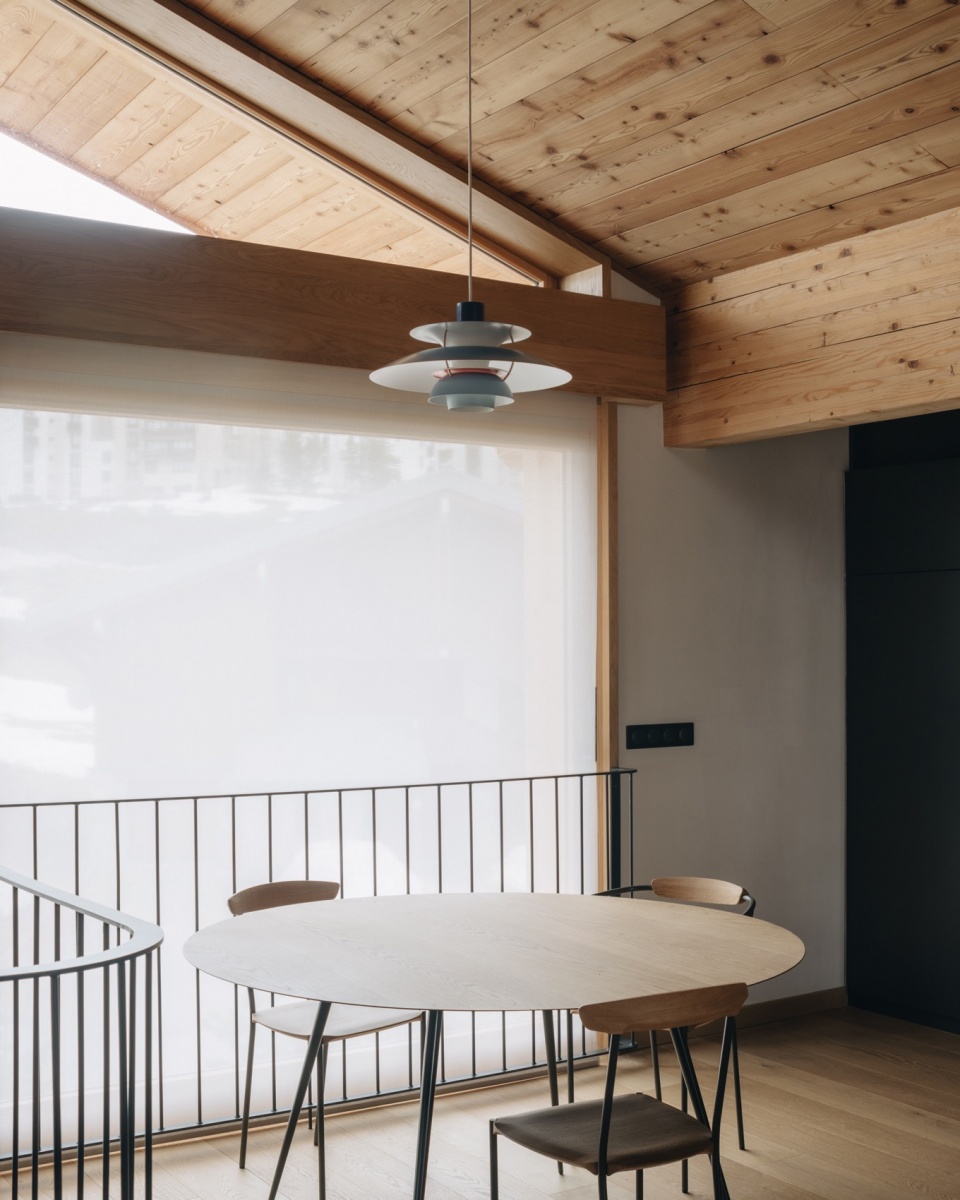
▼餐厅,dining room © Simone Bossi
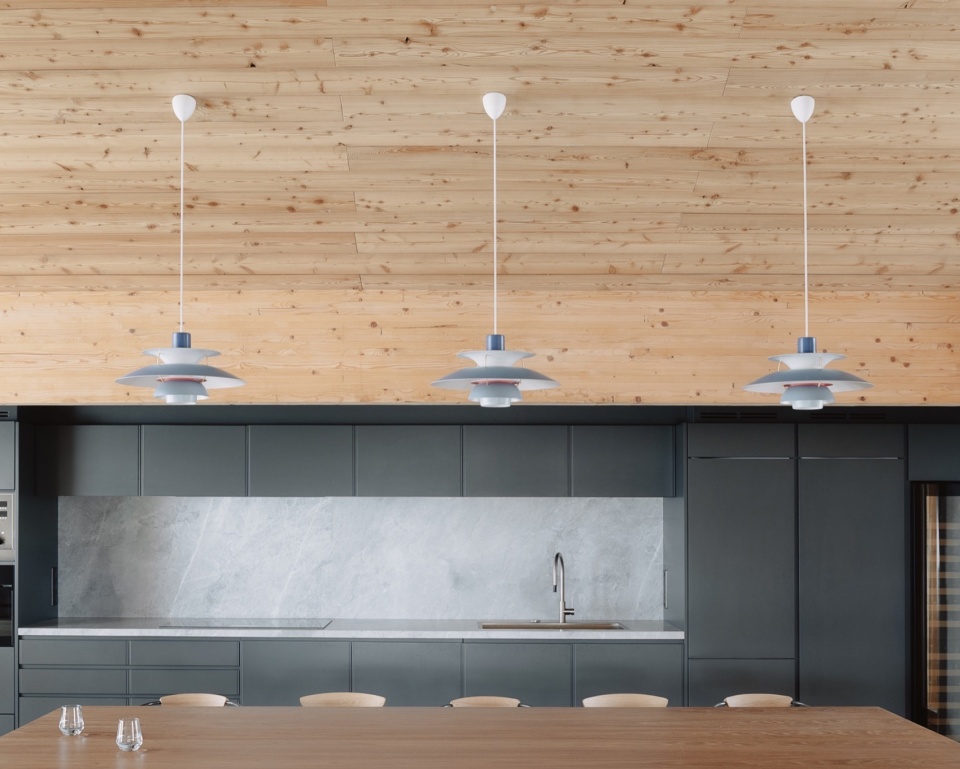
▼厨房,kitchen © Simone Bossi
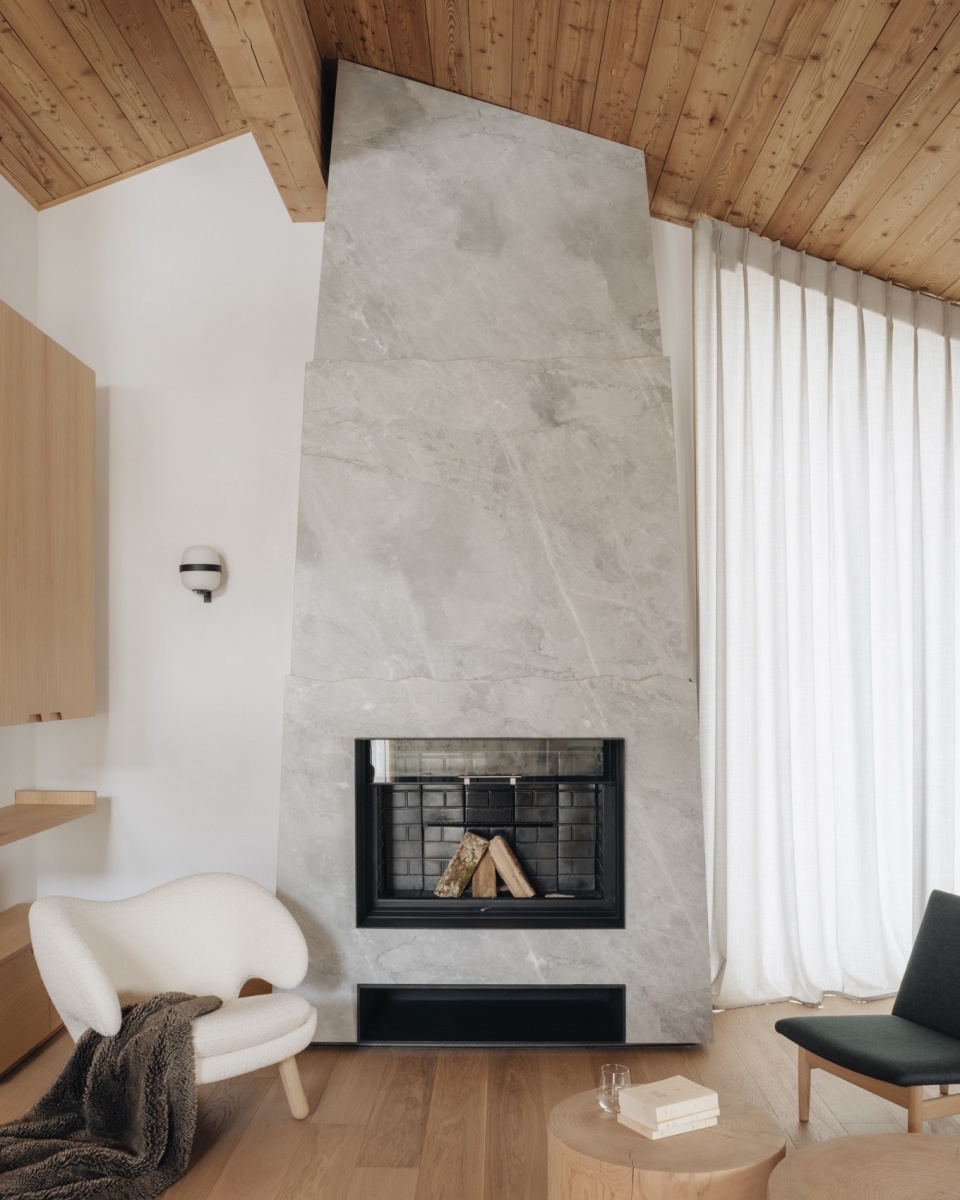
▼壁炉,fireplace © Simone Bossi
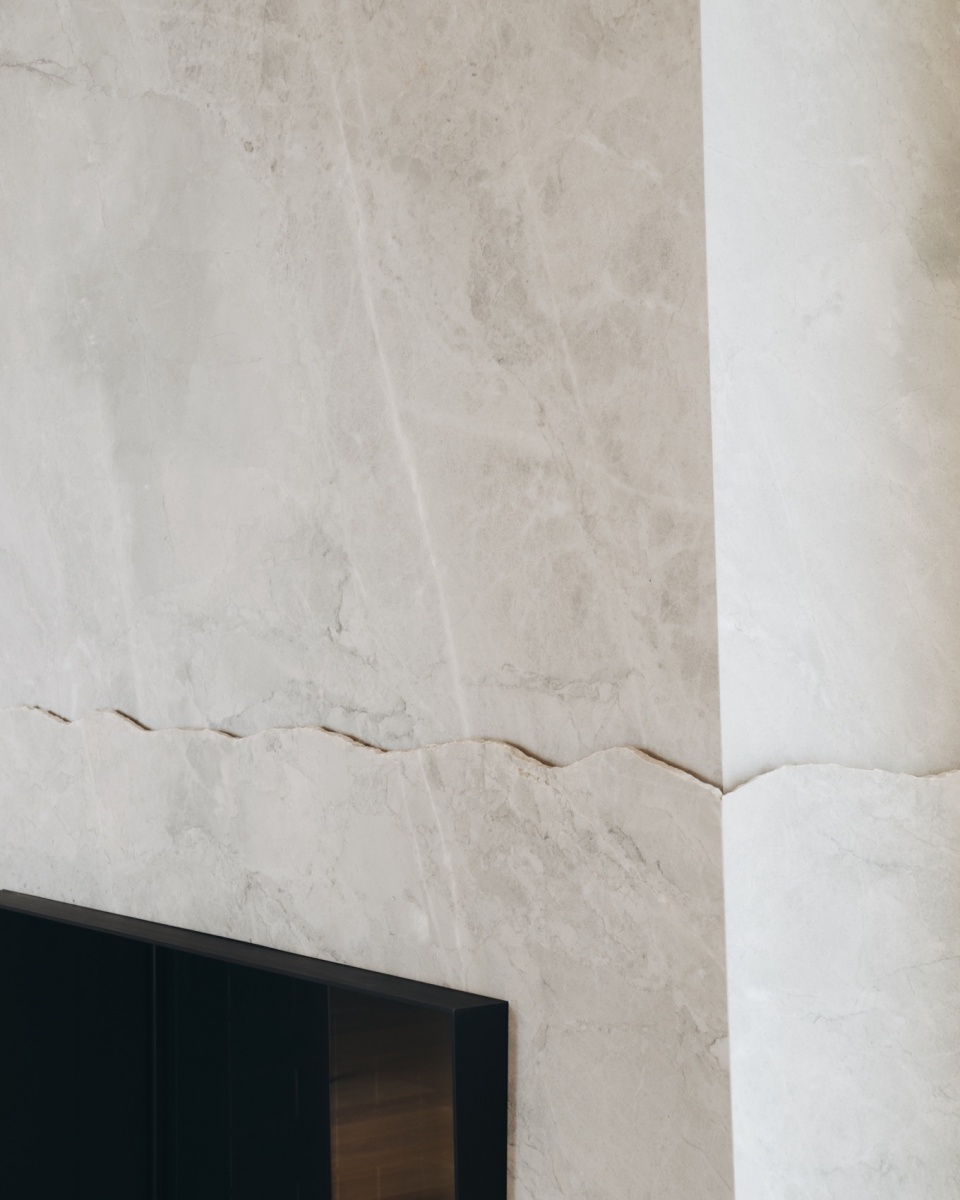
▼壁炉细节,fireplace details © Simone Bossi
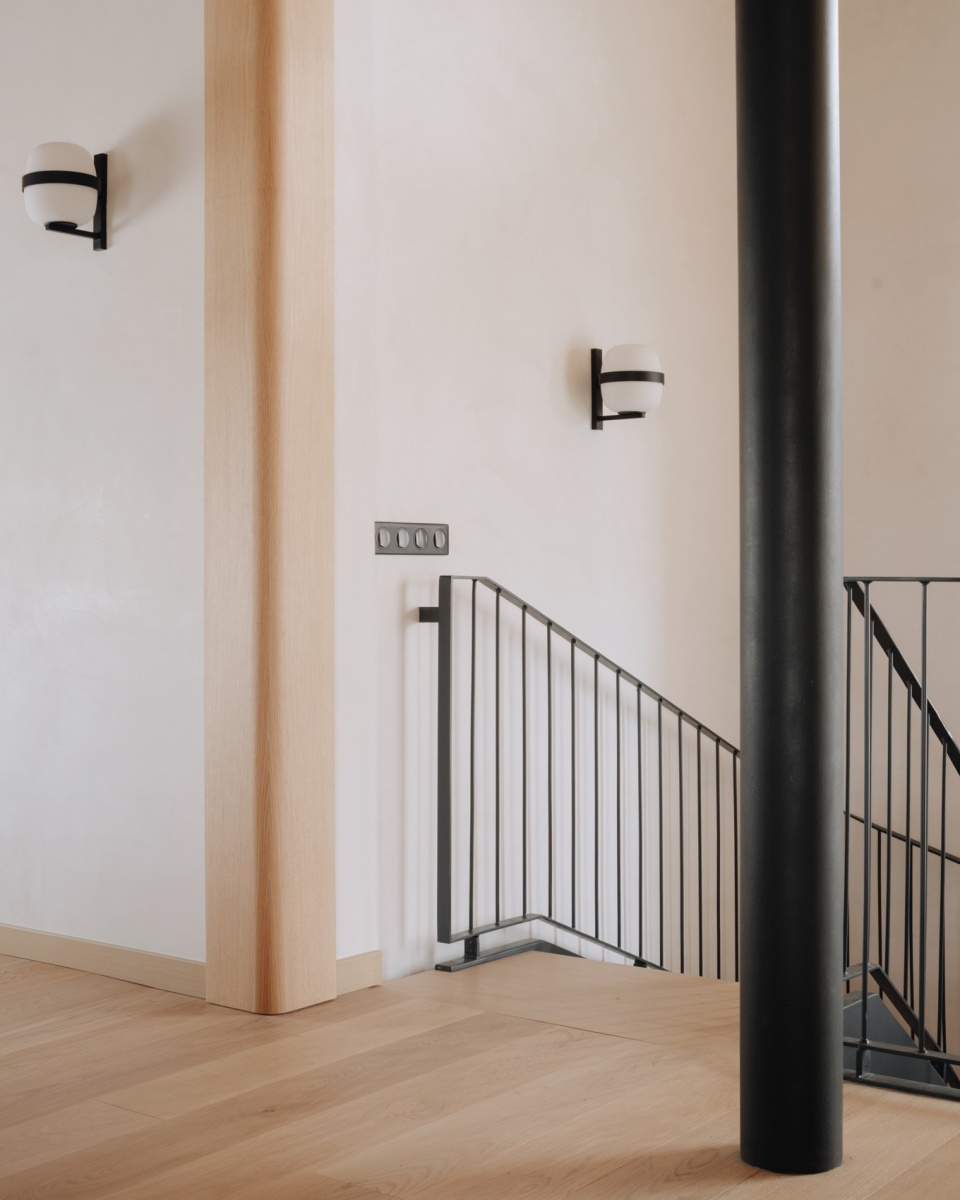
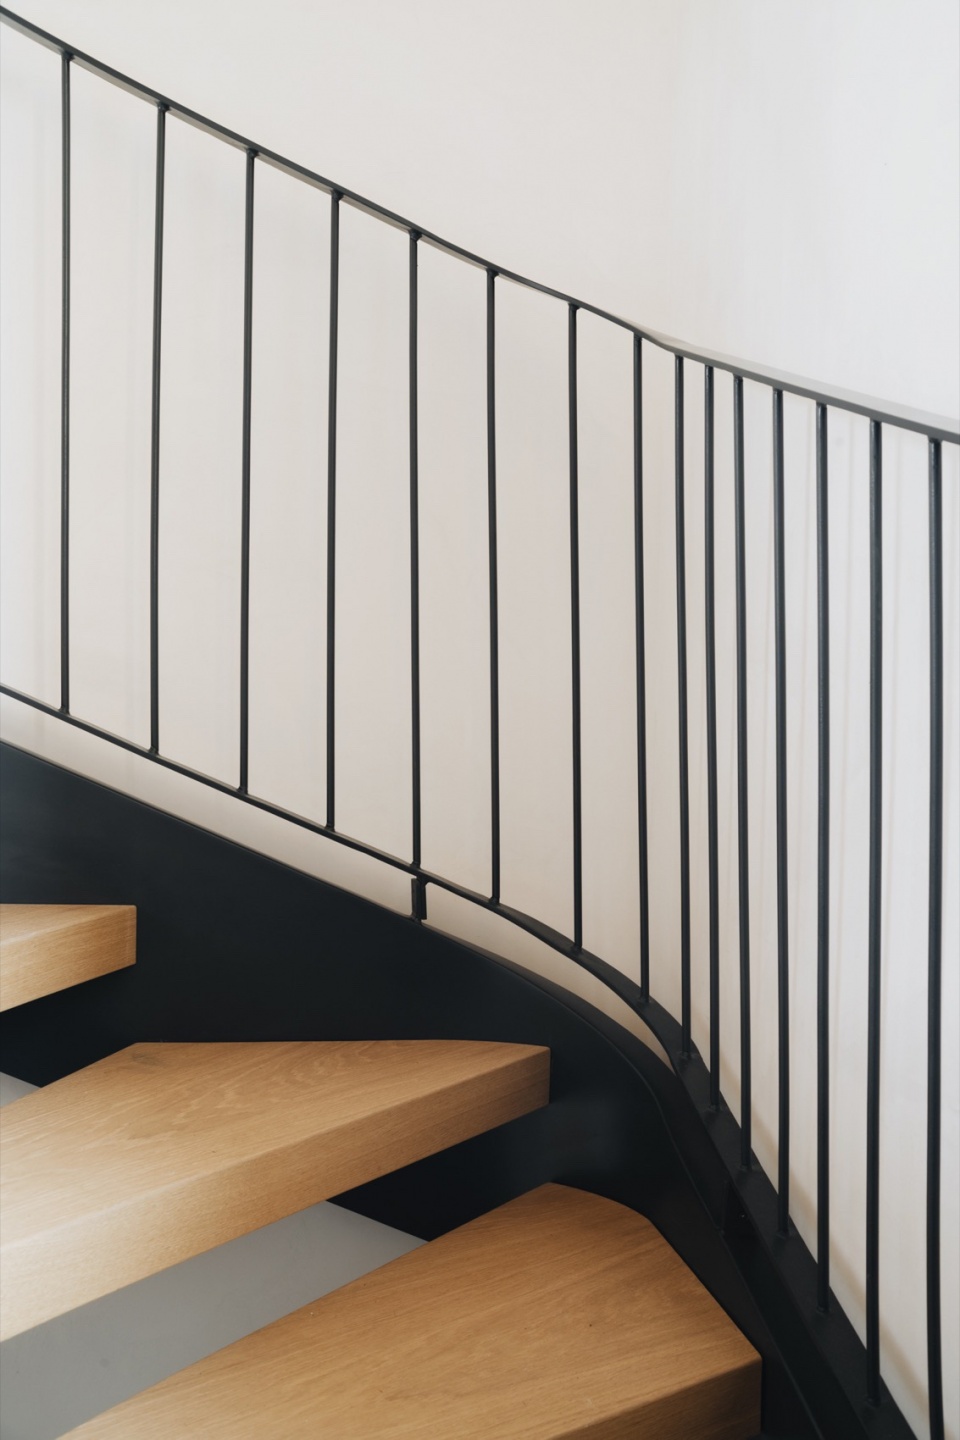
▼楼梯,staircase © Simone Bossi
▼楼梯细部,staircase details © Simone Bossi
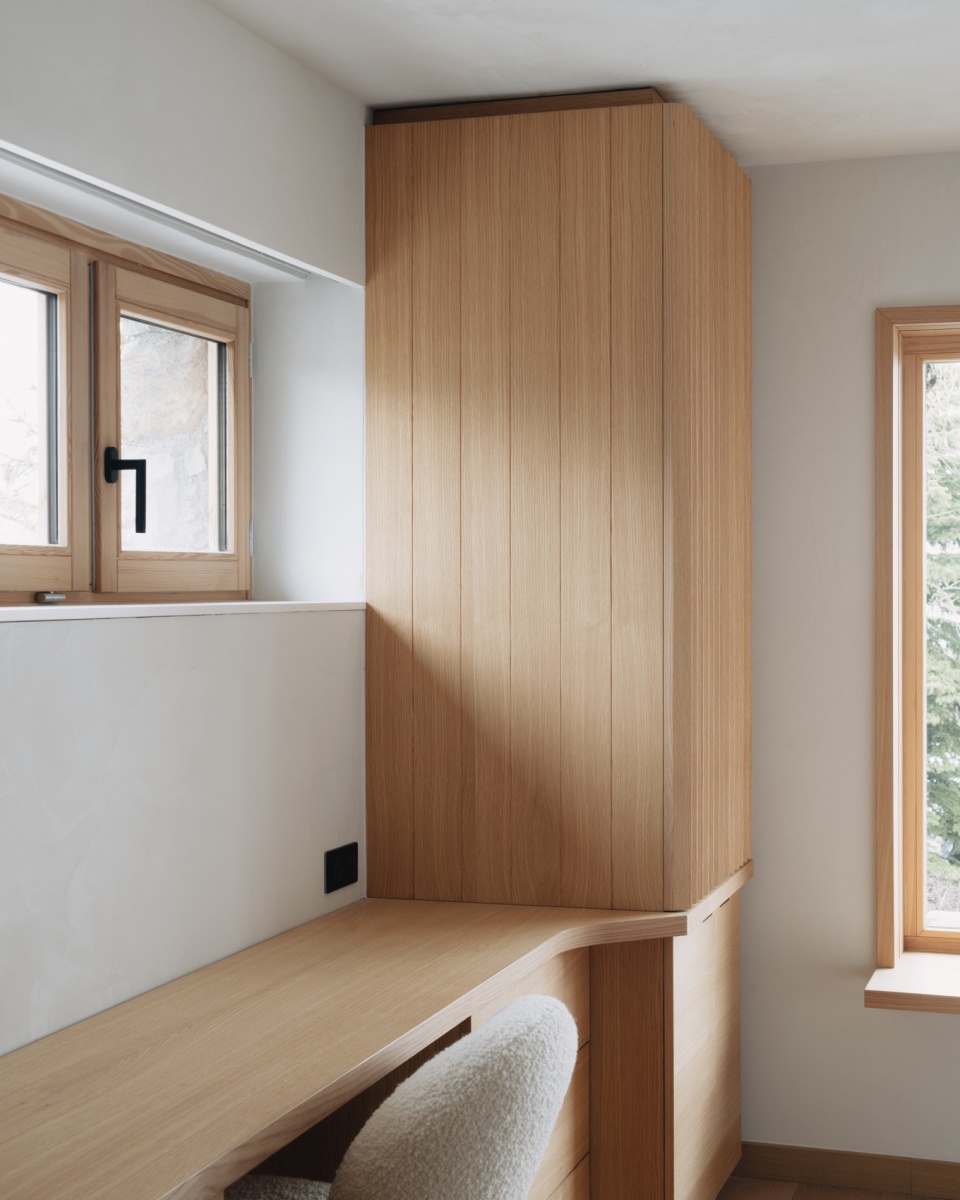
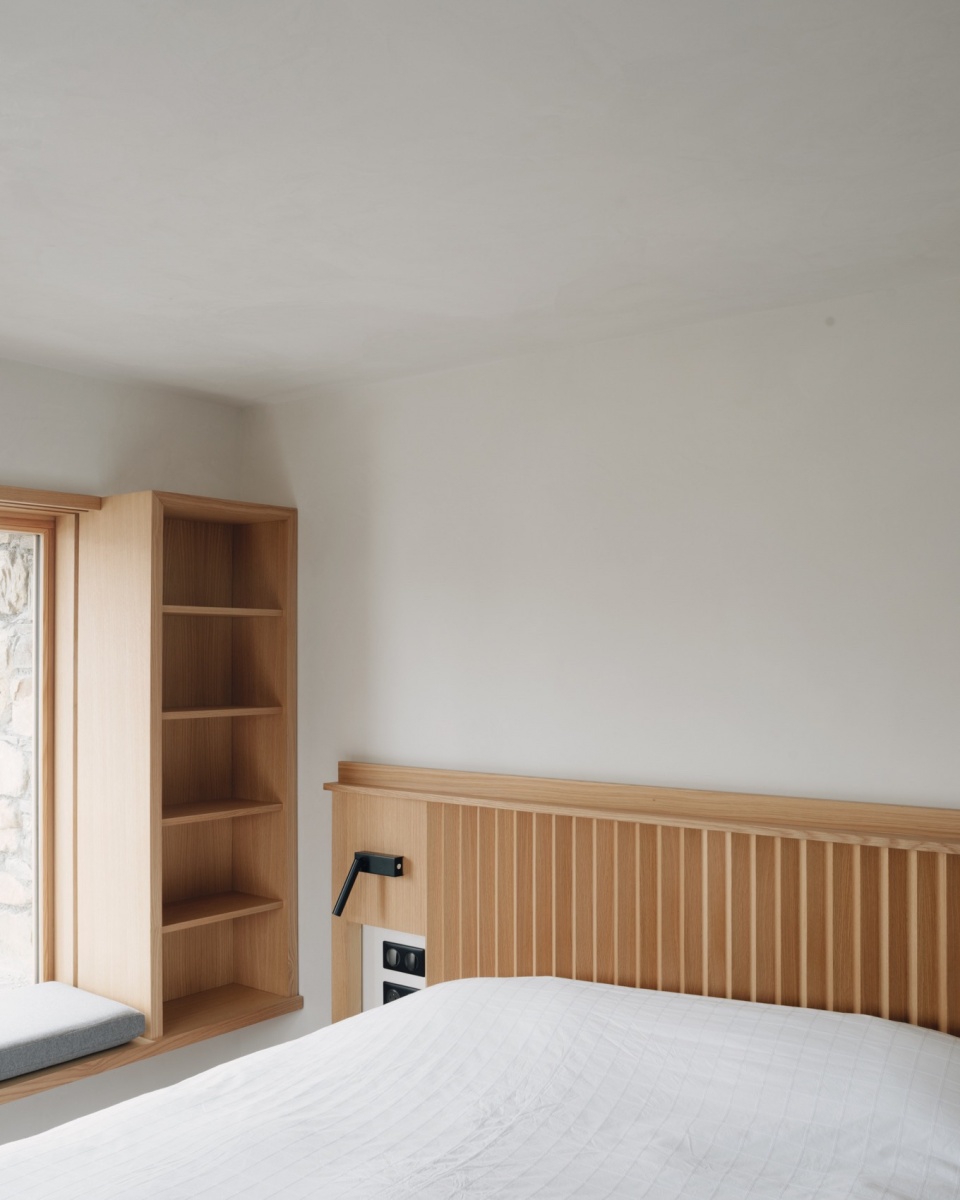
室内设计主要围绕简洁的工艺,以及如何模拟在高海拔小屋中度过时光的感觉展开,一如既往地依赖于有限的材料选择。我们创建了一个开窗等级体系,因此不同房间的体验就会变得独特而具吸引力,反过来也有助于让房子的没有部分都同等重要。
Interiors are all about simple craftsmanship and how to emulate the feelings associated with spending time in a high altitude chalet, relying as always on a limited selection of materials. Creating a hierarchy of openings to the outside so the experiences associated with the different rooms are specific and sought after which in turn contributes to creating a house where all parts are equally important.
▼室内简洁的工艺,simple craftsmanship of the interior © Simone Bossi
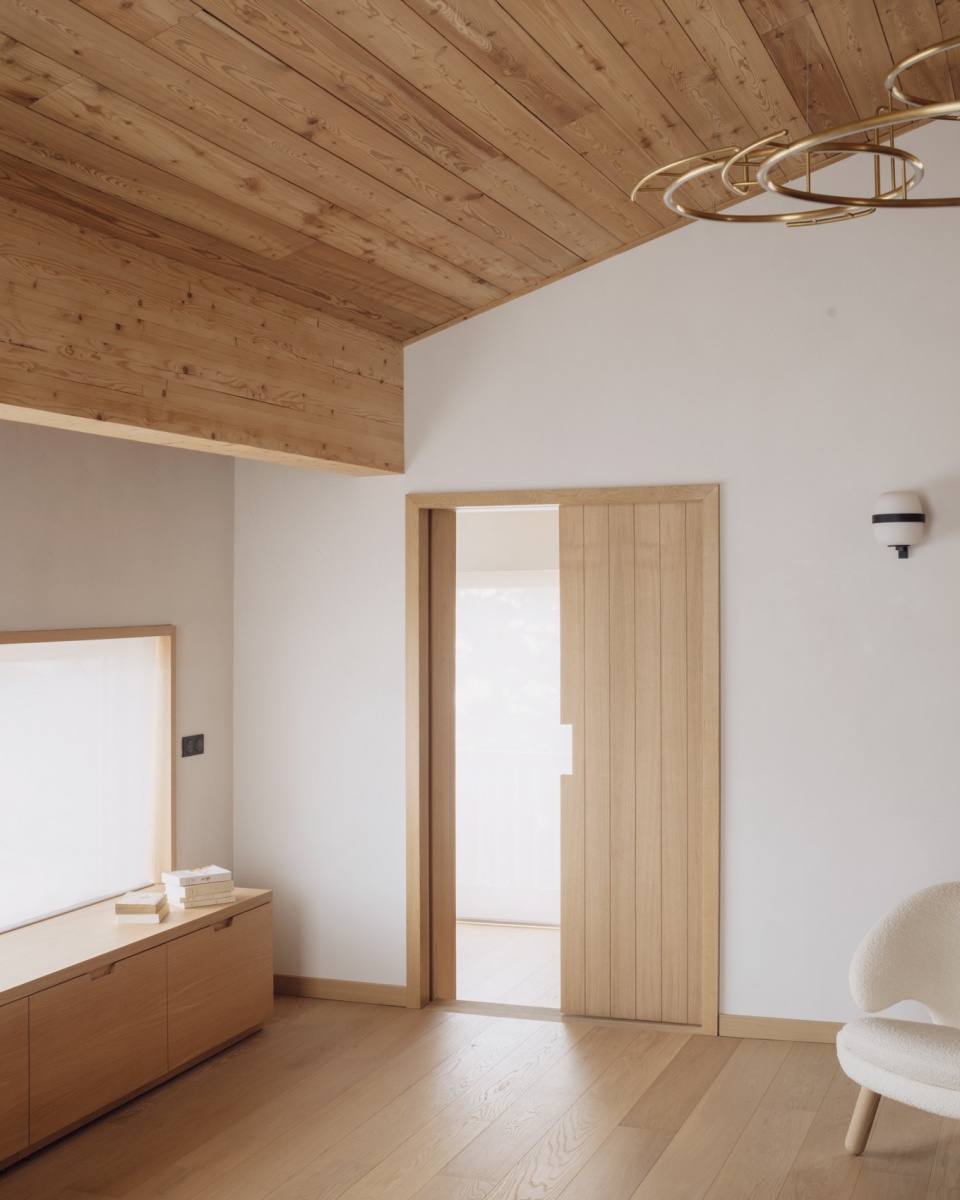
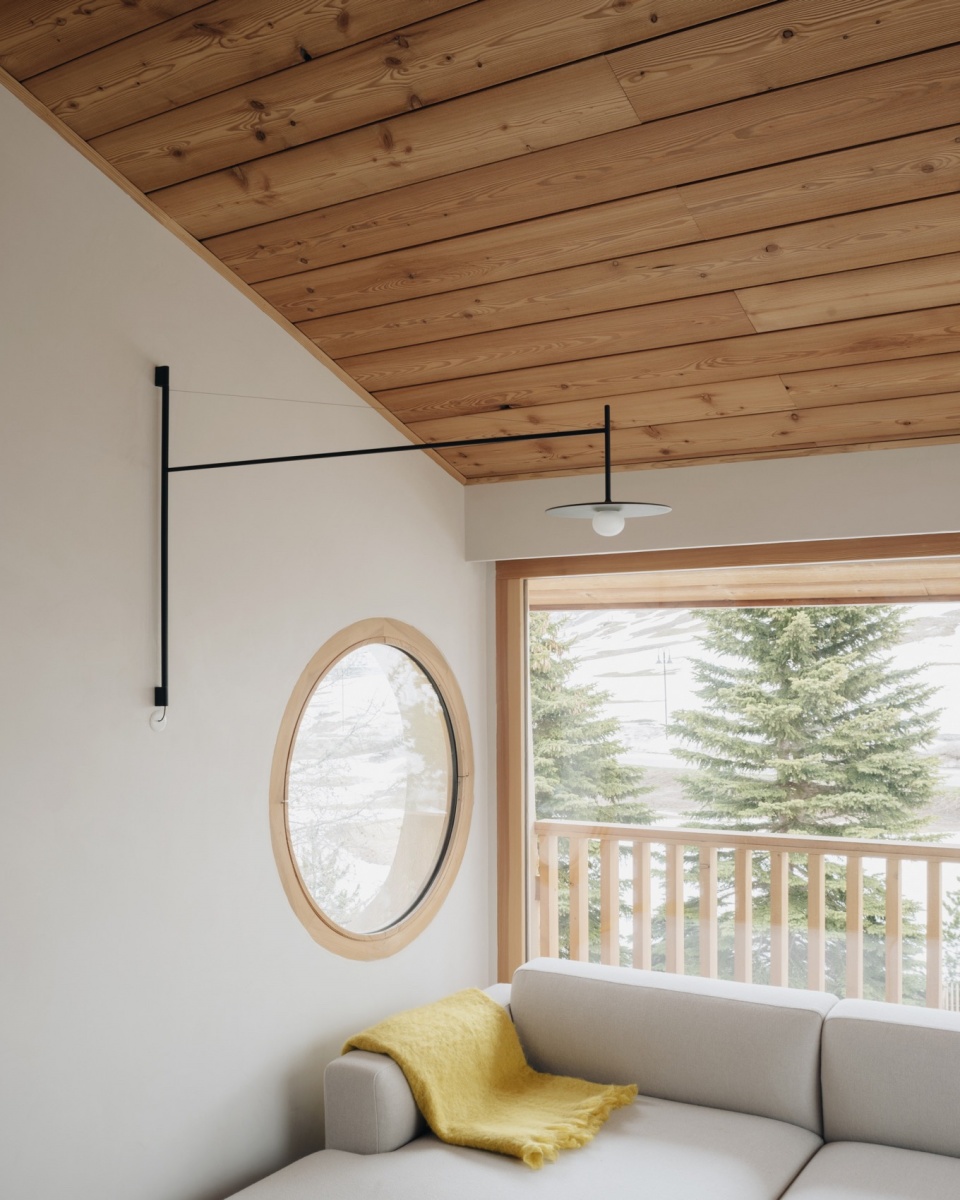
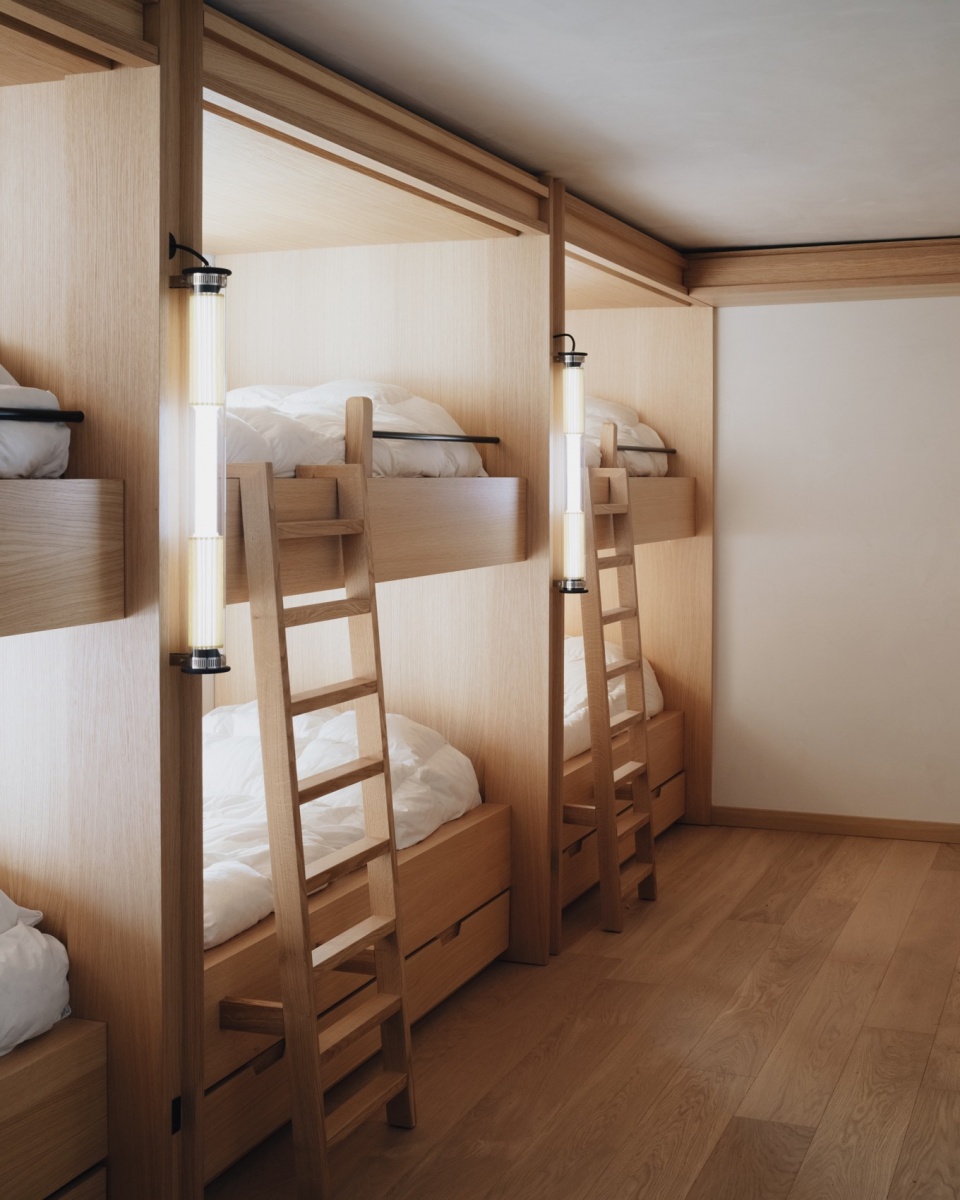
▼卧室一角,a corner in the bedroom © Simone Bossi
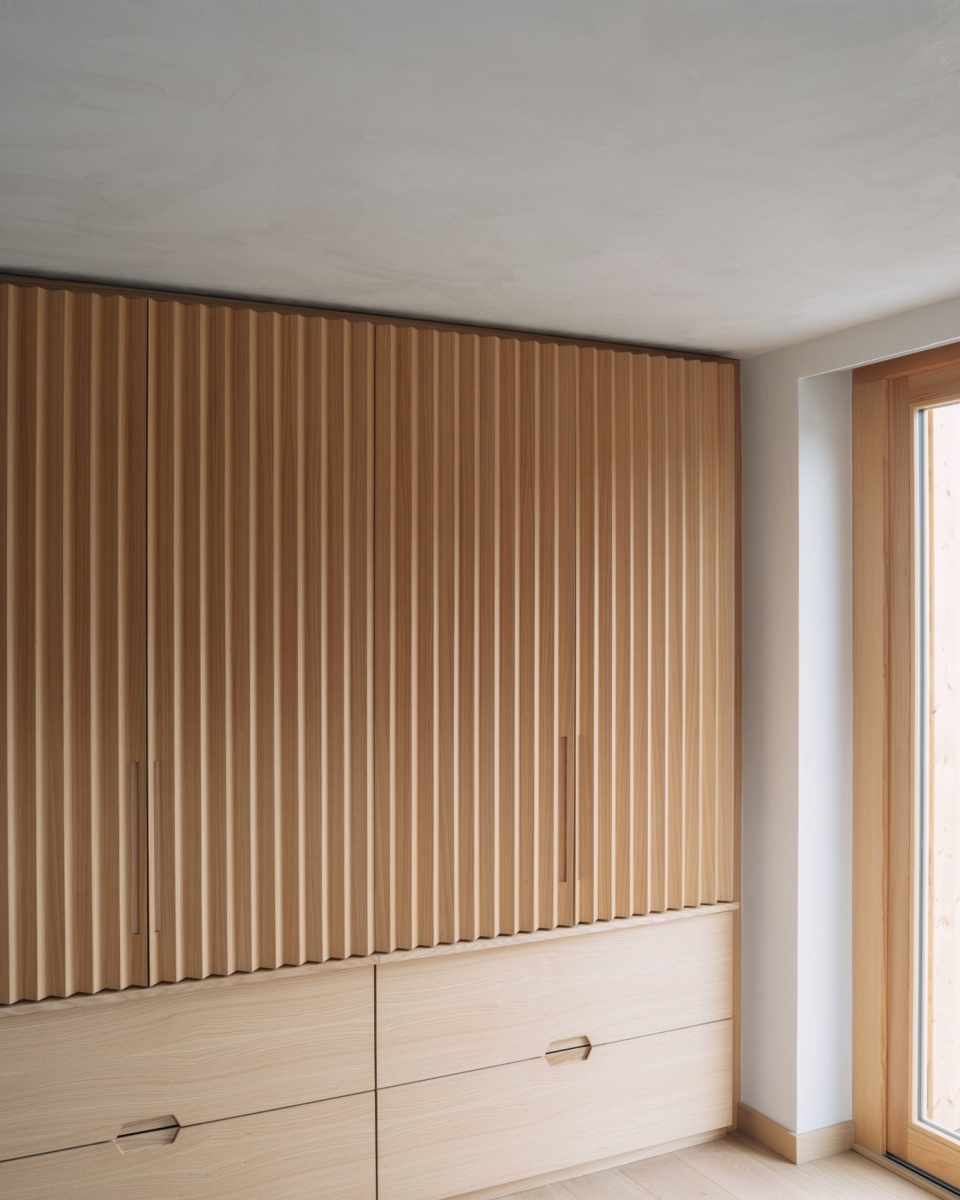
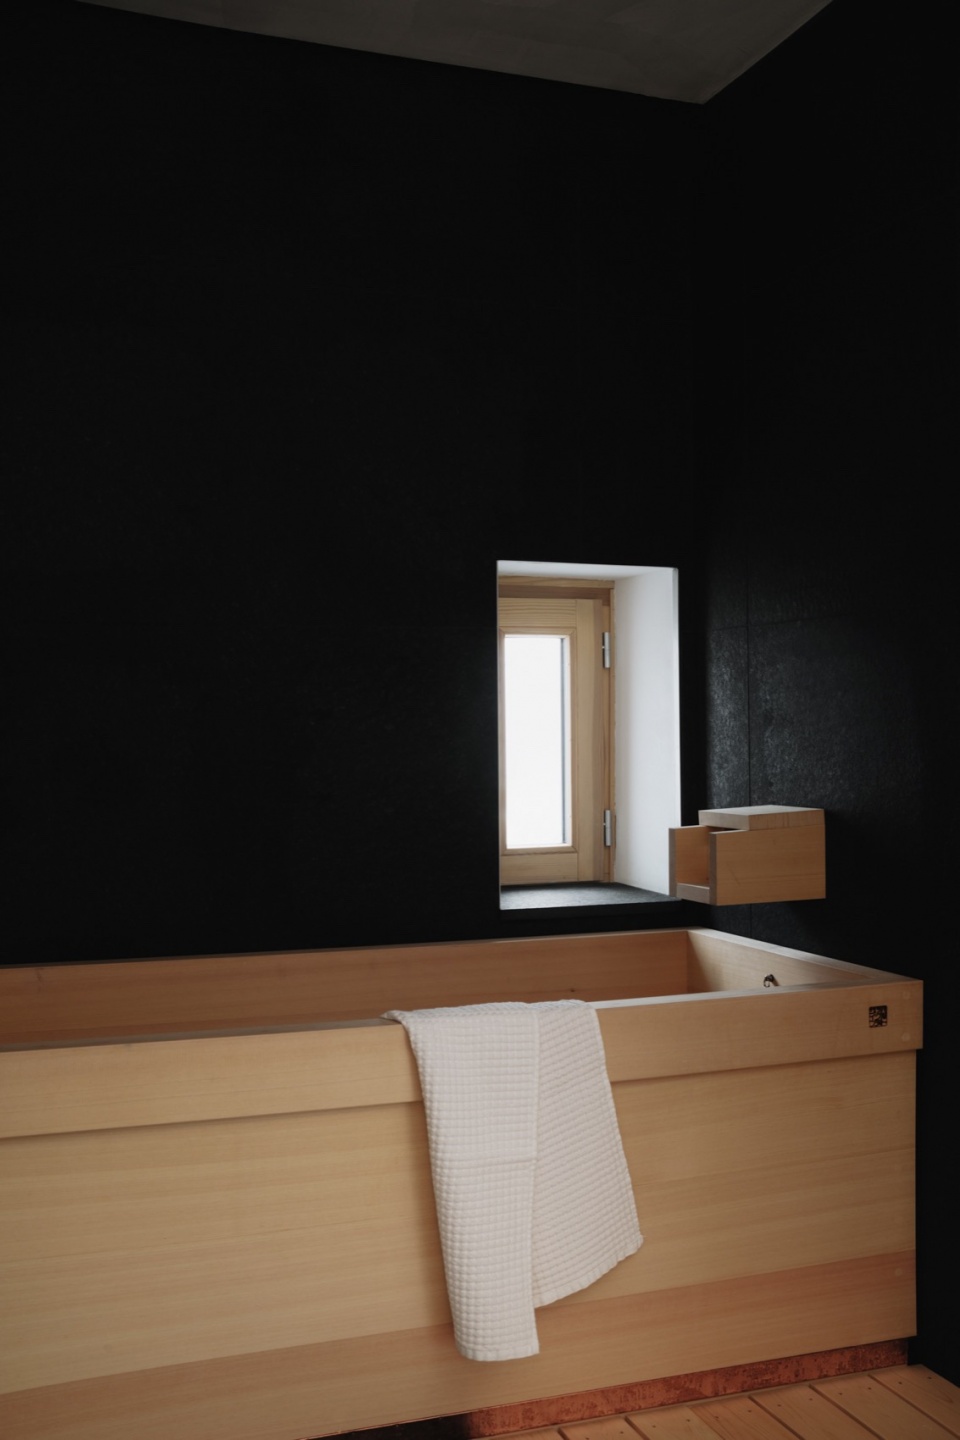
▼浴室,bathroom © Simone Bossi
Location: Alps (France)
Area: 214 m² (2 303 SF)
Date: 2024
Client: Private
Status: Completed
Photography: Simone Bossi
More:Studio Razavi Architecture,更多关于他们:Studio Razavi Architecture on gooood









石头与木材的结合不错
DK
很帅的旅社