非常感谢 Ubalt Architectes 予gooood分享以下内容。更多关于:Ubalt Architectes on gooood。
Appreciation towards Ubalt Architectes for providing the following description:
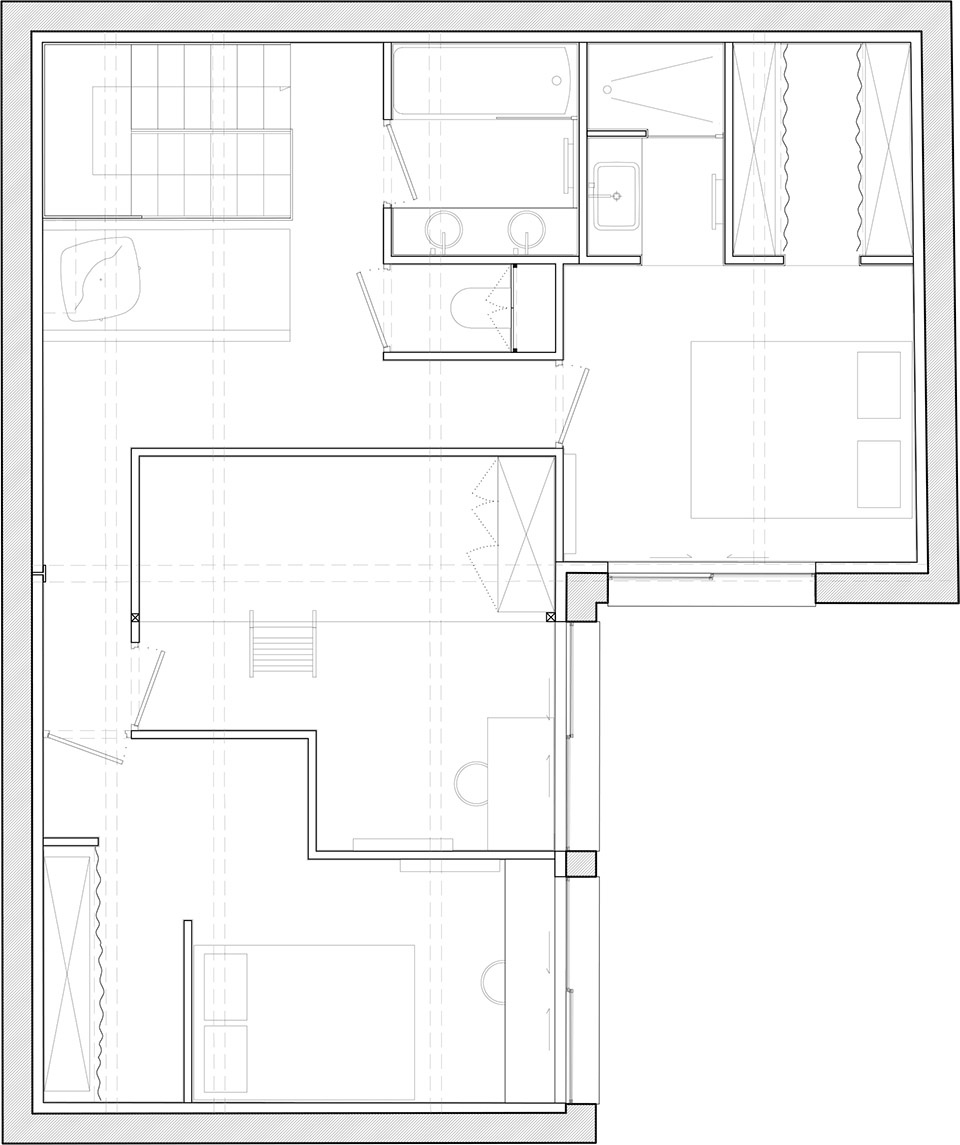
该公寓改造自一栋位于蒙特勒伊(Montreuil)的110平米复式楼。公寓围绕一个露台分为上下两层,一楼用作日常活动,二楼用作晚间休息。
Development of a 110 square meters loft in a raw space in Montreuil. The apartment is articulated on two floors revolving around a patio: day part on the ground floor and night upstairs.

▼公寓概览,overview of apartment © Ubalt Architectes
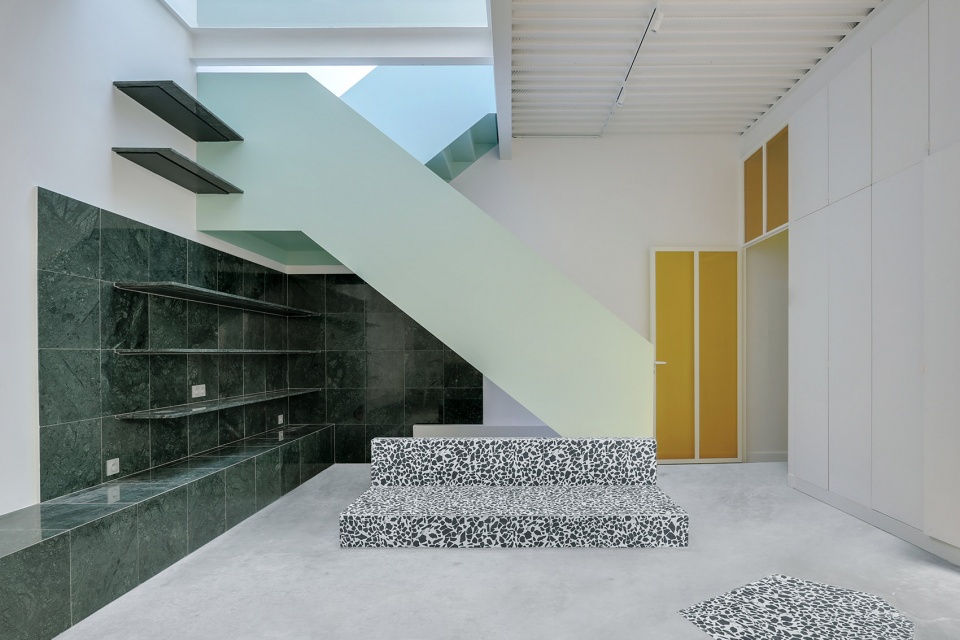
▼公寓入口,entrance of the apartment © Ubalt Architectes
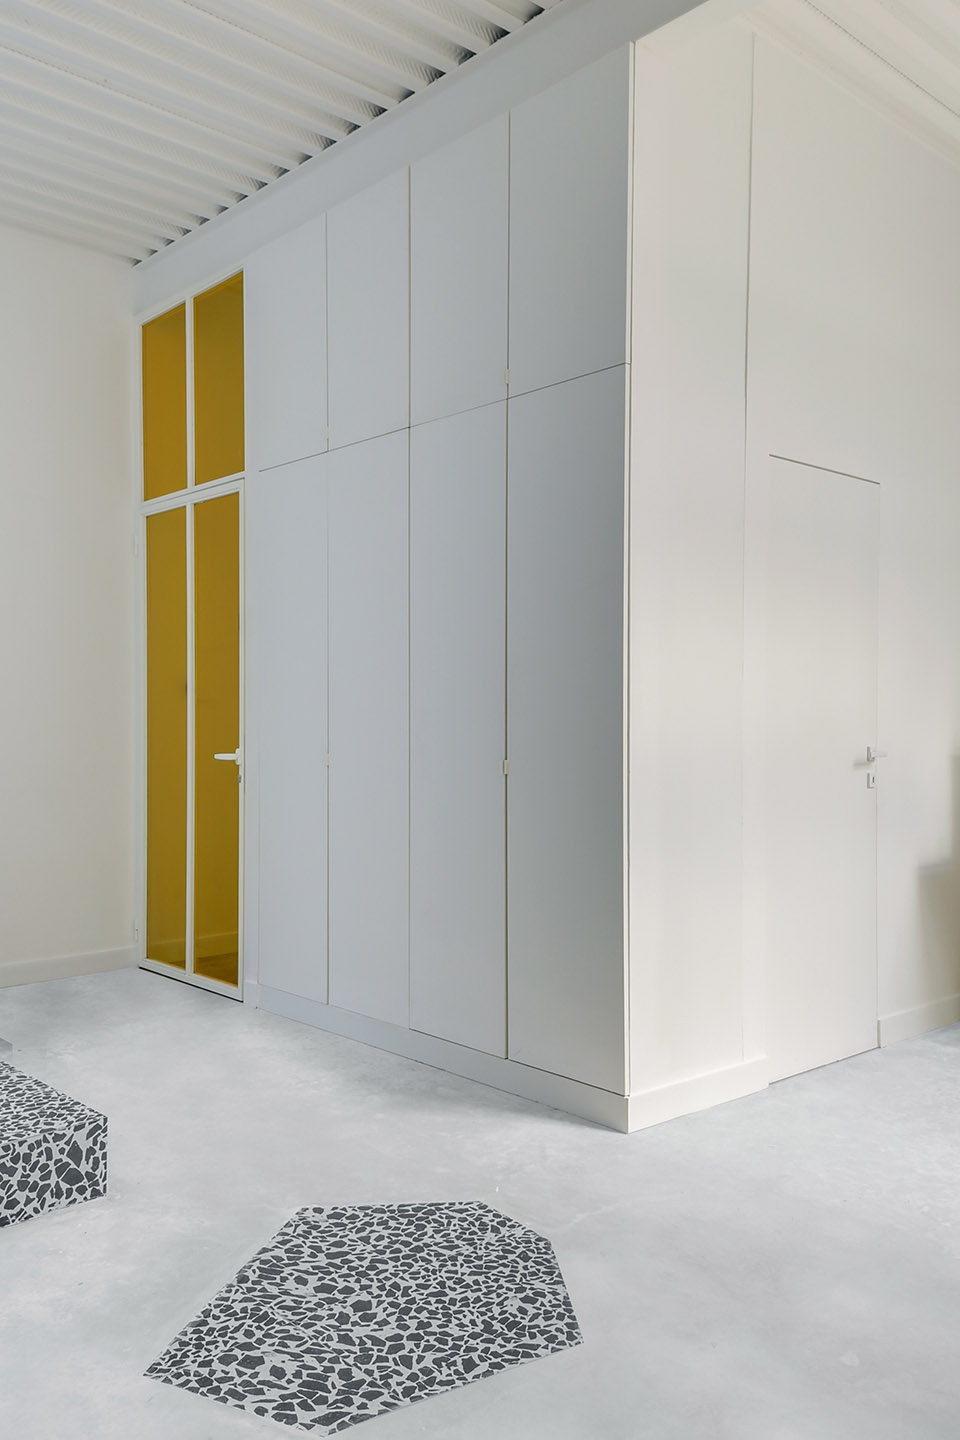
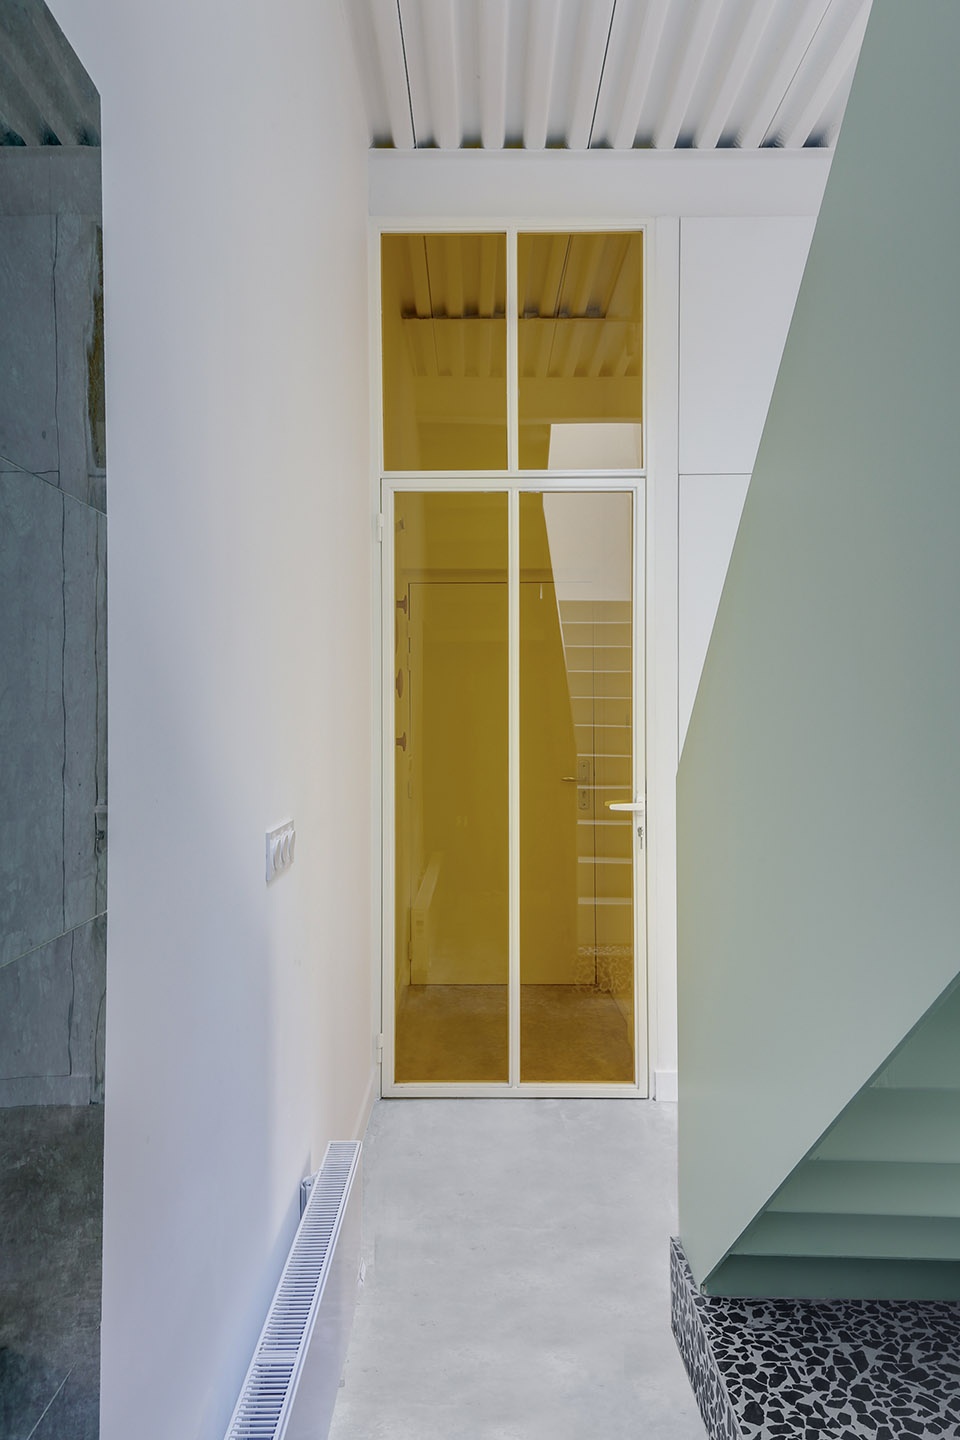
设计师团队为公寓打造了一个瞩目的功能性核心。核心与公寓中庭相互呼应,主领起这个单向且集中的公寓空间。该核心空间功能多样且交错,同时充当了公寓内楼梯,图书室及客厅的角色。
▼概念拼贴,concept collage © Ubalt Architectes
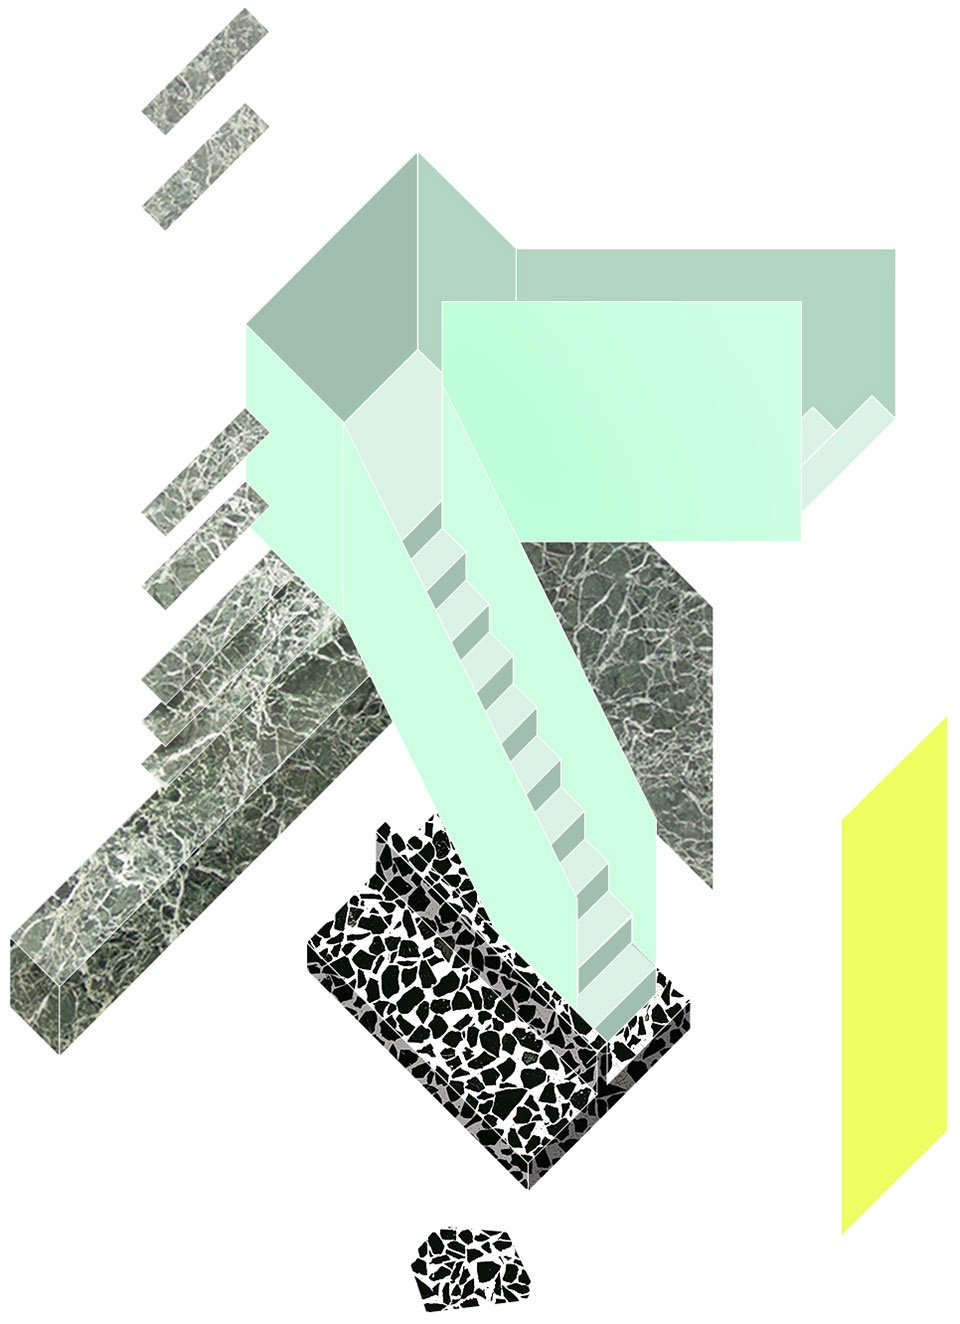
This project aims to offer the apartment a functional core, point of attraction echoing the patio for this mono oriented and focused space.This core fulfills the roles of staircase, library and living room: functions that intertwine and dissolve.
▼功能核心区,同时充当楼梯,图书室及客厅的角色,functional core fulfills the roles of staircase, library and living room © Ubalt Architectes
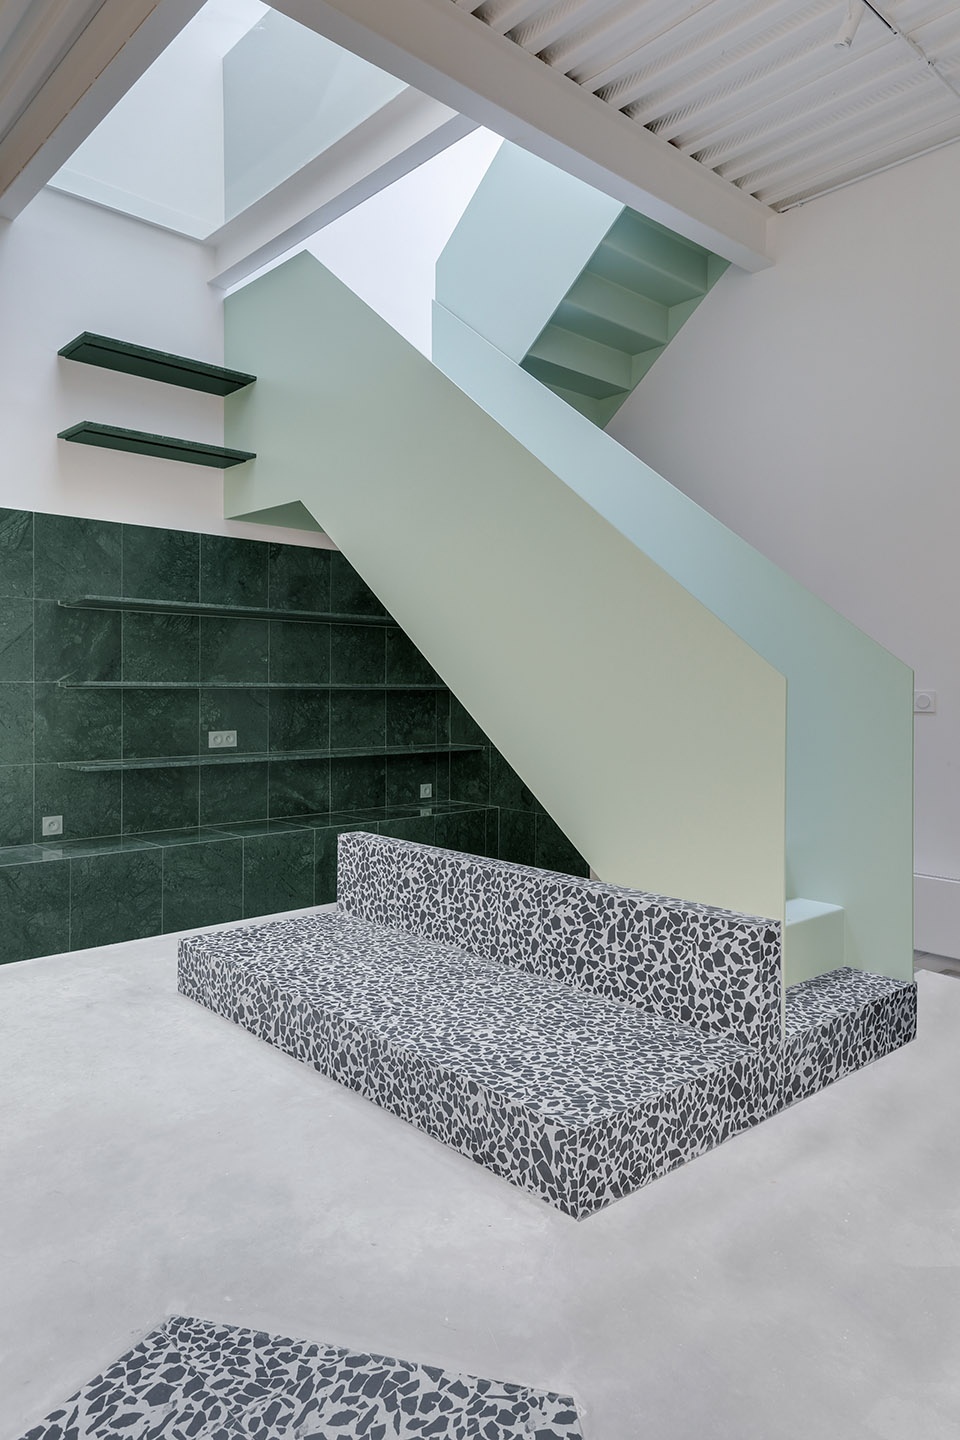
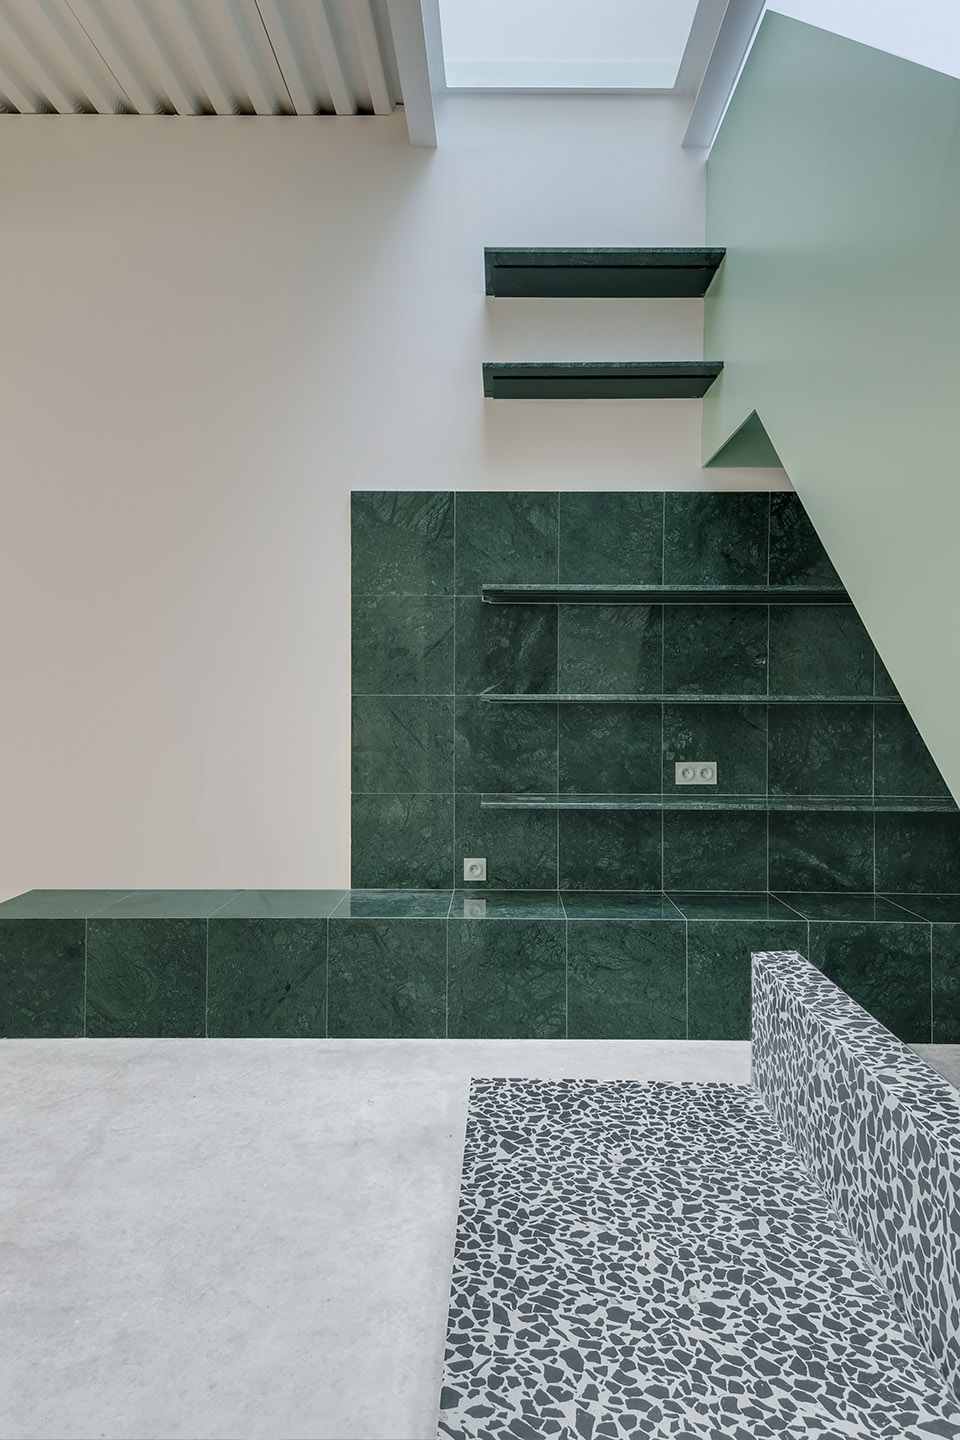
重型钢制楼梯悬浮于可作为长凳的基座上,基座接触地面。书架环绕楼梯设置,并向楼梯高处台阶延伸。书架同时也可成为长凳。这个绿色的综合体影响着整个公寓的灯光,空间氛围及材料选择。
▼楼梯下的书架,library slides around the stairs © Ubalt Architectes
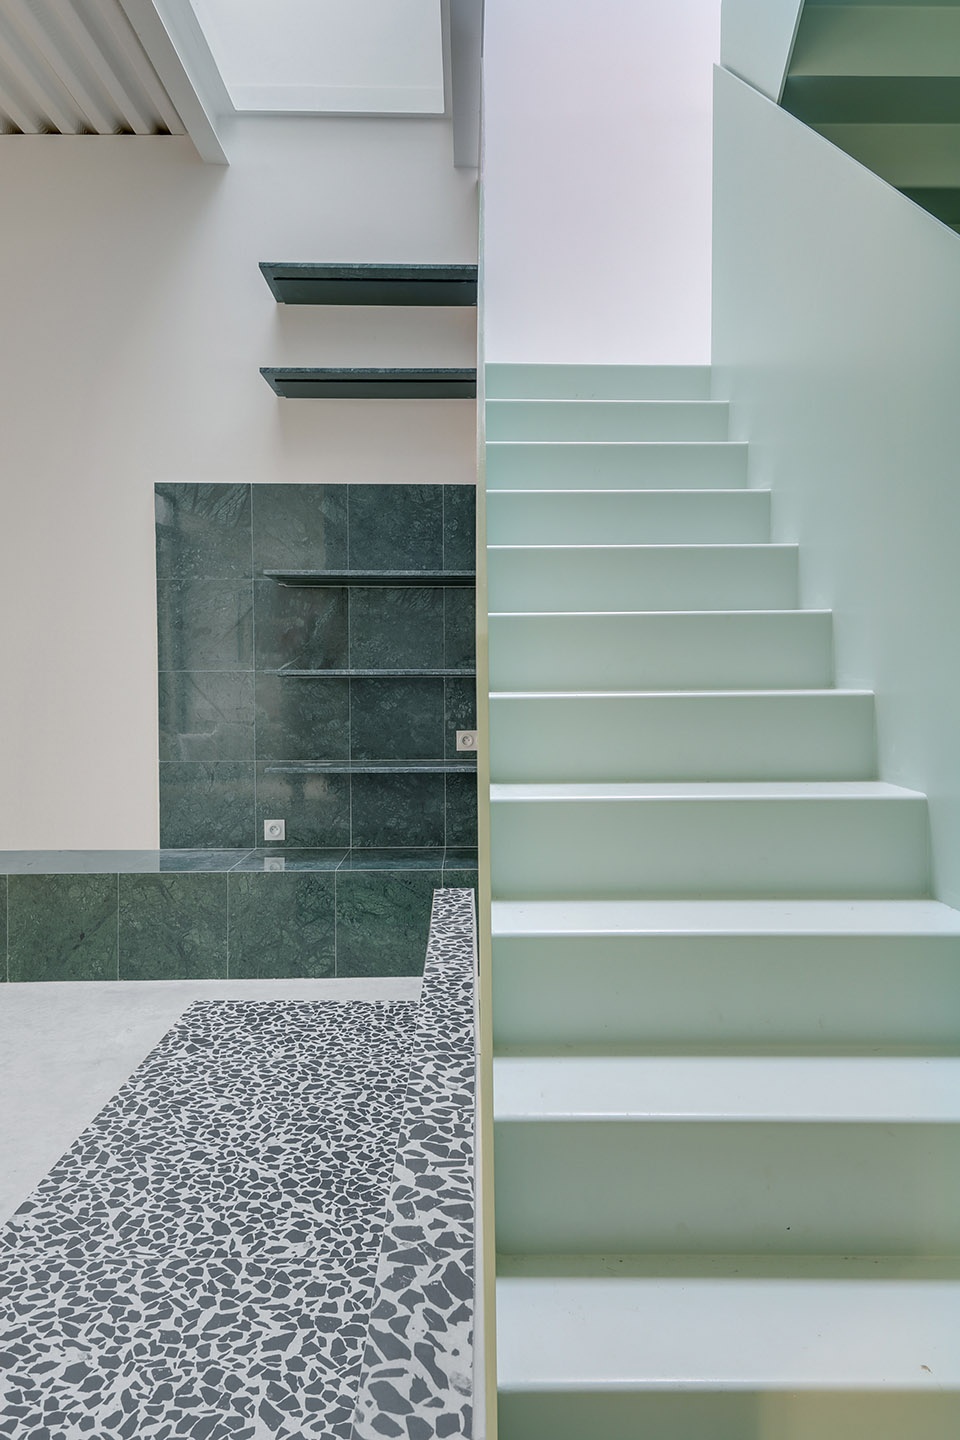
▼重型钢制楼梯,heavy steel staircase © Ubalt Architectes
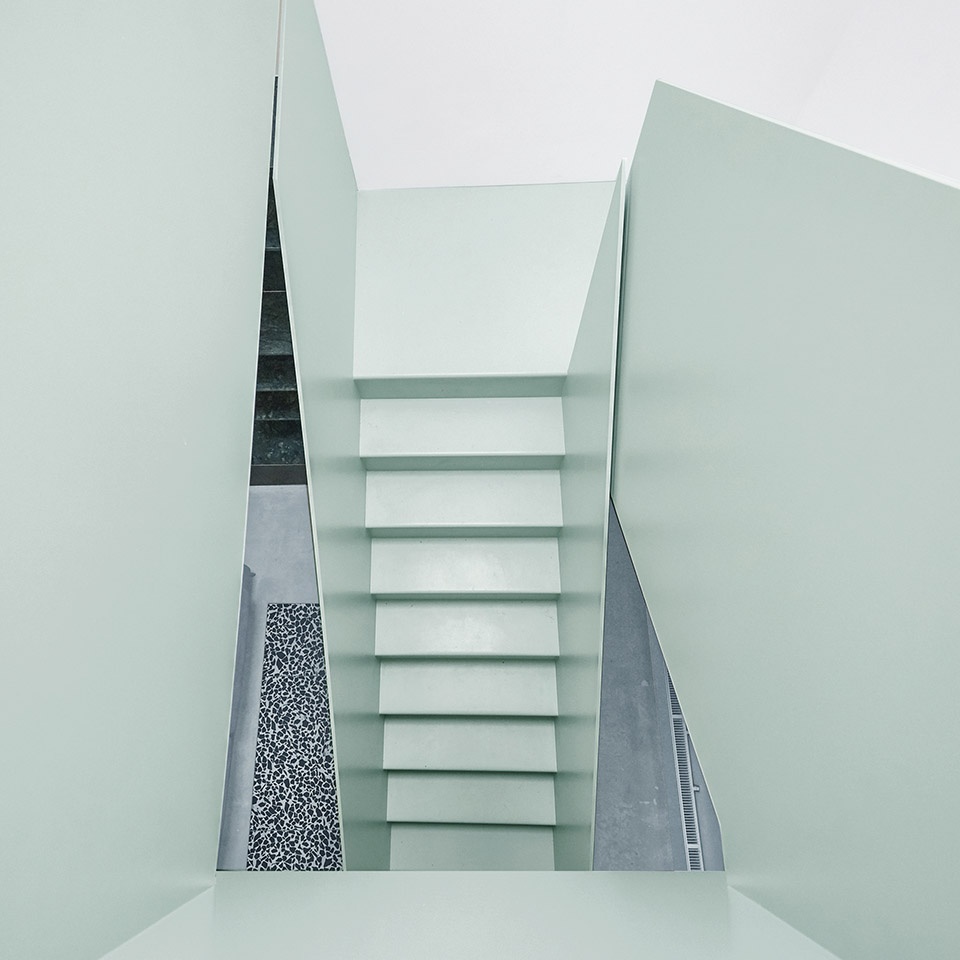
▼楼梯细部,detail of the staircase © Ubalt Architectes
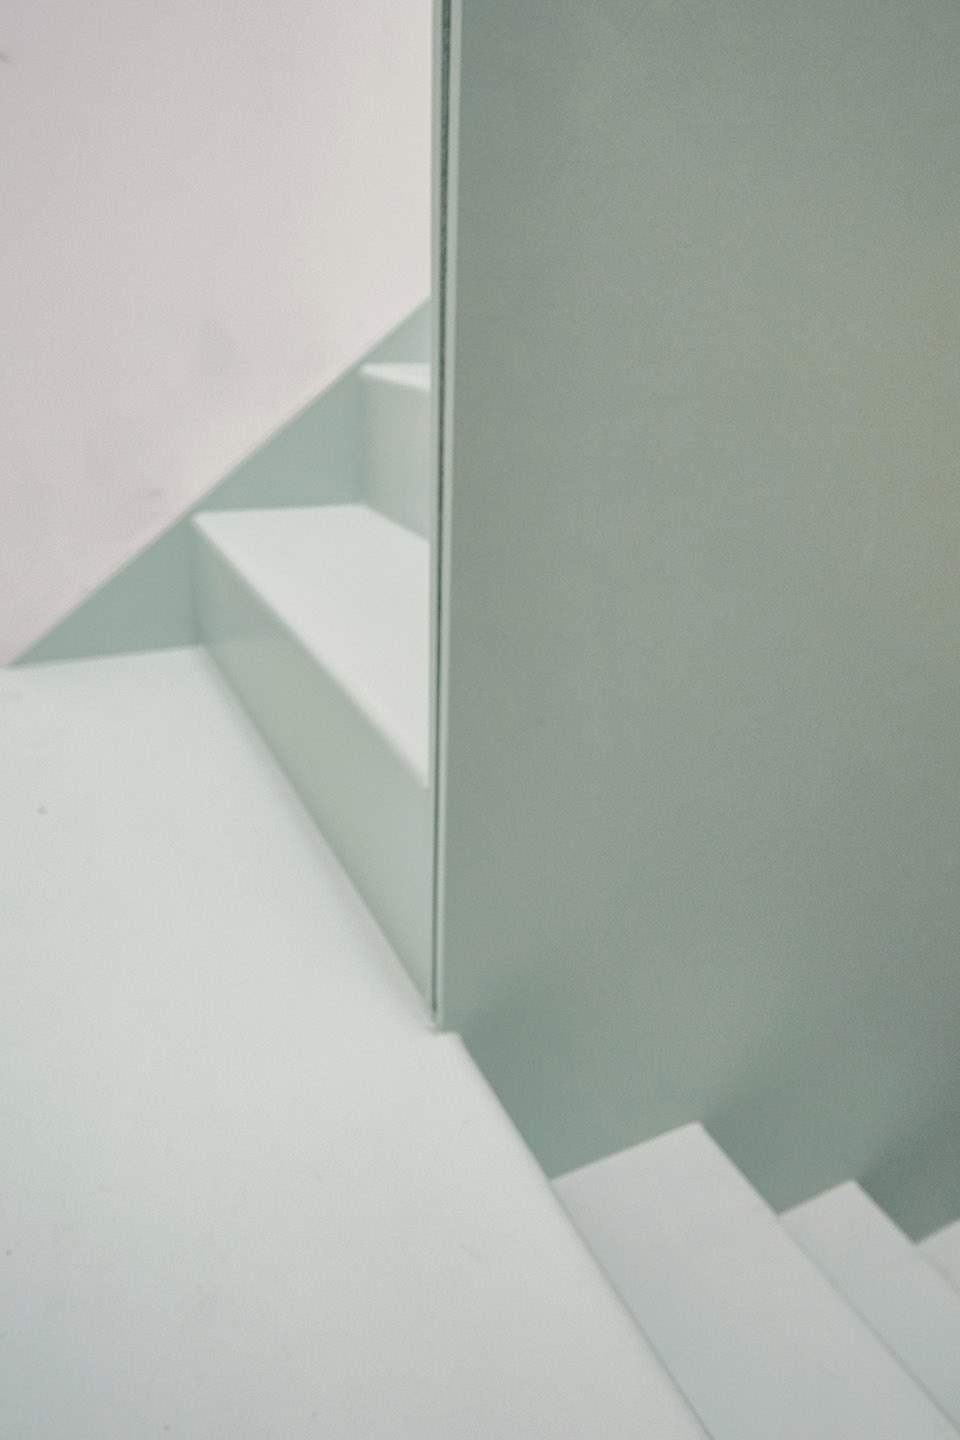
The heavy steel staircase floats on a base which becomes a bench seat and extends to the ground.
The library slides around the stairs, becomes a bench and extends upstairs. This green screw will distribute light, spaces and materials throughout the apartment.
▼二楼楼梯护栏,stair frame on second floor © Ubalt Architectes
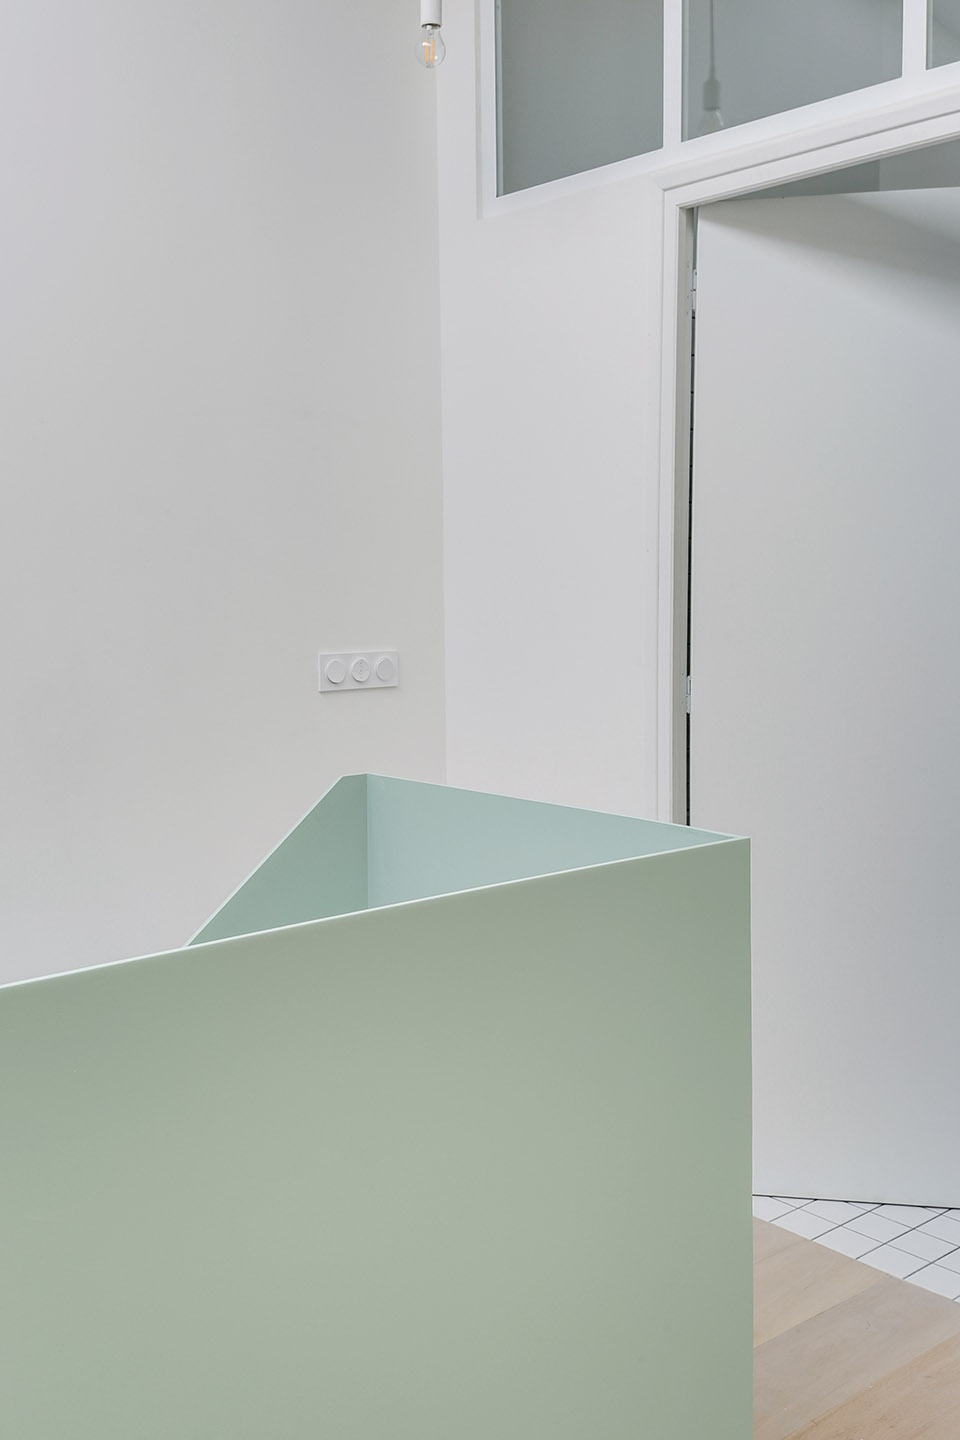
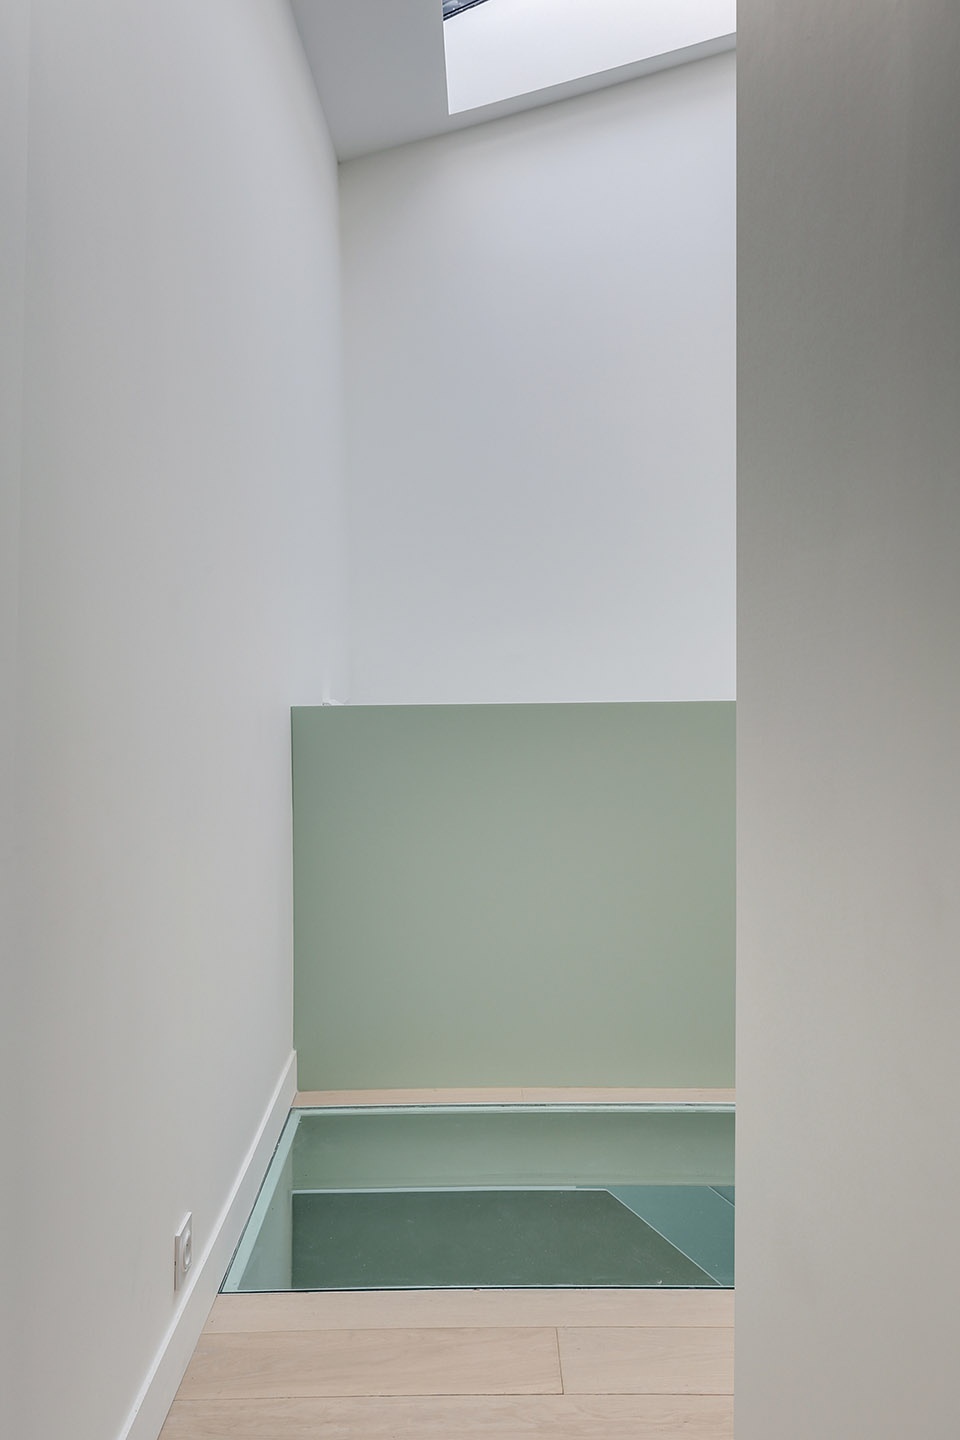
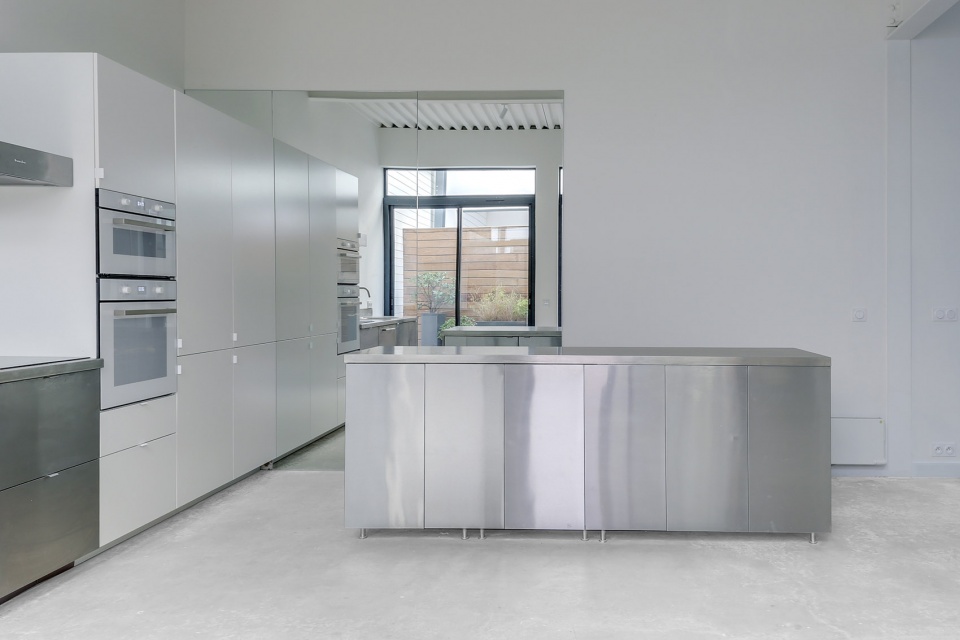
反射或抛光材料及镜子的使用,使空间内的光线更容易达到公寓各处。
The use of reflective or polished materials as well as the presence of a mirror multiplies the arrival of light.
▼厨房,kitchen © Ubalt Architectes
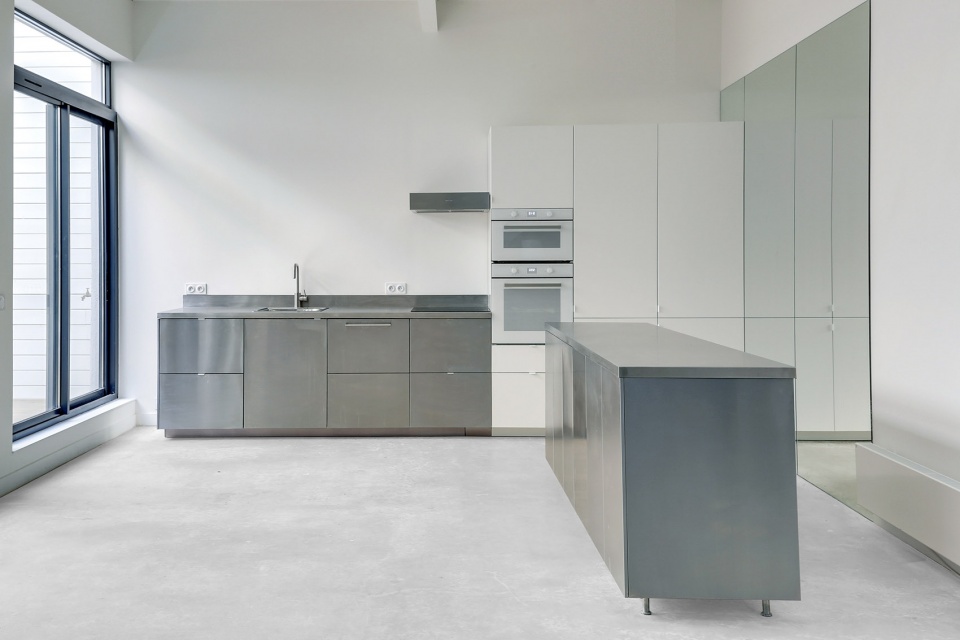
▼反光材料及镜面,reflective materials and mirror © Ubalt Architectes
公寓的中庭自一层起贯穿整个空间,使公寓内外部空间之间的过渡变得模糊。
The transition between the interior and exterior spaces is blurring: the patio invades the entire space on the ground floor.
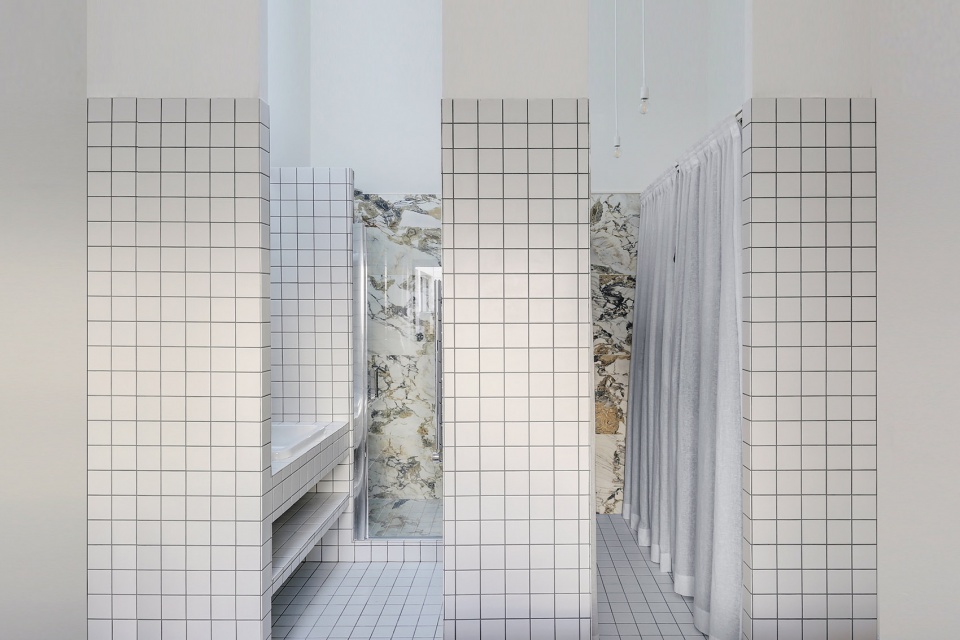
▼浴室,bathroom © Ubalt Architectes
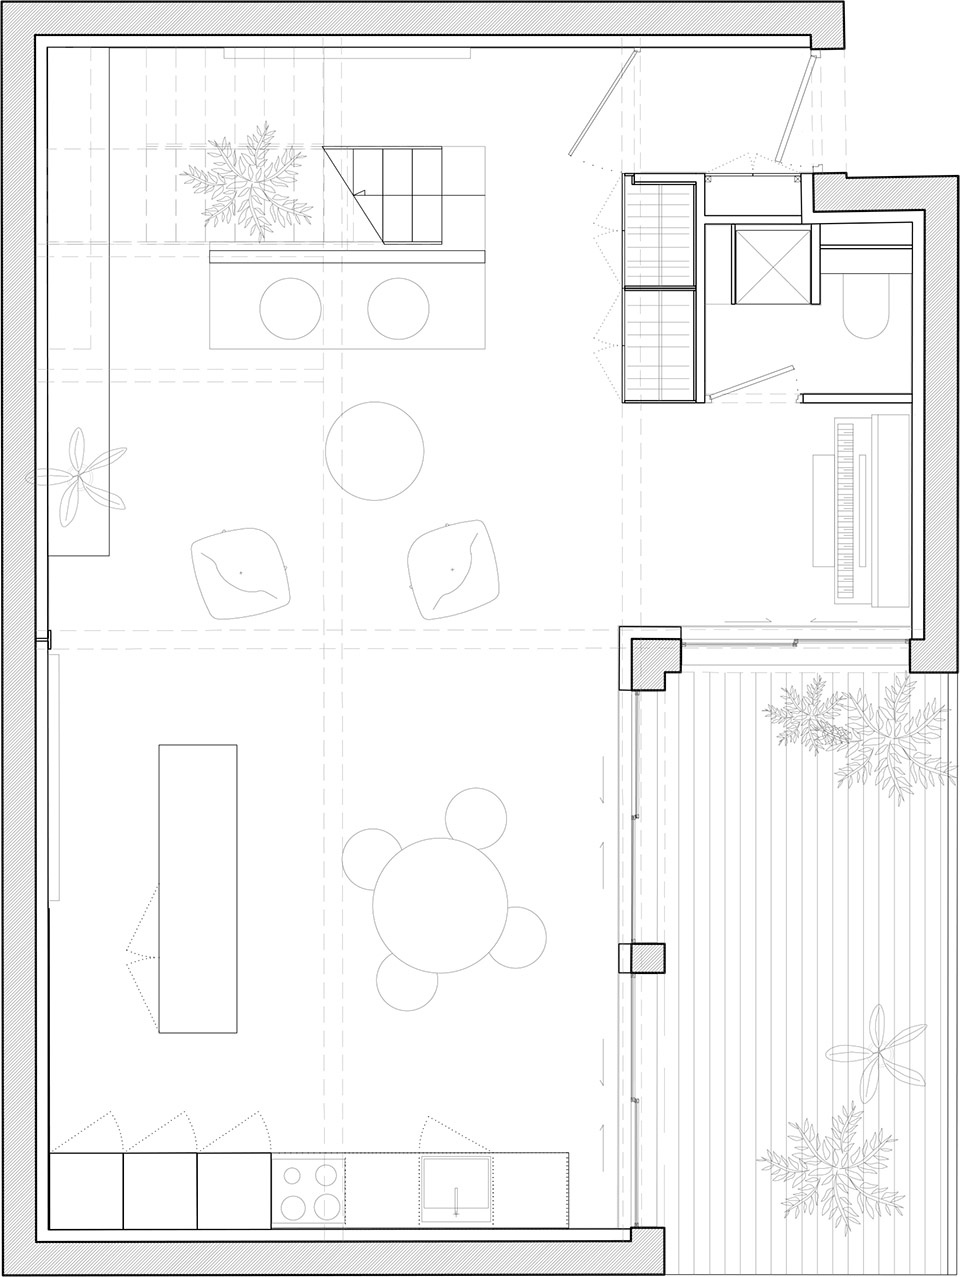
▼一层平面,first floor plan © Ubalt Architectes
▼二层平面,second floor plan © Ubalt Architectes
More: Ubalt Architectes 更多关于:Ubalt Architectes on gooood









风格挺有趣的,但作为公寓室内设计未免有点冰冷了