感谢 吾做设计工作室(联系邮箱:53121768@qq.com) 予gooood分享以下内容。更多请至:5DODesign on gooood。
Appreciations towards 5DODesign(Contact: 53121768@qq.com) for providing the following description:
项目虽然临近繁华的东山口商圈,实际却位于一个相对安静的社区内,并不临街。客户入驻该地时社区的商业化程度并不高。因此,如何在低调的社区环境与引流的商业诉求里寻找平衡,便成为了团队从项目初始就开始思考的核心问题。项目是一间以插画为主的艺术商店,客群比较年轻、文艺,对新趋势、新设计接受度比较高。店铺以插画为主体,配合展览的形式,希望带给客人沉浸式的体验。而插画内容本身足够丰富,吸引人。结合以上,我们与业主一起决定,店铺以一种较为谦逊的形式融入社区环境中。不对外立面大改,而是集中力量展示内部空间。事后也发现,这个决定为减少复杂的社区邻里关系间的矛盾大有帮助。
▼改造前现场,Original site before renovation © 吾做设计工作室
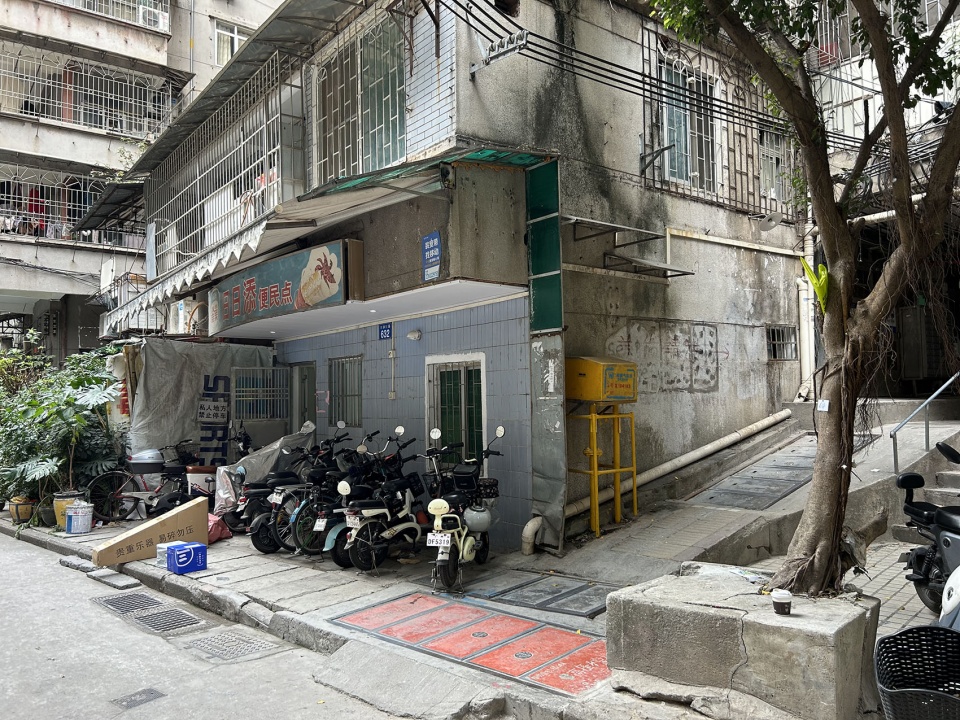
Although the project is near the bustling Dongshankou commercial district, it is actually located in a relatively quiet community and is not on a main street. When the client moved in, the community was not highly commercialized. Therefore, finding a balance between a low-key community environment and the commercial need to attract traffic became a core issue that we began to consider from the very beginning of the project. The project is an art shop primarily featuring illustrations, targeting a young, artistic clientele who are highly receptive to new trends and designs. The shop, centered on illustrations and incorporating exhibitions, aims to provide customers with an immersive experience. The illustrations themselves are captivating enough. Based on all of these, we worked with the owner to decide on a more understated approach to integrating the shop into the community environment. Instead of major alterations to the exterior, we focused on showcasing the interior space. This decision proved highly effective in reducing potential conflicts within the complex neighborhood.
▼改造后的外立面,Renovated facade © 吾做设计工作室
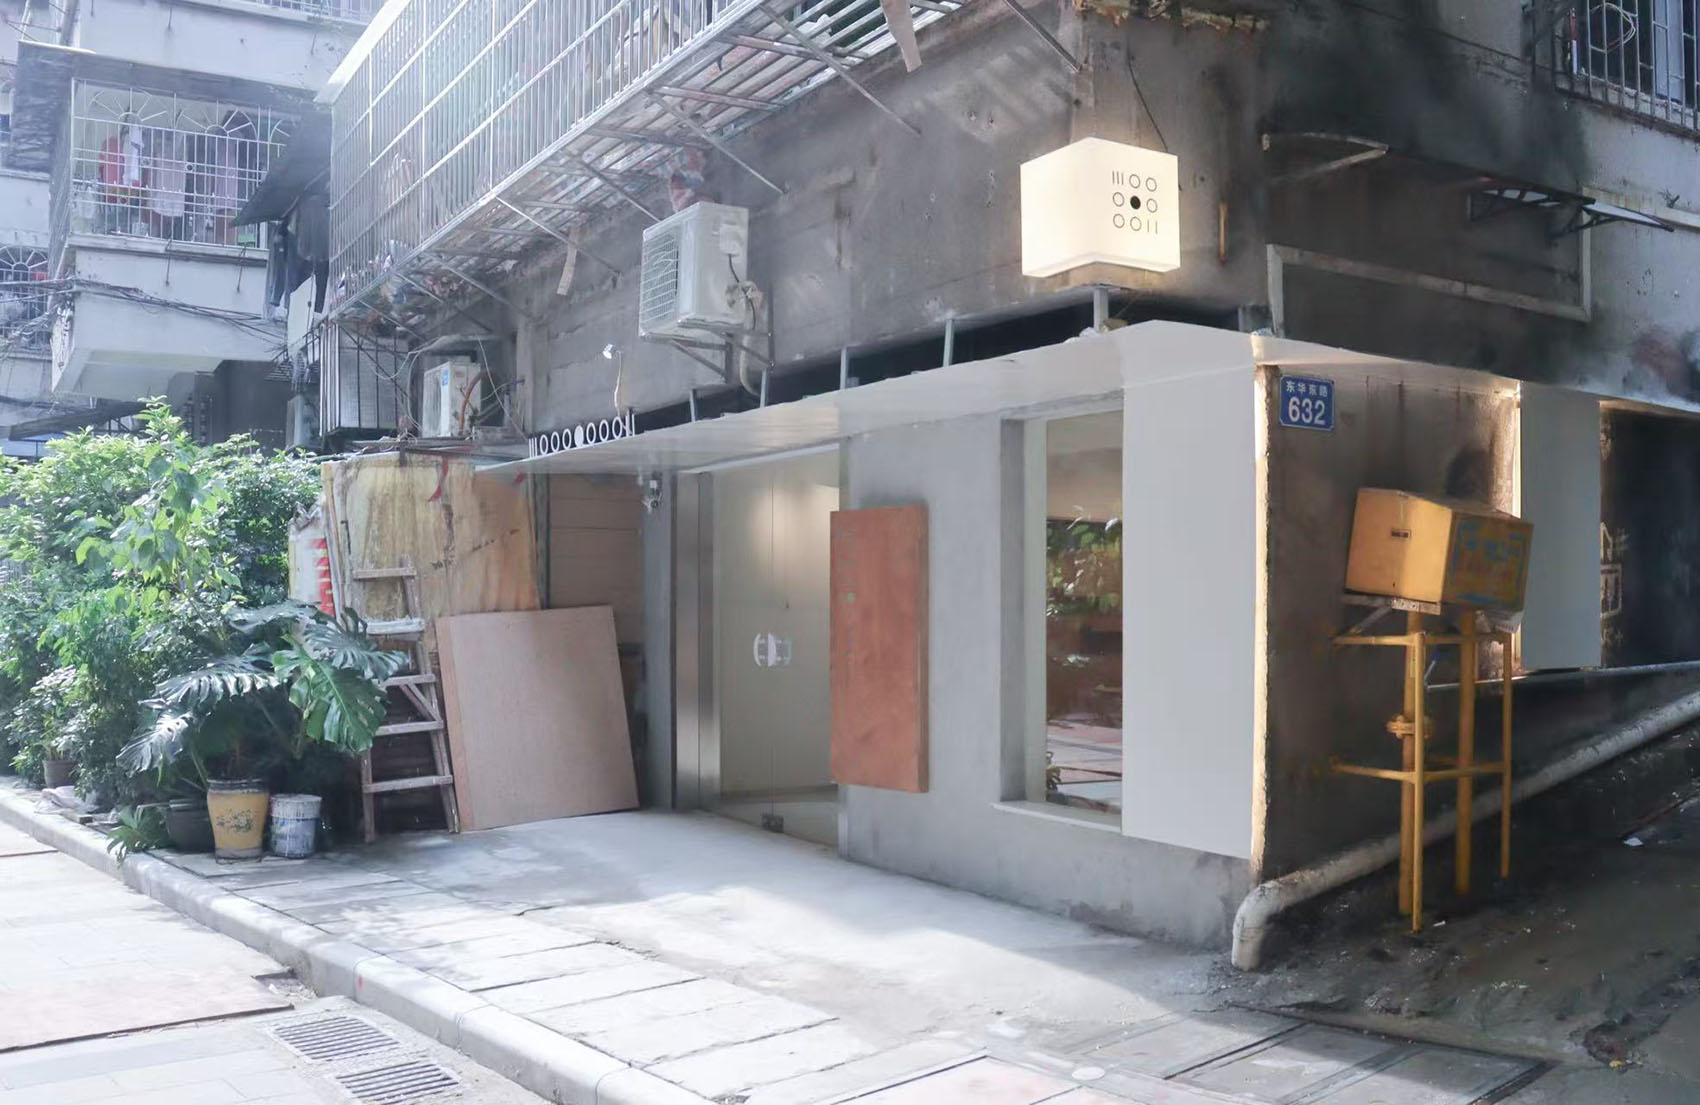
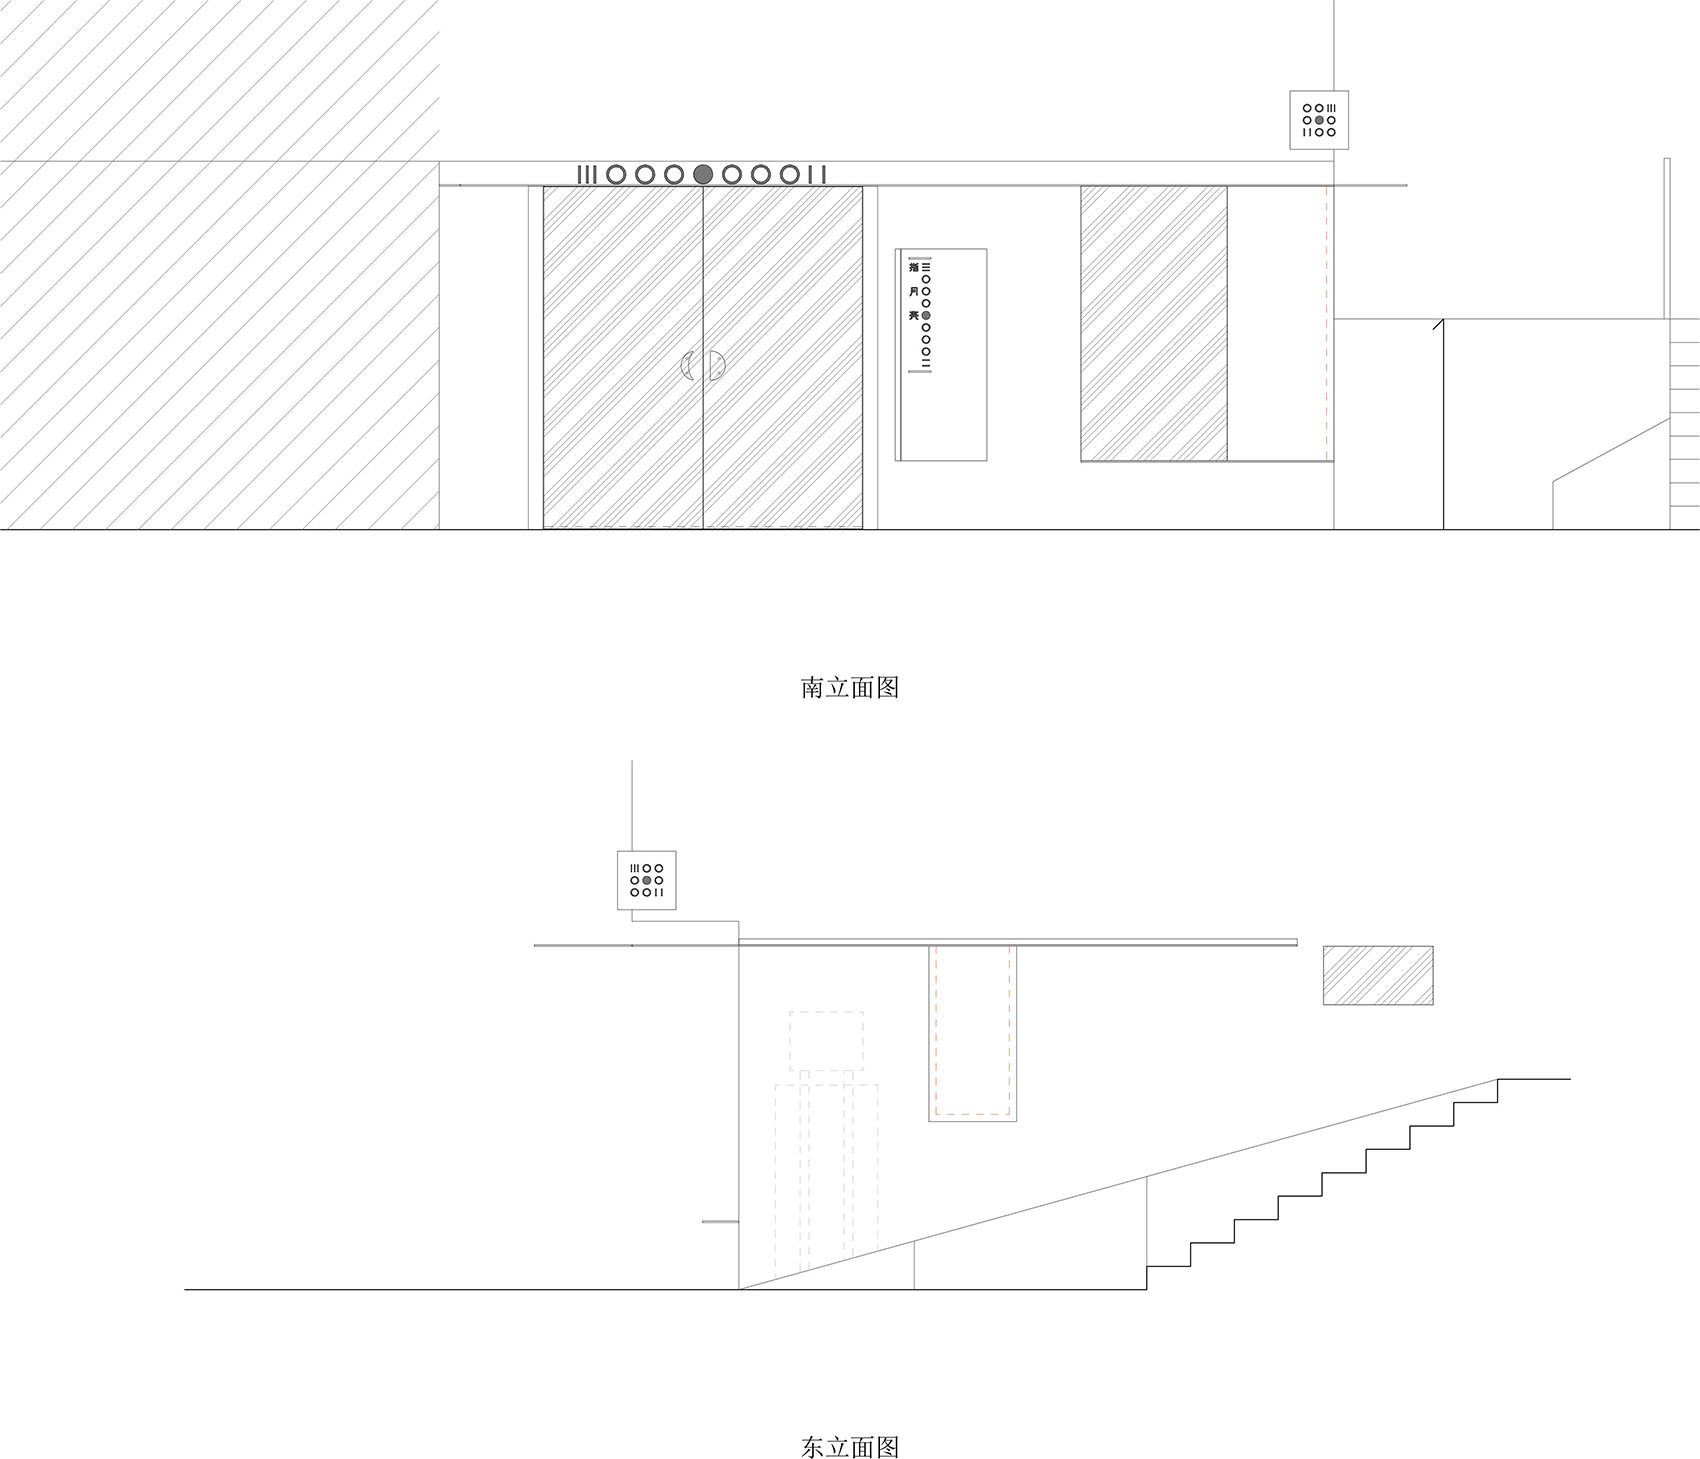
基地仅有面向社区道路一侧的立面可以改动,因此最大化可开口面积,用以向外部展示内部的插画和展览。外部的白色金属雨蓬仅为一片金属薄片,尽量减少对楼上住户及社区的干预。我们仅在面向社区主入口方向的转角位做了灯箱吸引注意。
Only the facade facing the community road could be modified, so we maximized the openable area to showcase the interior illustrations and exhibitions. The exterior white metal canopy is just a thin sheet of metal, minimizing disruption to upstairs residents and the community. We only added a lightbox to attract attention at the corner facing the main community entrance.
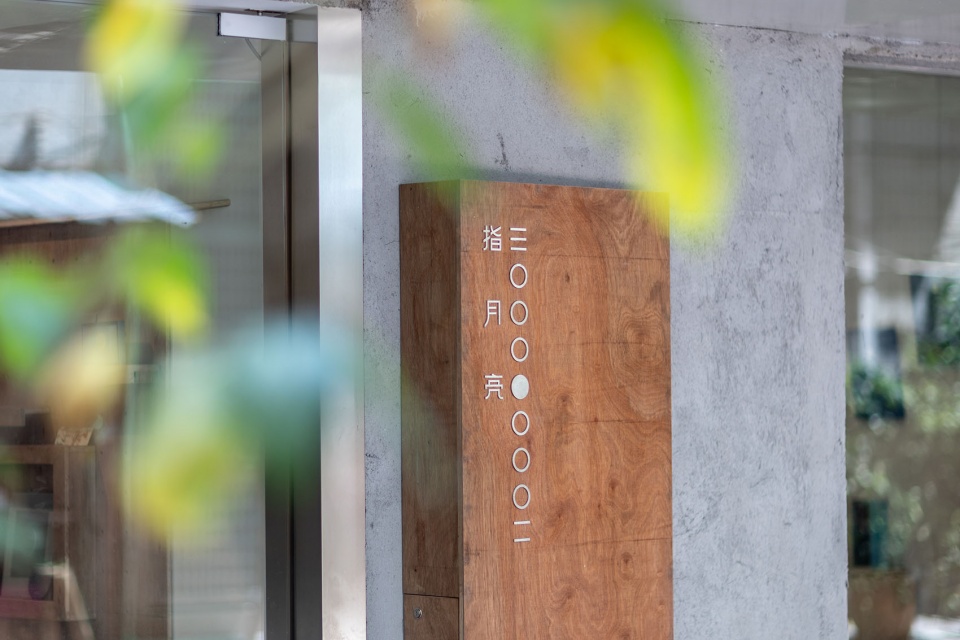
▼入口外观细部,Entrance exterior detail © 钟智
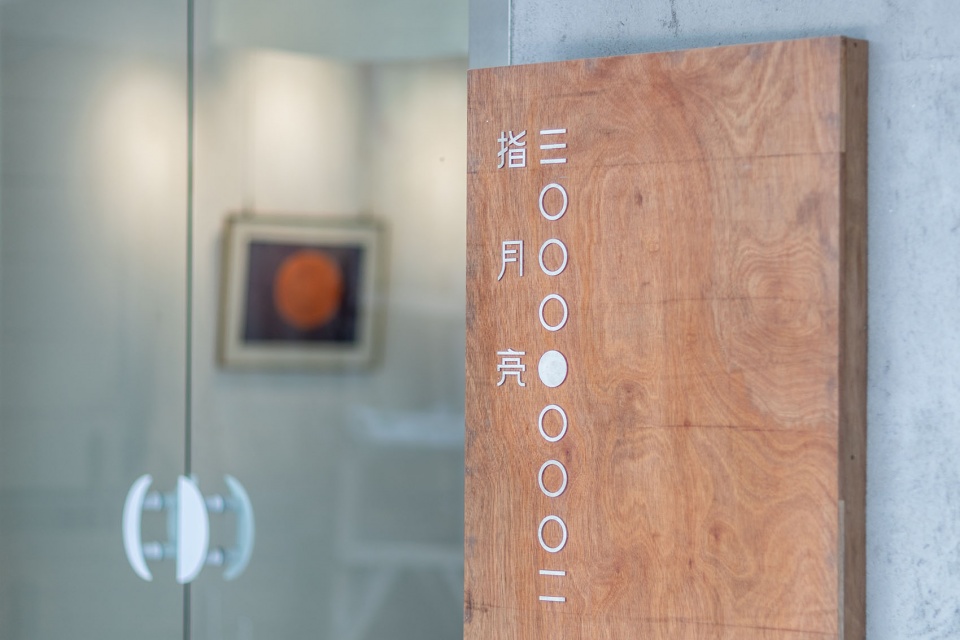
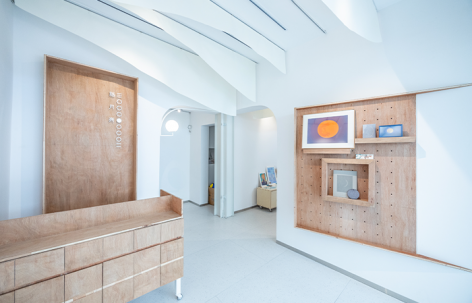
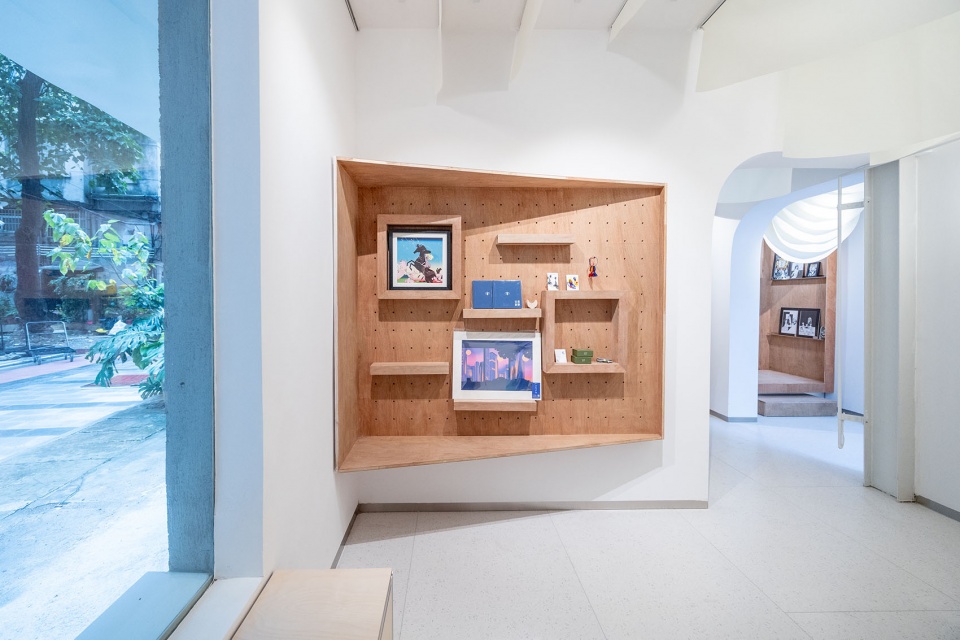
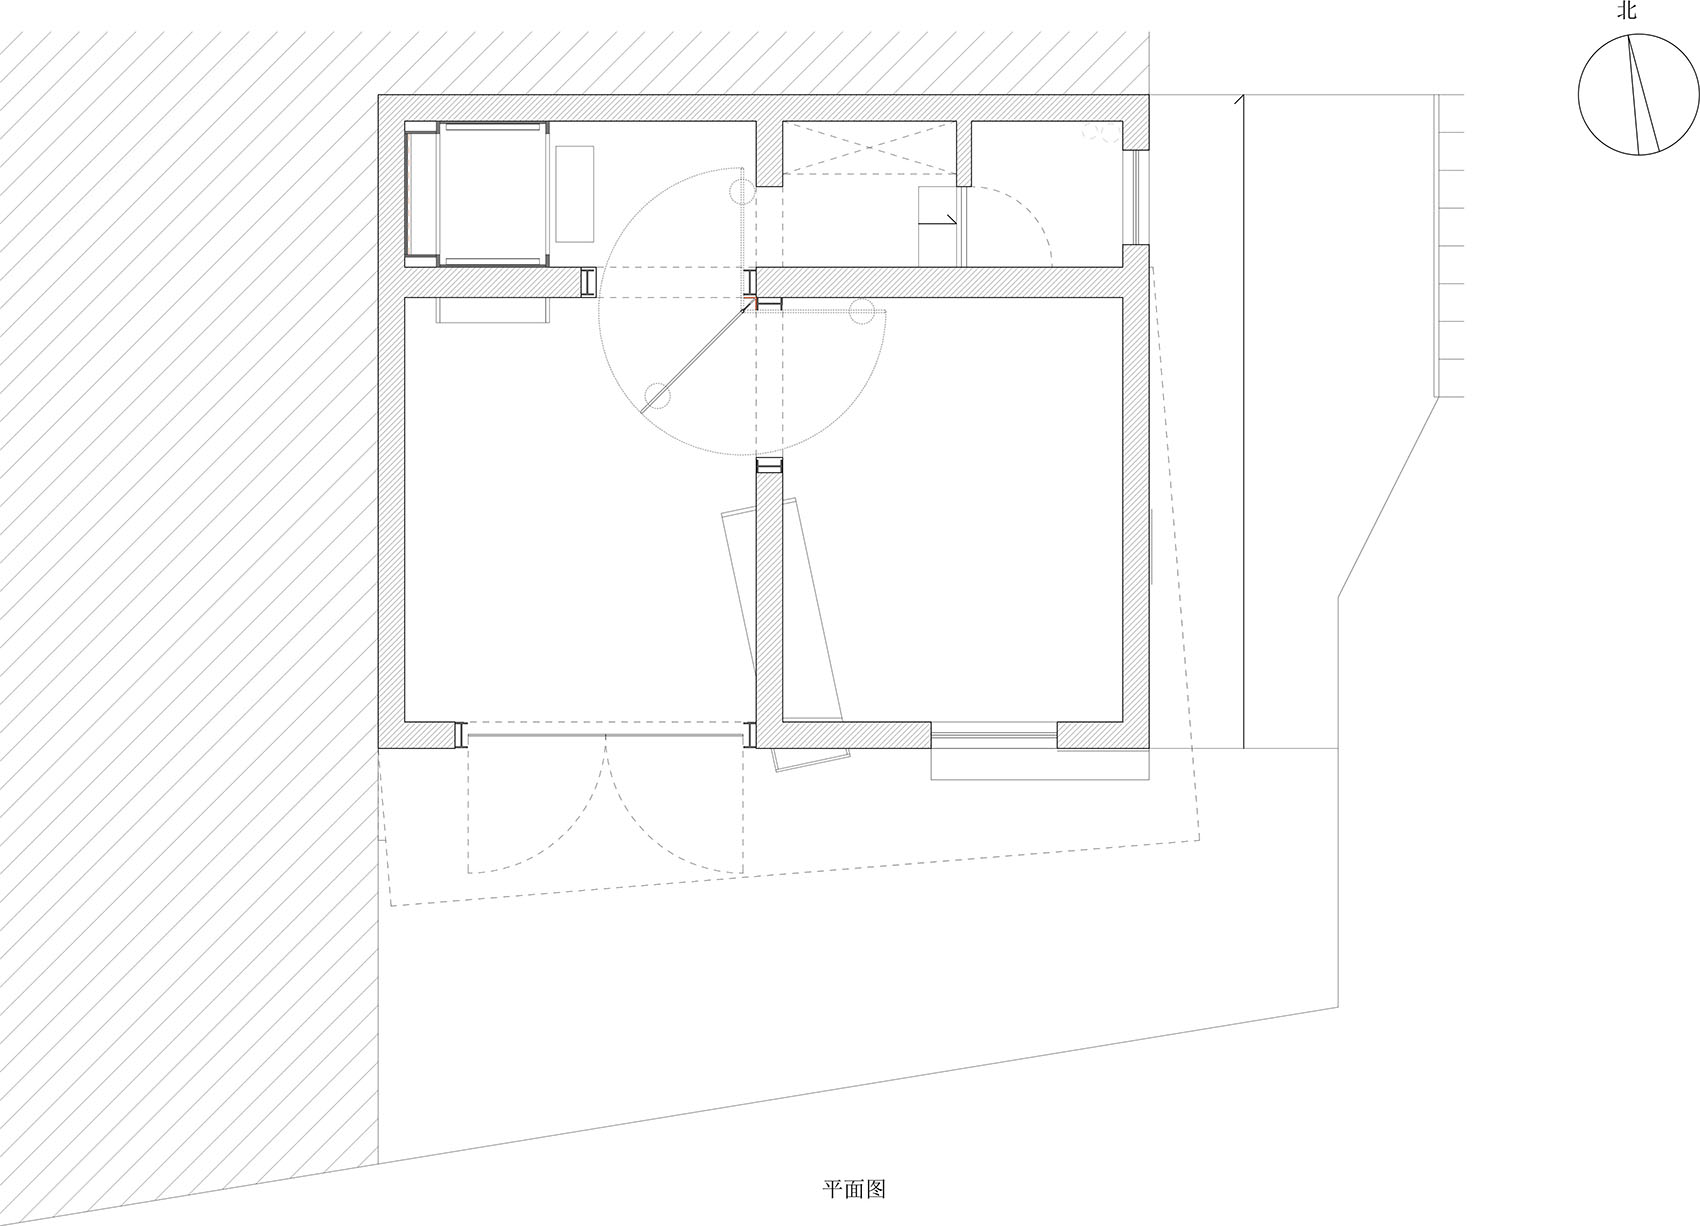
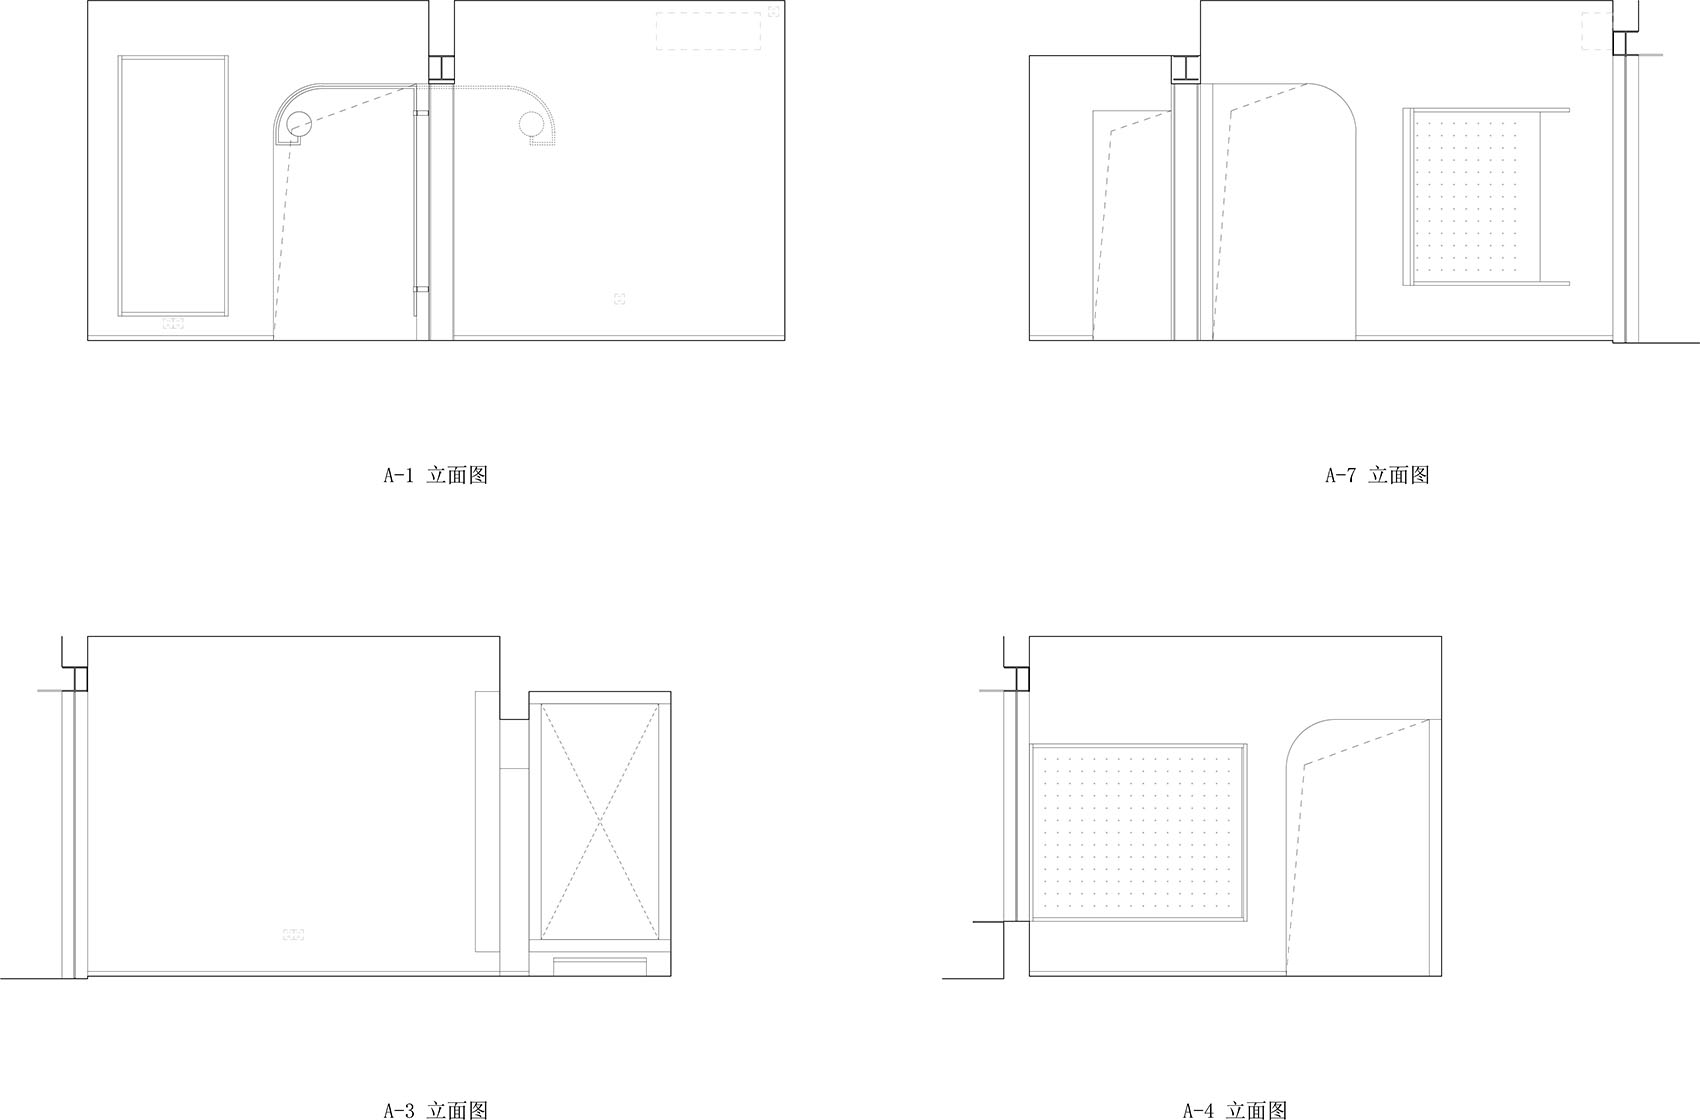
因为基地面积十分有限,店铺内部原本想做成一个展览用的大空间。然而实地勘察后发现项目原有结构脆弱,无法开凿,只能维持原有结构,并用钢结构加固加宽开口处,以获得更流畅的空间体验。为了让断开的空间获得连续性,团队考虑了两个方法。一个是在天花顶上加上了代表潮汐的帘幕,既可以给展厅带来柔光,两个展厅的帘幕相连,也暗示了展厅的连续。第二个是在两个展厅的联结处设置了一盏可转动的满月灯装置,作为两个展厅的聚焦点。因为店铺的主题是月亮,按照基地东边是太阳的方向,室内就被分为了“新月”和“满月”两个展厅,再加上一个沉浸式空间——“盈凸月之间”。展厅内的展示板像是两个嵌入墙里的“月光宝盒”,洞洞板的应用则为后期灵活的展示方式提供了方便。
▼月相主题空间分析,Moon phase spatial analysis © 吾做设计工作室
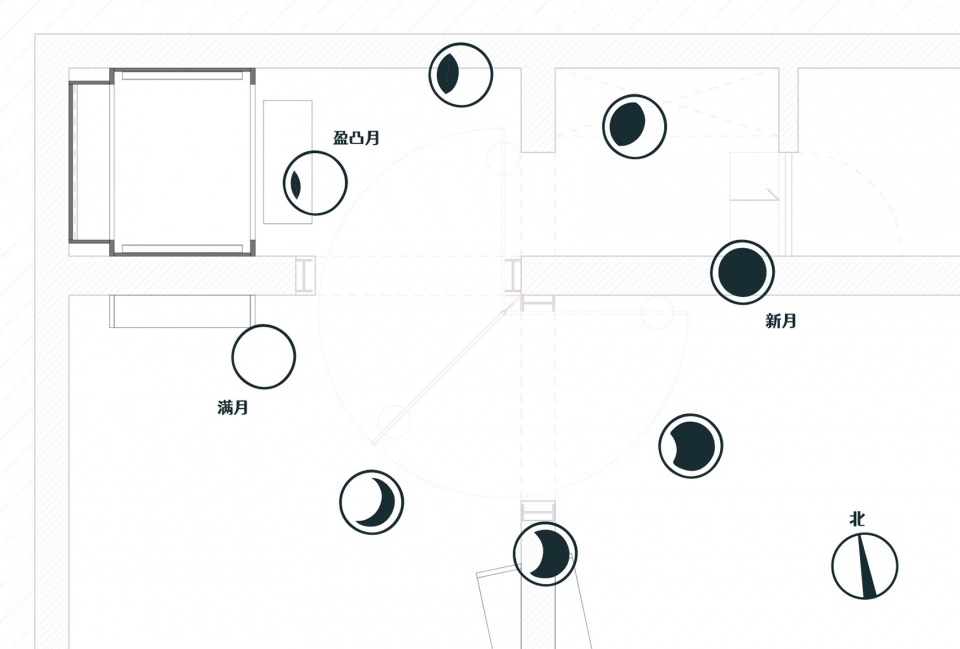
Because the site area is very limited, the original idea for the shop was to create a large exhibition space. However, after on-site inspection, it was found that the original structure of the project was fragile and could not be excavated. The only option was to maintain the original structure and reinforce and widen the openings with steel structures to achieve a smoother spatial experience. To restore continuity to the discontinuous space, the team considered two approaches. One is the addition of curtains representing the tides to the ceiling, which not only brings soft light to the exhibition hall, but also connects the curtains of the two exhibition halls, suggesting the continuity of the exhibition halls. The second one is a rotating full moon lamp installation placed at the connection point between the two exhibition halls, serving as a focal point. Because the shop’s theme is the moon, and the east side of the site means the sun’s direction, the interior is divided into two exhibition halls: “New Moon” and “Full Moon”, along with an immersive space—”Waxing Gibbous”. The display panels inside the exhibition hall resemble two “Moon Boxes” embedded in the wall, and the use of perforated panels facilitates flexible display methods later on.
▼室内空间概览,Interior space overvew © 钟智
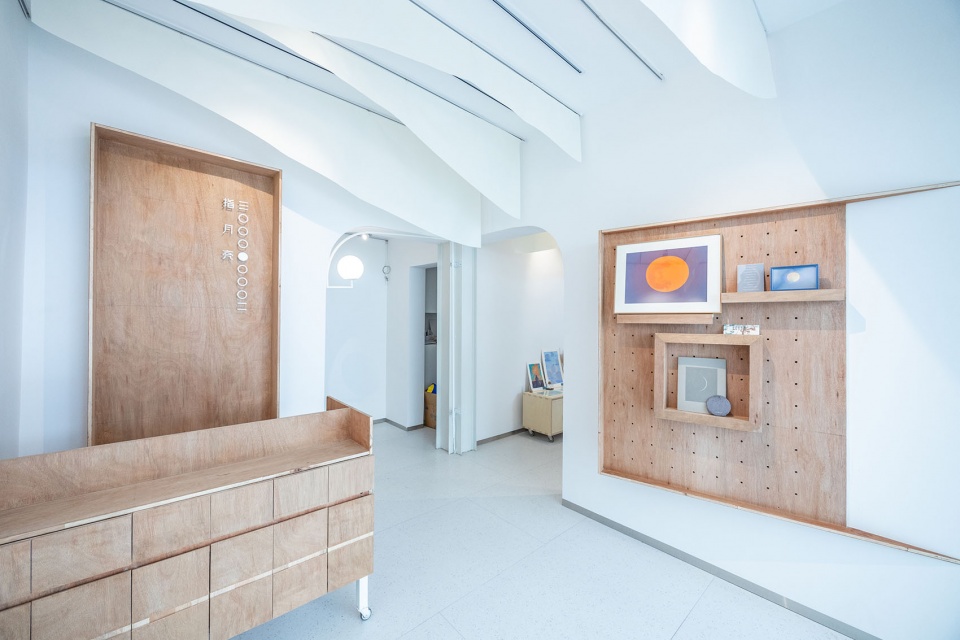
▼潮汐帘幕空间,Tidal curtain space © 钟智
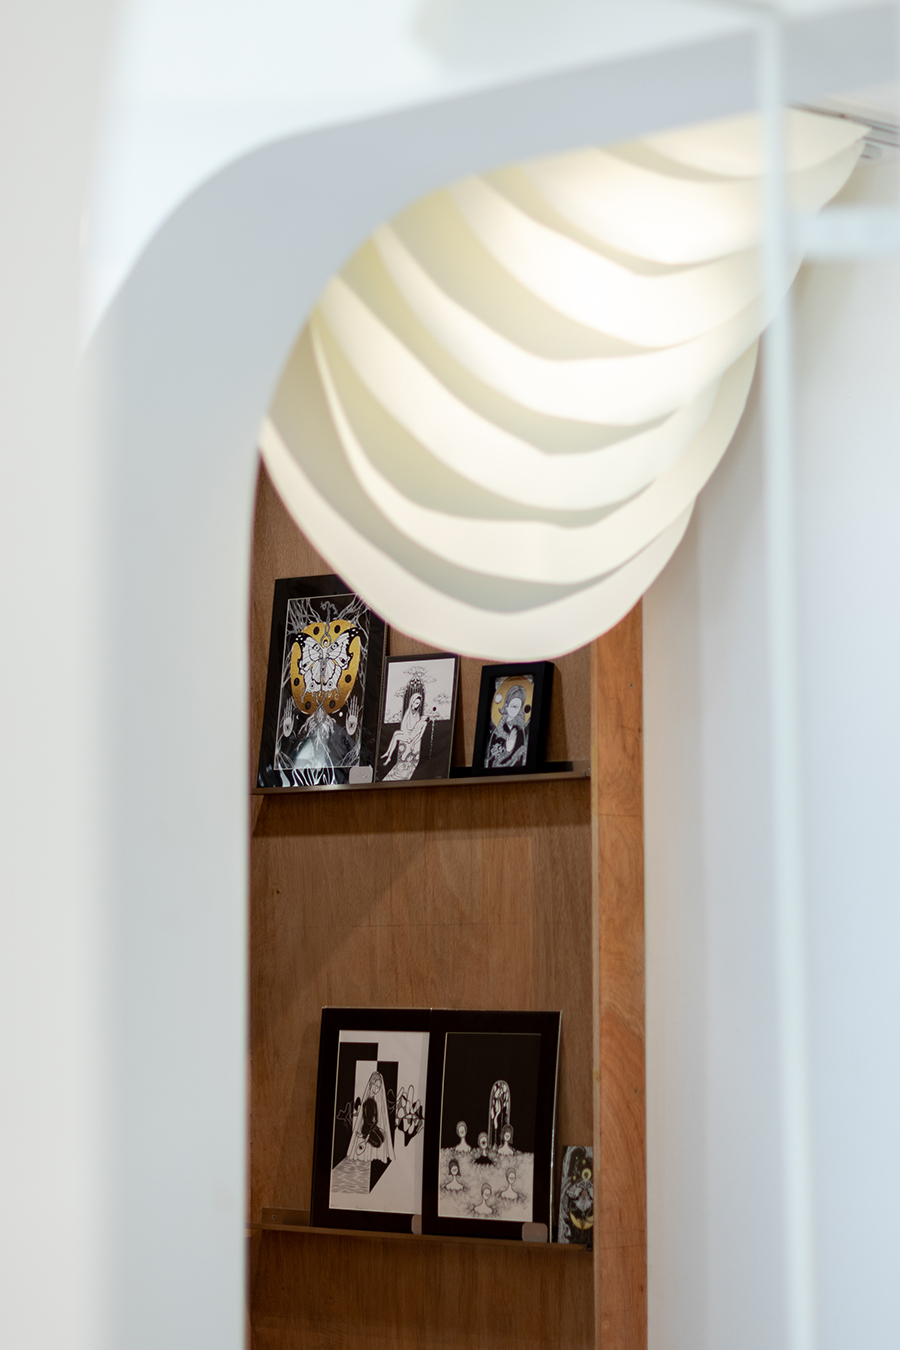
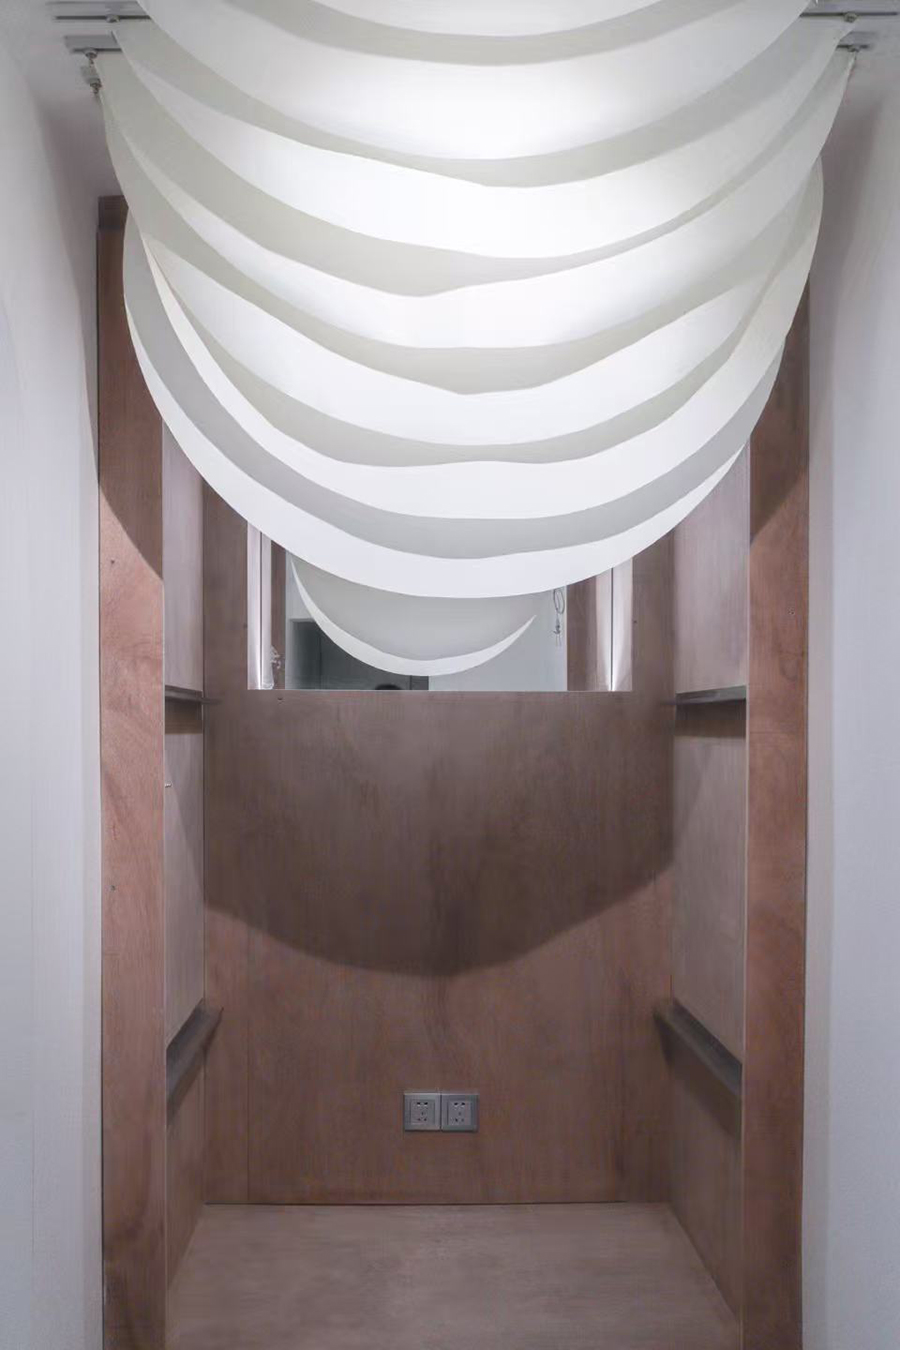
▼月亮主题入口,Moon-themed entrance © 钟智
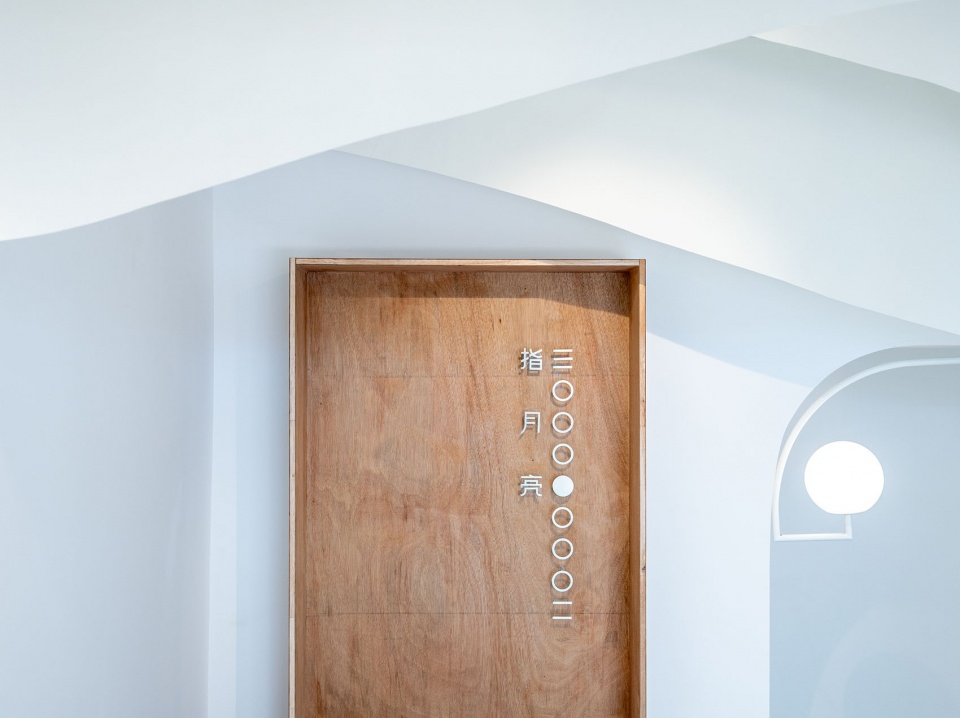
▼月亮主题入口细节,Moon-themed entrance detail © 钟智
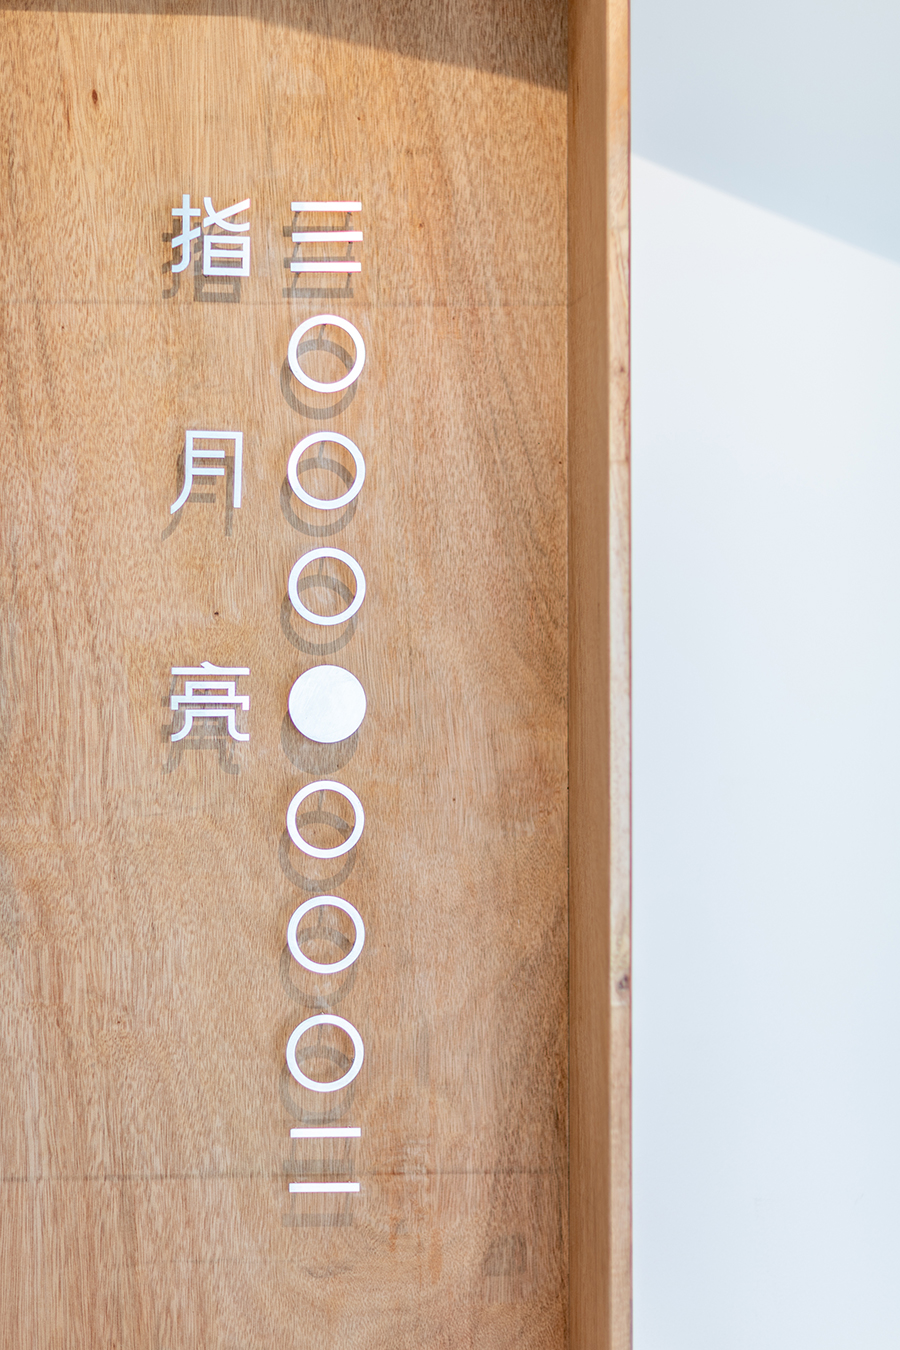
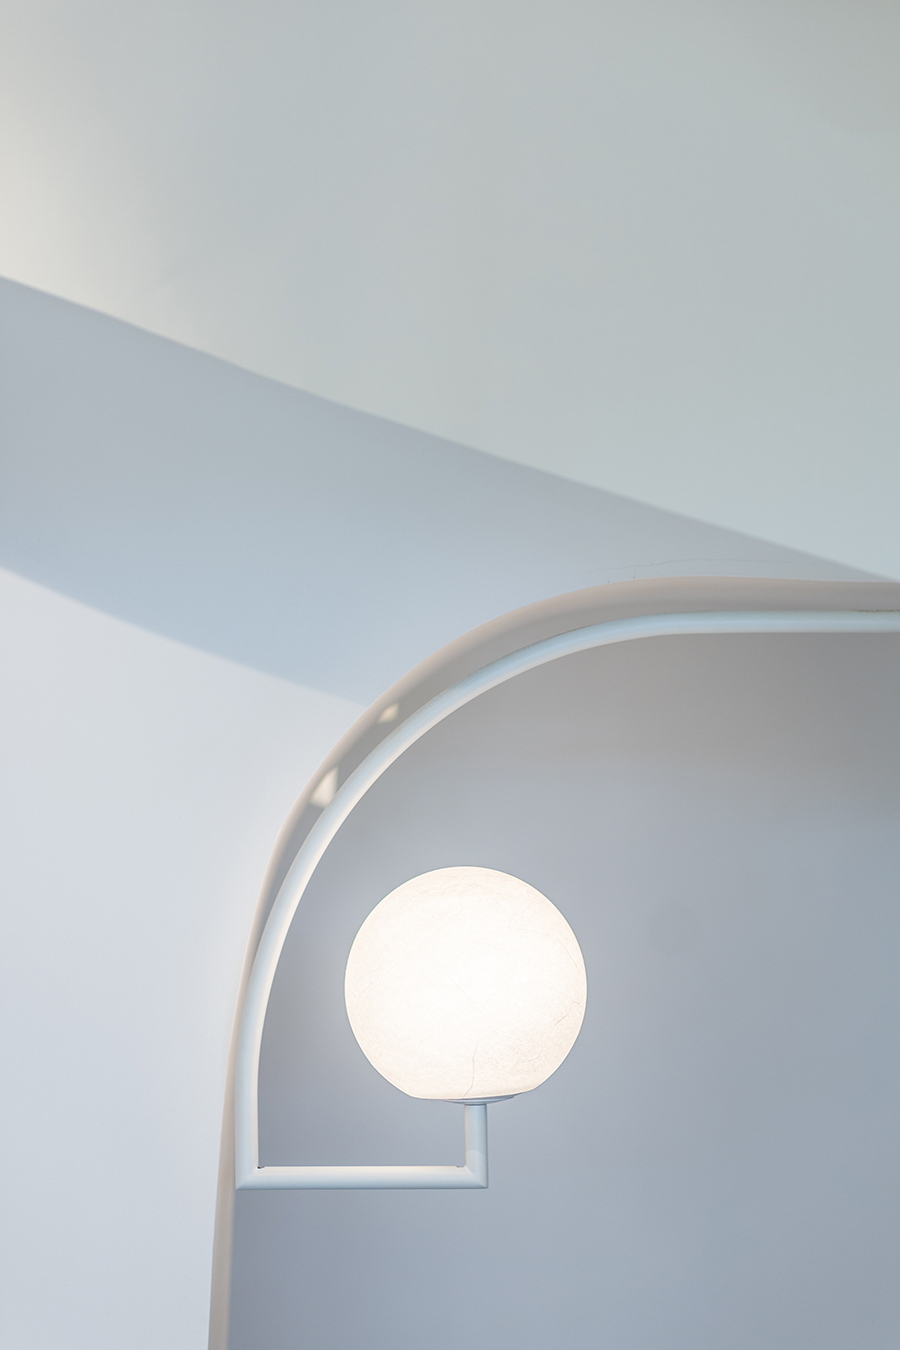
▼满月灯装置细部,Full moon light installation detail © 钟智
▼平面图,Plan © 吾做设计工作室
▼立面图,Elevations © 吾做设计工作室
项目名称:指月亮Art&Book
项目类型:商业
设计方:吾做设计工作室
联系邮箱:53121768@qq.com
项目设计:2024
完成年份:2024
设计团队:李全、冯雅莹
项目地址:广州市东华东路632号1楼
建筑面积:28㎡
摄影版权:吾做设计工作室、钟智
合作方:平面设计:T&M DESIGN STUDIO
客户:指月亮Art&Book
材料:桦木多层板、烤漆金属板
Project name:Mooooooon
Project type:Commerce
Design:5DODesign
Contact e-mail:53121768@qq.com
Design year:2024
Completion Year:2024
Leader designer & Team:LI QUAN, FENG YAYING
Project location:No.632 Donghuadong Rd, Guangzhou
Gross built area: 28㎡
Photo credit: 5DODesign, ZHONG ZHI
Partner:Graphic Design:T&M DESIGN STUDIO
Clients:Mooooooon
Materials:Birch plywood, Painted metal sheet
More: 吾做设计工作室(联系邮箱:53121768@qq.com) 更多请至:5DODesign on gooood








【登录态回归测试 A|2026-07-17】跨文章连续评论测试,可删除。
收藏变得很鸡肋,原本的收藏多好用啊。原来建好的收藏夹也没有了。
已经修复,有问题欢迎随时反馈。
感谢反馈,最近我们正在升级系统,该功能正在优化升级中
现在,评论得登录一次评论一次!
感谢反馈,我们进行修复
评论已提交,但后端未设为公开显示。
很可爱的设计!