
非常感谢 ArkA 予gooood分享以下内容。更多关于他们,请至:ArkA on gooood
Appreciations towards ArkA for providing the following description:
北京亦庄半岛幼儿园项目是我们与半岛教育集团的第二次合作。我们的目标是将蒙特梭利教育理念和建筑设计融为一体,创造出一个更合理的空间和安全的环境,让孩子们能够自由快乐地学习和成长。
Beijing Peninsula Kindergarten is our second cooperation project with Peninsula Education Group. Mixing the Montessori education with the architecture, our designers aim to create a more suitable space and safe environment for the growth of Chinese children, allowing them to play and learn freely and happily.
▼幼儿园教室内空间一览,view of the interior of the classroom
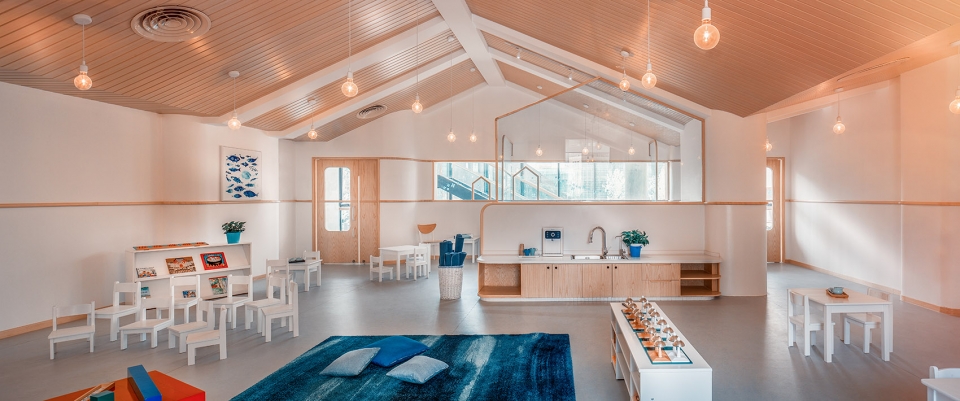
原有的建筑物是一个开放空间,整个大空间分作 4 层。我们的首要任务是根据孩子的比例改造空间。在设计时,我们加入了许多小房屋的设计,这样可以让孩子更具有主人感和安全感。对教室的设计是简约的房屋;图书馆则是一个开放空间,在其中央种下一棵树,好似一一个乡村小镇的广场;走廊设计成多功能的开放空间,孩子们可以便捷地到处活动,这样不仅可以提高他们的社交技能,也便于老师的管理;部分走廊还被打造成为田野的模样,让小朋友们可以体验季节的变化。
▼立面示意图,空间由许多小房屋组成,elevation, the space is composed of small houses
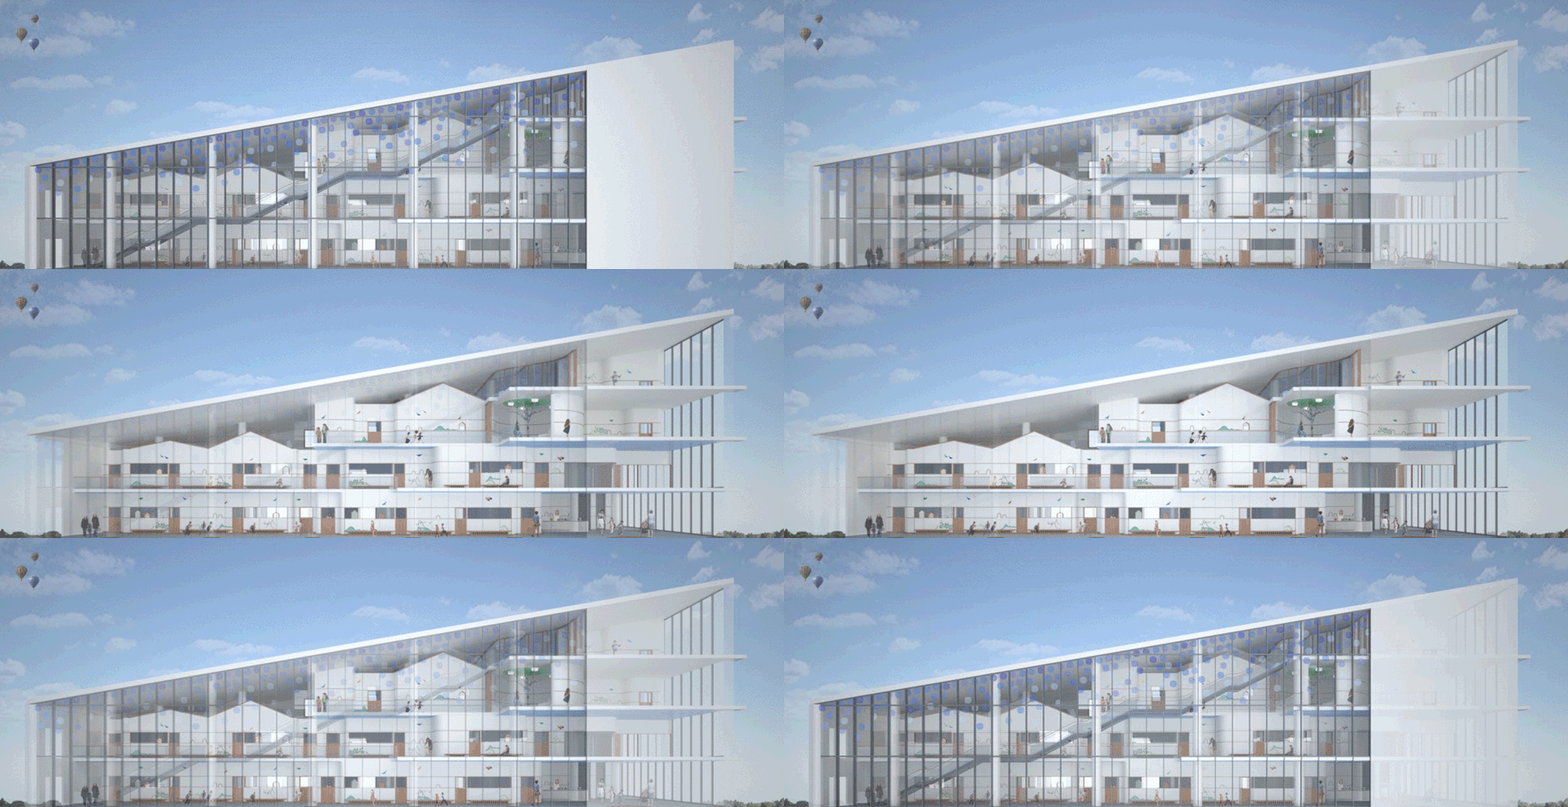
The original building was an open-plan area, with its entire space being divided into 4 floors. Our first mission is to make over the space according to kids’ physical proportion. In our design, we add many small houses which gives the kids a sense of ownership and safety. The design of the classroom resembles a simple house. The library is transformed into an open space with a tree planted in the center, just like the main square of a rural town. Corridors become a multifunctional open space where kids move around freely and play with others, and it is easy for teachers to supervise at the same time. Some corridors are portrayed as fields for the children to experience seasonal changes and roam around.


▼蓝色大楼梯贯通公共空间,blue staircase running right through the public space

▼公共空间,小房屋的设计更符合儿童尺度,如同一个村庄,public space, the design of small houses responds to the scale of children, creating a village-like space

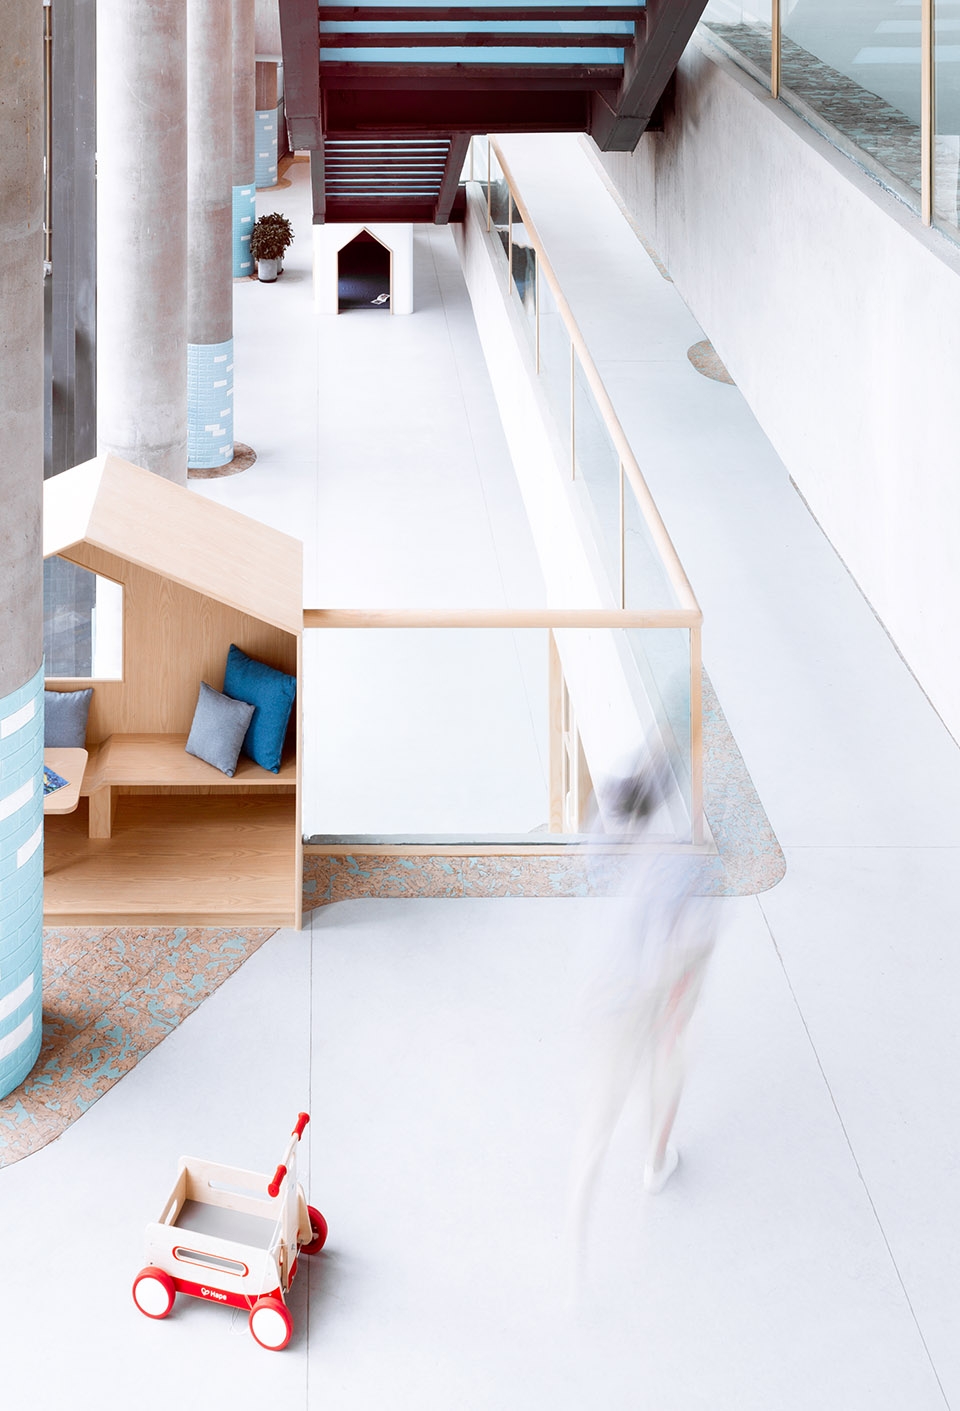
▼从上层俯瞰公共空间,多个小房屋让儿童更有主人感和安全感,view of the public space from upper floor, small houses give children a sense of ownership and safety

▼植物让儿童体验自然的变化,plants help children to understand the changing of nature
一个蓝色大楼梯连接着每层楼,宛如以前人们改造的运河。从整体来看,房屋与楼梯的布置呈现出一幅自然和谐的画面一一- -座沿河搭建的村庄。如村庄一样,蒙特梭利幼儿园也是一个社区,在这里儿童与成人自由交流、互相学习。
A big blue staircase connects every floor, as if it were a canal from the old times. The arrangement of those houses and staircase presents an image of a village built along the river, bringing the kids closer with nature. Like a harmonious village, the Montessori Kindergarten serves as a community where children and adults engage in interacting and learning and enjoy the experience.
▼“种”有一颗树的图书室,带来自然之感,library with a tree in the center, bringing up a feeling of nature

▼公共活动空间,activity space
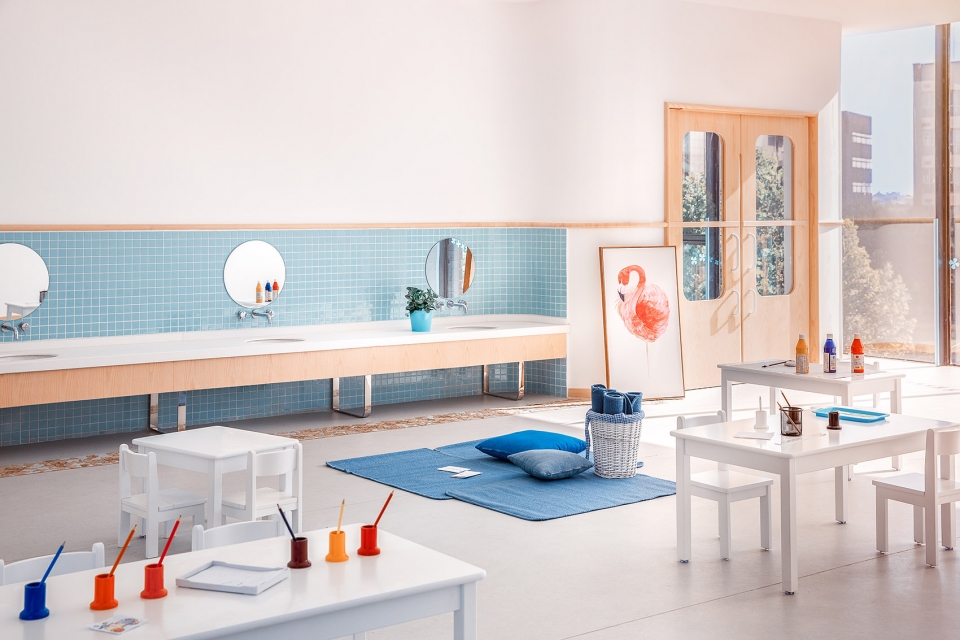
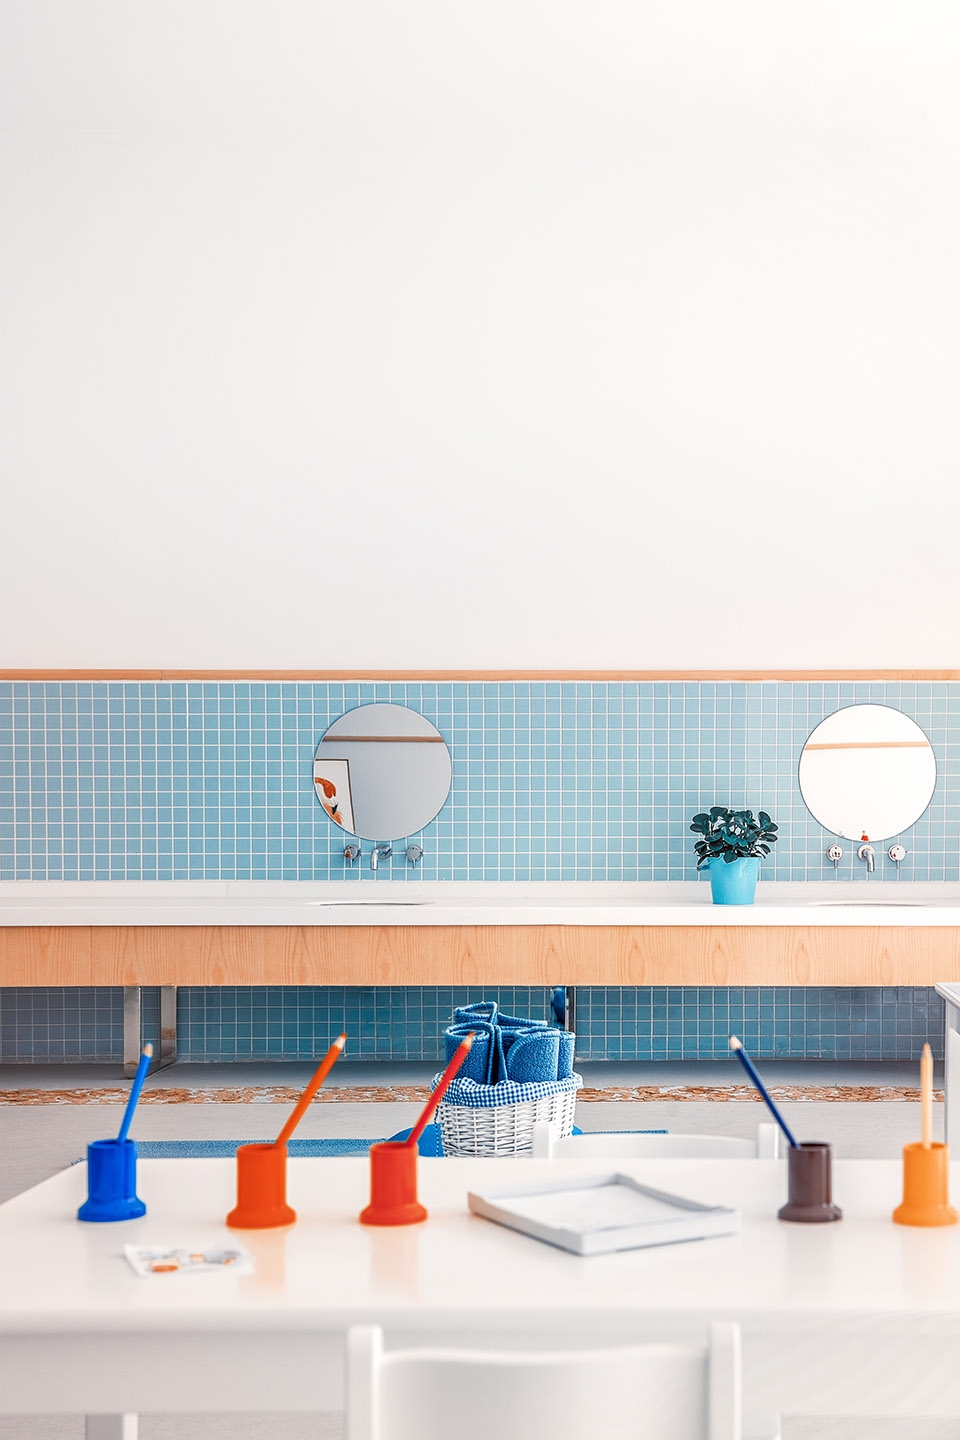
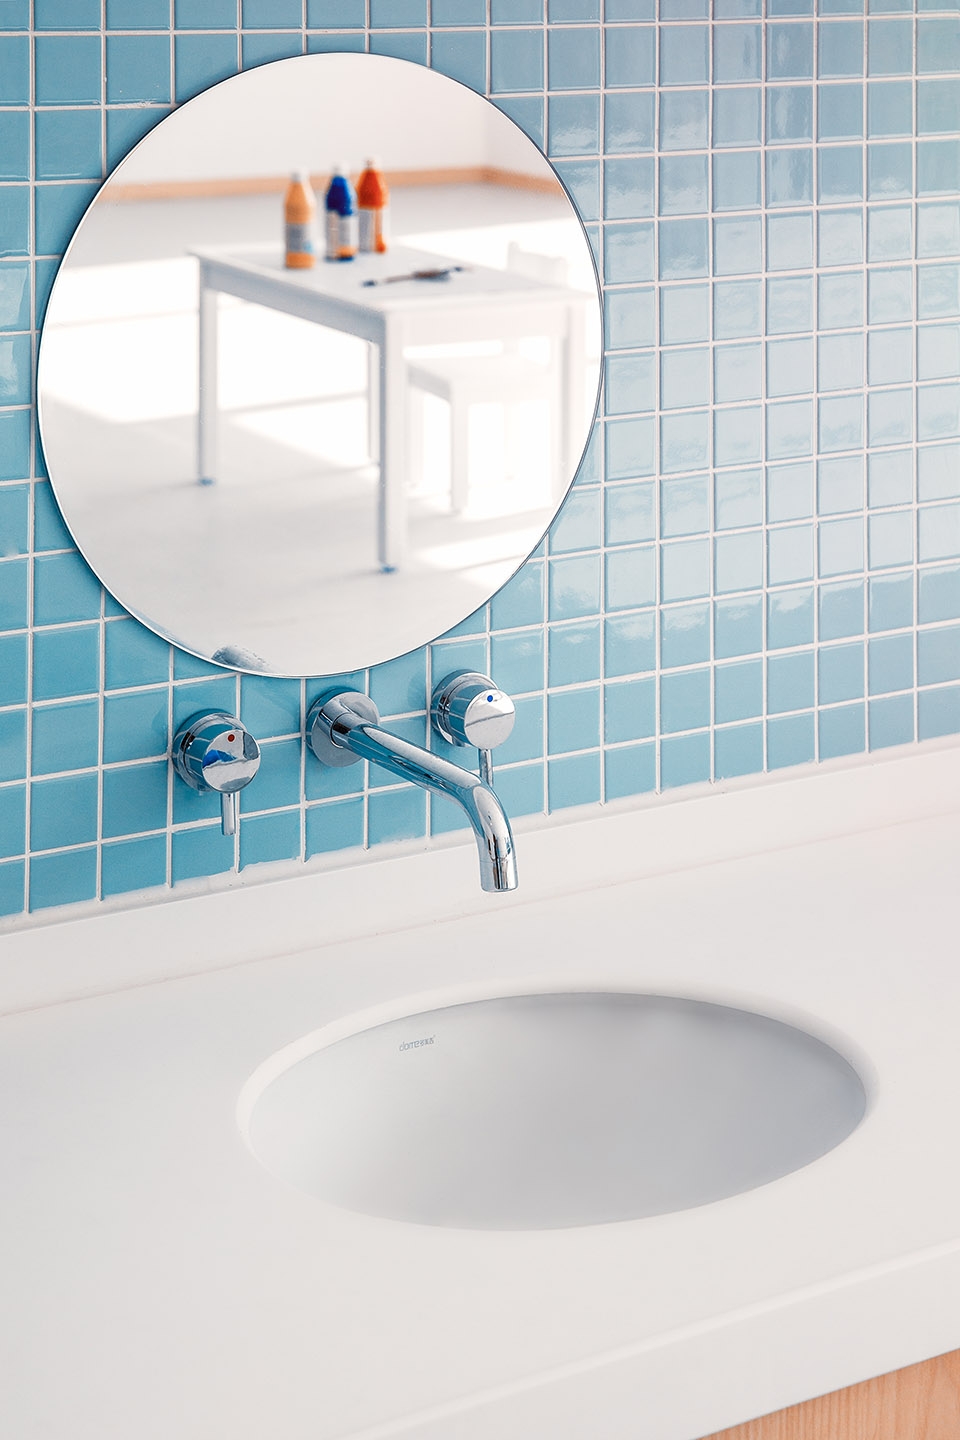
▼细部,details
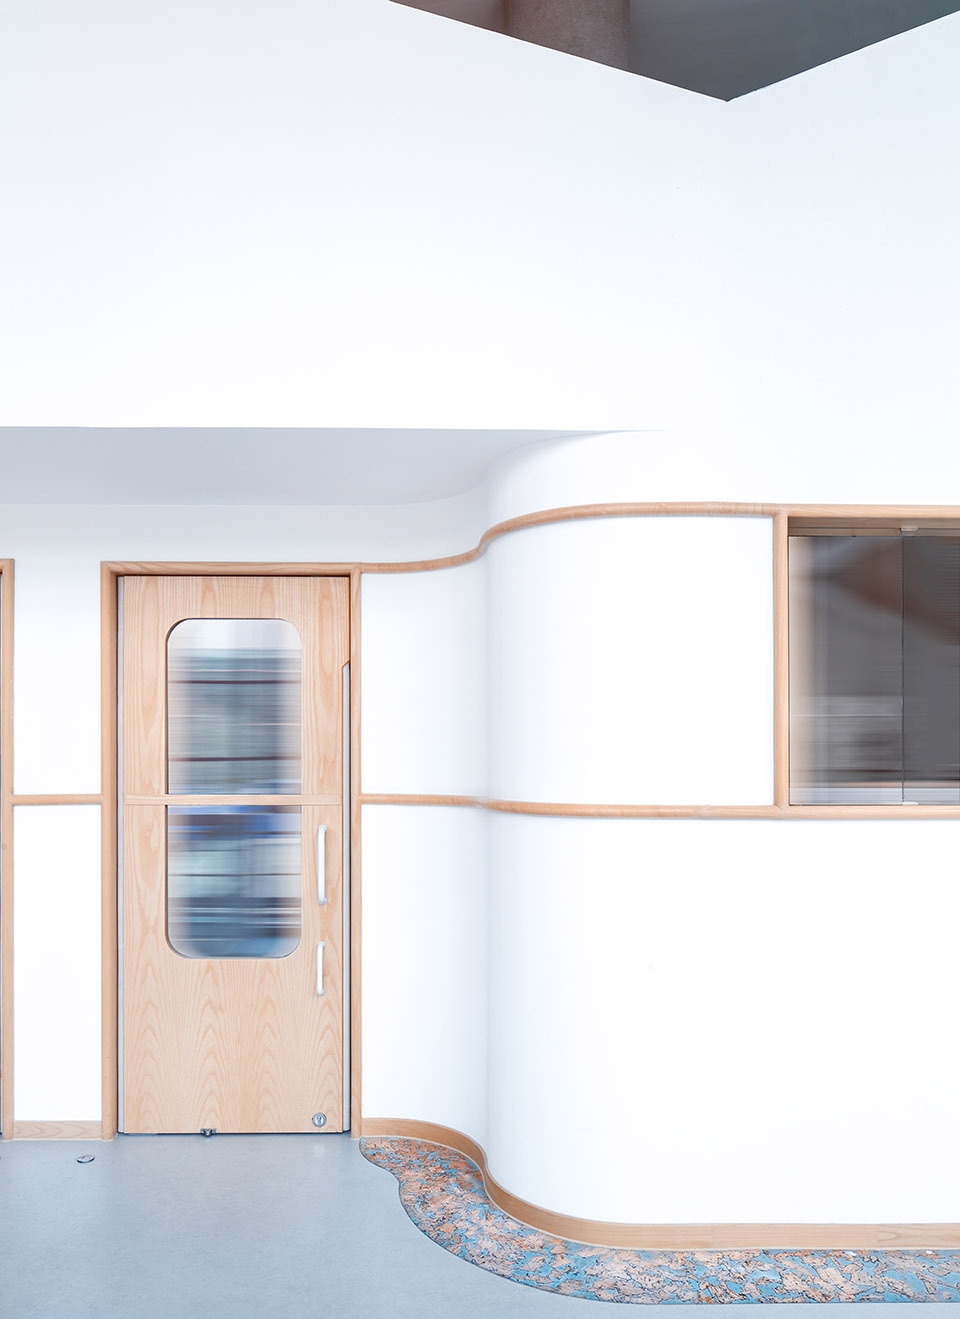
值得注意的是,我们对门专门做了一个特殊设计,使非常小的孩子也能简单安全地使用,避免尖角可能造成的意外。同时,大量使用窗户可让老师观察每一个小朋友的活动。
Meanwhile, an easy and safe design is applied to the doors so that younger kids can also use without worrying about the sharp corners. Large use of windows allows teachers to observe the kids’ activities.
▼门的设计保证儿童的安全,the design of the doors ensures the safety of children
我们通过构建一个自由、开放的空间,让孩子们可以根据自己的意愿自由活动和学习,并不断挖掘自身潜能。通过这样的设计,孩子们将逐渐学会独立以及做决定,这种习惯将在他们未来的整个学习和生活中发挥重要作用。
Through the establishment of a free and open space, the kids will be able to study and play at their option and develop their abilities by themselves. In this way, kids learn to become independent and make their own decisions, which we believe will play a significant role in their studies and life in the future.
▼温馨的教室,classroom with a warm palette
▼符合儿童尺度的洗手间,washroom in children’s scale

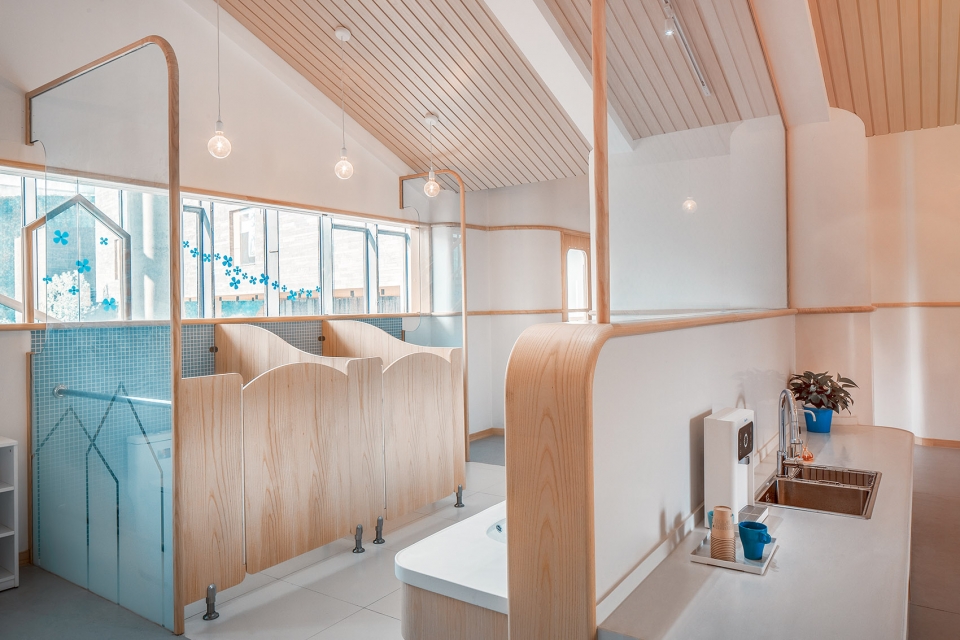
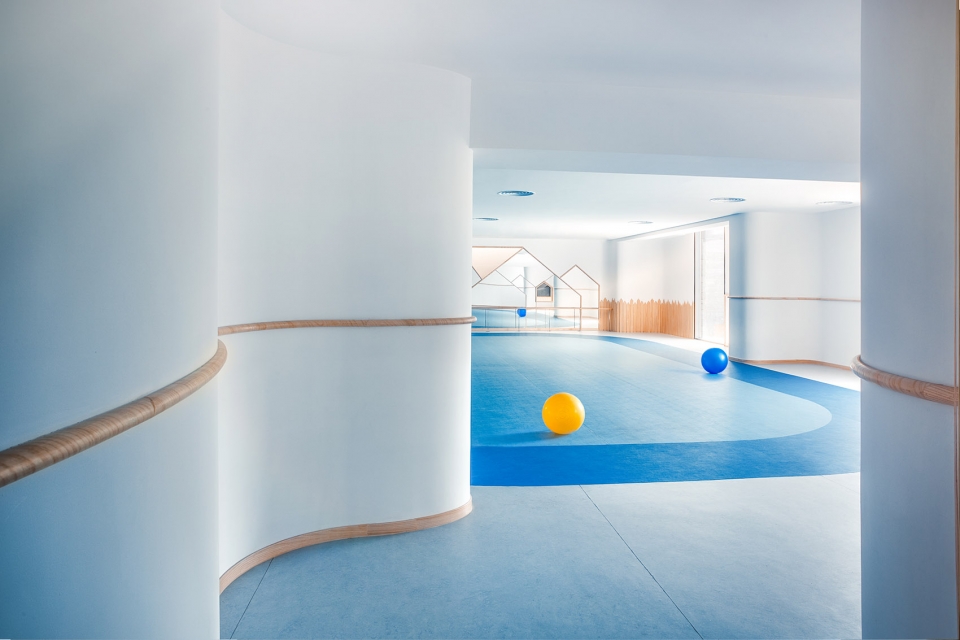
▼舞蹈教室,dancing classroom
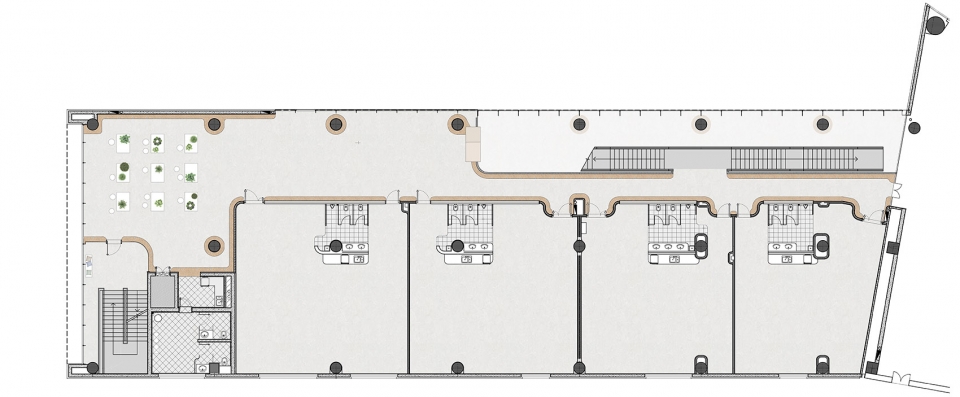
▼一层平面图,first floor plan
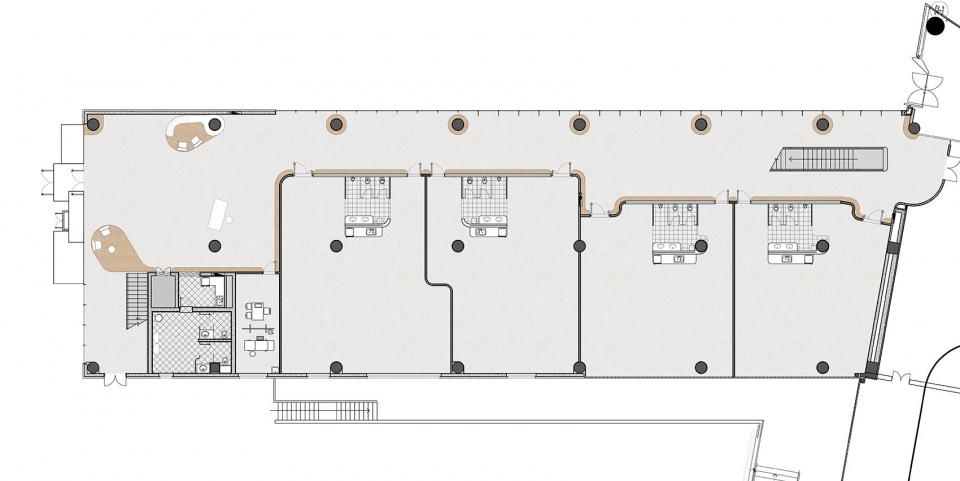
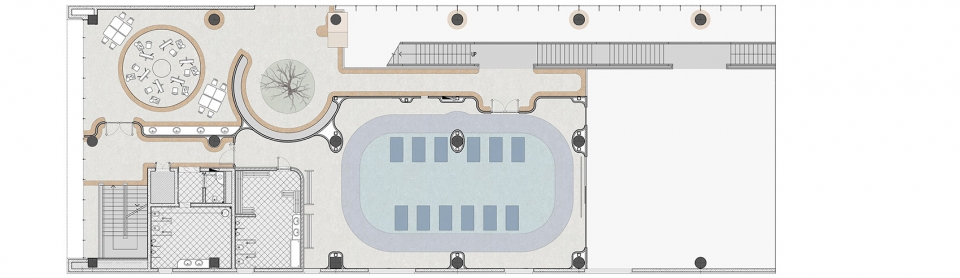
▼二层平面图,second floor plan
▼三层平面图,third floor plan
项目名称: Montessori Kindergarten Beijing
建筑公司名称:ArkA
联系邮箱:demi@myarkadesign.com
完成年份:2017
建筑面积:8000平方米
项目地址:北京亦庄地盛西路1号数码庄园C座
摄影师:Chiara Ye
客户:半岛教育集团
合作厂家:Forbo,OXO博朗滋洁具,软慕
使用材料和产品:亚麻油地板,软木,成人台上盆
More: ArkA,ArkA on gooood









室内做的非常棒,颜色也很好看 终于找到一个满意的幼儿园室内设计了
室内做的很棒,从街景上看建筑其貌不扬,甚至不知道这是幼儿园
空间视觉很棒。请教是8000平米一个防火分区吗一步敞开楼梯吗?如何措施可以做到,感谢。
不是每班需要6个蹲位和6个洗手位吗?是我规范没理解对吗?
不是强条,不过幼儿园要评级的话是需要蹲位和马桶还有洗手位的数量的
好好看
卫生间洗手盆上面弧形木色圆角那个什么材料来的?感觉很好看很舒服
很美,但是为什么要在室内做园艺呢?室外另辟一处让植物和孩子沐浴真正的自然不是更合理吗?现在所谓的“自然”有点为赋新词强说愁
顶面类似护墙板的是什么材料?
圆角好评~
室内很棒
好
心动了 想去这里读幼儿园
可爱
不说别的,室内全圆角处理好评。
楼梯挺帅,但是摔倒了怎么办一滚到底还要带摔别的小朋友。。。做一条己字形的楼梯休息平台宽一点也应该还行吧。。。
这么长的楼梯可以作为疏散楼梯?
那应该是景观楼梯,疏散梯另有别处
幼儿园可以使用玻璃幕墙吗?
现在的技术水平是可以解决这个问题的,只要肯花钱哈哈哈
你看苹果店的玻璃,一个成年人撞过去,伤的是人不是玻璃~没什么是不可能的,只要肯花钱
没有什么问题是结局不了的!不要墨守成规
确实有这个规范,不用玻璃幕墙是为了防止幕墙脱落千万伤害,和撞不撞上去一点关系没有。但是这个方案,层间有一条灰色的线条,可能是利用这个伸出墙面的线条做落地玻璃,俗称假幕墙。
住建部和国家安全监管总局日前联合下发通知,要求加强玻璃幕墙的安全防护工作,其中更是要求包括新建住宅、党政机关办公楼、医院门诊急诊楼和病房楼、中小学校、托儿所、幼儿园、老年人建筑在内的七种建筑不得在二层及以上使用玻璃幕墙。可以突破吗?
你仔细看,玻璃幕墙并不是直接连着行走空间的,除了一层,根本碰不到啊。
那这个项目是咋过的规啊,人家不都建成了吗。