感谢 上海日清建筑设计有限公司 予 gooood 分享以下内容。更多关于他们,请至:Lacime Architects on gooood.
Appreciation towards Lacime Architects for providing the following description:
初见九华,山形清晰,山外有山,层峦叠嶂,不负“东南第一山”之美誉。
地藏铜像就这样静静的站立在山峰之下,与山、水、村庄一起,经受着岁月的洗礼。唐开元末年,金地藏卓锡九华,1600多年以来,地藏道场声名远播,九华的奇峰峻岭与佛教文化融为一体,独具风格。
When Jiuhua Mountain first comes into view, we can see its clear shape. With its endless peaks, it lives up to the reputation as “the best mountain in Southeast China”.
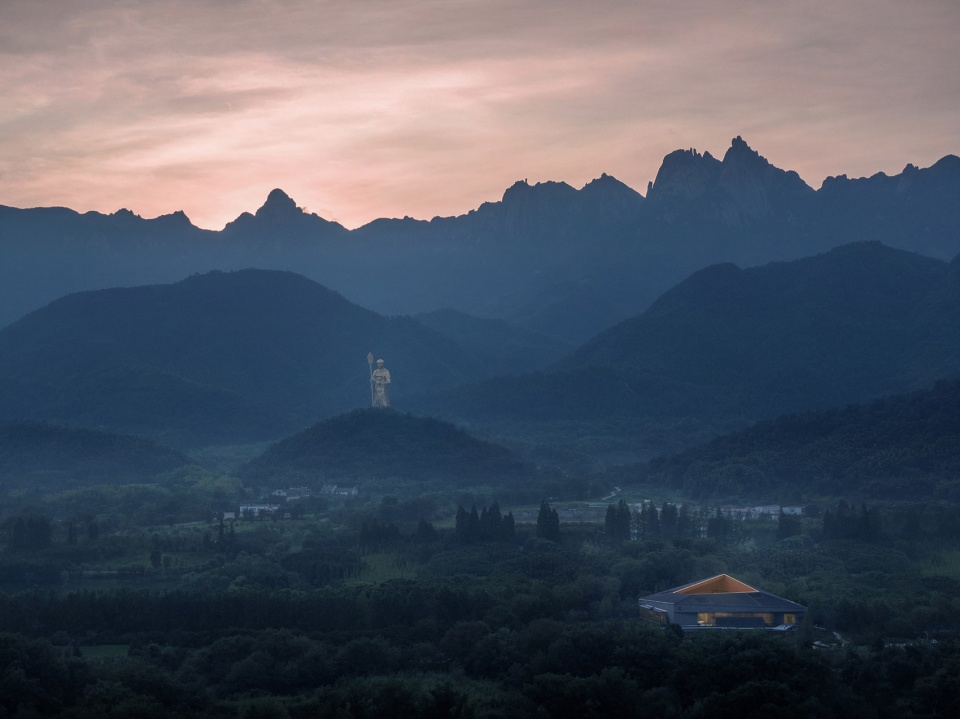
The bronze statue of Ksitigarbha Bodhisattva stands quietly under the peaks, withstanding the test of time together with the mountains, the water, and the villages here. In the late Kaiyuan Period of the Tang Dynasty, Ksitigarbha Jin came to Jiuhua; over the next 1,600 years, the Ksitigarbha Bodhimanda has become widely known. The peaks and mountains of Jiuhua Mountain are integrated with Buddhist culture, presenting a unique style.
▼项目鸟瞰,远望地藏铜像,aerial of the project with distanced view to the bronze statue of Ksitigarbha Bodhisattva ©Schran Images
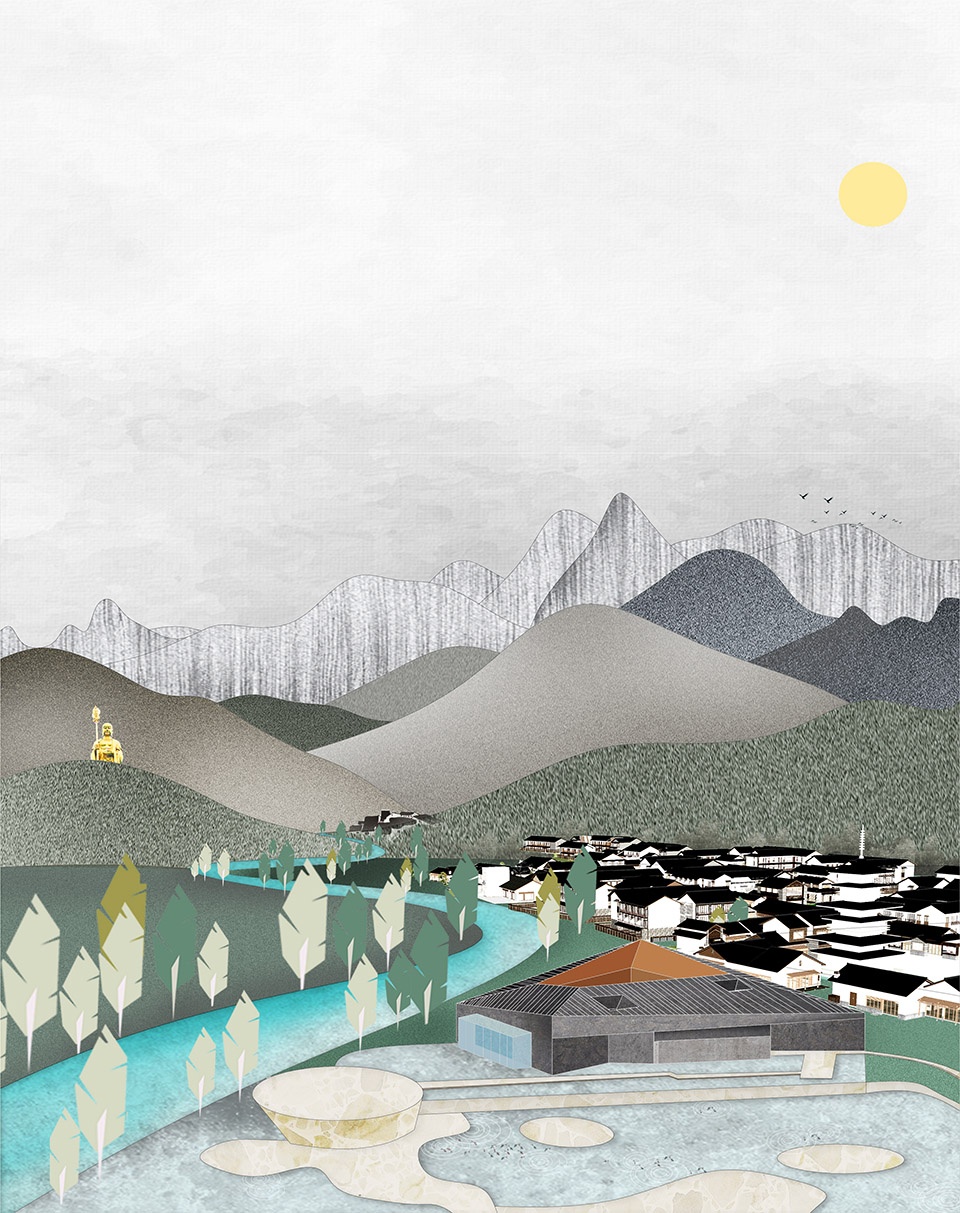
莲花小镇就坐落在地藏铜像旁。说是小镇,更像一个村落,以自然肌理为脉络,建筑三五成群,形成聚落,既是旅客登山礼佛后的驿站,也可聚三五好友在青山绿水间煮酒夜话。
The Lotus Town stands just close to the bronze statue. In fact, this small town is more like a village, with natural veins and groups of buildings, making it an ideal place for tourists to rest after climbing mountains to worship Buddha and for friends to gather and drink tea.
▼莲花小镇设计意向图,坐落在铜像旁,conceptional drawing of the project located close to the bronze statue
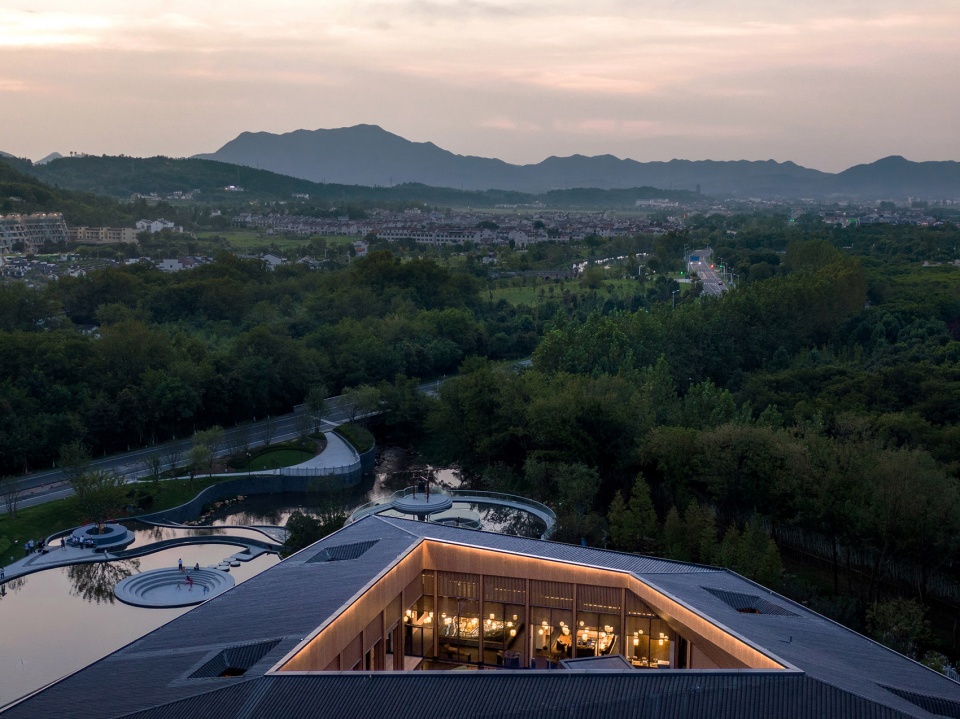
禅院酒店是莲花小镇的第一个建筑,也是小镇的村口。“一棵树、一口井、一只打鸣的公鸡”这是中国人脑海中的“村口”画面,也是思乡情愫中强烈的暗示。我们给予小镇的是充分的广场、广阔的水面、一口钟和那棵树。
The MOMA Lotus Resort is the first building, which is located at the entrance of the town. “A tree, a well, and a crowing rooster” is the image of the “entrance to a village” in Chinese people’s mind, which is also a strong hint of homesickness. What we design for the town is a wide square, water element, a bell and the tree.
▼禅院酒店鸟瞰,小镇的村口,aerial of the MOMA Lotus Resort located at the entrance of the town ©Schran Images

▼酒店屋顶与山峰呼应,the roof of the building corresponded to the mountains ©Schran Images
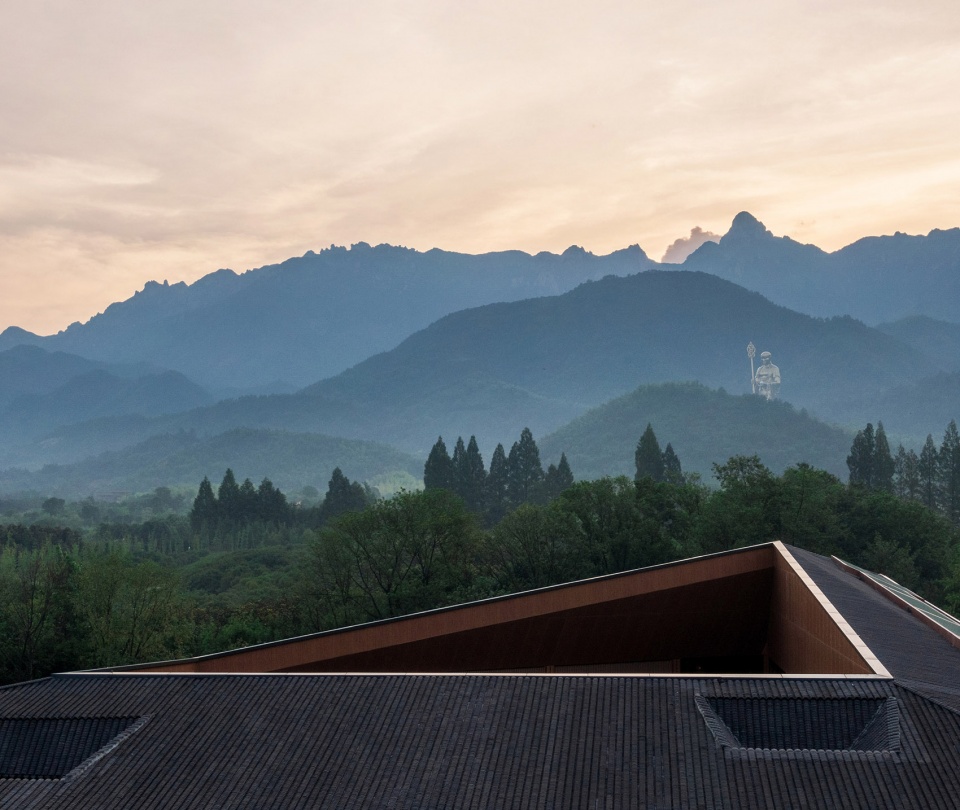
建筑并没有选择碎片的方式来消隐在自然之中,而是以完整的形态放置于水面上,似将四时之景纳入院中,又似院中岁月溢出山水天地,空间由人所创,禅境由心而生。
The building does not disappear into the nature in the form of debris; it is placed on the water in a complete form, as if to integrate the scenery of the four seasons into the courtyard, or let the architecture and landscape, heaven and earth integrate to feel the changes of four seasons. The space is created by human beings, and the world is as how you feel it.
▼禅院总平面,形态完整,site plan of the building in a complete form ©Schran Images
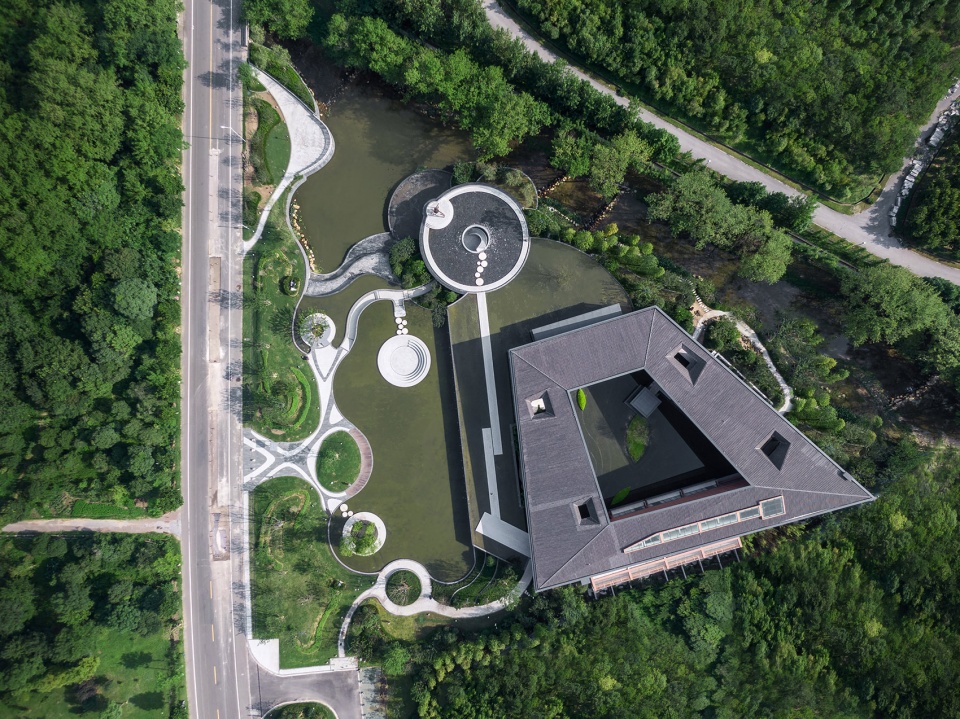
禅院就以这样一个拙朴姿态展现出来,然后交由漫长的岁月去填补,就像村庄、佛像的出现,是不同时期人类在自然中活动行为的结果,最终又必然与自然融为一体。
The building is shown in such a humble manner, and then perfected by the time. For example, the appearance of villages and Buddha statues is the result of human activities and behaviors in nature in different periods, and eventually they are bound to be integrated with nature.
▼禅院外观,位于水面之上,与自然相融,external view of the building standing upon the water, being harmony with the nature ©Schran Images
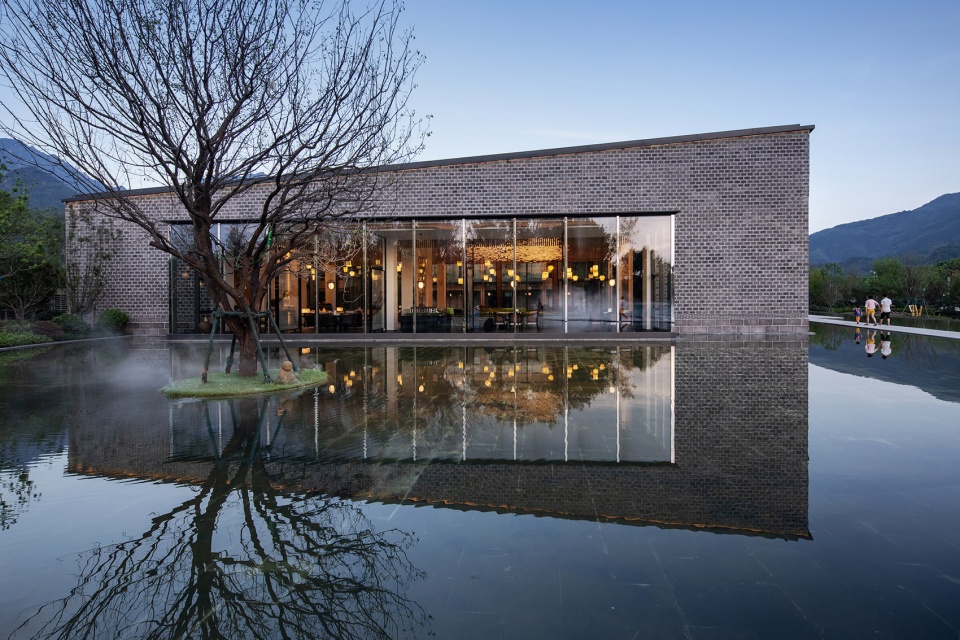
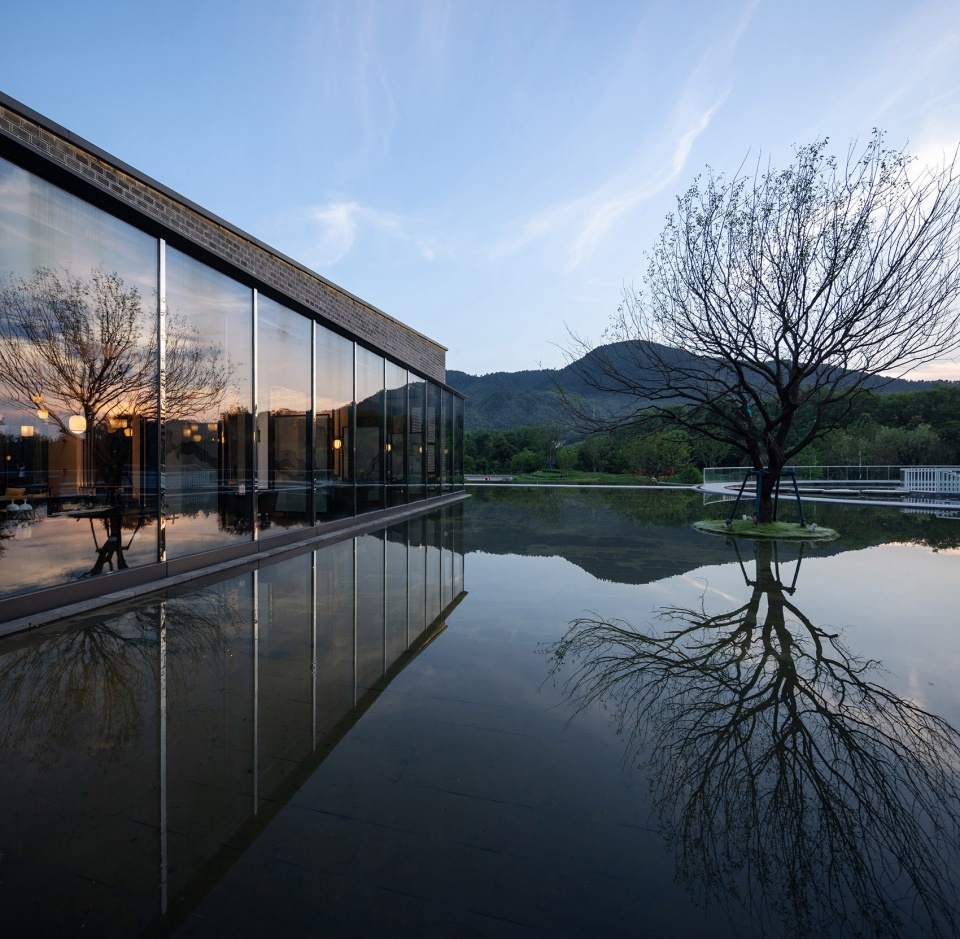
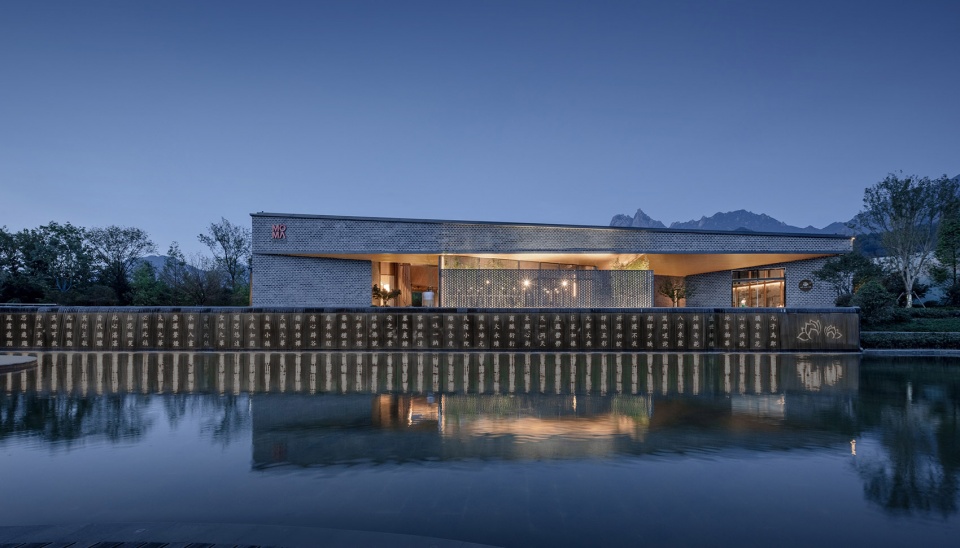
▼建筑夜景,night view of the building ©Schran Images
建筑的屋顶是一个回旋向上的坡屋面,最高点定义在场地的东南角,同时也解决了局部两层的功能设定。
The roof of the building is an upward sloping roof with the highest point defined in the southeast corner of the site, which also solves the function setting of local two floors.
▼建筑生成分析图,generation diagram
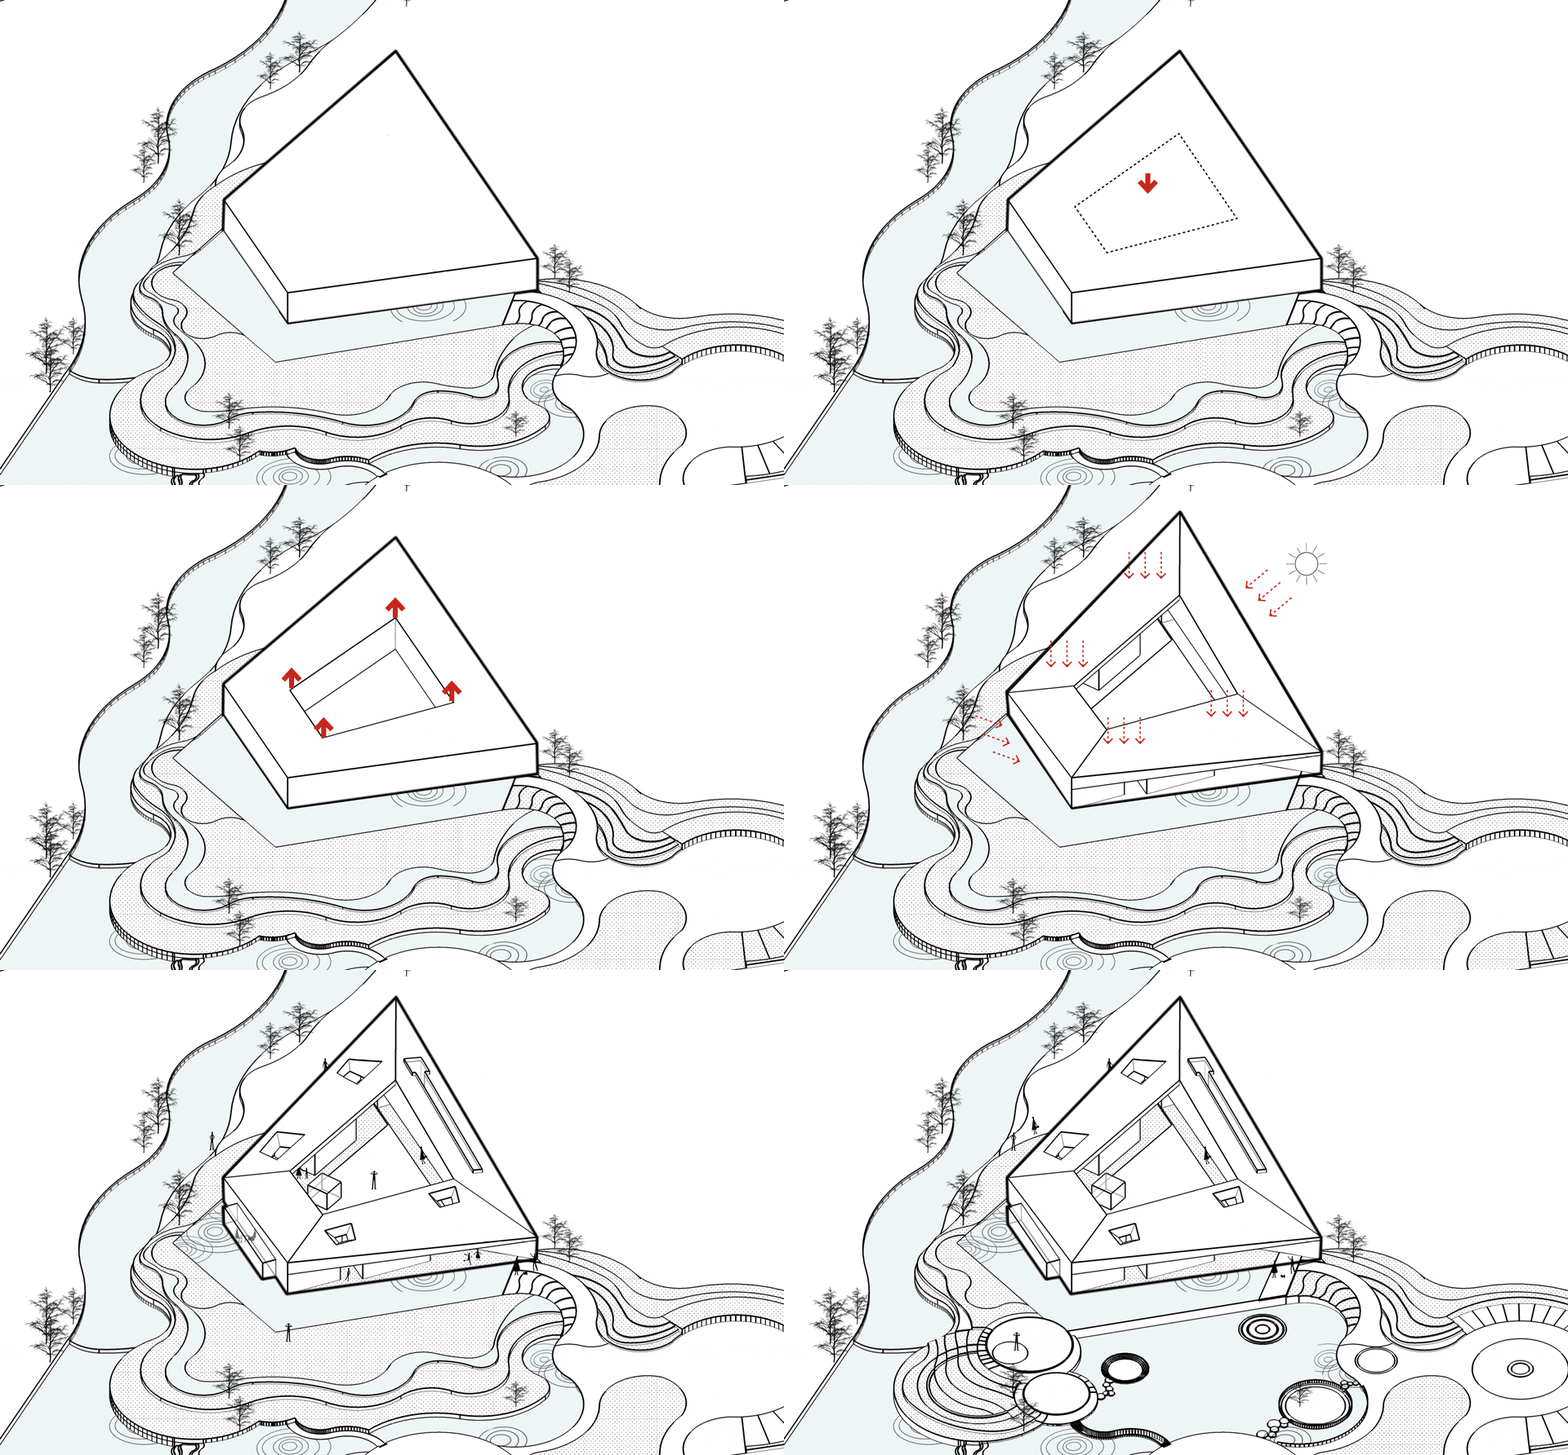
完整的屋面之下,功能被进行了切割和完全的拉开,庭院嵌入其间,内外界限随之模糊,院内院外皆为水面,倒影中,可由外见禅院生活,又可由内见山中风雨。
Under the complete roof, the function is completely divided and separated, and the courtyard is embedded to blur the boundary between inside and outside. Water elements are designed both inside and outside the courtyard, so that with reflections in the water, people can taste the life of the Zen Garden from the outside and enjoy the different scenery and climate of the mountains from the inside.
▼内院一览,view of the inner courtyard ©Schran Images
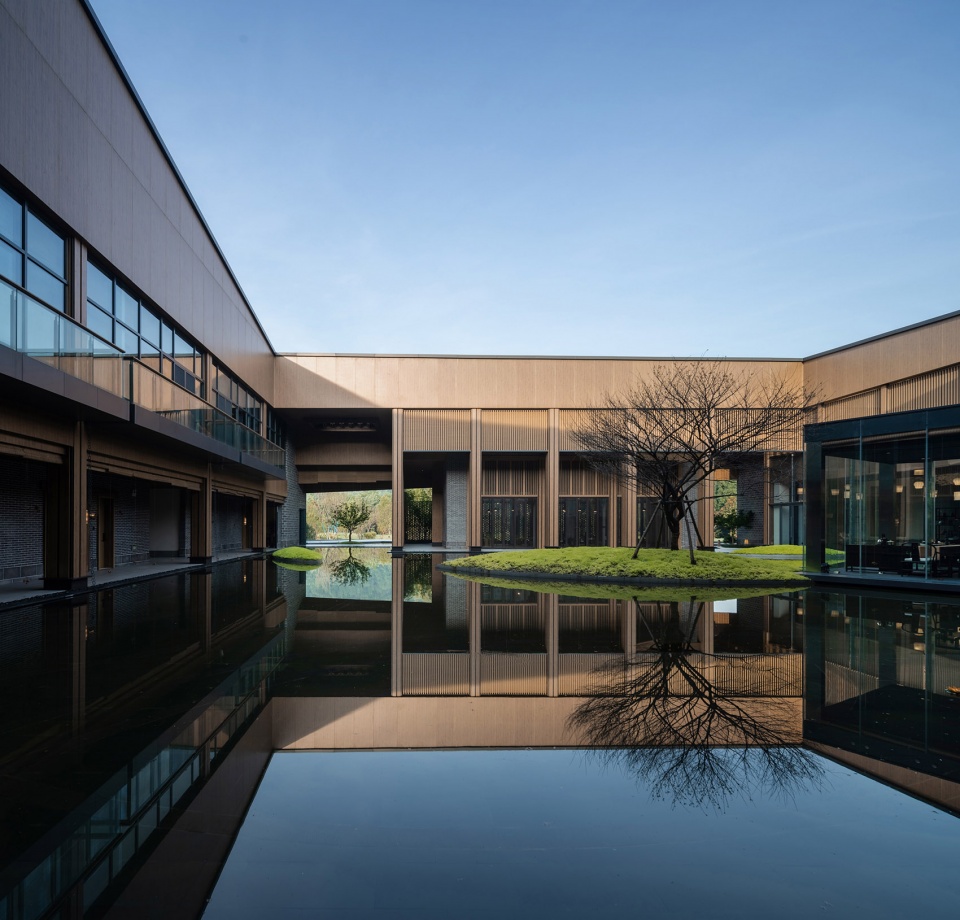
▼建筑倒映在内院的水面上,the building is reflected on the water ©Schran Images
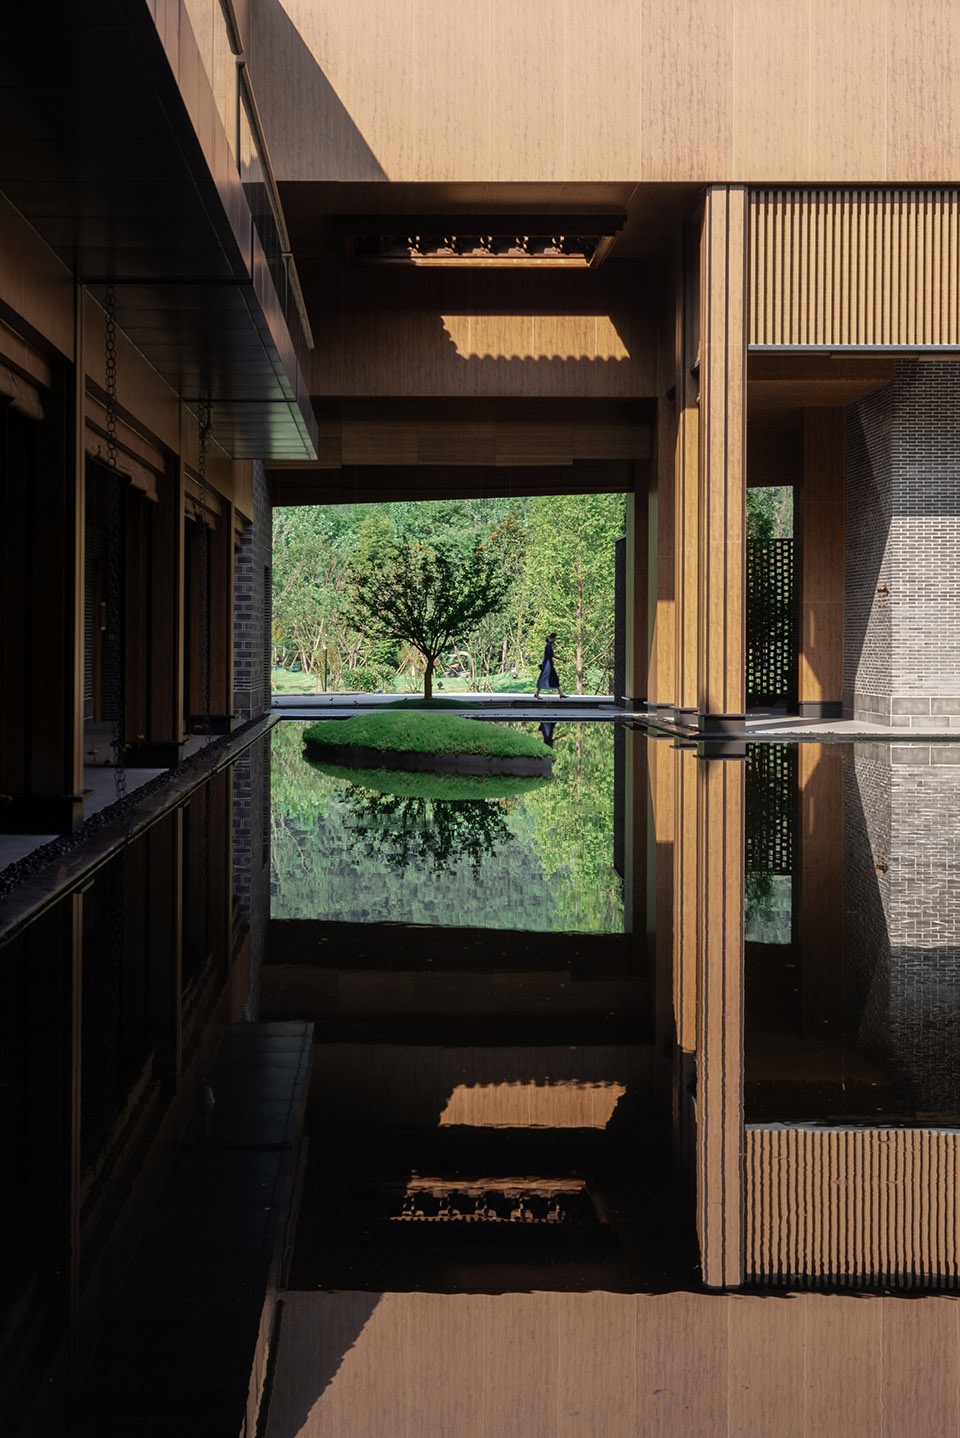
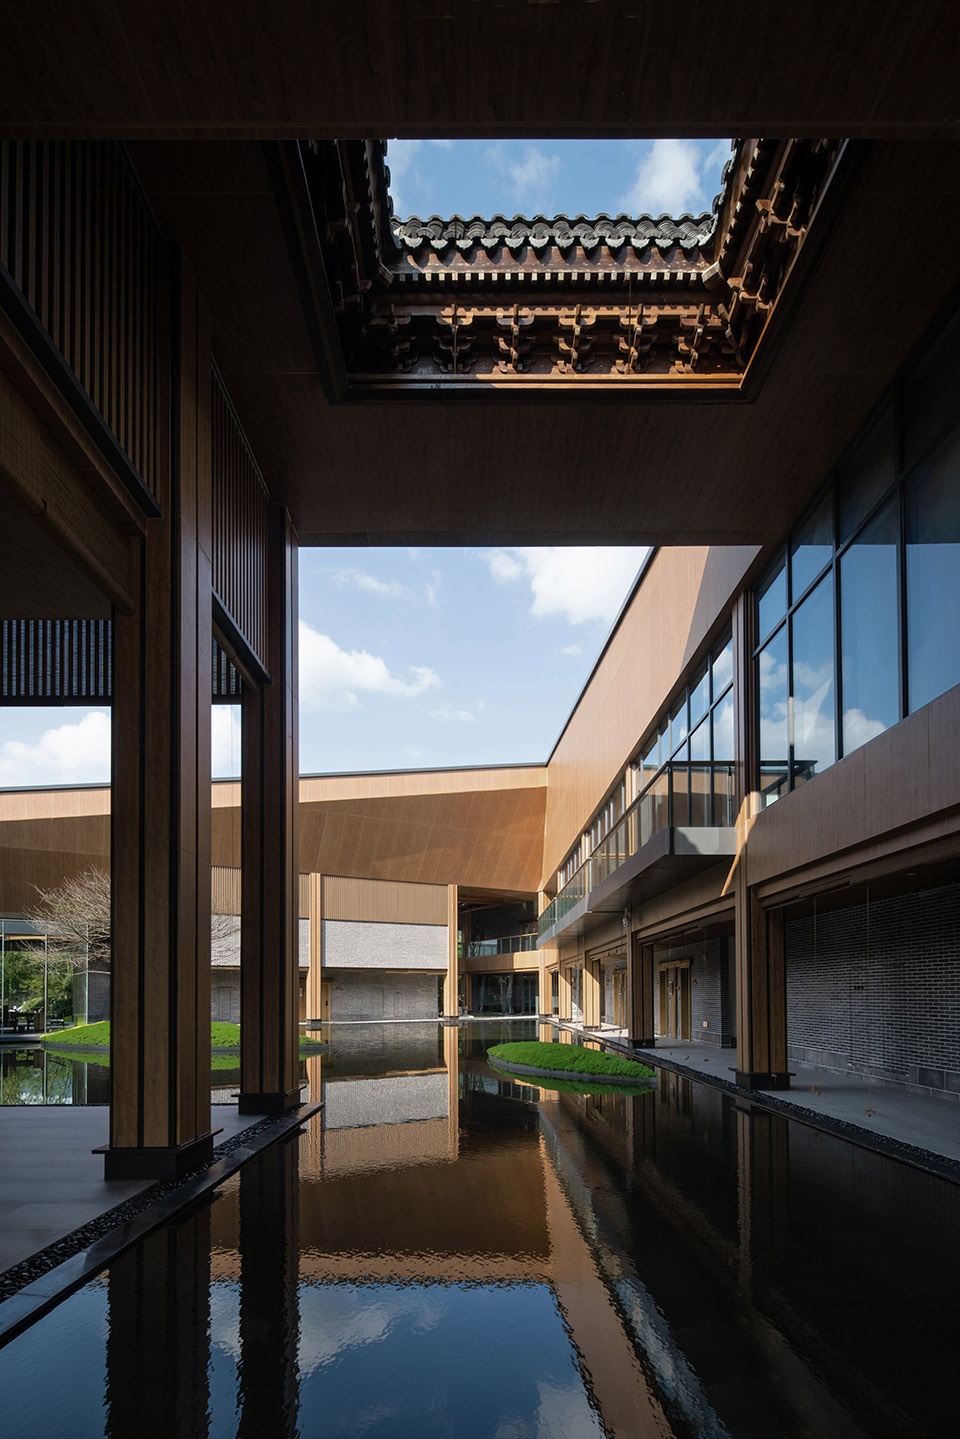
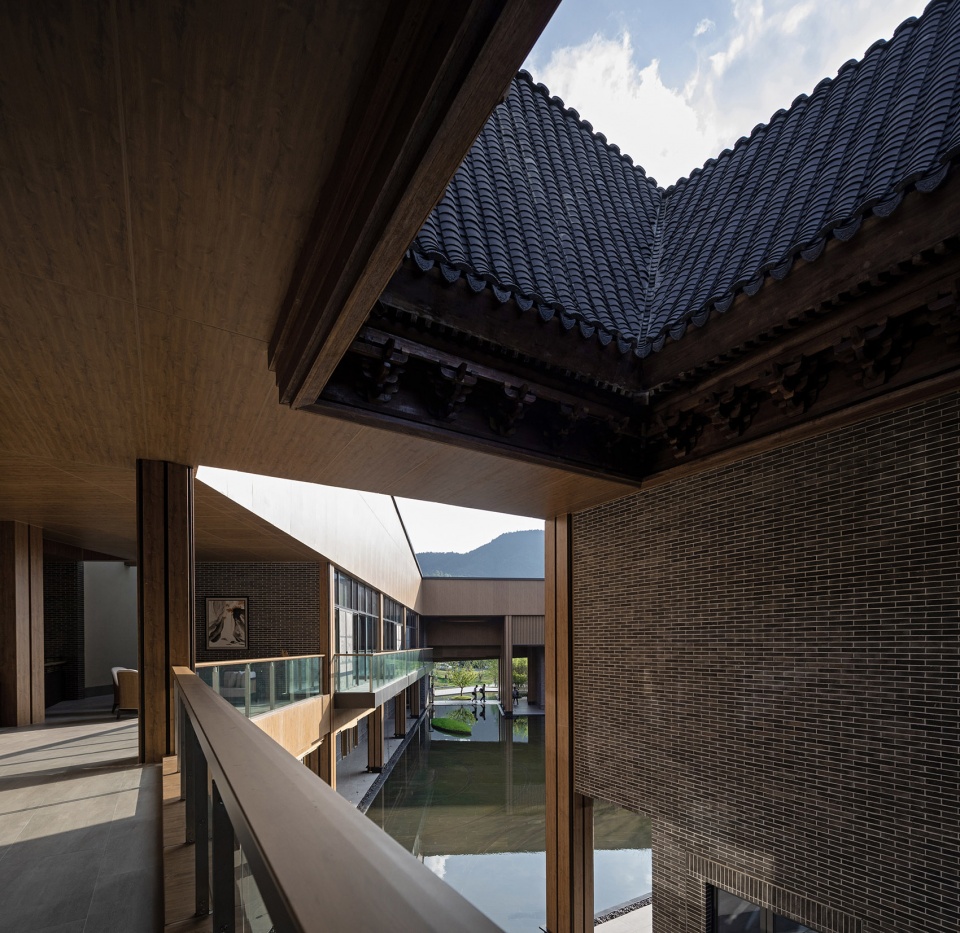
陡峭的屋面可以更好的营造光影,但对于固定小青瓦是个不小的挑战,天井采用进口菠萝格原木,打造徽居中典型的四水归堂,建造过程,仿佛是一场古今的对话。
The steep roof can create better light and shadow, but fixing small grey-green tiles is not a small challenge. The patio adopts imported merbau logs to create a typical “rain flows into the patio from all sides” style of Anhui folk houses. The construction process is like a dialogue between ancient and modern times.
▼四水归堂,four small drainage pools located on the four corners of the building ©Schran Images
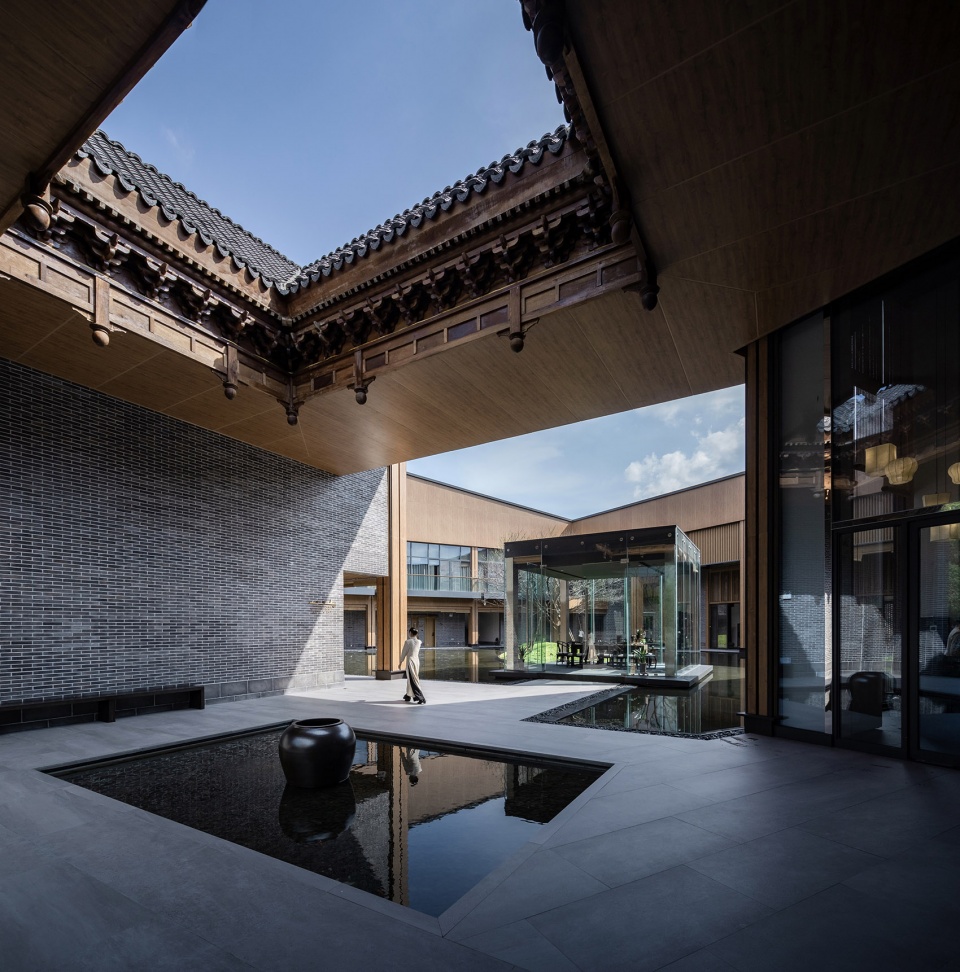
▼内院,courtyards ©Schran Images
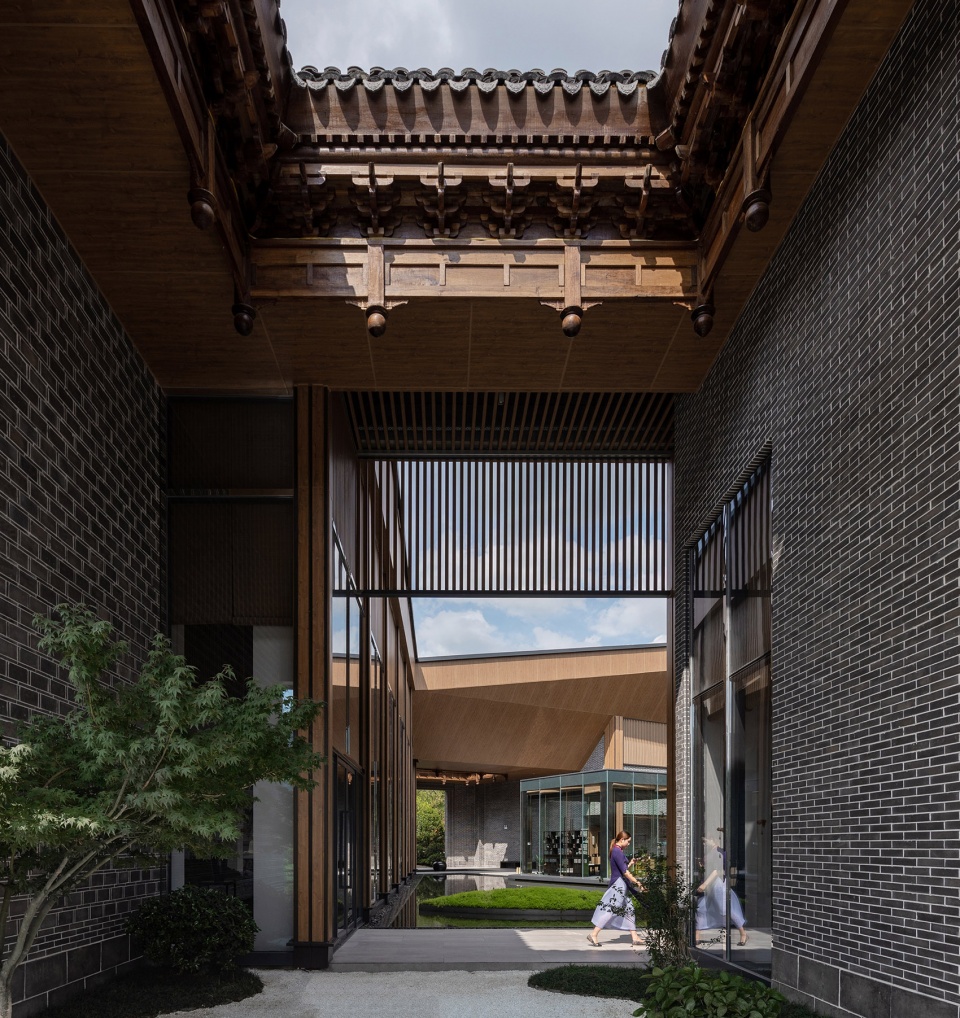
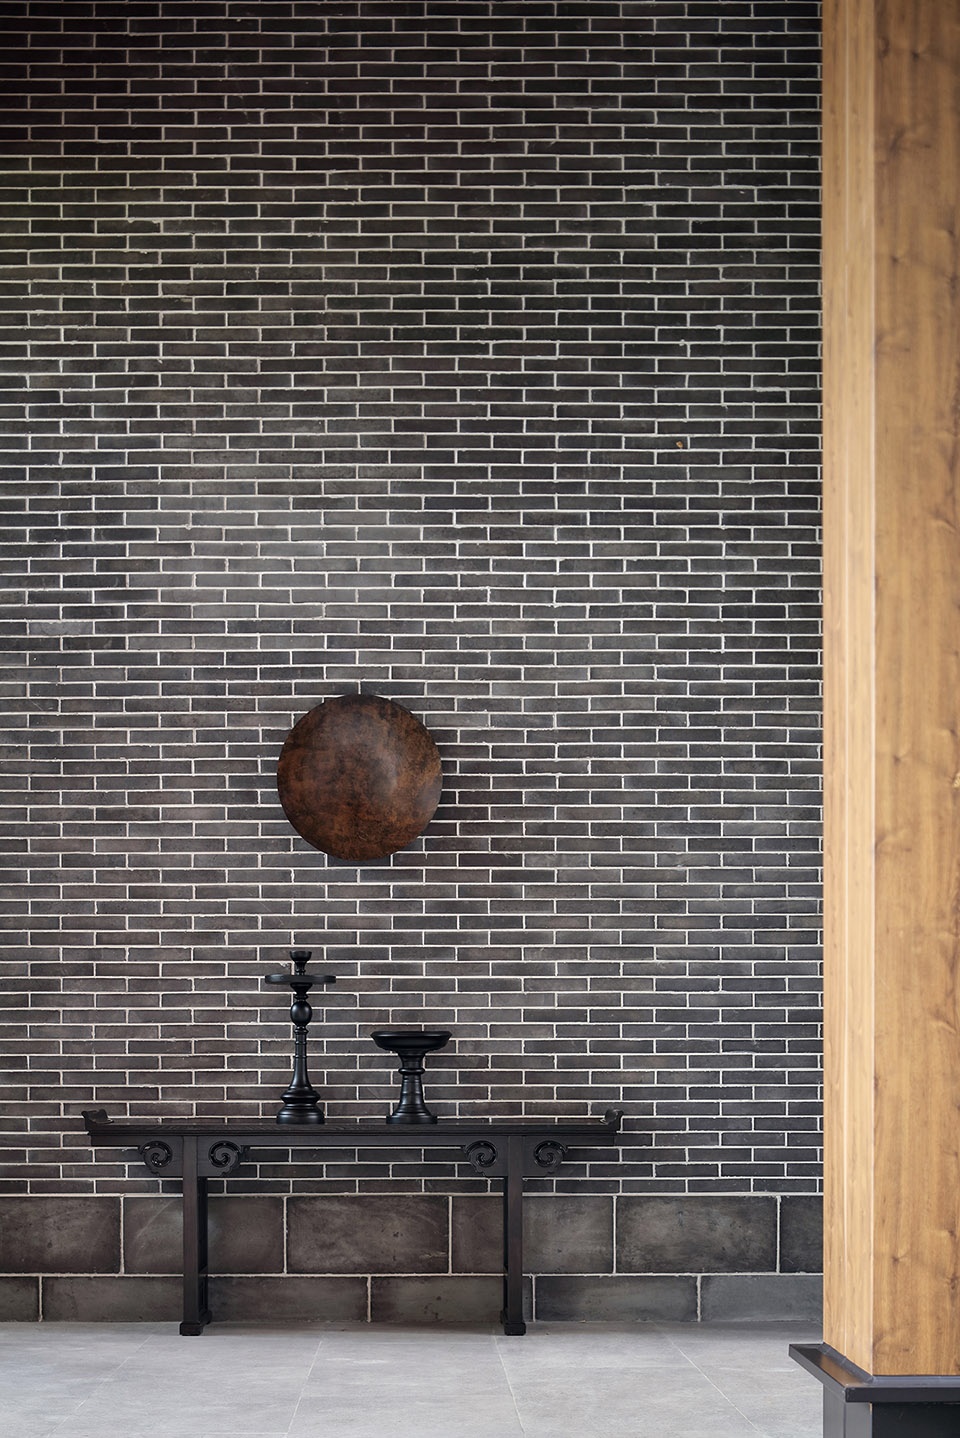
建筑采用两种色调,灰色与木色,灰色在外木色在内,饰面砖以空斗砖墙的形制进行拼贴,其上覆以小青瓦屋面,于乡村的界面中,显拙朴与沉稳。
The building is decorated in two colors, with grey exterior wall and the wood interior wall. The tapestry bricks are collaged in the form of hollow brick walls, covered with small grey-green roof tiles, so as to present a humble and calm atmosphere against the background of the countryside.
▼建筑内部采用木色材料,搭配灰色砖墙,wooden materials used inside the building, matched with gray brick walls ©Schran Images
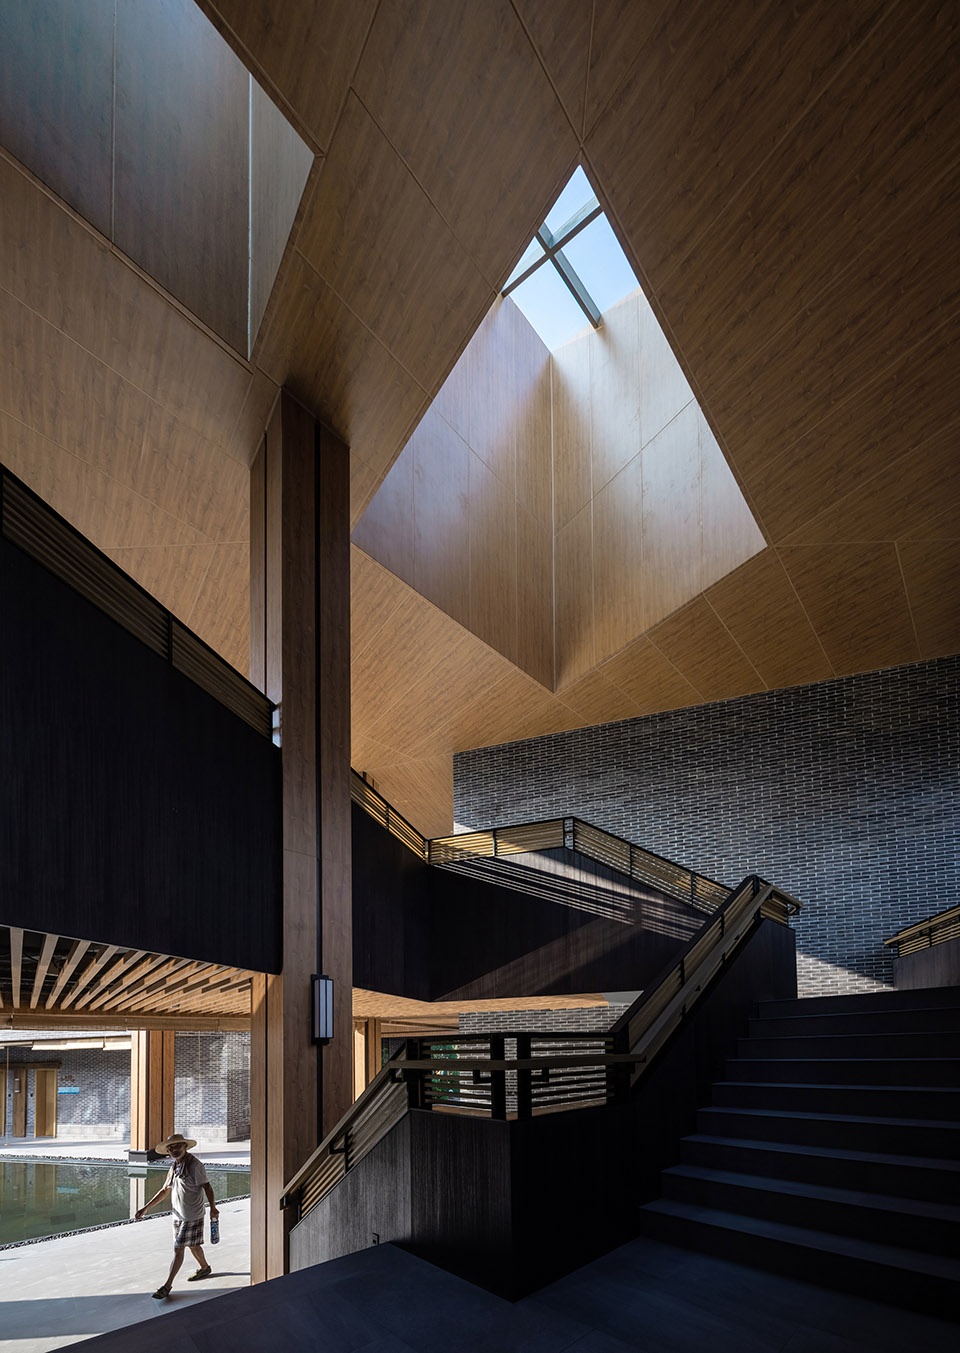
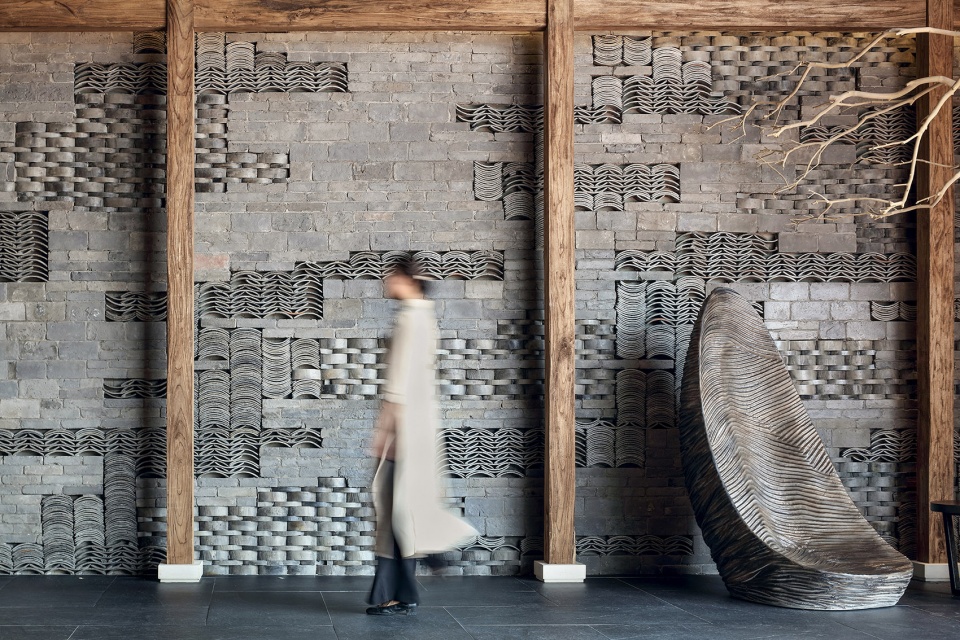
内院则采用大量的木色铝板和玻璃,在阳光的作用下格外温暖。内外的材质在檐口之下进行过渡,吊顶的木色延伸至室外,倒影于水中,灰砖则转入走廊及小院四周,流动与延伸是空间的主题。
The materials of the inner courtyard adopt a large number of wooden color aluminum plates and glass, which are warm under the sunshine. The interior and exterior materials are transitioning under the cornice, the wooden color of the suspended ceiling extends outside, reflecting in the water, and grey bricks are used around the corridor and courtyard. Flow and extension are the themes of the space.
▼流动延伸的走廊和材料,corridors and materials flow and extend in the space ©Schran Images

▼镂空砖墙形成丰富的光影,hollowed brick walls create rich light and shadow effects ©Schran Images
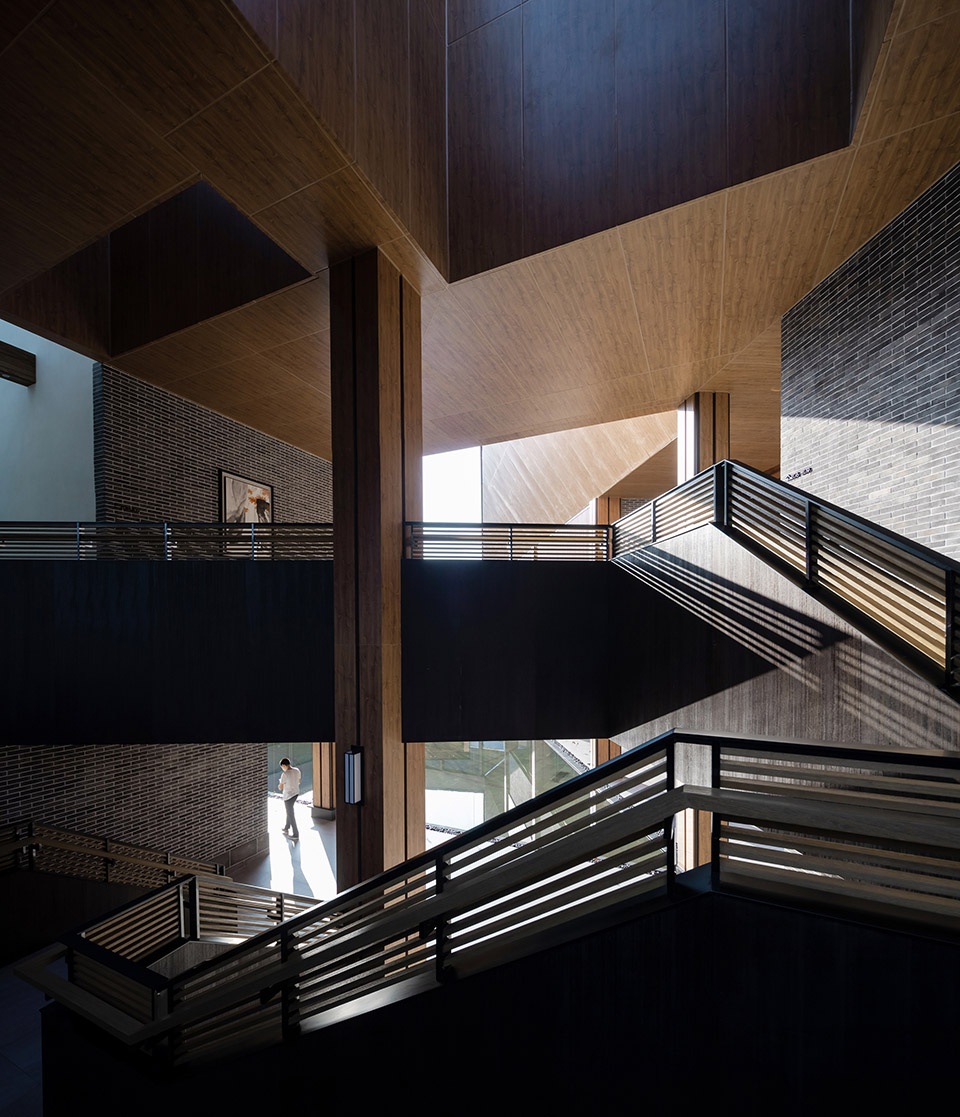
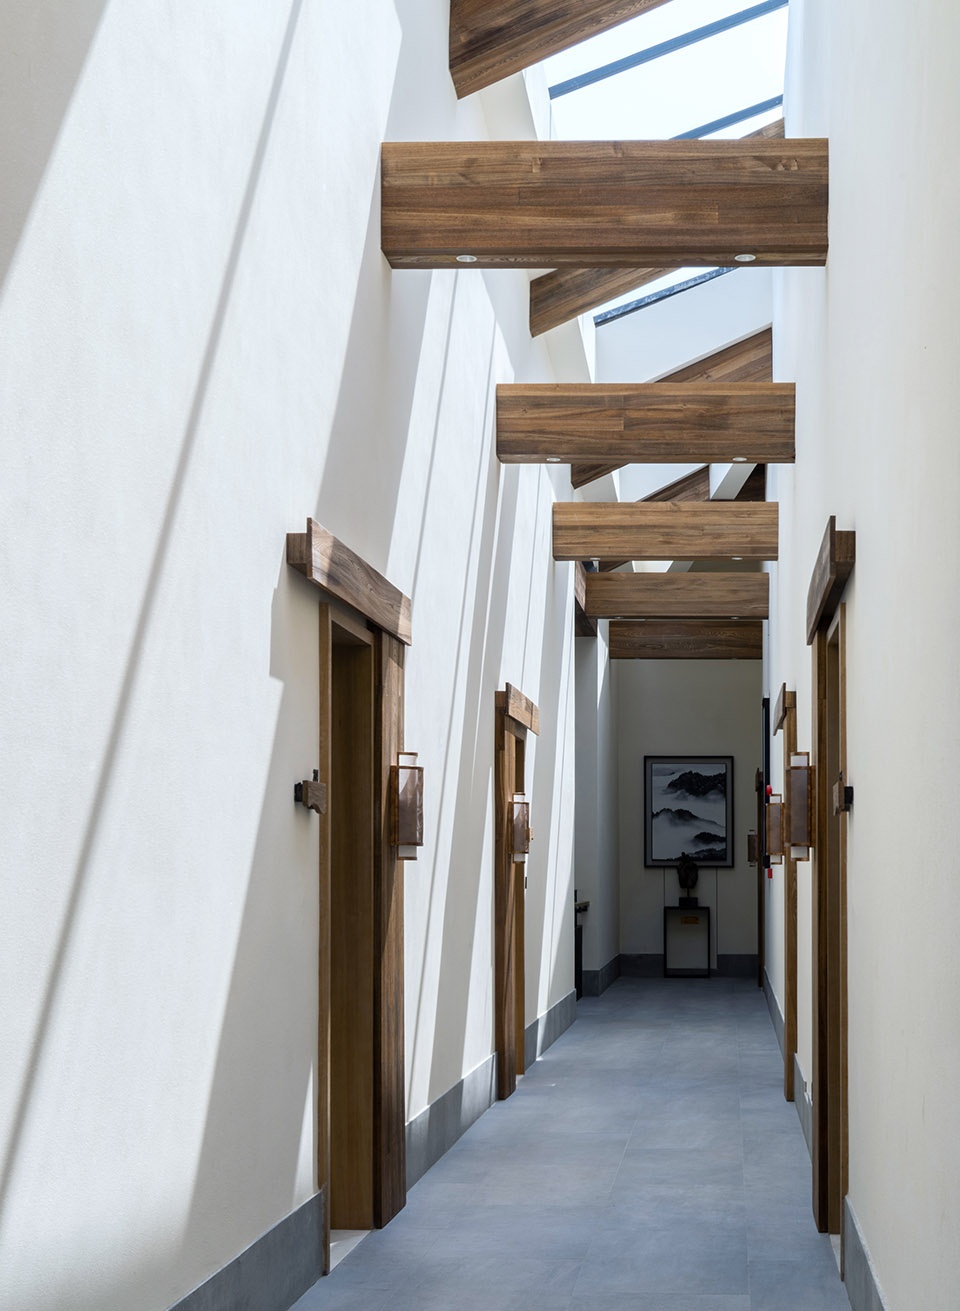
建筑主要功能作为酒店使用,房间设置在南面及东面,可望山敬佛。二层的部分,将房间横向布置,从而产生了一条内走道,天窗也自然而然出现,顶部的采光延伸到楼梯的位置,形成方形矩形若干窗井,随着光线的变化,这是一个意外生动的空间。
The resort visitors will catch a mountain view, with rooms arranged to the south and east, where the Buddha can be worshipped. The rooms on the second floor of the building are arranged horizontally, resulting in an internal walkway, and skylights appear naturally. The lighting from the top extends to the position of the stairs, forming several rectangular windows, and an unexpected vivid space appears as the light changes.
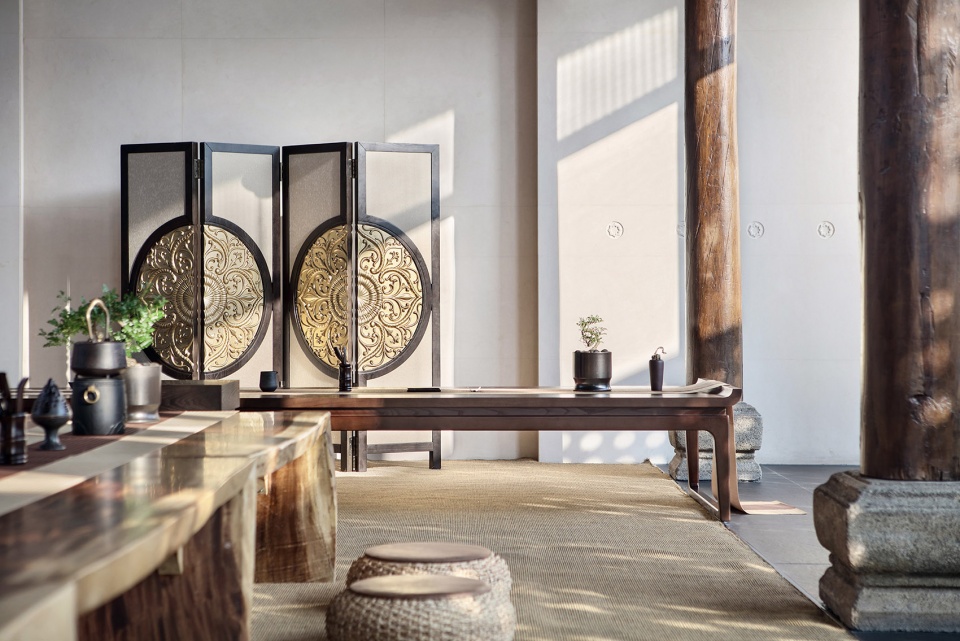
▼接待大厅,reception hall ©Schran Images
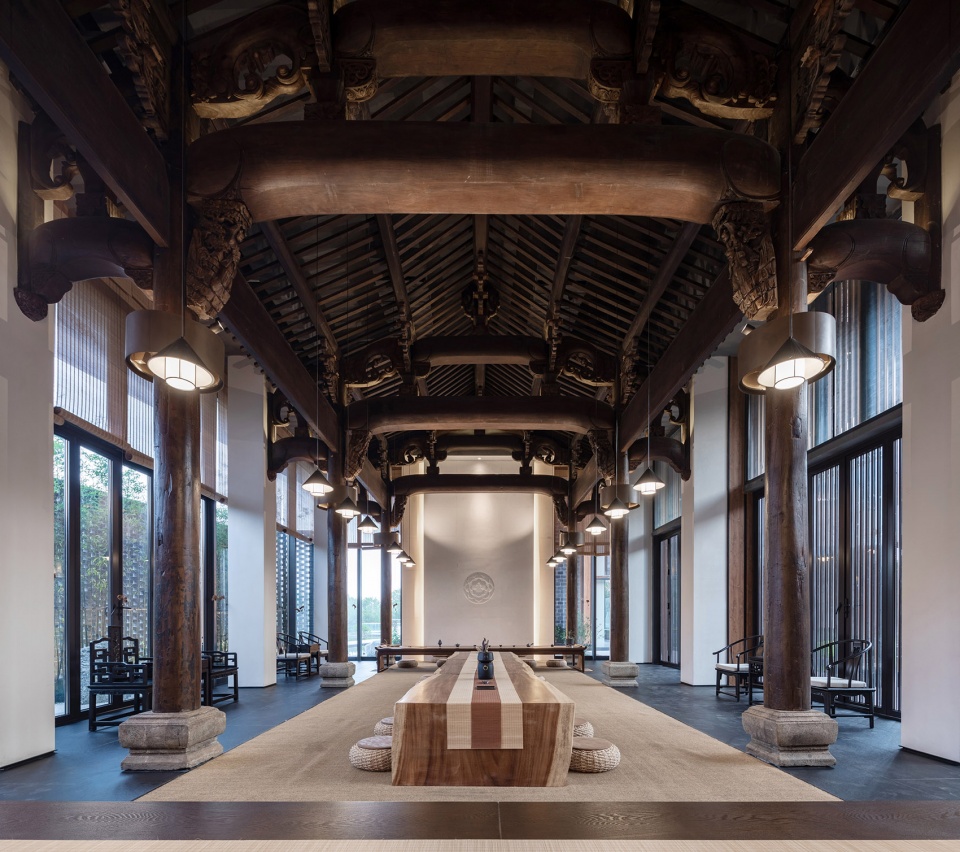
▼接待大厅局部,part of the reception hall ©Zhang qilin
▼酒店走廊,corridor connects the guest rooms ©Schran Images
建筑给予场所、使用者去定义功能。设计理念取自于中国禅和茶的文化,空间的创作在高度、广度上给予足够的尺度,将自然山水人文穿插进建筑,而放松生活状态的停留或是感悟禅理哲学的升华,则交由不同的使用者去体验,小镇的意义也正在于此。
To sum up, the function of the building must be defined by the environment where it is located and the user. The building integrates the Chinese Zen and tea culture, gives space creation with enough scale in height and breadth, and incorporates the natural landscape and cultural elements into architectural design. It is left to different users to experience the relaxation of life state or the sublimation of Zen philosophy, and this is also the meaning of the town.
▼细部,details ©Zhang qilin
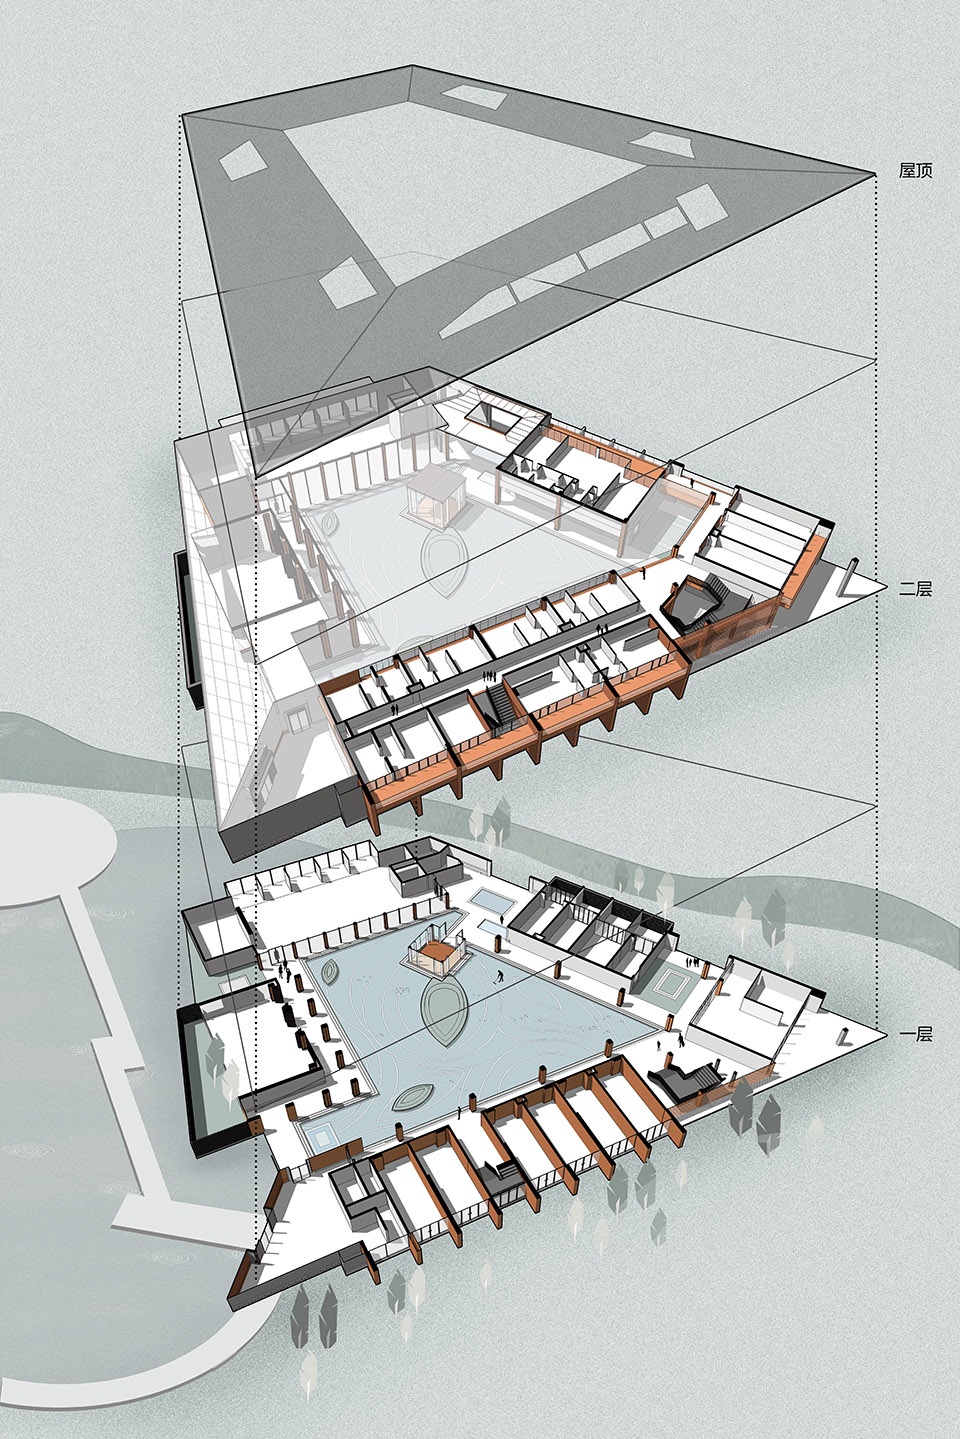
▼分解轴测图,exploded axonometric
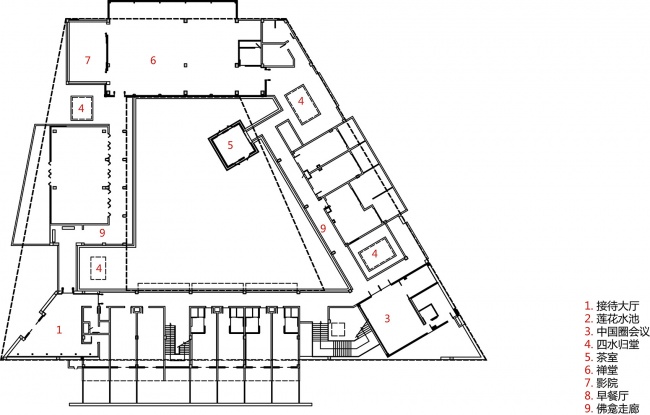
▼一层平面图,first floor plan
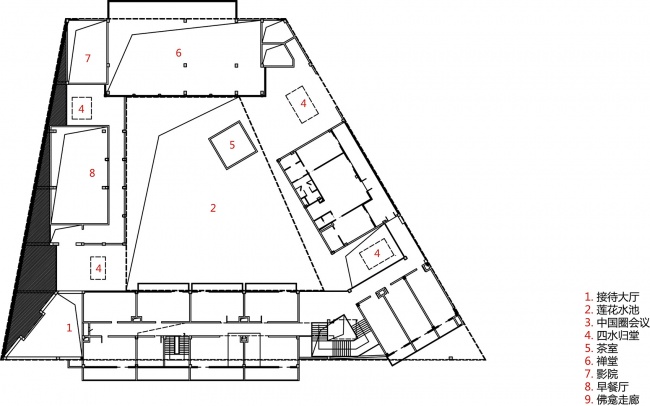
▼二层平面图,second floor plan
▼立面图,elevations


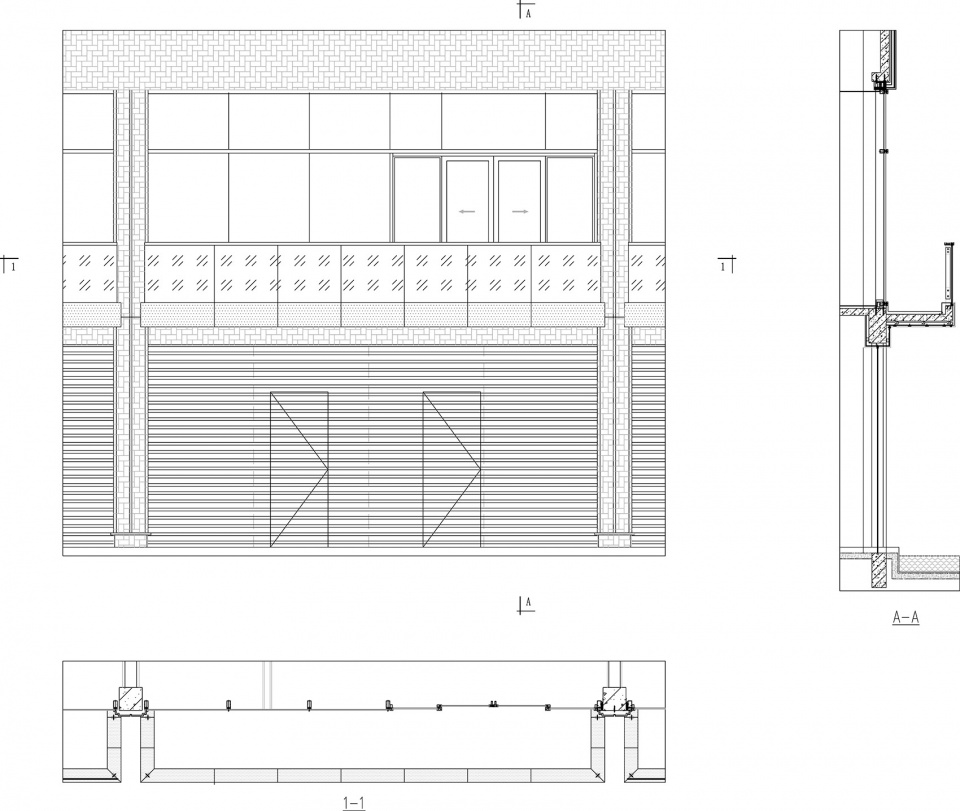
▼细部图纸,detail drawings
项目名称:九华山莲花小镇
项目位置:中国安徽·池州·九华山
项目性质:酒店
业主单位:当代置业(安徽)
业主团队:涂礼军,魏世兴,王起,盛进
建筑设计:上海日清建筑设计有限公司
设计总负责:宋照青 熊星
设计团队:林琼华 魏一鸣 王军 章志武
建筑施工图设计:安徽地平线建筑设计有限公司
景观设计:广州山水比德景观设计有限公司
室内设计:PAL设计事务所
软装设计:H DESIGN(旋木尚艺)
建筑面积:2850㎡
竣工时间:2019.5
建筑摄影:是然建筑摄影Schran Images&张骑麟
Project Name: MOMA Lotus Resort, Jiuhua Mountain
Project Location: Jiuhua Mountain, Chizhou, Anhui, China
Project Nature: Hotel
Owner: Modern Land (Anhui)
The owner team: Tu Lijun, Wei Shixing, Wang Qi, Sheng Jin
Architectural Design: LACIME Architects
Chief Designer: Song Zhaoqing, Xiong Xing
Design Team: Lin Qionghua, Wei Yiming, Wang Jun, Zhang Zhiwu
Construction Drawing Design: Anhui Horizon Design
Landscape Design: S.P.I Landscape Group
Interior Design: PAL Design Group
Decoration Design: H DESIGN
Floor Area: 2850 m2
Time of Completion: May, 2019
Architectural Photography: Schran Images & Zhang Qilin









9月22号去看了现场,现在这个建筑是当作售楼处在用。一开始看网图总觉得是景观拖了建筑后腿,但是到了现场才发现实际上景观比建筑好多了……
入口立面屋顶下面的那个线脚处理得非常不明所以,砖缝涂白的处理让整个建筑显得特别廉价,完全没有和那个看起来就很下功夫的天井搭调的感觉。大面积的仿木铝板的使用也显得比例很失调,颜色也没有网图这么古朴,而是很土气很鲜亮的那种木色。
只能说是过于照骗了,相比之下景观反而比较正常,水体维护得也很好,有很多工人在清理青苔,水质不错的。
表扬一下室内公司和软装吧,风吹过连廊的时候帘子垂下来的绳子随风摆动的意境真的很好,其它细节做得也很用心。
总之就是又一个日清的“快活儿”,又一个建筑网图常见的照骗项目。
多说一句,其实四水归堂那个空间做得还是很用力的,体感不错,就是除了那个天井空间(实际上天井空间周围的砖墙和仿木铝板也够受的),真的是乏善可陈。反正大家也见多了这种照骗项目,见怪不怪了。
不远的地方有个叫万芹土菜馆还是万芹家常菜的地方,能吃到特别好吃的徽菜,被建筑失望到了,就从美食找回来吧。
请问该酒店是否已经开业?如果要参观可以怎样联系?
景观做得太形式化了
这水景都是死水吧?时间久了不会发臭吗?
很棒的建筑设计语言,室内场景设定也挺好的,唯一觉得效果呈现后的景观园林中规中矩少了点惊喜,不知道是不是预算问题。
难以想象,这样的建筑设计语言和风格,怎么会让山水比德把景观设计成那样了?跟建筑格格不入。
还好吧,中国园林的平面中建筑和环境在形式上也不是融合的很好啊
山水逼的
被第一张图惊艳了,以为金人在动
一颗枯树生于水上,一座禅院伴于树旁。意境深远。
山水比德的景观做的也很好。
古建筑的气息很浓厚,不管是景观还是室内,给人古色古香的雅趣,很有趣禅意