感谢 杭州时上建筑空间设计事务所 予gooood分享以下内容。更多关于:ATDESIGN on gooood
Appreciation towards ATDESIGN for providing the following description:白色是世界上最美妙的颜色,因为在它里面你可以看到彩虹的所有颜色。白色之白在于它永远只是白色;它几乎总是由光转换,并且一直在改变;天空,云层,太阳和月亮。
——理查德·迈耶
▼视频,Video
米窝酒店位于丽水市遂昌县的一处山顶,这里茶山与水库资源丰富,并以温泉得名,是游客纷纷来此度假的胜地。名为”米窝“便希望酒店能够有家的温度,会远道而来的客人,共同观赏这片美丽的风景。
Miwo Hotel is located on the top of a mountain in Suichang County, Lishui City. It is rich in tea hills and reservoirs and named after hot springs. It is a popular resort for tourists to spend their holidays there. The name “Mi Wo” hopes that the hotel can have the temperature of home, will come from far away guests, to enjoy this beautiful scenery.
▼项目概览,Overall view © 叶松
▼项目外观,Exterior view © 叶松
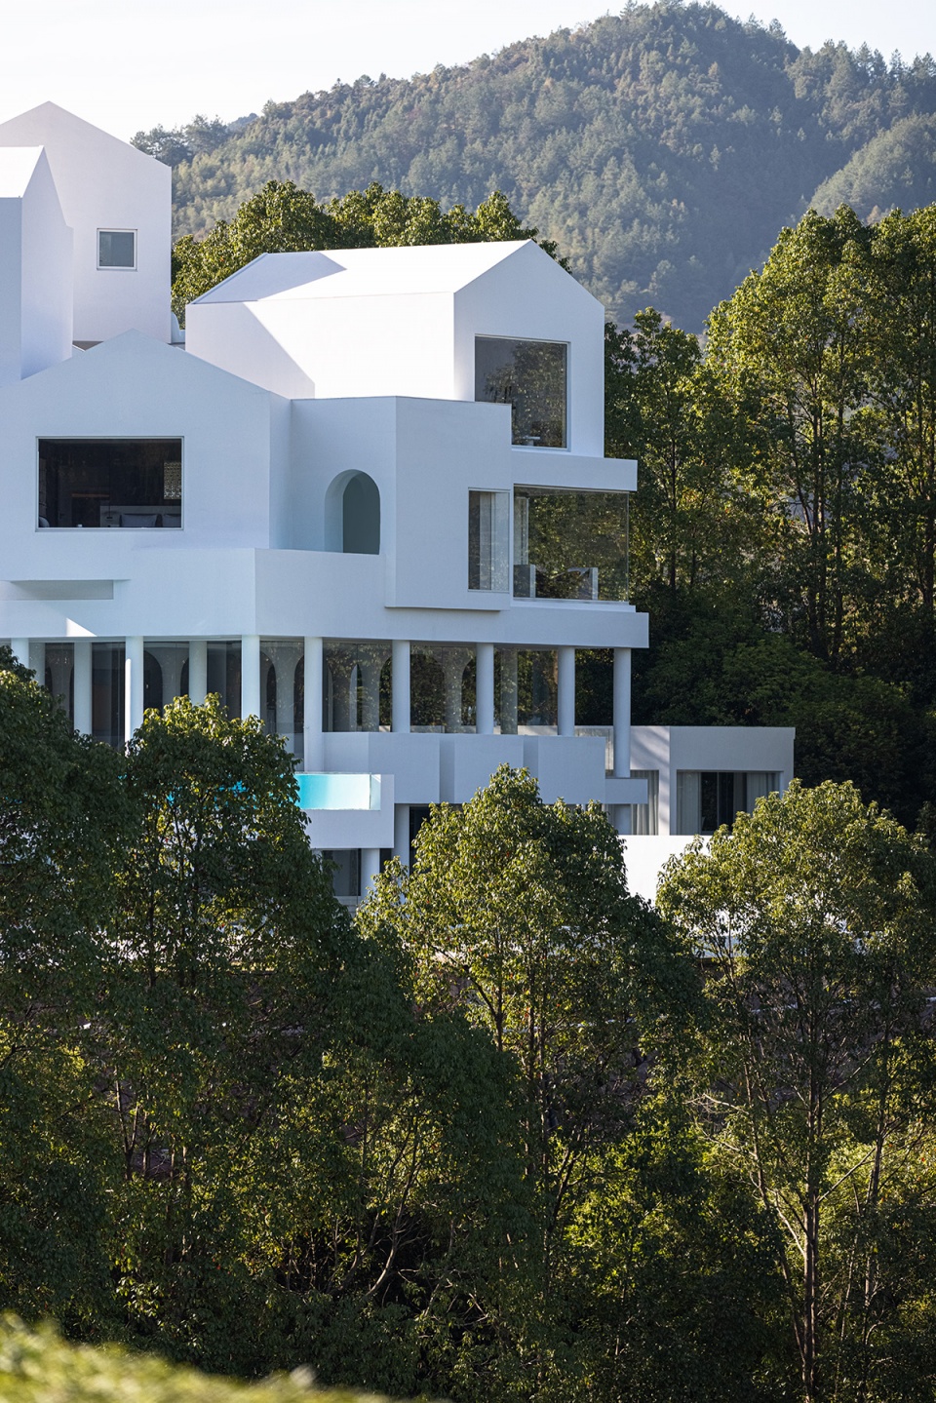

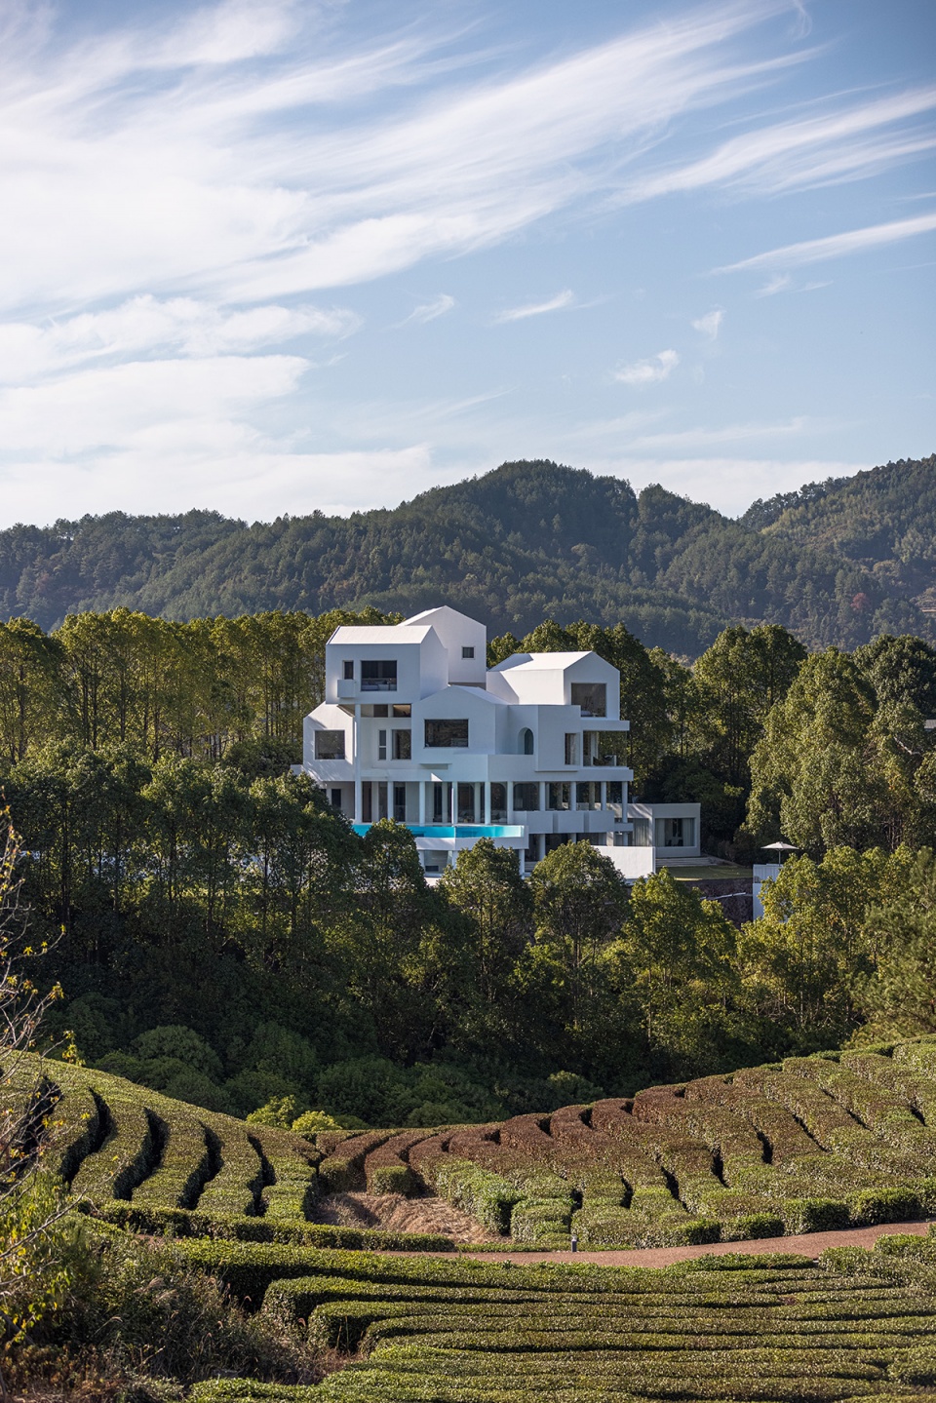
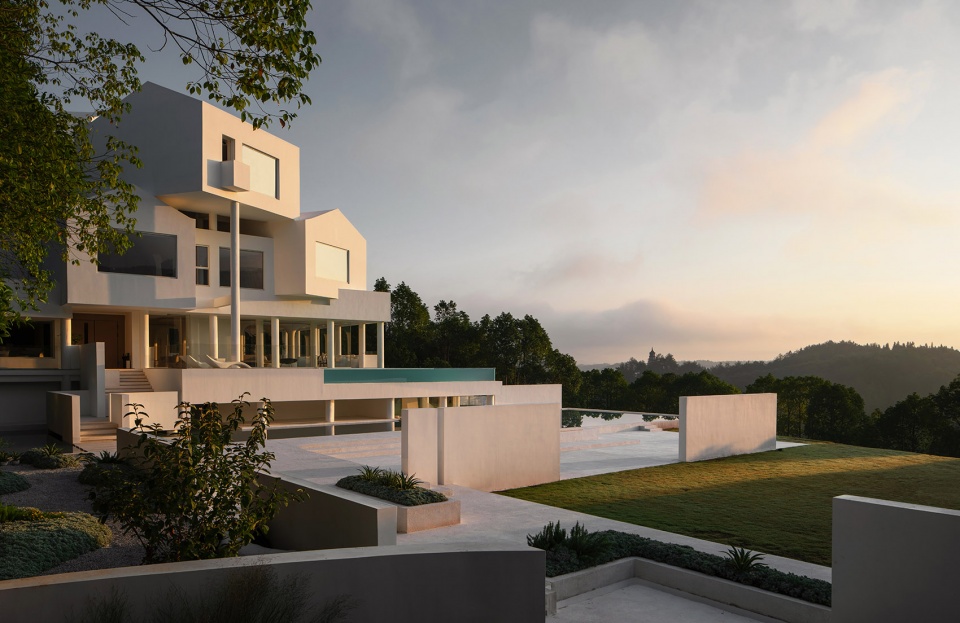
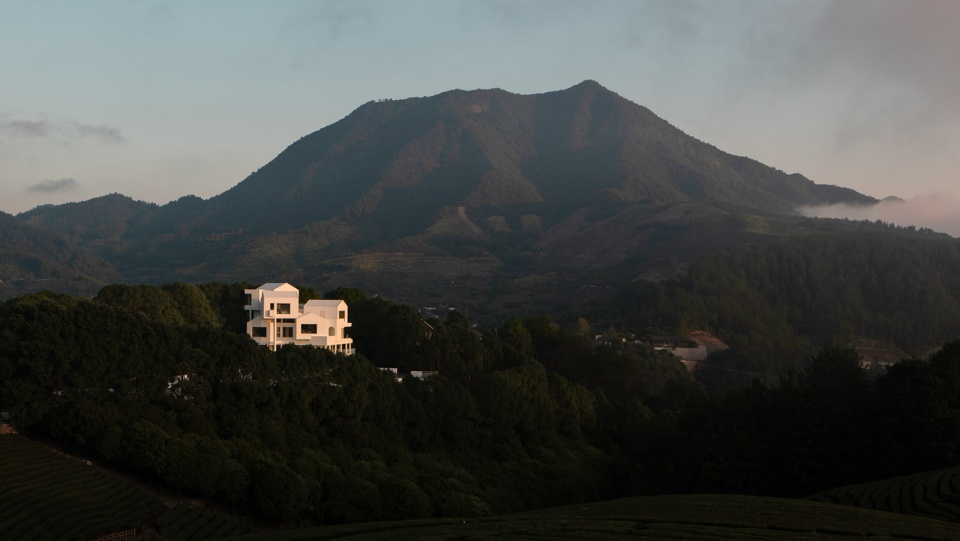
纵观酒店被山林所包围得天独厚的地理环境,设计师在建筑上用白色涂料包裹,像是一个米白色树窝,在林间描绘出明暗的边界,打造出一片屹立于山间的别样风景。
In view of the unique geographical environment of the hotel surrounded by mountains, the designer used white paint on the building, like an off-white tree nest, depicting the boundary between light and dark in the forest, creating a unique landscape standing in the mountains.
▼到达路径,Arrival sequence © 曾瑜松
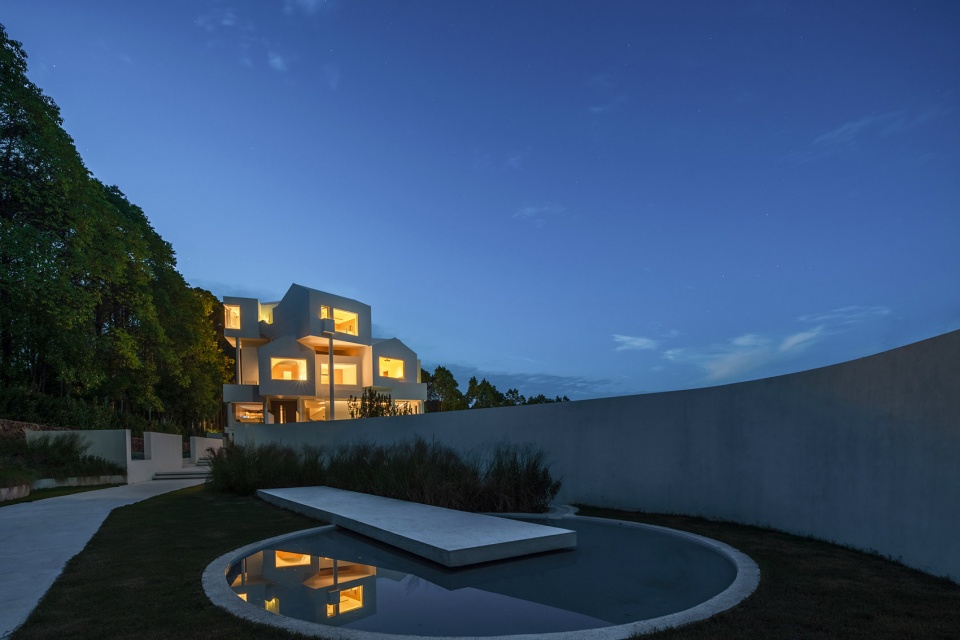
从远处望去,酒店隐隐地透过树林被看见,与城市的熙攘隔绝,像是一片隐藏的白色树窝。
From a distance, the hotel was faintly visible through the trees, isolated from the hustle and bustle of the city, like a hidden nest of white trees.
▼泳池平台视角,View from the pool terrace © 曾瑜松
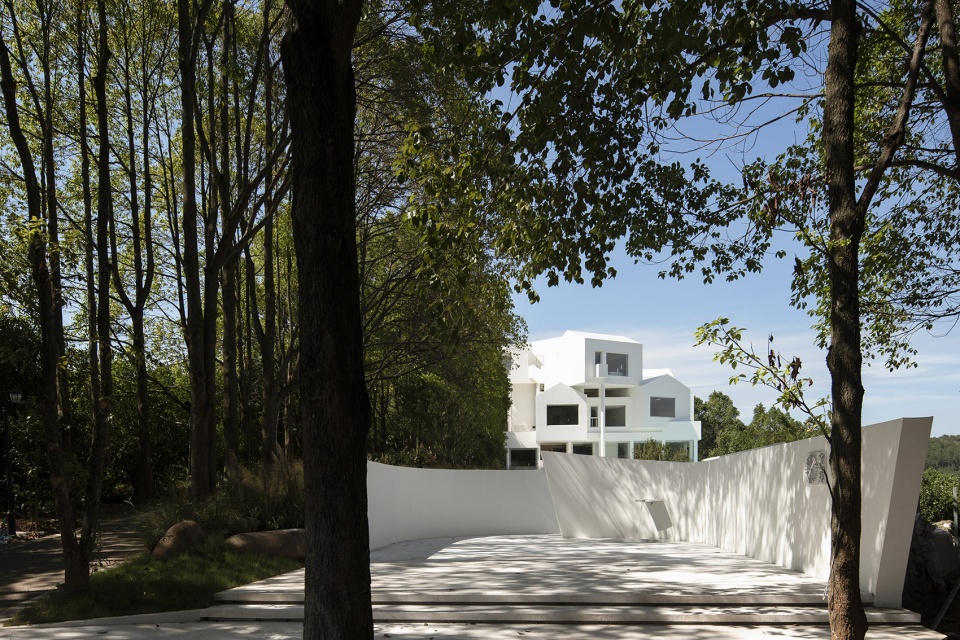
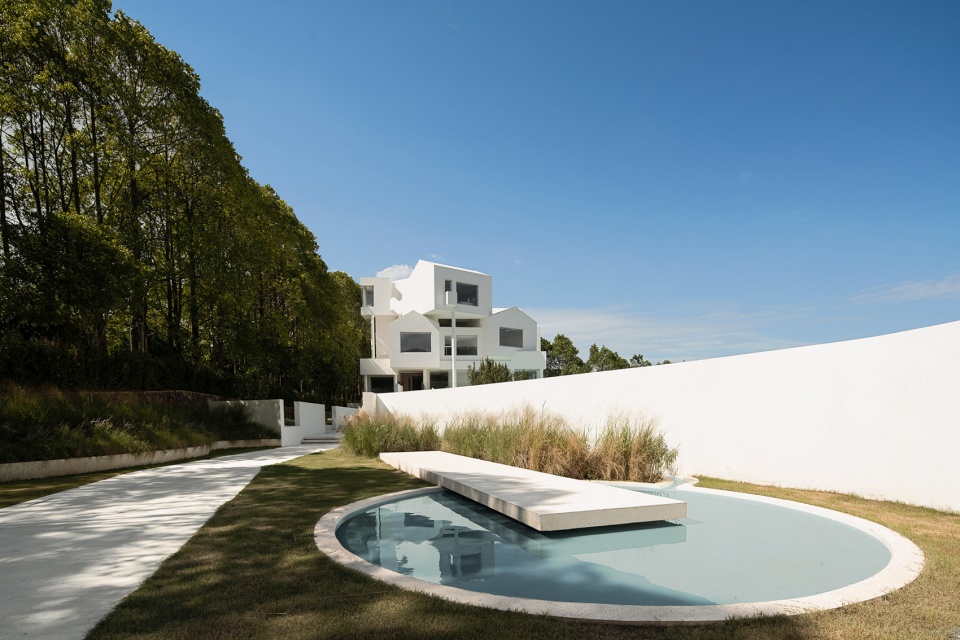
在通往建筑前,室外的庭院以一片环形状态呈现,仿佛拥抱整个自然与到来的客人,为空间增加了第一重的仪式感。水流从内部水系贯穿至入口处,让水流动的状态延续至整个空间,暗藏着生命与时光的流动。
In front of the building, the outdoor courtyard is presented in a circular state, as if embracing the whole nature and the guests, adding the first sense of ceremony to the space. Water flows through the inner water system to the entrance, allowing the state of water flow to continue to the whole space, hiding the flow of life and time.
▼户外庭院,Outdoor courtyard © 曾瑜松
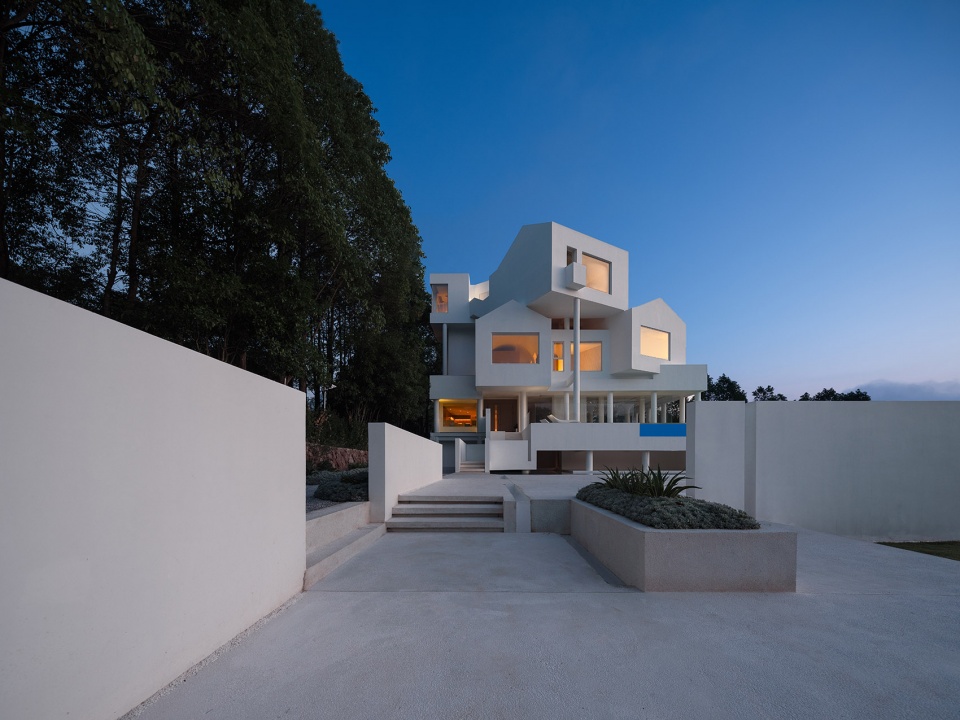
绕过入口,眼前豁然开朗,十分开阔的庭院随即出现,竖起的片墙创造出了丰富的动线,增加了空间的第二重仪式。
Around the entrance, the eyes suddenly open, very open courtyard appears, erect the wall to create a rich line, add a second ceremony of the space.
▼入口平台,Entry yard © 曾瑜松

层层的阶梯,展现出树木不断向上生长的状态,在光影间给人带来充满秩序的美感。
Layers of stairs show the state of trees growing upward, bringing a sense of order in the light and shadow.
▼庭院景观,The landscaped yard © 叶松
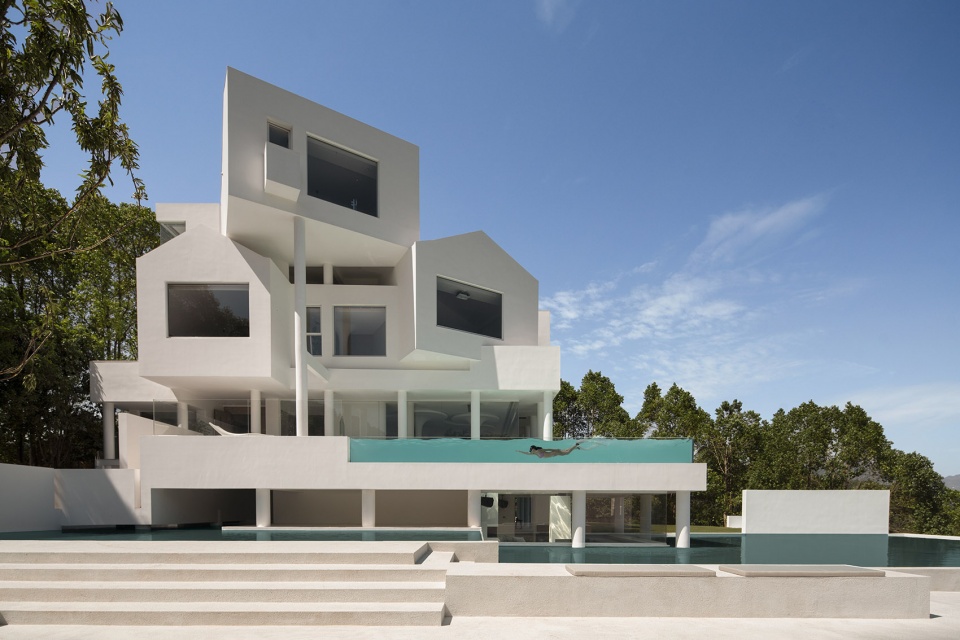
建筑的结构勾勒出极简有力的线条,呈现出自然中最干净、明朗的状态。与天空的蓝色相互映衬,感官充满极致的享受。
The structure of the building draws a minimalist and powerful line, presenting the cleanest and clearest state of nature. Against the blue of the sky, the senses are full of extreme enjoyment.
▼从庭院望向建筑,View from the courtyard © 曾瑜松
▼从草坪望向建筑,View from the lawn © 曾瑜松
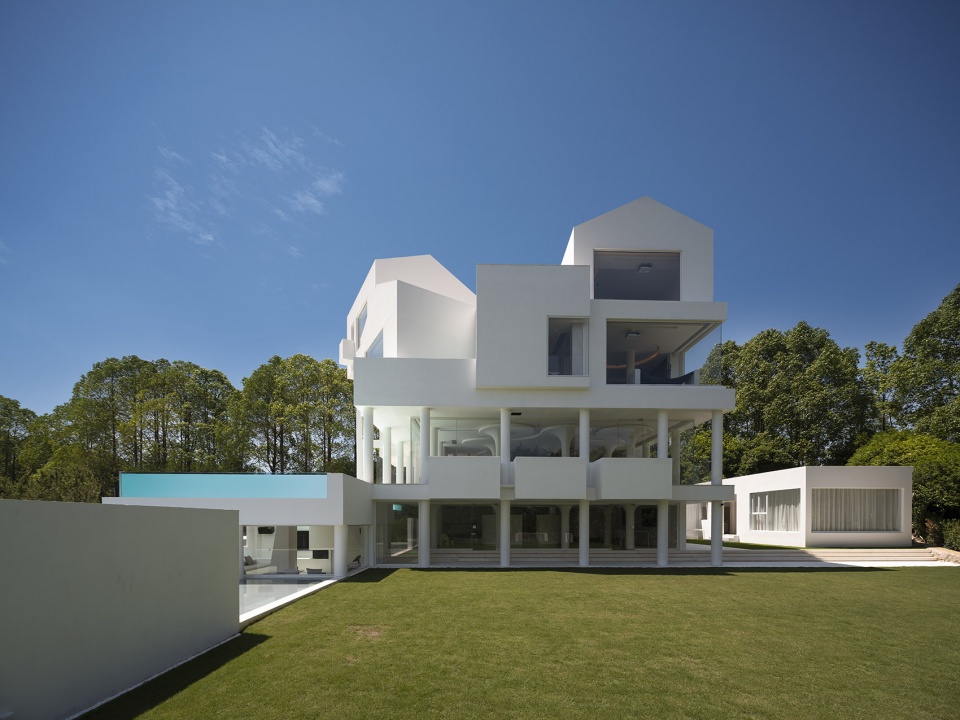
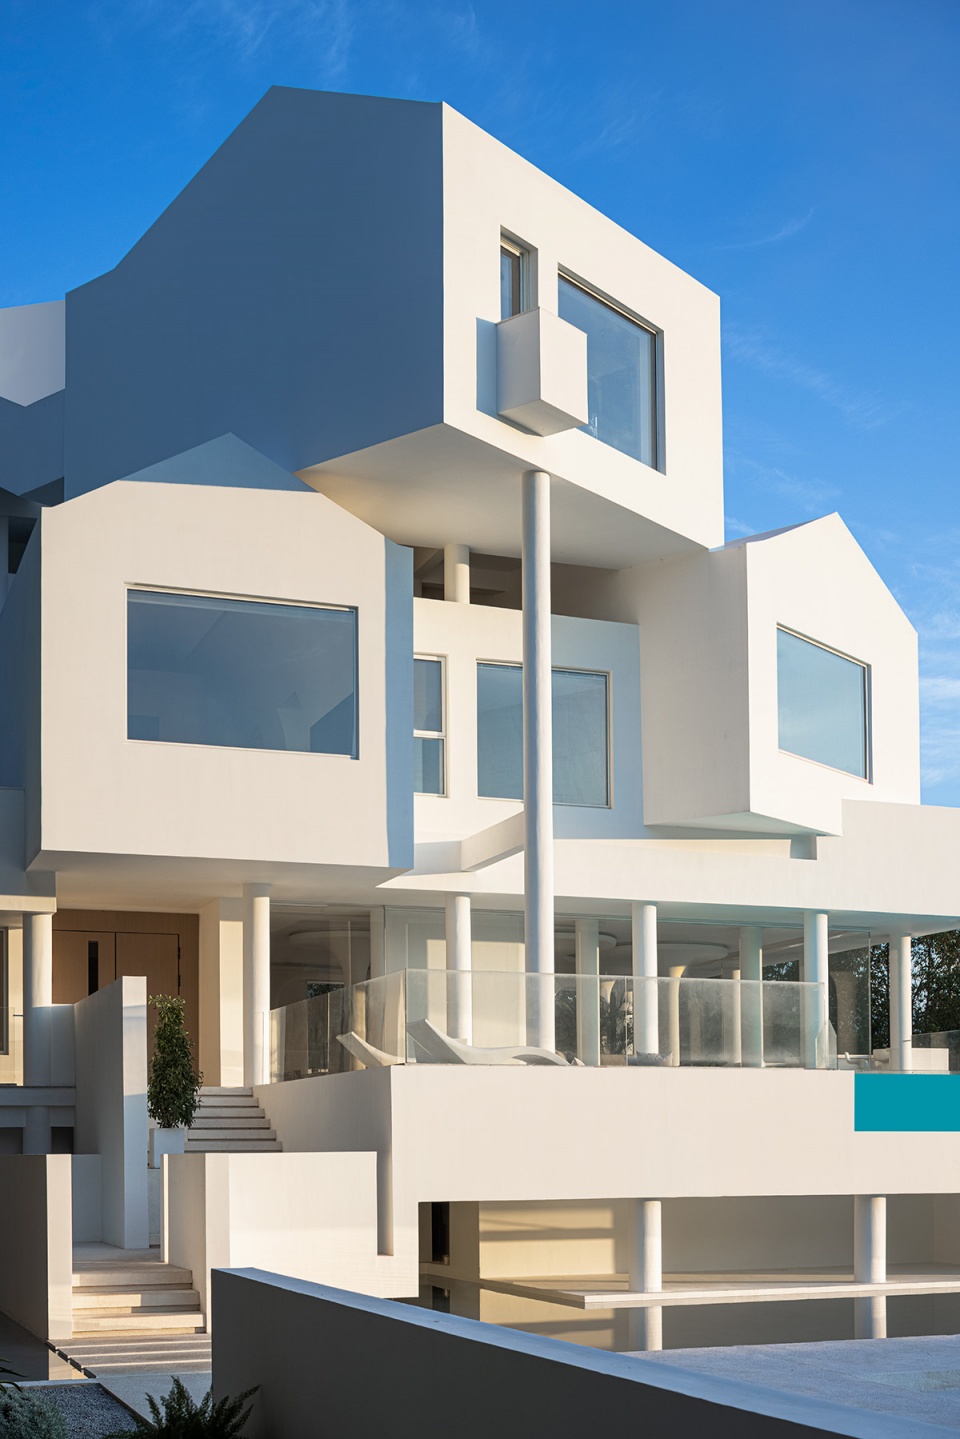
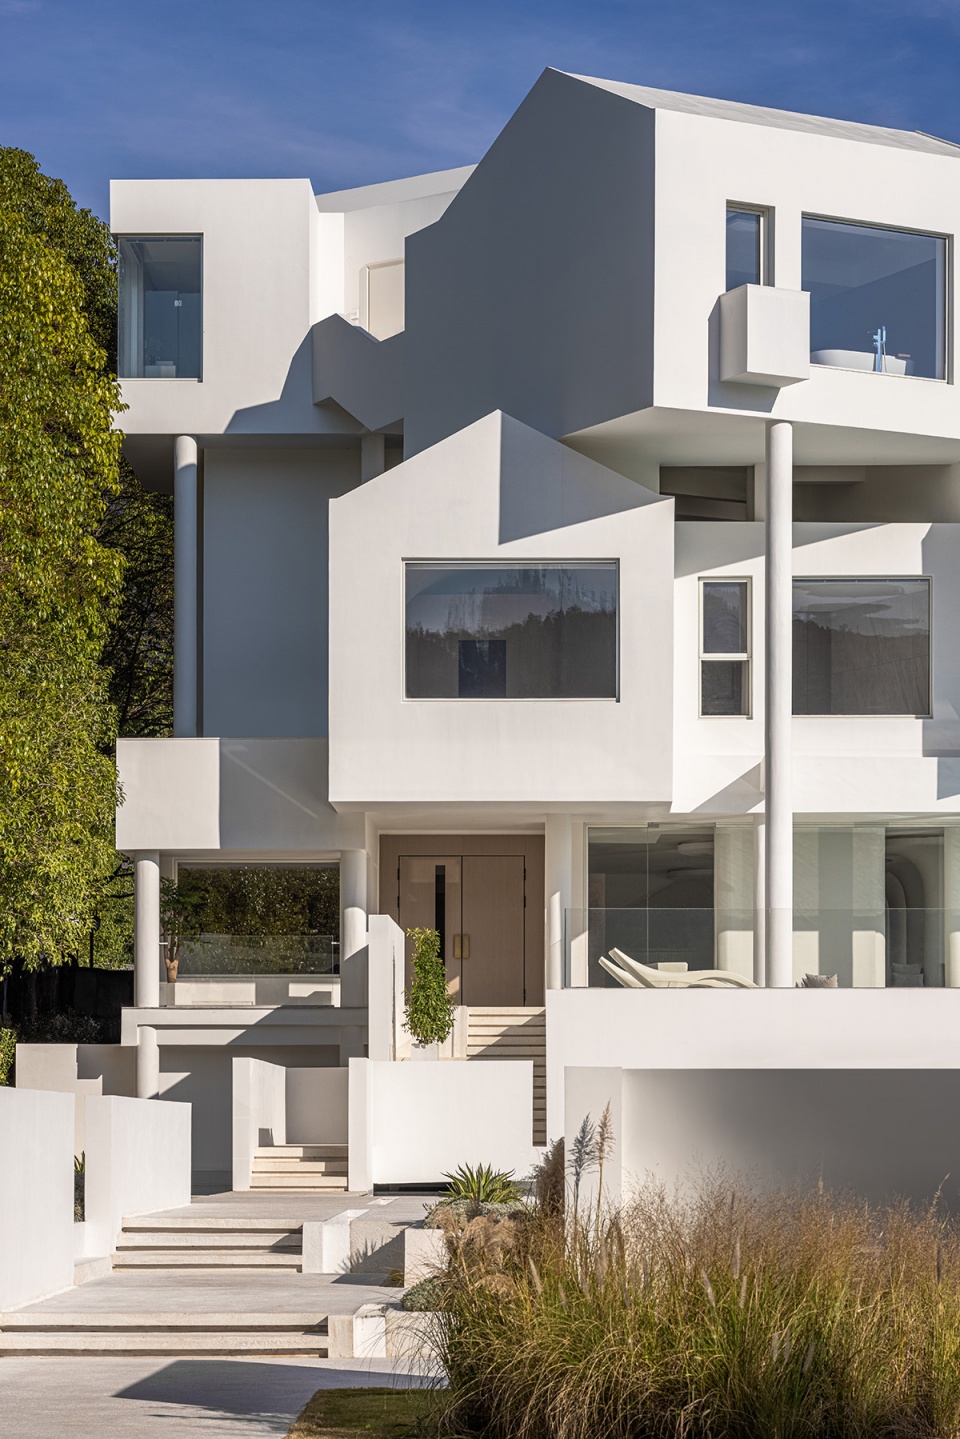
建筑每一面都呈现出不同状态的美,多维度的生活方式在这里展开。
Each side of the building presents a different state of beauty, and a multi-dimensional lifestyle unfolds here.
▼建筑外观,Exterior view © 叶松
▼立面,Facade © 叶松
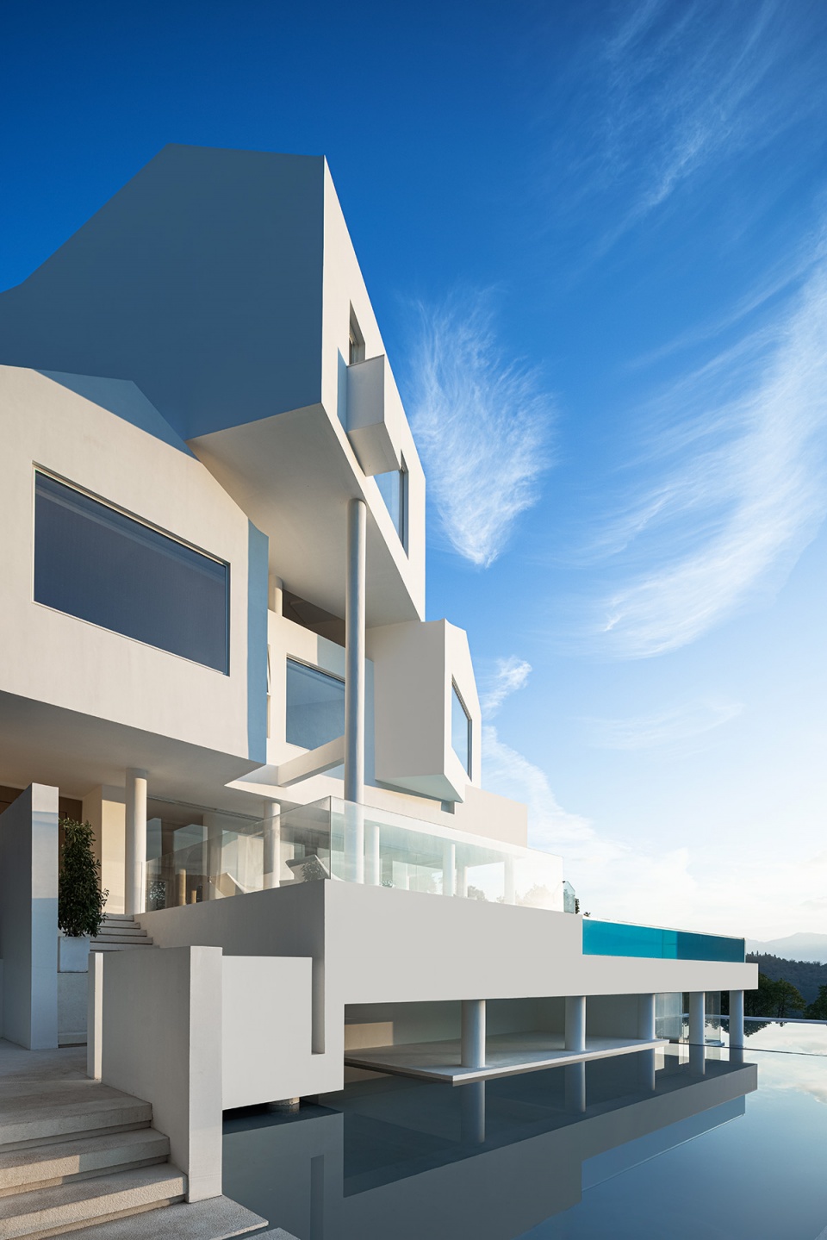
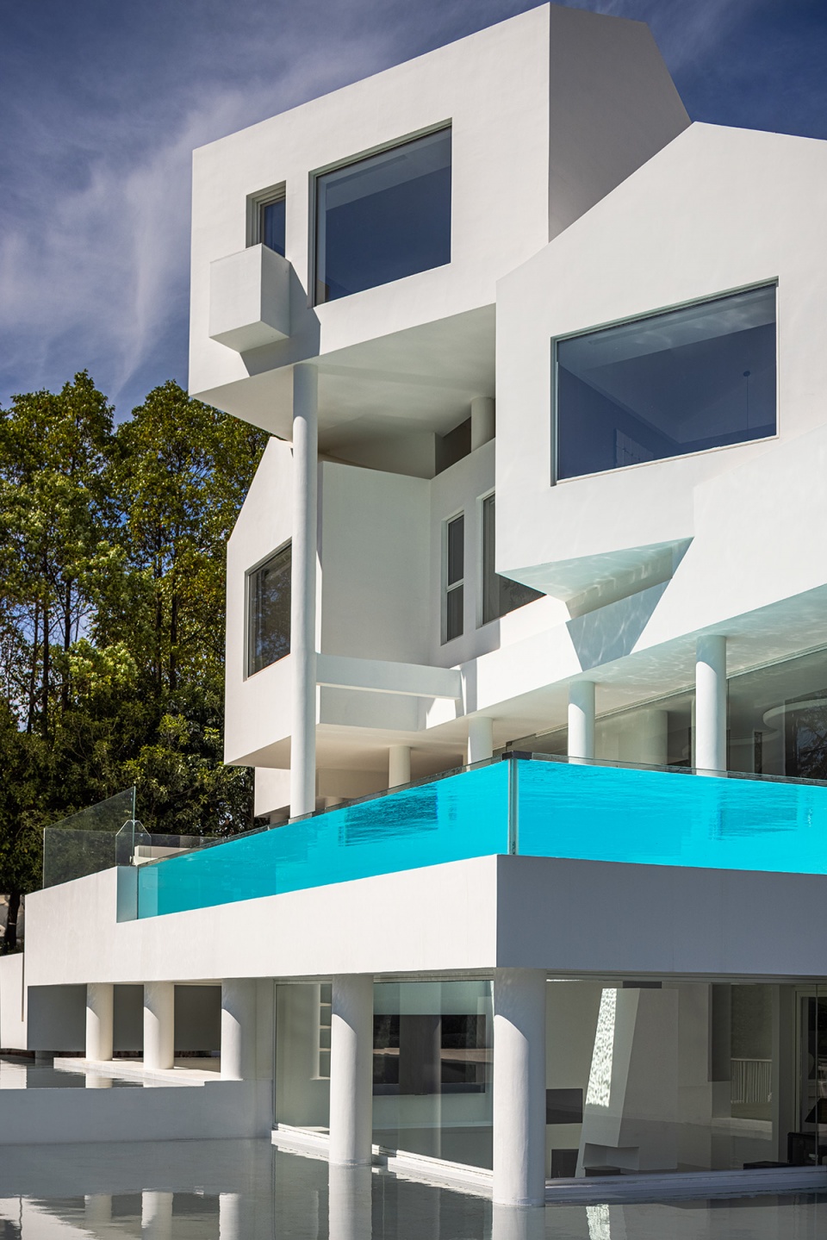
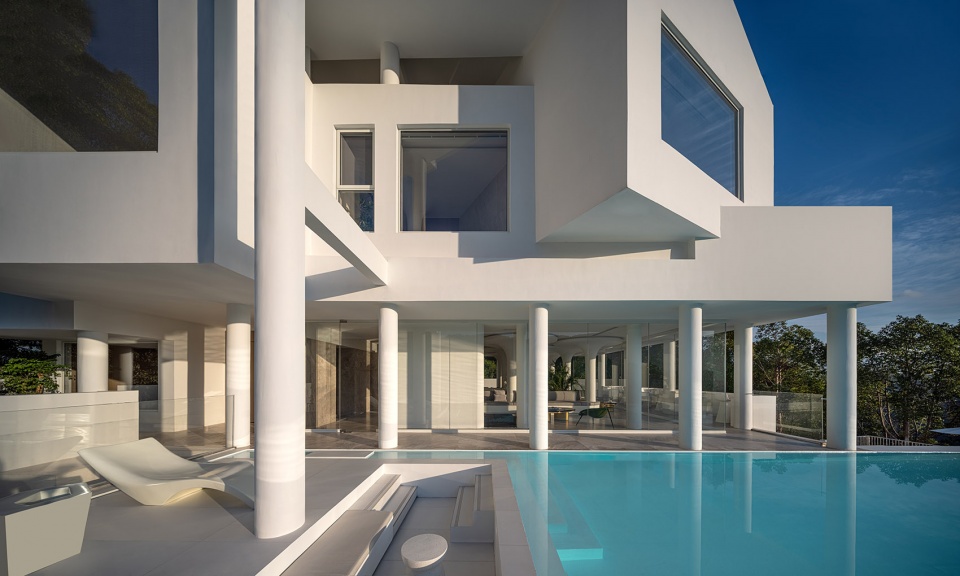
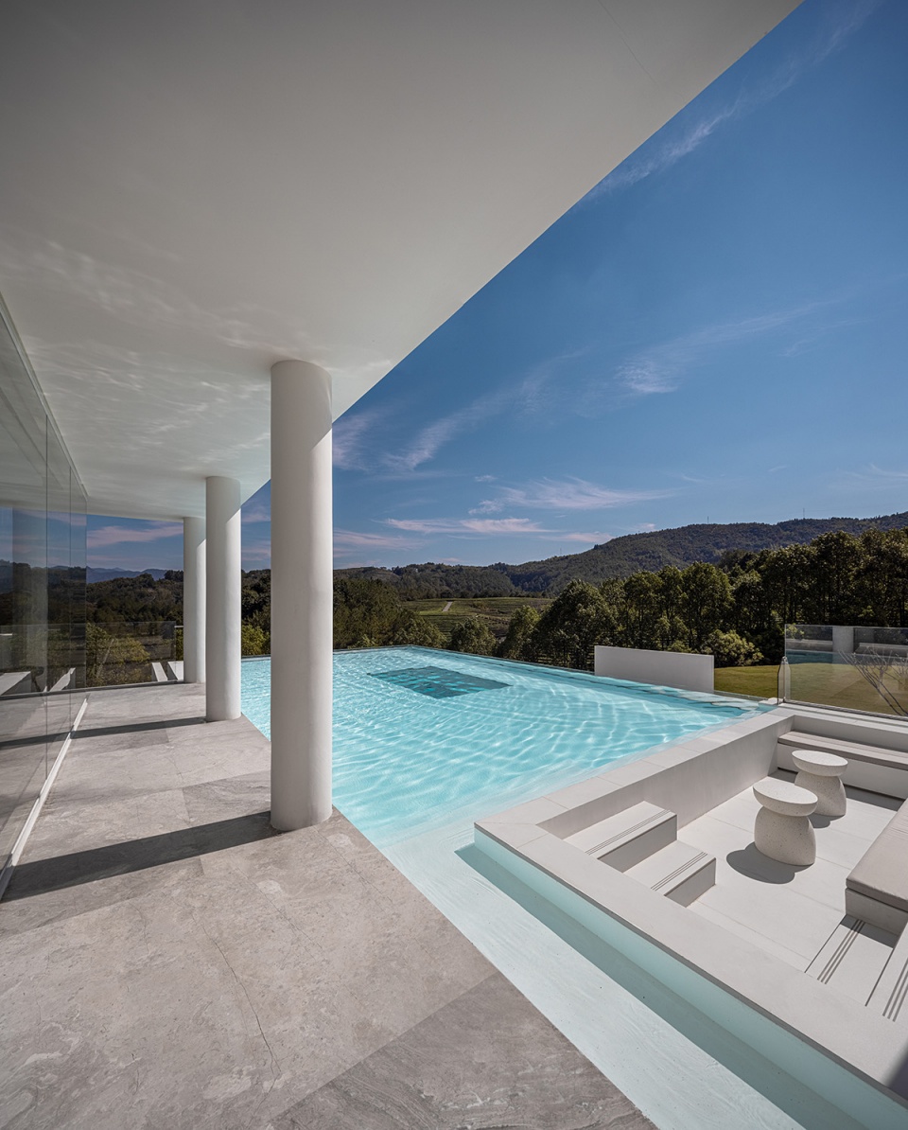
白色不止是一种颜色,更是一种深入人心的感受,无边泳池与天空的蓝形成了相互对话,构成了水天一色的景象,如同空间中的一片精神湖泊。
White is not only a color but also a deep feeling. The infinity pool and the blue sky form a dialogue with each other, forming a scene of the unity of water and sky, just like a spiritual lake in the space.
▼泳池和白色体量,The white volumes contrast with the pool © 叶松
▼休闲平台,Resting terrace © 叶松
▼无边泳池,The infinity pool © 曾瑜松
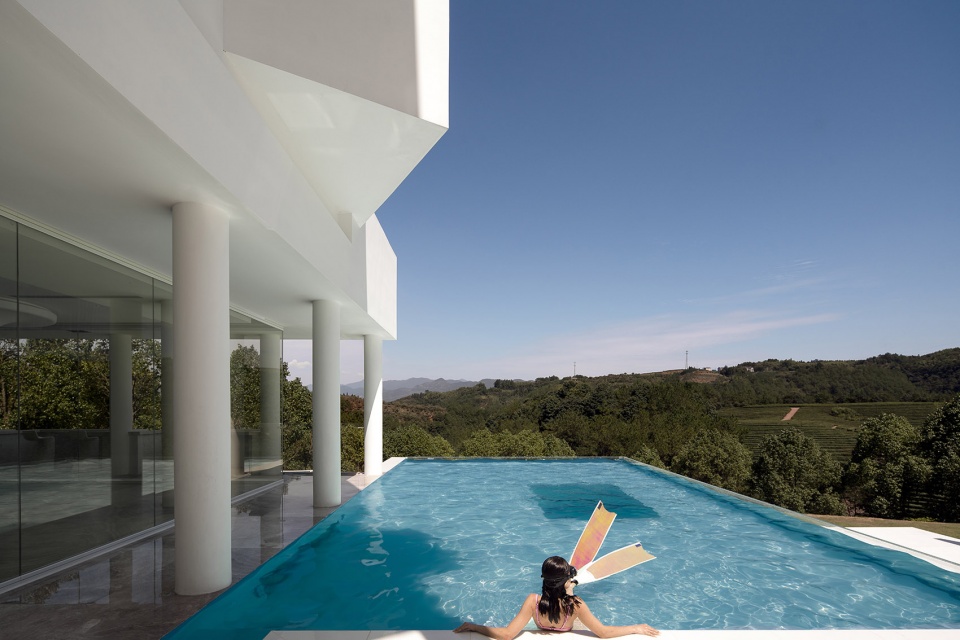
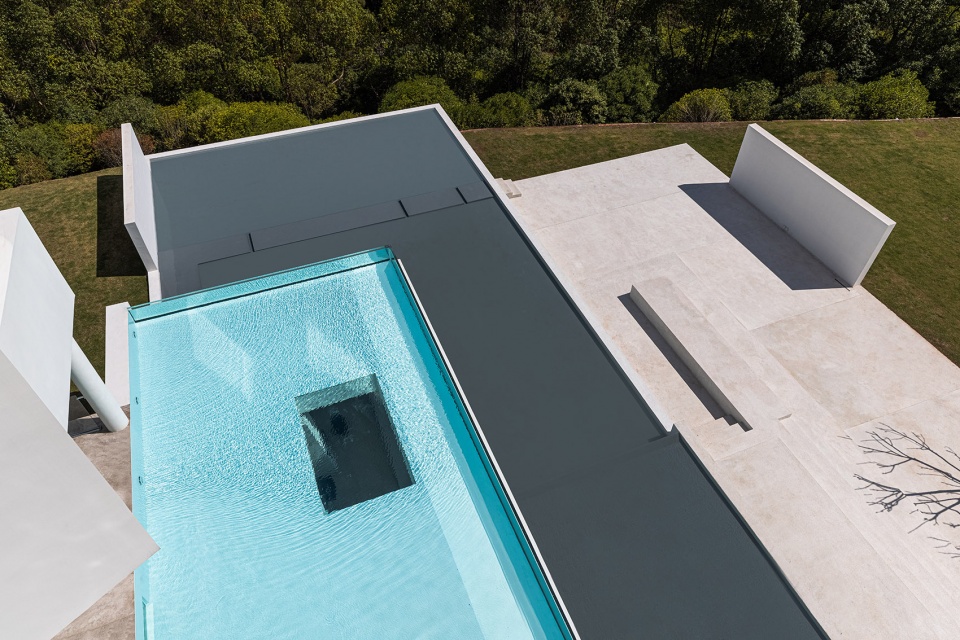
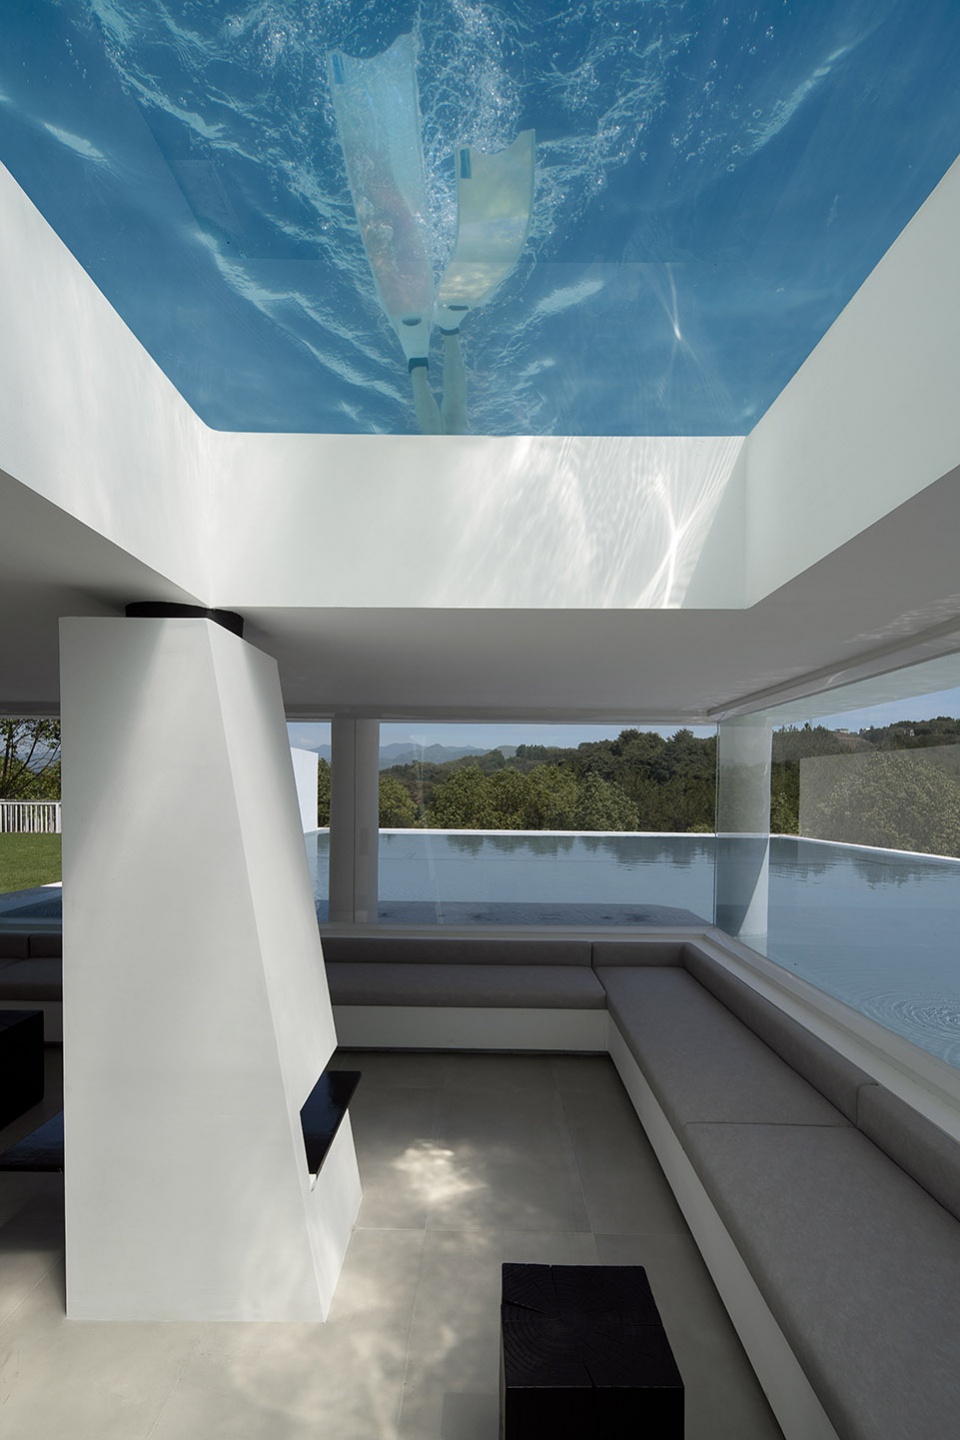
泳池作为连接内与外的媒介,通过打通的体块让光线照射进地下空间,空间的共生关系进一步被强调。
The pool acts as a medium connecting the inside and the outside, and the symbiosis of the space is further emphasized through the open volume allowing light to penetrate into the underground space.
▼泳池和下沉座位,The pool and the sunken seating area © 叶松
▼俯瞰泳池,Aerial view to the pool © 叶松
阳光透过流动的水波照射进地下空间,为空间增加一层灵动的色彩。
Sunlight shines through the flowing water waves into the underground space, adding a layer of vibrant color to the space.
▼地下空间,The underground space © 曾瑜松
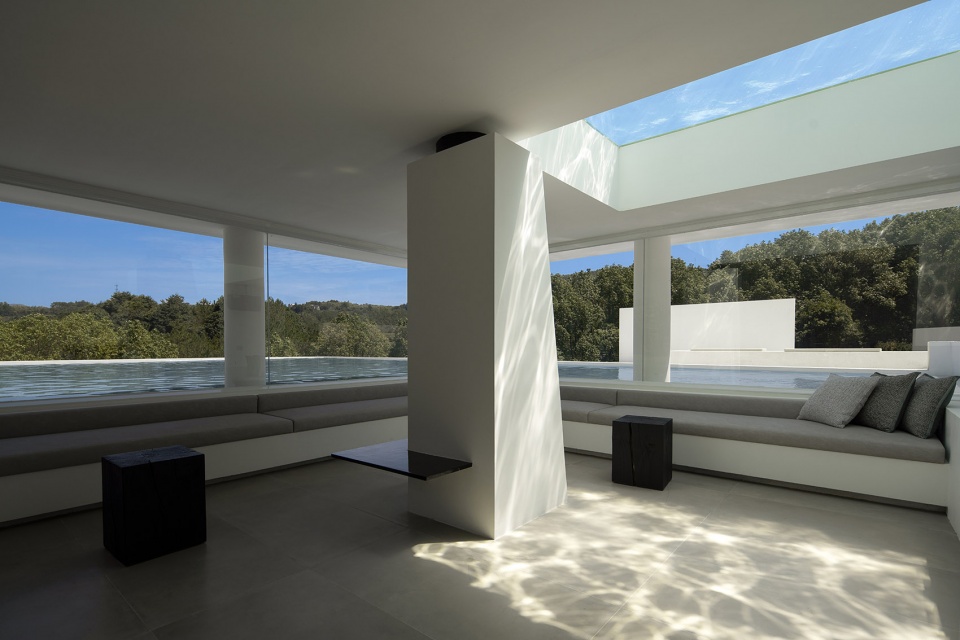
▼泳池和地下空间,The pool and the underground space © 曾瑜松
进入空间内部,设计师设置了第三重的仪式感,大理石墙面很好地区分了接待区与休息区,使得不同空间拥有独立性。
Entering the interior of the space, the designer sets up a third sense of ceremony, through the marble wall to distinguish the reception area and the rest area, so that different Spaces have independence.
▼大堂空间,Lobby © 曾瑜松
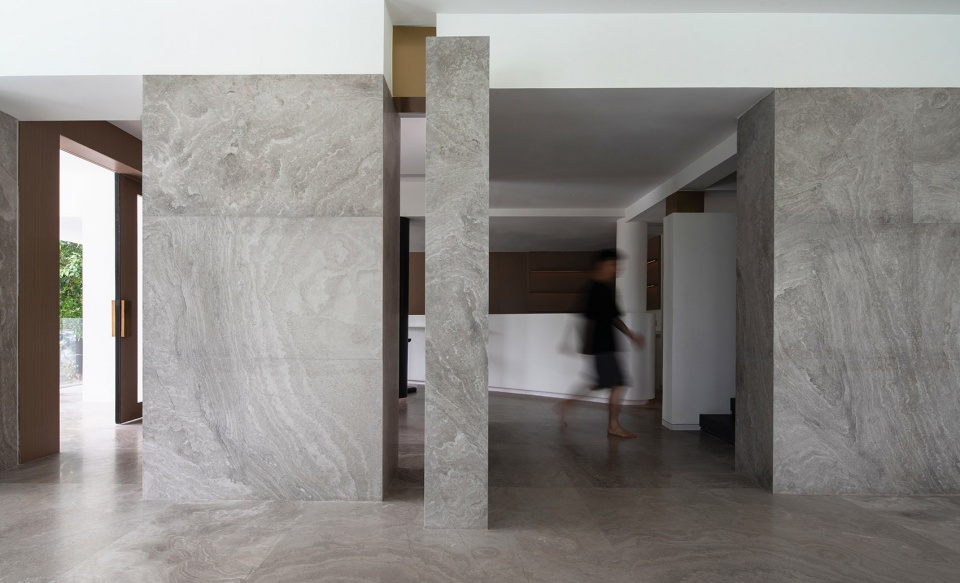
▼接待区,Reception © 曾瑜松
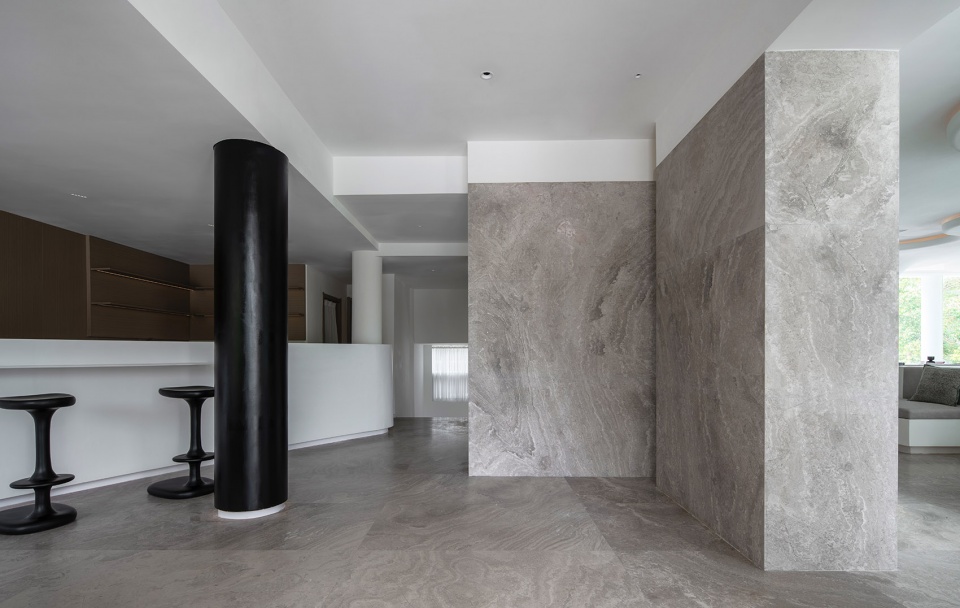
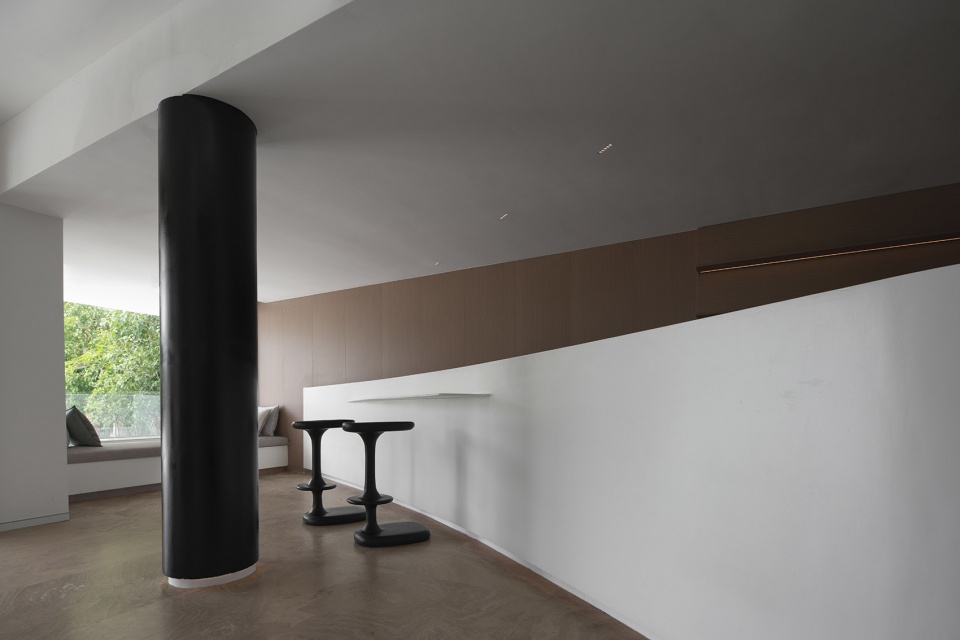
环绕式的休息区周围分布着与顶部连接的立柱,弧形结构包裹出造型顶面,犹如进入了一片森林。透过落地玻璃可以望向室外郁郁葱葱的风景,模糊了室内与市外的边界。
The wraparound rest area is surrounded by columns connected to the top, and the curved structure wraps the top surface of the shape, as if entering a forest. Floor-to-ceiling glass offers views of the lush landscape outside, blurring the boundary between the interior and the city.
▼休息区,Rest area © 叶松
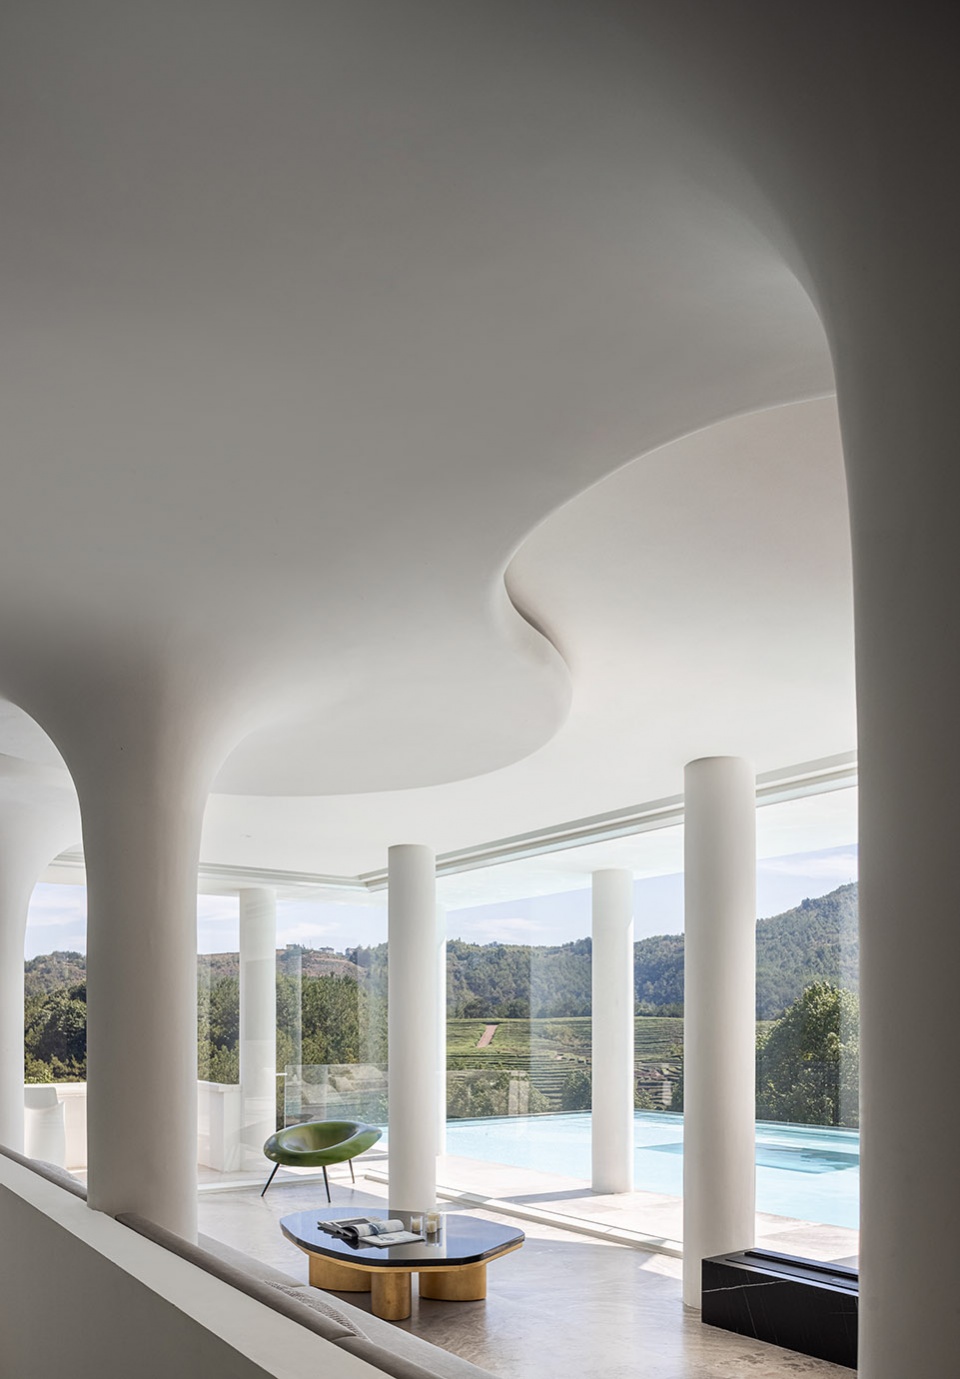
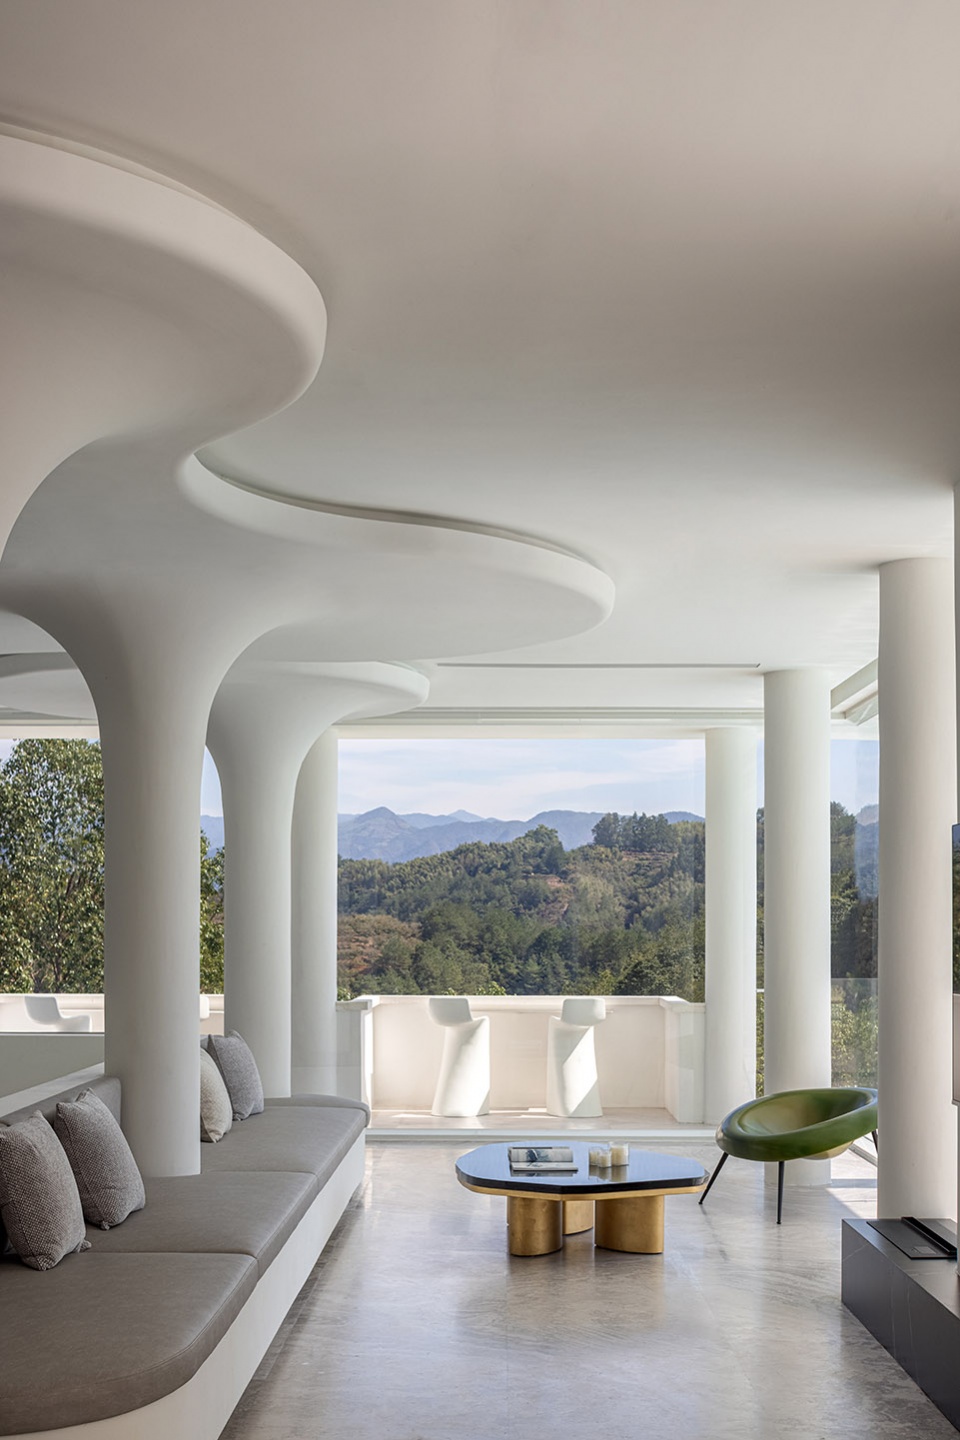
▼弧形结构包裹出造型顶面,The curved structure wraps the top surface of the shape © 叶松
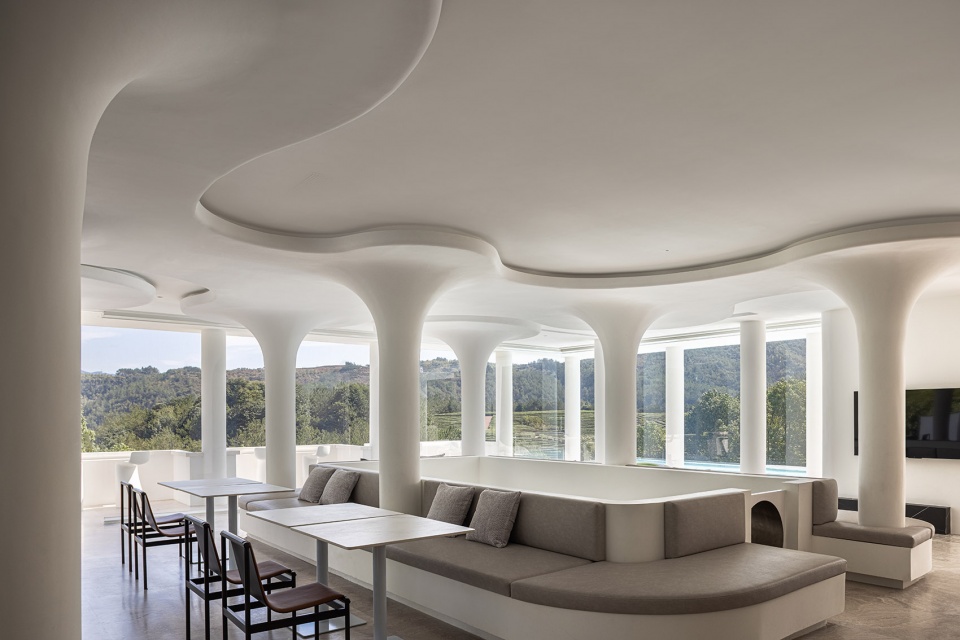
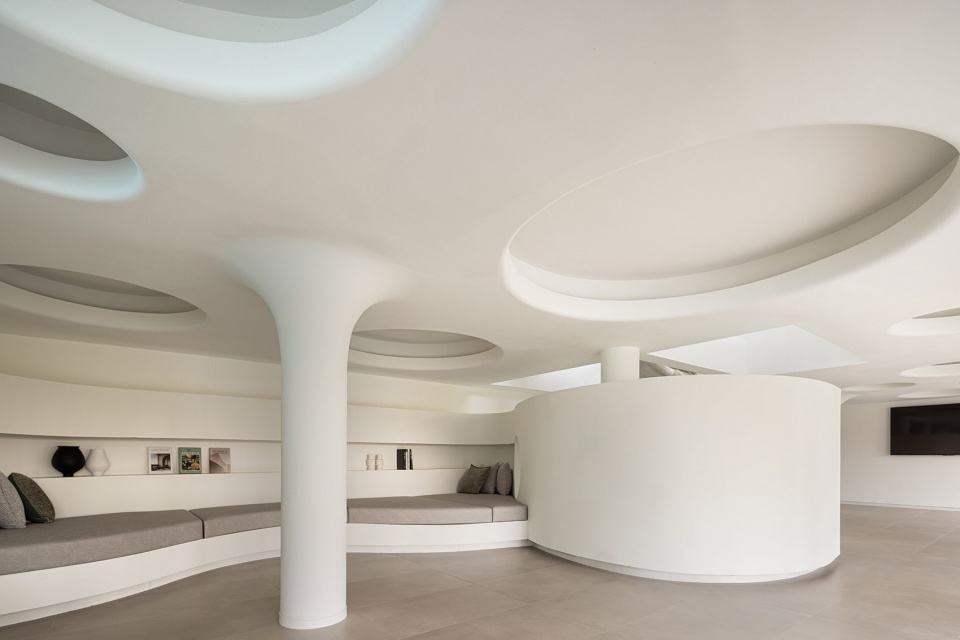
▼休息区室内,Rest area interior view © 曾瑜松
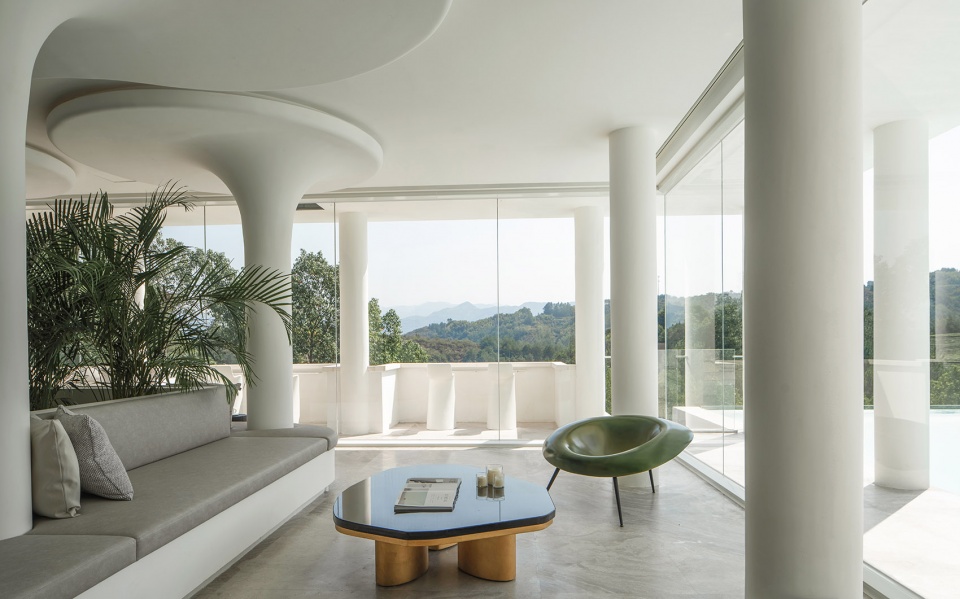
设计师建造了一个旋转滑梯通往地下活动空间,空间充满互动与趣味性。
A rotating slide leads to the underground event space, which is interactive and fun.
▼滑梯,The slide © 叶松

▼楼梯间,Stair well © 曾瑜松
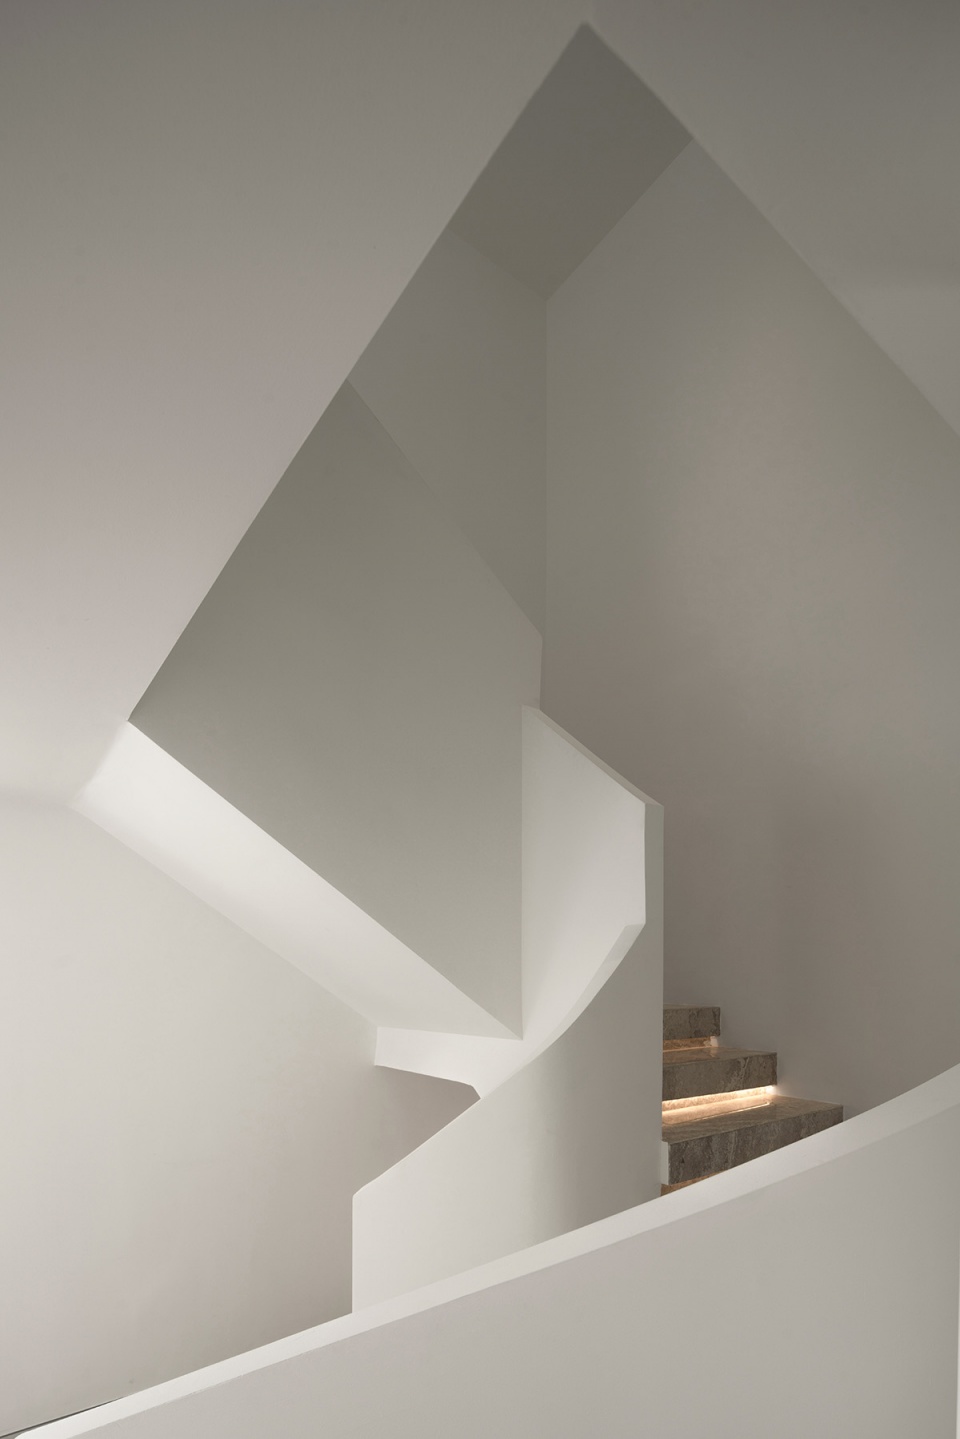
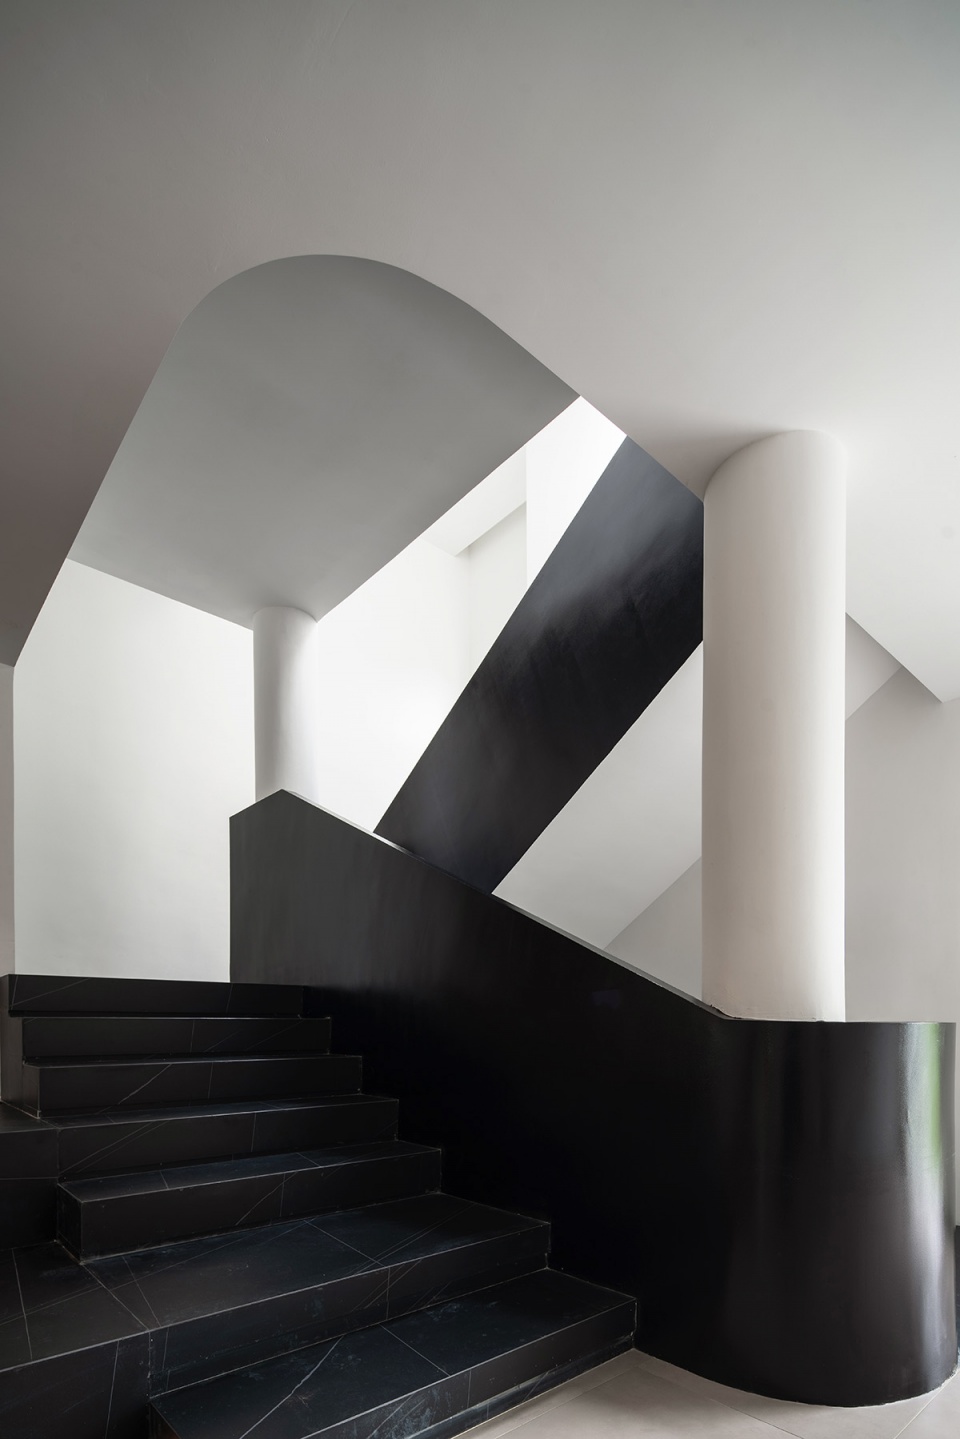
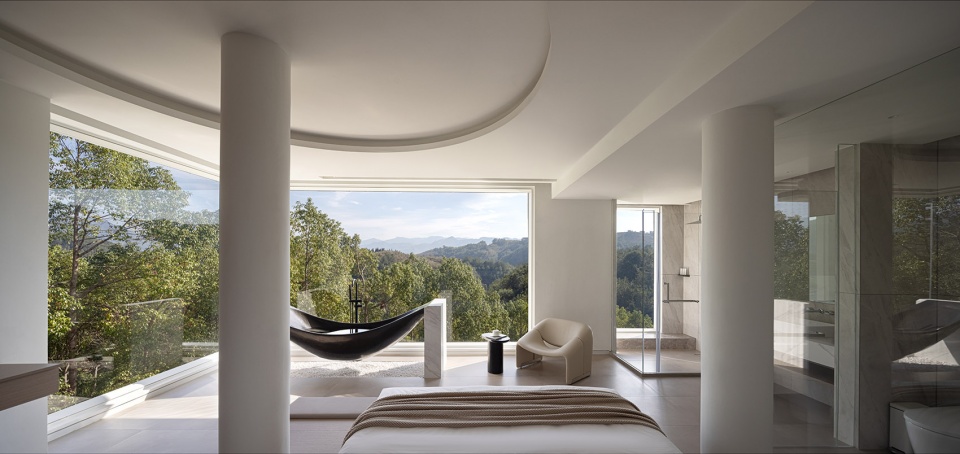
米窝共有七间客房,其中在三层的三间客房为独立房间的形式,为一家人的入住带来如家一般的体验感。
Miwo has a total of seven guest rooms, among which three rooms on the third floor are in the form of independent rooms, bringing a homelike experience for a family.
▼视频,Video
▼客房,Guest room © 叶松
© 曾瑜松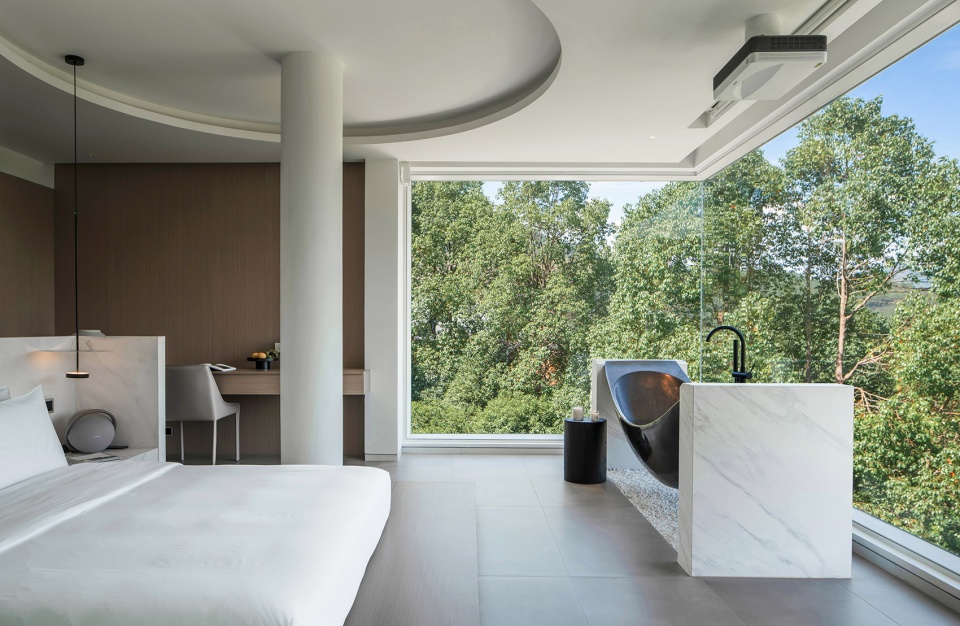
▼客房,Guest room © 叶松
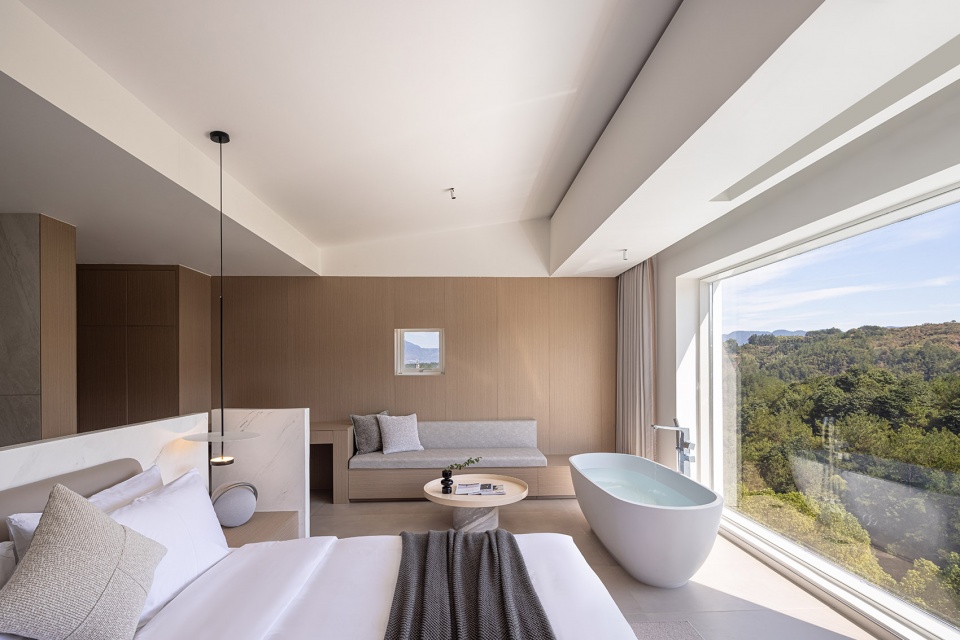
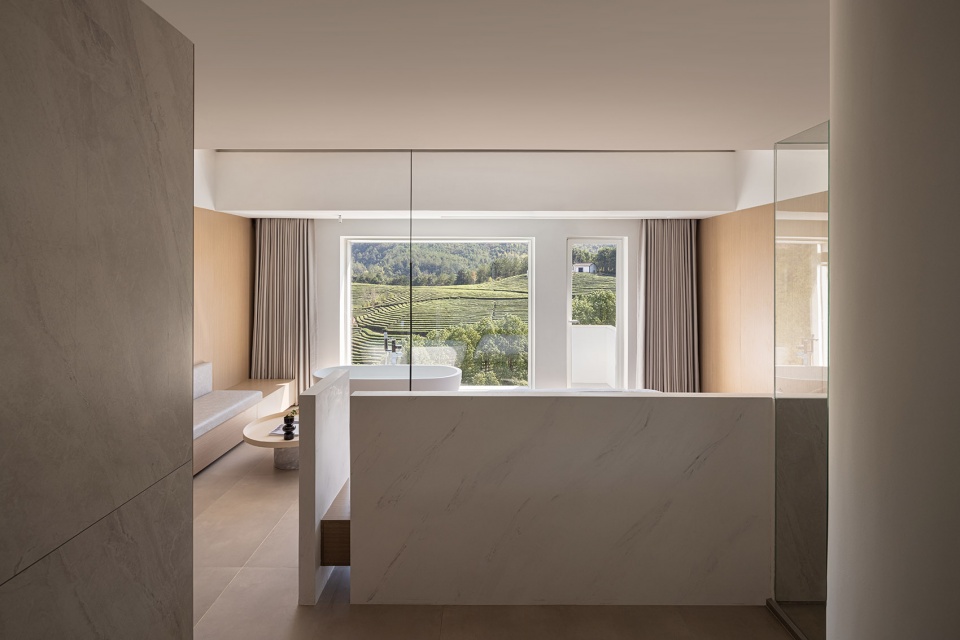
▼客房,Guest room © 叶松
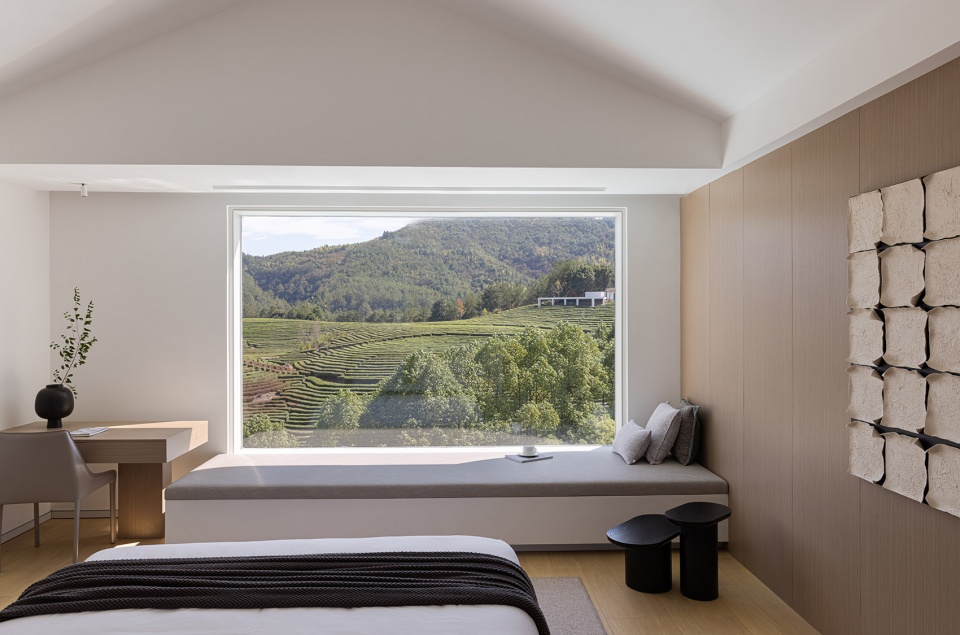

▼客房,Guest room © 曾瑜松
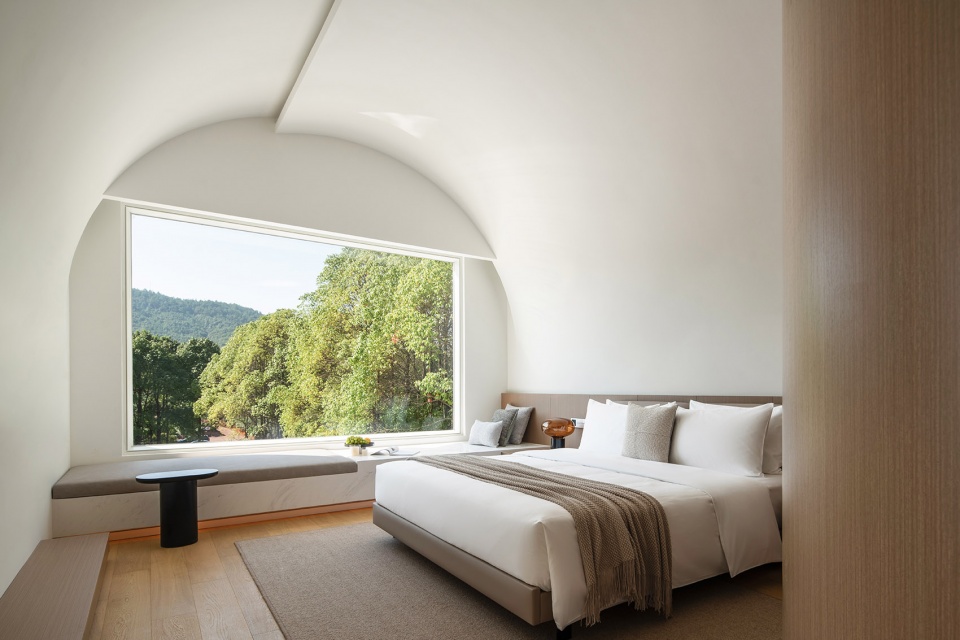
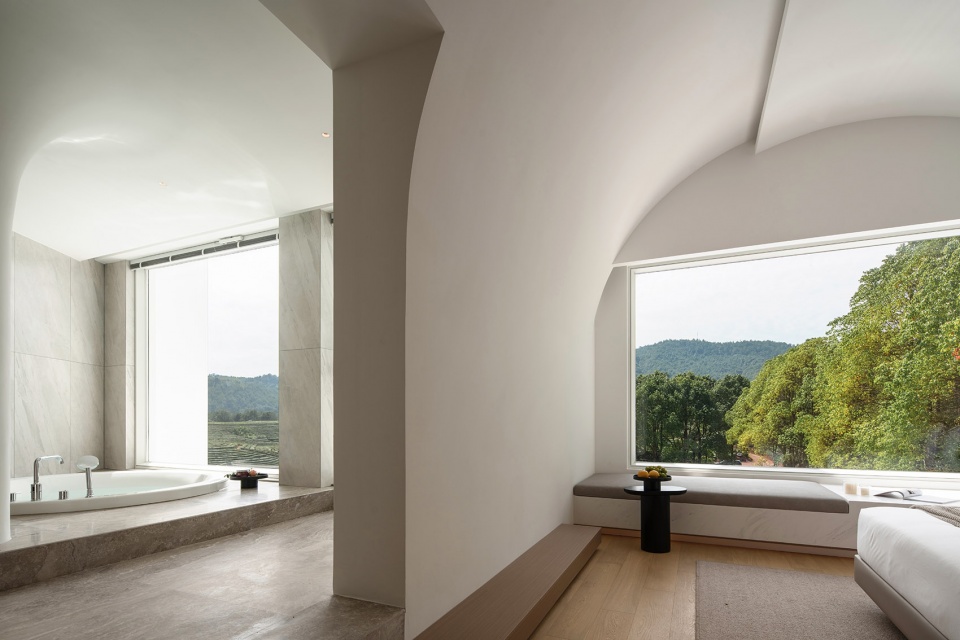
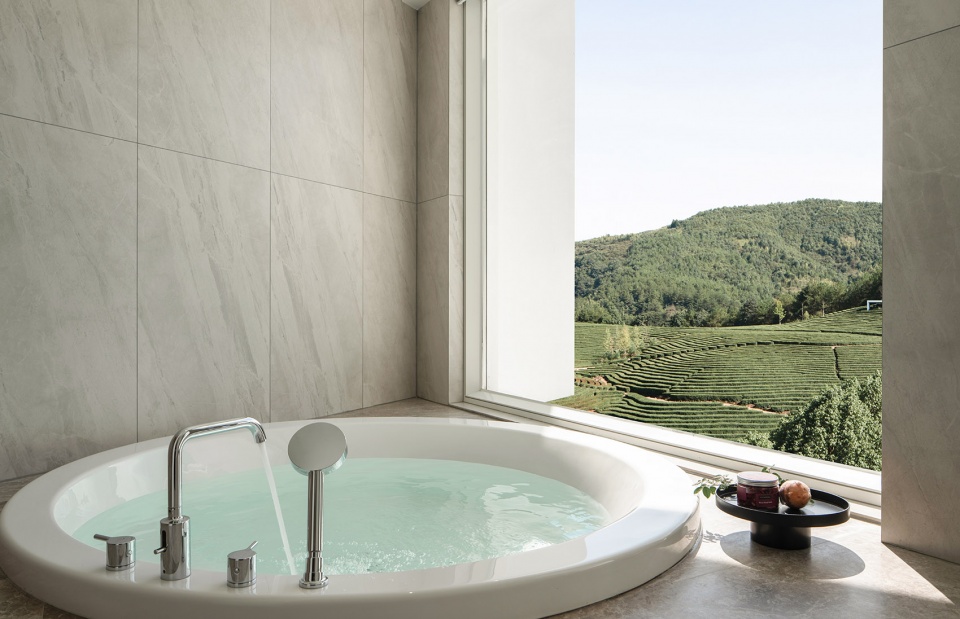
客房中加入溶洞般的泡池,可以望向远处的茶园风景,深入体验山林间的乐趣。
The cave – like pool is added to the guest room, where you can look at the distant scenery of the tea garden and experience the fun of the mountains.
▼泡池,The cave – like pool © 叶松
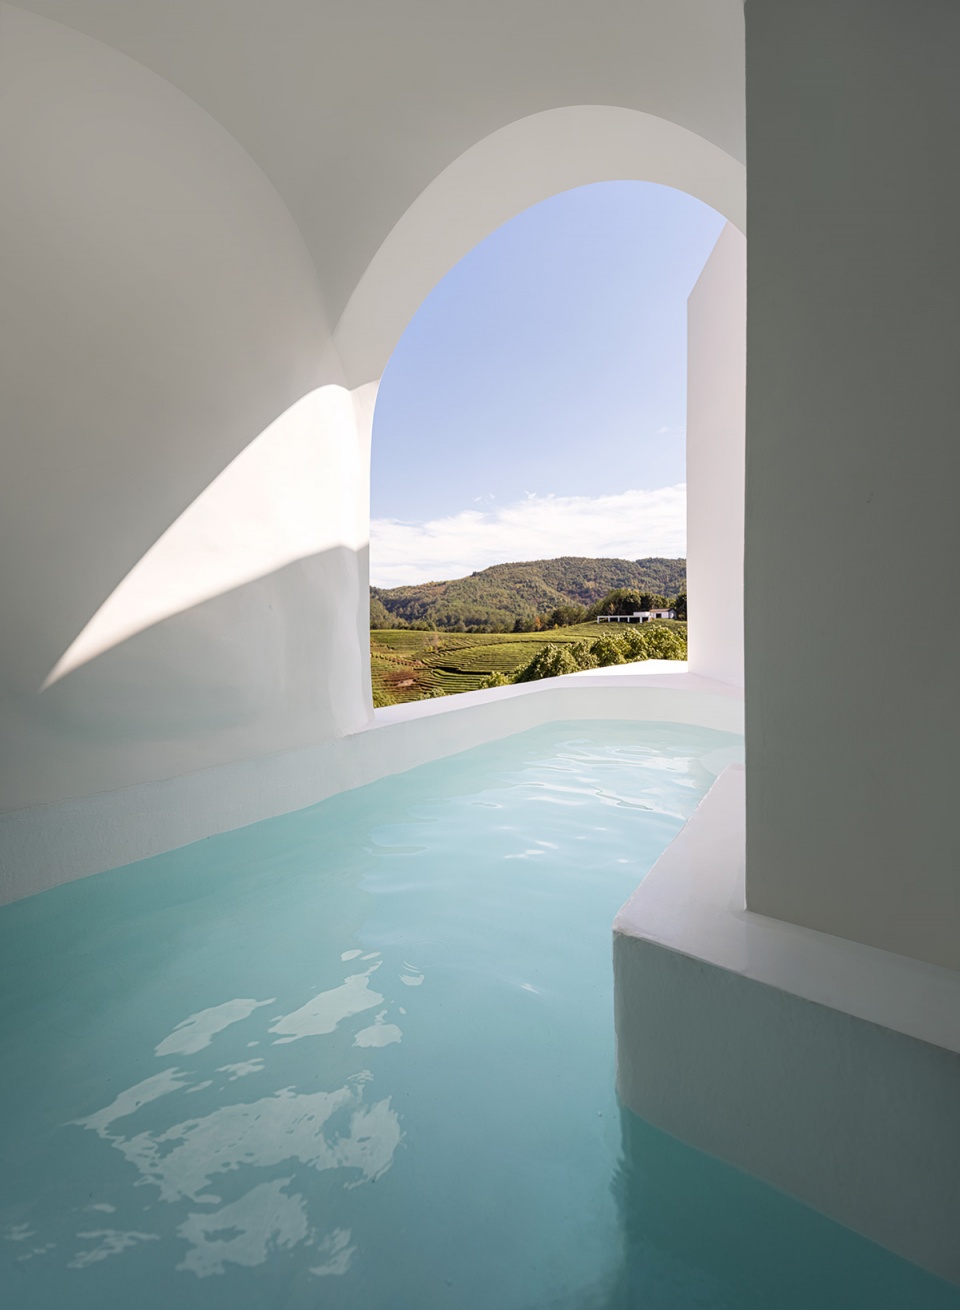
▼泡池和远处景观,The pool and the mountain view © 曾瑜松
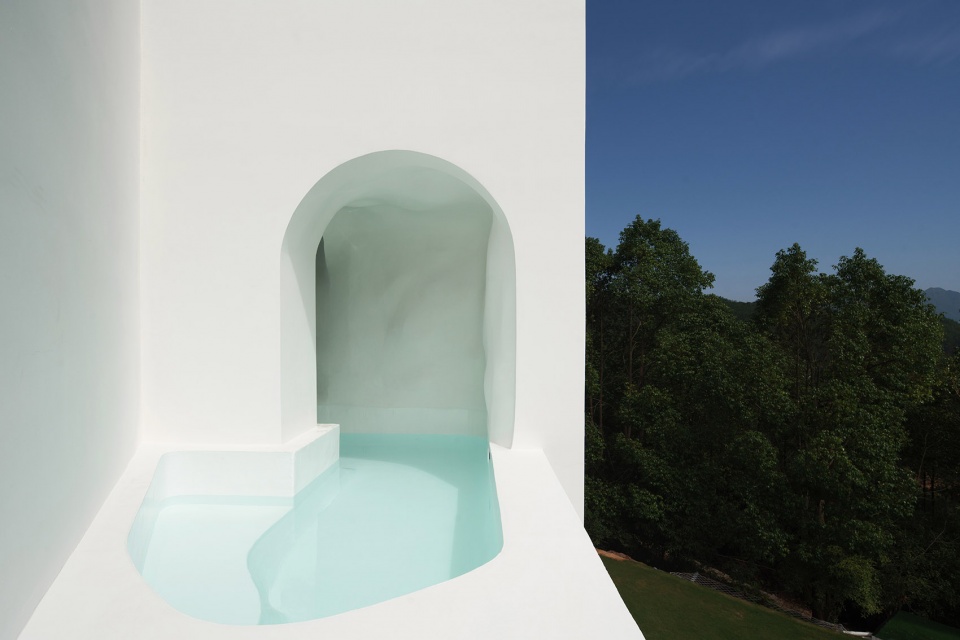
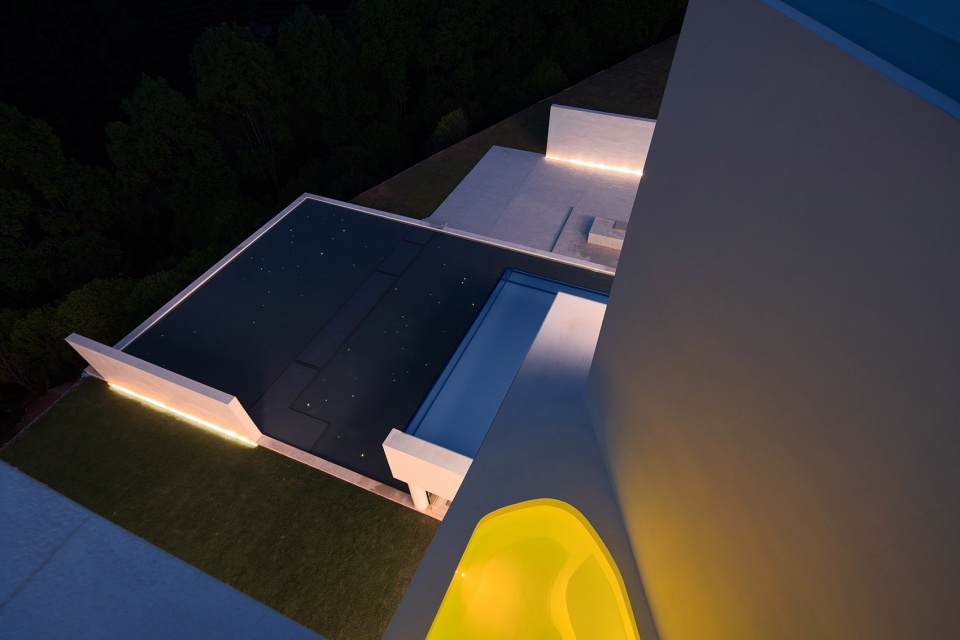
▼水池平台夜景,Pool terrace night view © 曾瑜松
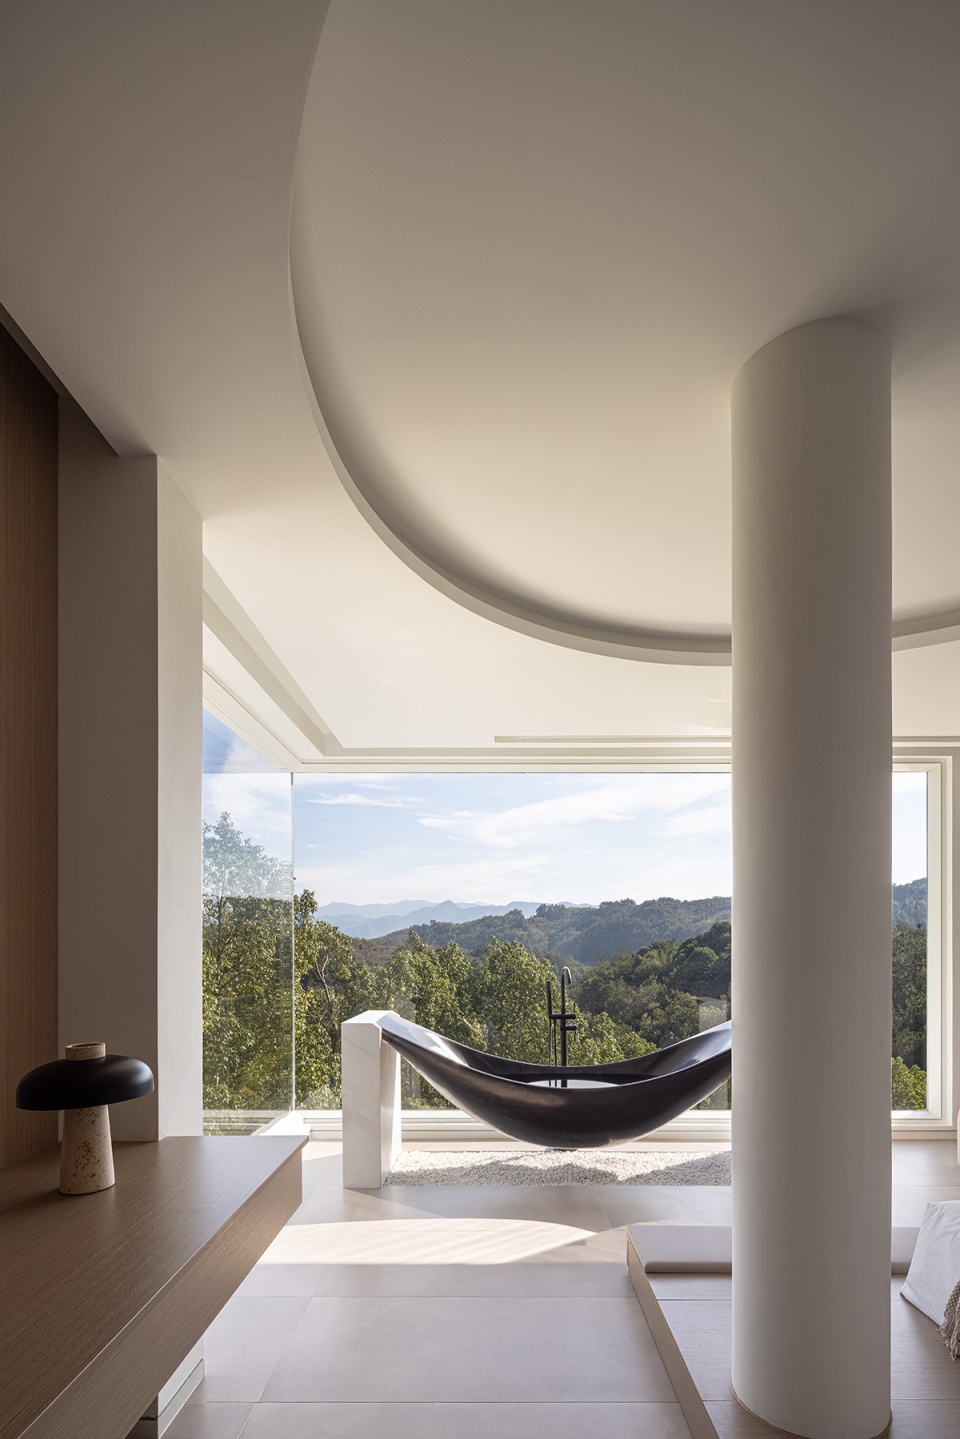
90°的落地开窗设计让周围群山尽收眼底,沉浸于摇篮形状的浴缸内,依山而眠。
Giving the island an air of isolation. Dream collection is located here, hoping that there is another time here, so that the guests from afar have a new experience.
▼客房浴室视野,View from the open bathroom © 叶松
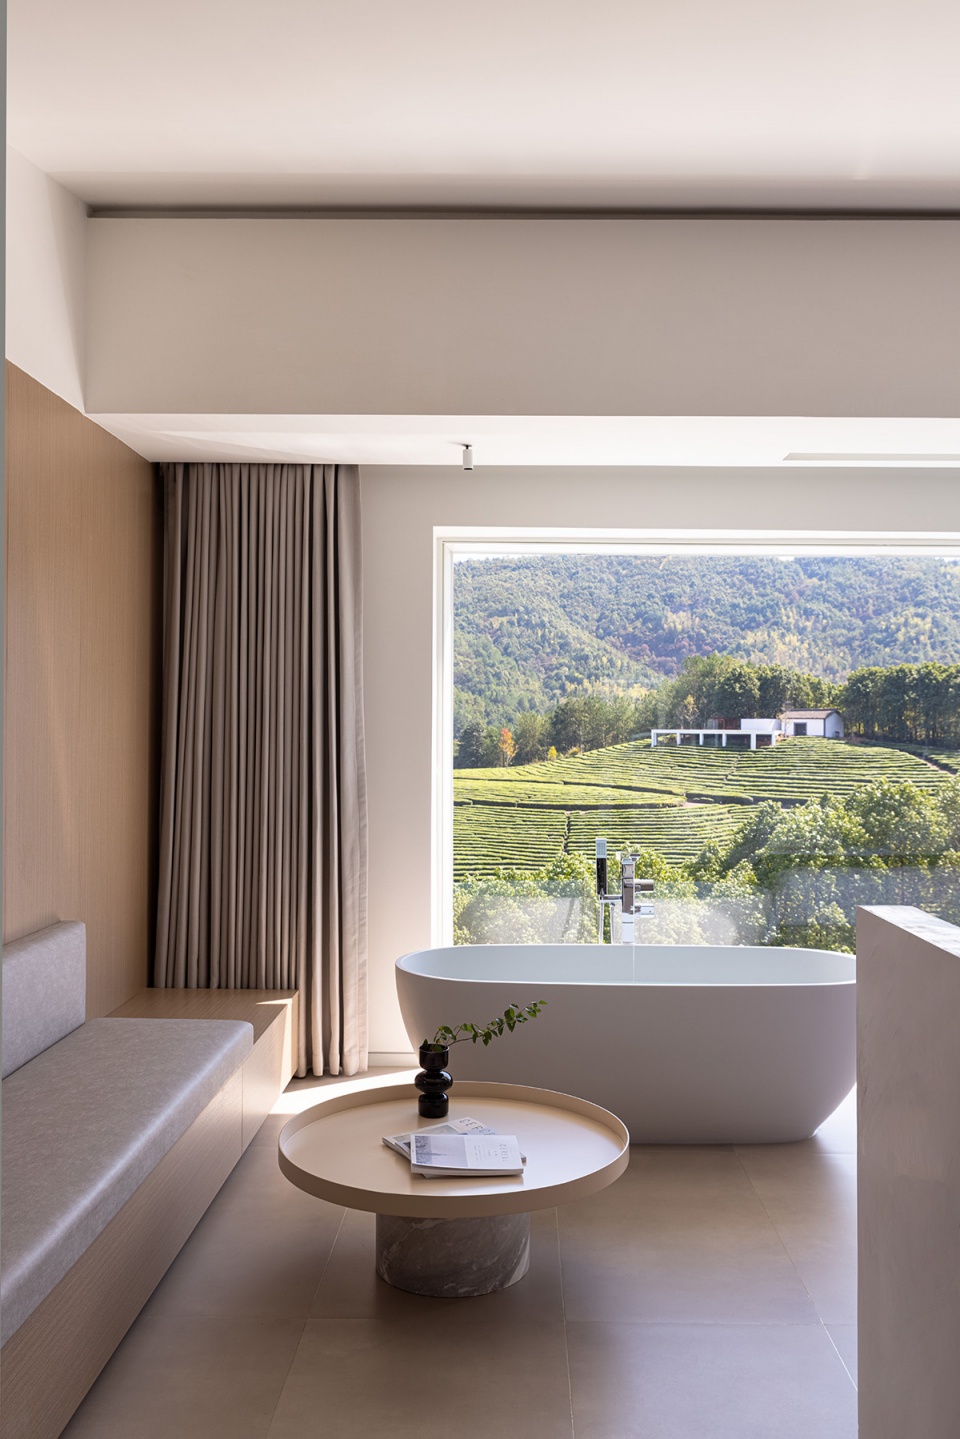
客房在开窗朝向的选择中增加了对环境考量,为观察日出日落提供了绝佳的位置。
The choice of window orientation adds environmental considerations to the guest room, providing an excellent vantage point for observing the sunrise and sunset.
▼露台,Terrace © 曾瑜松
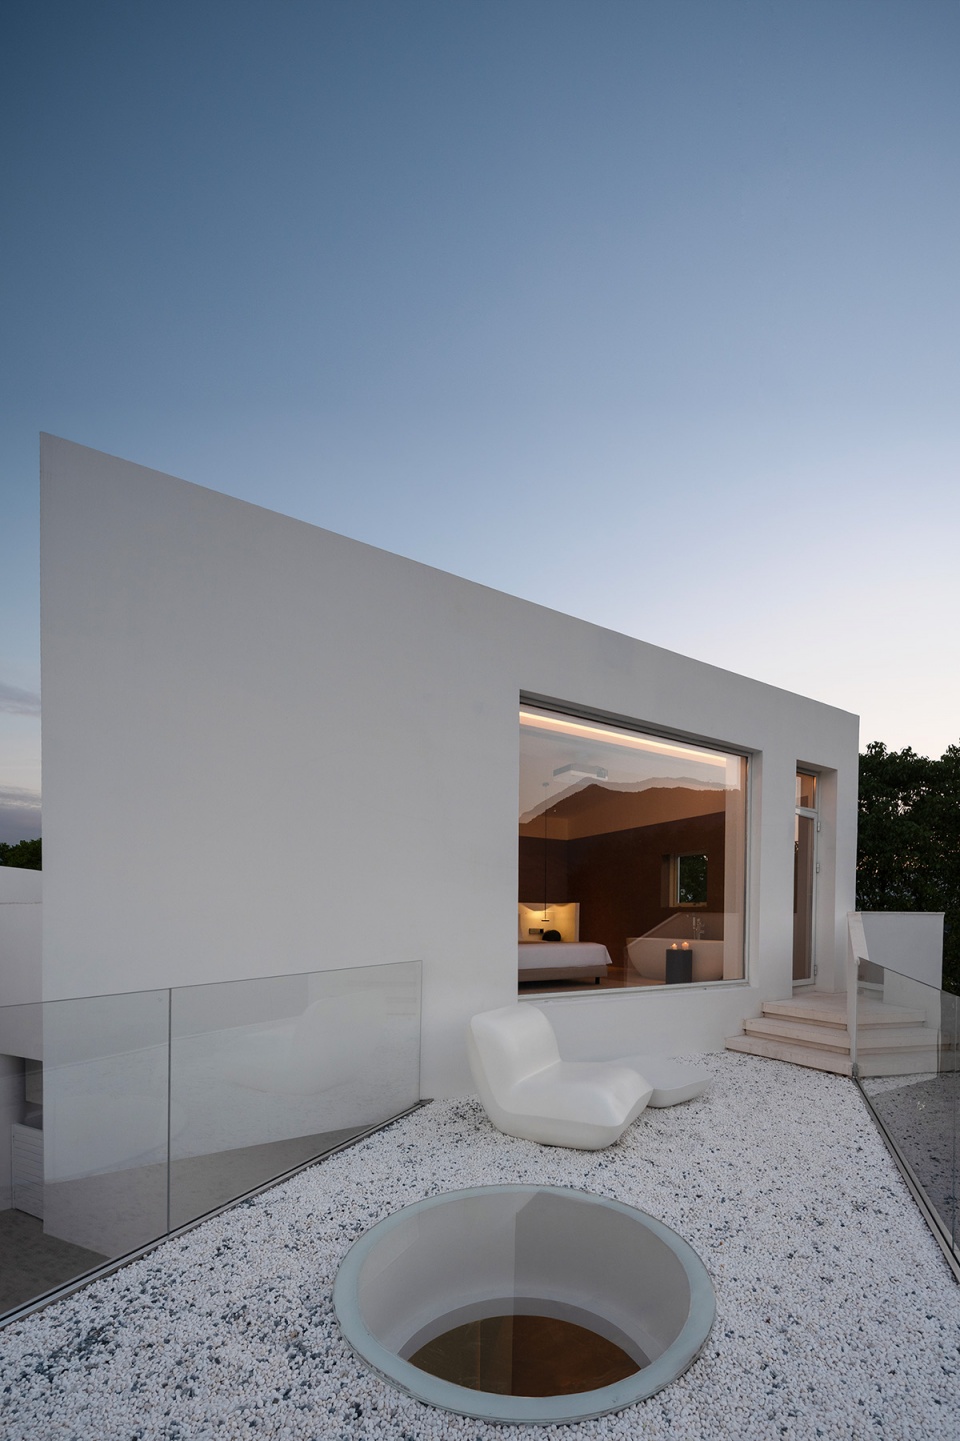
目之所及,皆是风景,内部与外部得以互相联系,让整个身心融入山间。
As far as the eye can see, the landscape is connected with the outside and inside, allowing the whole body and mind to be integrated into the mountain.
▼泳池和远处山景,The pool and the distant view © 叶松
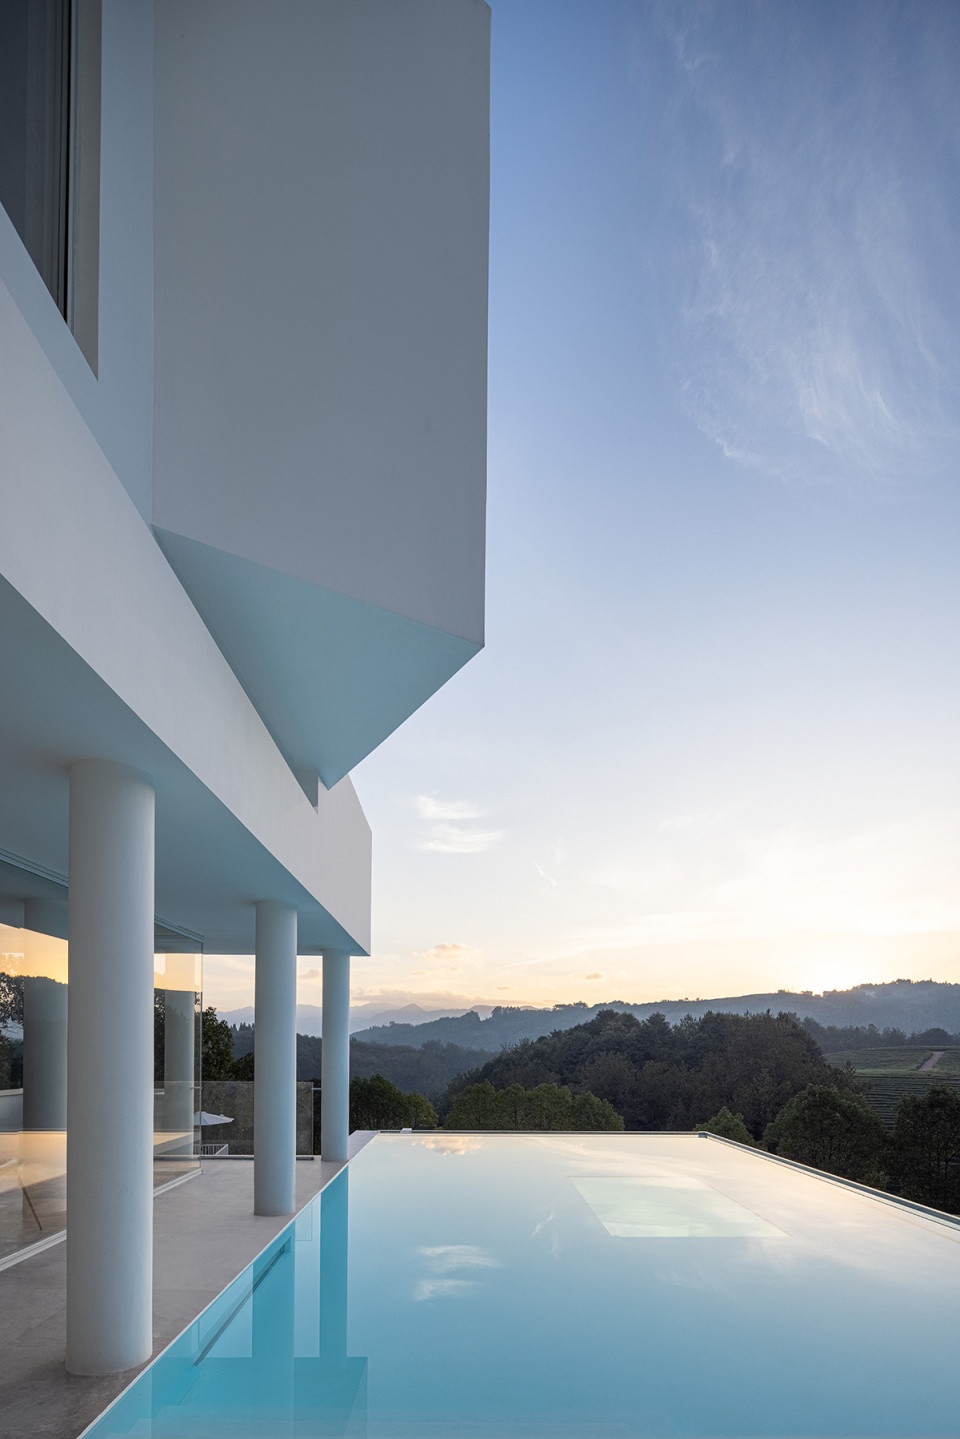
极简的空间构造营造出自然疗愈的生活状态,美好无处不在发生。
The minimalist space structure creates a natural healing state of life, and beauty happens everywhere.
▼休闲平台,Terrace seating area © 曾瑜松
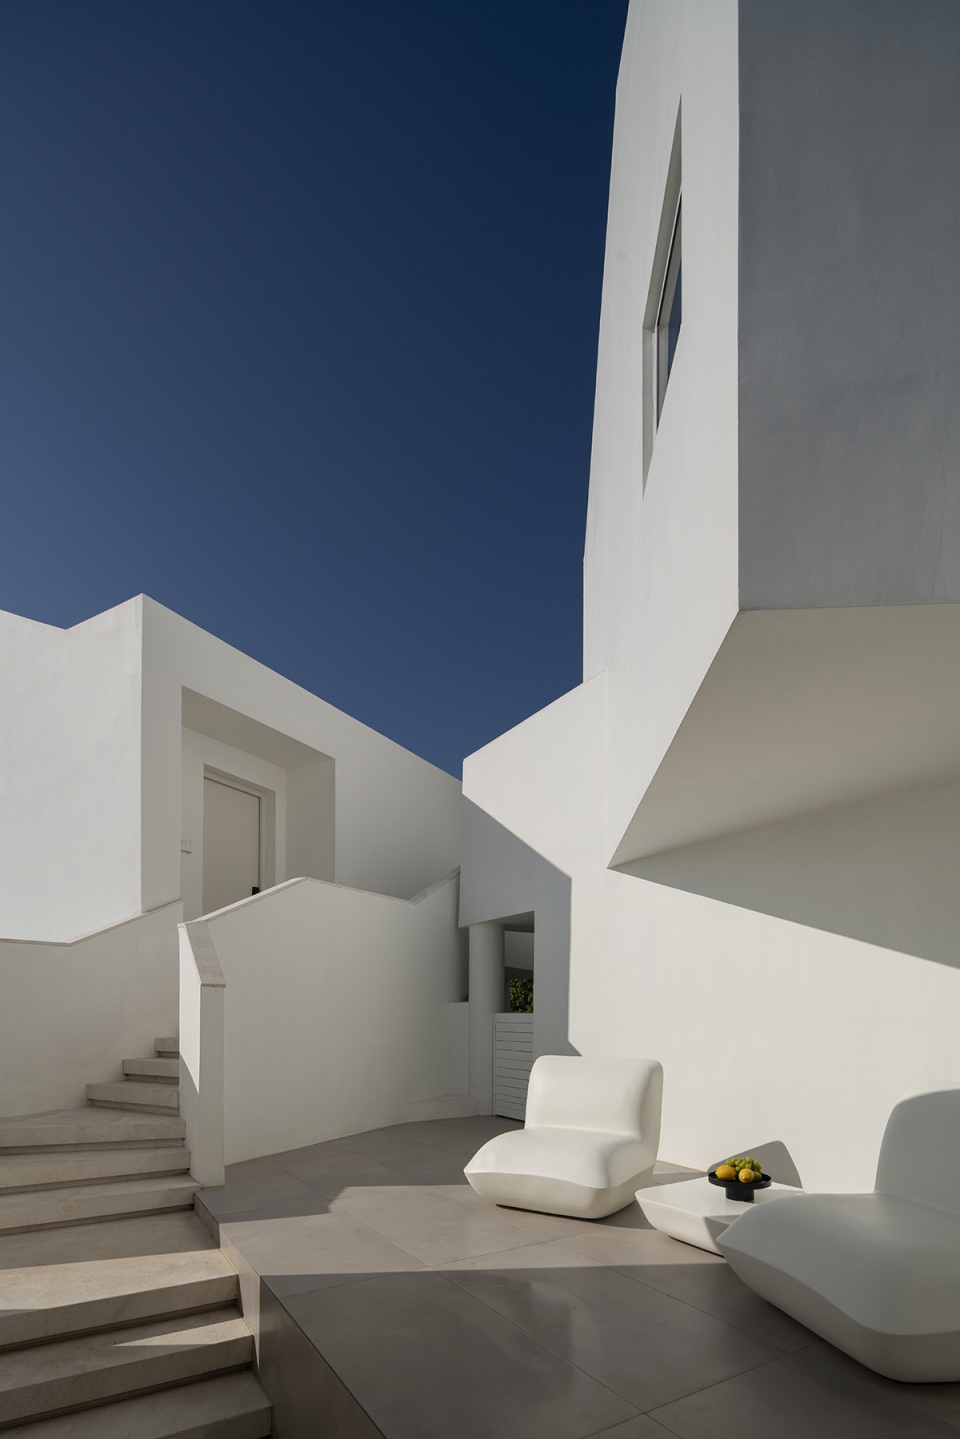
纯净的白色世界,让人得以放松心灵,只有满眼的天空与绿地,在自然中感受生活的诗意。
The pure white world, let people relax the mind, only full of sky and green space, feel the poetry of life in nature.
▼夜景,Night view © 曾瑜松
▼整体鸟瞰,Aerial view
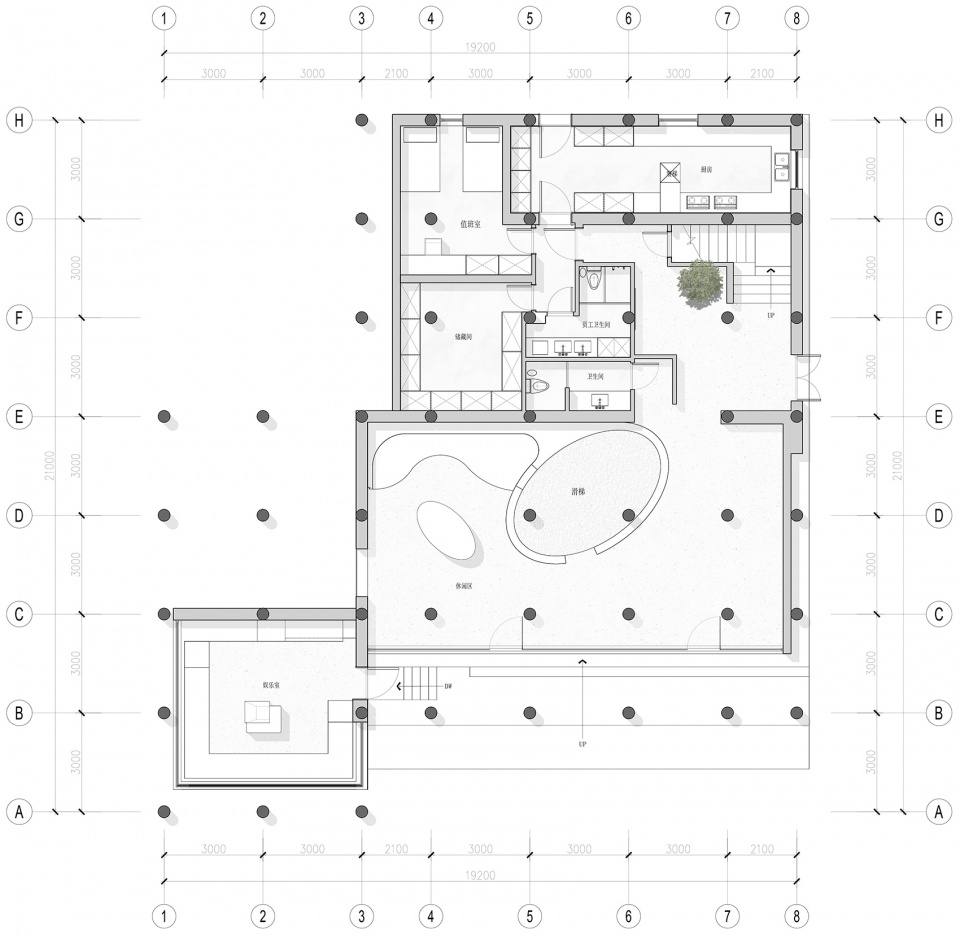
▼负一层平面图,Plan -1F © 杭州时上建筑空间设计事务所
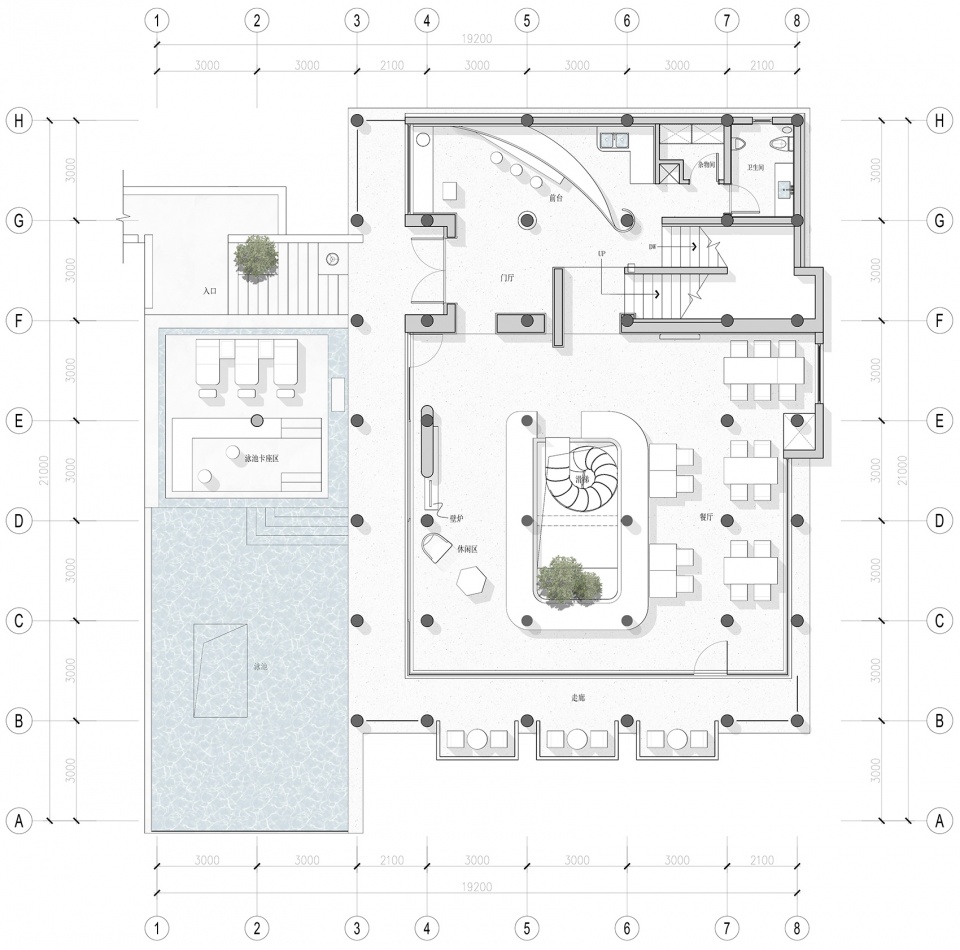
▼一层平面图,Plan 1F © 杭州时上建筑空间设计事务所
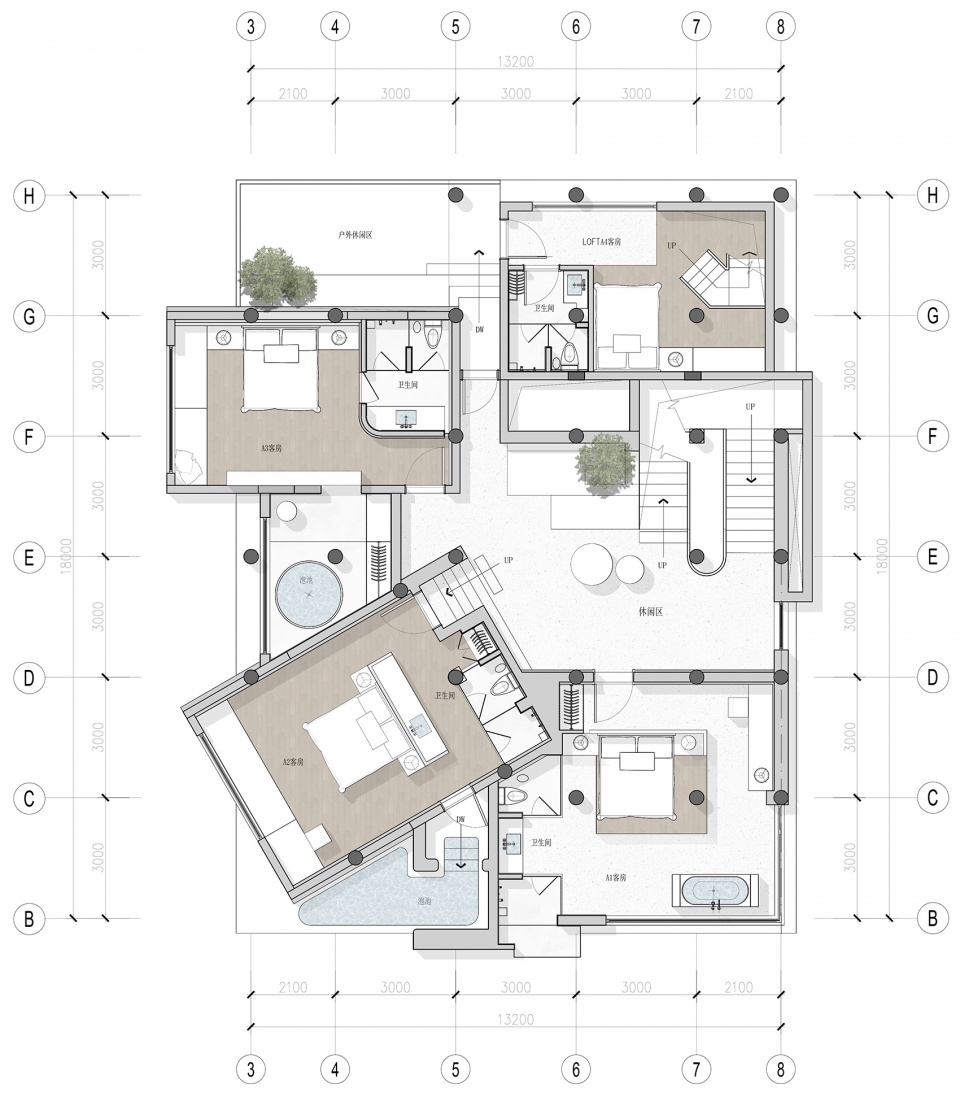
▼二层平面图,Plan 2F © 杭州时上建筑空间设计事务所
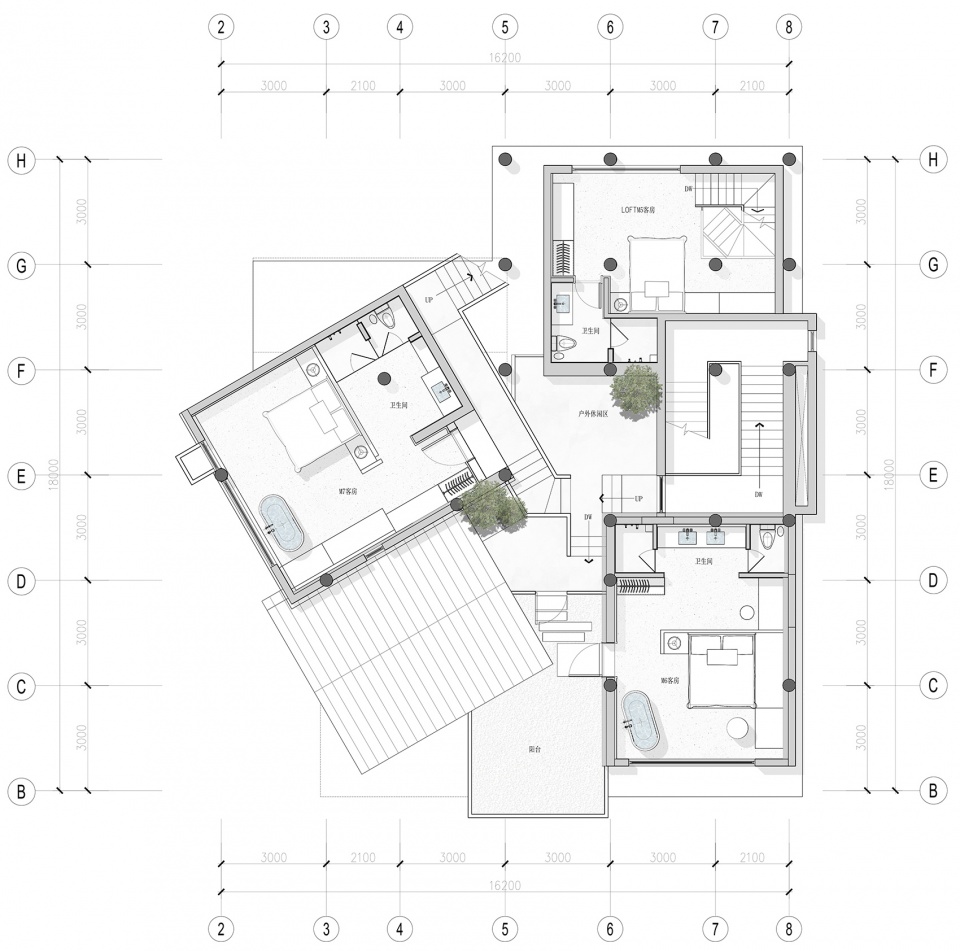
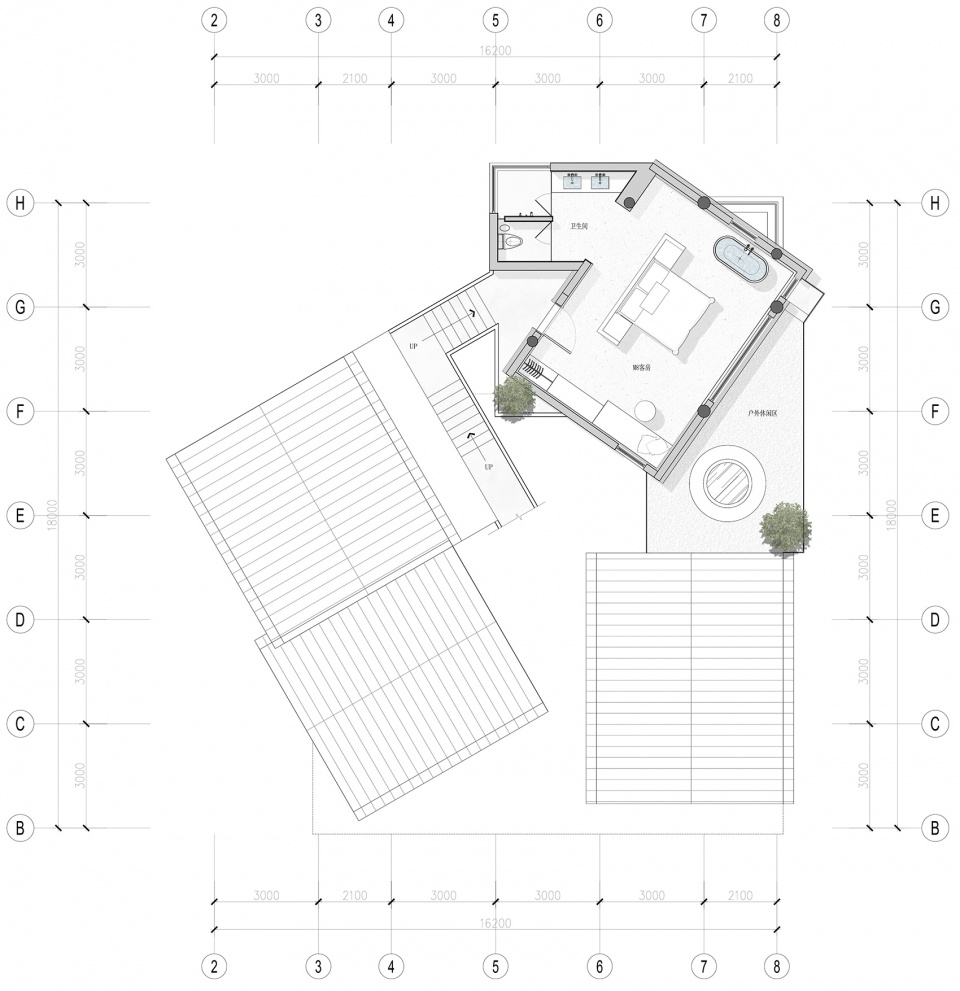
▼三层平面图,Plan 3F © 杭州时上建筑空间设计事务所
▼四层平面图,Plan 4F © 杭州时上建筑空间设计事务所
项目名称 | NAME
遂昌·米窝设计师酒店
设计单位 | DESIGN
杭州时上建筑空间设计事务所
设计内容 | DESIGN CONTENT
建筑改造、景观设计、室内设计
设计团队 | DESIGN GROUP
沈墨、张建勇、金志文
建筑面积 | PROJECT SCALE
1120 ㎡
庭院面积 | GARDEN SCALE
1600 ㎡
项目摄影 | PROJECT PHOTOGRAPHY
叶松(瀚墨视觉)、 曾瑜松
灯光团队 | LIGHT DESIGN
杭州乐翰照明设计工程有限公司
施工单位 | CONSTRUCTION
上海争先装饰科技有限公司
品牌设计 | BRAND DESIGN
SPIRITLAKE
项目地址 | PROJECT ADDRESS
丽水市遂昌县红星坪村
完工时间 | COMPLETION TIME
2022/9
More: 杭州时上建筑空间设计事务所。更多关于:ATDESIGN on gooood








无边际泳池、异形空间装饰、莫名其妙的双坡屋顶造型、天窗以及超大面积的落地窗,成了设计师的救命稻草,滥用的、拼凑起来的简单符号充斥在整个画面,毫无思想深度的平面功能布置,可怕的犹如灾难。
我们应该反思,越来越多的青年建筑师把这些符号拼凑起来就完成了作品的雕琢,或许这可以归纳为简单机械的仿“后现代”设计的语言以供我们研究吗?只是为了让建筑物成为相机里可以随意拍摄的画面背景罢了,什么样的造型语言流行,就复制什么。
哪怕是建筑功能与形式不相符合又如何呢,只要勇于表达,用诗意的,或者高深莫讳的营销说辞,去打动业主和消费者,抓住转瞬即逝的眼球效应,各种奇怪的思潮、流派等新词都能被创造出来。美国建筑评论家詹克斯曾经用“非古典、“否构图”、“无中心”、“反连续性”去形容刚横空出世的解构主义。是因为其对过往流派的否定论,而在这里建筑师追求的核心是什么呢。
建筑的艺术创作不应仅成为一种奇观艺术,当这些今天被传播簇拥的符号逐步褪去热情之后,他将何去何从,而建筑存在的意义又究竟是什么。
(笔者在此仅对建筑师创作行为进行讨论,不对唯网红效应至上的业主做更多评价)
我还看到了设计师的“油腻”
下雨怎么办 ?白墙不脏吗? 雨水会顺着墙往下流吗?
有点故弄玄虚
北海道Noborib
几条柱撑着好碍眼,没有跳出多米诺体系,看上去一点都不解构了,比起藤本壮介的差太远了。
再来几张有模特的照片,我就决口不提外形浮夸的问题(*^▽^*)
可以说,这很藤本壮介了
为啥那么喜欢在大山里做纯白建筑
彰显自己鹤立鸡群
好奇为什么选择3000×3000的密集柱网,是为了细柱么,或者薄梁?还是为了室内空间效果?
蛮不错,有钱人的去处,还有为什么视频还有广告
好丑..
你是什么双标狗啊?
6,有眼无珠
人身攻击不觉得幼稚么?还是说以你的脑容量只能如此无能狂怒了?你比这个建筑更令我作呕
欣赏了,好的作品总让人赏心悦目,就是推平面有点看晕了哈哈
童话里的几何城堡,难以忘怀
这泳池底部透光玻璃,细部做法没少花心思。大户人家
略略略略略!
很棒的设计,细节处理到位