非常感谢BudCud将以下内容授权gooood发行。更多请至:BudCud on gooood
Appreciation towards BudCud for providing the following description:
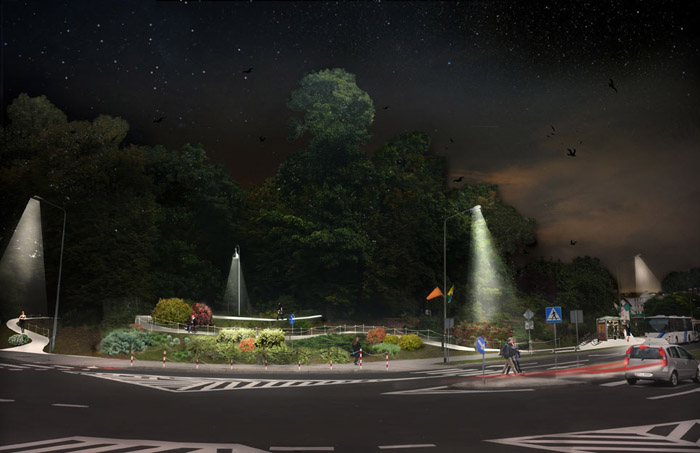
波兰西部绿山城的千禧公园至上世纪60年代修建以来,一直充当着阴暗危险的森林墓地。这个改建希望将城市生活重新带回这个公园,消除空间中的障碍,建立起独特和多功能的公共空间。
Millenium Park in Zielona Góra until the 1960s. functioned as the Green Cross cemetery. Upper branches of trees let hardly any light inside the park, ground level lacks lower greenery – that is why the park seems to be dark and dangerous.
Our main idea was to bring back life into Millenium Park, eliminate spatial obstacles preventing the park to become unique, multifunctional public space.
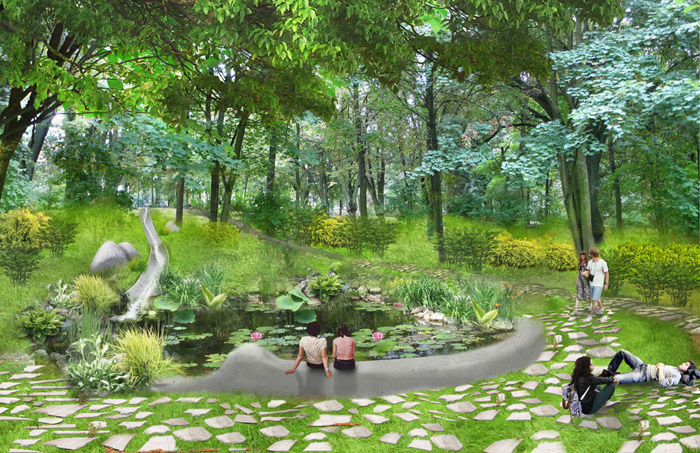
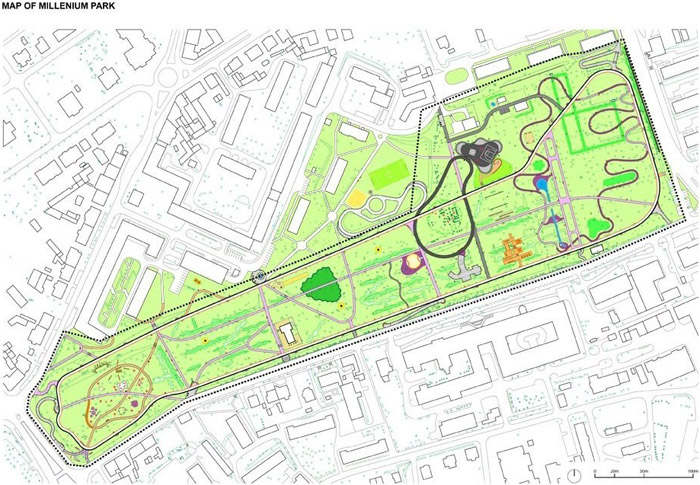
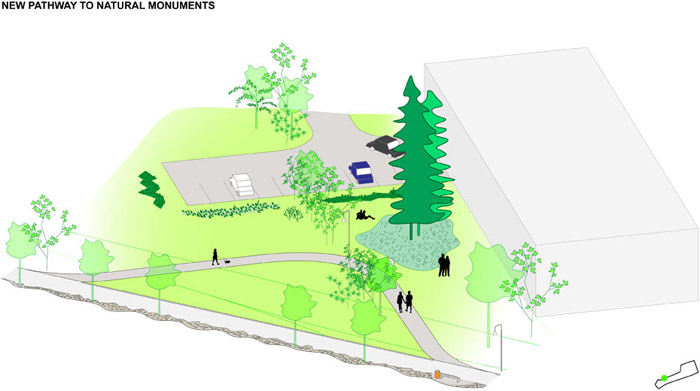
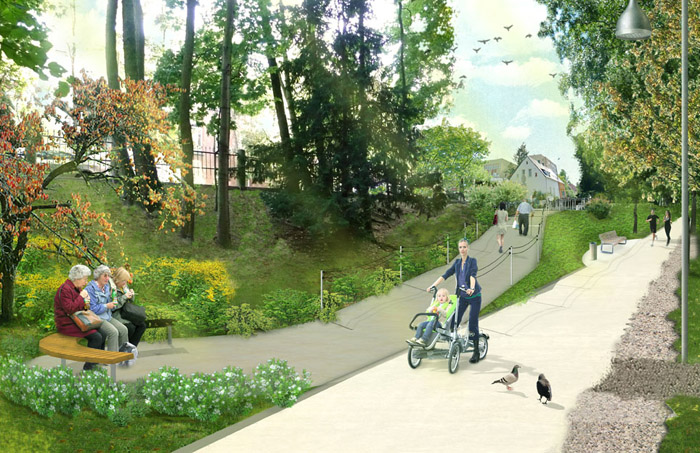
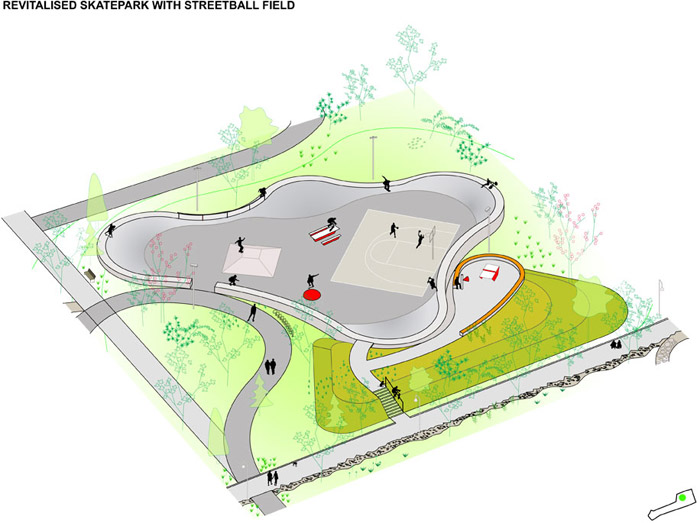
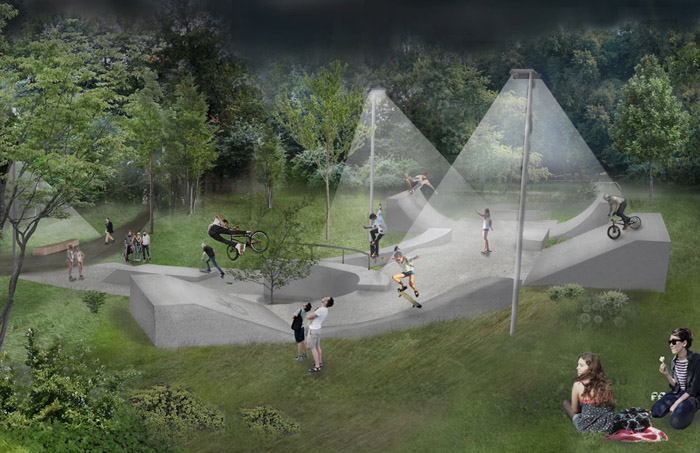
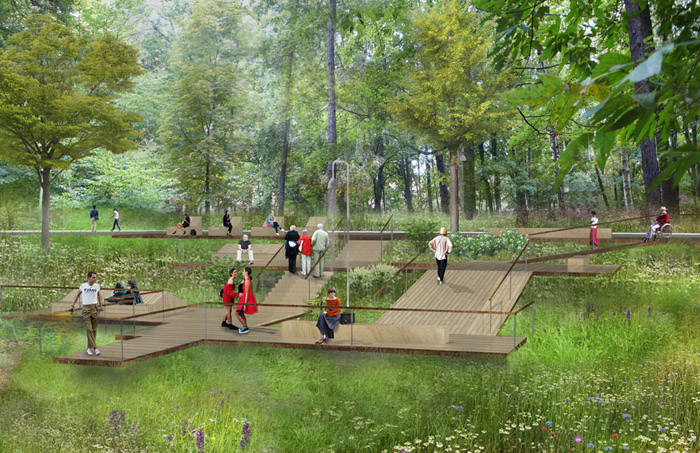
因为混乱的路径,公园如同迷宫般复杂,因此大部分地区未被使用。改建的首要任务就是简化路径,将其组织成明晰的功能化道路,最外围是一圈与各个入口联系的快速行人和自行车环路。内部纵横交错根据功能进行路径的布置。各种运动区被绿树环绕,灌木和草本植物生长在乔木下面。新公园是这个城市中郁郁葱葱的自然休闲公共空间,其差异化的多线程空间能够满足不同需求的人们,这里能上演丰富多彩的生活。
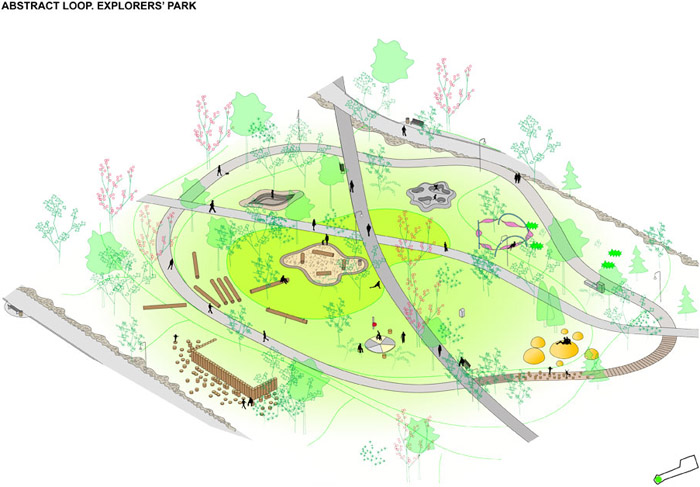
Nowadays the park is cut by an overlapping maze of mostly unused and faded footpaths. The project reduces existing paths and transforms them into functional network.
Communication is organised with the following elements:
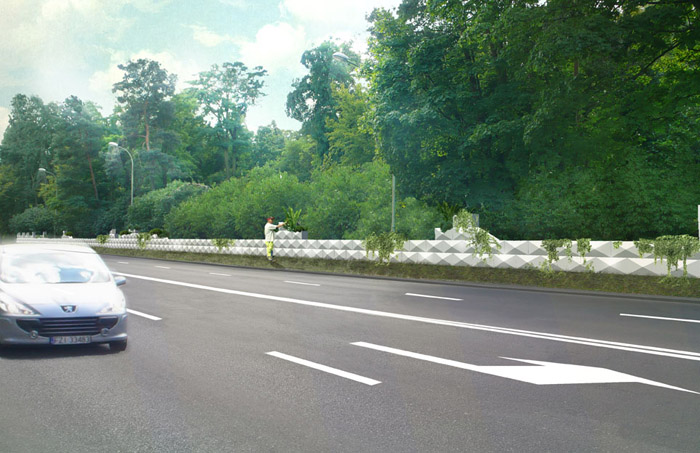
-grand pedestrian & bike loop, which allow fast commuting along the borders of the park;
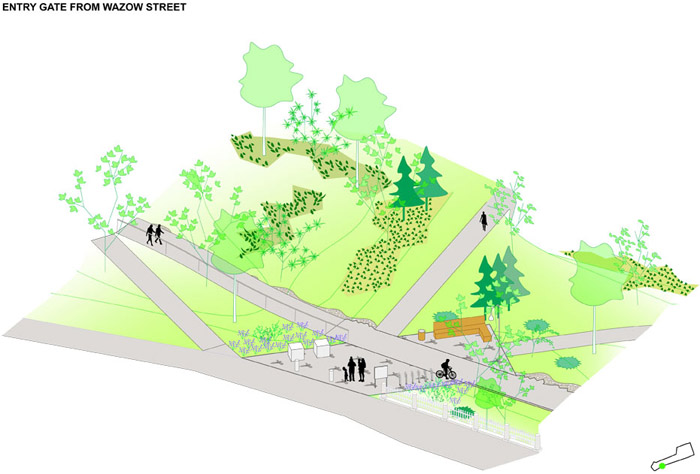
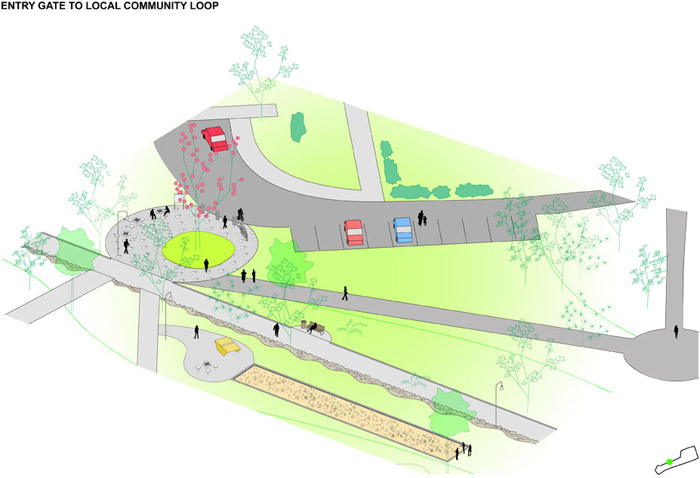
-characteristic entrance gates to the park;
-longitudinal boulevard and transversal paths;
-strolling loops of differentiated functions and themes.
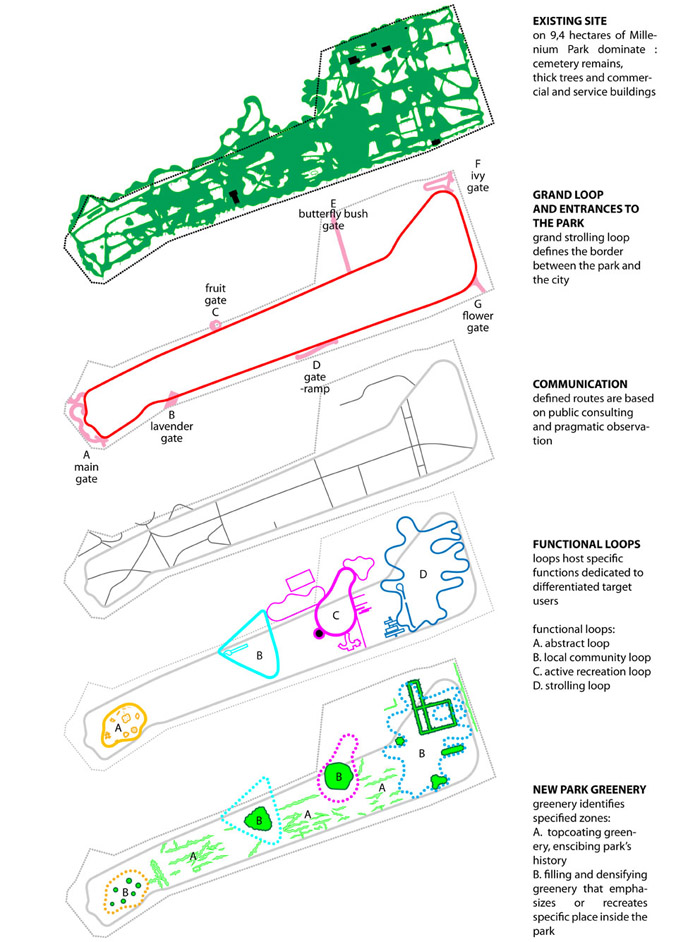
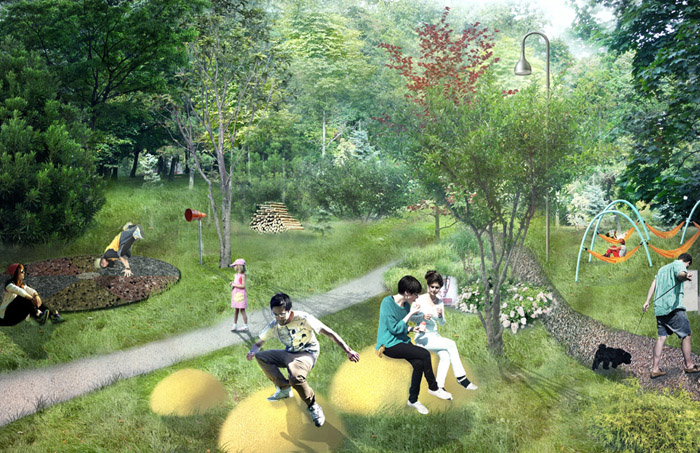
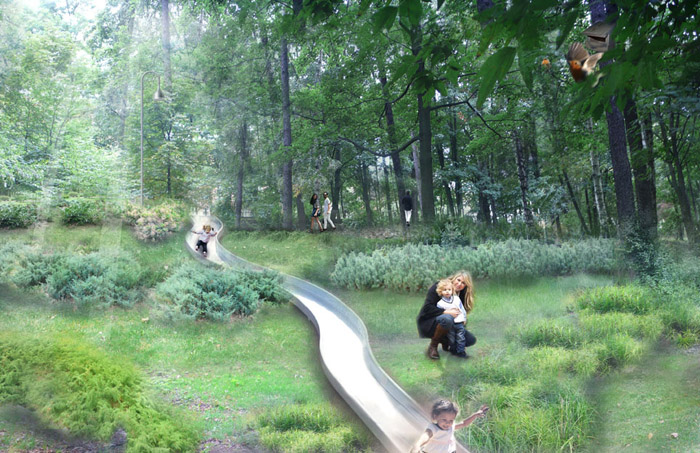
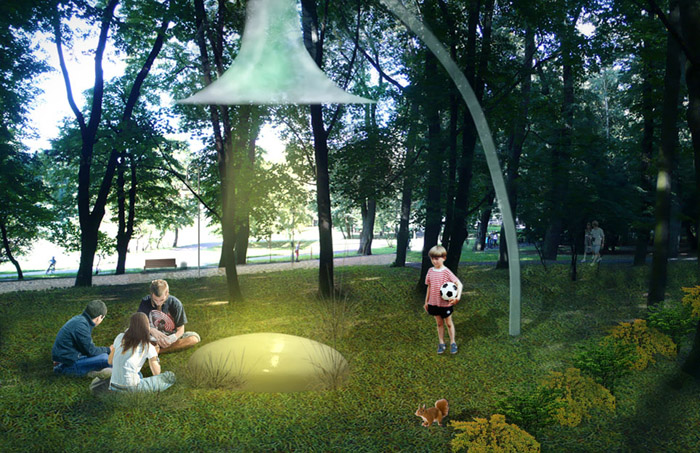
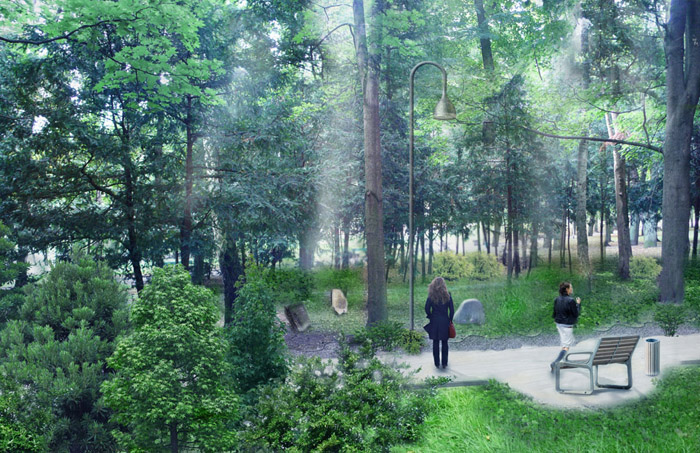
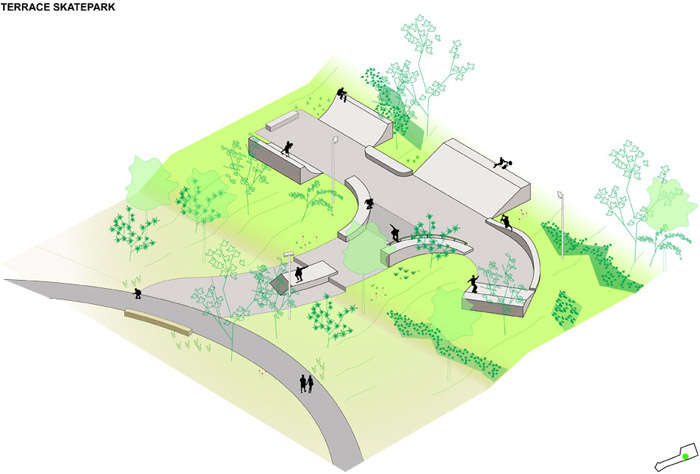
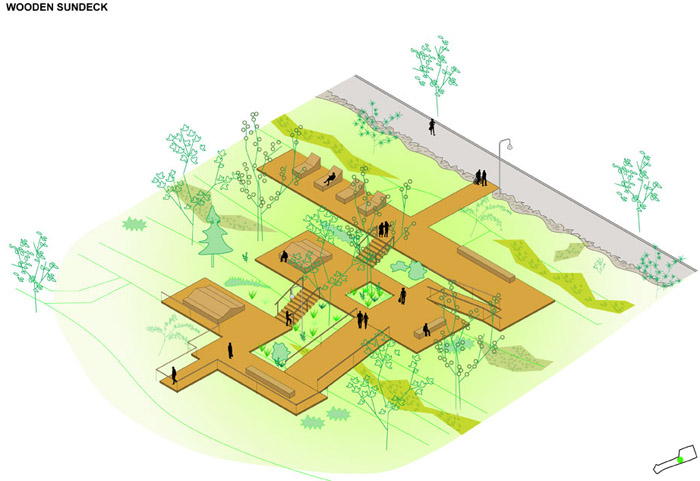
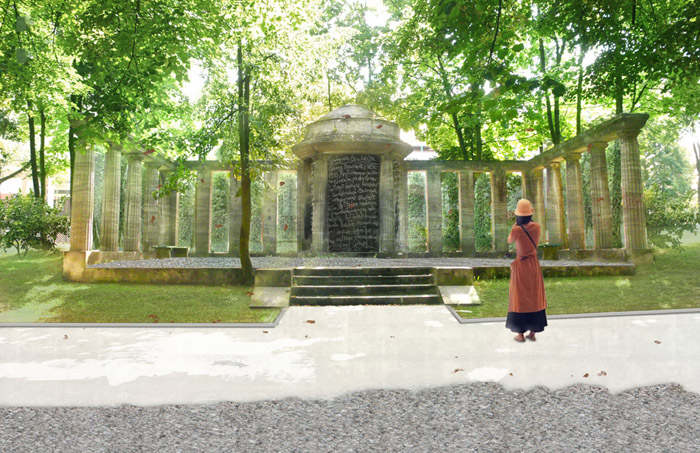
Strolling loops group functions which differ in their character and taget profile of future users. The abstract loop is sensoric zone, which could be explored intuitively. Zone dedicated to integration of the local community with integrated communication axis going through the Park is called the Local Community/Transit Loop. The active recreation loop defines a sport zone surrounded by lush greenery. Wandering/Sense-Stimulating Loop contains all the characteristic features of Millenium Park (terraces, historic greenery arrangements).
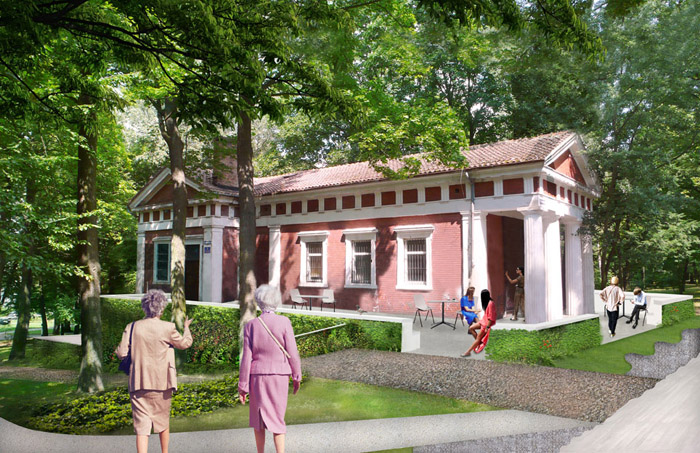
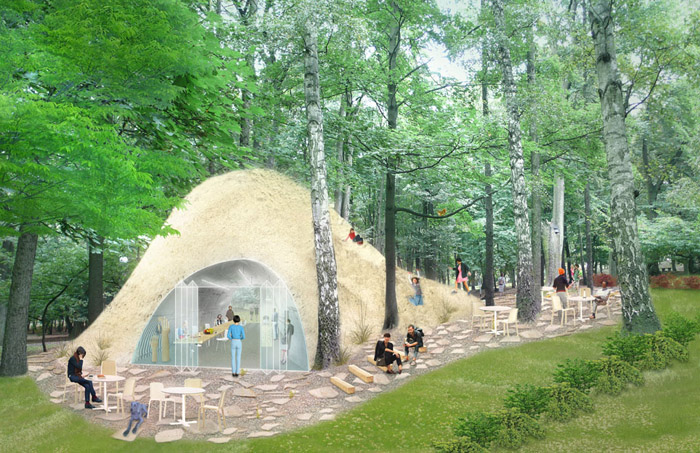
New functions inside the park are cliché of urban public spaces’ functions, modified and transformed into spontaneous and casual format of Millenium Park. Spaces in-between functional loops are filled with rows of trailing plants or low bushes. Plants enscibe multilayered history of the park- they mark the terraces’ borders and emphasize a historical arrangement of pathways. After some time, plants will go off the given tracks, forming green carpet covering the park.
The revitalisation project of Millenium Park leaves the site as multithreaded space dedicated to differentiated users. Millenium Park becomes public space in the city centre of Zielona Góra, with characteristics and qualities of lush green forests surrounding the city.
The revitalisation project was based on a report ‘Social concept for land use of Millenium Park’, prepared by Salony Foundation and BWA Zielona Góra with support of Zielona Góra City Council in 2012.
year :2013
client: miasto zielona góra
location: zielona góra, pl
program: public park
area: 9.4 ha
status: ongoing
team budcud: mateusz adamczyk, agata woźniczka, johannes peter steidl, magdalena
potoczna, anna ptaszyńska, jakub urbaniak, łukasz dworniczak + fundacja salony, bwa
zielona góra
MORE: BudCud,更多请至:BudCud on gooood









审美偏狭是一种智力缺陷。
从效果图中能很直观读出设计者的设计重点,同样值得借鉴。就比如不能说不满足透视原理的就不是好画作一样,评论里某些观点太狭隘了。
为什么有种审美被拉低的感觉- –
蒙混过关的ps效果图,看了就没欲望继续往下看了。来留个言罢了
好无聊的设计
分析图满好看的~
无趣[睡觉]
这效果图有很多硬伤,人比例问题,透视问题,这两点硬伤不克服谈何设计,如素描起稿就不对调子上的再好也白搭是不是。
为什么国外的设计竣工以后拍的实景反而像效果图?
以前老师说,效果图的目的是用来表达环境和气氛,基于这点,我觉得上面做到了。同时,景观设计师真的不是修图工。
上来就说效果图问题的活该做一辈子修图狗,哈哈哈哈哈。
同意
略差