感谢 杭州时上建筑空间设计事务所 予gooood分享以下内容。更多关于:ATDESIGN on gooood
Appreciation towards ATDESIGN for providing the following description:
弥宫民宿位于莫干山之间,改造自一幢农家别墅,背靠一大片竹林,四周植被环绕,往前望去是有机农地,以及连绵起伏的山林。“希望拥有一幢属于自己的城堡。”女主人这么说道,“以此为出发点,能为每个来到这里的人传递美好生活的真谛。”因此,设计师沈墨和林奇蕃共同为她打造了一个梦幻城堡。整个设计的概念是“花园中的城堡”,融入了马厩、花海、城堡等元素。首先将建筑外观重新整理,采用白色与黑色为主色调,顶部设计成城堡的标志性尖顶,并且添加了拱门元素,与入口处的拱门造型相呼应。
Located between Moganshan, MIGONG VILLA is transformed from a farmhouse , backed by a large bamboo forest surrounded by vegetation, looking forward to organic farmland and rolling hills. “I hope to have a castle of my own.” The hostess said, “With this as a starting point, you can convey the true meaning of a beautiful life for everyone who comes here.” Therefore, designers Shen Mo and Lin Qifan jointly created for her a dream castle. The concept of the whole design is “the castle in the garden”, which incorporates elements such as stables, flowers and castles. First of all, the exterior of the building is rearranged with white and black as the main color. The top is designed as the iconic spire of the castle, and the arch elements are added to match the arch shape at the entrance.
▼项目外观,external view of the
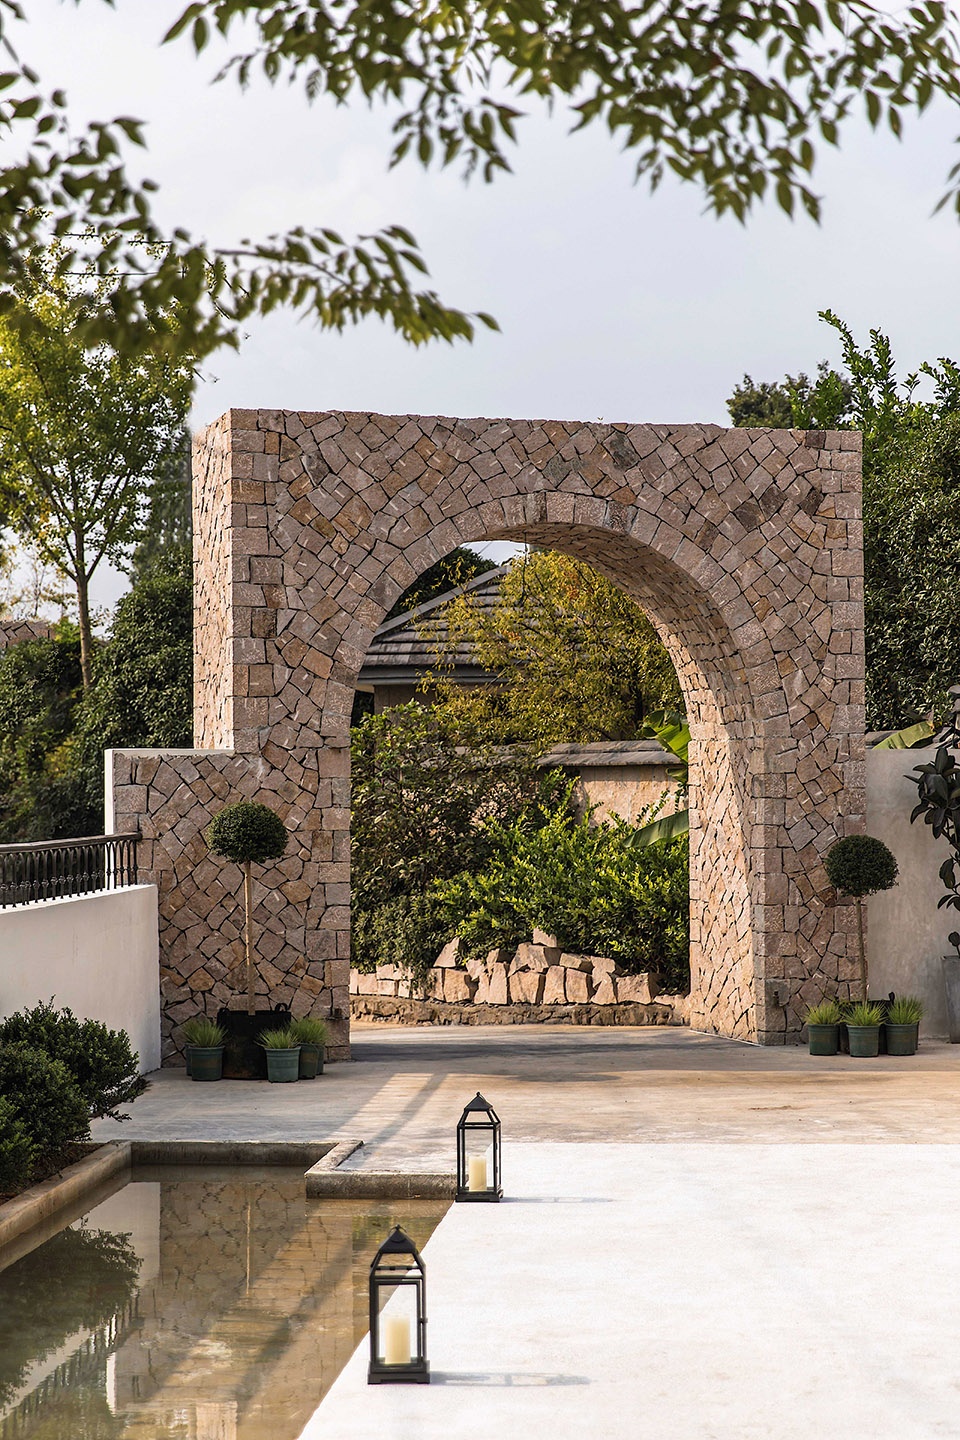
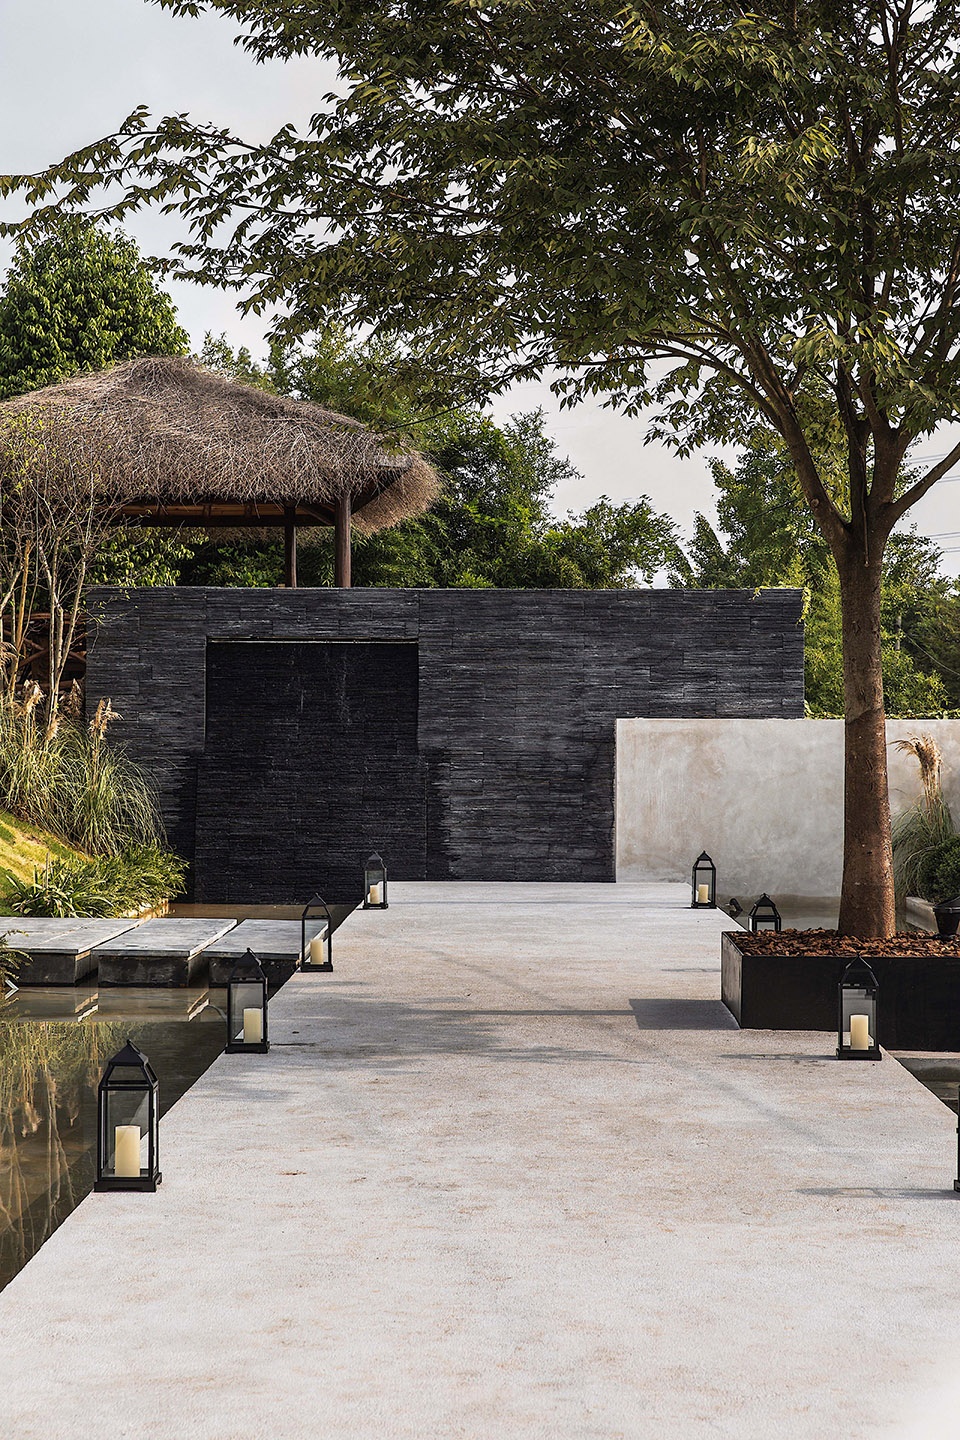
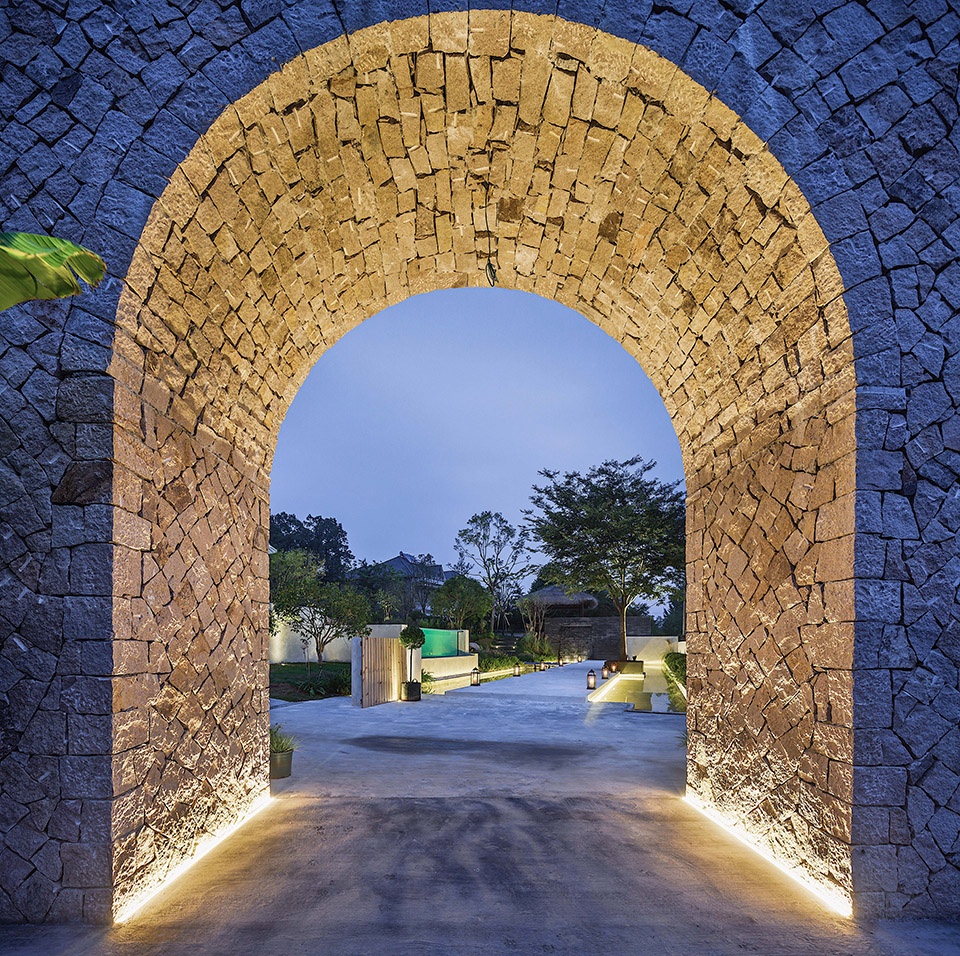
入口处的石砌拱门极具仪式感,一块块经过人工手工切割堆积而成。长长的白色汀步走道,仿佛是一条浮在水上的路,映照着城堡中护城河与桥的元素。伴随着水流声,蝉鸣声,风吹过树林的沙沙声,迎接着远道而来的客人,一切生命都仿佛在流动,散发出自然的力量。
The stone arches at the entrance are very ceremonial, and the blocks are hand-cut and stacked. The long white Ting Bu walkway is like a road floating on the water, reflecting the elements of the castle’s moat and bridge. Accompanied by the sound of water, the sound of humming, the wind blowing through the rustling of the woods, welcoming the guests coming from afar, all life seems to be flowing, exudes the power of nature.
▼入口拱门和白色步道,arch on the entrance and the white walkway
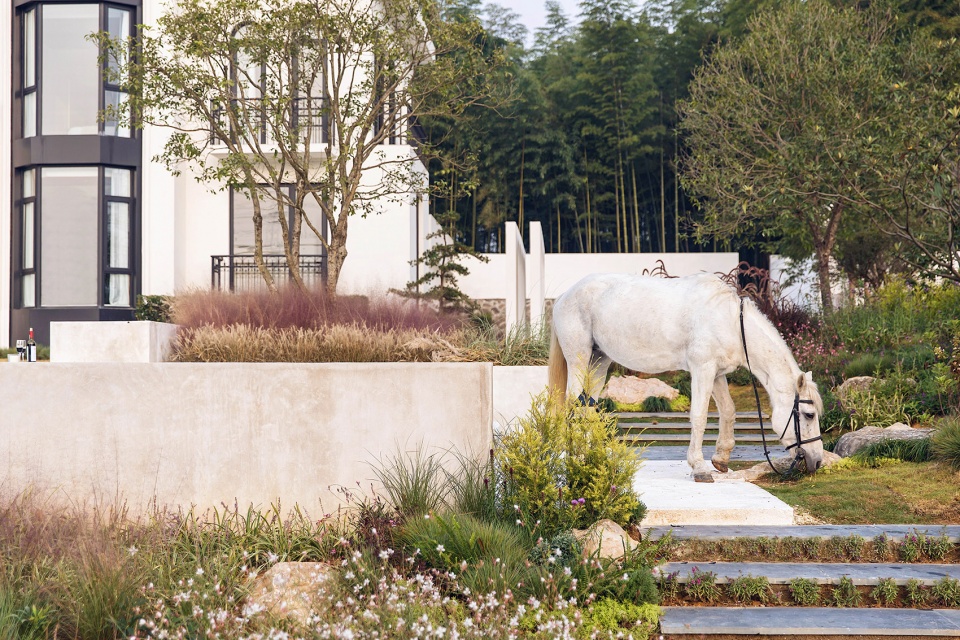
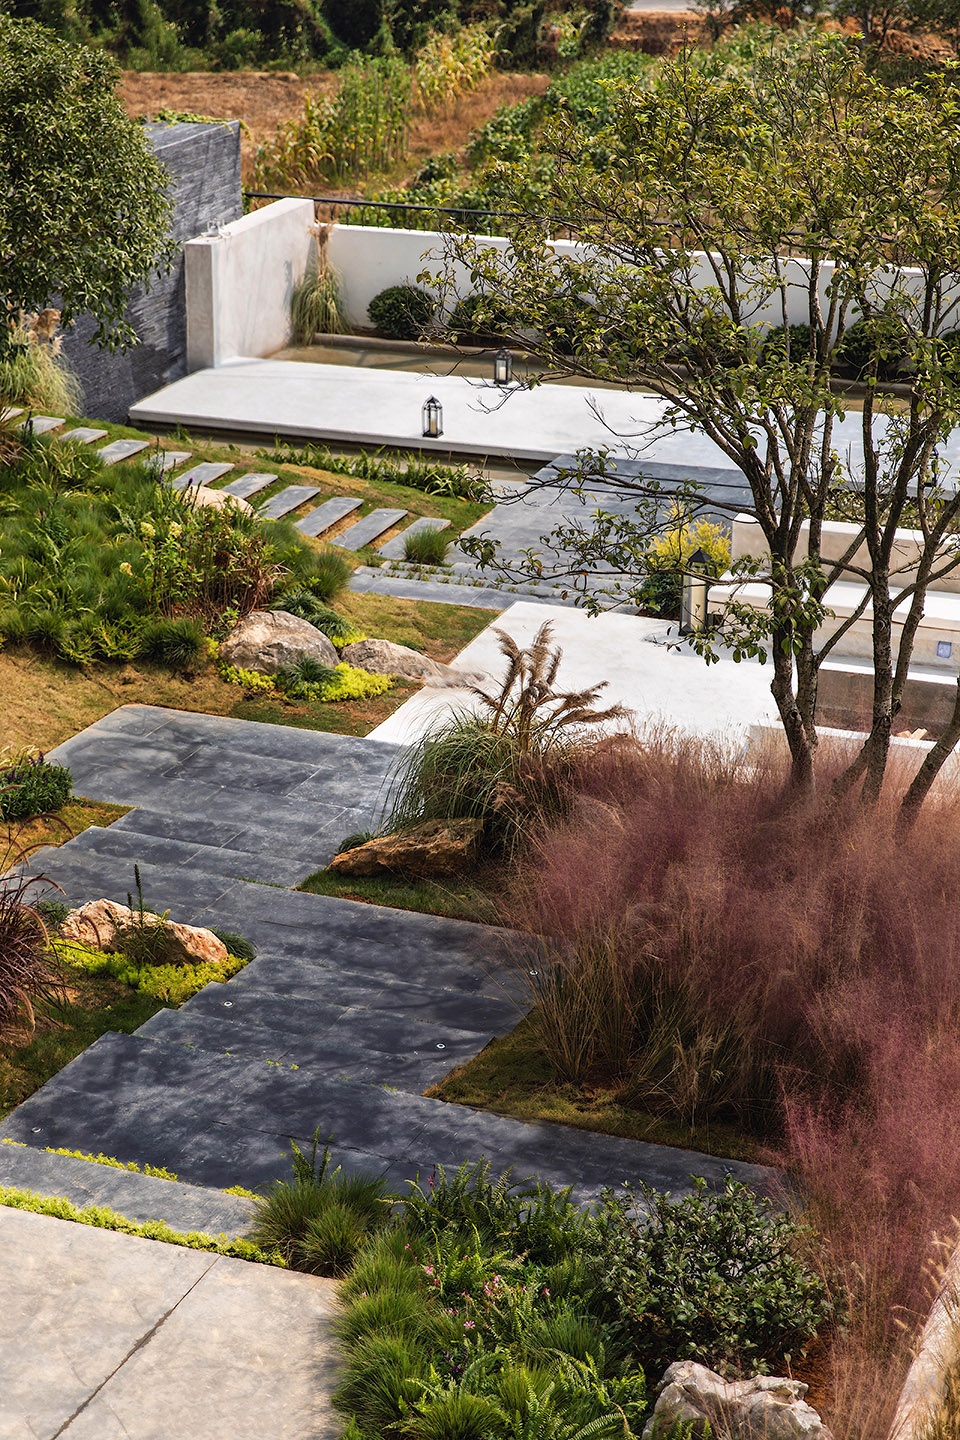
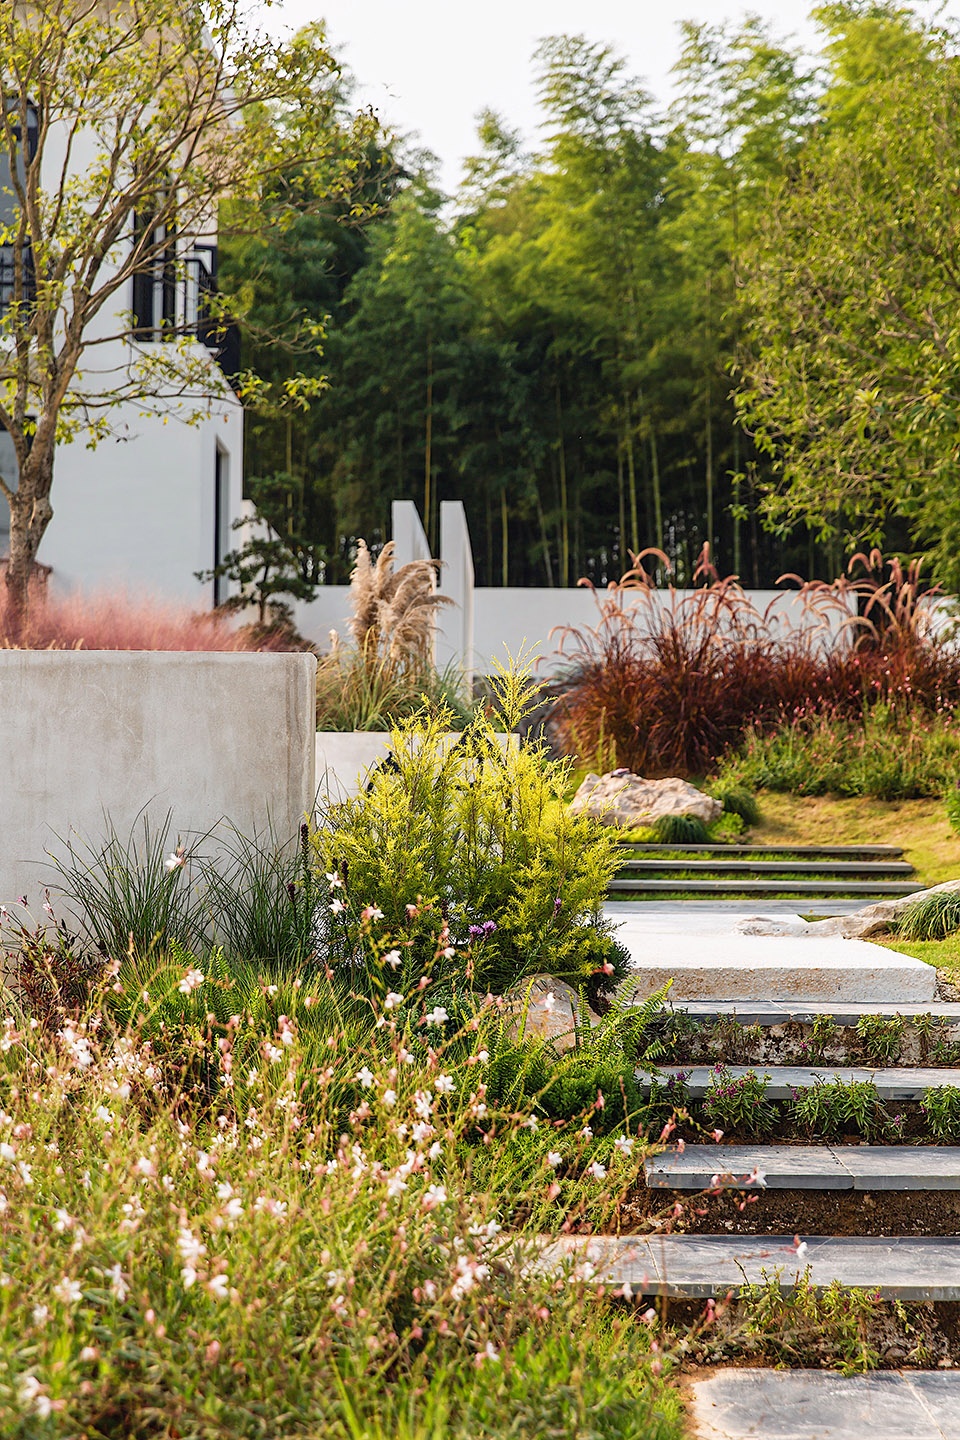
花园的面积足有1600方,由于没有合理规划,显得空间过于拥挤与杂乱,在经过设计师的分析后,为花园空间设置了一个坡度,并铺置错开的台阶,各种珍奇植物巧妙布局在每一个台阶的周围,植物缤纷的色彩,打造出花园梦幻的气氛。与花园相连的开阔大草地充满了生机 ,在这里喝下午茶,骑马,与大自然产生互动、交流。
The stone arches at the entrance are very ceremonial, and the blocks are hand-cut and stacked. The long white Ting Bu walkway is like a road floating on the water, reflecting the elements of the castle’s moat and bridge. Accompanied by the sound of Water, the sound of humming, the wind blowing through the rustling of the woods, welcoming the guests coming from afar, all life seems to be flowing, exudes the power of nature. The open grassland connected to the garden is full of life, drinking afternoon tea, riding horses, interacting and interacting with nature.
▼铺置有台阶的花园,garden with steps
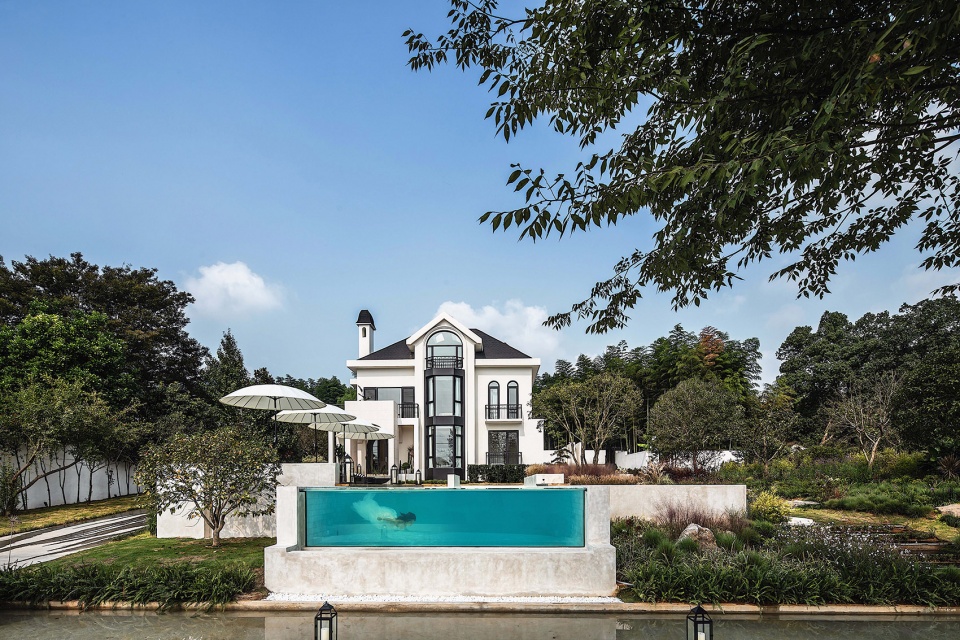
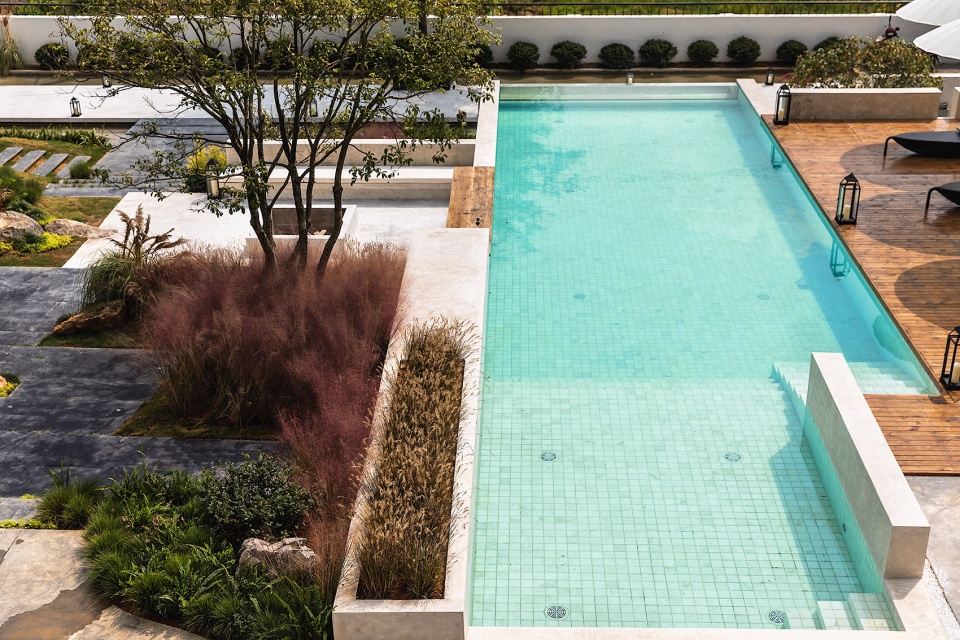
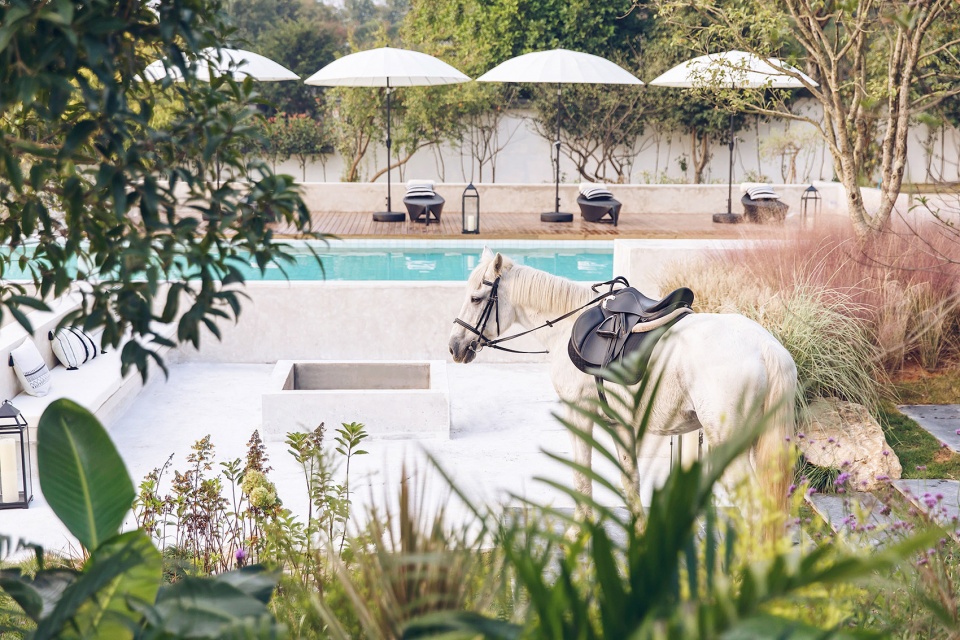
建筑的前方是一片淡蓝色的可循环泳池,端口做了全透明玻璃处理,像是泳池的发光体。清澈的水面倒映出建筑体,丰富了视觉感受。在泳池边开一场篝火派对,游泳,品尝美食,欢歌雀舞,远离城市的喧嚣,呼吸自由与清新的空气。
In front of the building is a light blue recirculating pool, and the port is made of fully transparent glass, like the illuminator of the pool. The crystal clear water reflects the building and enriches the visual experience. Have a bonfire party by the pool, swim, taste the food, dance songs, stay away from the hustle and bustle of the city, breathe free and fresh air.
▼建筑前方的循环泳池,swimming pool in front of the building
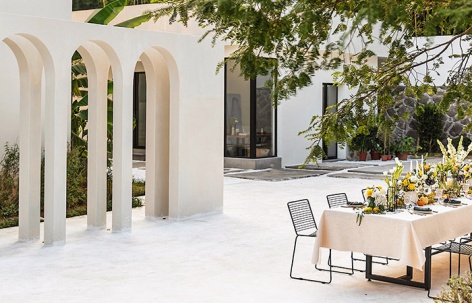
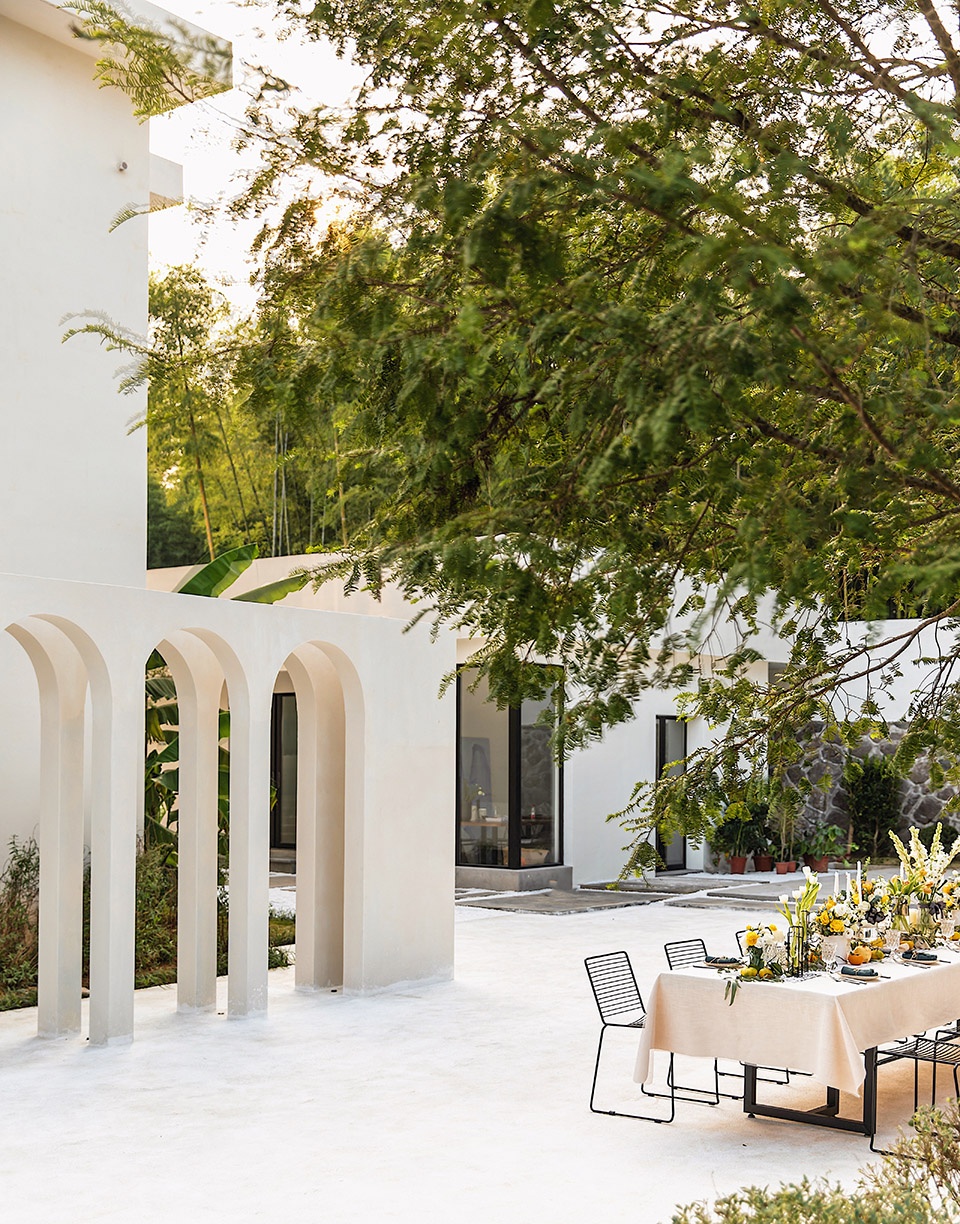
走入户外派对区,拱形的结构式造型墙为空间增添了观赏性,同时又能与人产生很好的互动。一侧有着花园壁炉,点燃壁炉,亮起烛火,在自然中享用晚餐,惬意又舒适。
Walking into the outdoor party area, the arched structural wall adds a sense of appreciation to the space, while at the same time creating a good interaction with people. On one side there is a garden fireplace, lighting the fireplace, lighting up the candle, and enjoying dinner in nature, comfortable and comfortable.
▼户外派对区,outdoor party area
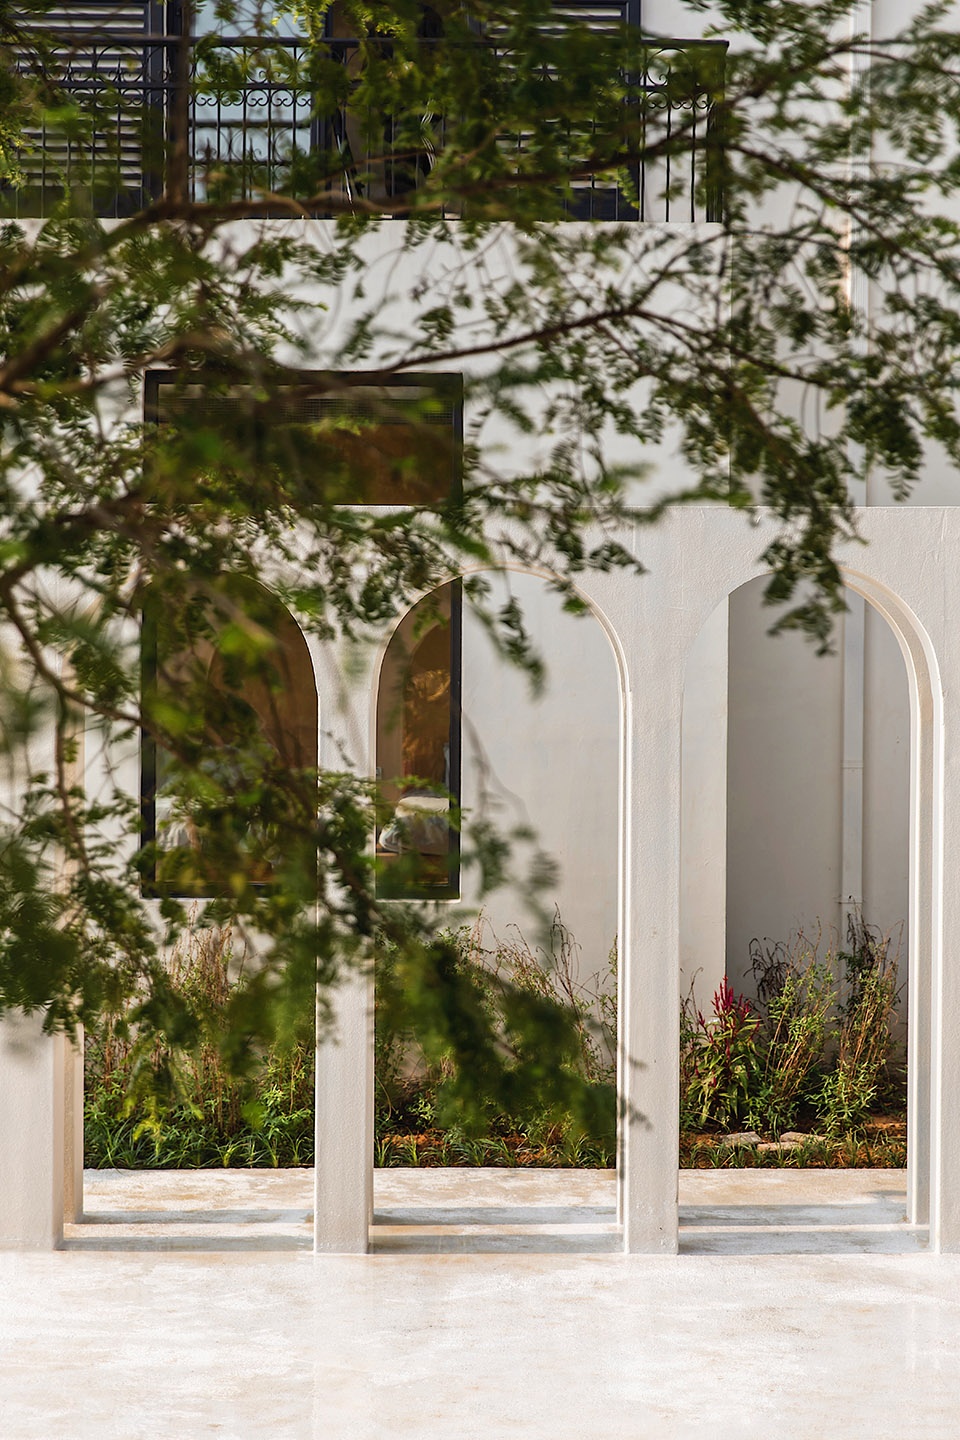
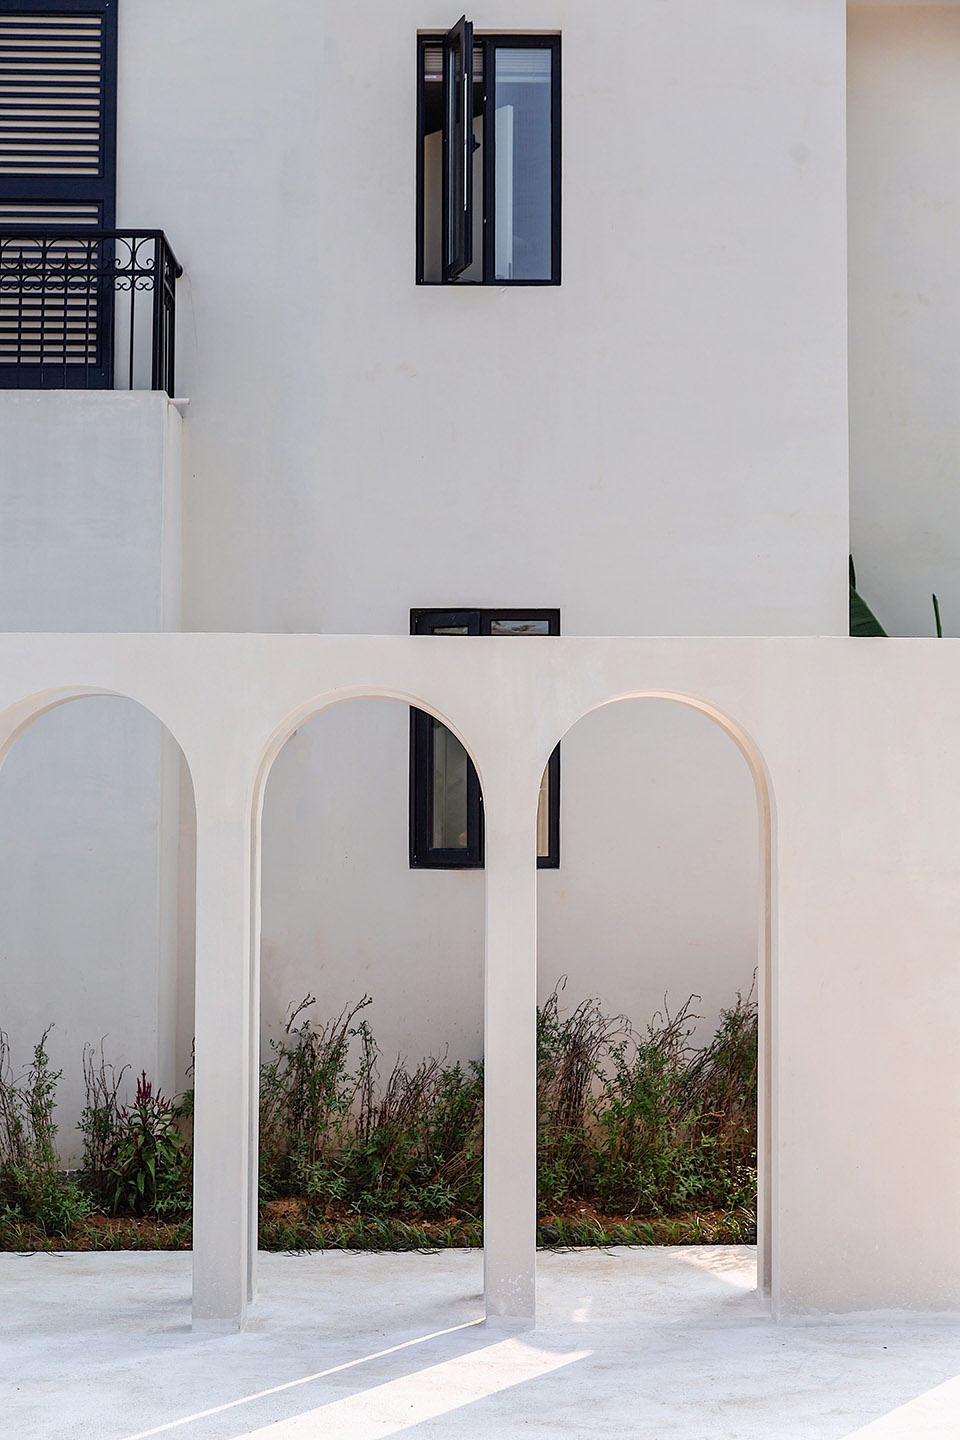
▼拱形结构细部,closer view to the arches
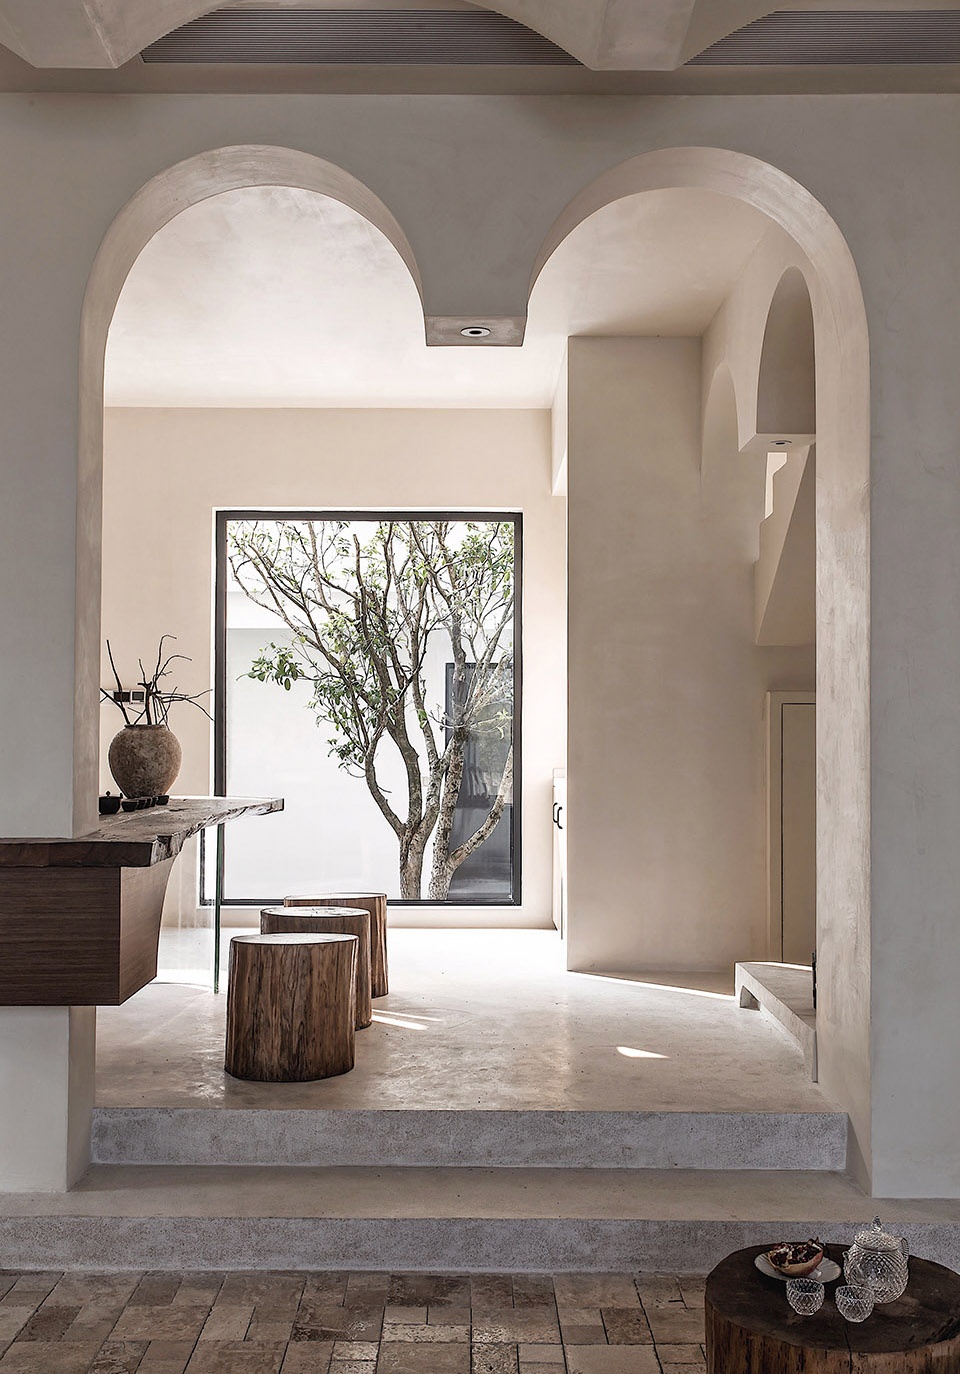
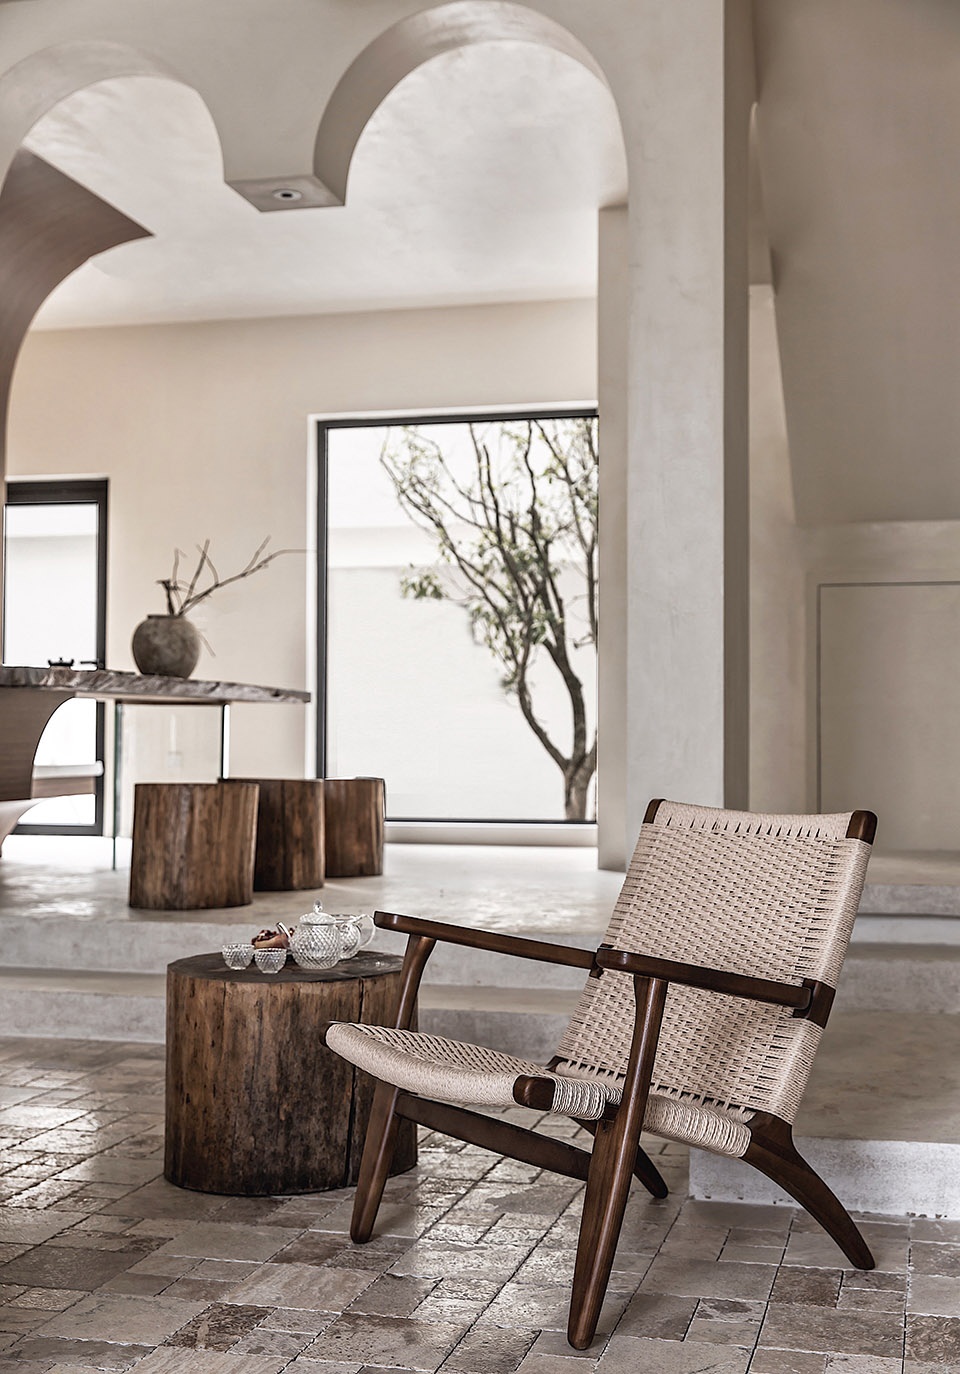
步入室内,拱形的元素与几何块面相映成趣,让空间显得饱满富有层次,同时米黄色的涂料与木头装饰将空间变得柔和具有高级感,如家一般温馨,又如城堡一般庄严。
Stepping into the room, the arched elements and the geometric block face each other, making the space full and rich, while the beige paint and wood decoration soften the space and have a sense of high quality, such as home warmth, and the castle is solemn.
▼客厅,充满拱形元素的室内空间,living room with arched elements
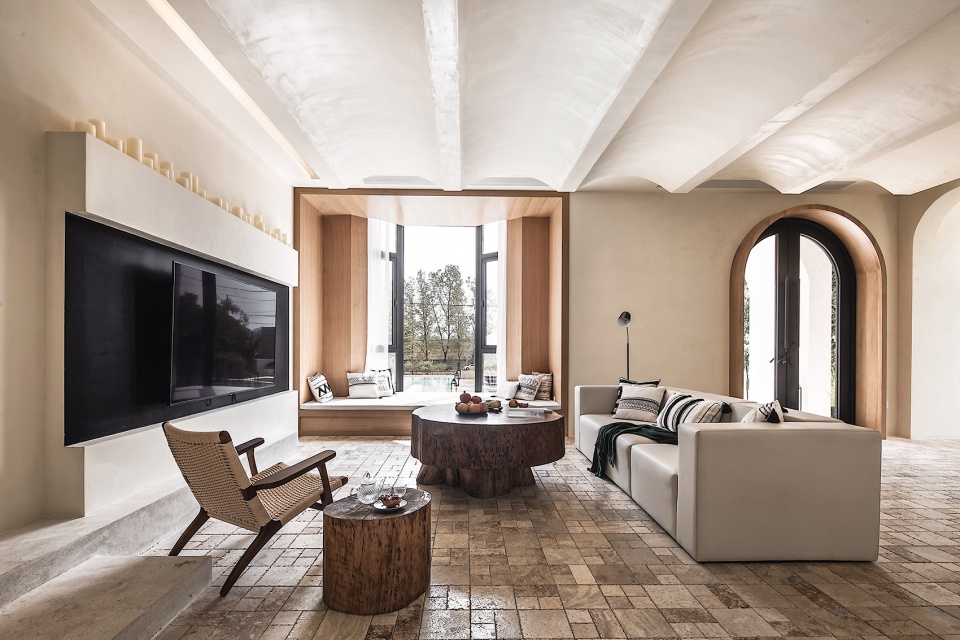
客厅将前台、休息区、茶室互相打通,并合理地进行了区分,让走动与穿梭显得更加自由。每一扇窗户都开的恰到好处,将室外的绿植引入室内,成为暖色的空间画龙点睛之笔,充满生机与活力。
The living room opens up the front desk, the rest area, and the tea room, and makes a reasonable distinction, making walking and shuttle seem more free. Every window is just right, and the outdoor green plants are introduced into the room, which becomes the finishing touch of the warm color space, full of vitality and vitality.
▼客厅、前台、休息区和茶室相互连通,living room connected with front desk, rest area and tea room
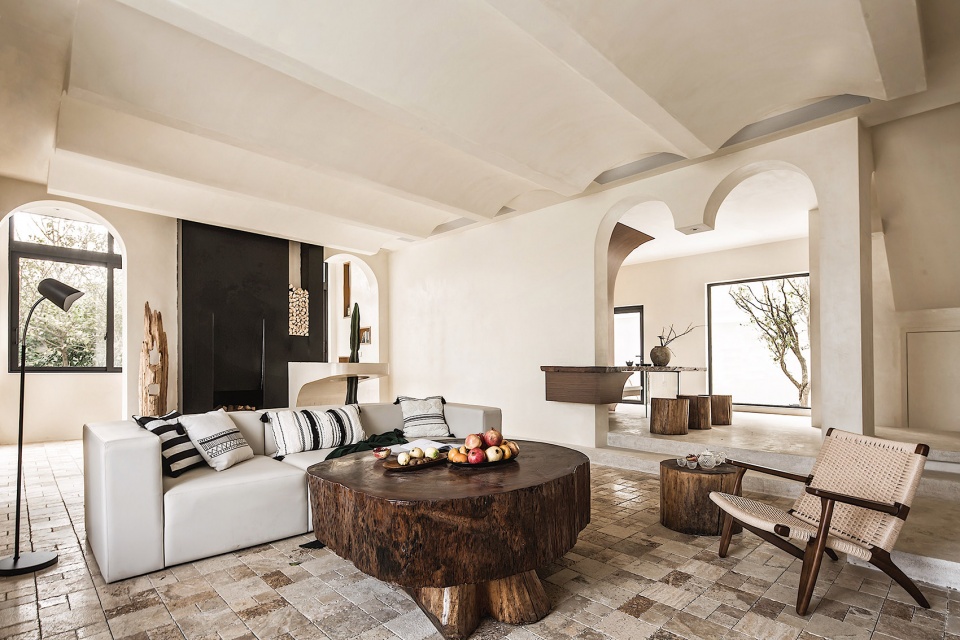
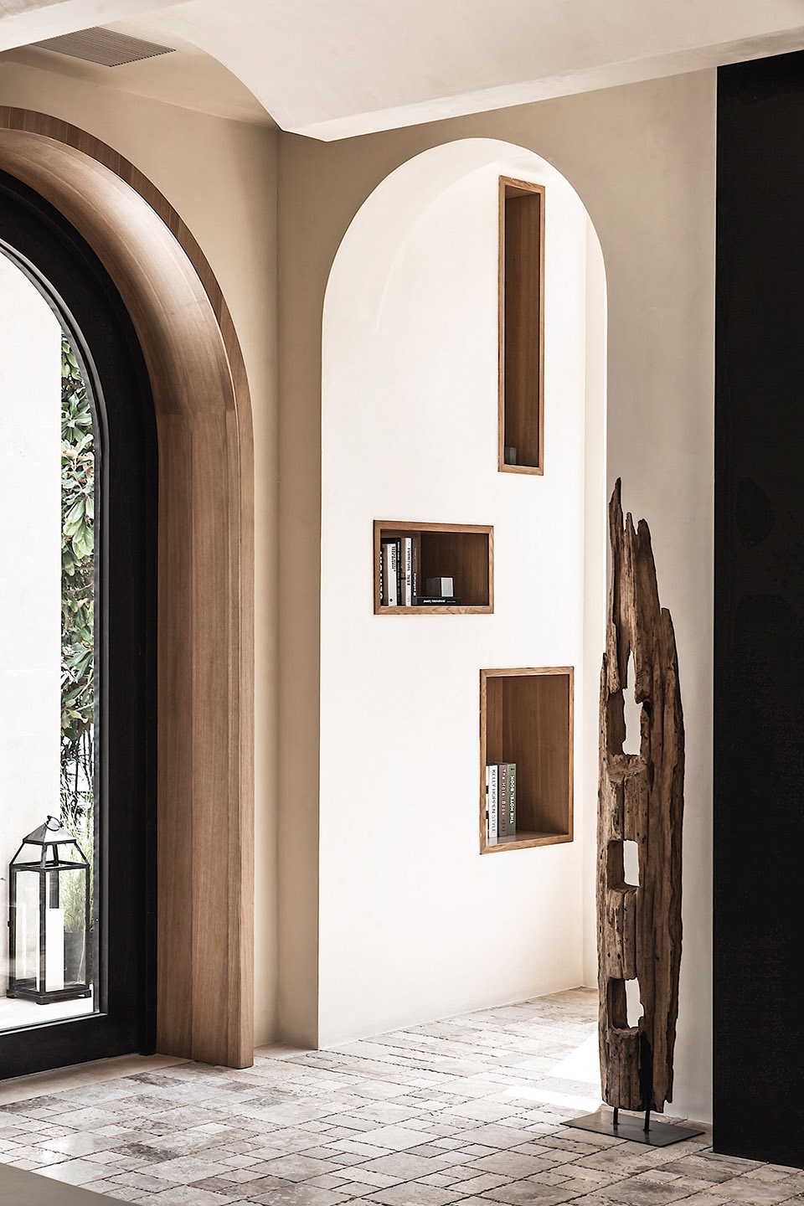
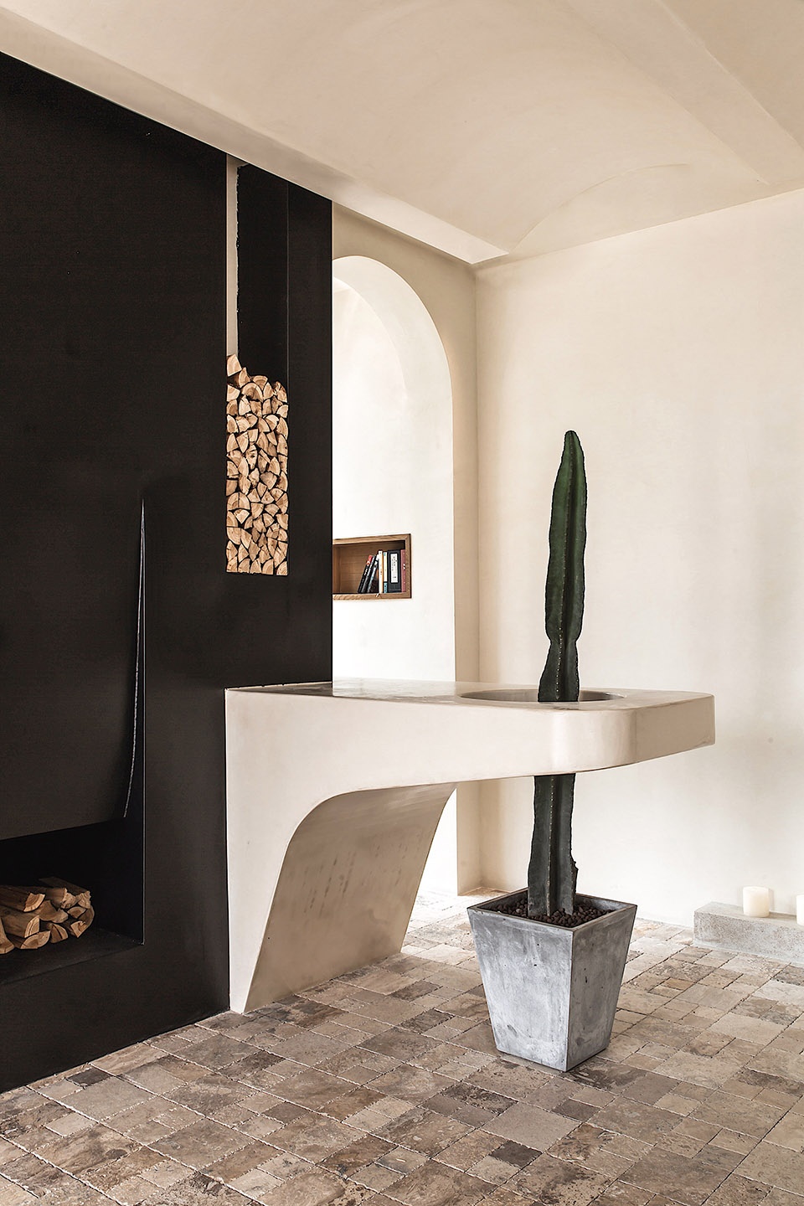
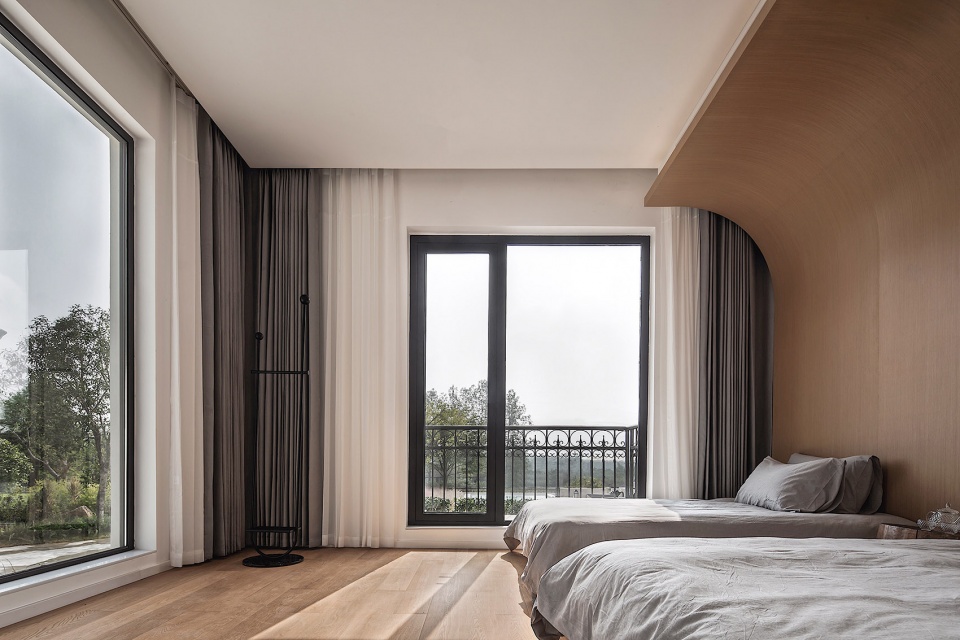
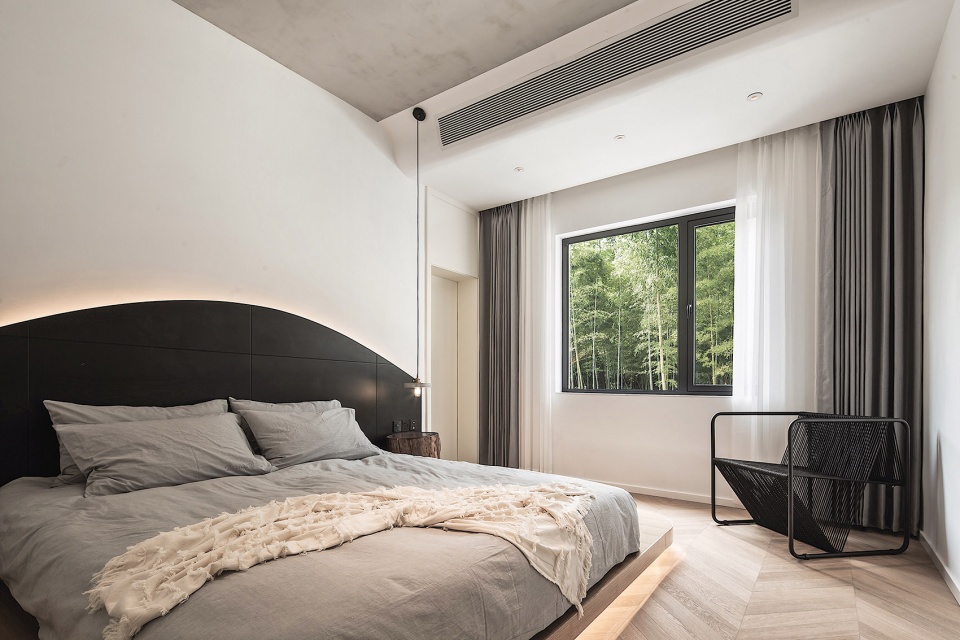
每间客房根据位置与环境进行设计,竹林景观与花园景观,让人能够尽大可能地置身于自然中,感受宁静的时光。
Designed according to location and environment, each room has a bamboo forest view and garden view, making it possible to stay in nature and feel the peace of mind.
▼客房可以享受自然景观,rooms with view to the nature
▼客房细部及SPA,room detail and SPA
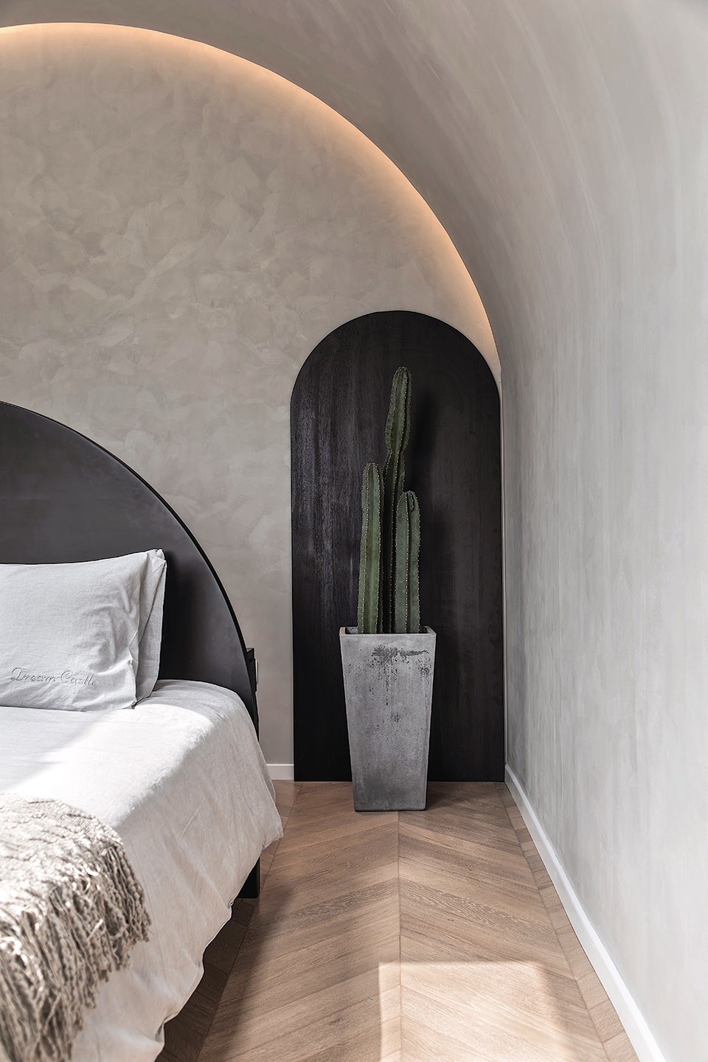
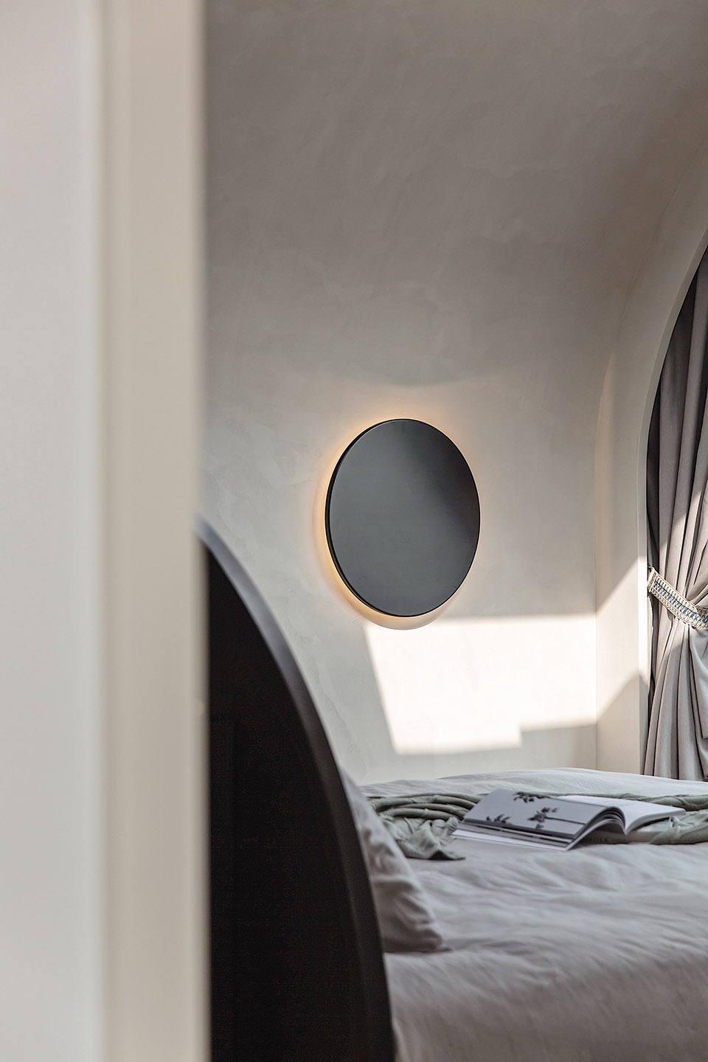
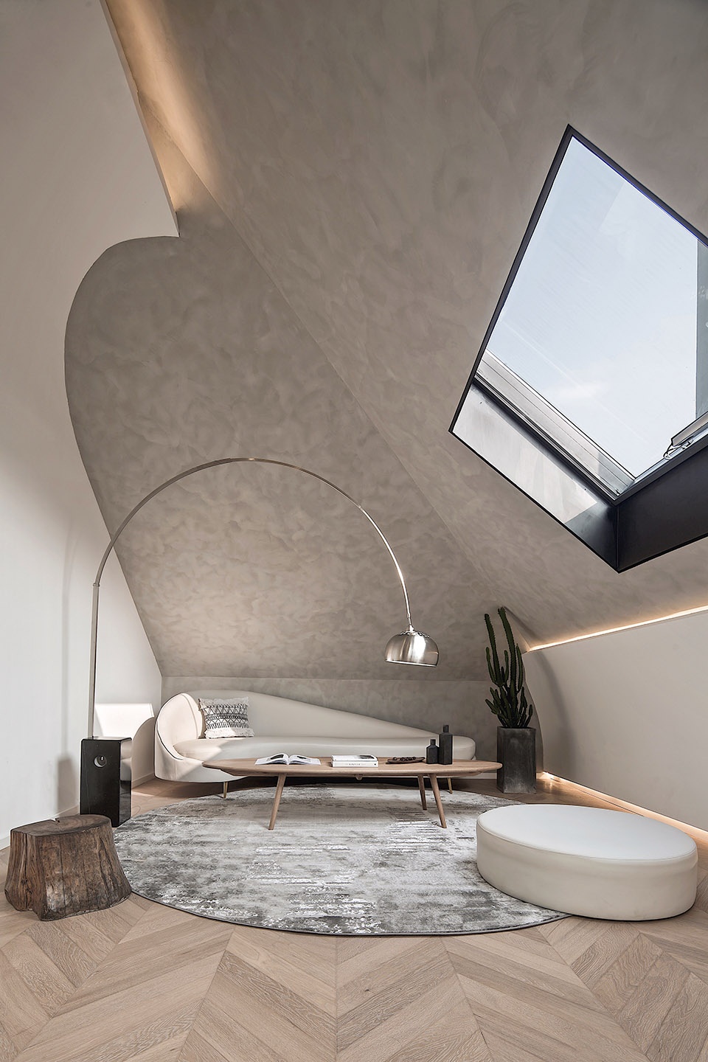
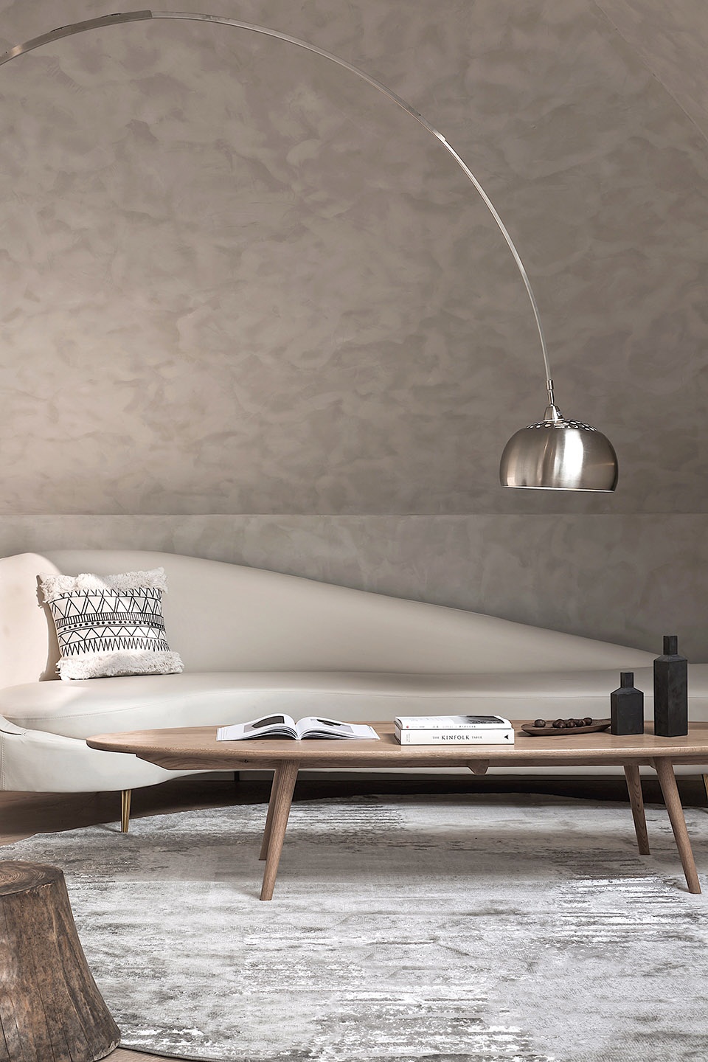
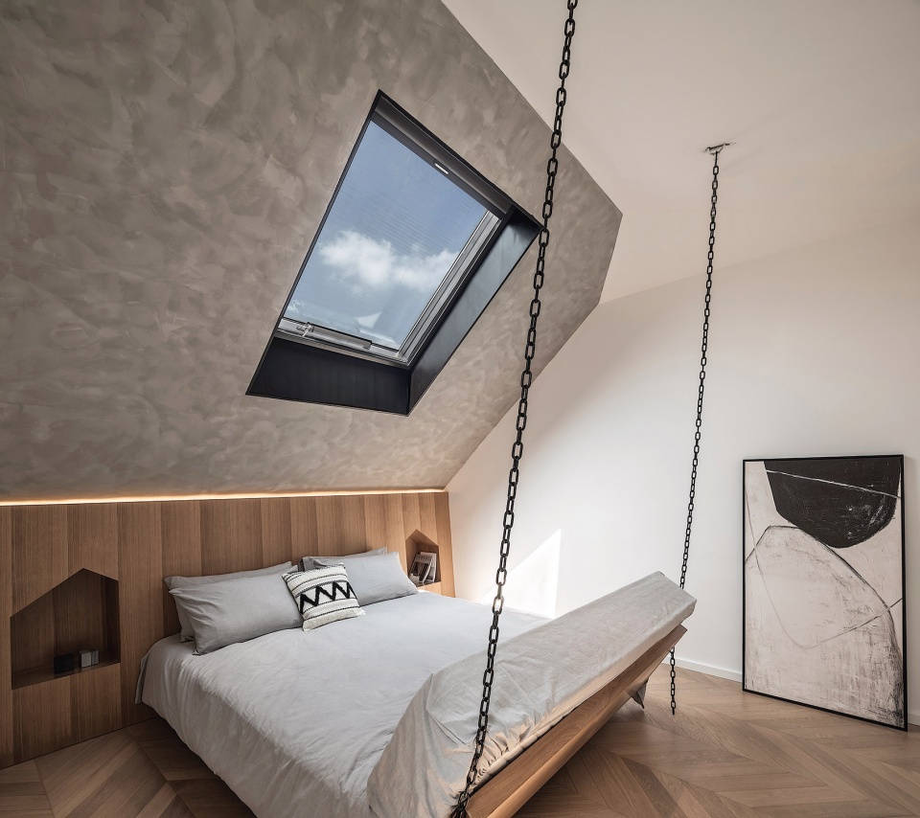
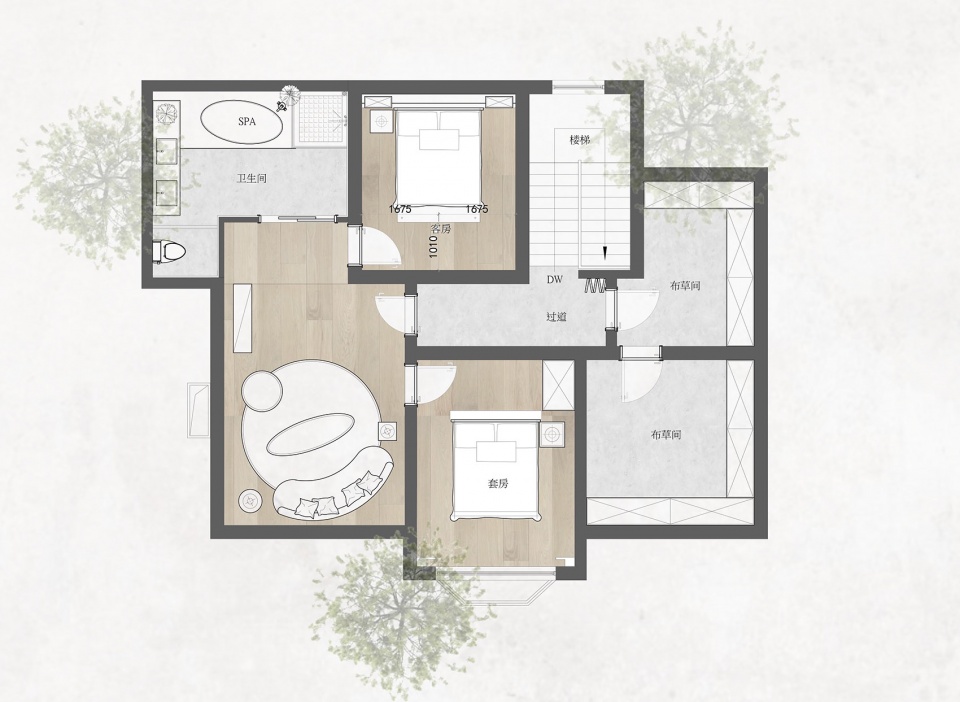
顶层阁楼是一个家庭套房,有着客厅与两间客房还有竹林景观卫生间。空间内的每一处装饰都简洁有力,米灰色的涂料提升了空间的质感,沉下心来享受此刻,生活不就是如此美妙吗?
The penthouse is a family suite with a living room and two rooms with a bamboo-view bathroom. Every decoration in the space is simple and powerful. The beige-grey paint enhances the texture of the space. When you sink your heart to enjoy the moment, is life not so beautiful?
▼顶层阁楼套房,family suite in the penthouse
夜幕降临,花园中亮起了火把与篝火,整个建筑被一片灯光笼罩,散发出宁静纯粹的魅力。弥宫存在的意义便是如此,放松一切感官,在最简单的生活中体会感动,实现心中美好的理想。
As night fell, the torches and bonfires lit up in the garden, and the entire building was shrouded in light, exuding a serene and pure charm. The meaning of the existence of Mi Palace is such that all senses are relaxed, and in the simplest life, I feel moved and realize the beautiful ideals of my heart.
▼夜景,night view
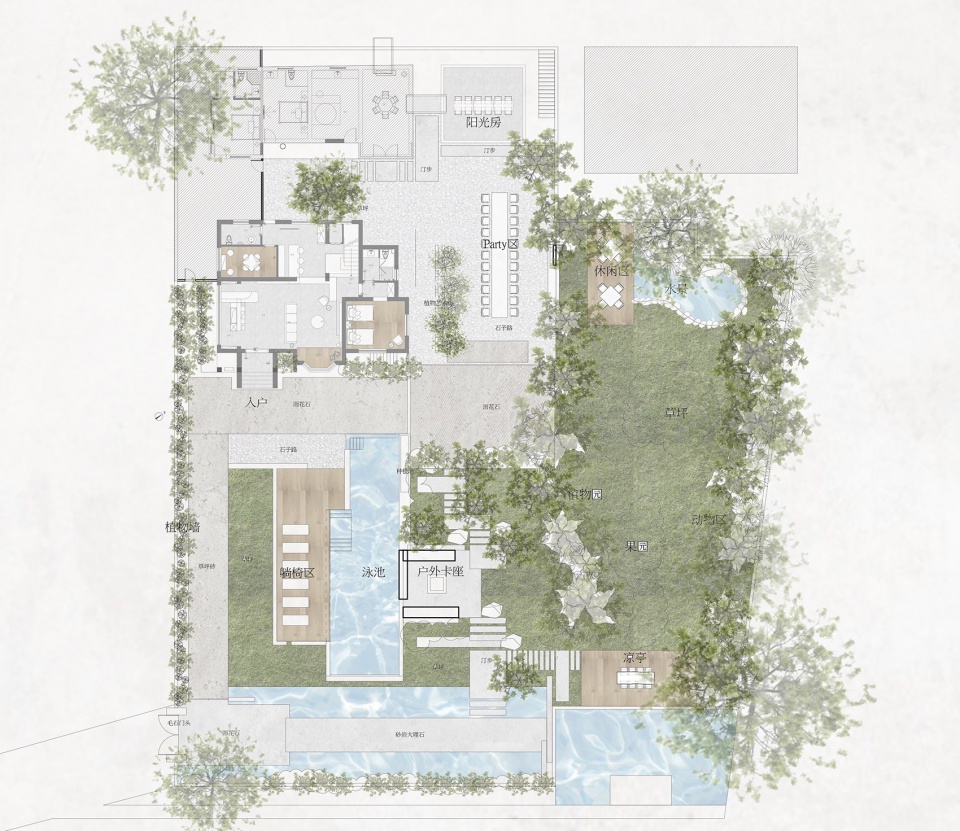
▼总平面图,master plan
▼二层平面图,second floor plan
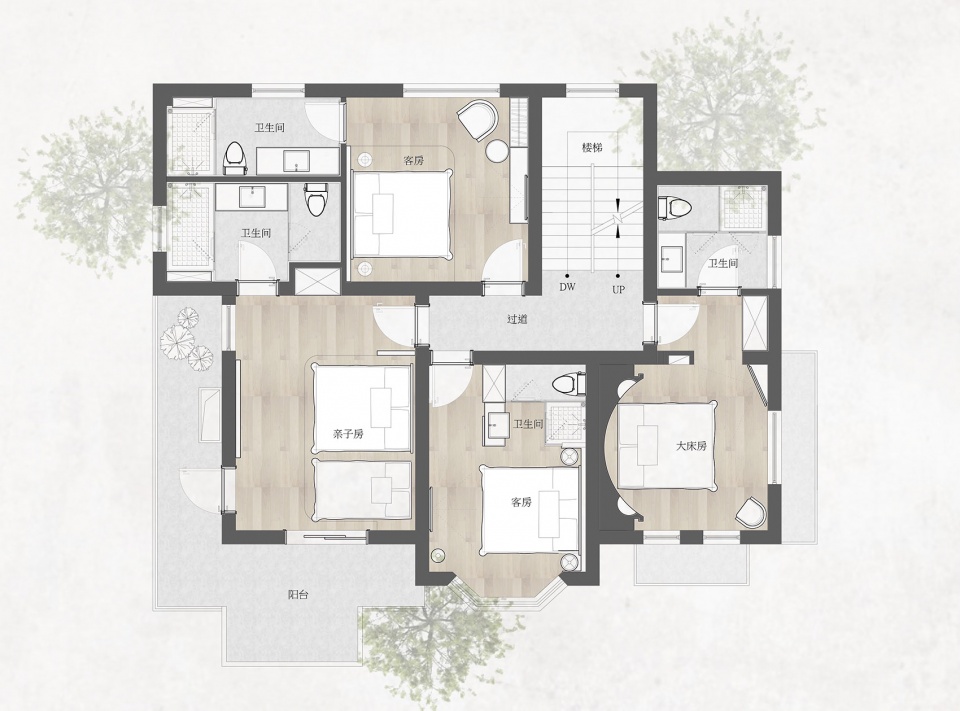
▼三层平面图,third floor plan
设计单位:杭州时上建筑空间设计事务所
项目名称:莫干山弥宫民宿
设计内容:建筑改造,室内设计,景观设计
主案设计:沈墨 林奇蕃
品牌设计:橙象设计
花园面积:1600㎡
建筑面积:500㎡
项目摄影:叶松、麻壹高
项目地址:德清莫干山高峰村
完工时间:2019/10
材料:环保涂料、木板
More:杭州时上建筑空间设计事务所。更多关于:ATDESIGN on gooood








地方上真是有钱怎么搞都可以,在北京周边肯定是不可能出现这样的项目的
犹如仙境一般
话说人家马就一摆拍,杠马厩干哈呢吃太饱了不是?
这总平P的……糙了点
室内空间造型挺独特,是否具有其理性思考没文案咱也看不出来
盯着平面图瞅半天没见着马厩在哪
以为是以梦为马,策马奔腾,哪曾想马只是个托。。
吃玉米老鼠和睡熊成功引起了我的注意
平面布置和竖向设计都非常好,真的有水上城堡,野外森林的感觉。
白马成功吸引了本宝的注意