非常感谢 Studio Mk27 将以下内容授权gooood发行。更多关于他们:Studio Mk27 on gooood
Appreciation towards Studio Mk27 for providing the following description:


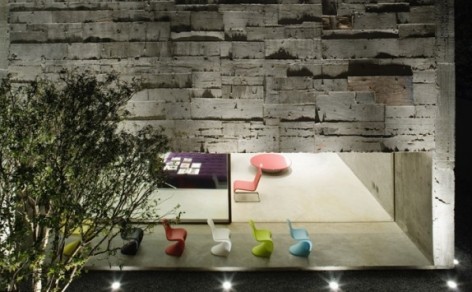
这是一个来自巴西的商店。虽然形体端正,但是混凝土外皮的层次处理,以及故意保留下来的浇筑痕迹(模板是木材)却让这个建筑焕发出不一样的面貌。在灯光的的照应下,建筑具有粗犷强烈的个性。材料非常质朴,但现代感很强。网格栅是用钢材,外部卵石是混凝土碎石。

Micasa Volume B
Popular urban Brazilian civil construction, with the consolidation of previously-precarious neighborhoods, executed with disposable material, has specialized in the building of that which was called “puxadinhos” (annexes), small enlargements, be they vertical or horizontal, taking over all the small lots. The formal city has incorporated this culture and has suggested, in the ever-new Latin-American cities, always fresh, always renovated, a program for architecture: building on the already-built.

The Store Micasa Volume B is an annex, a “puxadinho” of a previously-existing store. The building has, nevertheless, acquired a strong symbolic presence. A small tunnel connects the entrance to the Micasa annex with the showroom of the initial store, and is installed perpendicularly in relation to the new space.
A patio located at the end of the lot gives access to the store and the design studio. The annex interior ground plan is a large span, conceived to configure an ample and dynamic area to house the VITRA showroom, which Micasa sells. The front façade is a broad showcase of instigating proportion, low and long, which every now and then displays the owner’s antique car collection.

The store was built using rustic material and rustic executions. Rustic and modern. Micasa Volume B recalls the artisan processes of popular civil construction, and, above all, the modern Brazilian buildings, brutalist projects in a brutalism reinvented south of the equator, attentive to the local knowledge. The façades of the store were made in a not-very-common manner using exposed reinforced concrete: the outward appearance of the material, generally done very precisely with new lumber, is used here randomly, chaotically, and some wood was not even removed after curing. The brises-soleil in the offices are made of a net of reinforcing bars used for the concrete. This delicate steel lace, placed vertically, function as light filters in the large windows. The external pebbles are made from the crushed rock used to produce concrete.

The building itself was fundamental to the project; actually, the project was complemented and recreated in the building itself. Some of the solutions used, such as the reinforced concrete and the metallic lace, were decided at the work site and part of the creative process was transferred to the builders. The memory of the construction remained, in an exposed archeology of the building: the “x’s” of the tape on the new windows and, on the inner walls, the workers’ notes on the project. These walls have no revestment, no paint: a raw texture of the material provides the finishing. The finalized building, beginning with the use of these materials, delicately displays the constructive phases; they are x-rays of the entire project and the work site, marks of the building’s recent history that, with the passing of time, have been added on to the always-new cities of the southern hemisphere. —— Gabriel Kogan


More: Studio Mk27。更多关于他们:Studio Mk27 on gooood









[史莱克]