非常感谢 Russell Jones 将以下内容授权gooood发行。更多关于:Russell Jones on gooood.
Appreciation towards Russell Jones for providing the following description:

这个位于北伦敦哈林吉区海格特的马厩住宅建成于2015年年末,由11平米的庭院和总共68平米的两间紧凑卧室组成,它面对着一处安静的马厩。90平米的基地曾是废弃的花园和车库,基地后面是一栋五层的建筑。此建筑被花园,车库,马厩和此建筑师设计的临时建筑包围。这片区域最初是一片破旧的后陆地区,被倒塌破旧的车库和无人管理的垃圾场占据,只有一些罪犯前来躲避风雨。但现在已经逐渐发展为僻静的住宅飞地。
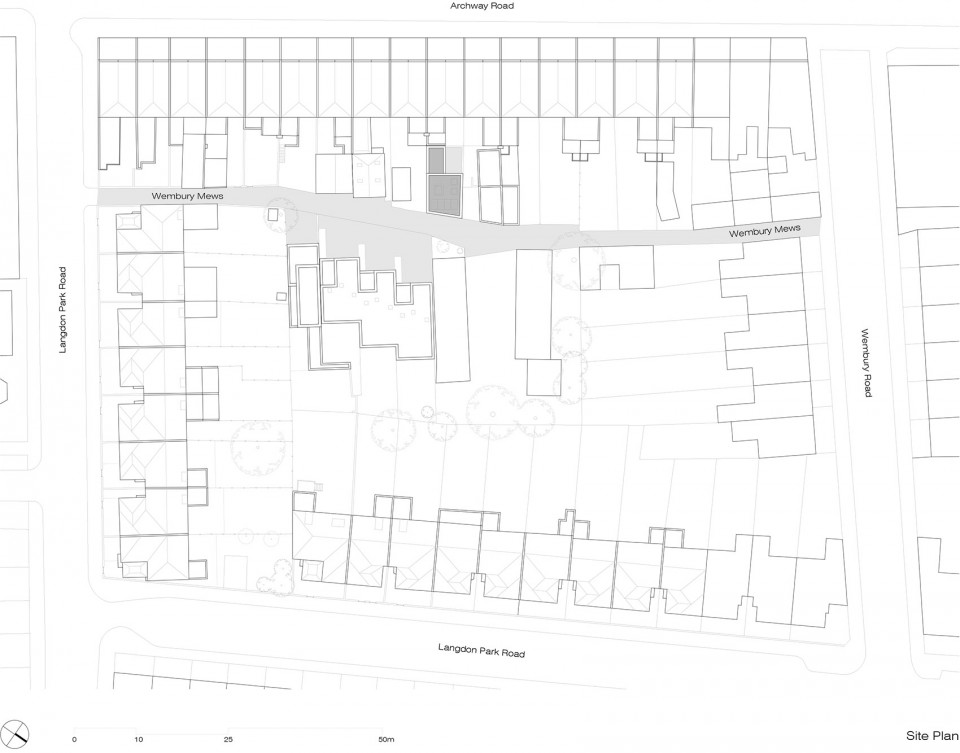
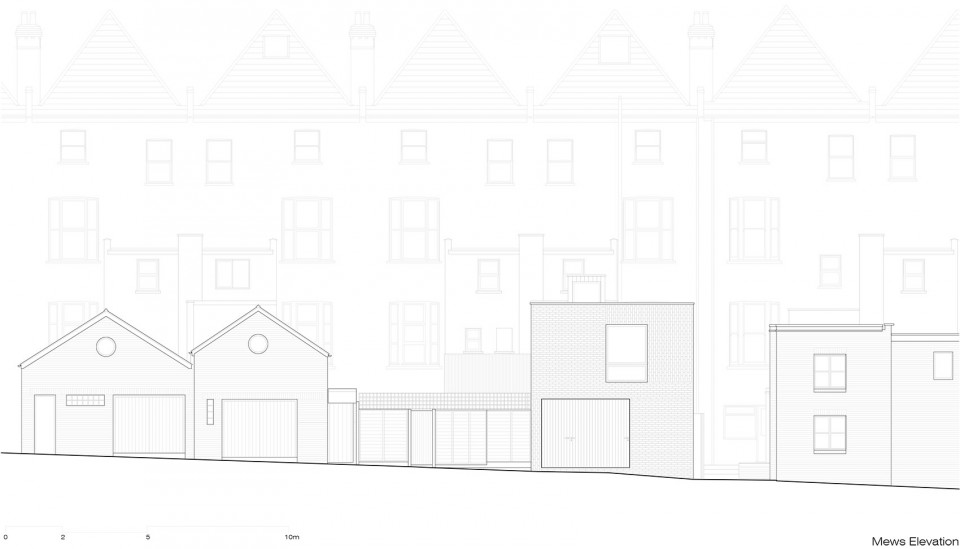
This completed project in a mews in Highgate, North London, in the borough of Haringey. The project was completed in late 2015. A 68 m2 compact 2 bedroom mews house and enclosed courtyard of 11 m2 in Highgate. This 2 storey brick house faces onto a quiet cobbled mews. Its 90 m2 site, on land to the rear of a 5 level locally listed building, was formerly occupied by a disused garage and derelict garden. It sits amongst a patchwork of rear fenced off gardens, garages, mews houses and ad-hoc rear ad-ons and a recently completed house, also by Russell Jones. Originally a decrepit backland area, of run down and disused garages and a haven for crime and fly tipping, the location is now gradually developing into a secluded residential enclave.
▼建筑外观,External View

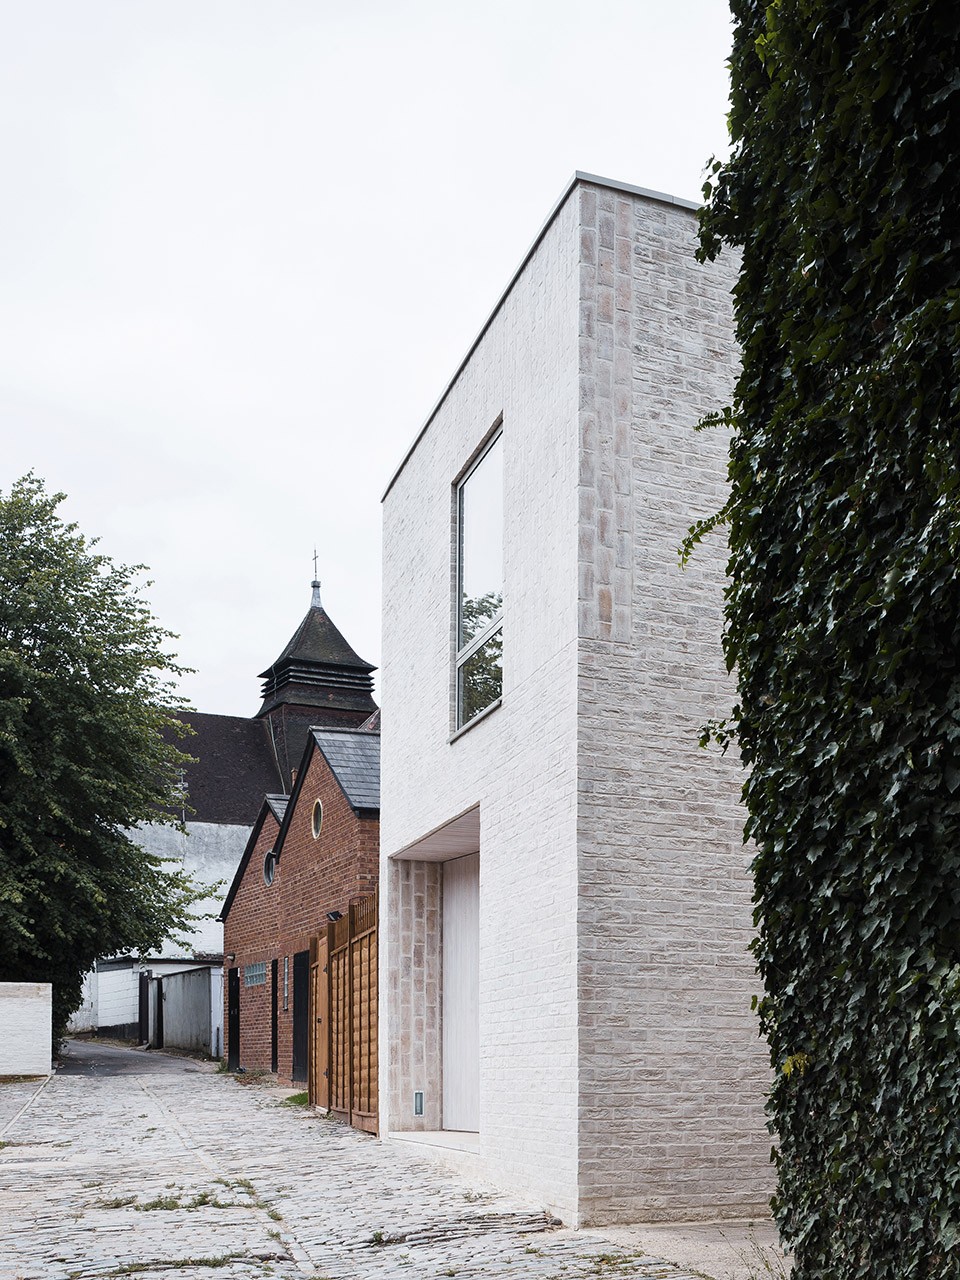
建筑师在设计时考虑了视觉,空间,结构,经济等几方面因素。在材料的使用上,设计师有意保持简单。在体量的处理上,建筑师最大化的利用了狭小的基地,使建筑4个立面都能俯瞰相邻的建筑。建筑给人带来了平静的整体感和空间感,而这种情况在伦敦并不多见。建筑师仔细选择建筑用料,在意建造方式,这对提升建筑品质起到了至关重要的作用。最终建成的住宅,尽管空间上紧凑,但是却给人带来宽敞和新奇的空间体验。
The project was designed and developed with an economy of visual, spatial and structural means. The material palette and the design were kept intentionally simple. The volumes were handled in such a way as to make the most of a small site constrained by overlooking neighbours on most elevations, resulting in a building that has an overall sense of space and calm infrequently seen in properties of this size in London. The careful selection and crafted use of materials create an essential quality that isn’t apparent in the materials themselves. The resulting home, although compact, feels spacious and special.
▼建筑主入口,Main Entrance
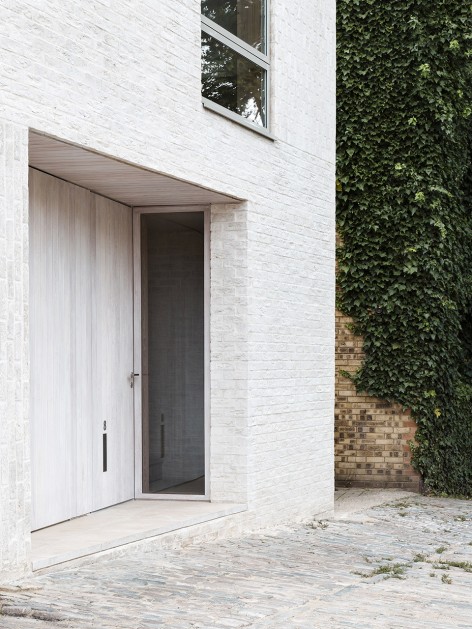
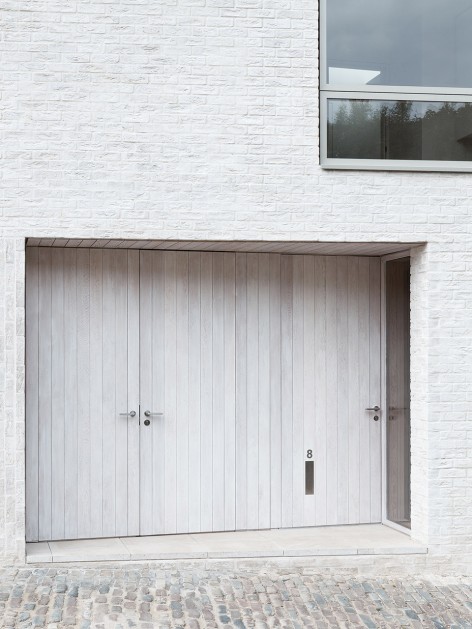
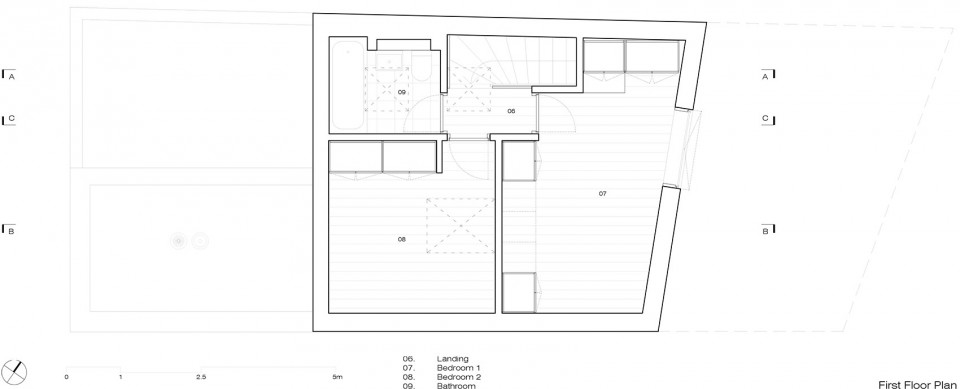
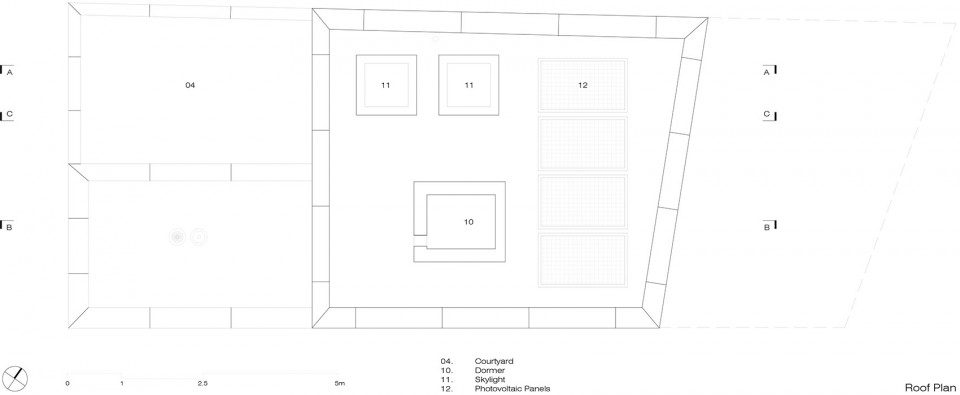
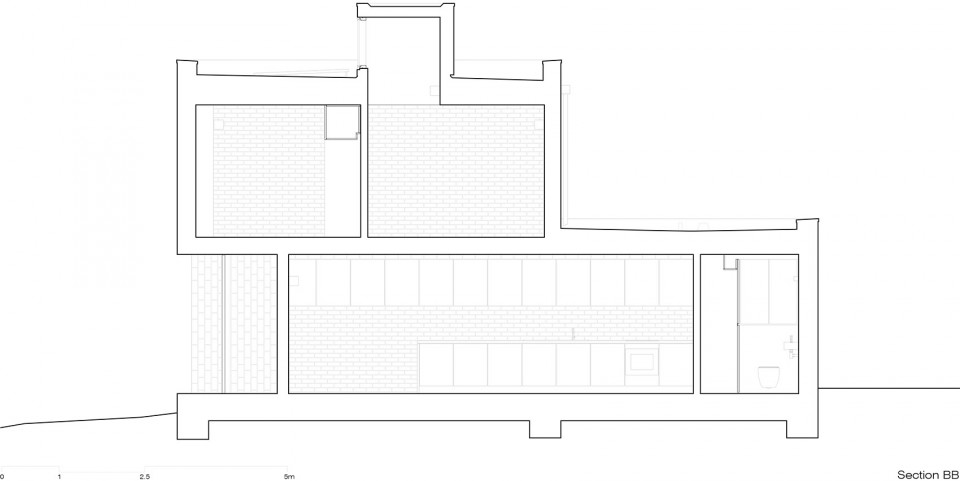
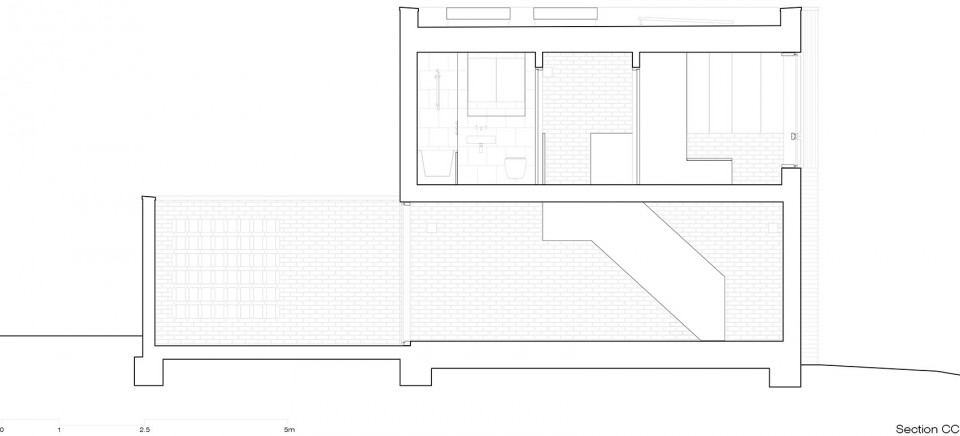
主入口位于地面层,可以直接到达开放式的起居室,厨房和餐厅。这部分区域位于后院的上方,玻璃的天花板制造了空间上和视觉上的连接。连续的石头步道连接了建筑正面的出入口,内部空间和后院。建筑师在入口设置了自行车服务处和回收商店,靠近门的地方是一整片模糊的玻璃窗。地面层的后方是带有洗衣柜的卫生间。两个卧室位于一层,每个卧室都带有步入式储藏柜和浴室。屋顶天窗经过精心的布置使日光可以射入室内。
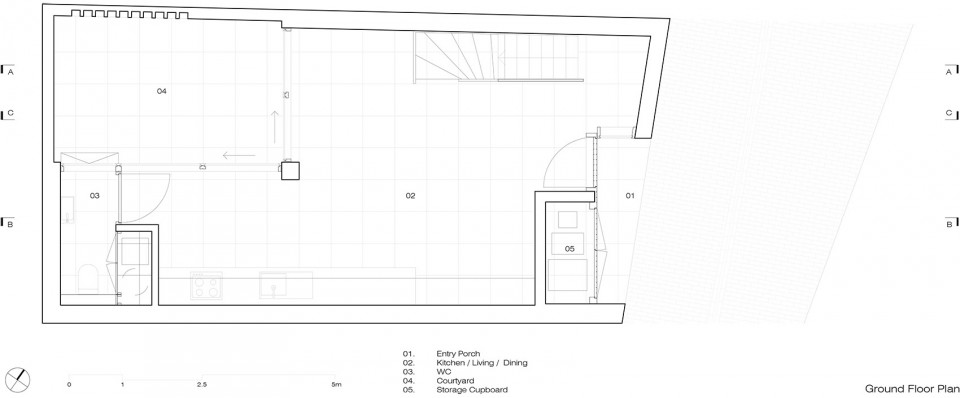
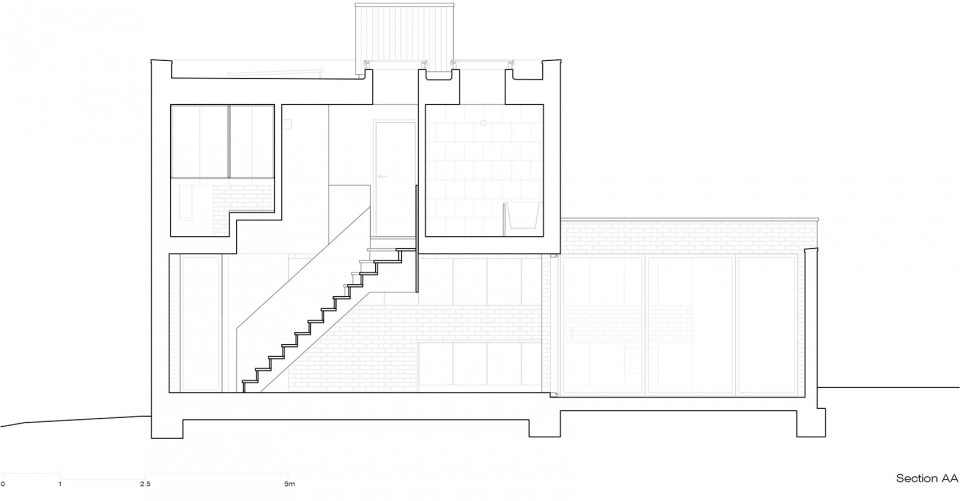
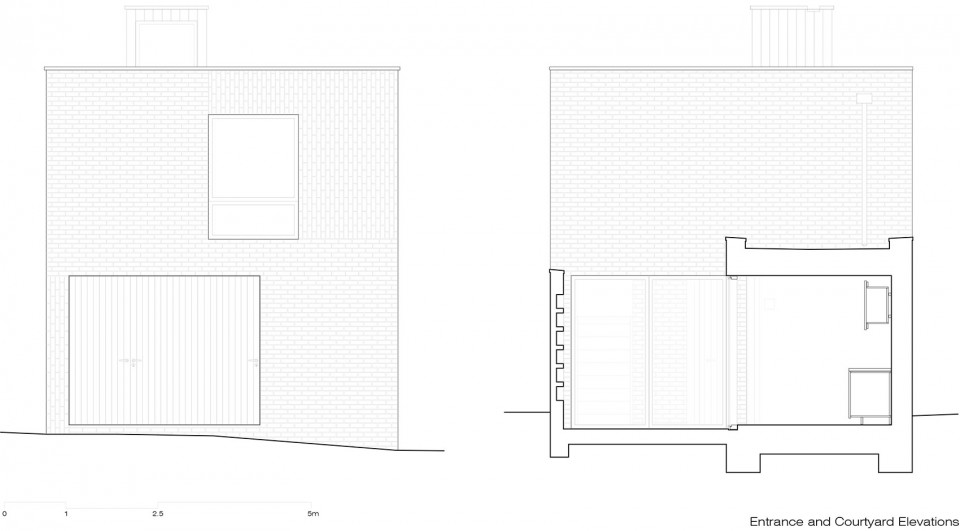
On the ground floor the covered main entrance provides direct access to an open plan living, kitchen and dining area. This area opens out onto a rear courtyard via floor to ceiling glazing which provides a physical and visual continuation of the space. The paving stones form a continuous surface from the front external entrance through the internal areas and out into the rear courtyard. At the point of entry an external bicycle, services and recycling store is provided and, adjacent the door, a full height obscured glazed window. To the rear is a ground floor WC with laundry cupboard. The first floor is accessed via a single flight stair hovering beside the brick wall. On the first floor are 2 bedrooms, each with built-in storage, and a bathroom. Dormer and skylights are carefully positioned to bring daylight in to the interior.
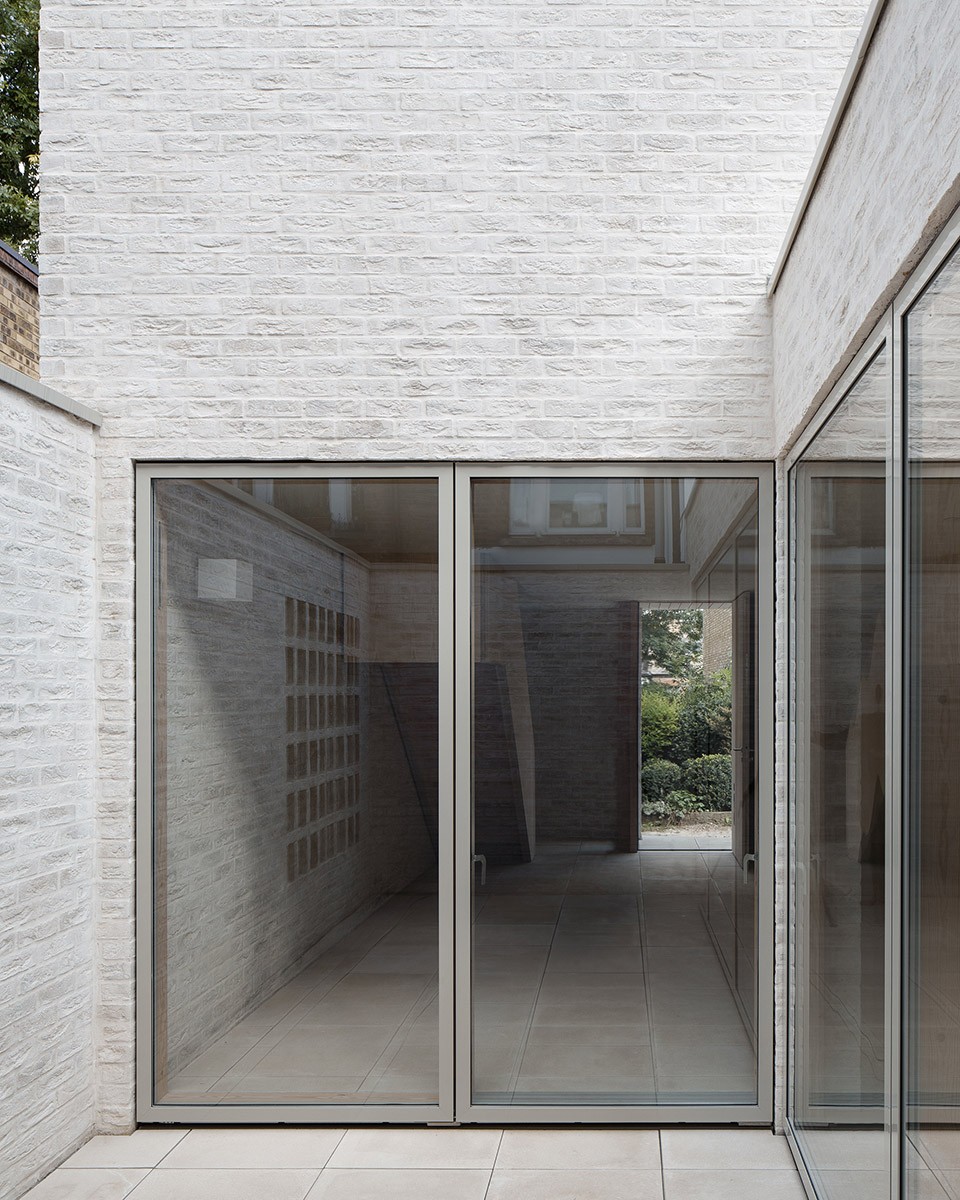
▼建筑后院,rear courtyard
▼开放式的起居室,厨房和餐厅,an open plan living, kitchen and dining area
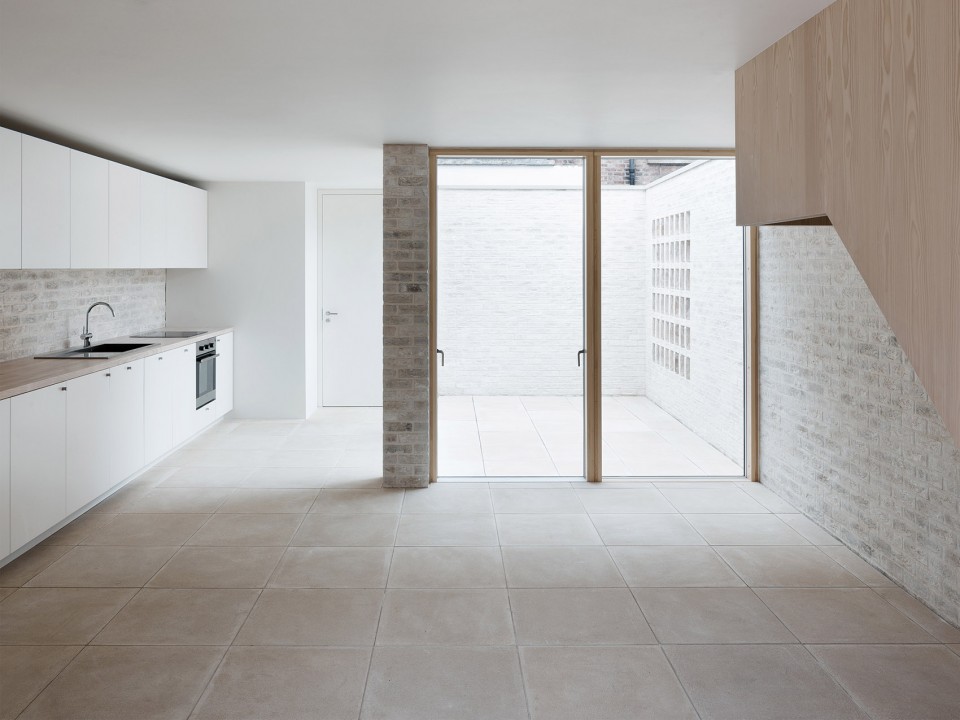
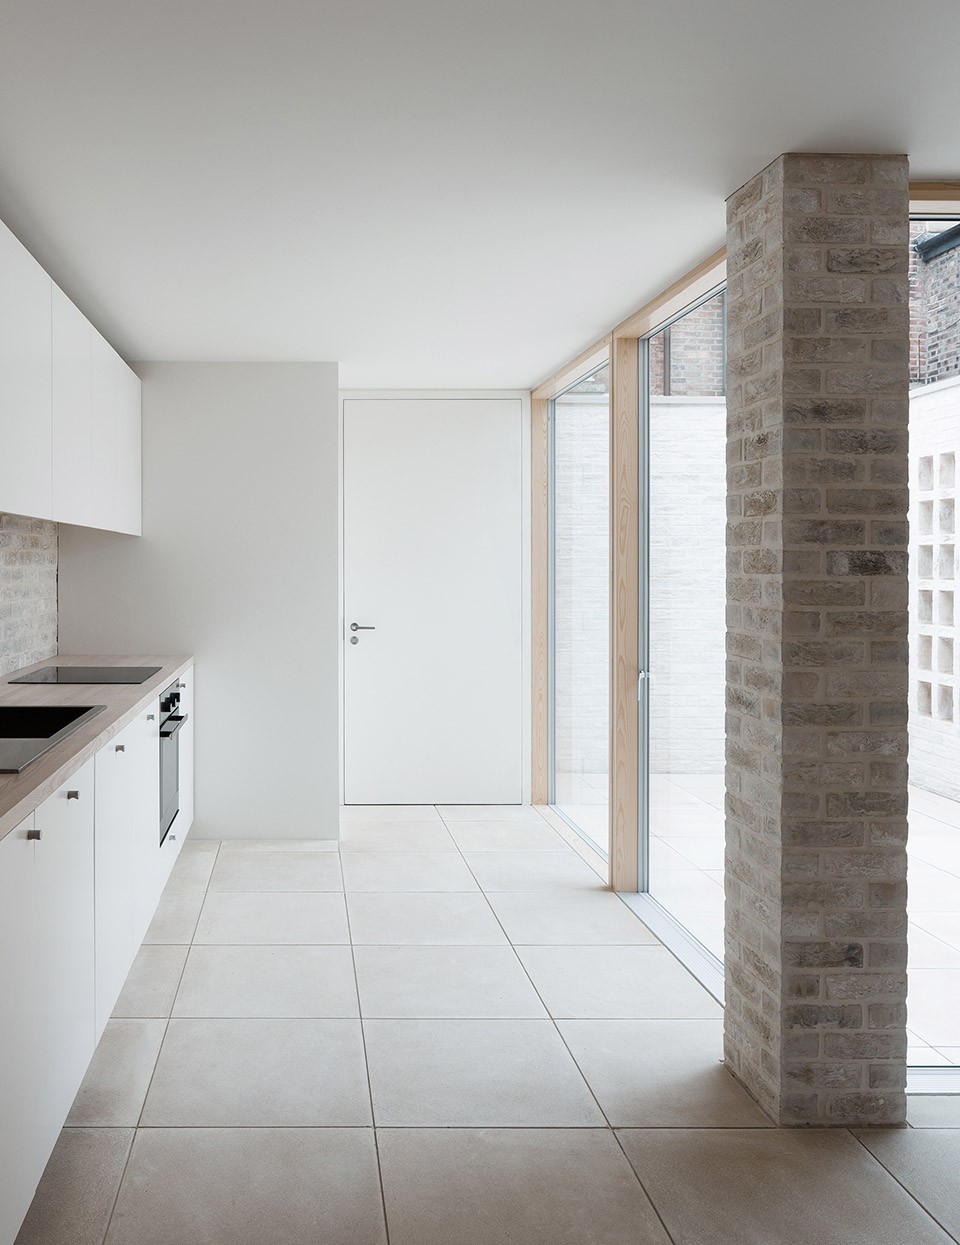
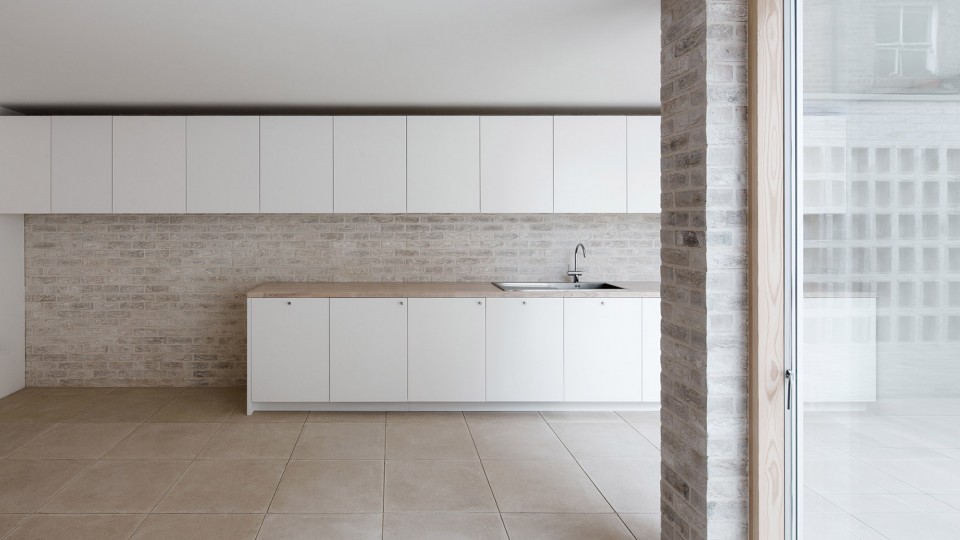
庭院中,一小片壁龛与砖墙融于一体装饰了整个空间。住户可以将蜡烛,花草等植物摆放在这里。建筑的选材用料受到了基地旧建筑的影响。建筑师与Haringey规划部门讨论后,新建筑选择使用浅色的砖和灰浆,与新发展的马厩风格统一一致,并与后面风化肮脏的公共住房形成对比,同时使鹅卵石步道更加明亮。
In the courtyard a small niched area is incorporated into the brickwork wall for residents to place candles or herbs and plants to enliven the courtyard place. The choice of building material for this small Mews House in Highgate was influenced by the original context. Discussion with the Haringey Planning department led to a selection of a light coloured brick and mortar for new buildings in the mews, as a contrast to the weathered and dirty commons behind, to unify and instil a sense of continuity to the new developments in the mews, and also to increase light levels along the cobbled passage.
▼ 一小片壁龛与砖墙融于一体装饰了整个空间,In the courtyard a small niched area is incorporated into the brickwork wall
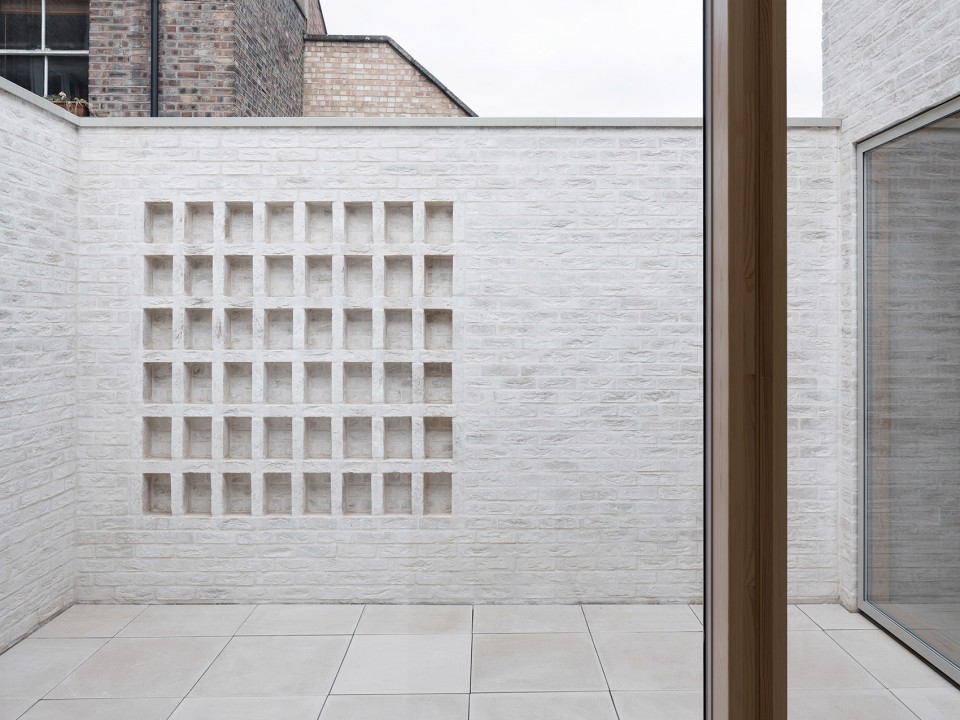
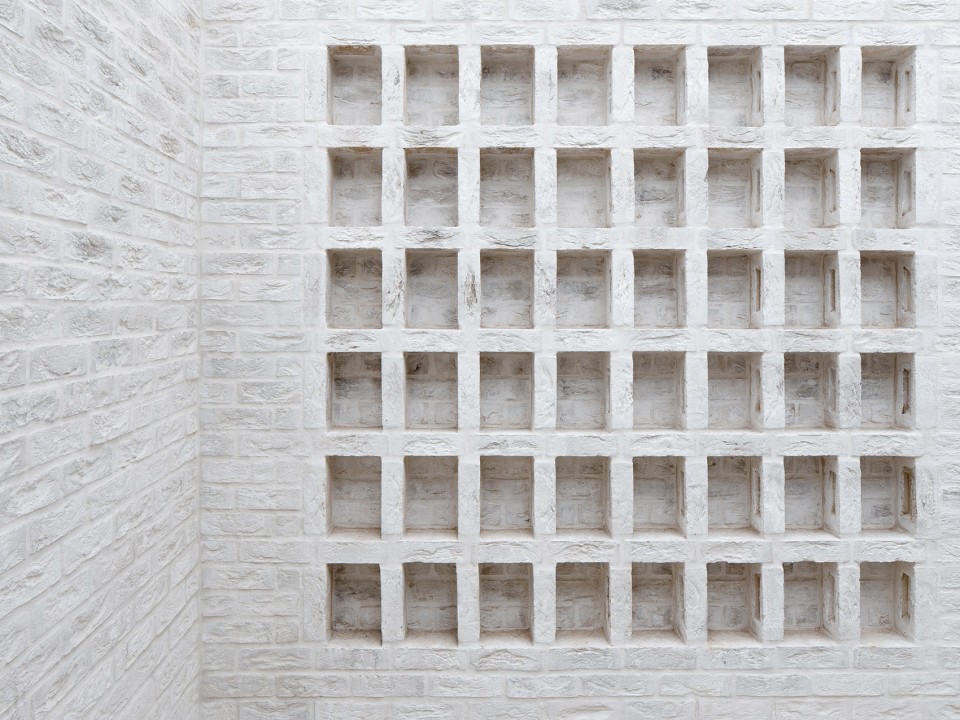
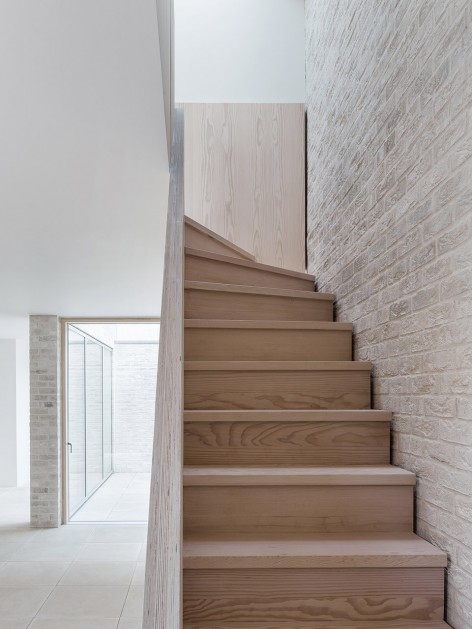
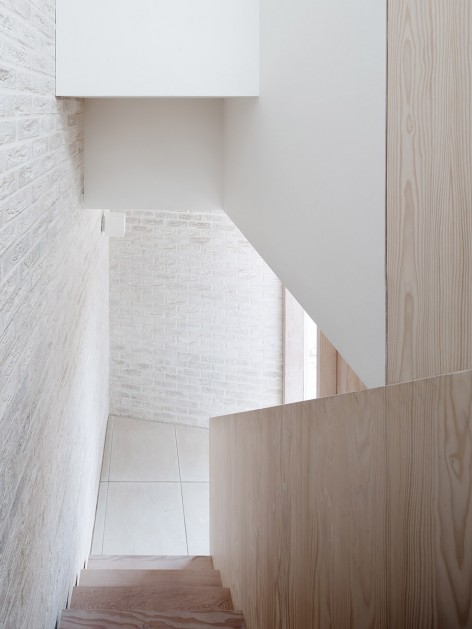
Wienerberger Marziale 这种材料最初被使用于建筑师Russell Jones的另一个马厩项目中,现在被当做这座小住宅的首选材料。建筑内外所有的结构墙都使用了Marziale材料,为了与砖墙色调和谐统一,地面层室内外地面的预制混凝土和石头步道也都选用了浅色材质。 一层卧室入口处的木工使用了Douglas Fir材质。楼梯使用了Douglas Fir踏面和冷杉面层胶合板,这两处木工都用白色油做了表面修饰处理。该建筑使用了地板采暖系统,是3级的可持续住房,利用了雨水收集系统和光伏板。
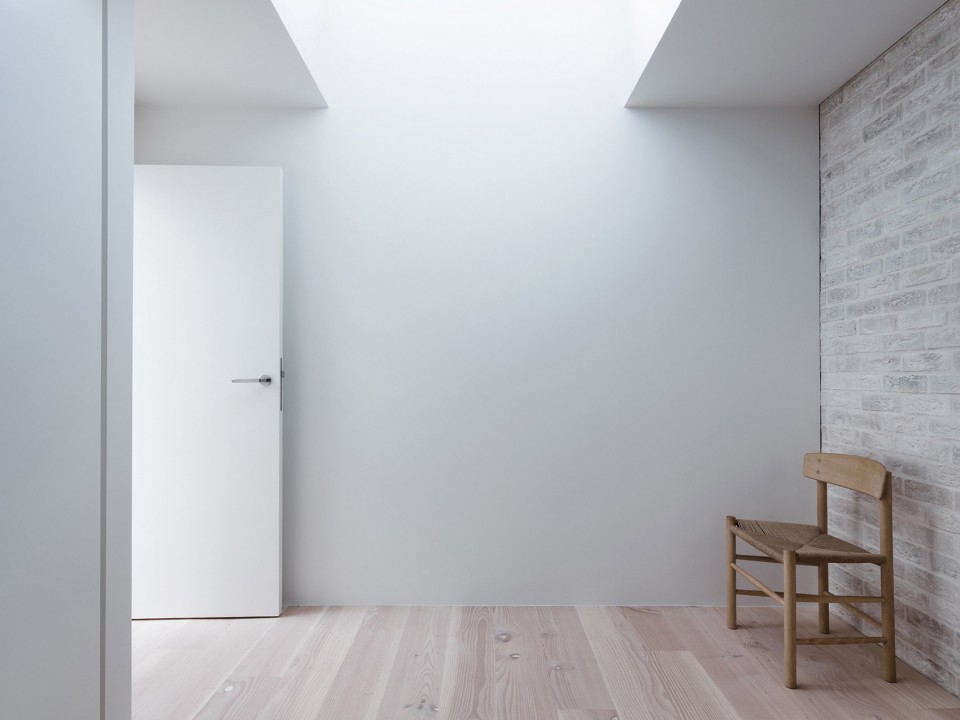
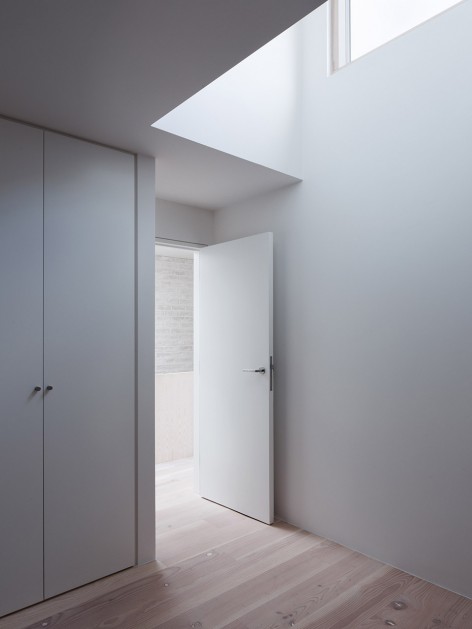
Wienerberger Marziale was initially used in the Mews on another project by Russell Jones and continued as the primary material for the small house. Marziale was selected for all external and internal structural walls, and precast concrete paving stones in a light tone to match the brickwork were used throughout the ground floor interior and exterior. Douglas Fir was used in the first floor rooms and for the entrance joinery. Douglas Fir treads and fir faced structural plywood were used for the stair. To these, white oil was applied as the finish. The building includes underfloor heating throughout and, built to level 3 Code for Sustainable Homes, makes use of a rainwater harvesting system and photovoltaic panels.
▼ 建筑内外所有的结构墙都使用了Marziale,Marziale was selected for all external and internal structural walls
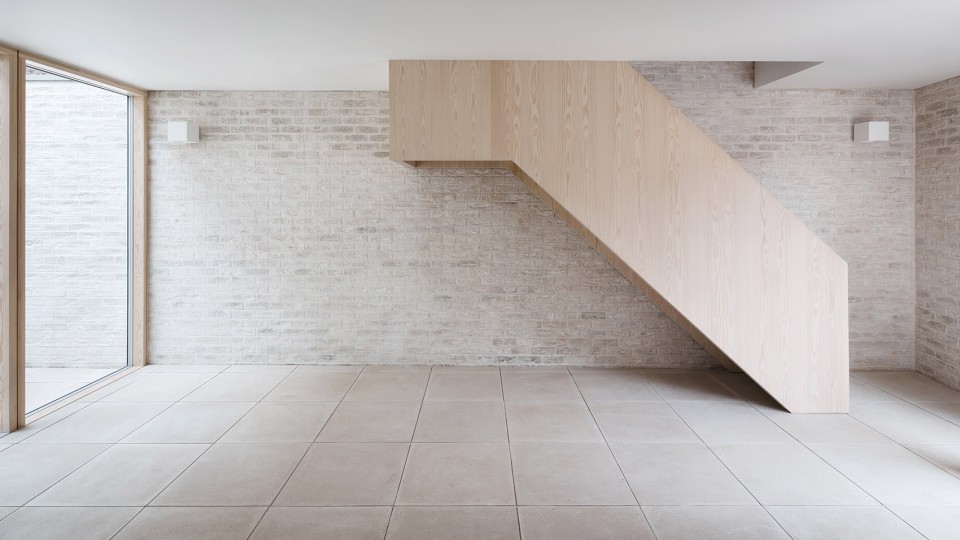
▼ 楼梯使用了Douglas Fir踏面和冷杉面层胶合板,Douglas Fir treads and fir faced structural plywood were used for the stair
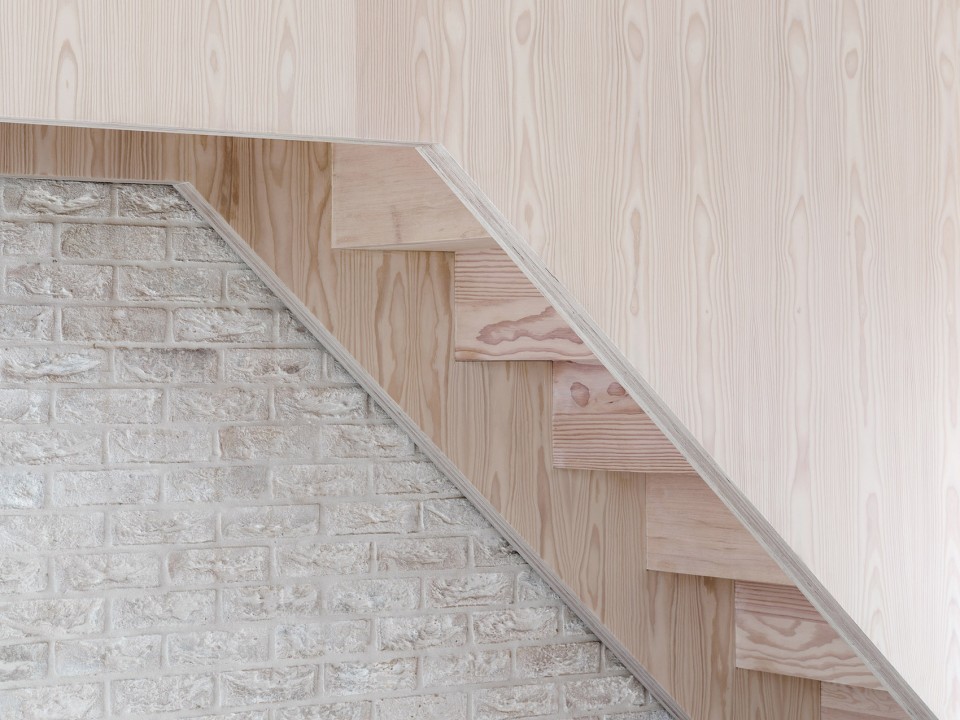
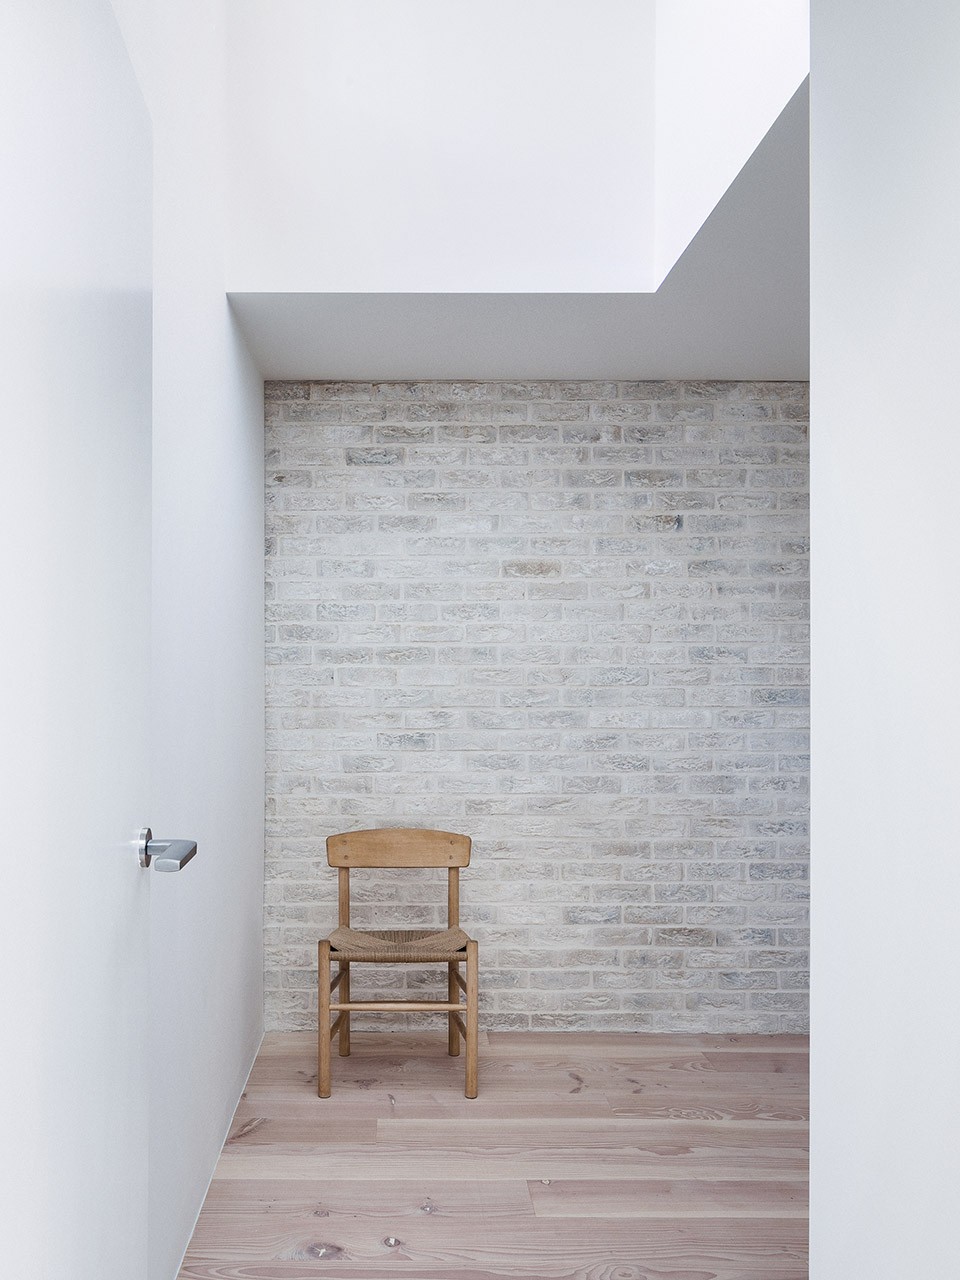
砌砖使用了精心挑选的砂浆,白水泥,石灰和清洗河砂,使整体质量大幅提升。表面的纹理使用了斯堪纳维亚的Sækkeskuring工艺。其工艺特点因能使建筑在颜色上保持统一,又能突显每一处砖的表面细节而广受人们称赞。
The quality of the brickwork has been enhanced through the use of a carefully selected mortar, using white cement, lime and washed river sand, and a subtle manipulation of the surface texture using a method known in Scandinavia as ‘Sækkeskuring’. This surface finish was appreciated as a way of creating a more monolithic Architecture, without losing the identity of each and every brick.
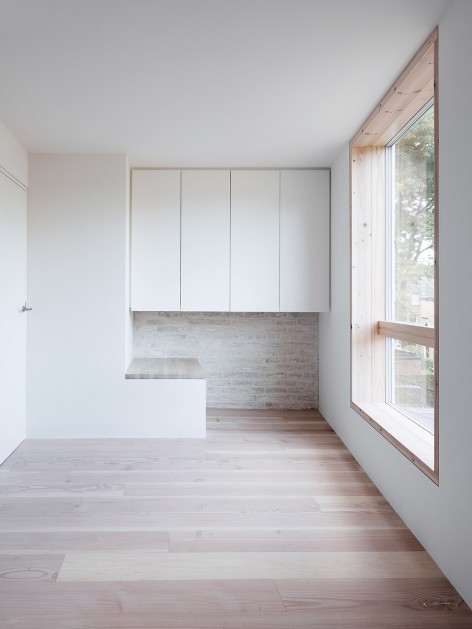
▼ 一层卧室,Bedroom
▼ 砖使用了精心挑选的砂浆,白水泥,石灰和清洗河砂, brickwork use of a carefully selected mortar, white cement, lime and washed river sand
▼ 总平面,Site Plan
▼平面图,Floor Plans
▼剖面图,Sections
▼立面图,Elevations
Architectural Assistants for the mews house included: Ross Tredget, Nick Vullings and Hannah Guy
Structural design by Techniker The building contractor was D.F. Keane Photographs are by Rory Gardiner
More: Russell Jones,更多关于:Russell Jones on gooood.









好
旁边的那抹绿比这白建筑更抢眼
好!