感谢 Francesc Rifé Studio 对gooood的分享 。更多关于他们:Francesc Rifé Studio on gooood. Appreciation towards Francesc Rifé Studio for providing the following description:
该项目位于巴伦西亚的Eixample区,是一个由旧飞机库改造而来的美食市场和餐厅,其设计展现了对城市历史以及美食文化的敏感认知。设计师从材料和产品入手,为该项目赋予了一种全新的市场概念。
Taking advantage of the industrial space of an old aircraft hangar, with their former lives in the subconscious, the design of this new gastronomic market and restaurant, situated in central Valencia Eixample district is based on historical and culinary sensibilities of the city. With the helping hand of Valentín Sánchez Arrieta our studio has created a renewed market concept based on honesty, both in materials and products.
▼餐厅外观,exterior view
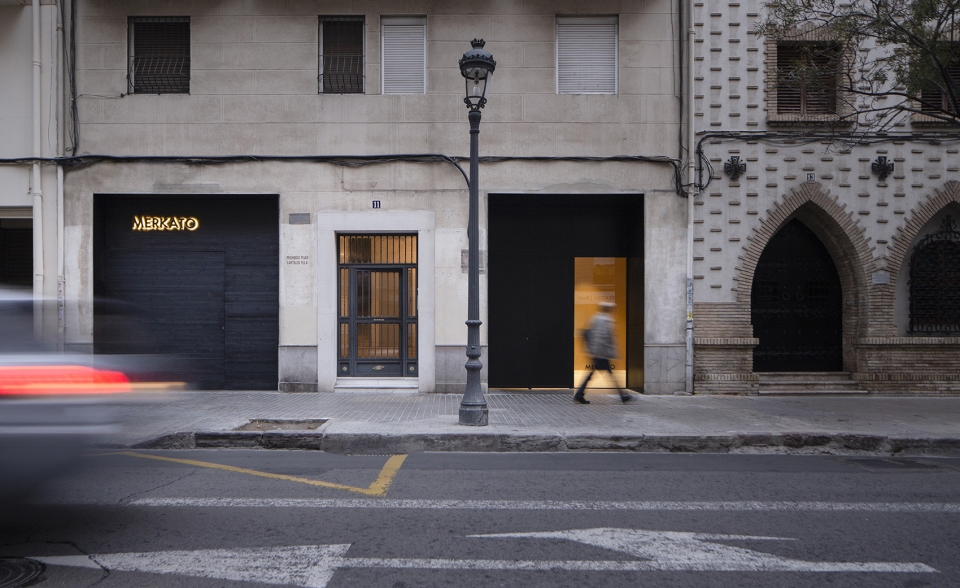
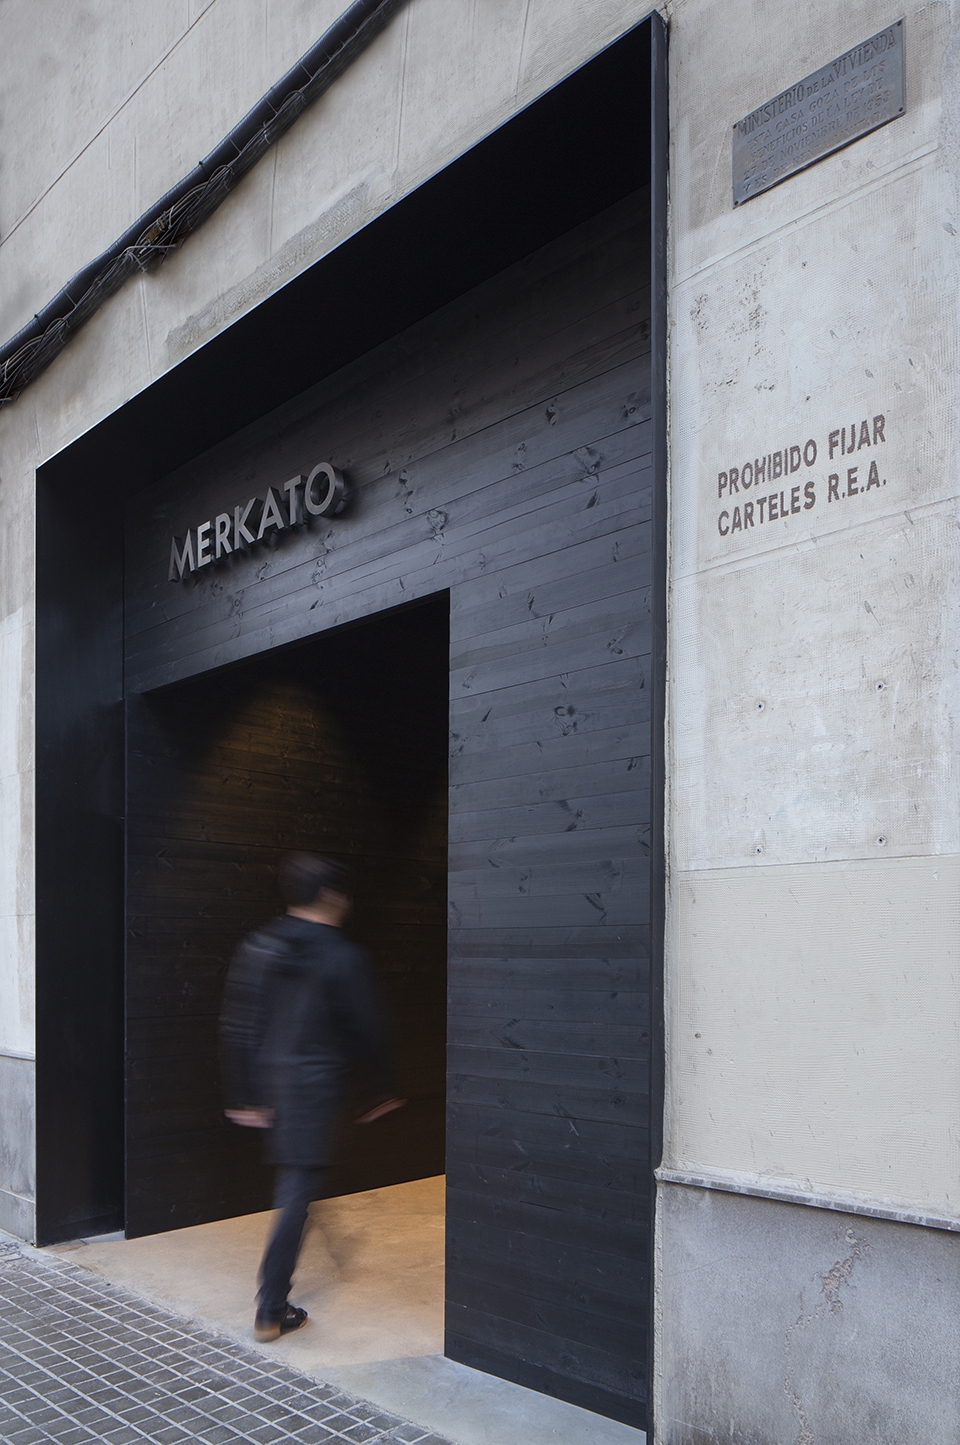
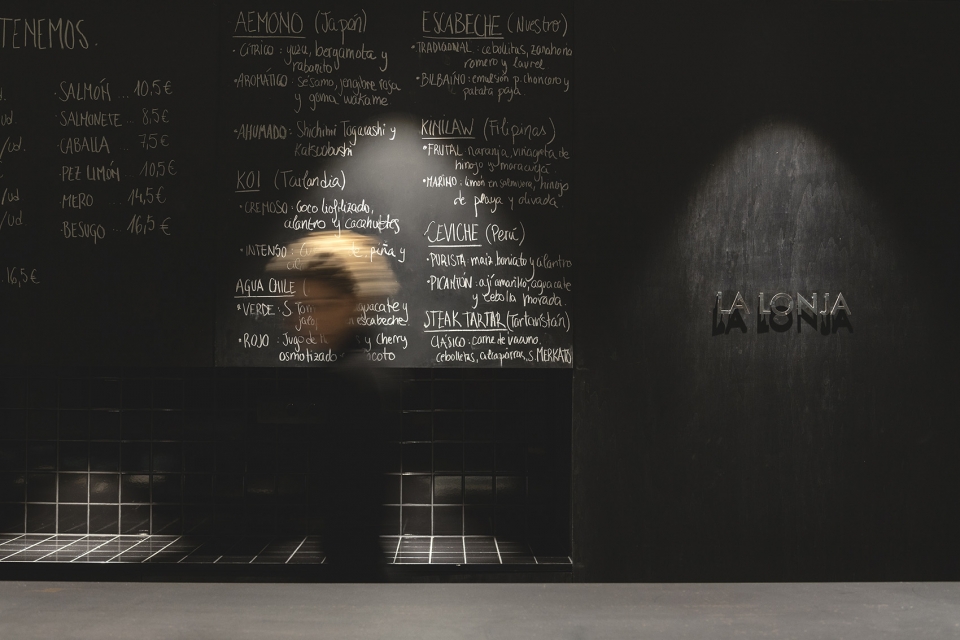
设计以一种理性的方式维持了空间本身的工业特质,同时避免了来自特定主题或传统的约束。基于简约的设计原则,设计师将既有立面保留下来,没有增加任何新的元素。染黑的实心松木板条大门为室内空间的整体质感奠定了基础。
Logically, efforts have been made to maintain the industrial nature of space without falling into topics, thematization or traditions. Using simplicity as a principle, we begin the journey starting from the original facade, without retouching nor additions. Access to the premise is through a grand door made of solid pine slats dyed in black, which reveals one of the protagonists project materials.
▼入口,entrance
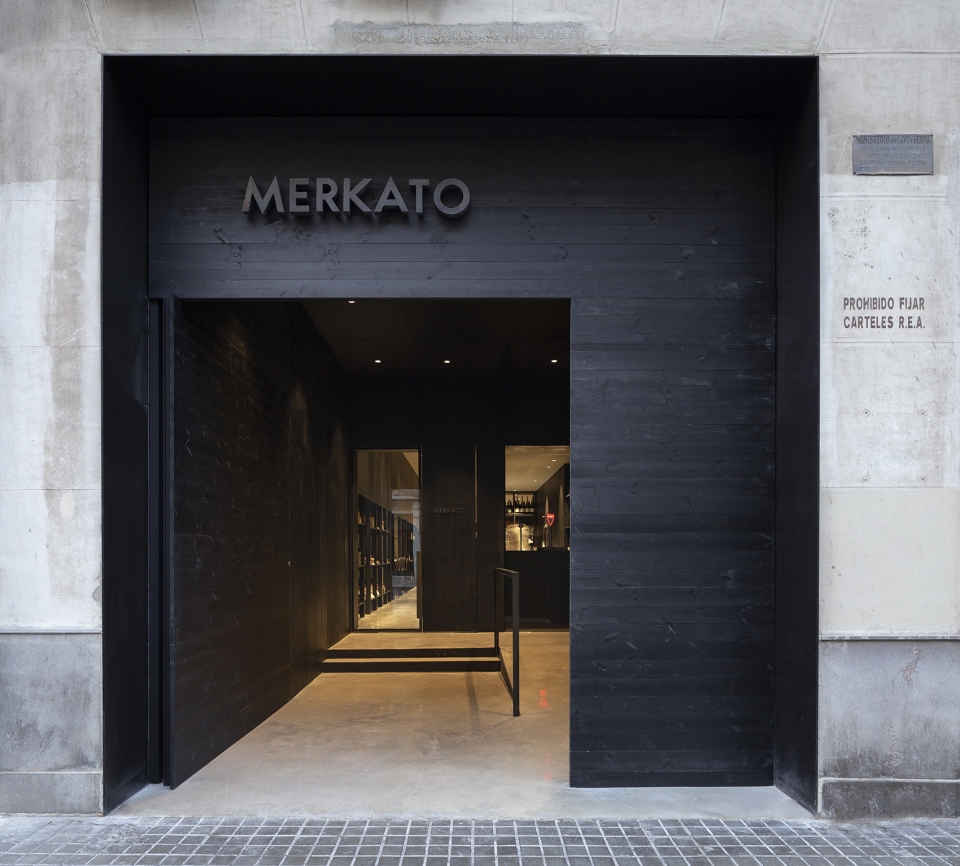
▼染黑的实心松木板条大门为室内空间的整体质感奠定了基础,access to the premise is through a grand door made of solid pine slats dyed in black, which reveals one of the protagonists project materials
纵深空间的第一个部分指示了通往不同区域的路径,包括杂货铺、鱼市以及放置现成商品的货架。烘焙区位于空间中央的庭院当中,倾斜的屋顶下方安装了网格状的框架,与其他区域的水平天花板保持了视觉和比例上的协调。烘焙区是一个专门用于制作面包和糕点的空间,其中摆放着木制餐桌和一系列长椅,并附带有一个带有圆形茶几和大型吊灯的座位区,与地毯共同营造出温暖舒适的氛围。
The first part of the longitudinal space invites us to logically travel different places such as groceries, the fish market, and display shelves of products for immediate sale in which high and low tasting areas are integrated until reaching the central Bakery area. Located in a courtyard, it has a new zenith skin, in the form of a lattice, with which we avoid displaying the sloping roof while maintaining the proportion of space in balance with the rest of ceilings and levels. It is a space dedicated to the production of bread and pastry market, dressed by pine tables and a succession of benches. Also accompanying an area of chairs, end tables, and large lamps by &Tradition, which together with the carpets contribute to a warmer climate.
▼烘焙区,倾斜的屋顶下方安装了网格状的框架,Bakery area,of which the form of a lattice maintains the proportion of space in balance with the rest of ceilings and levels
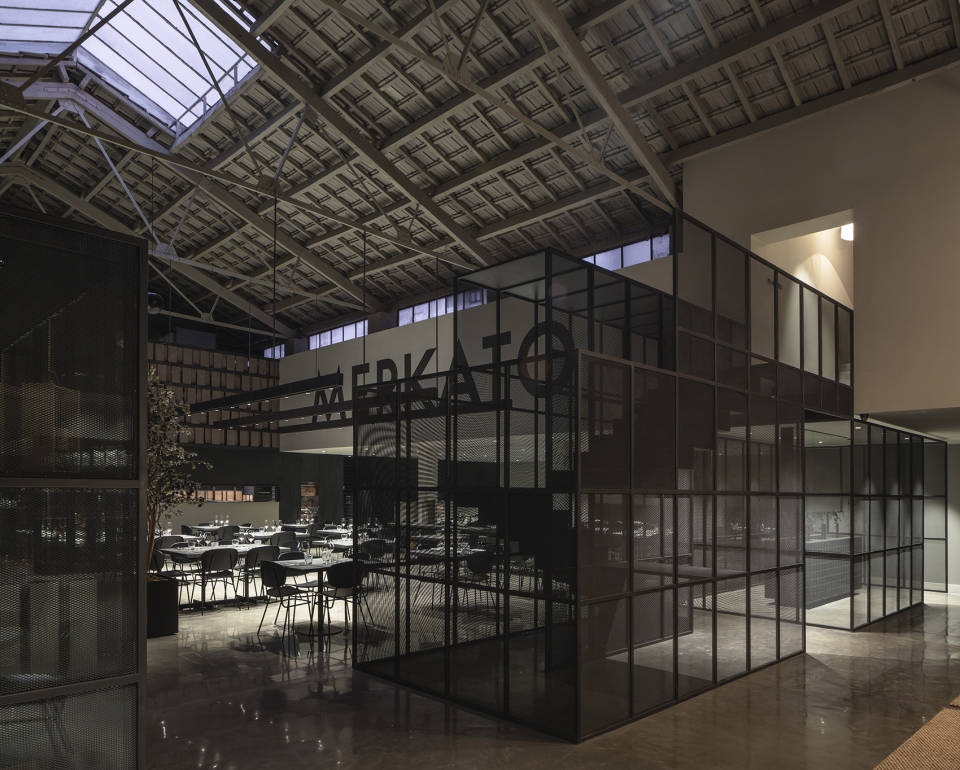
▼圆形茶几、大型吊灯和地毯共同营造出温暖舒适的氛围,chairs, end tables and large lamps together with the carpets contribute to a warmer climate
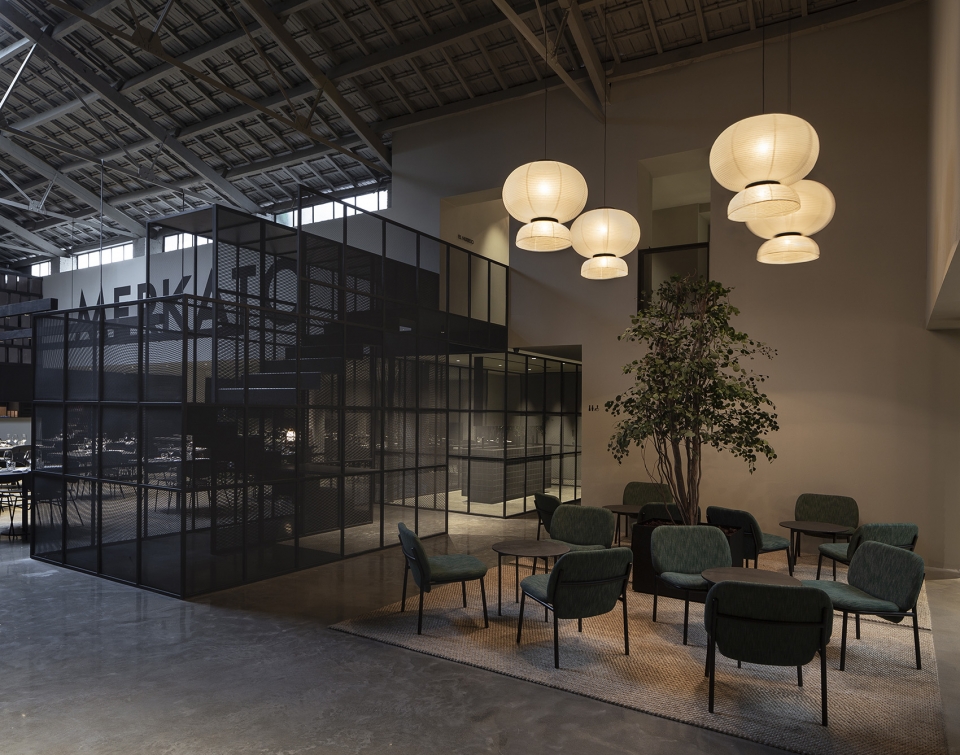
▼空间细部,detailed view
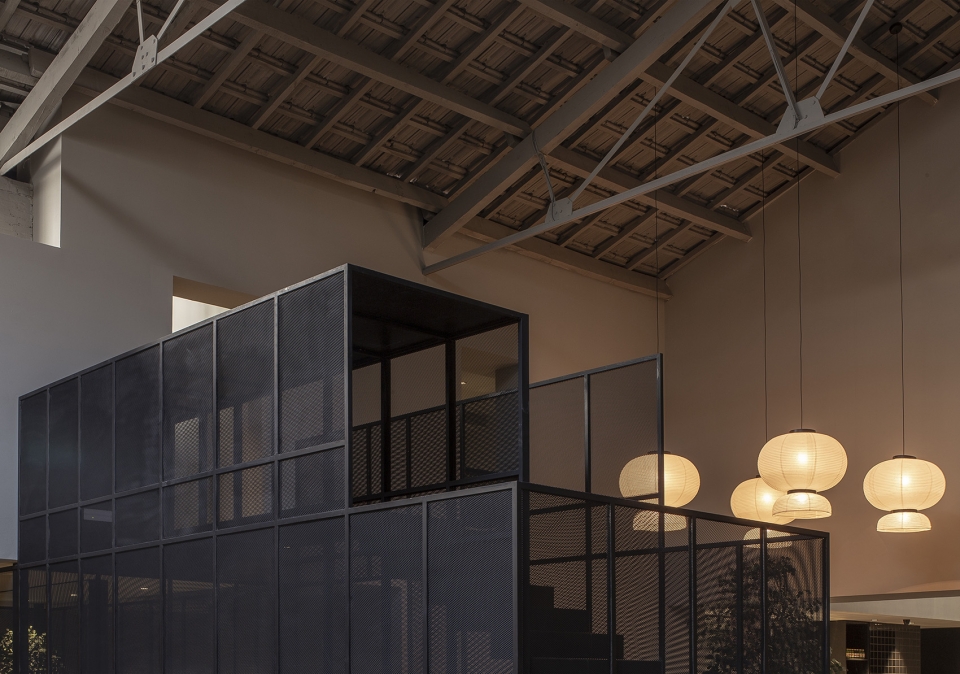
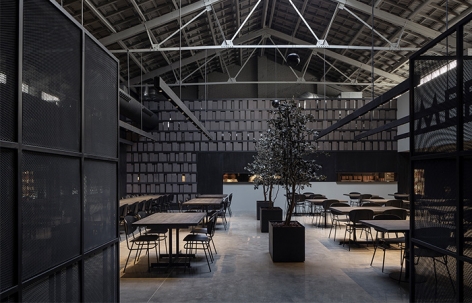
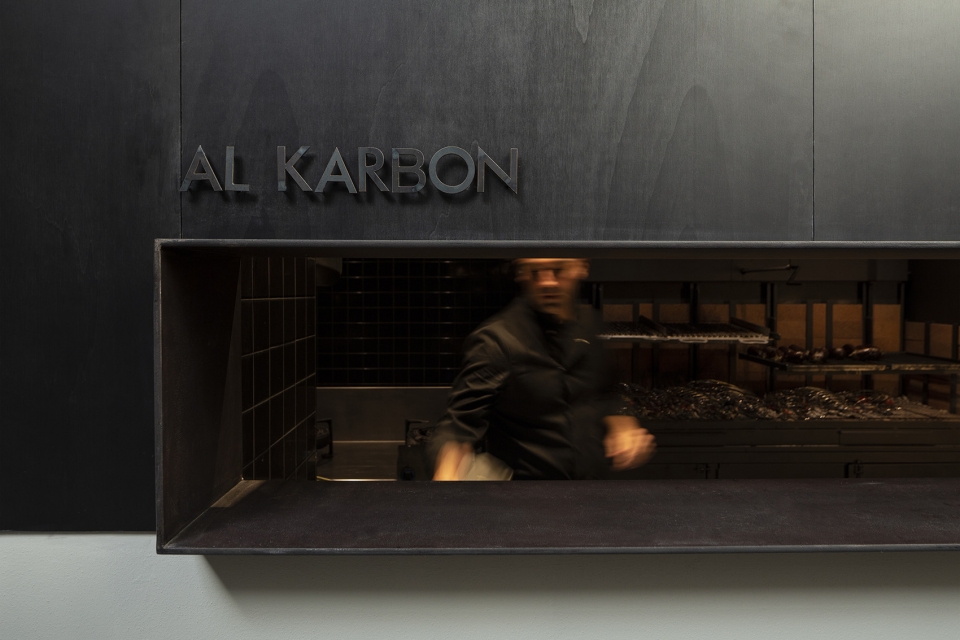
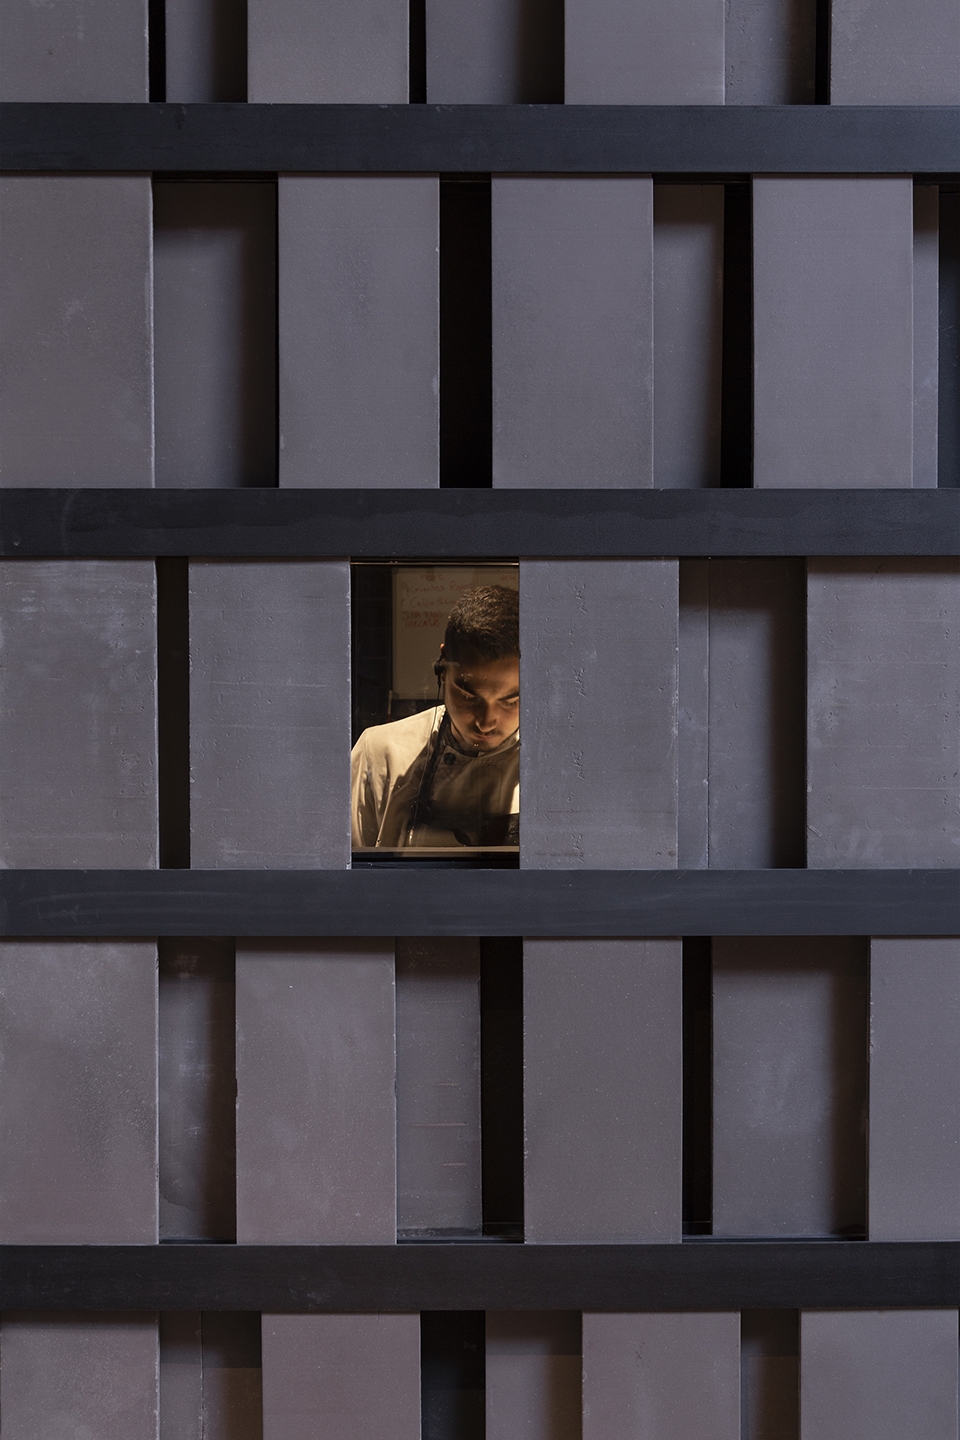
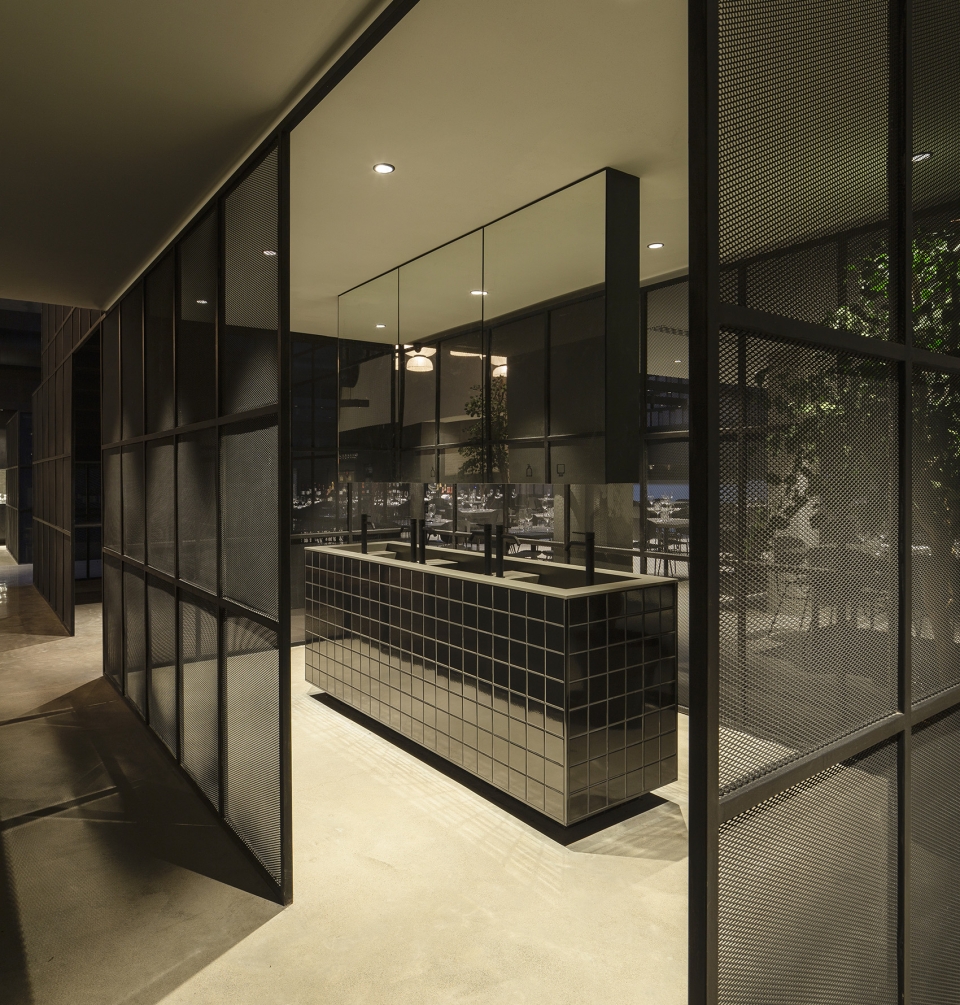
接下来是宽敞的主空间,它覆盖了内部庭院的一部分。轻盈而结实的金属桁架结构支撑着以陶瓷覆盖的坡面屋顶,整个空间被来自上方天窗的自然光均匀地照亮。空间最深处横向布置着一个宽敞的厨房,为用餐者提供各类美食。厨房的立面以陶土砖铺设,掩盖了所有朝向户外的设备和管道,使空间呈现出整洁而有秩序的观感。
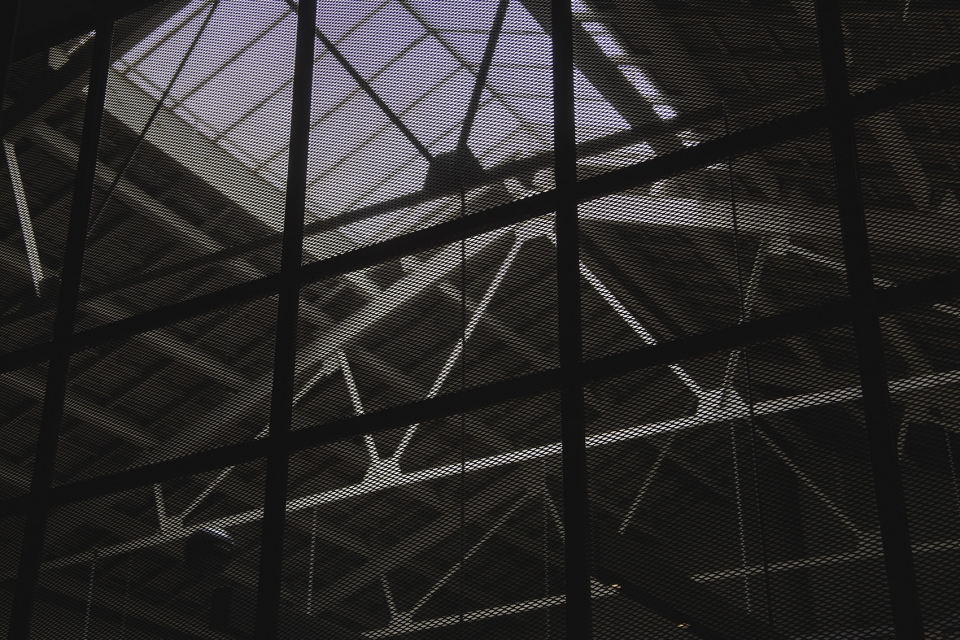
Then we discover the large nave, which covers part of the inner courtyard of the block. A large gabled roof covered in ceramic rests on light but majestic metallic trusses and has as exclamation a central skylight that bathes the entire space during the day. This set has been dyed in warm colors to unify the different levels, and under it, most of the tasting area is located, captained transversely by a large kitchen that elaborates entertaining typologies of dishes-cold, rice, charcoal, and fusion -. A latticework in terracotta tiles surrounds it, while at the same time it silences all the installations and ducts towards the outside, letting them intuit in an orderly manner.
▼宽敞的主空间,the large nave
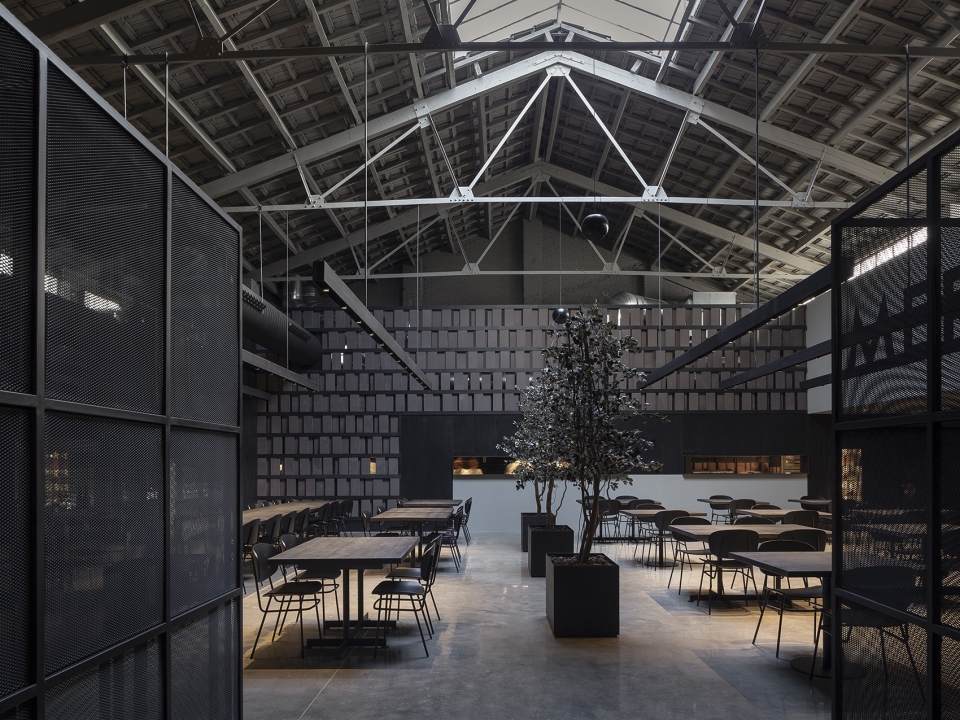
▼轻盈而结实的金属桁架结构支撑着以陶瓷覆盖的坡面屋顶,a large gabled roof covered in ceramic rests on light but majestic metallic trusses
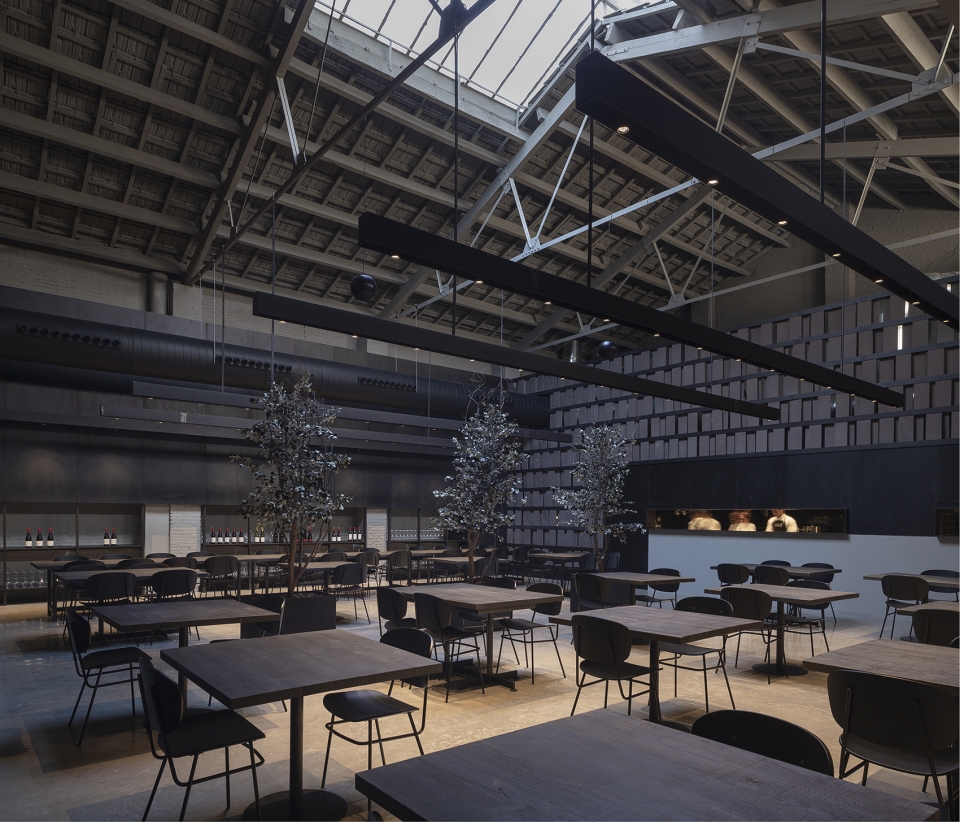
▼用餐区,dining area
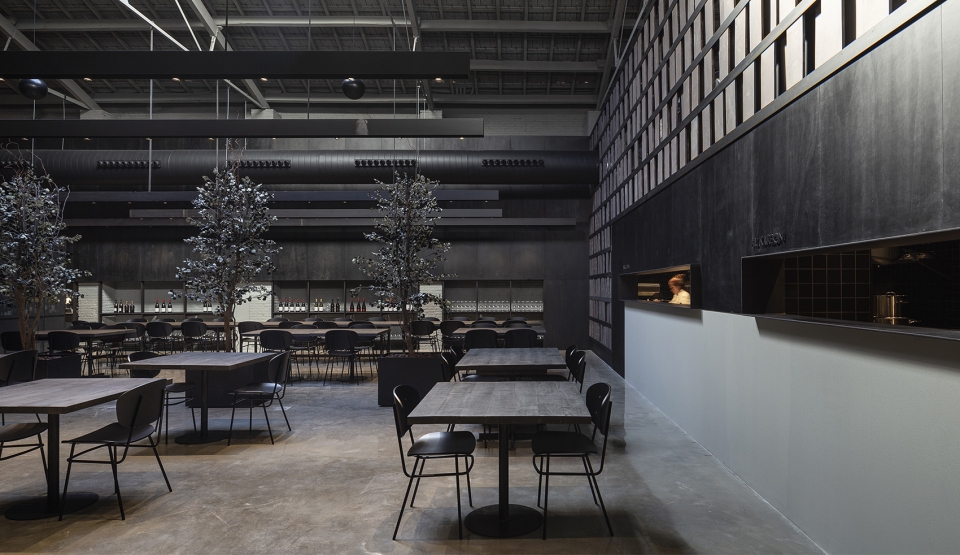
▼厨房的立面以陶土砖铺设,the kitchen is surrounded by a latticework in terracotta tiles
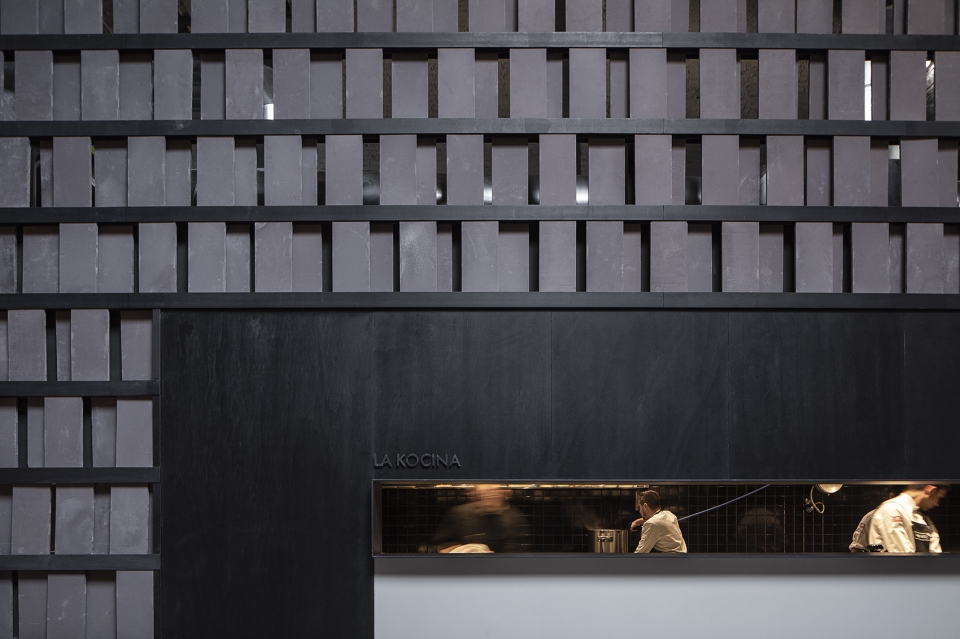
▼厨房立面细节,detailed view
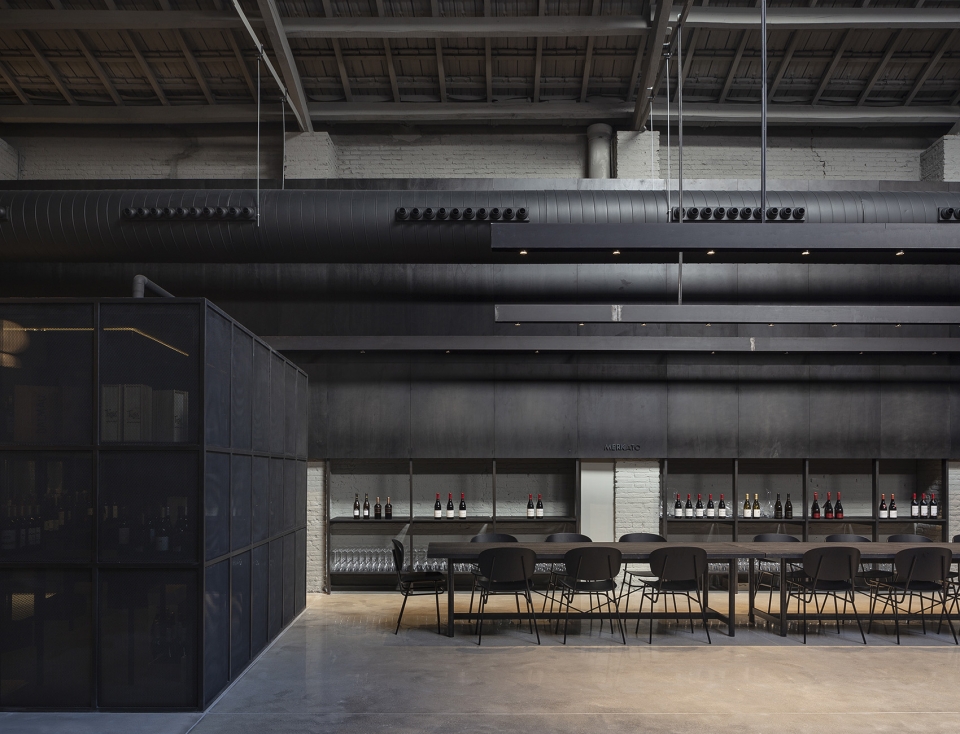
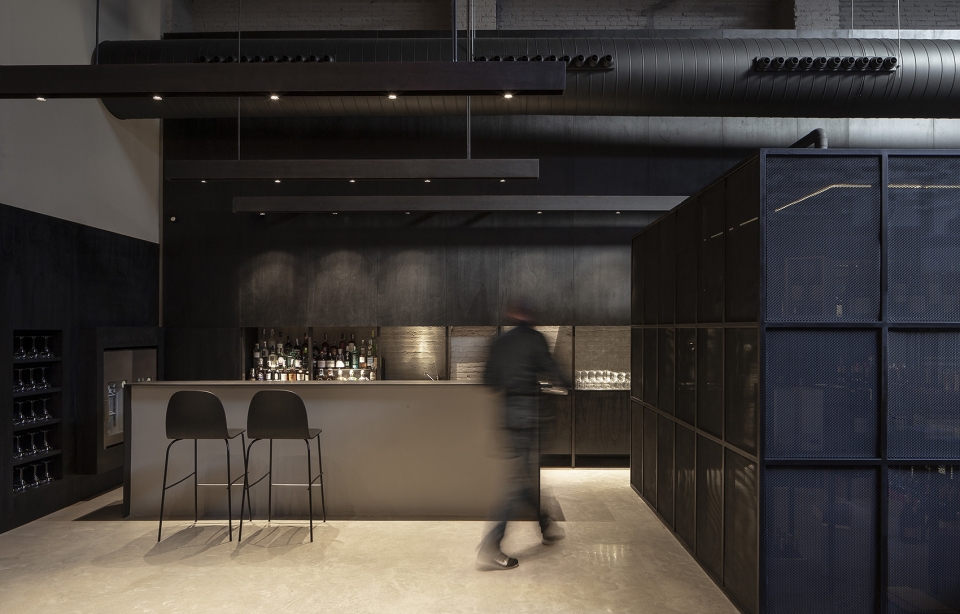
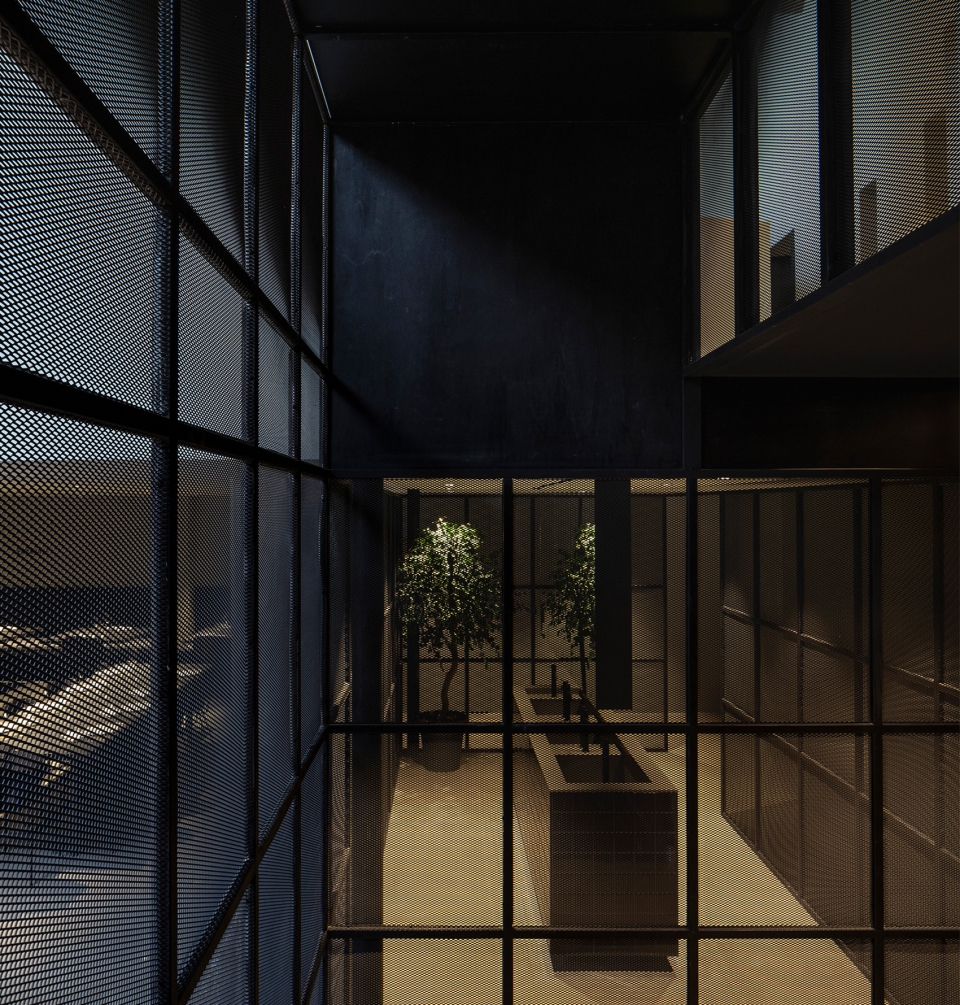
设计的现代气息通过两个盒子体量展现出来:其中一个起到了遮挡藏酒室的作用,另一个则与办公室、冷藏库和食材花园相连。楼梯下方是男女通用的洗手间区域。
The contemporary touch comes through two geometric volumes displayed, of which on one side hide the cellar and the other, as the distribution to the attic. The latter with access to offices, cold chambers, and an urban garden will supply some of the goods to the restaurant. The lower part of the staircase, intended for the unisex area of the toilets, delimits the views towards the bathrooms.
▼黑色盒子起到了遮挡藏酒室的作用,the geometric volume hides the cellar on one side
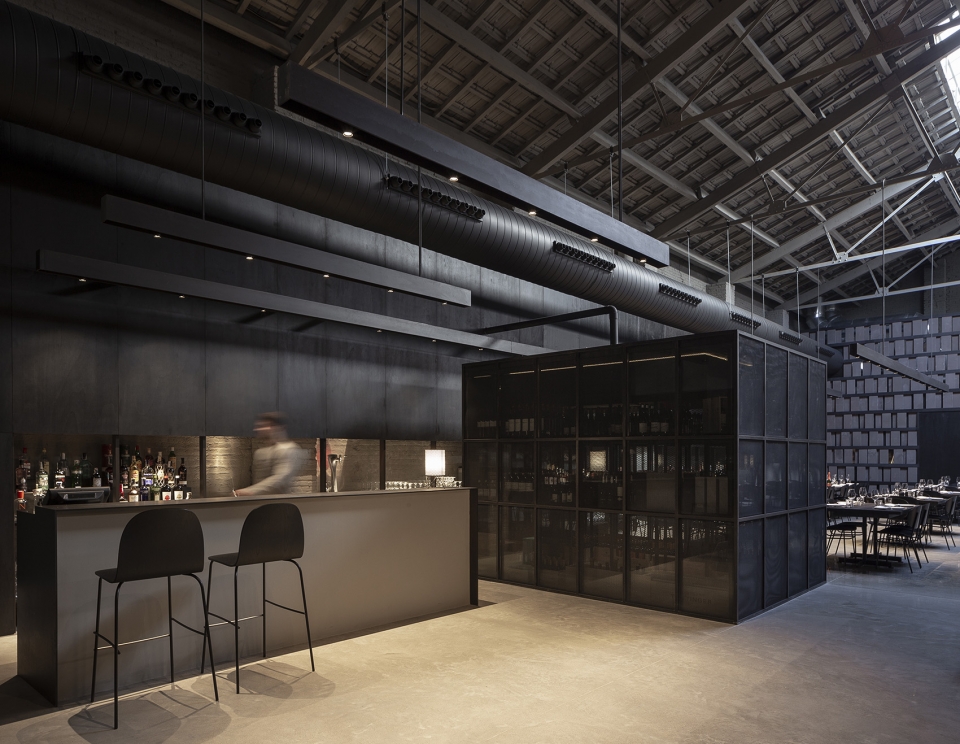
▼吧台区,bar counter
▼洗手间,bathroom
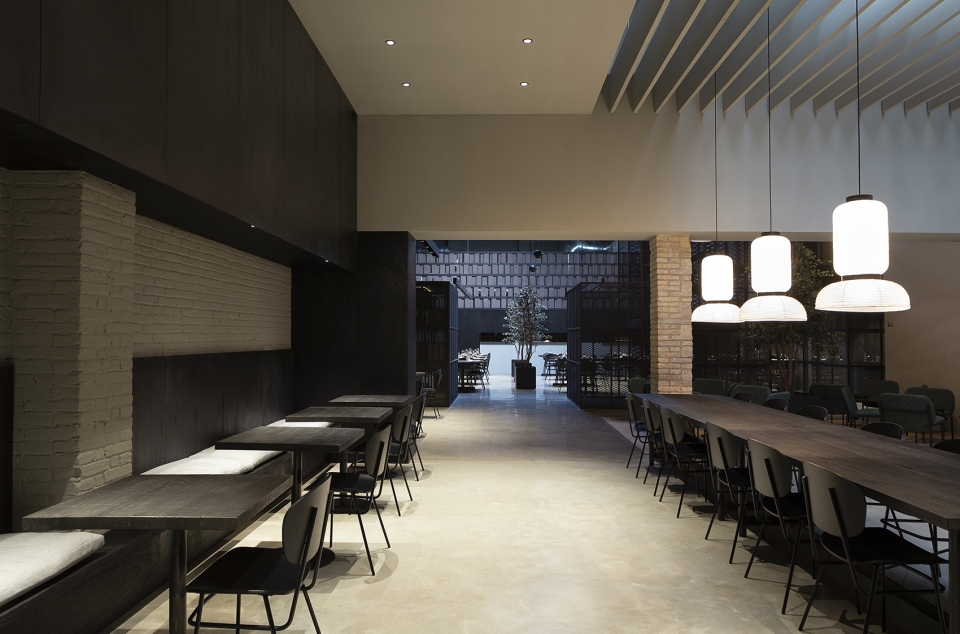
平台下方应该算是最为私密的一个空间,它服务于厨房,其顶部是陈列着成熟肉制品的玻璃橱柜。一个连续的长椅贯穿了整个区域,同时搭配以刷成黑色的天然松木餐桌,可同时供多人同时用餐。虽然这是一个内向式的场所,但设计师通过在主空间内点缀植物,实现了空间与自然元素的持续互动。这些绿色植物根据就餐者的数量被策略性地分布在不同的餐桌旁,为客人们带来亲切适宜的就餐体验。
The lower part of the terrace is perhaps the most intimate space of the place. Dedicated to the kitchen with grill, is topped by a glass showcase of maturation of the meat which is one of the stars of the market. A running bench covers the entire length of this space, along with large tables of natural black stained pine, designed to locate large groups. Although the space opens towards the interior, a constant interaction with nature is provoked by distributing strategic vegetation in the main room. These elements contribute to the intimacy and a correct layout of the tables, designed to be joined in an orderly manner, depending on the number of guests. A large support furniture will be responsible for dividing the room into two territories.
▼连续的长椅搭配刷成黑色的天然松木餐桌,a running bench covers the entire length of the space, along with large tables of natural black stained pine
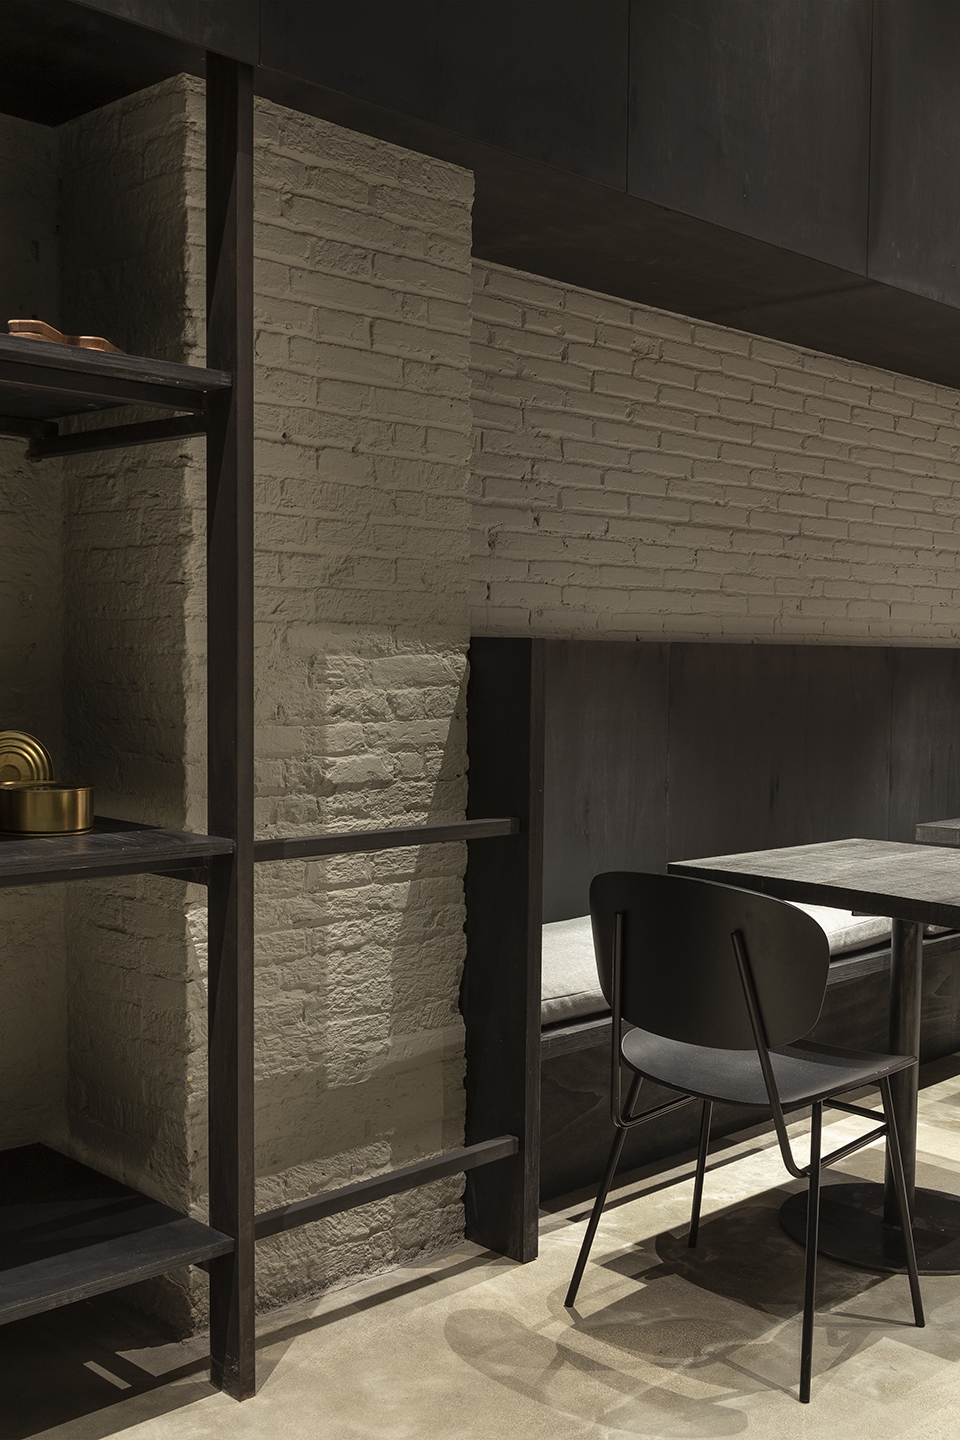
▼长椅座位细部,bench area detailed view
后台区域坐落着Kuarto Oskuro仓库。这里拥有更高的私密性,客人们可以在这里“秘密”地体验美食之旅。仓库的入口被隐藏在鱼市货架的门后,这里也可以通向工作人员的更衣室,或者提供与销售商和供应商对接的路径。
Backstage of the premises, the Kuarto Oskuro is located. A warehouse with a more private life that will lead you to taste “clandestinely” the proposals of the menu. This space, which can be accessed through a door hidden in the bookshelf of the fish market, also leads to the changing rooms of the staff and leads to the access of merchandise and suppliers.
▼空间细部,interior detailed view
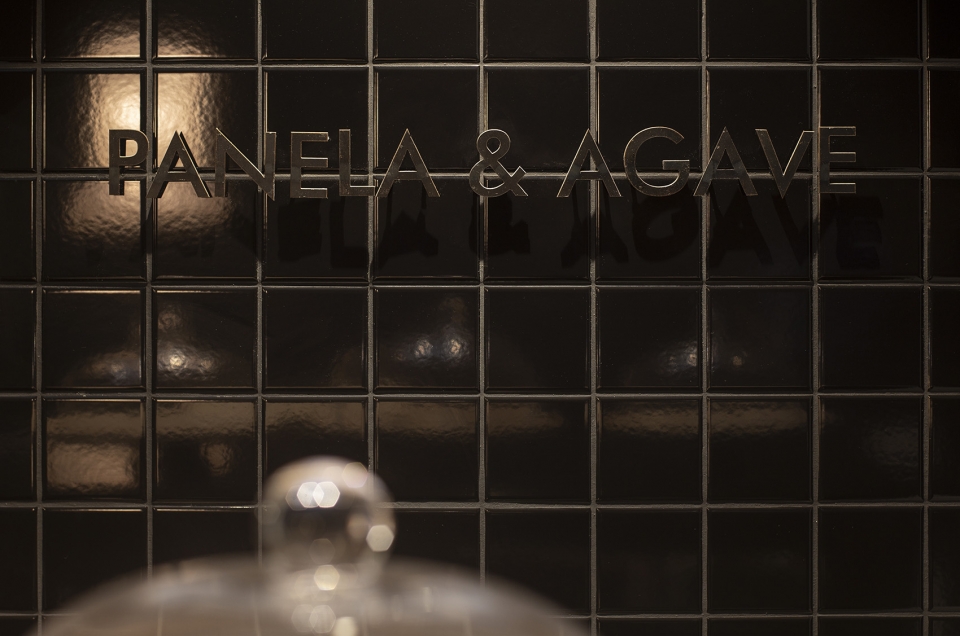
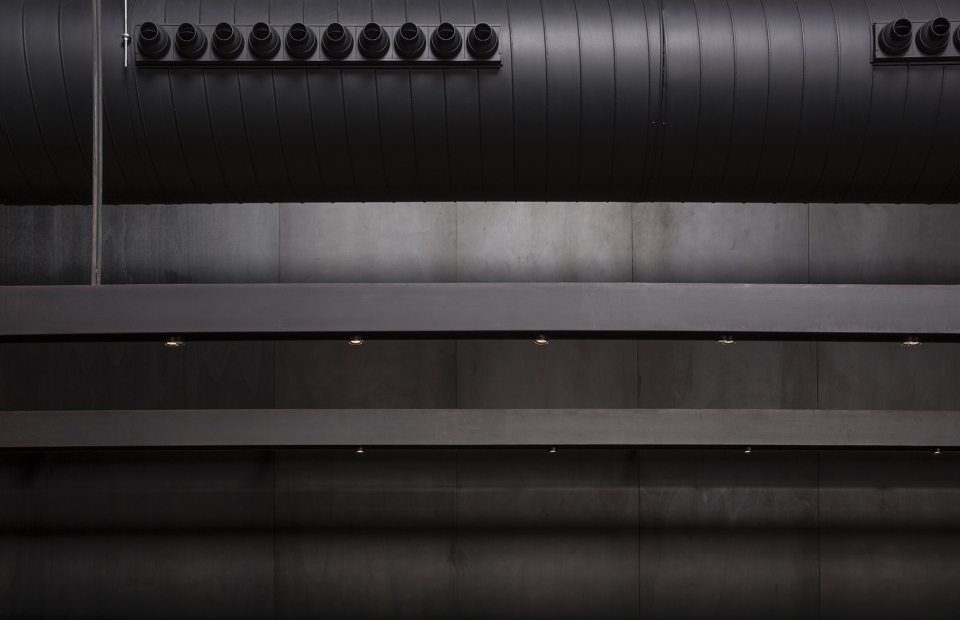
▼管道和钢架细部,pipeline and steel frame
▼桁架和天窗细部,metallic trusses and the skylight
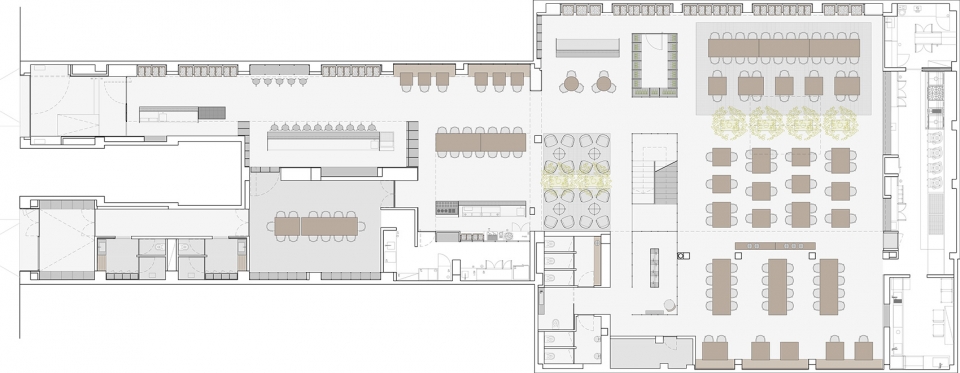
▼平面图,plan
Photos: David Zarzoso
Dimensions: 740 m²
More:Francesc Rifé Studio。更多关于他们:Francesc Rifé Studio on gooood









几处视线上的小心思处理的很有意思。