感谢 Pablo Muñoz Payá Arquitectos 对gooood的分享。
Appreciation towards Pablo Muñoz Payá Arquitectos for providing the following description:
工业区域通常都拥有广阔的空间和便捷的通道,而这些特征在愈发集中的城市空间中却很难找到。在工业空间日益明显地向第三产业部门过渡的情况下,众多零售商和行政部门也都纷纷开始在这些区域开展业务。将旧工业建筑改造为新的可用空间,对业主、企业以及建筑、设计师来说,都是一次很好的机会。建筑师Pablo Munoz Paya为Sedka Novias品牌打造的项目就是这样一个例子。
Industrial areas are places that offer large spaces and easy access, characteristics that now seem to be impossible to find in more consolidated urban areas. It is not surprising that both retail traders and offices are setting up business in these areas, in an increasingly marked transition of industrial space towards the tertiary sector. Spaces that can be generated by adapting old industrial buildings represent an inevitable chance for both owners and businesses, as for architects and designers. An example of this is the project for Sedka Novias carried out by Pablo Muñoz Payá, the Alicante architect studio established in Petrer.
▼建筑外观,exterior view © David Zarzoso
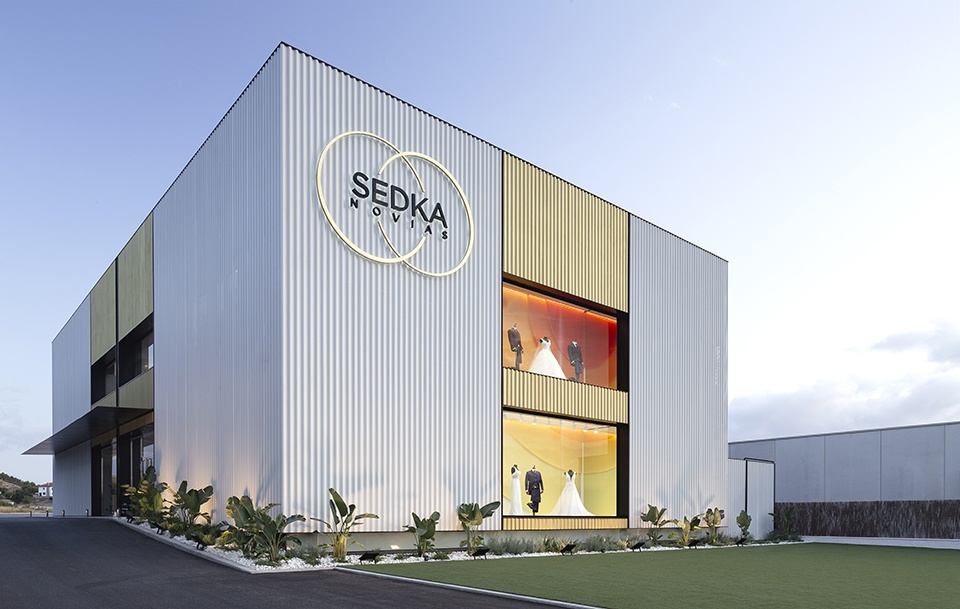
Sedka Novias是一家专注于婚纱销售的公司,与项目执行工作室坐落在同一个小镇。项目旨在通过改造旧的工业建筑,将公司的两间商店合并为一个宽敞舒适的空间。经由本次项目,Sedka也顺利开辟了西班牙婚礼行业最大的零售空间。然而,庞大的规模并不等于优良的品质,Alicante当地的工作室通过在设计、材料和执行方面的精益求精,使得项目最终圆满落成。
Sedka Novias is a business dedicated to the sale of wedding attire situated in the same town as the studio. The commission arises from the need to bring together the two shops of the company into a single ample and comfortable space by means of reforming an old industrial building. With this project of Muñoz Payá, Sedka has opened the largest retail space in the Spanish wedding sector; and as great scale is not a synonym of better project quality, the Alicante studio has worked on design , materials and execution with attentiveness and success.
▼建筑正立面,front facade © David Zarzoso
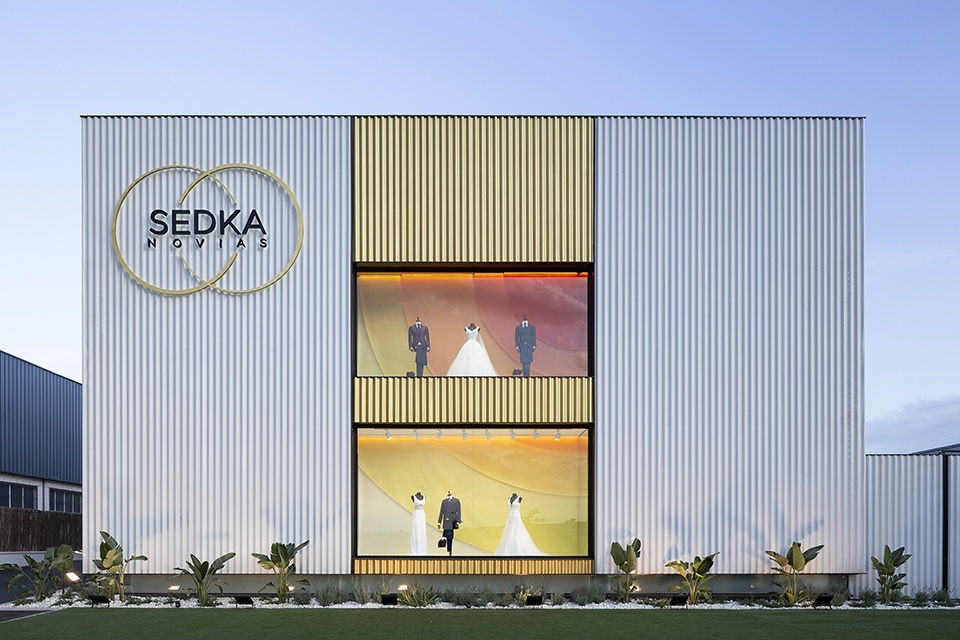
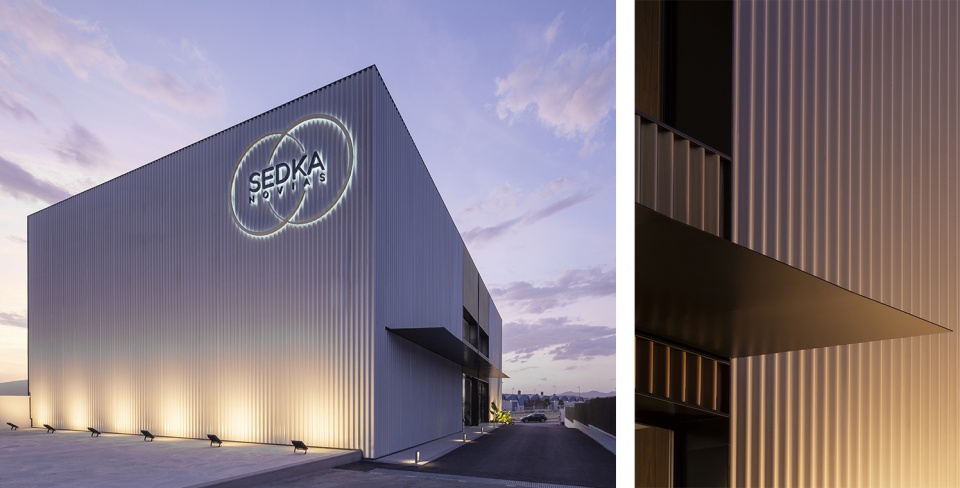
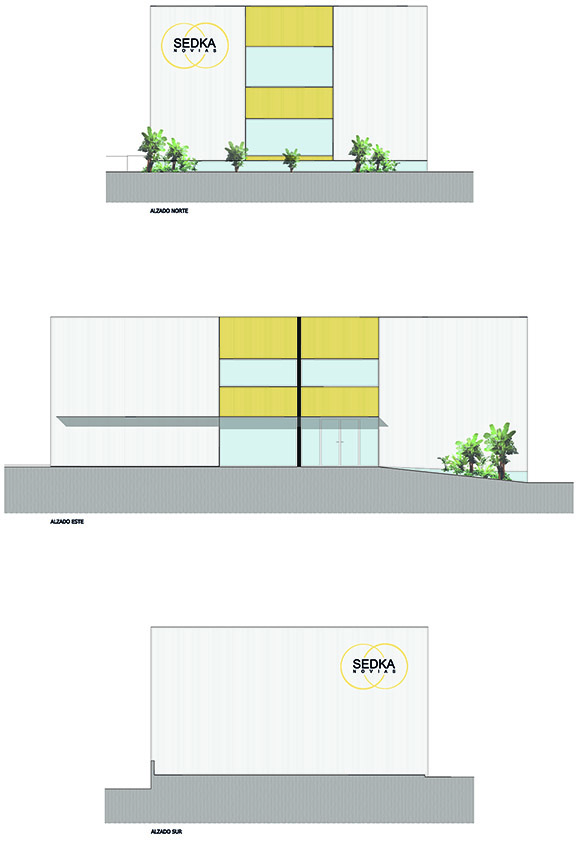
从外面看,建筑就像一个盒子。它的表面覆了白色和金色的微穿孔波状板,从远处看,这种轻质材料给建筑带来了简洁紧凑的形象,而凑近看,它几乎柔软得就像新娘的面纱。材料和颜色在项目中扮演着不可或缺的角色,它们在客户的亲身指导下增强了每个空间的特色。
From the outside, the building is seen as a box. It is faced with undulated sheets which are micro-perforated, white and gold, a light material which lends the building a compact image from a distance, while nearby it appears softer, almost like fabric, like the veil of a bride. Material and colour play an important part in this project, working hand in hand with the client, to reinforce the character of each space.
▼建筑外部覆盖有微穿孔波状板,it is faced with undulated sheets which are micro-perforated © David Zarzoso

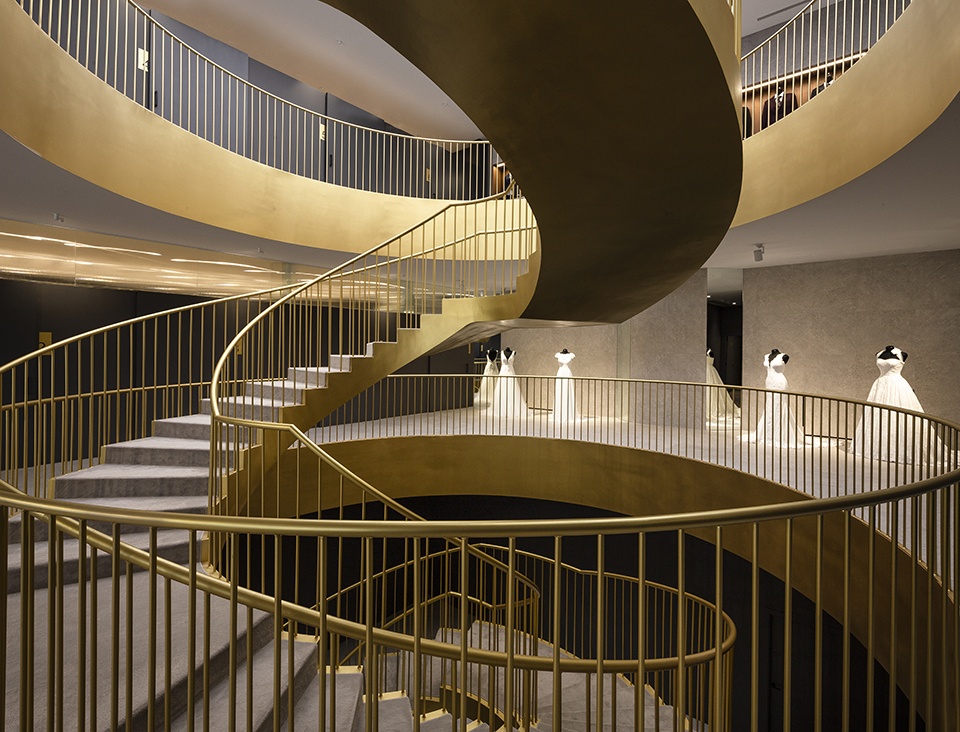
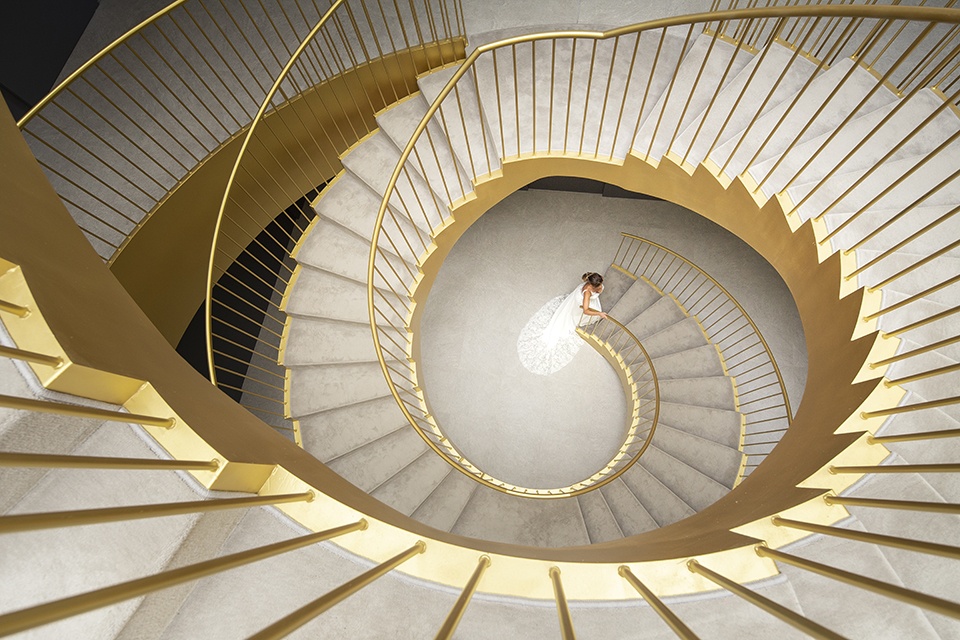
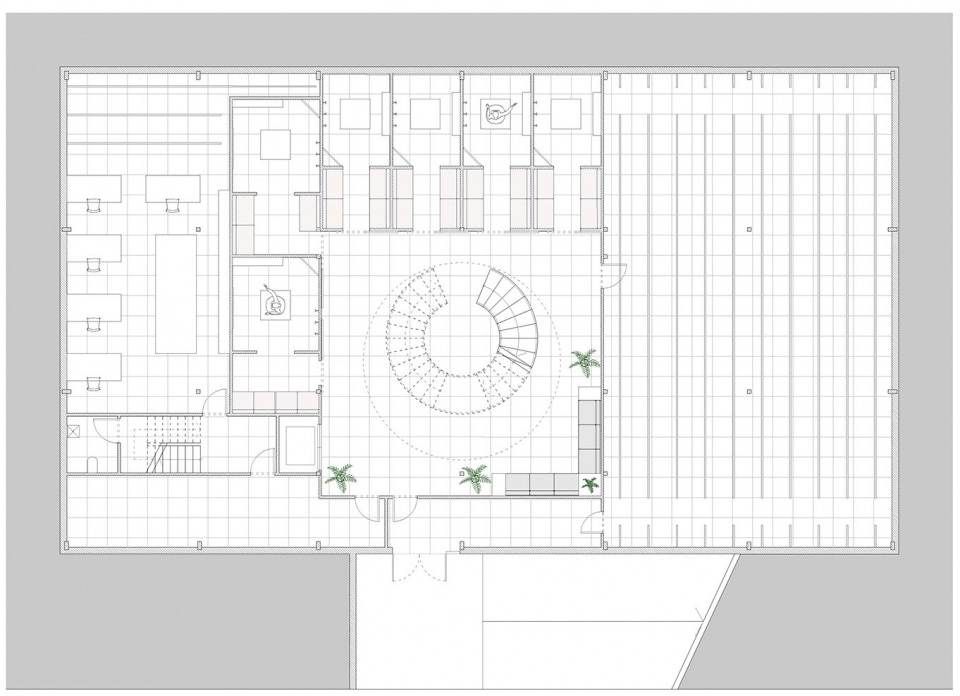
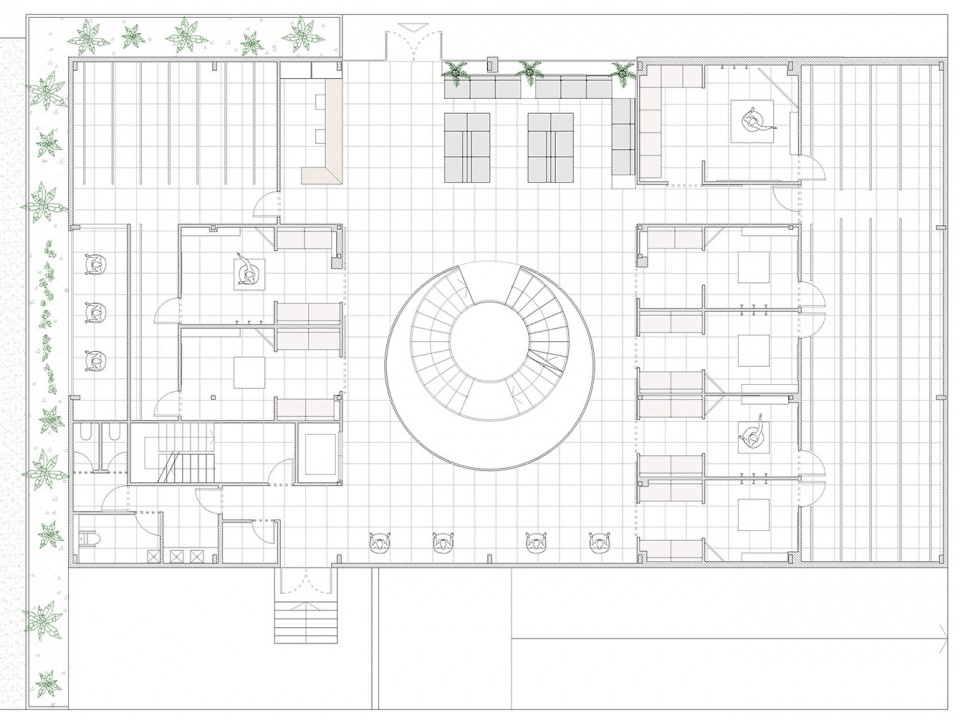
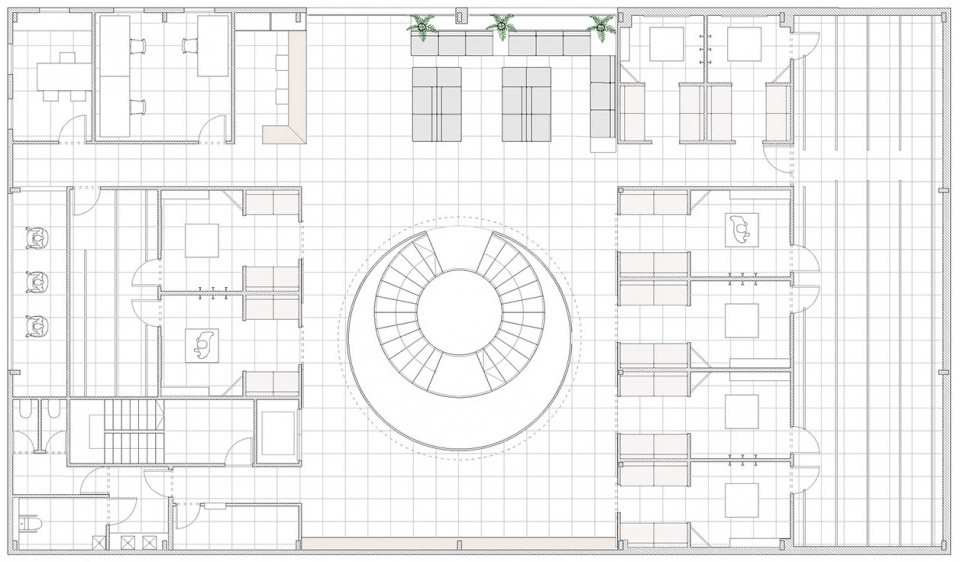
既有建筑包括一个地下室和两层楼高的开放空间,设计团队将其改造成一个三层楼高、容纳了销售和工作空间的建筑。新建筑分为地下室、底层和一层,并通过一个大型螺旋式中央楼梯相互连接。楼梯直径近8米,是本次项目最毋庸置疑的亮点之一。打造这个中央开口,需要对原来的水平结构进行改造和加固。其顶部的天窗可以让光线大量、直接地照进建筑,并随楼层逐层减弱。
▼从地下室通向顶层的中央旋转式楼梯,a central revolving staircase leads from the basement to the top floor © David Zarzoso
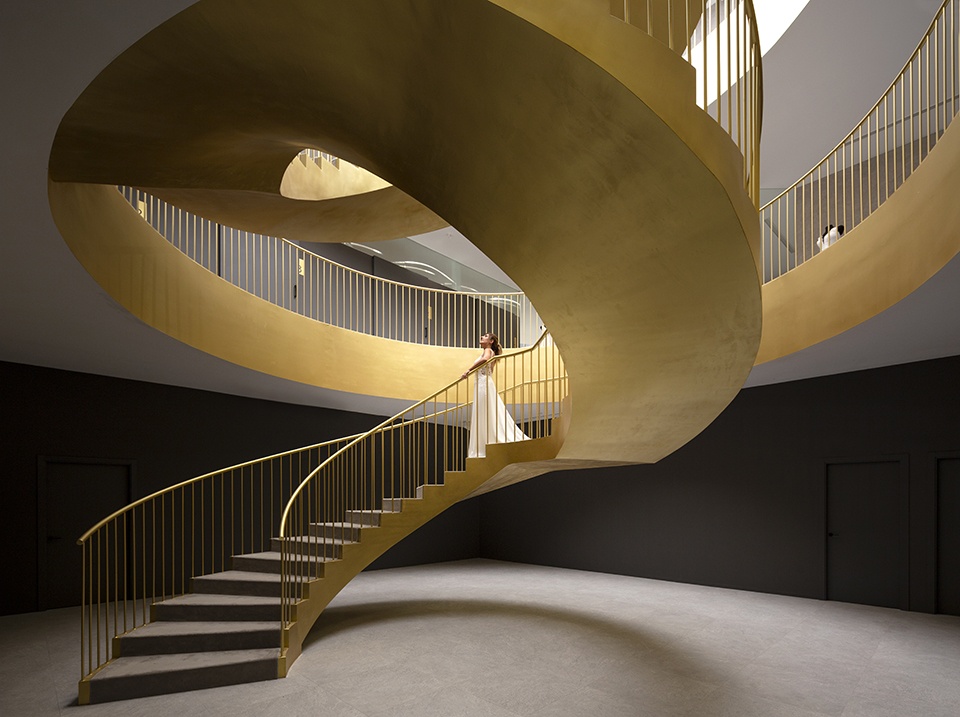
▼首层婚纱专区,wedding dress area © David Zarzoso
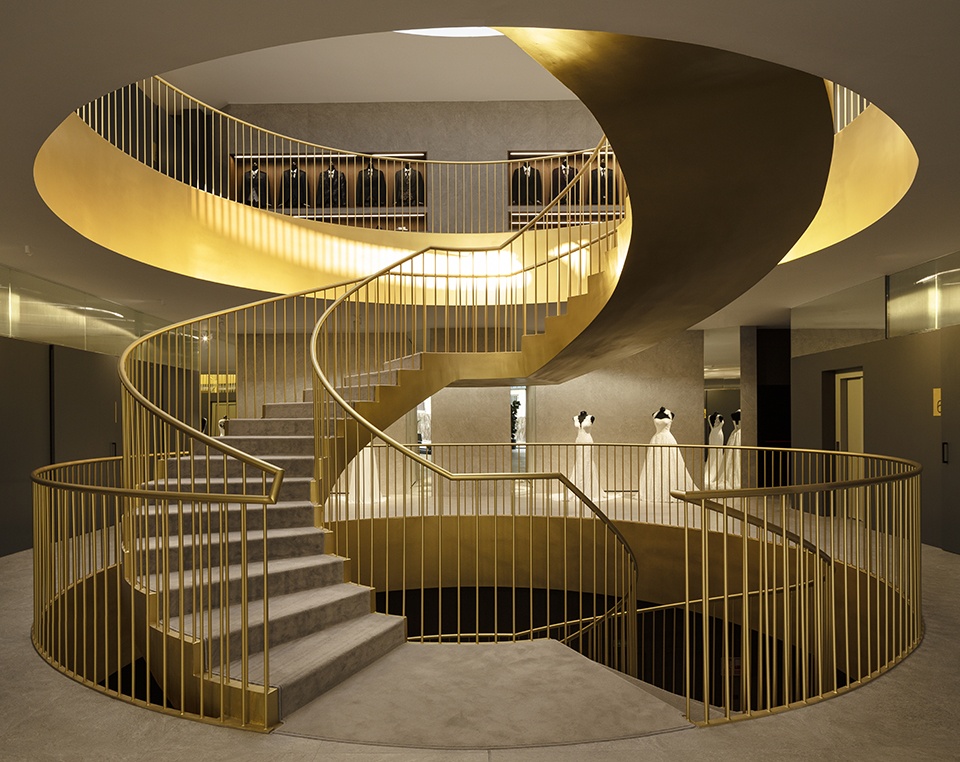
▼楼梯直径近8米,the staircase is nearly eight meters in diameter © David Zarzoso
▼顶部天窗,the top skylight © David Zarzoso
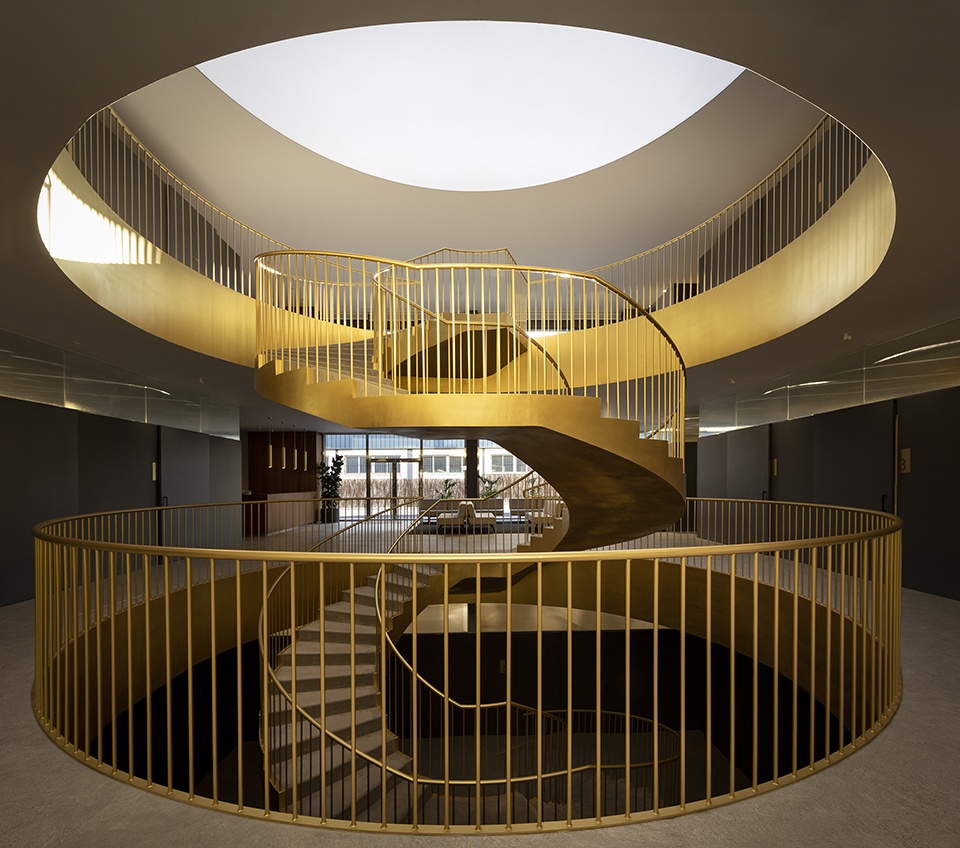
▼顶部的天窗可以让光线大量、直接地照进建筑,skylights at the top allow plenty of direct light into the building © David Zarzoso
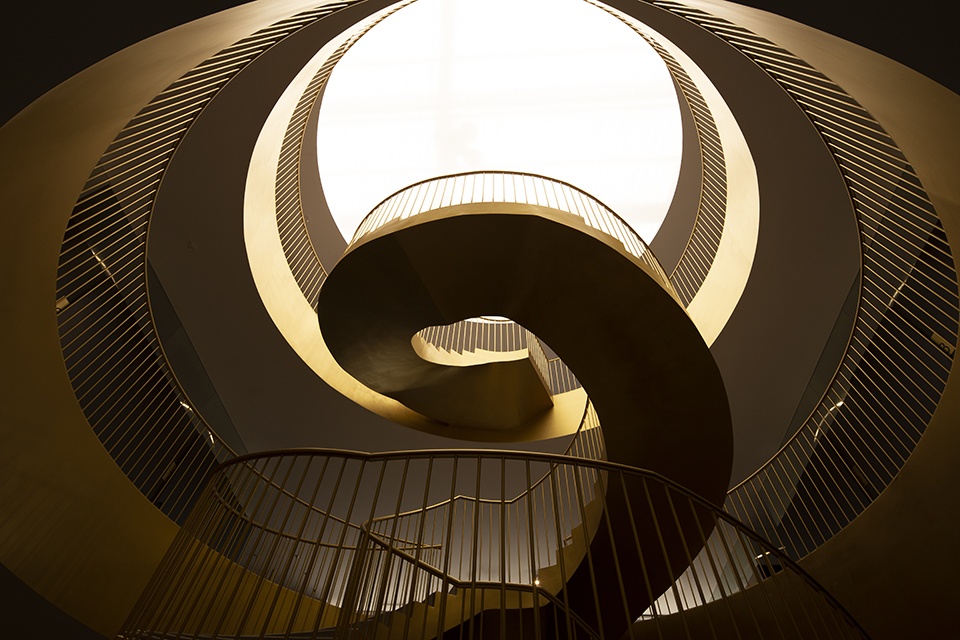
The project to reform the original building, which consisted of a basement and an open plan space of the height of two floors, involved the transformation of this into a building of three floors which house a program of uses for both sales and internal work. Thus, the new building, distributed over a basement , ground and first floors, is seen through these new levels and the connection between them. This is achieved with a helicoid staircase inserted in the large central void, the staircase almost 8 metres in diameter being without doubt one of the great singularities of this project. This central opening, which required the alteration and reinforcement of the original horizontal structure, culminates in its zenith in a skylight that lets light into the building magnificently, diminishing slightly towards the lower floors.
▼顶层男士专区,the men’s section on the top floor © David Zarzoso
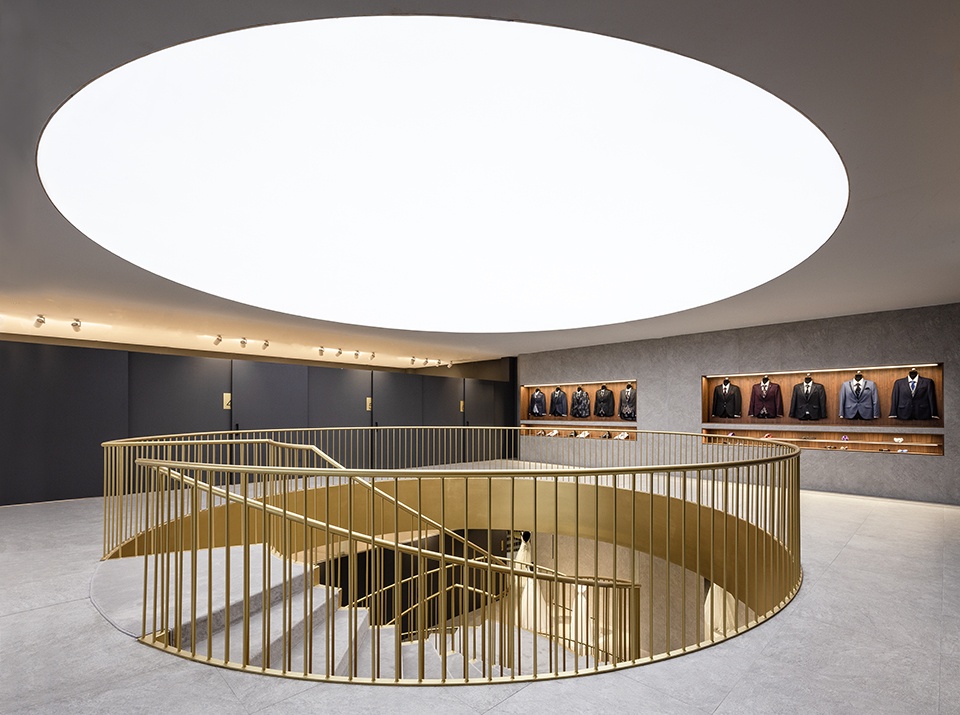
▼从顶层俯瞰,the top view © David Zarzoso
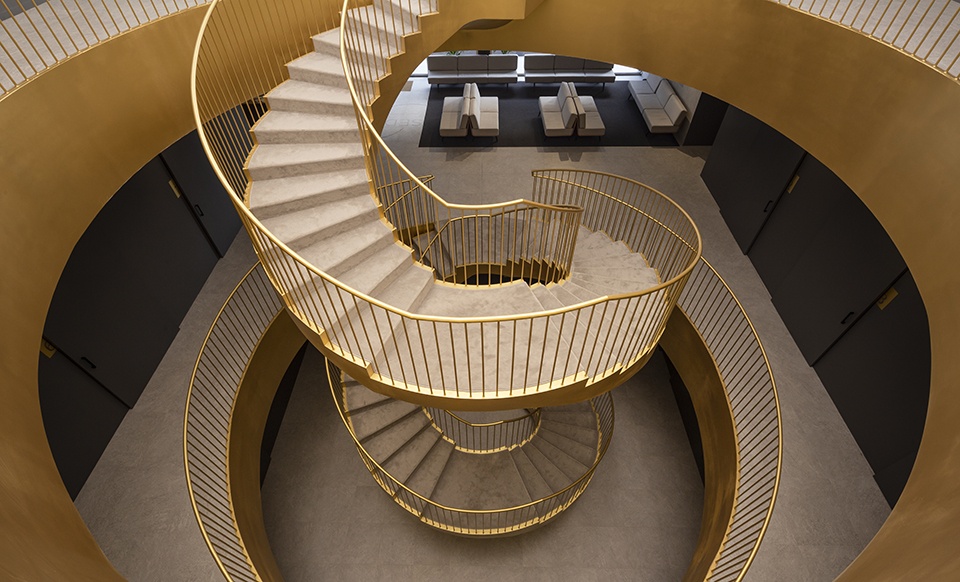
▼从不同的角度看,旋转楼梯仿佛就像是由众多婚戒连接而成的装置,from different angles, the spiral staircase looks like a device made up of many wedding rings © David Zarzoso
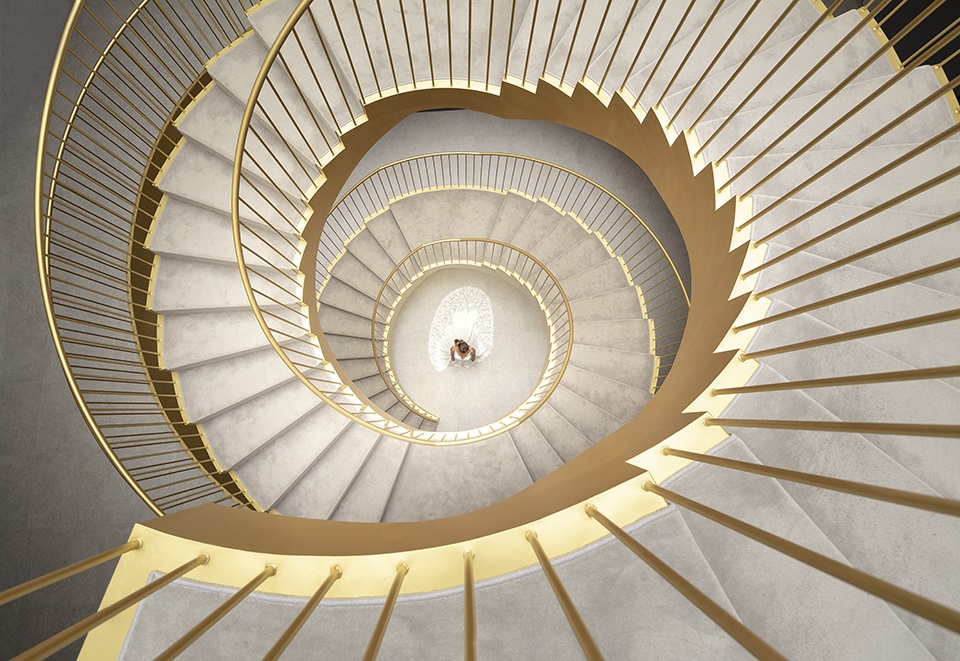
▼旋转楼梯细部,details of the staircase © David Zarzoso
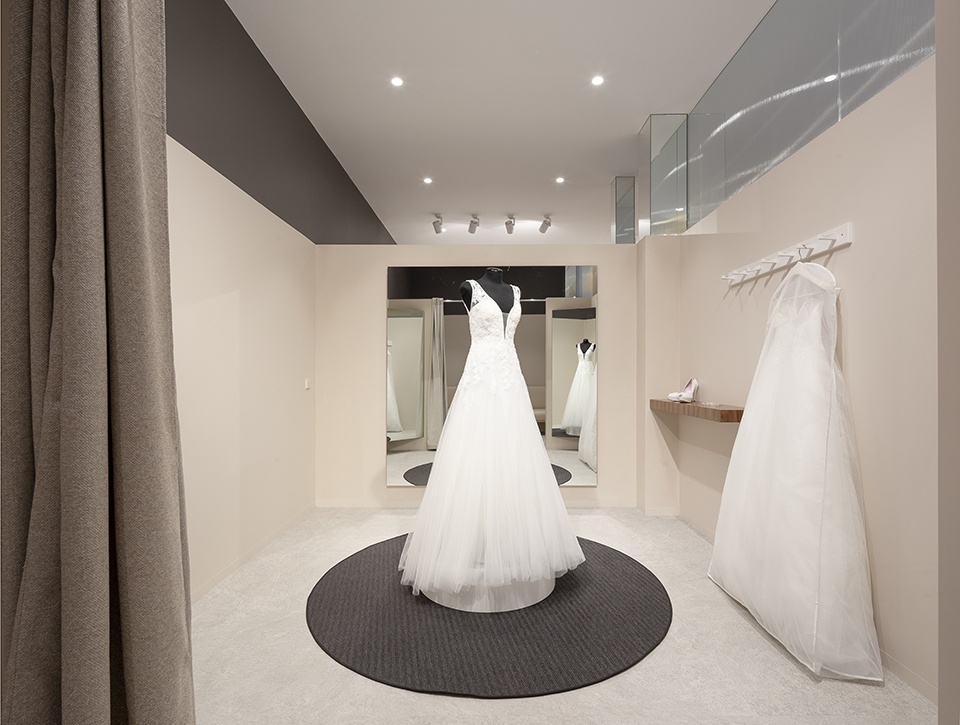
作为工厂车间的地下室包括更衣室、宽敞的储藏室和一个可调整的大型工作室。底层空间专为女性设计,设有接待区、等候区,以及不同类型的更衣室、储藏室、浴室和展示橱窗。一楼空间则分为男士专区和一个内部工作区。在这一层,同样也有专属的接待处、等候区、更衣室、储藏室、浴室和橱窗。
The basement houses the factory shop, consisting of changing rooms, a generously proportioned storeroom, and a large workroom to carry out adjustments. The ground floor is dedicated exclusively to women, with a reception area and waiting area, along with changing rooms of different types, storerooms, bathrooms and an area of shop windows. Finally, the first floor is aimed at men, along with an area for internal work. This level also has its own reception and waiting areas, changing rooms , storerooms, bathrooms and shop window.
▼婚纱试装间,wedding fitting room © David Zarzoso
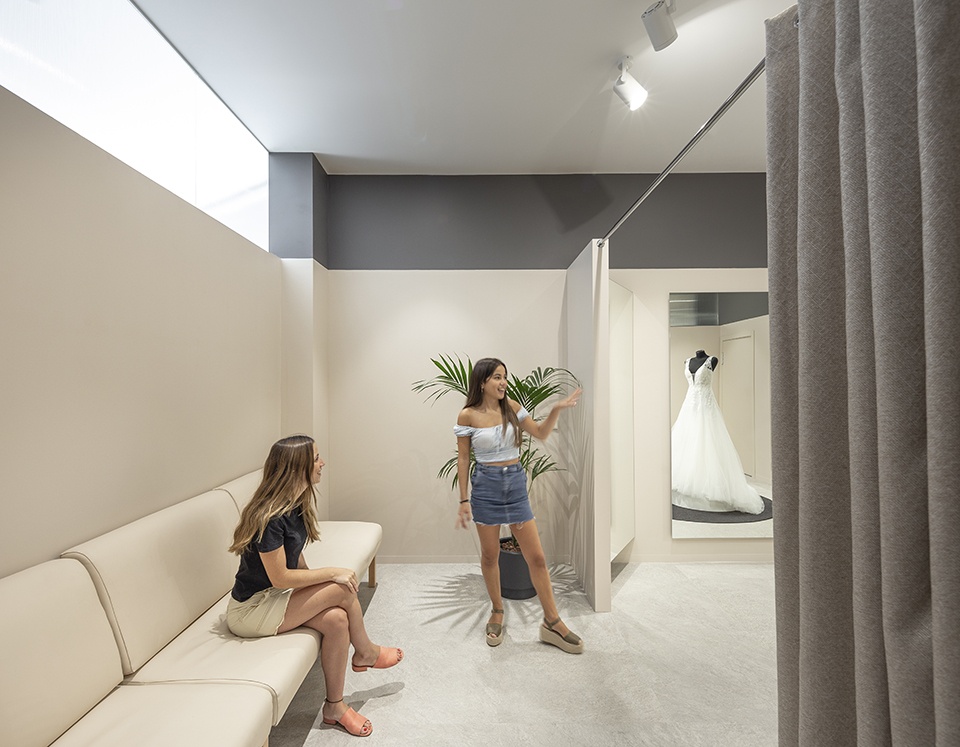
▼试衣间细部,details of the fitting room © David Zarzoso
▼男装等候区,men’s waiting area © David Zarzoso
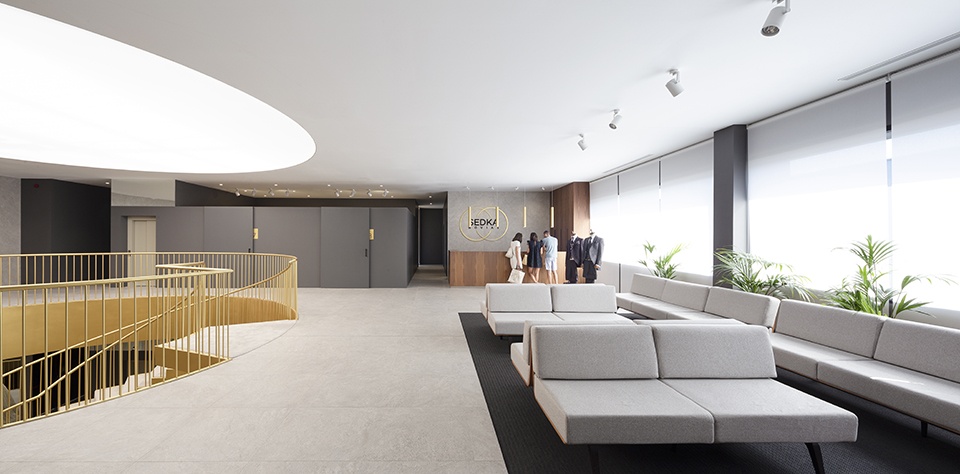
▼舒适明亮的男士等候区,comfortable and bright waiting area for men © David Zarzoso
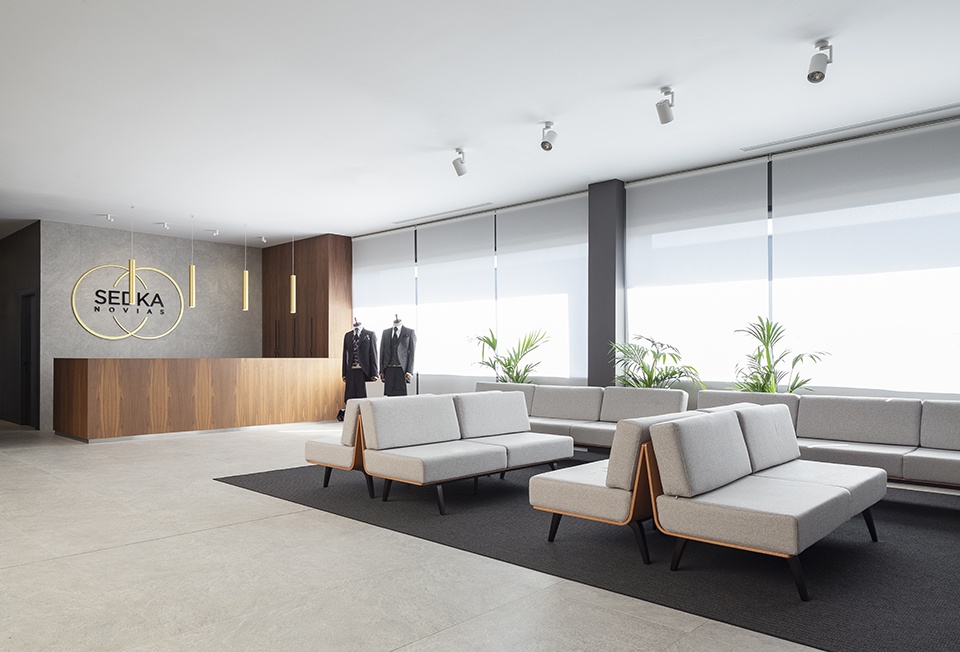
在室内,黑色不透明的垂直挂饰意味着光线从天窗以一种仪式性的方式照进楼梯。从不同的角度看,旋转楼梯仿佛就像是由众多婚戒连接而成的装置,而金黄的色泽则使其成为项目中的突出元素。由白、灰和金组合勾勒出的空间,都与穿透建筑的自然光建立了独特的对话。在本次项目中,Pablo Munoz Paya工作室与明显的商业利益并驾齐驱,将一个工业环境重新定义为独特、大胆的空间。在这里,客人可以尽情沉浸于自己幻想中的一切。
▼楼梯细部,details of the stairs © David Zarzoso
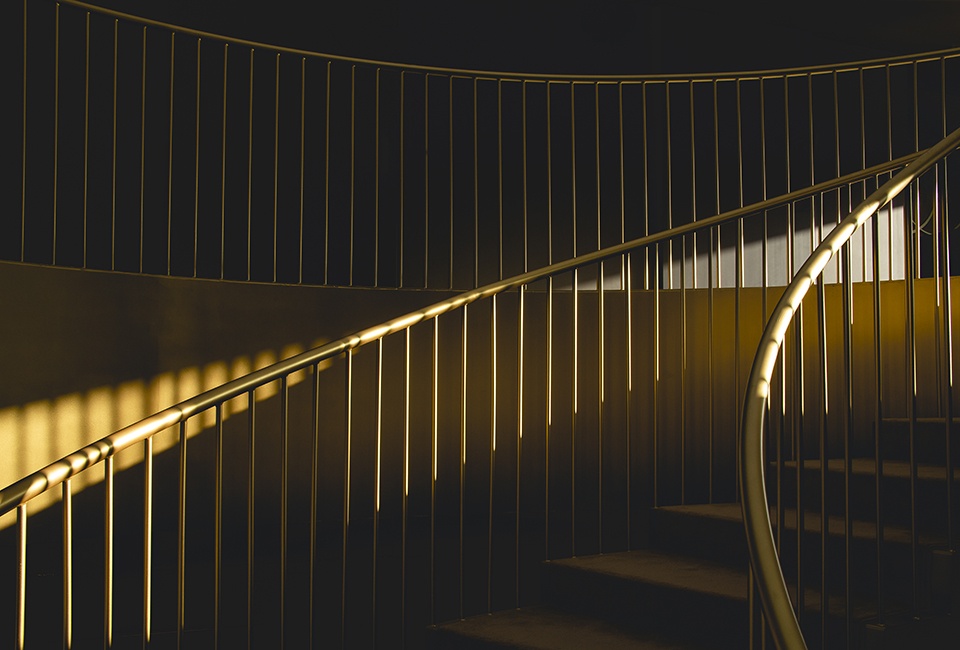
In the interior, the dark opaque vertical paraments mean that the light from the skylight illuminate the staircase in an almost ceremonial way. The staircase, seen from different view points, seems to be a set of linked wedding rings, while the gold tones distinguish it as the neurological element of the project. The combination of whites, greys and gold marks out the spaces, with each establishing a different dialogue with the natural light that penetrates the building. In this project, the studio of Pablo Muñoz Payá, hand in hand with a clear business stake, redefines an industrial space , creating a unique, daring space where its visitors may indulge in the gift of allowing themselves to dream.
▼地下室平面,basement plan © Pablo Muñoz Payá Arquitectos
▼首层平面,ground floor plan © Pablo Muñoz Payá Arquitectos
▼一层平面,first floor plan © Pablo Muñoz Payá Arquitectos
▼立面图,elevations © Pablo Muñoz Payá Arquitectos








好水这个,主要没表现出来艺术也没表现出来这个店的特点
喜欢这个楼梯
中间感觉像个大鸟笼
就因为他是国外的作品?
单调的重复,室内就只是简单俩字, 毫无没敢 室外分割的比例是失调的看起来不舒服 无美感
这种 很一般的 作品也能上谷德?
古德是收费的
室内还行 外观就显得有点稚嫩