感谢 XDGA 予gooood分享以下内容。更多关于他们:XDGA on gooood。
Appreciation towards XDGA for providing the following description:
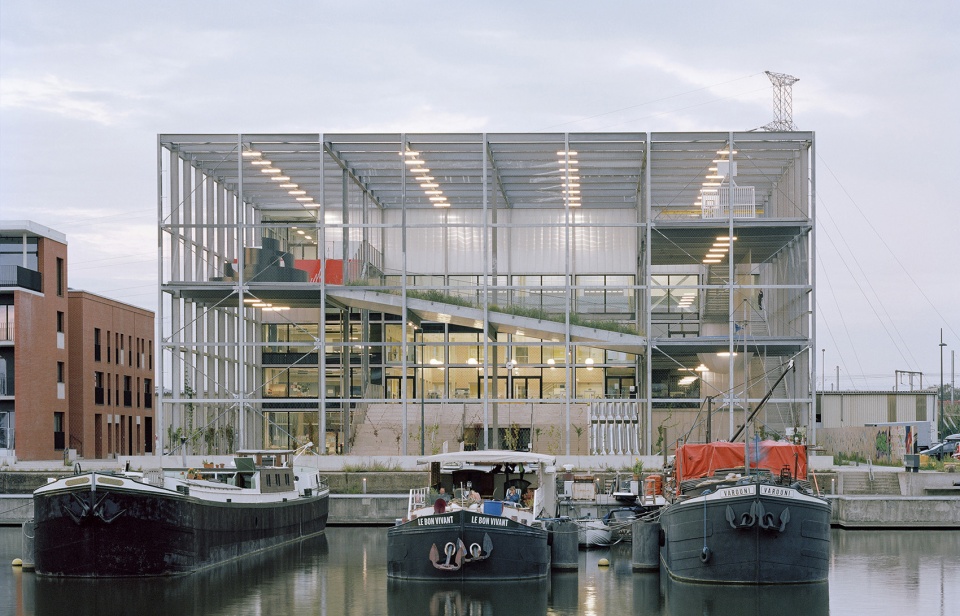
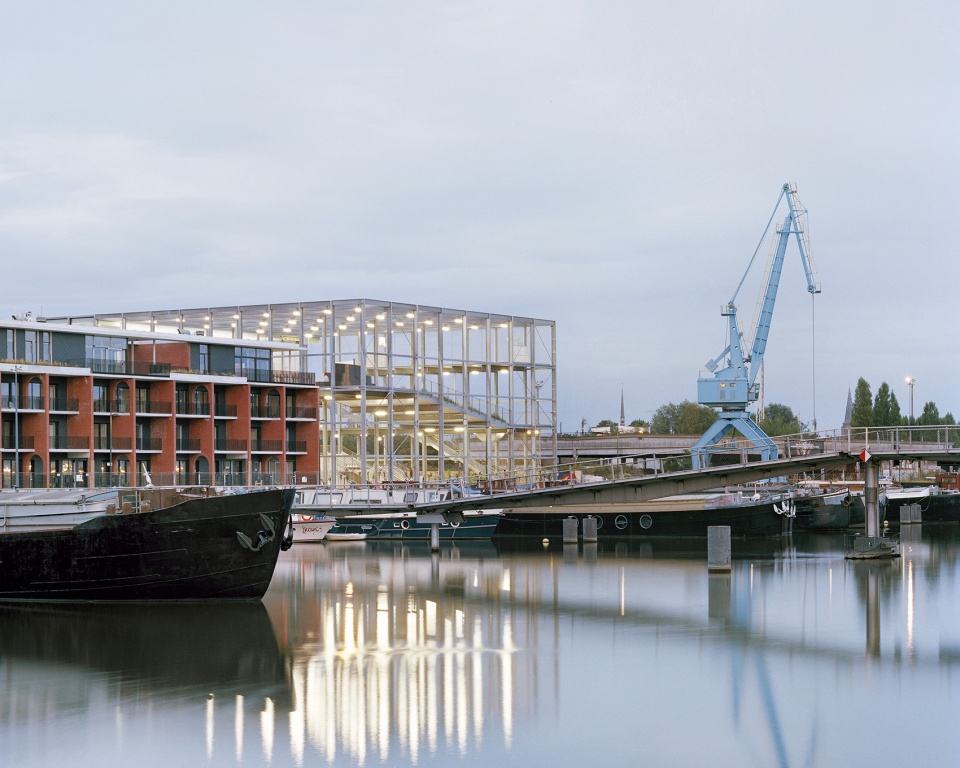
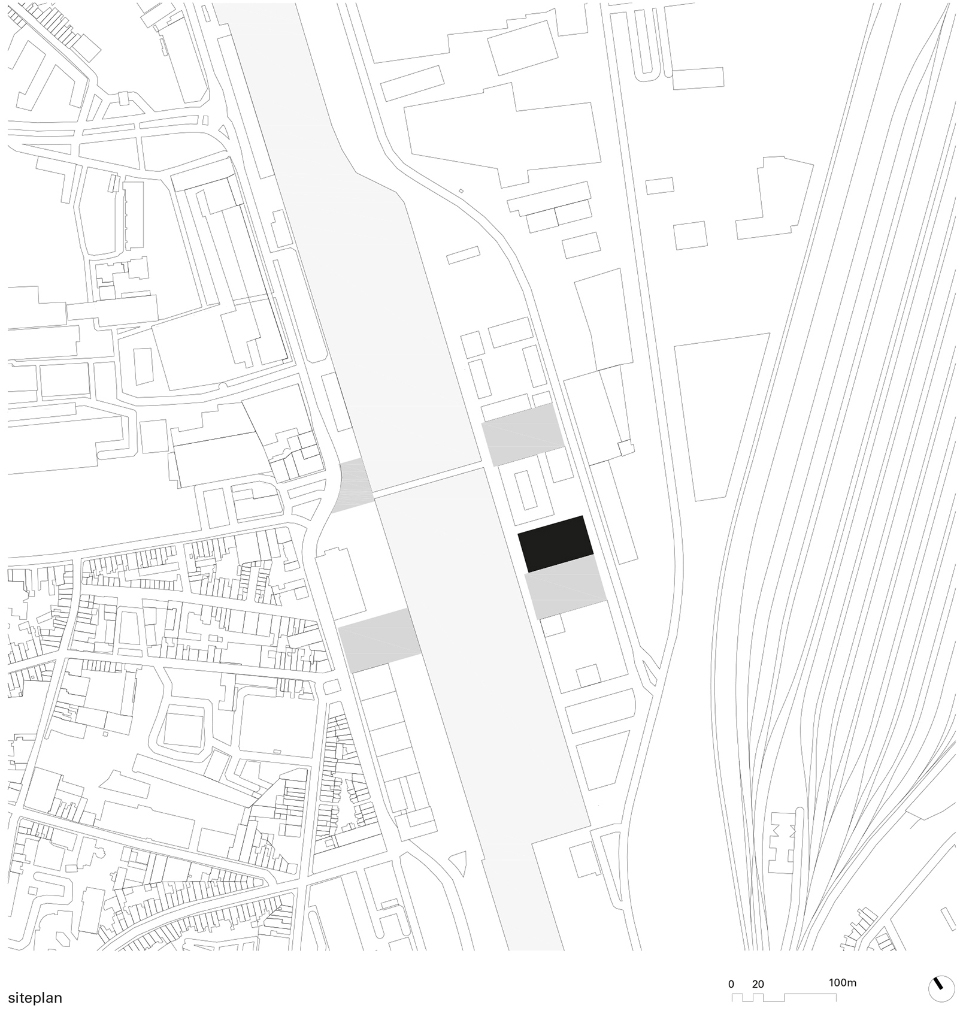
该项目位于海港码头的狭长地块,这里不再进行港口作业。该区域由O.M.A.规划,他们提出了简单的“切碎-插入”理念,使得开放的口袋绿地与密集的建筑交替出现。一条公共道路穿过基地,联系了整个狭长地块,使线性平面有了中心性。校址南侧是一片绿地,西侧是码头,北侧是广场和住宅区,东侧是海港路。
In the harbour area a narrow stretch of land along a dock is freed from port activities. A very simple ‘chop stick’ urban plan is developed by O.M.A. in which green open pockets alternate with dense construction. In order to offer a notion of centrality to the linear plan, a public path is meant to cross the whole strip. The site for the school faces one green area at its south side, the dock on its west side, a square and a housing block on the north and the harbour road on the east.
▼建筑和周边环境,the project and surrounding environment © Maxime Delvaux
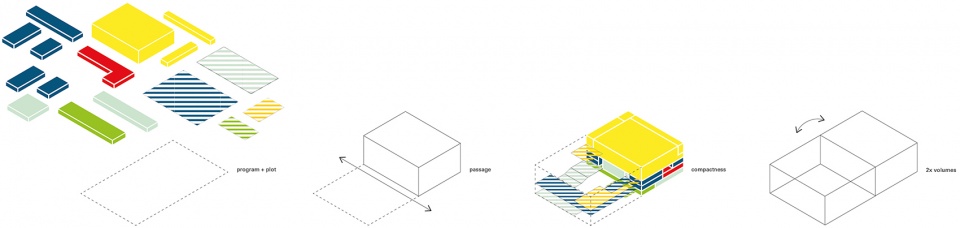
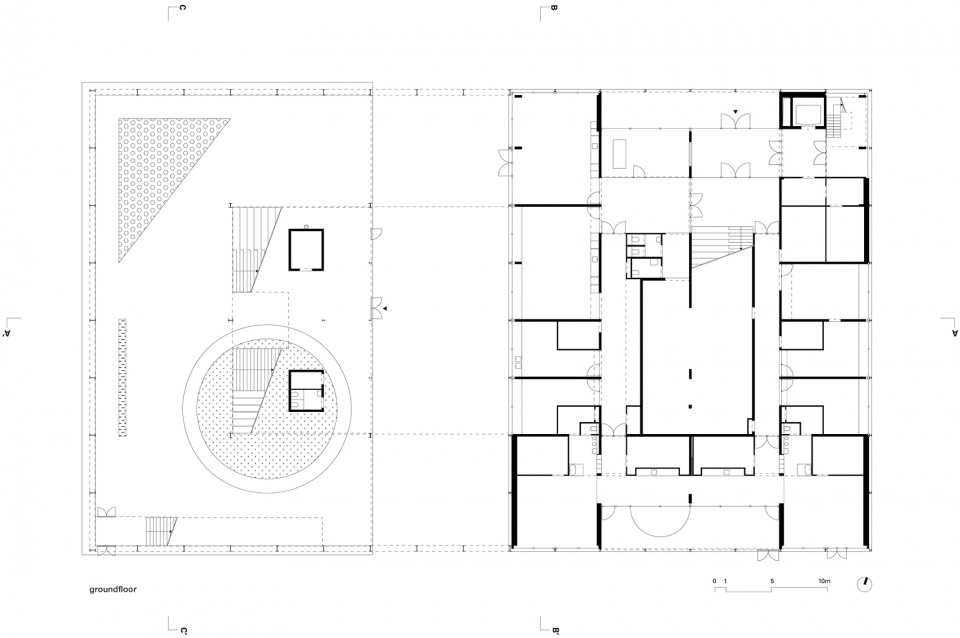
为了解决空间不足的问题,建筑师调配复杂的内外空间,允许公共道路穿过建筑,因此巨大的体块被分成两部分:一个是容纳了所有室内功能的紧凑型建筑,一个是垂直布置游乐场的室外空间。两者之间设有穿过整个体块的公共道路,且位于一层玻璃砖铺设的游乐场下方。
In order to counter the lack of space, deal with the inside-outside complexity of programs and allow for the public path to pass, the maximum building envelope is divided in two halves: one compact building housing all interior functions, and an outside space in which the playgrounds are stacked. In between both, and under a first level playground realized in glass tiles, the path crosses the volume.
▼轴测分析,axonometric diagram © XDGA
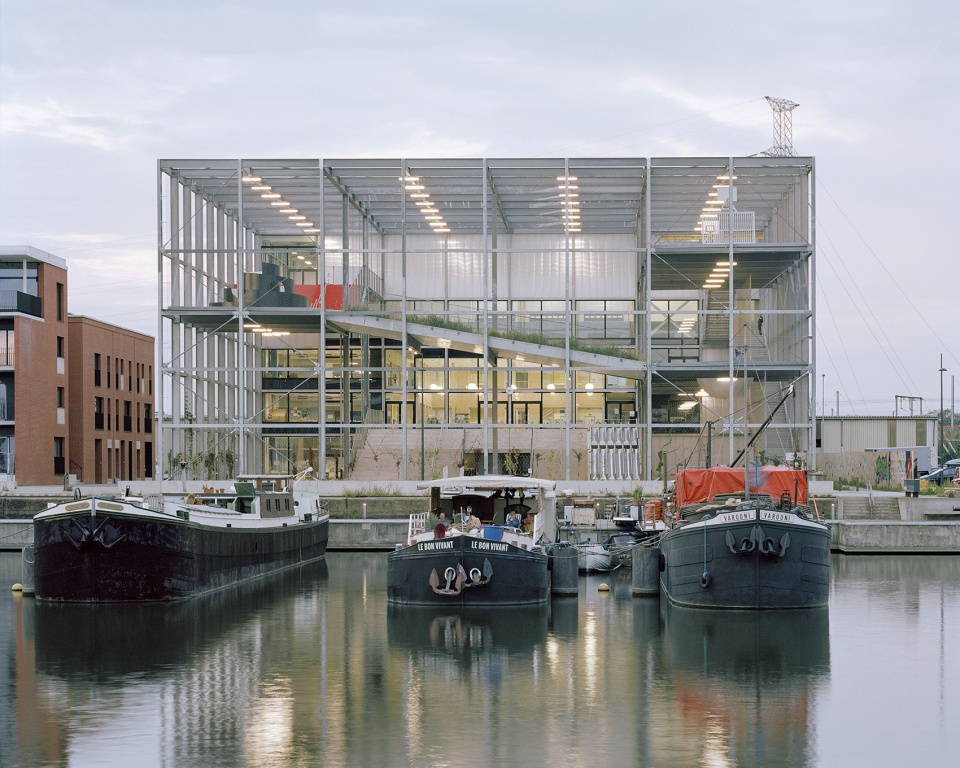
▼项目外观,appearance © Maxime Delvaux
▼建筑被分成两部分,室外空间(左),室内体块(右),the building is divided into two parts,exterior space(left),interior volume(right)© Maxime Delvaux
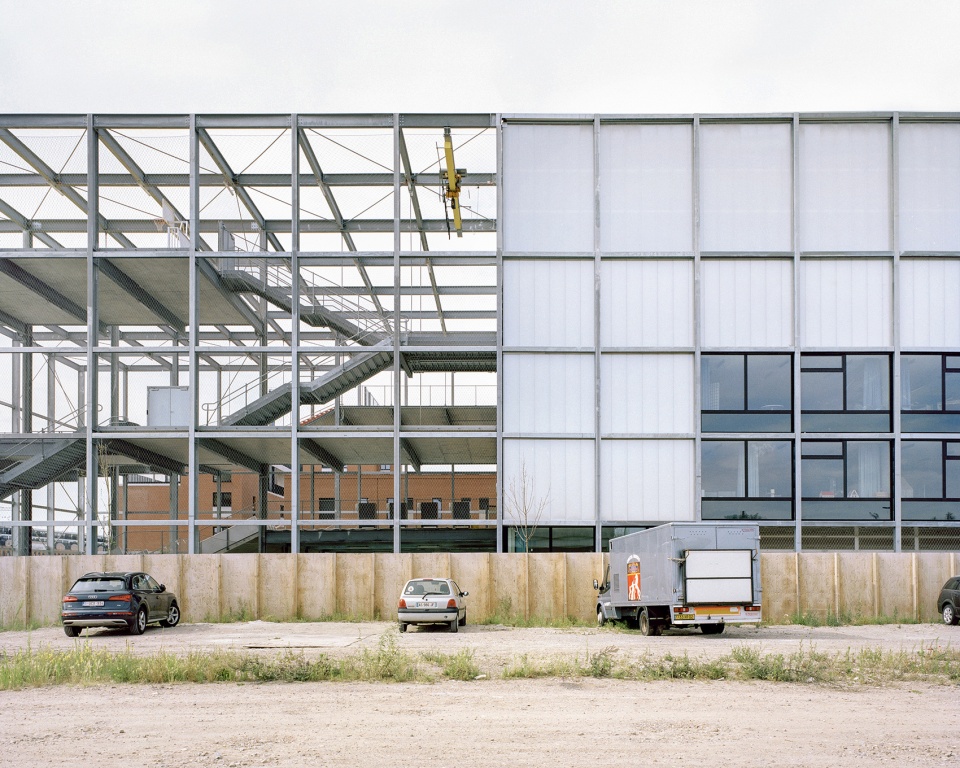
▼容纳了所有室内功能的紧凑型建筑,the compact building housing all interior functions © Maxime Delvaux
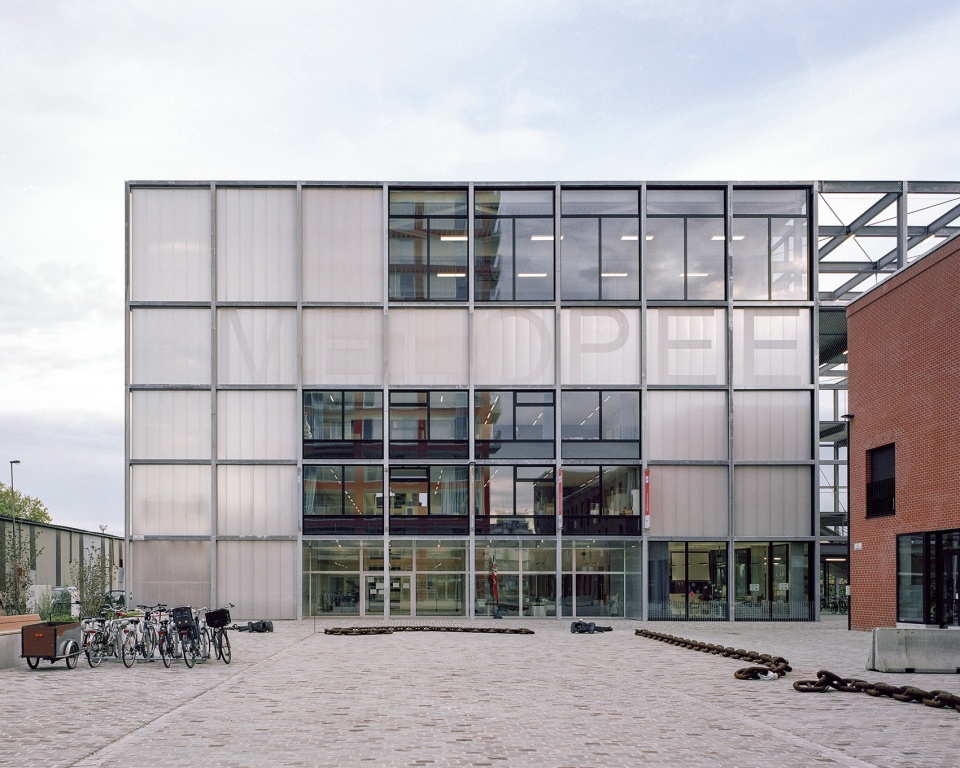
▼立面由不透明和半透明的聚碳酸酯、玻璃和铝百叶拼接而成,the façades are designed as a patchwork of opaque and translucent polycarbonate, glass, and aluminium louvres © Maxime Delvaux
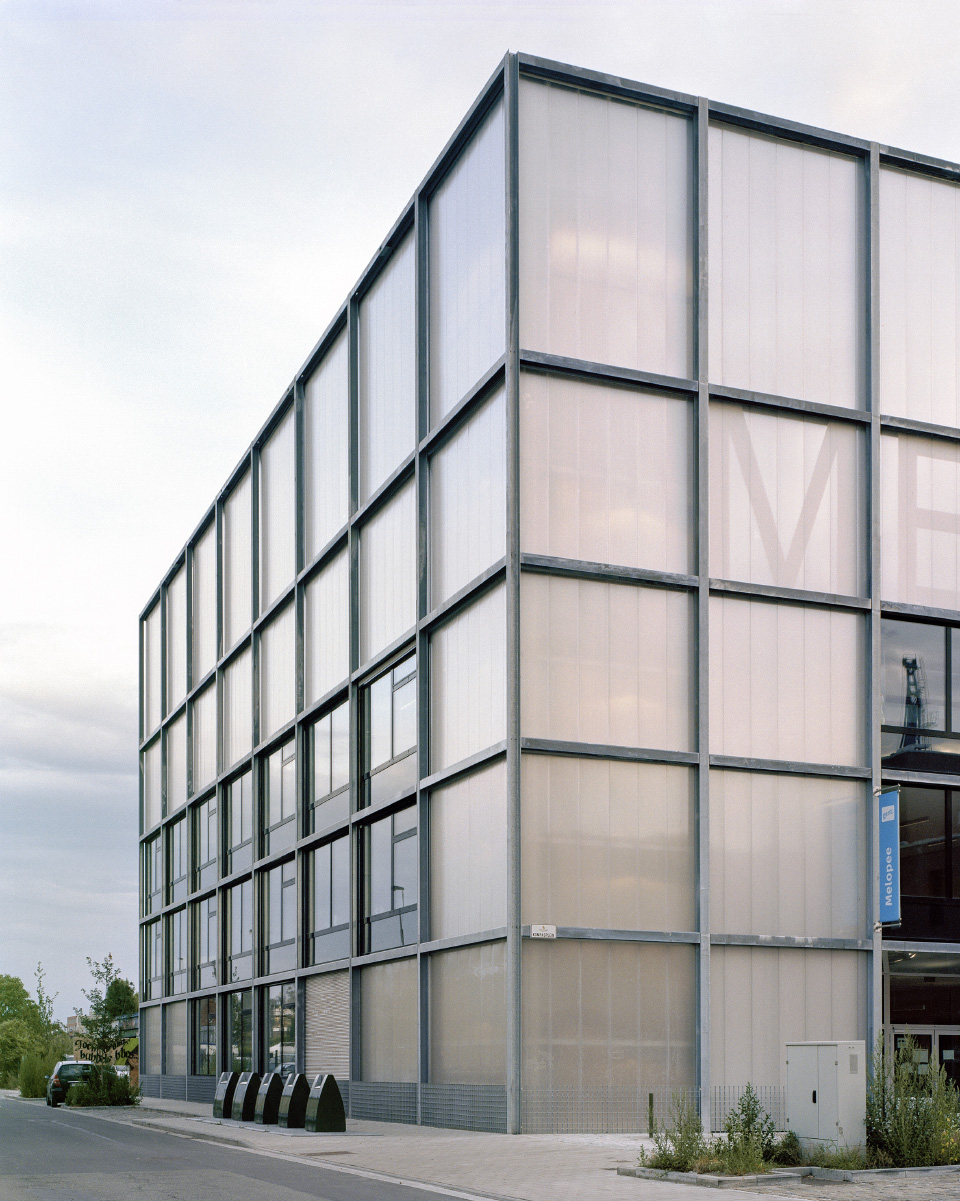
整栋建筑使用镀锌钢骨架,使得室内外两部分结合在一起。室内体块的立面由不透明和半透明的聚碳酸酯、玻璃和铝百叶拼接而成。在室外部分,植物茂密生长后会爬满钢制网架, 一些开口就会随之封闭。
A galvanized steel skeleton unifies the two halves. On the side of the interior volume, the façades of the building are designed as a patchwork of opaque and translucent polycarbonate, glass, and aluminium louvres. The outside structure will be overgrown with vegetation climbing along a steel mesh, in which some large ‘windows’ are cut out.
▼垂直布置游乐场的室外空间,the outside space in which the playgrounds are stacked © Maxime Delvaux
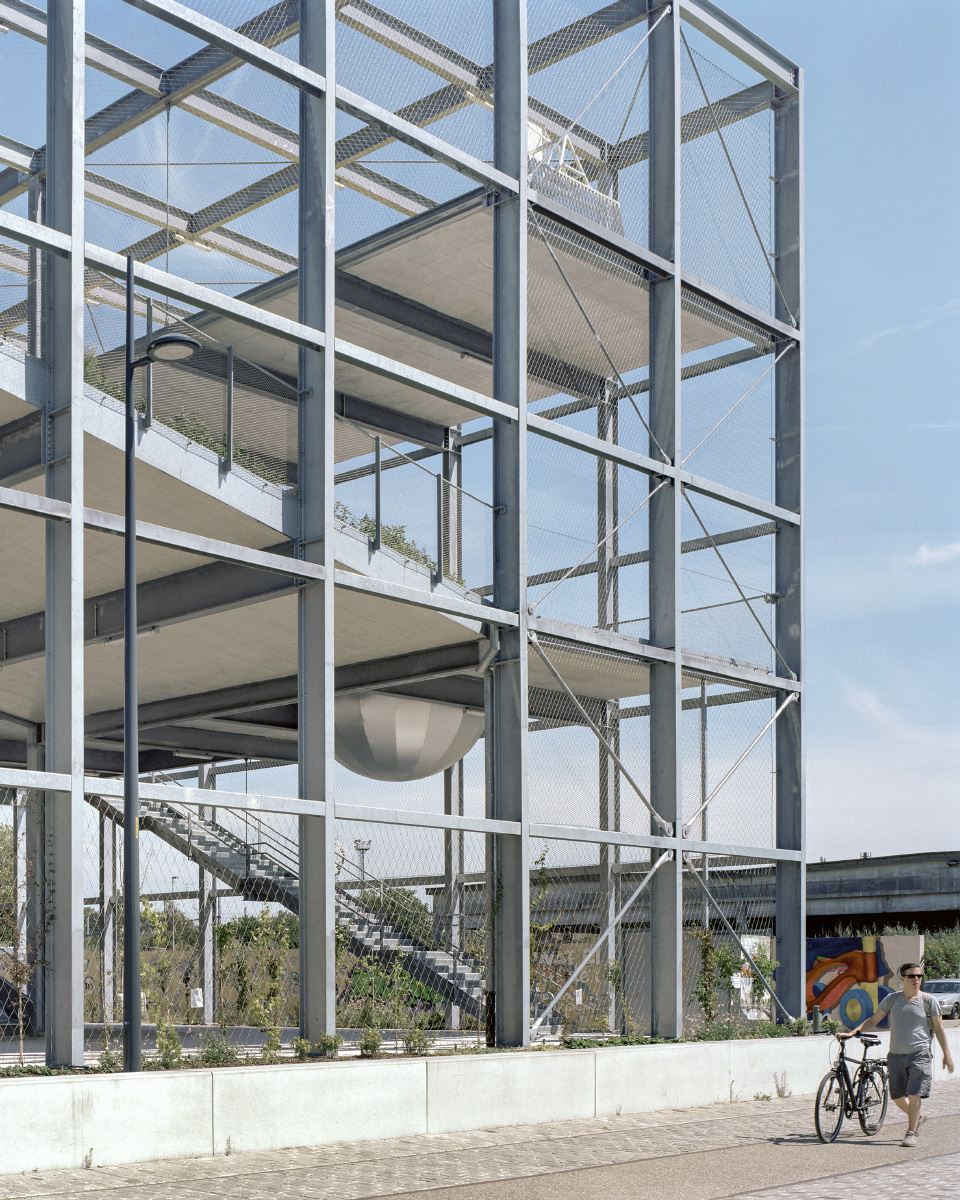
▼使用镀锌钢骨架,using galvanized steel skeleton © Maxime Delvaux
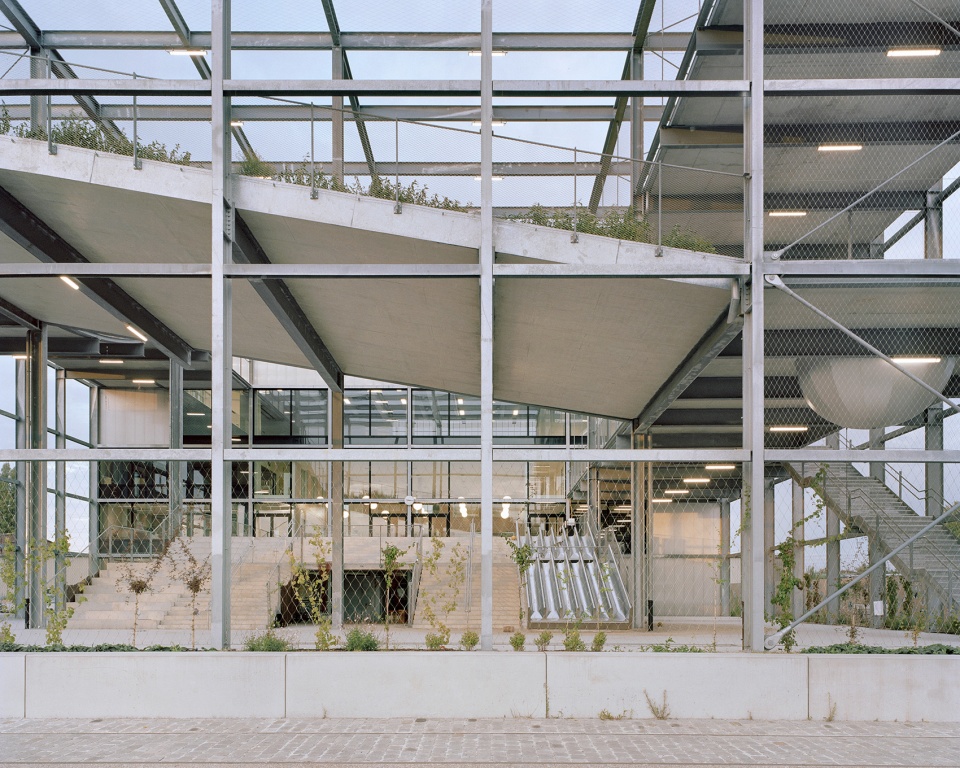
▼一层空间,ground floor space © Maxime Delvaux
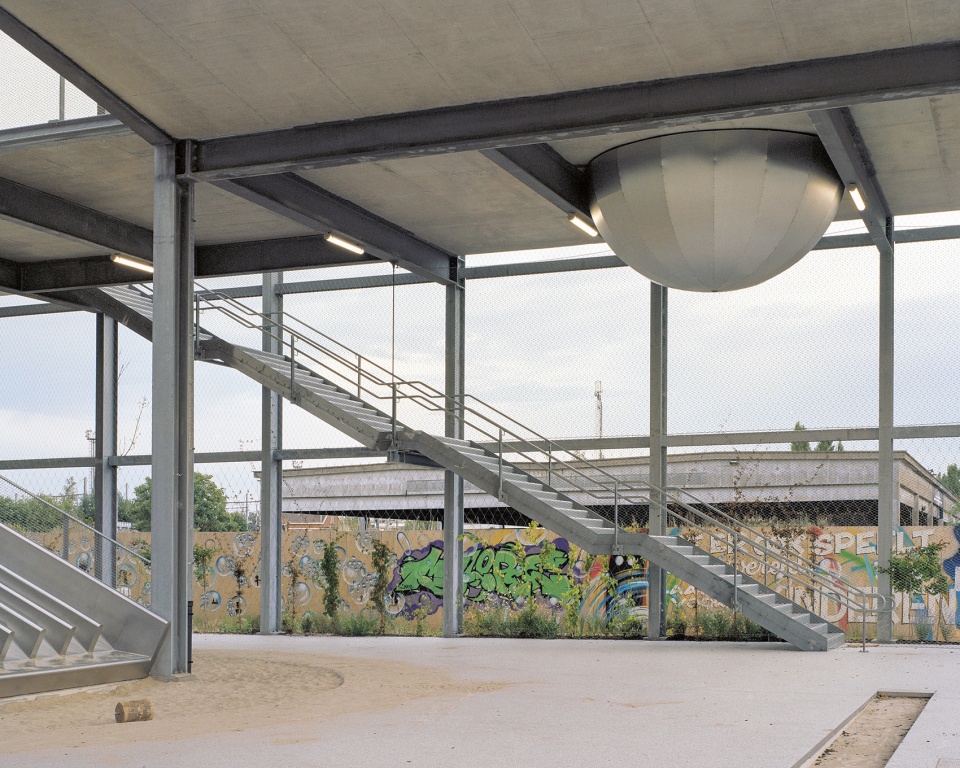
▼正在生长的植物,growing plants © Maxime Delvaux
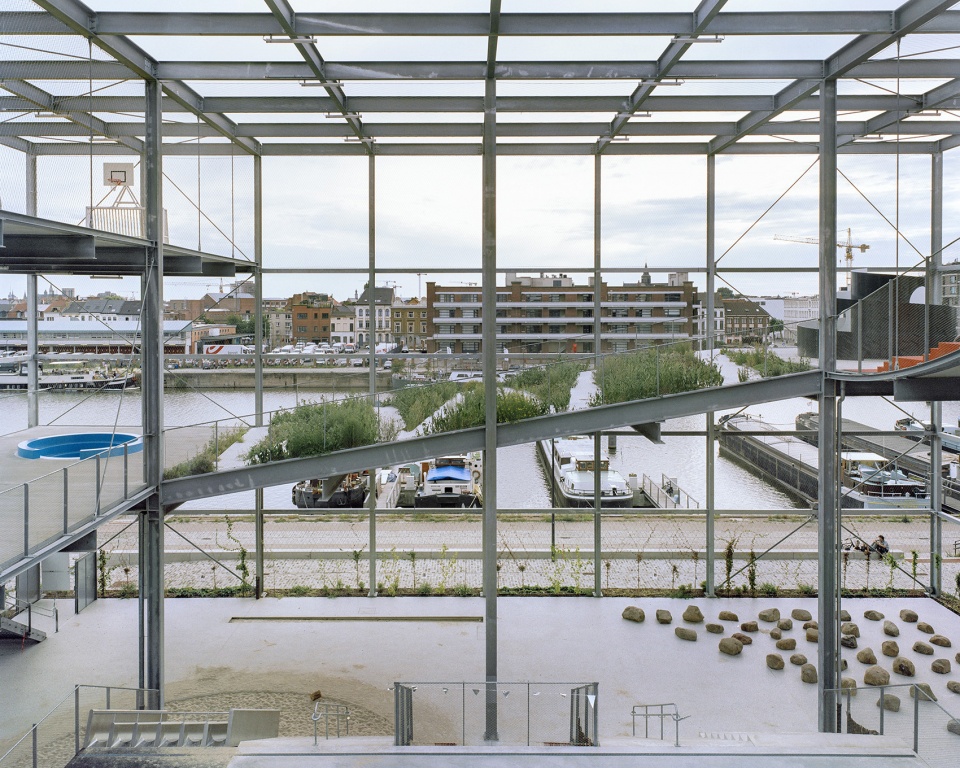
▼大量顶层室外活动场所,a great deal of specific outside playgrounds on top © Maxime Delvaux
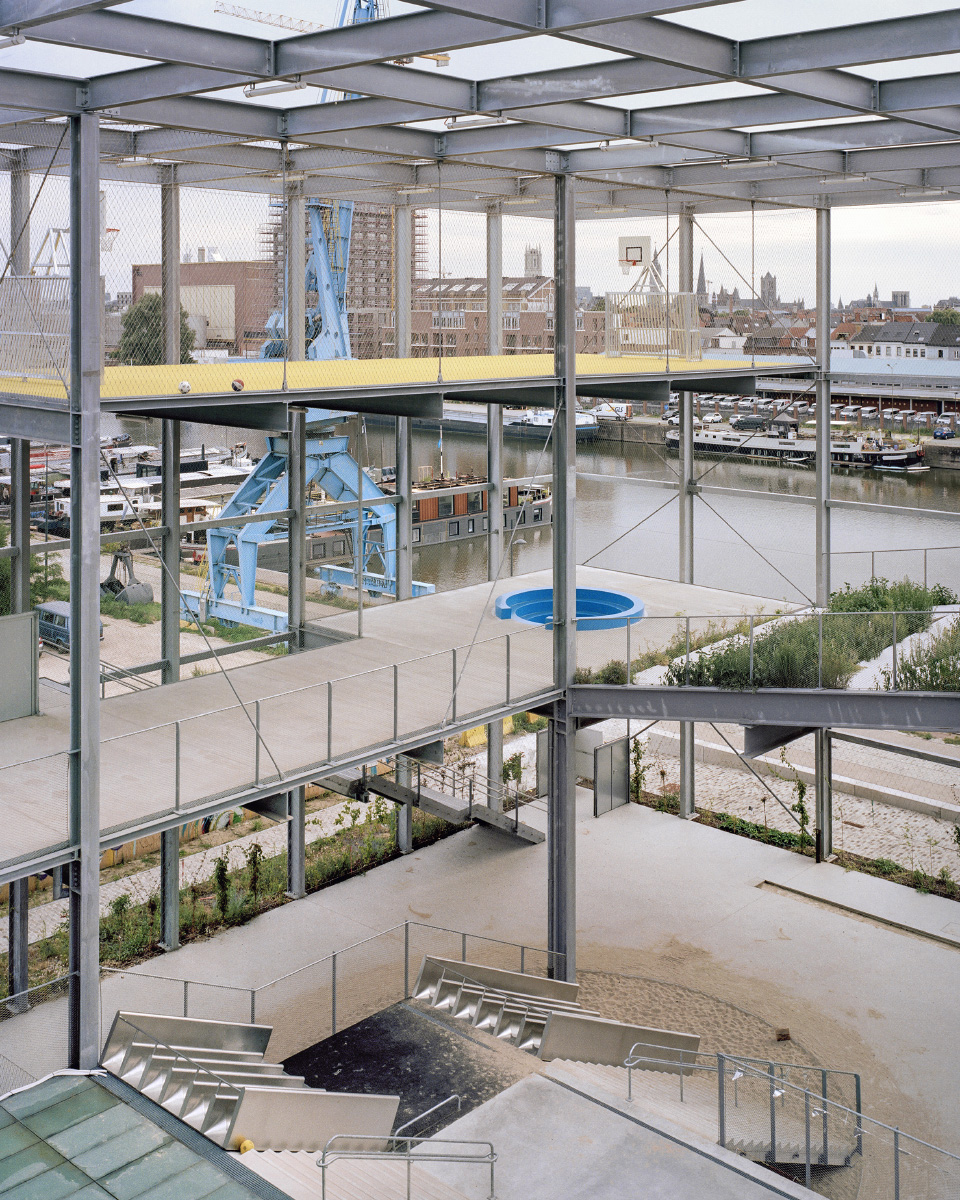
▼细节,details © Maxime Delvaux
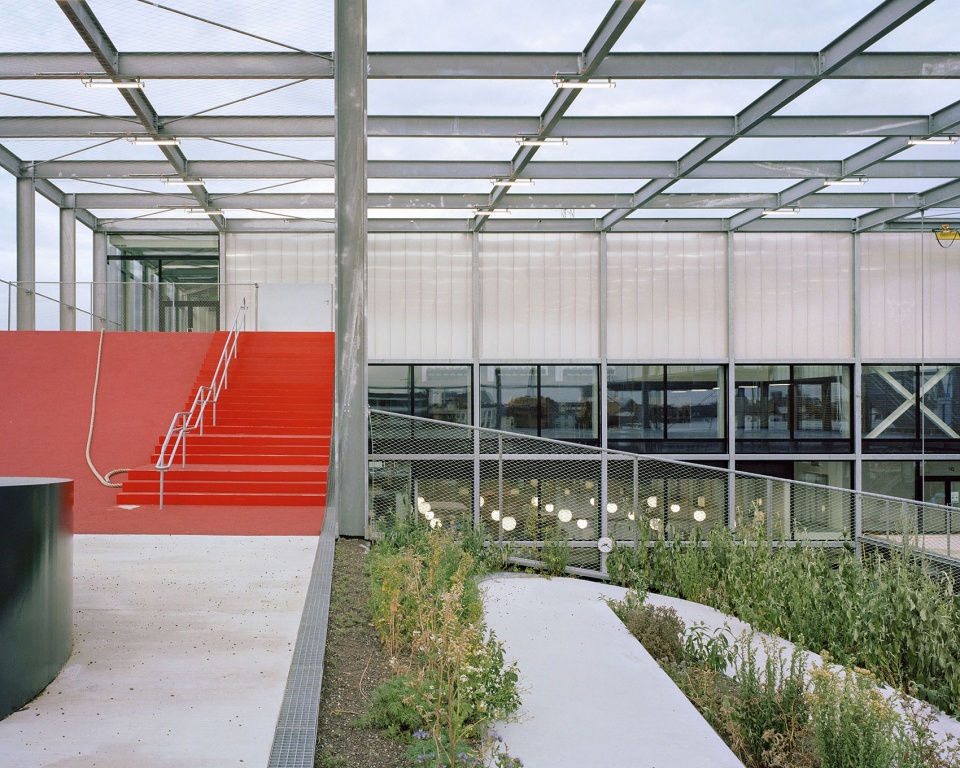
业主要求的方案是多样且广泛的,希望建筑整合小学、课后看护中心、托儿所以及学校和邻近街区共用的体育设施,以及大量顶层室外活动场所。
The requested program for the building, a combination of a primary school, an after school care centre, a nursery and sports facilities for both the school and its neighbourhood, is diverse and extensive. On top it requires a great deal of specific outside playgrounds.
▼教室围合而成的通高中庭,height atrium surrounded by classrooms © Maxime Delvaux
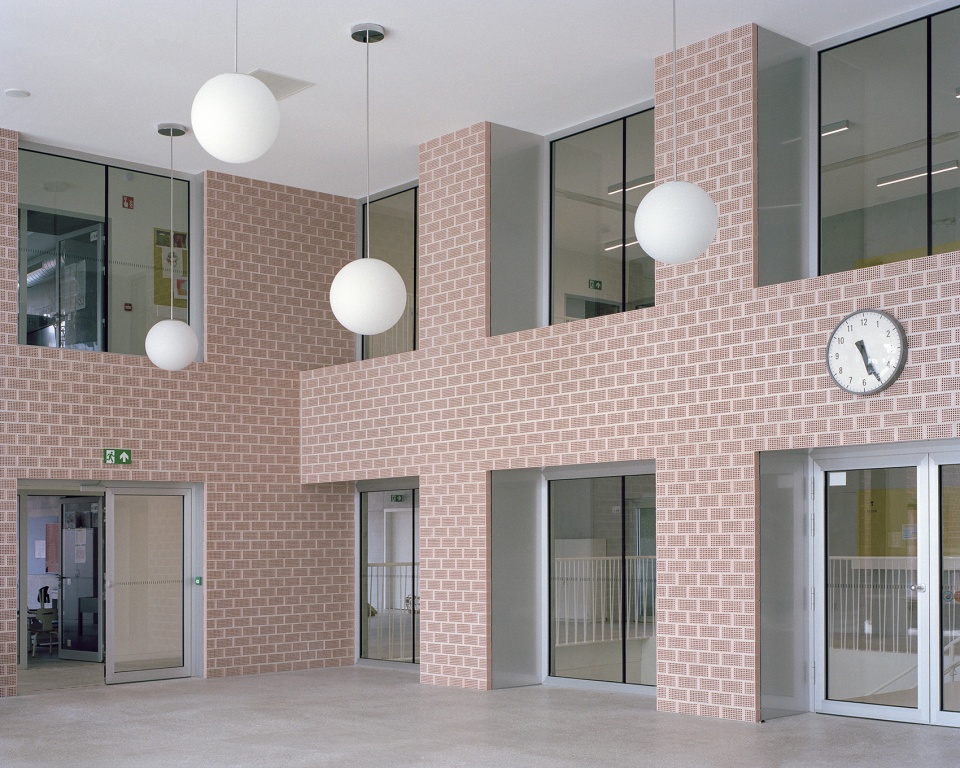
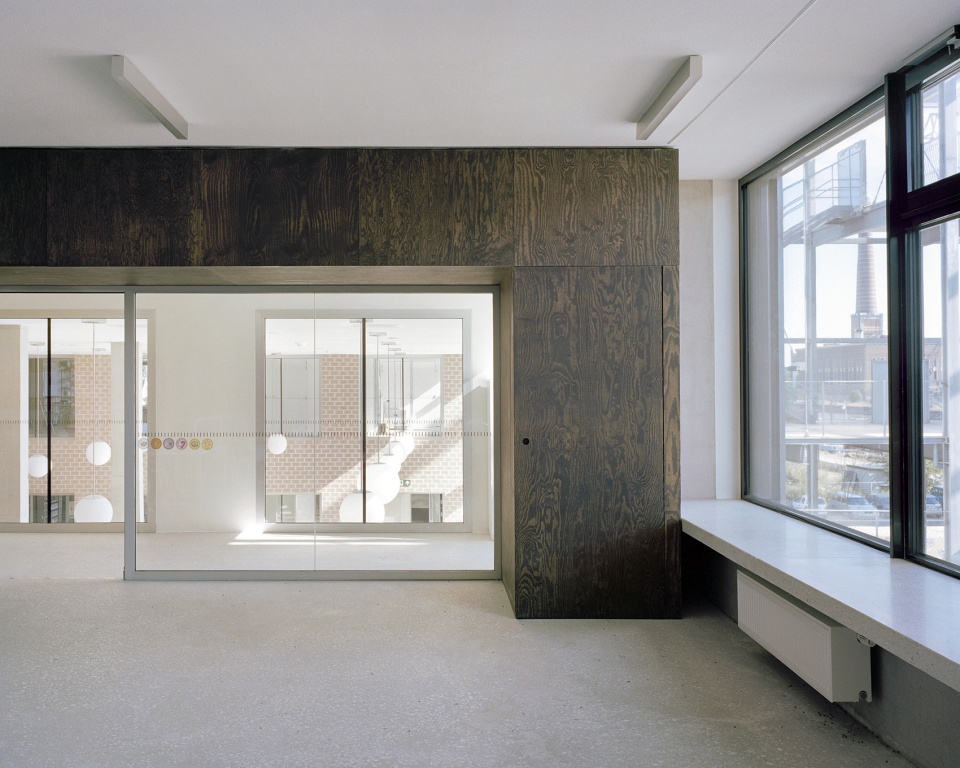
▼教室,classroom © Maxime Delvaux
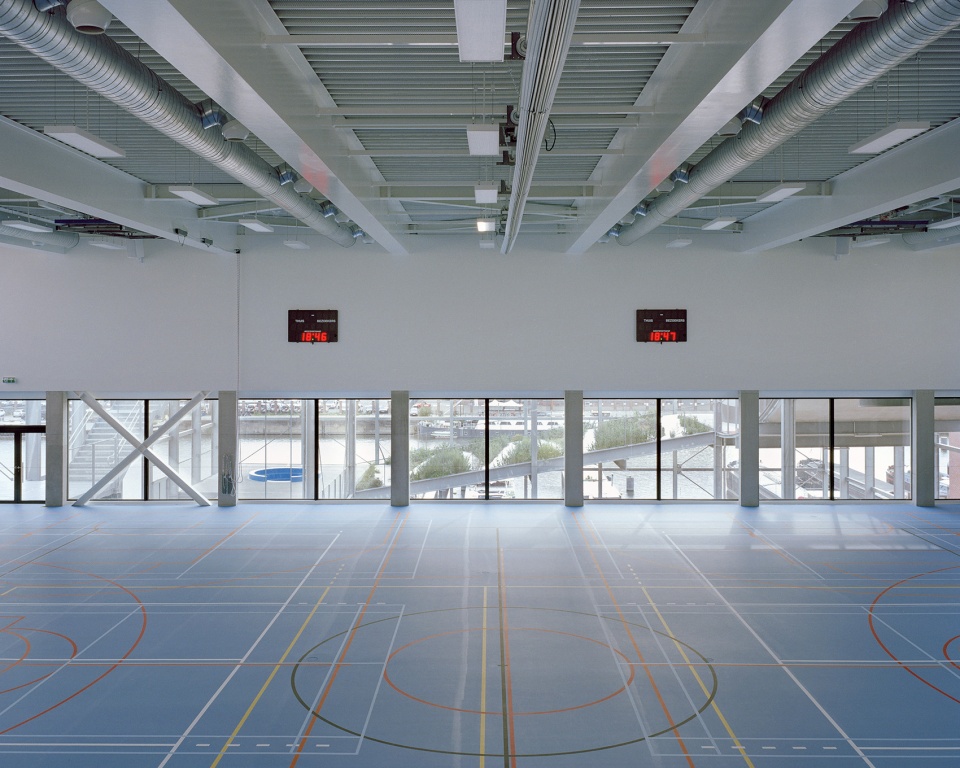
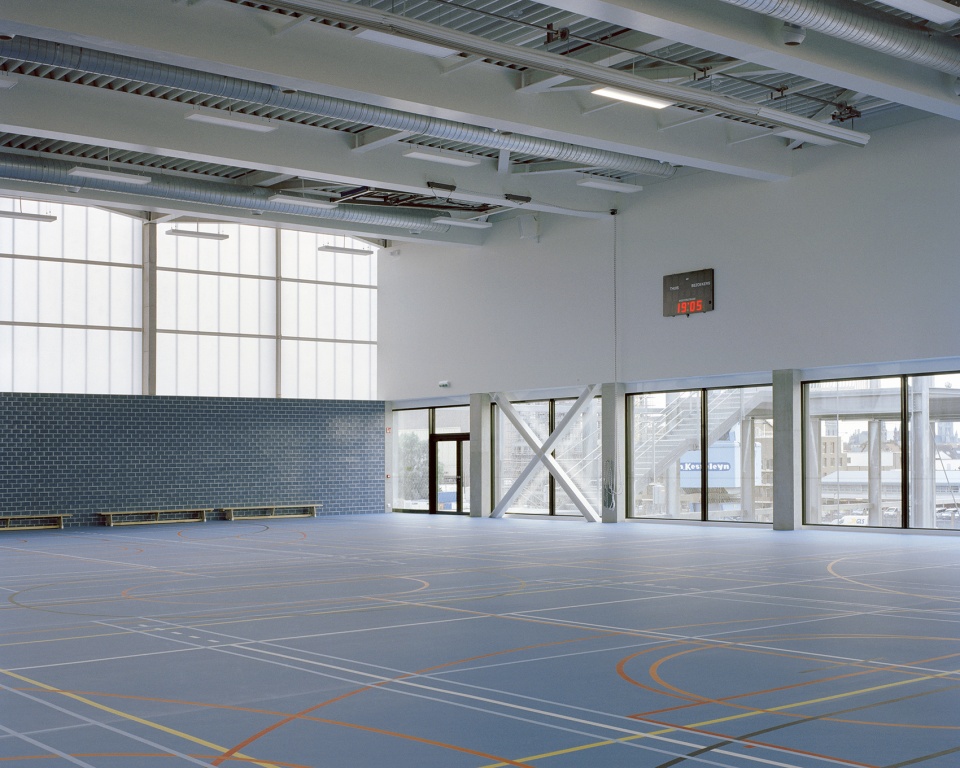
▼顶层篮球场,top basketball court © Maxime Delvaux
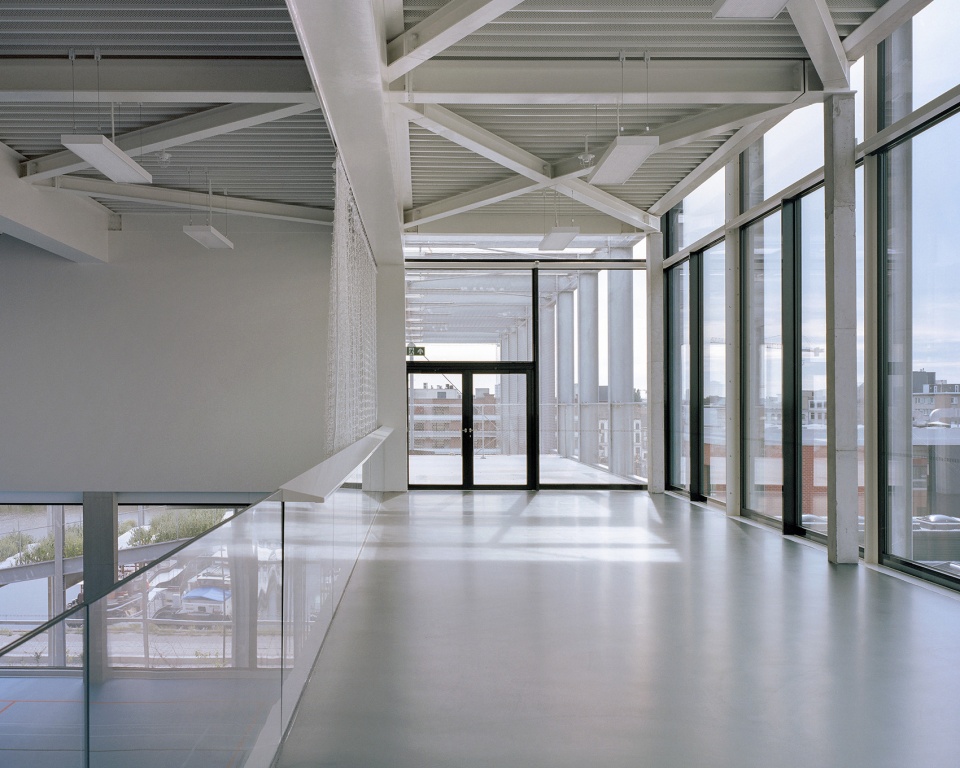
▼室内可以通向室外,the interior can lead to the outside © Maxime Delvaux
▼总平,site plan © XDGA
▼一层平面,ground floor plan © XDGA
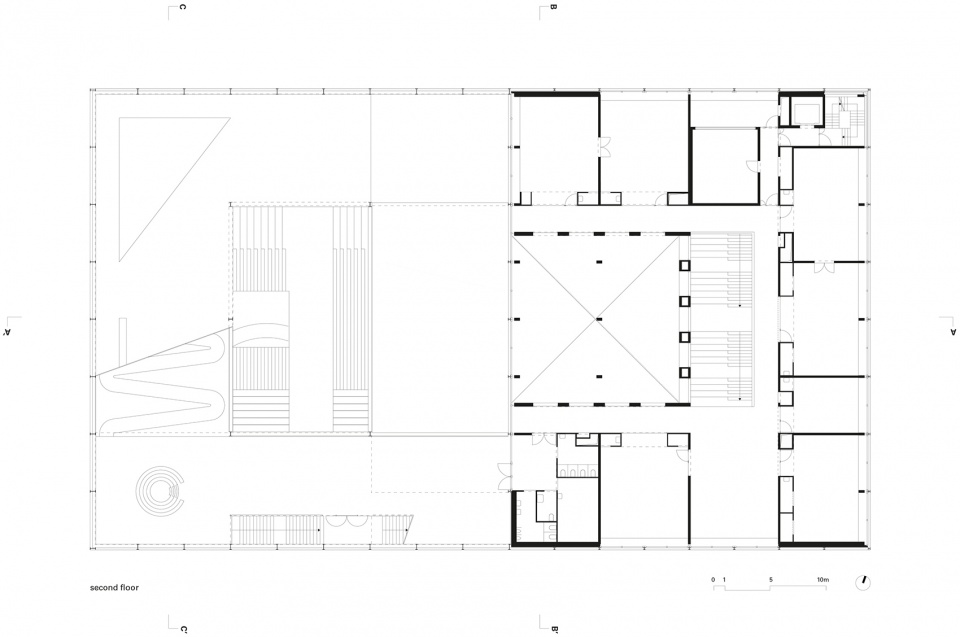
▼三层平面,second floor plan © XDGA
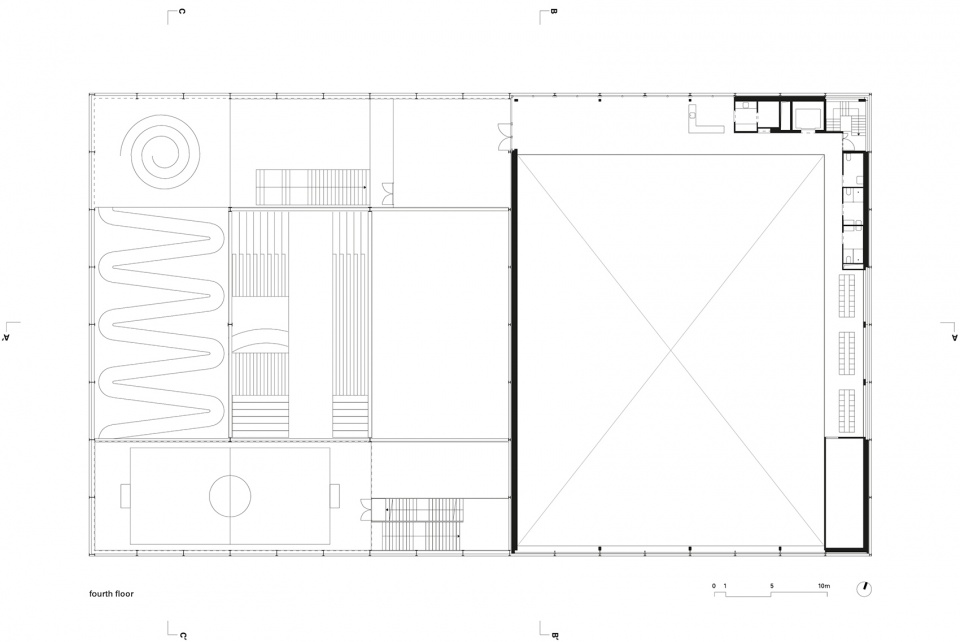
▼五层平面,fourth floor plan © XDGA
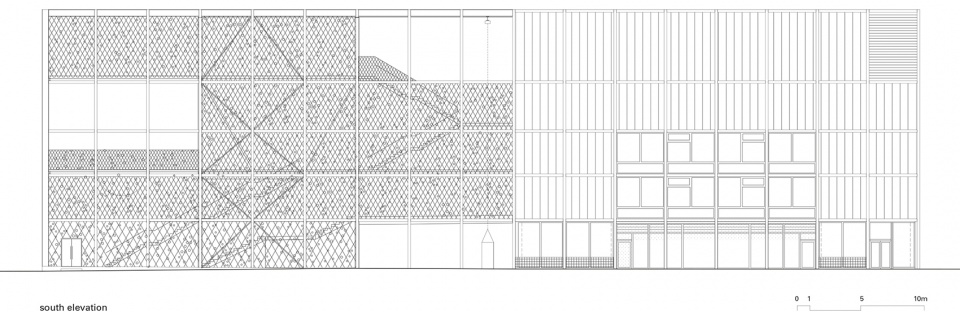
▼立面图,elevation © XDGA
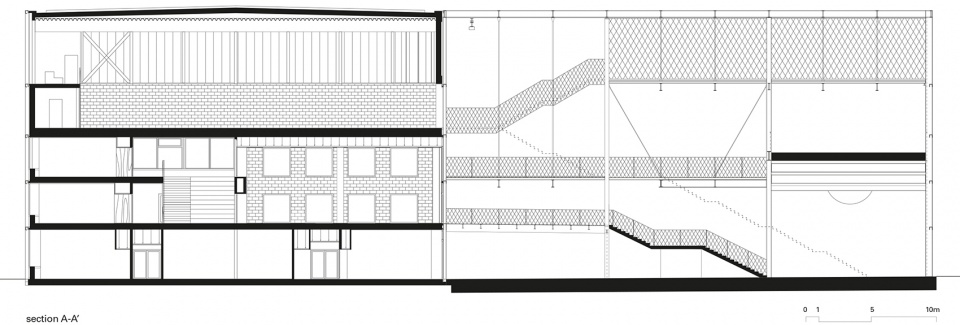
▼剖面图,section © XDGA
Project Name: Melopee School
Programme: multipurpose school building
Completion Year: 2020
Project Location: Ghent, Belgium
Surface: 4630 m² (interior) + 3050 m² (exterior)
Status: built
Client: SO Gent
Company Name: XDGA – Xaveer De Geyter Architects
Website: http://xdga.be
Contact E-mail: jonathan@xdga.be
Designer: XDGA (Xaveer De Geyter Architects)
Competition: Xaveer De Geyter, Doug Allard, Thérese Fritzell, Ingrid Huyghe, Willem Van Besien, Stéphanie Willocx
Definitive Design: Xaveer De Geyter, Karel Bruyland, Thérese Fritzell, Arie Gruijters, Ingrid Huyghe, Willem Van Besien, Stéphanie Willocx
Implementation: Xaveer De Geyter, Ingrid Huyghe, Willem Van Besien
Consultants: Ney & Partners (structure), Studiebureau Boydens (mechanical), Daidalos Peutz (acoustics)
Other Participants: Ney & Partners (structure), Studiebureau Boydens (mechanical), Daidalos Peutz (acoustics)
Photo Credits: Maxime Delvaux
More: XDGA 更多关于他们:XDGA on gooood









学校外部呈现出的工业状态有点出人意料,完全不是印象中的学校
如此大面积的公共空间真的是难以想象
水晶宫
工厂感十足