非常感谢来自Mirco Simonato对gooood的分享。更多请至:Mirco Simonato on gooood
Appreciation towards Mirco Simonato for providing the following description:
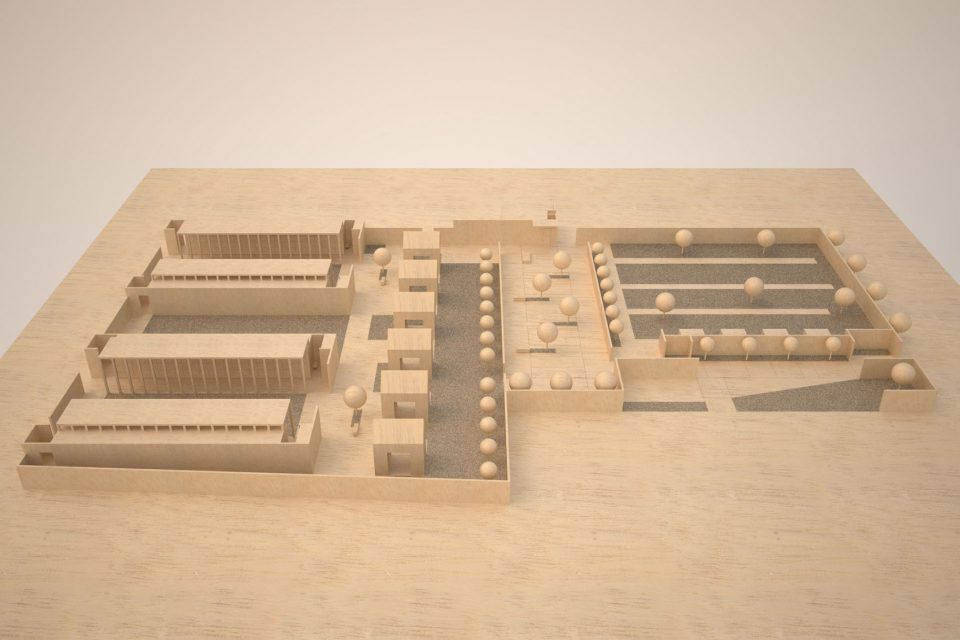
这个墓地改造和扩建工程解决了在游行队伍中缺乏亲密的问题:由于当地的交通问题,当送葬队伍穿过省道时,难以进行追忆往生之人的仪式。新的入口位于南侧,在绿树成荫的公墓路的尽头。这样的空间布局充分考虑了为最后的告别而聚集的送葬队伍的情绪。
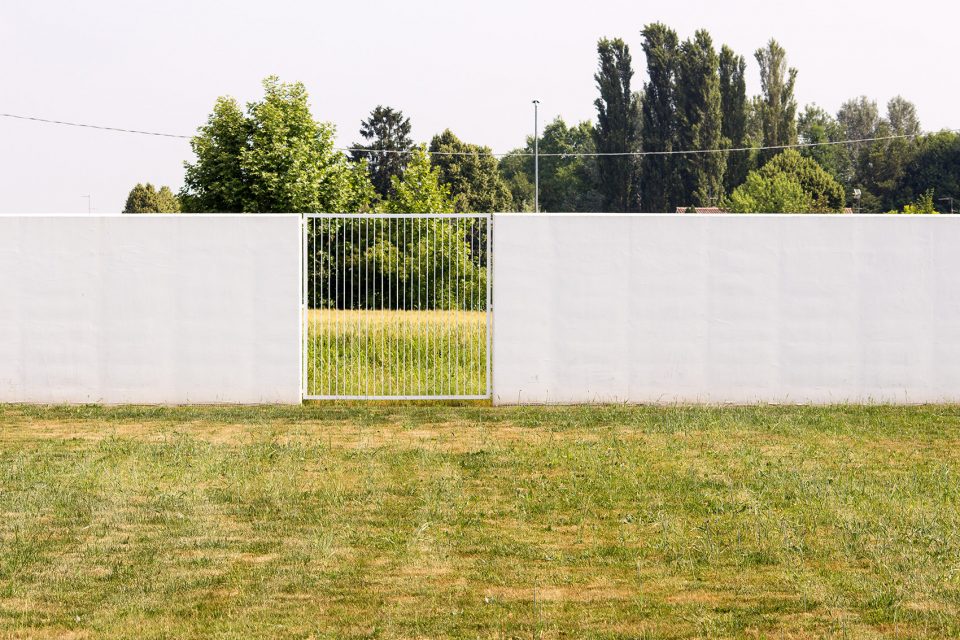
The cemetery renovation and extension project resolves the problem of lack of intimacy during the procession: the funeral cortege used to pass through the provincial road, losing their moment of recollection due to the presence of the local traffic. The new entrance is located on the southern side, in Via Cimitero (cemetery road), at the end of a tree-lined and calm boulevard. This arrangement makes the space fit the emotional status of the processions gathered for the final farewell.
▼从北边看向墓地,looking at the cemetery from north
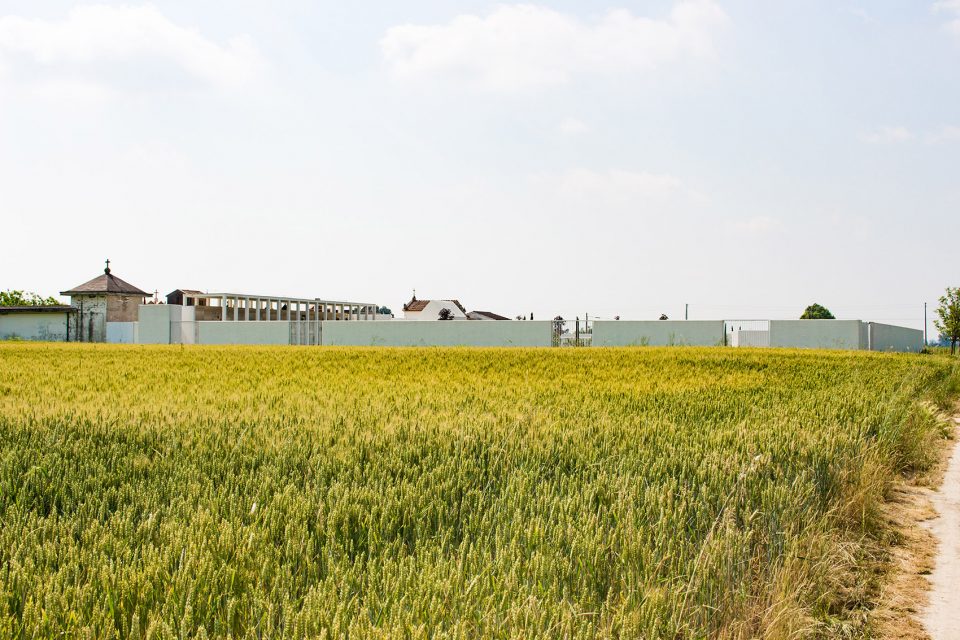
▼四周的绿树景观让人们更容易进入一个安静的情绪状态,the surrounding trees help to let people get into a calm mood
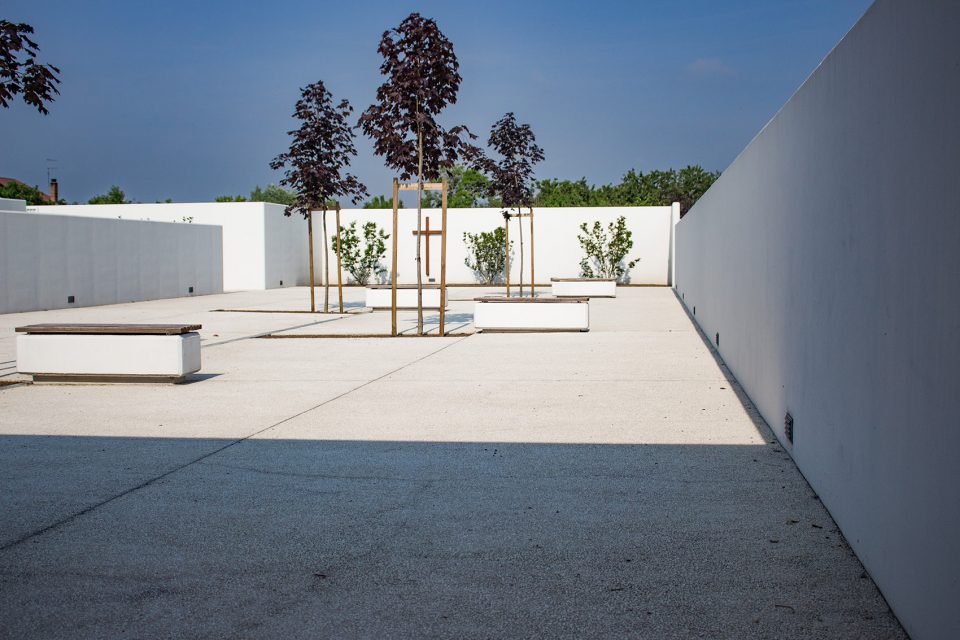
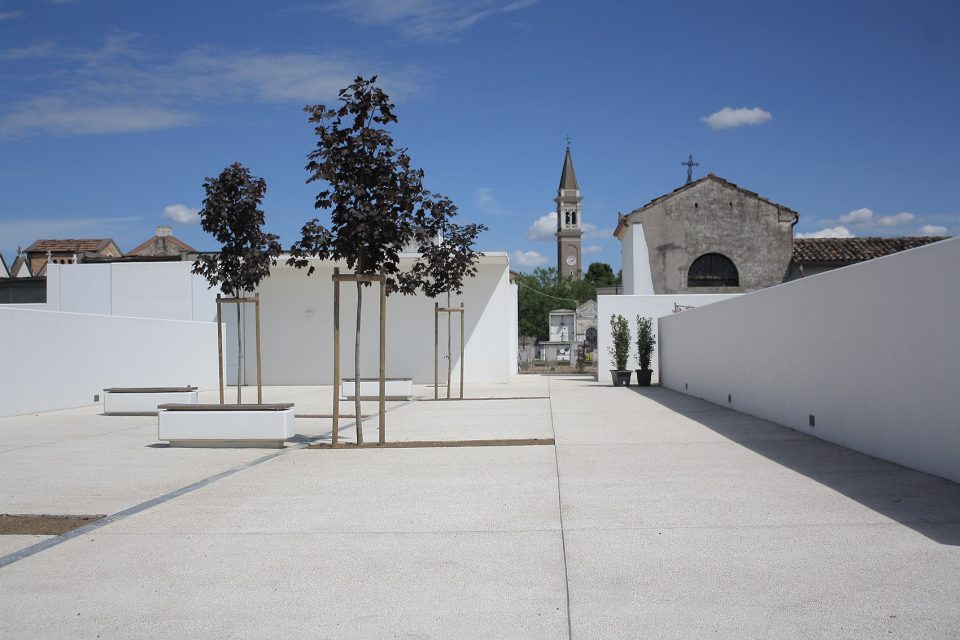
一堵白色的墙充当背景,一个华盖保护着牧师主持宗教仪式。周围四棵树下的长椅可以推断出这个空间也可以用于私人祈祷和冥想。院墙内的开口处可以进入墓葬区,也可以进入骨灰安置所和家庭小礼拜堂。骨灰安置处有一个宽阔的柱廊,其中的柱子定义了朝向绿植区域的前部,在整个项目完成时,这个区域将朝向一个相同的结构。一个覆盖在安置埋葬壁龛的结构上的水平的屋顶被抬高,但没有直接接触到它:从这一侧穿过的光线反射在其较低的立面上。建筑的墙壁延伸到柱廊之外,并在北侧创造了一个次级入口,从那里可以进入藏骨堂。

A white wall acts as a backdrop, with a canopy to protect the priest conducting the religious service. The same space is also designed to be used for private prayers and meditation, as can be inferred by the presence of four benches shaded by four trees. Openings in the walls of the Court give access to the burial area and to the area of the columbaria and family chapels. The Columbarium is characterized by a wide portico where the pillars define the front towards the green area, and will be facing an identical structure in the future, when the whole project will be completed. The flat roof that covers the structure housing the burial recesses is lifted, without touching it directly: the light that penetrates from this side is reflected in its lower facade. The building walls extend beyond the portico: creating a secondary entrance on the north side, an ossuary at the opposite side.
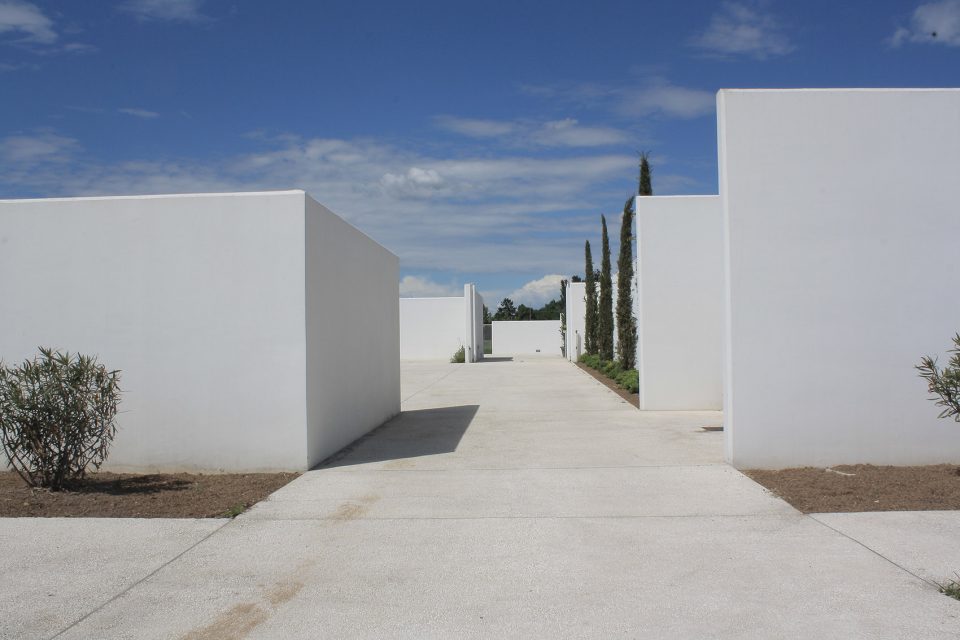
▼墓园入口简单低调,the entrance of the cemetery is simple and quiet
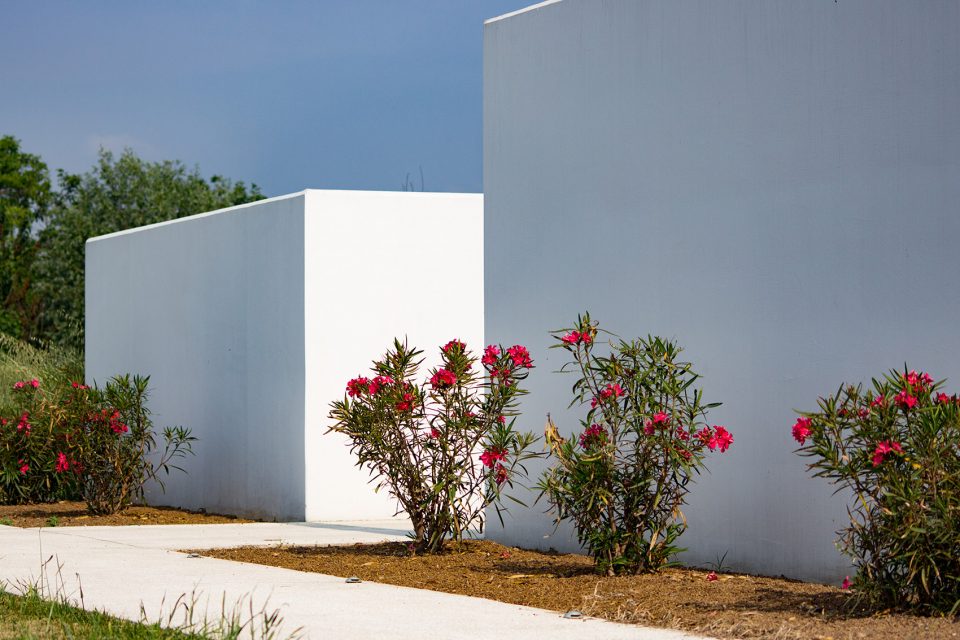
▼进入墓地后一条长道将人们引向告别之庭,a long path leads people to the farewell court after entering the cemetery
▼告别之庭,牧师在这里进行主持宗教仪式,人们也可以在这里进行私人的祈祷和冥想;the farewell court, where the the priest conducts the religious service and it can be used for private prayers and meditation
▼座椅细节,detail of the bench

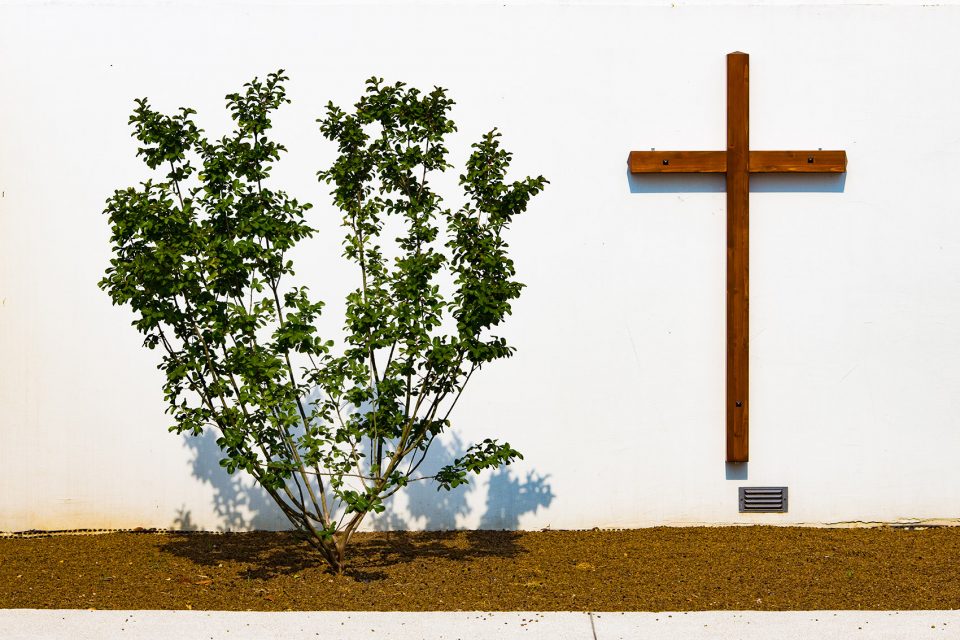
▼白墙上的宗教装饰细节,绿植与十字架打造出肃穆感;the religious decoration on the white wall, a green plant and a cross transmit a sense of solemnity
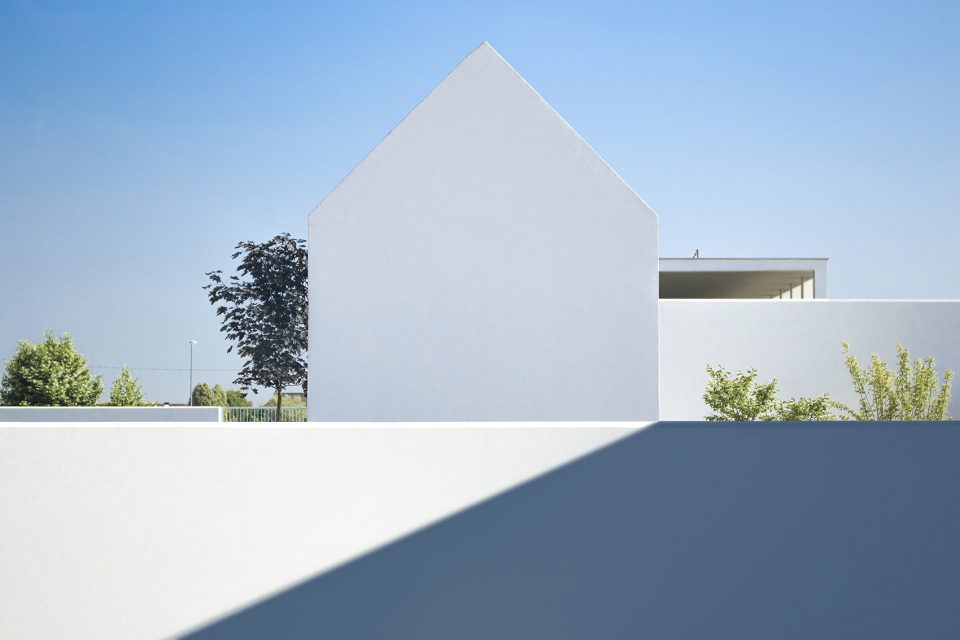
在告别之庭和将被新的骨灰安置区所占据的空间之间用作家庭小教堂。家庭墓室与小屋的原型相呼应:它是一个平行六面体,底部是一个长方形,与骨灰安置所同高,顶部则是一个简单的斜屋顶。
Between the Corte del Commiato and the space that will be occupied by the new columbaria, the general project accommodates the family chapels. The family tomb echoes the archetypal form of the hut: a parallelepiped with a rectangular basis, with the same height as the columbarium and simple pitched roof.
▼从告别之庭看向骨灰安置所,looking towards the new columbaria from the farewell court
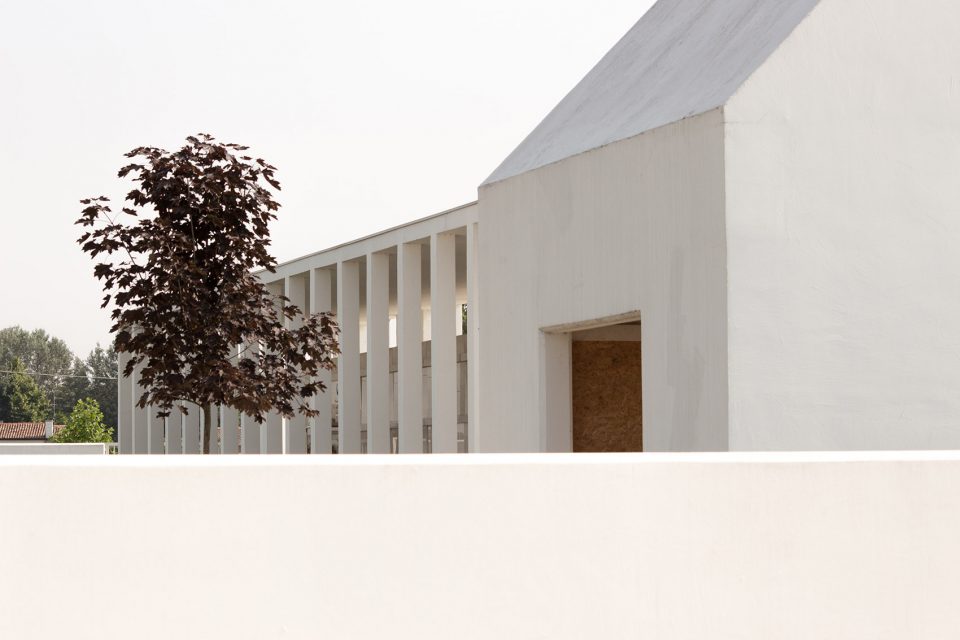
▼家庭小教堂的侧面让人想起小屋的原型,the profile of the family chapel reminds people of the archetypal form of the hut
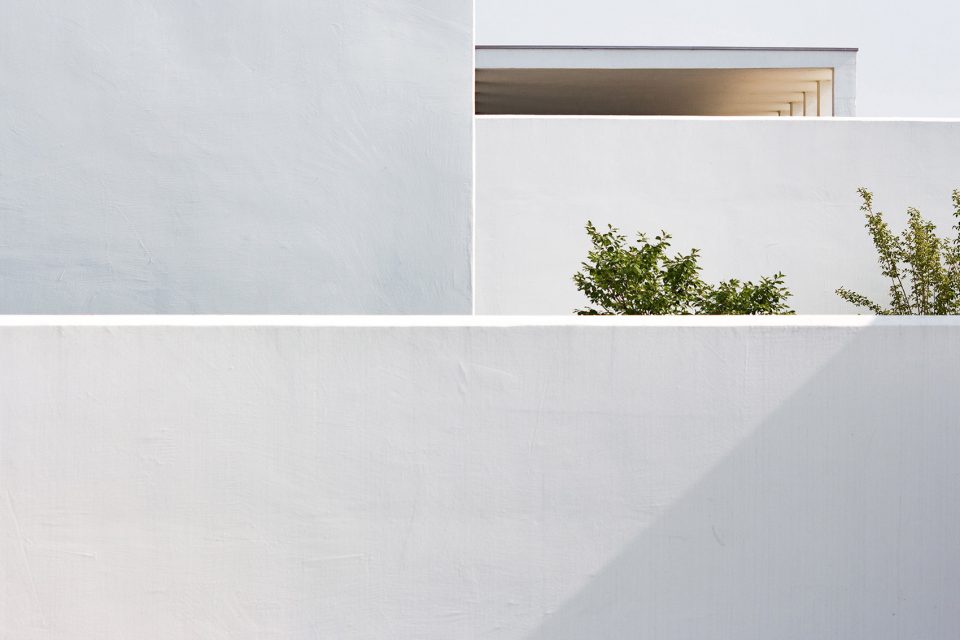
▼围墙细部,detail of the wall
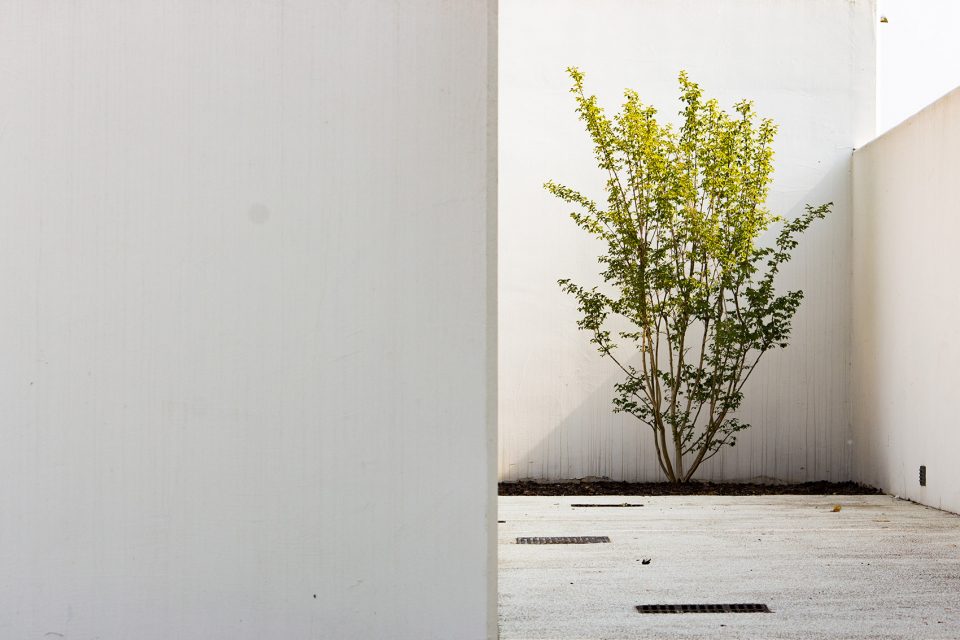
▼骨灰放置所与家庭教堂并列,the columbaria parallels the family chapel
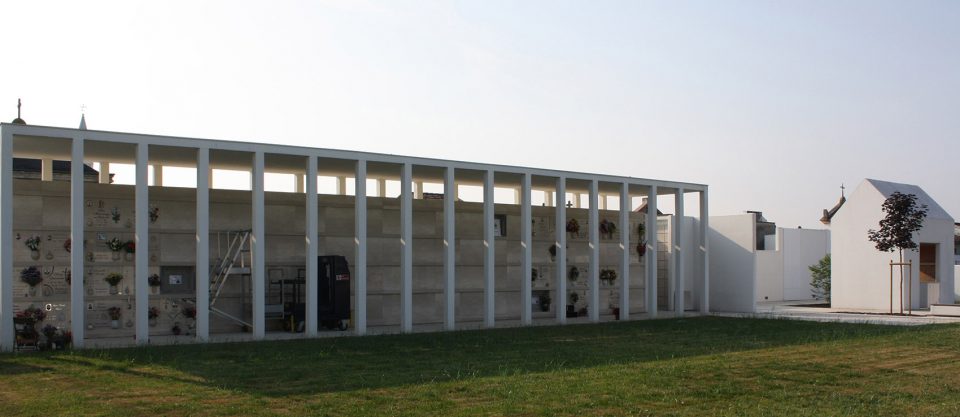
▼骨灰放置所,the columbaria
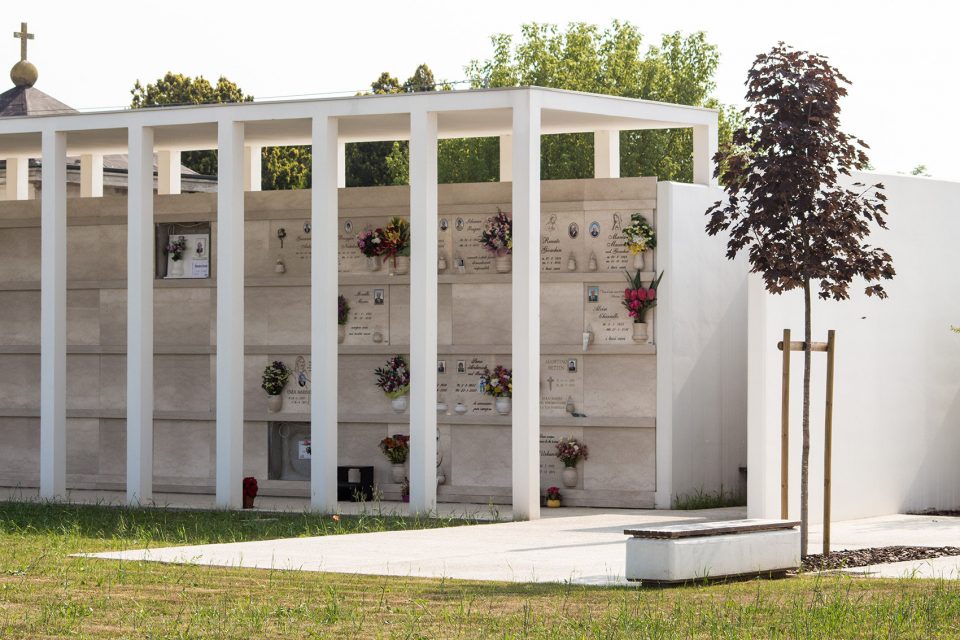
▼骨灰放置所细节,detail of the columbaria
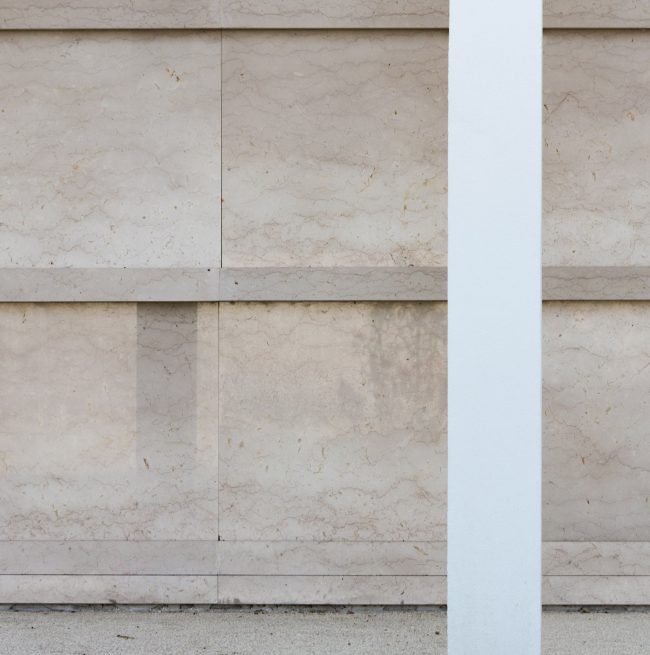
▼家庭小教堂一览,overview of the family chapel
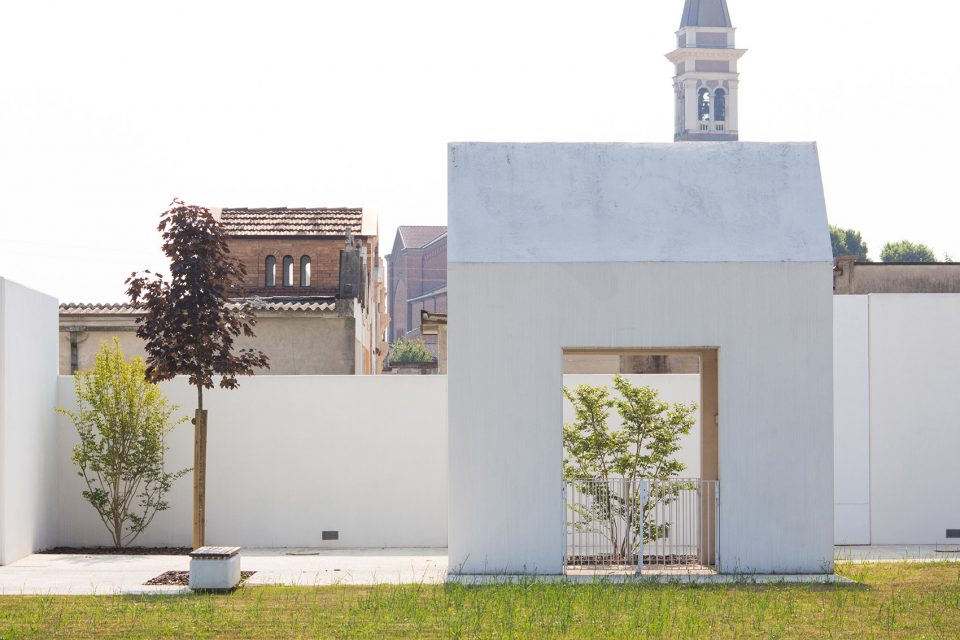
▼从骨灰放置所看向家庭小教堂,looking at the family chapel from the columbaria
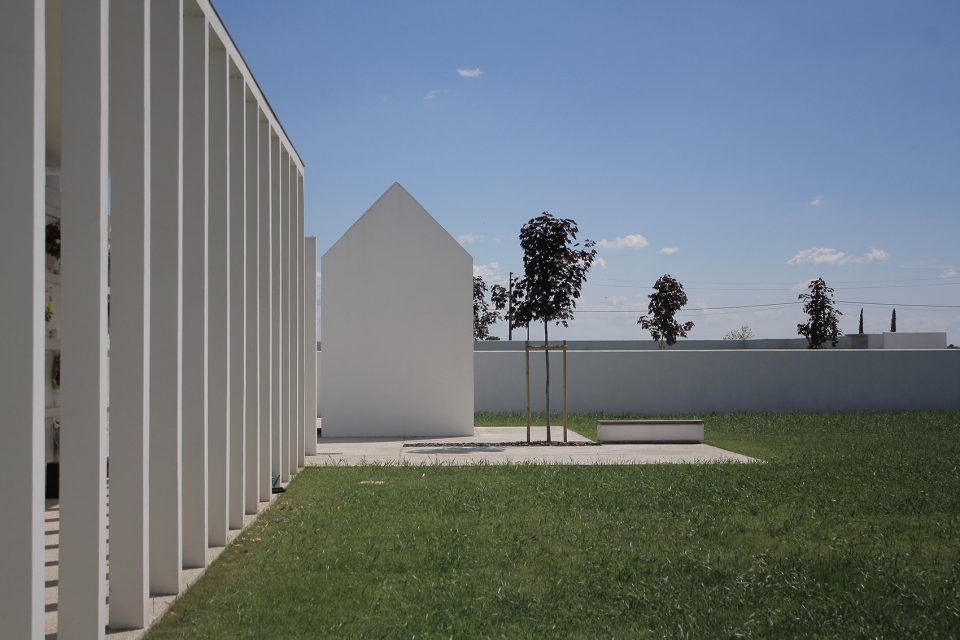
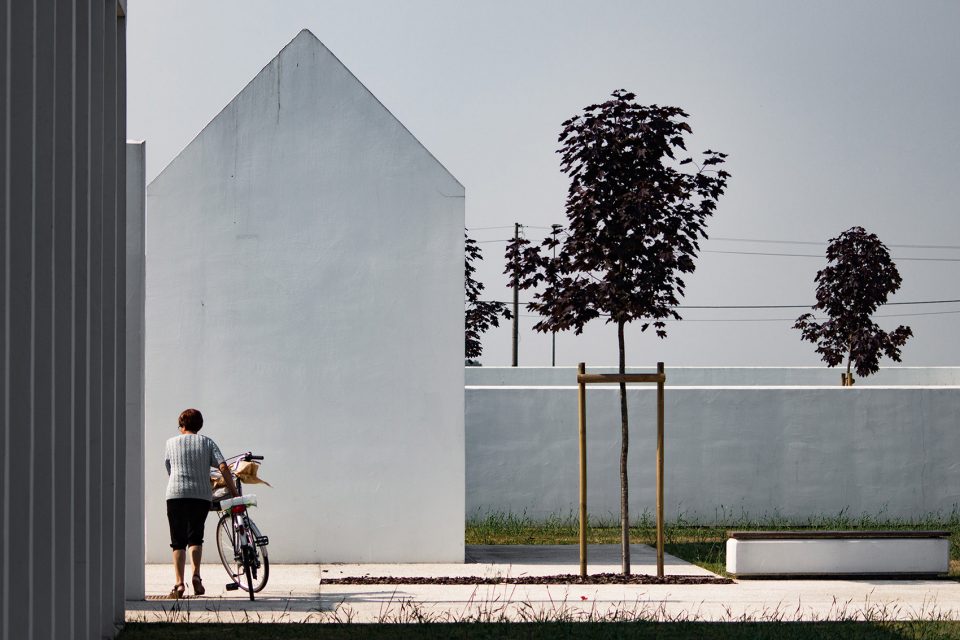
▼在家庭小教堂后方安置的绿植仿佛让生命与死亡同框,the family chapel frames a green plant, presenting life and death at the same time
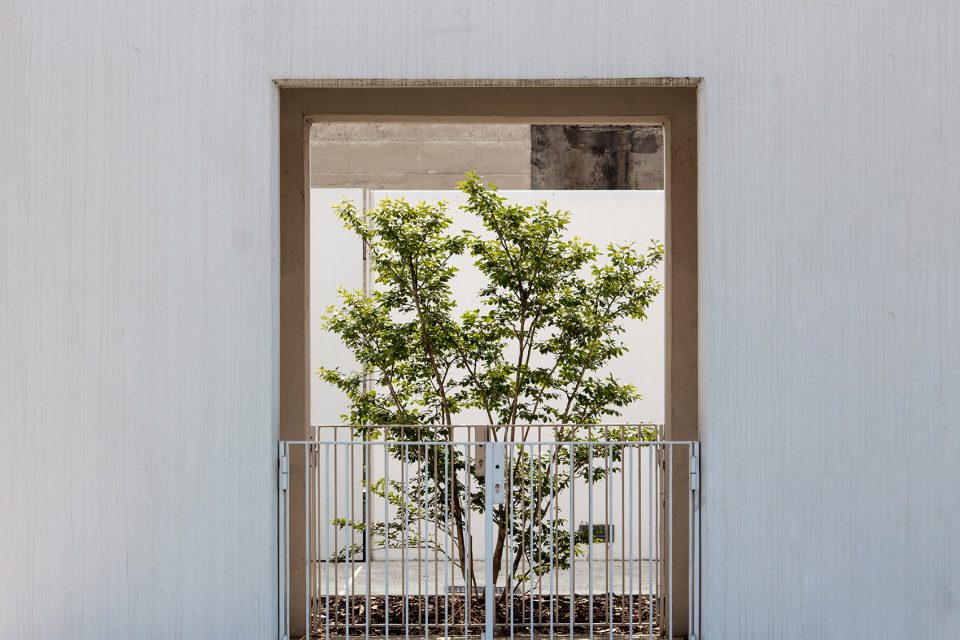
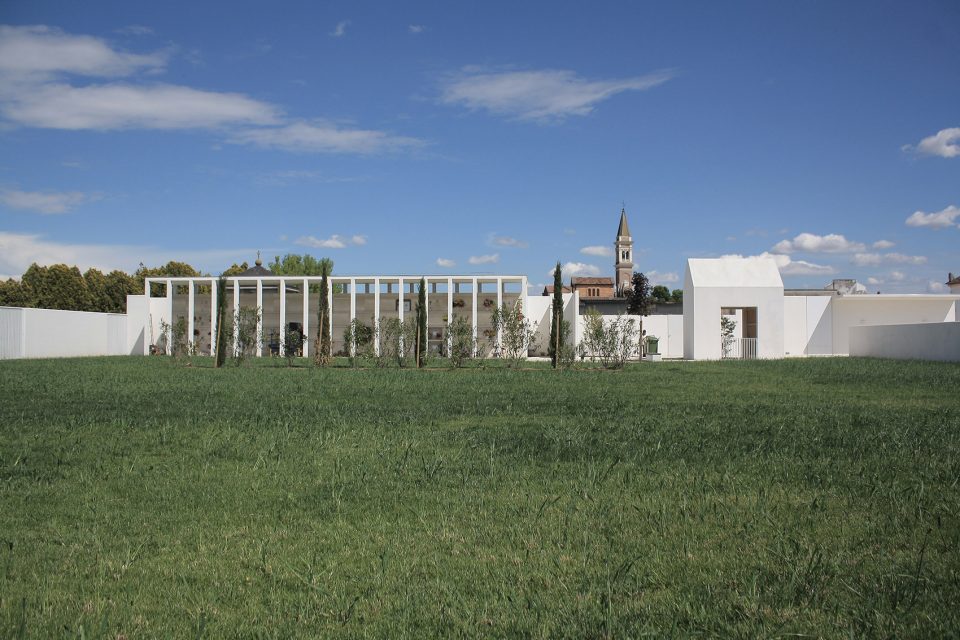
埋葬场地位于新改造的南部,被设计成一个宽阔的有围墙的庭院。植物的存在会增强安静的感觉,为游客遮阳。所有的建筑体块都有简单而本质的形式,由尽量少的元素构成。竖向的墙板与水平和倾斜的面板相连接,没有缝隙。最后,同质的白色通过光影的效果为设计奠定了干净的线条。该项目中还没有完成的部分现在都用绿植填满,这样使得在项目发展阶段仍然给人一个完整而连贯的空间感。
The burial site occupies the southern part of the new intervention and is designed as a wide walled courtyard. The presence of plants will strengthen the sensation of quietness, offering shadowed areas for the visitors. All the architectural pieces have simple and essential forms, made of as little elements as possible. The vertical slabs formed by the walls are connected to the horizontal and sloping ones in continuity, without gaps. The finishing, white and homogenous, underlies the clean lines of the design through the presence of light and shadows. The project includes and fills with greenery the spaces that will be developed in the next phases of the design process: this gives the sensation of a completed and coherent space now and in all the developing phases of the process.
▼将建立四组骨灰放置所与家庭小教堂,还为建成的场地用绿植覆盖,使得在项目发展阶段仍然给人一个完整而连贯的空间感;there will construct four groups of columbaria and family chapel, the undeveloped part is covered by greenery to give the sensation of a completed and coherent space now and in all the developing phases of the process









发表评论
你需要先 才能发表评论
社交登录