感谢 LEL DESIGN STUDIO 将以下内容授权gooood发行。更多关于他们:LEL DESIGN STUDIO on gooood
Appreciation towards LEL DESIGN STUDIO for providing the following description:
空间策略及概念
Spatial Strategy and Concept
MEET&EAT(M&E)是一个专注打造复合餐饮空间的社区商业团队,曾打造过位于上海巨鹿路的著名复合餐饮空间项目More Than Eat,目前打造和运营着多个空间。对于M&E而言,空间除了提供完善的餐饮服务,更重要是作为都市中的第三空间,为其所在的社区提供独特的社交体验。空间自由、开放、共享,能容纳不同事件和活动的发生。
MEET&EAT (M&E) is a community commercial team focused on creating multifunctional dining spaces. They previously developed the renowned More Than Eat project on Shanghai’s Julu Road and are now managing several spaces. For M&E, spaces not only provide complete dining services but also serve as a third space in the city, offering unique social experiences to the community. The spaces are designed to be free, open, and shared, accommodating various events and activities.
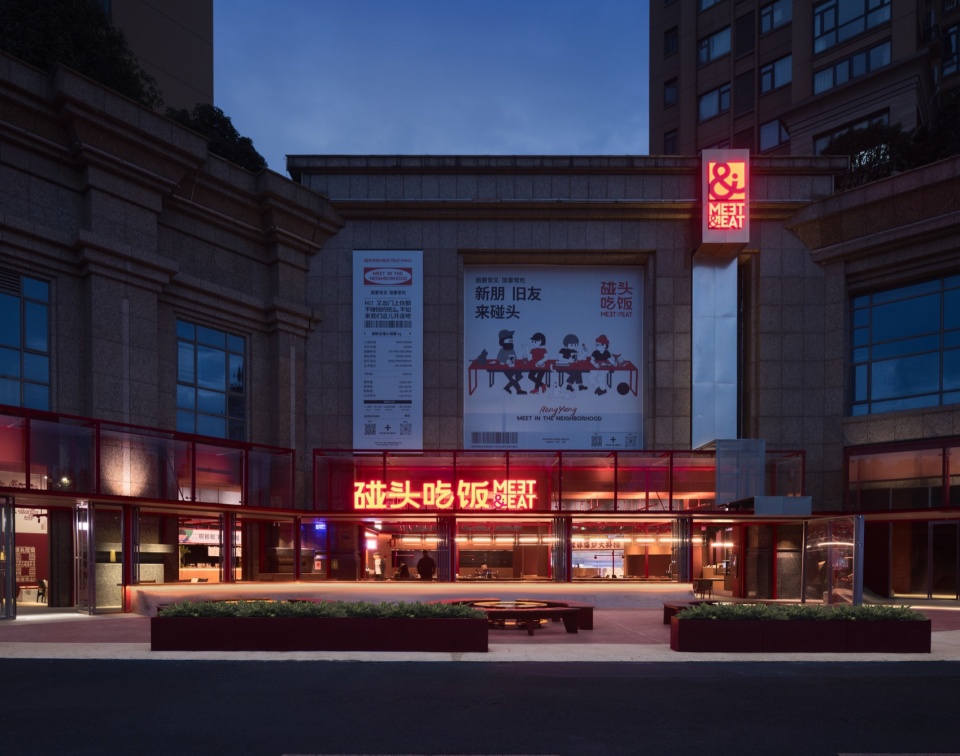
▼店面门头,storefront © yuuuunstudio
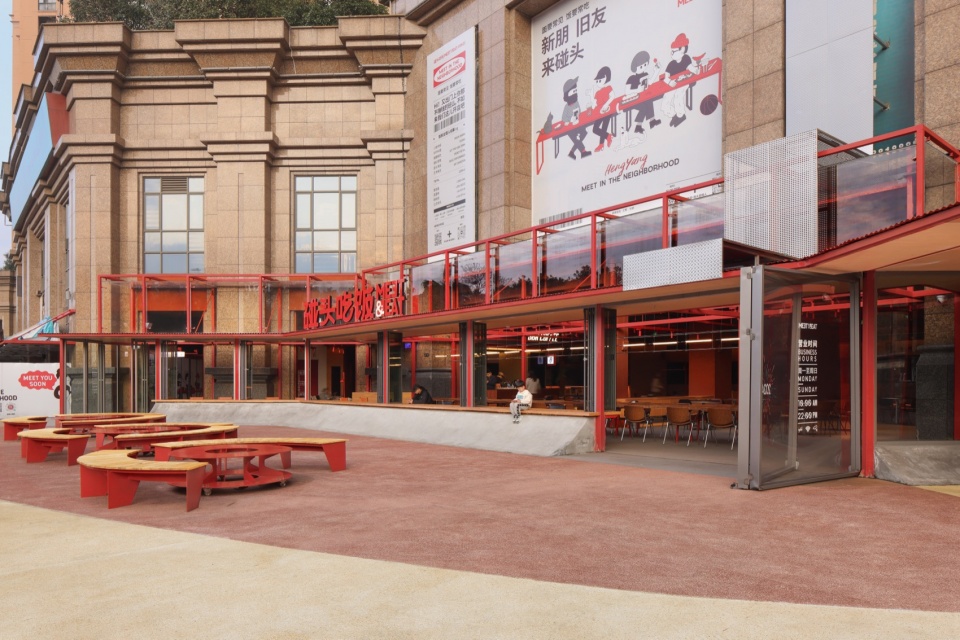
MEET&EAT衡阳店是品牌在湖南的首店。空间色调我们选择了接近品牌色的红色系,以强化品牌调性。系列红色元素构建出一个空间系统,将全新的空间氛围,巧妙置入到“缺乏特色”的旧商场之中,以较低成本和独特的形象,形塑出富有活力的商业空间。红色元素系统作为空间线索,将“街头”氛围与自然光线从室外引入至室内。不同的区域被设定为多元化的主题和功能,共同塑造了一个充满阳光和魅力的社区商业空间。
The MEET&EAT Hengyang store is the brand’s first location in Hunan. We chose a red color scheme close to the brand’s color to enhance brand identity. The series of red elements creates a spatial system that infuses a new atmosphere into the “featureless” old mall, shaping a vibrant commercial space with low cost and a unique image.
▼红色元素构建出的空间系统,a red color scheme of the space © yuuuunstudio
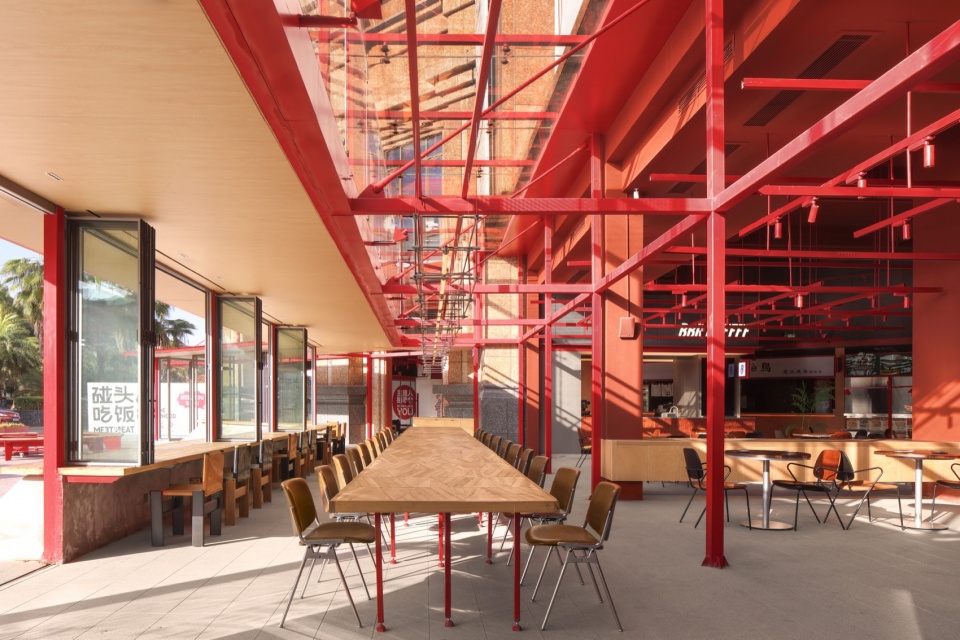
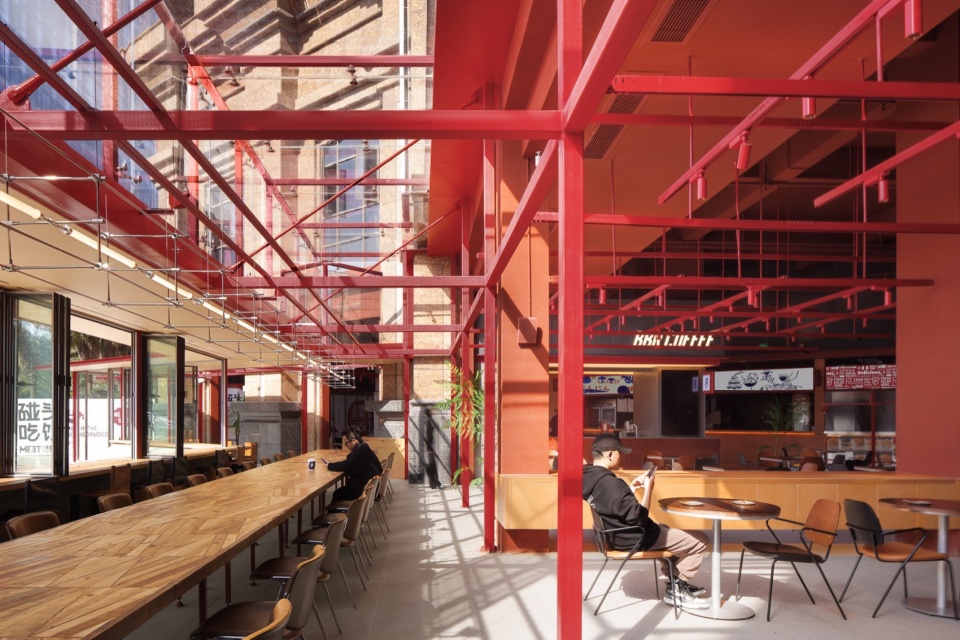
▼“街头”氛围与自然光线,”Street” atmosphere with natural light © yuuuunstudio
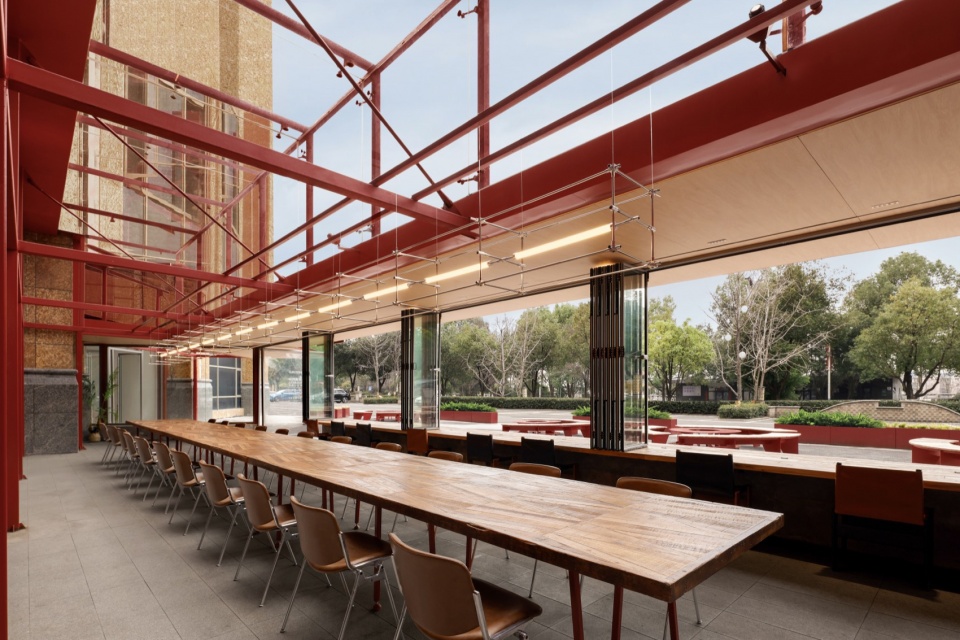
红色元素系统
The red element system
红色元素系统,包括了主入口广场上的开放壁炉桌椅、立面的红色钢构架、室内吊顶灯轨、内街路灯等一系列钢构件和装置。
The red element system, including open fireplace tables and chairs at the main entrance square, red steel frameworks on the façade, indoor ceiling light tracks, and streetlights, serves as the spatial cue.
▼剖透视,sectional perspective © LEL DESIGN STUDIO
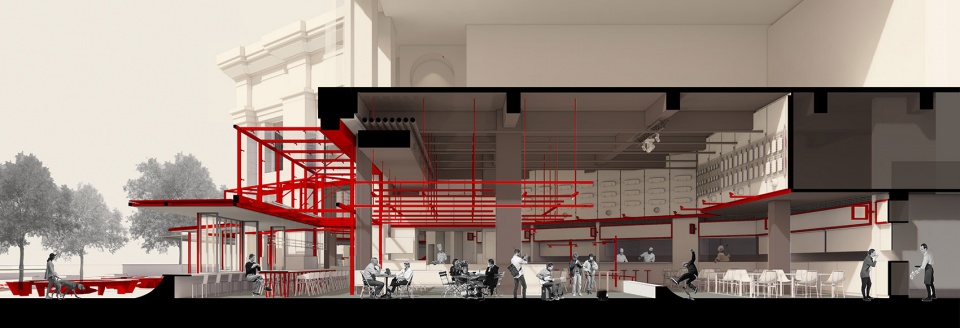
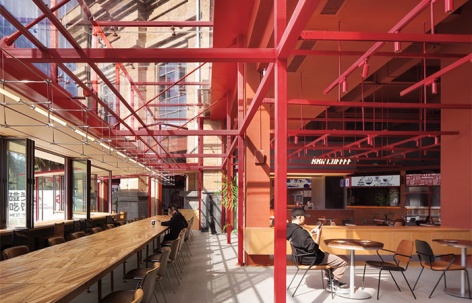
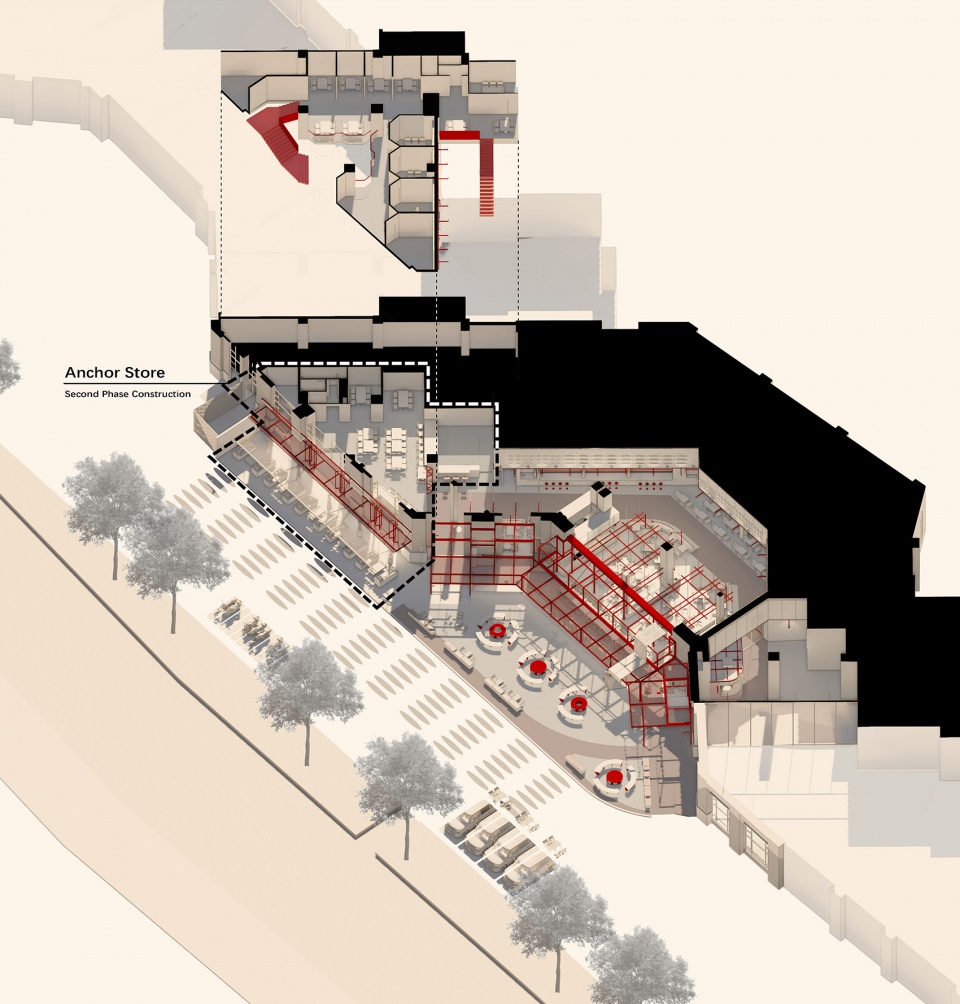
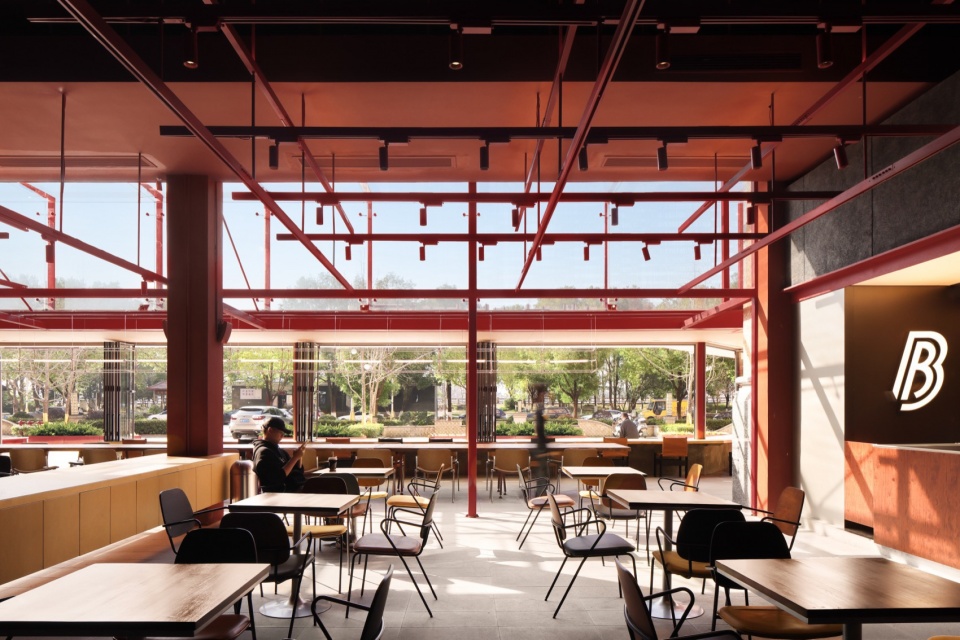
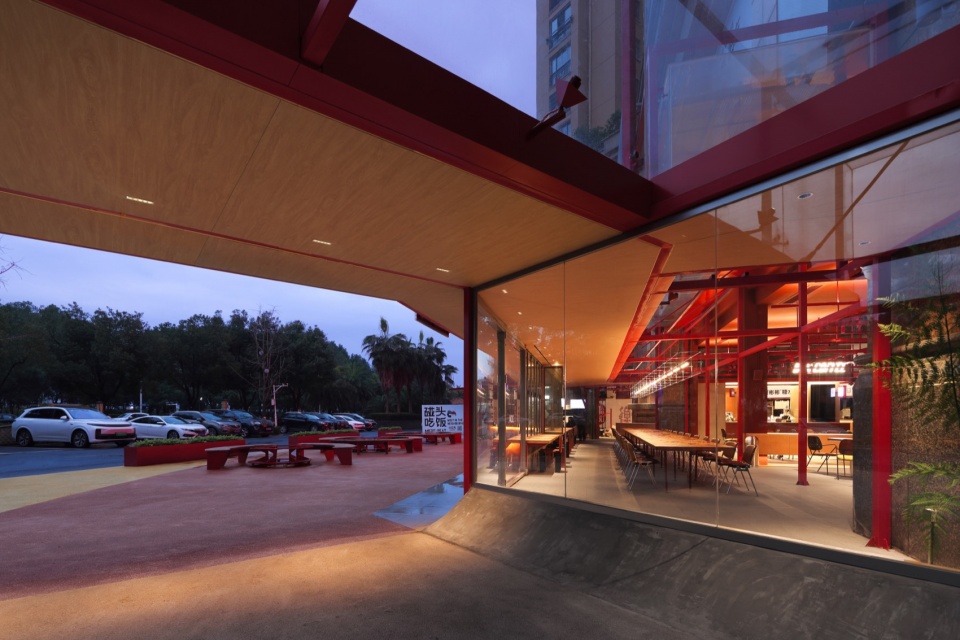
一组长40米的红色钢构架(framework)横跨室内外边界,成为主要立面元素,在入口围合出一个尺度宜人的小广场,并将空间从旧建筑中凸显出来。上部通透的玻璃将阳光和树荫引入室内,下部伸出的红色屋檐创造出一片舒适的落座空间。气候宜人的季节可以将折叠扇完全打开,室内的活动可以外延到广场上,室内外的边界得以模糊。展陈设施和灯光、音响等功能系统也集约地整合在钢构架中。
▼轴测,axon © LEL DESIGN STUDIO
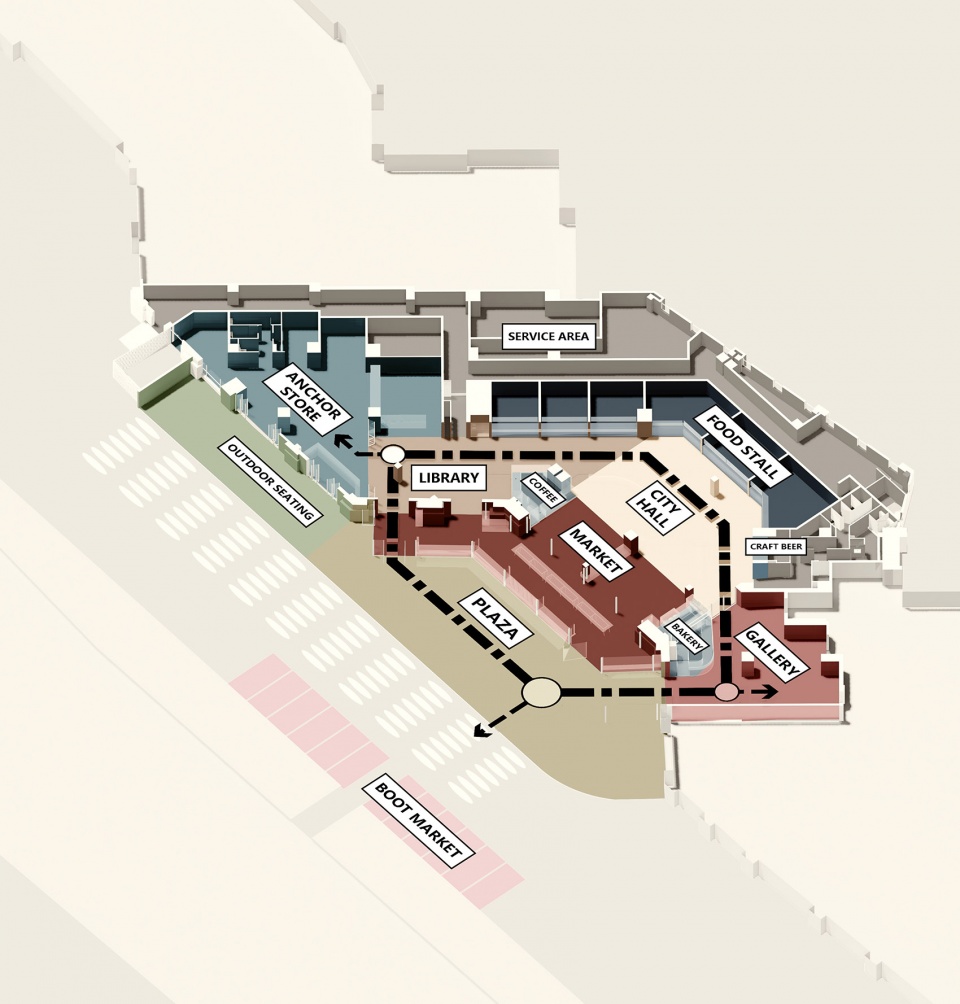
▼功能分区,function diagram © LEL DESIGN STUDIO
A 40-meter-long red steel framework spans the indoor-outdoor boundary, becoming a key façade element. It creates a cozy small square at the entrance and highlights the space from the old building. The upper transparent glass brings sunlight and shade indoors, while the lower red eaves create a comfortable seating area. In pleasant weather, the folding fan can be fully opened, extending indoor activities to the square and blurring the indoor-outdoor boundary. Exhibition facilities and lighting and sound systems are also integrated into the steel framework.
▼红色钢构架横跨室内外边界,red steel framework spans the indoor-outdoor boundary © yuuuunstudio
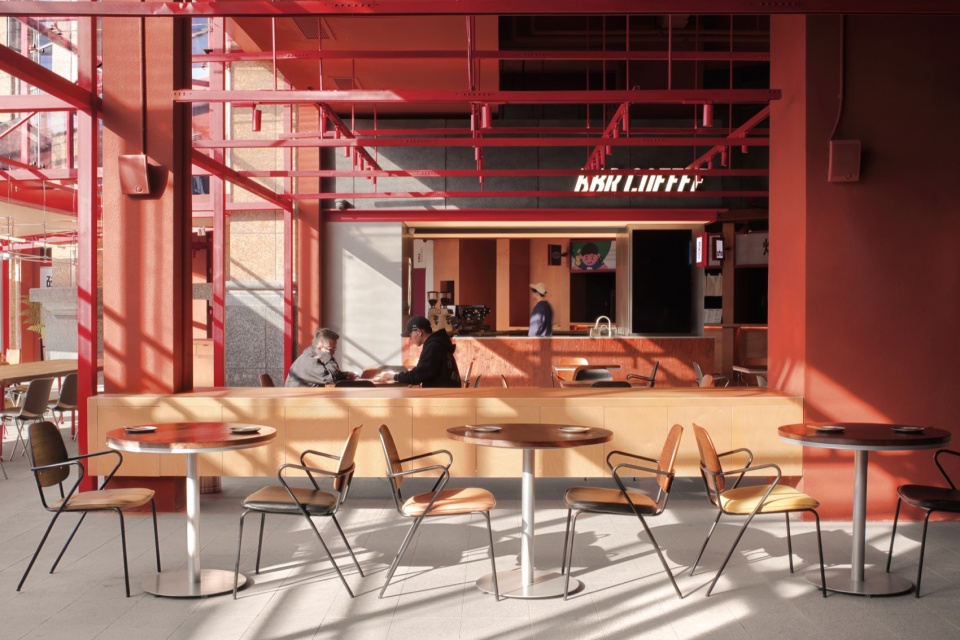
▼座位一角,seatings © yuuuunstudio
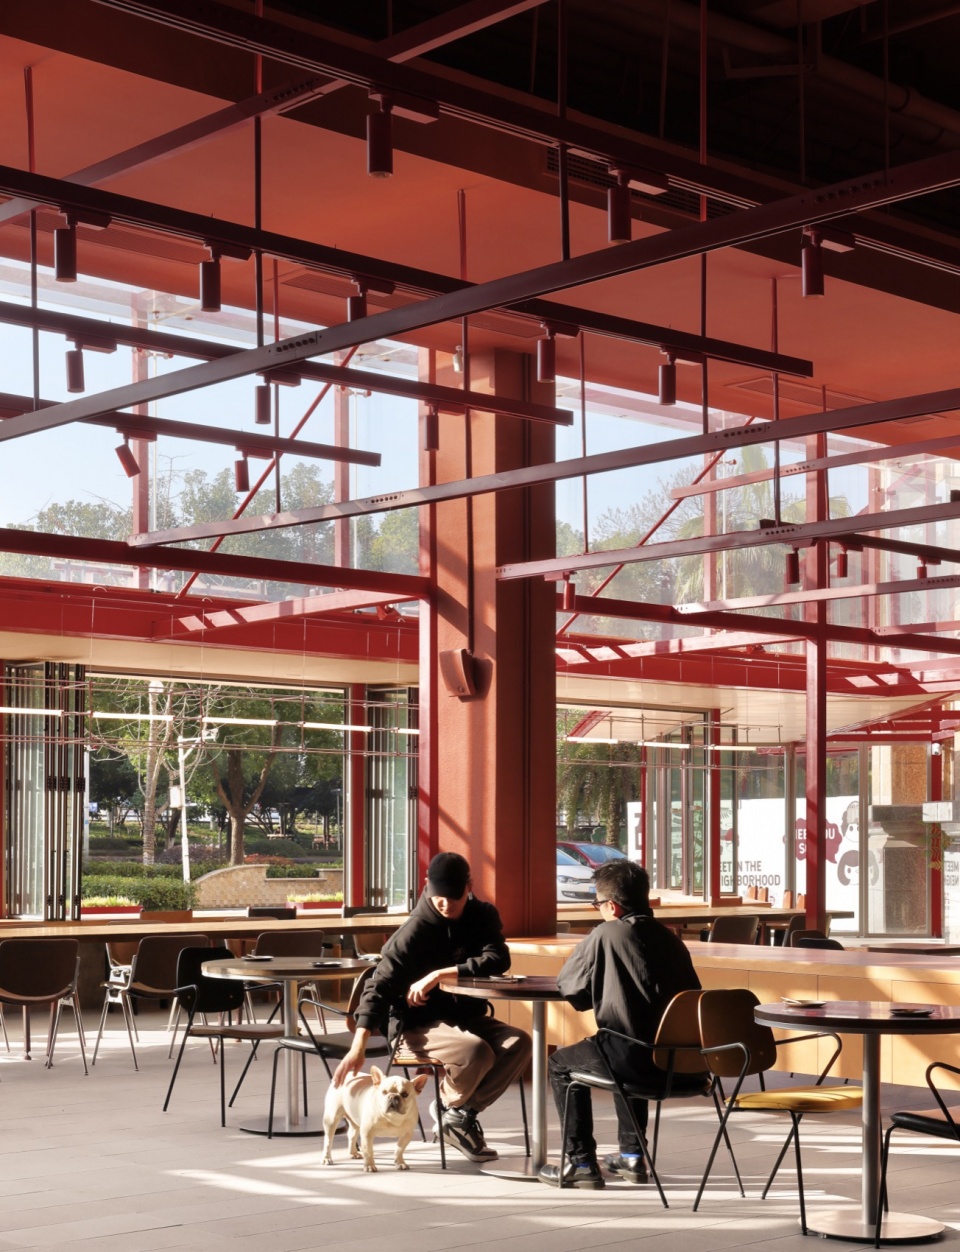
▼室内走道,indoor pathway © yuuuunstudio
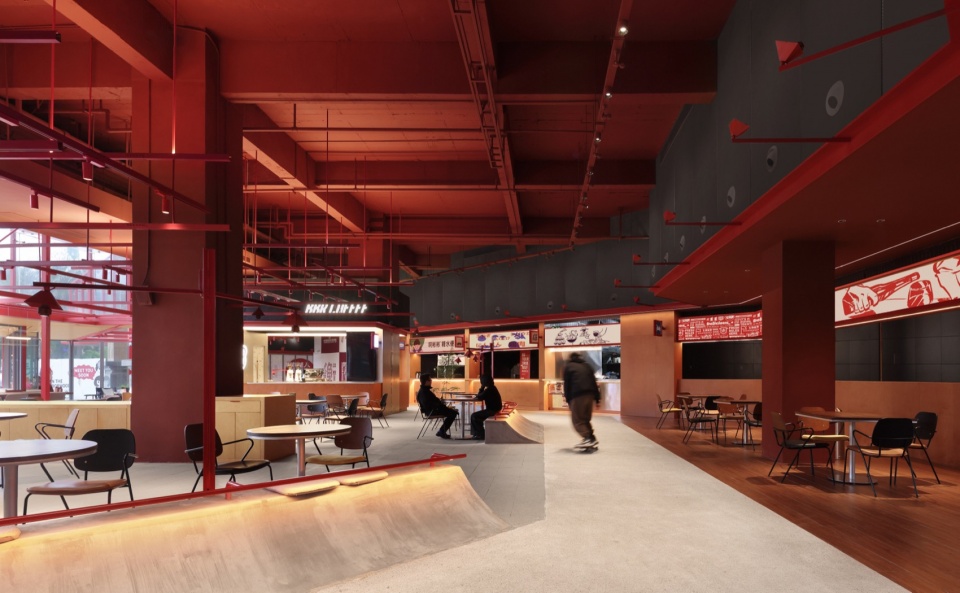
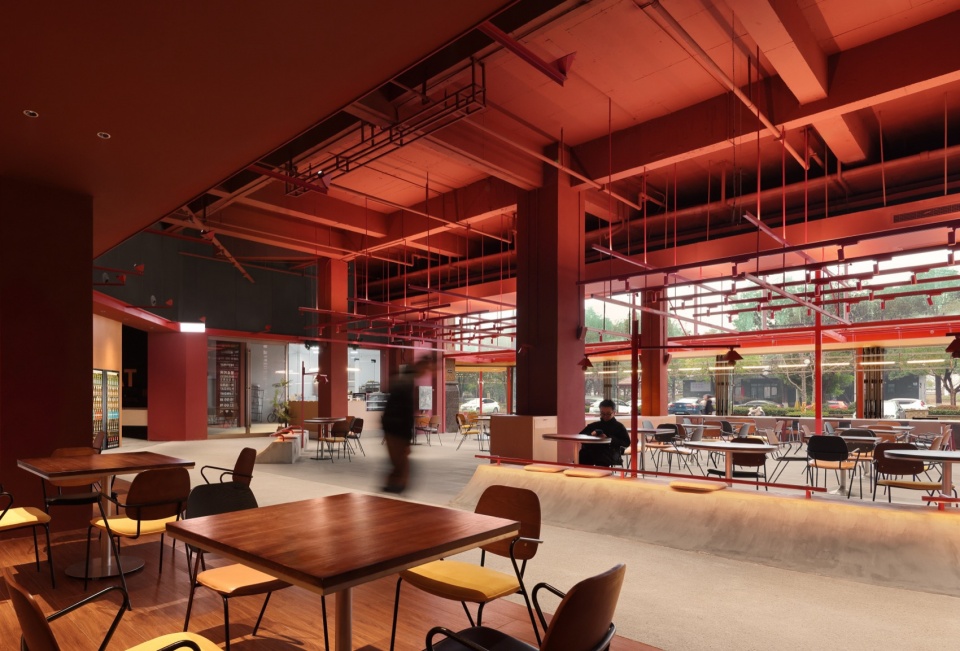
▼咖啡区,coffee area © yuuuunstudio
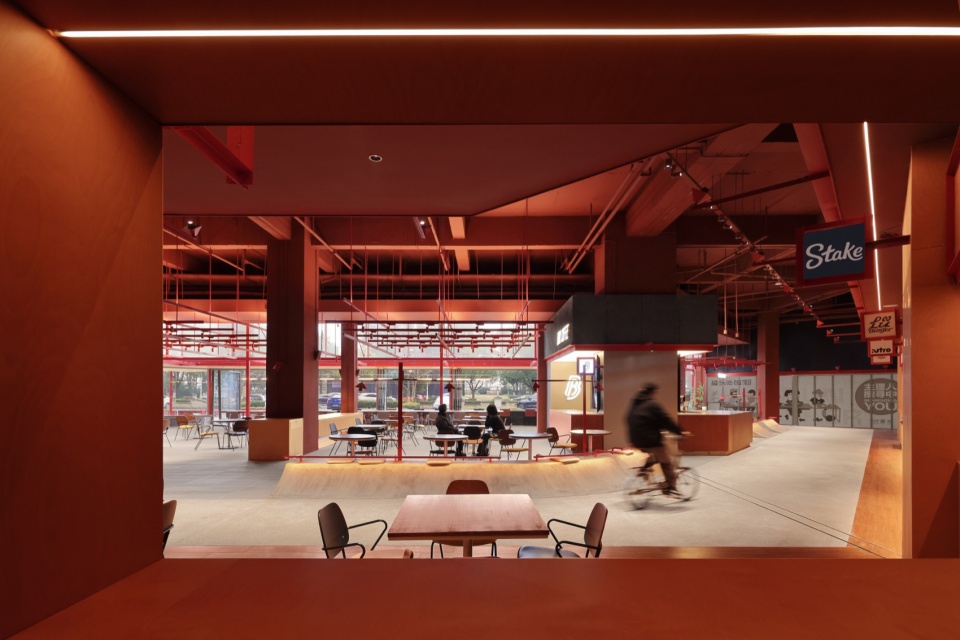
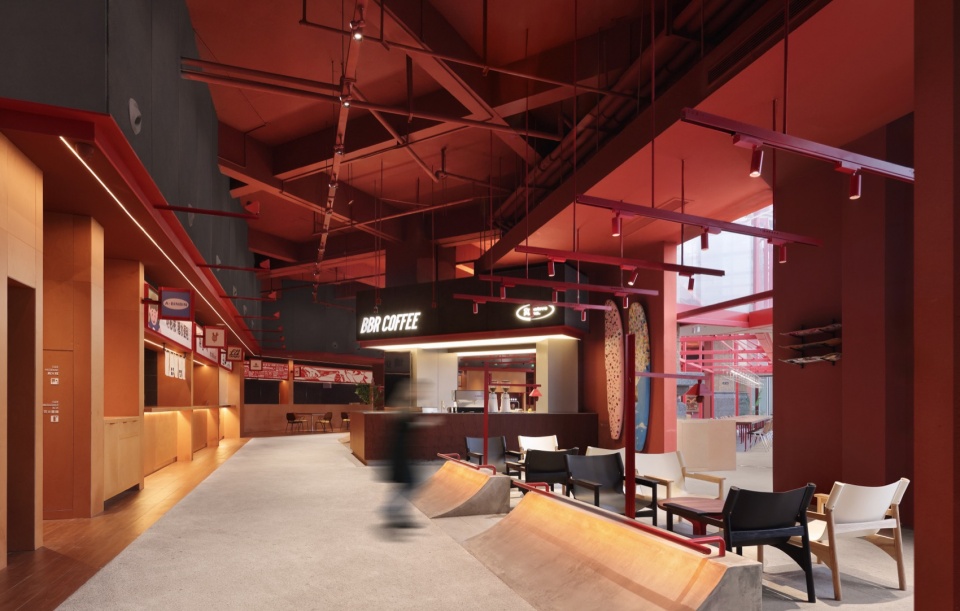
▼夜景室内,interior night view © yuuuunstudio
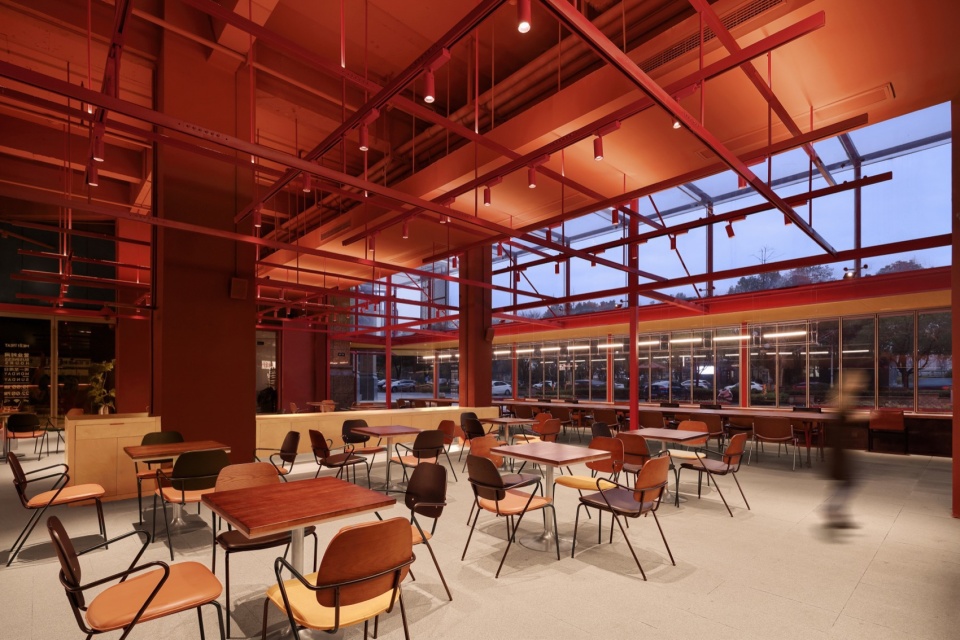
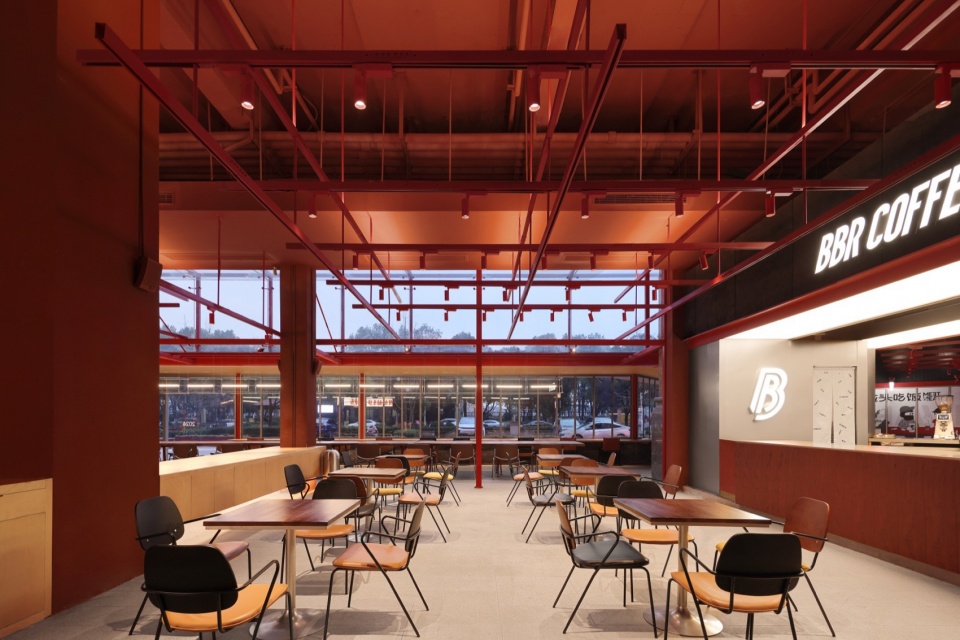
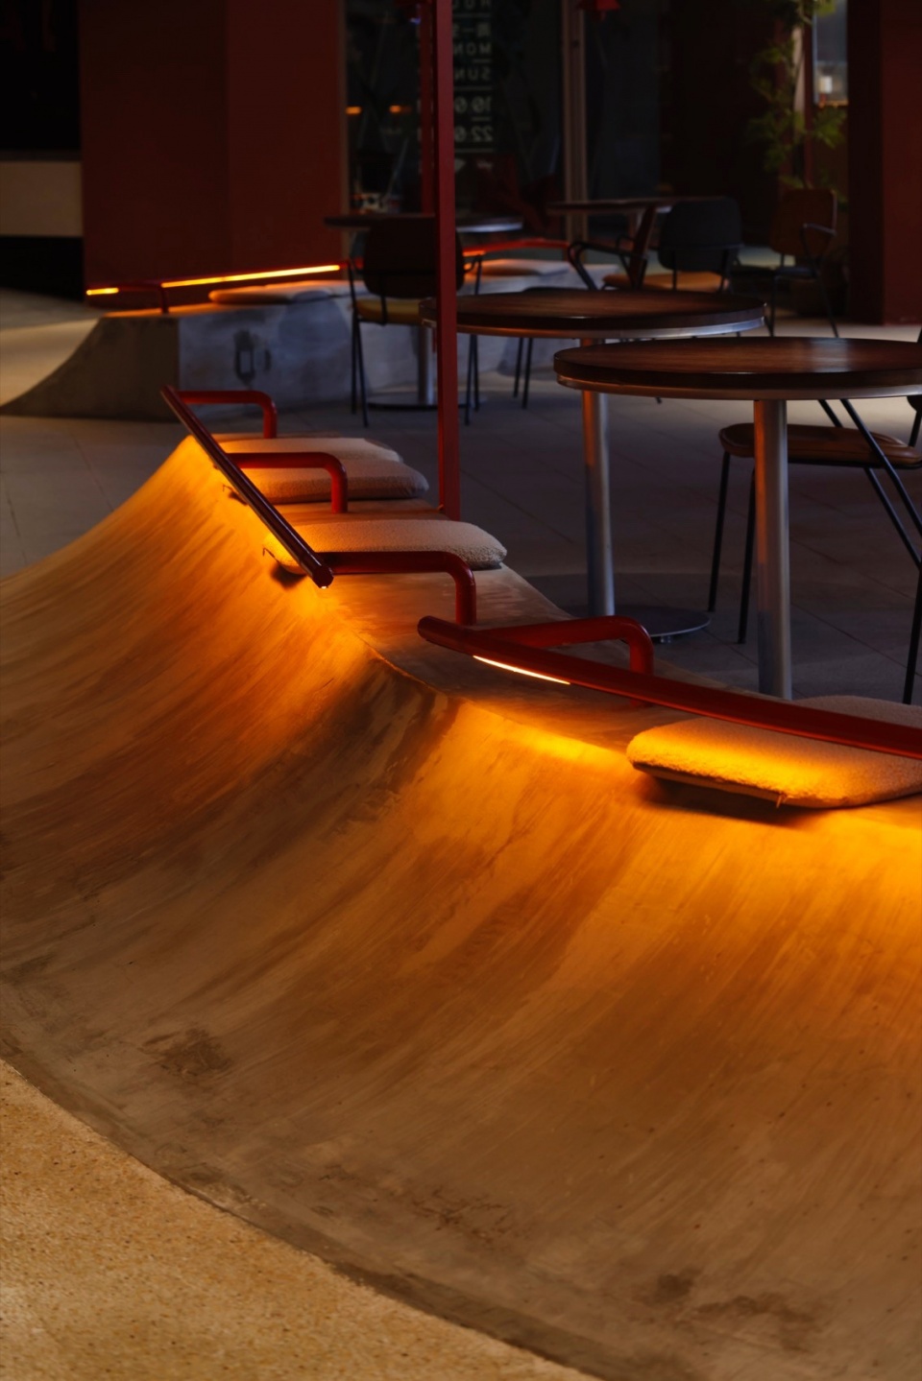
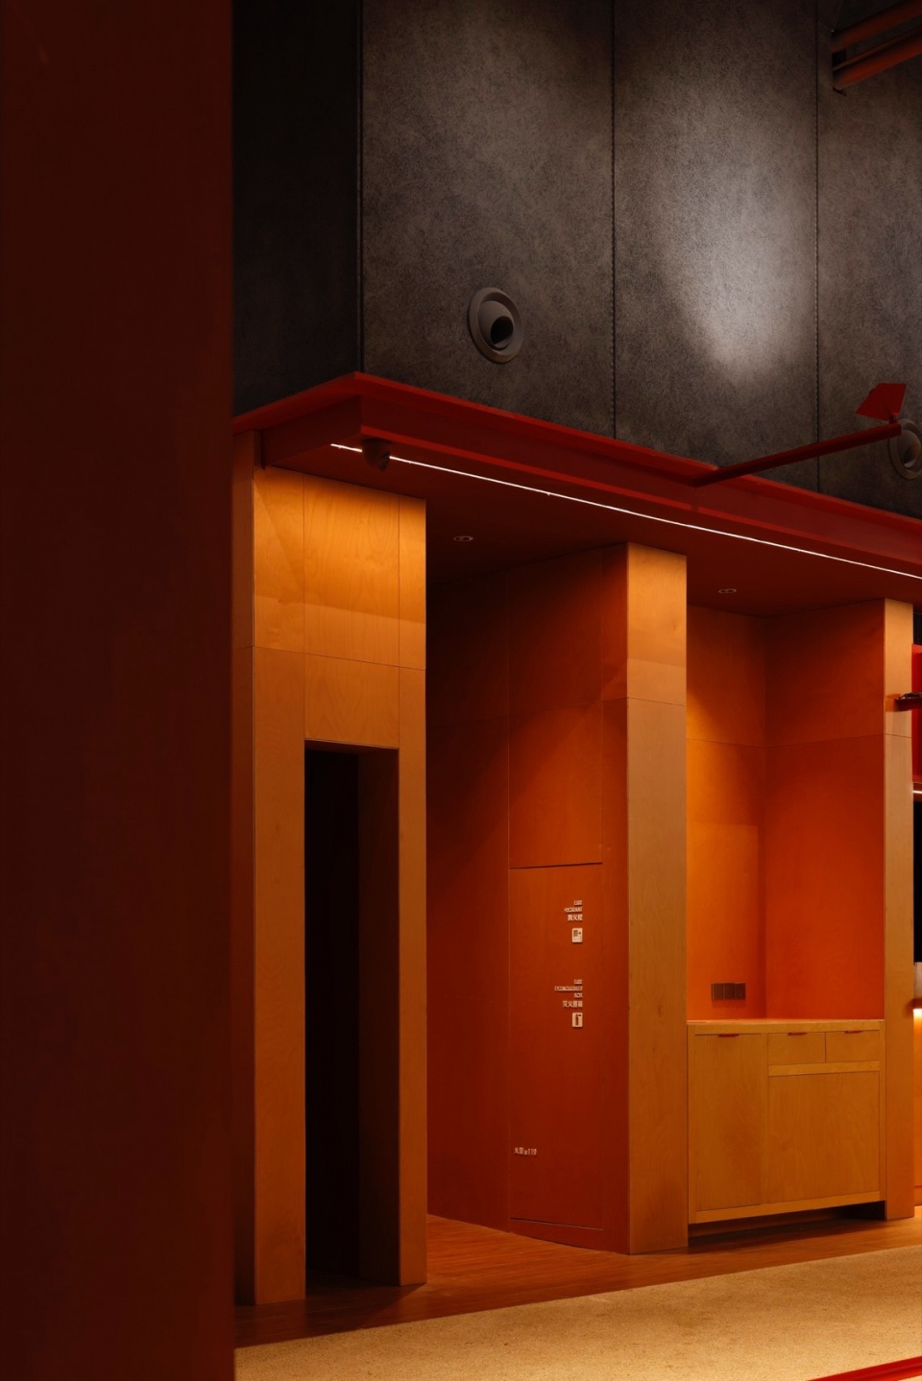
▼细部,details © yuuuunstudio
功能与空间
Function and Space
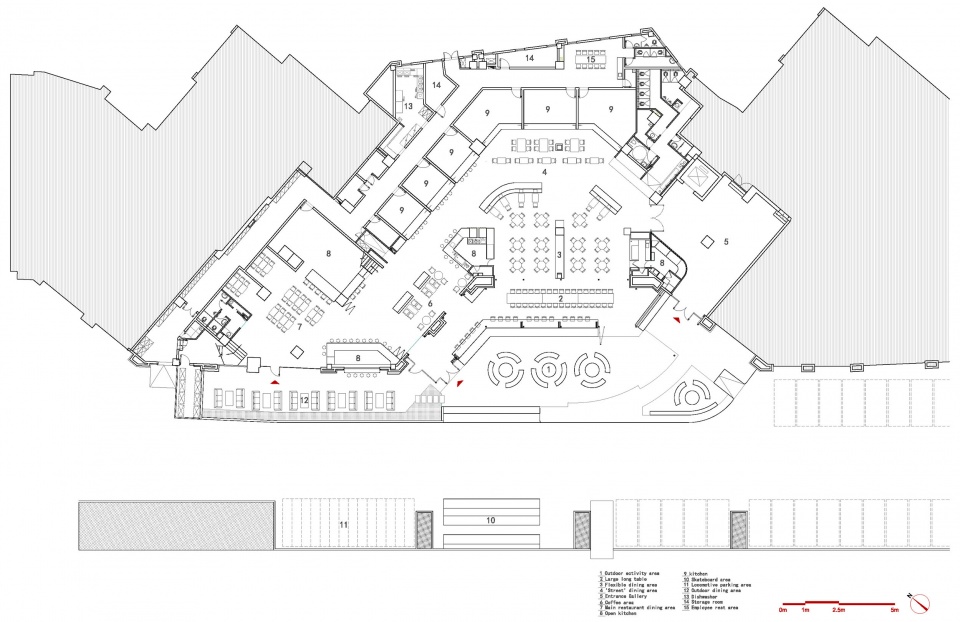
主要功能空间包括共享的复合餐饮区,一条内街道,主力餐饮空间,及若干集合或分散的本地餐饮美食档口。共享餐区是一个包含多个不同的氛围场景的,可以容纳日常社交、餐饮、市集,以及小型演出等活动的,可灵活使用的复合空间。
The main functional areas include a shared multifunctional dining zone, an internal street, a primary dining space, and several local food stalls, either clustered or dispersed. The shared dining area is a versatile space that accommodates various activities such as daily socializing, dining, markets, and small performances, providing multiple atmosphere settings for flexible use.
▼夜景室外,exterior night view © yuuuunstudio
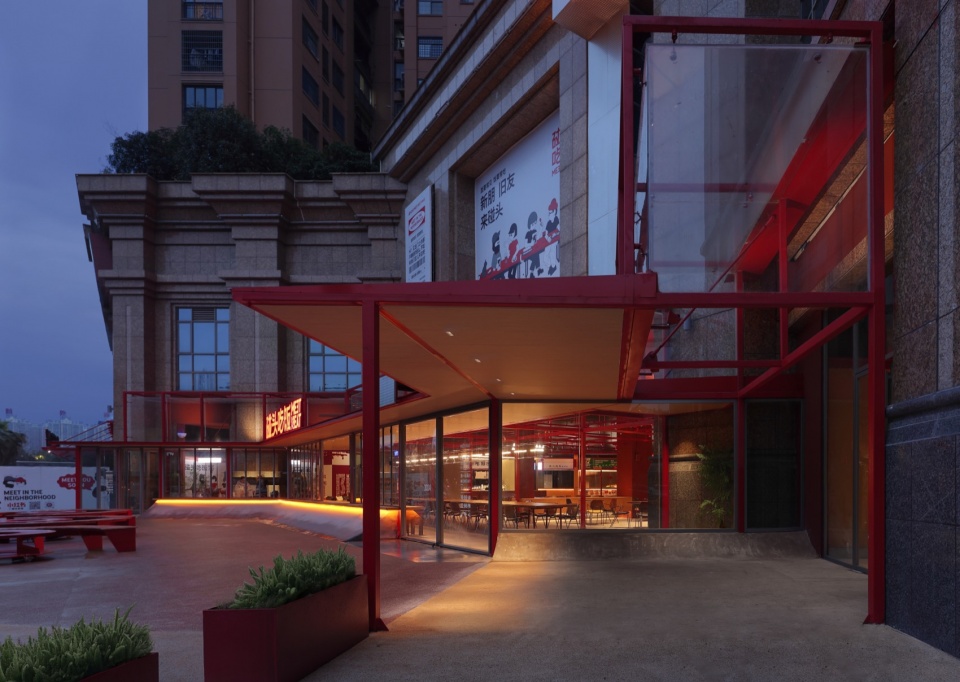
▼夜景总览,overall view at night © yuuuunstudio
▼平面图,plan © LEL DESIGN STUDIO
项目名称:MEET&EAT 衡阳店
项目类型:室内设计
设计方:LEL DESIGN STUDIO
公司网站:https://lelstudio.com/
联系邮箱:luosai.lel@foxmail.com
项目设计:2023年3月
完成年份:2024年3月
主创建筑师:余快、罗赛
设计团队:杨睿豪、杨丽昕、陈怡沐、赵建波
项目地址:衡阳市蒸水大道48号
建筑面积:1200㎡
摄影版权:yuuuunstudio
施工图设计:成都中睿远信建筑装饰工程有限公司 / 付翔、杨艳冰、张璐
灯光顾问:上海劢光光电技术发展有限公司 / 杨义华
客户:碰头吃饭 MEET&EAT
材料:钢、木丝吸音板、超白玻璃、水刷石
More:LEL DESIGN STUDIO。更多关于他们:LEL DESIGN STUDIO on gooood








不错,商业吸睛
DK
难得看到来自衡阳的
红色钢管很有味道
sorry我以为是滑板爱好者集会场所