感谢来自 Medical Architecture 对gooood的分享。更多精彩:IARA on gooood。
Appreciation towards Medical Architecture for providing the following description:
Sycamore 位于北门公园医院的中心地带,是一个中度戒备等级的精神病医院,围绕 “乡村园区”的概念进行开发,提供各种室内外放松和活动场所,确保病人度过有意义的一天。该设施可为 72 名男性精神疾病患者提供住院治疗,这些患者都有不同程度的精神疾病,包括复杂的人格障碍或学习障碍。
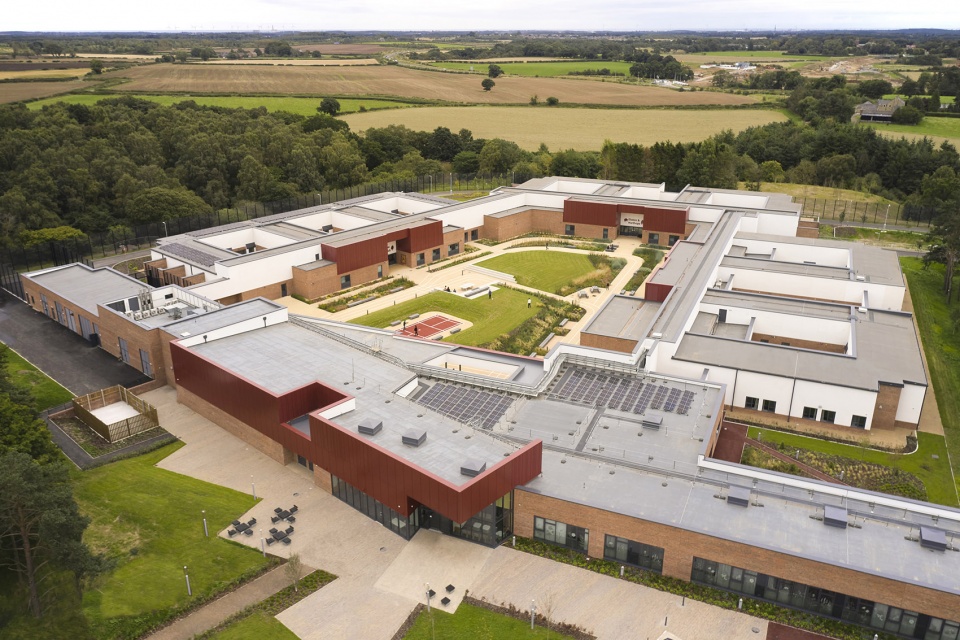
Developed around the concept of a ‘village campus’, Sycamore—a new medium secure mental health facility at the heart of Northgate Park Hospital—provides a wide variety of indoor and outdoor settings for relaxation and activity, ensuring a meaningful day for patients. The facility provides inpatient accommodation for 72 male patients with a range of forensic mental health needs, including complex personality disorders and/or learning disabilities.
▼景观鸟瞰,landscape birdview ©Richard Chivers
具有包容性的户外公共娱乐空间
An inclusive outdoor space for communal recreation
在有安保措施的精神病人的病房中,沉闷的环境可以造成病人极具危险性的行为和糟糕的精神状态。因而这栋建筑的设计提供了一系列的设施来缓解病人们的沉闷无聊,从卧室到起居室,从半开放的花园到开放的庭院。这些空间都可以自由的进入,为有组织或无组织的运动和活动提供机会。
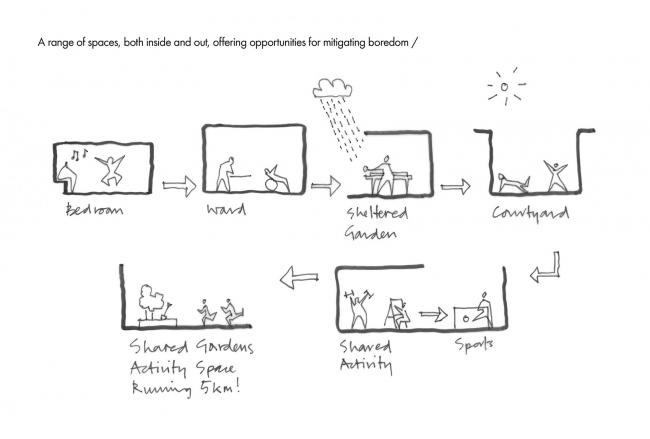
It is well recognised that in secure mental health inpatient units, boredom leads to challenging behaviours and poor physical health. The building has therefore been designed to provide a range of settings which offer opportunities for mitigating boredom, from bedrooms to living spaces, and sheltered gardens to open courtyards. These spaces can be accessed autonomously and provide opportunities for both structured and unstructured sports and activities.
▼提供各种体育活动的场所,provide opportunities for sports ©Richard Chivers
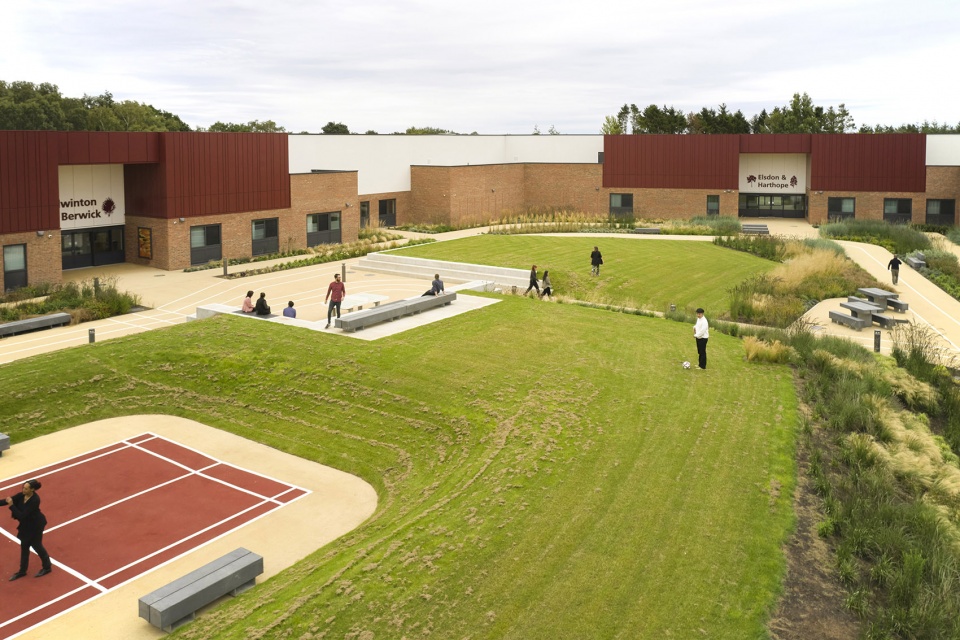
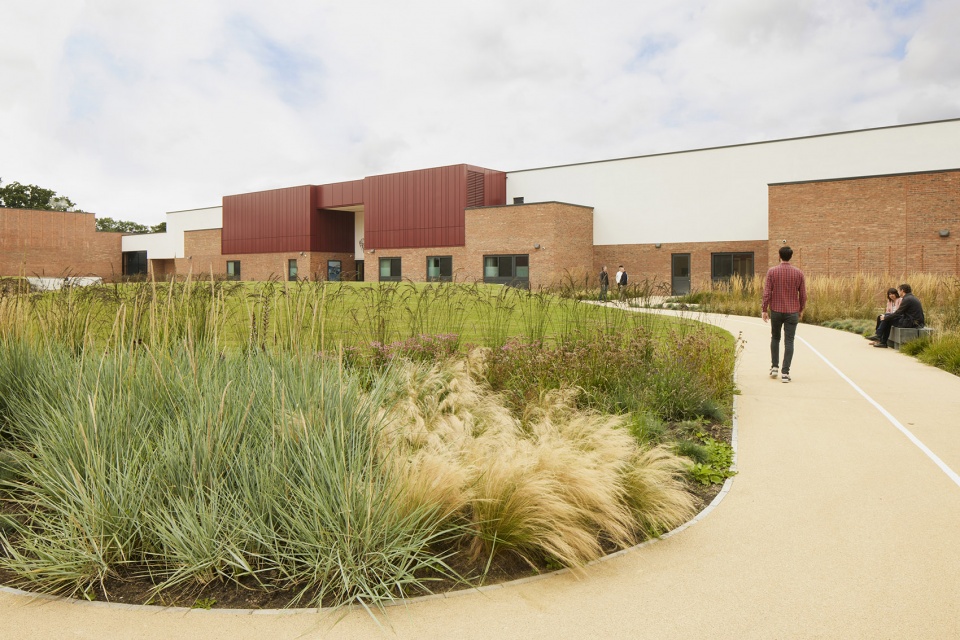

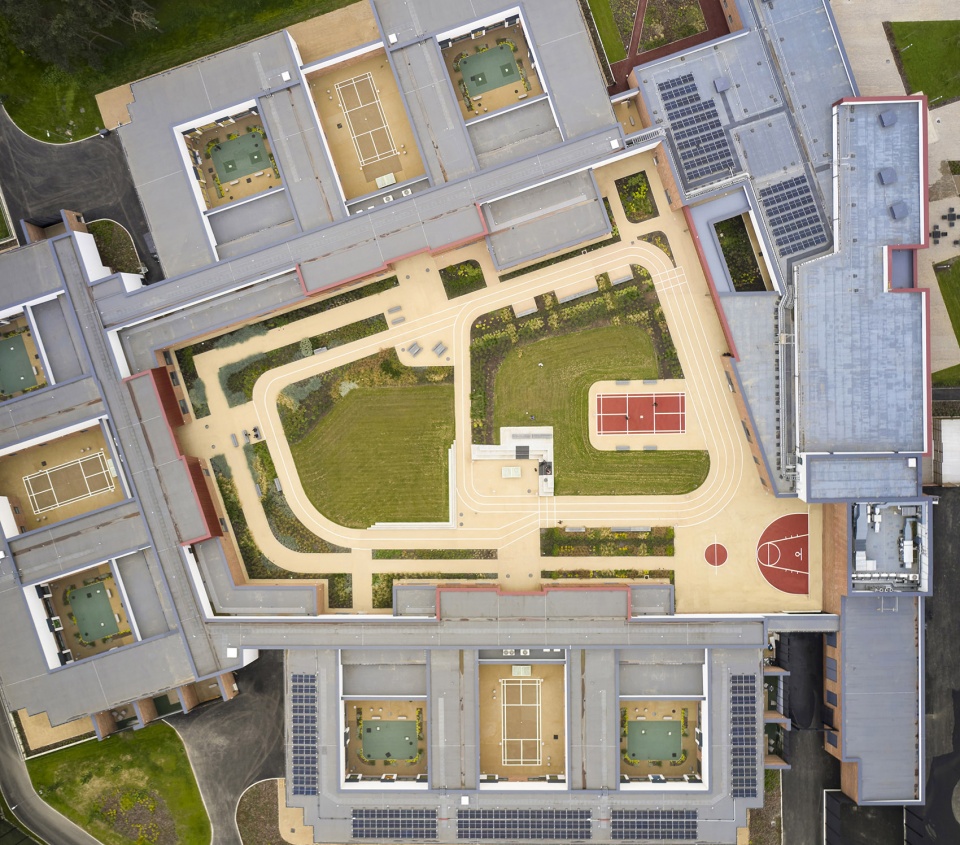
六名病人的病房两两相对,围绕一个宽敞的活动庭院排列。这样就形成了一个安全的边界,而不需要高高的围栏,也不会产生束缚感。通过丰富的景观和综合性的安保措施,这里看起来不像一个典型的治疗精神疾病的场所。为了考虑到所有病人的需求,这个庭院被设计成两个截然不同的区域,“被动区”和“活动区”。“被动 ”区为人们提供了庇护所,在植物和草丛中提供了休憩的场所。“活动区”包括一条 200 米长的慢跑/步行环路、活动空间和一条健身 “修剪小径”,以促进体育锻炼和相关的身体益处。

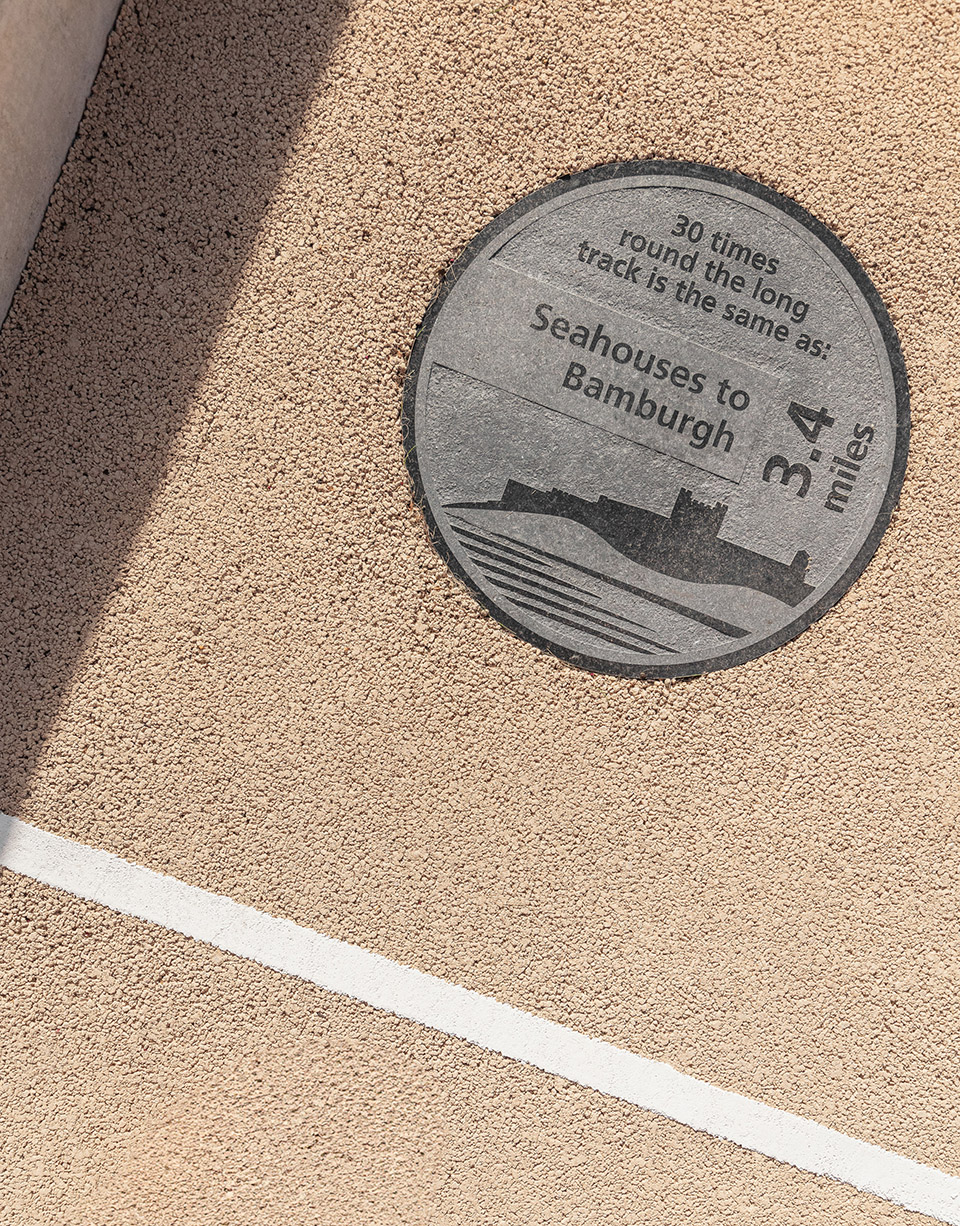
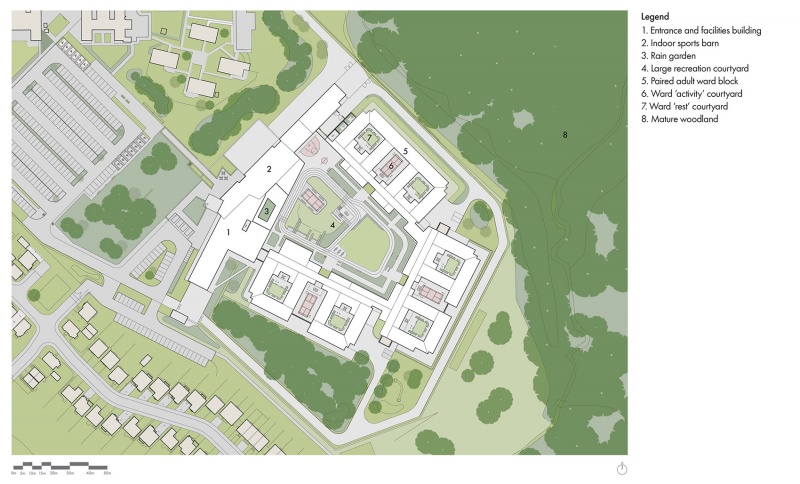
Six patient wards are paired together and arranged around a large recreation courtyard. This forms a secure boundary without the need for high fences and the feeling of confinement they can create. With rich landscaping and integrated security measures, this shared space does not feel like a typical forensic mental health facility. To be inclusive of patient needs, the courtyard is separated into two distinct character zones, ‘Passive’ and ‘Active’. The ‘Passive’ zone provides opportunities for refuge, with restful places to sit amongst plants and grasses. The ‘Active’ zone includes a 200m jogging/walking loop, activity spaces and a fitness ‘trim trail’ to promote physical activity and the associated wellbeing benefits.
▼“被动区”和“活动区”,‘Passive’ zone and ‘Active’ zone ©Richard Chivers
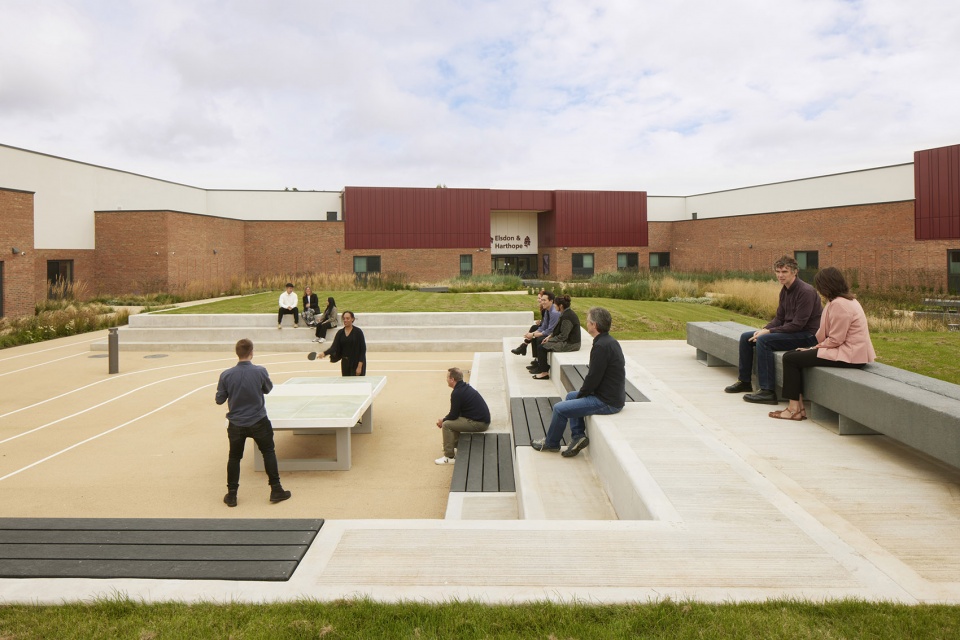
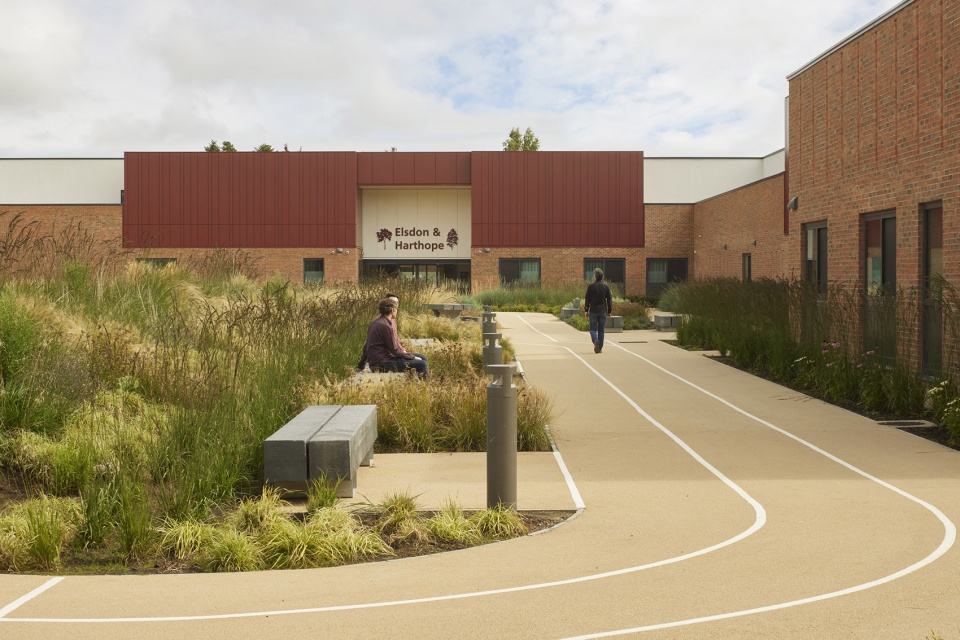
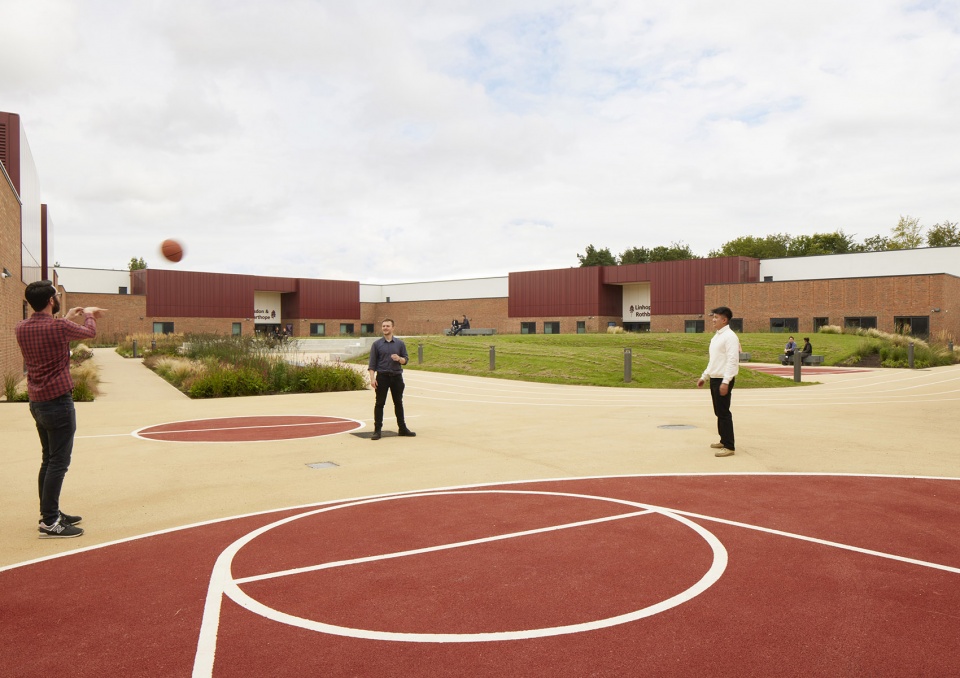
▼休息区,rest area © Richard Chivers
可选择开放或私密的休闲空间
Choice of open or private spaces for wellbeing
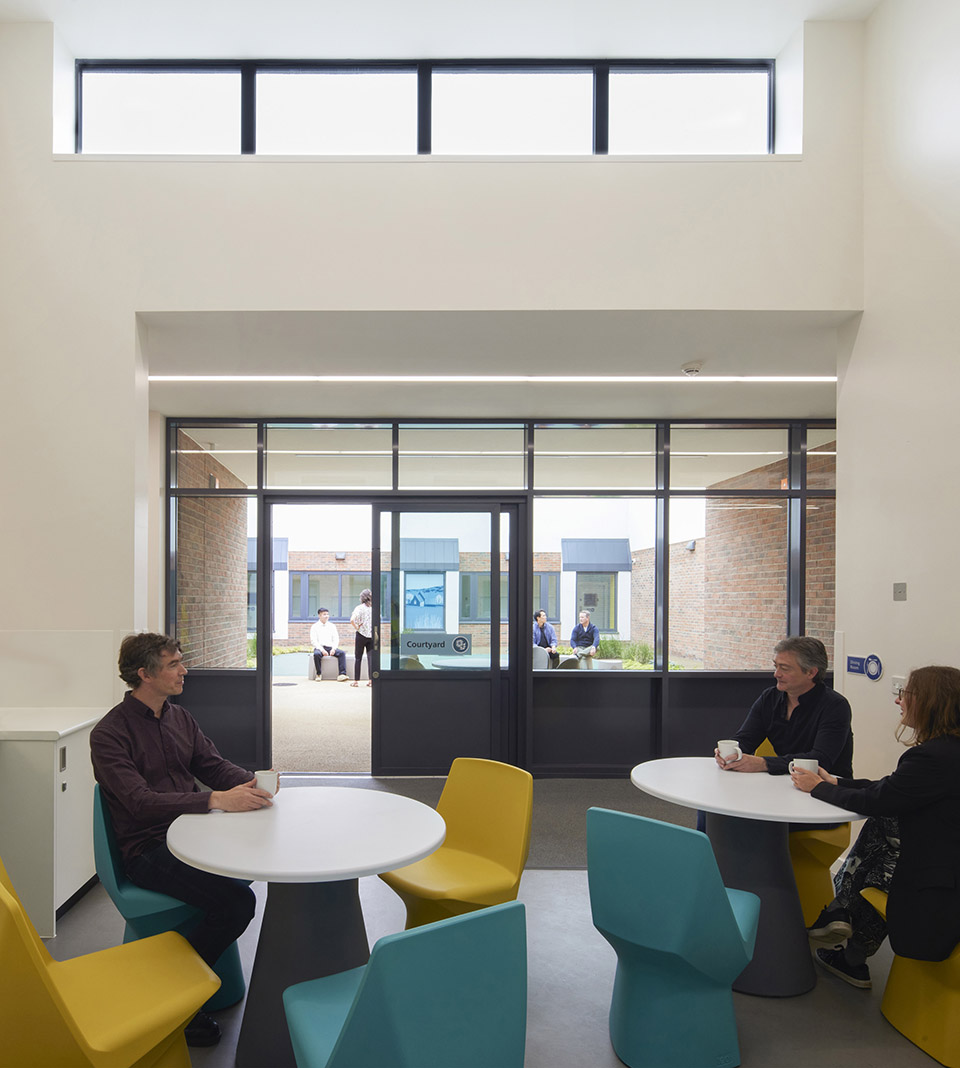
除了位于每个病房中心的大型共享娱乐空间外,医院内还提供了一些更私密的景观庭院,在每对病房之间还有一个指定的活动庭院,并标有运动场标志。这样的安排为病人提供了选择,可以安全地进入各种不同的室外区域。大部分日间活动和生活空间位于病房中心,可直接通往庭院。充足的日光、迷人的景色和宽敞的空间感有助于提高环境的治疗质量,并在病人的健康、福利和康复方面发挥重要作用。
In addition to the large, shared recreation space, at the centre of each ward, a private landscaped courtyard for relaxation is provided, and between each ward pair is a designated activity courtyard, with sports court markings. This arrangement provides choice, with safe access to a variety of different outdoor areas. The majority of the day activity and living space is at the centre of the ward with direct access into the courtyards. Abundant daylighting, attractive views and a sense of spaciousness contribute to the therapeutic qualities of the environment and play an important role in patient health, wellbeing, and rehabilitation.
▼私密的景观庭院,private landscaped courtyard ©Richard Chivers
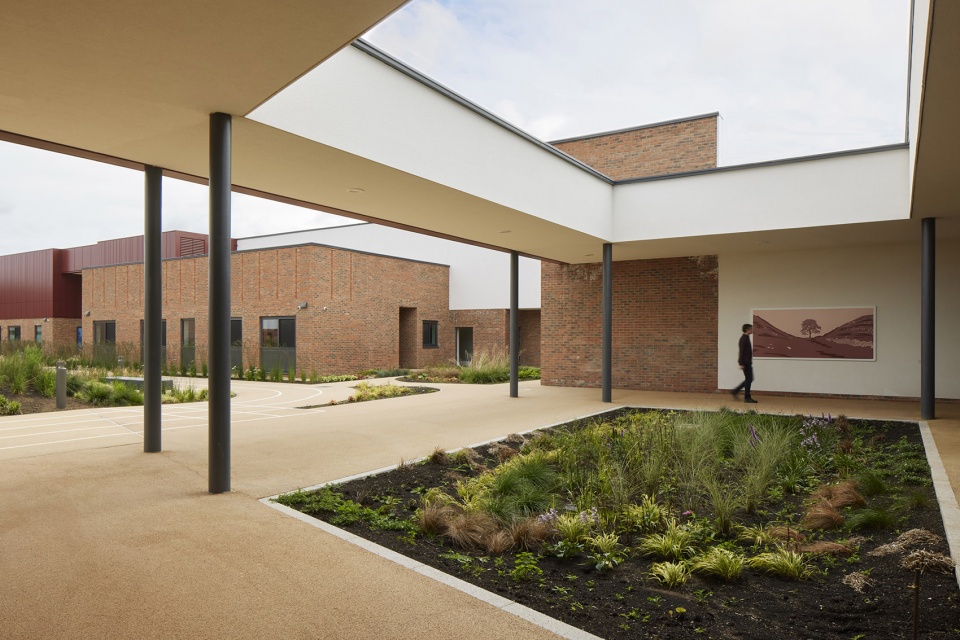
▼指定的活动庭院,designated activity courtyard©Richard Chivers
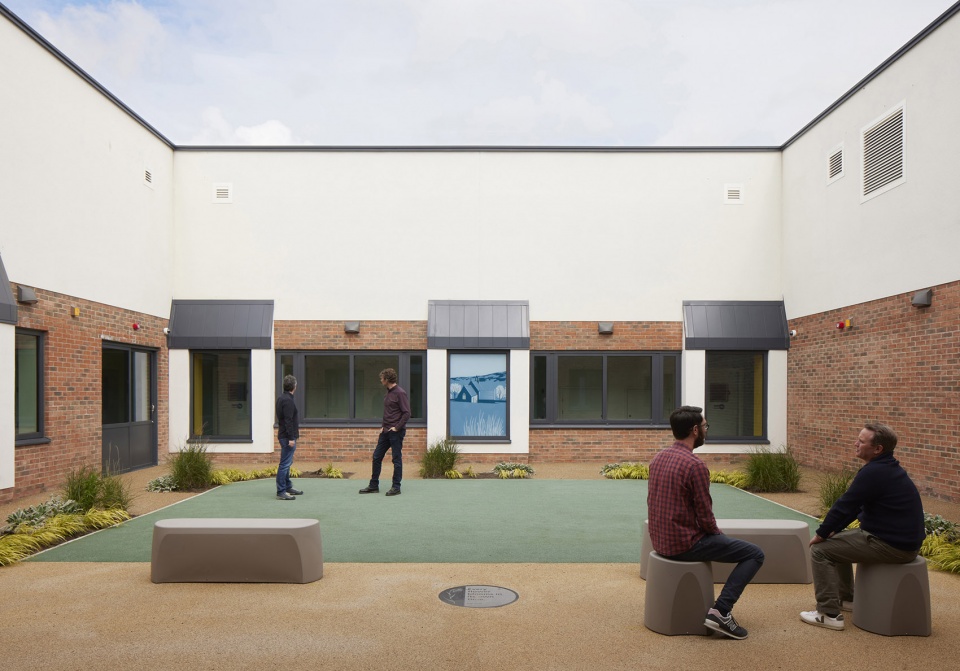
▼运动场标志,sports court markings ©Martin Forster
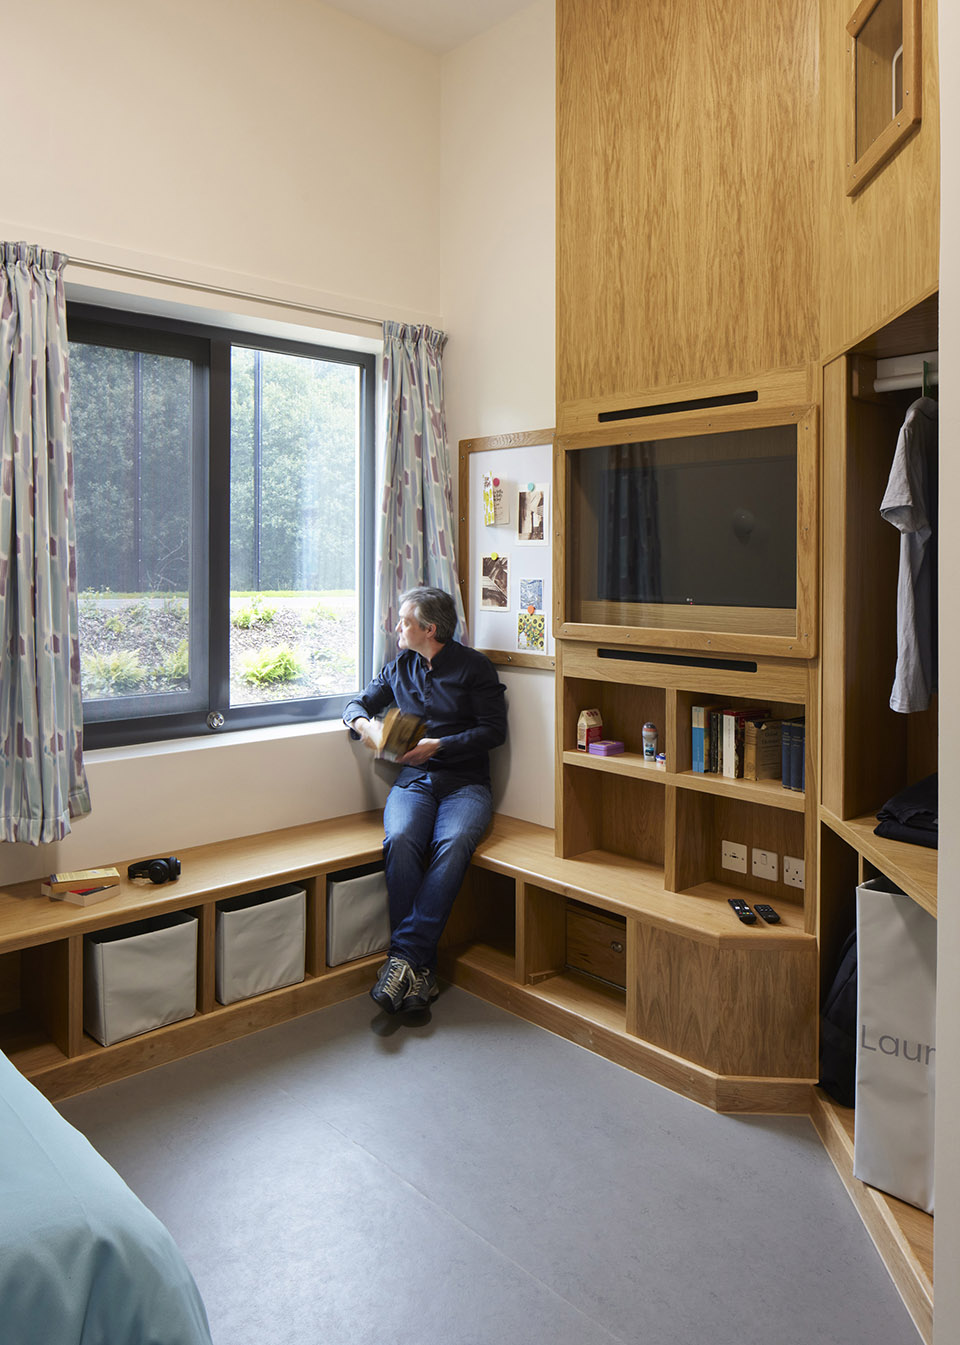
虽然设计师积极鼓励病人使用公共空间,但也承认他们可能会选择在自己的房间里度过时光。为了促进个人健康,卧室都朝外布置,可以看到周围的丰富景观。为了最大限度地增加活动机会,定制家具的设计也有助于病人们锻炼。
Whilst use of the common spaces is actively encouraged, it was acknowledged that this patient group may choose to spend time in their own room. To promote personal wellbeing, bedrooms are arranged to face outwards, with views to the surrounding mature woodland. To maximize the opportunity for activity, the bespoke fitted furniture has been designed to assist with a personal workout.
▼病房内部,interior space ©Richard Chivers
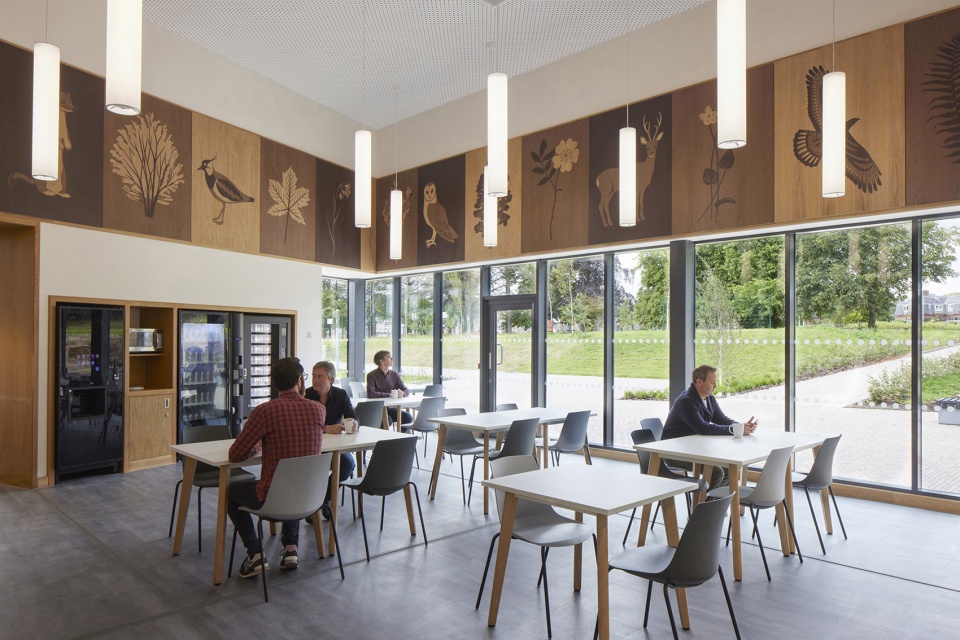
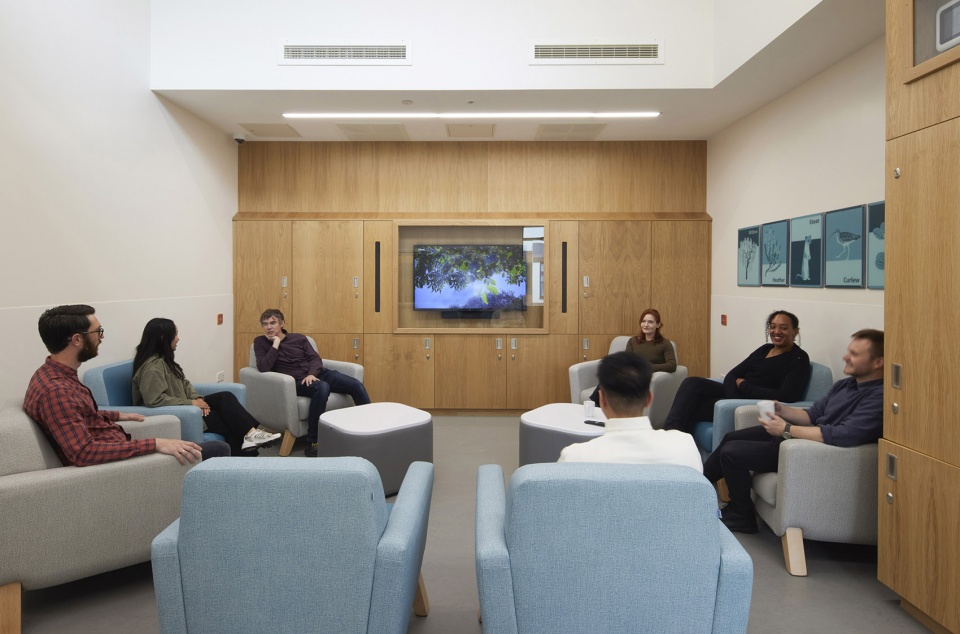
▼病房面向庭院景观,wards facing the courtyard landscape ©Richard Chivers
挑战对精神疾病的污名化
Challenging the stigma around mental healthcare
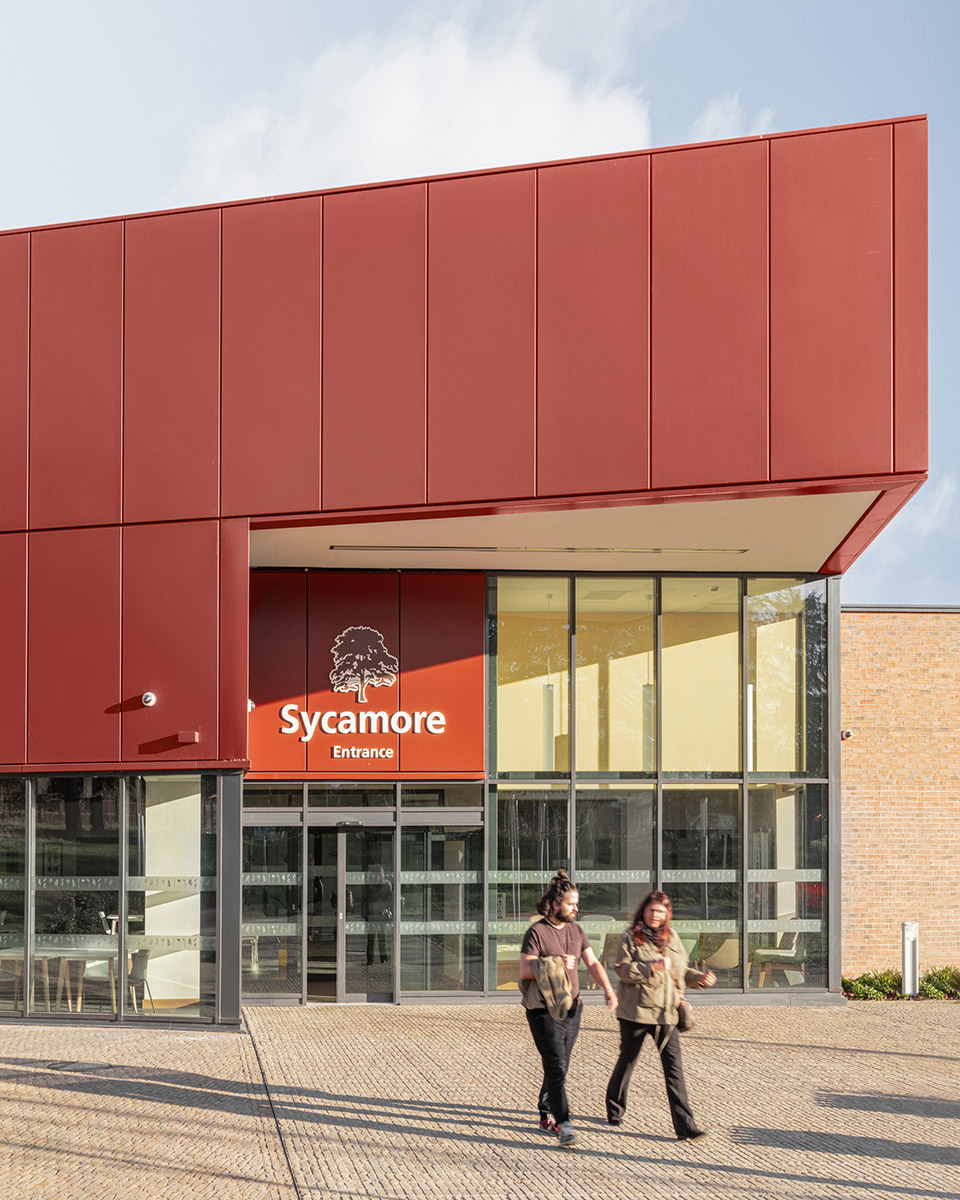
建筑的外观极为重要,并在降低对精神疾病的污名化中扮演重要的角色,并使人们对大楼作为工作场所感到自豪。一个醒目的、可向公众开放的咖啡厅与综合艺术品相结合,为游客和工作人员提供了一个温馨的空间。连续可控的材料色调和建筑风格对到访者展现了积极正面的形象。
The building’s exterior appearance is extremely important and has a major role to play in reducing the stigma surrounding mental illness, as well as engendering pride in the building as a workplace. A visible and publicly accessible café with integrated artwork provides a welcoming space for visitors and staff working across the site. A consistent and controlled palette of materials and architectural styles has been developed to present a positive image for visitors and new arrivals.
▼建筑外观,building exterior ©Richard Chivers
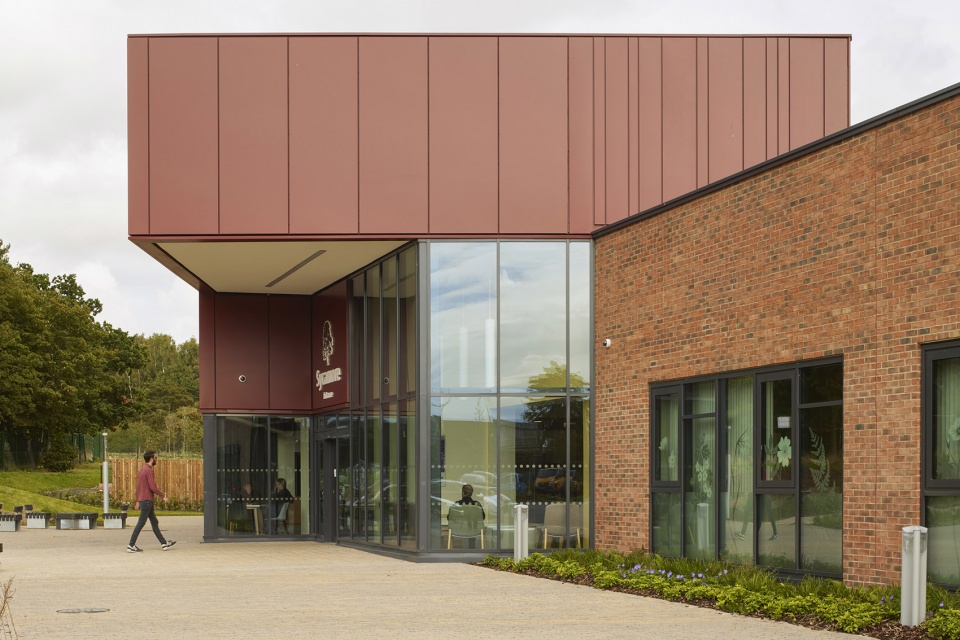
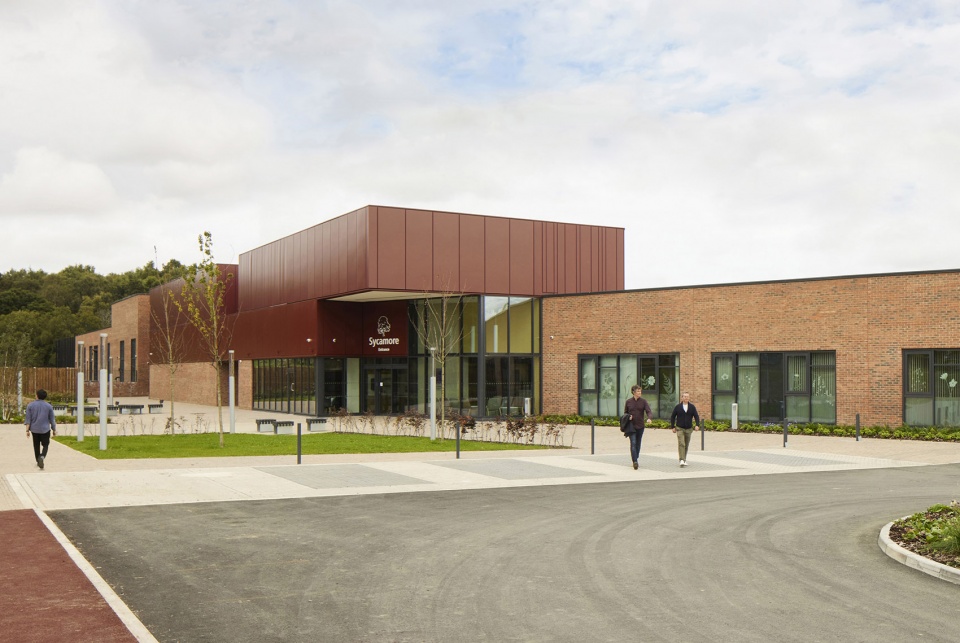
▼建筑入口,building entrance ©Martin Forster
▼建筑模型和图纸,building model and drawings ©Medical Architecture
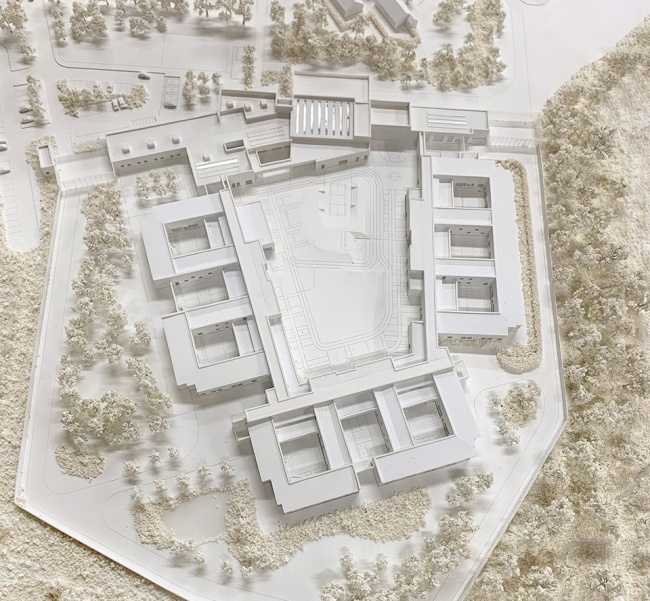
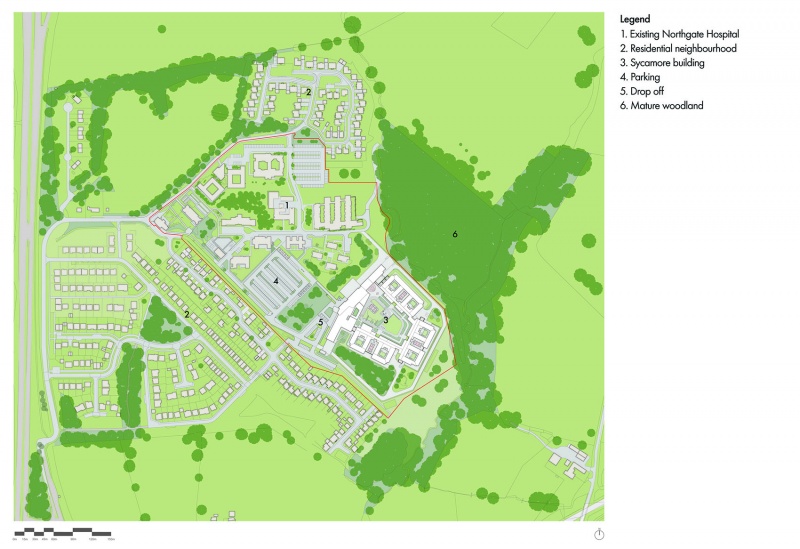
▼场地平面,site plan ©Medical Architecture
▼平面图,plan ©Medical Architecture
▼草图,sketch ©Medical Architecture
Project Name: Sycamore at Northgate Park Hospital
Office Name: Medical Architecture
Office Website: https://medicalarchitecture.com/
Social Media Accounts: https://medicalarchitecture.com/
Contact email: info@medicalarchitecture.com
Firm Location: London, UK
Completion Year: 2023
Gross internal floor area: 7,875m²
Gross (internal + external) floor area: 27,512m²
Project Location: Morpeth, UK
Program / Use / Building Function: Healthcare (Mental Health)
Lead Architects: Paul Yeomans
Lead Architects e-mail: paul.yeomans@medicalarchitecture.com
Photographer
Photo Credits: Richard Chivers
Photographer’s Website: https://www.rchivers.co.uk/
Photographer’s e-mail: richard.chivers@ntlworld.com
Photo Credits: Martin Forster
Photographer’s Website: https://www.martin@martinforster.co.uk
Photographer’s e-mail: martin@martinforster.co.uk
MORE: Medical Architecture,更多请至:Medical Architecture on gooood









比我大学宿舍住的好
想住~
DK
蛮喜欢运动场的颜色
感觉没有提现这个挑战污名化的概念
😍