非常感谢 Atelier David Telerman 予gooood分享以下内容。
Appreciation towards Atelier David Telerman for providing the following description:

McNeal 020项目始于David Telerman与一位在法国活动的私人客户的共同愿景:在美国亚利桑那州的沙漠地带建造一个长期存在的结构,作为他们对超现实主义特征的迷恋——此风格代表性的艺术家有马克思·恩斯特等。建筑将场地周围的原始元素汇聚在一起,营造出一个可供体验的景观。这个过程就像是摄影师或画家以自己的方式在进行创作:沙漠的无垠、风的重量以及光线的几何精度均得到了精准的把握。
▼项目一瞥,preview © Iwan Baan
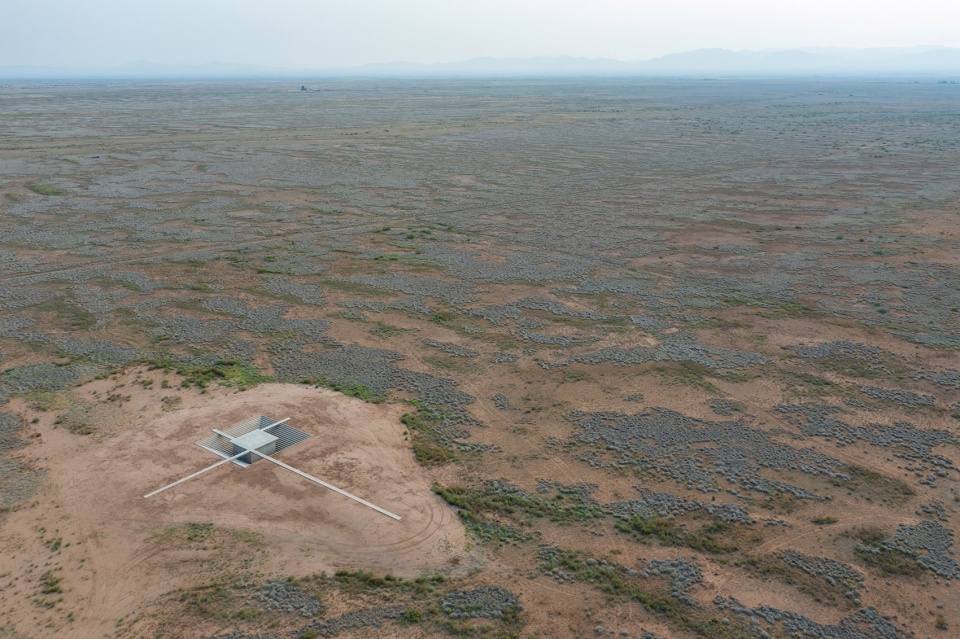
McNeal 020 emerged from the desire of David Telerman and a private client based in France to build a perennial structure in the American desert, Southern Arizona, in response to the shared fascination for the surrealist nature, which brought years before artists such as Max Ernst in search of new forms. By bringing together the raw elements of the surrounding place, the building must offer a landscape to experience, as a photographer or a painter would do with their own means, with precise attention to the vastness of the desert, the weight of the wind and the geometrical precision of the light.
▼场地鸟瞰,aerial view © Iwan Baan
▼一个陷入地面的倒置金字塔,an inverted pyramid digging into the ground © Iwan Baan
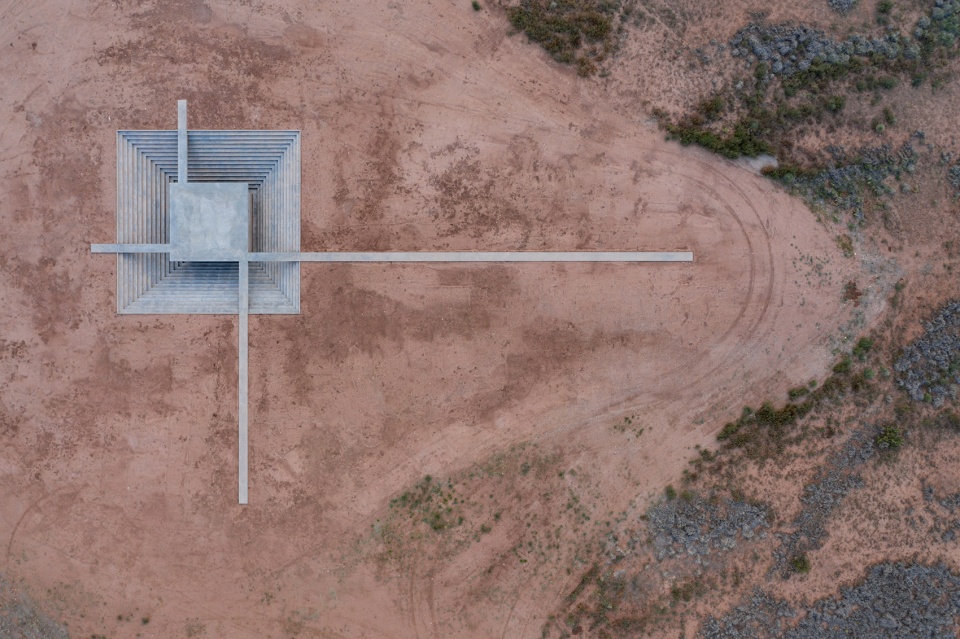
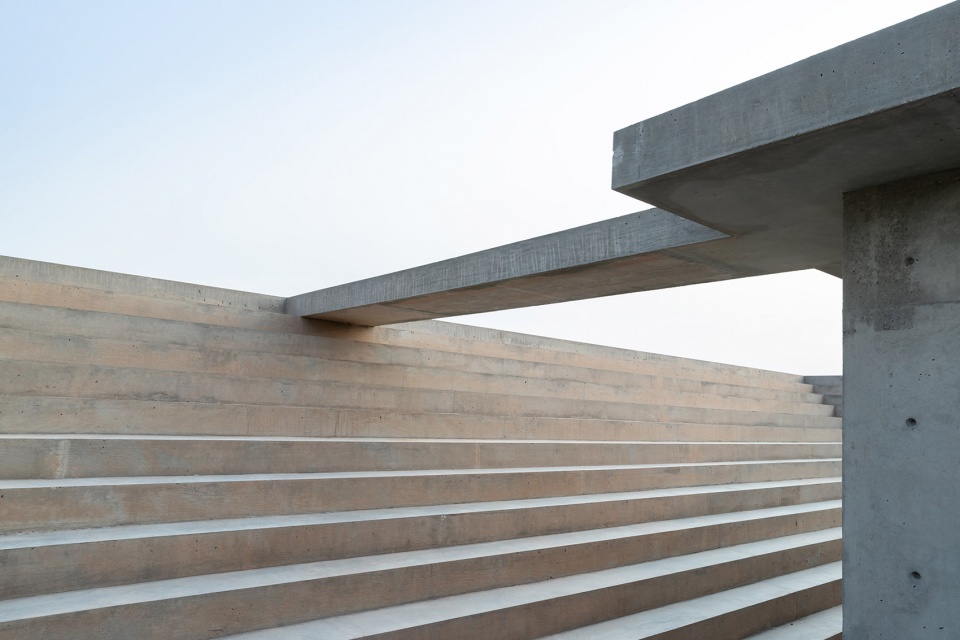
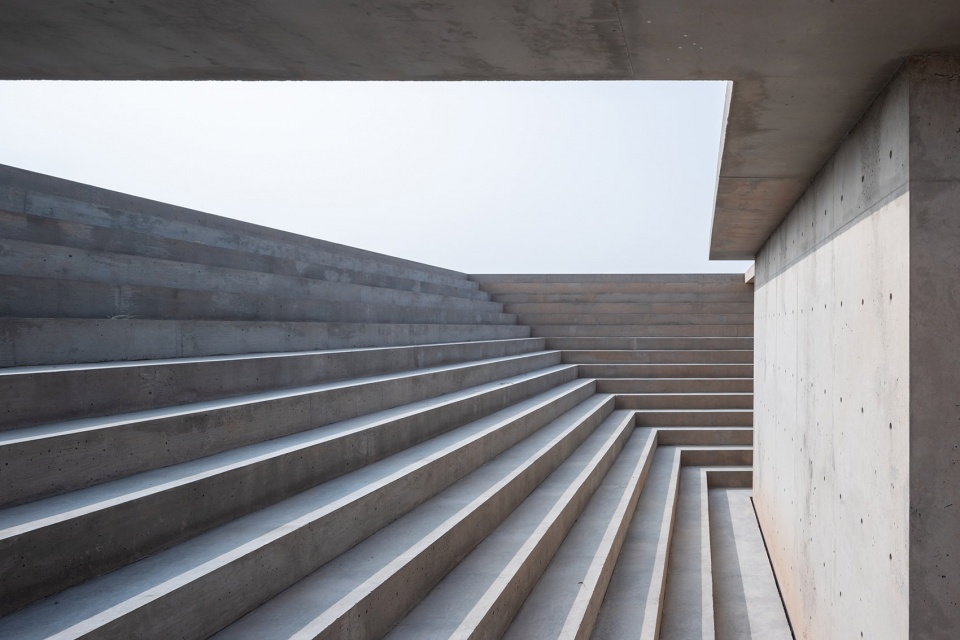
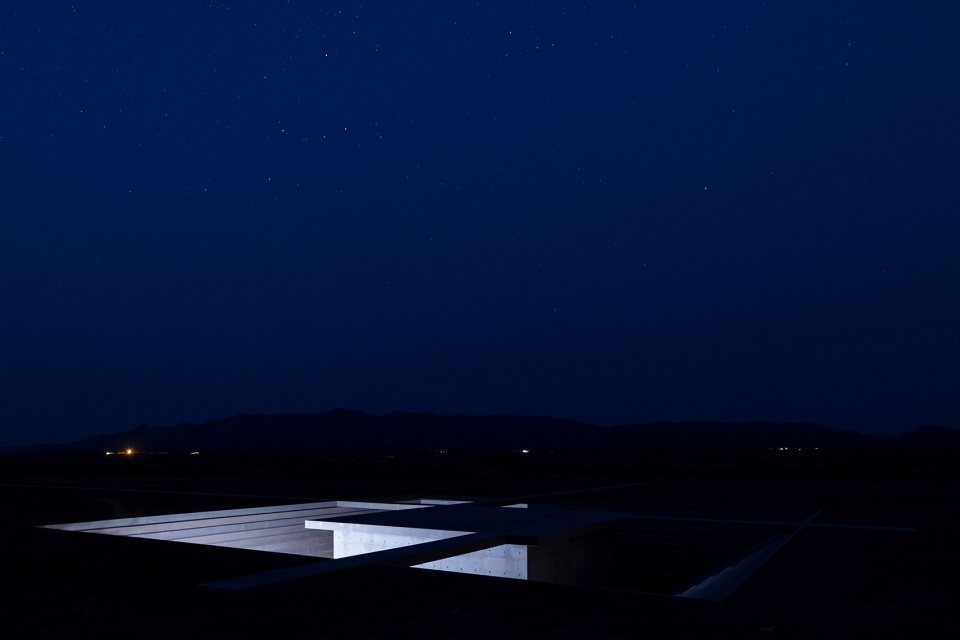
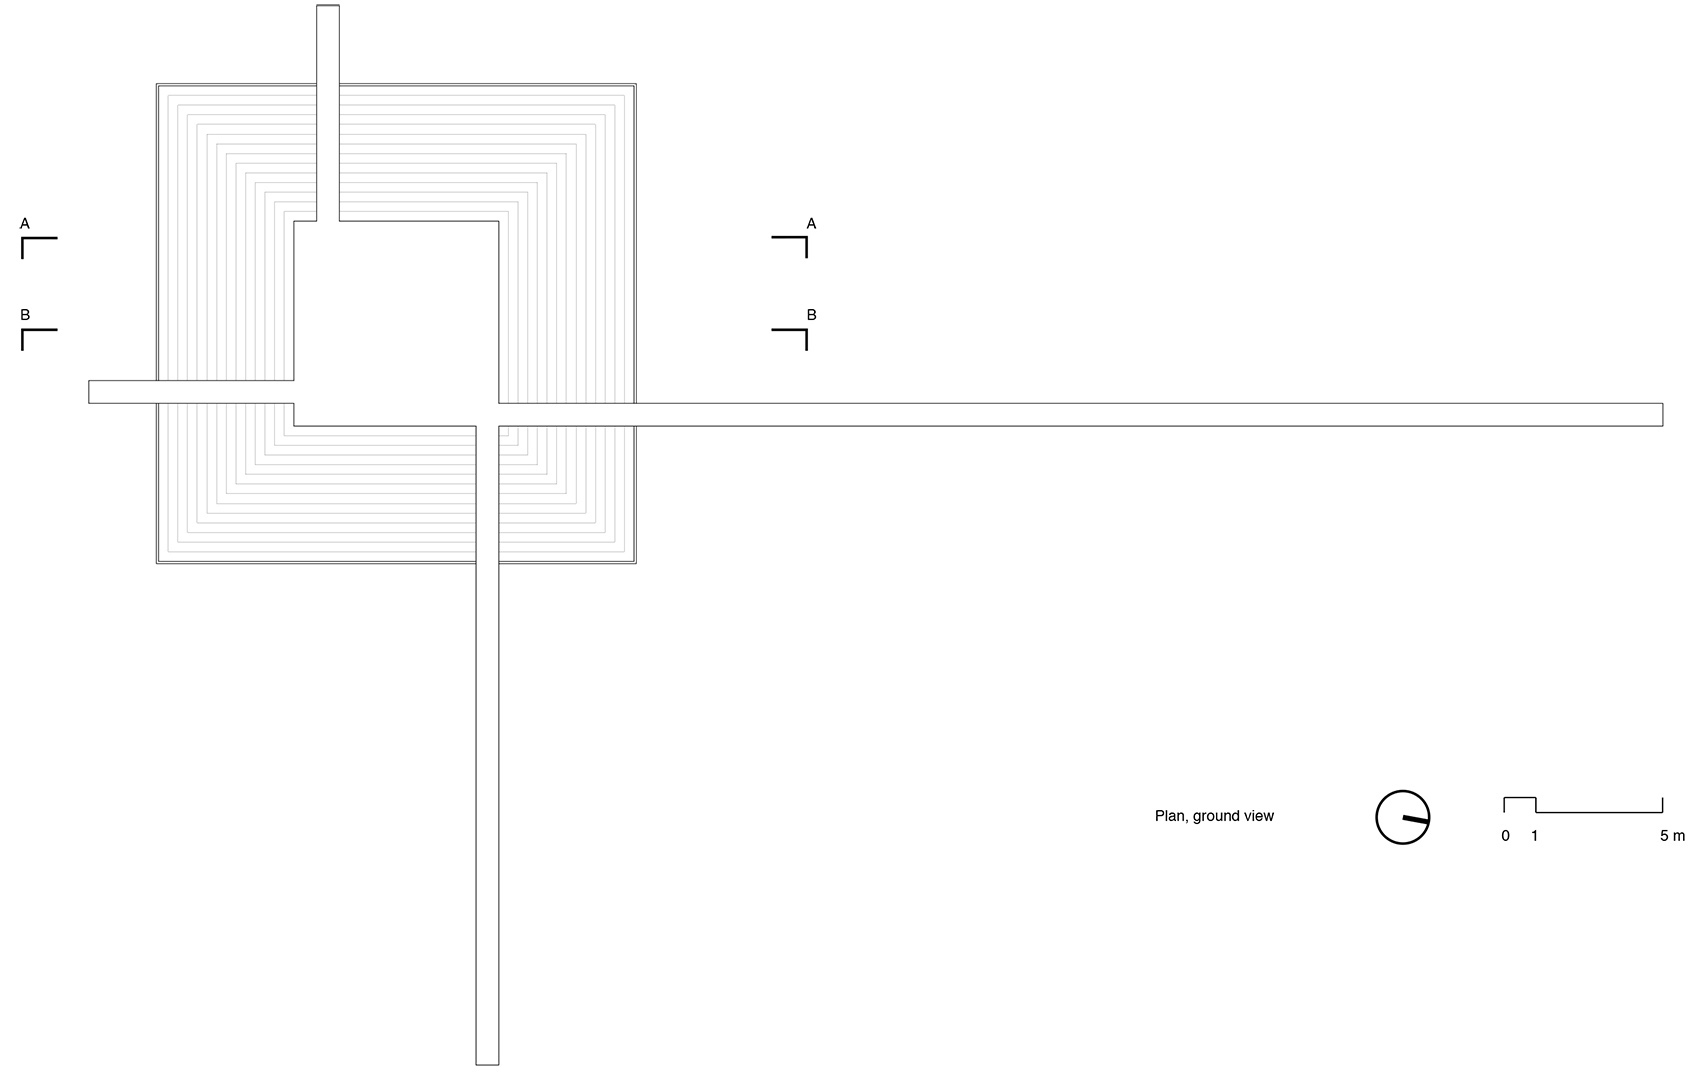
展亭的结构完全由钢筋混凝土现场浇筑而成,呈现为一个陷入地面的倒置金字塔,中央则是一个封闭的体量。在结构顶部,屋顶向四面延伸出四条长短不一的线:较长的两条线引导着游客,当人走在上面时,会因为害怕坠落而体会到自身躯体的脆弱性;当人走在线的下方时,将感受到不断变化的光线,注视自己扭曲的影子像钟摆一般在台阶上晃动。
▼剖面图,sections © Atelier David Telerman
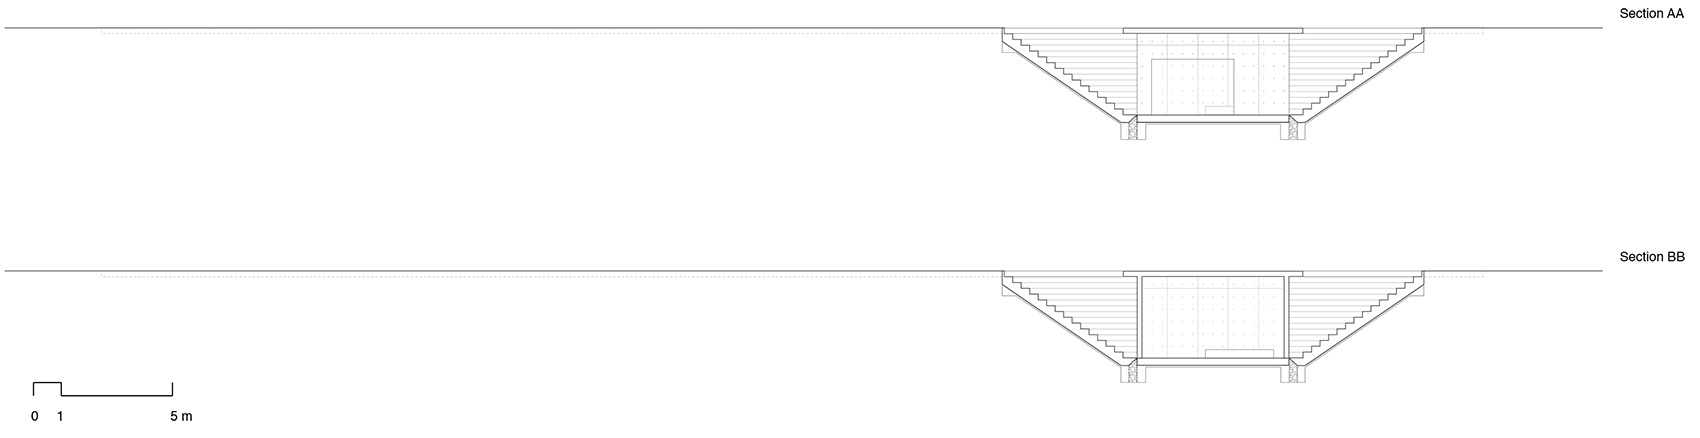
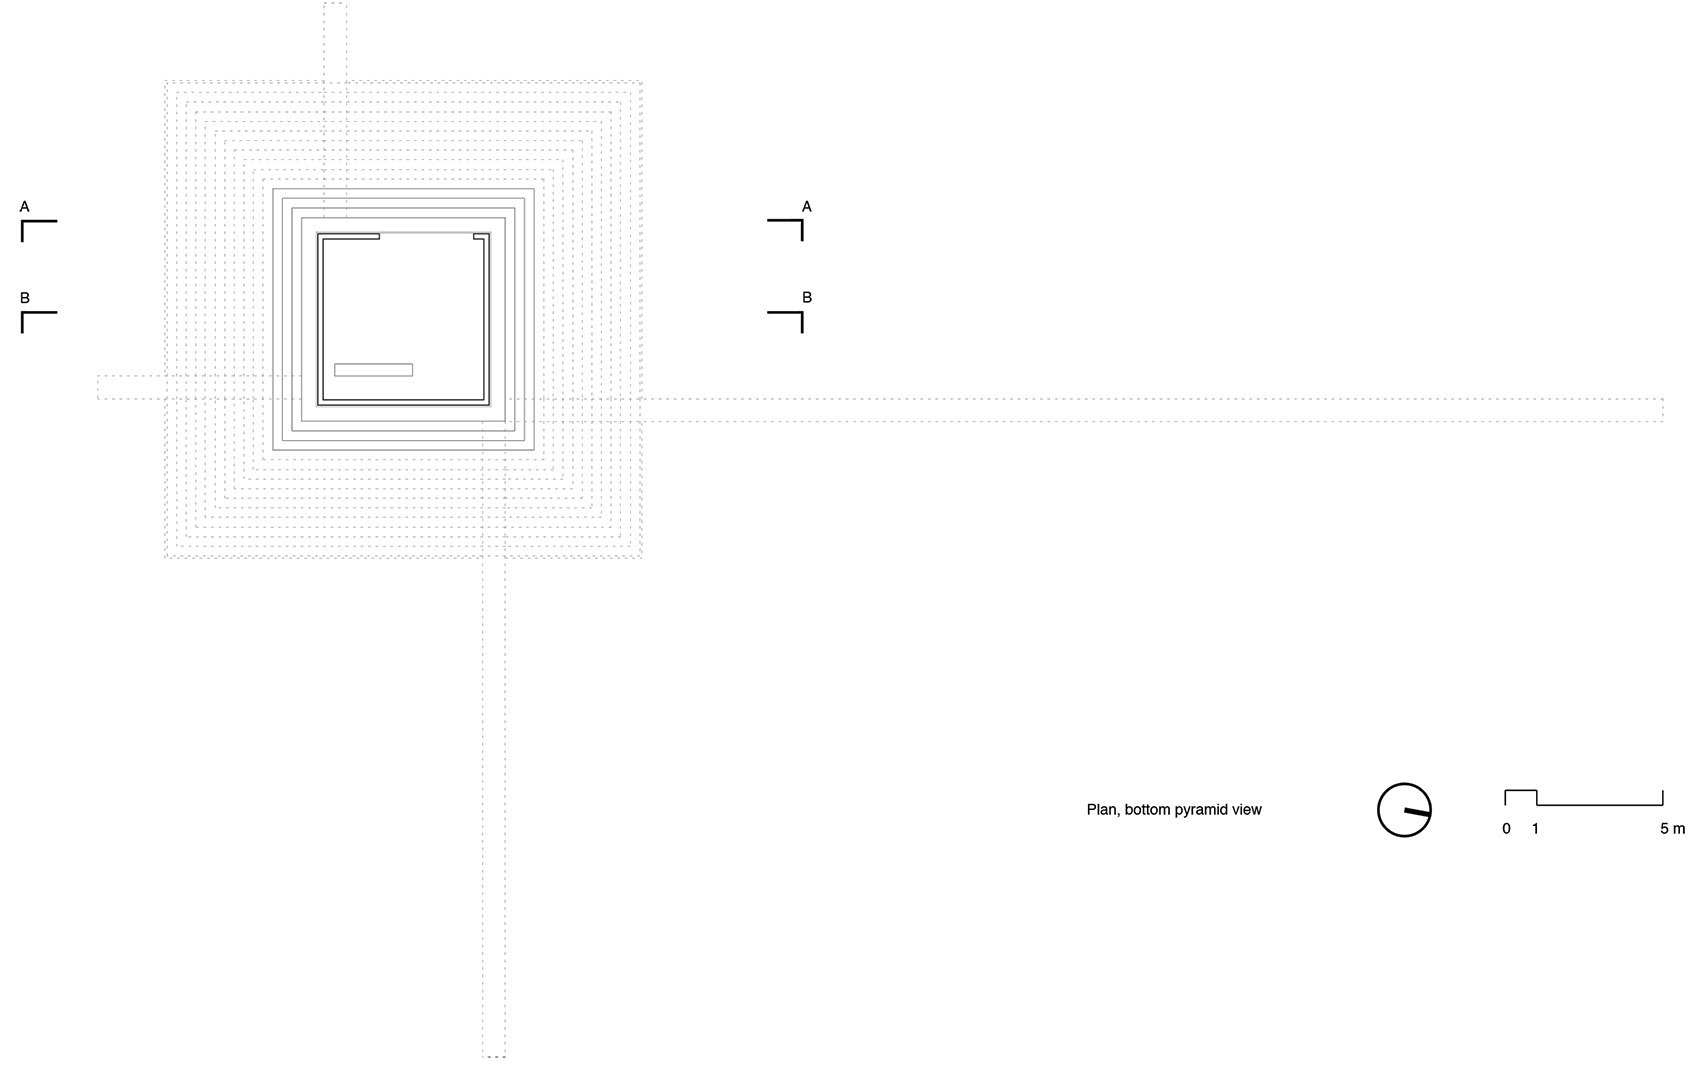
The pavilion, all made of reinforced concrete cast-in-place, is composed of an inverted pyramid, digging into the ground and closed in the center. At the top, extending from the roof, are four lines of various lengths flattened onto the ground: elongated lines leading the visitor; lines to walk above, to feel the verticality of a fragile body, the fear of falling down; lines below, to capture the ever-changing light, distorted shadows waving on the steps as precise pendulums.
▼屋顶延伸出长短不一的线,lines of various lengths extend from the roof © David Telerman
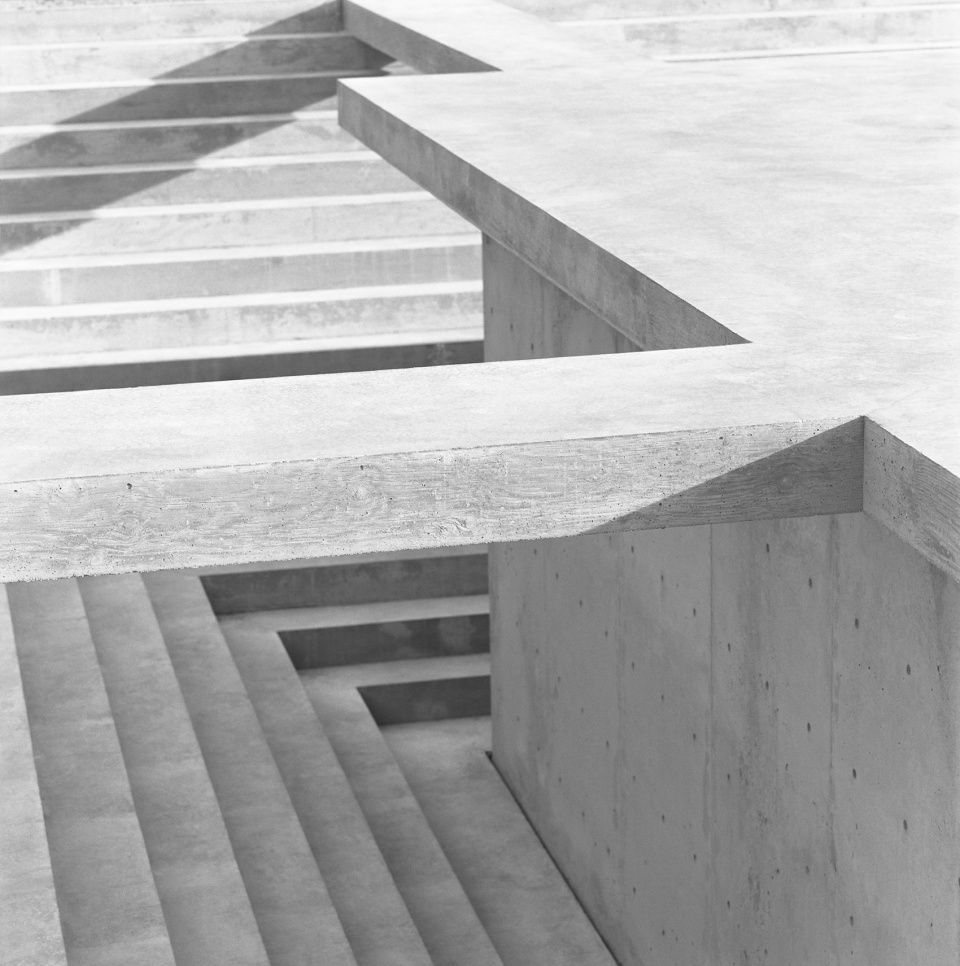
▼结构顶部,roof top © David Telerman
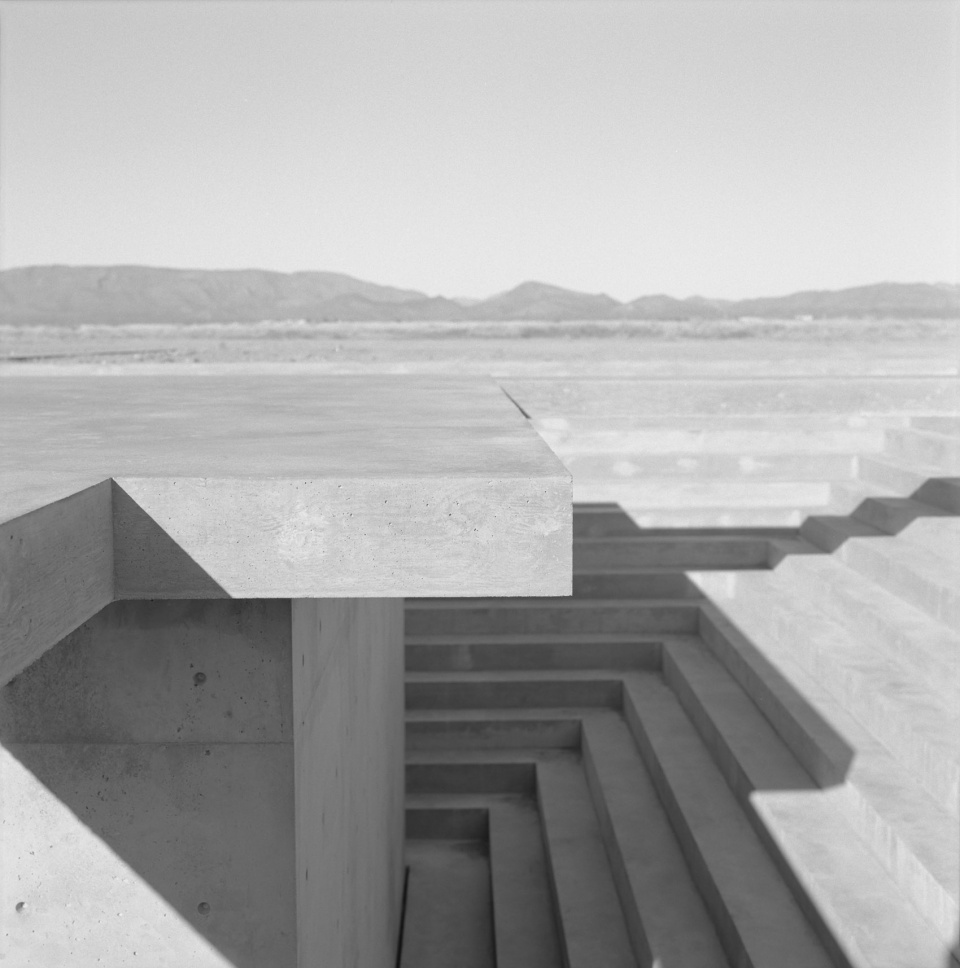
▼下降的路径,the descending route © David Telerman
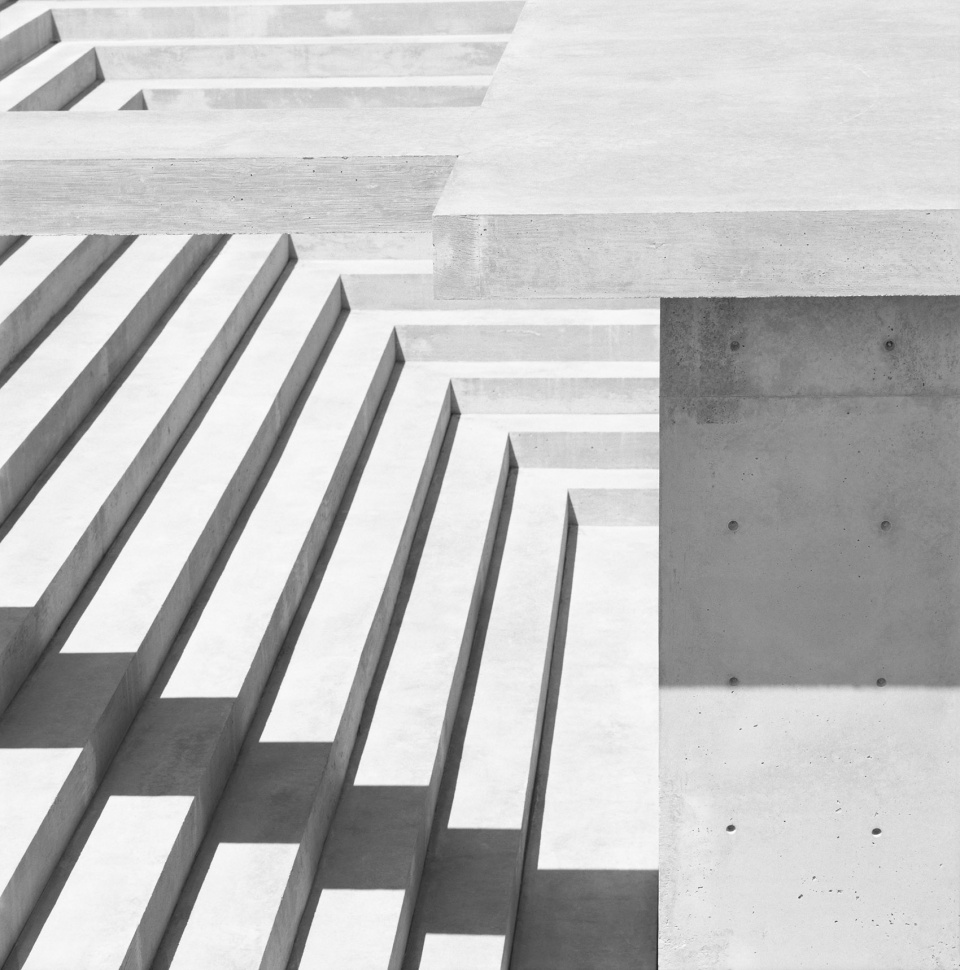
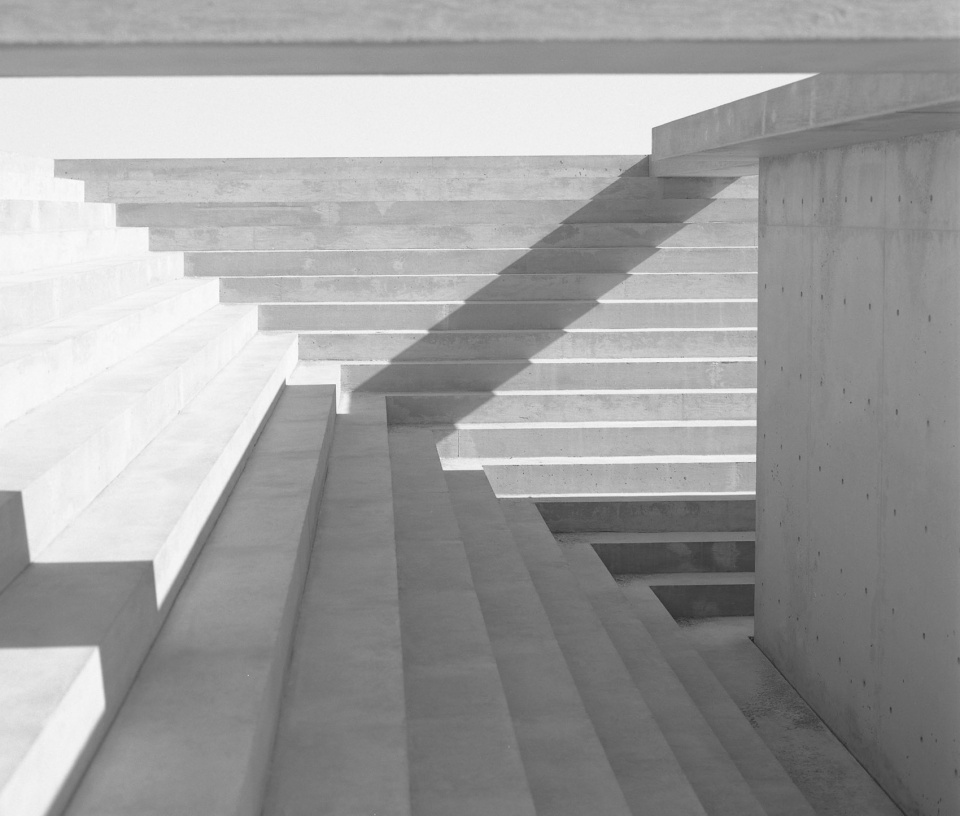
▼中央是一个封闭的体量,the pyramid closes in the center © David Telerman
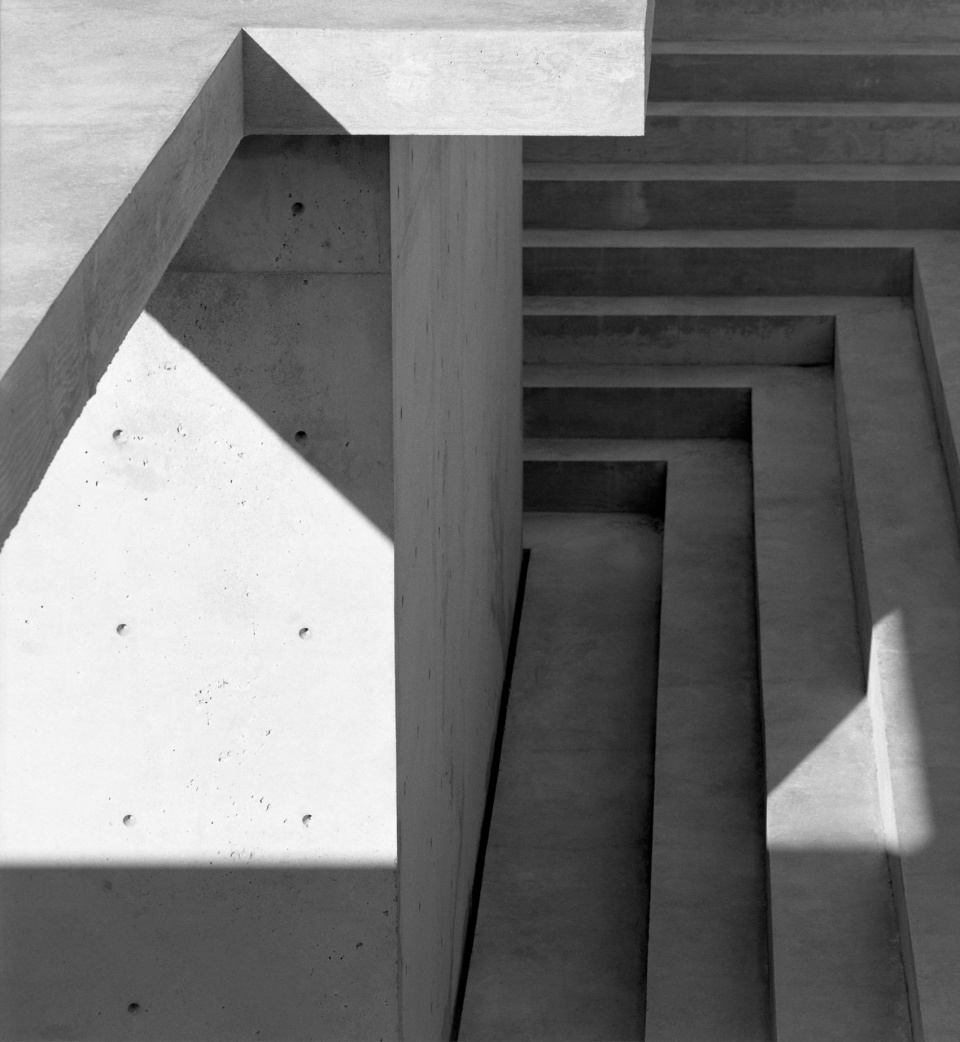
在“金字塔”内部,线性的长椅面向入口和从中透过的夕照。当人们从东面进入场地时,并不能直接觉察到地下结构的存在,而从西面进入时,地下结构会逐步显现,形成一条由入口到台阶、再到中央空间的游览路径。
Inside, a linear bench faces the door and the sunset light shining through. The underground structure, not visible entering the site from the East, gradually appears, revealing a breach, the steps and the central space: the organization of procession.
▼长椅,the bench © Iwan Baan
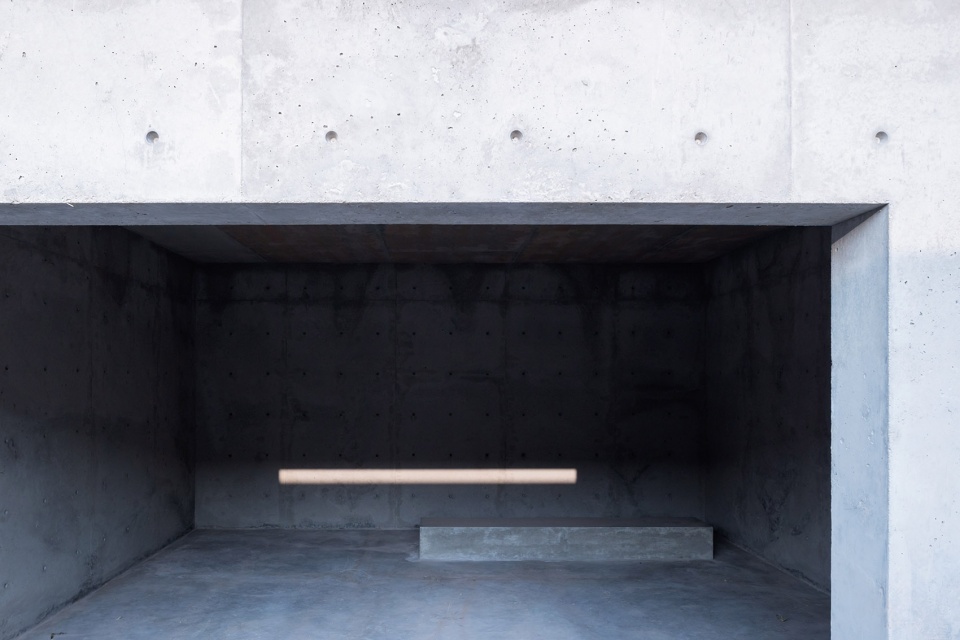
▼从中央空间望向楼梯,view from the central space © David Telerman
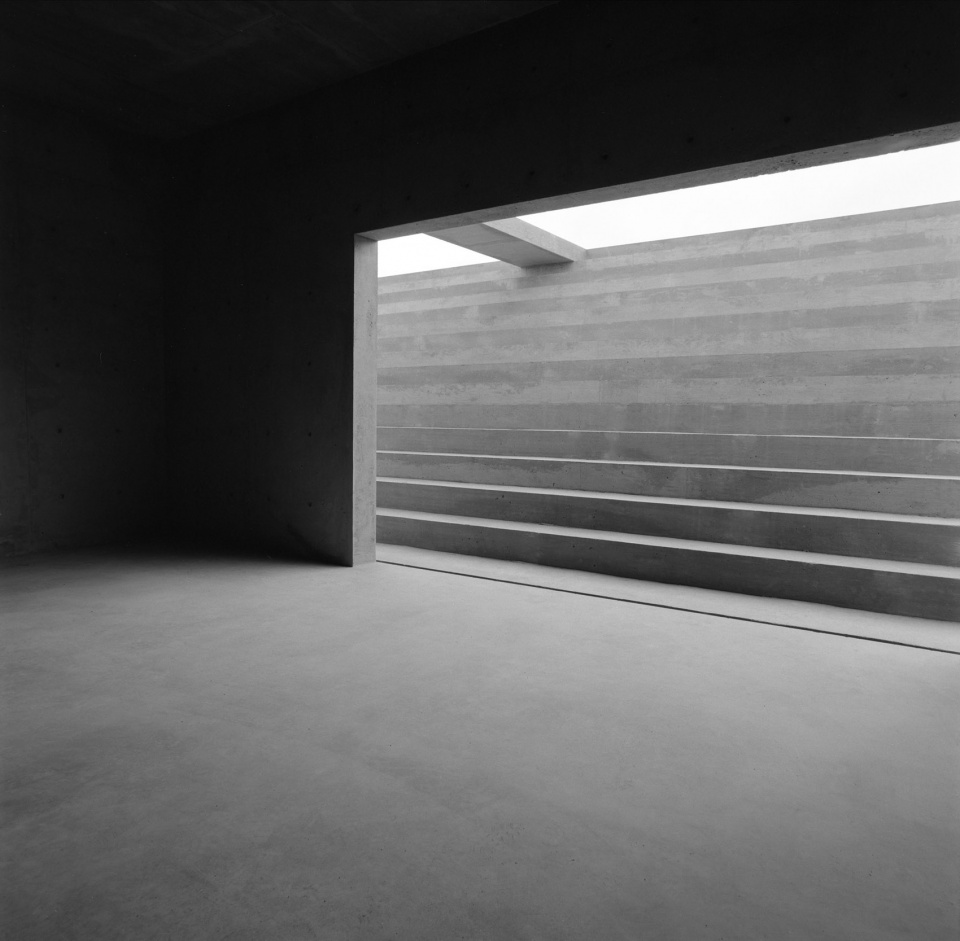
▼楼梯和光影,shadows on the stairs © David Telerman
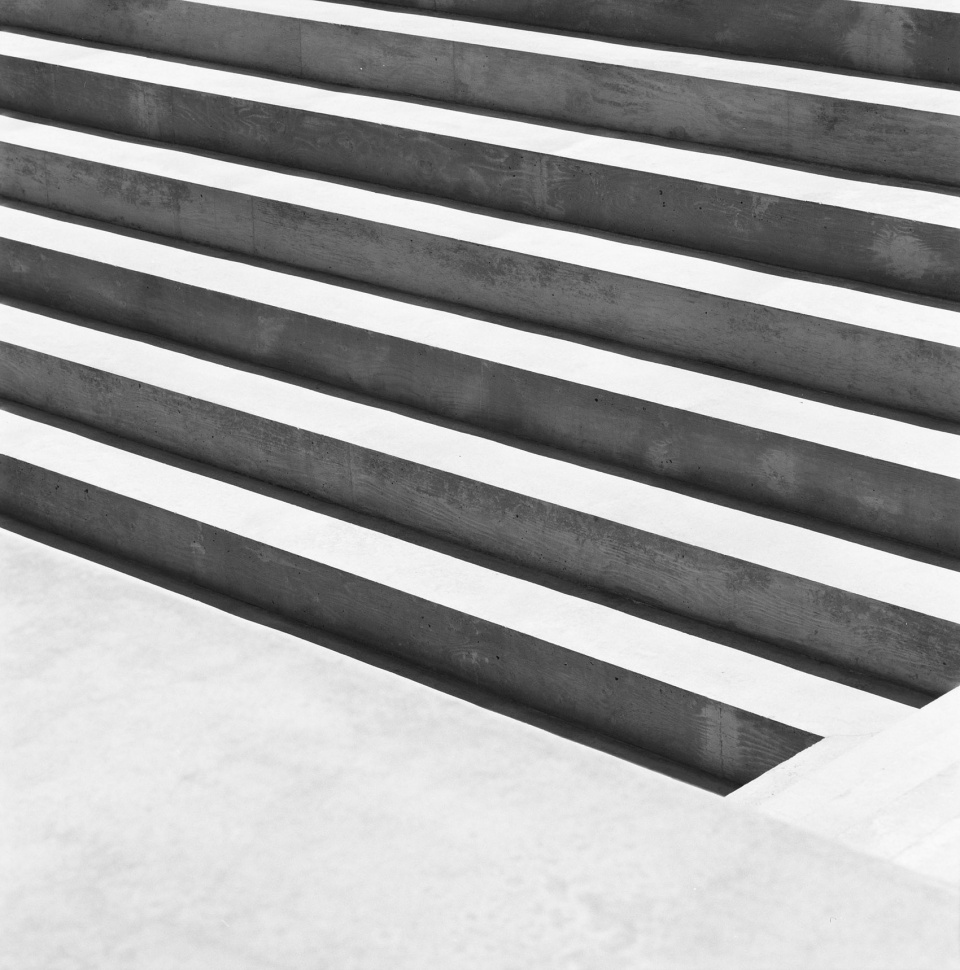
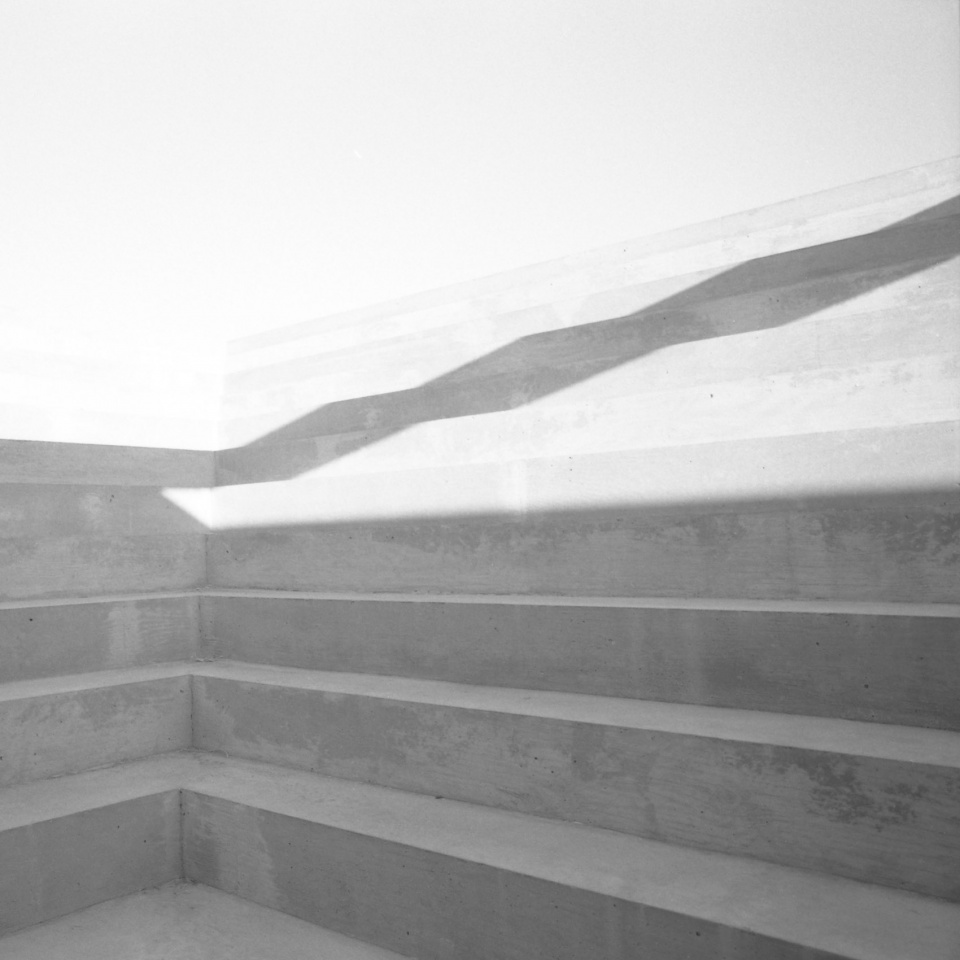
虽然看上去很简单,这座结构实则在以一种近乎原始的方式,在无声的环境中表达着一种对比的关系:当人们走下楼梯,自然逐渐消失;而当人们爬上楼梯,微微泛红的地面、强烈的风和遥远的山又再次出现在视野当中。
Despite its apparent simplicity, the structure tends to express, almost in a primitive way, the contrast between nature that gradually disappears down the stairs in a quiet sound and the view of nature reappearing while climbing up the stairs, the reddish ground, heavy wind and the mountains in the far end.
▼逐渐消失的自然景致,the gradually disappearing nature © David Telerman
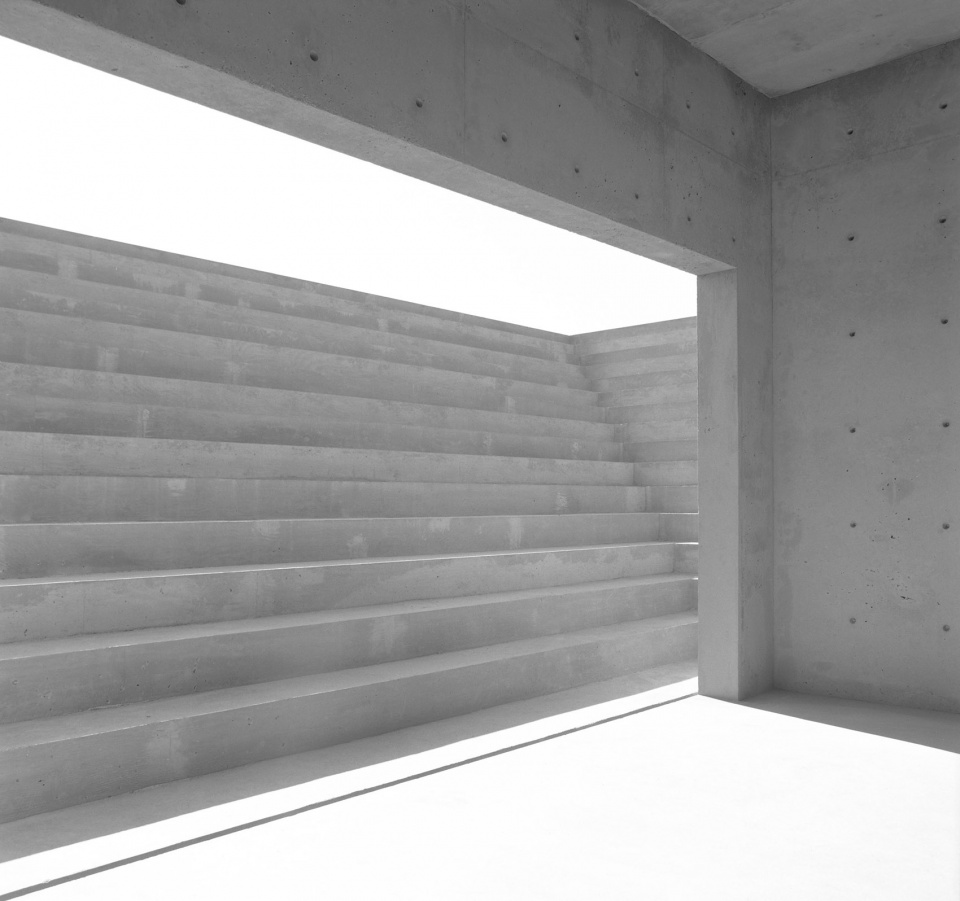
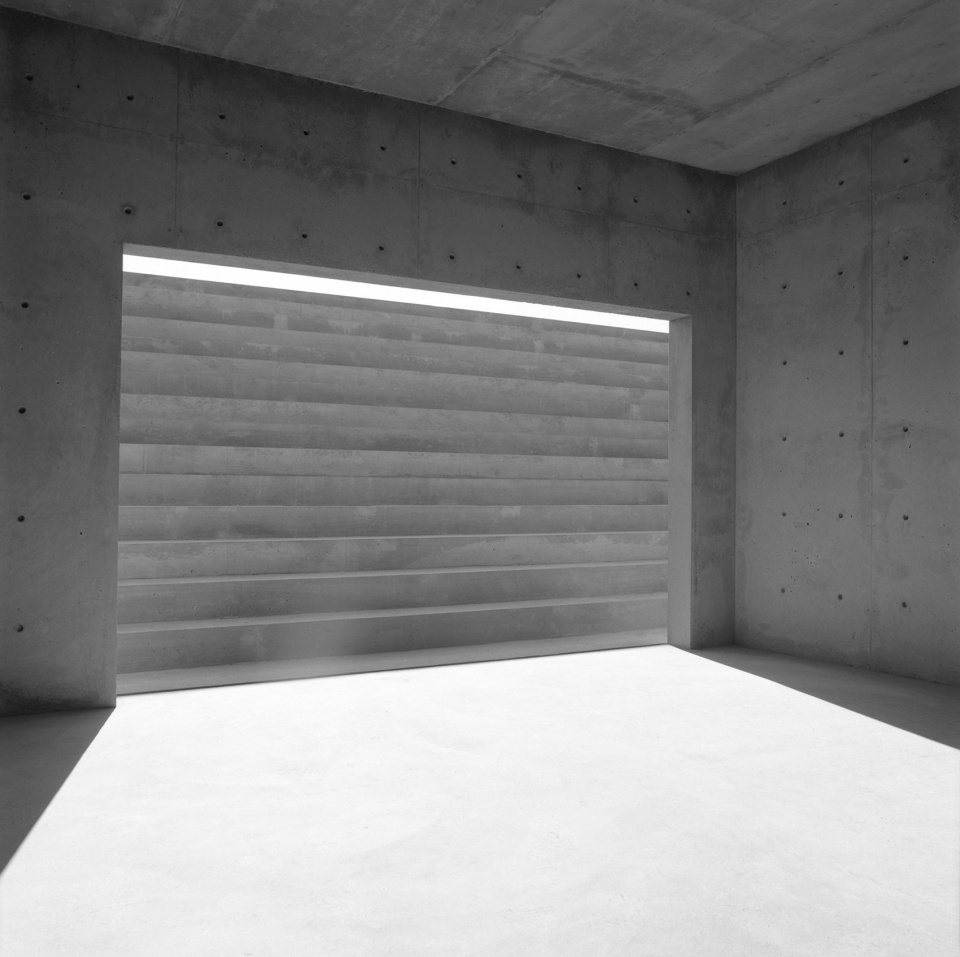
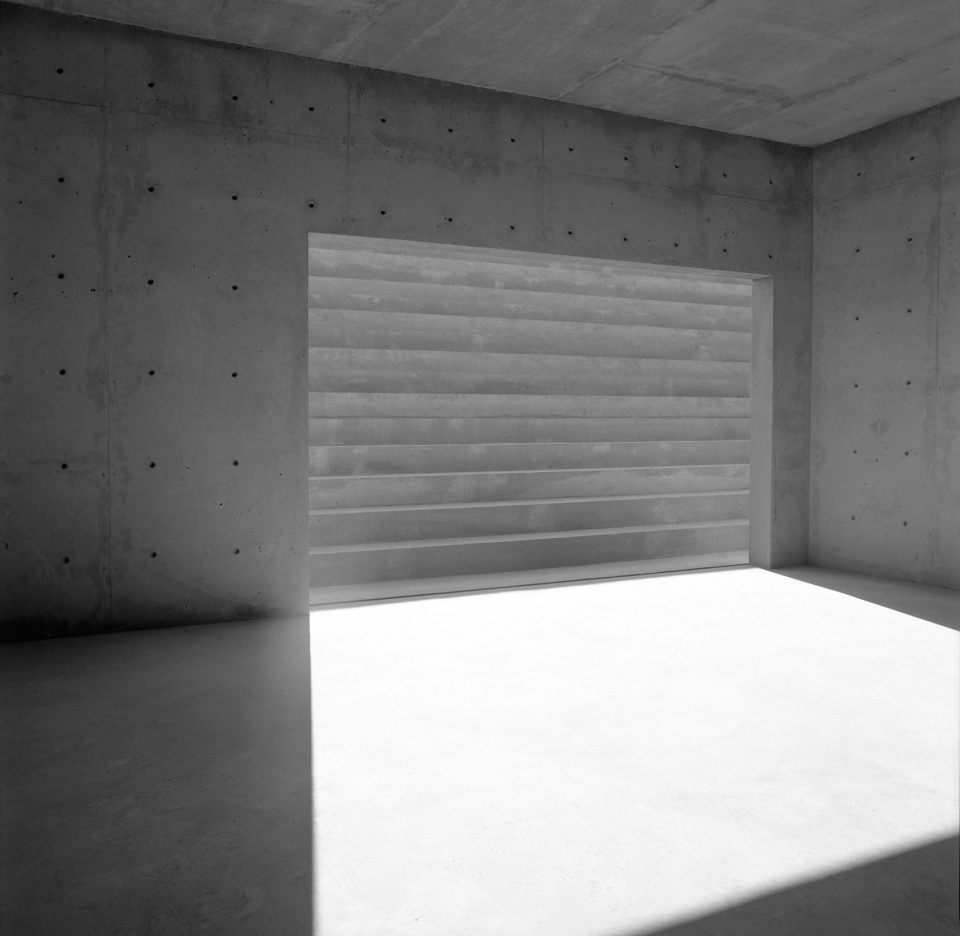
▼光影细节,light and shadow © David Telerman
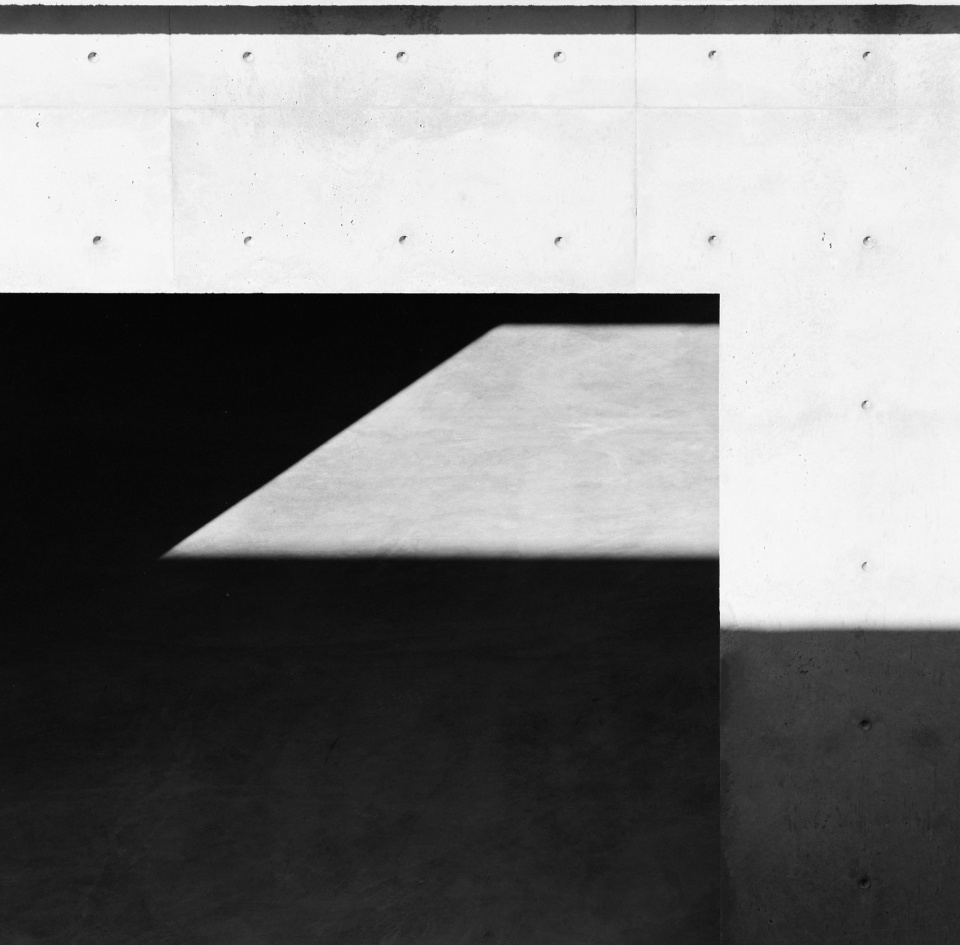
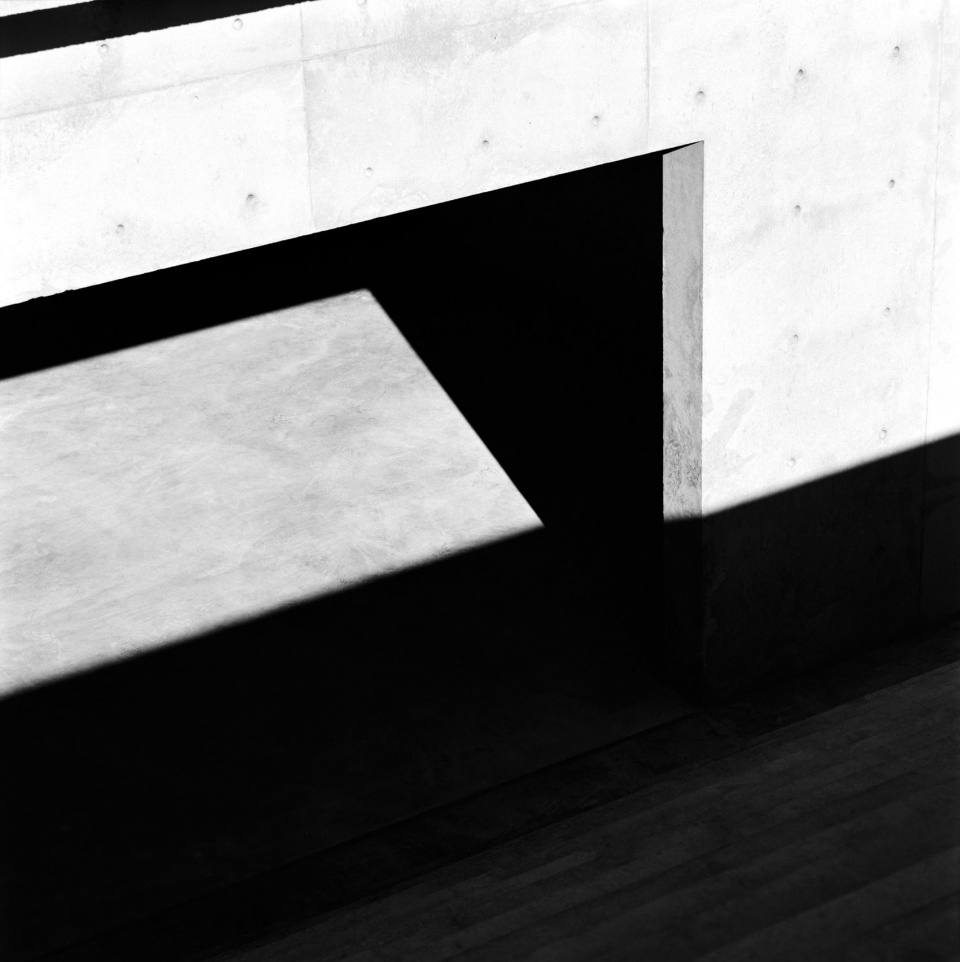
▼夜景,night view © Iwan Baan
▼地面层平面图,plan – ground view © Atelier David Telerman
▼地下层平面图,plan – bottom pyramid view © Atelier David Telerman
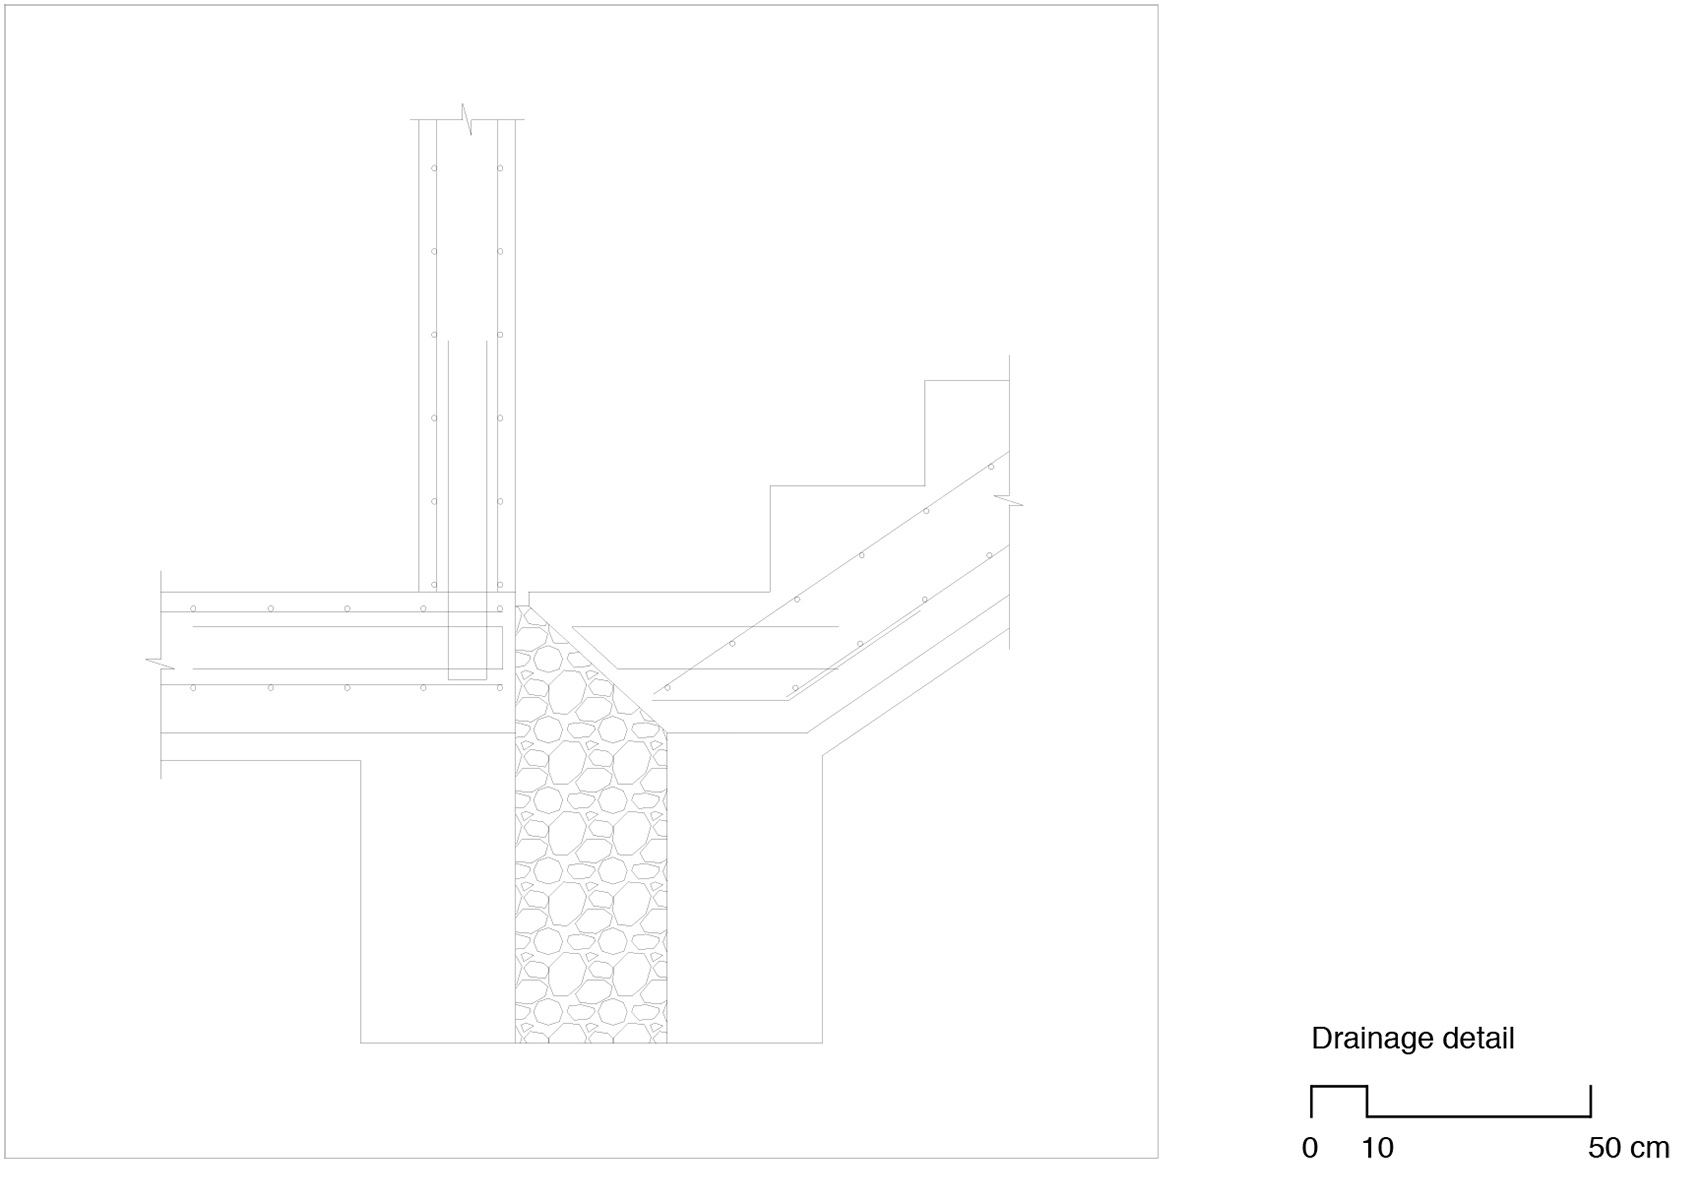
▼排水系统节点图,drainage detail © Atelier David Telerman
Name and site of the project: McNeal 020, Arizona, USA
Project: Atelier David Telerman
Concept and design: David Telerman
Collaborator: Shaoshu Zhang
Structural engineering: Bollinger+Grohmann
General contractor: PureBuild, Inc
Site supervision: Jeff Scheffman, David Telerman
Built area: 267 m2
Construction phase: January 2020 – May 2020
More: Atelier David Telerman









空旷的沙漠上做什么?
设计师脑子一片空白,
正如空屏的AutoCAD上,
“十字光标”静止着,
闪烁60HZ的光芒。
有了!!
现在都升级高刷屏了
哈哈 我第一感觉也是这样的 。只是不知道这里下暴雨会怎样···
笑死
诗意
这个房子也就是在美国的沙漠可以这么折腾建着玩,如果是在中国,那建好后,工人一撤离,那里面中庭的大厅,分分钟被人的排泄物堆满,满到连落脚的地儿都没有,完了,墙上到处都是XX到此一游,臭气熏天,让人一靠近就要跑路。
笑死这也能黑一把自己国家
你是一个外网请来的吧,还是想去没去成,说的国外没有流浪着样的,大家都一样,这玩意放美国流民照样给你排泄物拉满,落脚地都没有,完了还来一个自由人民到此一游,臭气熏天,让人一靠近就要跑路,搞不好还有几个瘾君子
这就很艺术了
估计参考的是中国古墓。。。。太像了,还有墓室。。。
说积水的 ——沙漠下雨吗?
沙漠不是不下雨,而是雨水不易保存,高温蒸发加沙子滤水
你以为沙漠就没有雨吗?有些沙漠的年降雨量还是挺高的好吧。
实际效果不知道怎样,建筑下面应该有积水坑,增发带走热量吧,图上没表现?
建筑懂王
导弹发射井!
为什么要在沙漠里做展亭呢?还是混凝土的,通风看起来不行,白天不是热死?
作者:我们做了一个集水坑,又不是很集水坑。
哈哈哈哈
哈哈哈
设计师:我们做了一个集水坑又不是很集水坑。