非常感谢Giorgi Khmaladze将项目介绍和项目图片授权gooood发行。更多请至:Giorgi Khmaladze on gooood
Appreciation towards Giorgi Khmaladze for providing the following description:
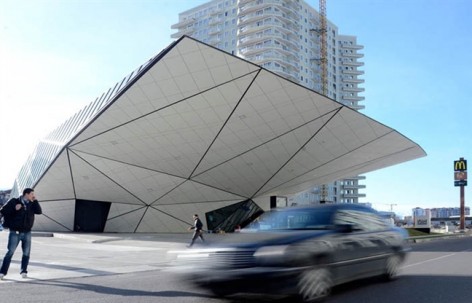
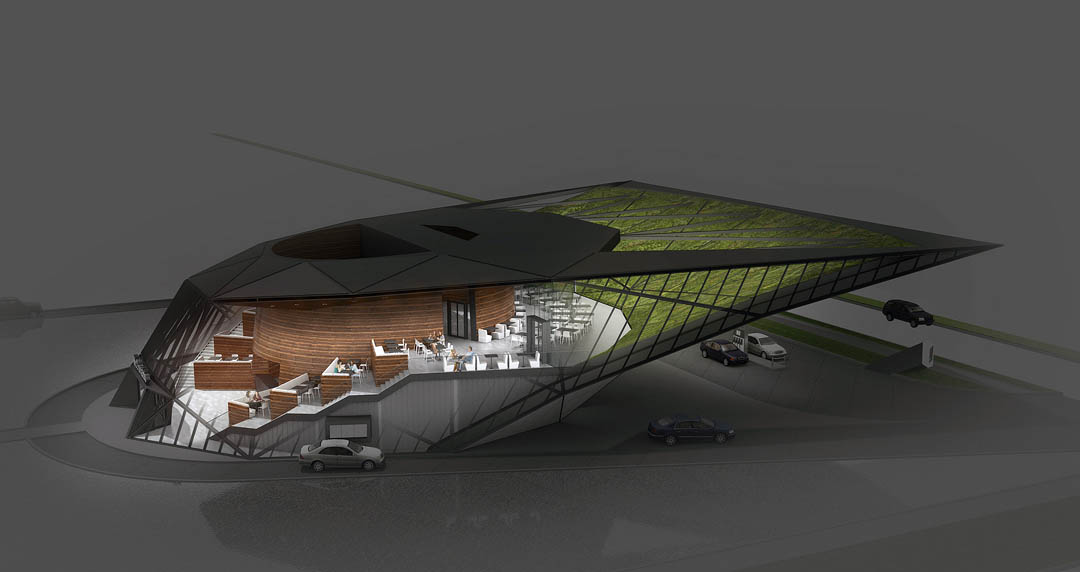
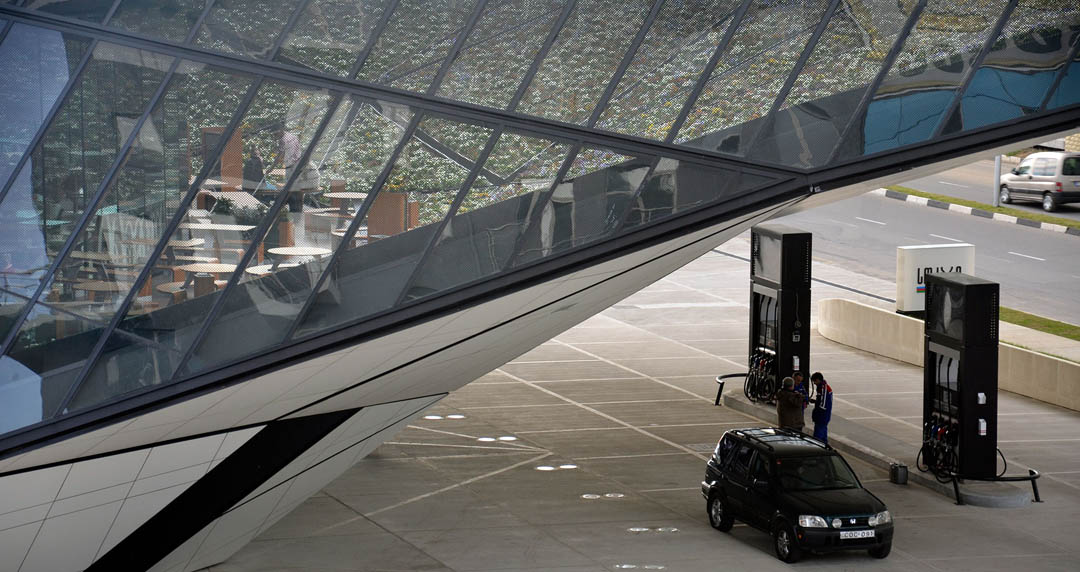
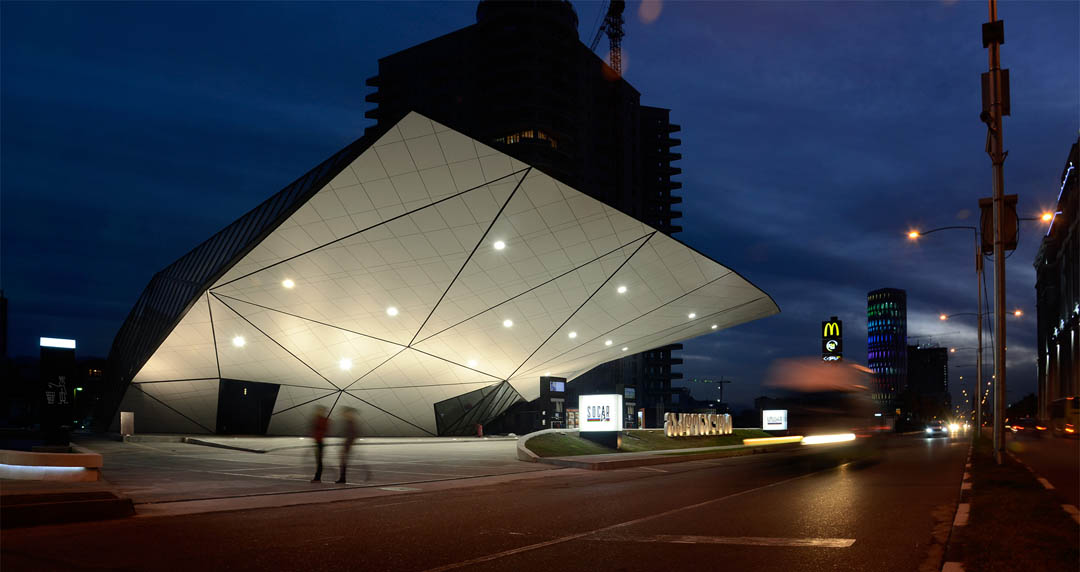
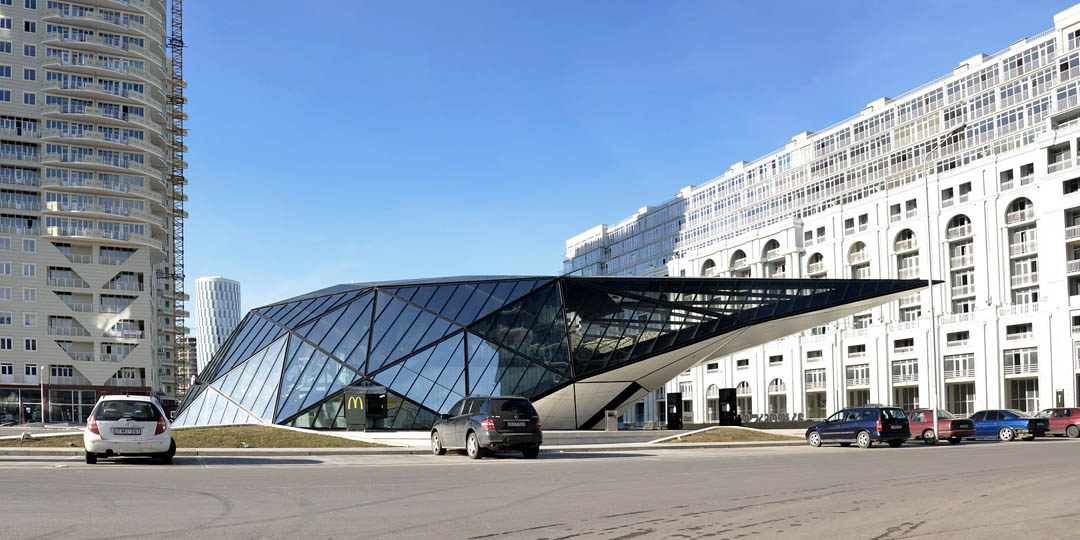
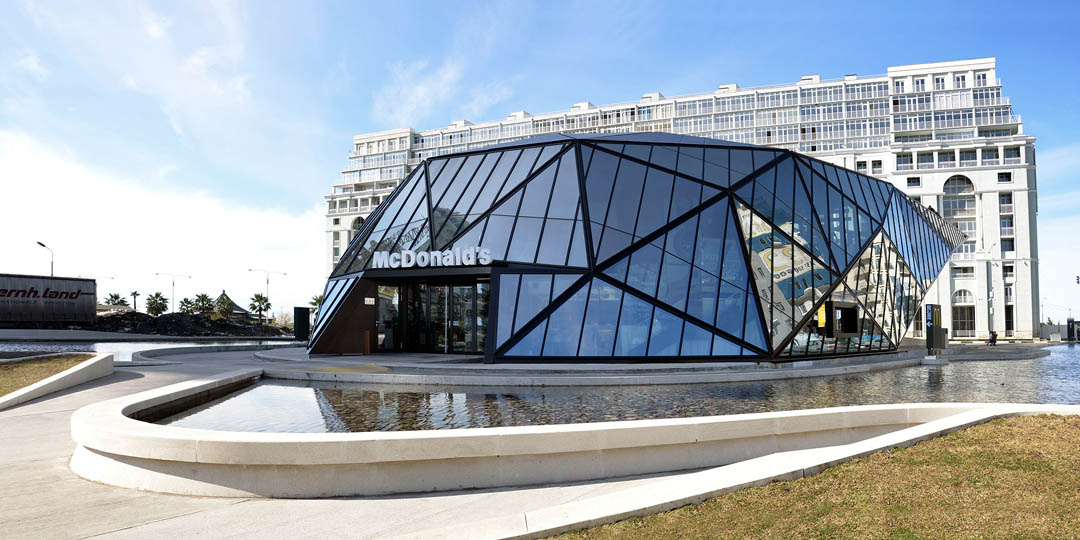
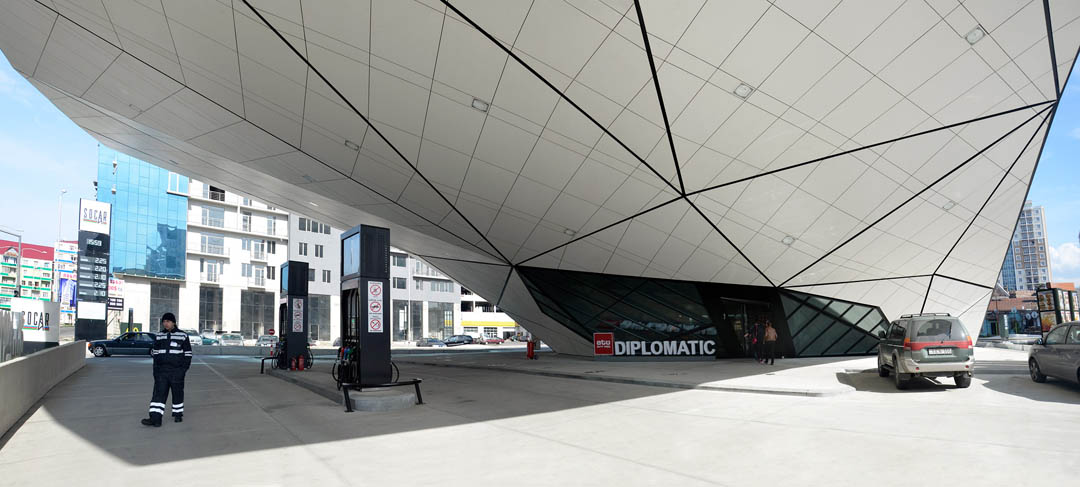
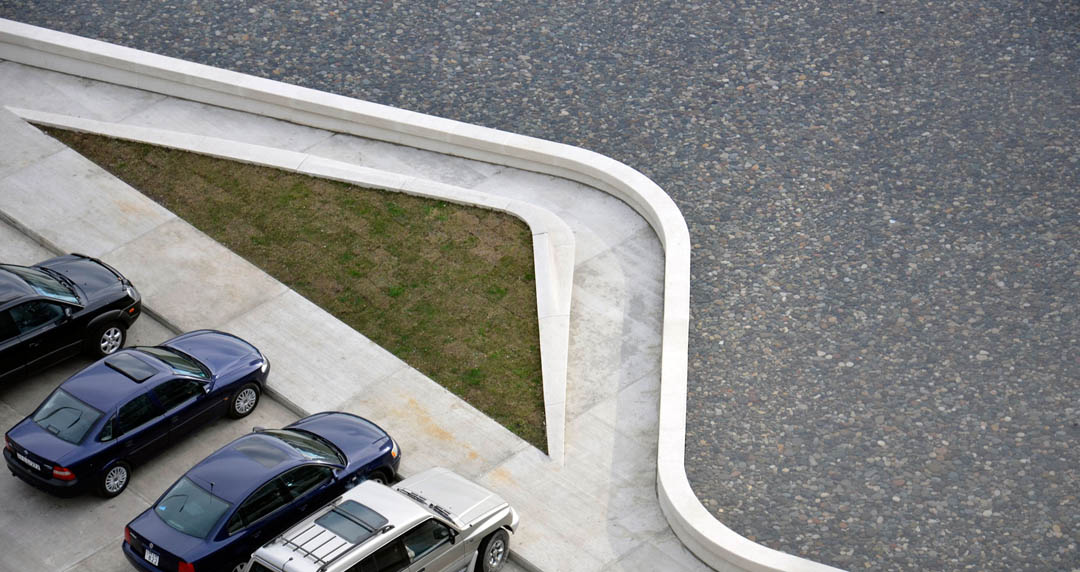
这个项目位于乔治亚共和国濒临黑海的海滨城市巴统,其集加油站,麦当劳,娱乐空间和反射池于一身。项目位于场地正中,着地面积尽可能小,为城市留出更便利的车辆流通空间和更舒适的休闲娱乐空间。
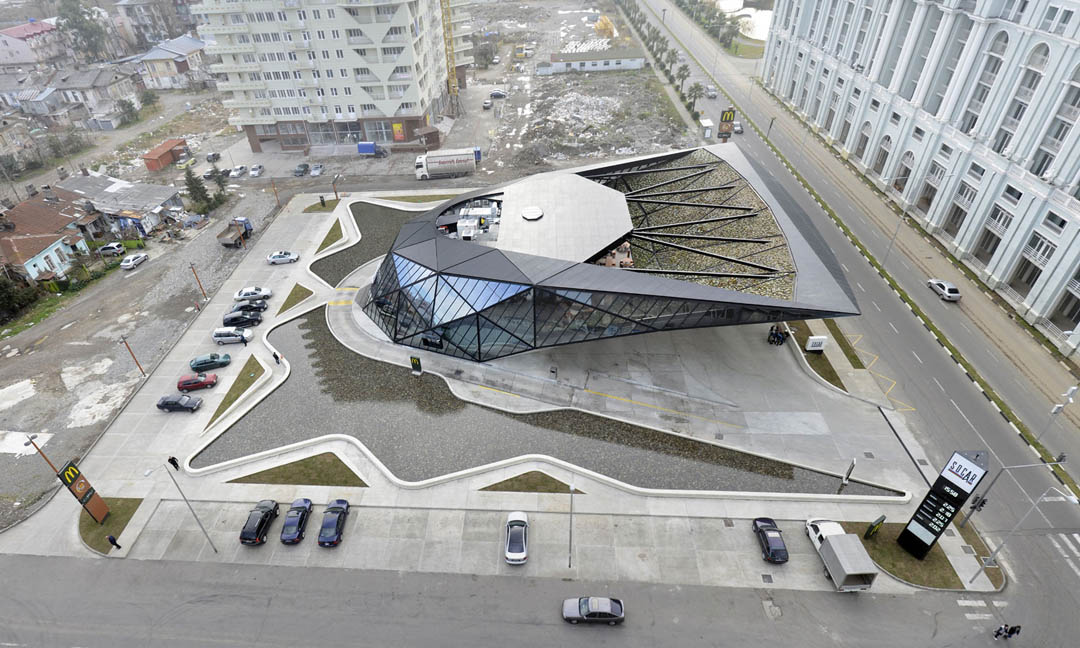
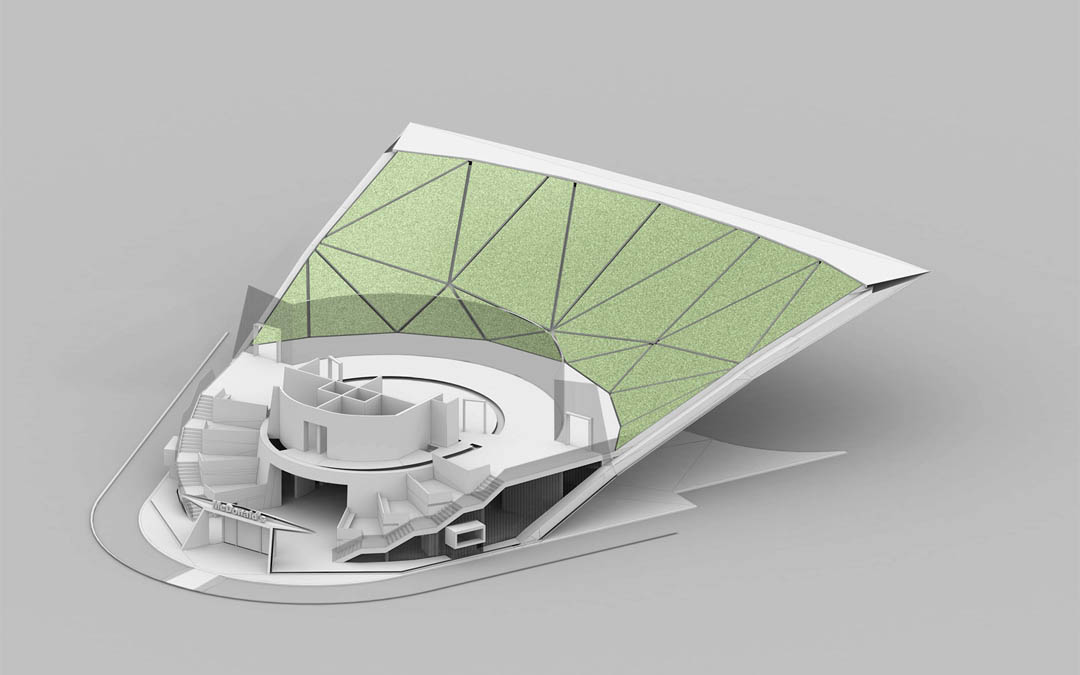
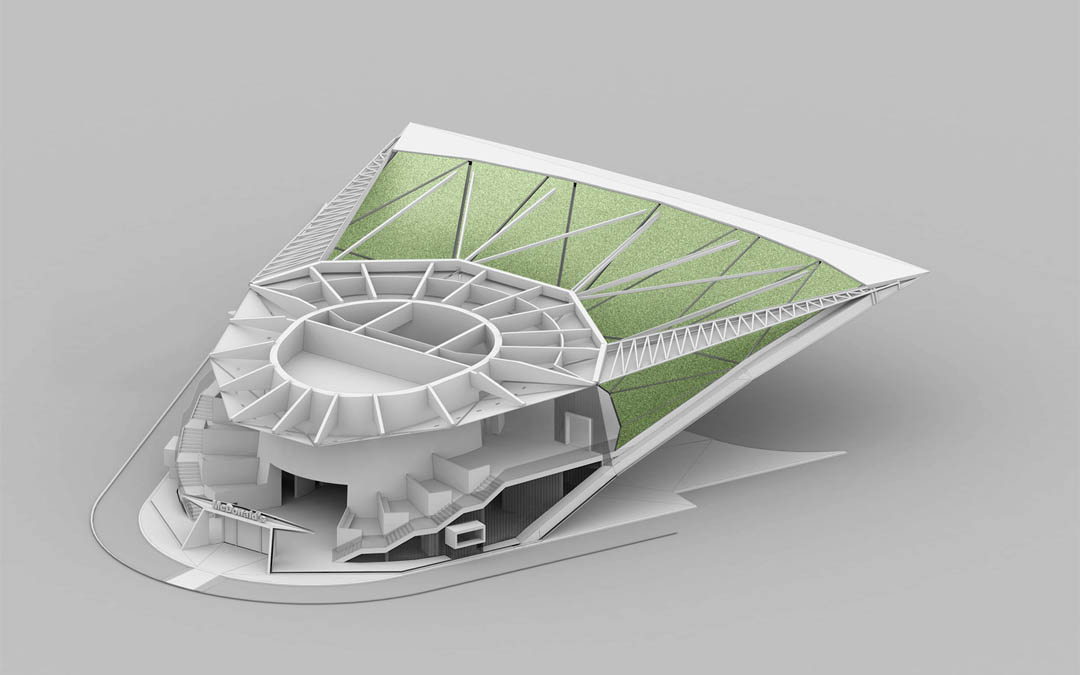
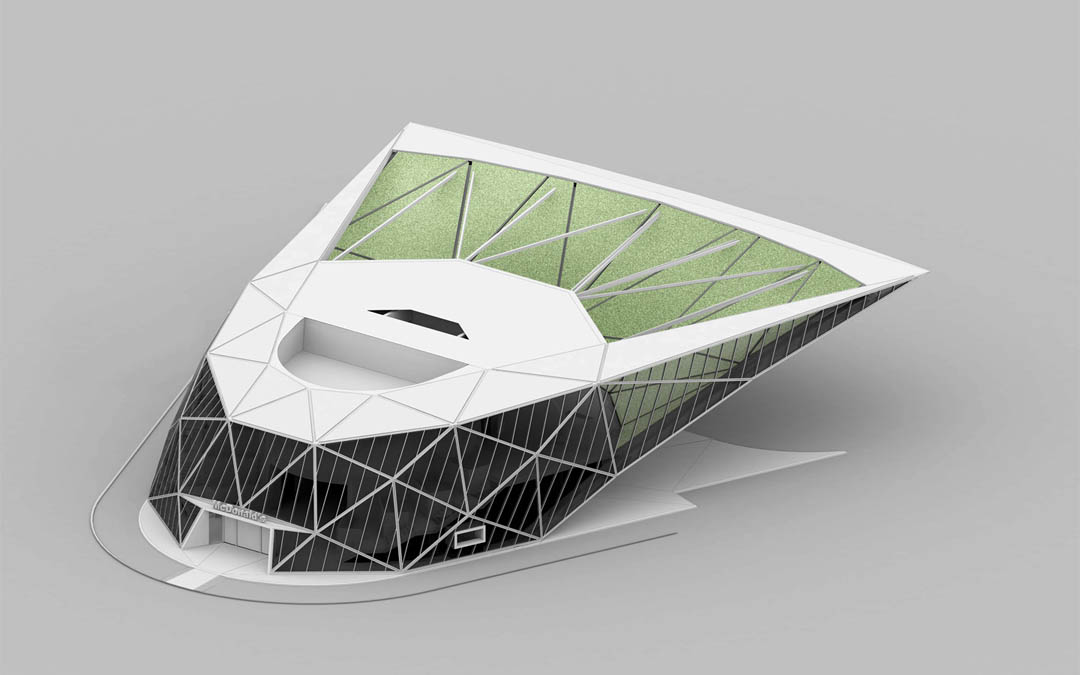
The project is located in one of the newly urbanized parts of the seaside city of Batumi, Georgia. It includes fuels station, McDonald’s, recreational spaces and reflective pool. Given the central location and therefore importance of the site, it was decided to give back as much area as possible for recreation to the city by limiting the footprint of the building and vehicular circulation. This resulted in one volume with all programs compressed within.
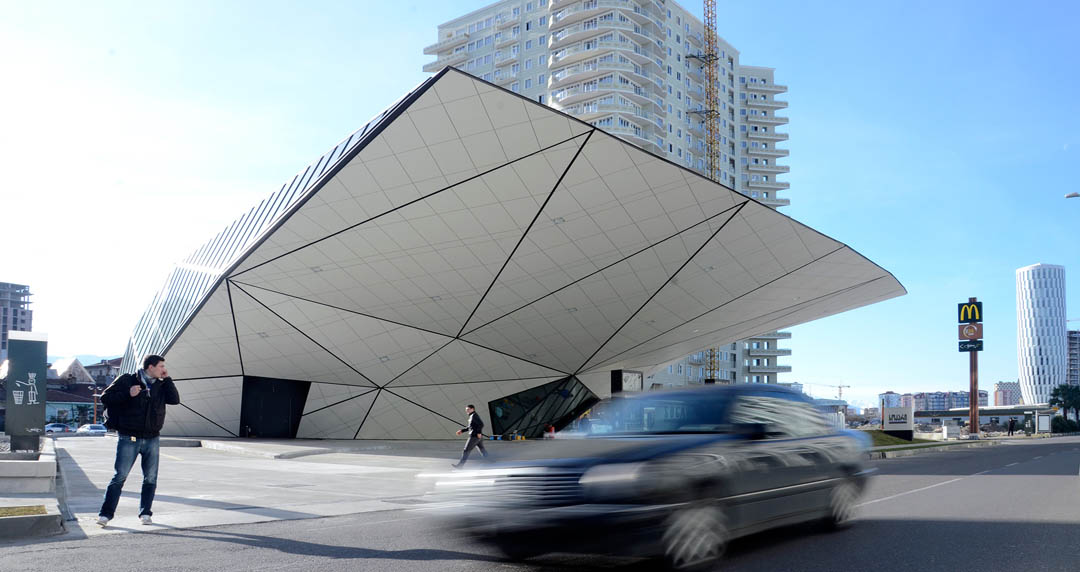
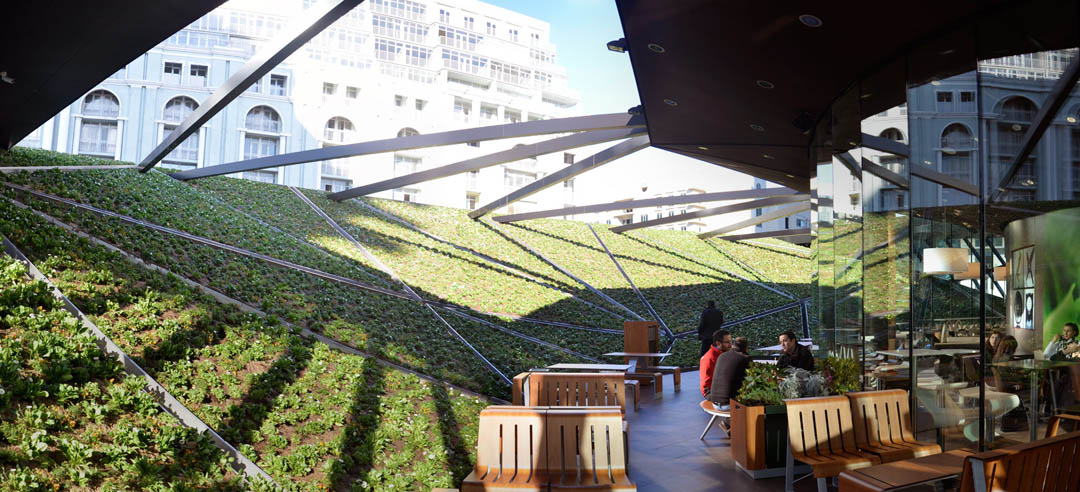
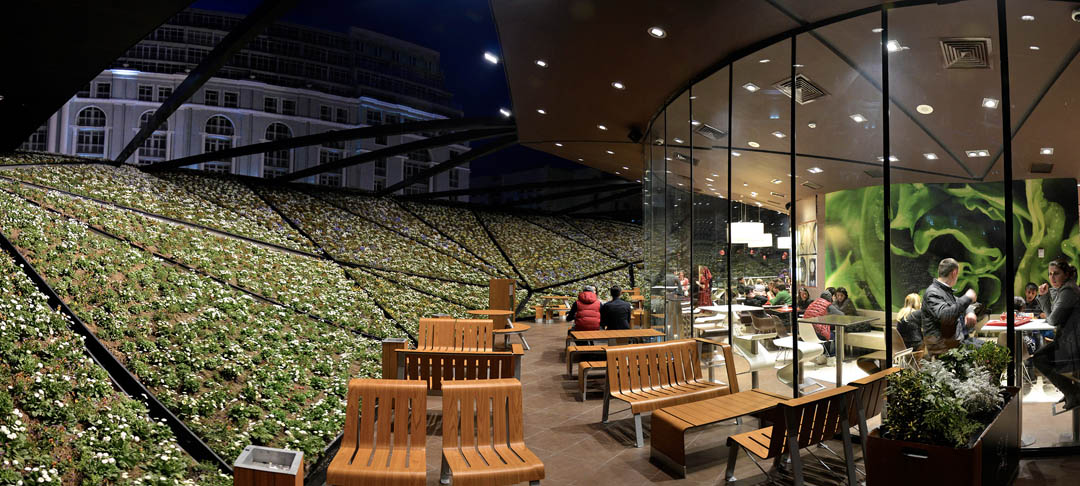
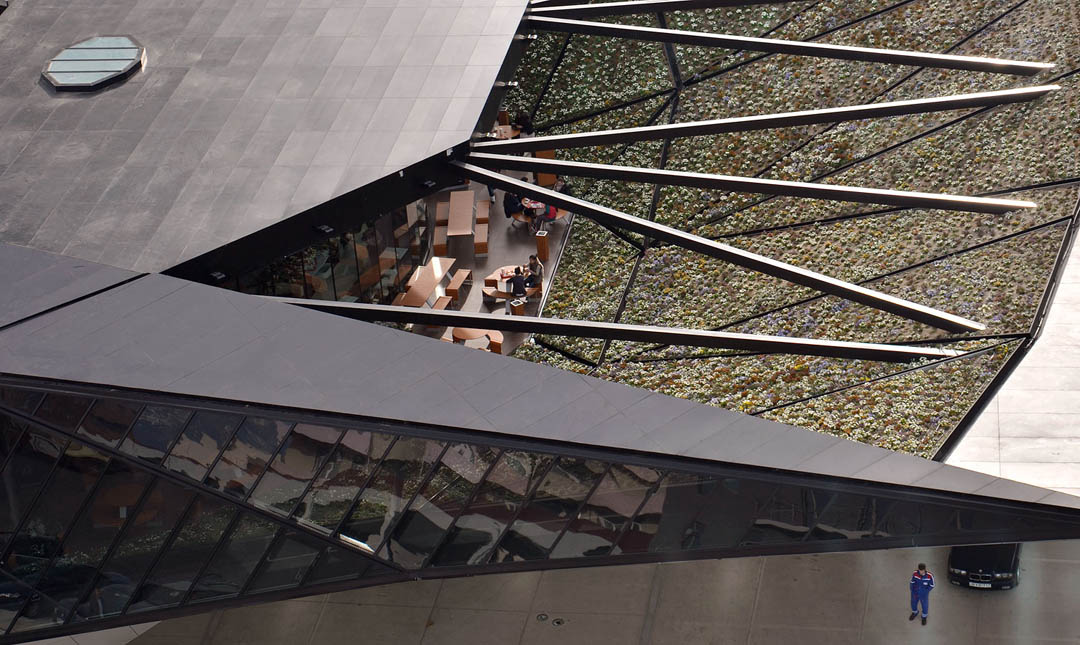
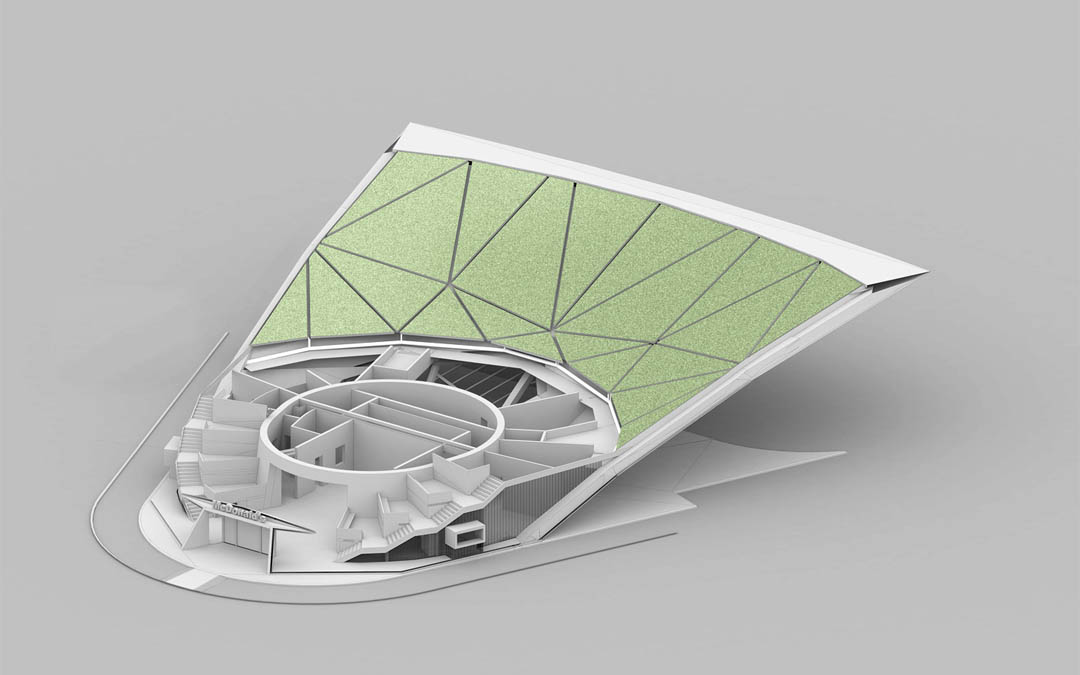
视觉夸张的悬挑造型内,各功能区分割清晰。人们从一楼进入餐厅的大堂,并被楼梯自然的邀请入二层空间,上升的台阶中某些梯段比较宽,形成用餐区。向外探出的斜面上侧种上绿色植物,让天光和美景都流入餐厅。所有的服务空间都被巧妙的隐藏起来,呈现在人们面前的是鲜明的建筑形体,宽敞的公共空间以及舒适的室内环境。这是麦当劳餐厅与加油站的一次美丽邂逅。
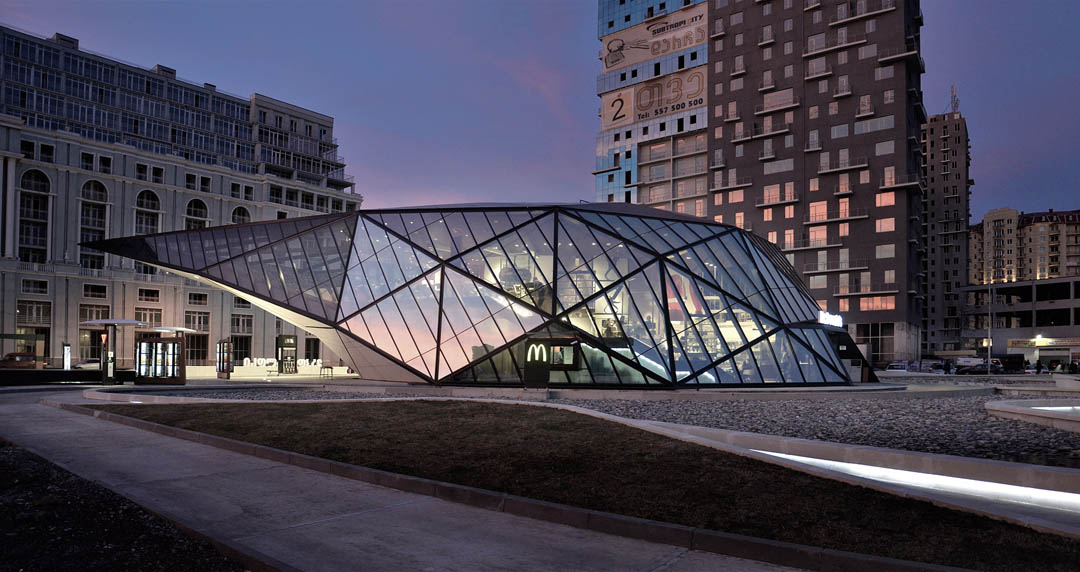
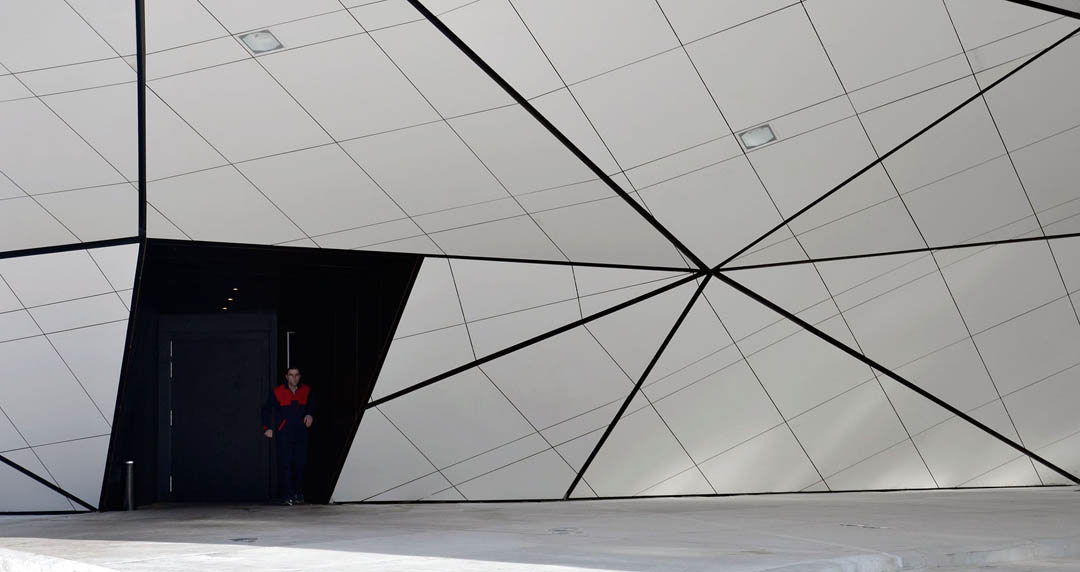
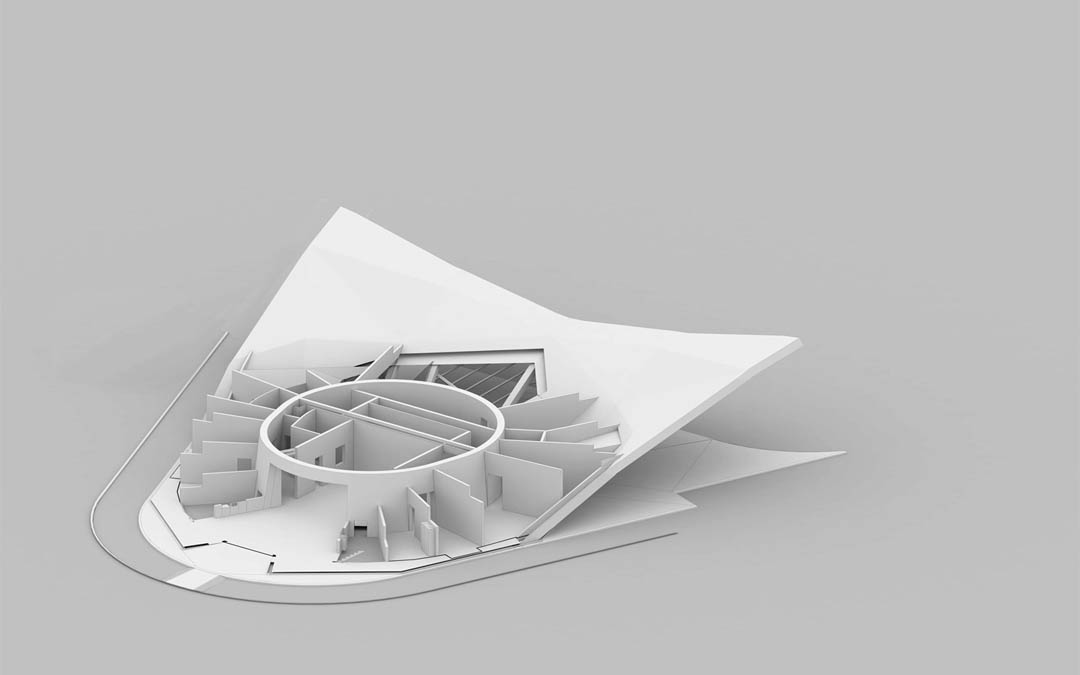
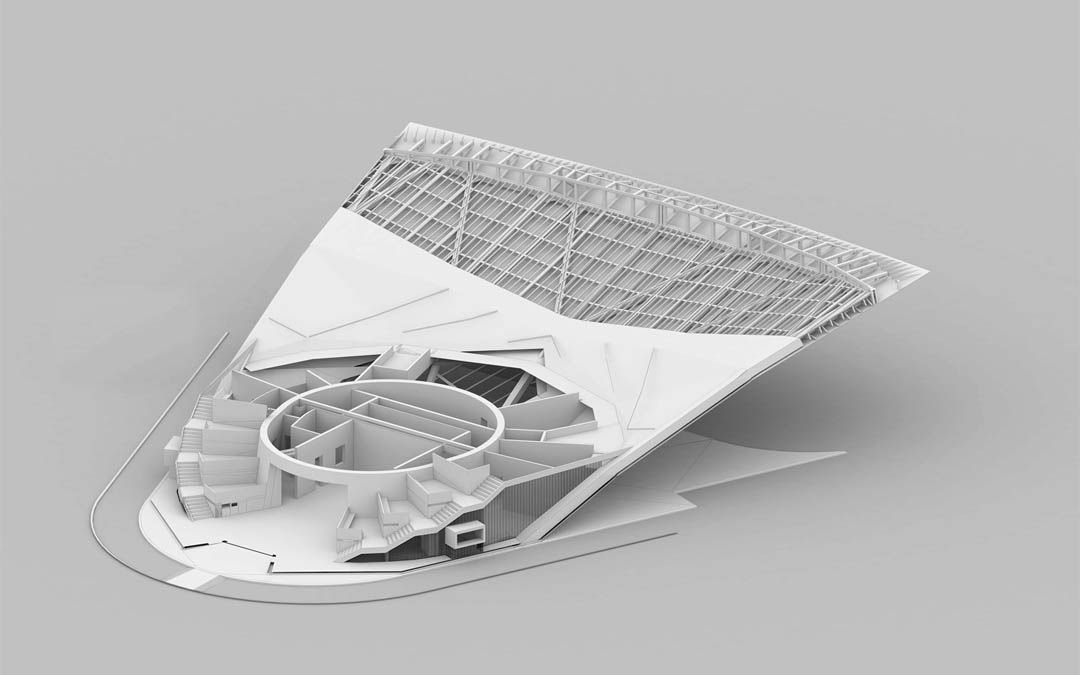
Spaces are composed in such way, that two major programs – vehicle services anddining are isolated from one another, both physically and visually so that all operationsof fuel station are hidden from the view of the customers of the restaurant.Because of the predefined, small building footprint, most of the supporting and utilityspaces are grouped and located on the ground level to be close to all technical accesspoints.
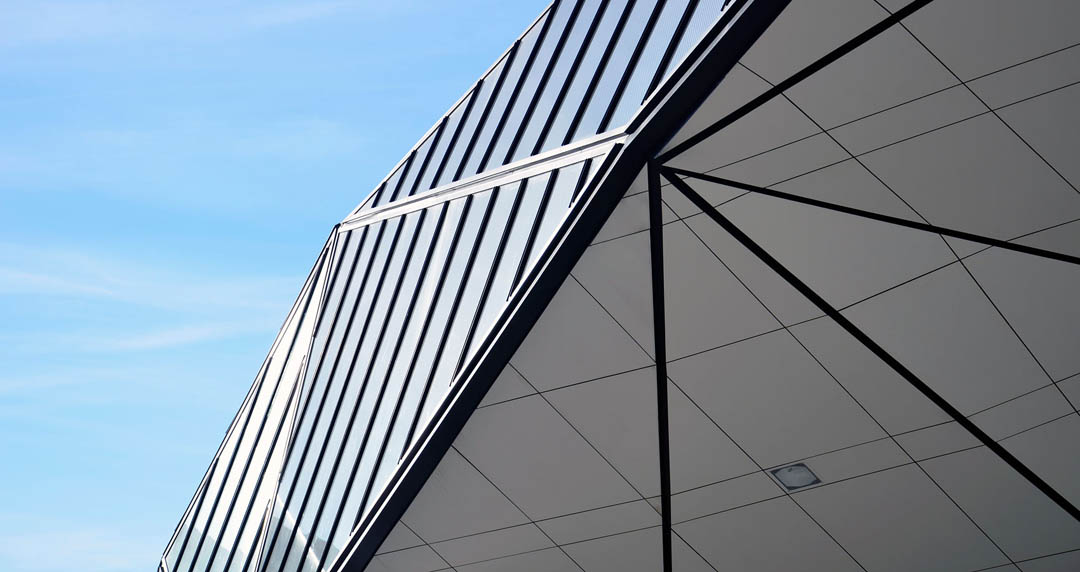
Public space of the restaurant starts from the lobby and its separate entrance on theground floor . From where, as a way to naturally connect to the upper floor and to offercustomers the experience of smooth transition between levels, the floor steps upwardsand creates inhabitable decks on intermediate levels to be occupied as dining spaces.Part of the dining space offers view towards outside water features, while the restseamlessly transitions into open air patio on the upper level. The patio, enclosed fromall sides to protect the space from outside noise, provides calm open air seating. Thevegetation layer, which covers the cantilevered giant canopy of the fuel station addsnatural environment and acts as a “ecological shield” for the terrace.
PROJECT: Fuel Station + McDonalds
ARCHITECT: Giorgi Khmaladze (Khmaladze Architects)
COLLABORATORS: Capiteli (Structural Engineer), Gulfstream (MEP), Archange & Schloffer
(MCD Standards), Franke (Kitchen engineering), Erco (exterior lighting).
LOCATION: Batumi, Georgia
YEAR: 2010-11 Design, 2012-13 Construction
SIZE: 1200 sqm
CLIENT: SOCAR
MORE: Giorgi Khmaladze,更多请至:Giorgi Khmaladze on gooood








将景观带入室内的经典设计。个人觉得楼梯部分的用餐区移到窗边,少一些遮挡会更好~[史莱克]
将楼梯放在窗边是为了更好的将人引向二层的露台,这在一开始的介绍中提到了
很意外的室内营造空间
下雨顶部怎么处理?
屋顶上那么大个坑下雨了难道打算做雨水收集池= =要是将雨水处理的方式阐述的详细点就好了~
经典
原谅我的俗气,如果在中国,人们首先要发问,这把斧头究竟会砍向谁,原谅我们头脑存在了几千年的不自觉的象形文化思维。
在不同地方自然要尊重不同地方的文化
麦当劳叔叔呢?
相当赞!!!!!不谋而合不谋而合啊!!!
[游戏]
喜欢