
来自 Cooney Architects 对gooood的分享。更多关于:Cooney Architects on gooood.
Appreciation towards Cooney Architects for providing the following description:
该住宅位于米斯郡Trim城堡的西面,坐落在历史悠久的博因河谷,并且与古老的Slíghe Chualann皇家道路毗邻。
The Mc Namara house, located in Kildalkey County Meath, west of medieval Trim, in the historic Boyne Valley, at the junction of the ancient Slíghe Chualann, the ancient roadway of the Irish high-kings.
▼农场上的建筑,a house located in the fields of active livestock
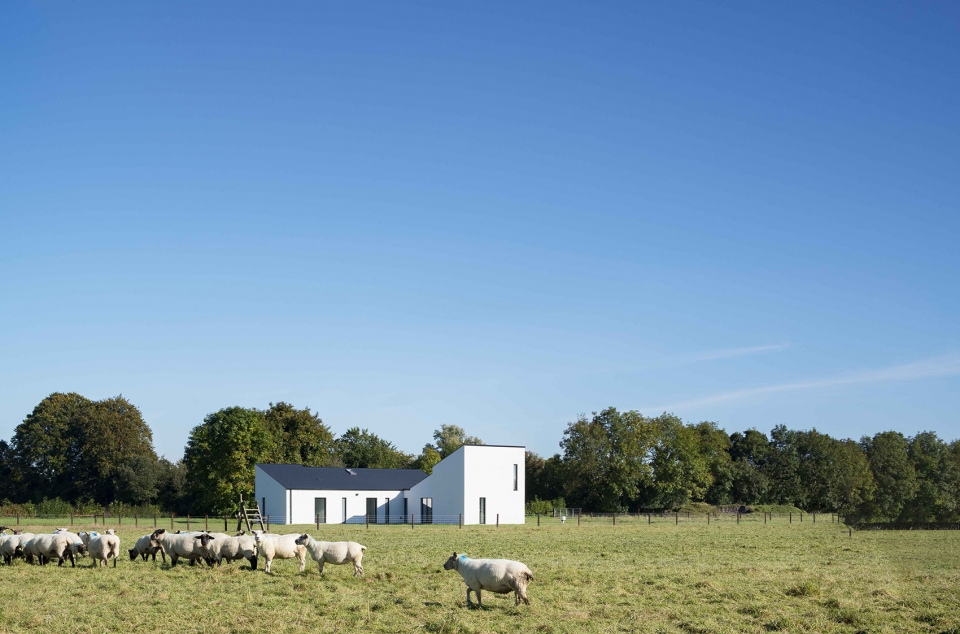
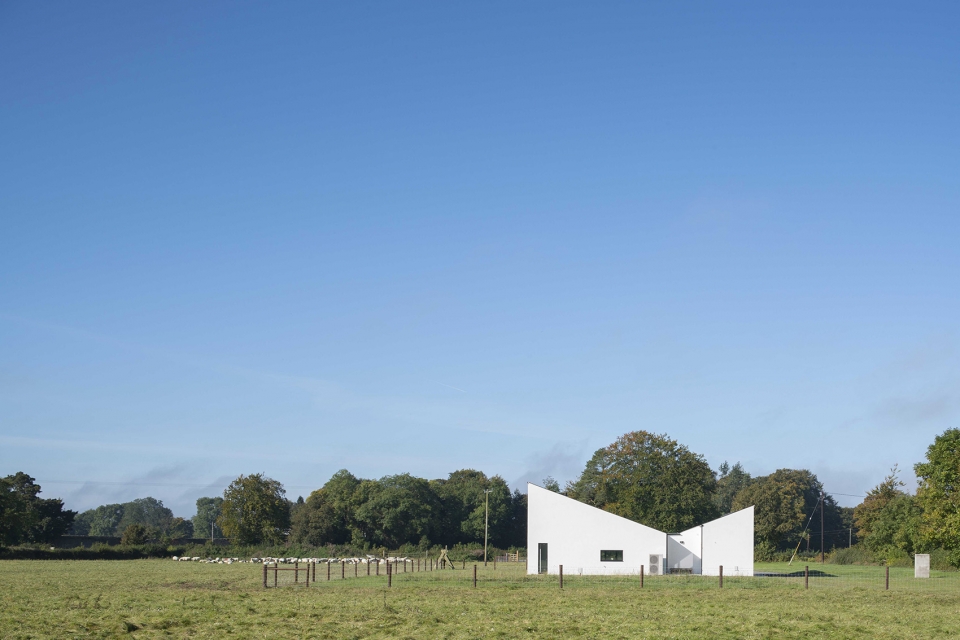
▼住宅由两个简单的体块构成,the house is expressed as two simple blocks
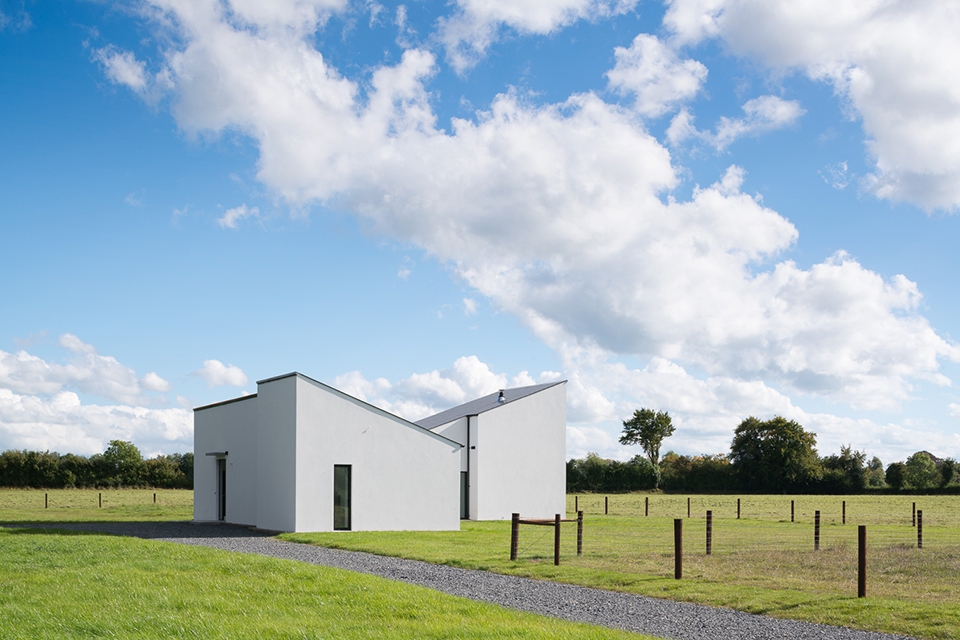
▼建筑外观,exterior view
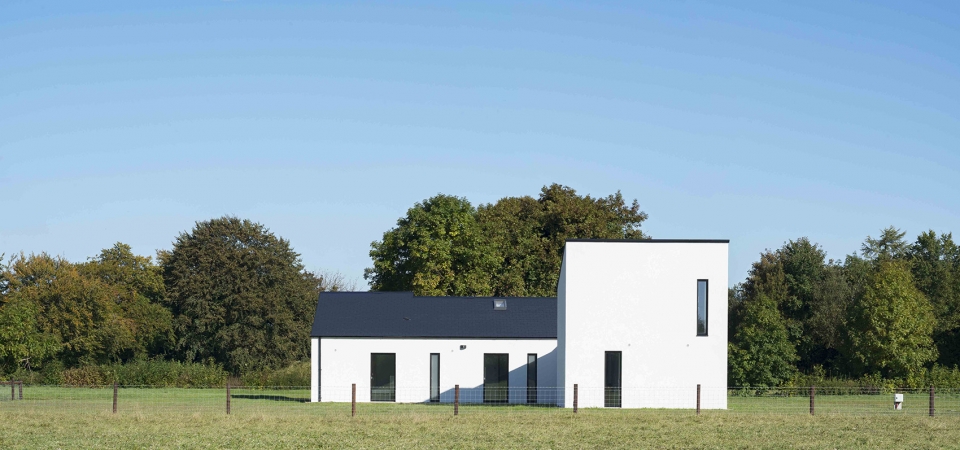
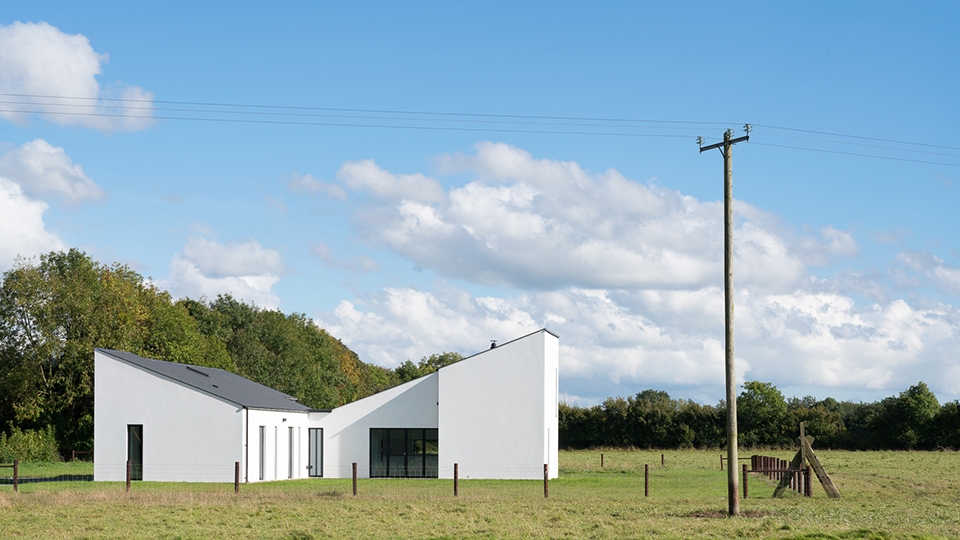
蜿蜒的巷道、山楂树篱和茂盛的白蜡树共同为这座简约的田园住宅提供了背景。该项目通过现代的手法对爱尔兰传统风格的建筑进行了重新诠释。住宅由两个简单的体块构成,不同的高度呼应了功能上的差异。在生机勃勃的农场的映衬下,不由得使人想起那些亲切的、被刷成白色的乡间小屋。
Meandering laneways, hawthorn hedgerows and a mature Ash tree, sets the backdrop for this modest dwelling, a simple house for a farmer. Representing a modern approach to the vernacular form in the Irish landscape. The house is expressed as two simple blocks, each responding in height to its function. When viewed across the fields of active livestock, memories of the familiar whitewashed cottage are evoked.
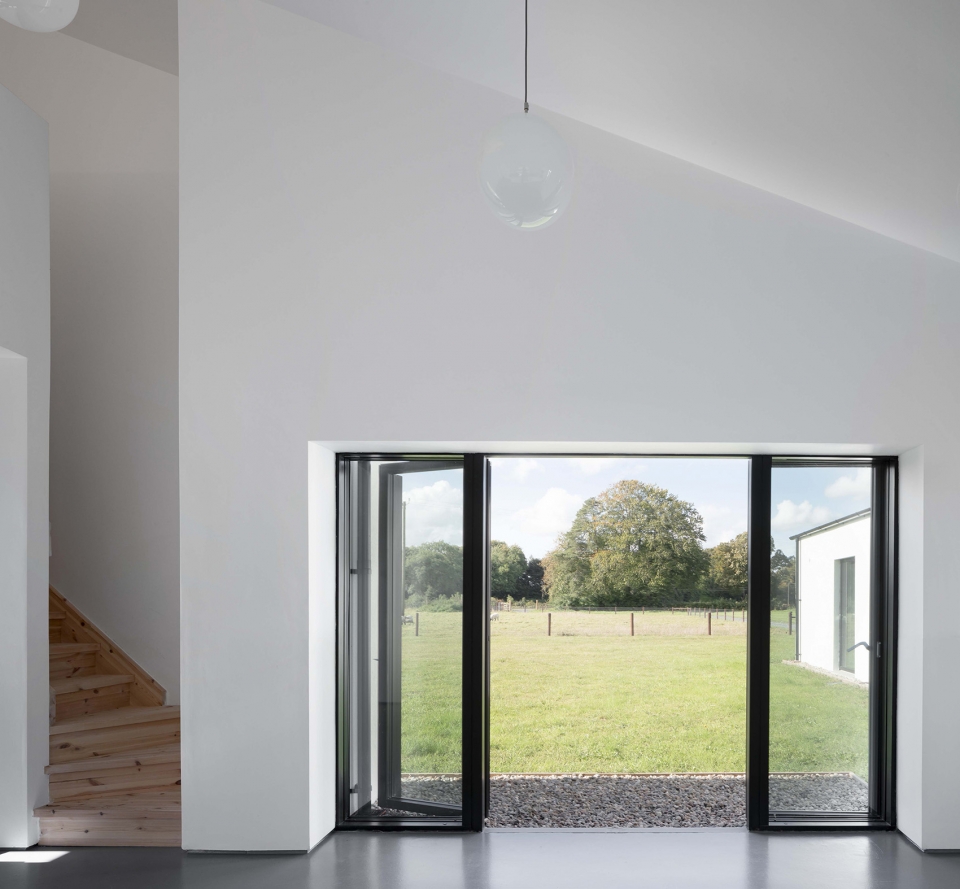
▼从室内望向农场,field view from the interior
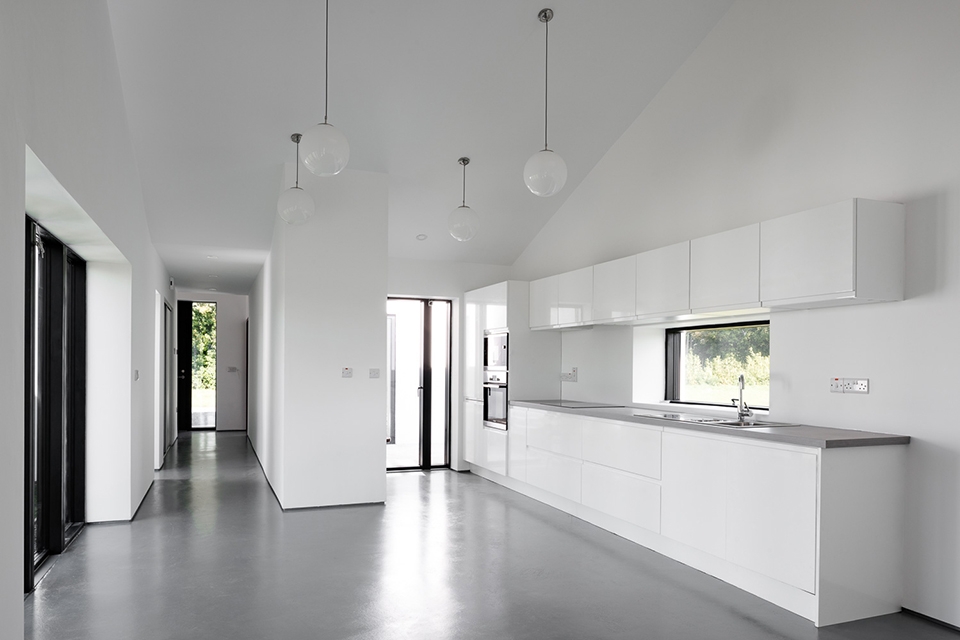
▼厨房,kitchen
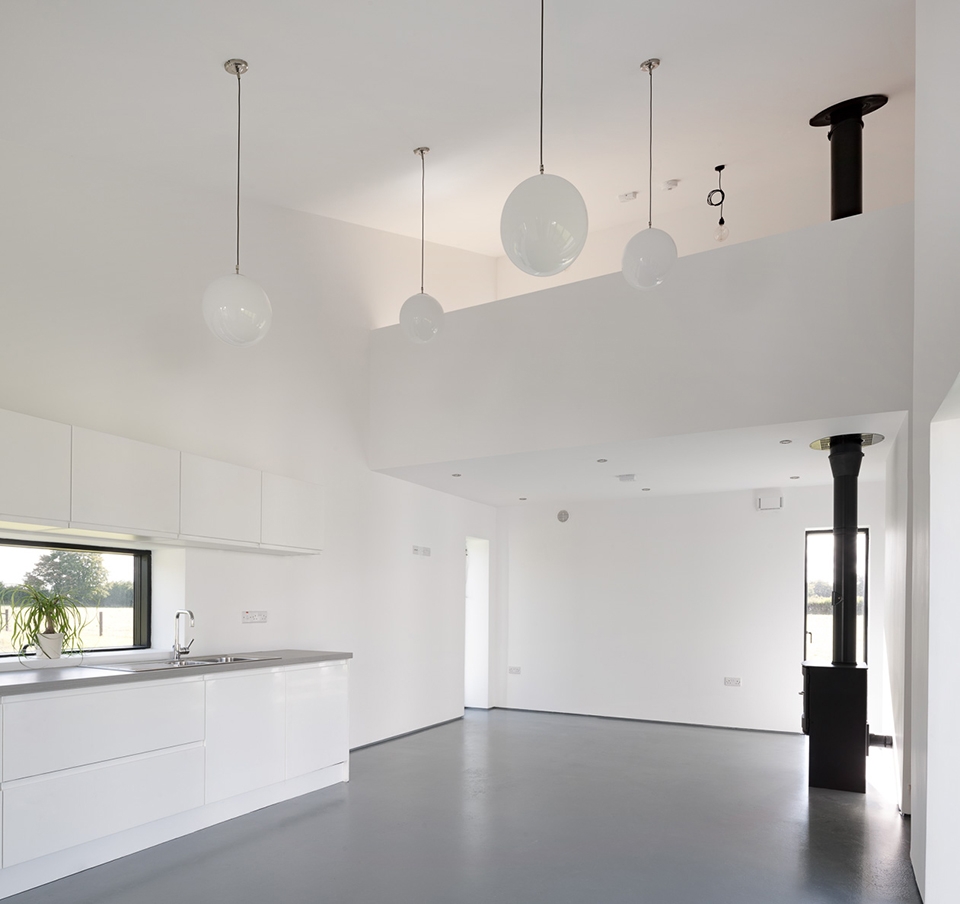
▼夹层视角,mezzanine
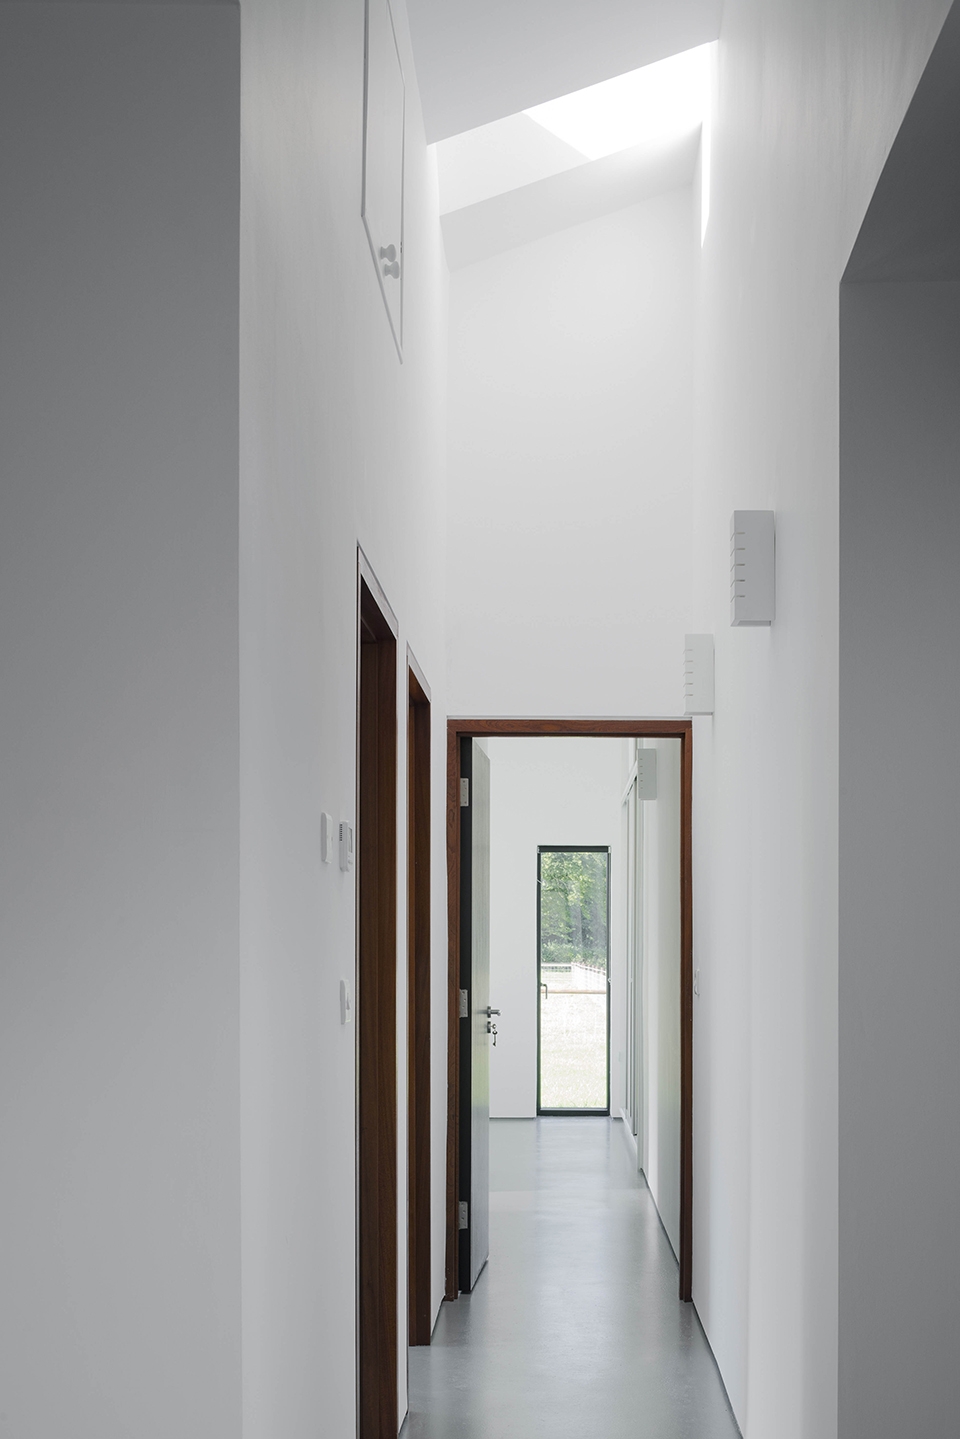
▼走廊被天窗照亮,corridor illuminated by the skylight
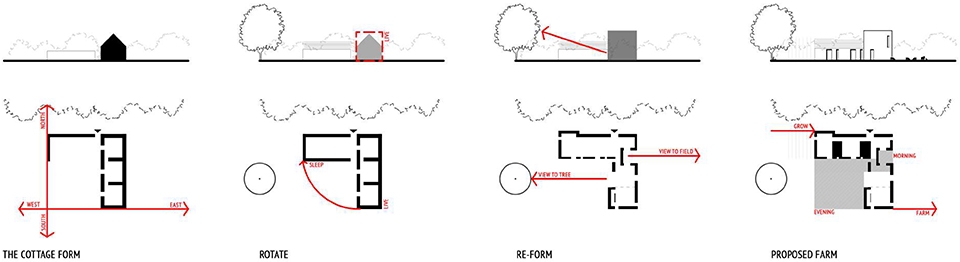
▼设计思路,design concept
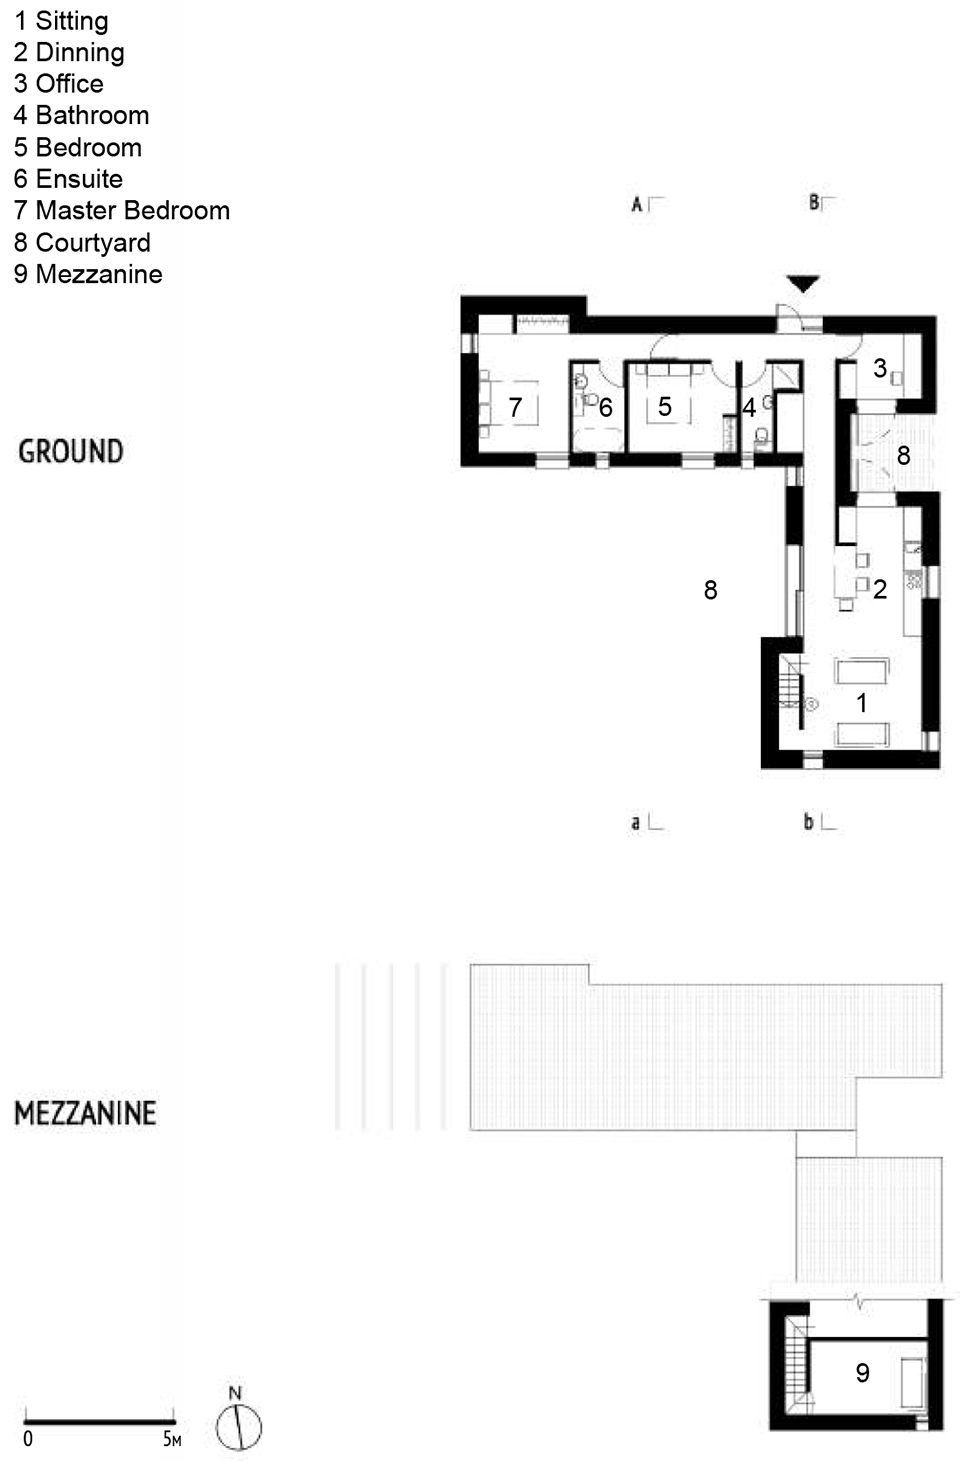
▼平面图,plans
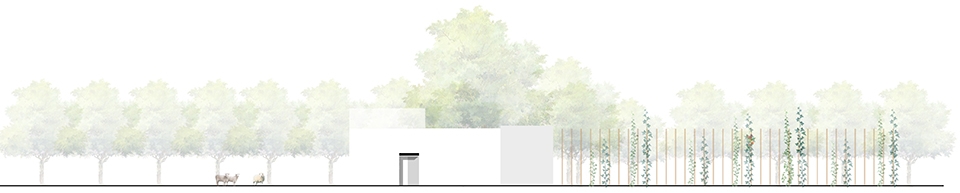
▼立面图,elevation
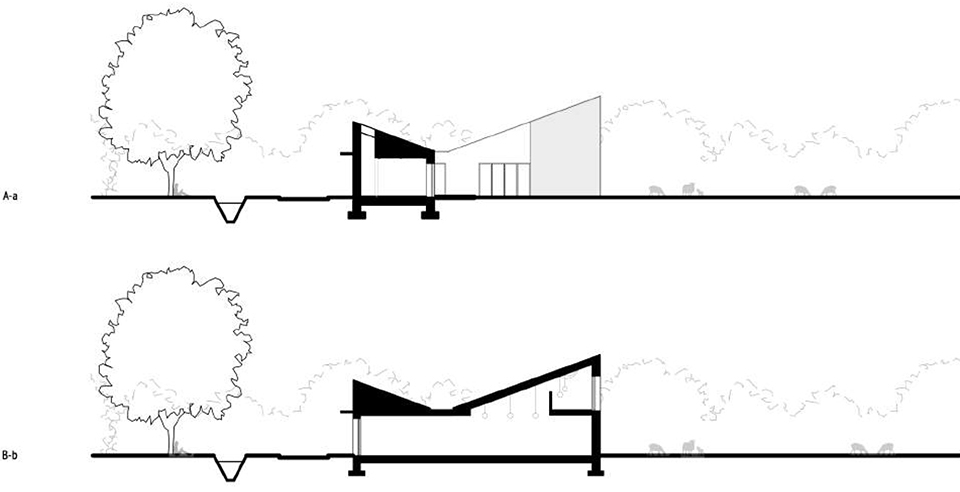
▼剖面图,sections
Project name: MC NAMARA HOUSE
Architect: Cooney Architects
Website: http://www.cooneyarchitects.com
E-mail: lucy@cooneyarchitects.com
Completion Year: 2016/7/20
Lead designer & Team: Frank Cooney, Bryan Brady, Lara Garcia
Project location: Cloncarneel House, Kildalkey, Co. Meath, Ireland
Gross Built Area: 112 sqm
Photo credits: DONAL MURPHY
Clients: Susan Mc Namara
Brands / Products:
Render: Weber
Window: Velfac
Airtightness: Alfa
Roof slates: Cembrit
More:Cooney Architects。更多关于:Cooney Architects on gooood









设计中很重要的那棵树 好像被挖掉了吗?