感谢 天津大学设计总院·顾志宏工作室 予gooood分享以下内容 。更多关于他们:GUZHIHONG STUDIO on gooood。
Appreciation towards GUZHIHONG STUDIO for providing the following description:
01
生态本底的保留与转译
Preservation and translation of ecological background

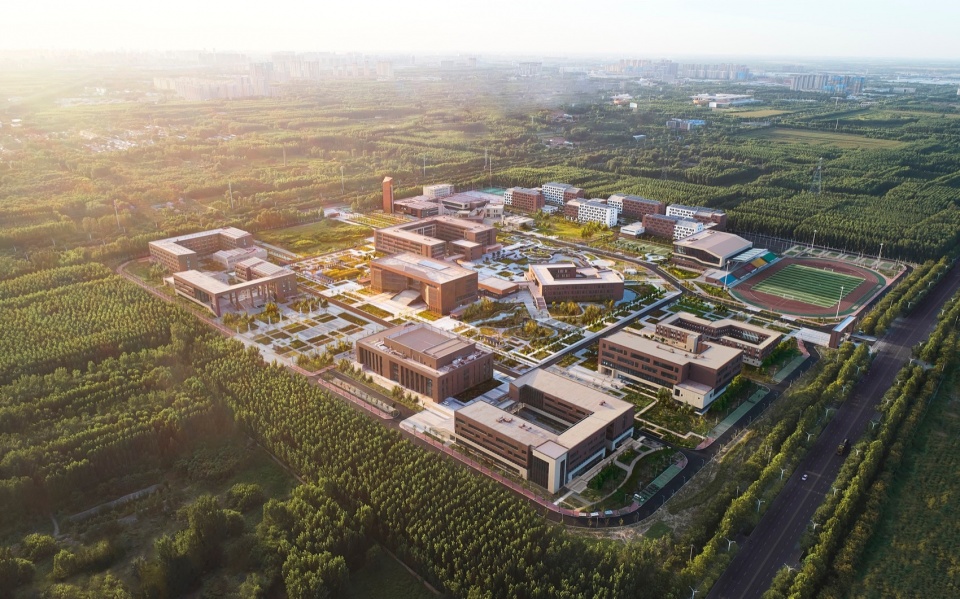
德州高级师范学校新校园位于德州市郊郁郁葱葱的田园湿地环境中,我们希望尽可能保留并延续原有的生态环境,不因校园建设而给原本生态绿色的环境基底增设“大片坚硬的钢筋水泥伤疤”,而是尽量传承原有的田园生态地文基底,结合校园教学生活功能的实际需求,实现生态本底的有效保留和转译,将湿地景观与校园环境相融合,形成一个真正意义上的丰富多样、自然野趣、绿色智慧的生态校园。
The new campus of Dezhou Advanced normal School is located in the lush pastoral wetland environment on the outskirts of Dezhou. We hope to preserve and continue the original ecological environment as much as possible. Instead of adding “large area of hard steel and concrete scars” to the original ecological green base due to campus construction, we try to inherit the original pastoral ecological environment base as much as possible and combine the actual needs of campus teaching and life functions. To realize the effective preservation and translation of the ecological background, the wetland landscape and the campus environment are integrated to form a real ecological campus with rich diversity, natural wild interest and intelligent ecological campus.
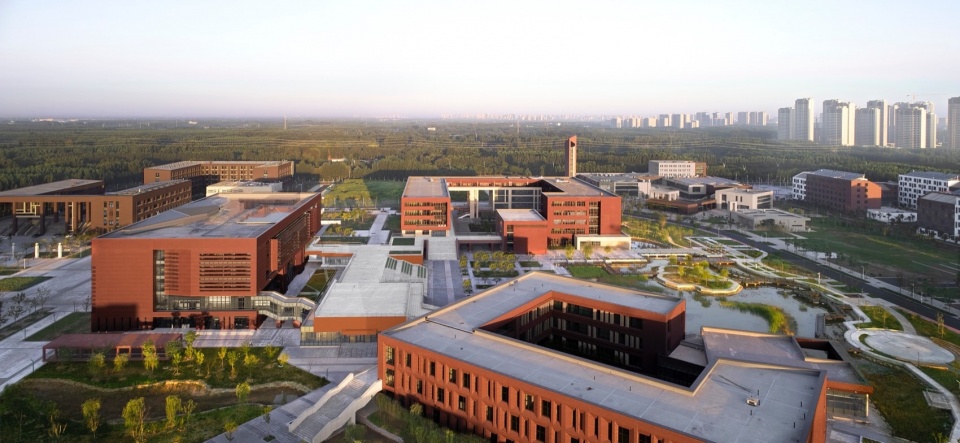
▼项目鸟瞰,aerial view of the project © 魏刚
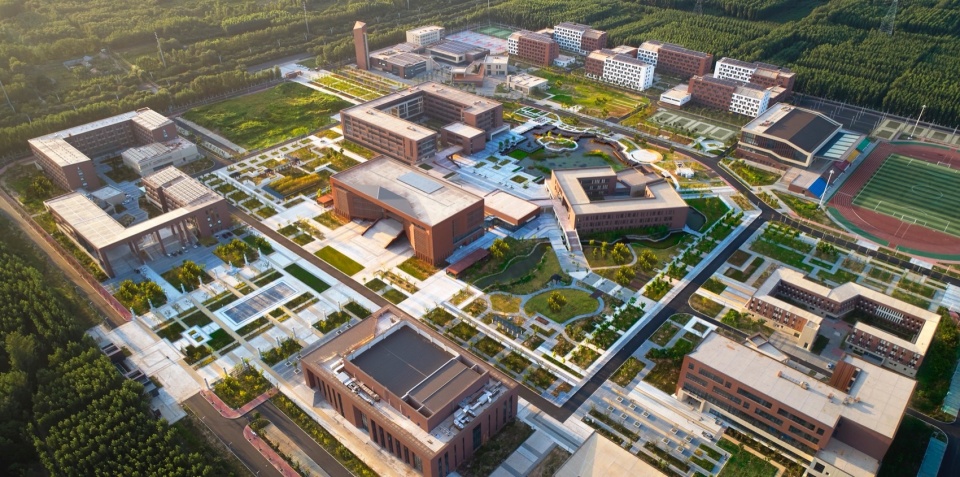
▼俯瞰校园,top view © 魏刚
02
丰富而有趣的休憩空间
Rich and interesting rest space
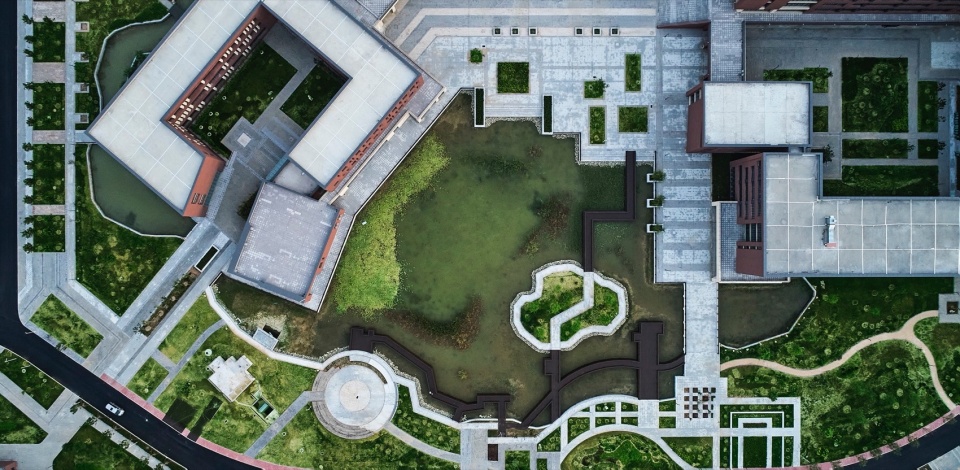
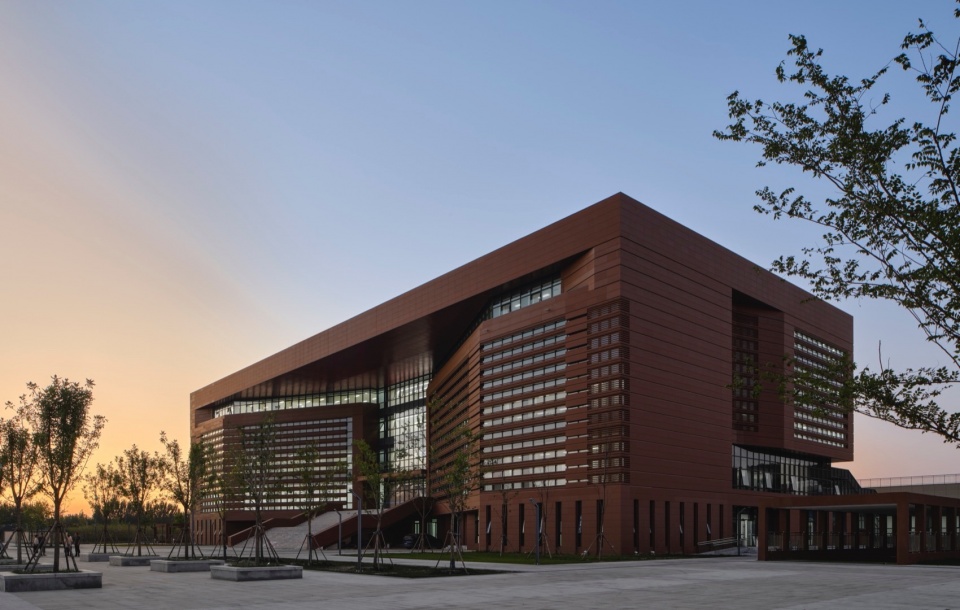
图书馆、公共教学楼和艺术活动中心位于校园的中心位置,三座建筑通过整合重组,形成立体复合的校园核心综合体,面向中心的湿地环境充分打开,建筑界面相对自由开放,通过将湿地景观与核心建筑群充分融合,打造具有内聚力的研学小镇核心公共空间,为学生提供了一个鼓励创新、促进学科交叉的交流交往场所。
The library, public teaching building and art activity center are located in the center of the campus. Through integration and reorganization, the three buildings form a three-dimensional composite core complex of the campus, the center-oriented wetland environment is fully opened, and the building interface is relatively free and open. It provides a place for students to encourage innovation and promote interdisciplinary communication.
▼立体复合的校园核心综合体, the three-dimensional composite core complex of the campus © 魏刚
▼中心的湿地环境充分打开, the center-oriented wetland environment is fully opened © 魏刚
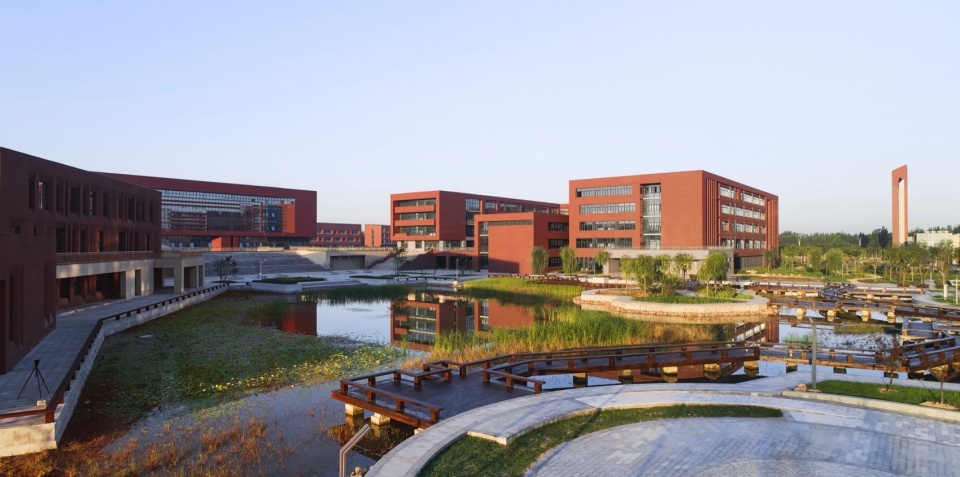
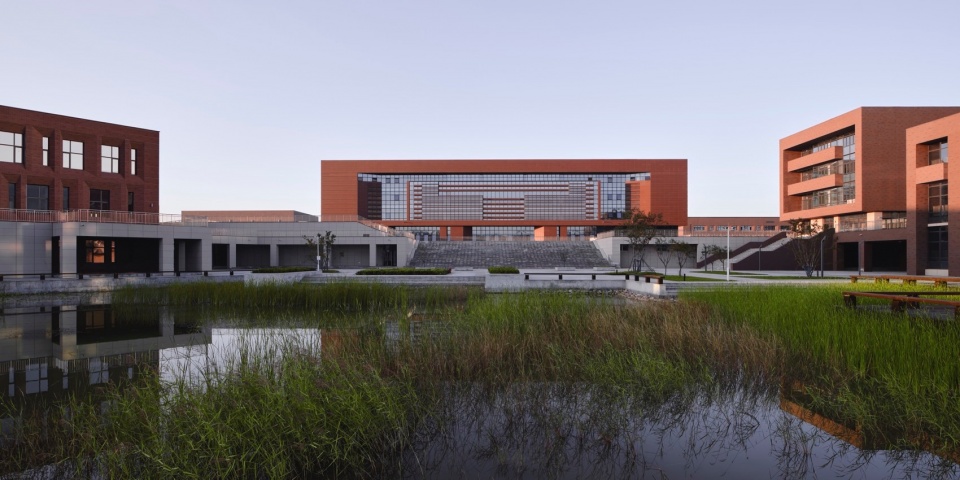
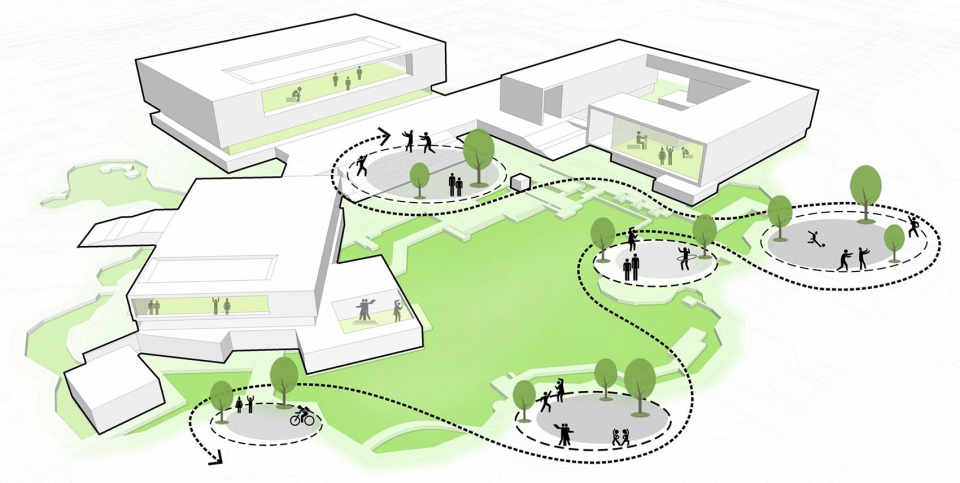
在建筑空间设计中将保留的生态本底作为重要的设计元素纳入其中,为学生提供更多与室外自然接触的空间,面向湿地打开的多类型、立体复合的半室外活动空间,从内庭院到中央湿地景观,形成视线的流通、空间的渗透,风、鸟、昆虫和人都可以自由穿梭,为师生提供了丰富而有趣的休憩空间。
In the architectural space design, the preserved ecological background is incorporated as an important design element to provide more space for students to contact with the outdoor nature. The multi-type, three-dimensional composite semi-outdoor activity space opens to the wetland, forming the circulation of sight and the infiltration of space from the inner courtyard to the central wetland landscape, and wind, birds, insects and people can freely shuttle. It provides abundant and interesting rest space for teachers and students.
▼图书馆,library © 魏刚
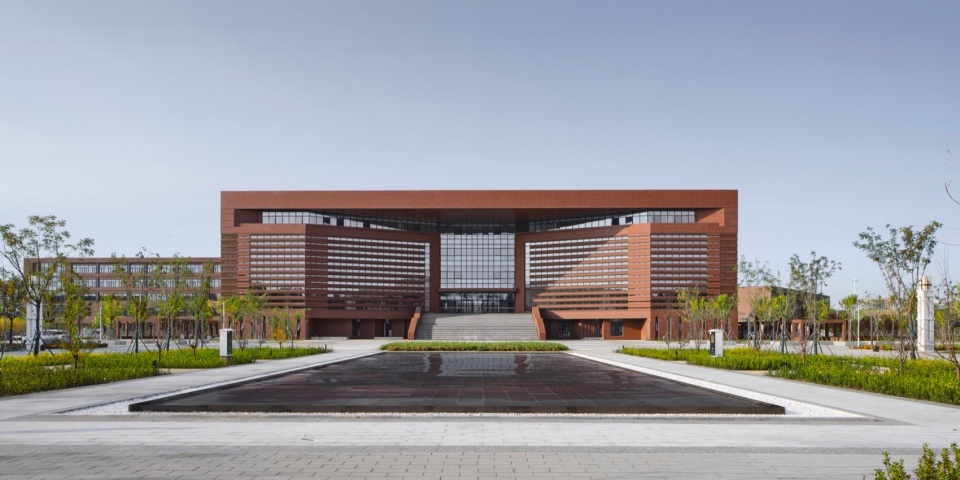
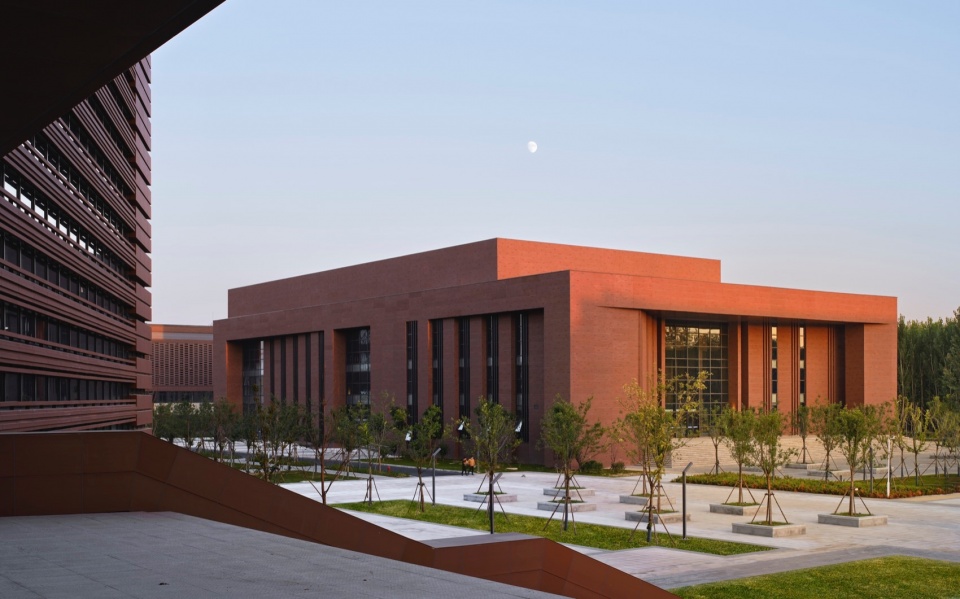
▼礼堂,auditorium © 魏刚
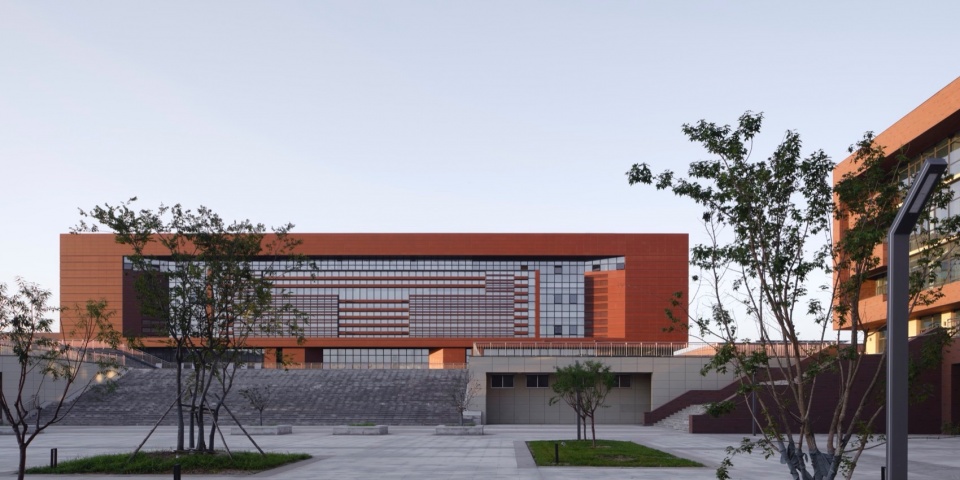
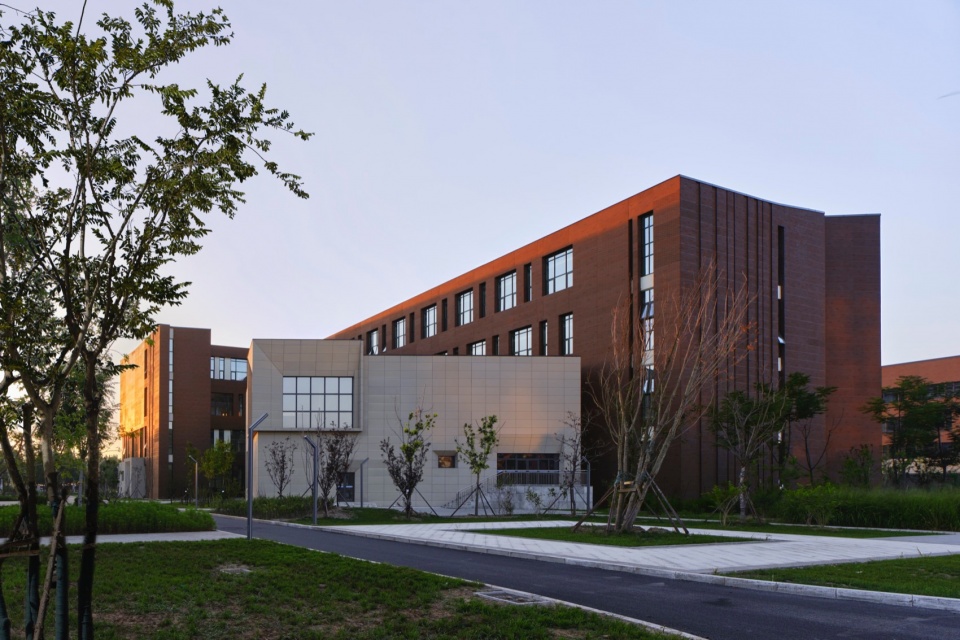
▼建筑概览,buildings overview © 魏刚
03
自然与人文的相映成趣
The combination of nature and humanities.
德州高级师范学校是由平原师范、德州幼儿师范、临邑师范三所历史悠久的师范学校合并而成,特色鲜明,底蕴深厚。教学楼、琴房、艺术中心、宿舍等结合不同的使用功能特点,建筑表情内敛而克制,在阳光的映衬下,呈现出优雅的光影变化。
Dezhou Advanced Normal School is formed by the merger of Pingyuan Normal School, Dezhou Early Childhood Normal School and Linyi Normal School, which have profound heritage. Teaching building, piano room, art center, dormitory, etc. combined with different functional features, the architectural expression is introverted and restrained, showing elegant light and shadow changes against the sun.
▼生态本底作为重要的设计元素,ecological background is incorporated as an important design element © 魏刚
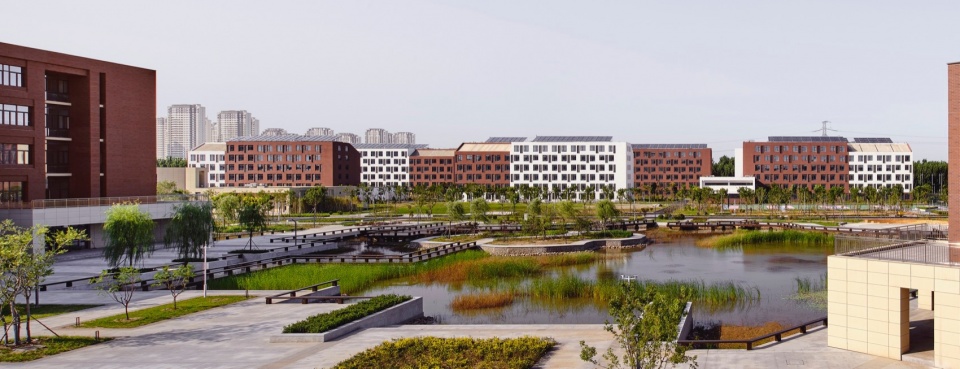
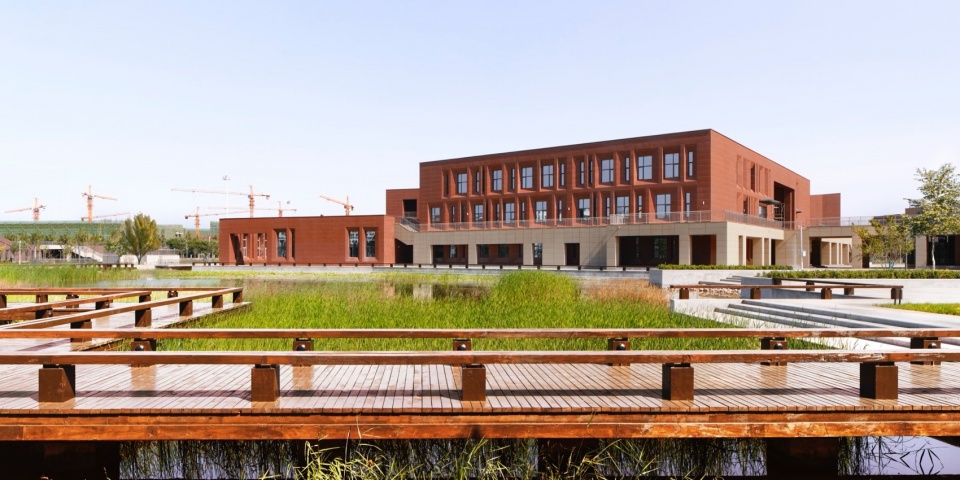
▼宿舍组团,dormitory complex © 魏刚
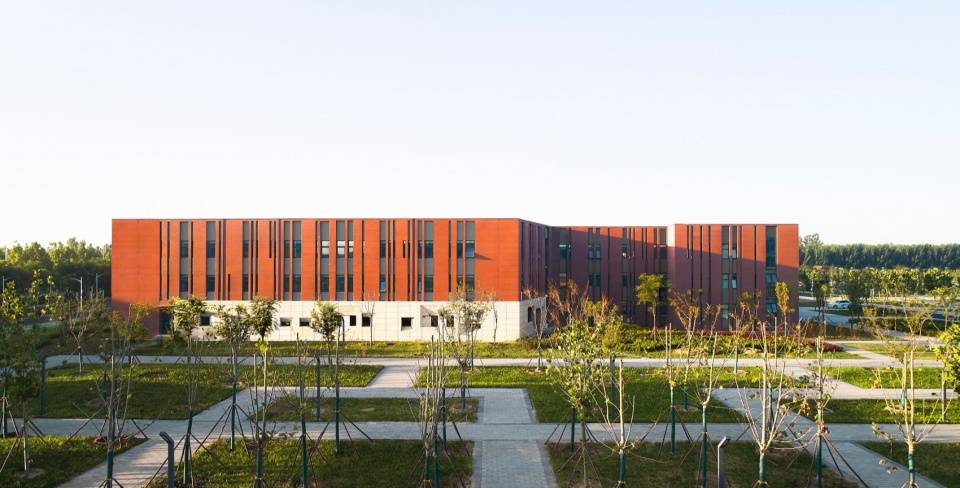
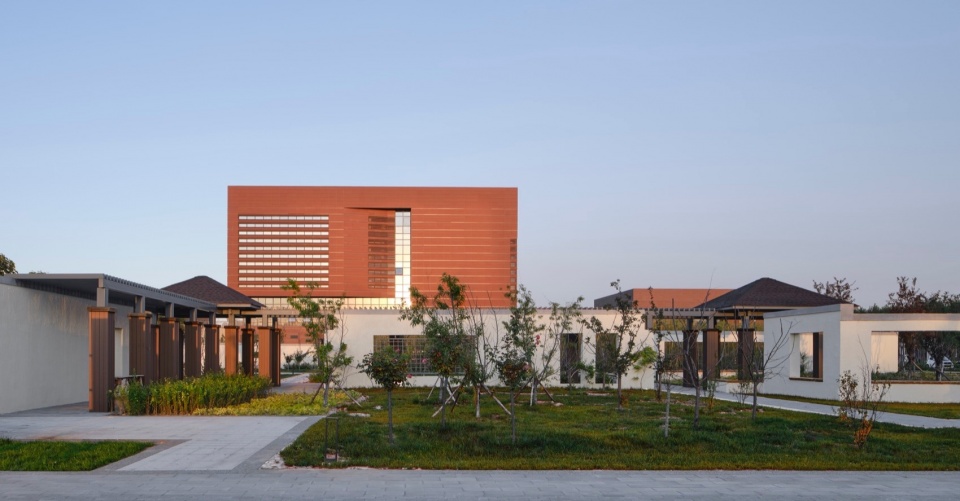
这样一座田园湿地上的低碳研学小镇,实现了生态本底最大限度的保留,并与校园景观空间相融合,创造出校园生态环境的多样性和丰富性,避免了传统校园空旷、单一的空间形式,为师生提供了多层次、多样化的学习小镇空间形态,实现了一个自然与人文相映成趣的、田园湿地上的低碳研学小镇。
Such a low-carbon research town on the pastoral wetland realizes the maximum preservation of the ecological background, and integrates with the campus landscape space to create the diversity and richness of the campus ecological environment, avoiding the traditional empty and single space form of the campus, and providing teachers and students with a multi-level and diversified spatial form of the learning town. It realizes a low-carbon research town on the pastoral wetland, where nature and humanity complement each other.
▼室内概览,interior overview © 魏刚
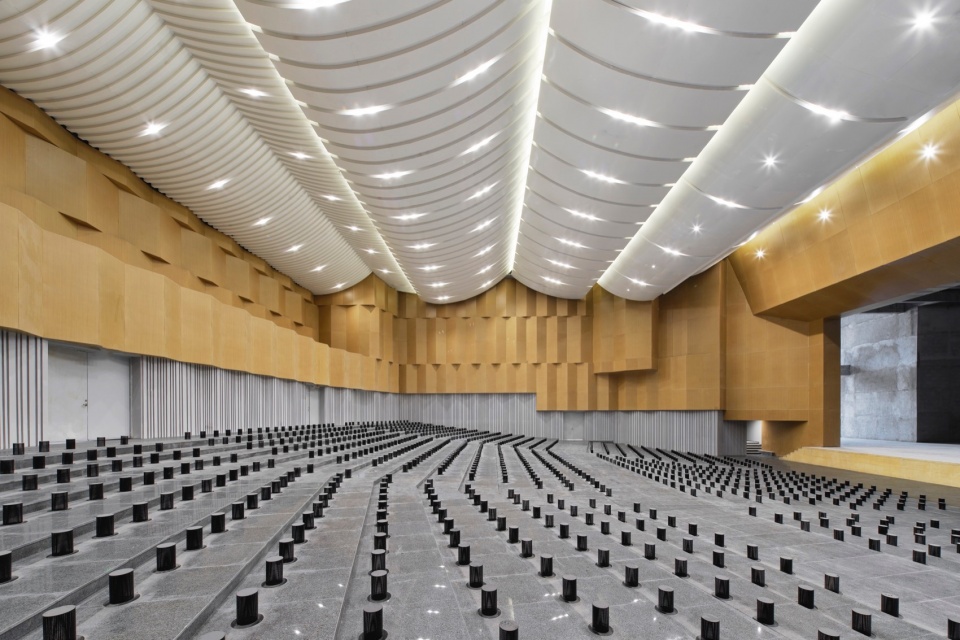
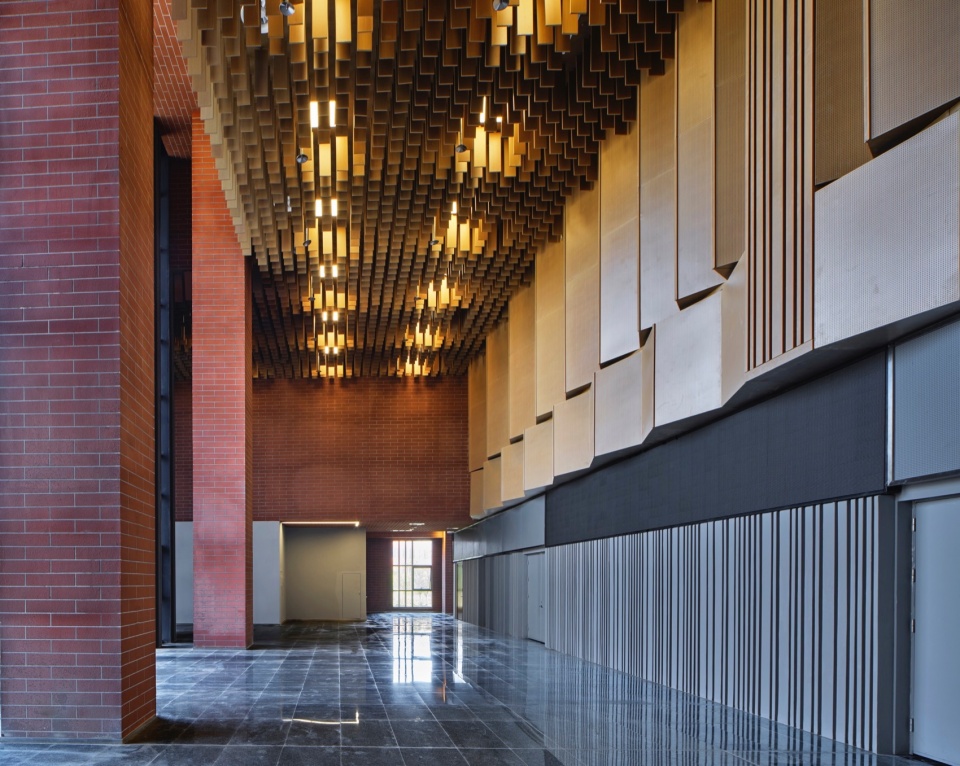
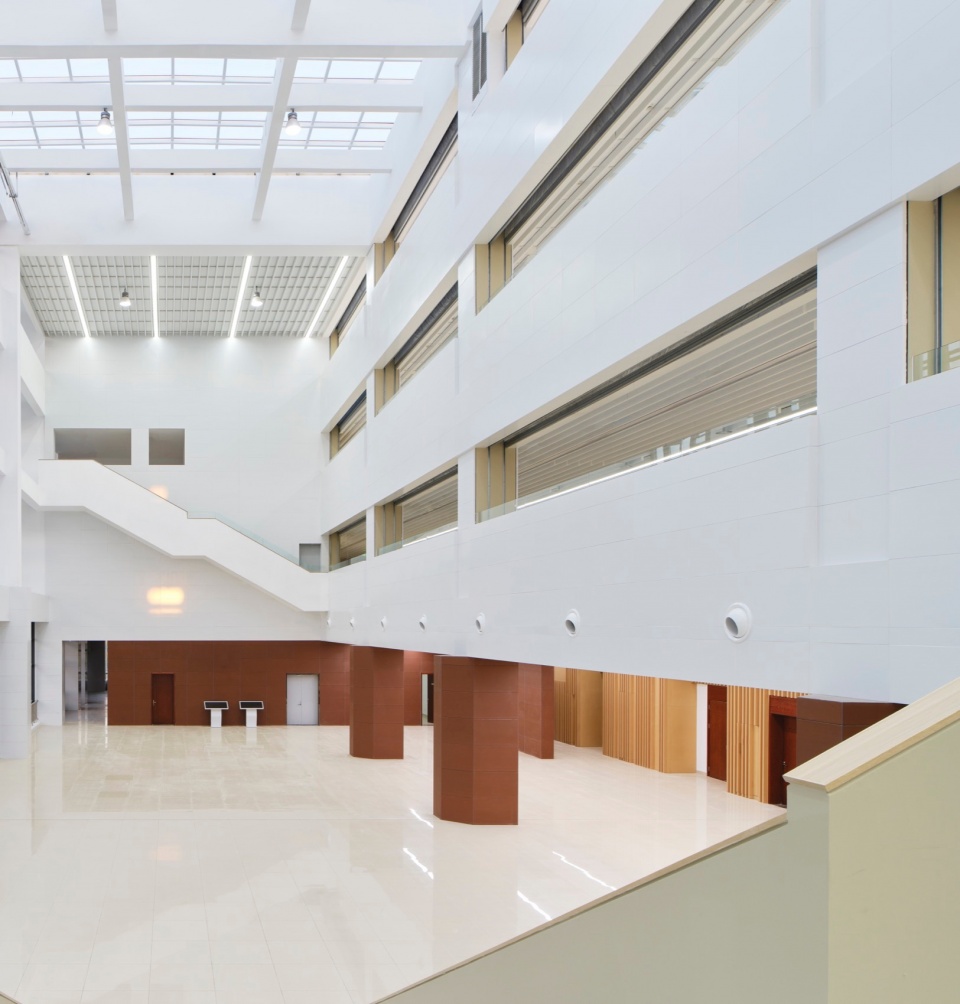
▼中庭,atrium © 魏刚
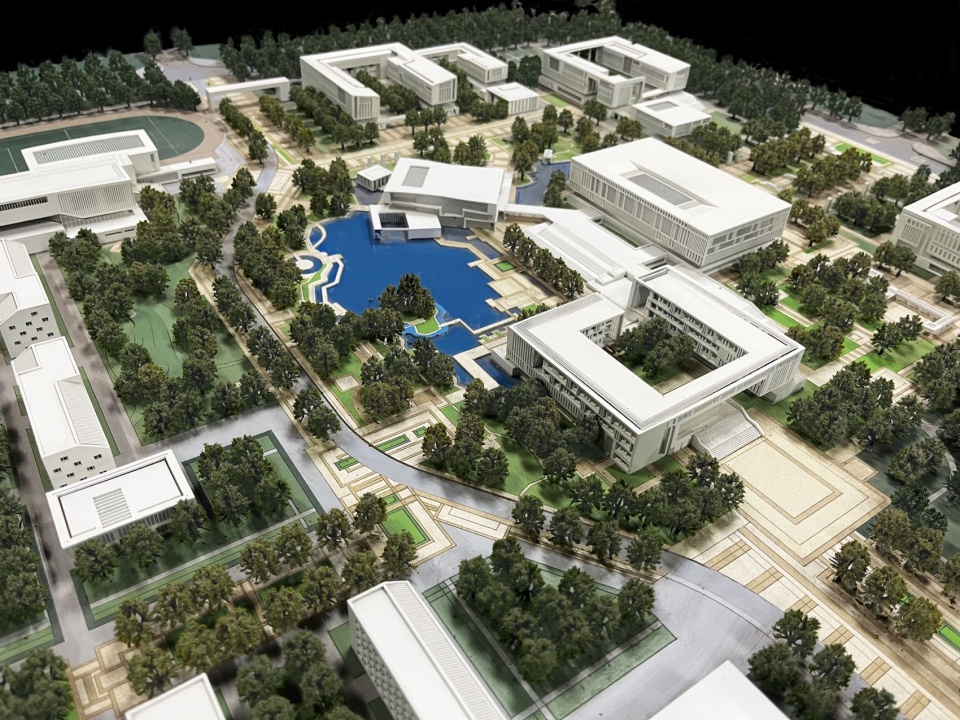
▼模型,model © 顾志宏工作室
▼概念示意图,concept drawing © 顾志宏工作室
项目名称: 德州高级师范学校整体设计
设计方: 天津大学设计总院·顾志宏工作室
公司网站: https://www.aatu.com.cn/
联系邮箱: Architect_ljr@126.com
项目设计 & 完成年份: 2016年-2022年
总负责人:谌谦
主创建筑师:顾志宏
方案设计团队:天津大学设计总院·顾志宏工作室
施工图设计团队:天津大学设计总院·设计三院
项目地址: 德州天衢新区崇德八大道
建筑面积:19万㎡
摄影版权:魏刚
客户:德州市财金投资有限公司;德州市教育局
More:天津大学设计总院·顾志宏工作室。更多关于他们:GUZHIHONG STUDIO on gooood









真的太普通了,兼职是垃圾
伟光正的建筑
DK
这建筑密度看着也还行,为啥场地给人的感觉又巨又密。他还说自然与人文相映成趣。
自己抄自己,当让也可能时为了迎合甲方口味。中国的住宅建成了一个模样,然后资本终于的公建下手了
中间的大水面如果能按照模型初衷落地的时候做好一点,做成蓝色干净的大水面,会提高一个档次,现在做出来的水面有点芦苇荡的感觉,而且水太浅,映不出天空深邃蓝。
繁琐,混杂,很多无意义的细节处理,无美感的材料混搭,套话般的文字说明,比如倒四张酒店奢华般的吊顶,红砖和金色锯齿金属板的搭配不知表达什么
挺好的,想搞什么新颖的造型若是做不好是很容易做丑的,那更是浪费资源,不如使用更传统的设计,规规矩矩的风格也挺不错的。
在湿地自然景观中,不应该出现这种风格的建筑群,它是对整个自然环境的践踏。这个校园适合在产业园或者保守的大学城里。
希望设计师稍微动动脑子,不要总用一成不变的手法去诠释设计,谢谢。
厉害了,跟河北工程大学新校区有什么区别,真别占着资源在这套模板了行不
天大传统学校设计手法,从李兴刚院士那一批就师从帕金斯威尔玩红砖,现在与时俱进玩陶砖了吧
这么大的校园,最好每个场所设置个单车和电摩停放区域
空旷
连睡睡这次都找不到赞美的词了