来自 WOJR 对gooood的分享。更多请至:WOJR on gooood
Appreciation towards WOJR for providing the following description:
Mask House坐落于湖畔林中,眺望着远处的湖水,为业主提供一片避世沉思,怀念其长眠于湖底的弟弟的场所。廊道、入口、起居、卧室,空间重重镶嵌、层层过渡。随着缓缓前行,世俗世界的喧扰繁华渐渐消散,映入眼前的只剩湖水山林,平静得仿佛生命另一端的那个世界。比肩而立的纤细木条如同一道屏障,分割出两个世界,其后的建筑若隐若现,与世隔绝,却也如同一条通道,连接起生命的两端。素雅而干净的内部空间呼应着外部的山林,为业主带来他所一直追寻的宁静与平和。
Mask House provides a place of refuge and contemplation for one who lost his younger brother in the lake that the house will overlook. It is conceptualized as a space comprised of myriad sanctuaries—within the context of this project sanctuary is a place of separation and protection that removes one from the world of the everyday and offers passage to an other world. The transition from everyday to other is drawn-out through a series of thresholds that define a scalar sequence of nested interiors—each interior becoming successively more removed from one world and more connected to the next. The vertical plane of the mask establishes a boundary across the site that creates a condition of sidedness. Mask House endeavors to provide one in search of sanctuary an abundance of opportunities to find refuge within new interiors in dialogue with the surrounding environment.

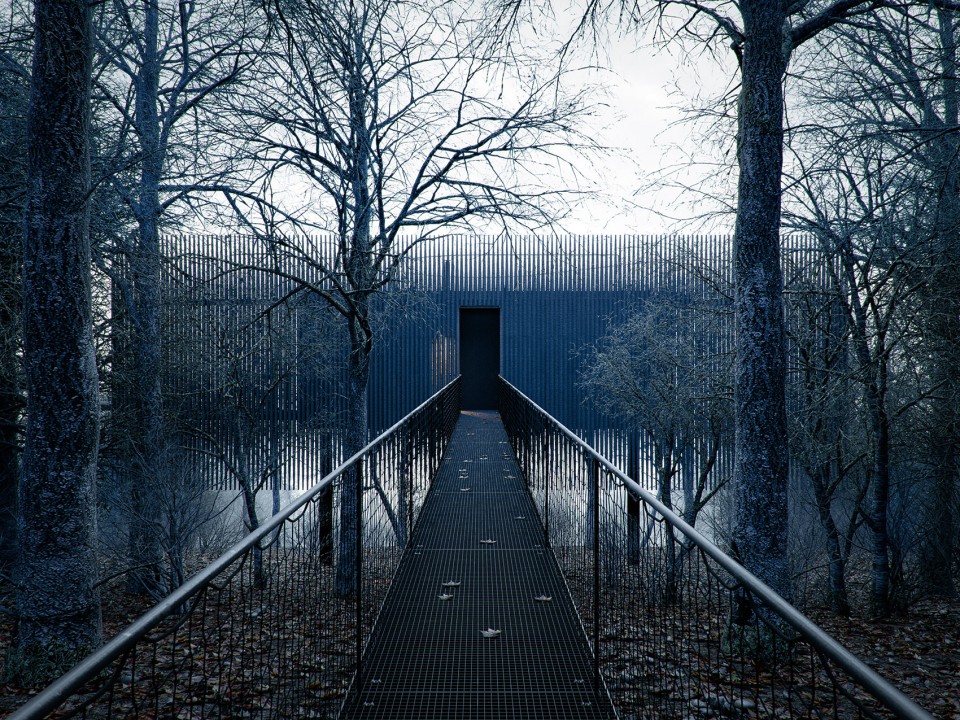
▼ 沿着廊道走向若隐若现的建筑,View form the elevated pathway to the house
▼ 湖岸一侧视角,View from the lakeside
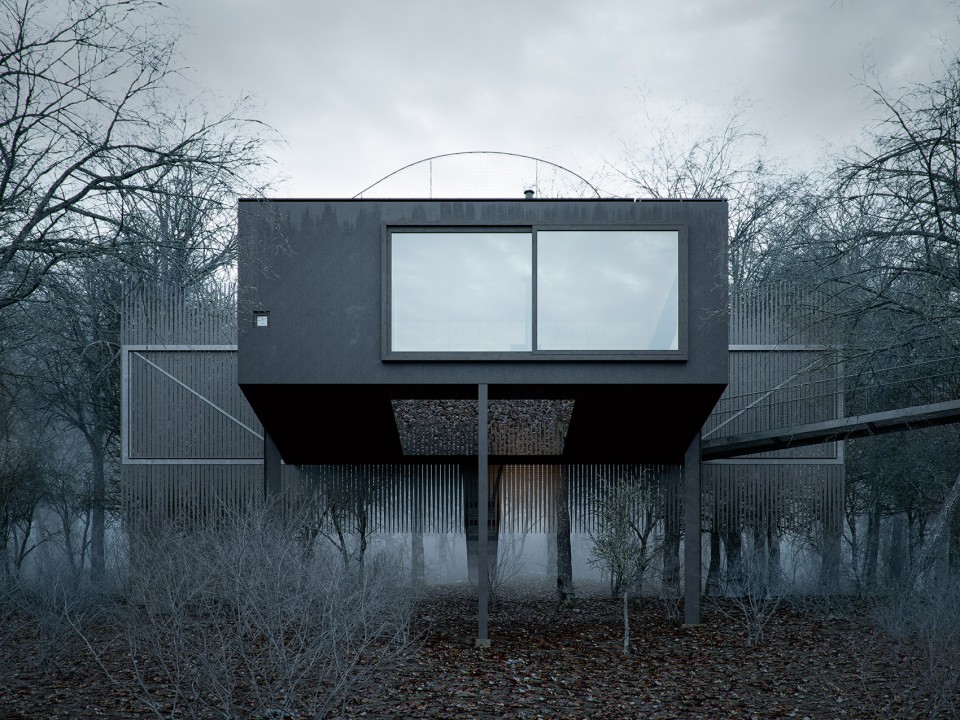
▼ 纤细木条如同一道屏障,分割出两个世界,The vertical plane of the mask establishes a boundary across the site
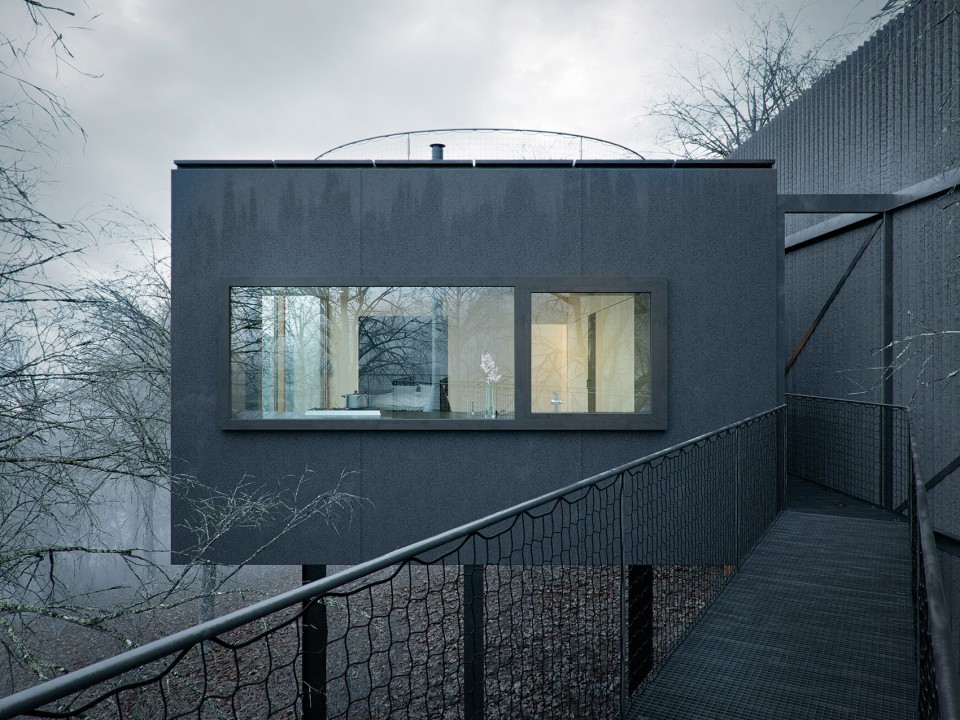
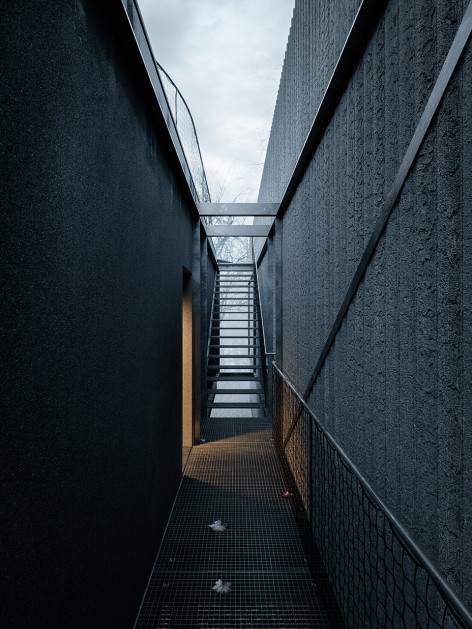
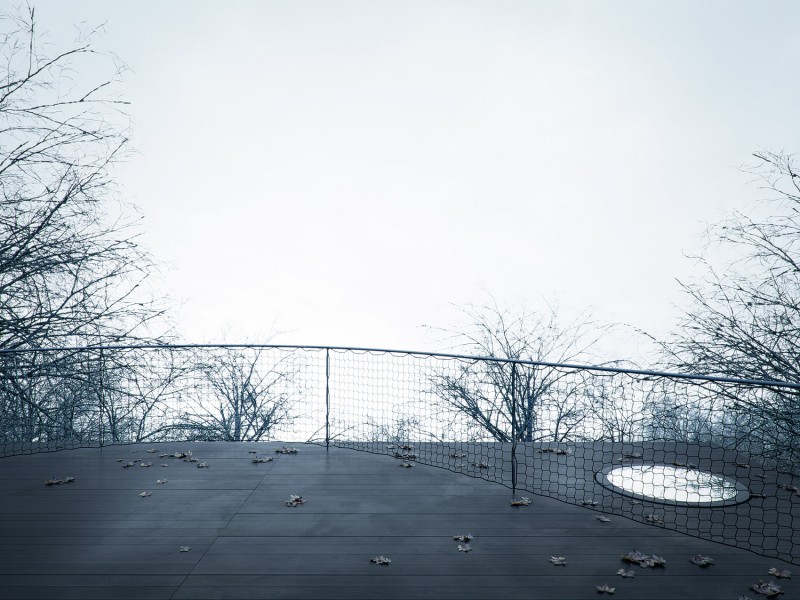
▼ 夹缝中通往屋顶平台的楼梯, The staircase connects the interior space to the rooftop terrace / 屋顶平台视野,View from the terrace
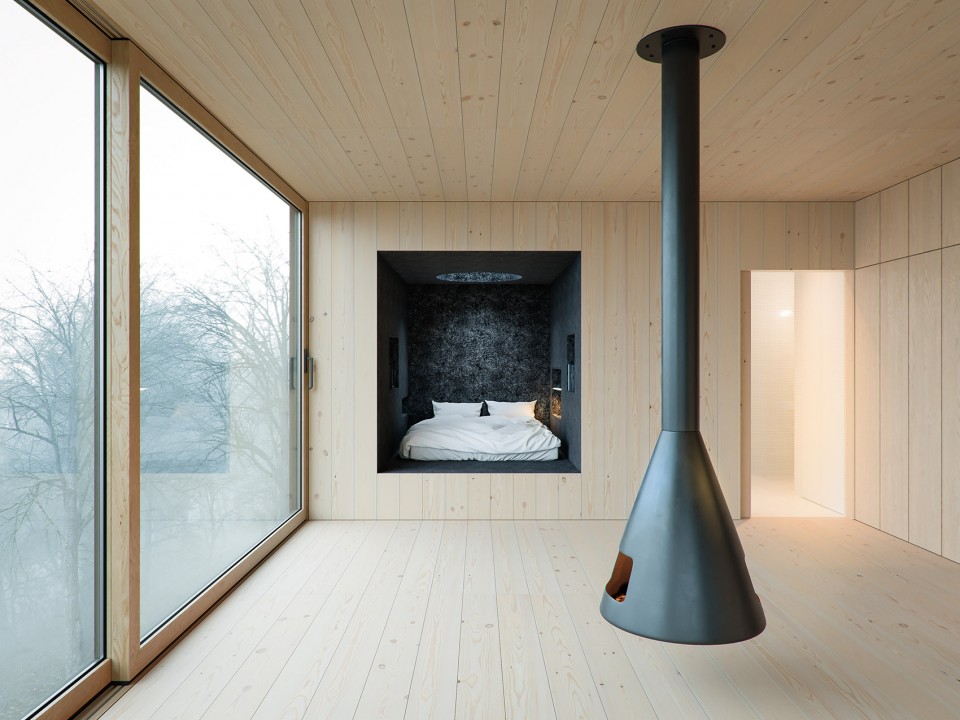
▼ 素雅而干净的内部空间呼应着外部的山林,The new interiors in dialogue with the surrounding environment
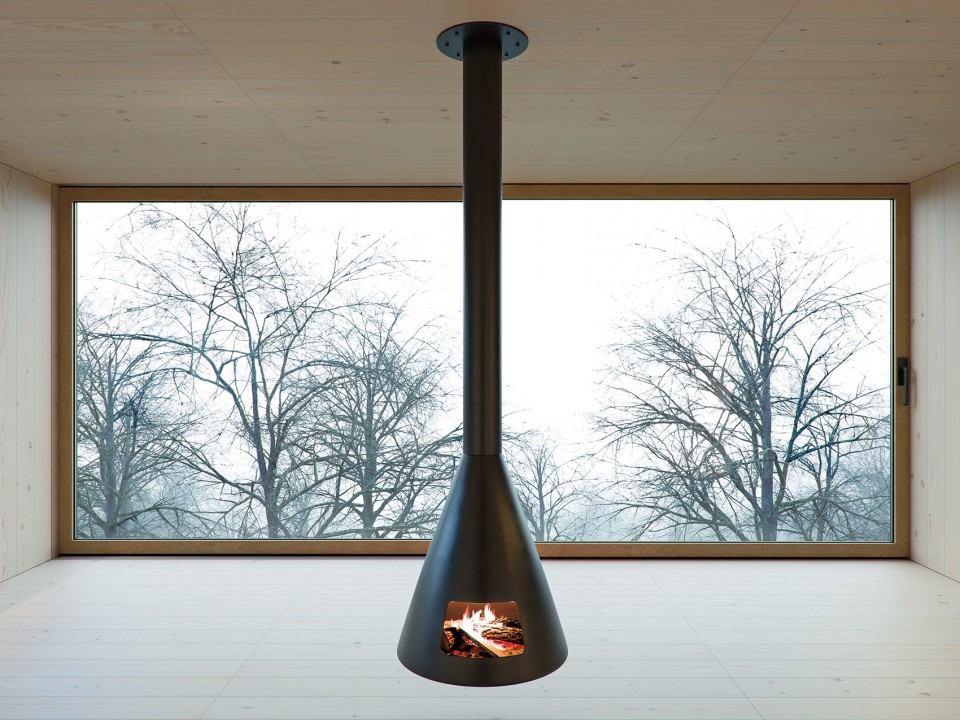
▼ 客厅的视野纯粹得仿佛是另一个世界,View from the Living room
▼ 卧室,Bedroom
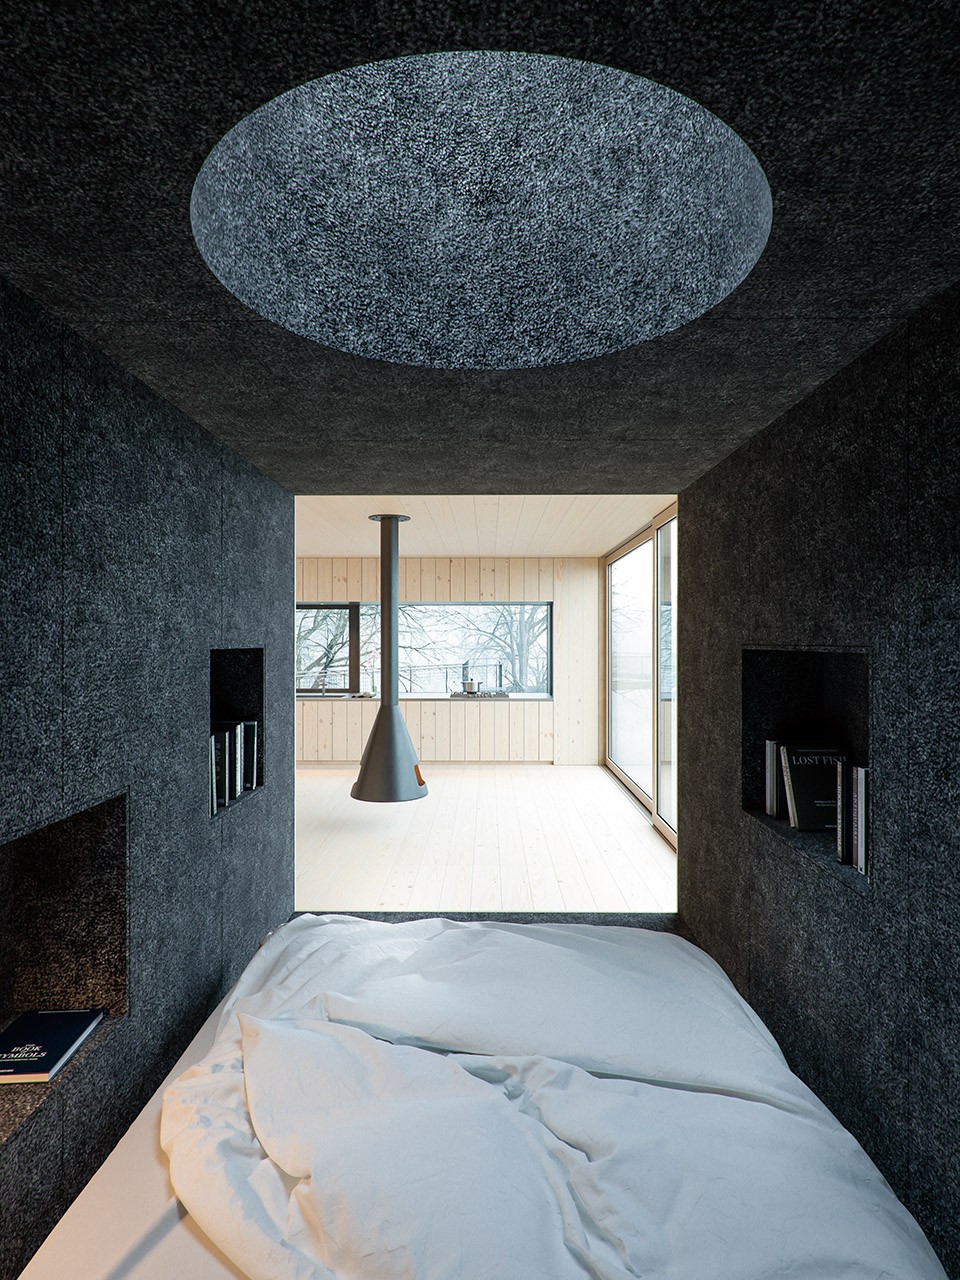
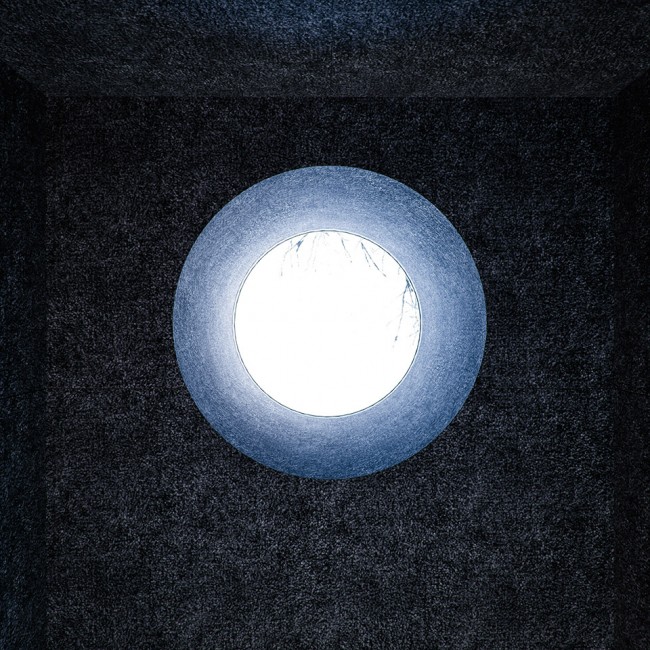
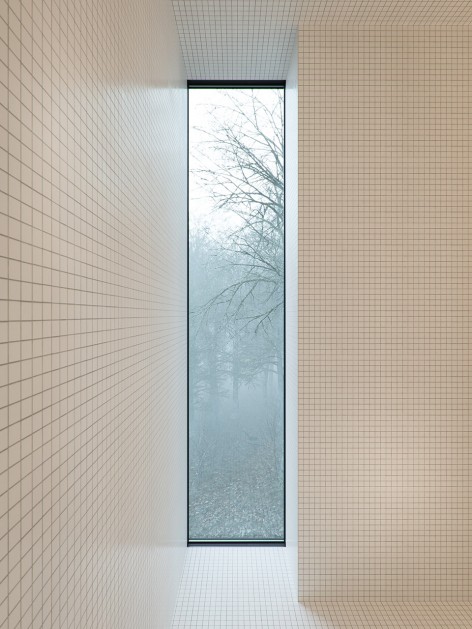
▼ 卧室天窗,Skylight of the bedroom / 浴室视野,View from the bathroom
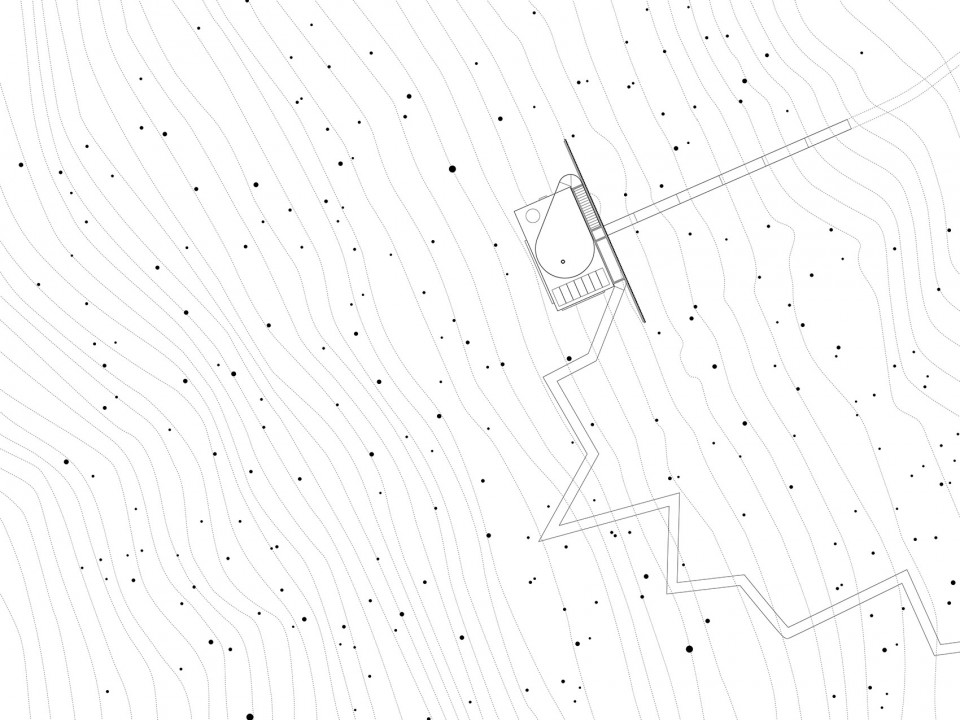
▼ 总平面图,Master Plan
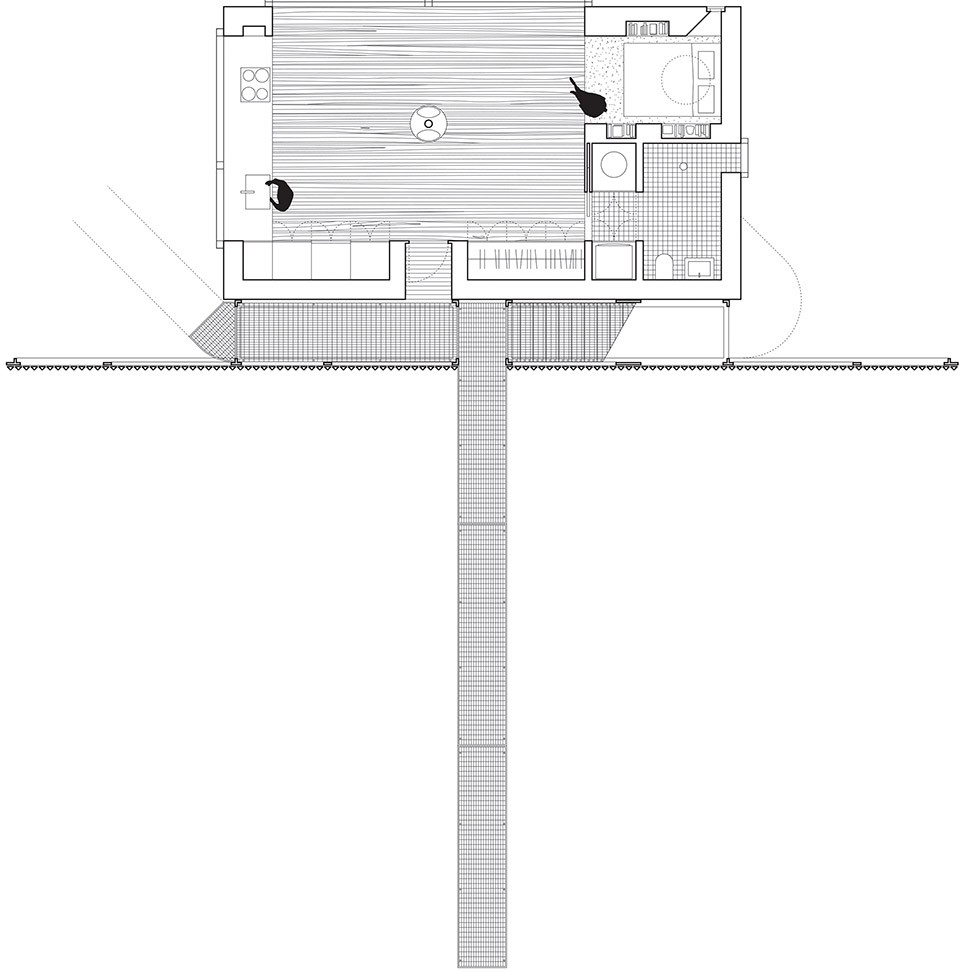
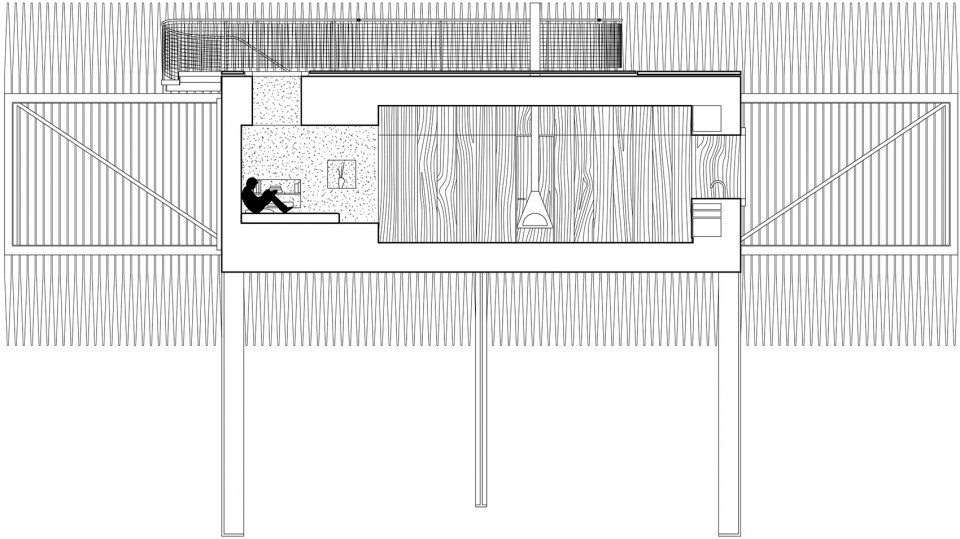
▼ 平面图,Plan
▼ 立面,Elevation
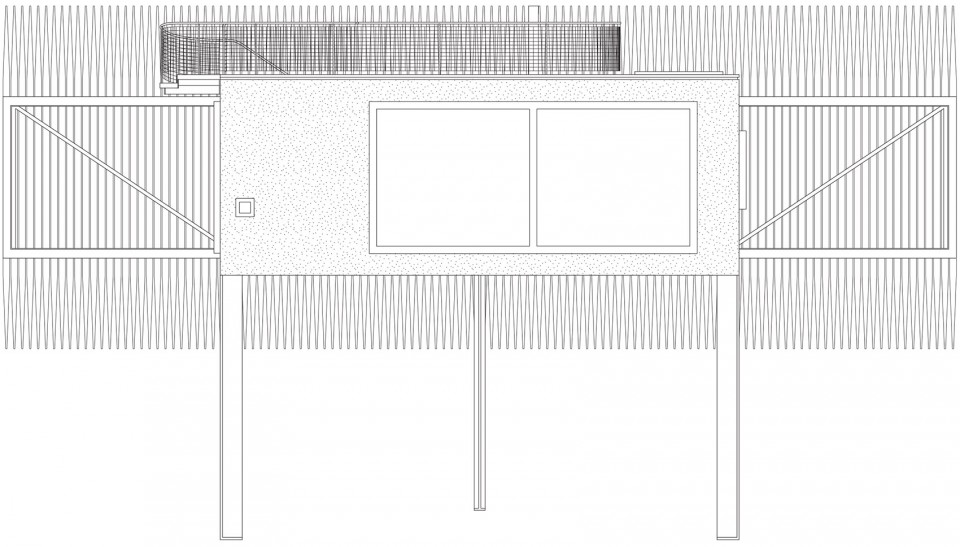
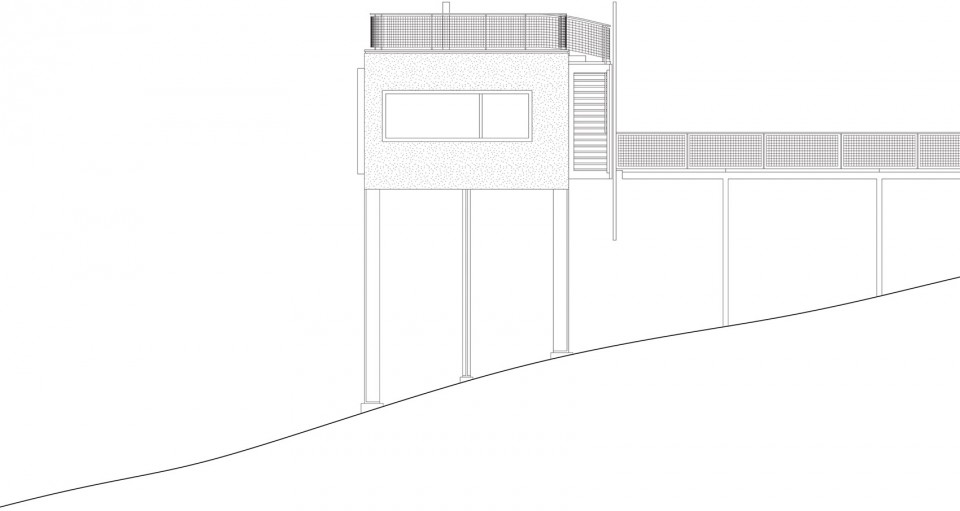
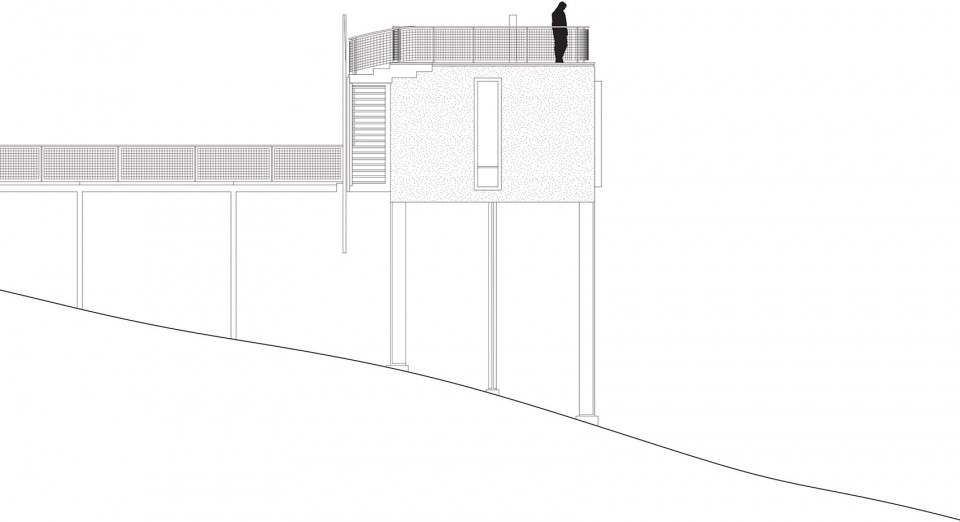
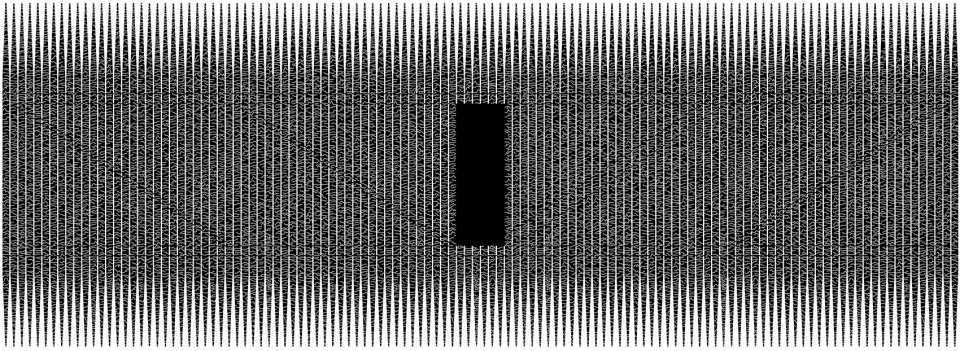
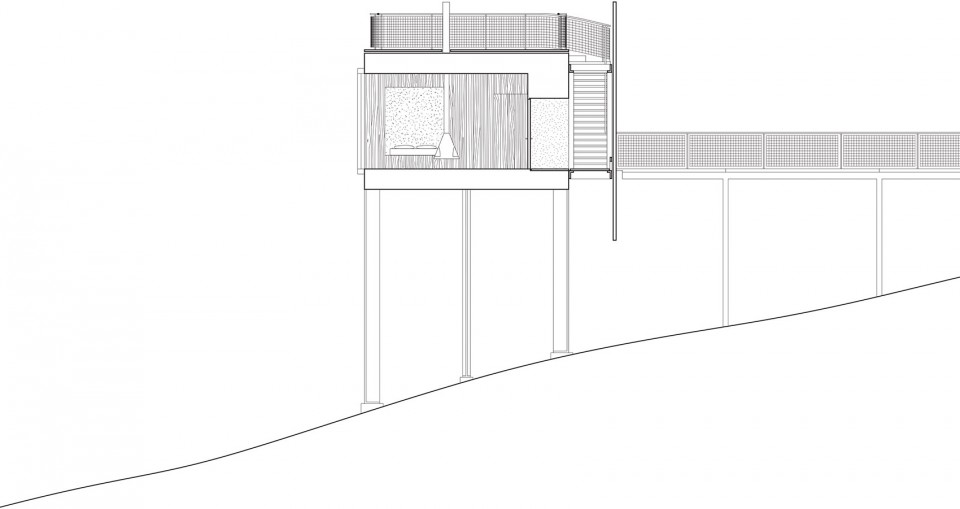
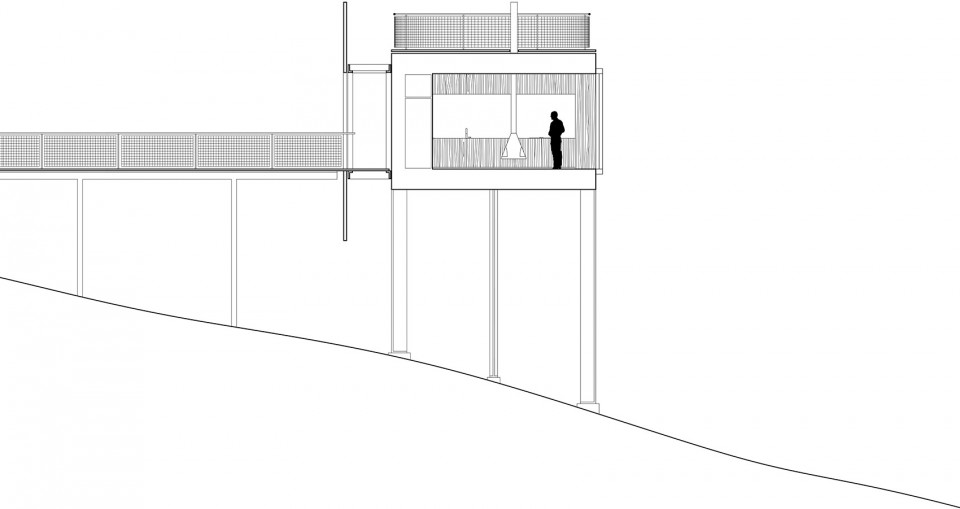
▼ 剖面,Section
Mask House
Location: Ithaca, NY
Program: House/Space of Contemplation
Area: 587 Square Feet
Status: 2013-Ongoing
Project Credits
Design Team: William O’Brien Jr., John David Todd, Gabrielle Piazza Patawaran, Justin Gallagher, Kian Hiu Lan Yam, Joey Swerdlin
Visualization: Alexis Nicolas Basso









异类
建筑的若“影”若现,就犹如弟弟在其生活中的存在
拍个丧尸类的电影毫无压力
李时珍的皮!
建筑外部颜色及其环境带来的静穆压抑,但是内在的体验却完全相反,感觉很简单的宁静温暖
喜欢外建筑的感觉~cool
哥特暗黑系,呵呵。挺适合我此时的心情。我喜欢。我是摩羯
都说了是怀念他长眠于湖底的弟弟……楼下那么多人在抱怨什么……
这么隐秘的私宅,为什么还要挖个洞来做卧室?
寂静岭的感觉。。。那个卧室,好压抑
阴冷
好压抑
天蝎座住宅
感觉像是一个人心理阴暗,躲避的一个避难所,来寻找最终的温暖