
感谢 Rita Aguiar Rodrigues 予gooood分享以下内容。更多关于他们,请至:Rita Aguiar Rodrigues on gooood
Appreciations towards Rita Aguiar Rodrigues for providing the following description:
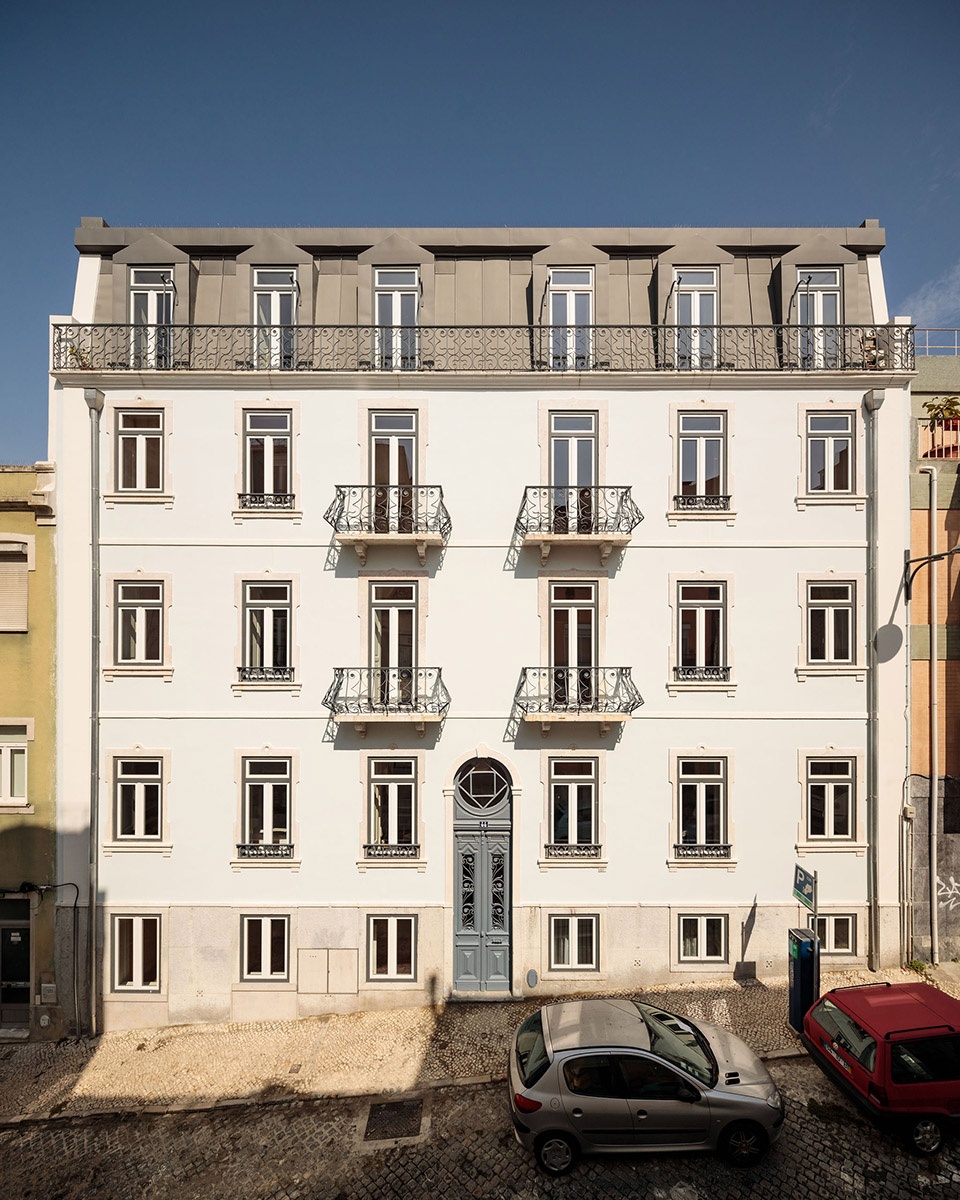
这栋大楼建于20世纪,地处里斯本Anjos街区。尽管建筑内的十间公寓中三间尚有人居住,但是建筑本身已经几近损毁。项目的改造包括结构和剖面,包括必要的加固,以及植入所有新的基础设施系统,以改善建筑的能耗,创造更加舒适的生活环境。
This 20th century building is located in the Lisbon neighbourhood of Anjos. It had been in a state of imminent ruin, although 3 of its 10 apartments were inhabited. The rehabilitation operation was structural and transversal – with the necessary reinforcements from a structural point of view, all kinds of new infrastructures and systems to improve the energy performance and comfort of the apartments.
▼改造后的建筑外观,external view of the building after rehabilitation ©Francisco Nogueira
▼街景,street view ©Francisco Nogueira
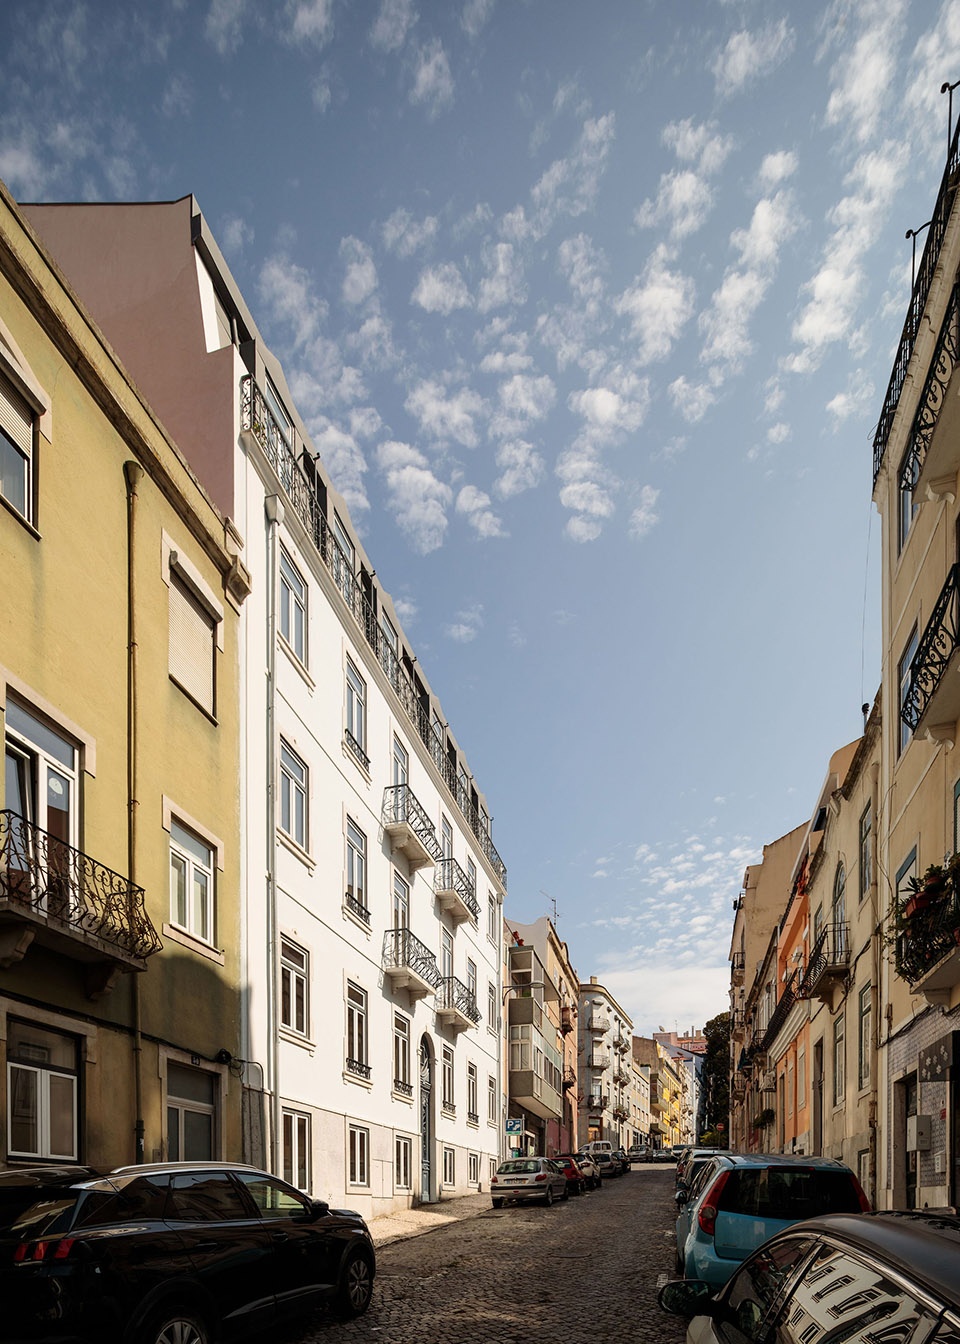
设计保留了建筑的主立面和楼梯井,重新设计了入口大厅、交通空间、地下室和庭院,并且修复了屋顶。大楼后部安装了一座升降电梯;阳台的金属结构得到扩张,增加了私人的室外空间;新的入口连接公寓房间和露台。所有公寓都经历了相同的空间改造,并且根据新住户的需求进行了定制。
The main façade and the stairwell were restored, with a redesign of the entrance hall, the circulation areas in the basement floor and the patio, and the roof was reconstructed. An elevator was installed towards the rear of the building, the metallic structure of the balconies was extended leading to an increase of the private outdoor area, a new entrance to the apartments and access to the patio. All the apartments underwent the same spatial alterations, despite having been personalised according to the wishes of each of their new owners.
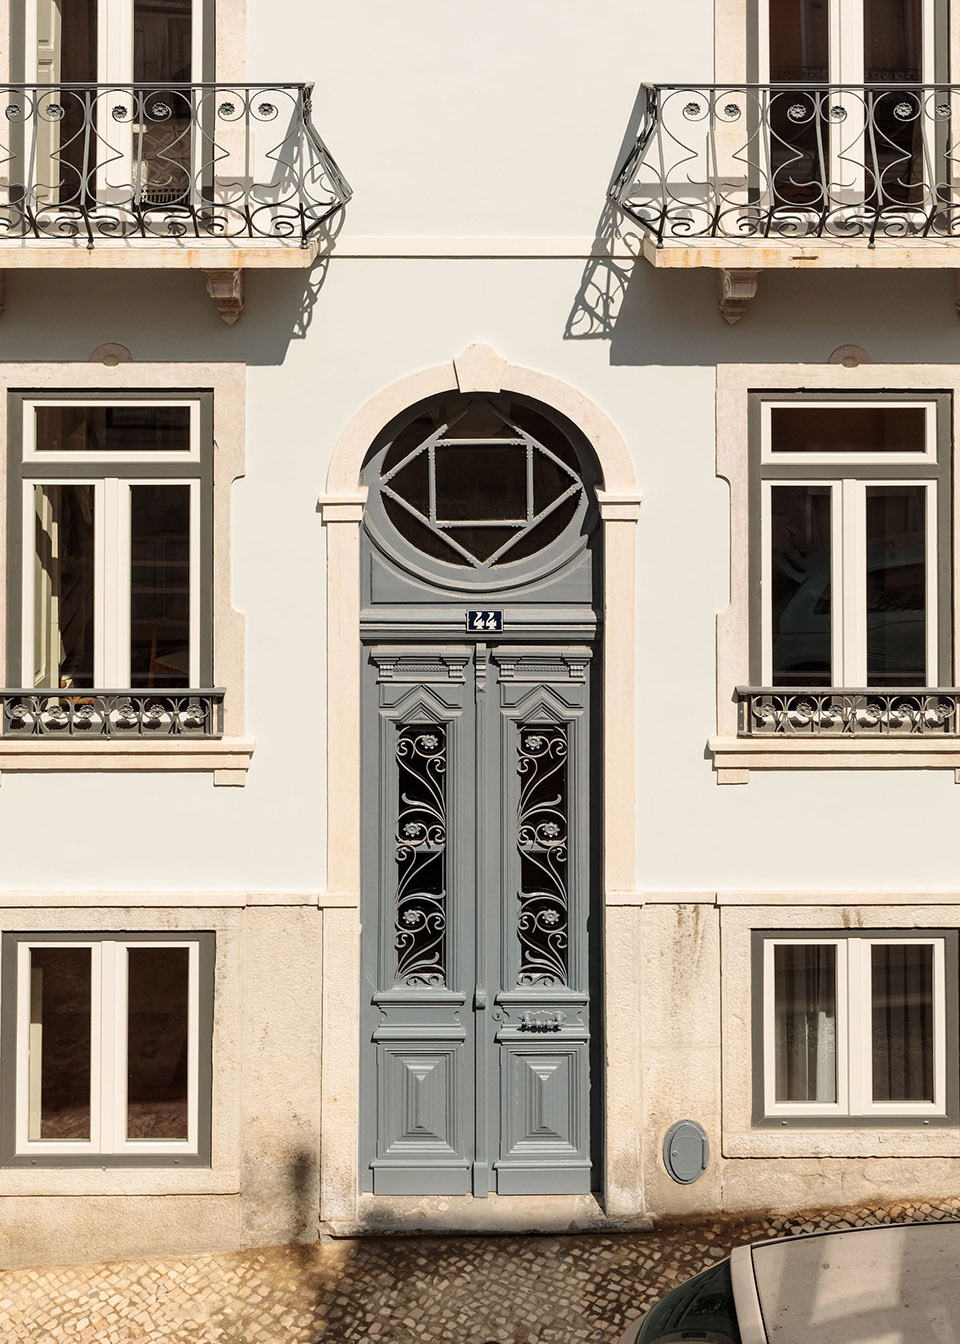
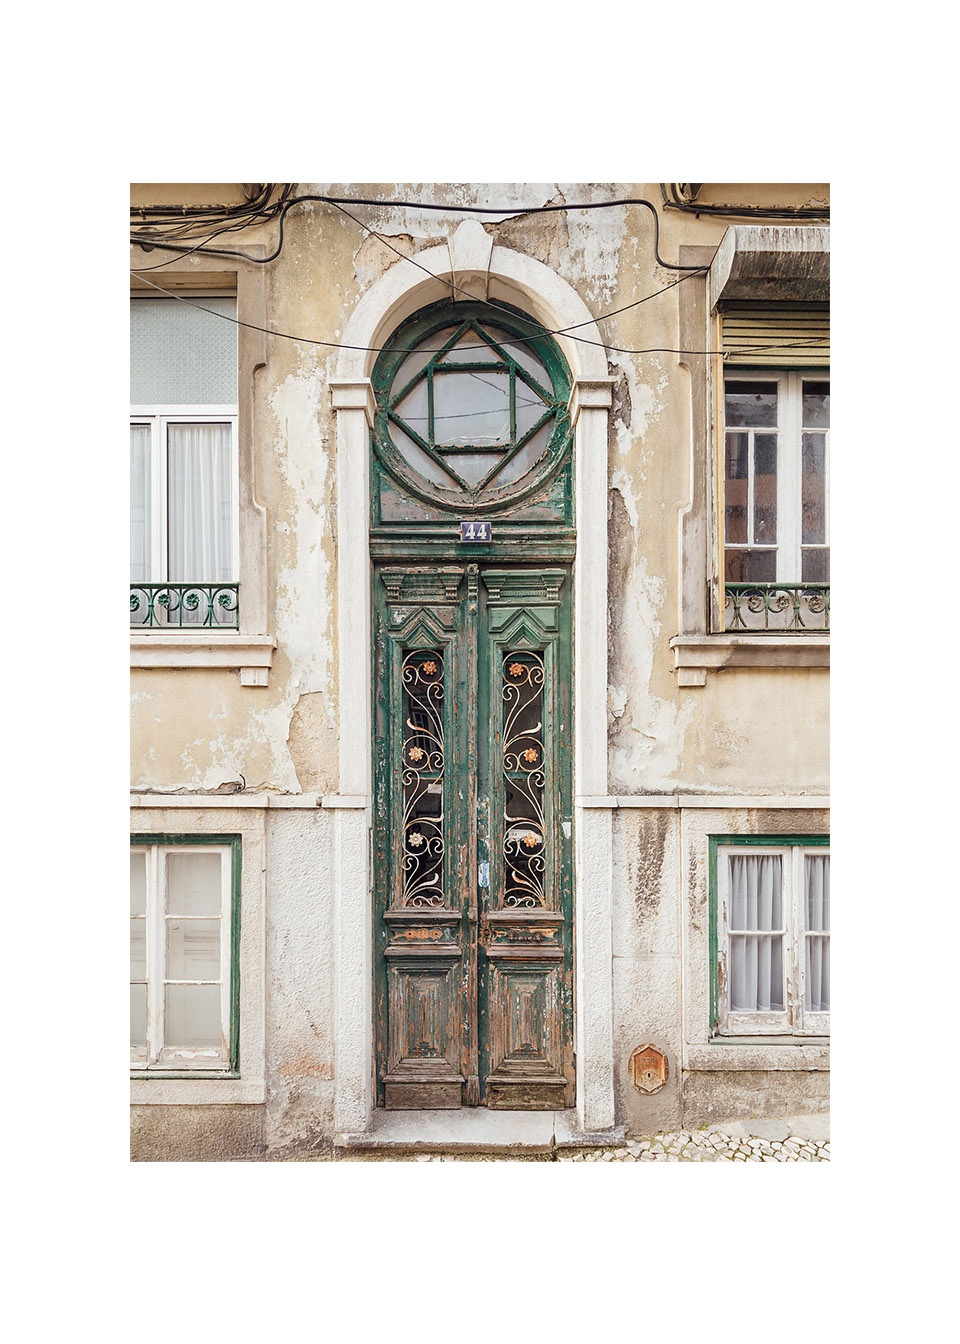
▼改造前后建筑入口对比,contrast of the entrance before and after rehabilitation ©Francisco Nogueira
▼改造前后门厅空间对比,contrast of the entrance hall before and after rehabilitation ©Francisco Nogueira
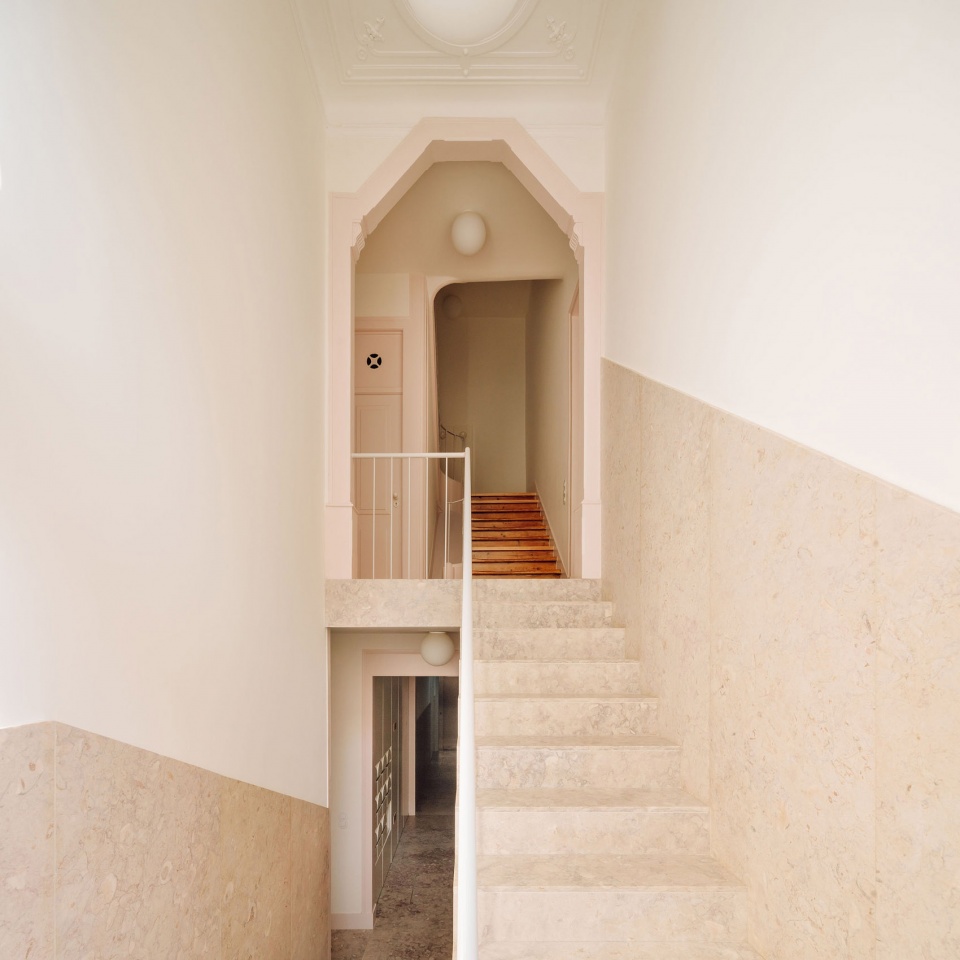
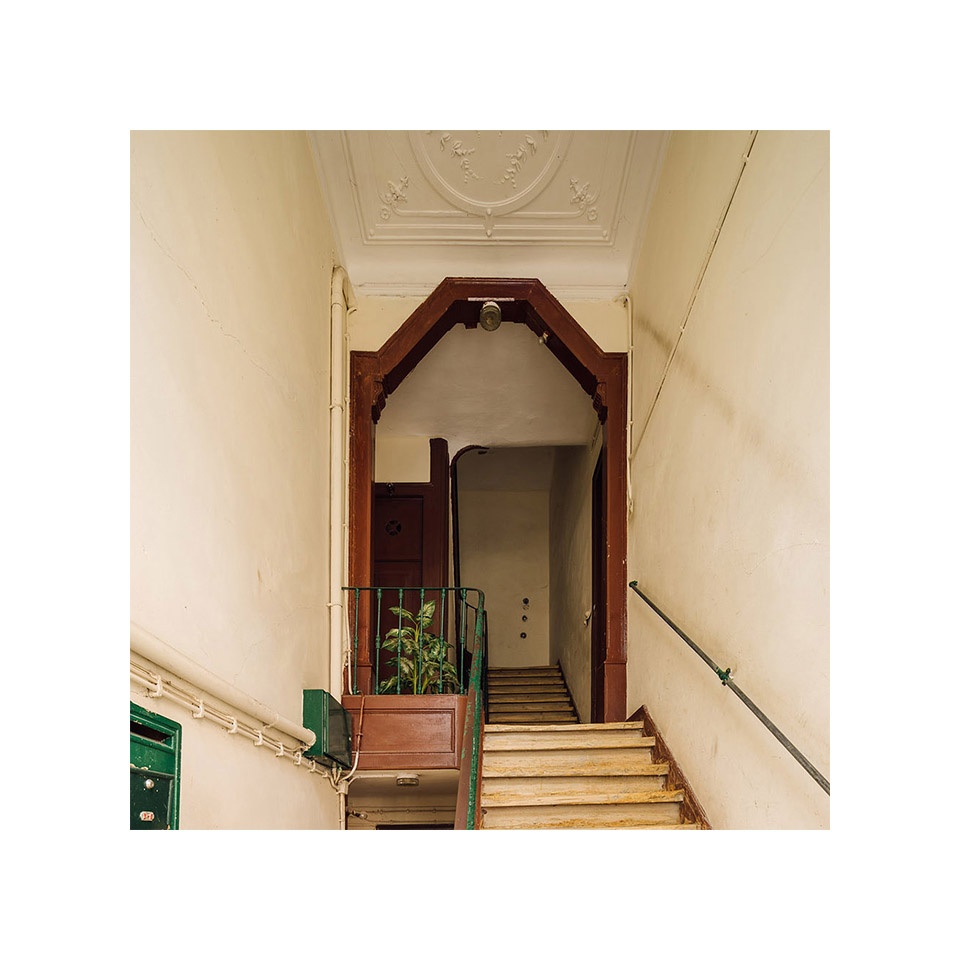
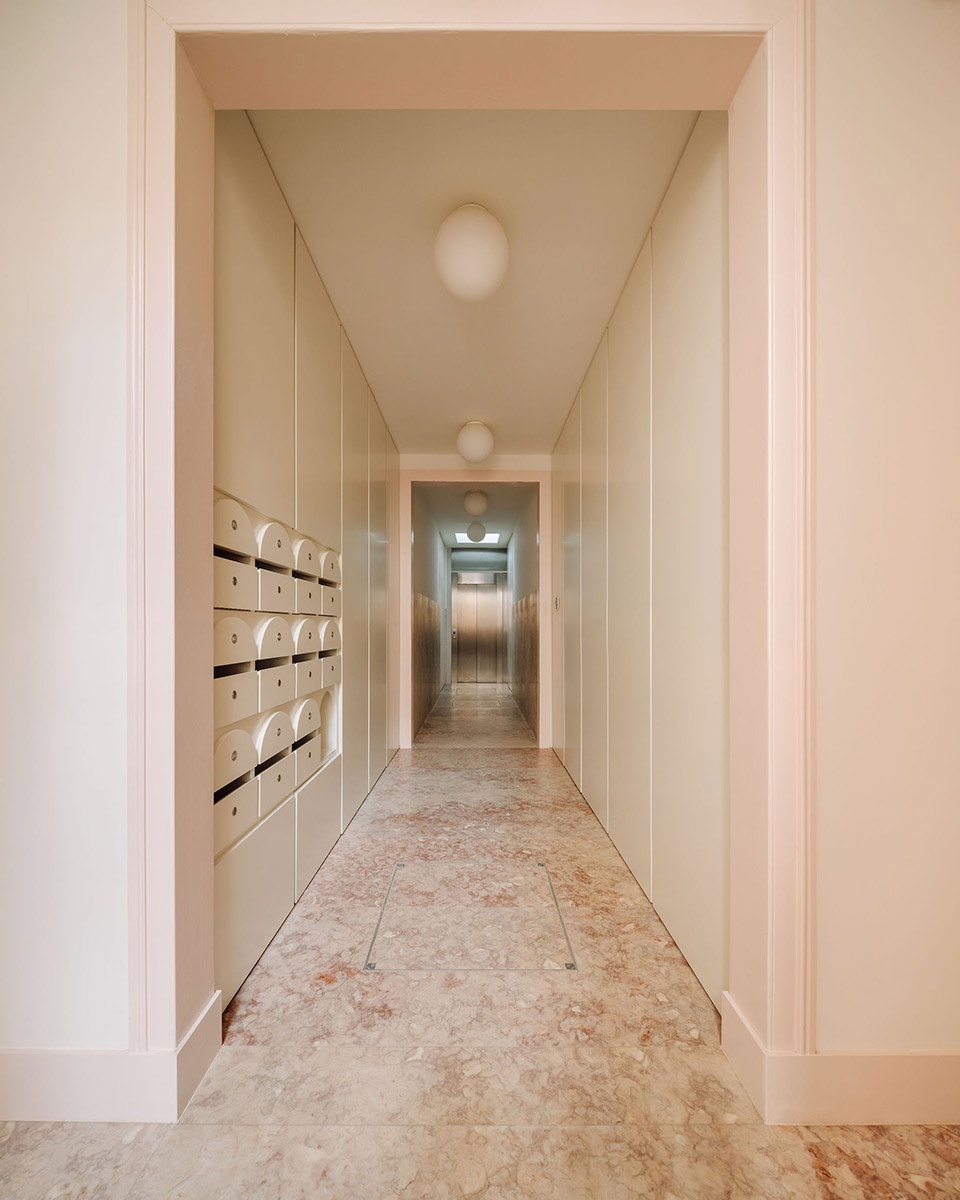
▼地下室,通向电梯的走廊,basement, corridor connecting to the elevator ©Francisco Nogueira
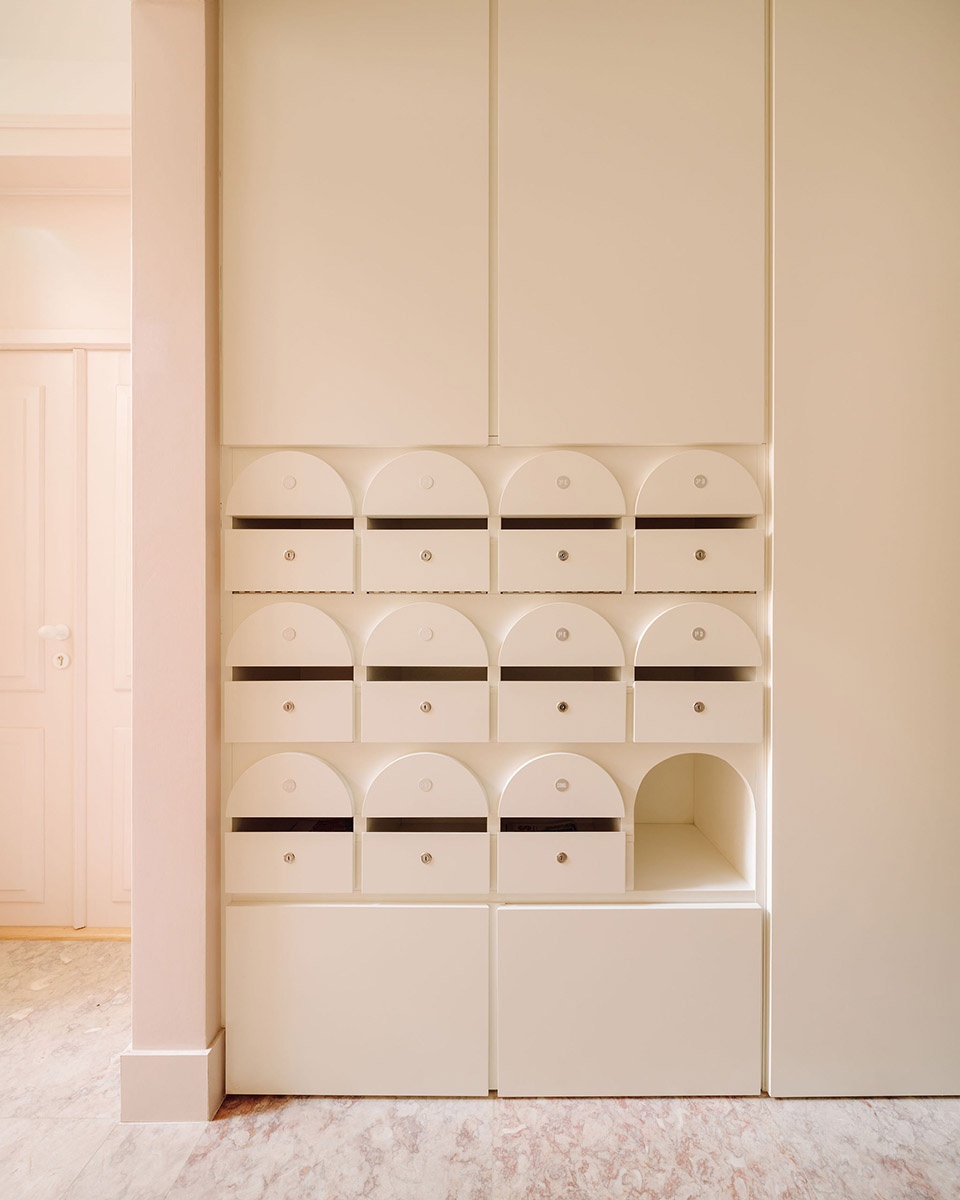
▼改造后的信箱,mail box after rehabilitation ©Francisco Nogueira
▼连接公寓的楼梯,stairs connecting to the apartments ©Francisco Nogueira
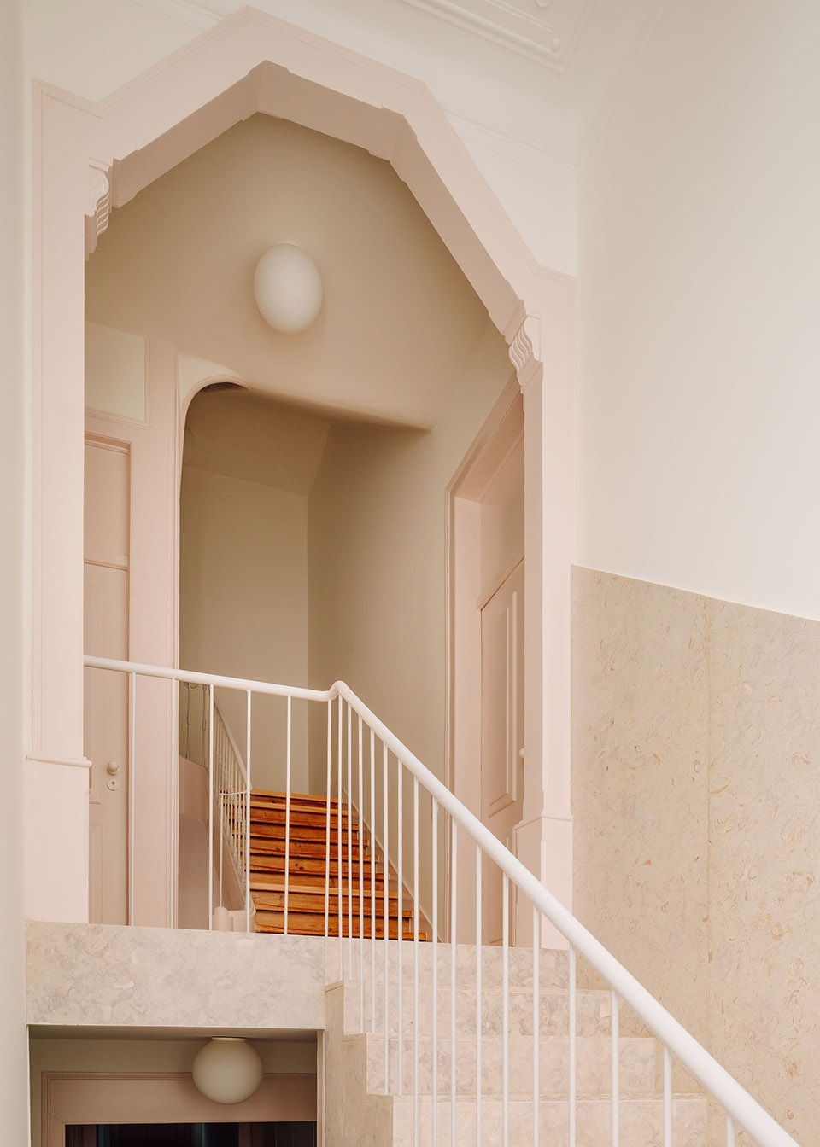
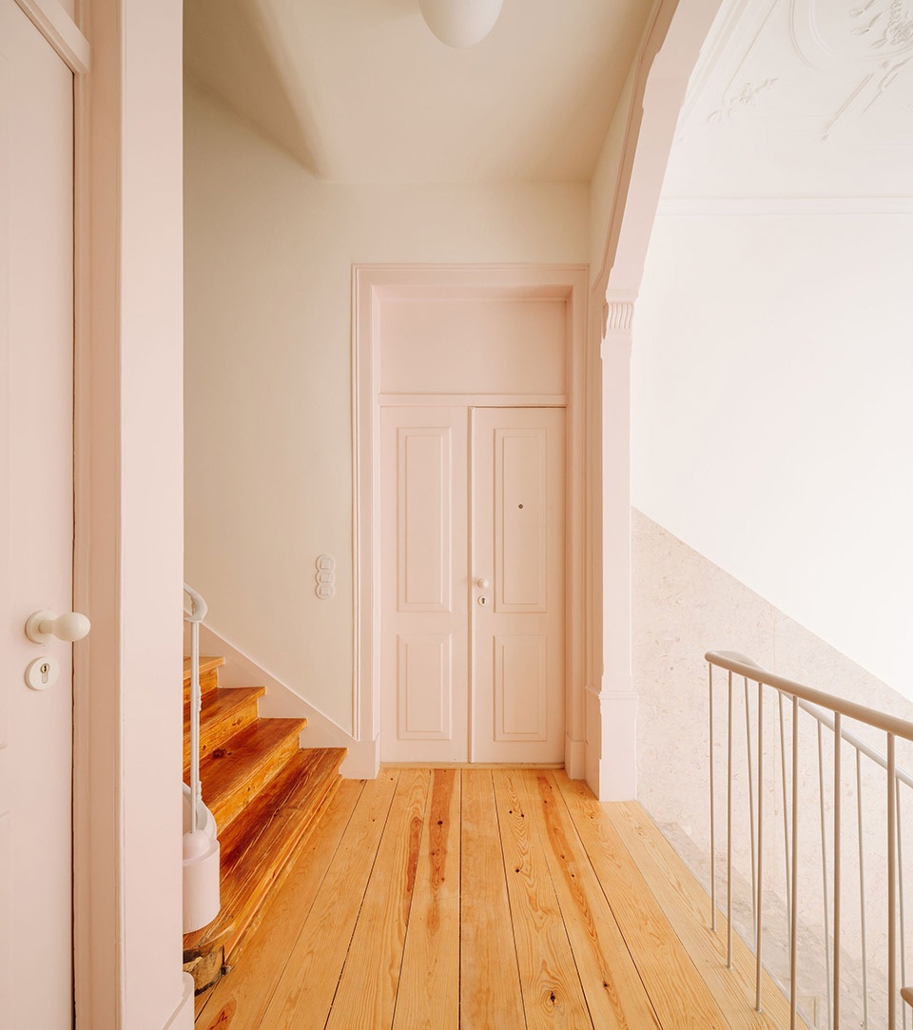
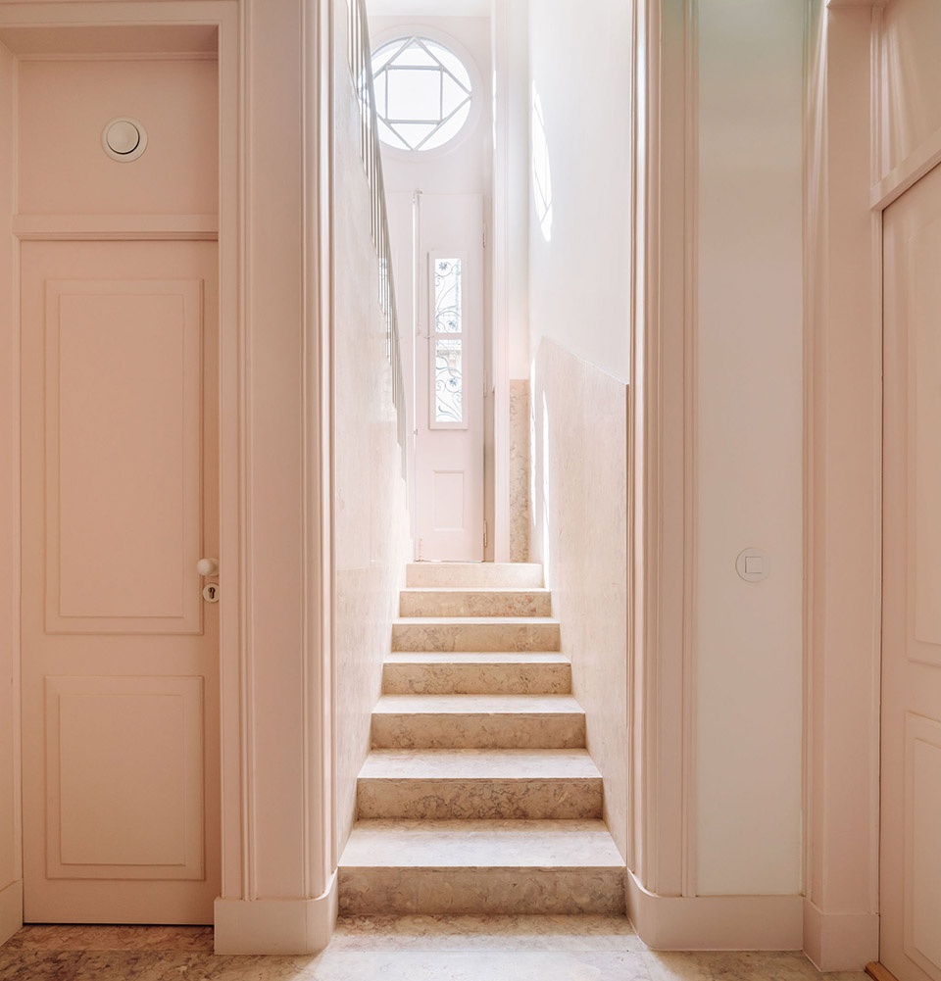
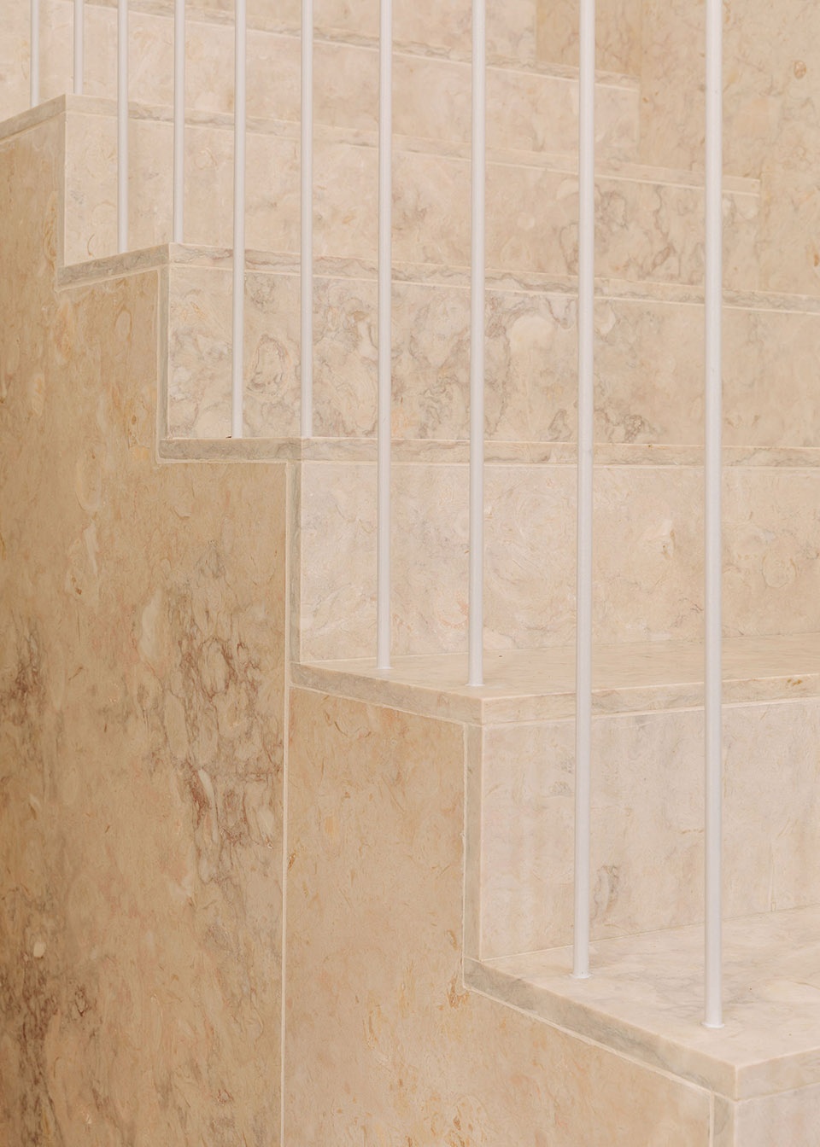
▼楼梯细部,details of the stairs ©Francisco Nogueira
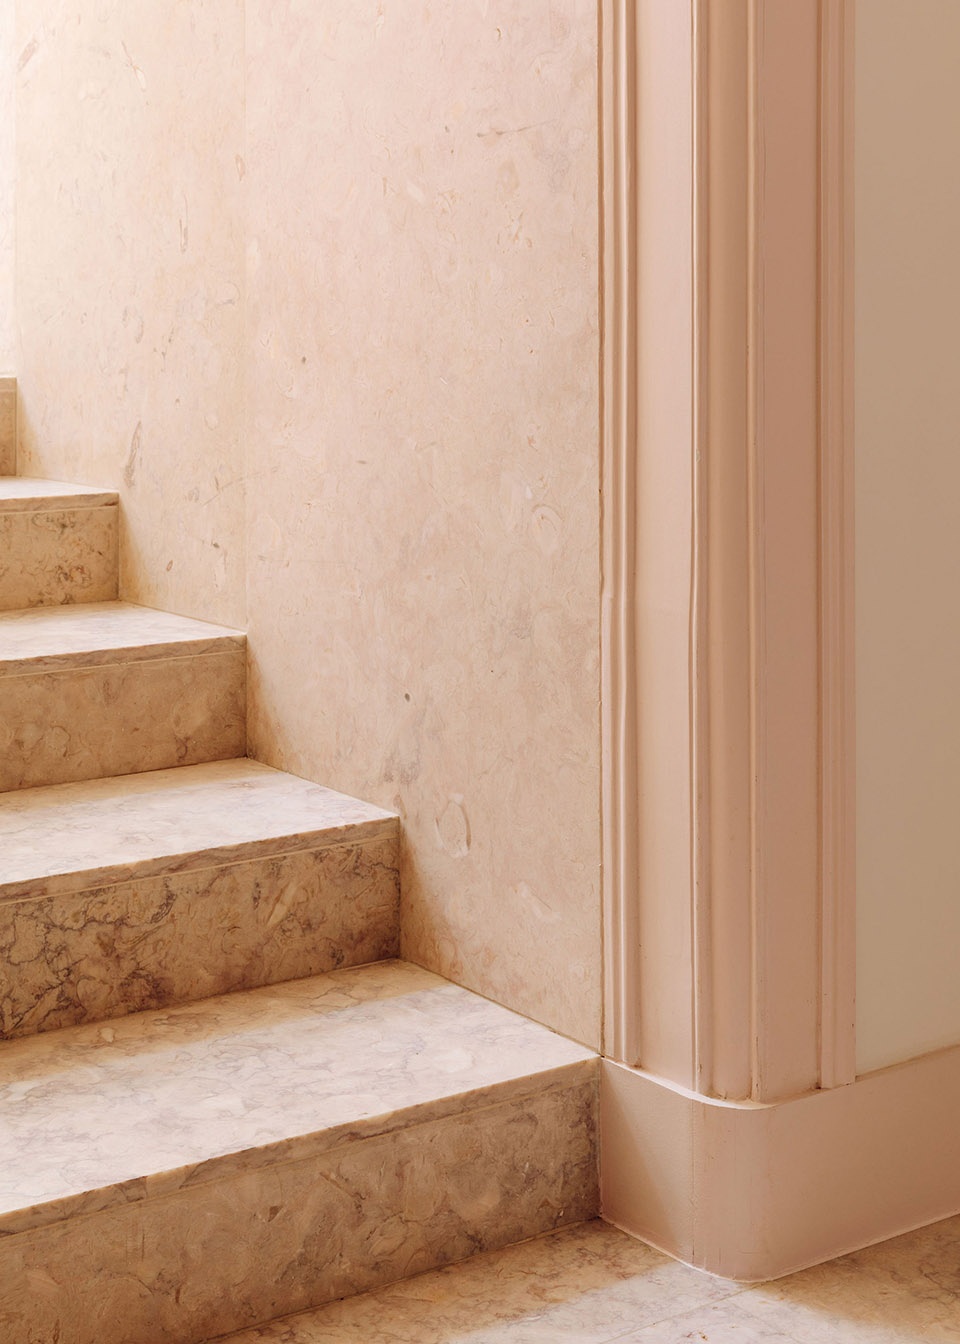
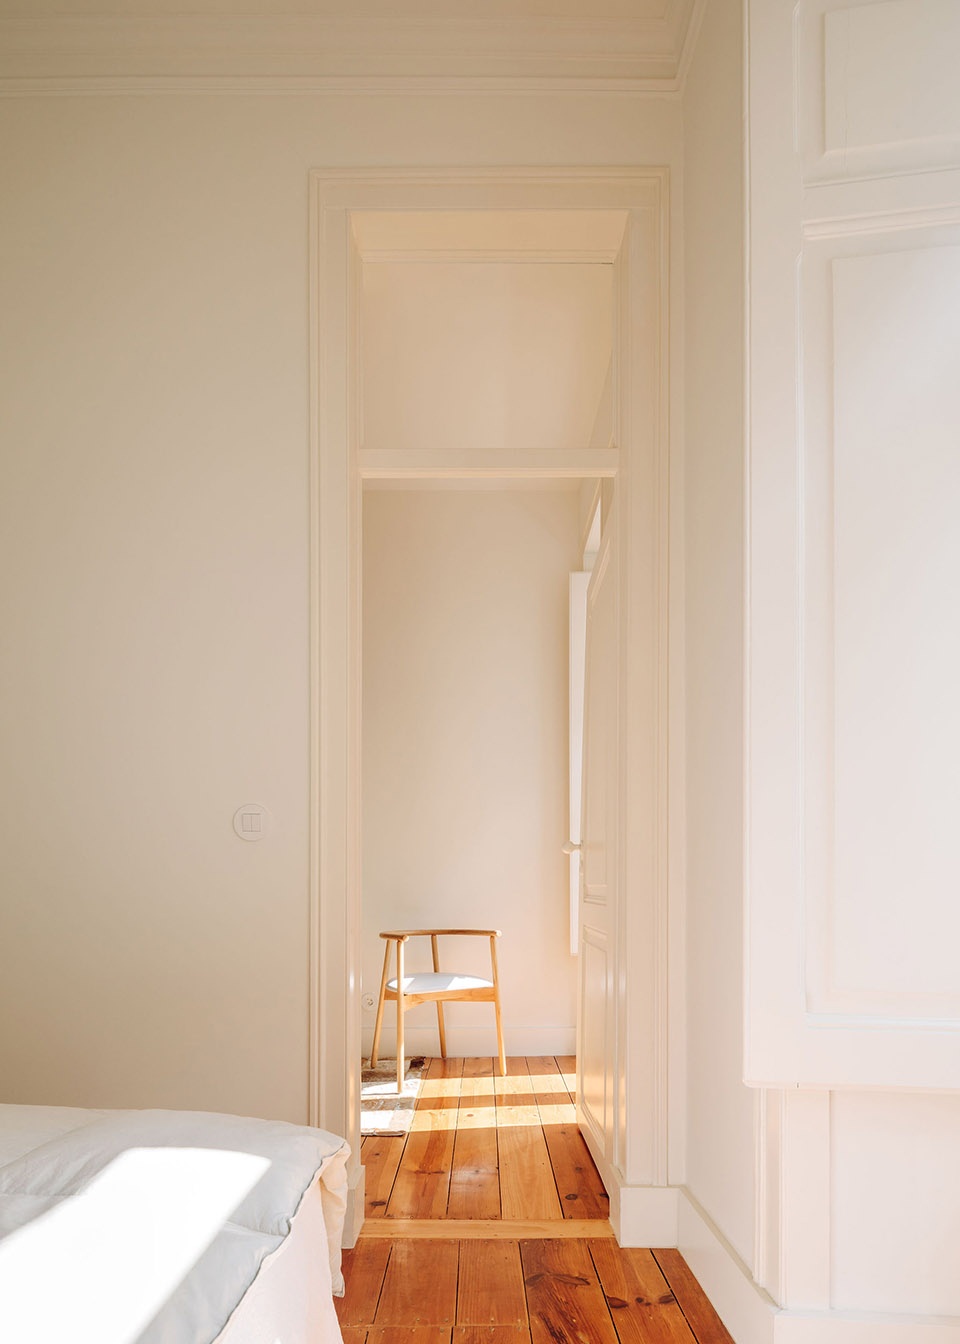
▼改造后的公寓,根据住户的需求部分定制,apartments after rehabilitation, partially customized according to the new owners ©Francisco Nogueira
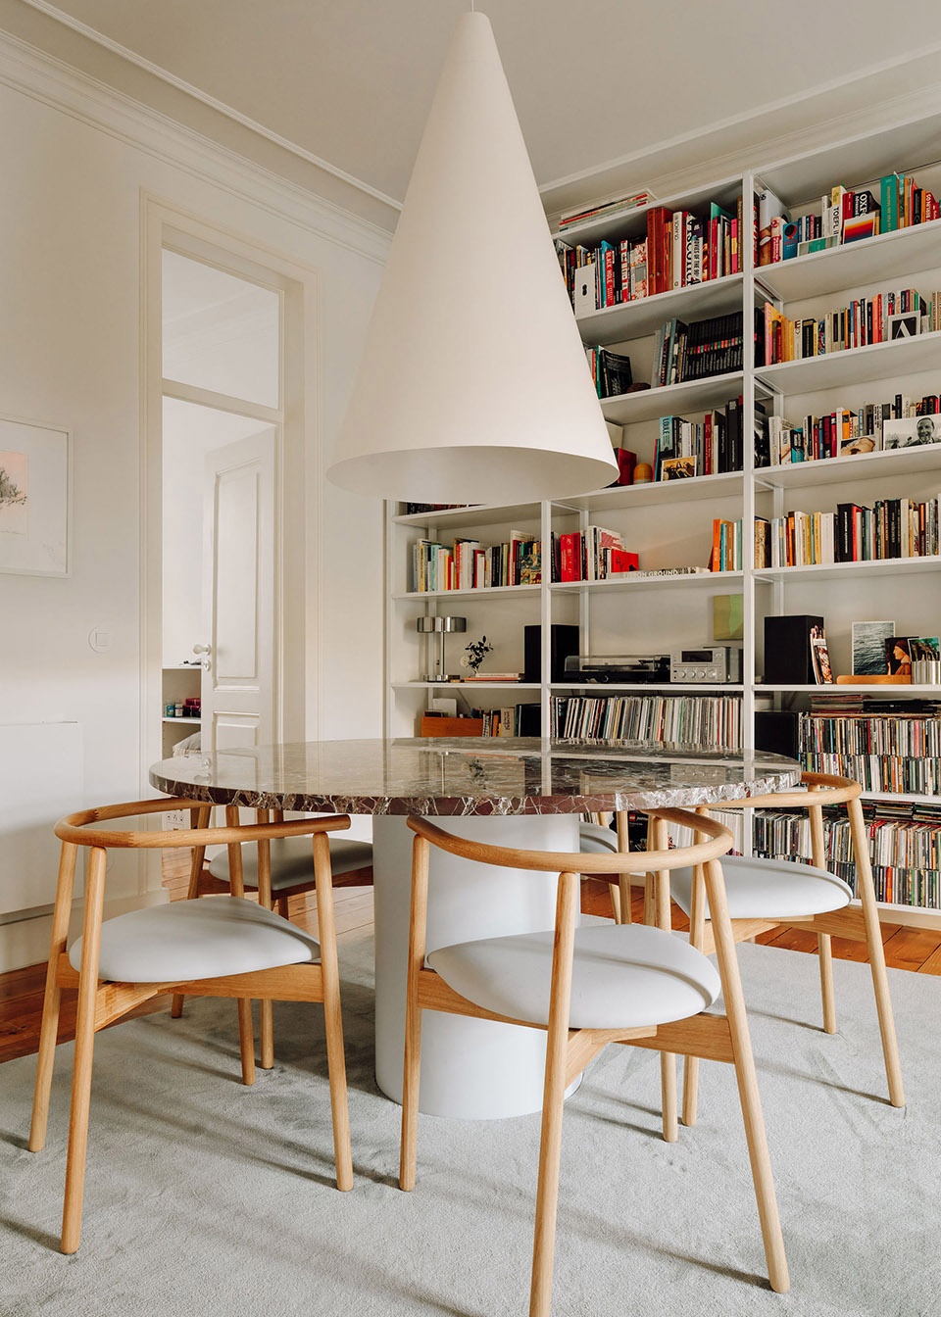
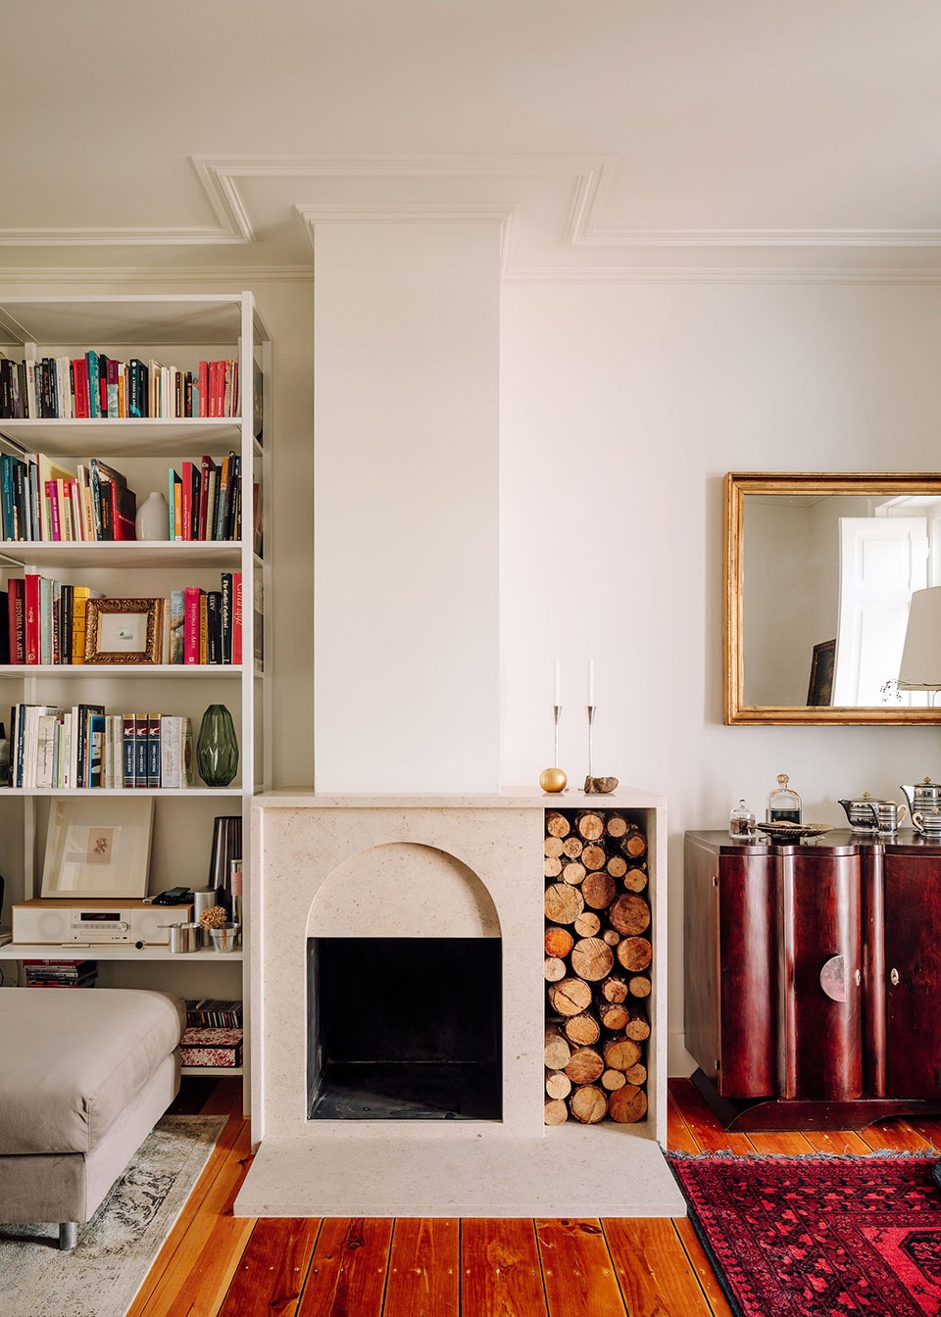
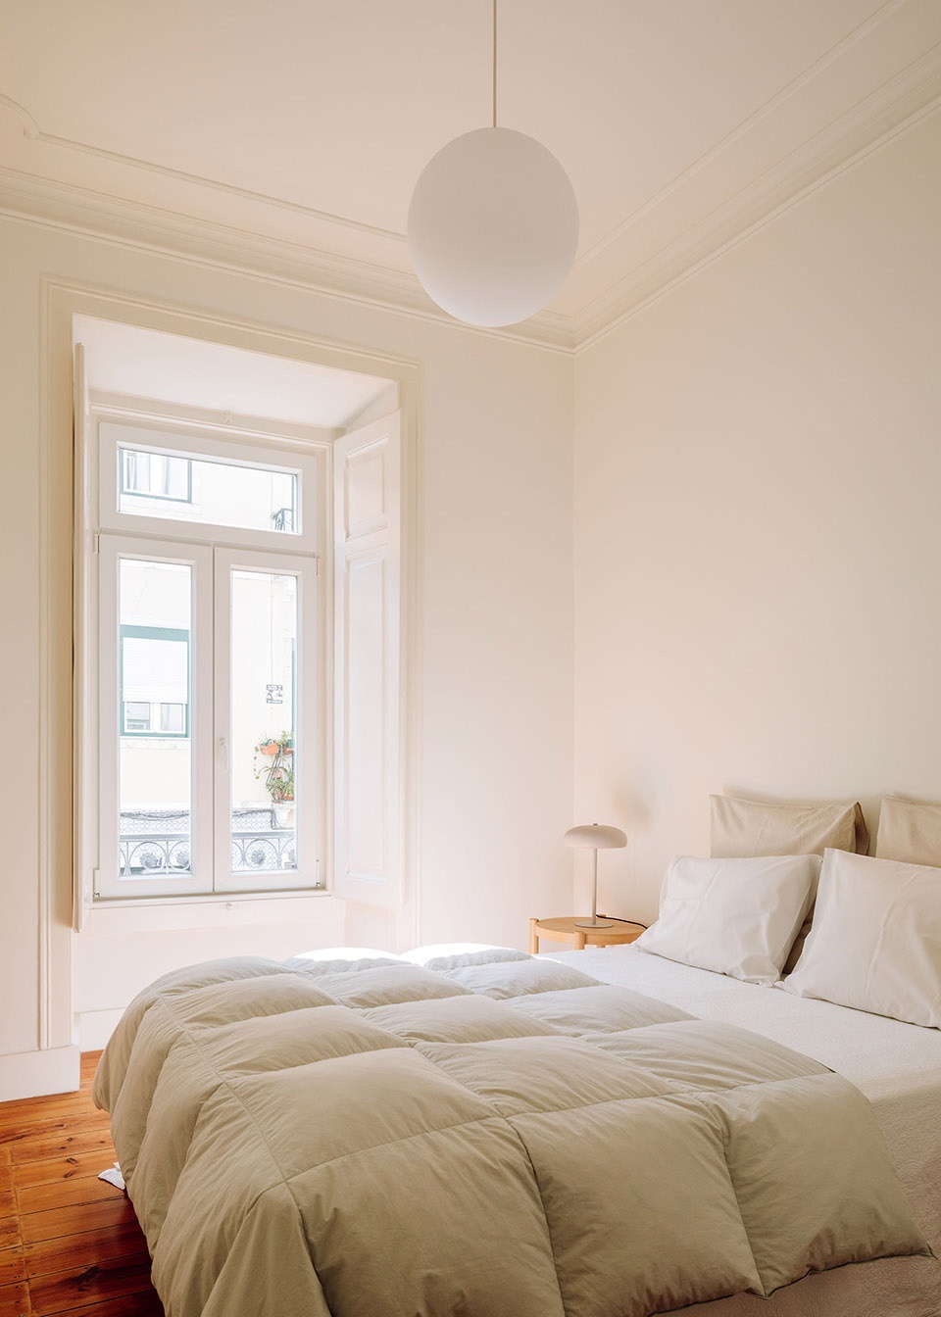
▼阳台扩建,带来更多私人户外空间,extended balconies increasing private outdoor space ©Francisco Nogueira
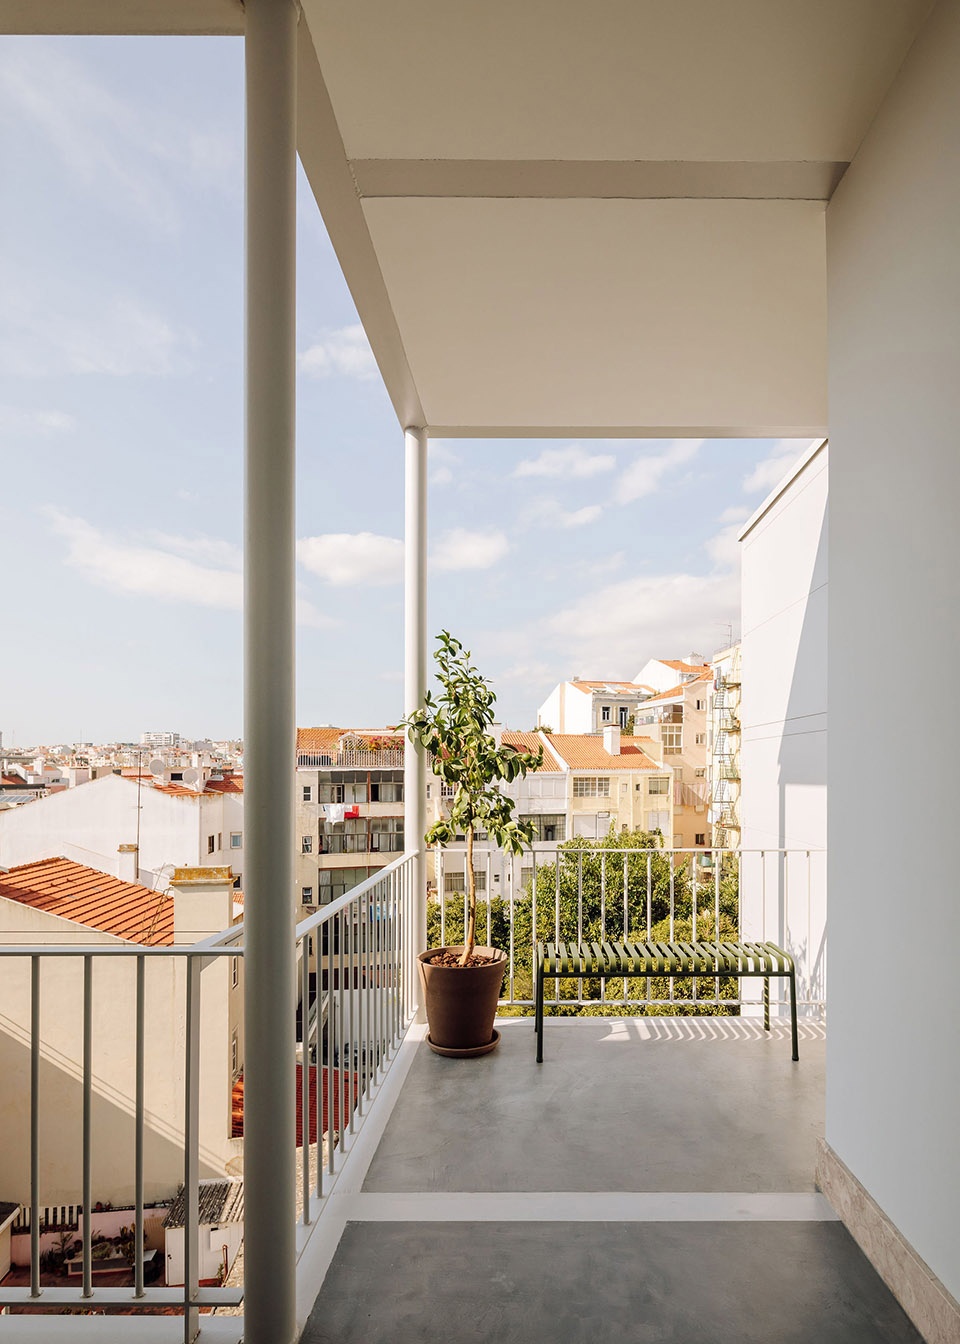
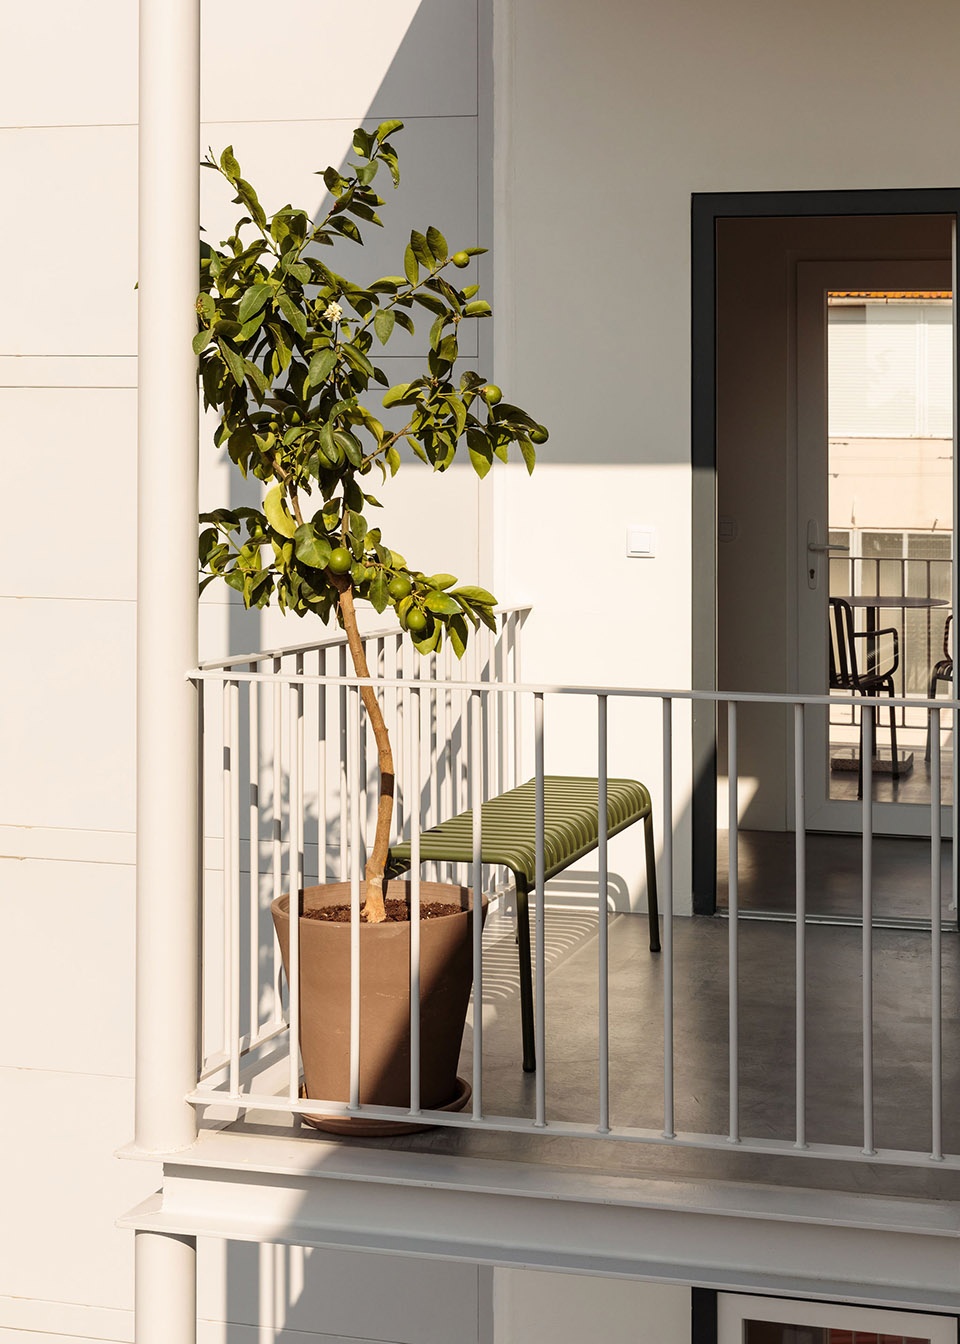
尽管这毫无疑问是一次改造,但是保留了原本的尺度,并且修复了特定构造和装饰元素,使得原建筑的独特形式清晰可辨,新与旧混合在一起,不再那么泾渭分明。
Although this is clearly and unmistakably a rehabilitation, the dimensions of the restoration, but also the idea of reconstitution – of certain constructive and decorative elements, and of a particular type of architecture – are recognisable, in an intermingling of the new and old that is not always distinguishable.
▼改造后的建筑背立面,back facade of the building after rehabilitation ©Francisco Nogueira
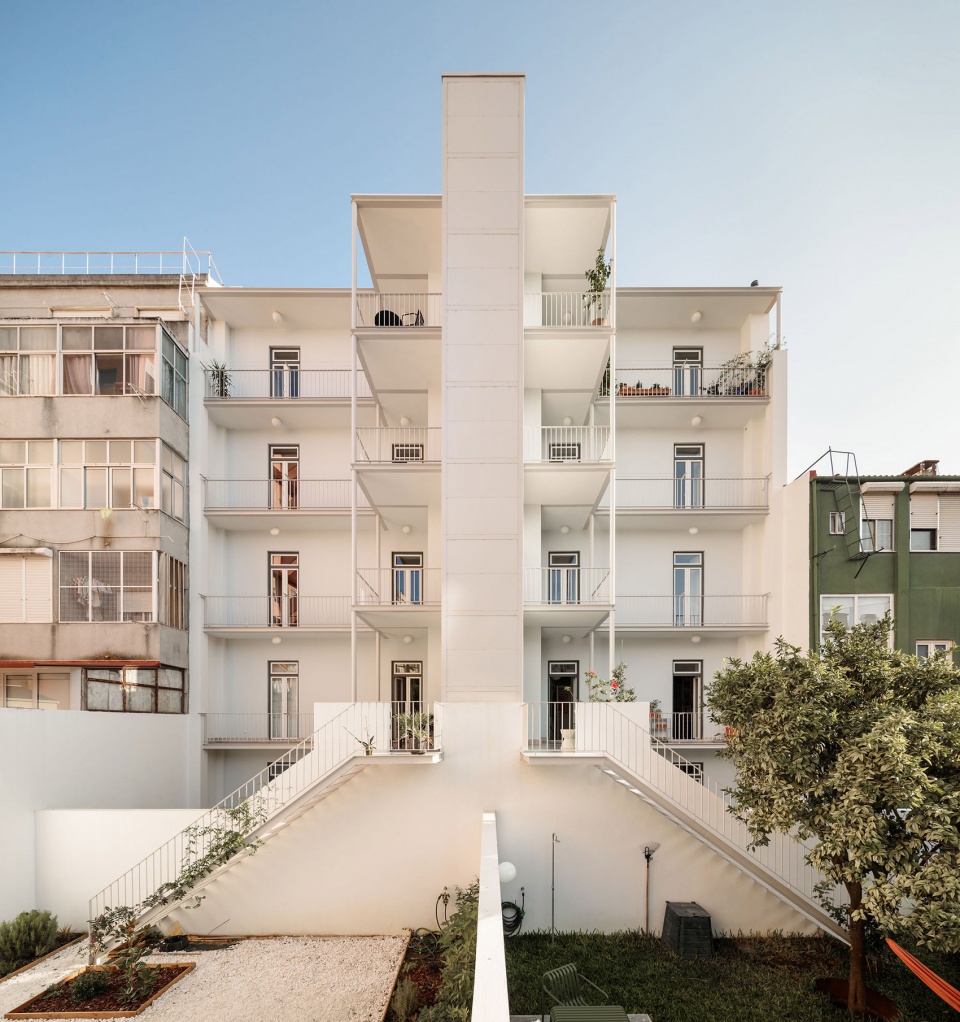
▼庭院,patio
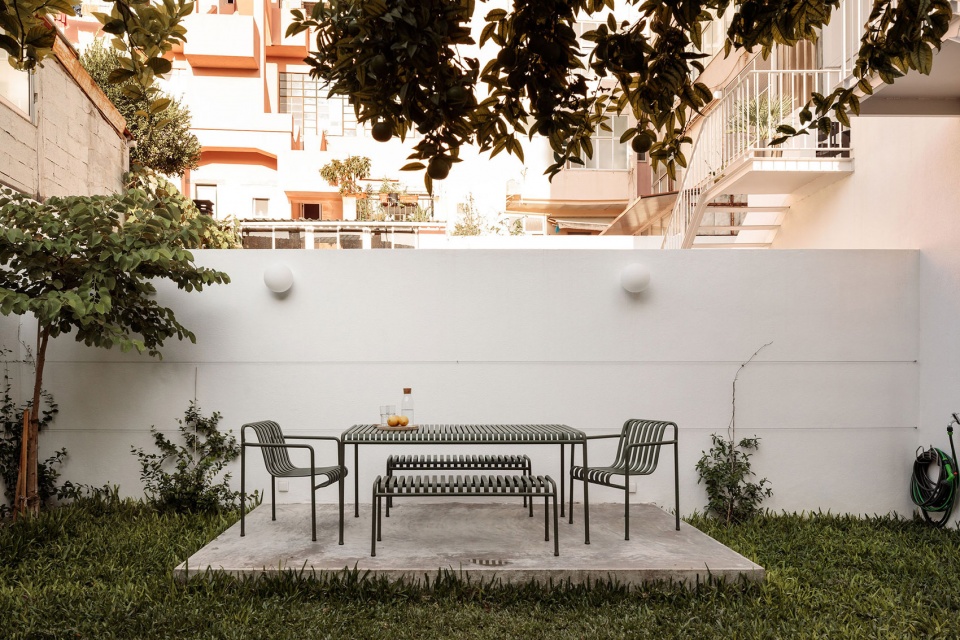
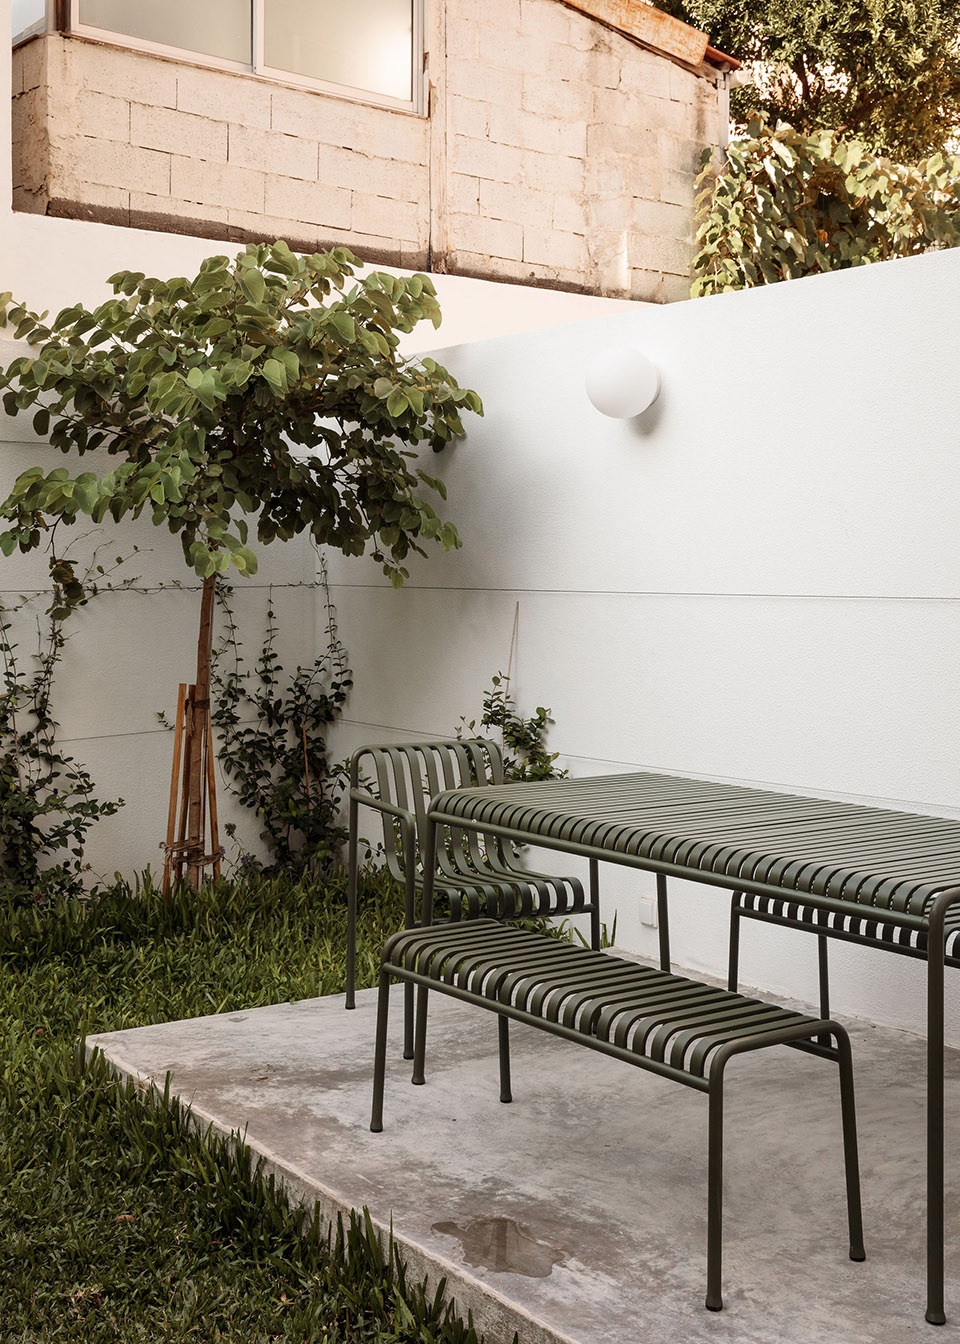
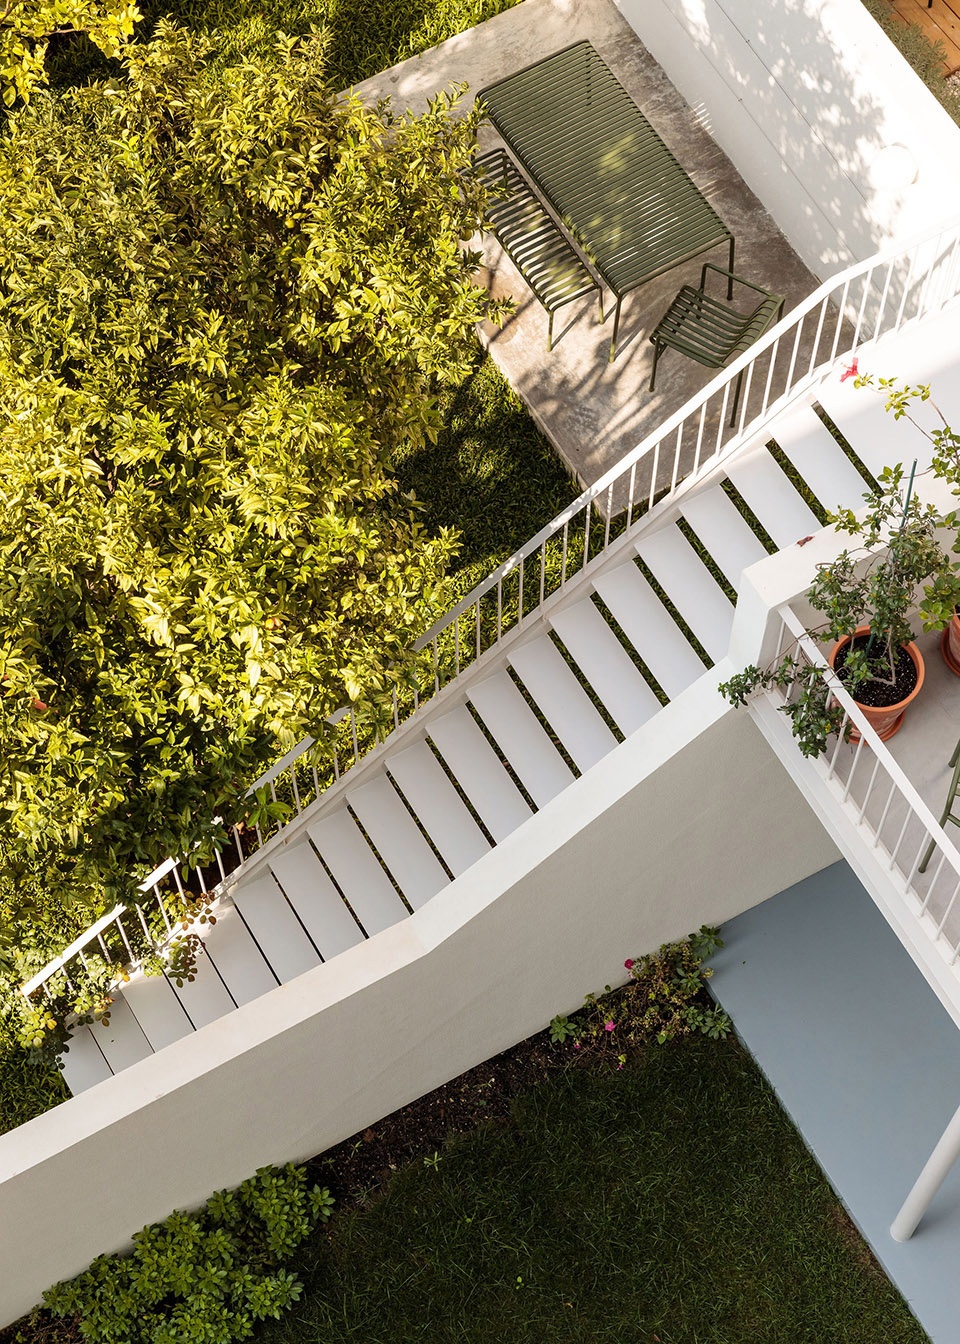
▼一层平面图,ground floor plan ©Rita Aguiar Rodrigues
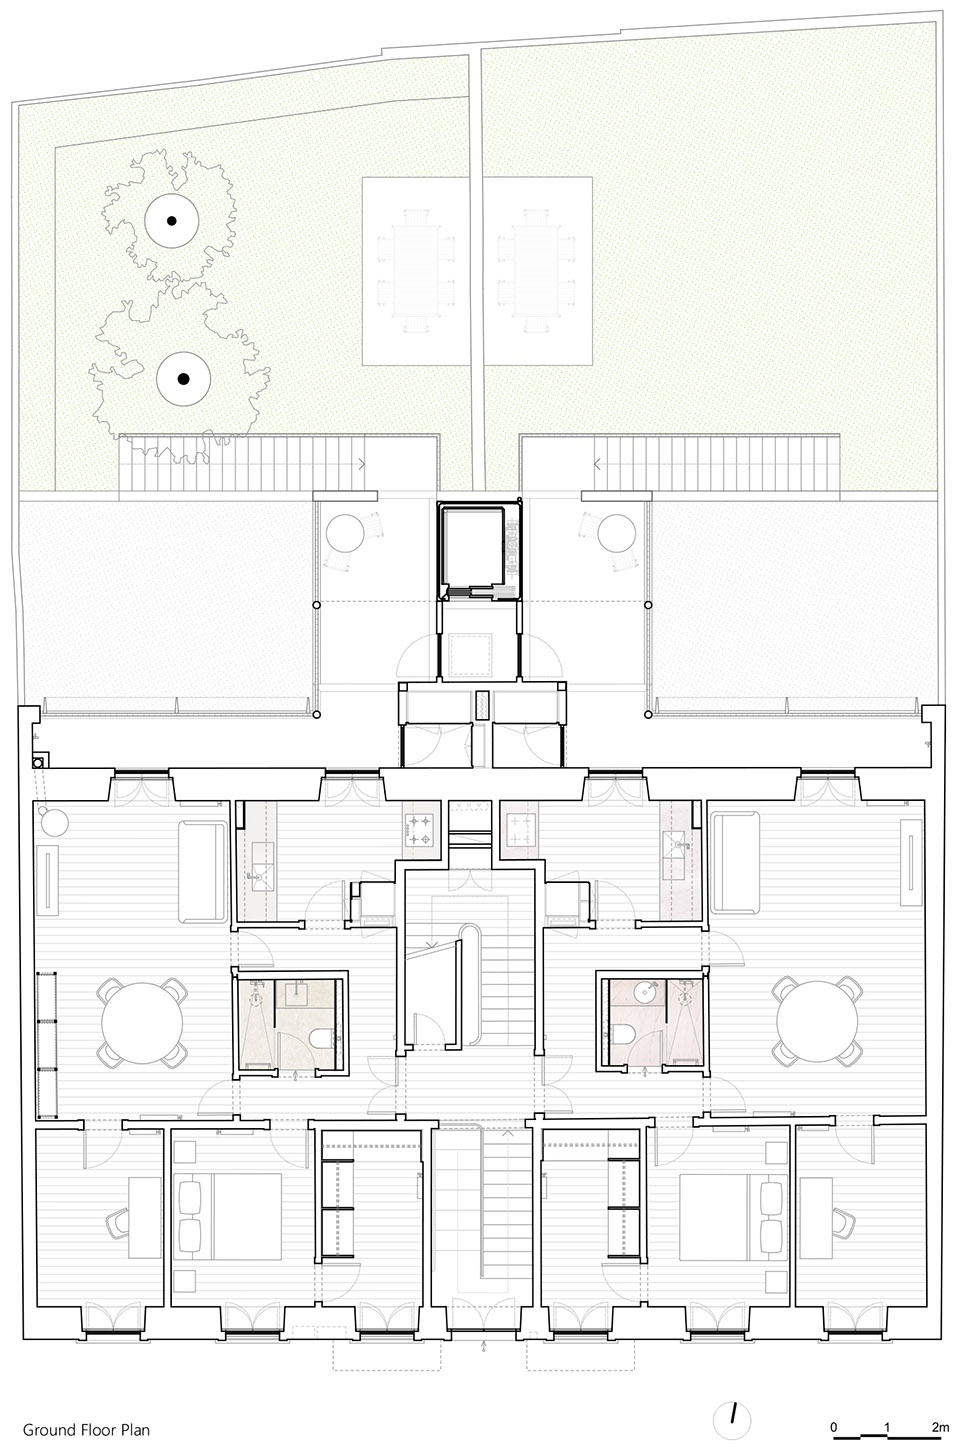
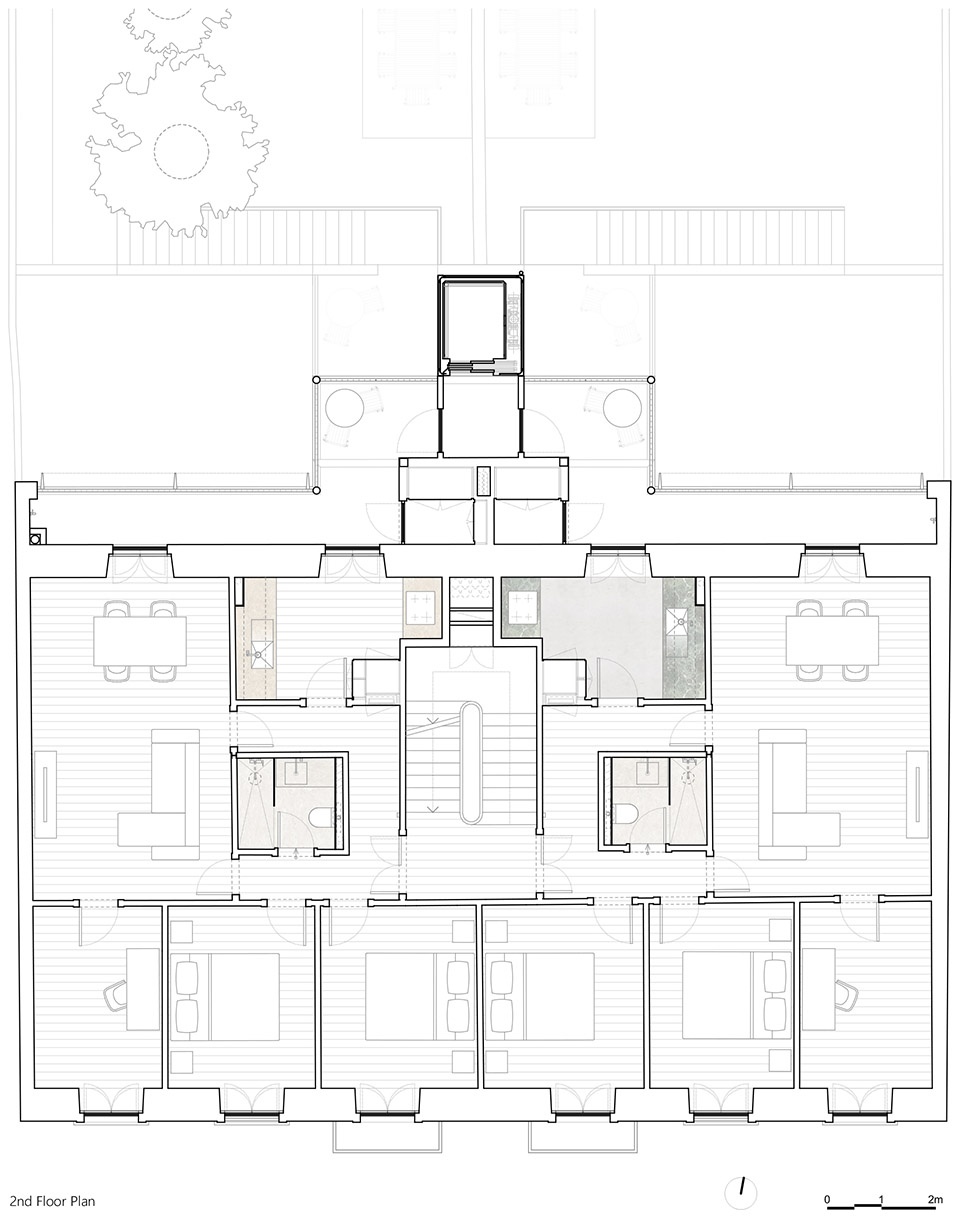
▼二层平面图,second floor plan ©Rita Aguiar Rodrigues
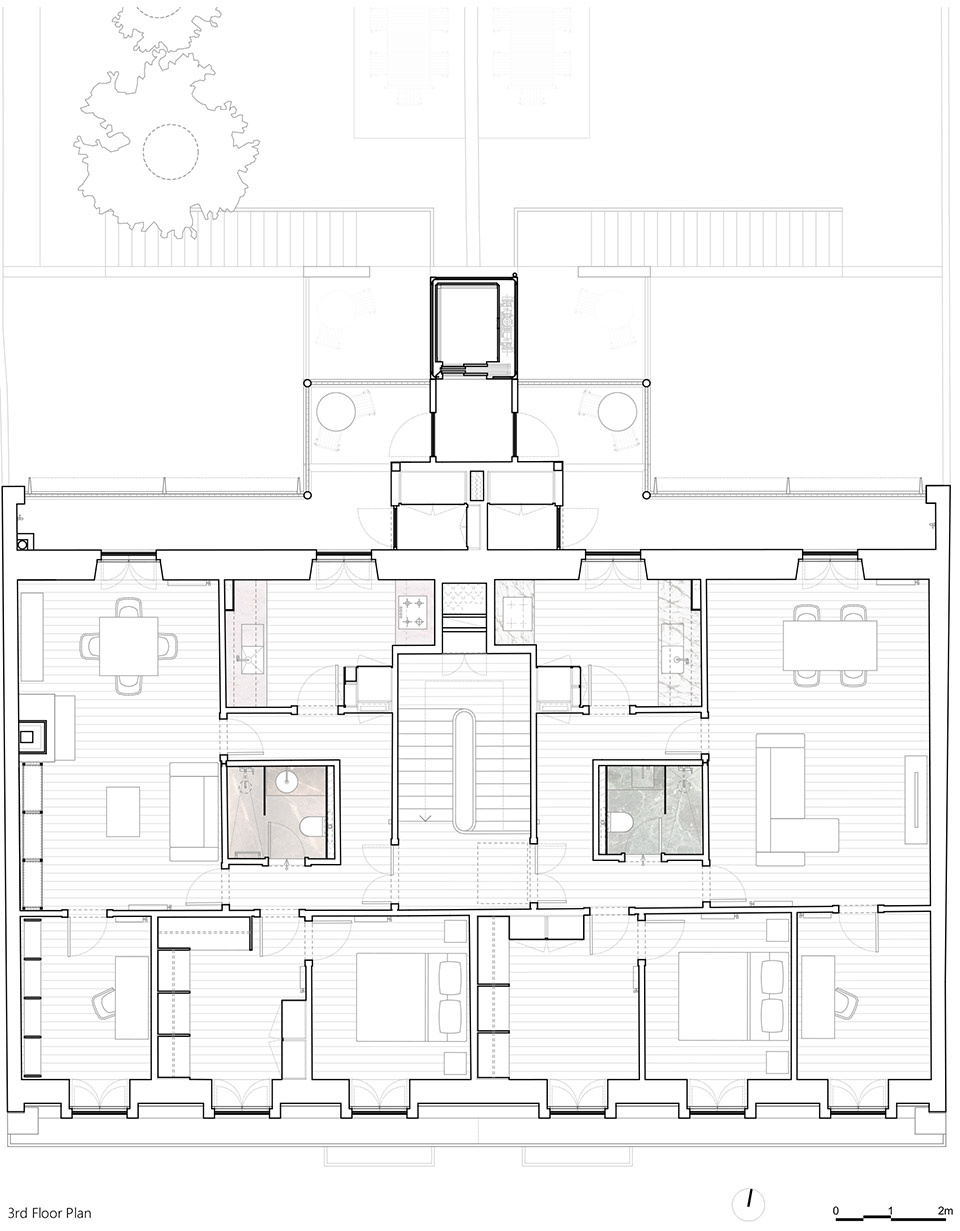
▼三层平面图,third floor plan ©Rita Aguiar Rodrigues
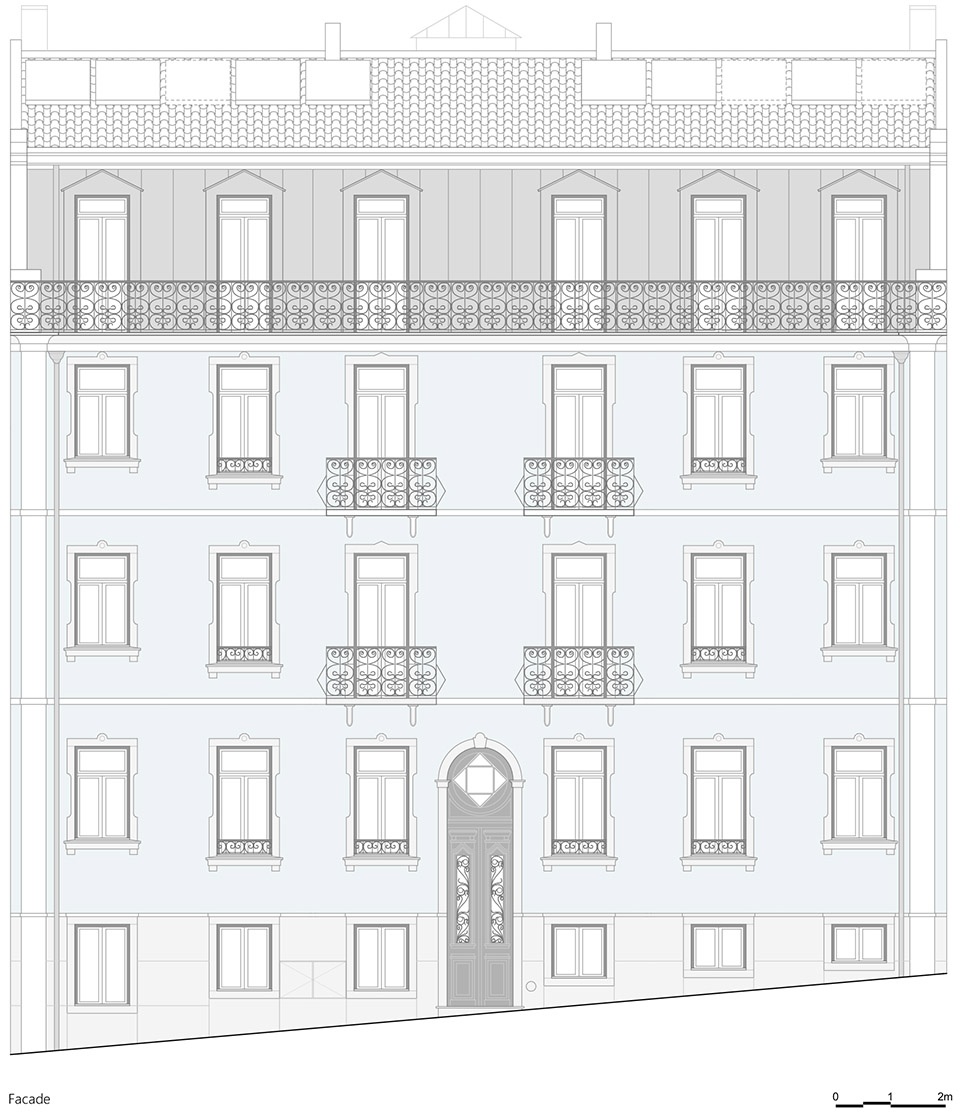
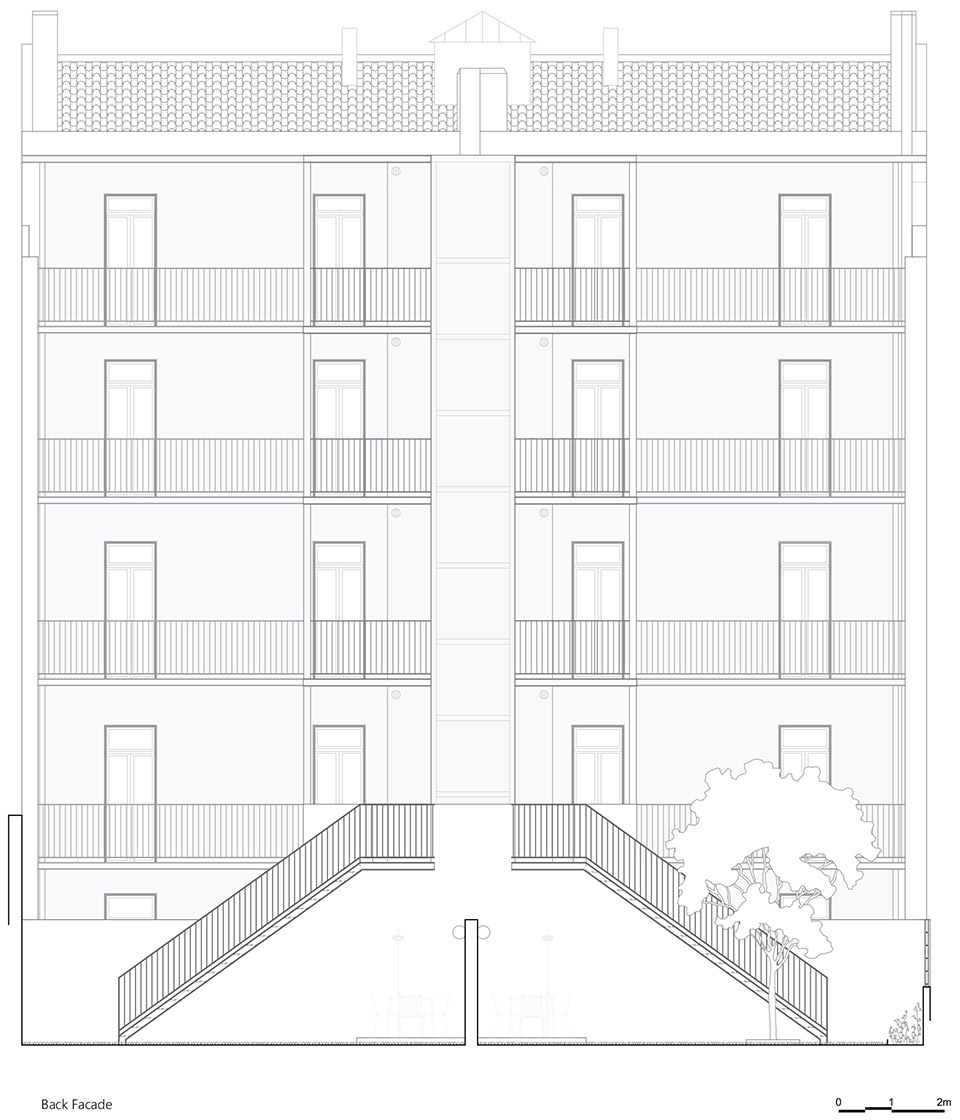
▼立面图,elevations ©Rita Aguiar Rodrigues
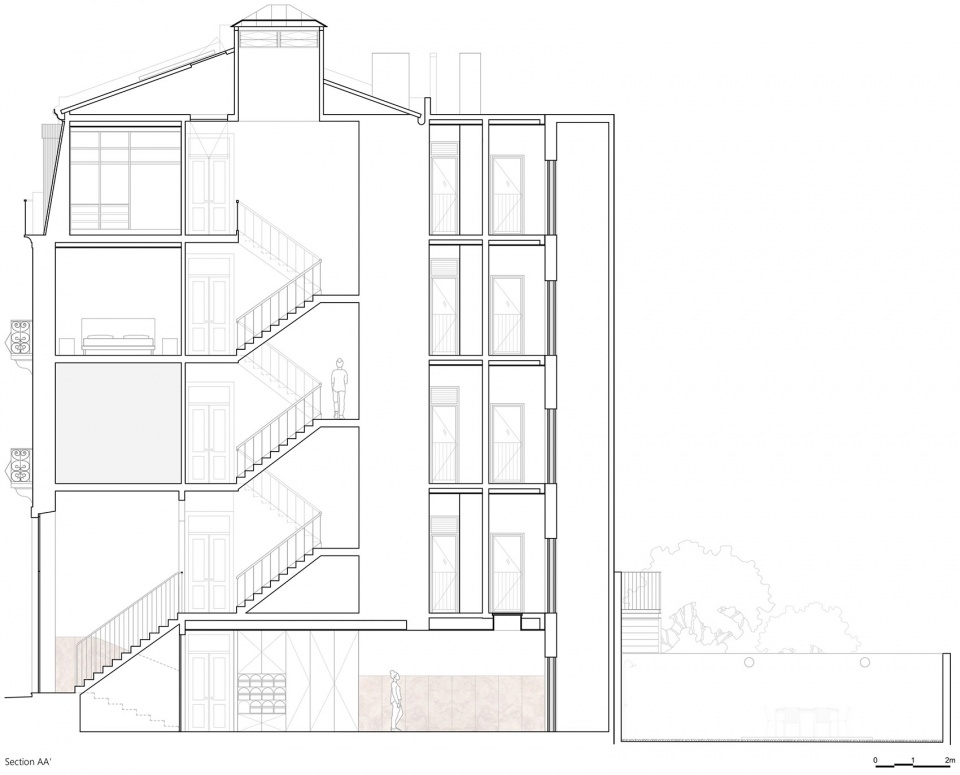
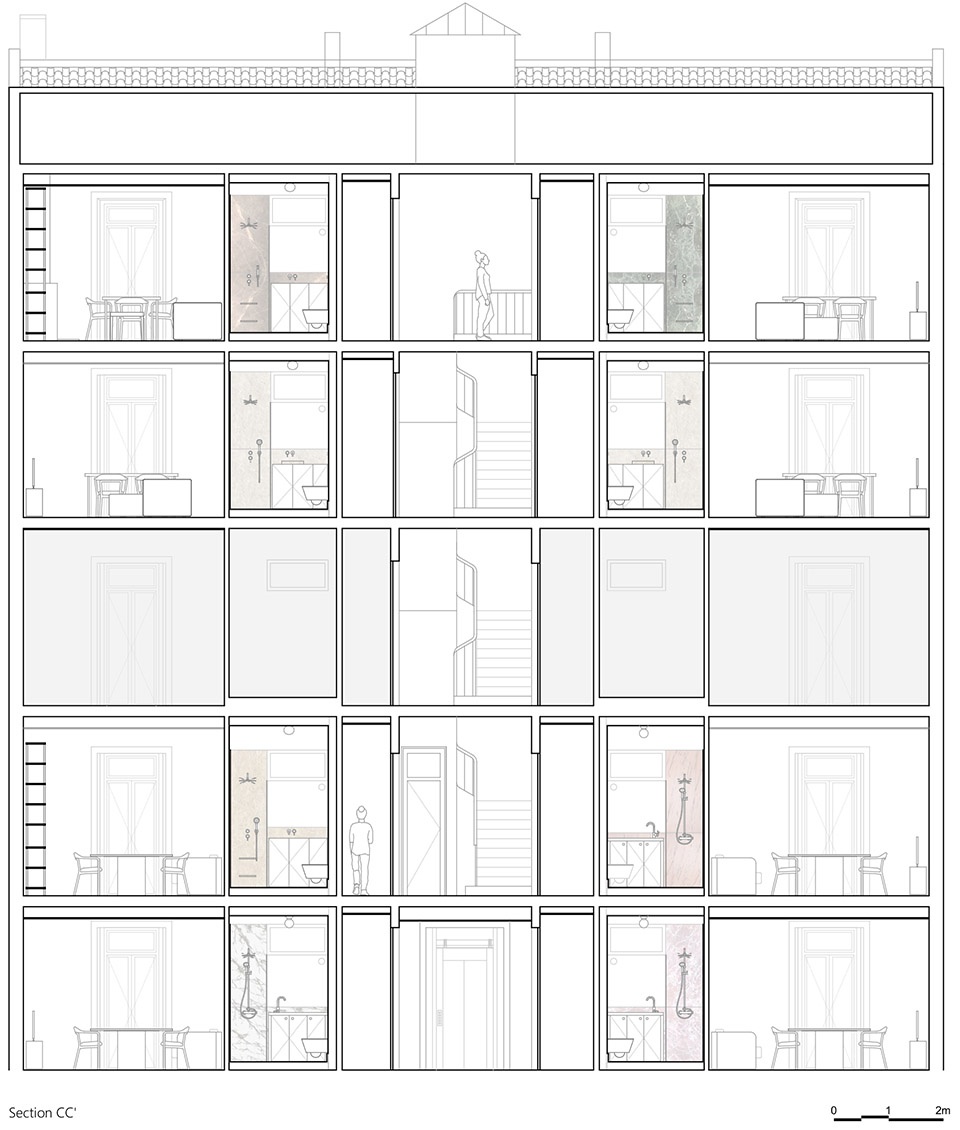
▼剖面图,sections ©Rita Aguiar Rodrigues
Date: 2017 – 2020
Gross Floor Area: 1100 m
Location: Lisbon
Client: Private
Architecture: Rita Aguiar Rodrigues
Project Leaders: Inês Chambel Borges, Mariana Simões
Collaborators: Francisco Costa, Marta Morais Miranda, Samuele D’Eramo, Tali Liberman
Engineering: CPX – Consultoria e Projectos
Contractor: RVI – Recuperação e Valorização de Imóveis, Lda.
Photography: Francisco Nogueira









能让人看到的花了小心思的细节都能让人感动
嗯………
粉色蛮好看的,
原来的大门多好看啊,古色古香,改完的颜色真是一言难尽。楼梯入口也是原来好看,设计师滥用少女心
阿睡 我来了,这栋建筑的改造让人情不自禁想起了毛绒玩偶医院,把已经旧了瘪掉的玩偶修复的柔软蓬松,崭新又亲切。改造者的心很温柔吧~
楼梯那张对比图我觉得改造前好看些啊
少女心爆棚的室内设计感,外立面的铁艺栏杆很喜欢