非常感谢 OBRA BLANCA 予gooood分享以下内容。更多请至:OBRA BLANCA on gooood
Appreciation towards OBRA BLANCA for providing the following description:

幔利圣公会学校是一所私立学校,学生主要来自悉尼西部低收入家庭。本项目旨在为11和12年级学生打造一个高年级学习中心。
Mamie Anglican School is a low fee paying private school in a lower socio-economic area of western sydney.
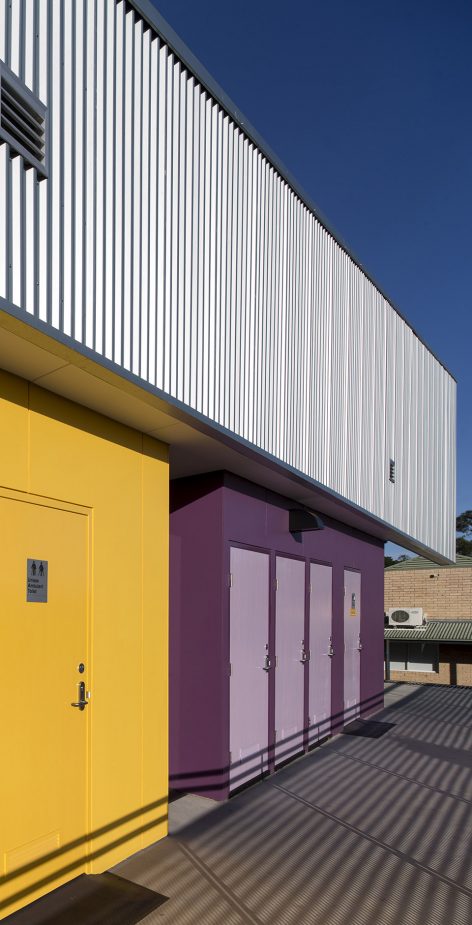
▼建筑外观,exterior view
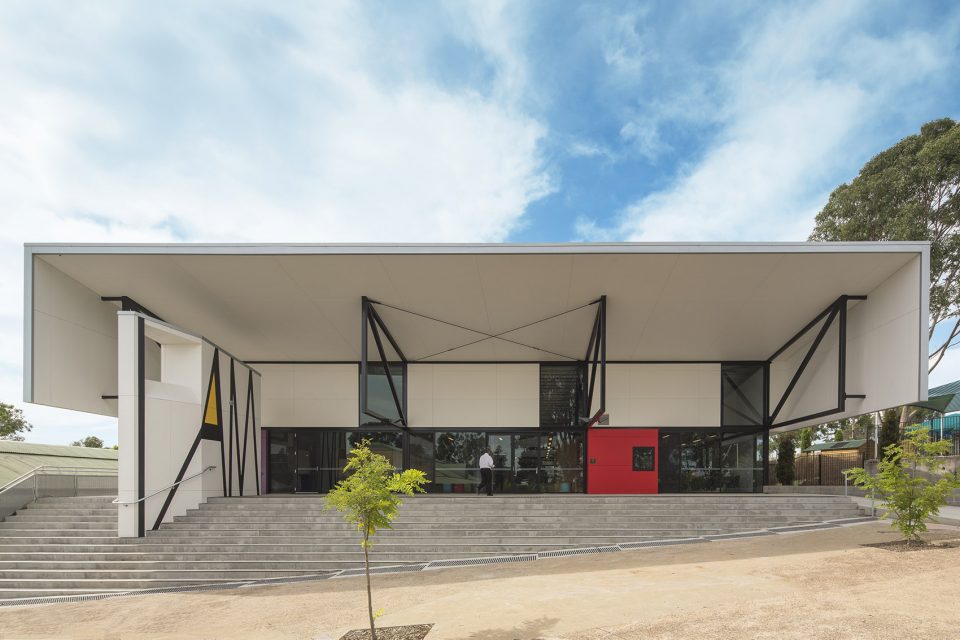
建筑位于学校的入口区域,它与行政大楼成九十度,形成了一个户外空间。宽阔的外廊和入口大台阶创造了一个标志性的入口空间,这里成为学生们的社交场所和一个亲切的公共空间。建筑采用了各种高度和朝向的开启扇,以最大限度地实现交叉通风。其他节能措施还包括Low-e玻璃,节水水龙头和厕所,紧凑型荧光灯和LED照明。
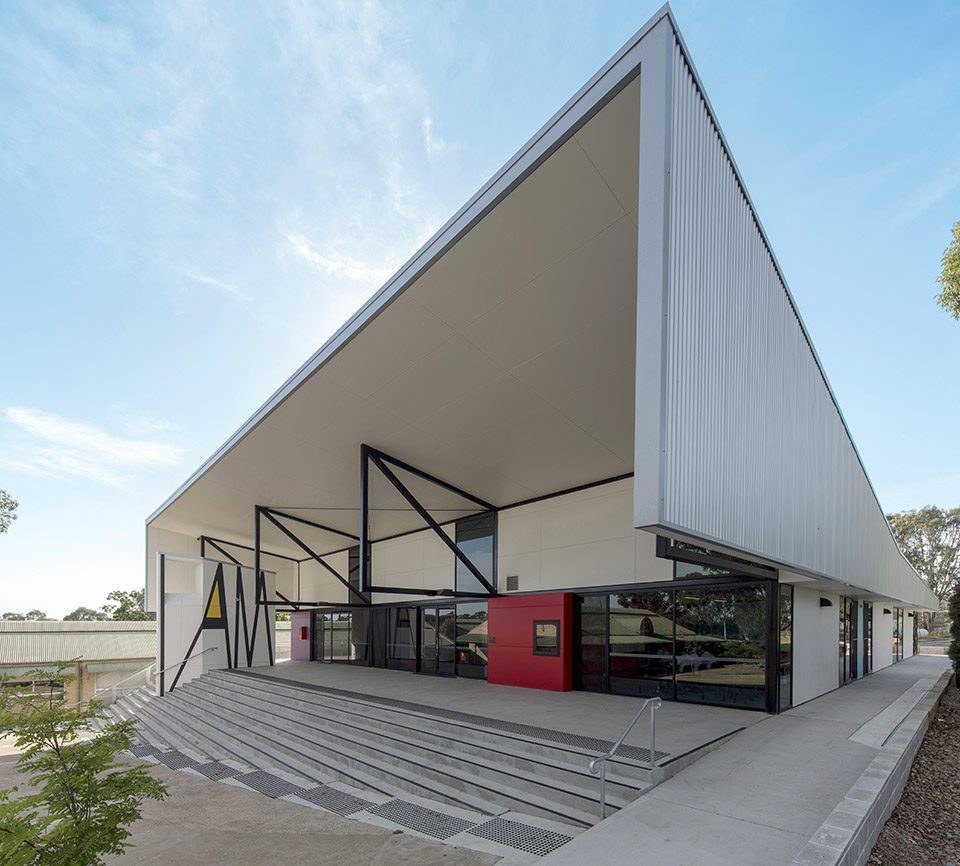
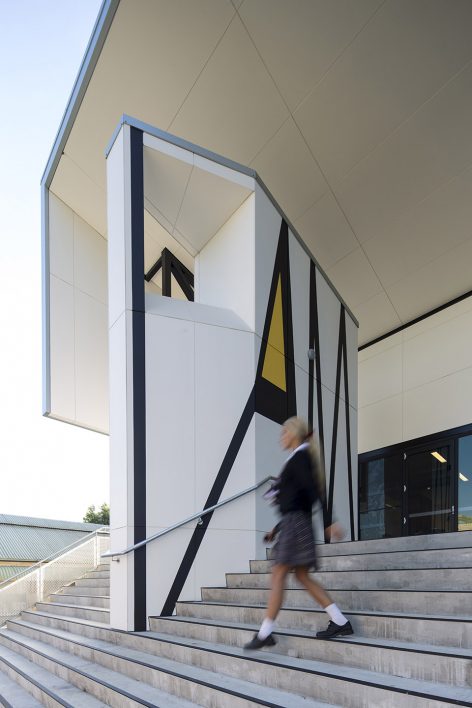
Located at the entry to the school, the building is presented immediately. It is placed at 90 degrees to the existing administration building to form an outdoor courtyard. A large covered verandah and steps provide a new entry and identity, an inviting public address. This verandah / portico becomes a meeting place for the school.
The building contains operable glass at various heights and directions to maximize cross ventilation, low e glass is used, water saving taps and toilets, compact fluorescents and led lighting.
▼入口大台阶成为学生们的社交场所,the grand stairs creates an
“在公共建筑中,房间本质上是开放的、相互关联的,因而空间穿插和对隐私的侵犯都是难免的。通常情况下,这些侵入不仅是必须的,甚至是有利的。”
‘In public buildings the rooms are by nature expansive and to some extent inter-related, thus permitting all manner of spatial patterning and invasions of privacy by one room on its neighbouring areas. Often these invasions are not merely permissible but positively advantageous.’ ——Robyn Boyd, Architect.
这种主动打破私密性的行为创造了不稳定及稳定空间共同存在的格局。不稳定性与灵活性成为焦点:不稳定区域的边界是灵活的、透明的或是隐藏的。
This positively advantageous invasions of privacy was formulated as a strategy of Unstable and Stable spaces, the unstable being the focus with an overall theme of flexibility where boundaries between the unstable were flexible, transparent or invisible.
▼功能分析图,program analysis diagram
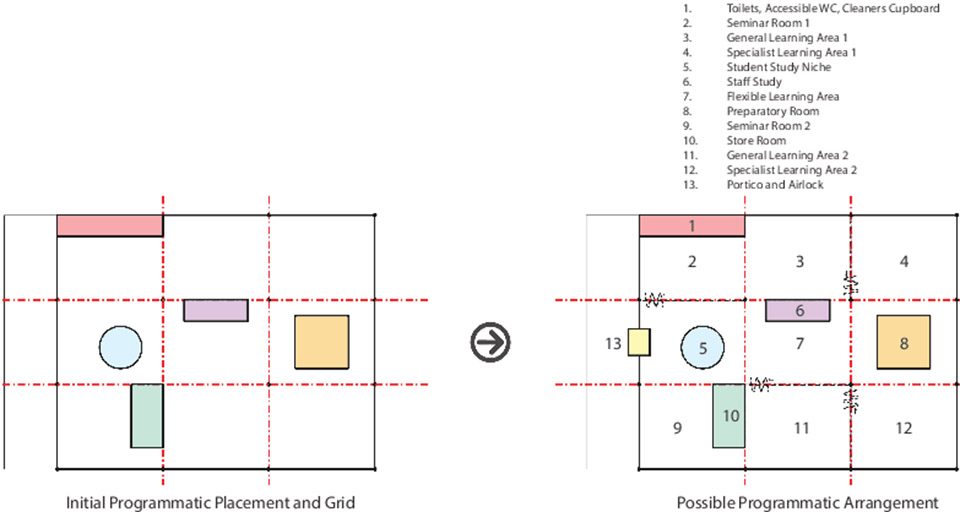
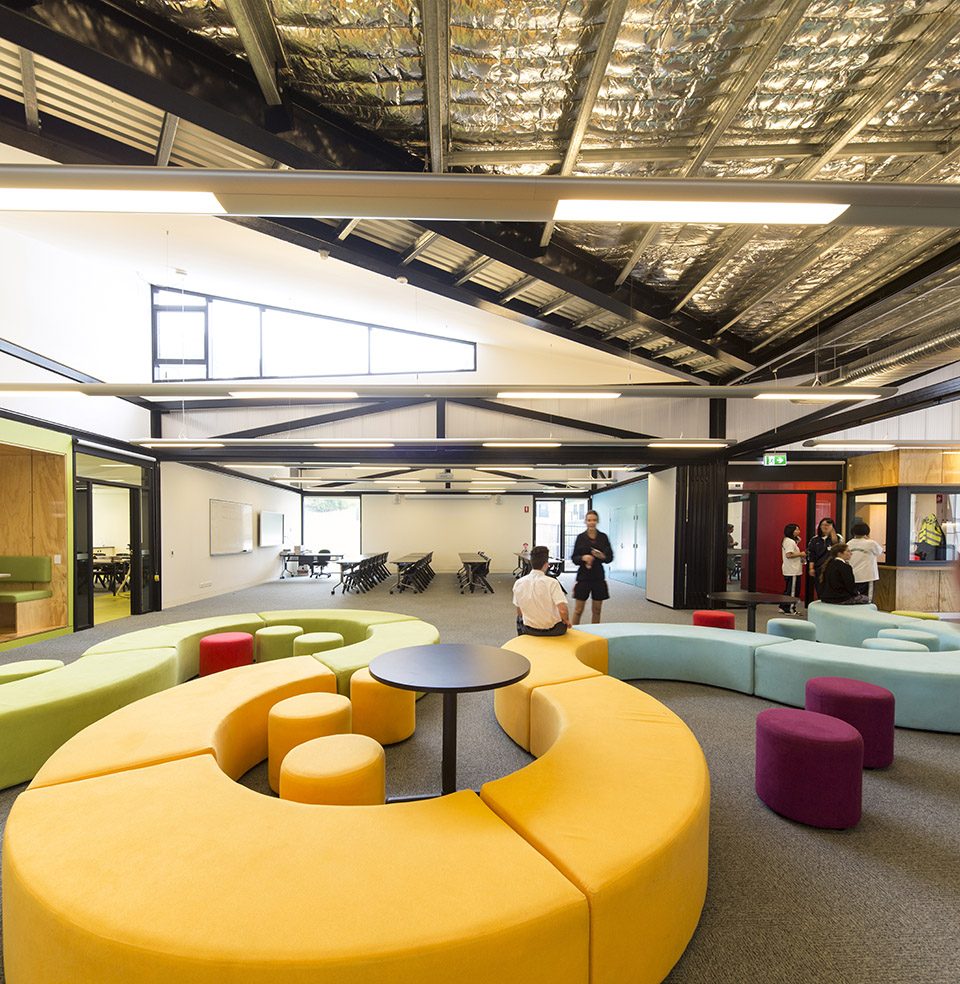
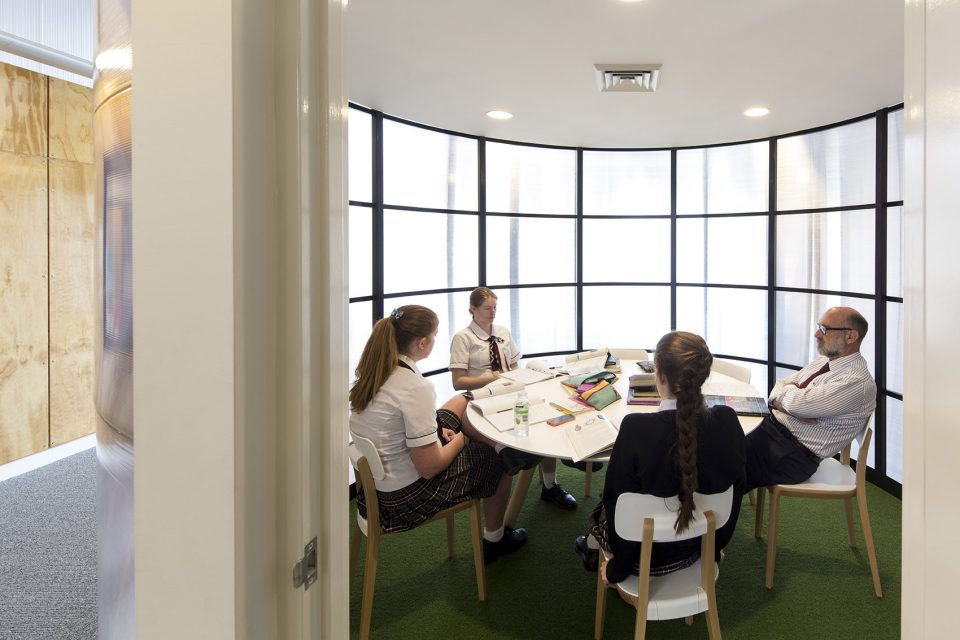
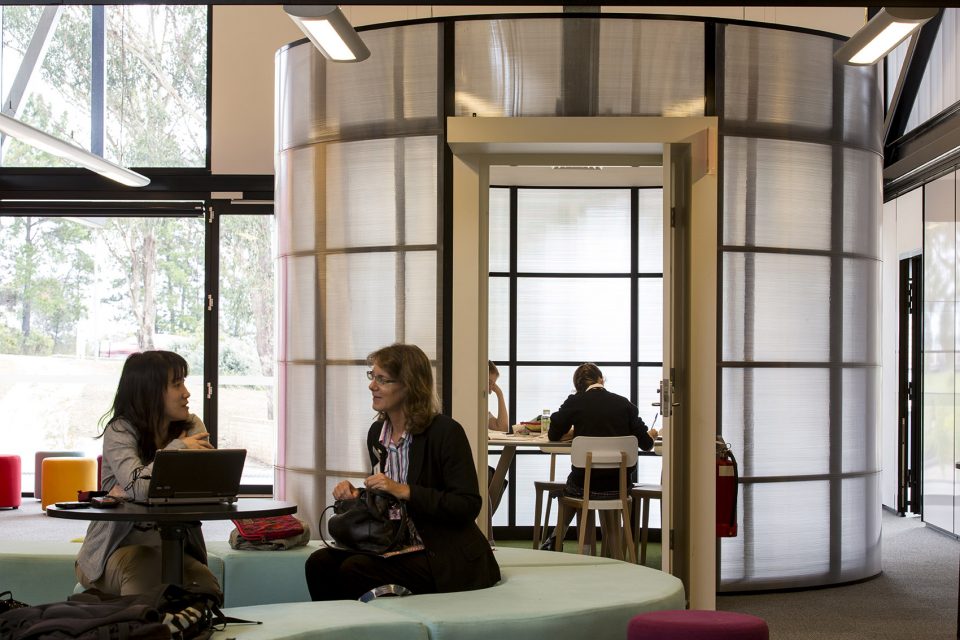
学习中心的功能包括两间大教室、三间小教室、专业实验室、教师办公室及一个开放学习区。在两翼教室之间是一个中央学习空间,这里被设计为一个开放图书馆,并设有阅览区。这与灵活的学制相适应。中央学习空间内还设置了无障碍设施,座位,小隔间和会议室。图书馆还可以与教室打通,成为一个大开放空间。
A central learning space is introduced flanked by classrooms. This central learning space is designed in the manner of an open reading area in a library. It is a communal space for students. This is well suited to the system that contains free periods for study. The central learning space provides students with wi-fi, seating, niches with in built seating, a kitchenette and a circular meeting room. This room is flanked by operable doors that allow for classrooms to open up into this space to create one large open area. This area can be used for school functions, school assembly and is designed to be large enough and within the guidelines of an examination room for HSC exams.
▼位于中央的多功能学习空间,the central learning space
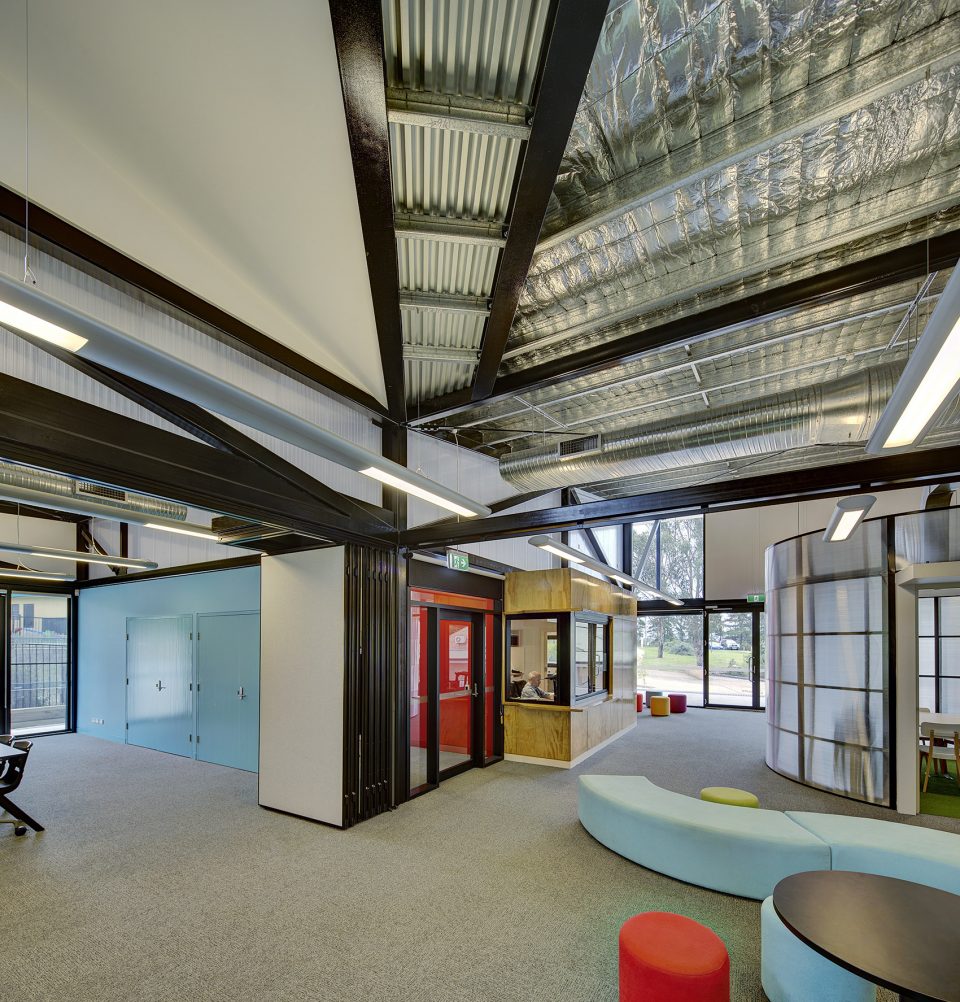
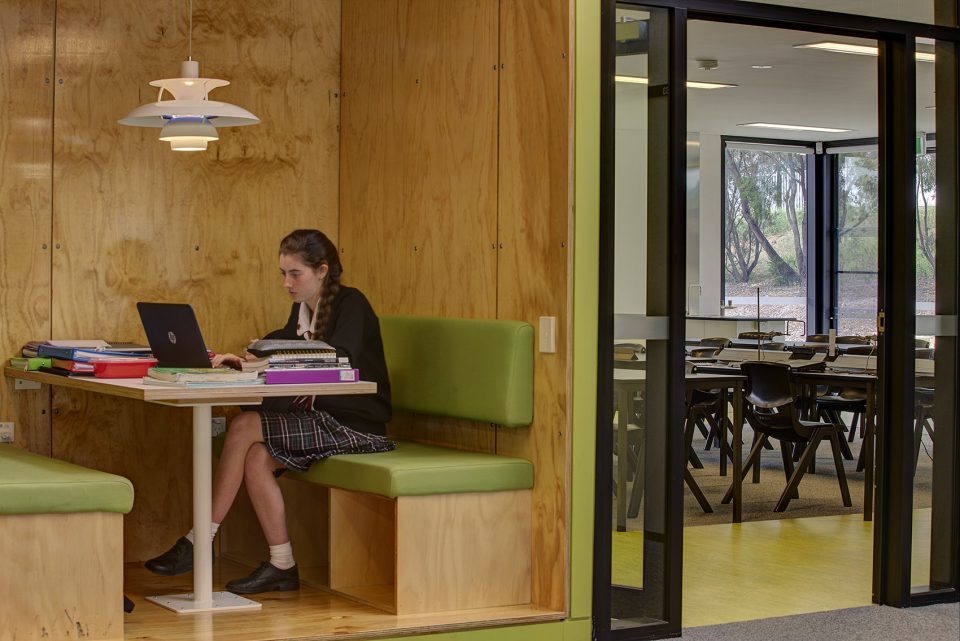
其他房间的尺寸和功能方面都充分考虑了灵活性,可移动的隔墙可以将教室合并为一个大的房间,用作HSC考试及举行各种学校活动。灵活性对于本项目而言尤其重要。因为HSC级别的科目数量众多,需要小班授课。不仅如此,数字技术的发展也打破了传统教室四面封闭的格局。因此,学习中心的房间需要能够轻松的通过窗帘或是隔墙分开。此外,两个小会议室可以组合为一个大教室,甚至带有坐垫的壁龛也可以作为小型学习空间。
A new senior study centre for years 11 and12, 2 specialist lab rooms, 2 classrooms, 3 smaller classrooms, staff room and a open learning area. The building needed to be flexible in terms of room sizes and function, operable walls allow to transform the space into a open room large enough for HSC exams and school performances
Flexibility was of particular importance given the sheer number of subjects on offer at HSC level and the fact that in small schools this results in many small classes. In addition the advent of digital technoligies has broken down the boundaries of the traditional 4 walls classroom.
Therefore the rooms of the senior study centre needed to be able to be divided easily with curtains or operable walls. In addition small meeting areas which can double as classrooms, and in built furniture in the form of niches that act as small private study groups.
▼可移动隔墙创建了灵活的室内空间,operable walls allowing to transform the space
建筑结构由一系列40m长的钢桁架支撑在一个8 x 10m的轴网上,从而使得墙体不再受力,从而确保将来的最大灵活性。建筑采用了在质感、环境影响,耐久性,热学性能等方面都具有优秀品质的材料,并且会随着时间推移变得更加优雅。这使得建筑与学校的其他砌体建筑区别开来。
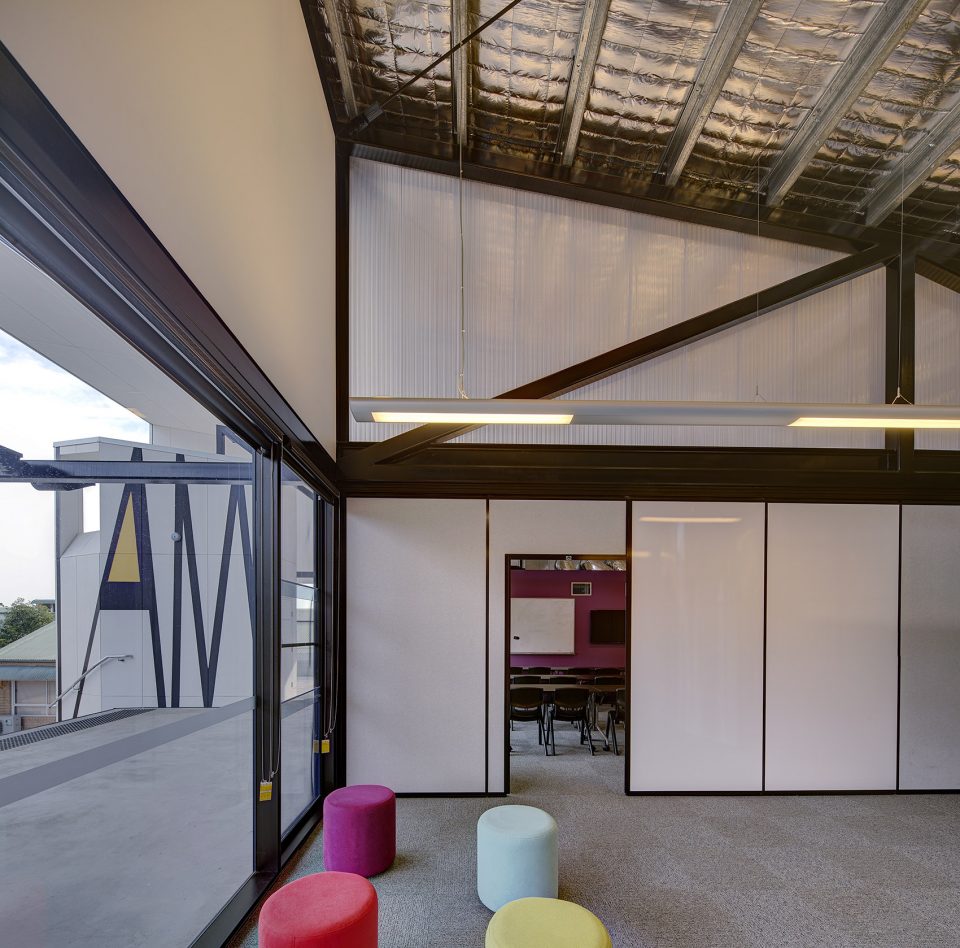
颜色和肌理的强烈对比打造了一个有活力而灵活的空间,它不仅满足了基本教学的需要,同时也通过高科技带来了教学方式的创新。
The structure, a series of 40m long steel trusses are supported on a 8 x 10m grid, this allows all walls internal and external to be non load bearing and removable, thus ensuring maximum flexibility into the future.
Materials were chosen based on their textural appeal, their low impact on the environment, their ability to age gracefully, thermal performance, and durability and that they were different to the existing brick building of the rest of the school.
A bold, adventurous, dynamic and very flexible building to highlight not only a growing school but also one that is attuned to new digital technologies that effect the way learning occurs.
▼颜色和肌理的强烈对比打造了一个有活力的空间,a vibrant space created with sharp contrast of colors
Project size: 1000 m2
Site size: 40000 m2
Project Budget: $2700000
Completion date: 2014
More: OBRA BLANCA ,更多请至:OBRA BLANCA on gooood









立面构成有风格派的味道。内部设计非常不错,能产生一种新的教学方式,利用九宫格形成一种流动的功能模式。