来自 Nghia Architect 对gooood的分享。更多请至:Nghia Architect on gooood
Appreciation towards Nghia Architect for providing the following description:
如果把整条街比作一支节奏感极强、引人入胜的交响乐,那么这栋住宅就像一个短暂休止符,虽然短小却足以让人们有一段时间属于自己,可以沉浸于自己的生活的场所。
If we consider the whole street as a lively symphony that mesmerizes people with its rapidly rhythm, then the house would be a rest creating that small but soulful gap, just enough for people to drown into the life’s melody.
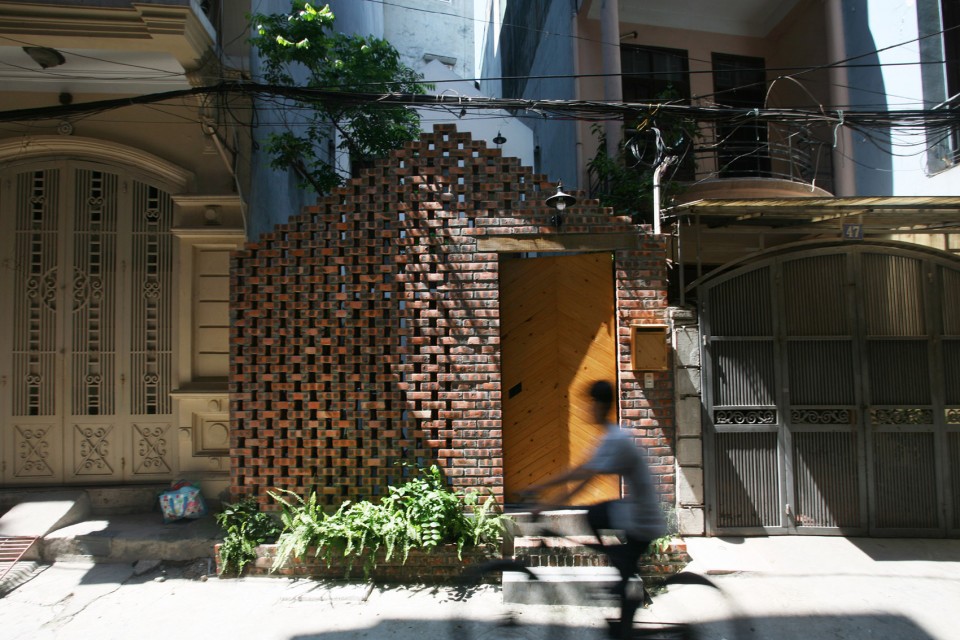
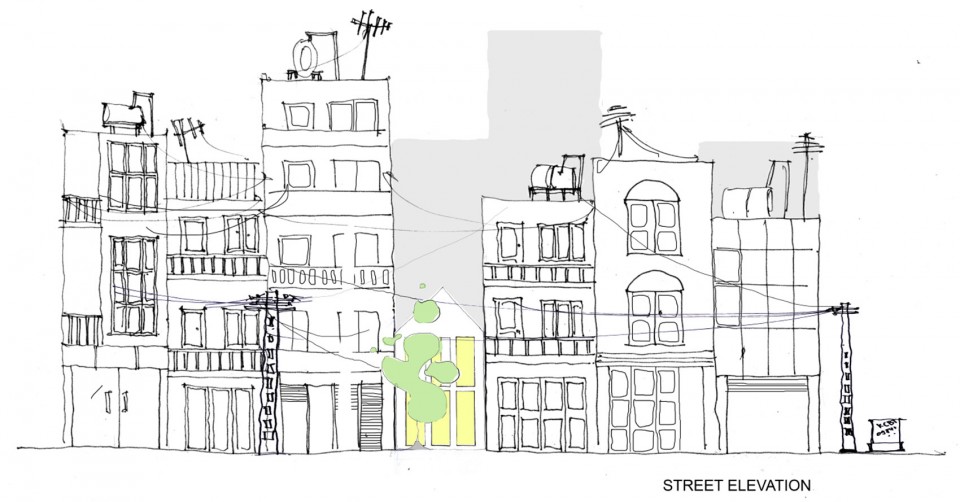
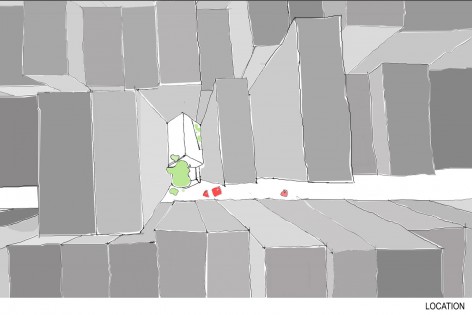
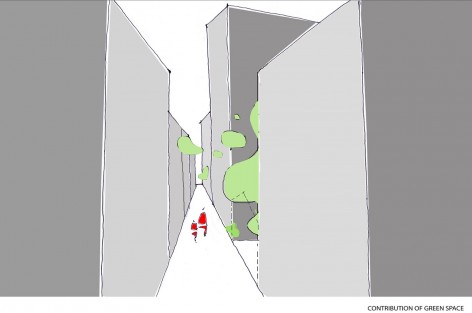
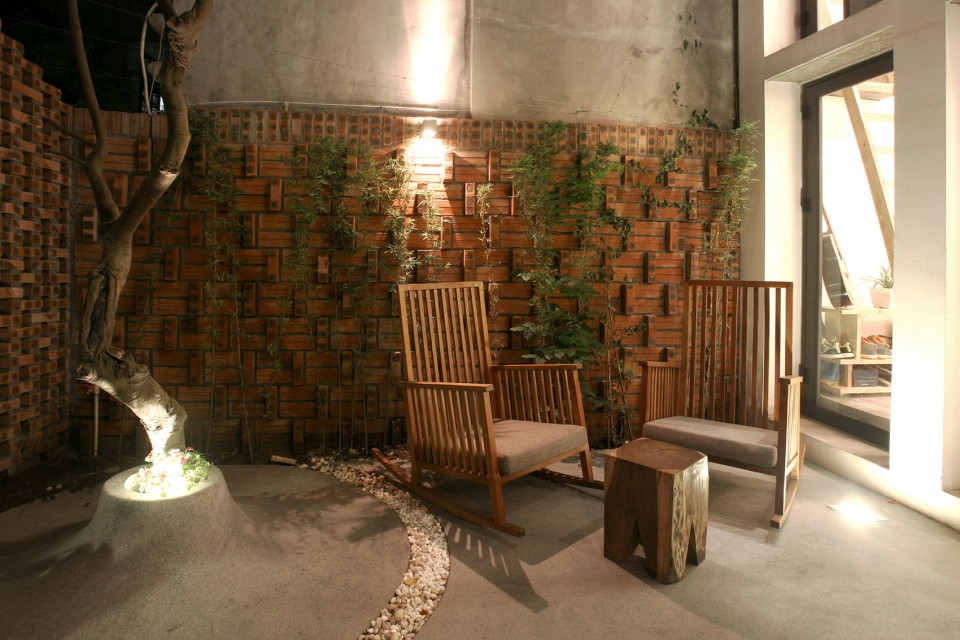
像河内这样拥挤繁忙的城市,人们总能把所有空间用得淋漓尽致。这栋住宅和住宅花园夹在高楼之间,但建筑师并没有用建筑把基地占满,或是围出一个封闭的私家小院儿,而是选择在寸土寸金的地段儿退出一块绿地。交错的砖块垒出的大门就像一个稀疏的篱笆,在把建筑和街道隔开的同时,与邻居共享了这片小小的绿地。
In a crowded and busy city like Hanoi, people take advantage of every single area they have. This house and its garden stand humbly among all the blocks of raising buildings. Instead of using all the land or keeping a indoor space for ourselves, the house stands back to offer the whole alley a green space, a small but precious gap in a ‘inch of land is an ounce of gold’ urban. Front gate is built by alternated bricks which created the sparse fence seperated the house from the street but at the same time shared the green space with neighbors.
▽ 建筑入口,entrance / 建筑外观,external view
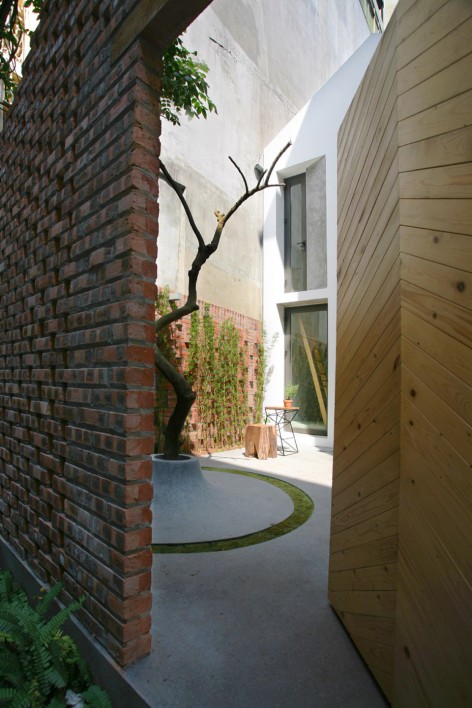
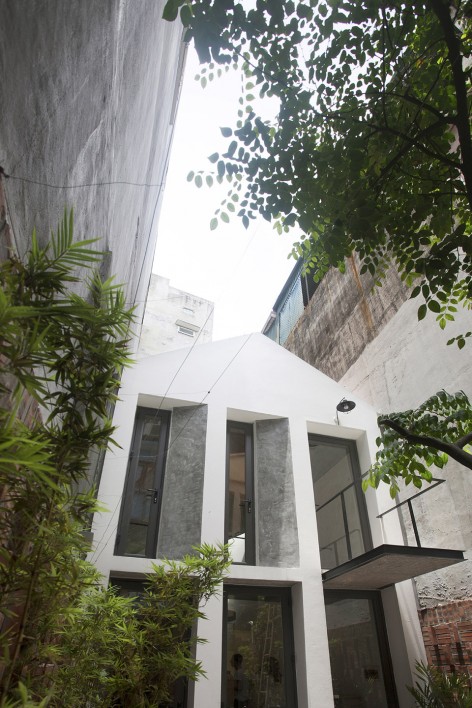
▽ 交错的砖块垒出的大门就像一个稀疏的篱笆,alternated bricks created the sparse fence
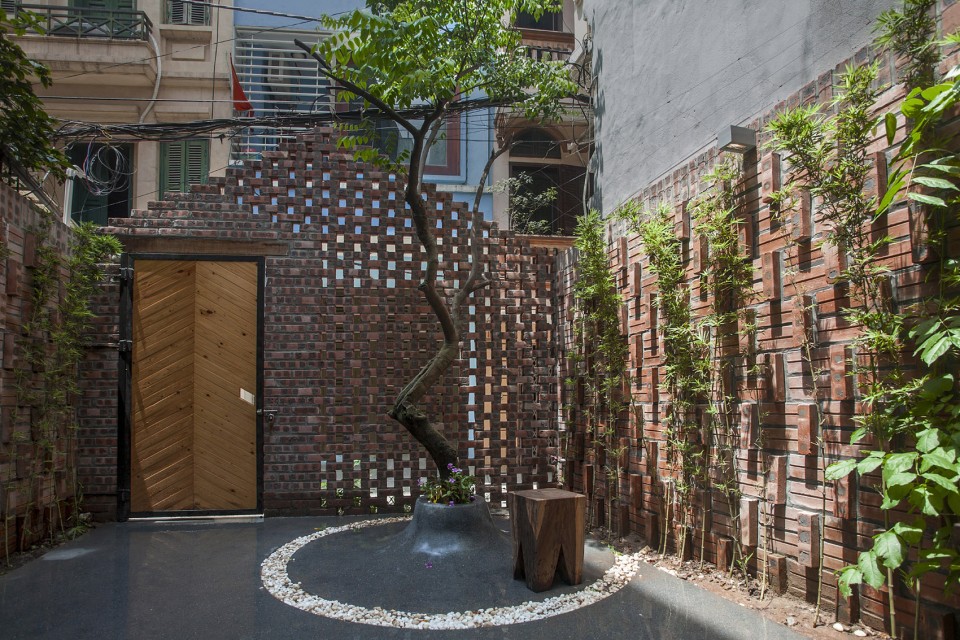
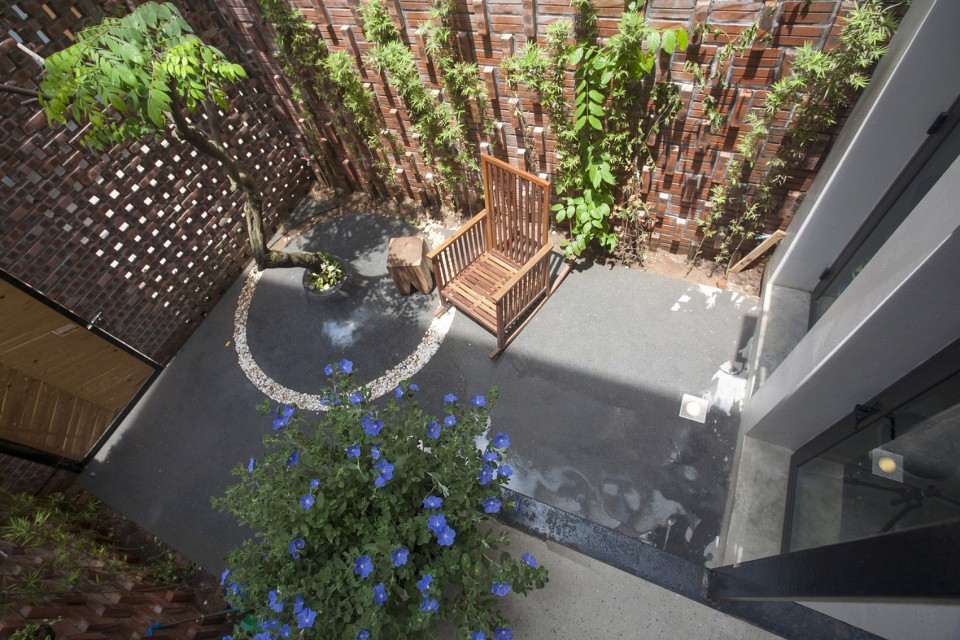
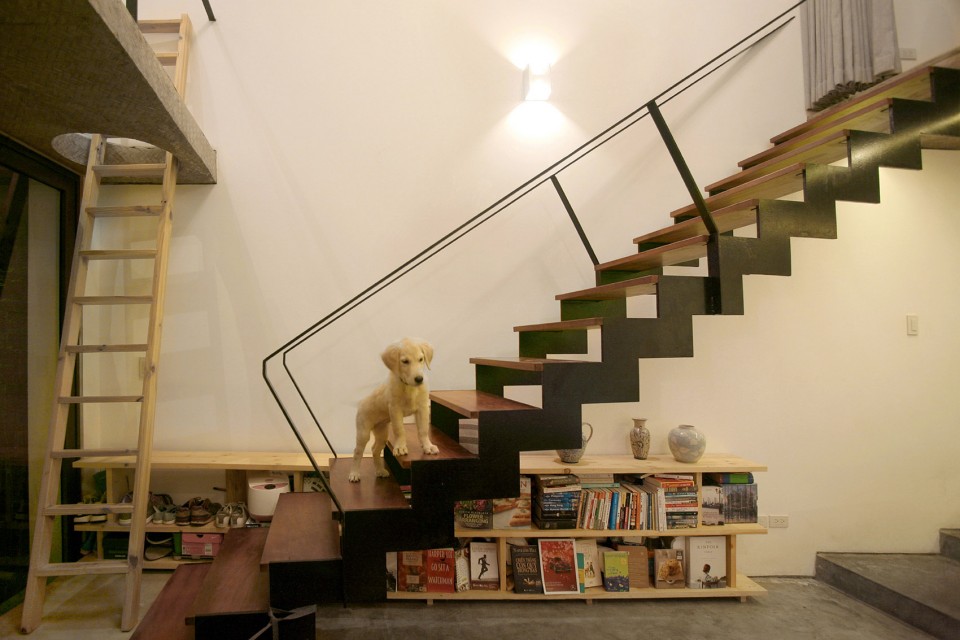
这个住宅位于一个典型的河内小巷,屋主是久居海外刚刚回国的年轻人。他希望住宅整体在开放的同时保证空间的私密性,既有地方让自己放松,又有地方和朋友欢聚。他养了一条狗,因此房子里也必须有它的一席之地,而以外一个供一人一狗享受自然的小花园也是必不可少的。基于业主的这些要求,以及基地的具体位置,建筑师设计了一个自由开放,没有明显功能分区的建筑。房子静谧而开放,麻雀虽小,五脏俱全。
The house in a typical Hanoi alley was designed for a young man who have just came back to hometown after a long time living abroad. He wanted a house with private space but also open, a place where he can have some nice relaxing time and a place he can share with friends as a peaceful hideout. This client also has a best friend living with – his dog, so this house must be a friendly space for the dog, must have a garden for both to enjoy nature.
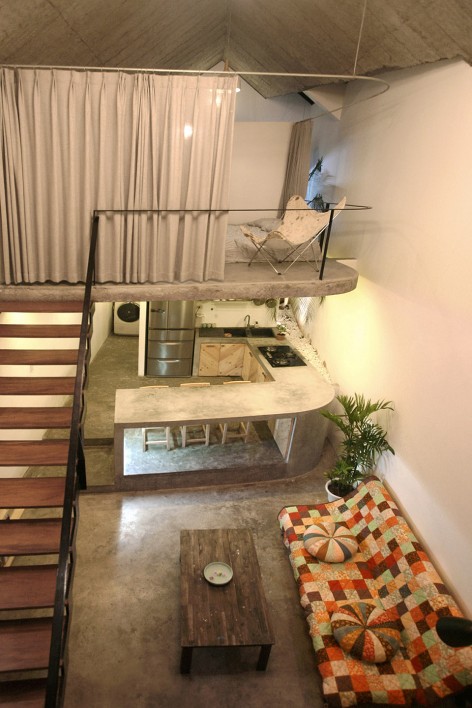
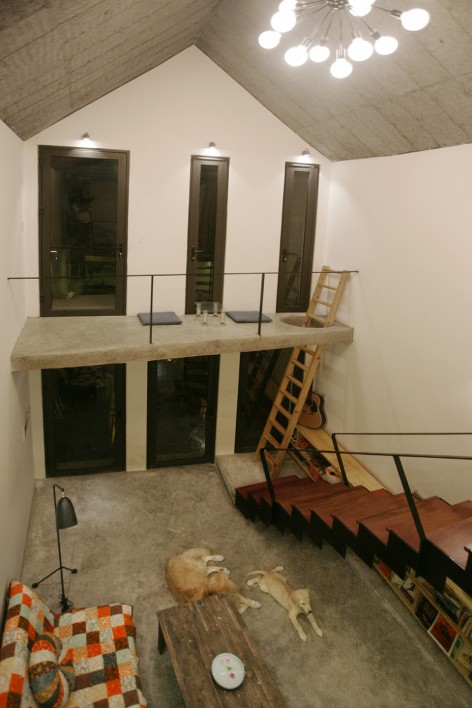
Based on the needs of the client and the location of site plan, the architect offered a free and open design, all the boundaries of functions are disappeared. The house is quiet but open – a small house with just enough of everything.
▽ 探出建筑立面的小阳台,balcony
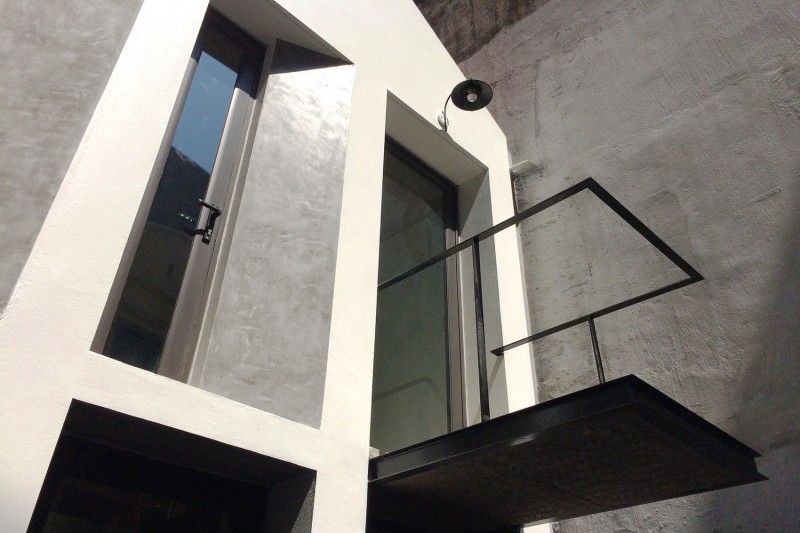
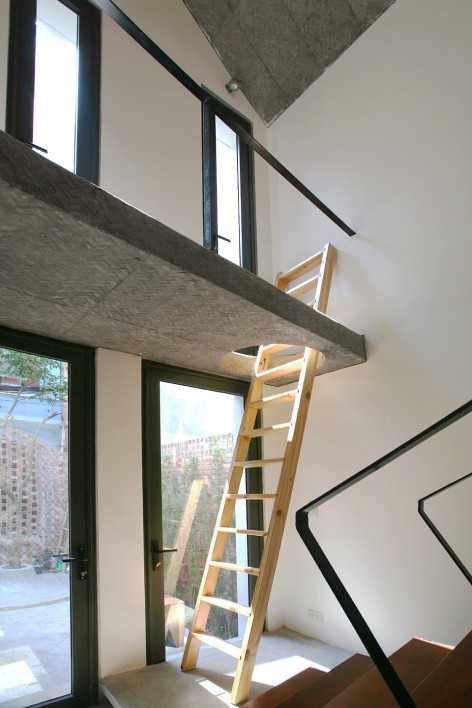
▽ 自由开放,没有明显功能分区的建筑, a free and open design
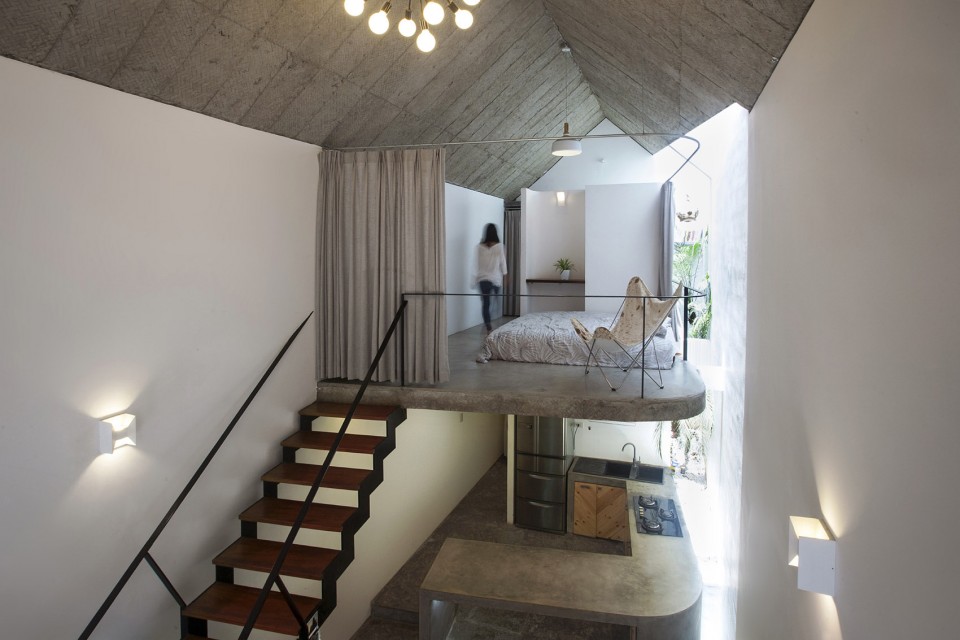
▽ 厨房,kitchen
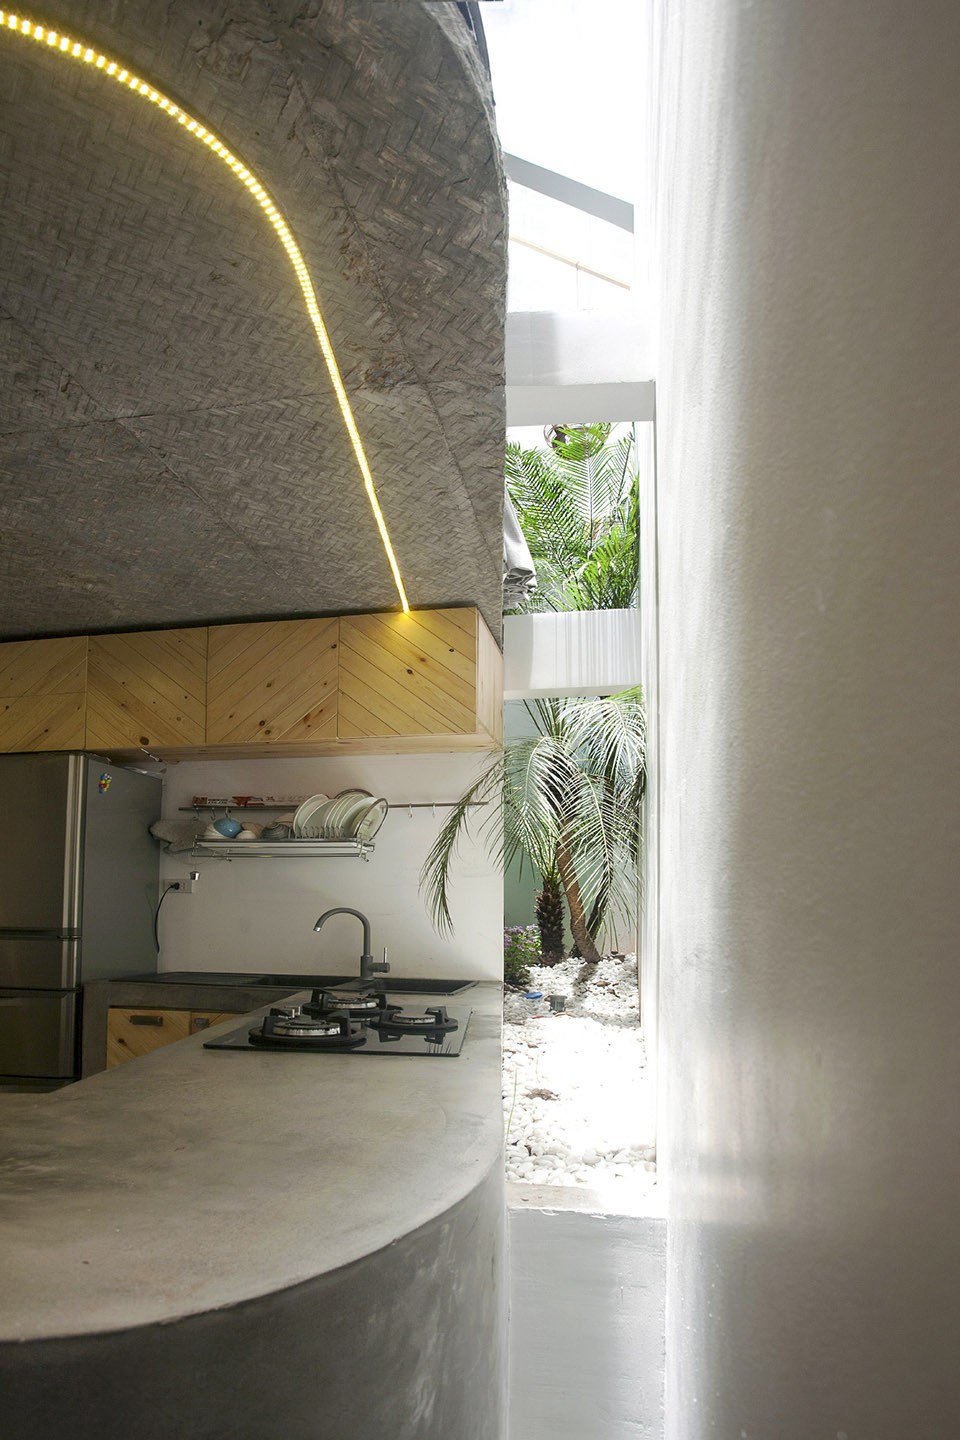
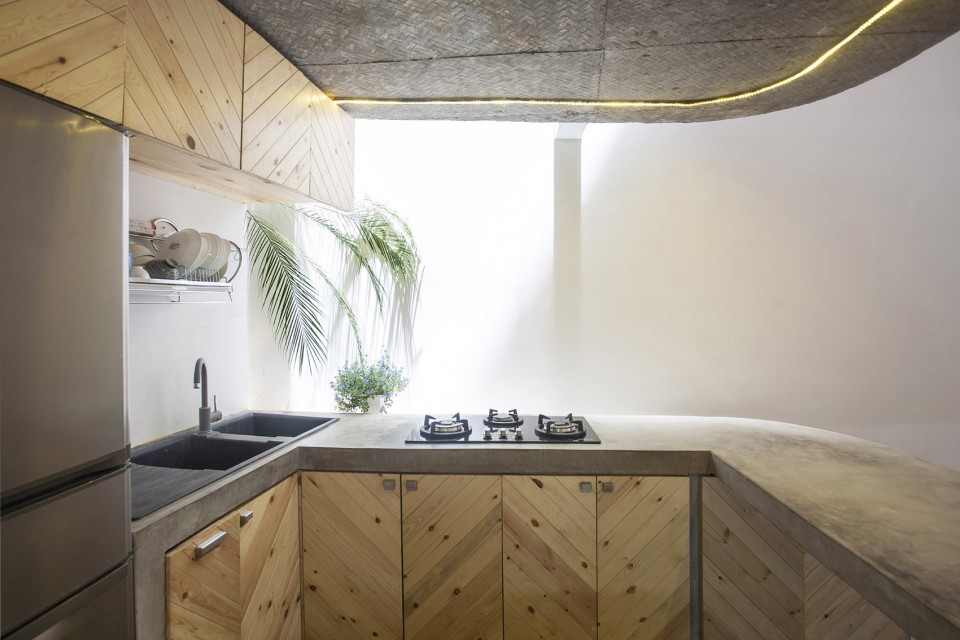
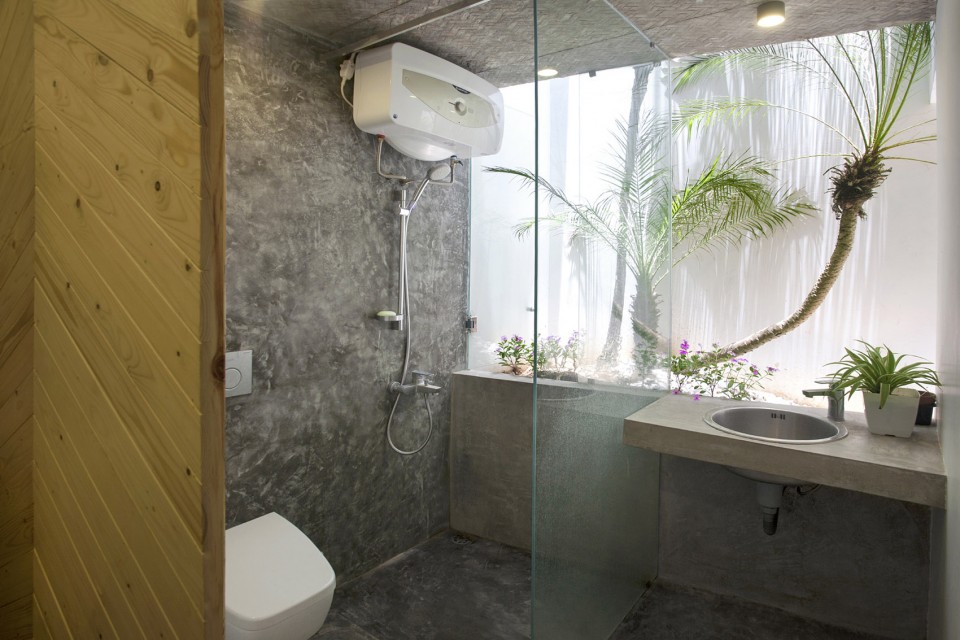
▽ 一层卫生间,bathroom at the first floor

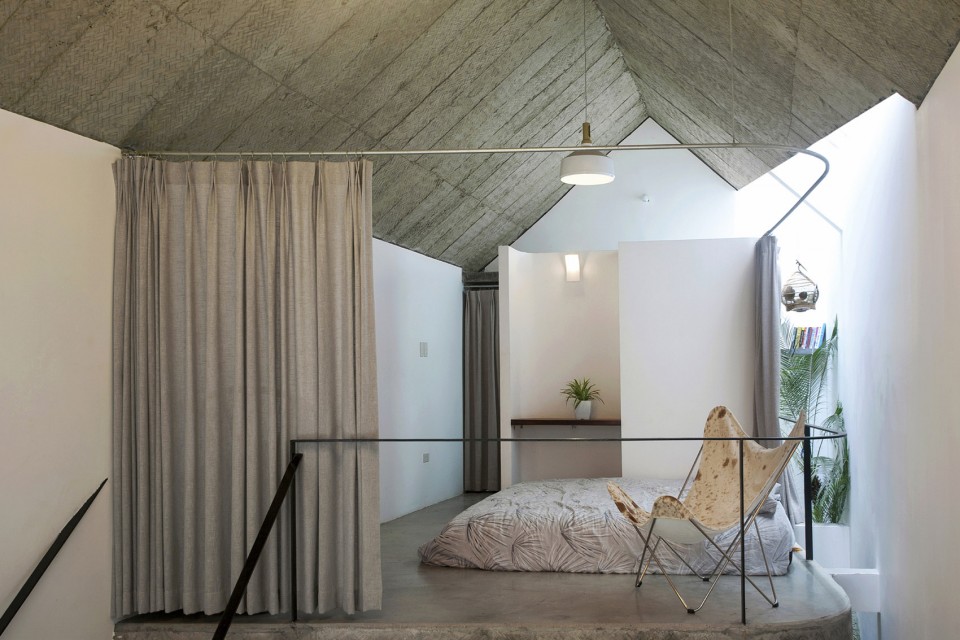
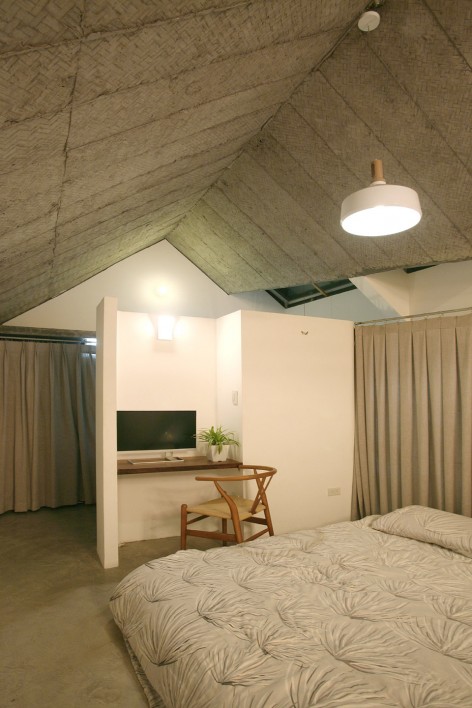
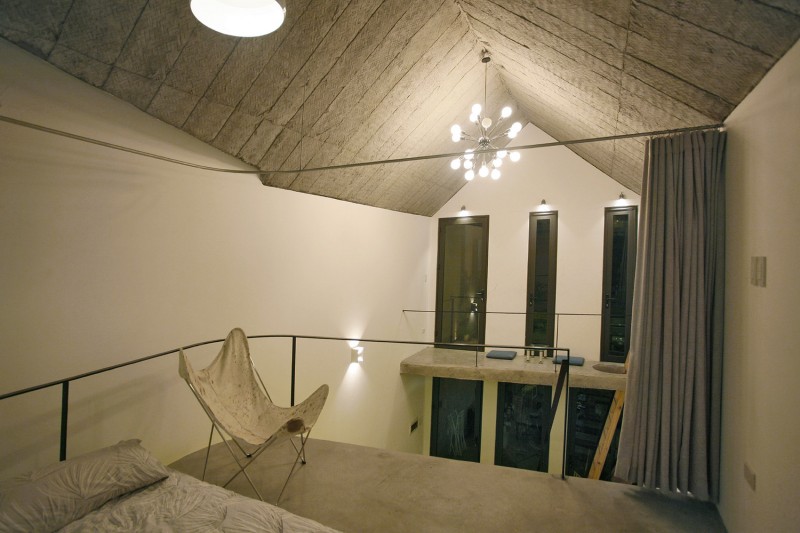
▽ 卧室位于二层,bedroom at the second floor
▽ 阳光透过天窗洒落,the sunlight enter the house through skylight
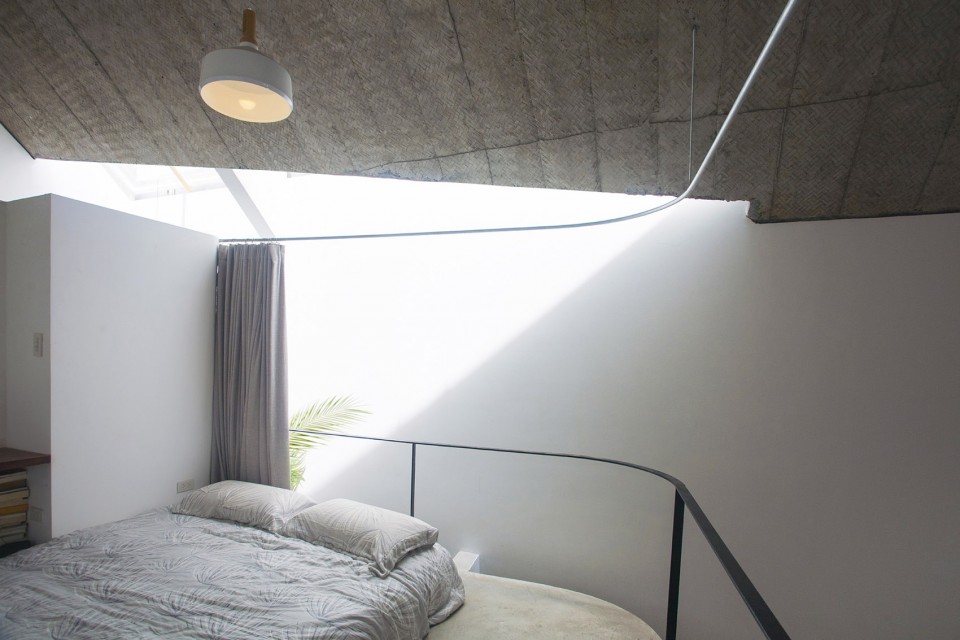
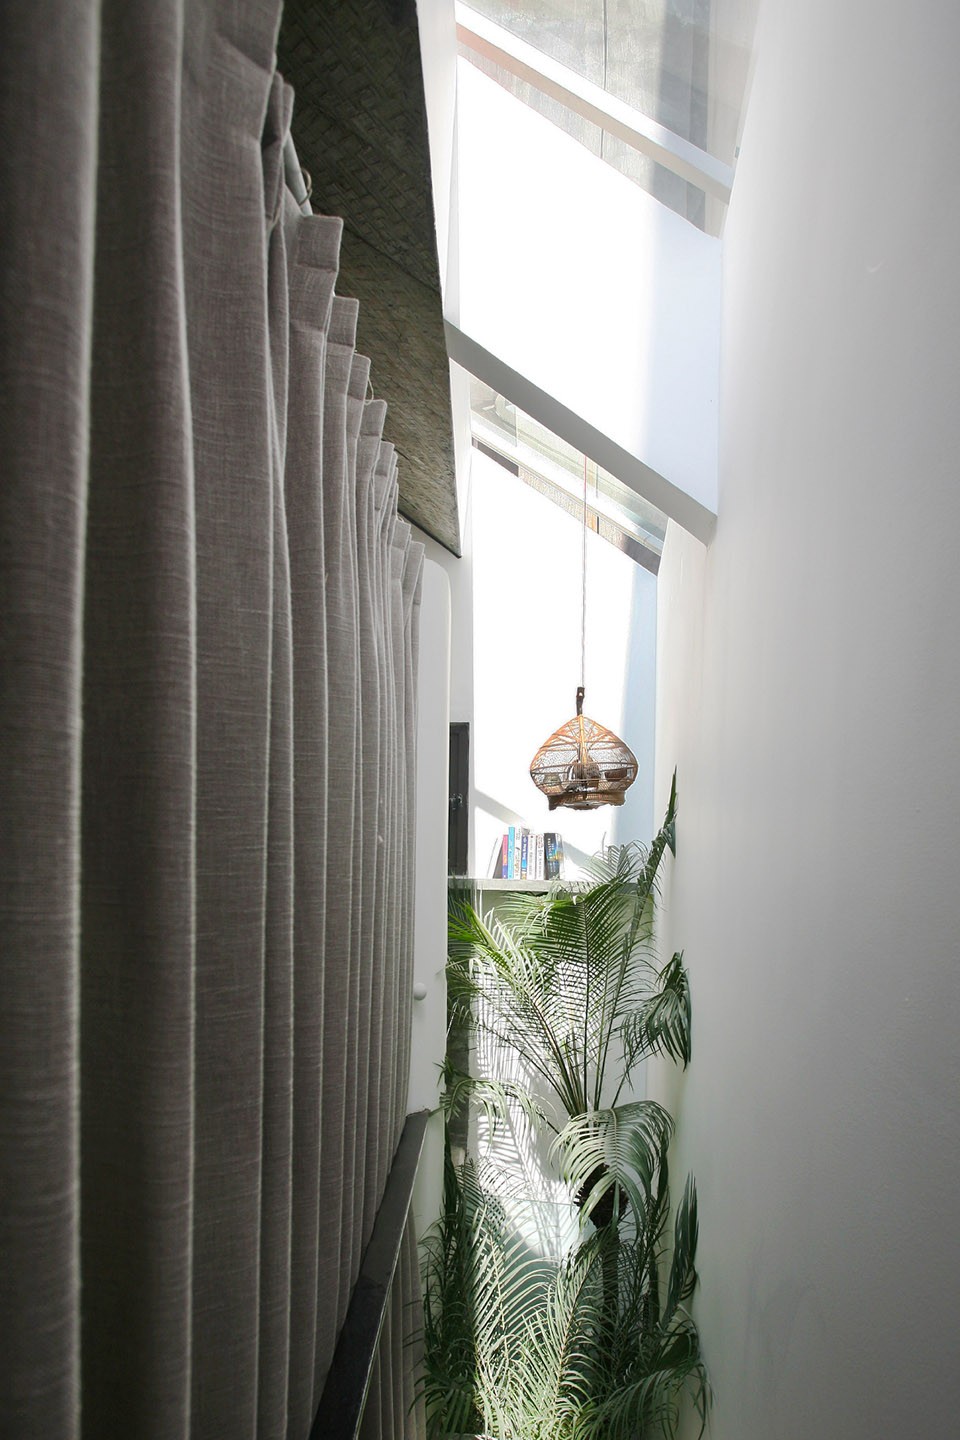
▽ 主卧卫生间,master bathroom
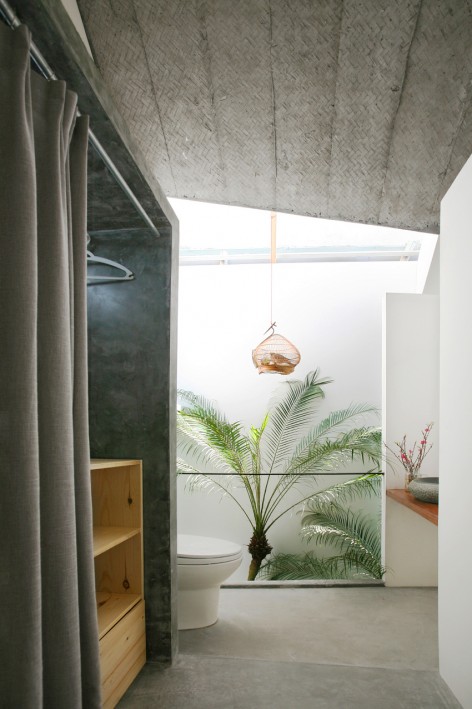
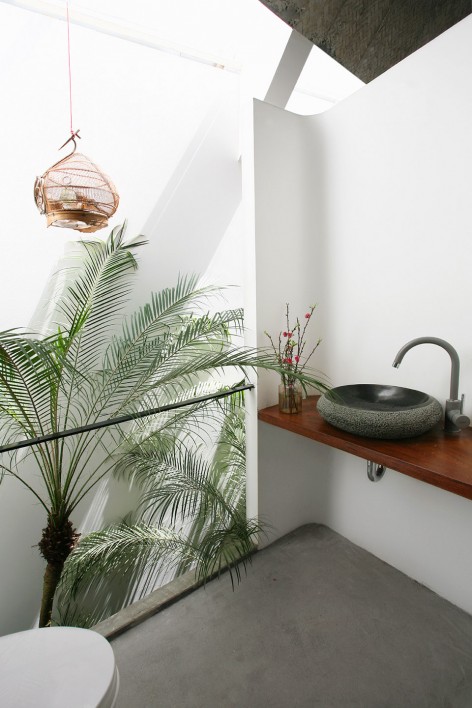
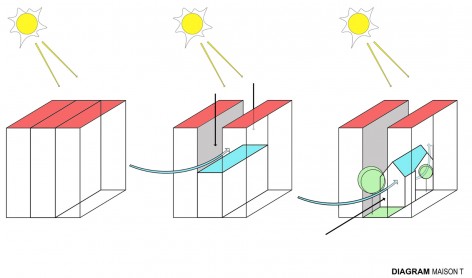
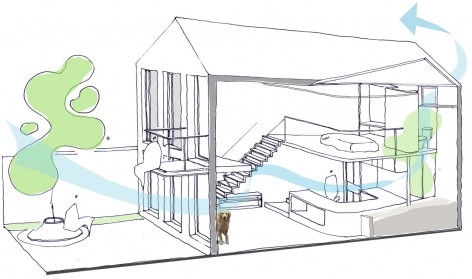
房子只有40平米。连贯的内部空间中没有用来分区的墙,阳光和空气洒落在房内每一个角落。建筑师特地选了天然质朴的材料来打造一种舒适有质量又简单的生活方式和感受。
The plan area is only 40 sqm. Inside, the whole space is connected even when there are no walls to fixed the functions for any space. Light and ventilations are brought into the house in general and particularly for each space. The architect chose natural and rustic materials for the house to bring the close and comfortable feelings, but still quality for a simple lifestyle.
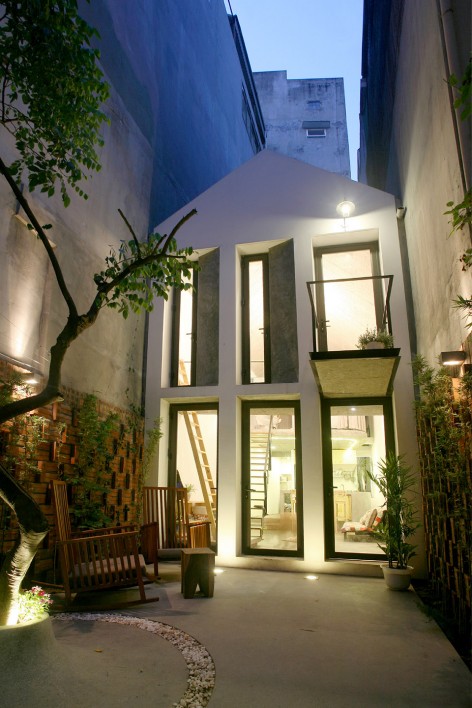
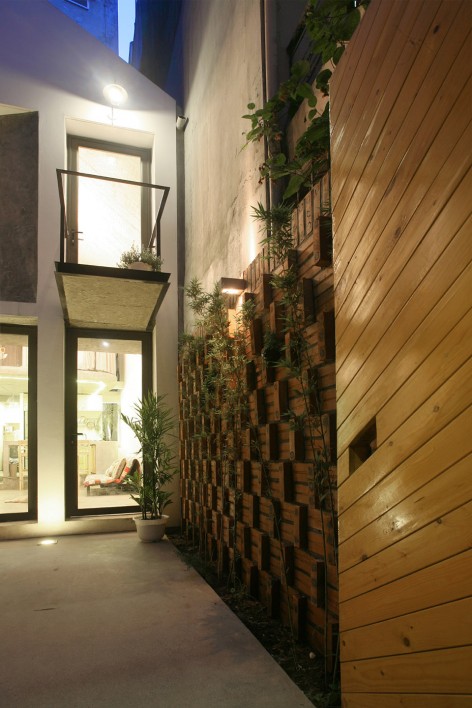
▽ 夜景,evening view
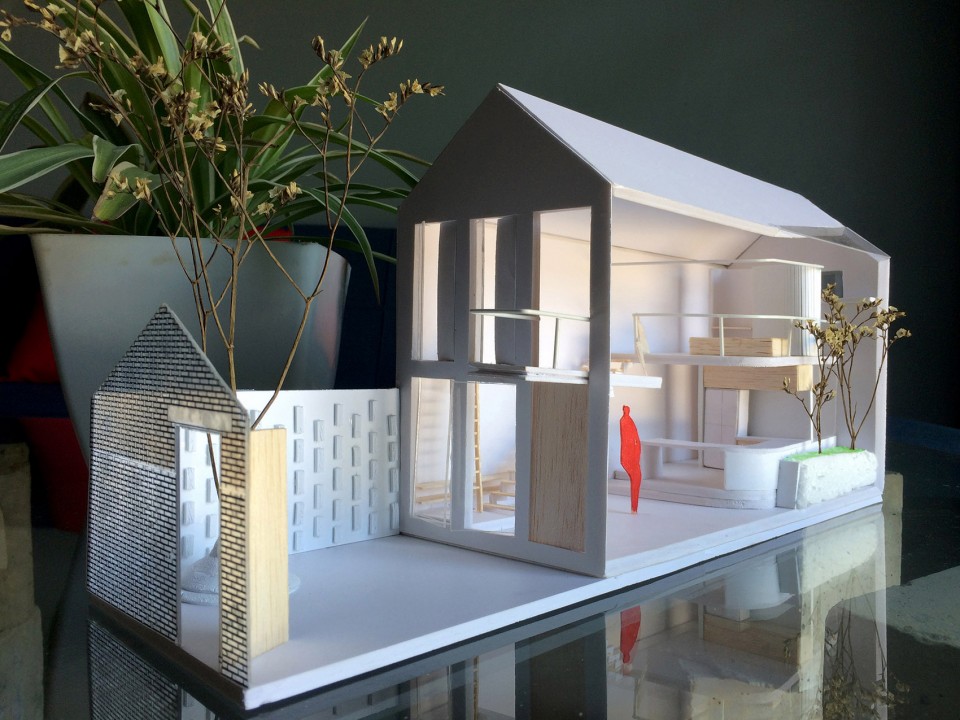
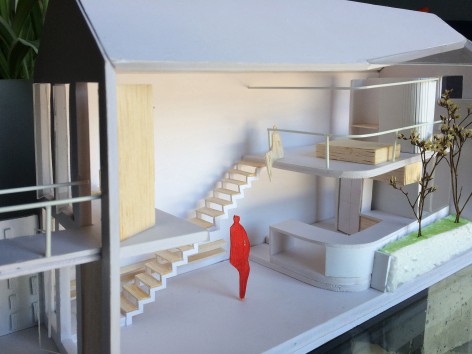
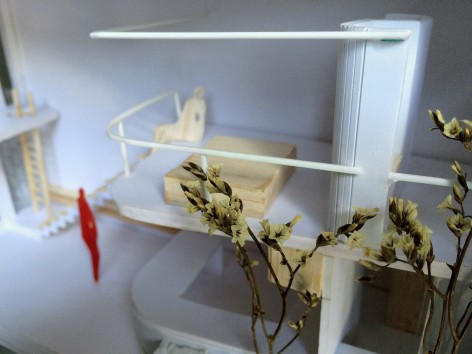
▽ 模型,model
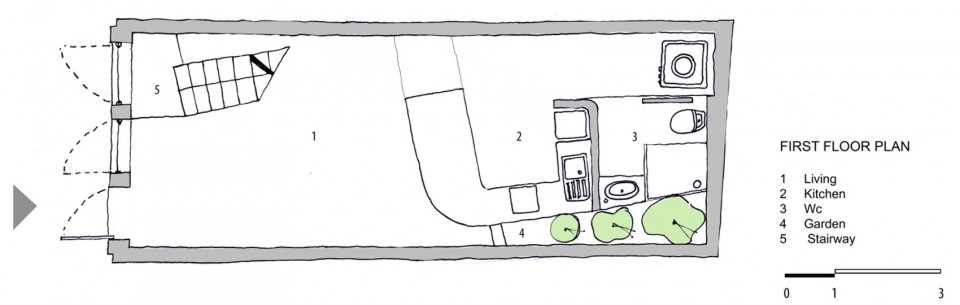
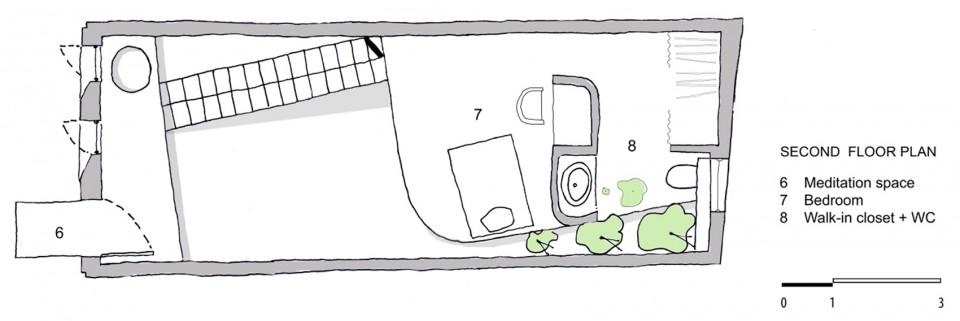
▽ 平面图,plan
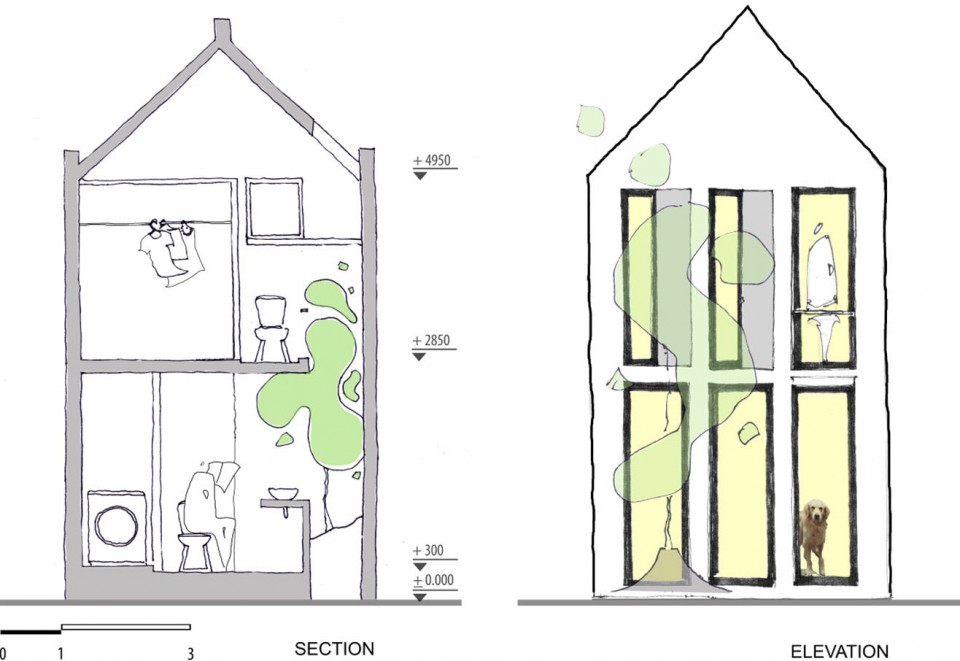
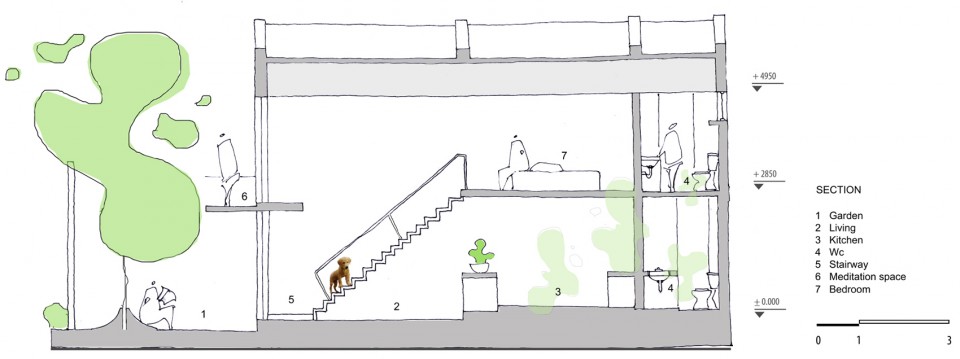
▽ 剖 面图,section
Architect: Nghia Architect
Location: Hao Nam, Hanoi, Vietnam
Project Year: 2016
Photographs: Tuan Nghia Nguyen
Drawings: Nghia Architect
English Text: Nghia Architect
Chinese Text: gooood
MORE: Nghia Architect,更多请至:Nghia Architect on gooood









设计别出心裁,我觉得挺不错的,至少没有像中国很多户型一样怎么单一
二层的栏杆看着都触目惊心,睡着觉万一滚下去咋整。
应该是拍摄需要 没有安装玻璃或者其他安全措施 个人感觉用麻绳编制效果会不错。
所以他感觉放了张椅子在那里。
我觉得很多类似的东西,国内也有,但为什么国外拍出来就舒服很多。难道我们的“灰天空”,真的这么厉害
去看过越南很多的自建房,设计绝对秒杀中国的自建房,中式、法式,真的很有看头
感觉很禁欲
很有趣的小房子,就是觉得油烟问题如何解决?
楼梯下书柜 取书容易被楼梯直角磕到吧
小麻雀做得很饱满
越南人真有钱。。。
世外桃源的感觉,适合禁欲的人生活。如果屋主要结婚的话我觉得还是换房子住比较好,免得楼板塌掉
睡觉没安全感,一不小心就掉到一楼
喜欢倒是蛮喜欢,但我为这个设计的里面的业主安全担忧。
清水混凝土+灯光的感觉十分棒!
对二层板的结构如何计算不解,哪位高手解答一下。
还有 仔细看那个板和墙的间隙里 有根白色的连接梁
看平面 洗手池那里是结构墙
哈还真是,这样顿时感觉踏实了哈哈。
长舒一口气~
有启发
喜欢。
倒是非常喜欢这个设计~~~在小空间做出了很多有意思的空间,并且面积运用还算合理,各部分功能都还好~~室内砍脚处理成倒角在小空间里不显得突兀~~配以两层高的绿植漫游情调的啊~~~没有方案会十全十美吧~~既然是住宅就发现其中的美好吧~~~
半开放式的隔墙,和室外庭院的设计有利也有弊!!!
喜欢,卧室有些少,不过整体的采光和设计很欣赏。
楼层板的纹理特别
卧室和卫生间采光虽然不错,但用起来会有恐惧感,入口的院墙会不会用力一堆就倒了的感觉
在起居室看树能看一天
关注点都到那个楼板上了!
仔细看那个板和墙的间隙里 有根白色的连接梁