非常感谢 La SHED Architecture 予gooood分享以下内容。更多请至: La SHED Architecture on gooood
Appreciation towards La SHED Architecture providing the following description:
从蒙特利尔的La Fontaine公园看去,这栋具有早期官邸风格的住宅凭借其极高的对比度和优美的自然景致而格外引人注目。无论是空间组织、氛围营造还是材料和家具的选择,房屋在整体设计上都受到了官邸风格的影响。
Looking out on La Fontaine Park in Montréal, this home, with its high level of contrast and impressive scenery, is inspired by the architecture of early-century mansions. This classic influence predominates in the overall design of the house, with regard to both space organization and the choice of atmosphere, materials, and furniture.
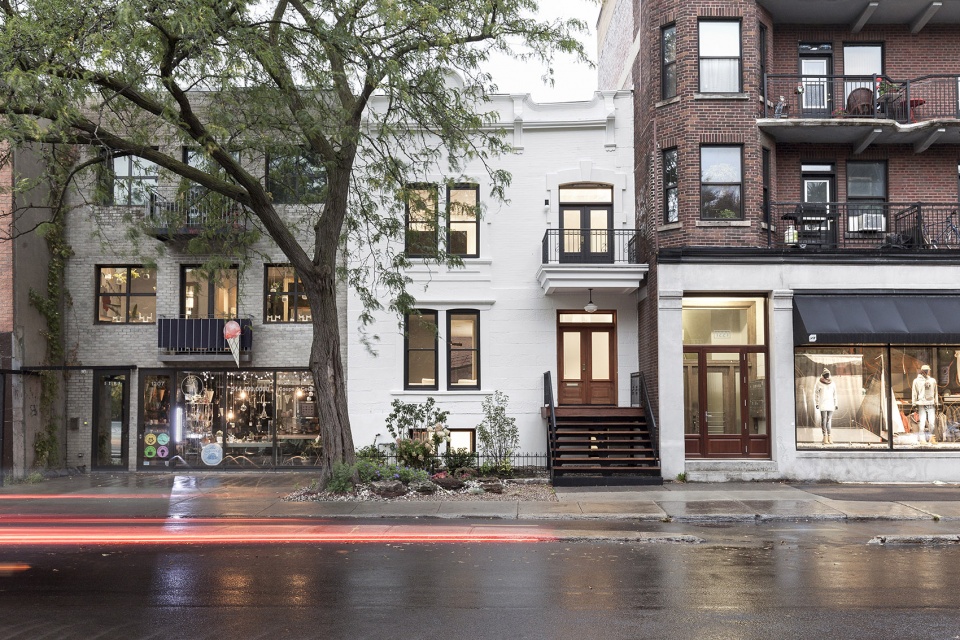
▼临街立面,street facade © Maxime Brouillet
▼住宅后院,backyard of the house © Maxime Brouillet
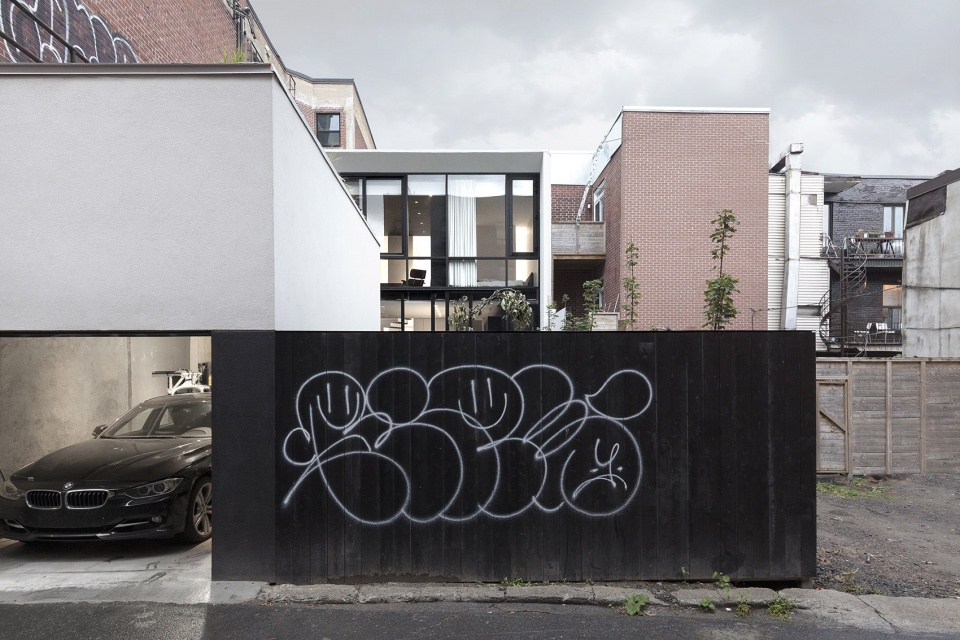
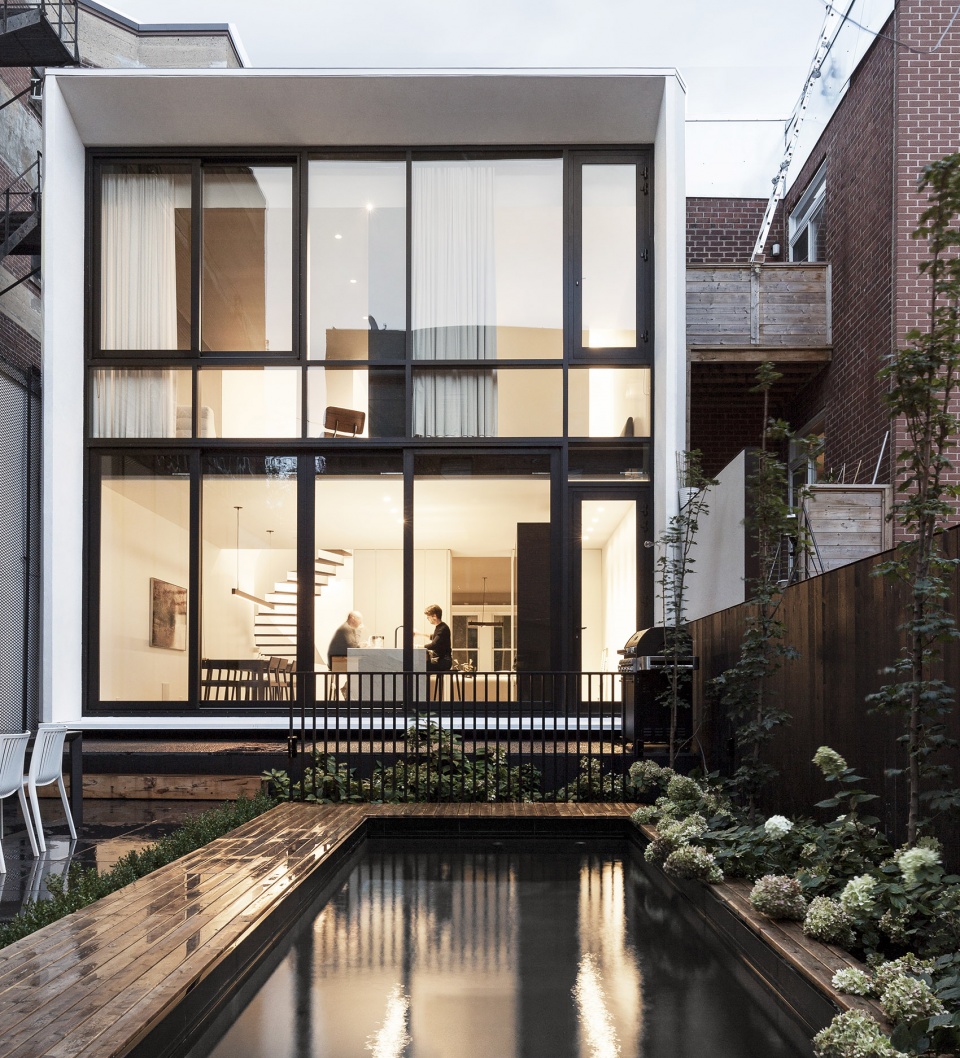
▼全落地窗式的后立面,the full-floor window-type rear facade © Maxime Brouillet
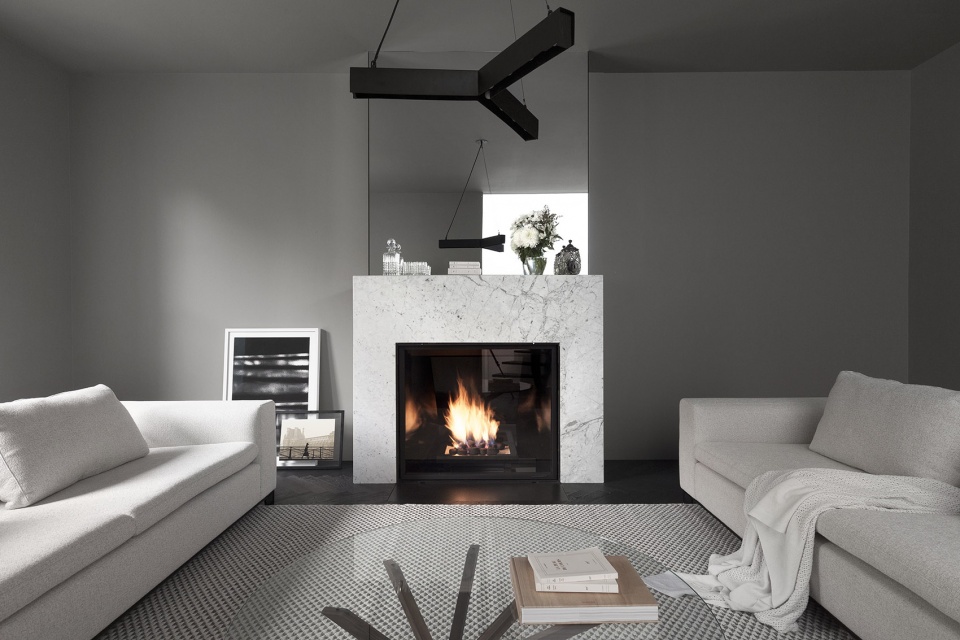
客厅位于房屋前侧,大理石壁炉前的空间可供住户放松和聊天。房间被漆成令人舒适的灰色,以传统官邸的风格进行布局。位于房屋中央的双扇对称窗户拥有远眺公园的绝佳视角,狭窄的双扇门则直通厨房空间。
The living room, located at the front of the house, is the perfect setting to unwind and have discussions in front of the marble fireplace. The room, painted in a comforting grey, is organized in the conventional manner of mansions, particularly through the centred, symmetrical perspectives created by the double windows looking out at the park and the narrow double doors leading to the kitchen.
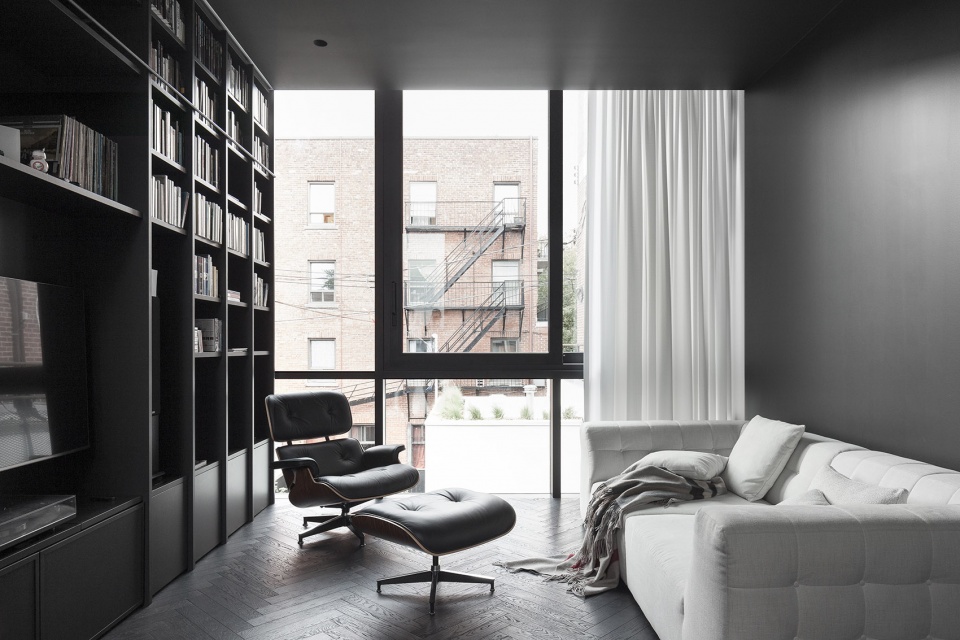
▼日光充盈的书房,study room full of sunlight © Maxime Brouillet
▼客厅,living room © Maxime Brouillet

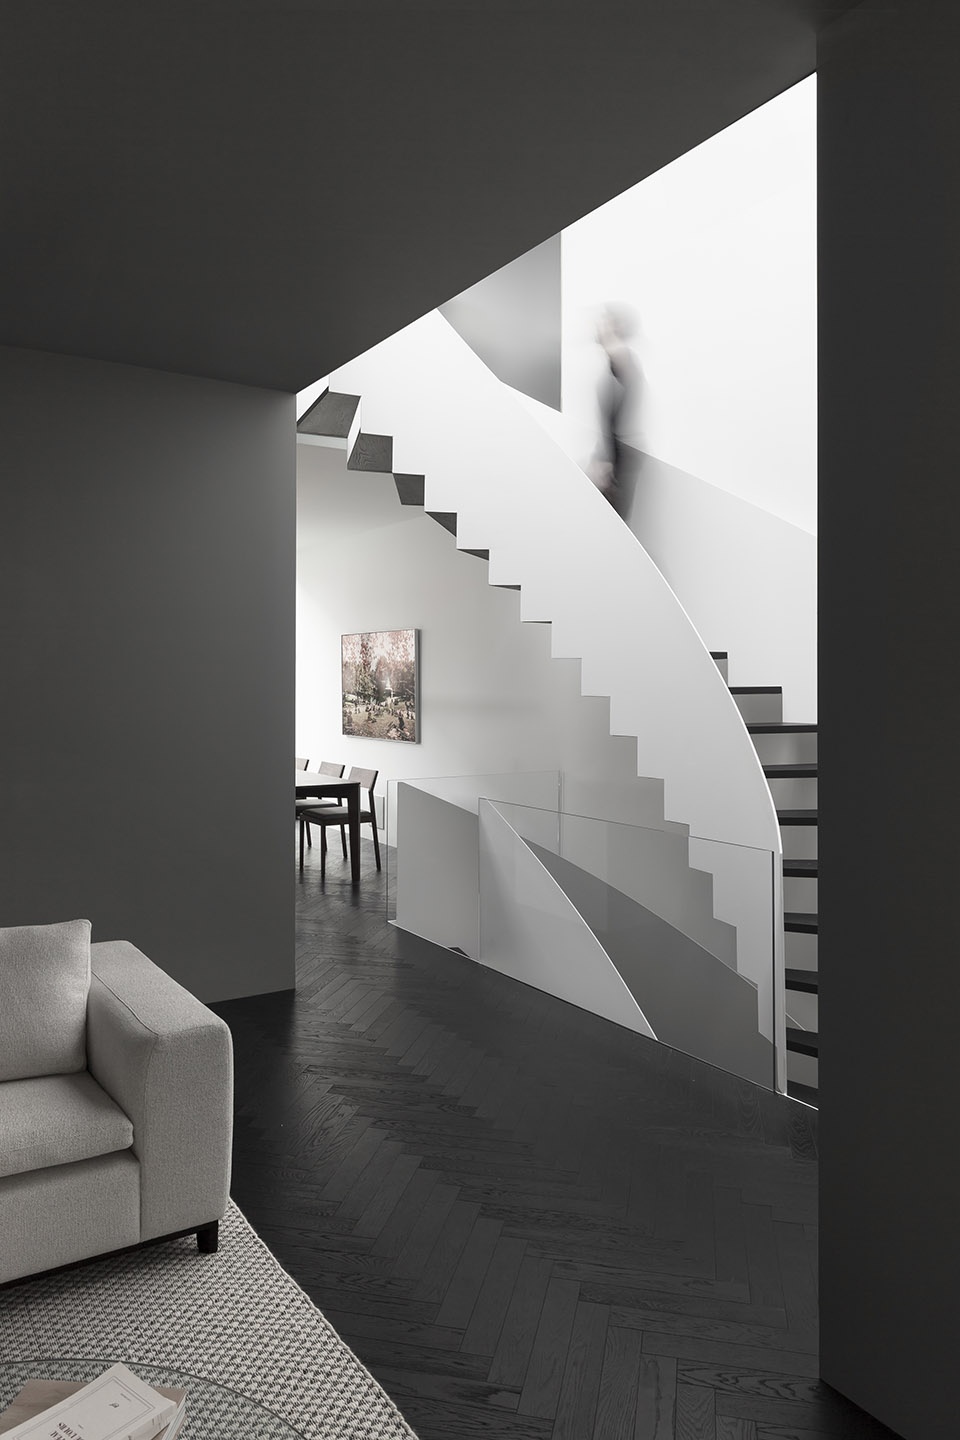
▼从客厅看向楼梯间,view from the living room to the staircase © Maxime Brouillet
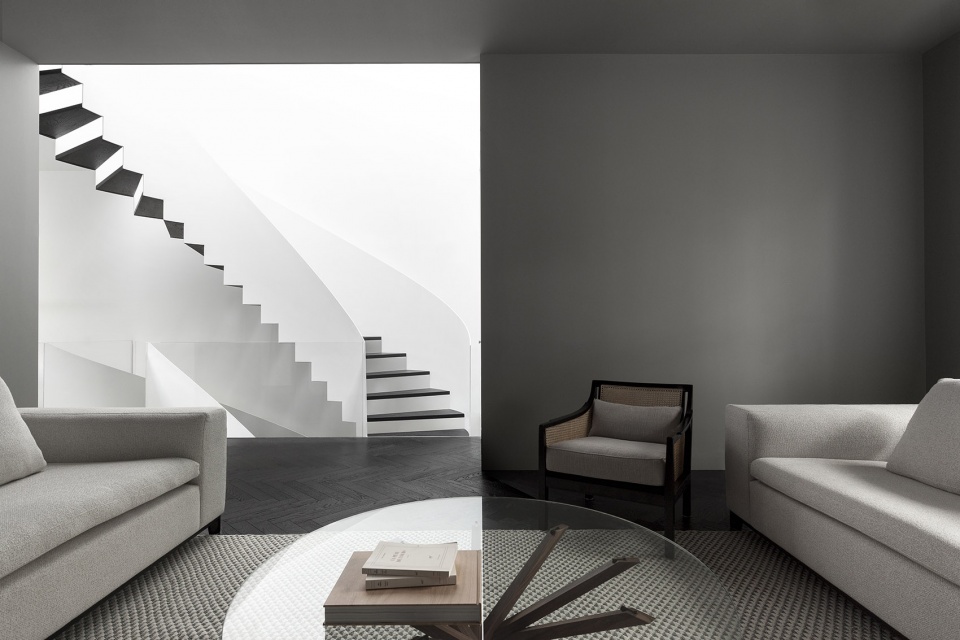
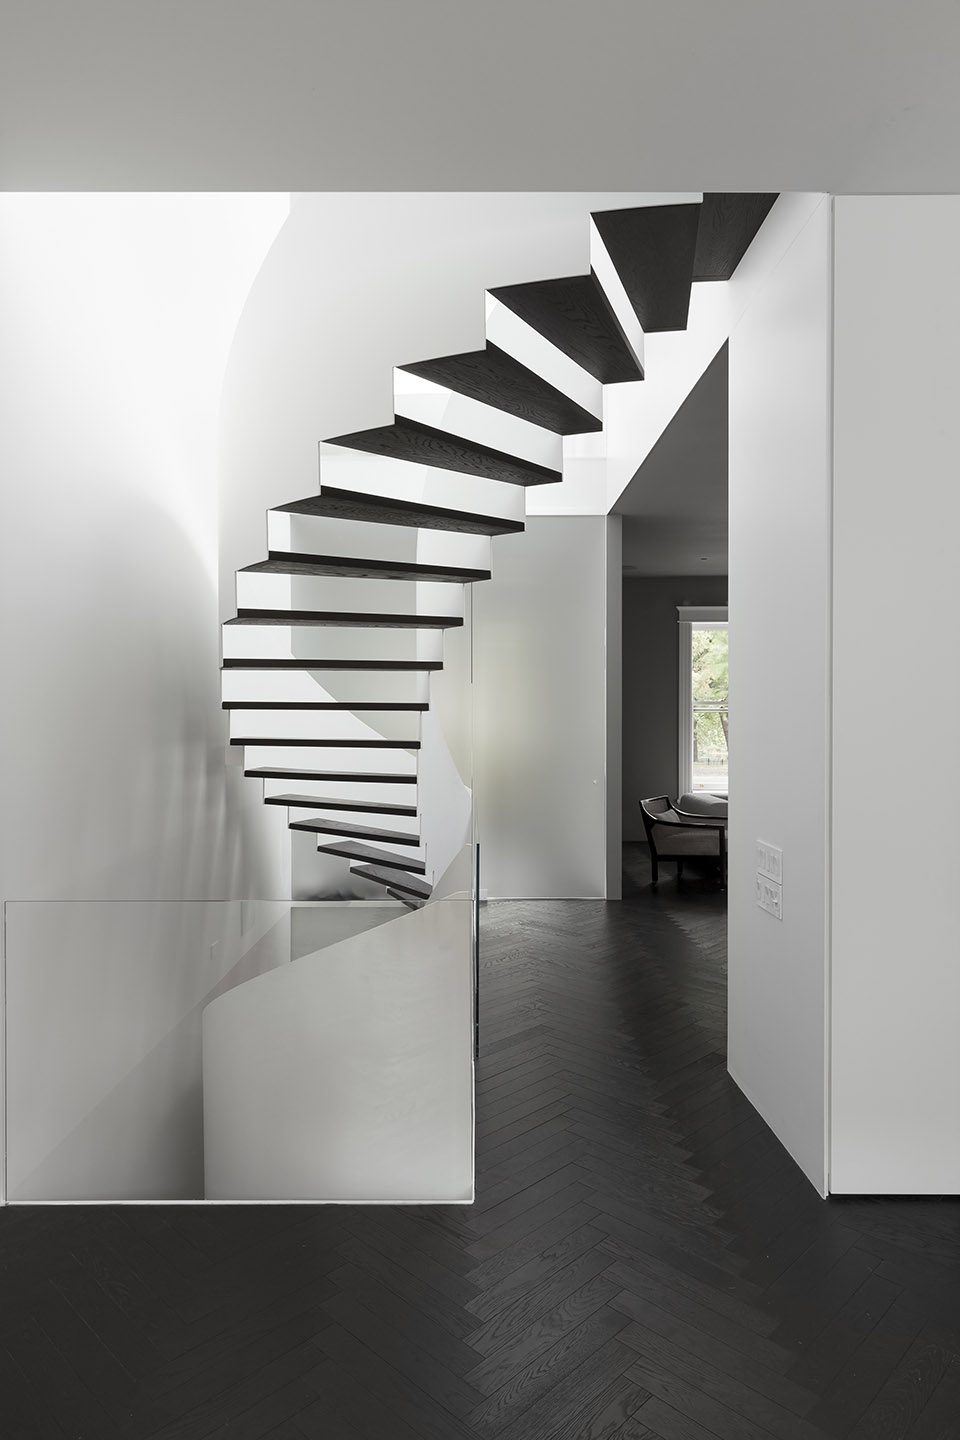
楼梯位于住宅的中心,蜿蜒穿过三层楼,以独特而壮观的方式在不同的空间之间架起了桥梁。形似雕塑的楼梯顶部是一扇巨大的天窗,从其中洒下的阳光可将楼梯醒目的曲线突出、深化。薄而弯曲的隔板包裹着木制台阶,环绕在楼梯两侧的半透明玻璃隔板在让光线进入的同时,又巧妙地显露了楼梯的特征、创造出非凡的灯效及空间深度。
▼形似雕塑的中央楼梯,sculpture-like central staircase © Maxime Brouillet
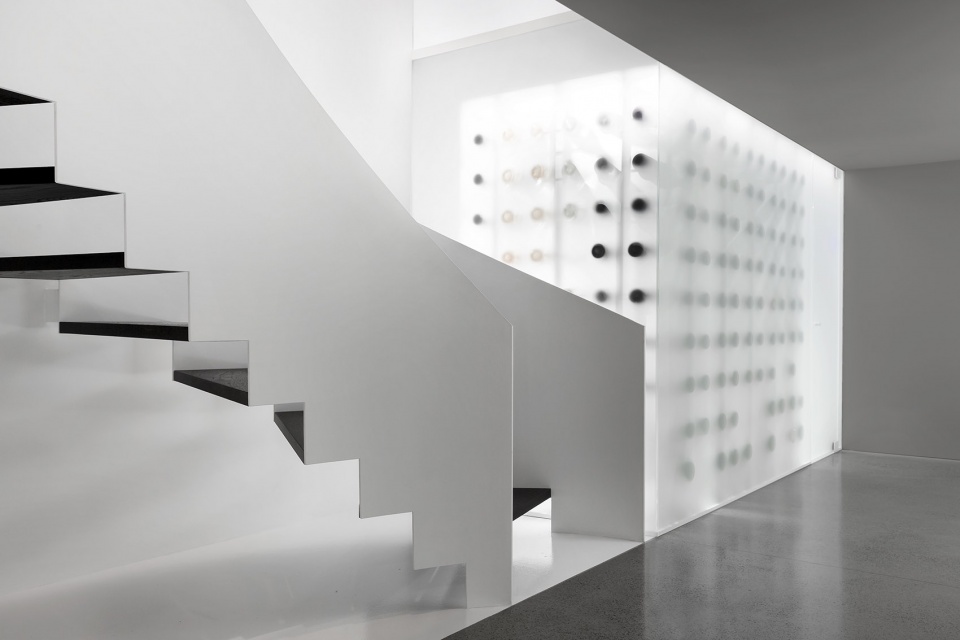
▼俯瞰蜿蜒的楼梯,overlooking the winding stairs © Maxime Brouillet
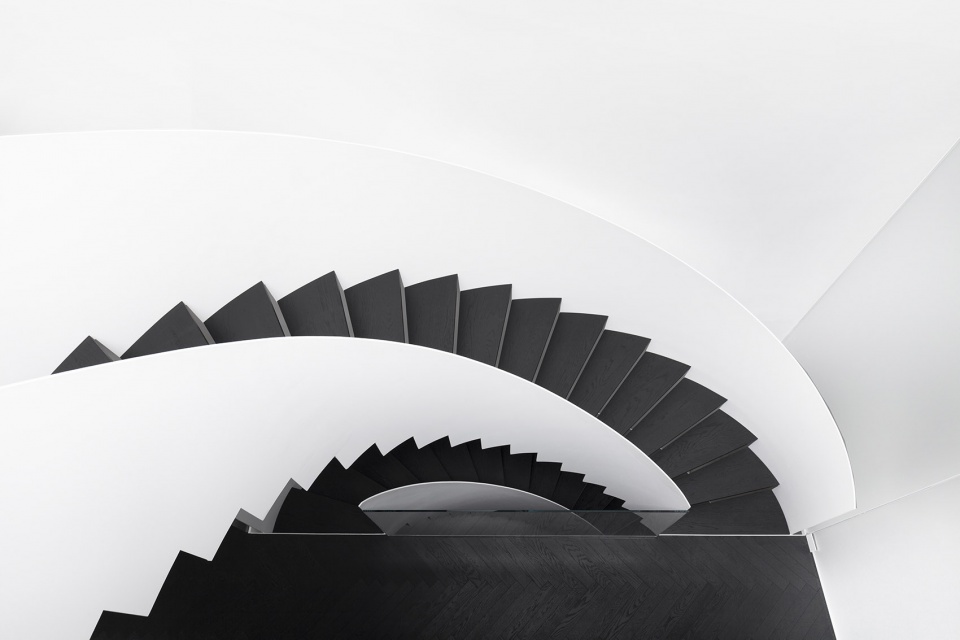
Located at the heart of the home, the staircase winds its way through the three floors in a spectacular manner, bridging the gap between the various spaces. Atop this sculpture, which is truly architectural in nature, is an immense skylight, which illuminates and highlights the staircase’s eye-catching curves. Thin, carved partitions curve around and envelop the wooden steps. Translucent glass partitions, placed on both sides of the staircase, allow light to enter, while only subtly revealing what is behind, creating remarkable light effects and a mysterious depth.
▼天窗,the skylight © Maxime Brouillet
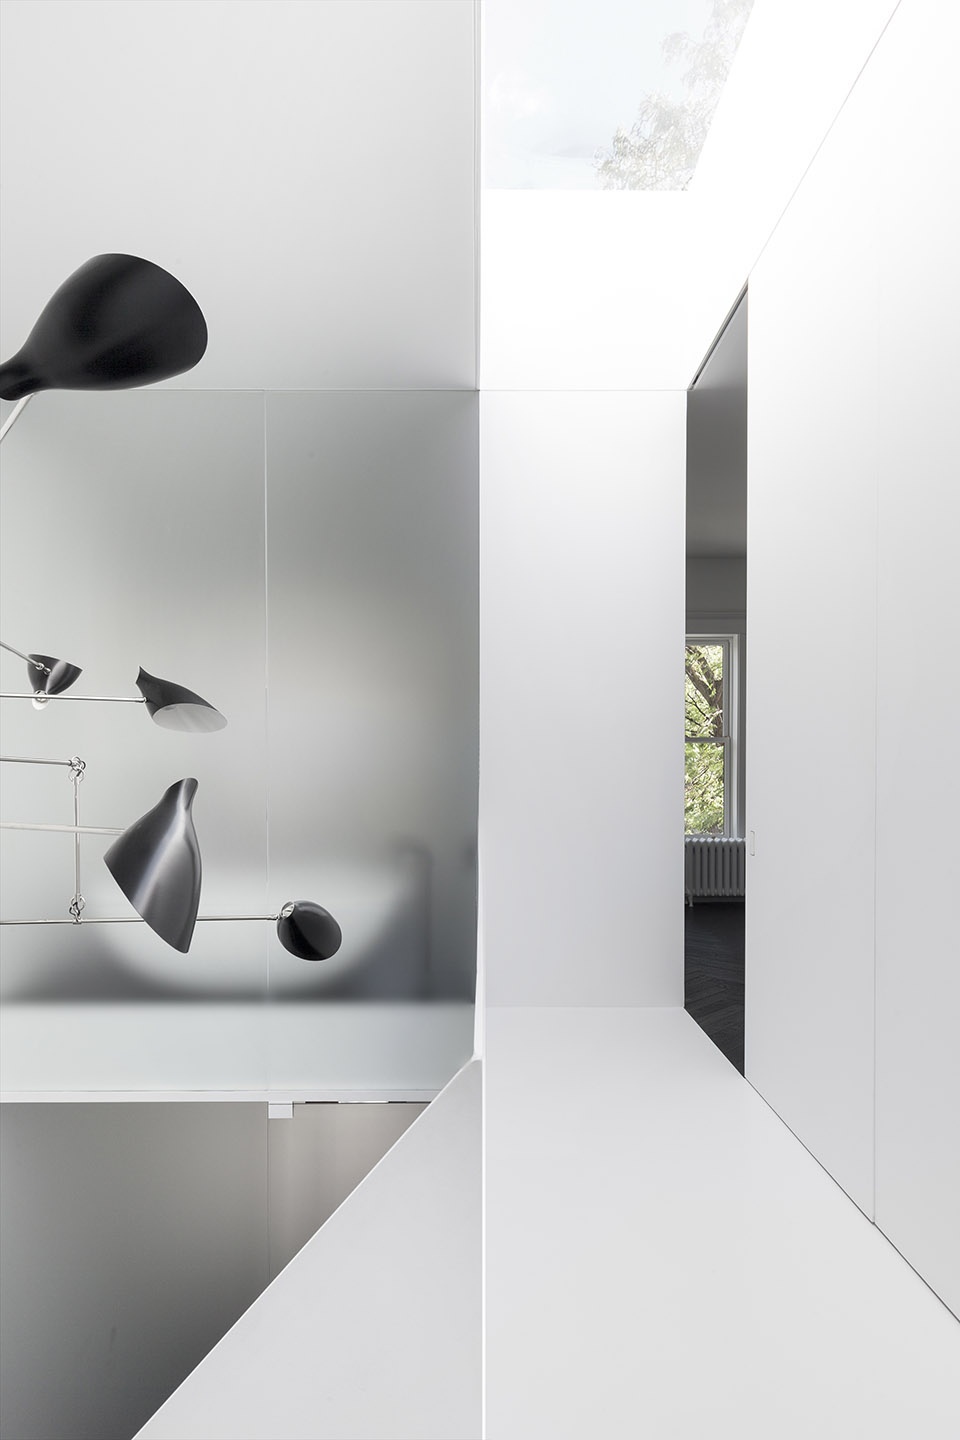
▼楼梯细部,staircase details © Maxime Brouillet
厨房和餐厅的整面落地窗正对着后院,为室内带来了充足的阳光和自然景致。具备精致菜肴准备条件的厨房成功地将优雅格调和功能性融为一体。大型白色大理石岛和哑光黑色橱柜营造出极简的观感,稍有抬升的钢制柜增强了房间的宽敞性。完美整合在柜体中的双扇门在打开状态下可直接通往客厅。
▼厨房,the kitchen © Maxime Brouillet
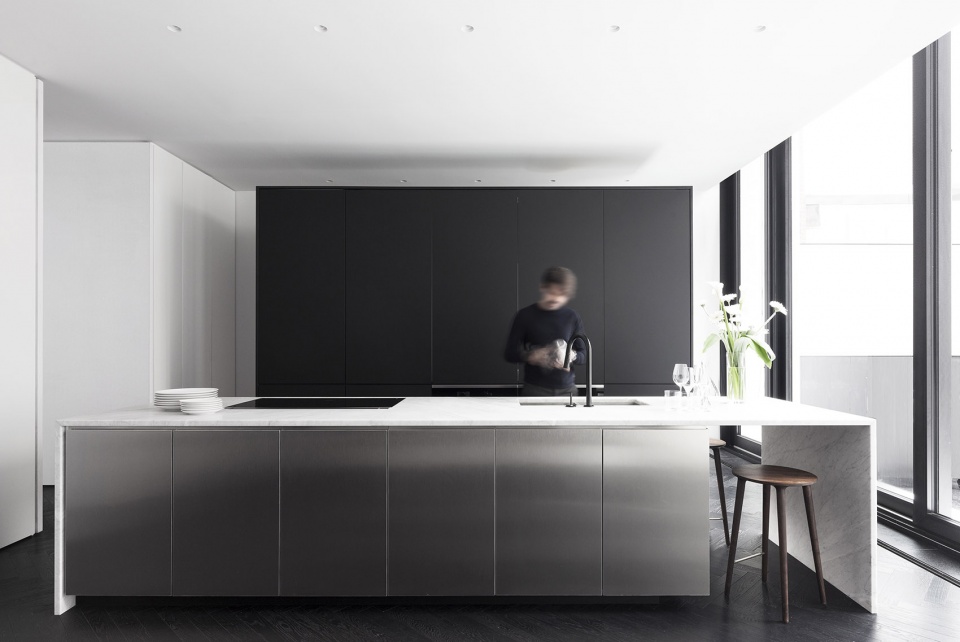
With an entire wall of windows facing the backyard, the kitchen and dining room take advantage of both the abundant natural light and direct contact with the outdoors. Planned with formal entertaining and gourmet meal preparation in mind, the kitchen successfully combines elegance and functionality. It is organized around a large white marble island with matte black cabinets, for a minimalist look. Detached on all sides and raised from the floor by thin steel legs, the island enhances the feeling of spaciousness in the room. Perfectly integrated concealed doors offer the possibility of hiding or revealing a second countertop, which can be accessed on both sides.
▼白色大理石岛和哑光黑色橱柜营造出极简的观感,
a large white marble island with matte black cabinets, for a minimalist look © Maxime Brouillet
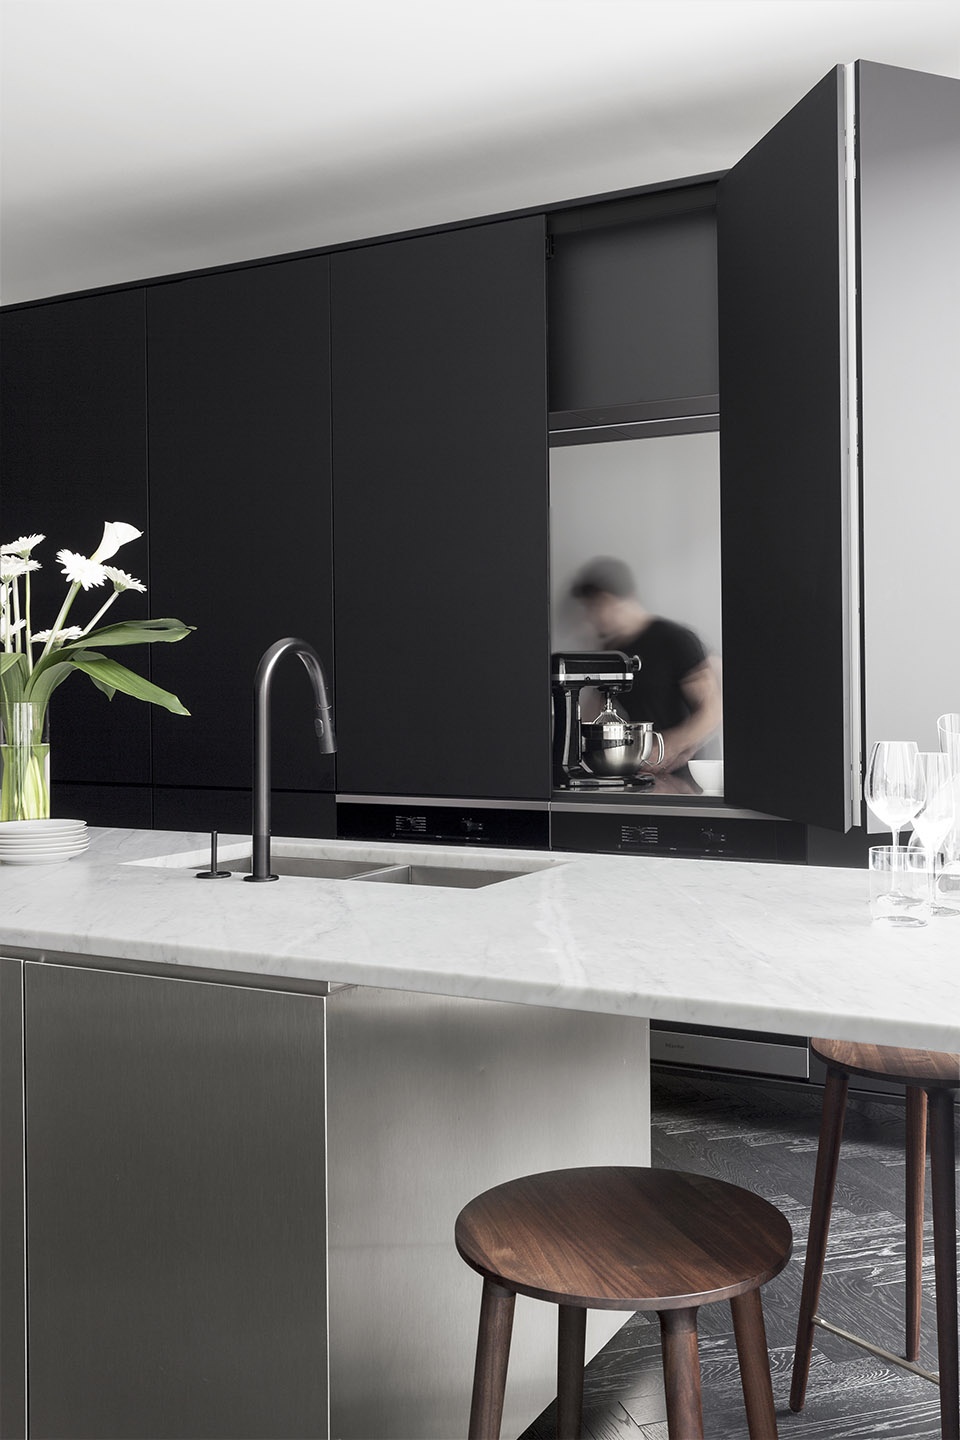
▼整合在柜体中的双扇门在打开状态下可直接通往客厅,
the double doors integrated in the cabinet can directly lead to the living room when opened © Maxime Brouillet
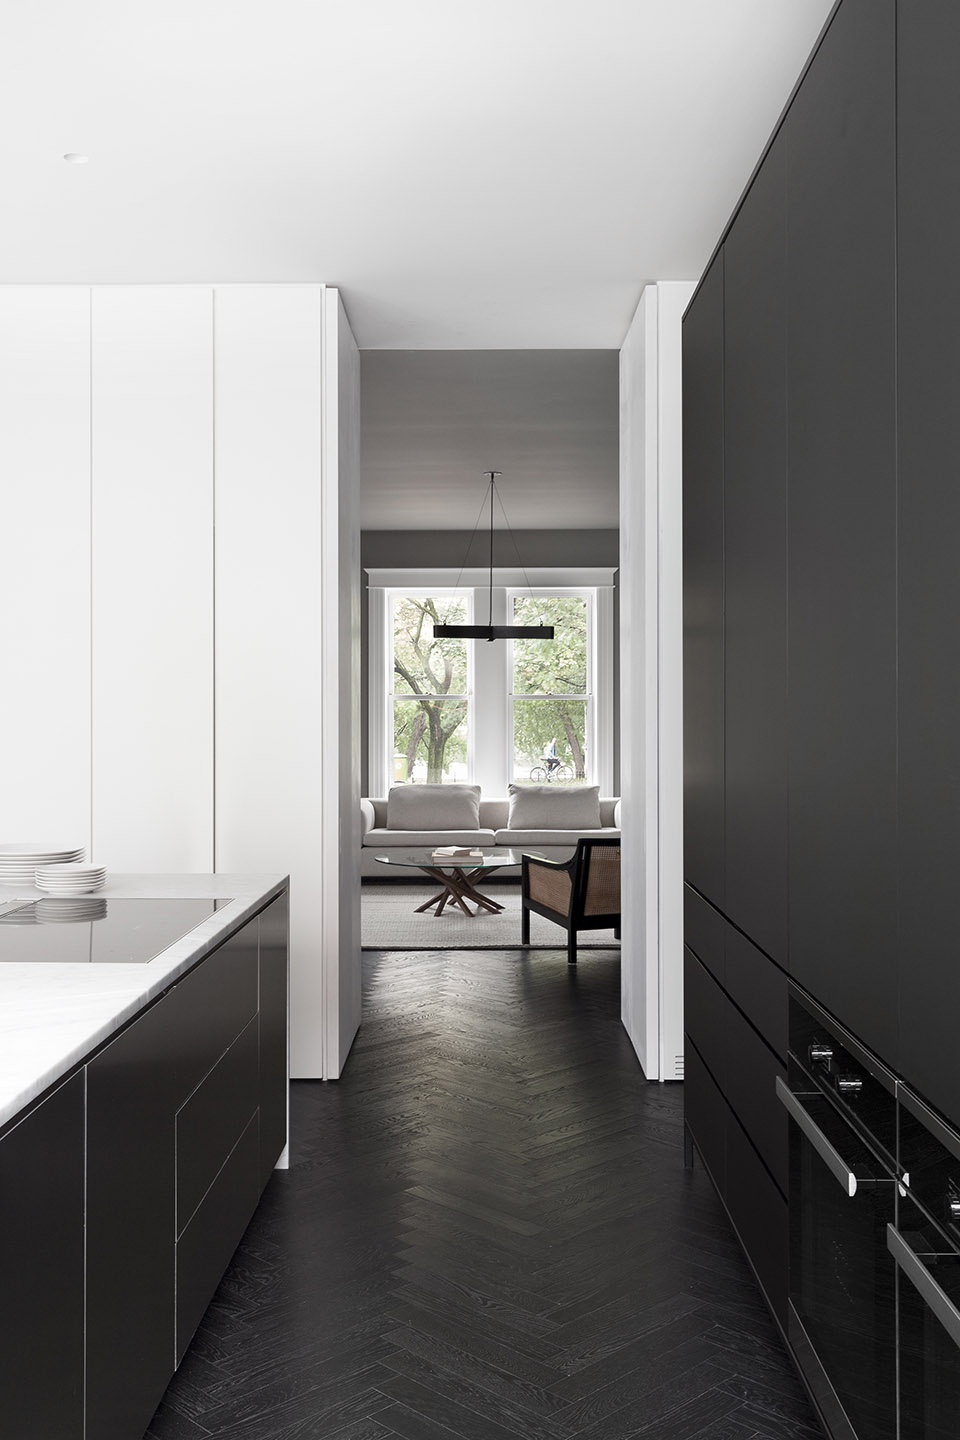
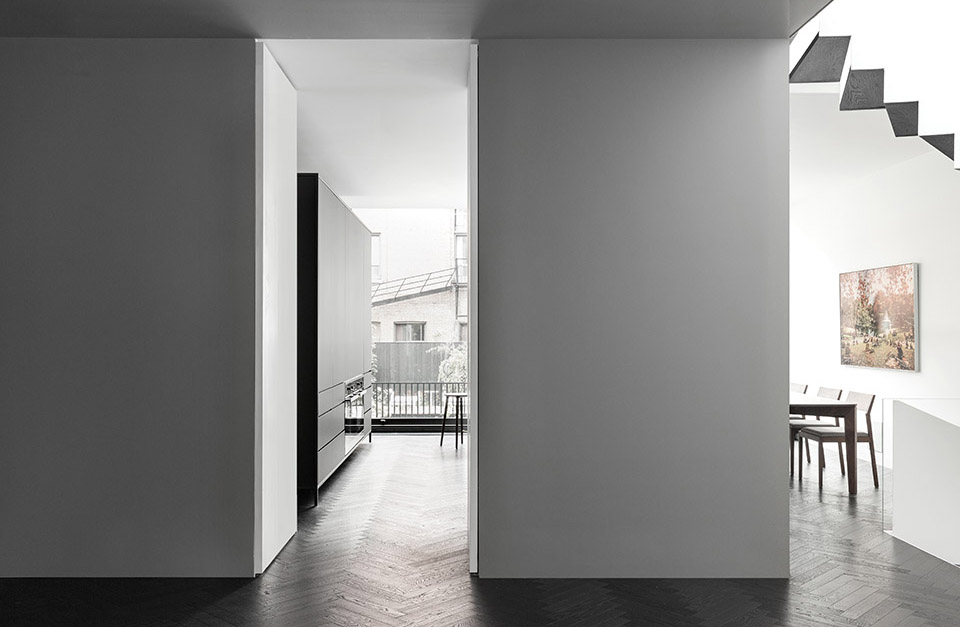
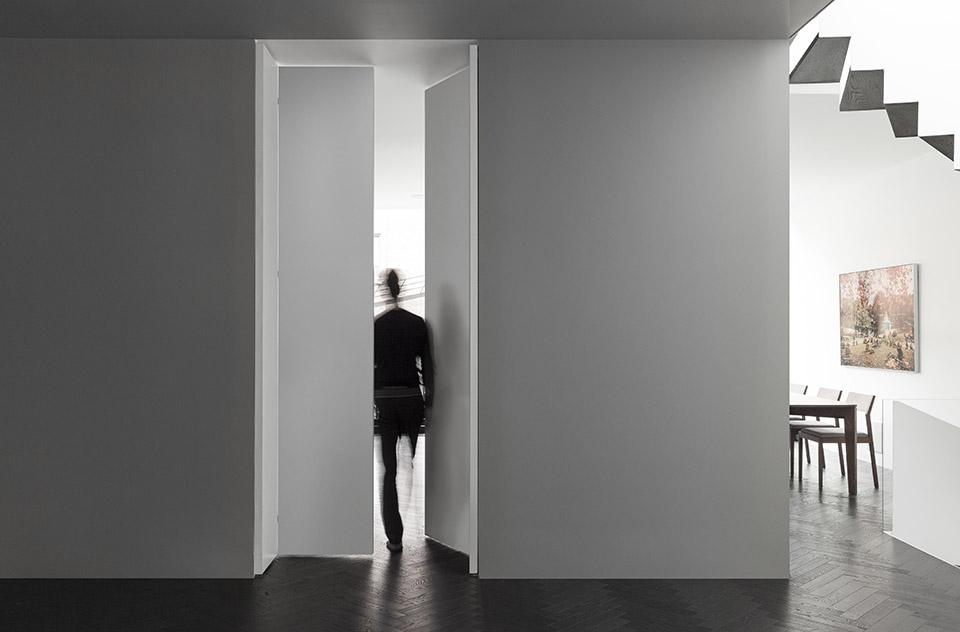
位于地下室的浴室在设计时充分考虑了客户的需求,拥有高级餐厅盥洗室般的绝佳质感。在自带剧院感的空间中,隐藏了系列设施的圆柱形洗手台被安装在分隔镜前的地板上,正对着华丽而优雅的酒窖。精心修复后的临街立面与全落地窗式的后院立面形成了优雅的对比。这些立面既展现了房屋的内部空间,又在所用材料和产生的效果方面提供了完美的连续性。
Designed with guests in mind, the basement bathroom delivers a surprising experience inspired by bathrooms in the finest restaurants. A cylindrical basin was installed on the floor in front of a partition mirror, hiding the facilities, in a space with a theatrical feel that opens onto the staircase and faces the illuminated wine cellar. The carefully restored facade facing the street rivals the elegance of the back facade, which is entirely made up of windows and opens onto the backyard. These facades reflect the interior of the home and provide perfect continuity, both in terms of the materials used and the graphic effects created.
▼位于地下室的盥洗室,the bathroom at the basement © Maxime Brouillet
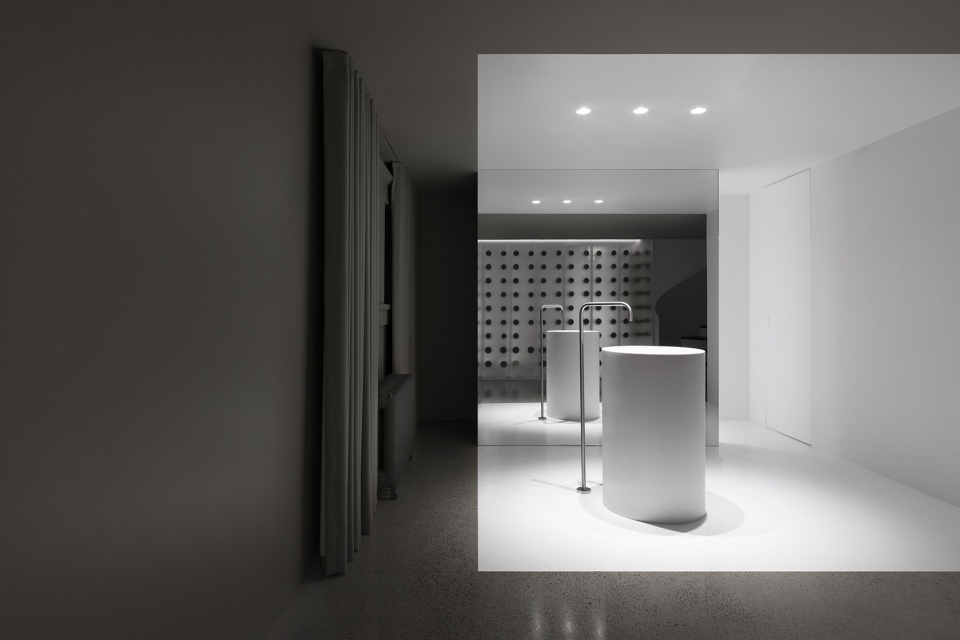
饰面的选择和质地、建筑的细节以及黑白平衡与柔和灰调之间的互动,让这栋华丽而极简的住宅丝毫不乏温馨之感。优雅的细节和干净的过渡效果既增强了空间的简洁性,又体现了房屋丰富且克制的精致感。房屋的最终效果在古典与现代风格之间取得了完美的平衡,显示了整个项目团队的娴熟技巧。
This gorgeous, purposefully minimalist home is not lacking in warmth, through the choice of finishes, its textures, its architectural details, and the careful balance of black and white interacting with soft shades of comforting grey. Refined detailing and clean transitions add to the simplicity of the spaces and reflect a sophistication that encompasses both abundance and restraint. The end result demonstrates that the entire project was carried out with great skill, providing a perfect balance between classic and modern styles.
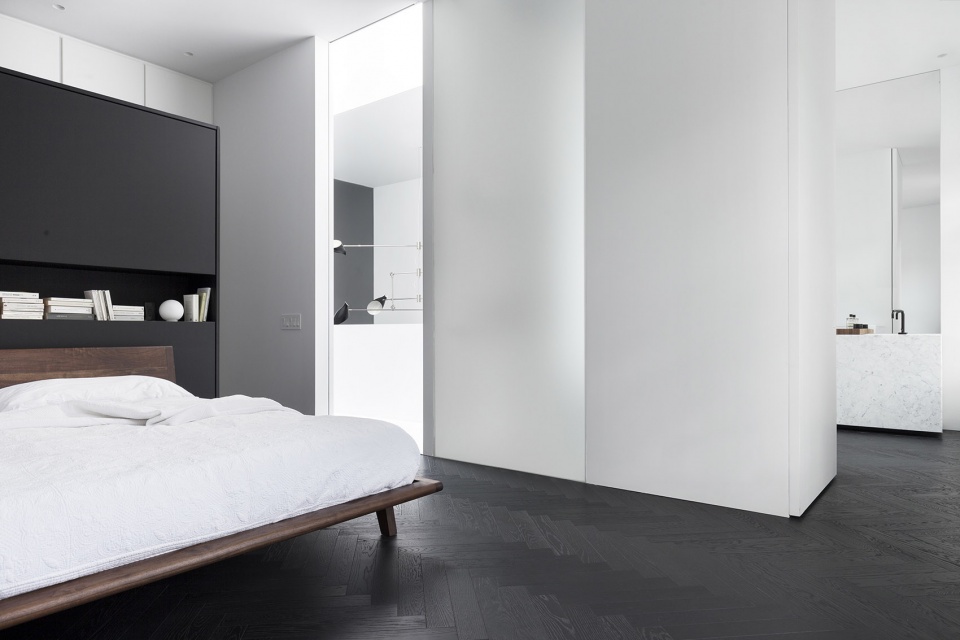
▼卧室,bedroom © Maxime Brouillet
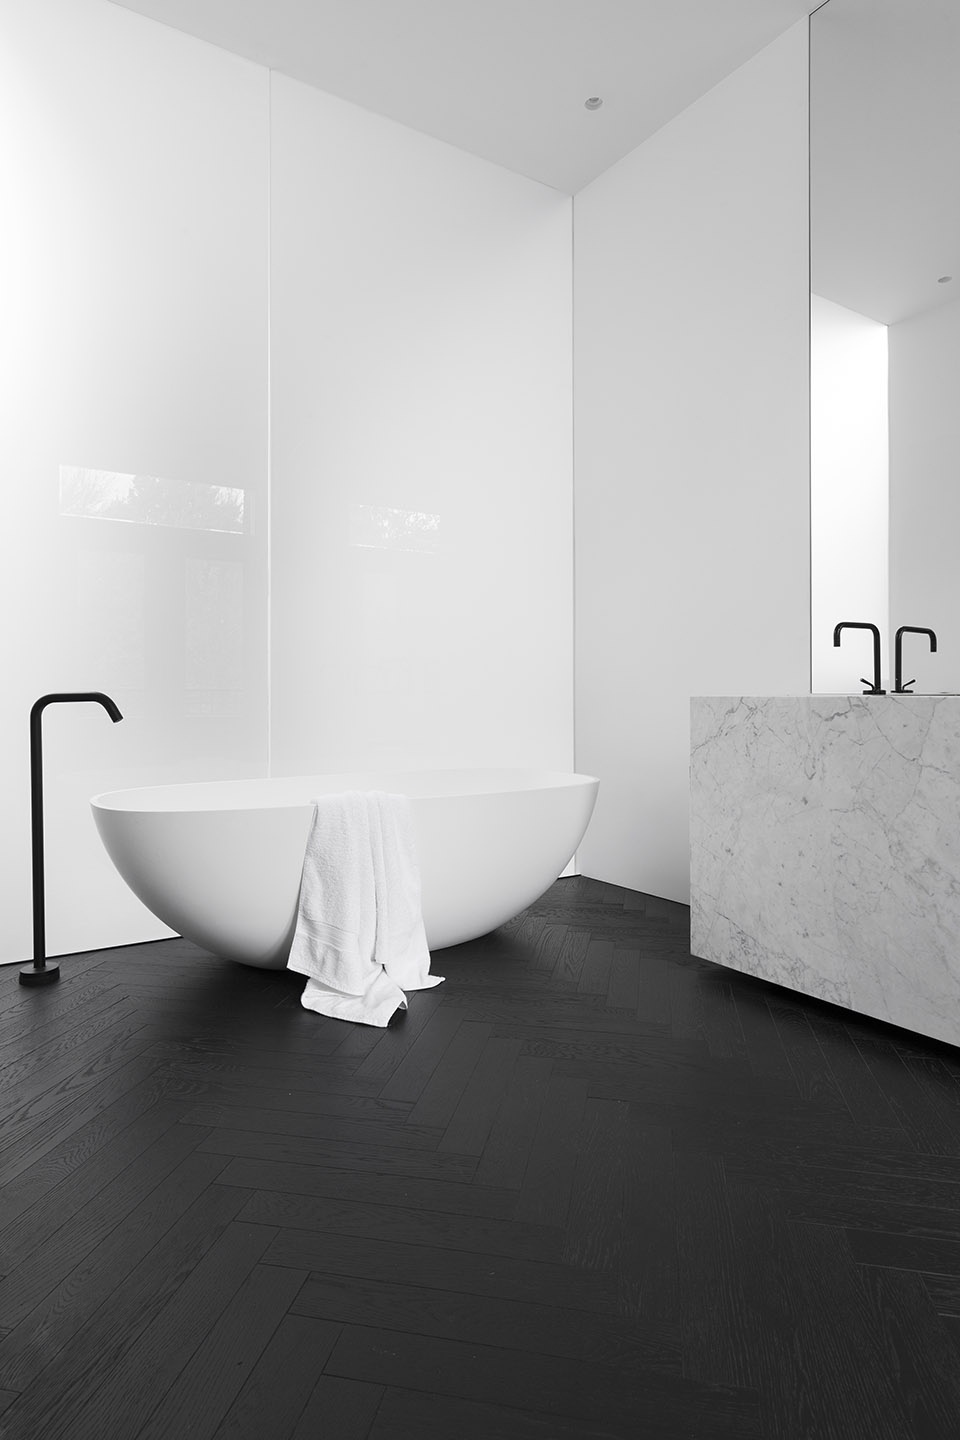
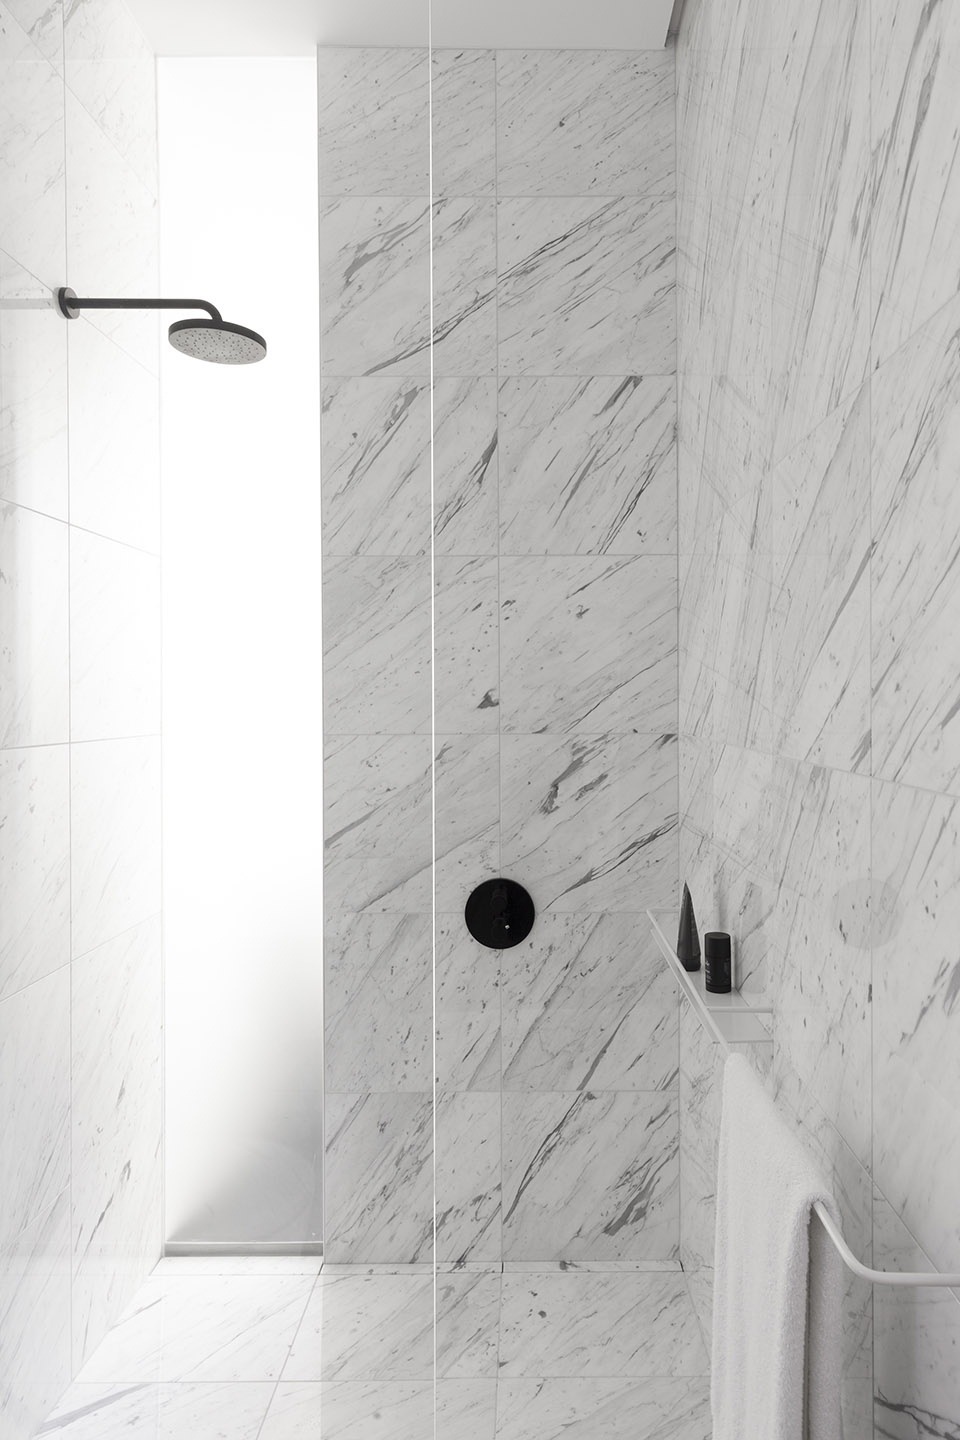
▼浴室,bathroom © Maxime Brouillet
Name of the project: Maison du Parc
Location: Montréal, Québec, Canada
Architect: la SHED architecture
Project end date: Septembre 2017
Photographer: Maxime Brouillet
MORE:La SHED Architecture,更多请至:La SHED Architecture on gooood









非常牛逼
楼梯很漂亮 赞666
楼梯的视觉错位挺有意思的
后院更有味道,立面舒服,楼梯间很美