非常感谢 ADHOC architectes 将以下内容授权gooood发行。更多关于他们:ADHOC architectes on gooood
Appreciation towards ADHOC architectes for providing the following description:
该项目位于魁北克省东镇的一处小村庄,由一个美国家庭建造,与连接魁北克市和波士顿的第一条公路接壤。在鼎盛时期,该村庄共有150位居民。时至今日,仍有一部分来自希普顿的定居者生活在这里,他们希望对村庄中的一座附属农舍进行改造,以满足一个新家庭不断增长的需求。
This is the story of a small hamlet in the Eastern Townships, which was developed by an American family and is bordered by the first road that linked Quebec City and Boston. At its height, the small hamlet had a population of 150 inhabitants. Nearly 200 years after the Denison family settled in the hamlet that still bears their name today, ADHOC Architectes is restoring and adapting the annex of the farm house built by these loyalist settlers from the township of Shipton to meet the growing needs of a new family.

▼项目外观,Exterior view © Maxime Brouillet
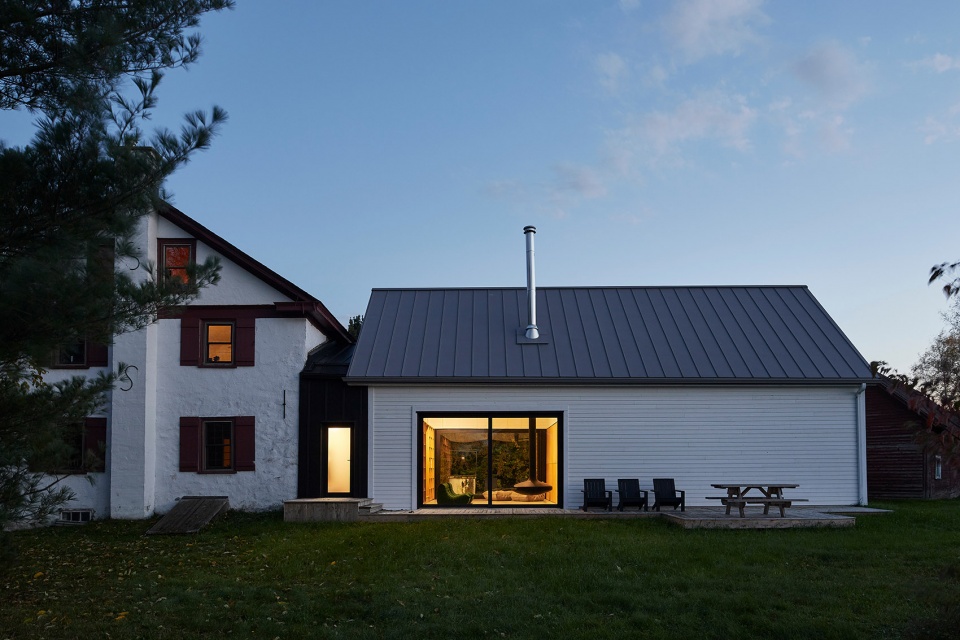
在业主的委托下,ADHOC建筑事务所重新设计了这座几乎有着200年历史的农舍,同时保持了对既有历史遗产的尊重。房屋主人希望扩增居住空间的面积,并将附属建筑改造成一个向周围景观开放的图书室,此外还要设置办公空间、车库以及未来的住宿空间。
ADHOC Architectes was given the mandate to carry out a new contemporary renovation for this almost bicentennial home, respecting the historical heritage of the place. The clients sought to increase the square footage of their living spaces by converting a historic outbuilding of the house into a library open to the surrounding landscape, as well as an office space, garage, and future dormitory.
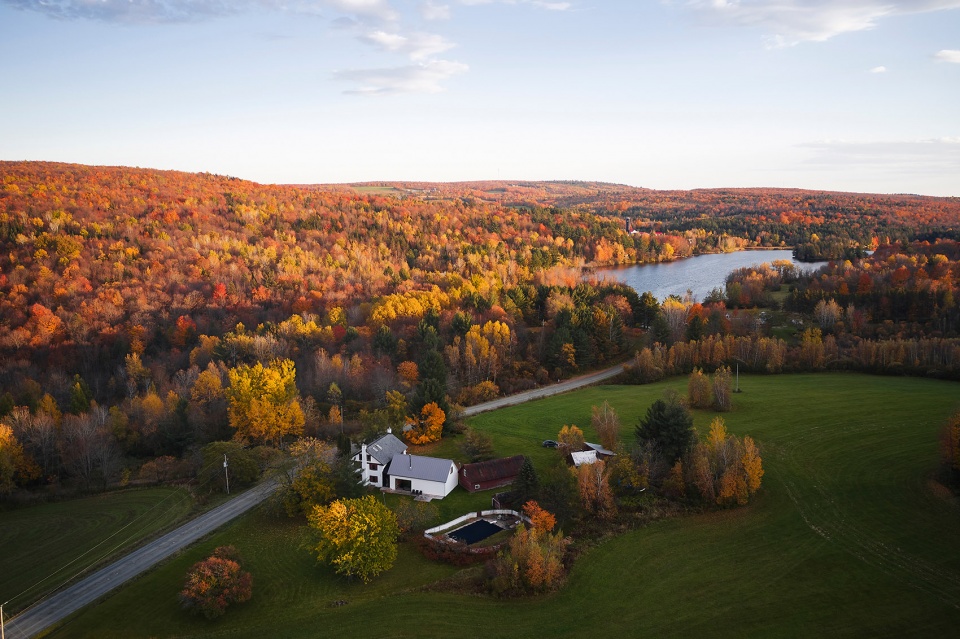
▼场地环境鸟瞰,Aerial view © Maxime Brouillet
▼改造后的附属建筑,The historic outbuilding after renovation © Maxime Brouillet
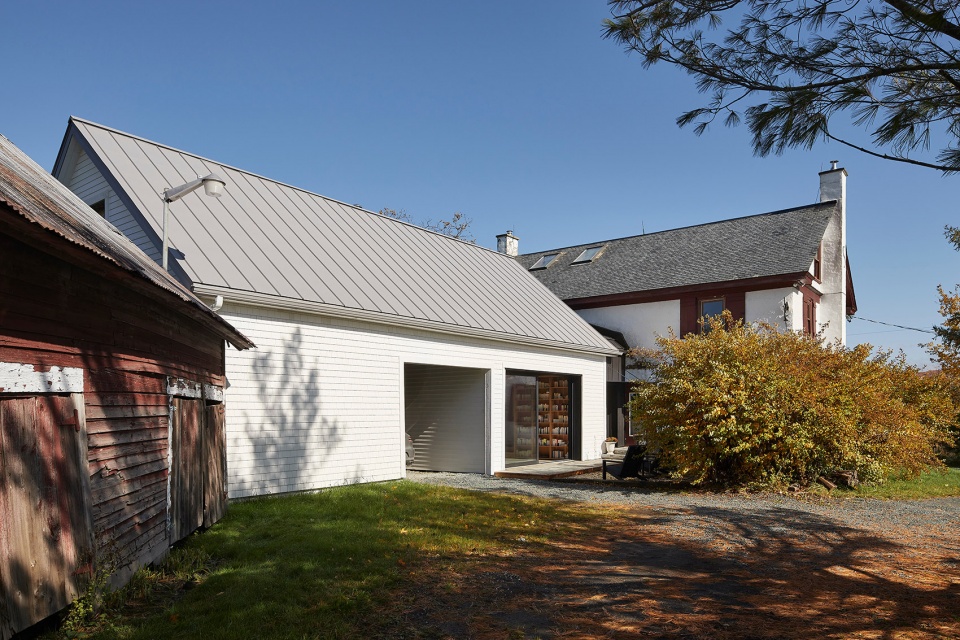
▼建筑局部外观,Exterior view © Maxime Brouillet
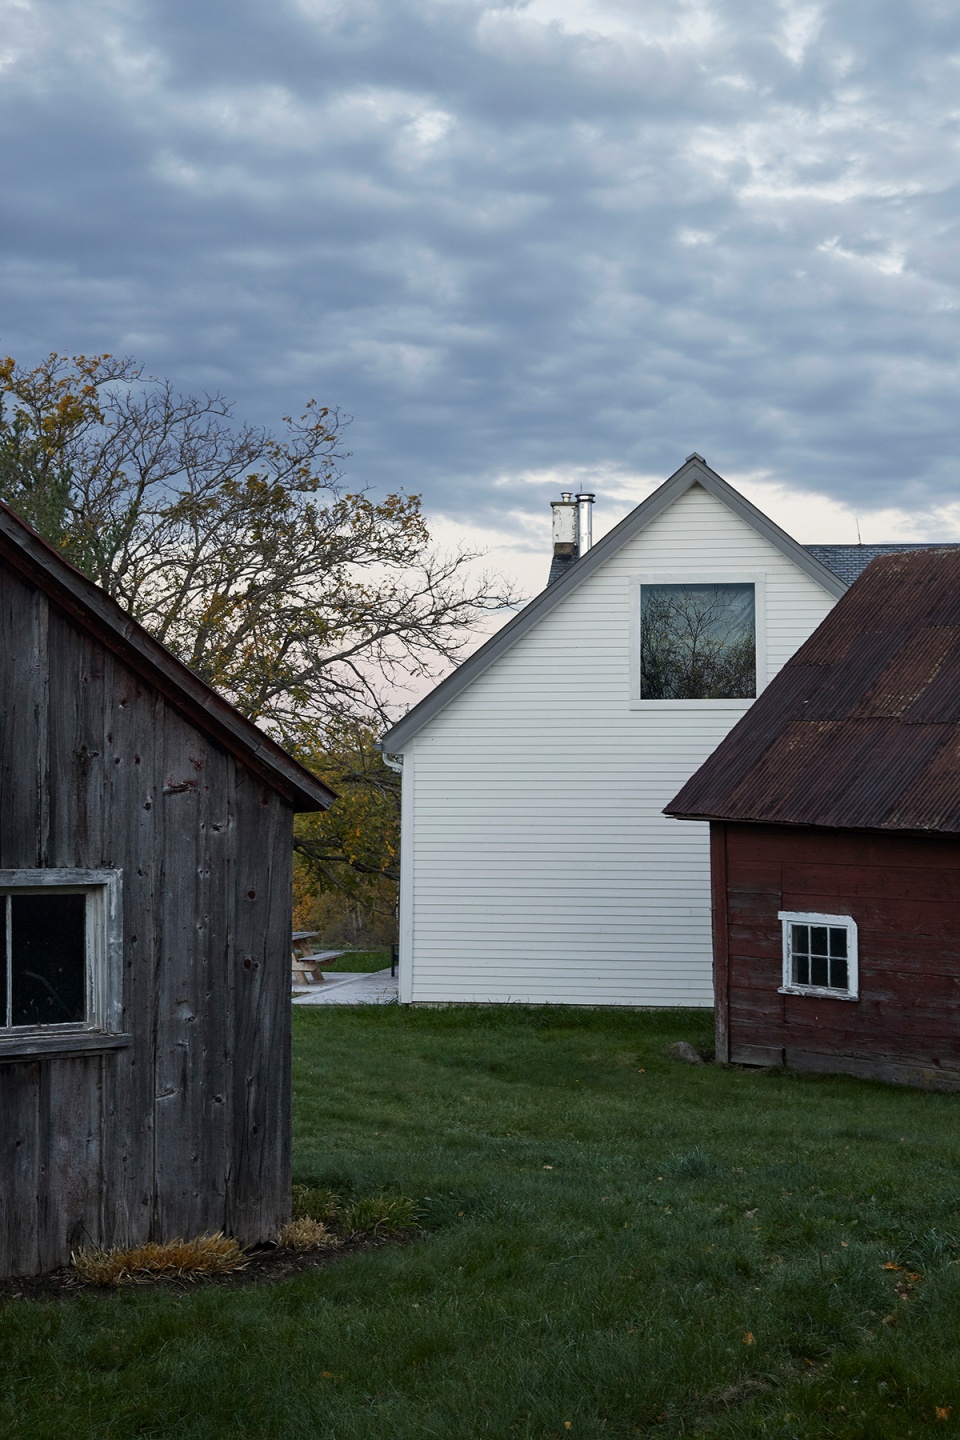
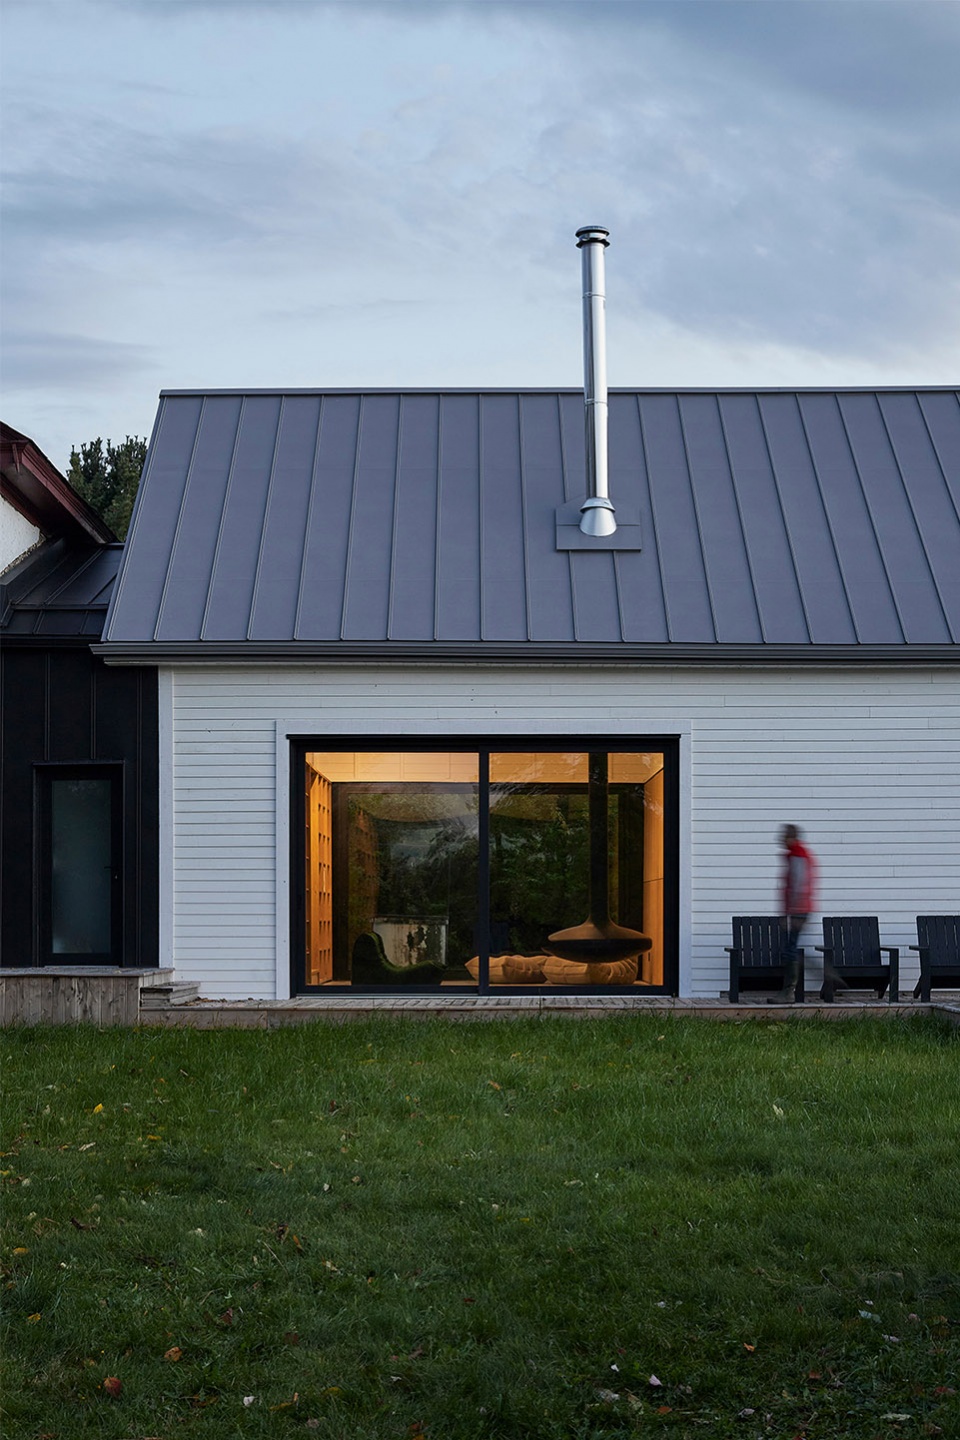
在尊重建筑遗产的基础上,建筑师认为对既有结构的再利用要比拆除和重建更具有生态学意义,因而决定将旧结构保留下来,并用抢救出来的铁杉木横梁进行加固。此外,产自Val-des-Sources当地的生态材料“麻羊毛”也被用于制作保温隔层。
Beyond the sensitivity to the architectural heritage, the reuse and development of the existing building was deemed more ecological than demolition and reconstruction. Once the decision was made to preserve the structure, the architects reinforced it with salvaged hemlock beams. Hemp wool, an ecological material produced locally in Val-des-Sources, was chosen for the insulation of the building.
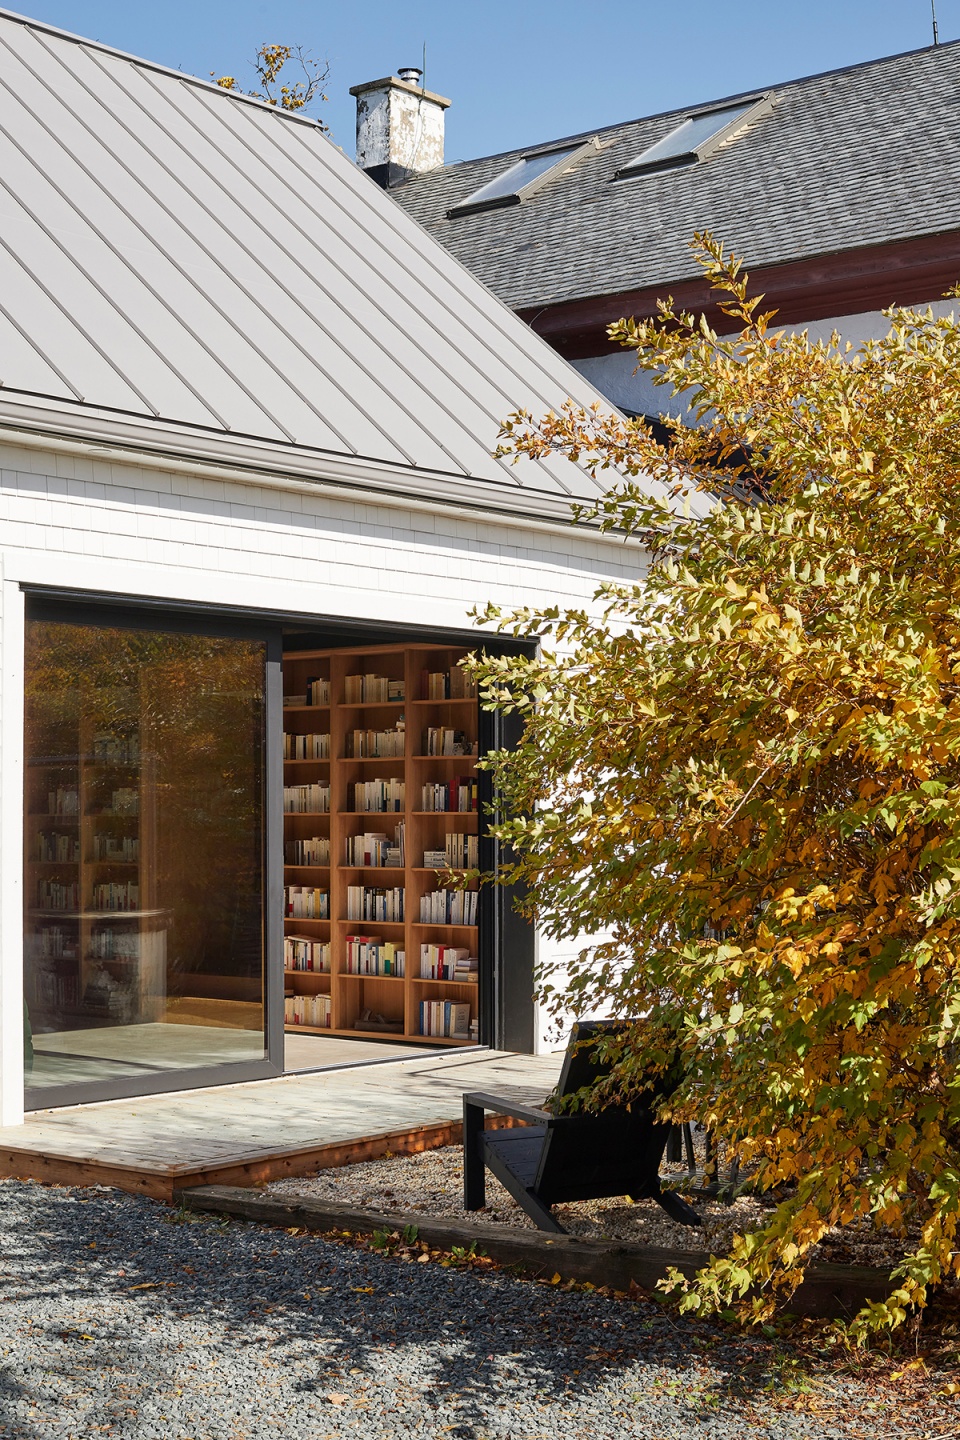
▼从庭院望向附属建筑,View from the outdoor yard © Maxime Brouillet
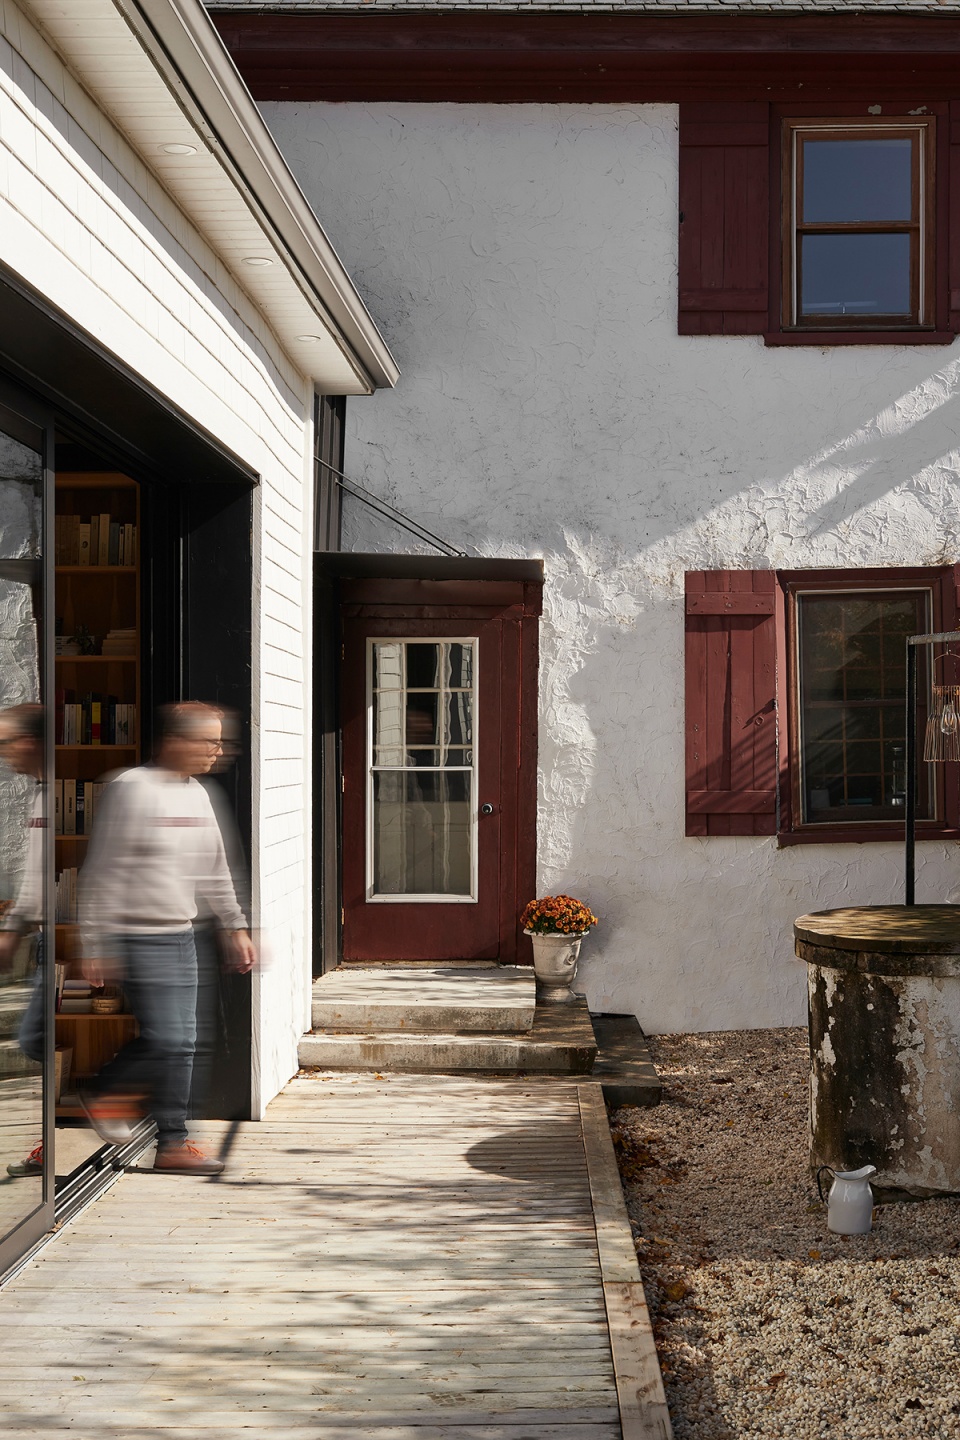
▼入口区域,Entrance area © Maxime Brouillet
为了将居住者与周围的景观重新连接起来,建筑师在房屋两侧开辟了带有大尺寸窗户的空间。一方面,开启的窗户能为居住者提供通往室外的路径,让他们可以尽情享受夏日生活。另一方面,当天气变冷时,窗户可以引入自然光线,同时让居住者能够从室内欣赏周围由农田和森林构成的起伏景观。
To reconnect the new residents with the surrounding landscape, the architects created openings to integrate large windows on either side of the building. On one hand, these open up providing access to the outdoors for the occupants to enjoy during the summer. On the other hand, during colder months, they bring in natural light and allow contemplation of the surrounding rolling terrain composed of agricultural land and forest.
▼向周围景观开放的图书室,A library open to the surrounding landscape © Maxime Brouillet
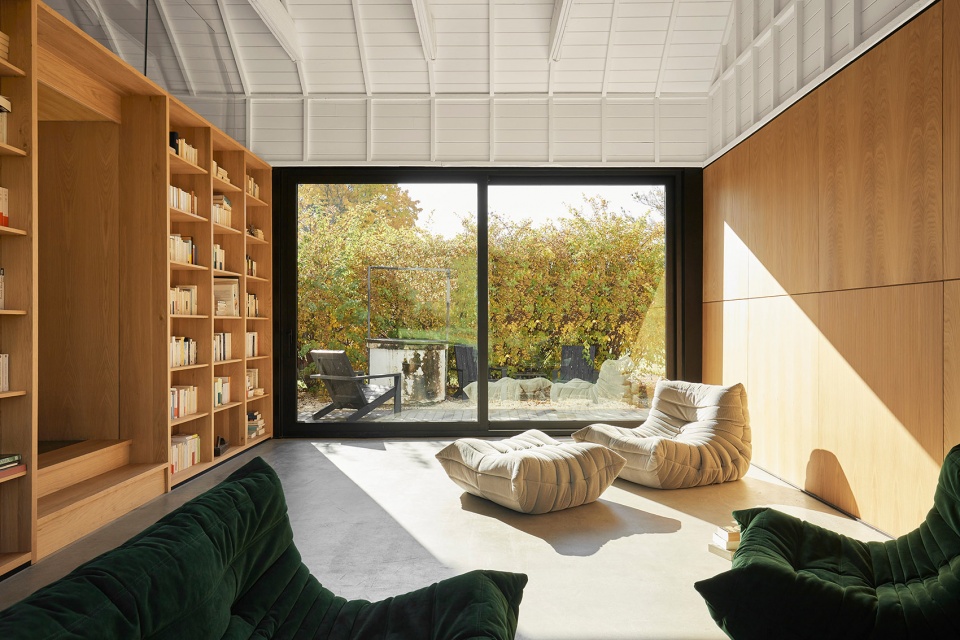
附属建筑与一座石砌的小屋相连,建筑师重新设计了它们之间的过渡区域,并重新调整了外部入口的空间,以加强建筑整体的连接性。
The annex has always been connected to the stone house, even if its placement is not perfectly perpendicular. ADHOC Architectes reworked the space connecting the two volumes, maintaining the existing openings in the three-foot-wide walls of the Denison House in their entirety. An exterior entrance was repositioned to consolidate the whole.
▼入口玄关,Entryway © Maxime Brouillet
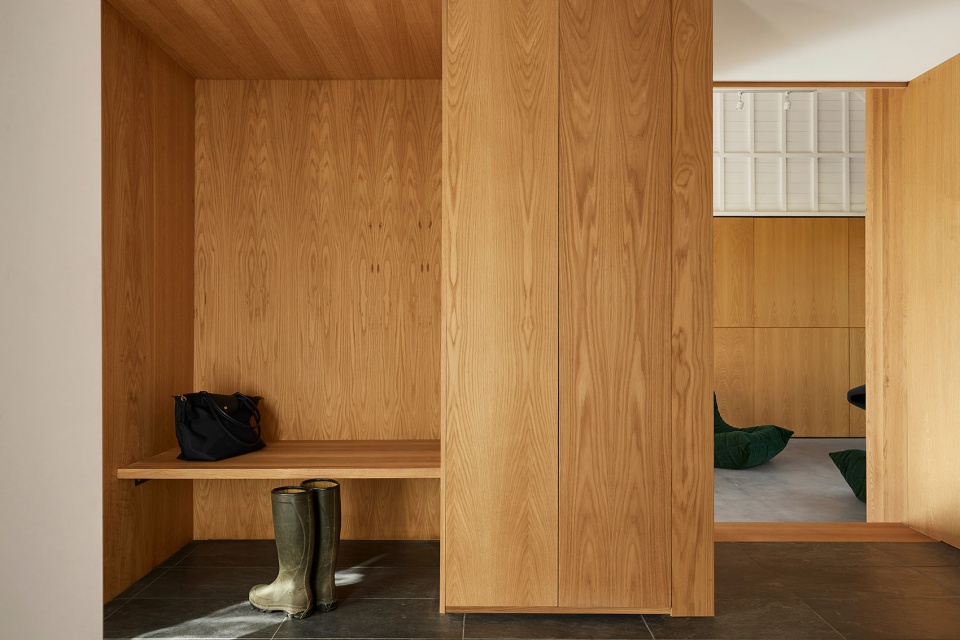
在首层,这一过渡区域被改造为入口前庭,将主住宅的现有空间和附属建筑中的现代空间区分开来。前庭地面用石板铺设,致敬了希普顿当地古老采石场的历史,同时也与房屋外墙的材料形成了呼应。
On the ground floor, this connecting space has been redesigned as an entrance vestibule, separating the existing spaces of the house and the new contemporary spaces created in the annex. The architects considered the interplay of heights and chose materials to create a harmonious transition. For example, the slate floor in the entrance vestibule is a historic nod to the old quarries of Shipton Township, as well as to the house’s exterior cladding.
▼图书室休闲空间,Library interior view © Maxime Brouillet
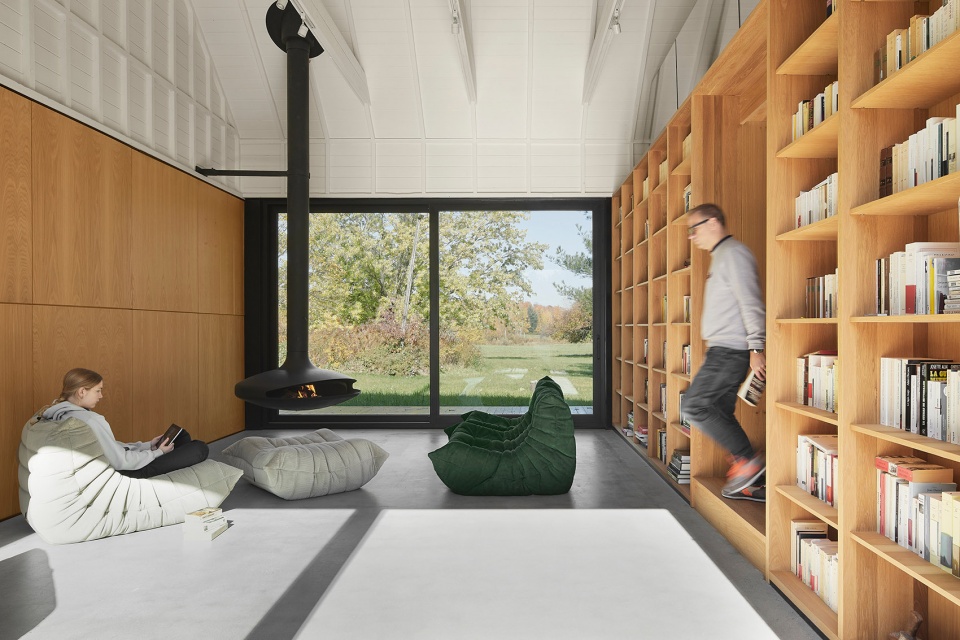
▼室内细节,Interior view © Maxime Brouillet
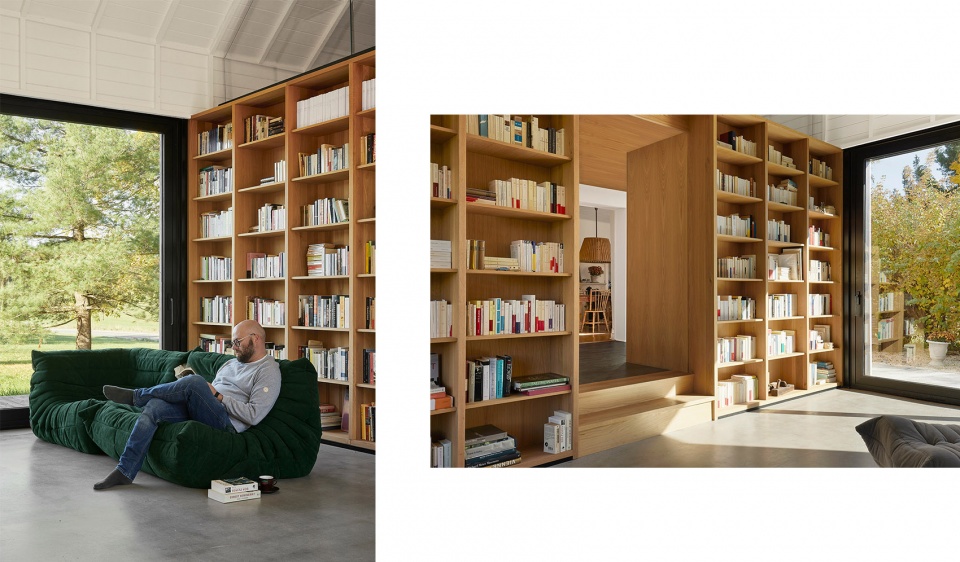
▼通高的书架,The full-height bookshelf © Maxime Brouillet
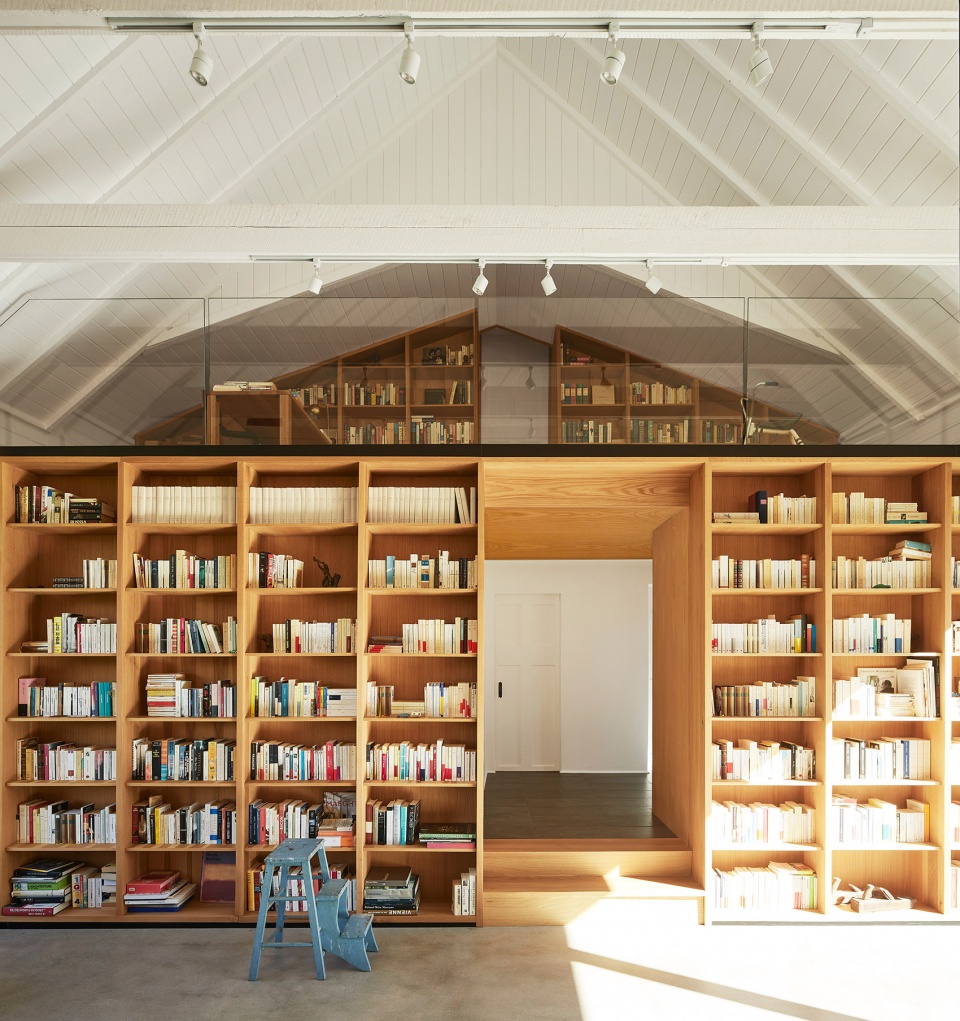
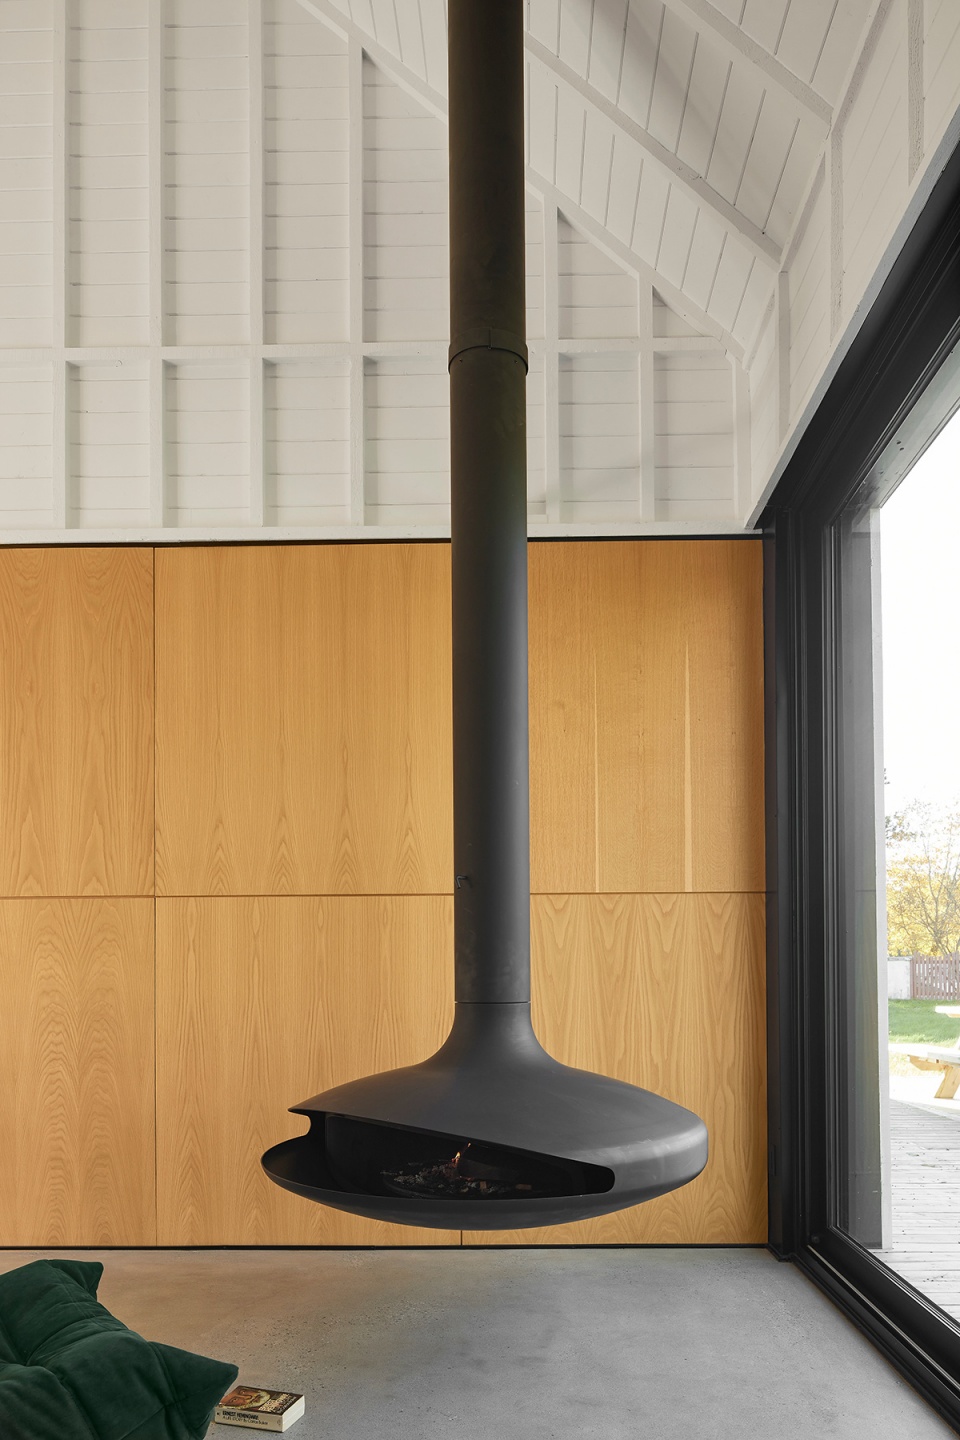
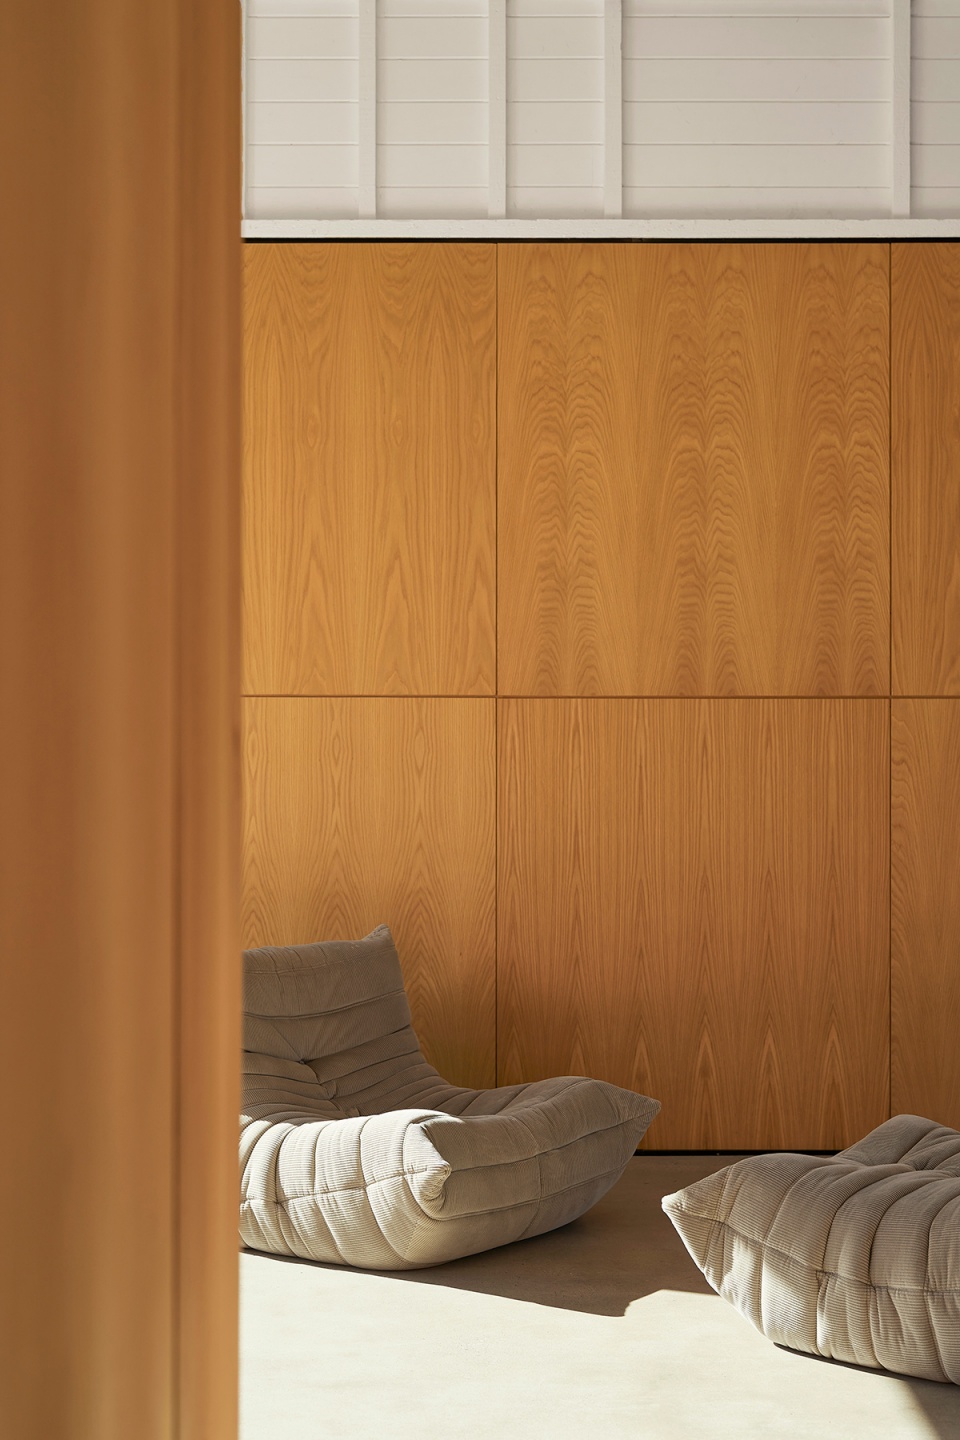
朴素的天然材料,中心色调的木材,为房间赋予了和谐、现代却又永恒的特征。沿墙壁安装的木制品采用当地的白橡木贴面,采用了1970年代的花纹拼接风格,与抛光的混凝土板形成对比。顶层空间的天花由涂成白色的木板条制成,并由裸露的横梁支撑,为房屋增添了更多的质朴气息。
The application of a mixture of sober, natural materials, with wood chosen in neutral tones, gives a harmonious, contemporary, and nevertheless timeless character to the room. The millwork installed along the walls, veneered in local white oak wood, are done in the book match style of the 1970s, and are contrasted by a polished concrete slab. Upstairs, the ceiling is made of wooden laths, painted white, and is supported by exposed beams to add a more rustic touch.
▼顶层空间的天花由涂成白色的木板条制成,Upstairs, the ceiling is made of white-painted wooden laths © Maxime Brouillet
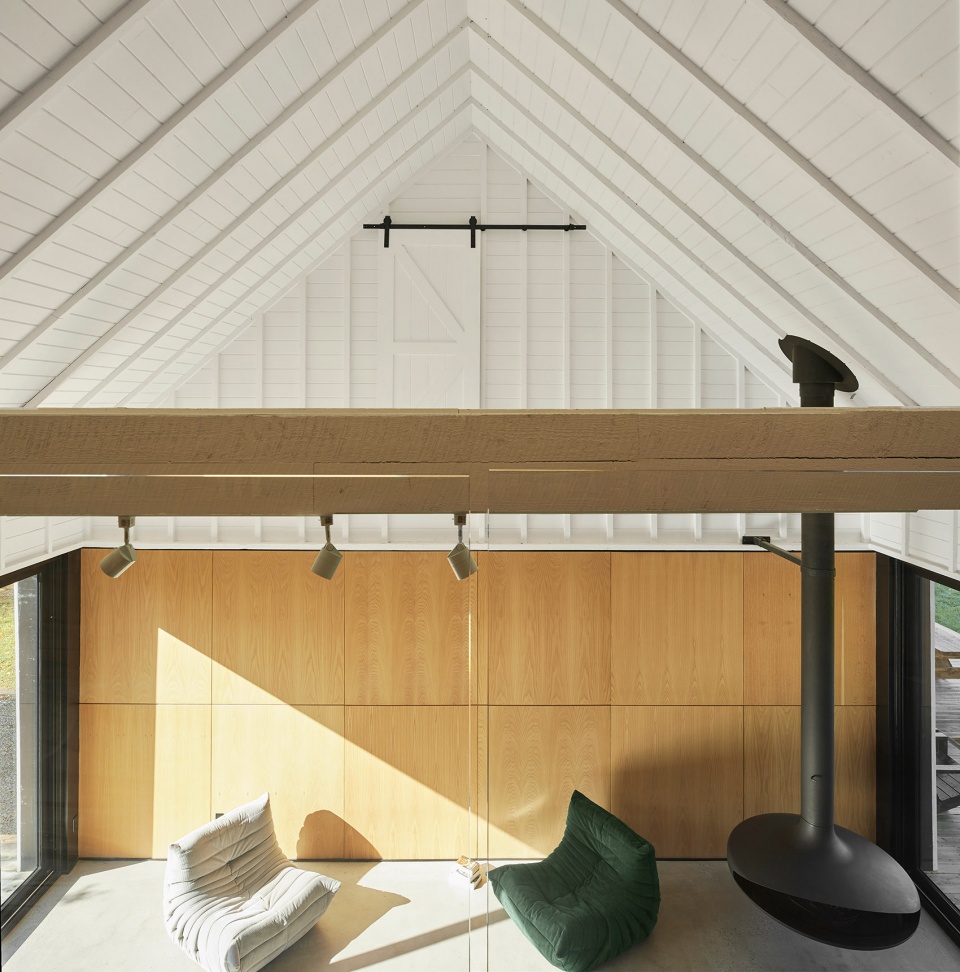
▼阁楼空间,Attic space © Maxime Brouillet
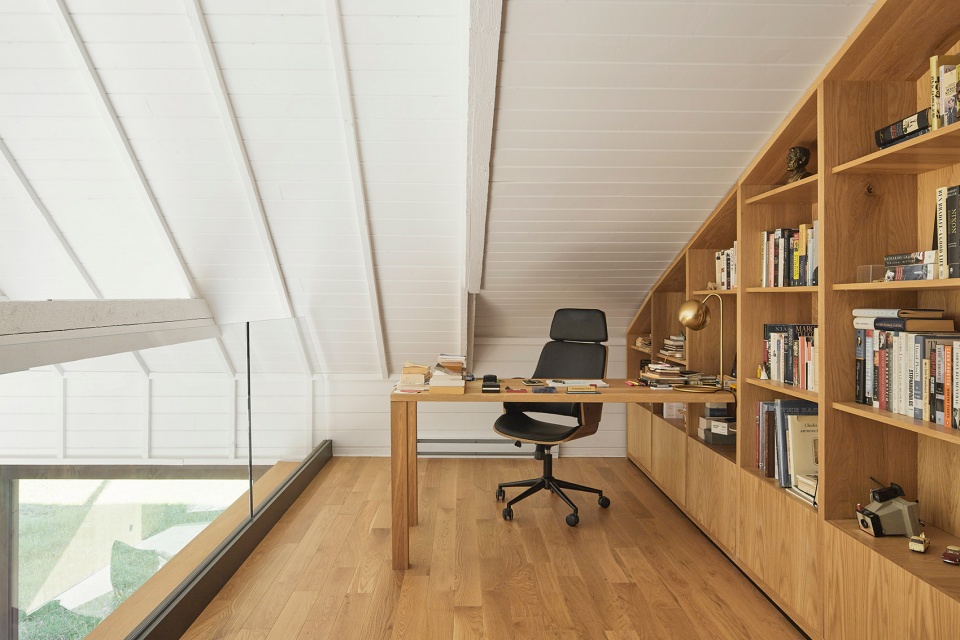
▼室内材料细节,Material detailed view © Maxime Brouillet
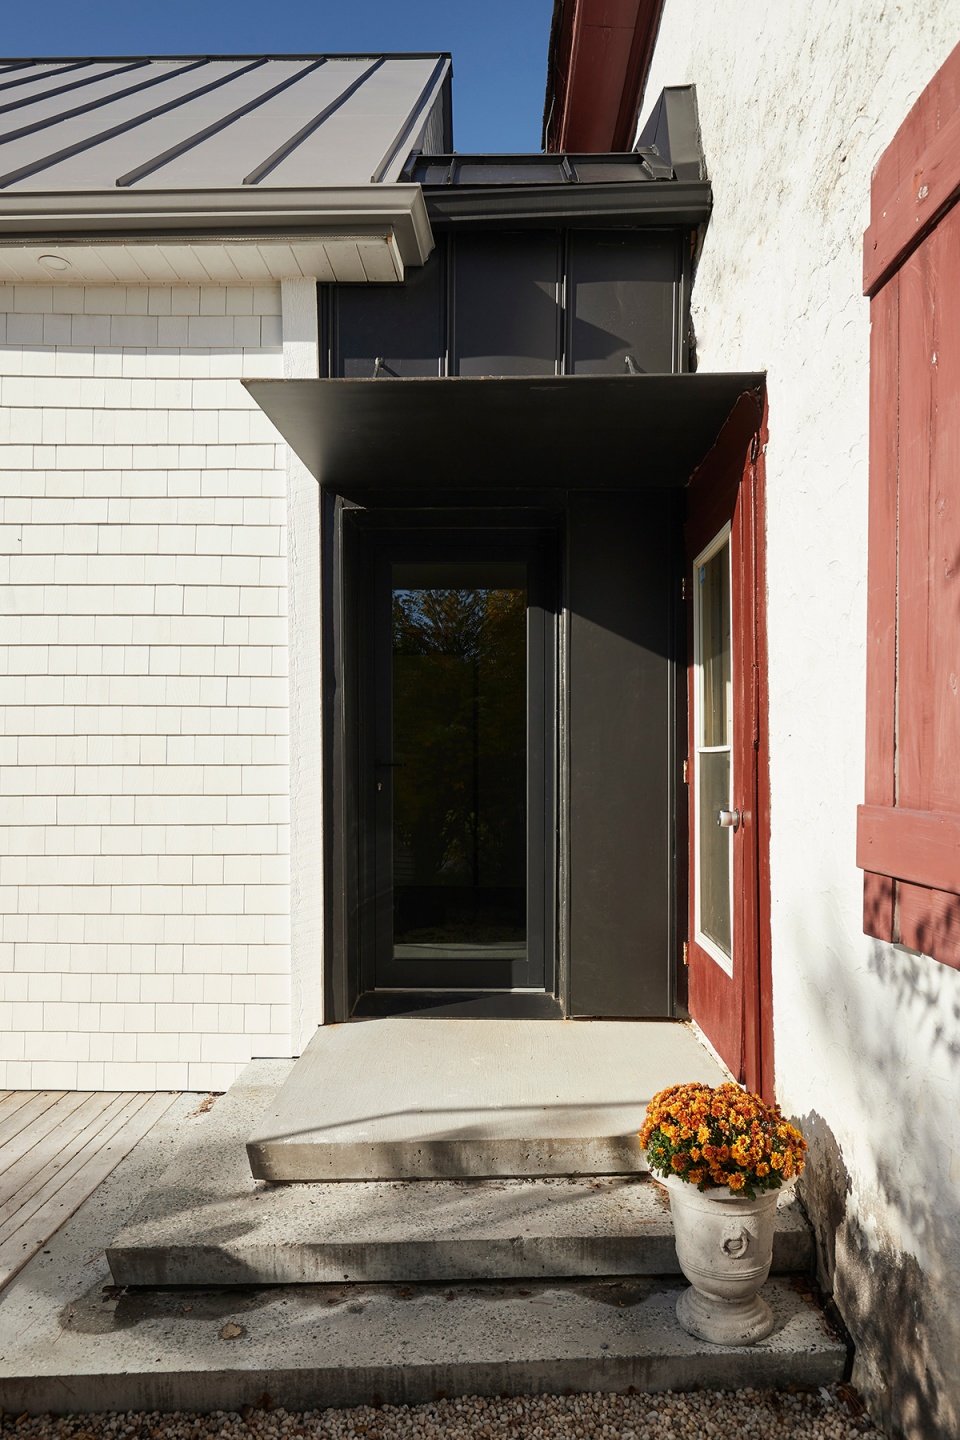
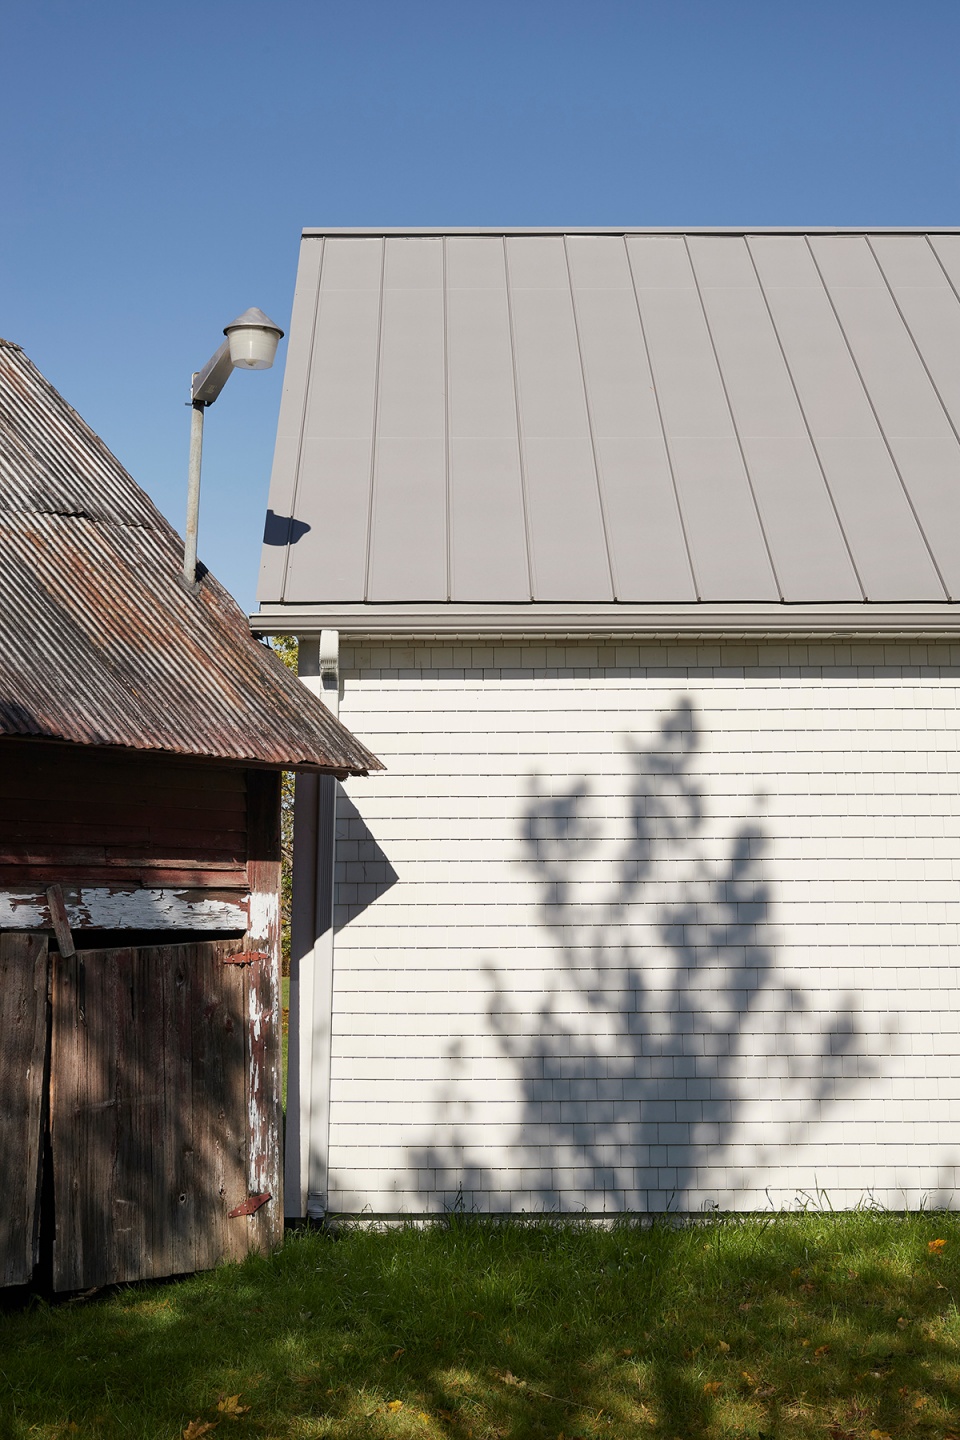
一如随着时间推移而不断演变的风景,构成住宅的体量也巧妙地表达了它们所属时代之间的对比。附属建筑的外墙覆层采用了雪松木瓦和刷有白漆的木板;屋顶处置入了一种带有珠状纹理效果的灰钢板材;体量之间的过渡区域则安装了黑色的雨蓬。以上这些处理方法最终创造出令人舒适的材料与颜色组合。
Like a landscape evolving over time and marked by the years passing through it, the volumes that make up the residence subtly express the contrast of the eras to which they belong. For the exterior cladding of the annex, the architects used cedar shingles and clapboard painted white. Added to the roof of the annex is a metallic material in gray steel with a beaded sheet metal effect, and a black awning for the transition space between the houses. The result creates a harmonious palette of materials and colors on the site.
▼体量之间的过渡区域则安装了黑色的雨蓬 © Maxime Brouillet
The black awning is added to the transition space between the houses
▼灰钢板材屋顶,The gray steel roof © Maxime Brouillet
Technical sheet
Official project title: Maison Denison
Location (city, province, country): Denison Mills, Québec, Canada
Client: Dominique Lebel & Valery Pigeon
Architect(s): ADHOC Architects
General contractor: Constructions Namasté
Structural engineer: Ma-Th
Project completion date: Autumn 2022
Photo credit: Maxime Brouillet
More:ADHOC architectes。更多关于他们:ADHOC architectes on gooood









很有生活的气息
庭院和图书室之间的感觉太棒了
外环境太美了,林带很像9月新都桥那一块儿
环境造就了建筑,还是建筑造就了环境
互相成就
挺好