感谢Guillermo Vázquez Consuegra 及摄影师 Fernando Alda 予gooood分享以下内容。 更多请至:Guillermo Vázquez Consuegra on gooood ; Fernando Alda on gooood.
Appreciations towards Guillermo Vázquez Consuegra and photographer Fernando Alda for providing the following description:
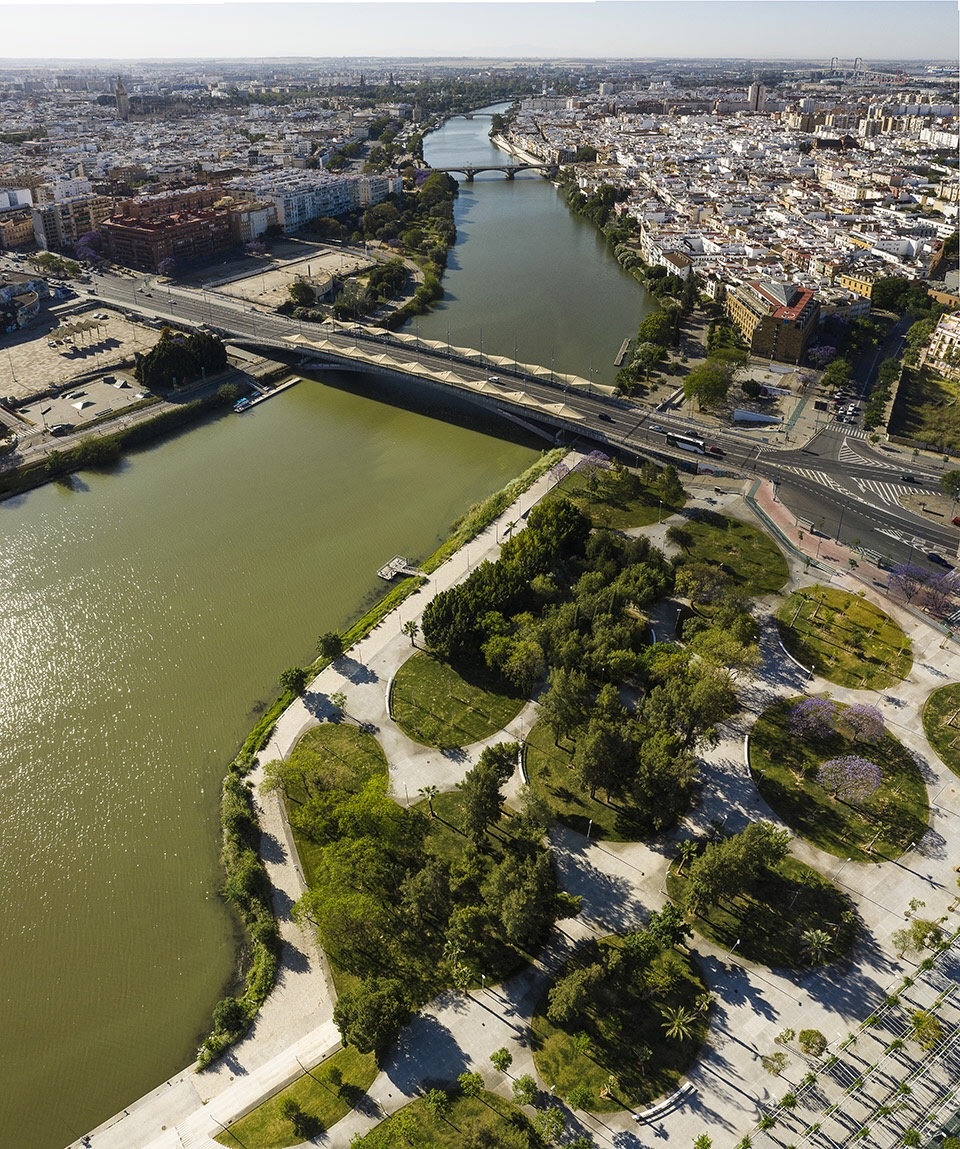
项目场地位于瓜达尔基维尔河(Guadalquivir River)右岸,南北两侧分别以航海亭和查平那桥(Chapina Bridge)为界,西侧紧邻发现之路(Path of the Discoveries)新路段。新公园的东侧则由河岸线划定边界。场地总面积约40000平方米,形成一个名为特里亚纳门(Puerta Triana)的区域,向南可到达1992年塞维利亚世界展览会会场。这个特殊的集合型会场在博览会结束后即被荒废,荒草丛生且无法通行。通向停车场的柏油路与发现之路平行,成为园区的西侧边界。若干参差不齐的混交林沿坡向下一直延伸,被划船中心(Rowing Center)的建筑阻隔于瓜达尔基维尔河河岸前。
▼项目概览,overview of the park ©Fernando Alda
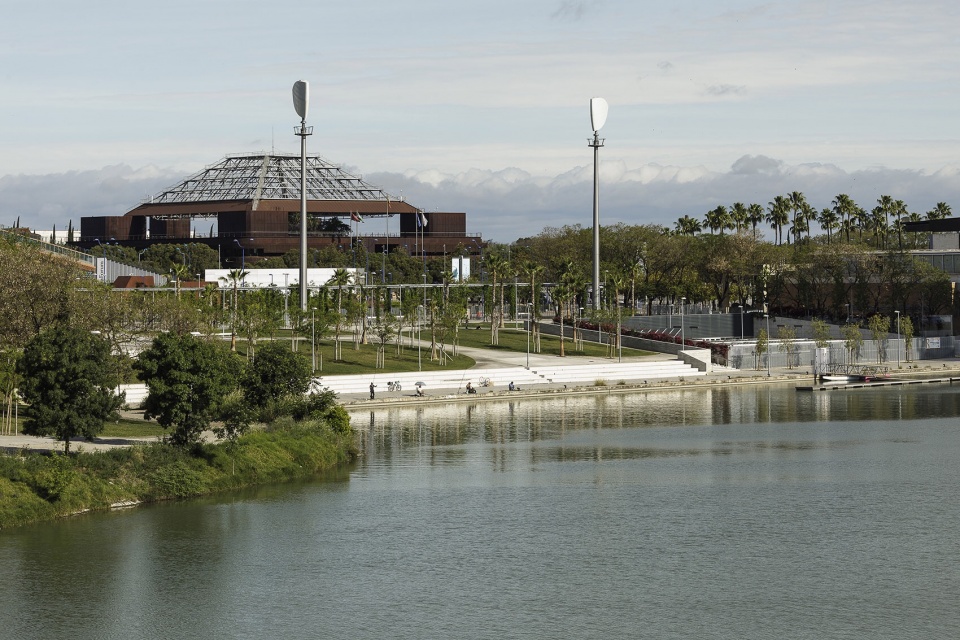
The land of the intervention is located on the right bank of the Guadalquivir River, bounded by the Navigation Pavilion and the Chapina Bridge on its north and south sides and west by the new route of the Path of the Discoveries. The edge of the river will delimit the perimeter to the east of the new gardens. These lands, with an area of approximately 40,000 m², formed the sector called Puerta Triana, South access to the grounds of the Universal Exhibition of Seville in 1992. It was a heterogeneous conglomerate of diverse episodes that poorly coexisted in an impassable and inhospitable enclosure, abandoned to their fate after the end of the Universal Exposition. Asphalted and earthen lands, destined for parking lots, formed the western edge in parallel to the Path of the Discoveries, while some groups of trees of different species and different sizes, descended downhill until they found the edge of the river, but being intercepted by the elongated line of construction of the Rowing Center that prevented an open and direct relationship of the trees with the banks of the Guadalquivir.
▼公园鸟瞰,aerial view ©Fernando Alda
世博会园区内残旧的建筑与体育中心大楼相邻,在场地与河岸间形成了较为连续的建筑屏障,屏障防止了植被沿项目地块生长,从而延伸至河岸边。该项目的宗旨是将原场地改造成为高质量的园林公共空间:横向延伸的滨河空地如今被用作大型停车场,面向河岸的缓坡分散排布着濒临退化的树丛。在项目的整体规划策略中,为了保护现有的植被,将优先拆除场地内没有建筑价值的结构,使园区减少建筑结构,以绿色植被为主。
▼横向延伸的滨水步道,the horizontal esplanade ©Fernando Alda
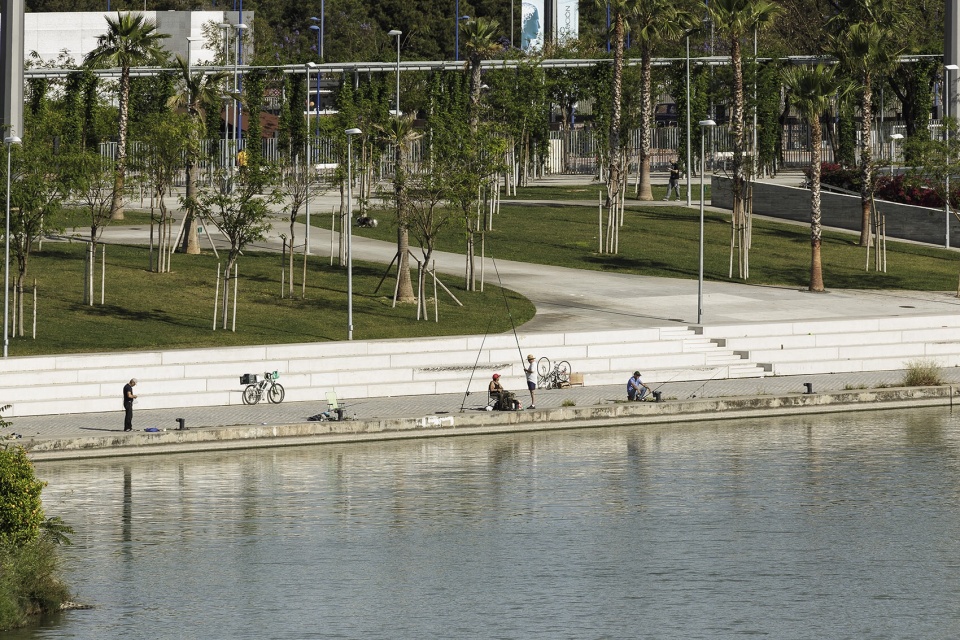
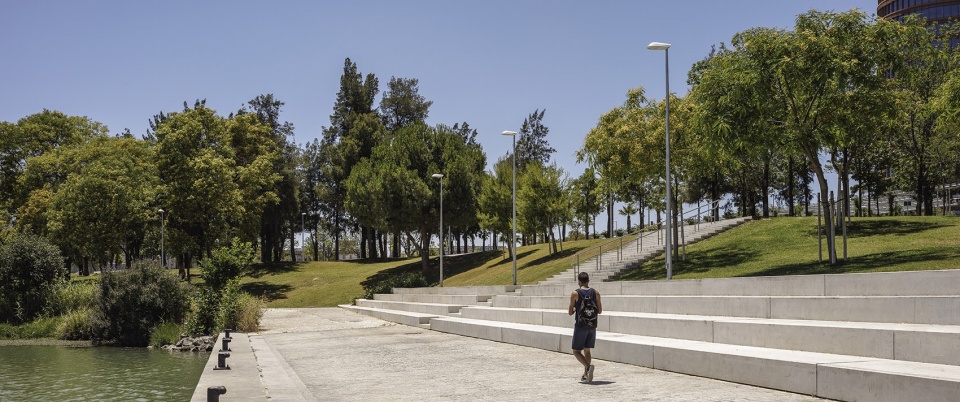
▼通向河岸的台阶,steps towards esplanade ©Fernando Alda
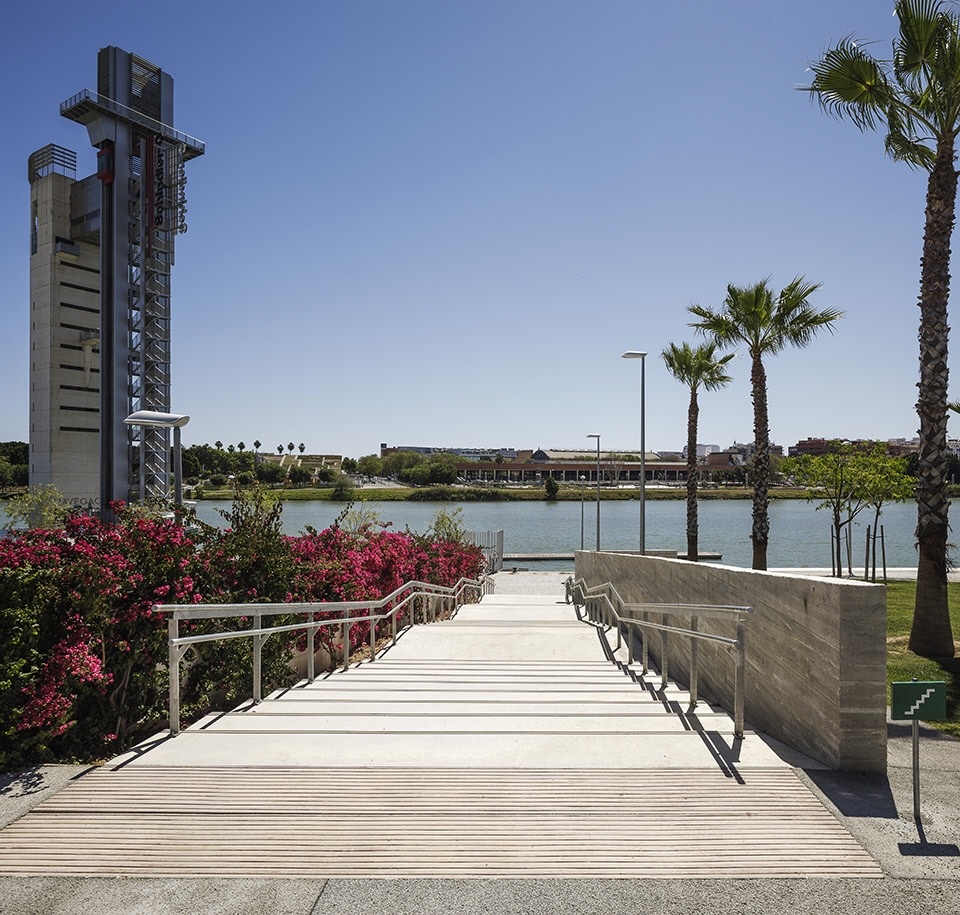
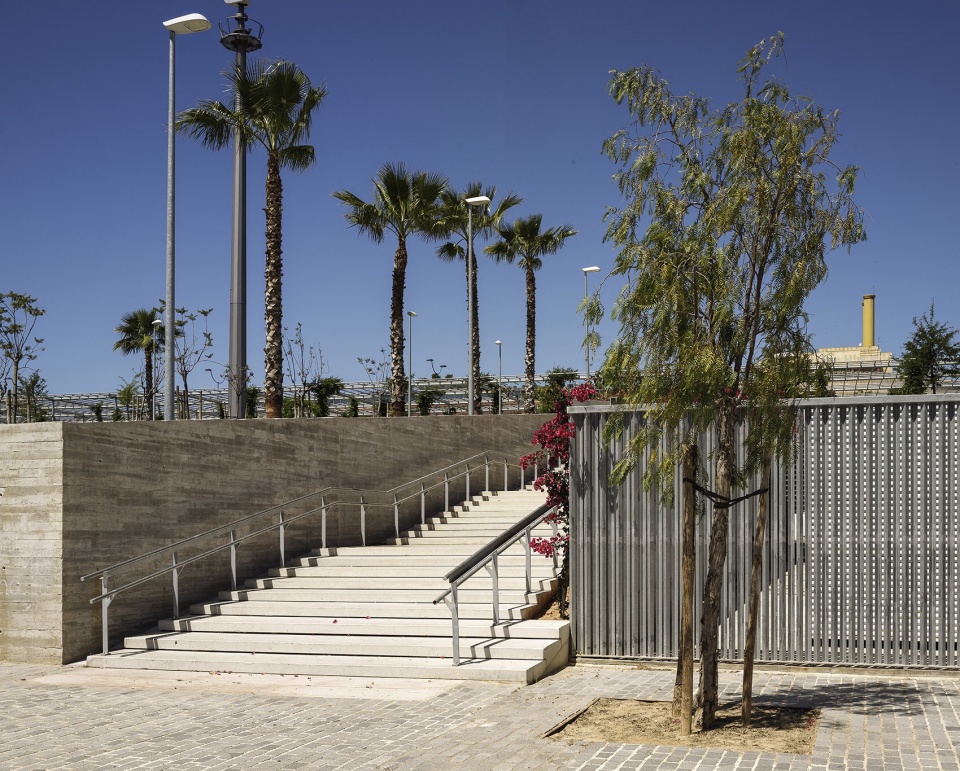
The remains of the dilapidated buildings of the Expo next to this building of the Sports Center make up an almost continuous screen, a solid built façade of these lands towards the river, preventing the future vegetation, which could extend along the plot, naturally approach the edge of the water. The proposal aims to generate a landscaped public space of quality from the pre-existence of the place: the horizontal esplanade, used today as a large surface car park and the sloping terrain towards the river dotted by the presence of some groups of trees, in an advanced state of degradation and abandonment. In the general intervention strategy, the idea of demolishing all those pre-existing elements without constructive or architectural value will prevail in order to give preference to the presence of vegetation. Reduce construction in favour of green.
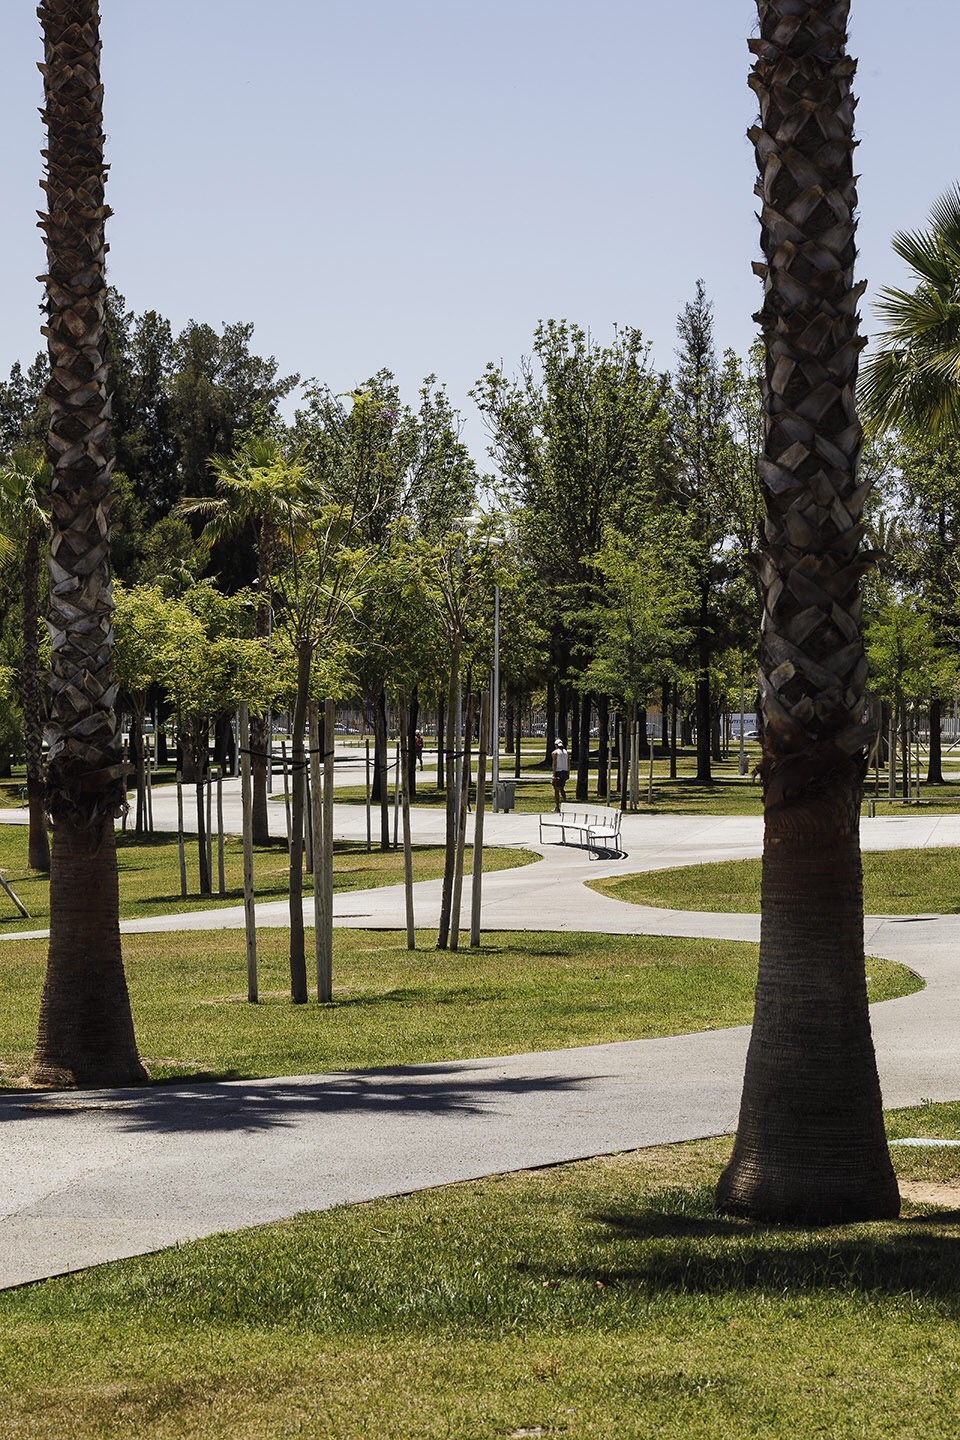
▼面向河岸的缓坡上分散种植的植物, the sloping terrain towards the river dotted some groups trees ©Fernando Alda
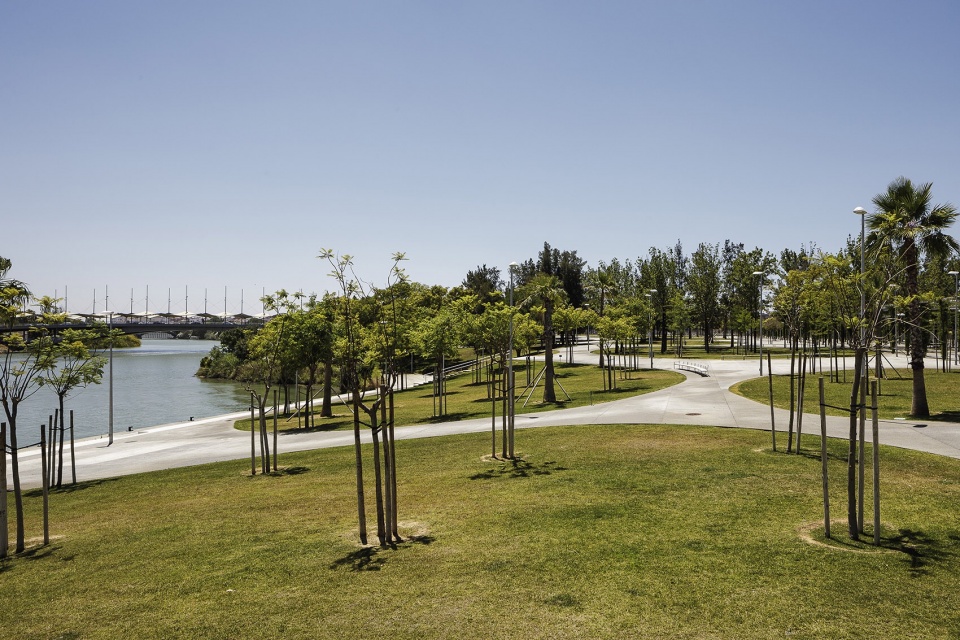
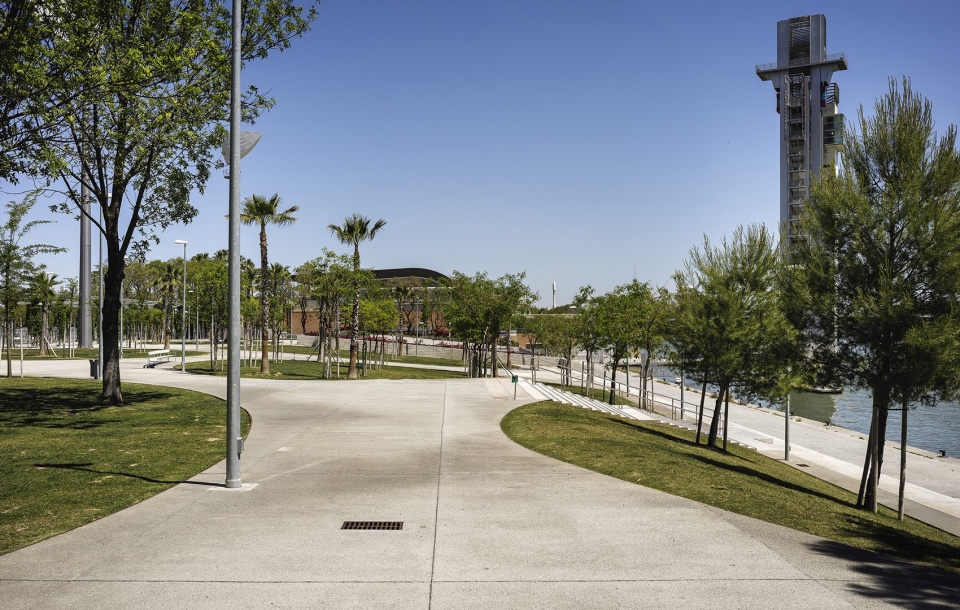

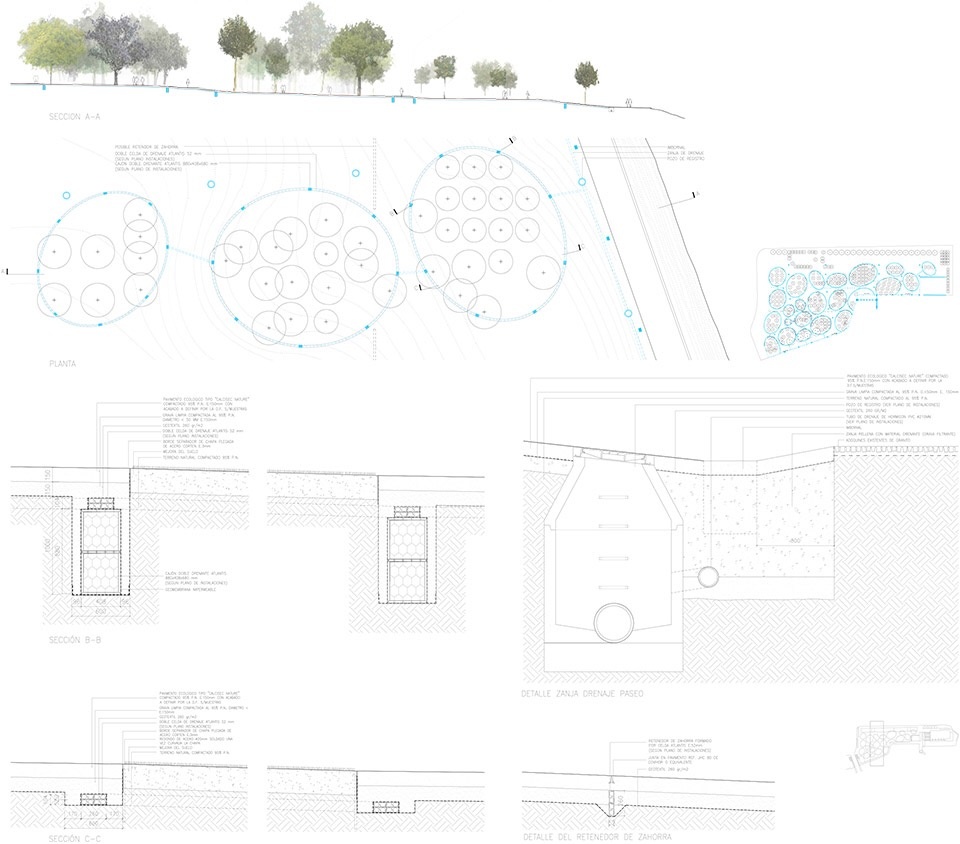
设计时将树林以椭圆形划分成不同区域,并覆上新土。这样一来,场地内自然形成了通向各个方向的道路网络,并使之顺应现有地形变化。游客可沿纵贯场地的河岸散步,并能够便捷的到达新的划船运动中心。与此同时,步道还连接了特里亚纳(Triana)的Paseo de la O和上游除航海亭以外的公园。排水是此次项目的关键。场地内的排水系统设计为一系列雨水沟式外沿石,镶嵌于椭圆形种植区边缘,并配合全园的多孔混凝土铺面。排水沟内设有双重排水结构,以增强雨水的下渗率。洒水系统的设立也有助于新树木及攀援植物的生长。
The proposal generates a new soil for this dispersed grove from the construction of green ellipses (plant set) that group the trees in forests. Among them, by negative, an isotropic network of routes is established, adapted to the existing topography. A walk, following the river bank, runs the plot lengthwise, facilitating access to the new Rowing Sports Center and allowing the connection between the Paseo de la O in Triana and the gardens that are located upstream, beyond the Pavilion of the Navigation. Drainage is a key issue in our project. The drainage network is established based on the perimeters of the ellipses, designed as rainwater surface channelling edges (all the pavement of the gardens is porous concrete), built through ditches that house a system of double drainage cells to enhance the infiltration of water into the subsoil. A sprinkler network will allow the introduction of new trees and creepers of woodlots.
▼椭圆形种植区,green ellipses ©Fernando Alda
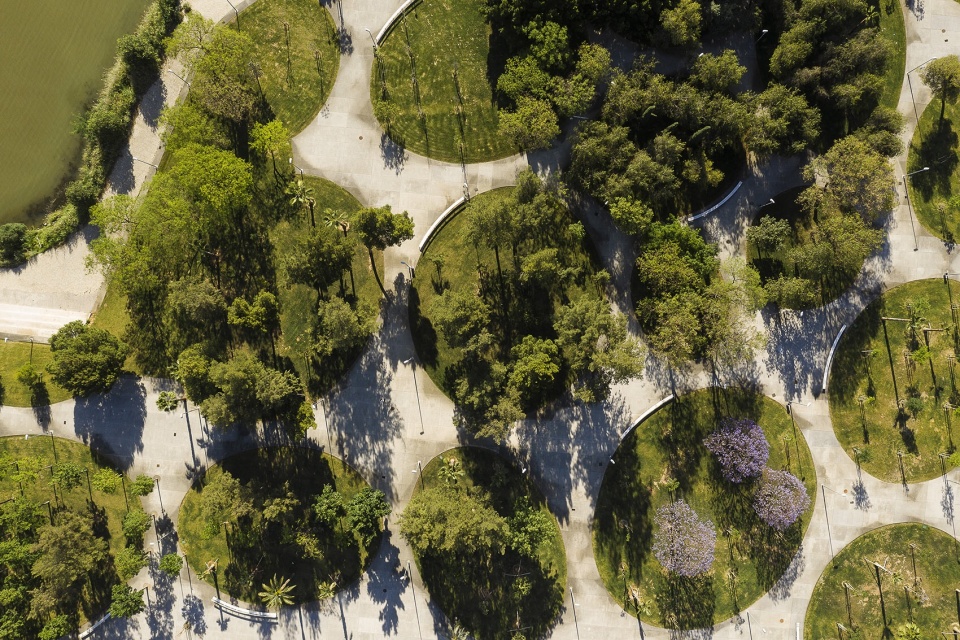
▼由种植区划分出的道路网,isotropic network of routes established by plant set ©Fernando Alda
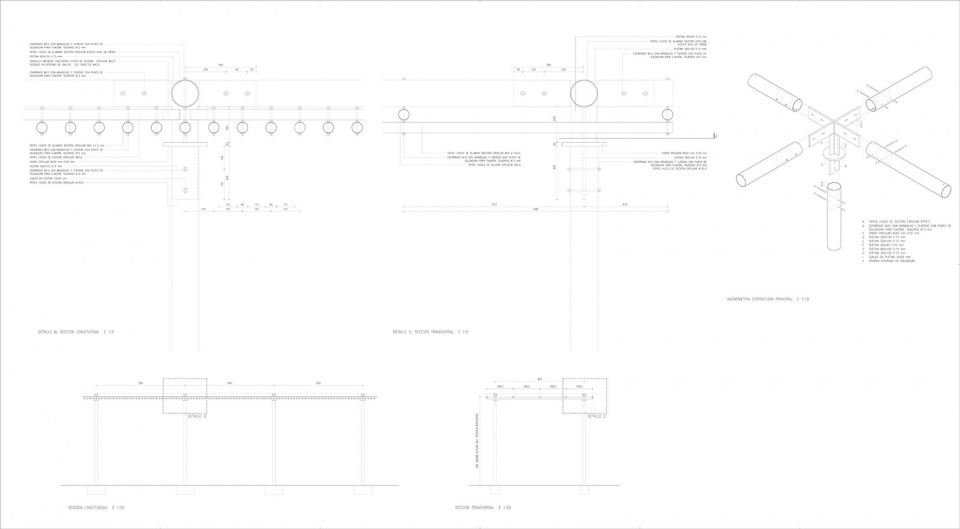
该项目是比邻航海亭的新市政划船中心的附属工程,旨在改善河岸的过度工程化。场地中包含一个大型多功能综合体,可作为会议及休憩空间。综合体是一个巨大的金属凉棚,由镀锌的金属条编制而成,金属上覆盖有攀缘植物。凉棚长300米,宽15米(市政部门将设计的长度减少了5米),简单的分隔了发现之路和新公园。
▼大型金属凉棚,large metal pergol ©Fernando Alda
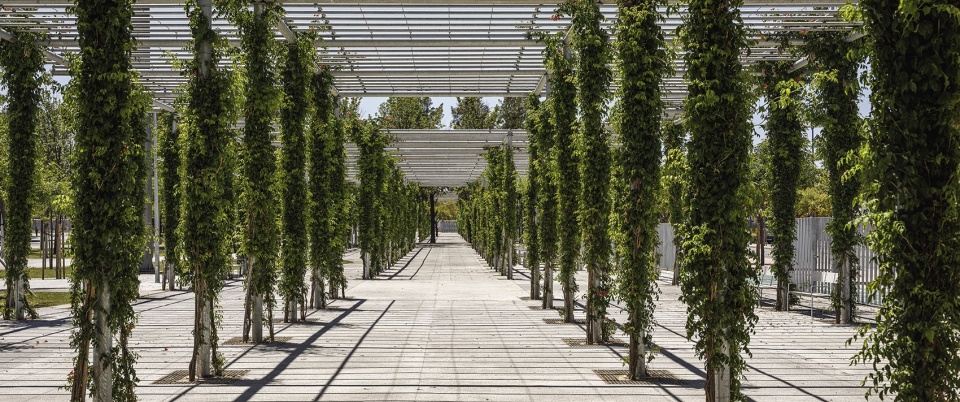
▼金属上覆盖有攀援植物,the mental is covered by a climber plant ©Fernando Alda
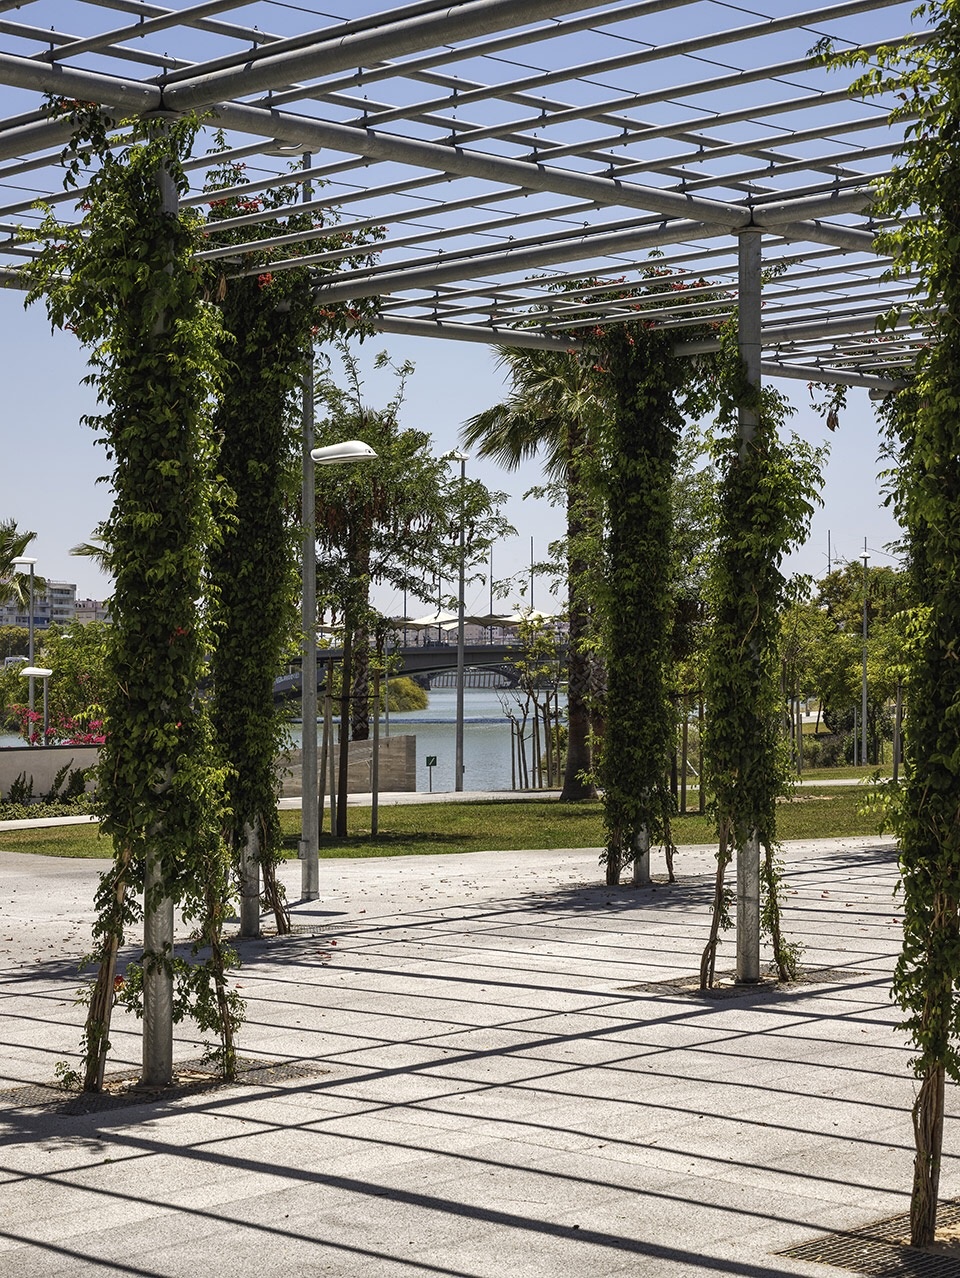
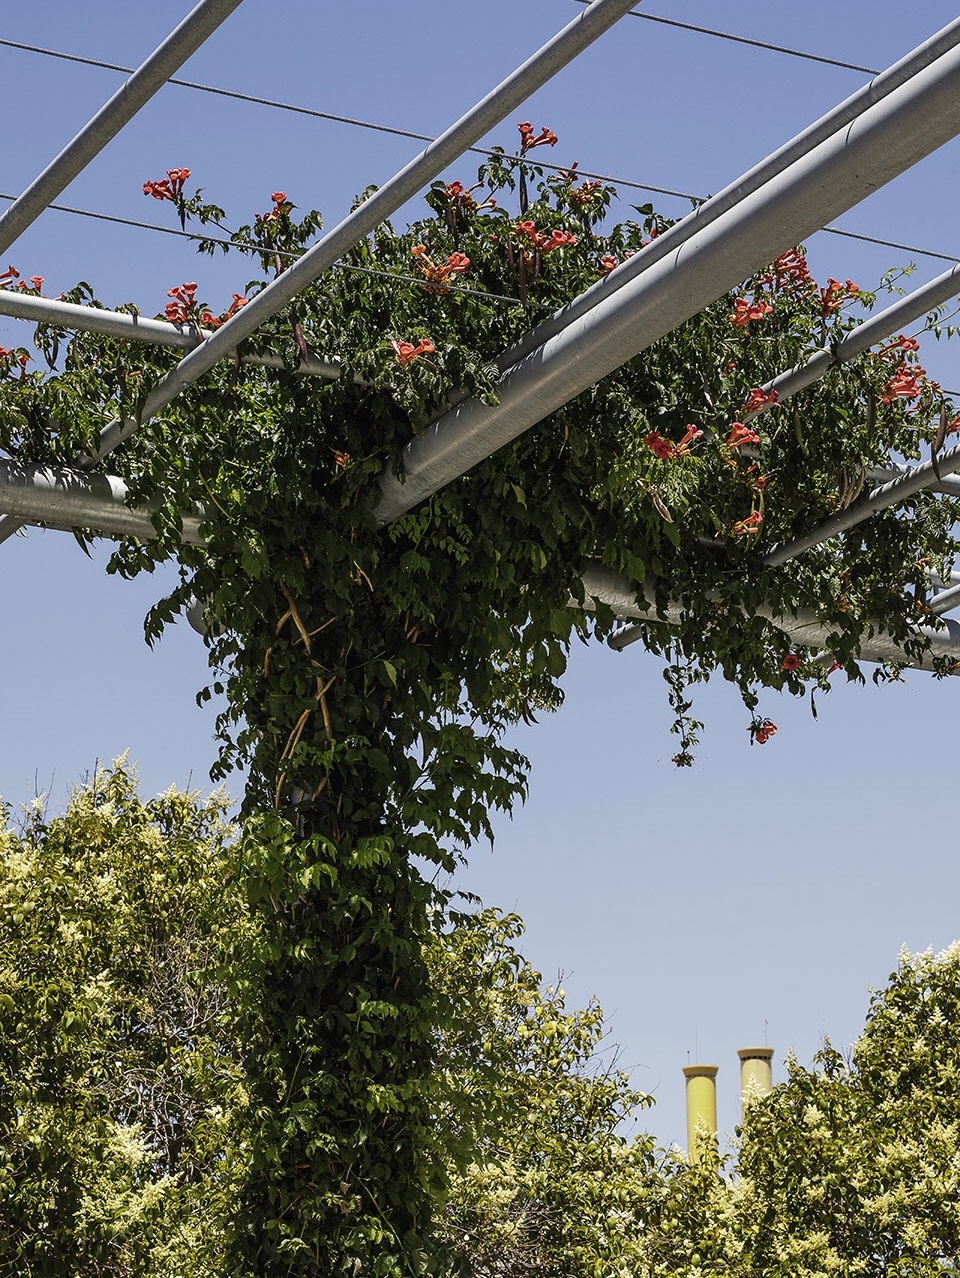
▼凉棚下的休憩空间, stay space under the pergol ©Fernando Alda
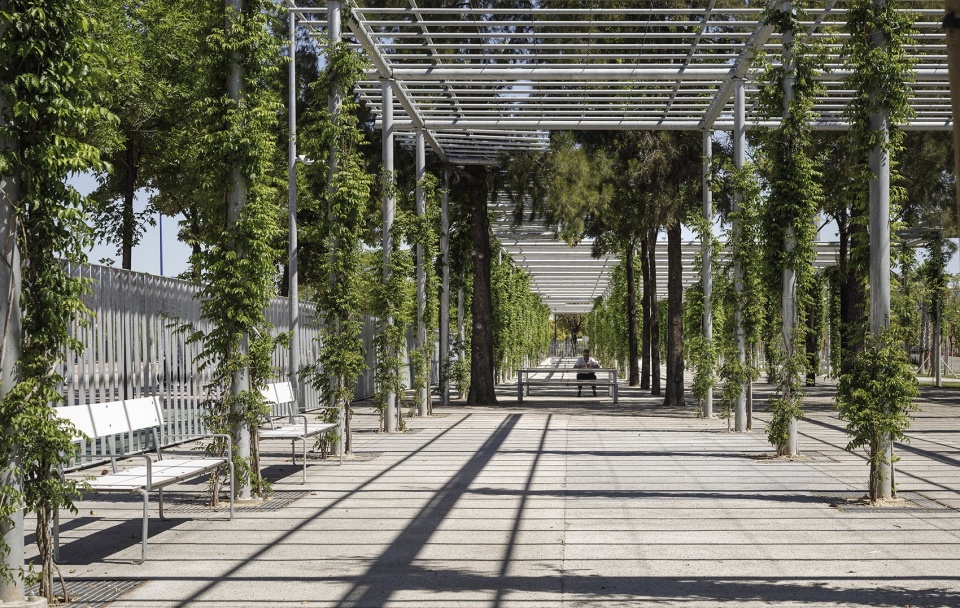
▼凉棚下的交流空间,suggestive meeting space under the pergol ©Fernando Alda
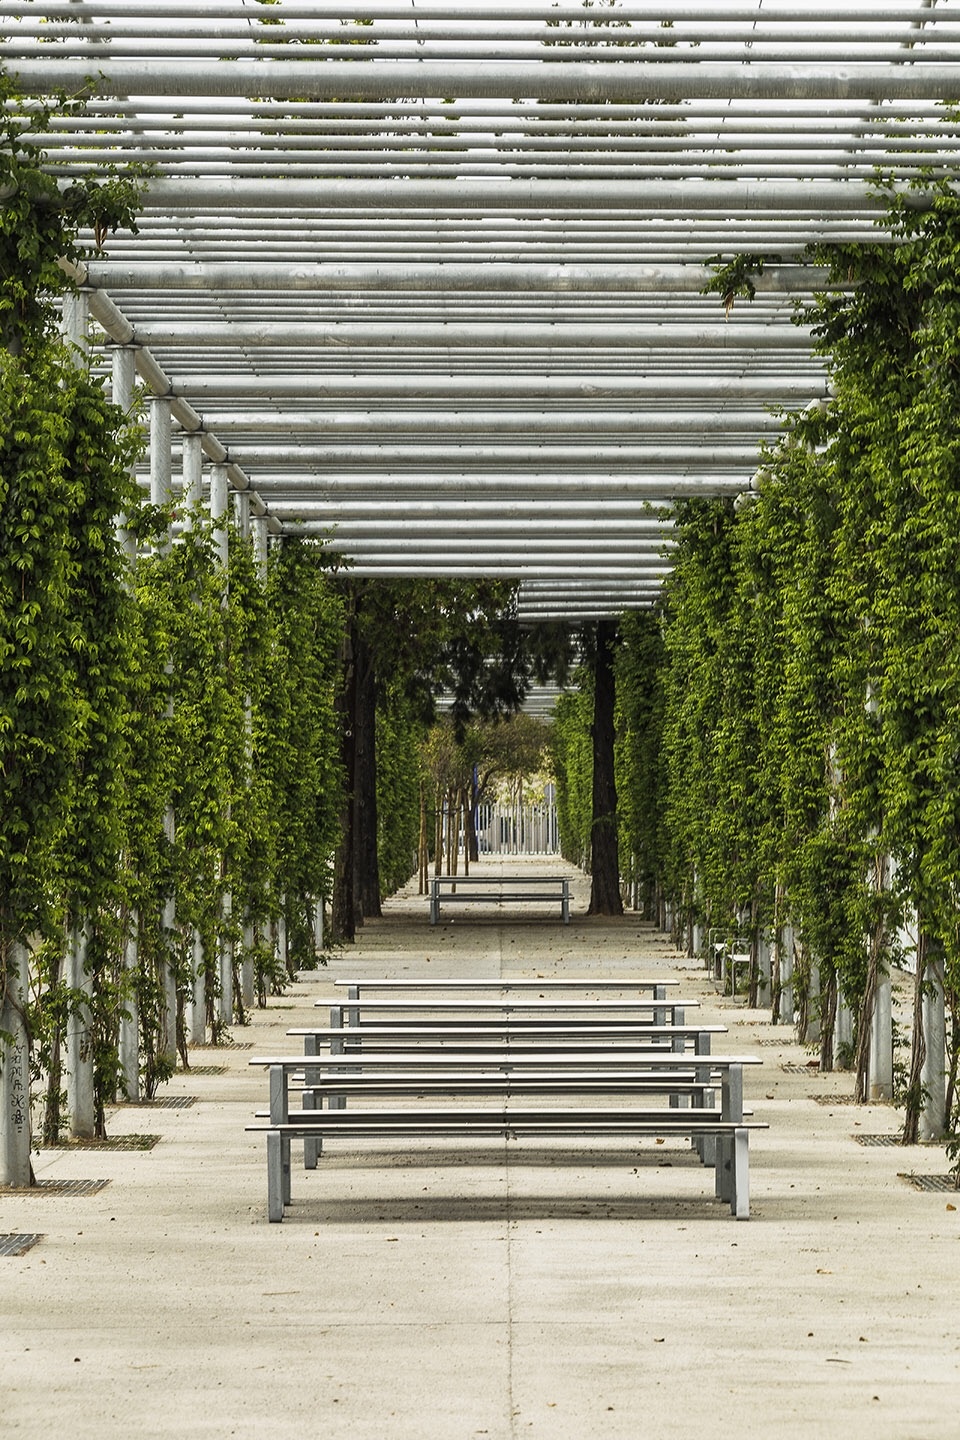
The action is complemented by the construction of the new Municipal Rowing Center, now next to the Navigation Pavilion, in order to free the riverbank from construction and with the location of a large umbrella that will house different uses, a new and suggestive meeting and stay space. Conceived as a large metal pergola, galvanized and completely screwed, it is covered by a continuous climber plant. This element of three hundred meters in length and fifteen meters in width (the City Council reduced five meters from the initial project) builds a convenient barrier between the road of the Path of the Discoveries and the new gardens.
▼廊道,metal pavilion ©Fernando Alda
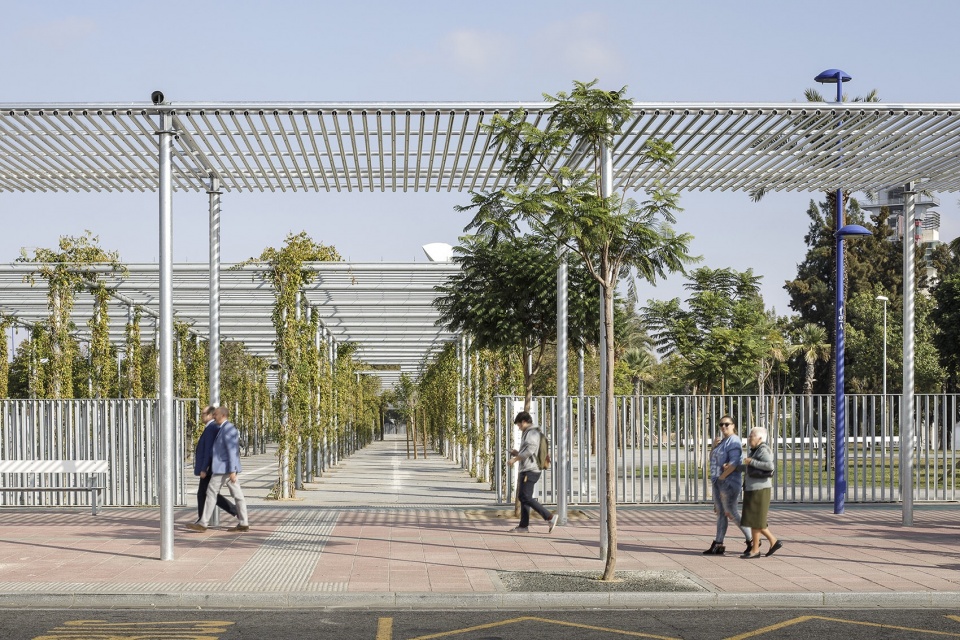
▼廊道分隔了公园与马路,the Pavilion builds a convenient barrier between the road and the new gardens ©Fernando Alda
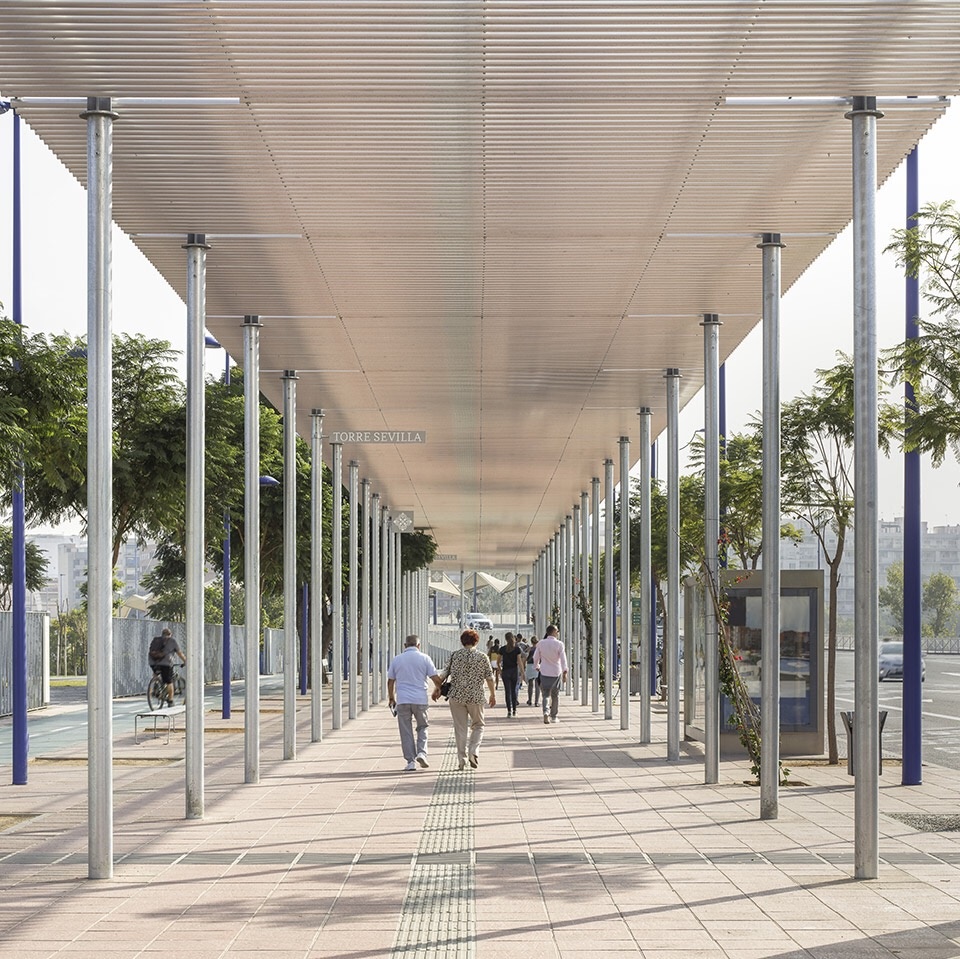
▼廊道下的座椅,benches under the pavilion ©Fernando Alda
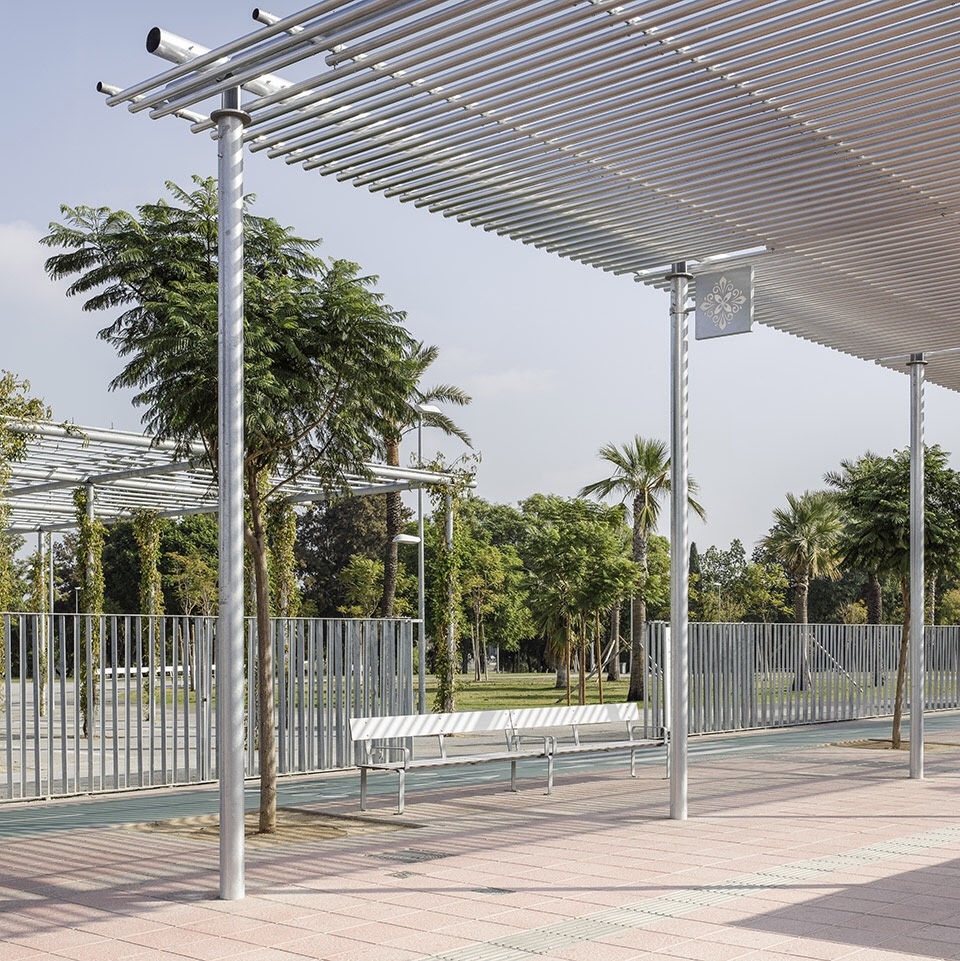
该项目的设计优先以合理性及便捷性为标准,并注重其经济效应,避免不必要的过度建造。无论是建造材料还是有限的装饰性材料,都保证符合较低的建造预算及维护成本。该项目旨在提供多样的交互空间:从阳光充足的场地到阴凉处,从可组织会议的交流区到静谧的放松区,从动态的活动空间到愉悦的休憩空间,每个人都能在此找到自己想要的空间氛围。
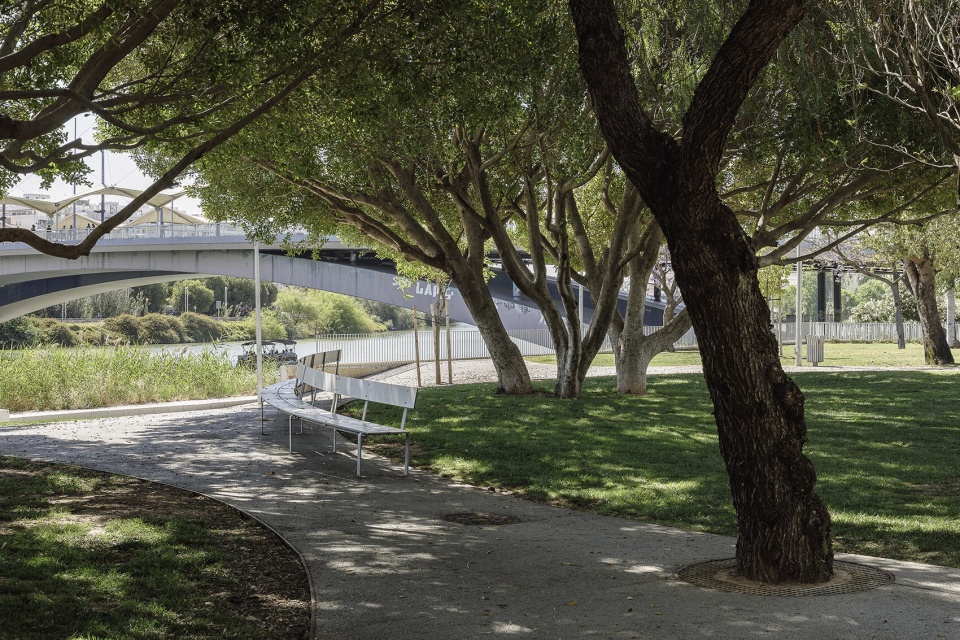
A project in which criteria of rationality and profitability prevail as well as economy of gestures, well away from excesses and superfluous episodes. An adequate choice of materials, both for the construction and for the limited existing furniture, will guarantee at the same time the tight budget of the intervention as well as the low maintenance costs. A project that tries to offer a great variety of diverse and intertwined spaces: sunny and shady, meeting and relationship spaces but also spaces for stillness and tranquillity. Dynamic transit spaces and relaxed areas of stay. Spaces for everyone.
▼静谧的休闲区,relaxed areas of stay ©Fernando Alda
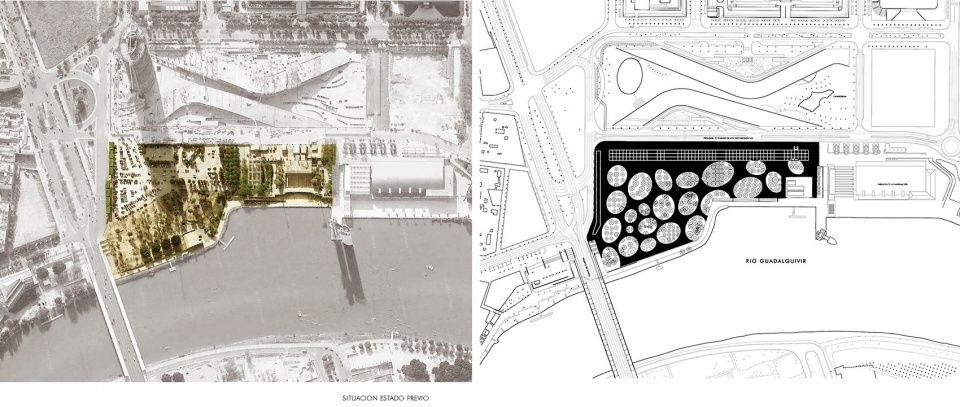
▼场地原状,original view of the site©Guillermo vazquez consuegra
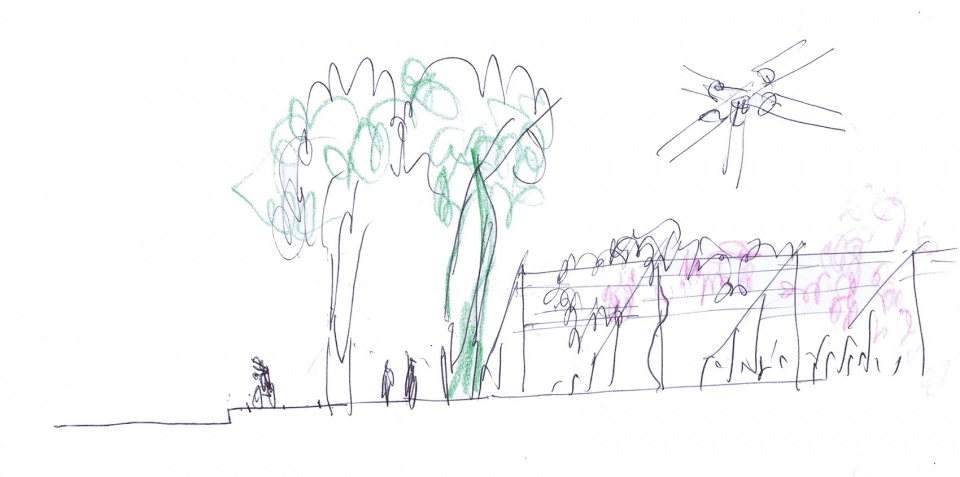
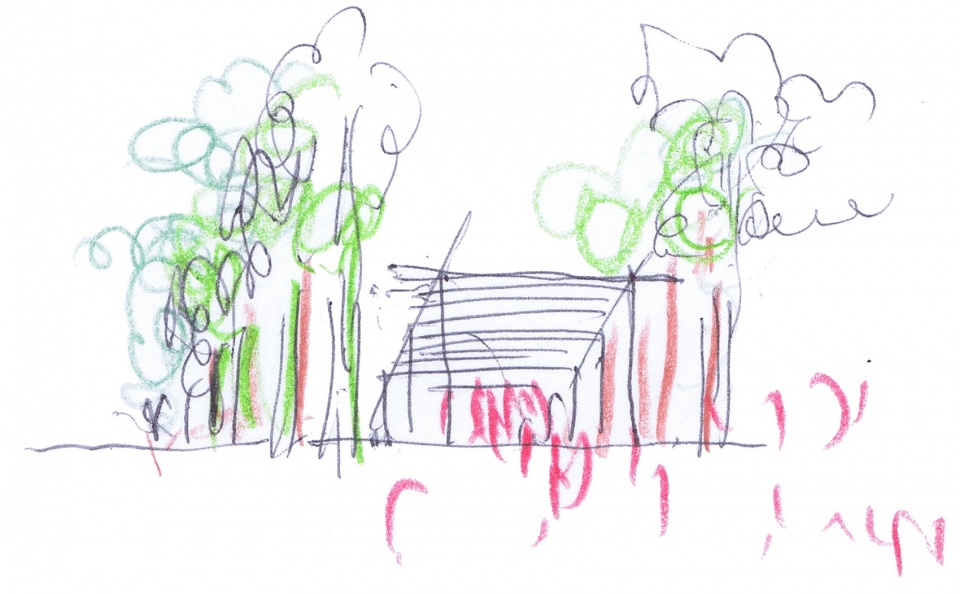
▼设计草图,design sketch ©Guillermo vazquez consuegra
▼总平面,plan ©Guillermo vazquez consuegra
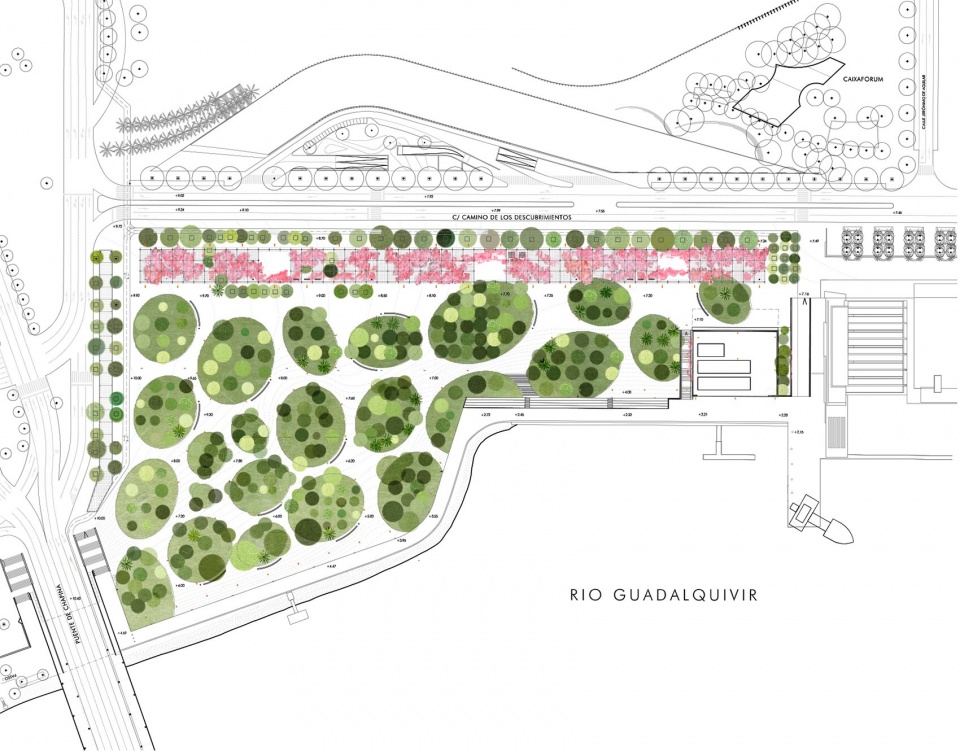
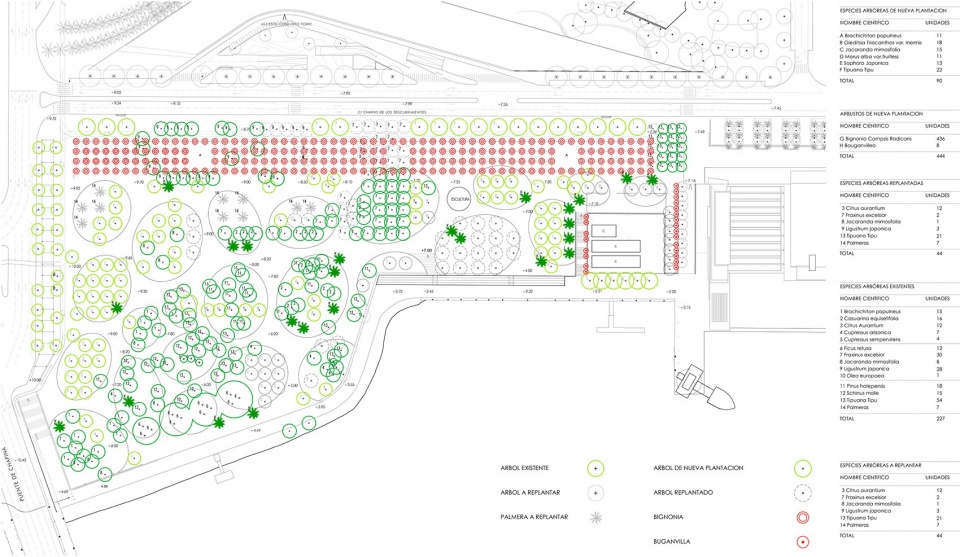
▼种植平面,planting plan ©Guillermo vazquez consuegra
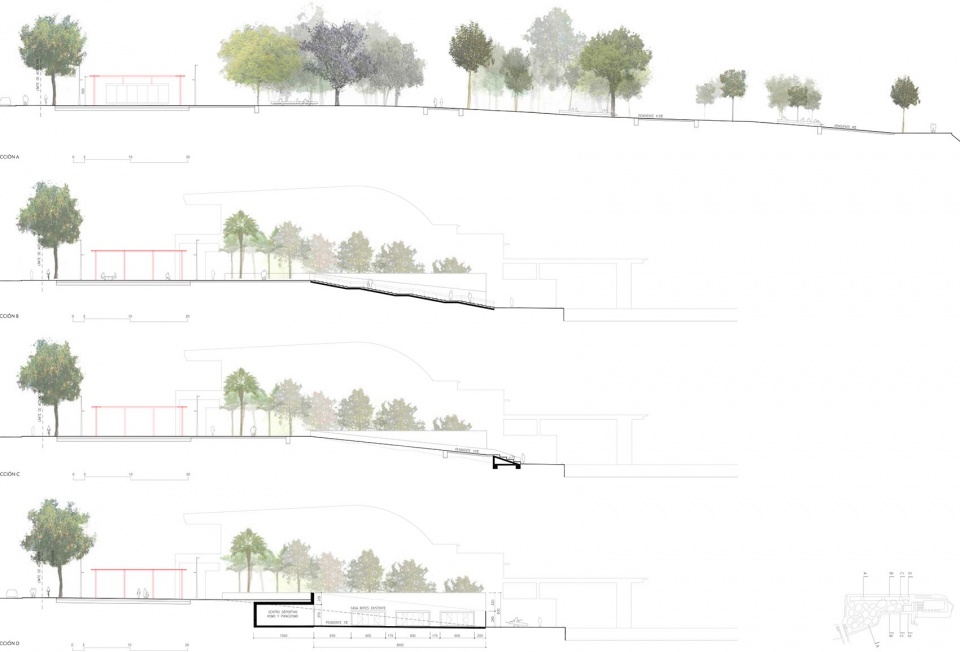
▼剖面,section ©Guillermo vazquez consuegra
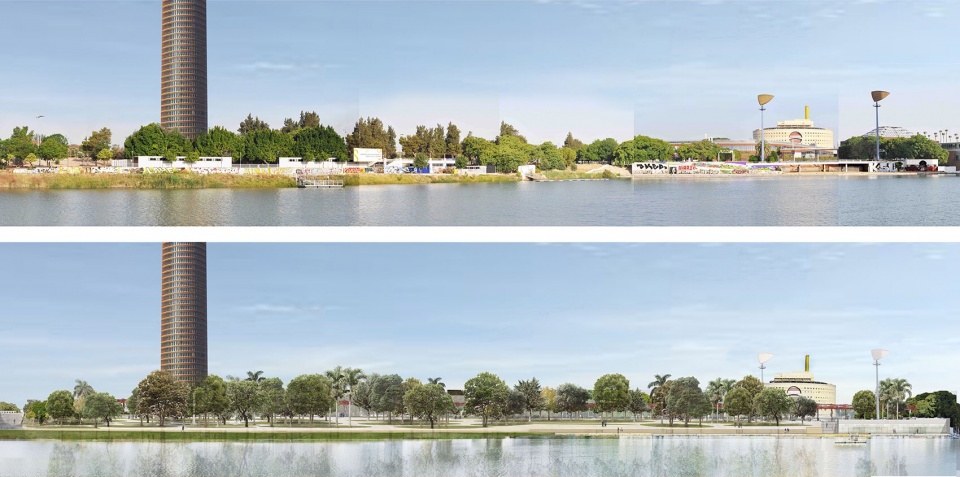
▼剖面效果图,section rendering ©Guillermo vazquez consuegra
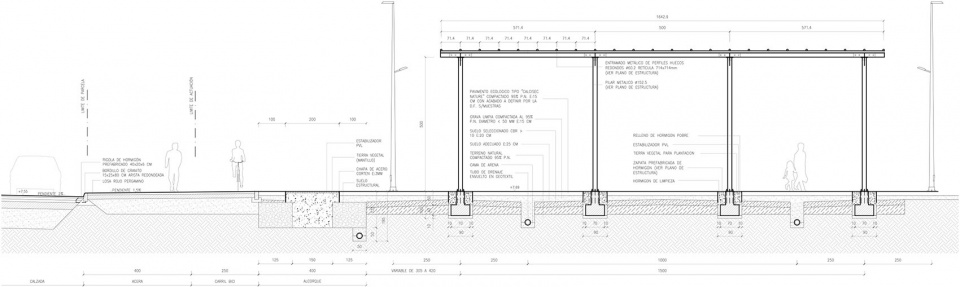
▼凉棚施工图,detail drawing of pavilion ©Guillermo vazquez consuegra
▼平台施工图,detail drawing of platform ©Guillermo vazquez consuegra
▼排水系统施工图,detail drawing of drainage system ©Guillermo vazquez consuegra
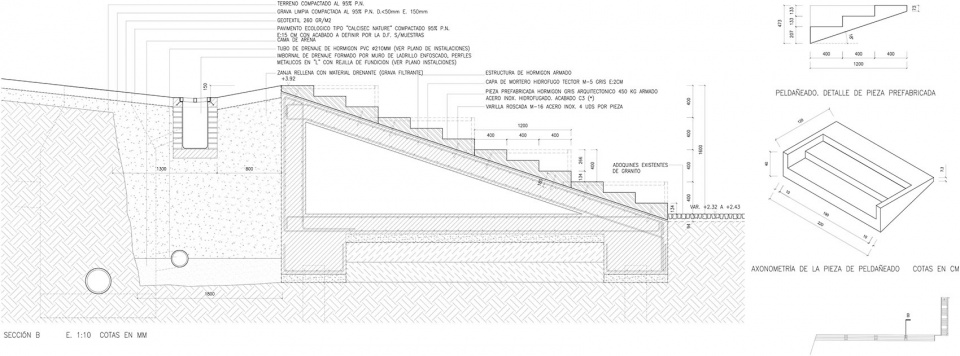
▼台阶施工图,detail drawing of steps ©Guillermo vazquez consuegra
More: Guillermo Vázquez Consuegra ; Fernando Alda更多关于他们: Guillermo Vázquez Consuegra on gooood;Fernando Alda on gooood.










很纯粹的高级的设计
占睡神的沙发🛋️