感谢 MEMOLA ESTUDIO 予gooood分享以下内容。更多关于他们: MEMOLA ESTUDIO on gooood
Appreciation towards MEMOLA ESTUDIO for providing the following description:
该项目将圣保罗Vila Madalena的一家旧酒吧改造成食品业务公司Mãe Terra的总部。设计目标是汇集不同的办公领域——行政、创新和产品开发——当然还有品尝食物和体验公司理念的空间。
This project transforms an old bar at Vila Madalena, in Sao Paulo, into Mãe Terra headquarters, a company in the food business. The goal was to bring together different areas – administration, innovation, and product development – but also spaces to sample the food and to experience the company’s work philosophy.
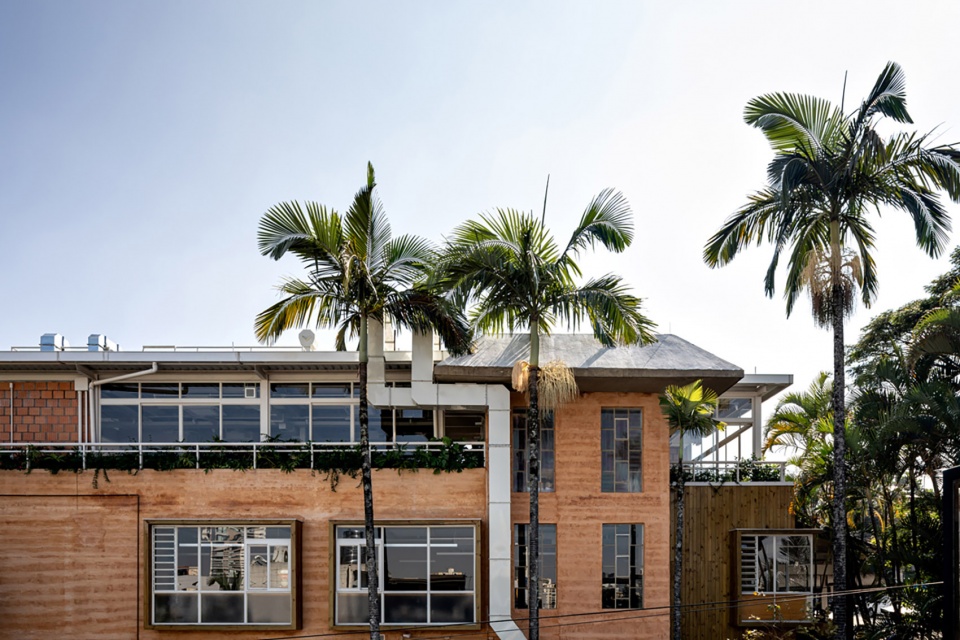
▼项目外观概览,overall of the project © Fran Parente

从一开始,“土地”(葡萄牙语为“terra”)这一概念就被作为本项目的标志性材料的灵感来源,因其能够表达开放性和与自然联系的价值,而这两者都体现在品牌名称 Mãe Terra(意为“大地之母”)中。作为对所有员工、消费者甚至邻里游客开放的场所,该建筑的主材料由源于“土地”元素的变体组成:夯土和烧砖。
From the beginning, earth (“terra”, in Portuguese) was thought of as the project’s emblematic material, capable of expressing the values of receptivity and being connected to nature, both present in the brand’s name, Mãe Terra (“mother earth”). Conceived as an open house to all employees, consumers and even neighborhood visitors, the architecture’s materiality is composed of earth’s variants: rammed earth and fired bricks.
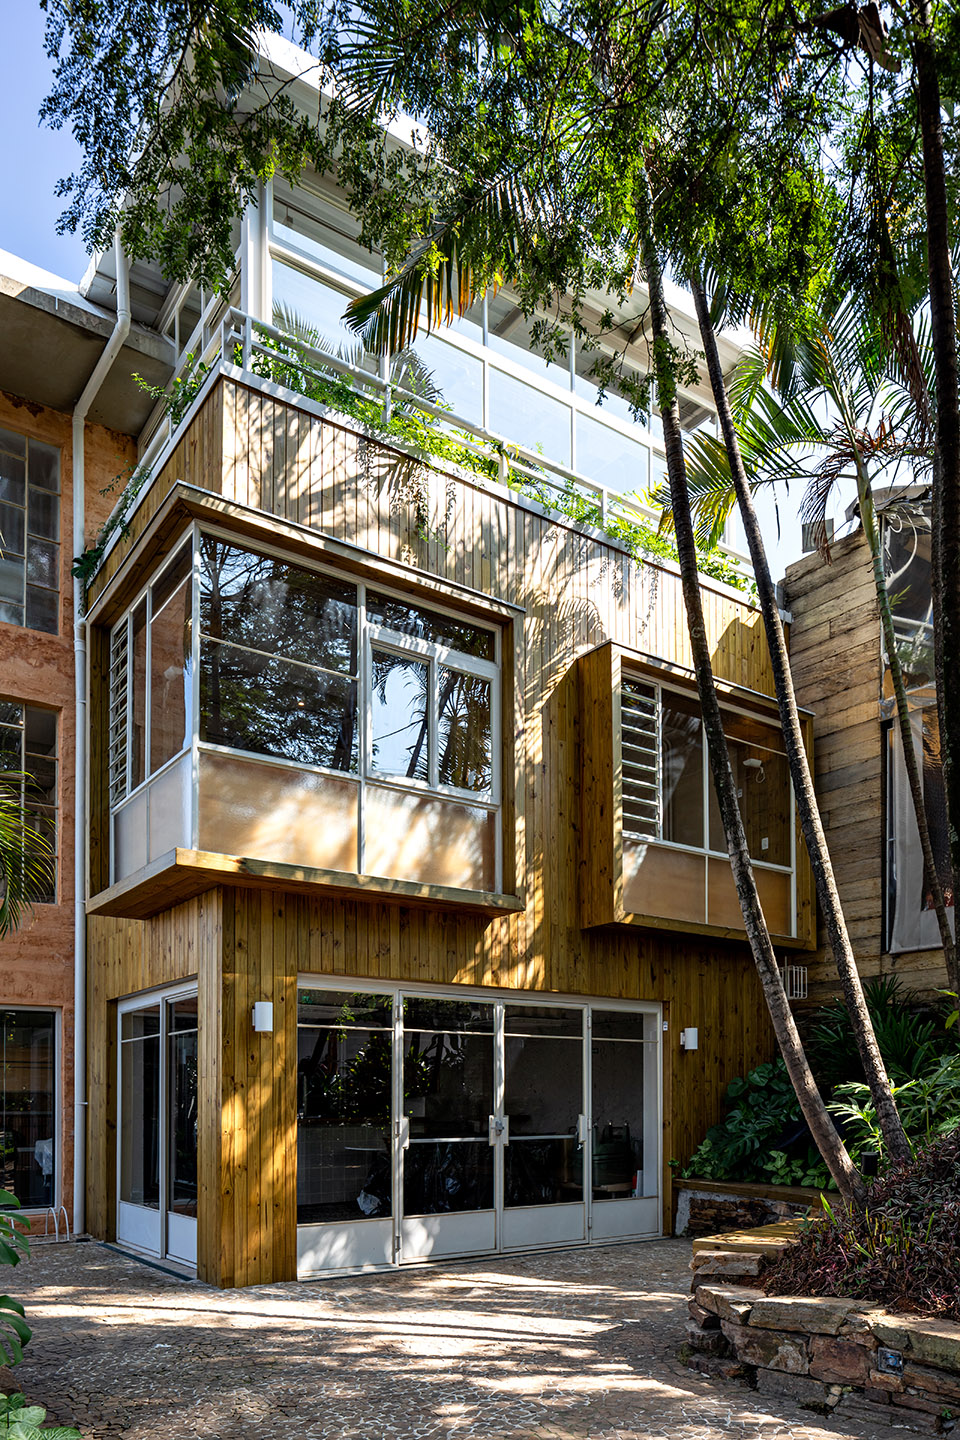
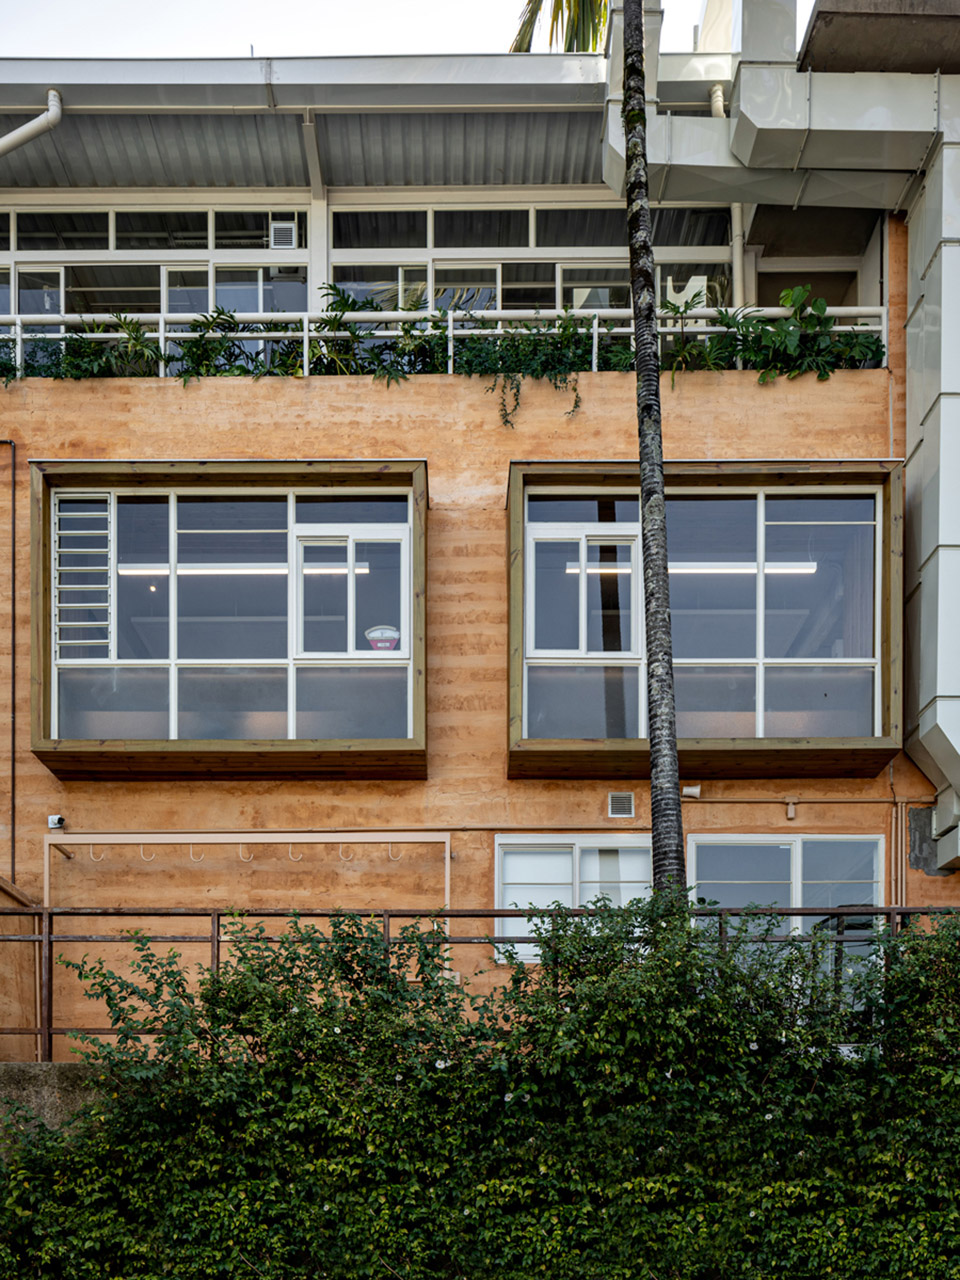
▼建筑立面,building facade © Fran Parente
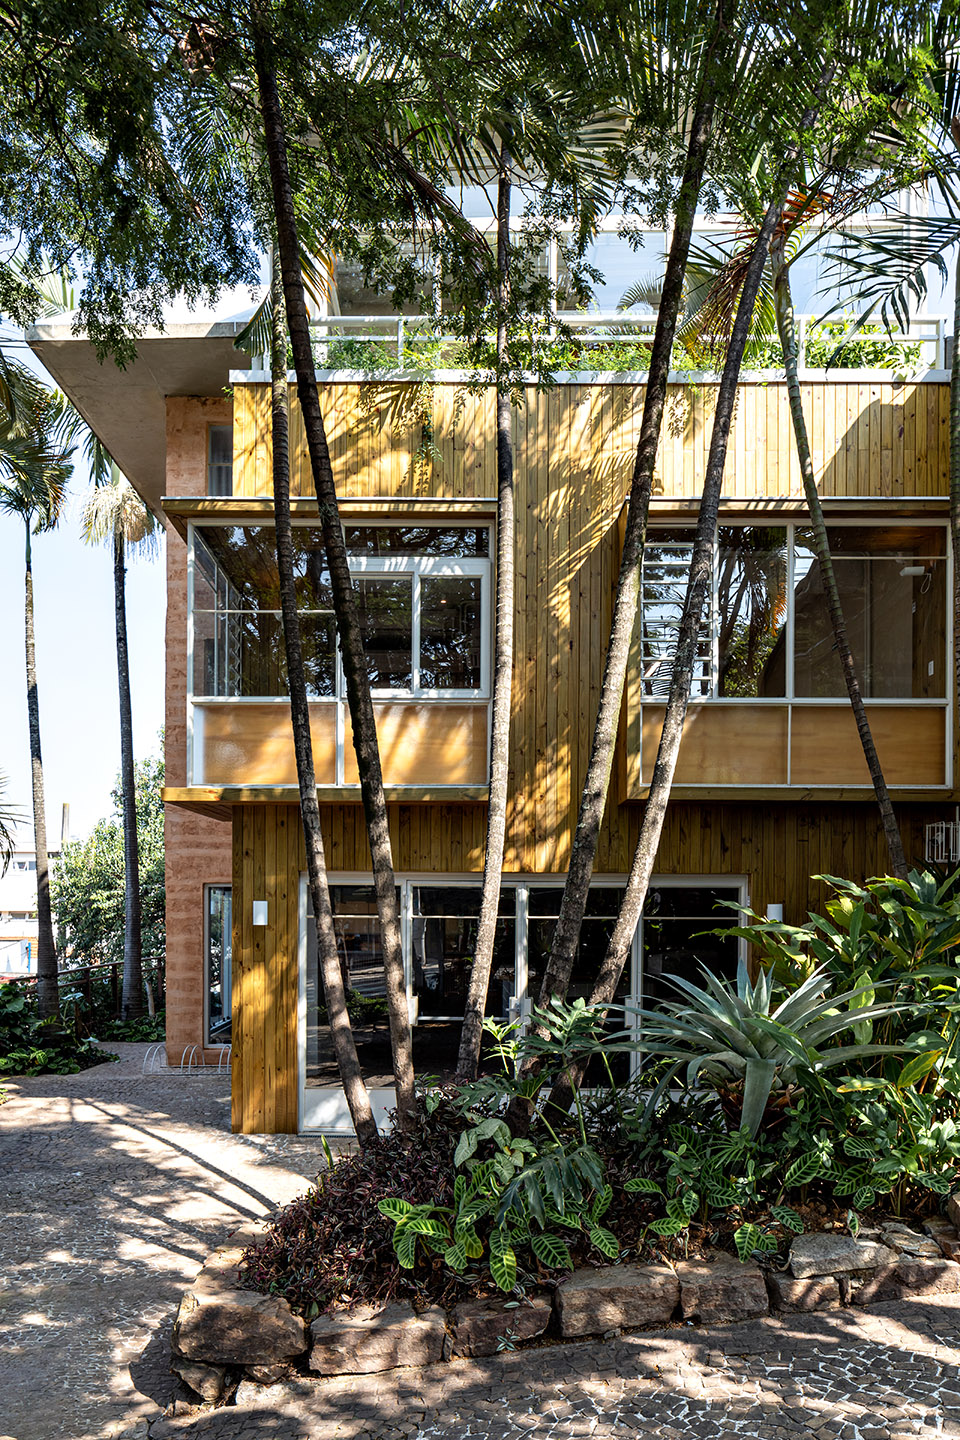
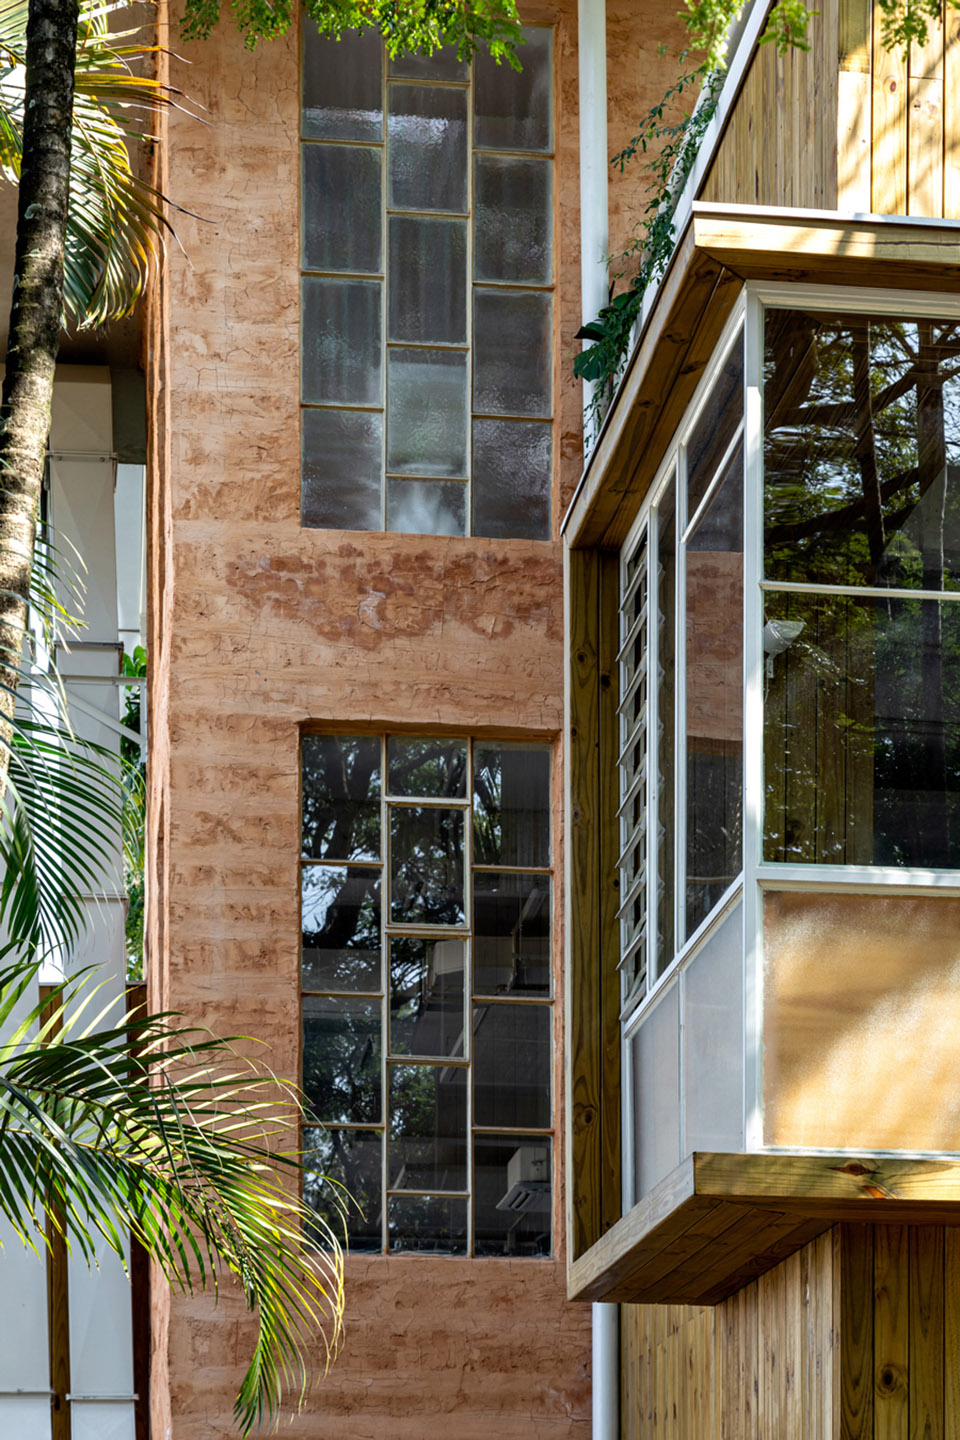
▼建筑立面近景,close shot of the building facade © Fran Parente
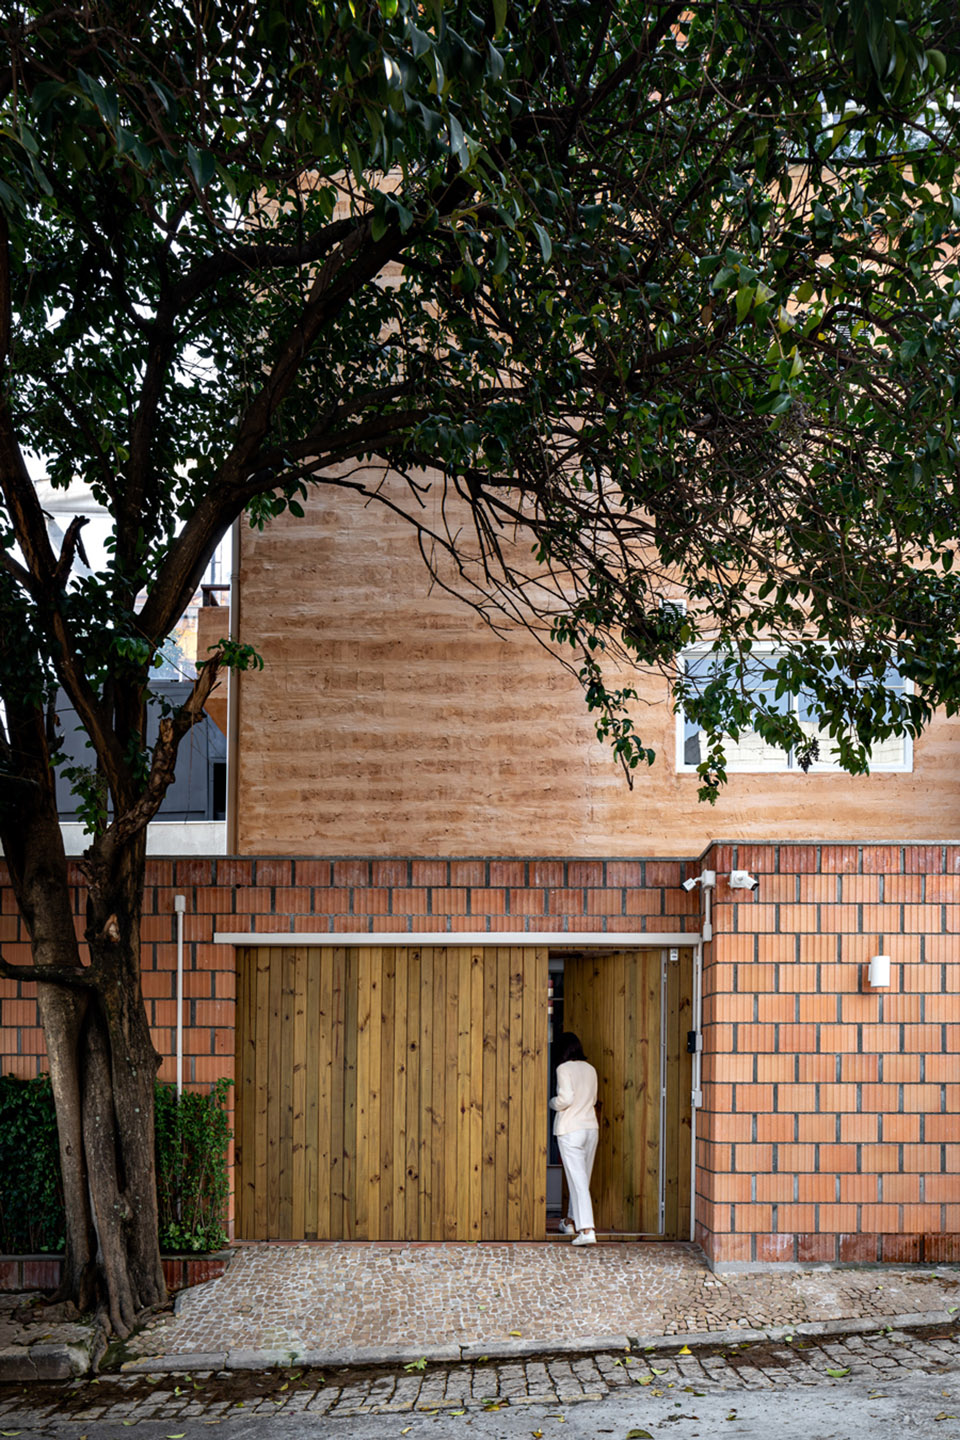
▼主入口,main entrance © Fran Parente
尽管该建筑的建筑面积没有改变,但设计师对其进行了一次翻新和扩建。内部空间被重新设计:取消分隔墙、拆除涂料、重建垂直通道、结构加固、安装新的基础设施,以及重建屋顶以将其空间重新利用。
Even though the property’s building area didn’t change, this is a renovation and expansion. There was complete interior redesign: elimination of dividing walls, removal of coatings, rebuilding of vertical accesses, structural reinforcement, new infrastructure installations, and the rebuilding of the roof, which is now also occupied.
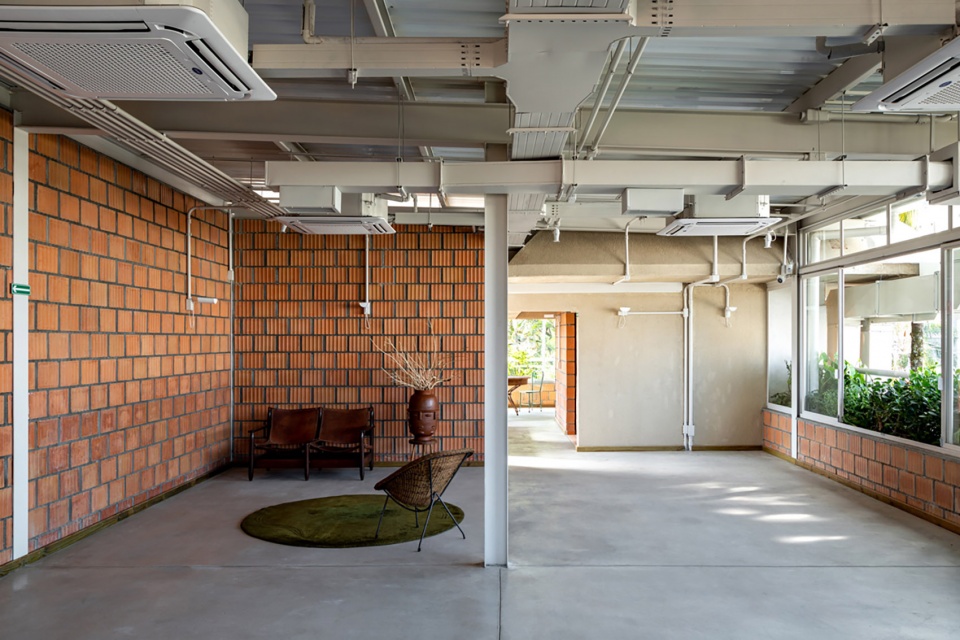
▼建筑内入口空间,the entrance area © Fran Parente
▼由室内空间看向室外城景,a view from the interior to the city © Fran Parente
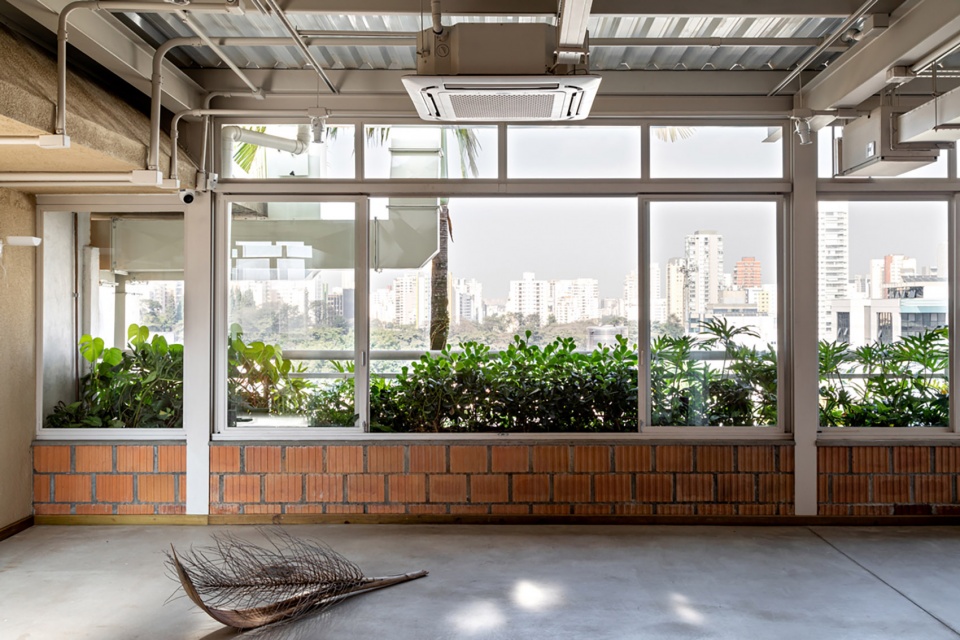
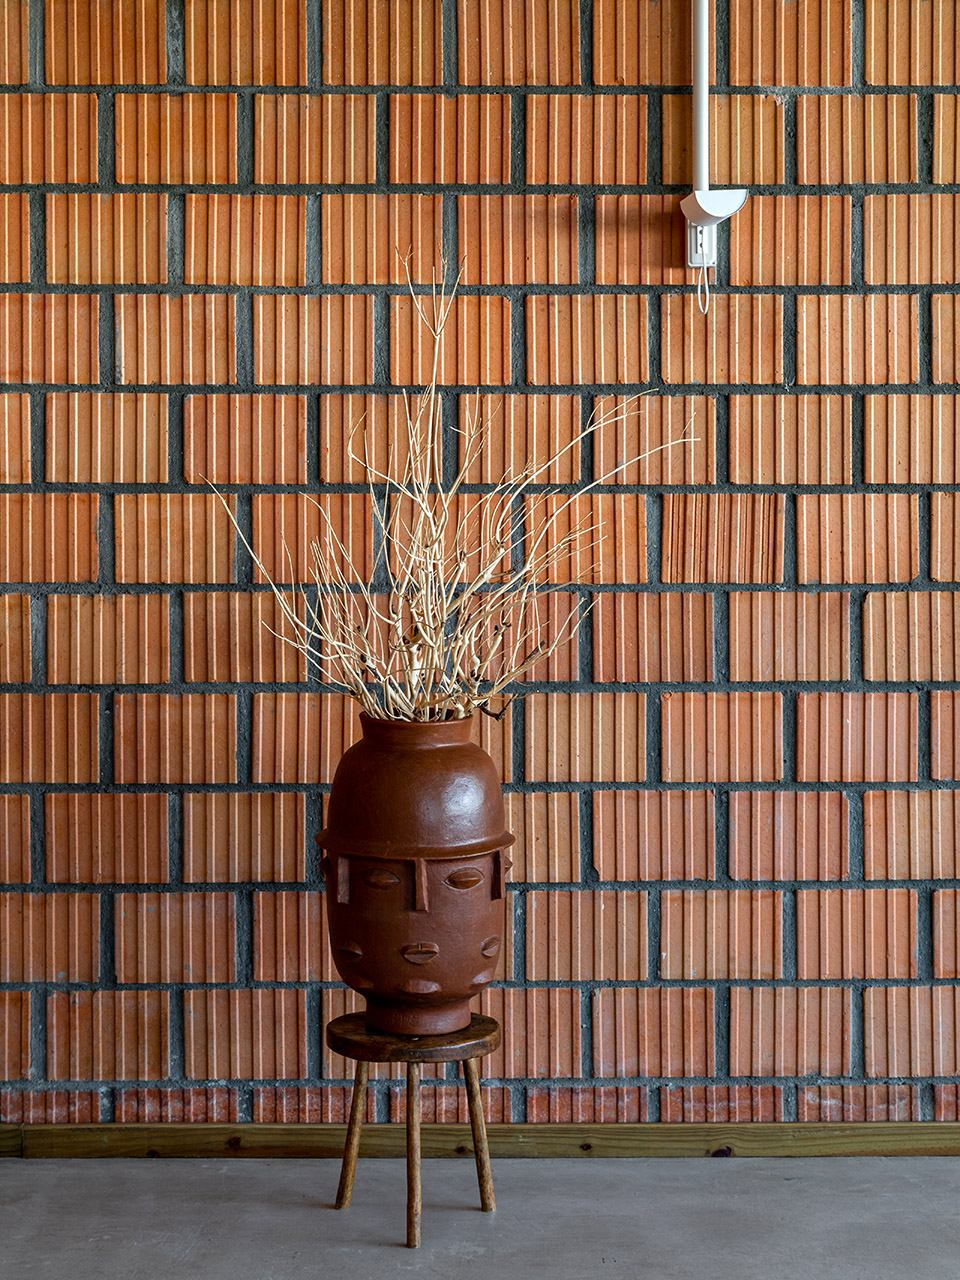
设计师在设计阶段就选择了与传统砌块不同类型的,空洞间距更宽的空心砖。在市场上找到合适的制造商后,双方同意共同努力生产这种拥有更强承重能力的砌块,并让它在使用时无需其它涂层,自然地裸露在外。本项目的主要材料之一就诞生于这种特殊的合作关系。新的砖材使用顺砖砌合的方法,其伸缩缝比平常大,与砖的孔洞间距一样宽。
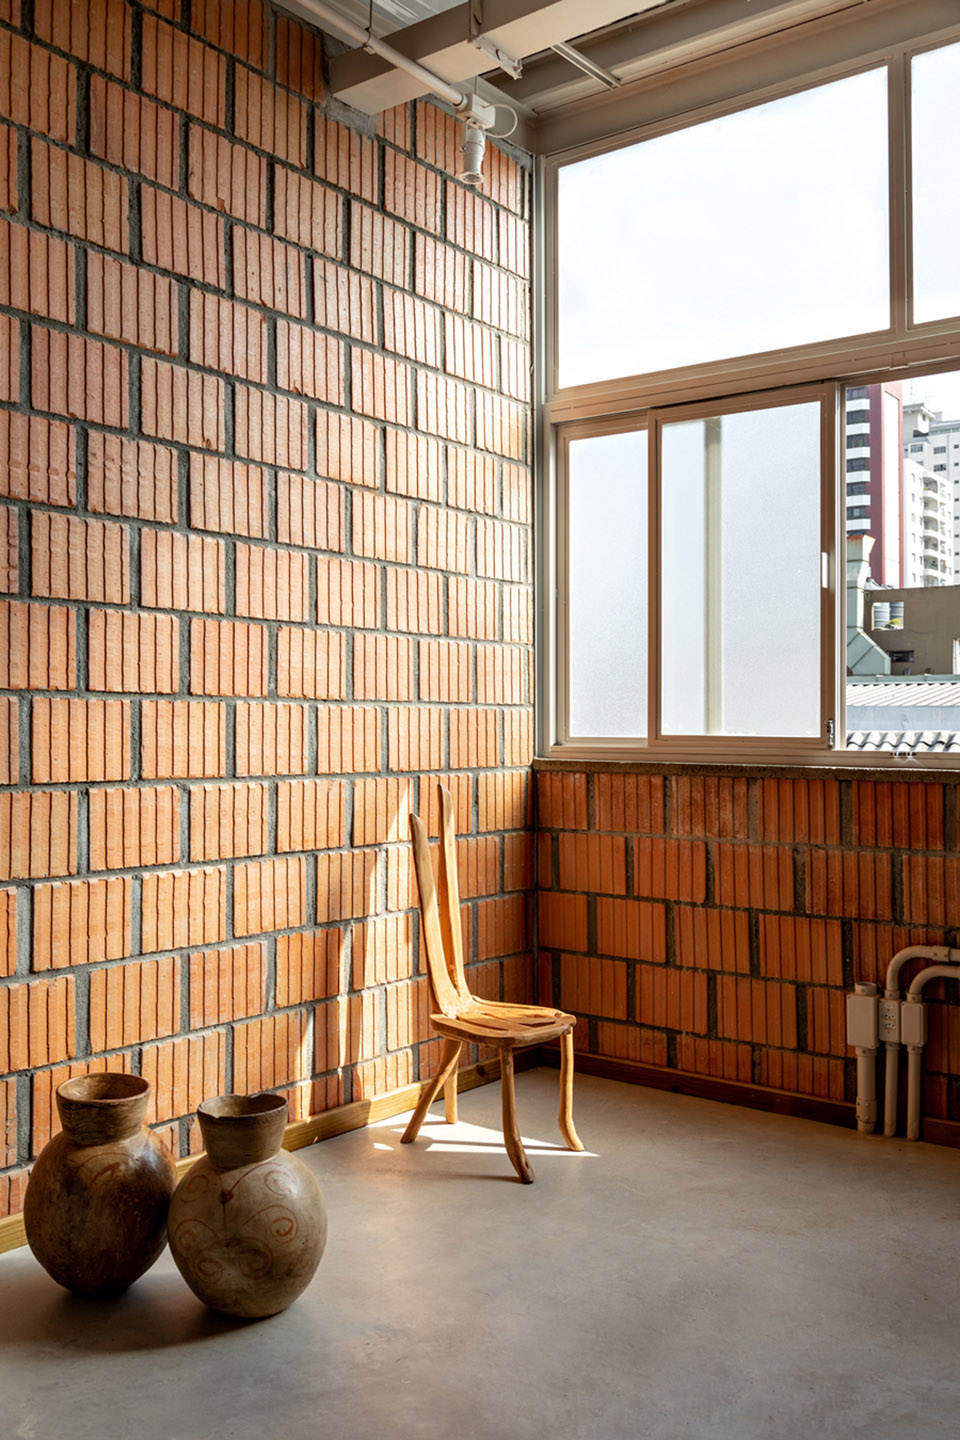
The goal was to use, in the new walls, a different type of brick from the conventional blocks, with broader ribs, as selected in the design phase. Once found in the market, the manufacturer agreed to work together to strengthen the block’s load bearing capacity and to allow it to be used without further coatings, natural and exposed. From this partnership one of the project’s main materials was born. Its layout it’s alternate, running bond type, and the expansion joints are larger than usual, the same width as the brick’s ribs.
▼二层办公区,the working area at the second floor © Fran Parente
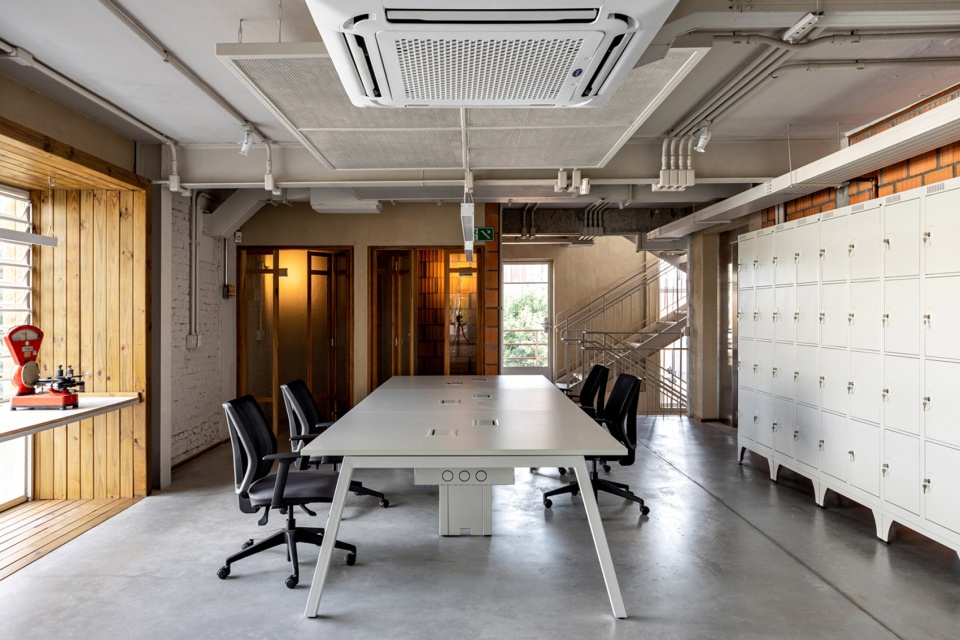
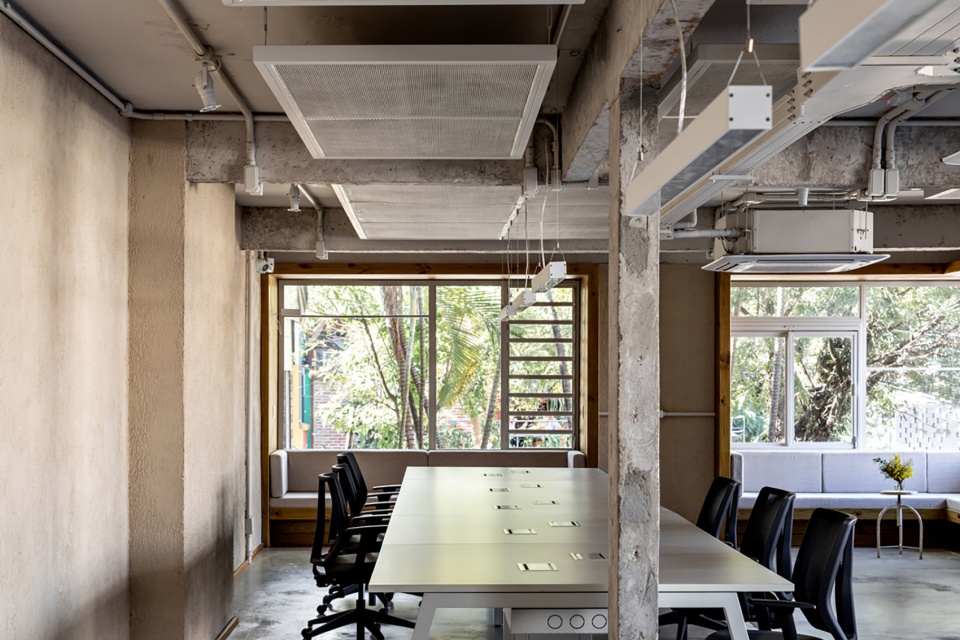
现有墙壁上的涂层也与“土地”的概念有关。外立面采用夯土外层,带有水平带状装饰,颜色与砖块相匹配。相应的,现有建筑的内部墙壁也采用了自然色调的天然油漆。
The coating on the existing walls also relates to earth. An external layer of rammed earth was applied to the façades, with horizontal friezes and color matching that of the bricks. Complimentarily, the interior existing walls received natural paints of earthy hues.
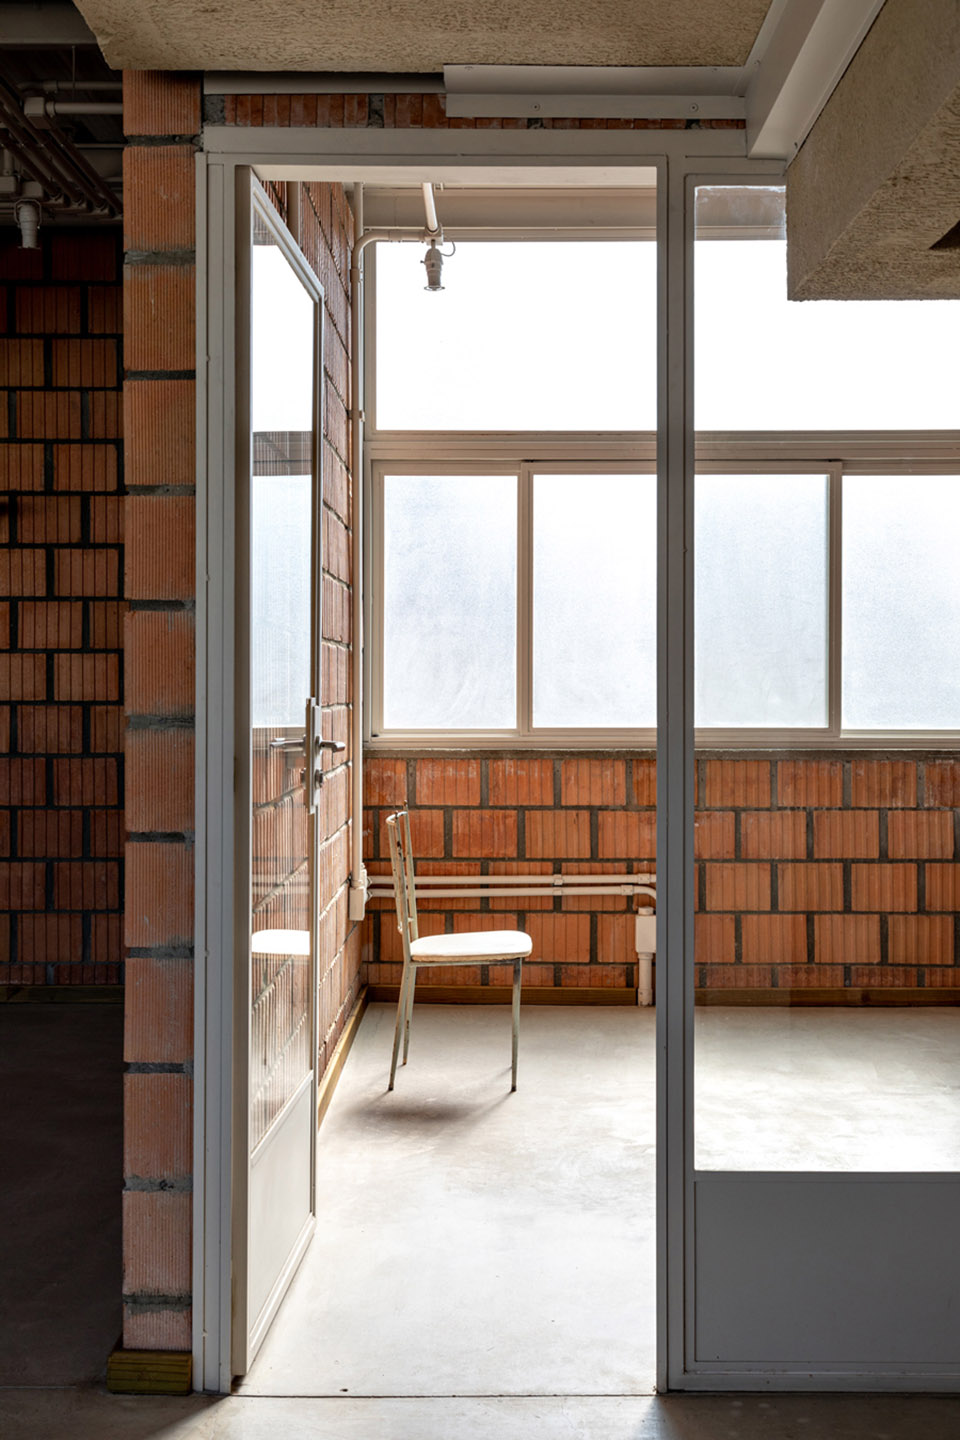
▼使用天然色调涂料和砖块装饰的房间,
a room decorated with natural paints and bricks © Fran Parente
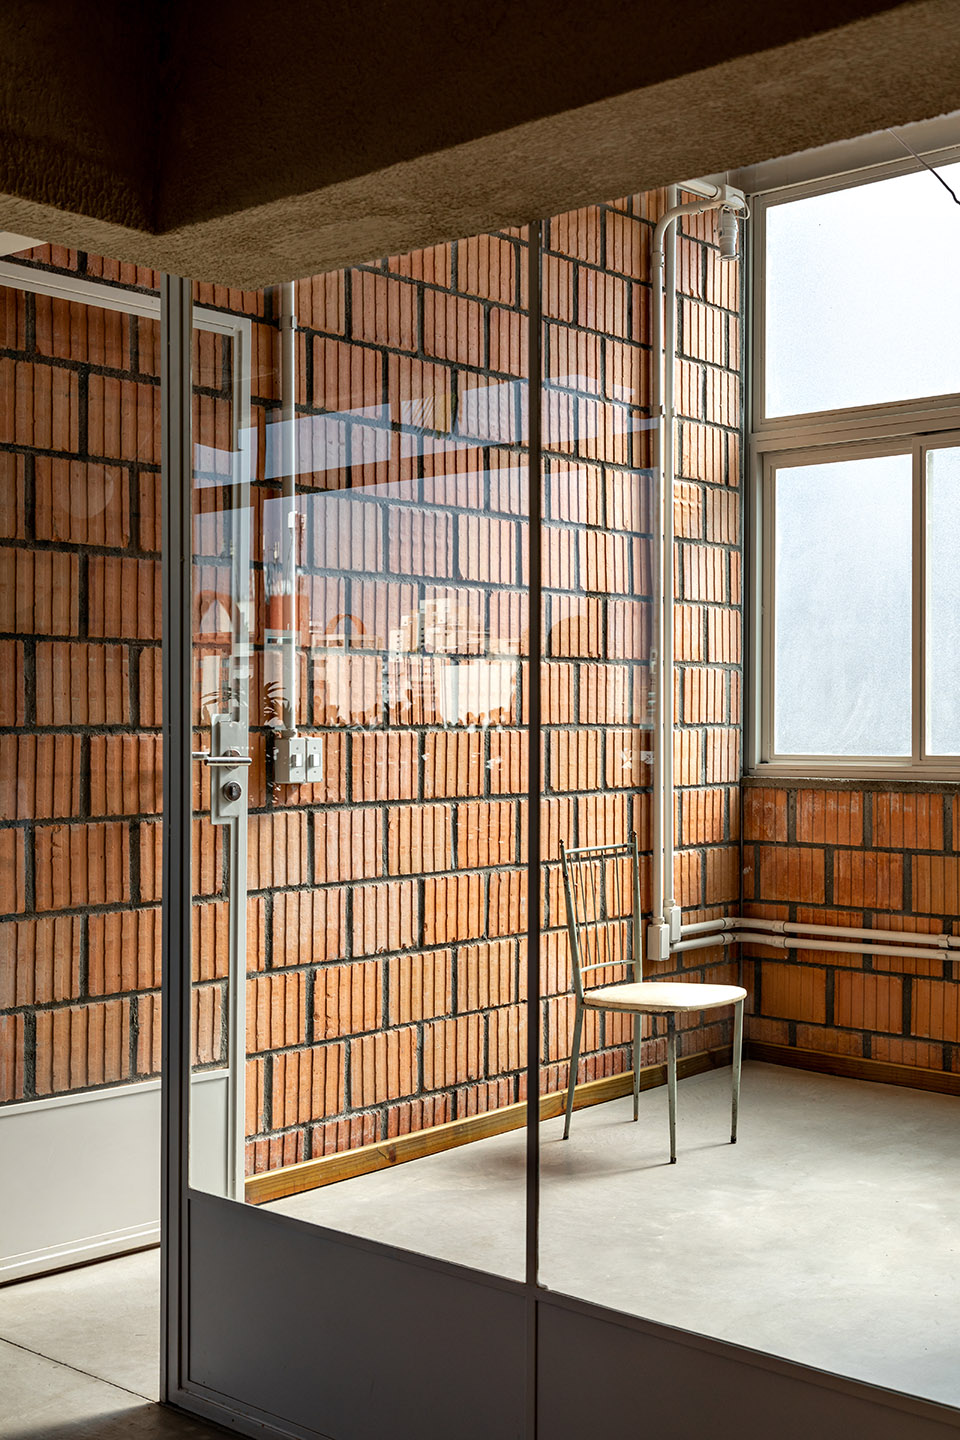
在建筑的全面改造中,原始梁的位置与当前空间布局不匹配,所有的原始门窗都被替换了。按照设计师的惯例,空间框架会根据房间的需要结合固定的开放窗格,以及折叠和滑动开门。然而,在Mãe Terra,窗户也被作为突出的单元,尽量缩小建筑内的人们与周围树木之间的距离。
Amidst the property complete transformation, of which the beams bear testament with their layout mismatching the current place’s, all windows and doors were replaced. As it is usual in our practice, the frames combine fixed and open panes, folding and sliding openings, according to the room’s needs. However, here at Mãe Terra, the windows are also units that, protruding, signal the intention to close the gap between the occupants and the surrounding trees.
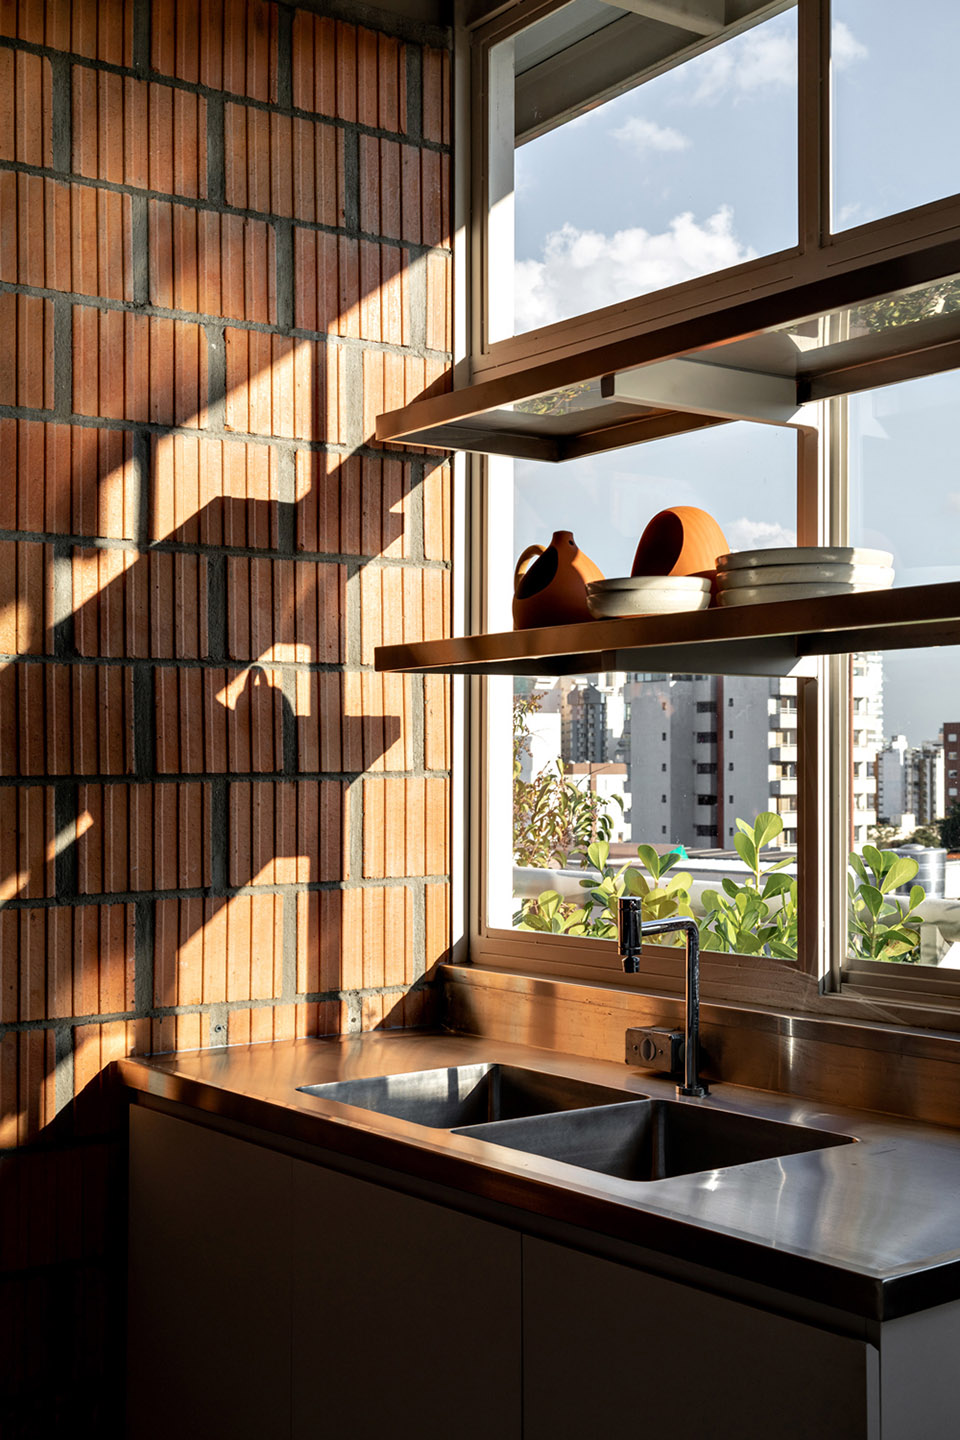
▼厨房,the kitchen © Fran Parente
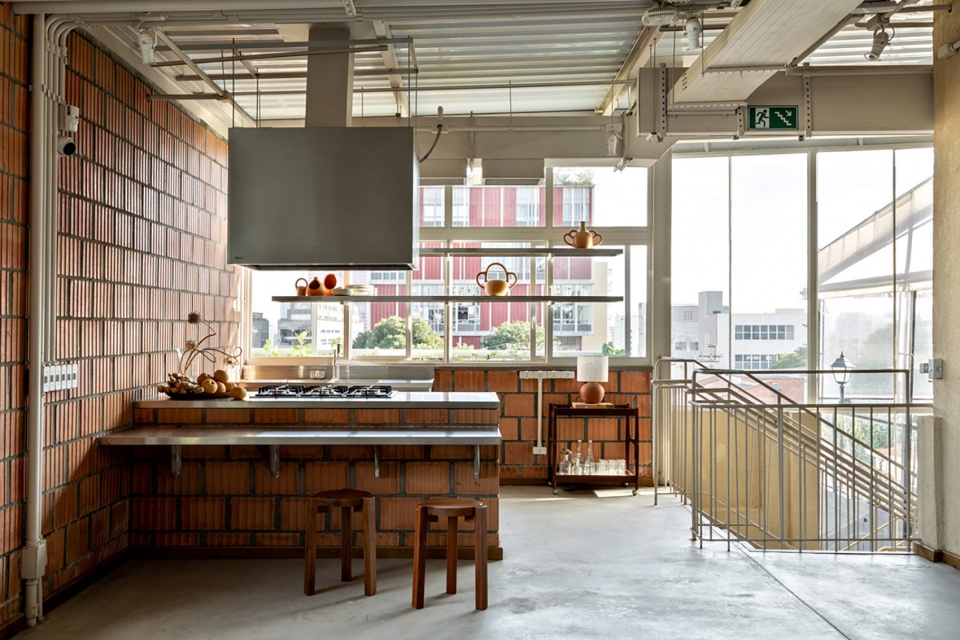
▼厨房料理台近景,close shot of the counter at the kitchen © Fran Parente
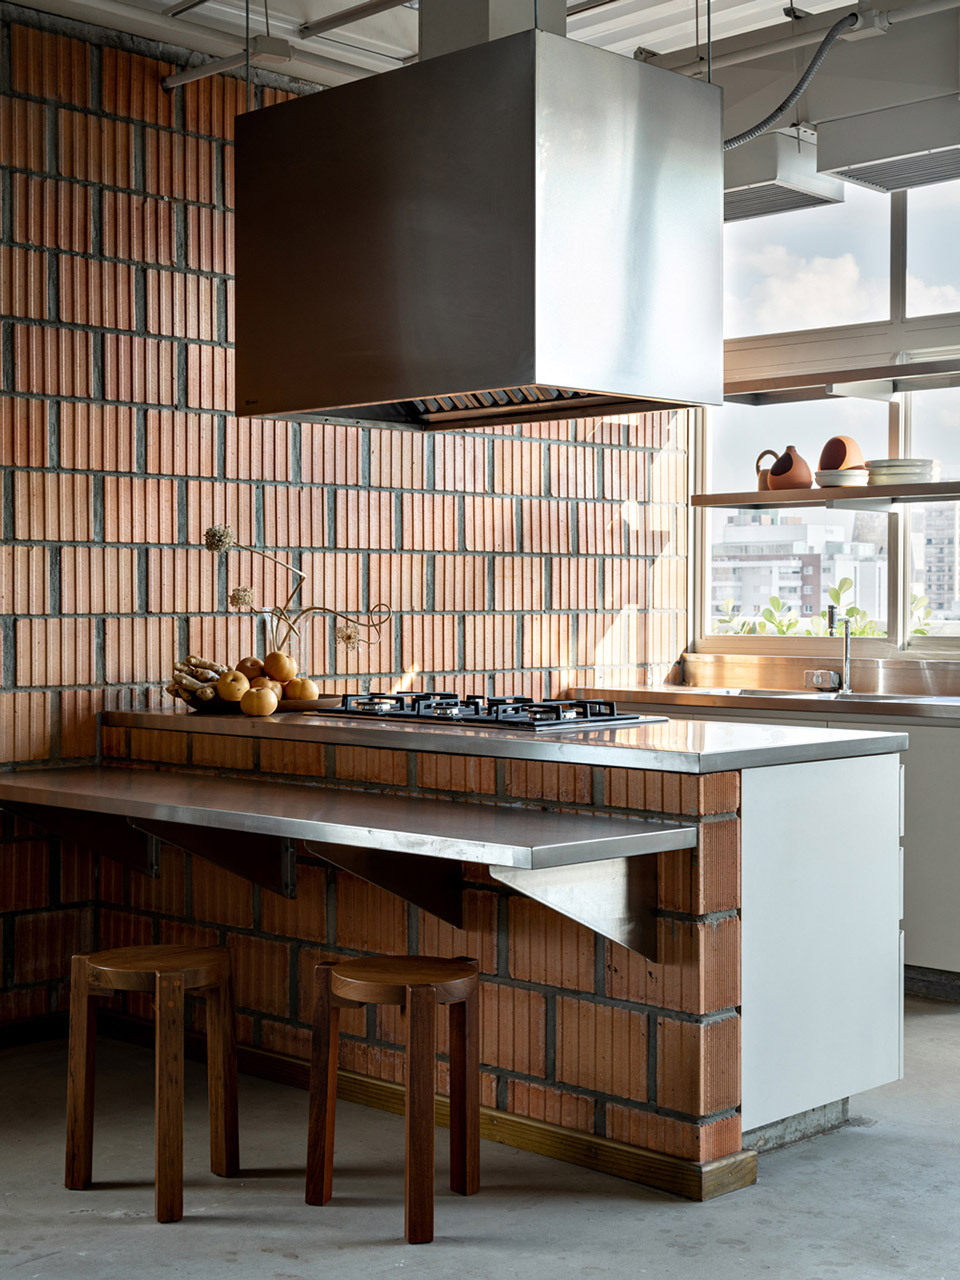
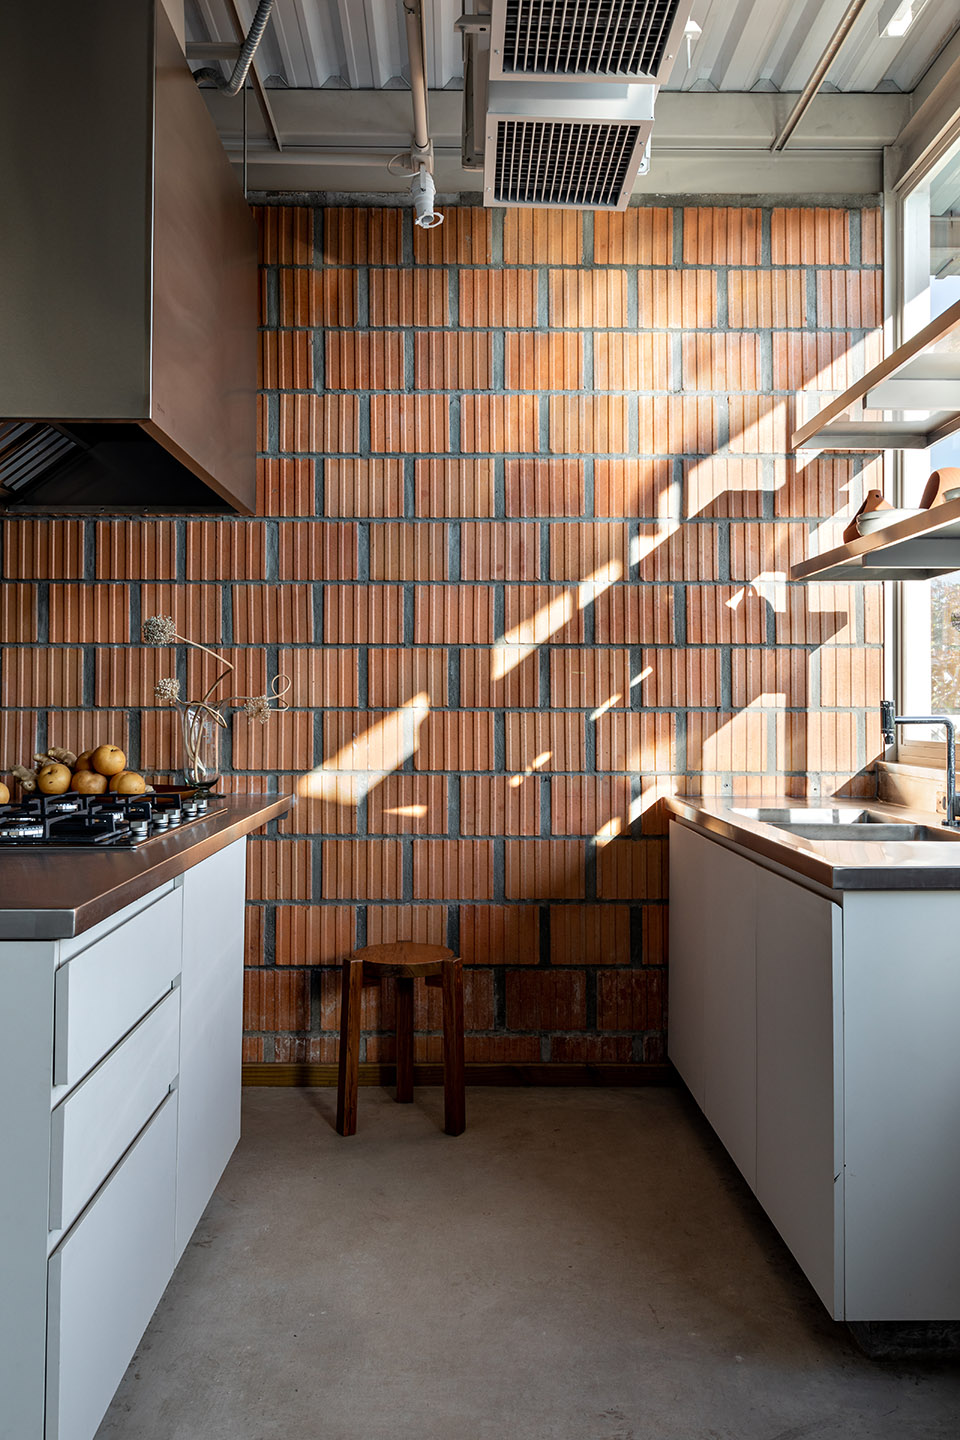
▼厨房置物架近景,close shot of the shelf at the kitchen © Fran Parente
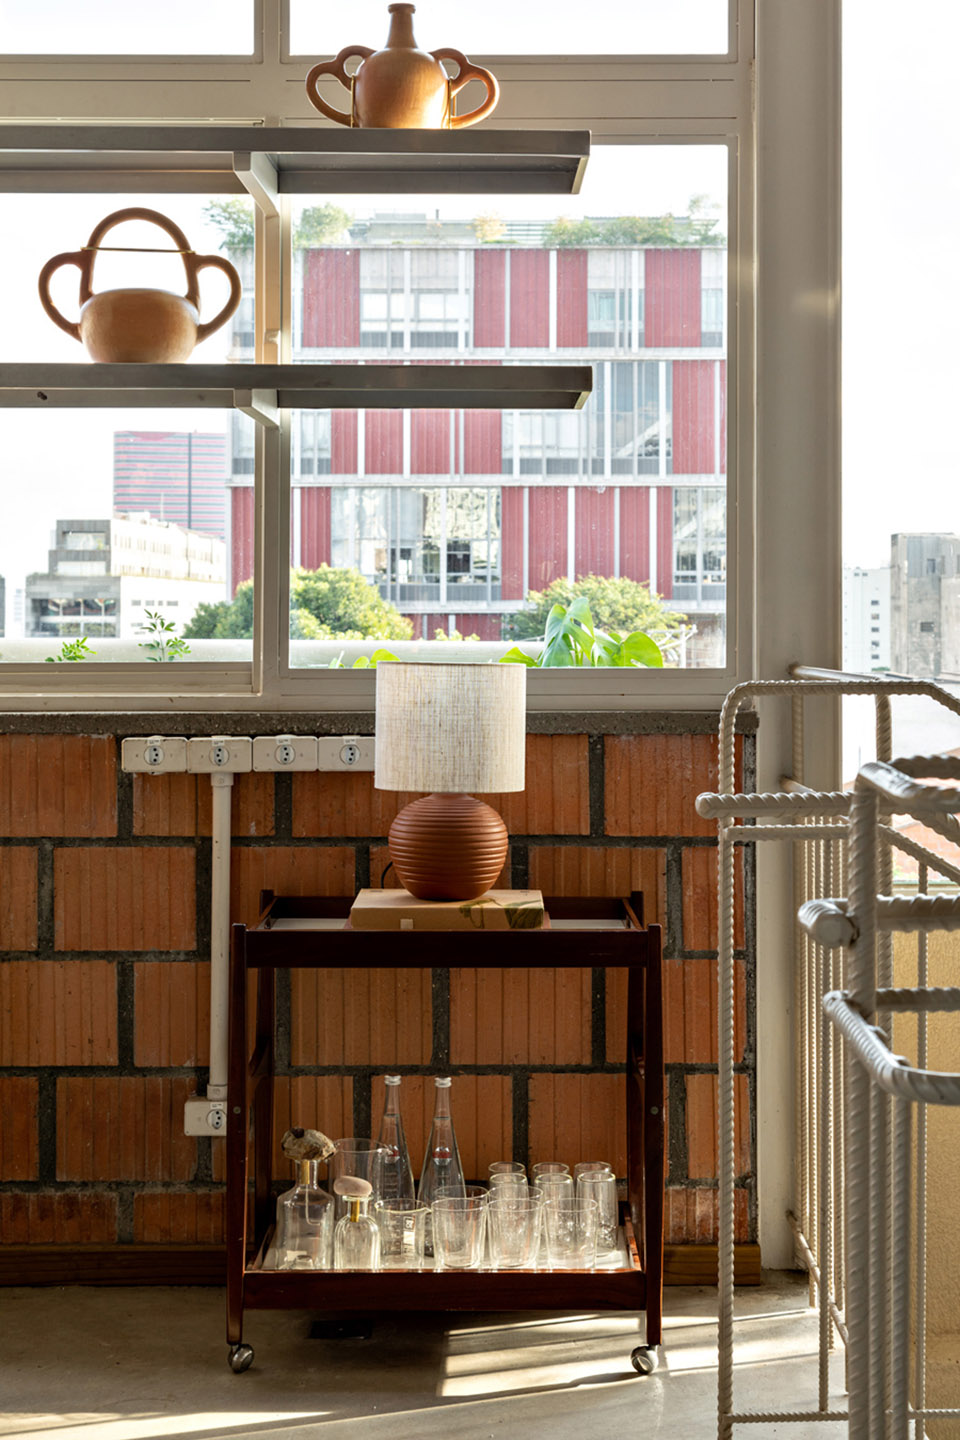
一楼被完全改建为公司办公室,门的内部和外部的框架都是由松木制成的。嵌入楼板中的金属梁支撑着突出窗户单元的地板,这些窗户单元配有固定座椅,以创造符合社交活动和思考自然的空间,其滑稽的特征也代表了本设计的自由性。在建筑物的拐角处一个角落地块上,沙发和窗户都遵循L形图案布局。
They are present on the first floor, completely remodeled to house the company’s office, and both inside and outside, its framing is made of pine wood. Metal beams embedded in the slabs support the floor of the protruding units that, furnished with fixed seats, conform spaces for social activities and for contemplating nature, its ludic character representing the informality of the design. At the corner of the building, which sits on a corner plot, both the sofa and the window follow the L pattern.
▼窗边的休息座椅,seatings at the windows © Fran Parente
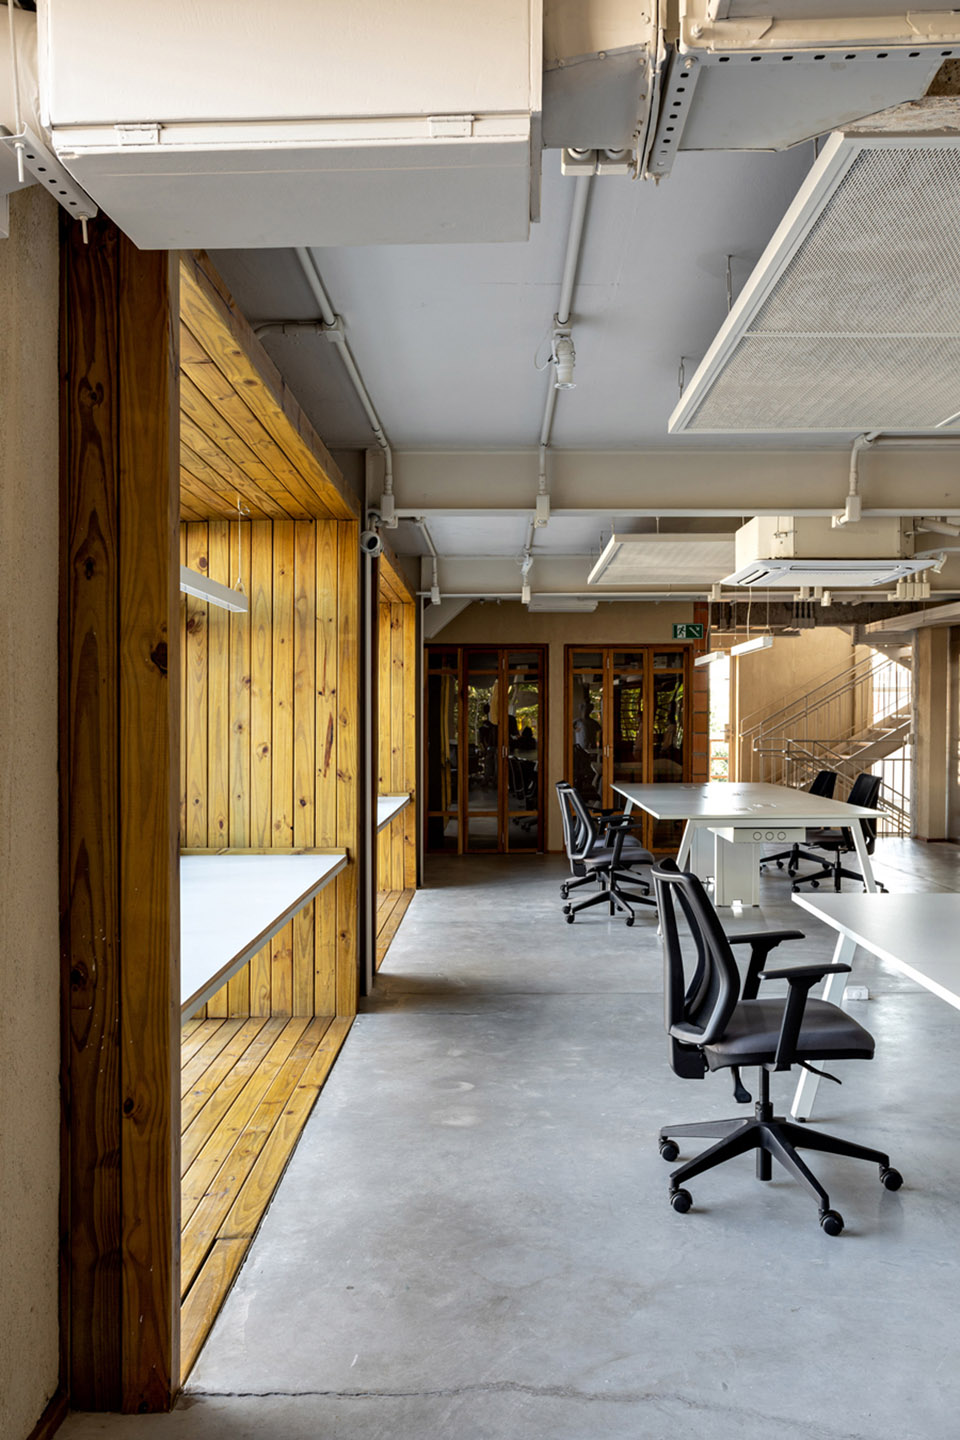
自然光线通过建筑物后方的新窗户和新金属楼梯(穿孔板地板和钢筋扶手)的裂缝中进入室内空间。顶层被设计用来容纳不同的会议和活动区域——封闭和开放的空间都包含——被玻璃幕墙包围。幕墙后退后留出的空间可作为密集景观的种植区。
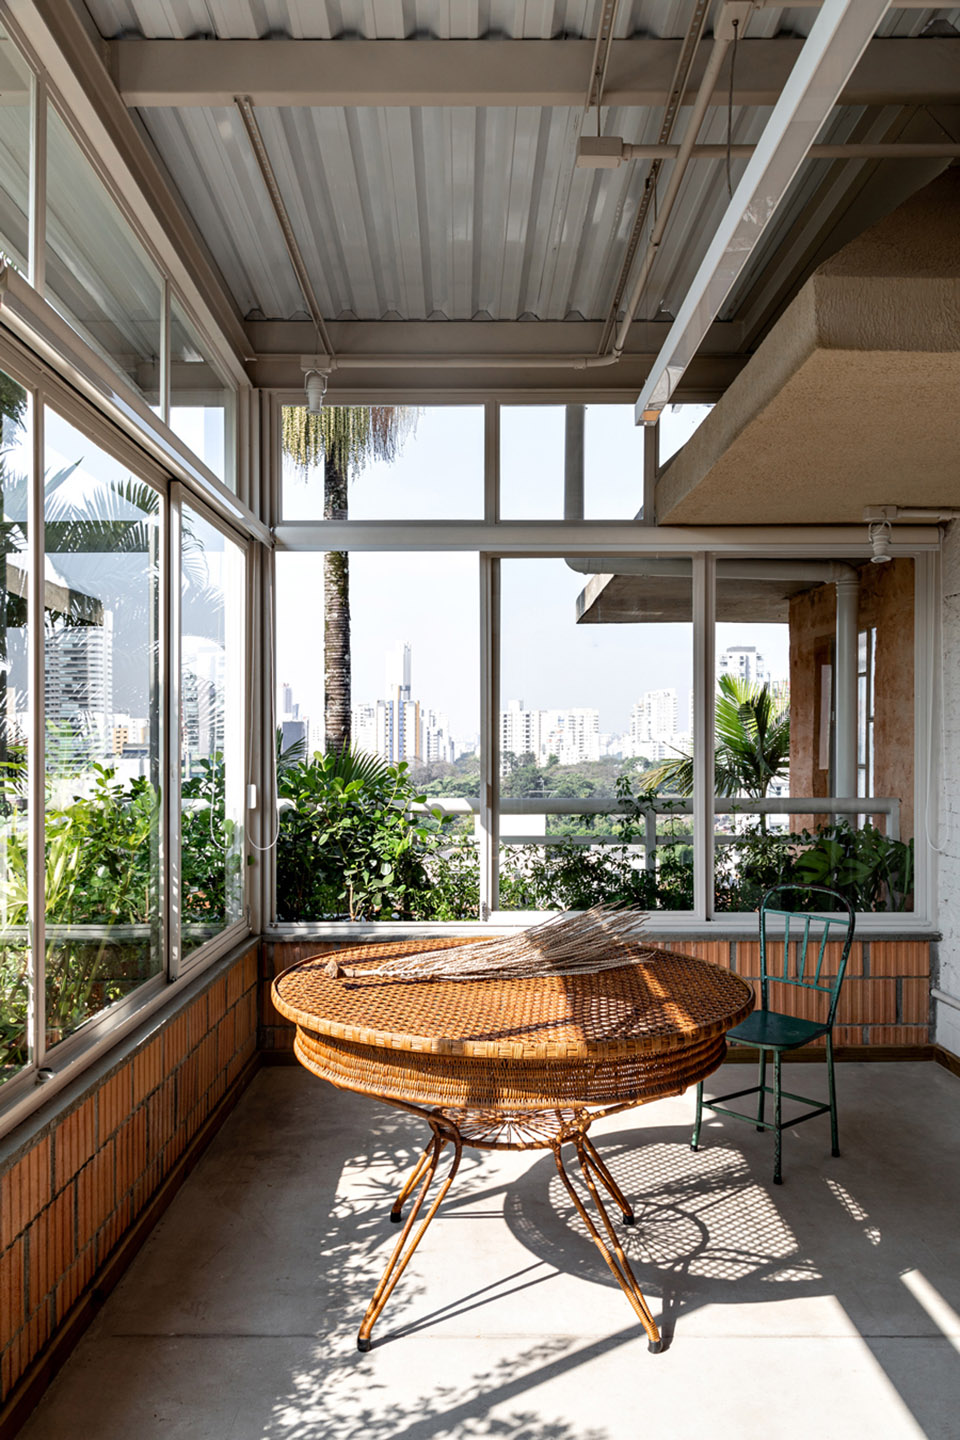
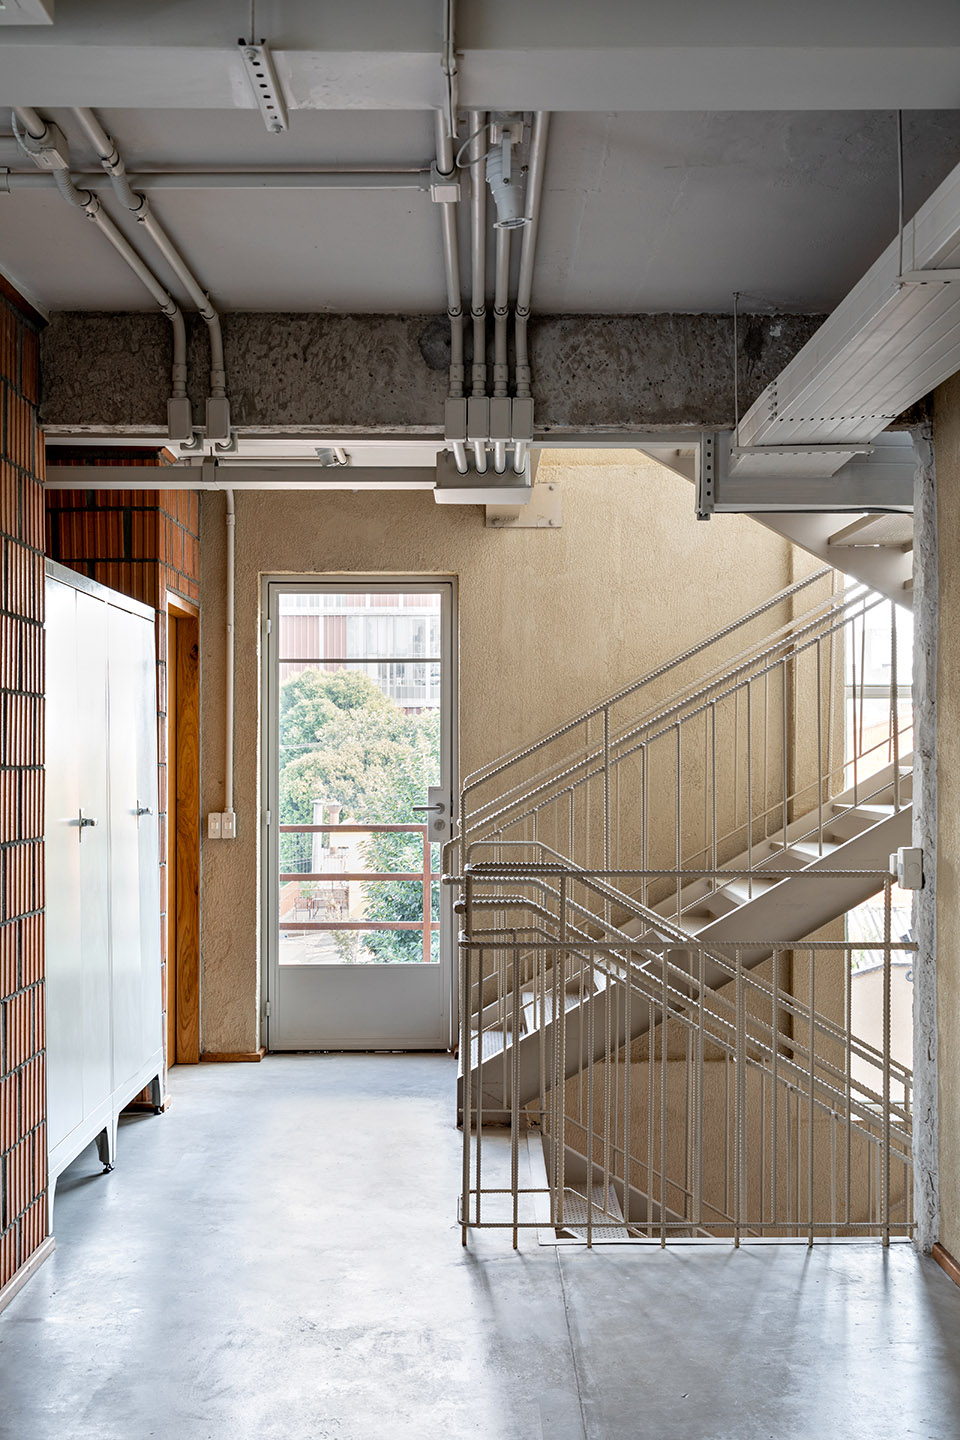
Natural lighting abounds, coming both from the new windows and from the cracks of the new metallic staircase (perforated sheet floor and rebar handrail), at the back of the building. The top floor, designed to house different meeting and event areas – some enclosed and some open space – is surrounded by glassed façades that, receded, accommodate planters filled with dense landscaping.
▼阳台,the balcony © Fran Parente
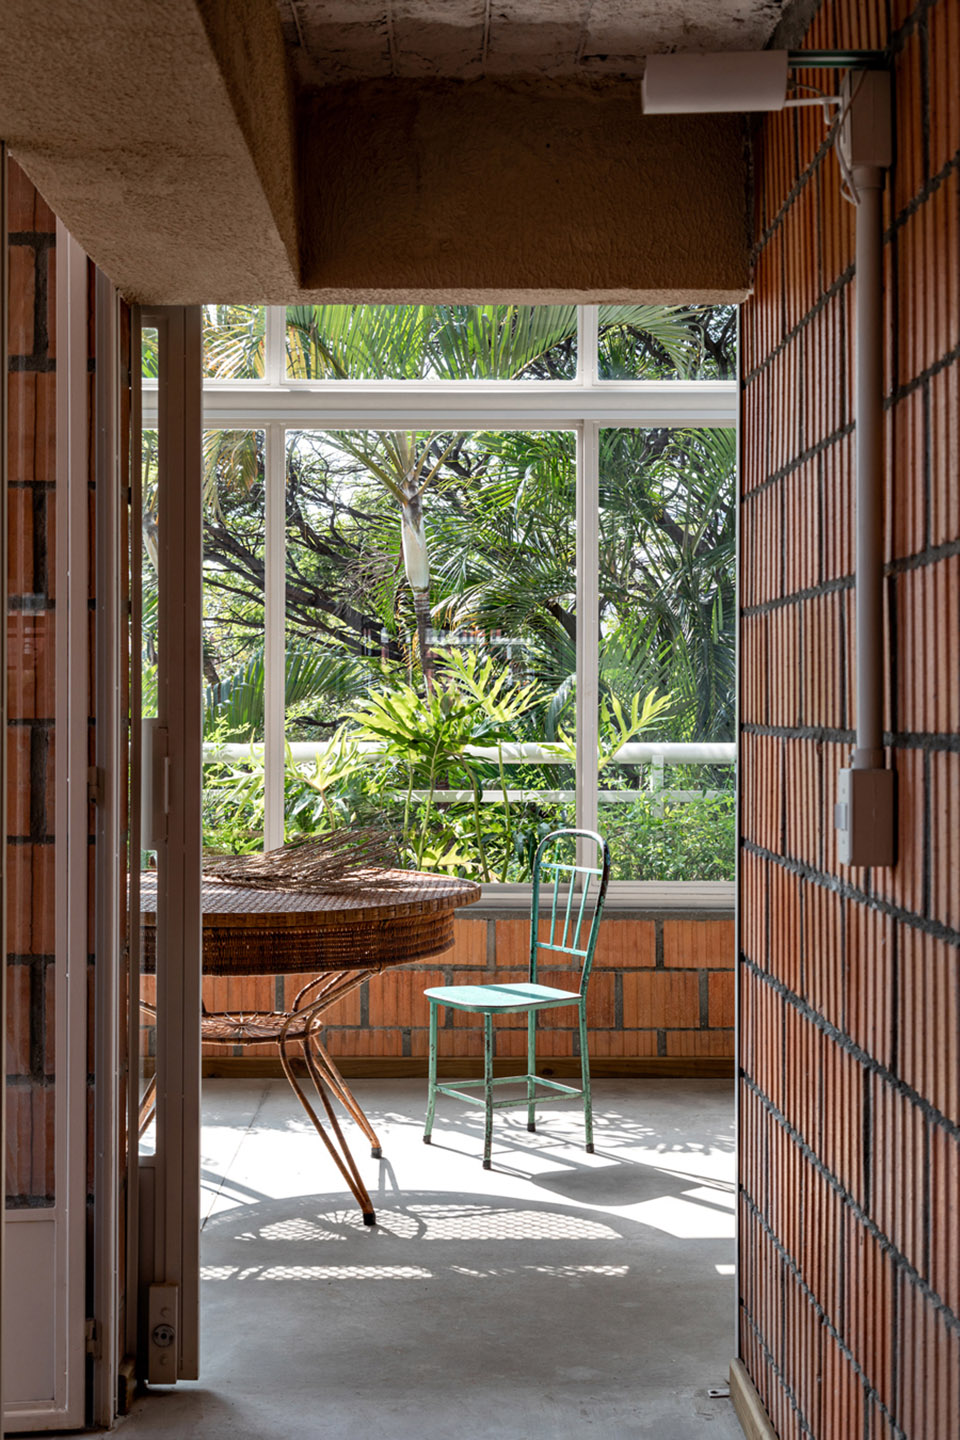
▼楼梯间,staircase © Fran Parente
▼休息区一角,the resting corner © Fran Parente

▼洗手池,the wash basin © Fran Parente
▼墙面细部,details of the wall © Fran Parente
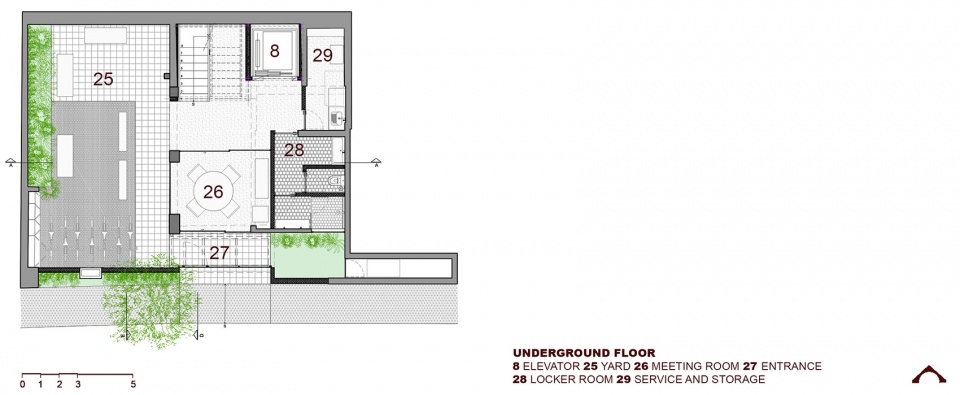
▼地下一层平面图,underground floor plan © MEMOLA ESTUDIO
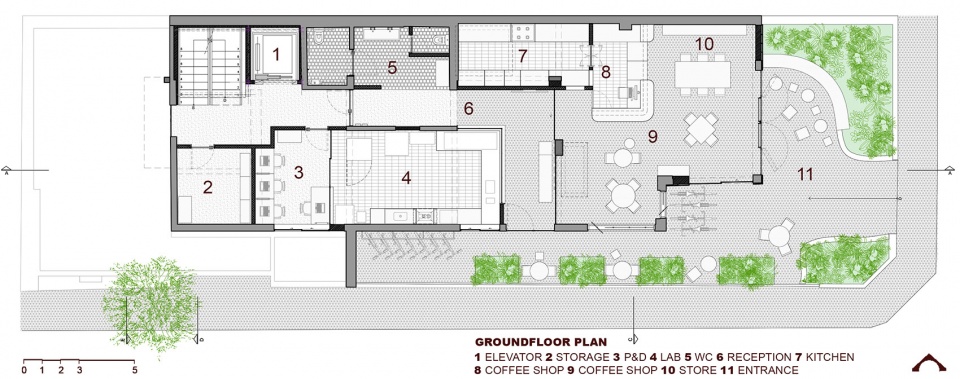
▼一层平面图,ground floor plan © MEMOLA ESTUDIO
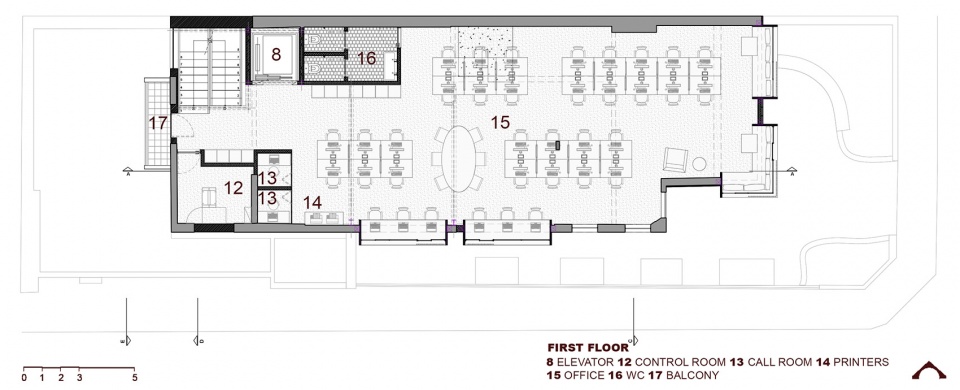
▼二层平面图,first floor plan © MEMOLA ESTUDIO
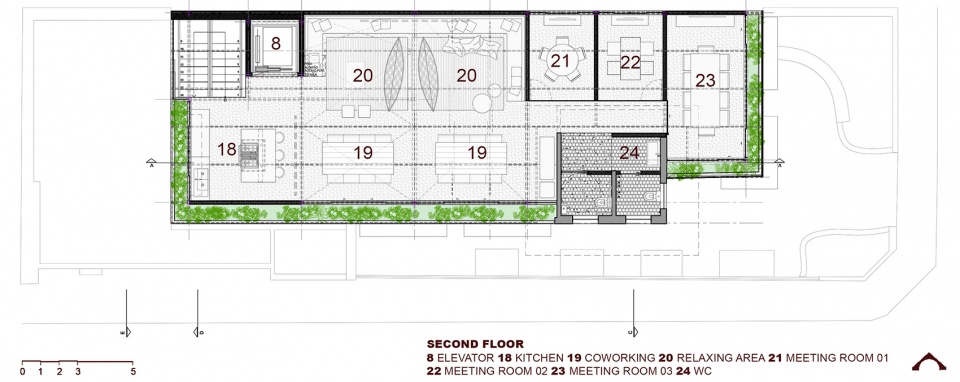
▼三层平面图,second floor plan © MEMOLA ESTUDIO
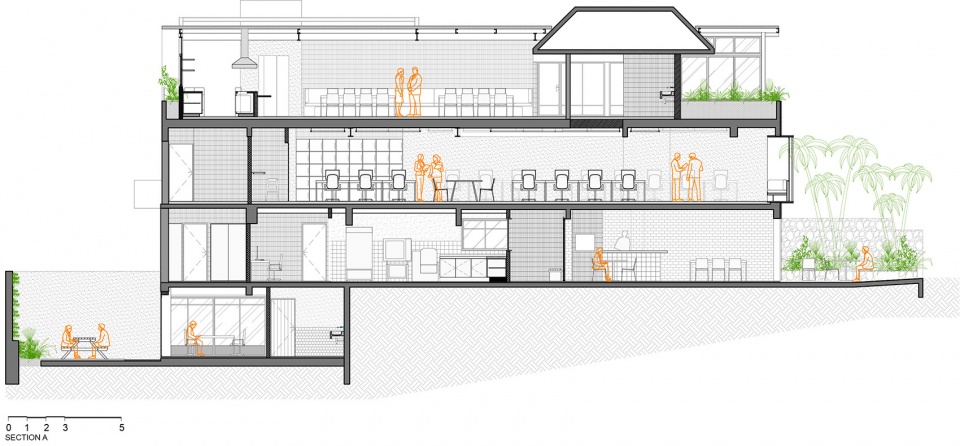
▼剖面图1,section 1 © MEMOLA ESTUDIO
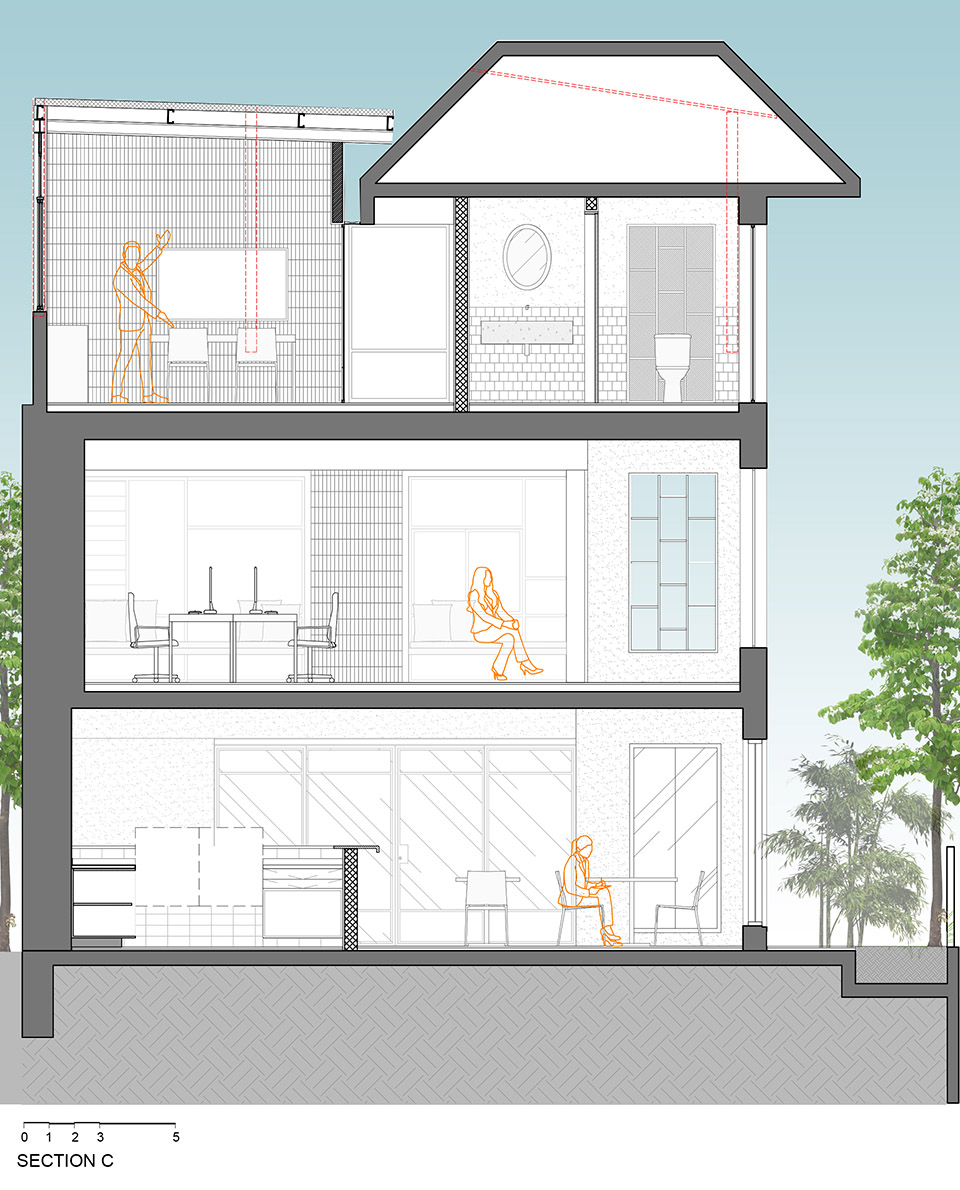
▼剖面图2,section 2 © MEMOLA ESTUDIO
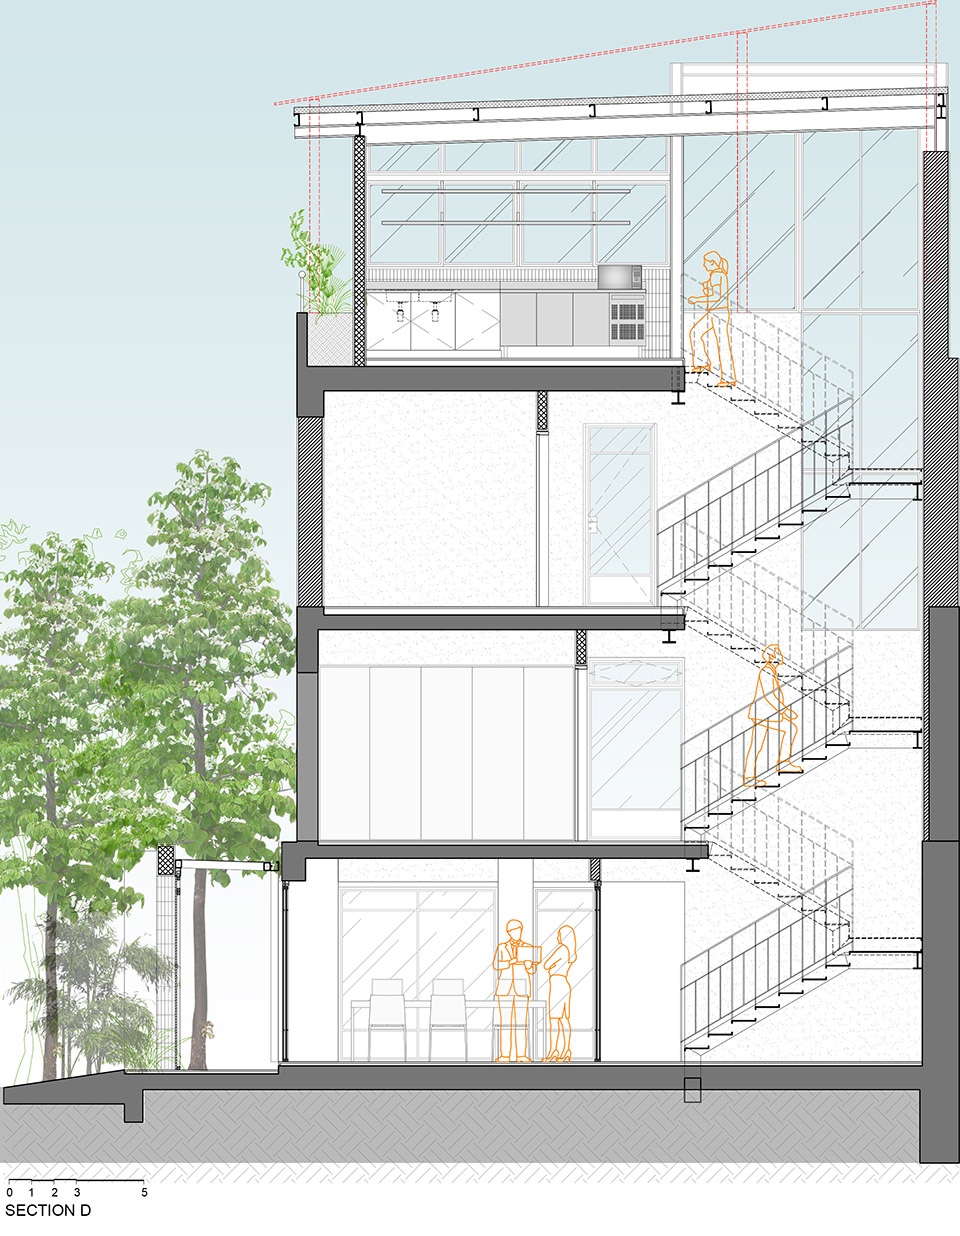
▼剖面图3,section 3 © MEMOLA ESTUDIO
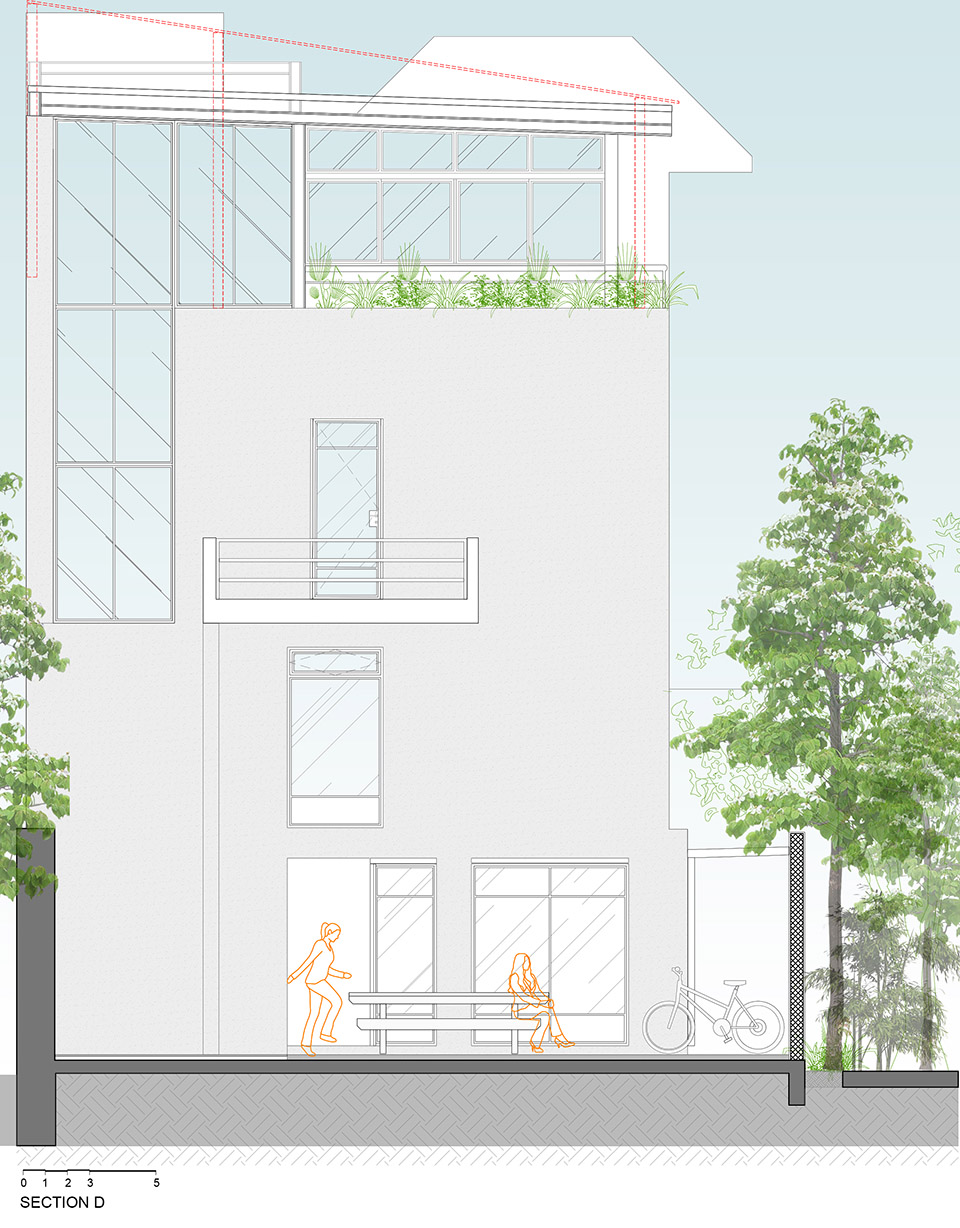
▼剖面图4,section 4 © MEMOLA ESTUDIO
更多关于他们:MEMOLA ESTUDIO More:MEMOLA ESTUDIO on gooood









外立面的材质喜欢
高级的办公像车间。
外立面感觉很低调,有一种小吃店的感觉
主入口处材料的感受不错