非常感谢UID – Keisuke Maeda将项目介绍和项目图片授权gooood发行。更多请至:UID – Keisuke Maeda on gooood
Appreciation towards UID – Keisuke Maeda for providing the following description:
All photos (C)Hiroshi Ueda
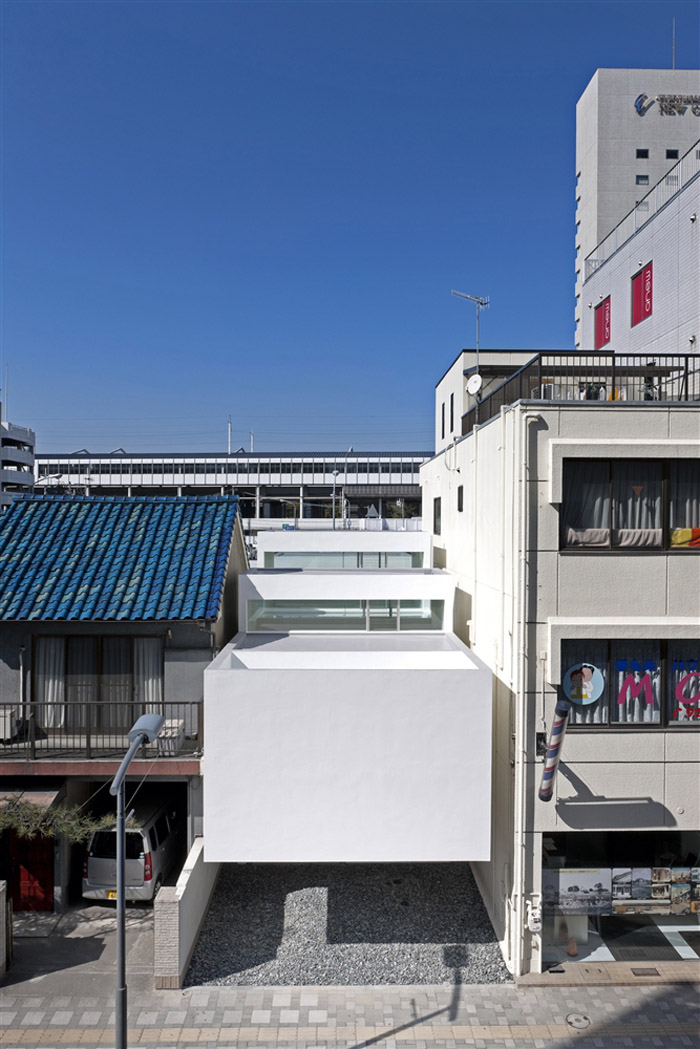
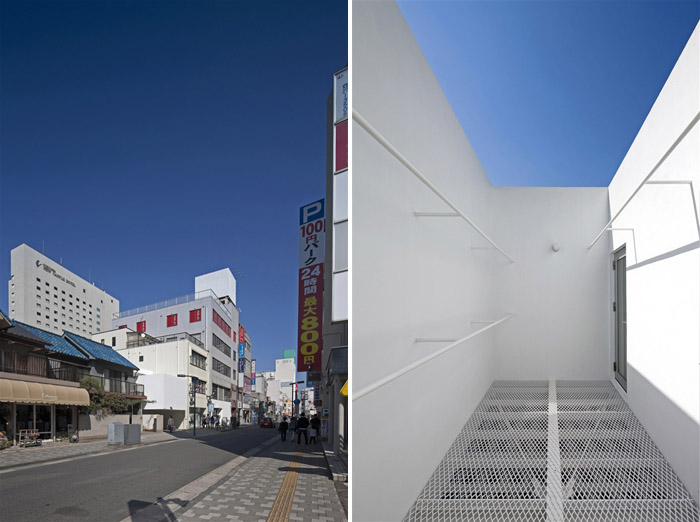

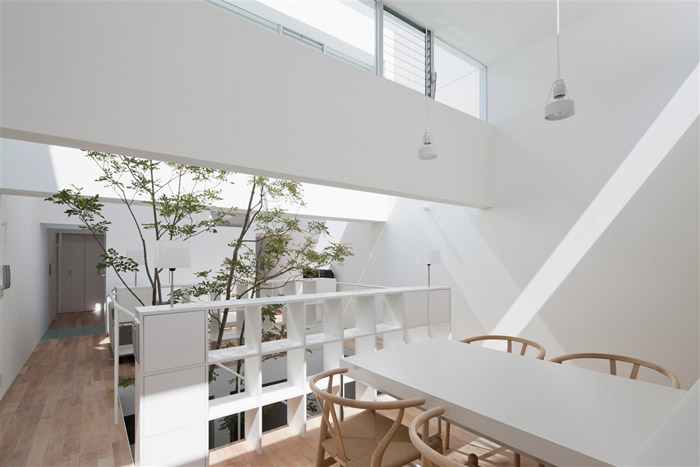
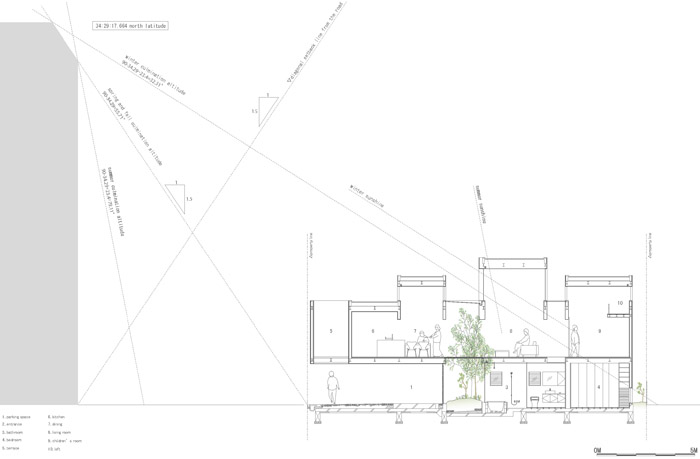
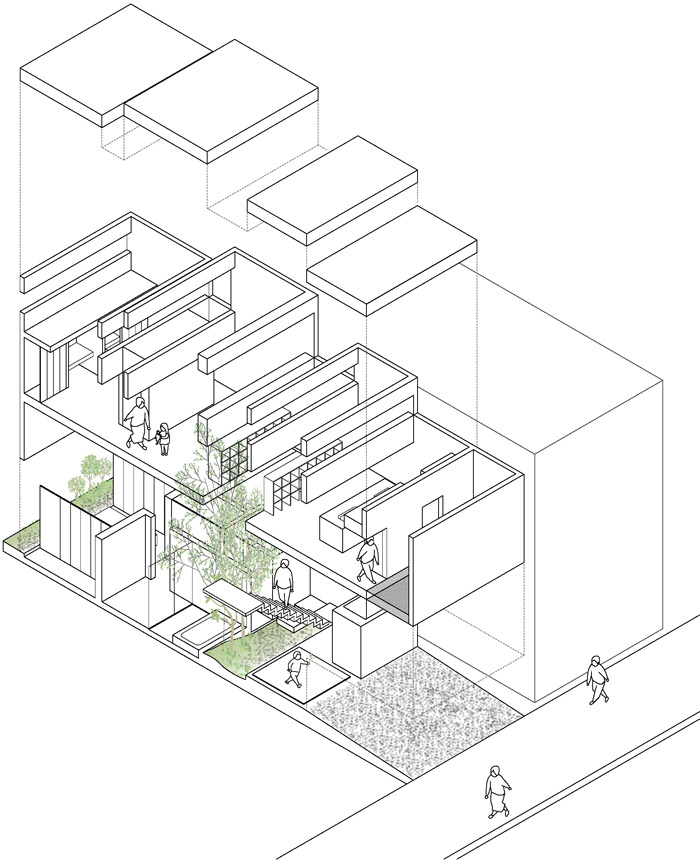
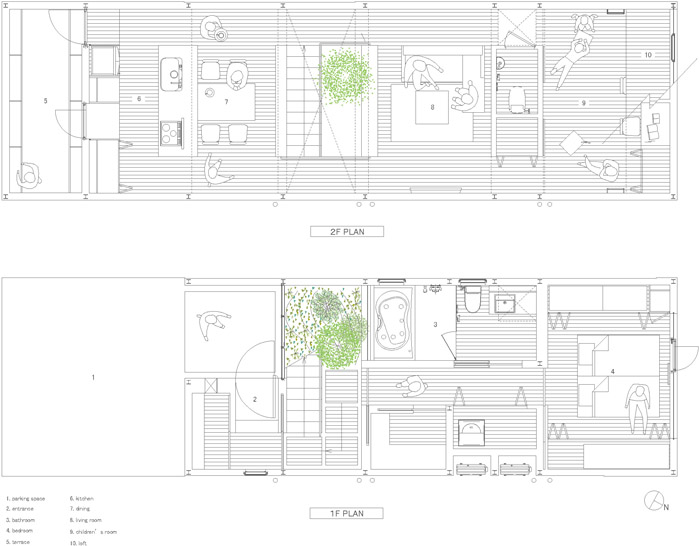
一个长屋的重建。这个位于城市中心的长屋居住着一对夫妇及他们两个子女。建筑占地长18米,宽5米。东西两侧被相邻的房屋紧贴,南北两向采光。南侧对面有一个30米高的停车场大楼,它遮挡了大量的阳光。
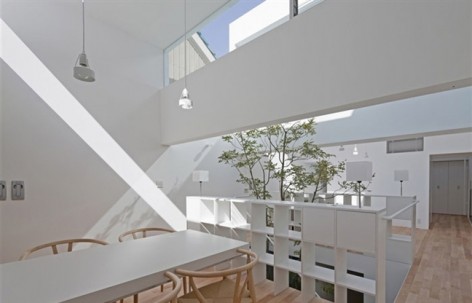
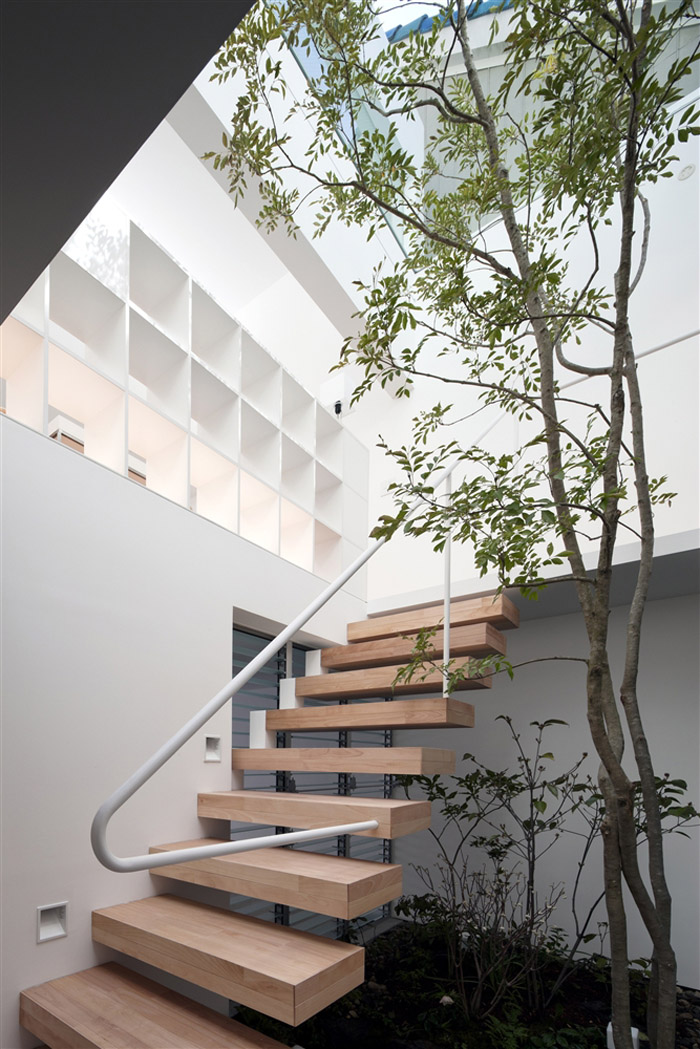

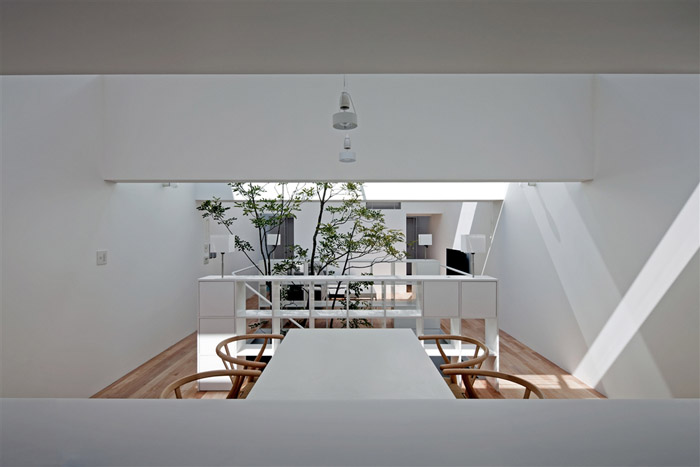
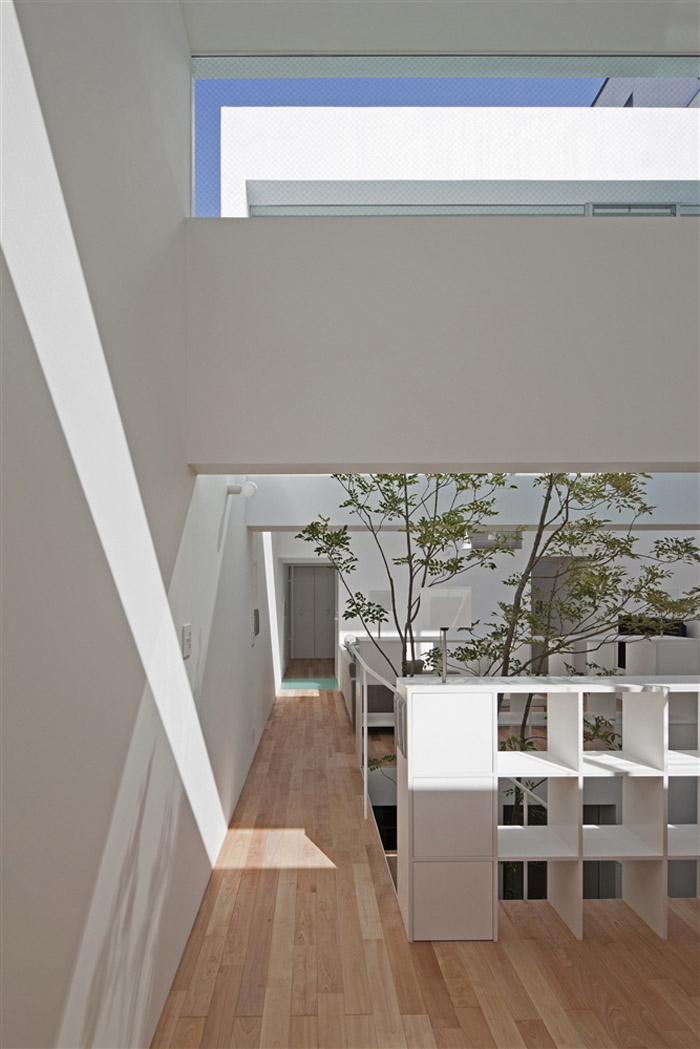
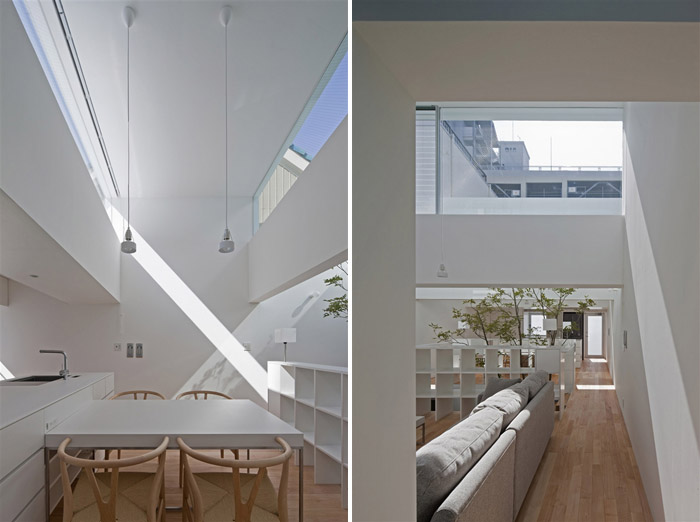
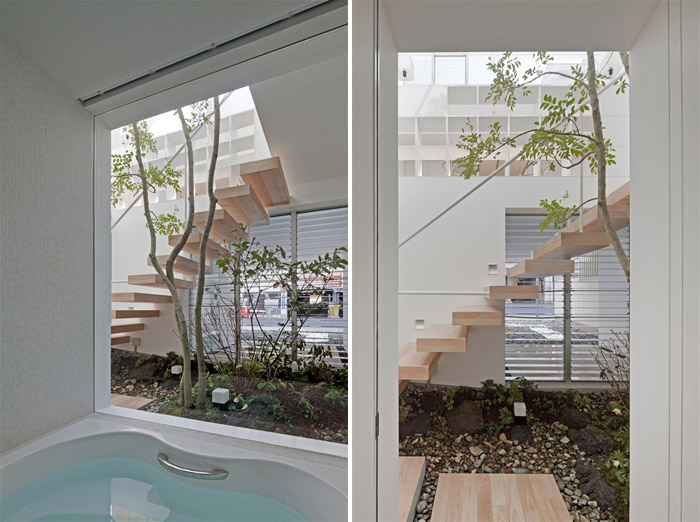
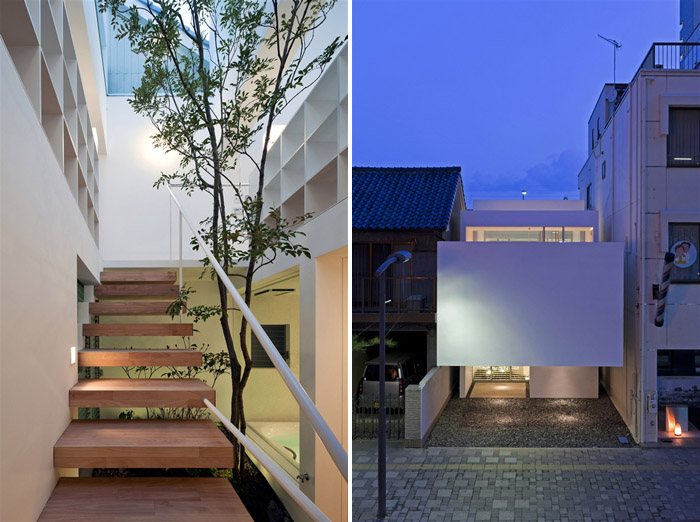
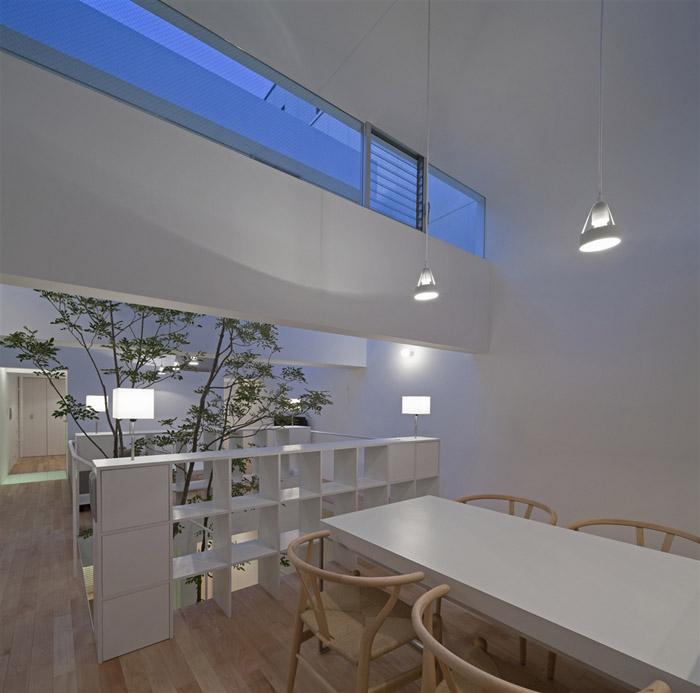
建筑师认为建筑具备可以感受到阳光和风的条件,能够被改建成为一个舒适的居所。在每一个空间中都引入花园的概念,建筑从北到南屋顶做成几个凸出,让空间可以均匀的获得阳光。内部的花园让建筑的空间获得了意境,当微风拂过,树叶轻轻摆动,就像是城市中的精灵森林。高高的天花打破通常的格局划分,让空间在结构之下完美的自成一体。
这是一个联系过去与现在的花园新长屋。
Renewal of a form / lasting a sense of scale
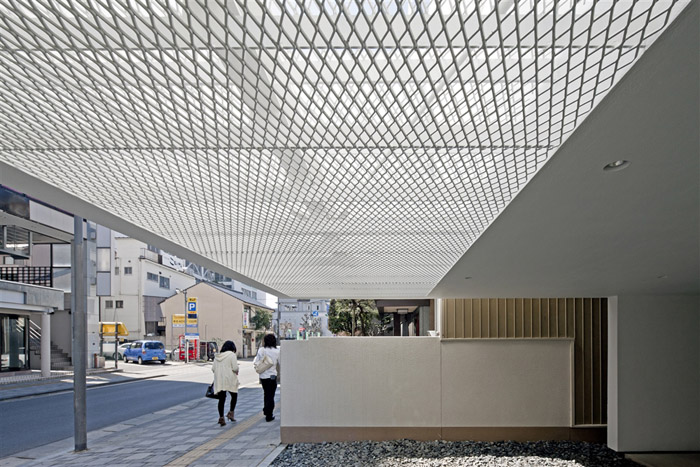
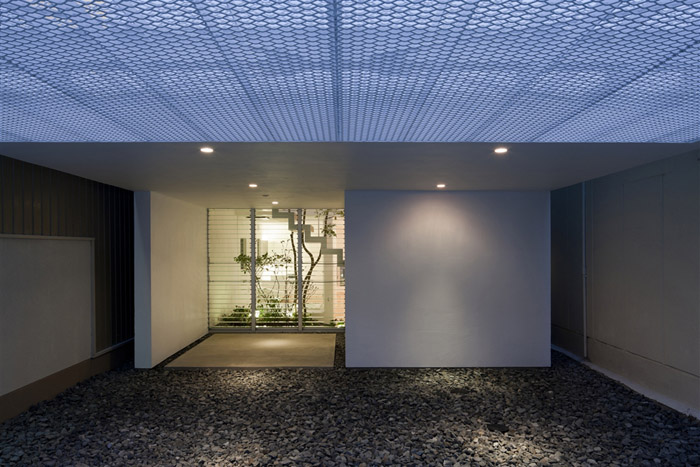
This is a reconstruction of a house in the centre of the city. The site has 5 meters for lateral directions, and 18 meters for longitudinal one. This is a north‐south site formed like machiya .The family is consisted of two children and their parents. The feature of this site is surrounded by buildings on east and west side, and faced on the south road; there is a 30meters high car park building. Those shut out the sunlight. Since the site has many conditions, we thought that it would be comfortable space that we can feel basic elements such as sunlight and wind, and that we succeed to a form which nagaya have had.
As regards to the plan, we put every rooms along with the inner garden that contains the element coathouse has. Thanks to the shape of the section like 凸, every room that run from north to south can get homogeneous sunlight and wind. The element of the exterior of a building from inner garden make a room give space like exterior, and depth, so we can feel a vague condition.
The house takes in building-wind possibly from first floor, and go by through the inner garden. Which the leaves are trembling in the breeze, visualize wind, sound and sunlight. That helps making a space as if we were in the forest despite in the city. Thanks to the hanging wall run from west to east and ceiling height, every rooms are connected as one room providing each territory, and frame construction, the house take in many elements of exterior from free section.
As we renewed the garden of nagaya that built before, as we make people be aware of the sense of scale that nagaya has .We thought that will be only point that can connect past to present.…
 .
.
Name project machi-house
Architects … UID architects – Keisuke Maeda
Consultants … Konishi Structural Engineers – Yasutaka Konishi
Takeshi Kaneko, structural; Toshiya Ogino Environment Design Office –
Toshiya Ogino, landscape
General contractor …Yamato Co.Ltd- Monden
Umayahara
Structural system …steel construction
Site area …95.41 ㎡ Built area …75.56 ㎡ Total floor area …138.23 ㎡
Date of completion …March, 2011.
MORE: UID – Keisuke Maeda,更多请至:UID – Keisuke Maeda on gooood









Amazing
gooooooooooooooooooooooooooood
看了全能住宅改造王,觉得 长屋咋改都好看·····突然想起来,长屋好歹也是别墅呀~哈哈哈
树死了怎么办……
剖面很精彩
看看外表不怎么样,没想到里面别有洞天呀,精彩…
真的好看,好强烈的现代风格!对于阳光的思考让人觉得很感动。 gooooood!!!!