感谢 Hanna Michelson(邮箱:hanna@friafolket.se)+ Fria Folket 予gooood分享以下内容,更多关于:Hanna Michelson on gooood, Fria Folket on gooood
Appreciation towards Hanna Michelson (email: hanna@friafolket.se)+ Fria Folket for providing the following description.

本项目旨在满足业主,一位陶艺家和一位律师的要求,他们需要一栋能够容纳他们大量藏书并为他们提供工作和创意活动空间的房子。
MA03 – Library House was designed to meet the requirements of a ceramicist and a lawyer in need of a house capable of holding their extensive book collection as well as providing them with spaces for work and creative activity.
▼项目概览,overview of the project ©Fria Folket
有不同的需求和节奏,同时享受彼此的陪伴和存在——这对夫妇想要一所房子,在这里他们既可以找到平静的独立工作空间,也不会完全与对方隔离。为满足这些要求,设计师建造了一座围绕图书室组织的房子,其形状为书廊,围合构成了一个小庭院。
Having different needs and rhythms and at the same time enjoying each other’s company and presence – the couple wanted a house where they could find peace to work individually without entirely screening each other off. Responding to these requests, architectural Studio “Fria Folket” composed a house organised around a library in the shape of a book gallery framing a small courtyard.
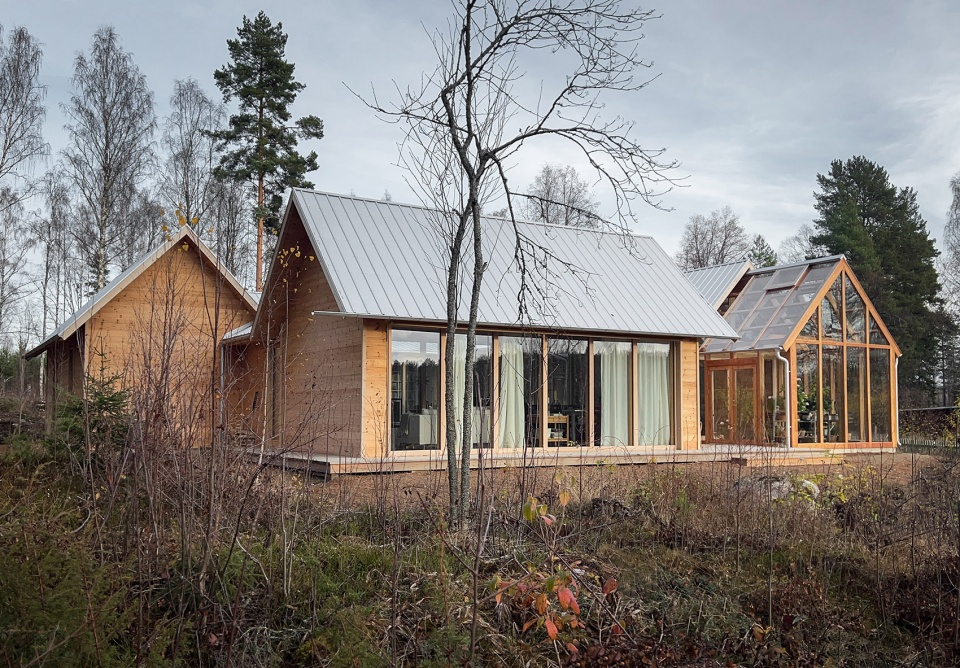
▼建筑外观近景,close shot of the building exterior ©Fria Folket
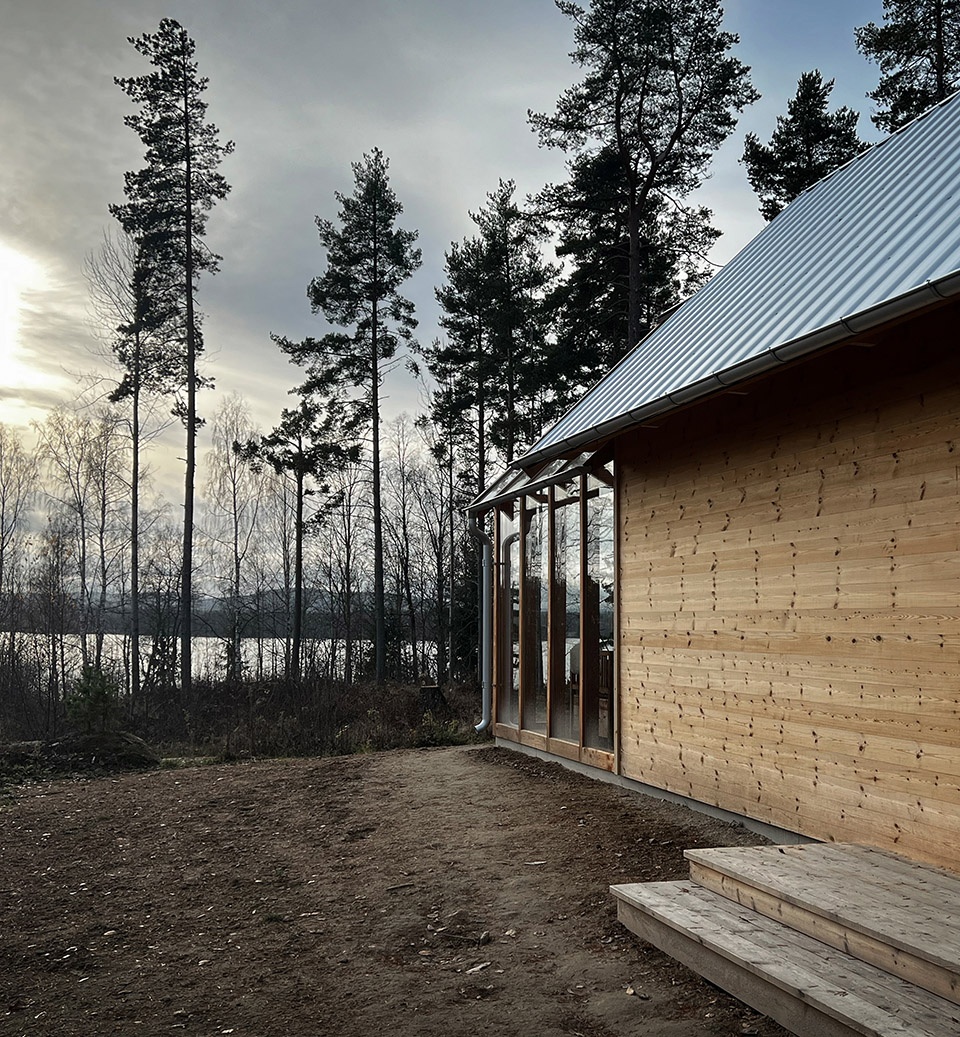
这座房子坐落在Voxsjön湖边一片稀疏的松树林边缘,紧挨着这个家庭的原始住宅和花园——Villa Skoghem——一个 20 世纪初的林务员住所。虽然建筑北立面、东立面和西立面与周围环境相对封闭,只有一些精心挑选的观景点,但其南侧则向湖面开放。
The house is situated on the edge of a sparse pine forest by the lake Voxsjön, right next to the family´s original home and garden, Villa Skoghem, a forester´s residence from the early 20th century. While the north, east and west facades are quite closed from the surroundings with just a few carefully selected outlooks, the south side opens towards the lake.
▼建筑面向Voxsjön湖,the building facing Lake Voxsjön ©Fria Folket
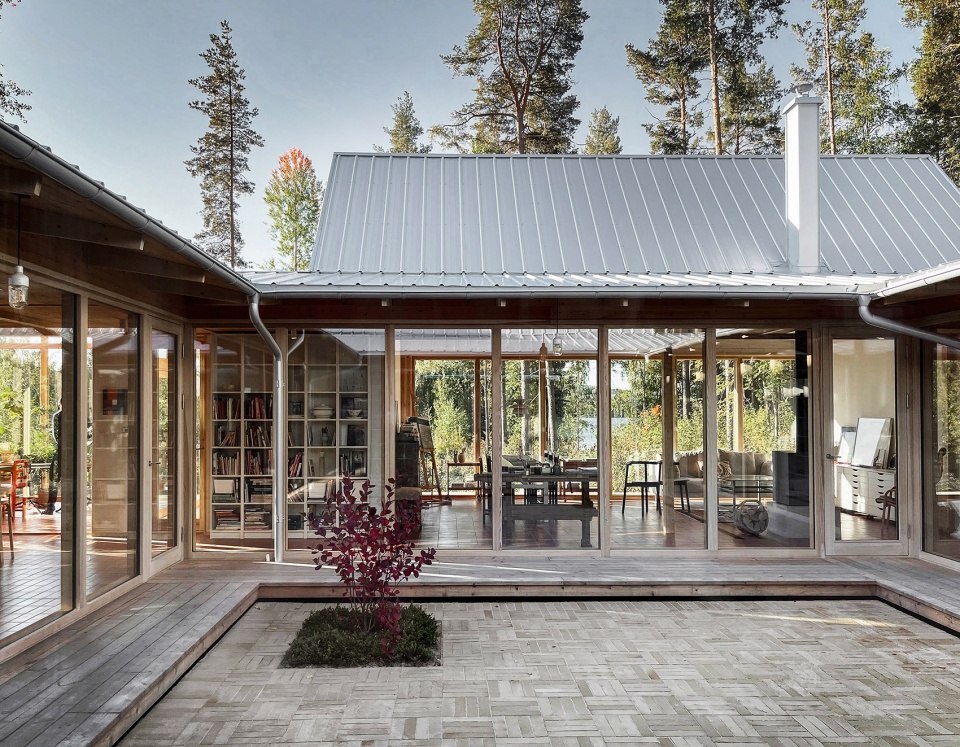
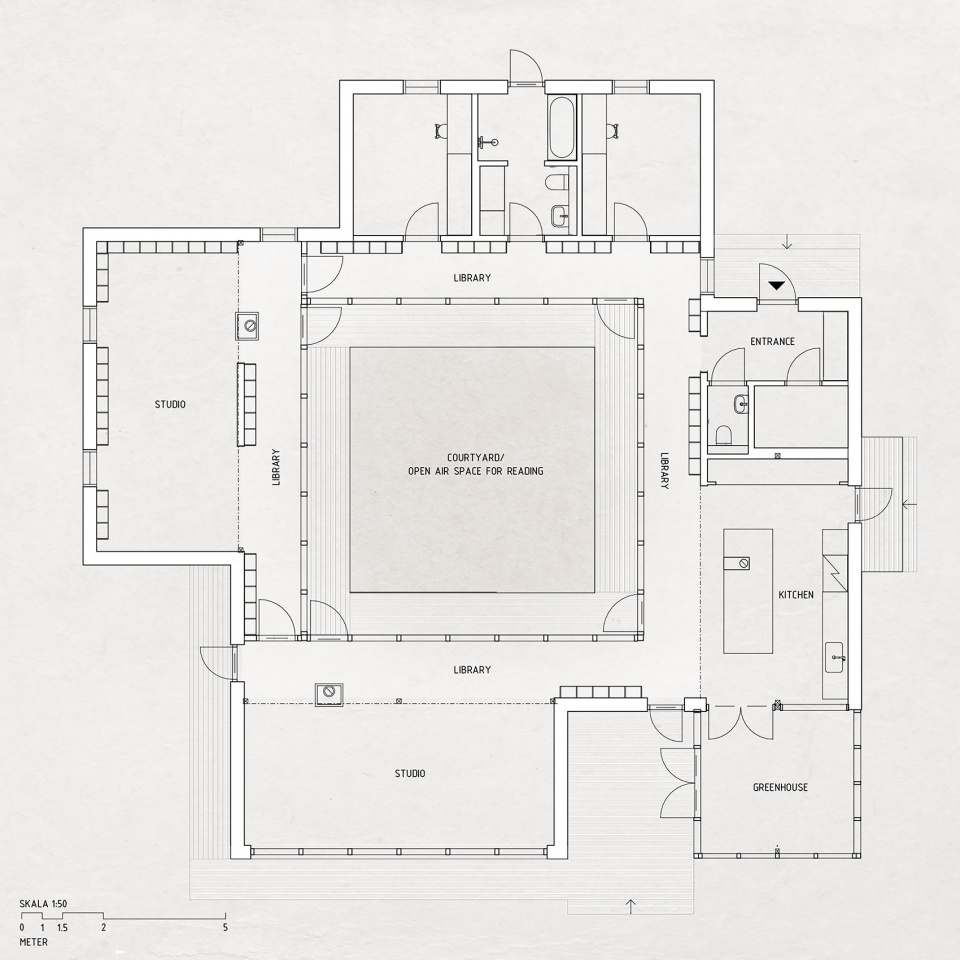
四栋人字形屋顶建筑与位于中心的图书馆相辅相成,每栋建筑都根据相邻部分解决其自身特定的功能:东楼 – 烹饪和园艺;南楼 – 艺术和手工艺:西楼 – 法律、科学和音乐:北楼提供休息和恢复区域 – 冥想和自我发展。设计师将建筑空间如同书卷一般,从主题层面和建筑系统层面联系在一起,图书馆就成为了这个项目的核心和血液。
▼空间生成,spatial formation process ©Fria Folket
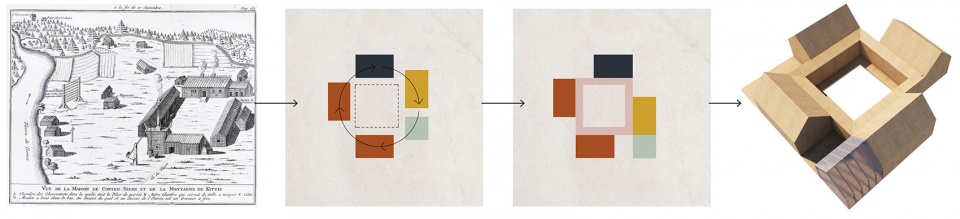
Four gable-roof buildings complement the centrally located library, each one solving its own specific part of the program in accordance with the adjoining section; East building – Cooking and gardening, South building – Arts and crafts, West building – Law, science and music and the North building, accommodating the areas for rest and recovery – Meditation and self development. Linking the volumes together – thematically as well as systematically – the library functions as the core and bloodstream of the project.
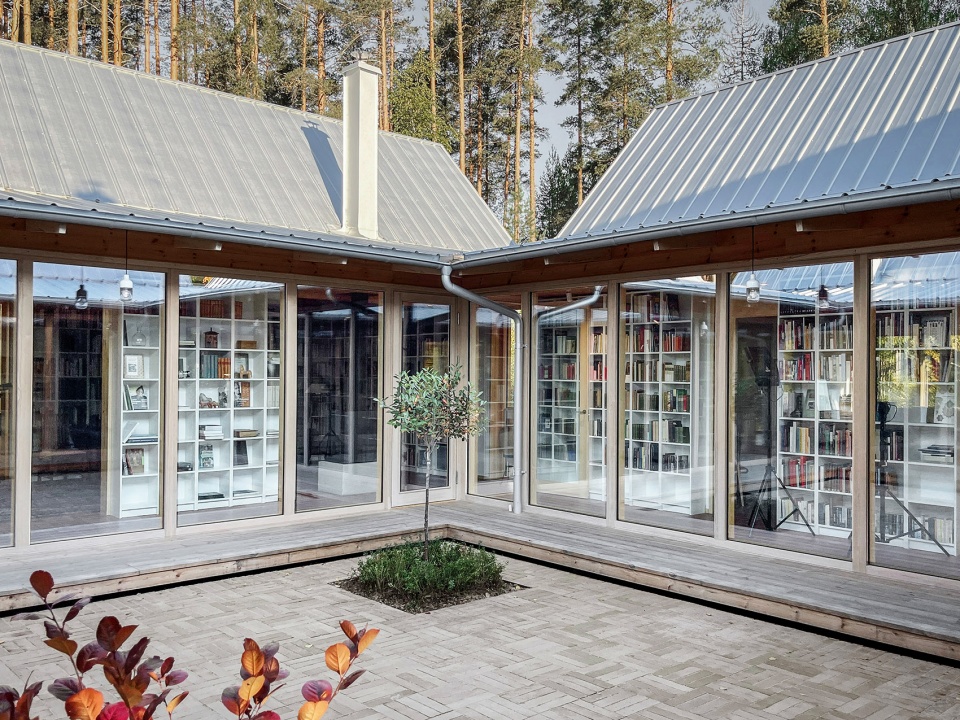
▼由庭院看向图书馆,a view from the garden to the library ©Fria Folket
▼由庭院看向生活空间,a view from the garden to the living space ©Fria Folket
这四座房子是按照太阳运动的顺序排列的,房子的起点即入口,与一天的起点一致,在东方。穿过房子,太阳最终在北方休息,就像这座建筑一样。
The four houses are organised in the order of the sun’s movement with the starting point of the house, i.e the entrance, in line with the starting point of the day, in the east. Moving through the house the sun finally rests, just like the house, in the north.
▼餐饮空间,dining space ©Fria Folket
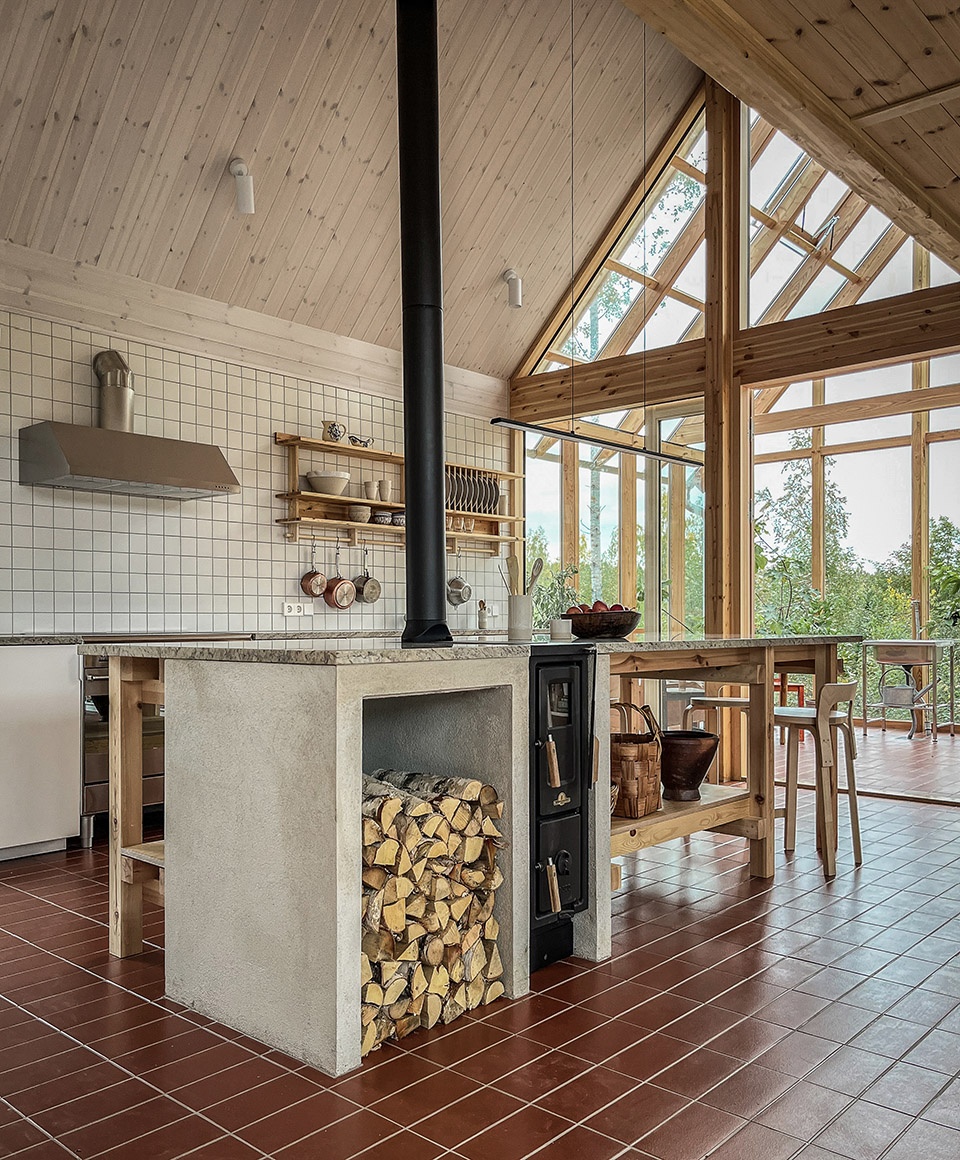
空间隐私程度遵循相同的循环。从社交的空间、走廊和厨房,到圈子尽头最私密的空间。
The degree of privacy follows the same loop. From the most social spaces, hallway and kitchen, to the most private spaces at the end of the circle.
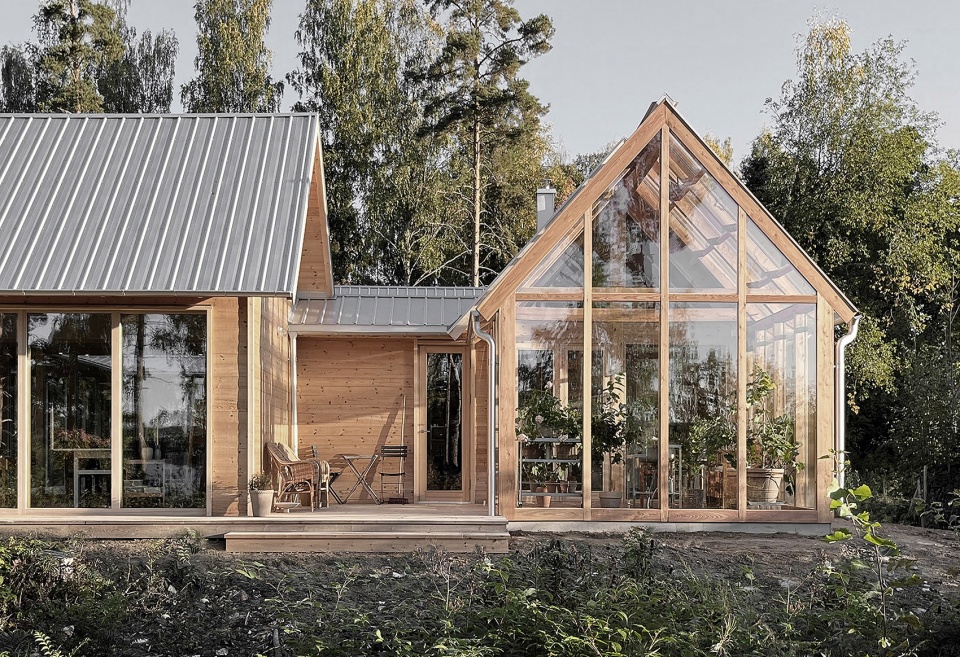
▼由餐饮空间看向小花园,a view from the dining space to the flower house ©Fria Folket
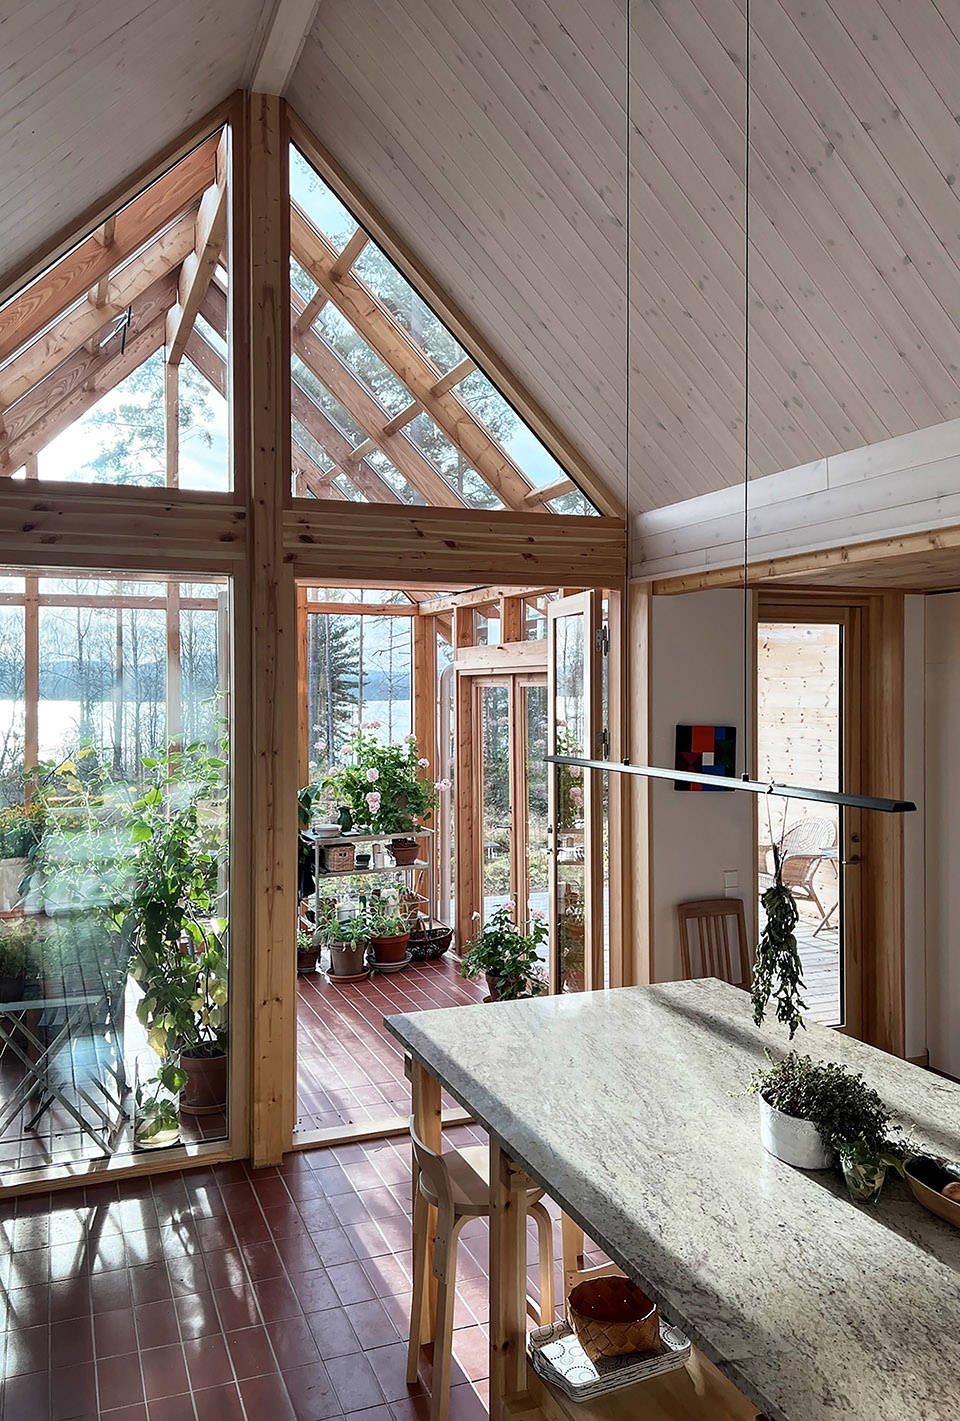
窗户的位置跟着顺时针方向的变化,在顺时针方向行走时提供对周围环境的开敞视野,而不是在逆时针方向行走时面向封闭的书柜墙壁。
The clockwise movement is encouraged by the placement of the windows providing views towards the surroundings when walking clockwise in opposed to facing the closed bookcase walls when moving counterclockwise.
▼练琴室,piano room ©Fria Folket
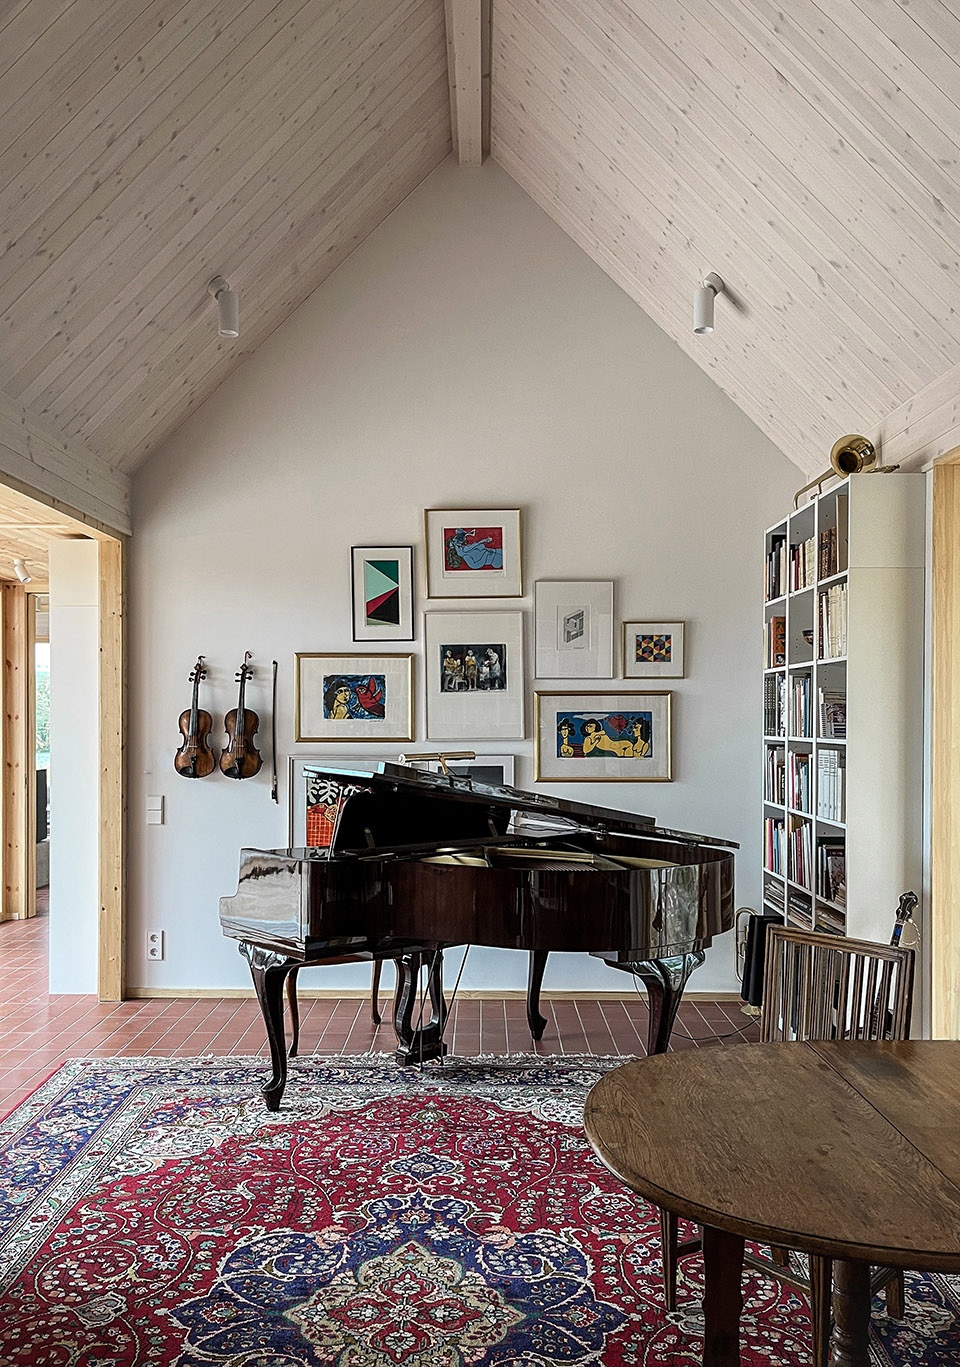
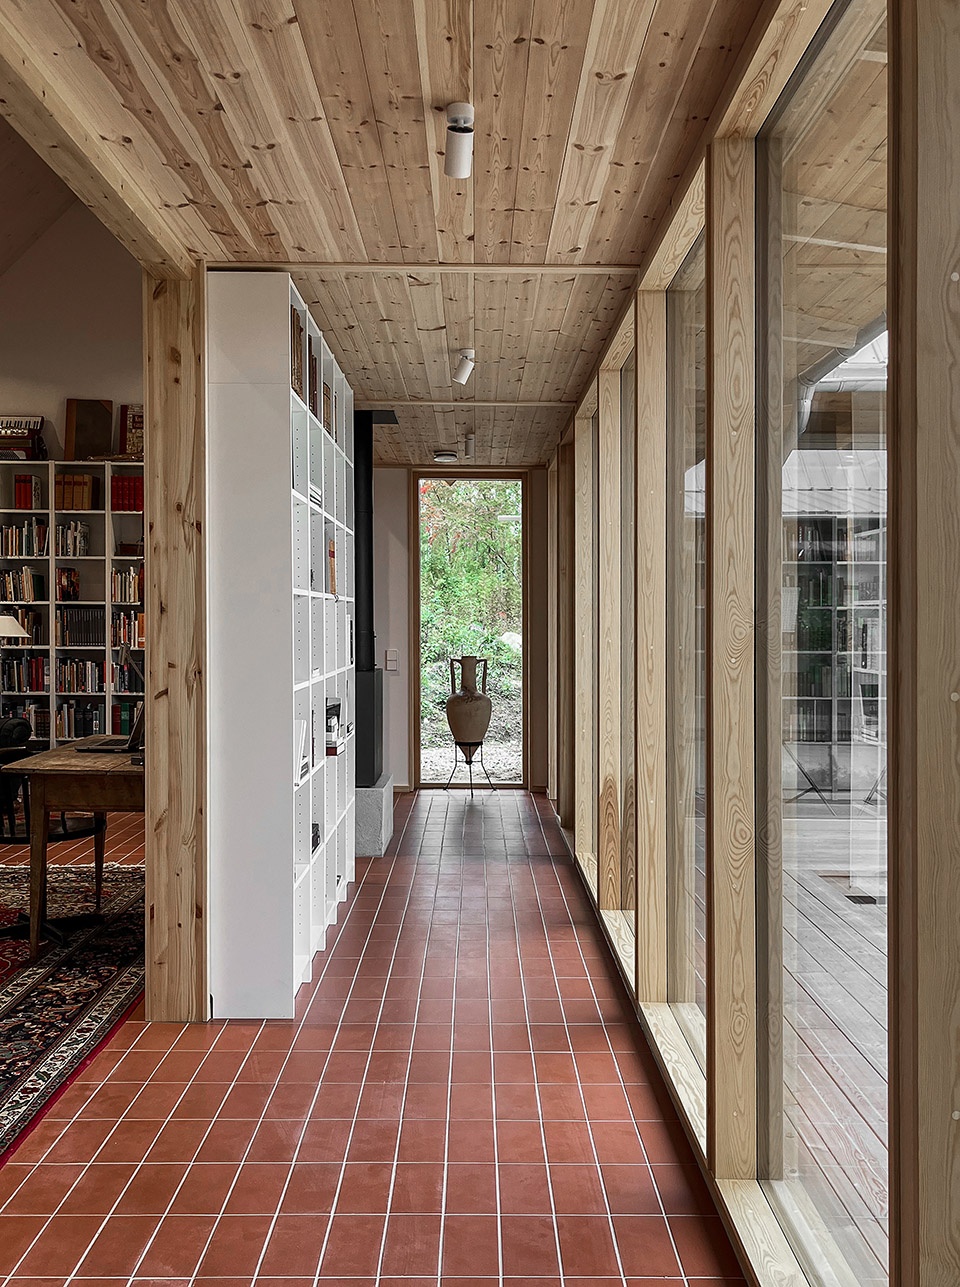
四扇门,书廊的每个角落各有一扇,提供从房子的各个部分进入庭院的通道,方便在室内和室外之间移动。由书柜组成坚固的方形边界,加上庭院玻璃框架的透明度,扩大了图书馆延伸到建筑之外的感觉,将庭院规划为一个露天阅读空间。这是一个由其用途而不是其物理限制定义的房间。考虑到图书馆的丰富的色调,建筑内部的材料数量很少而且相对朴素。在白色、粉刷松木和天然松木金色色调的映衬下,瓷砖地板以其温暖的砖红色脱颖而出。
Four doors, one in each corner of the book gallery, offers access to the courtyard from all parts of the house, making it easy to move between the inside and outside. The strong square-shaped boundary made up from the bookcases in addition to the transparency of the glassed framing of the courtyard, amplifies the perception of the library extending beyond the climate shell, programming the courtyard to an open air reading space. A room defined by its purpose rather than its physical limits. Considering the wide color spectrum of the library the materials of the interior are few and austere. Against the blond palette of white, whitewashed pine and natural pine, the ceramic tiled floor stands out with its warm brick red colour.
▼通透的玻璃框架,transparent glassed framing ©Fria Folket
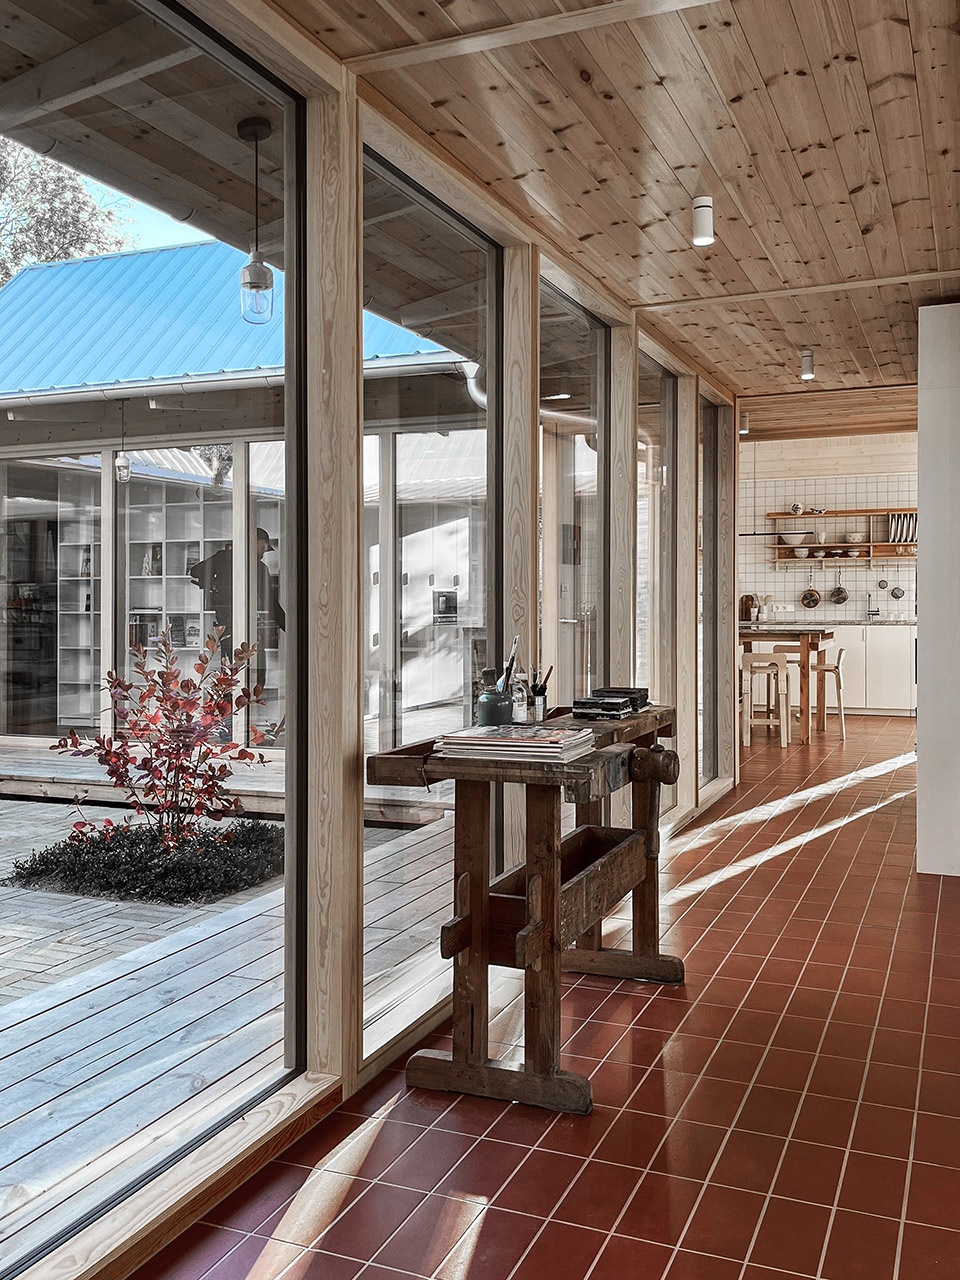
为了追求可持续性,房子已经根据家庭现有家具进行了规划,以减少购买新家具和更换家具的需要。因此,标志性的宜家书柜“Billy”在确定图书馆之家建筑尺度方面发挥了重要作用。
In pursuit of sustainability the house has been customised to the families existing furniture in order to reduce the need to buy new and replace. In consequence the iconic Ikea bookcase” Billy” has played an essential part in determining the measures of the house being the holder of the existing library.
▼由工作台看向庭院,a view from the working desk to the garden ©Fria Folket
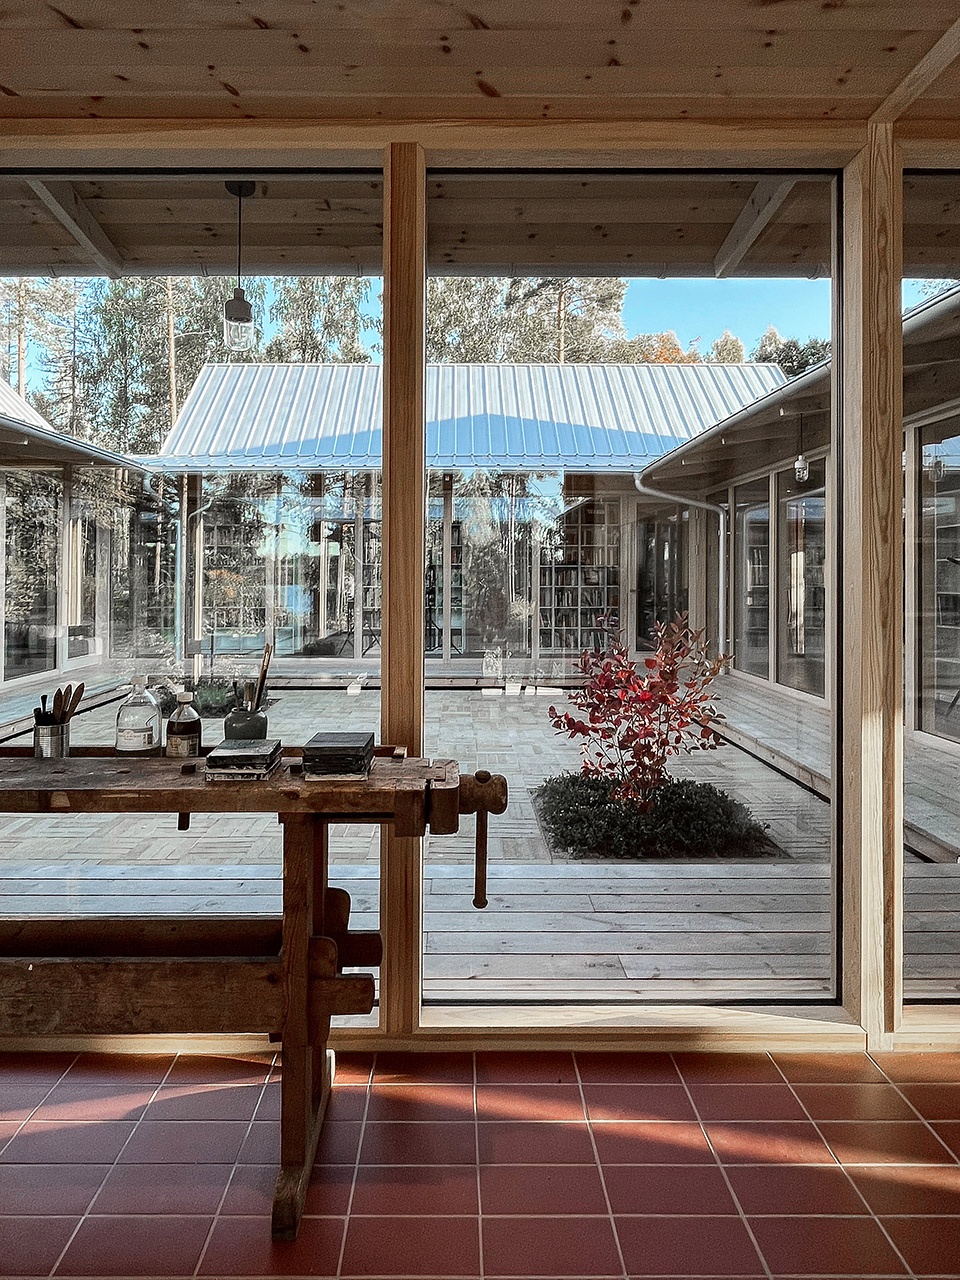
为了进一步减少环境入寝痕迹,墙壁和屋顶的建造没有使用塑料,并根据该地区的乡土传统用亚麻纤维进行绝缘。立面覆盖着当地锯木厂未经处理的心松,无混凝土泡沫玻璃地基由回收玻璃制成。
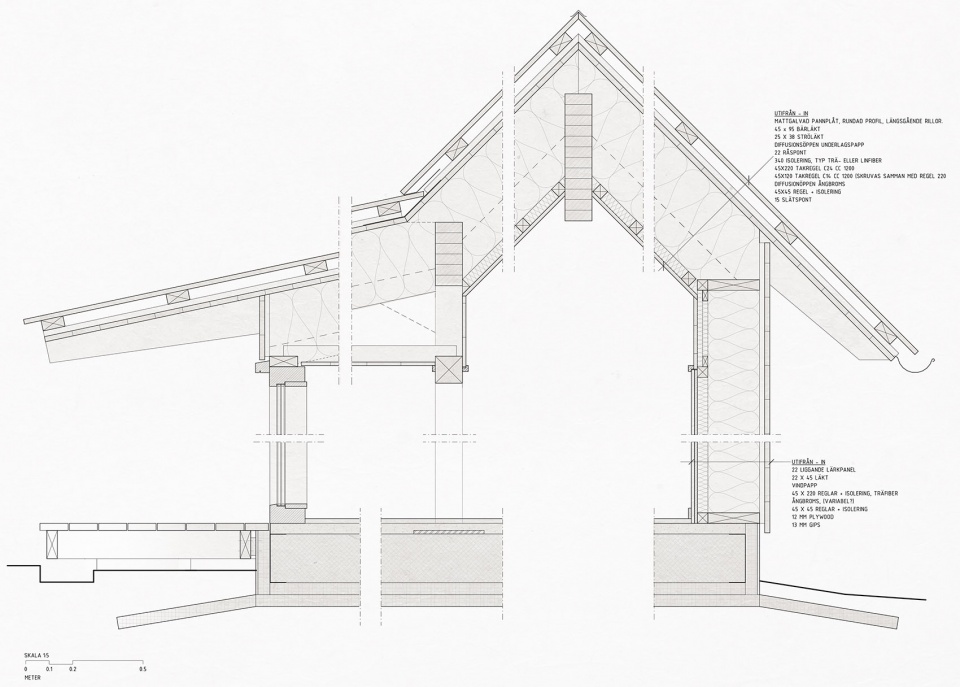
With further intention of reducing the environmental footprint the walls and roofs have been constructed free from plastic and insulated with flax fibers according to vernacular traditions of the area. The facade is cladded with untreated heart pine from a local sawmill and the concrete-free foamglas foundation is made from recycled glass.
▼室内走廊,indoor walkway ©Fria Folket
来自aluzink复合屋顶的雨水被收集在地下水箱中,为温室提供水源。根据古老的北欧建筑传统,其中一间工作室的建造使其可以在供暖方面与房子的其他部分断开连接。这提供了在温度下降时缩小房屋尺寸的选择。
The rainwater from the aluzink cladded roof is collected in an underground tank providing the green house with water. In line with old Nordic building traditions one of the studios has been constructed so that it can be disconnected from the rest of the house in regards to heating. This provides the option to downsize the house when temperature drops.
▼取暖器近景,close shot of the heater ©Fria Folket
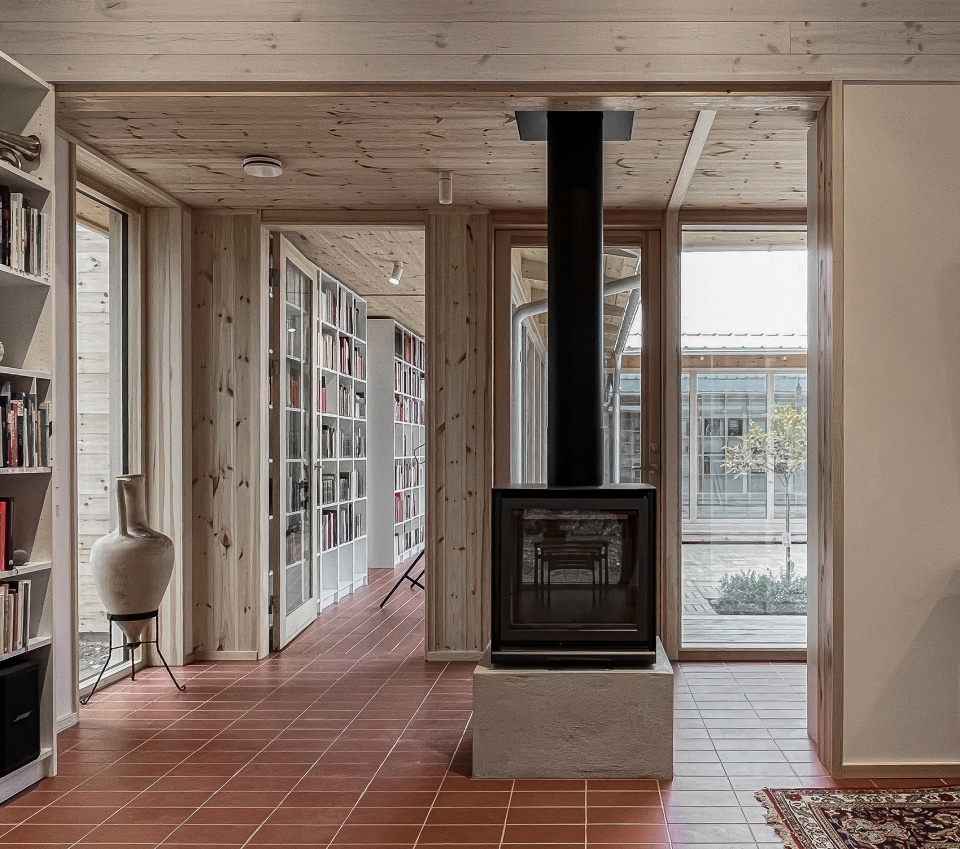
某种节奏感弥漫在房屋中,因为建筑的网格在承重玻璃隔板上清晰可见,由当地的窗户木工制造。就像乐谱上的小节线一样,这些柱子像节拍一样将书架分开。
A certain sense of rhythm pervades the house as the grid of the construction articulates in the load bearing glass partitions, manufactured at a local window carpentry. Like barlines on a piece of sheet music the posts divide the bookshelves like beats in a measure.
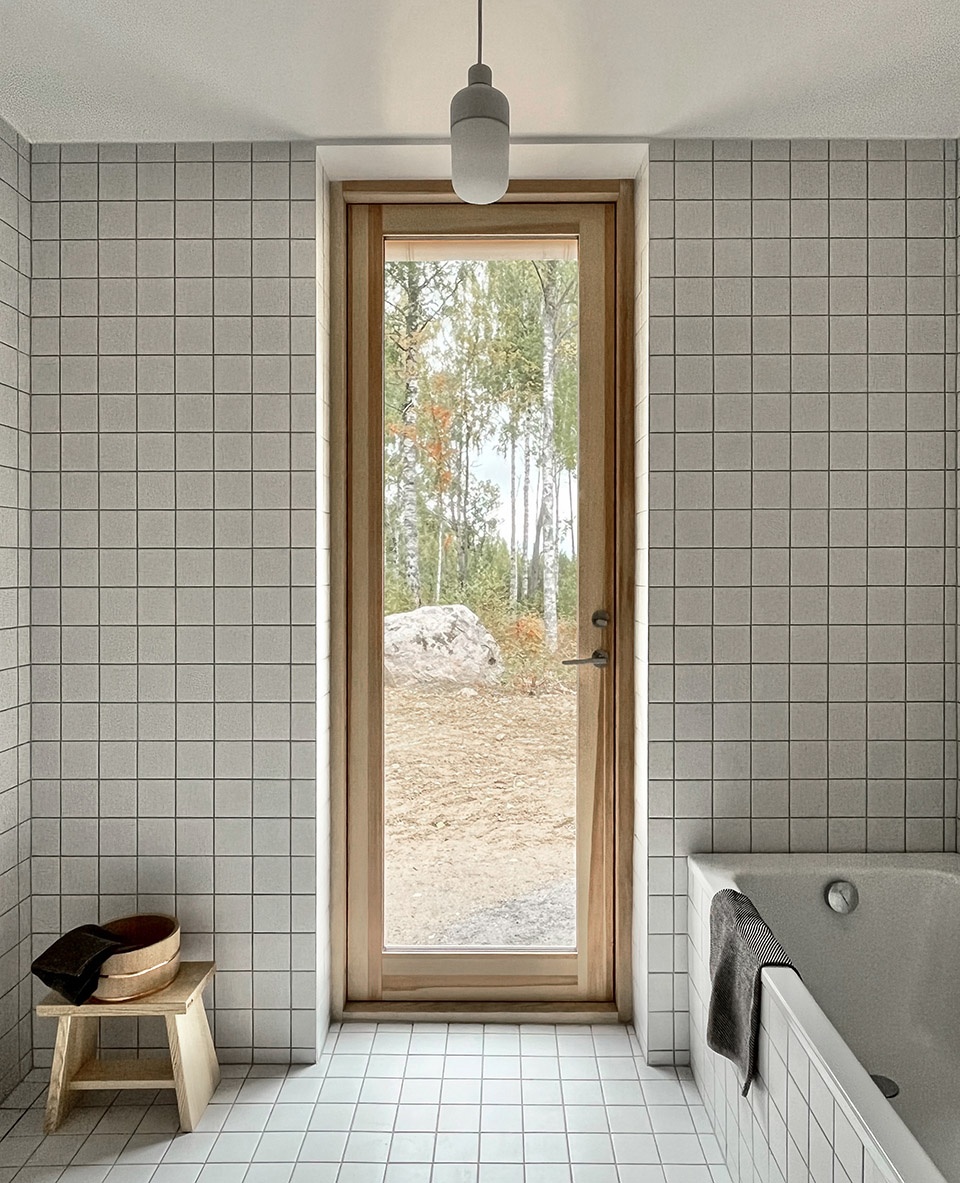
▼由浴室看向室外,a view from the bathroom to the outdoor space ©Fria Folket
▼平面图,plan ©Fria Folket
▼剖面图,section ©Fria Folket
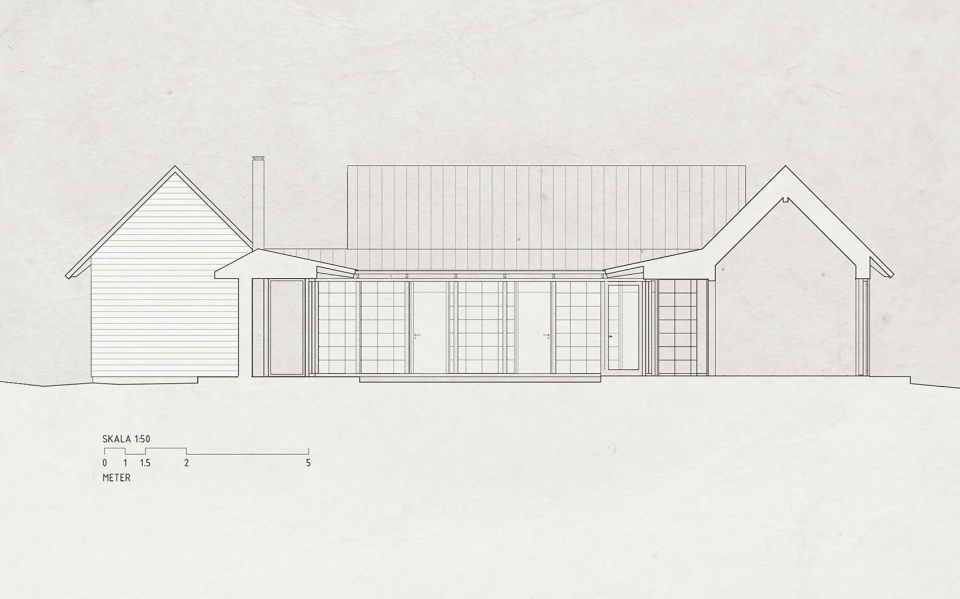
▼房屋结构细部,Details of the structure ©Fria Folket
Architect: Hanna Michelson / Fria Folket
Status: Built
Year: 2022
Area: 190 m²
Country: Sweden
More: Hanna Michelson (email: hanna@friafolket.se)+ Fria Folket. 更多关于:Hanna Michelson on gooood, Fria Folket on gooood










老来有这么一栋房子养老就完美了
房子按太阳顺序排列
中庭院落的感觉不错
体块关系消解了原有界限
正经搞人视摄影不装逼,太讨喜了
只能说这很北欧
终于找到了没睡睡的一方净土
请不要人身攻击,年轻人
已经有了
哈哈哈哈哈哈哈哈哈哈哈