感谢 CAAM + Arquitectos 予gooood分享以下内容。更多关于:CAAM + Arquitectos on gooood.
Appreciation towards CAAM + Arquitectos for providing the following description:
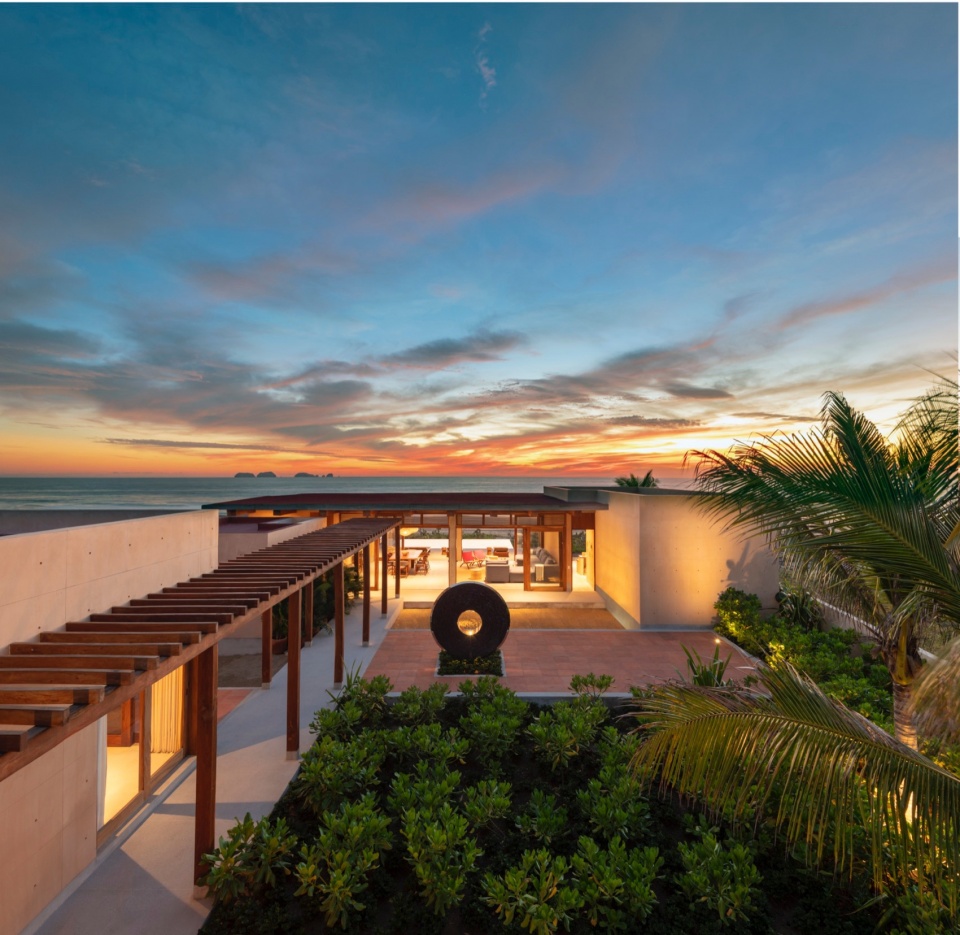
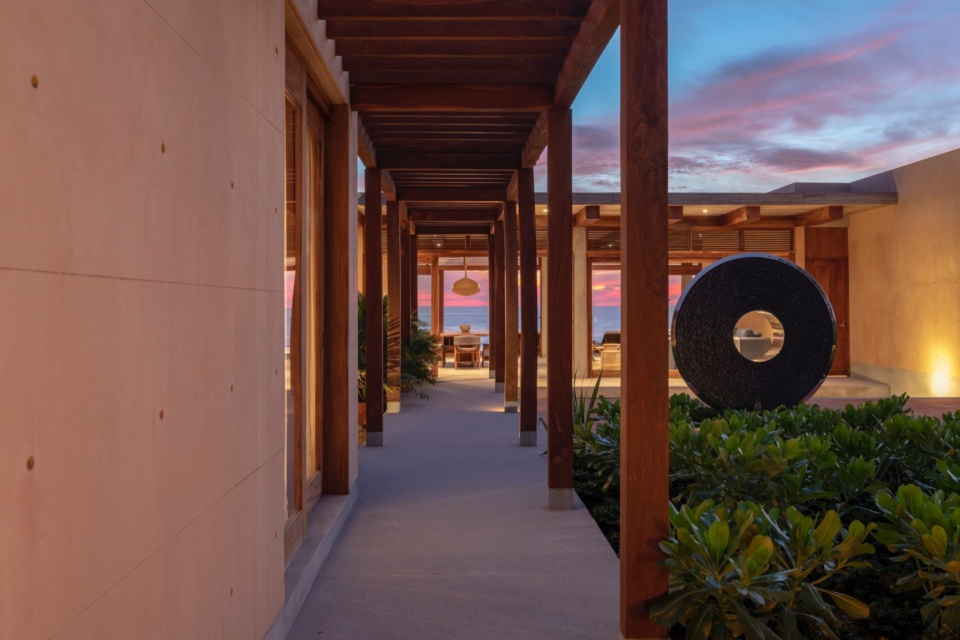
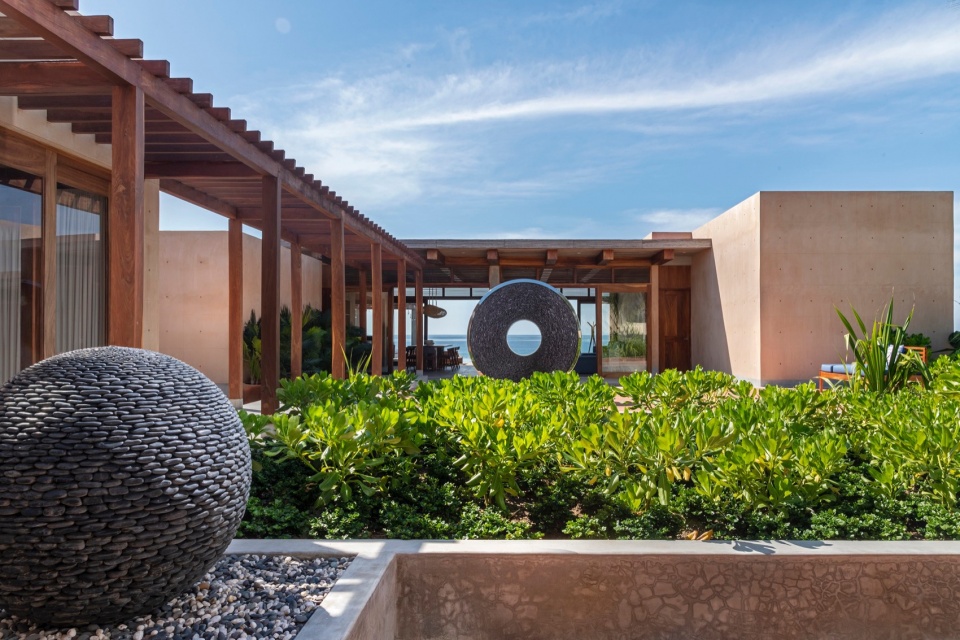
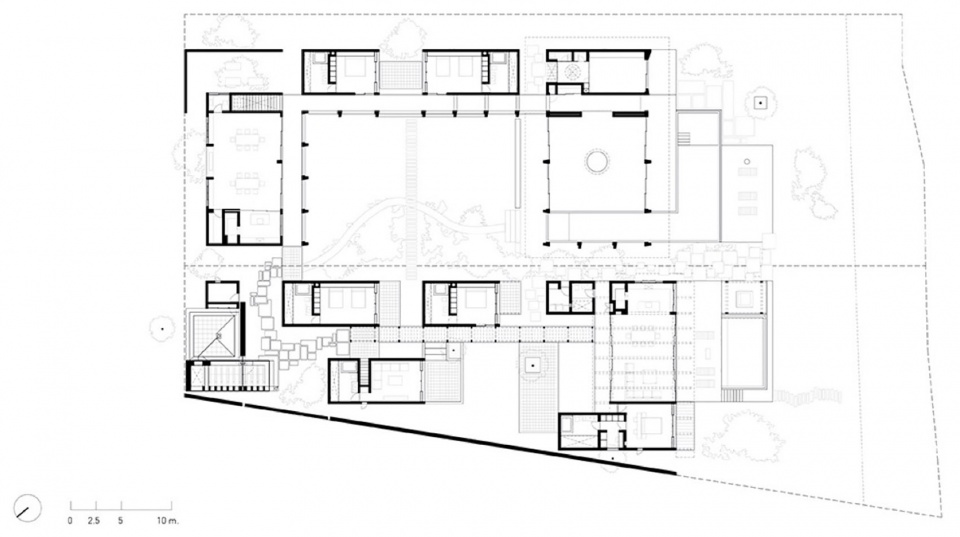
这套独特的设计方案来源于业主希望拥有一处冥想空间的愿景,旨在将舒适与福祉与自然环境和谐融合。该项目作为一处家庭度假胜地,使建筑与自然景观无缝衔接。路易斯·巴拉干(Luis Barragán)的一句名言“房子就是花园,花园就是房子”精准诠释了这一设计理念。房屋围绕中央凉棚轴线布局,作为引导线,自然地划分各个空间。这条路径以壮丽的海景为背景,穿过花园、广场、雕塑和卧室,营造出元虚实之间的微妙互动。
The clients sought a space for meditation, which led to a distinctive design that integrates comfort and well-being in harmony with its natural surroundings. This project is presented as a family retreat where architecture blends seamlessly with nature. The quote by Luis Barragán, “The house is the garden and the garden is the house,” encapsulates the essence of this design. The house is organized around a central pergola axis that acts as a guiding thread, distributing spaces in a light and natural manner. This path, framed by exceptional sea views, unfolds through gardens, plazas, sculptures, and bedrooms, creating a delicate interplay between the appearance and disappearance of the elements.
▼项目概览,overall of the project © Claudio Napolitano
▼花园夜景,night view of the garden © Claudio Napolitano
▼客厅生活区夜景,night view of the living space © Claudio Napolitano
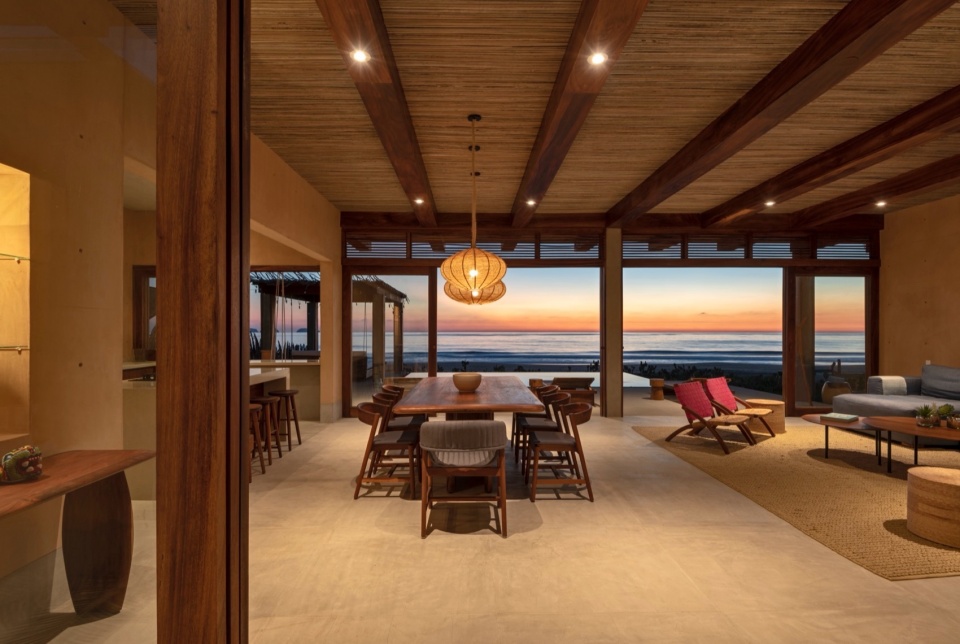
混凝土墙体与红色特佩塔石相结合,呼应了该地区典型的色调,并与绚丽的日落景色融为一体。因此,室内外空间有机融合,形成和谐的整体。住宅设有四个私人房间,其中三间为包含了主卧套间的卧室,另一间为书房。此外,观景平台为居住者带来了广阔的自然景观视野,而泳池则享有绝佳的海景。
▼草图,sketch ©CAAM + Arquitectos
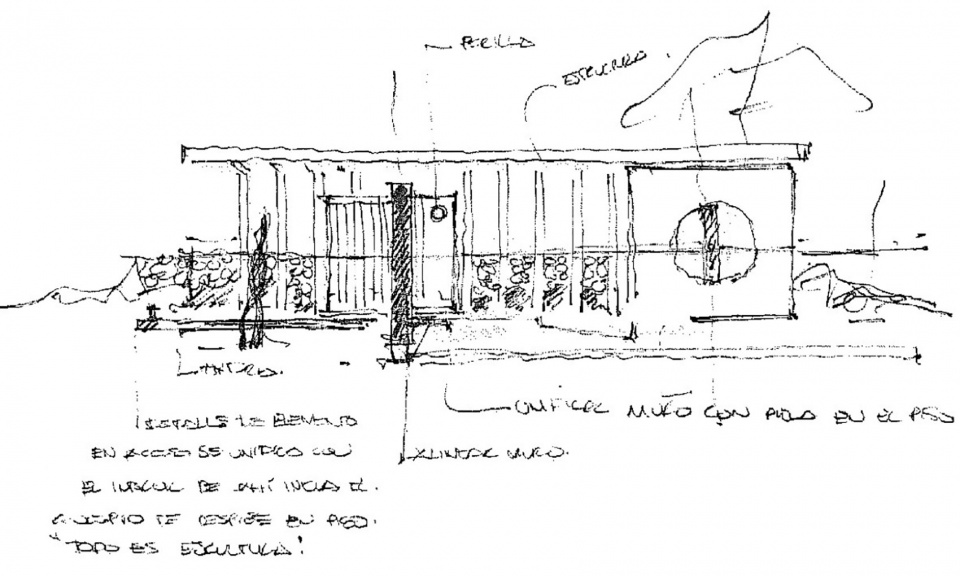
The concrete walls, combined with red tepetate stone, evoke the typical tones of the region, merging with the glorious sunsets. Thus, the interior and exterior spaces integrate organically, establishing a subtle harmony. The house features four bedrooms: three of which are sleeping quarters, including a master suite, and one is a study. Additionally, a lookout offers new perspectives, while a pool provides privileged views of the ocean.
▼室外泳池一侧立面,facade facing the pool © Claudio Napolitano
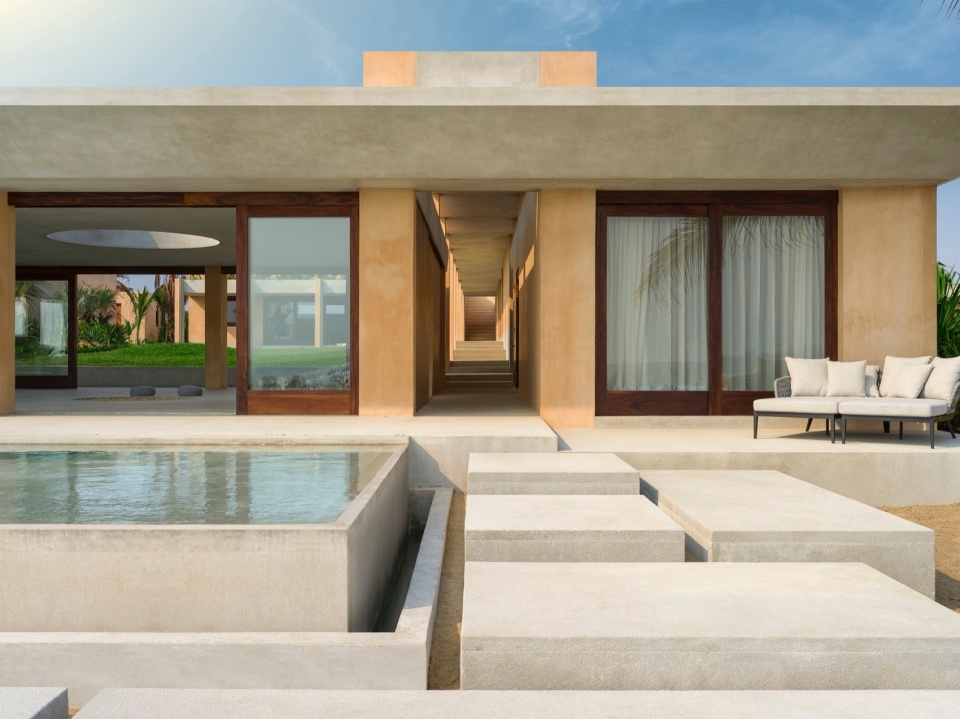
▼远观,viewing the project at distance © Claudio Napolitano
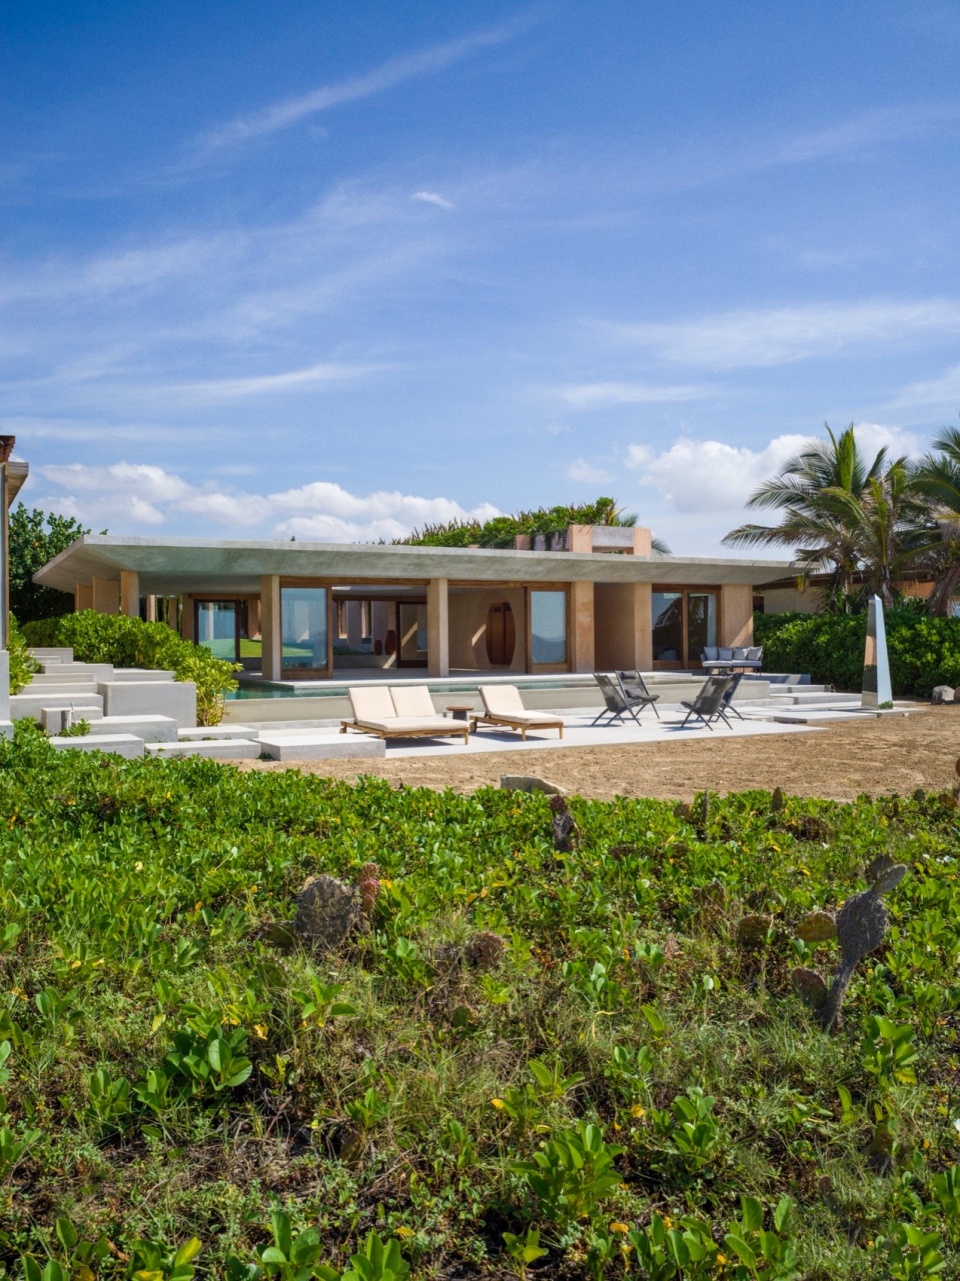
▼近景,closer view © Claudio Napolitano
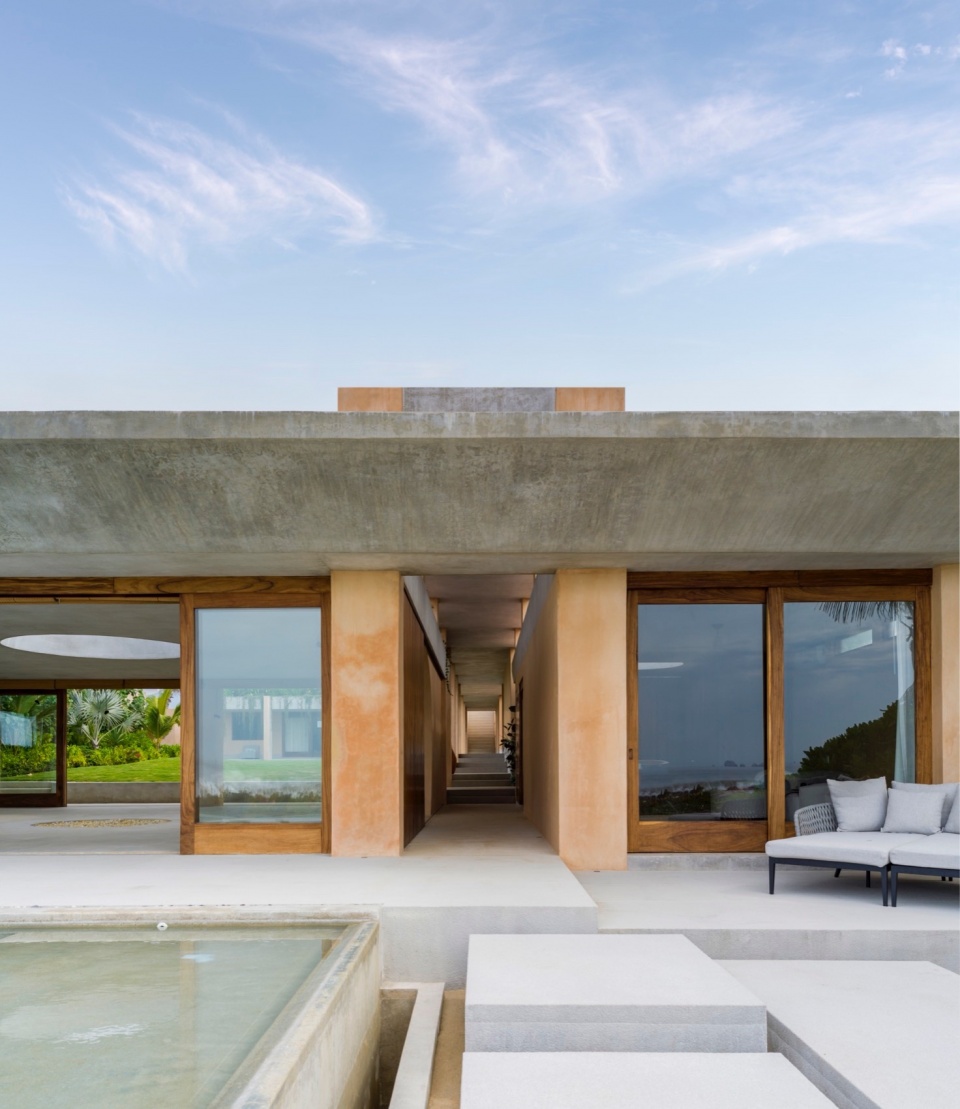
▼围绕花园的回廊,veranda around the garden © Claudio Napolitano
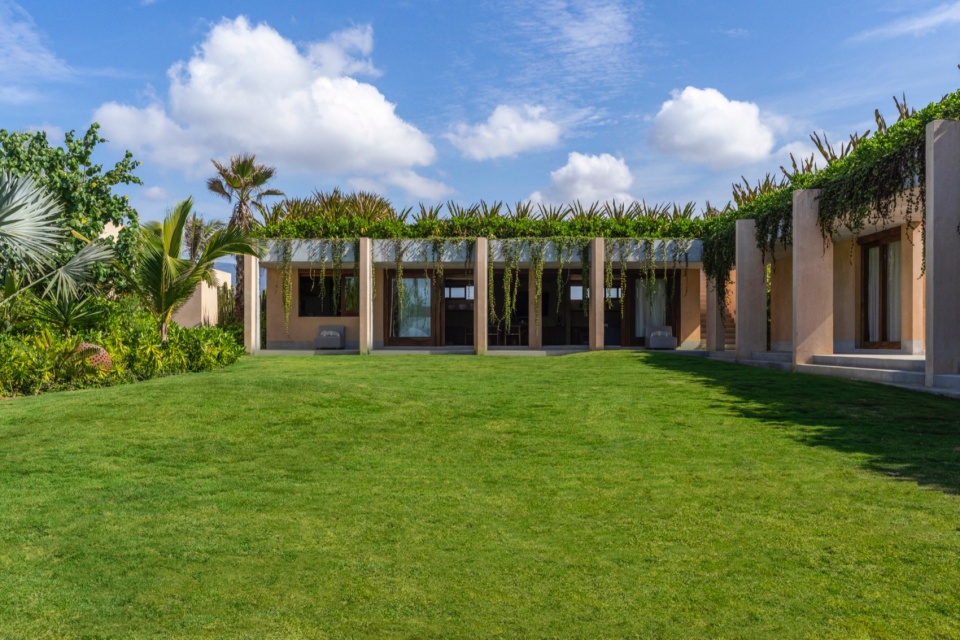
▼半室外空间,semi-outdoor space © Claudio Napolitano
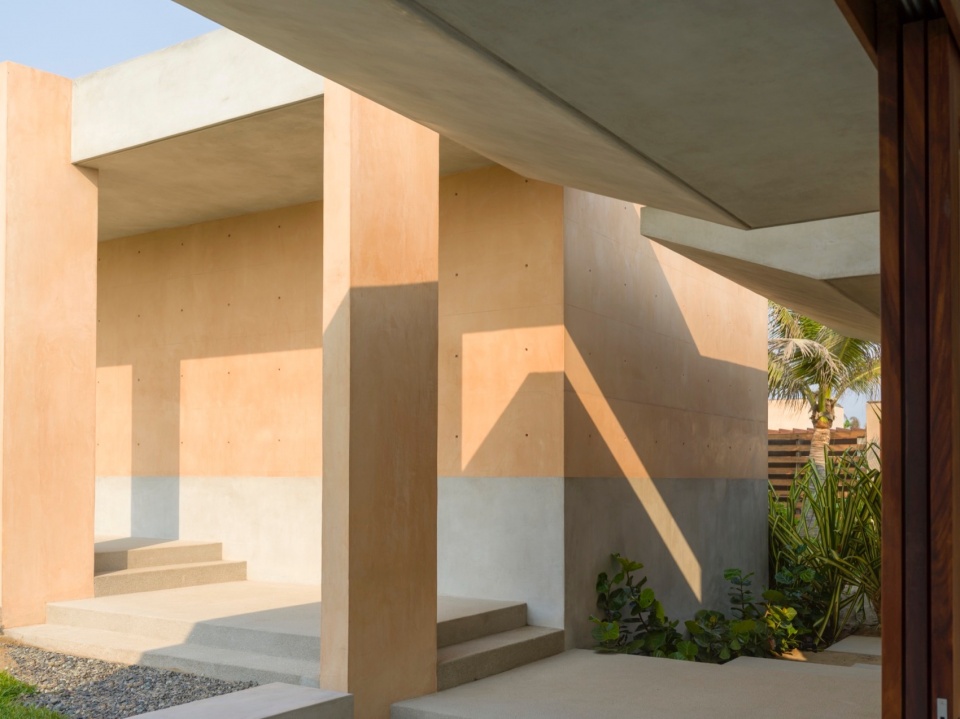
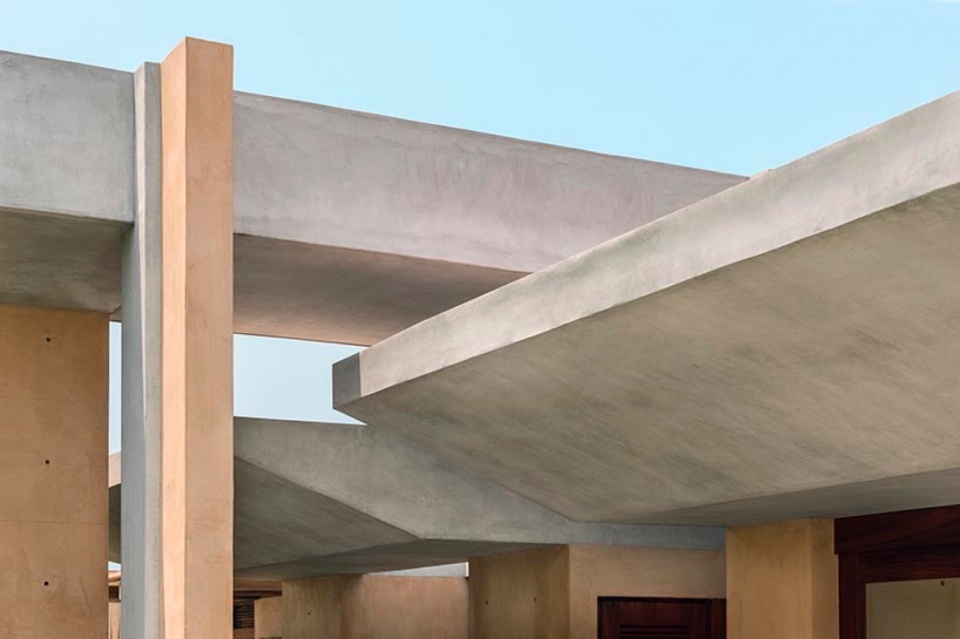
▼结构细部,details of the structure © Claudio Napolitano
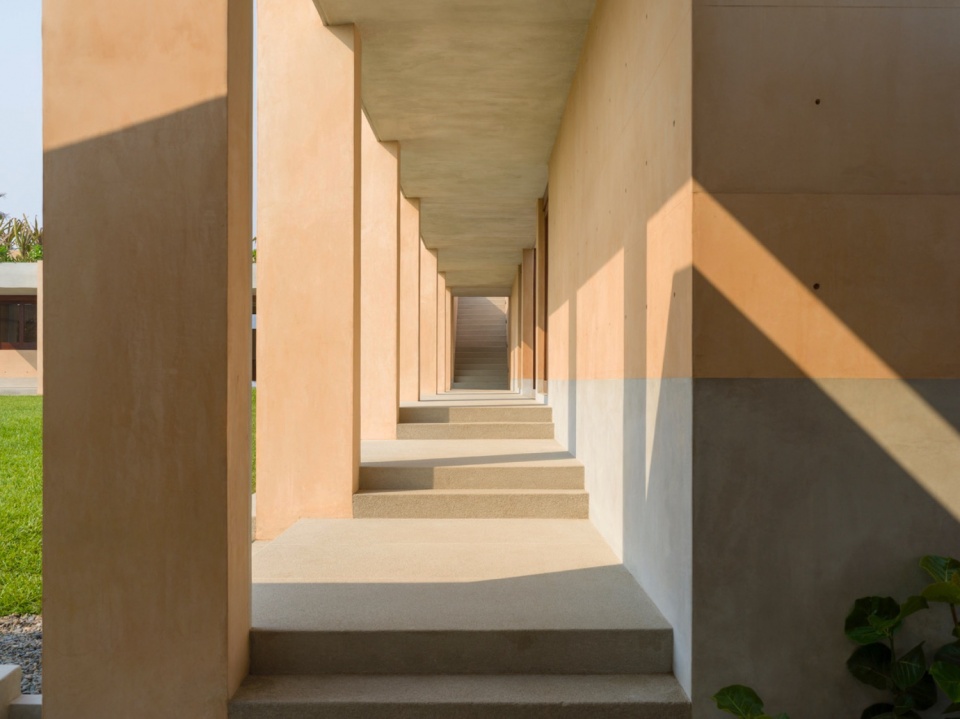
▼走廊与楼梯,hallway and staircase © Claudio Napolitano
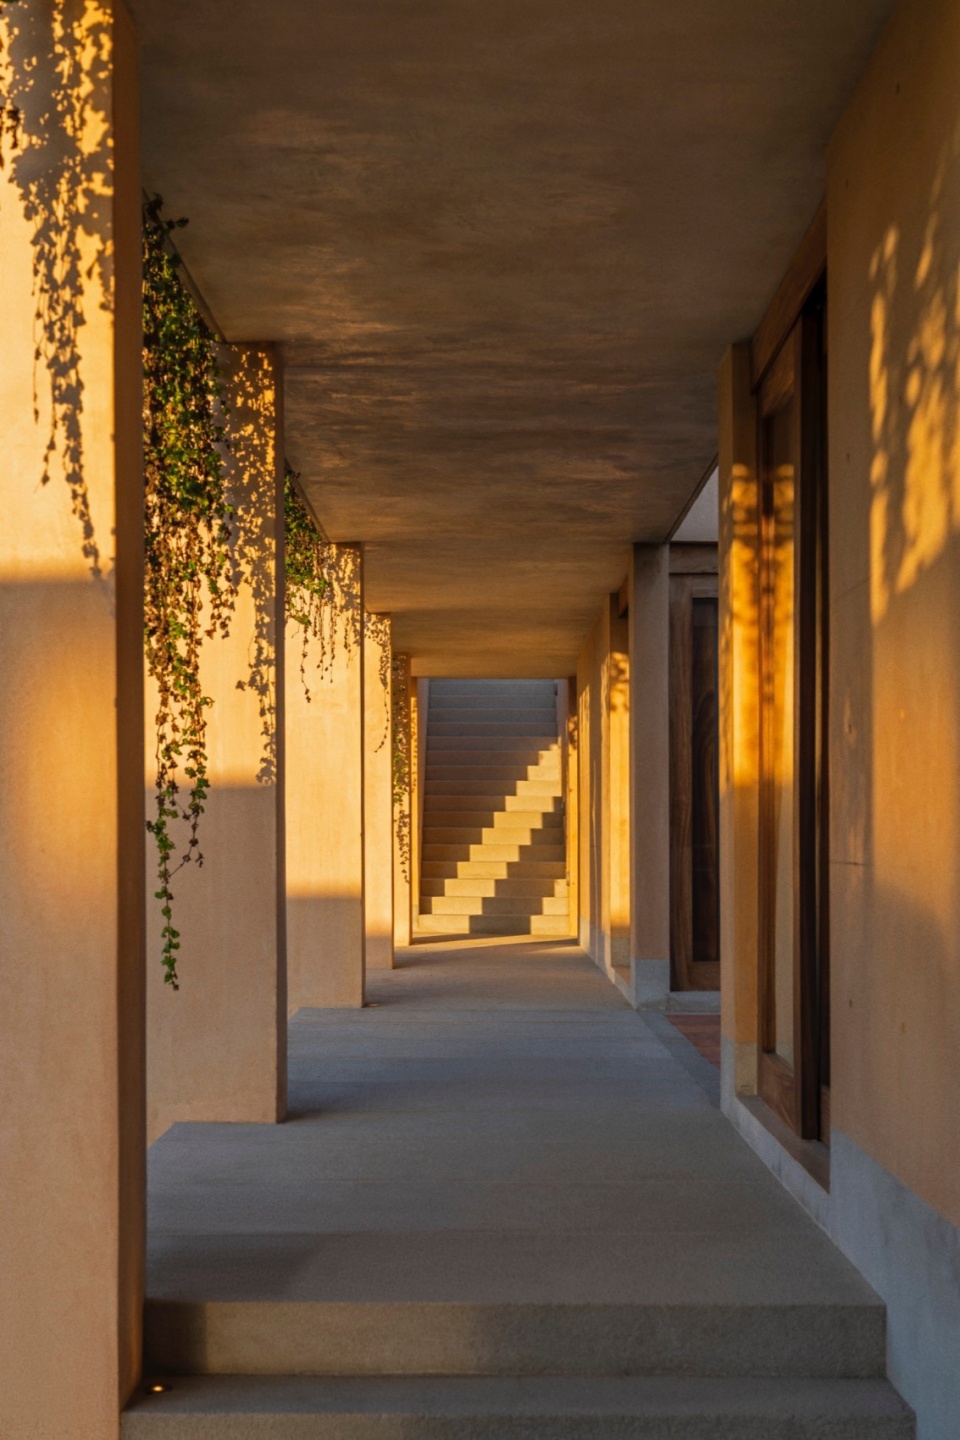
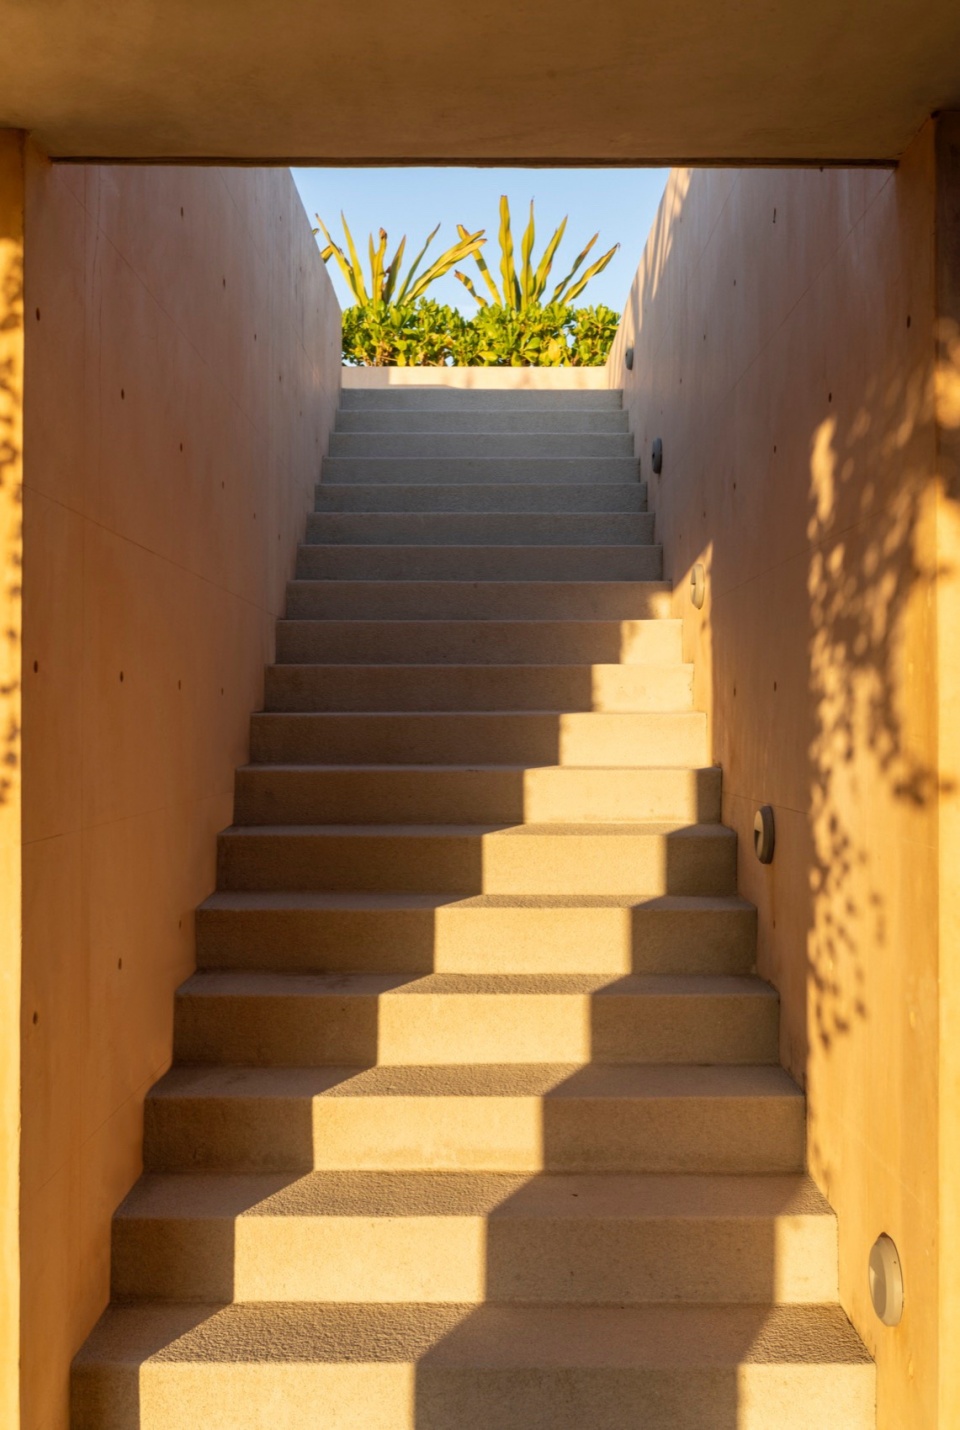
▼楼梯,staircase © Claudio Napolitano
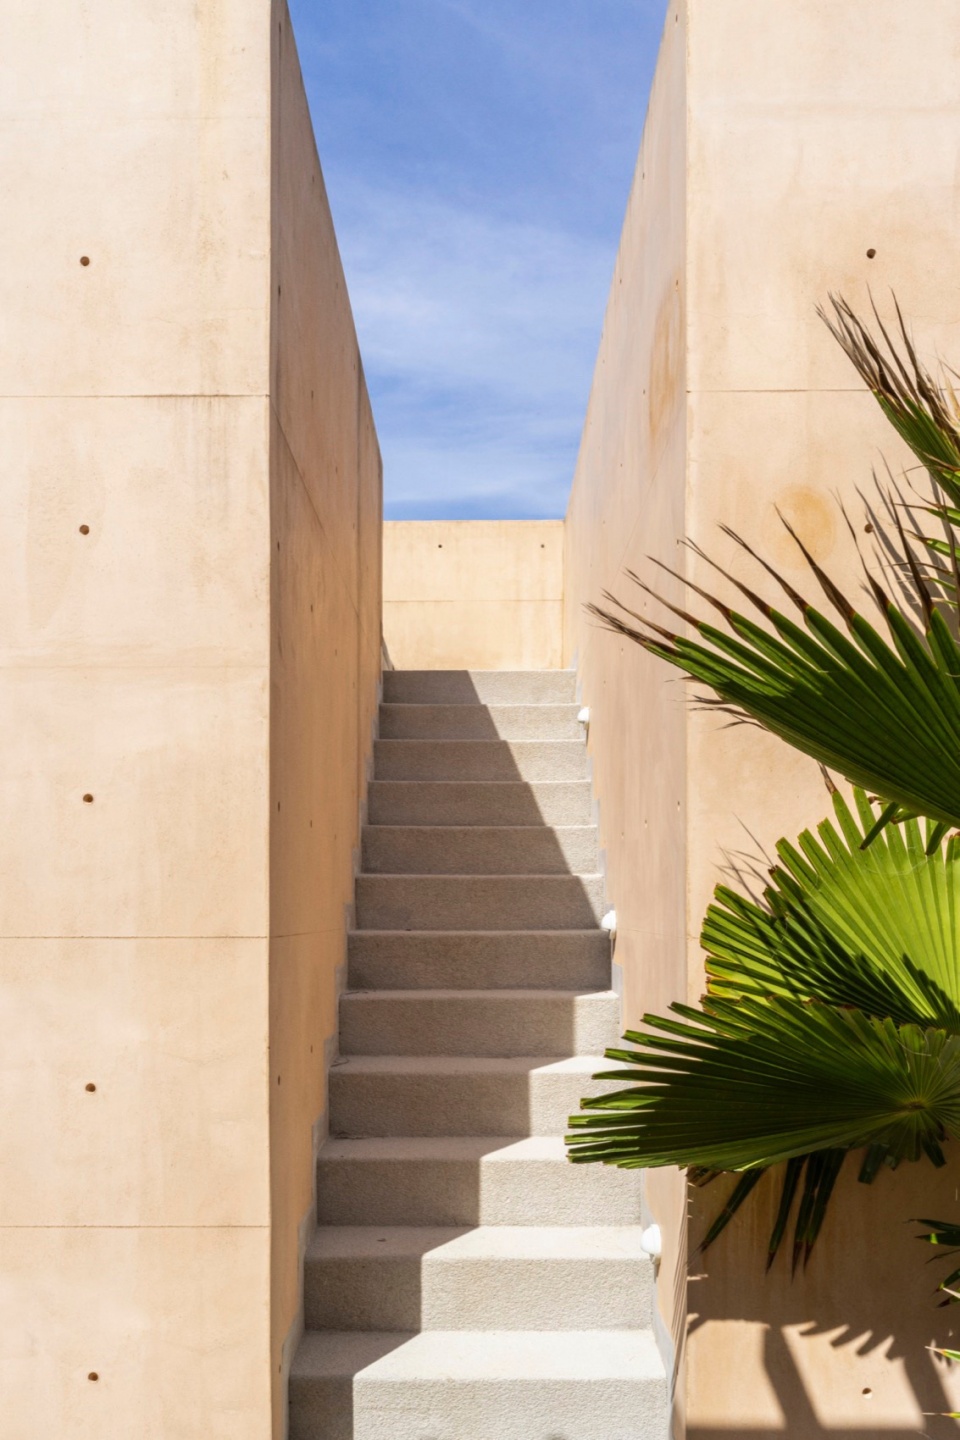
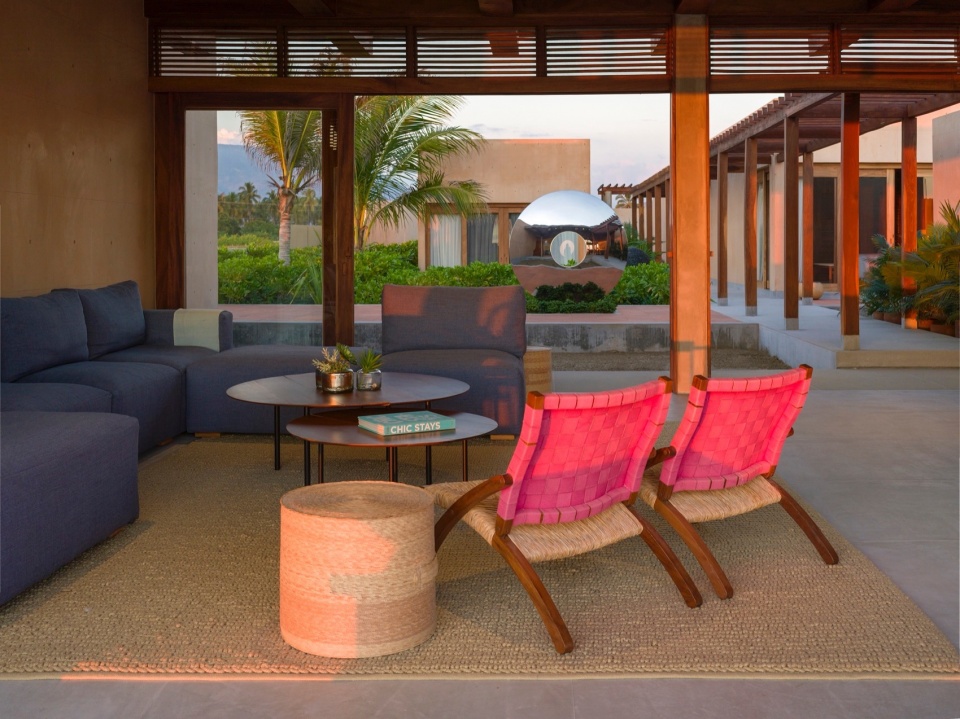
▼客厅,living room © Claudio Napolitano
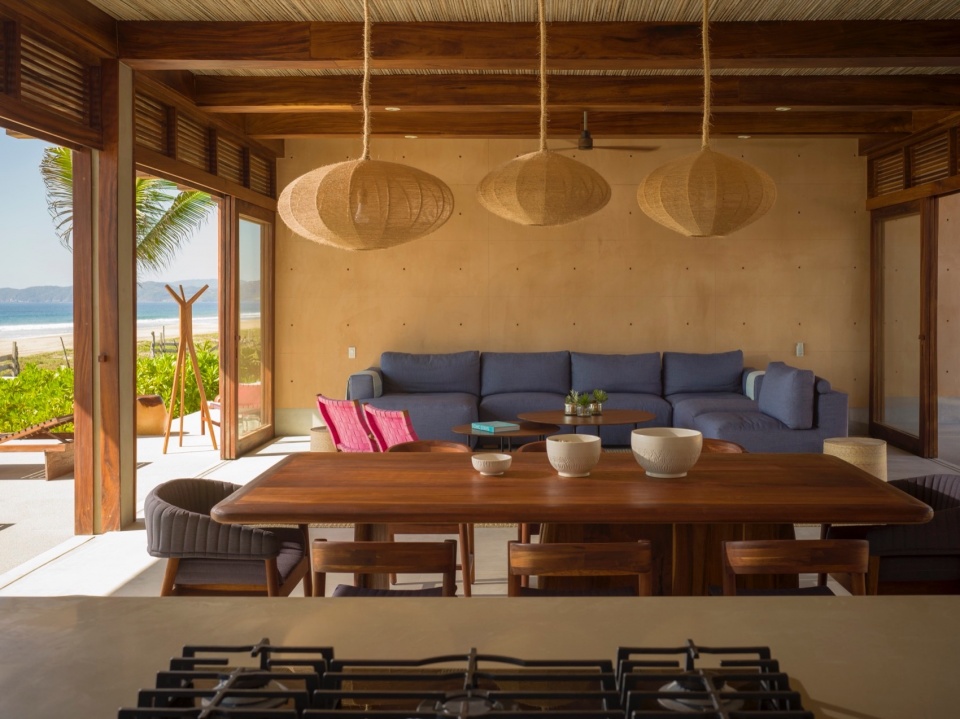
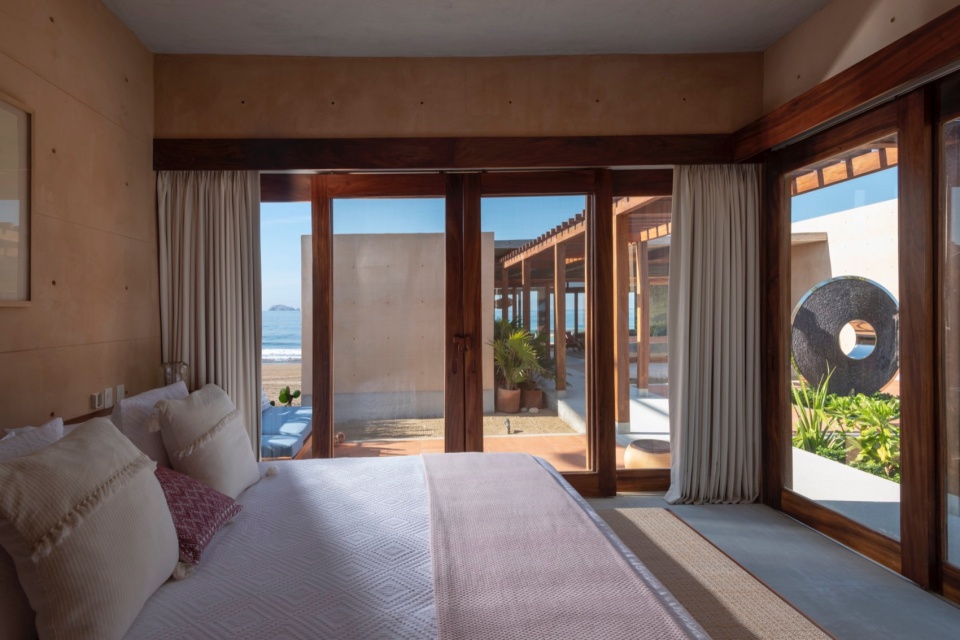
▼卧室,bedroom © Claudio Napolitano
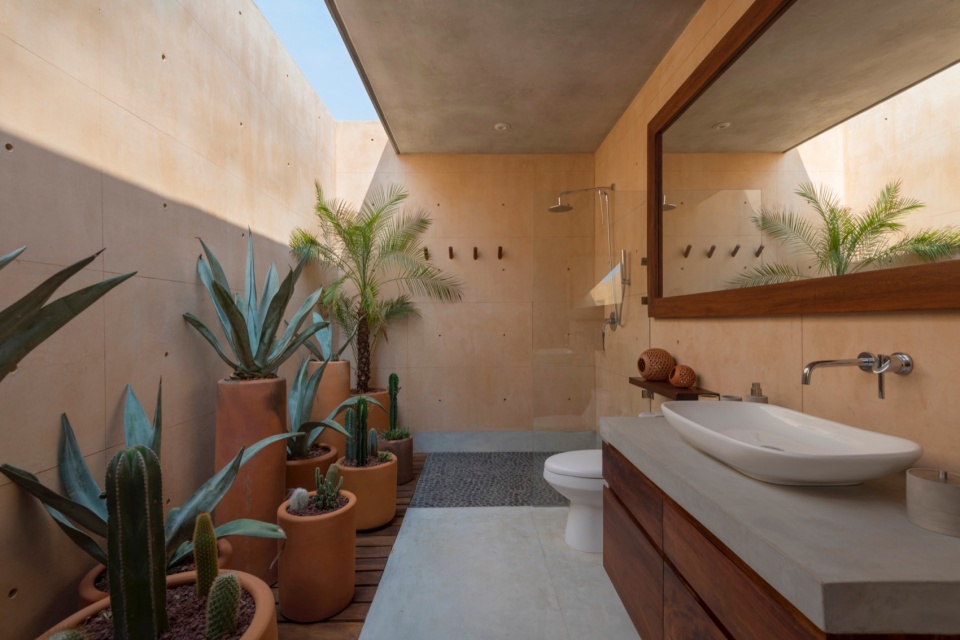
浴室设计融入室内花园,增添了清新和自然的氛围,强化了内外的联系。每一个角落都经过精心设计,最大限度地提升了人们的感官体验,营造出一个宁静与反思的环境。
The bathrooms, designed with interior gardens, add freshness and a natural touch, reinforcing the connection between inside and outside. Every corner is carefully crafted to maximize the sensory experience of the visitors, creating an environment that invites calm and reflection.
▼浴室,bathroom © Claudio Napolitano
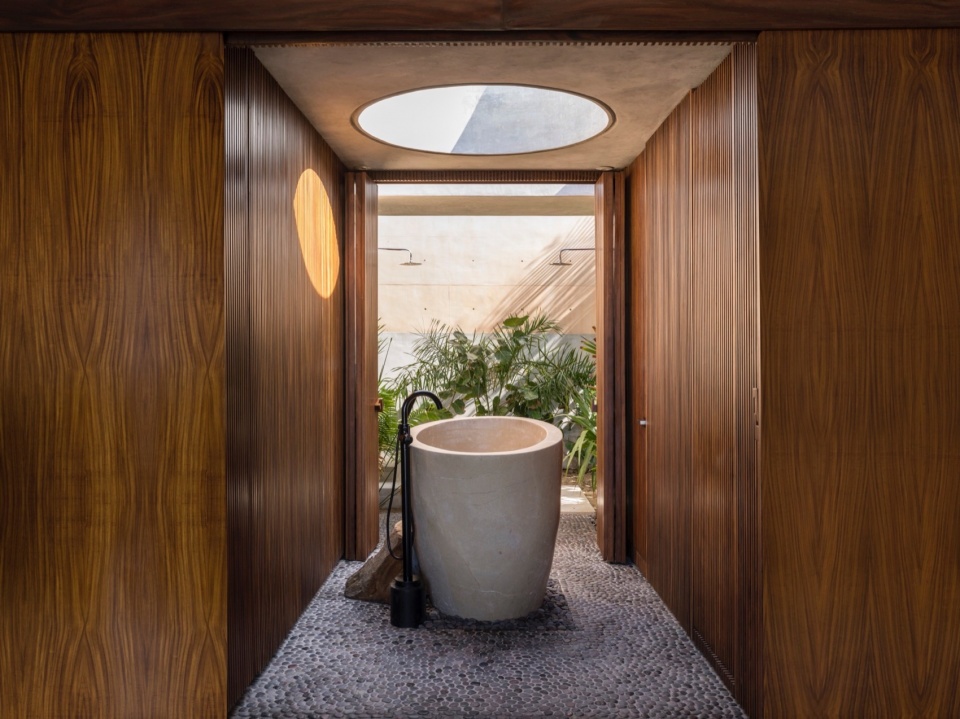
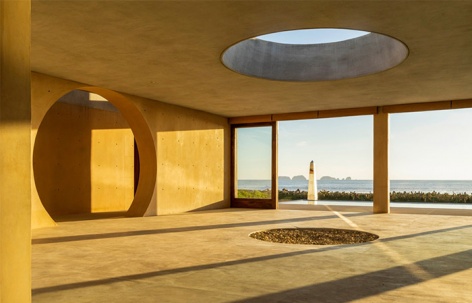
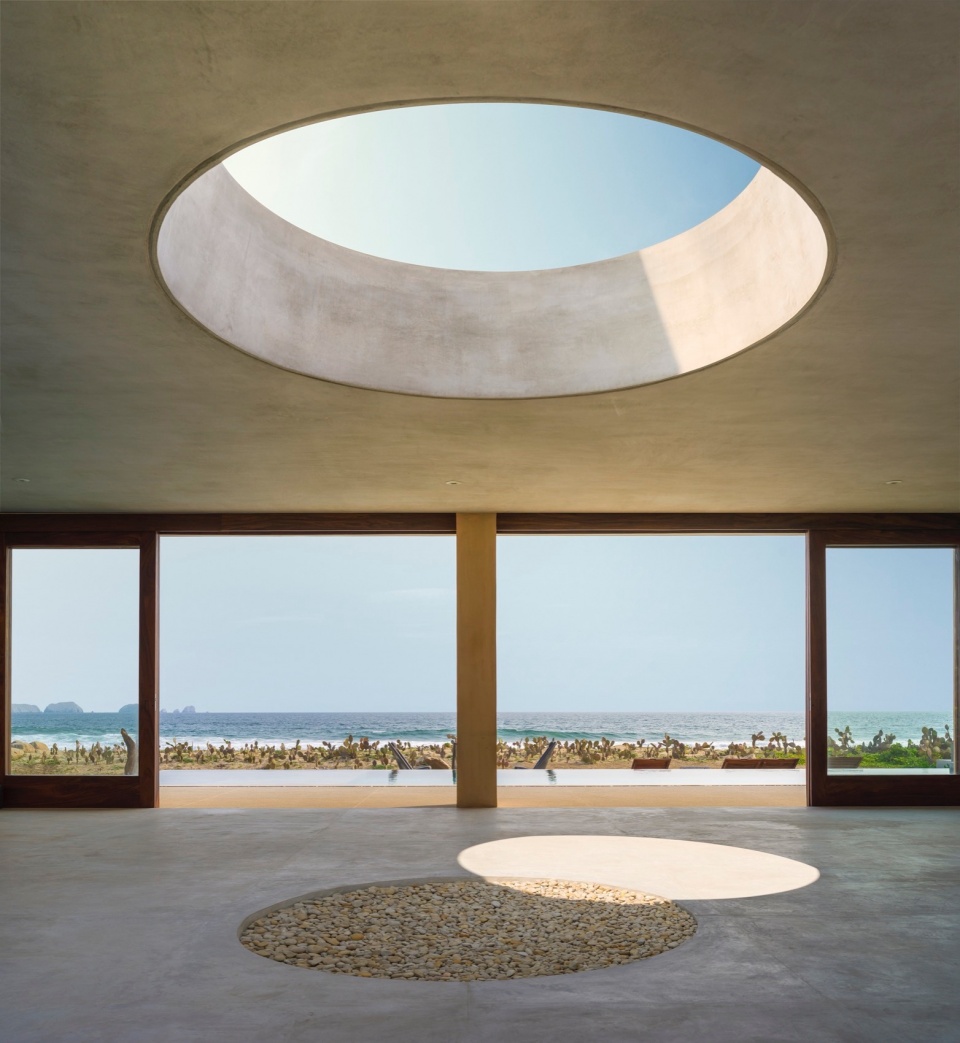
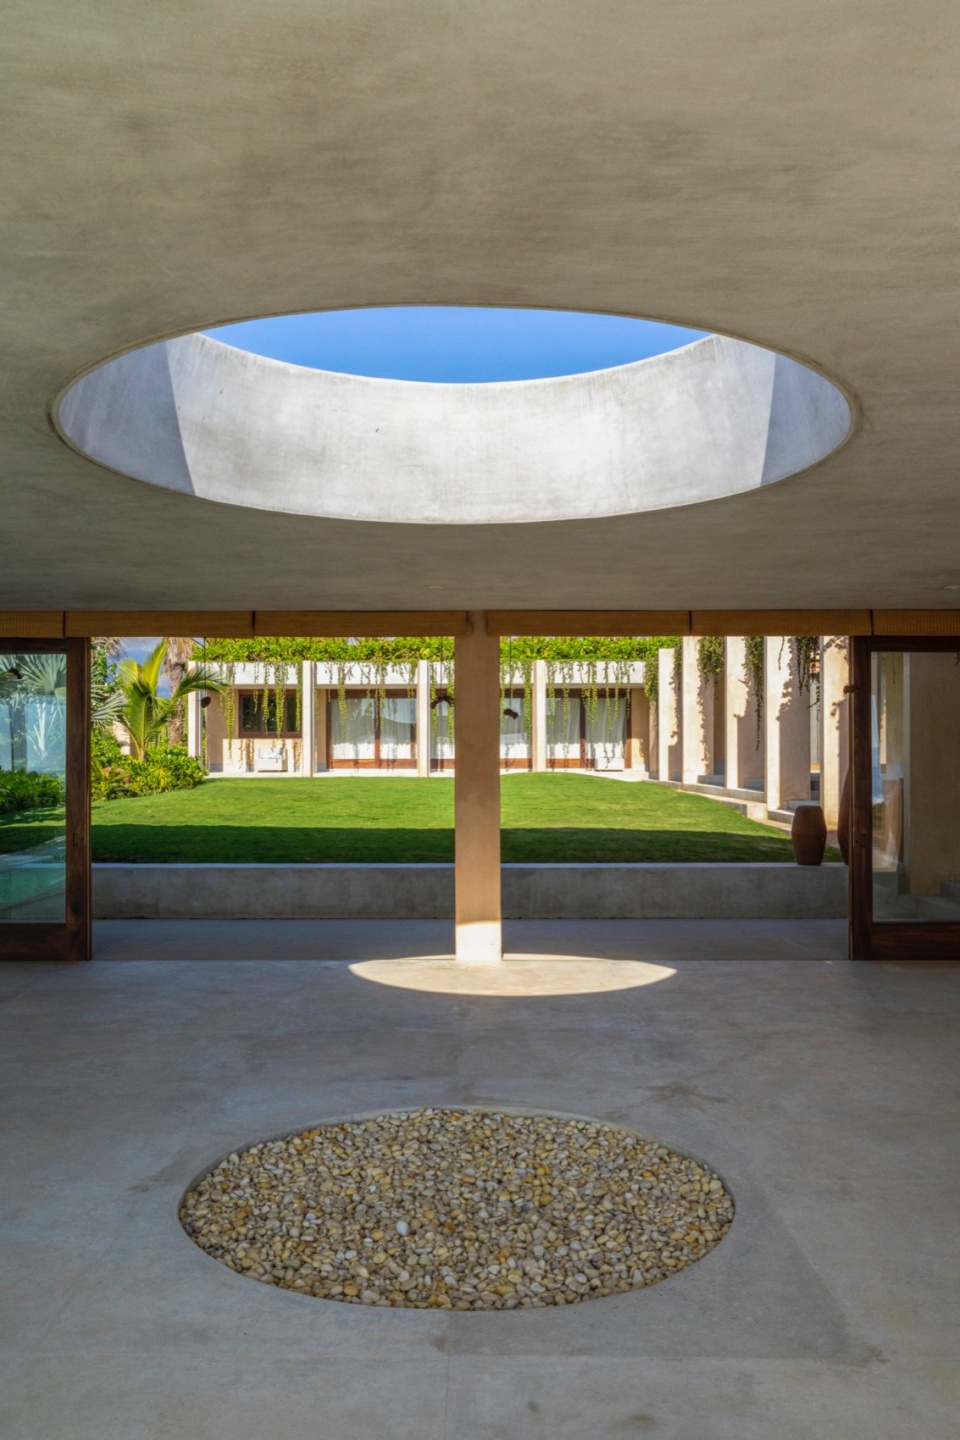
项目的第二阶段包括一座冥想花园,也是让本项目变得独特的空间。该区域包含两间客卧和一个多功能休息室,以及一个令人印象深刻的冥想亭。亭子的屋顶设有圆形开口,使雨水、微风和阳光自然流入。此外,连接泳池的泳道消除了室内外的界限,提供了独特的沉浸式自然体验。
The second phase of the project includes a meditation garden, which becomes a special space. This area includes two guest bedrooms and a multifunctional lounge, as well as an impressive meditation pavilion. With its circular opening in the roof, this pavilion allows rain, wind, and light to naturally flow into the space. Additionally, the swim lane that connects to the pool dissolves the boundaries between interior and exterior, offering a unique immersive experience in nature.
▼花园,garden © Claudio Napolitano
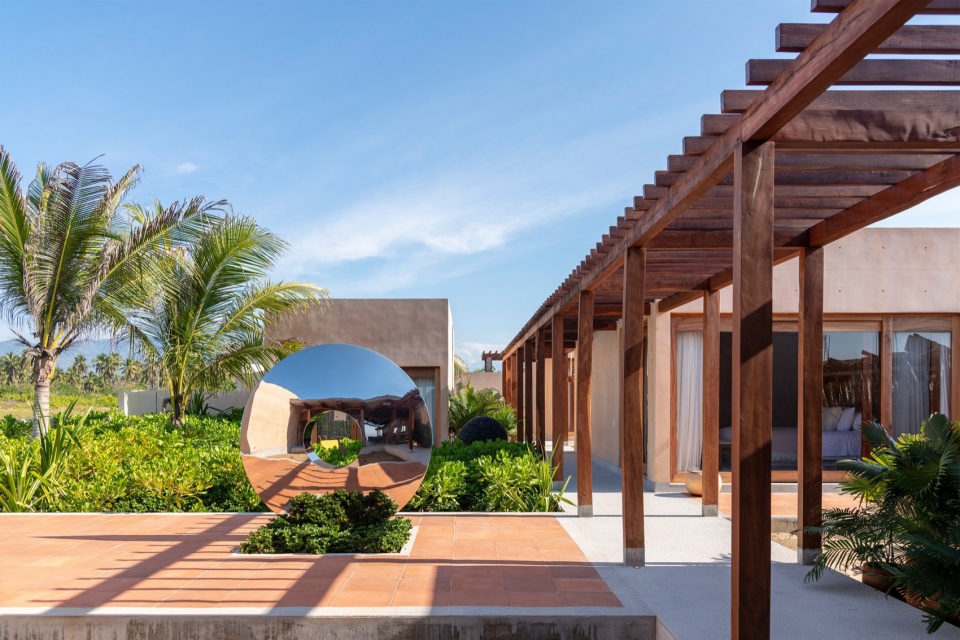
▼花园近景,closer view of the garden © Claudio Napolitano
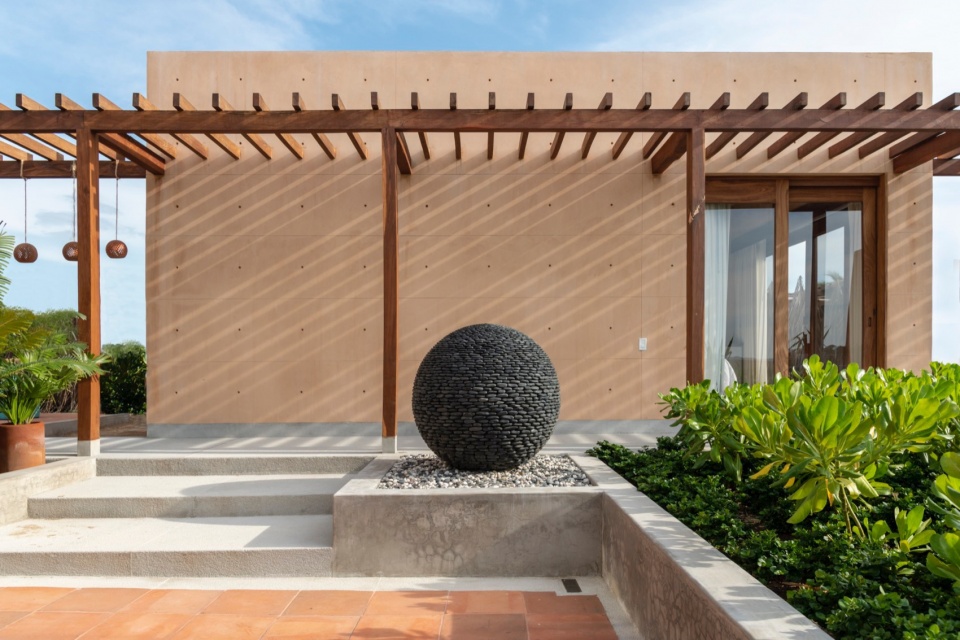
Lyons Complex住宅不仅是一处度假胜地,更是一处升化情感和精神的空间。通过将建筑与自然融合,人们沉浸在放松、冥想和自我发现的环境中。场所的每一个角落都鼓励内省,而它所提供的活动 —— 从冥想练习到沉思时刻 —— 都有助于提升人们的幸福感。
The Lyons Complex is not just a physical retreat but a true space for emotional and spiritual transformation. By blending architecture with nature, visitors find themselves enveloped in an environment that fosters rest, meditation, and self- discovery. Every corner of the place invites introspection, and the activities offered—from meditation practices to contemplative moments—contribute to the overall well-being of the individual.
▼冥想空间入口,entrance of the meditation space © Claudio Napolitano
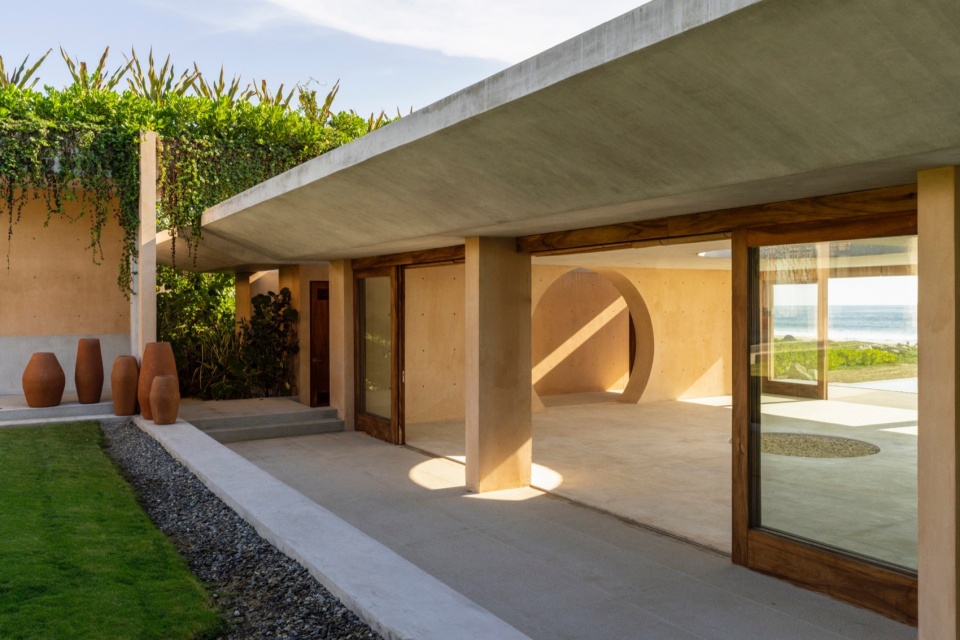
▼冥想空间室内,interior of the meditation space © Claudio Napolitano
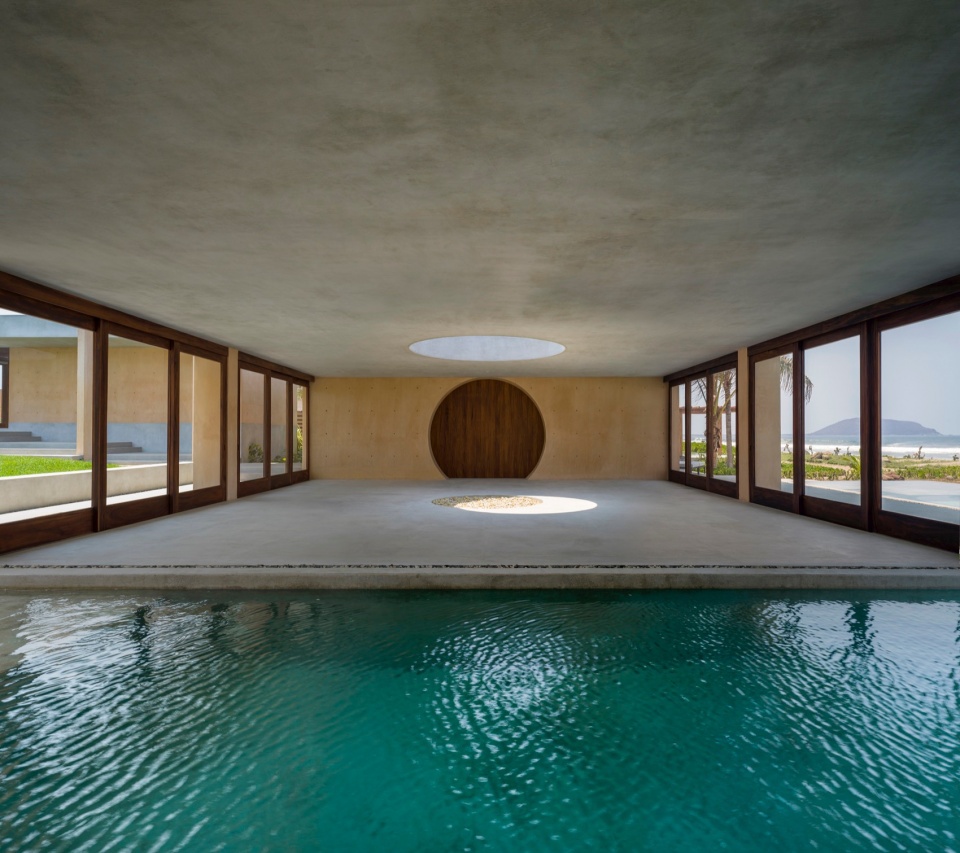
▼光影,light and shadow © Claudio Napolitano
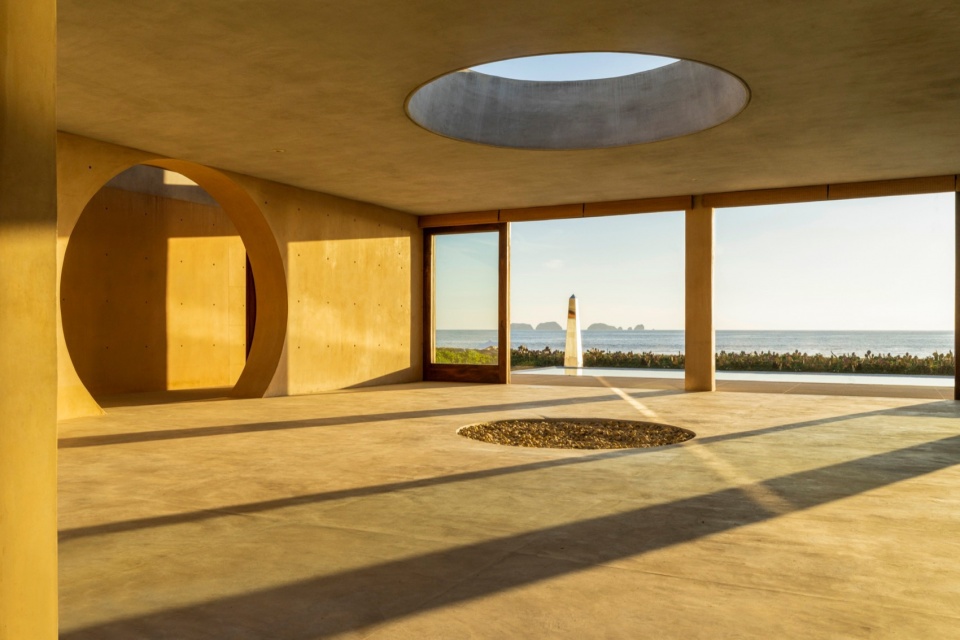
▼圆形门洞,the moon gate © Claudio Napolitano
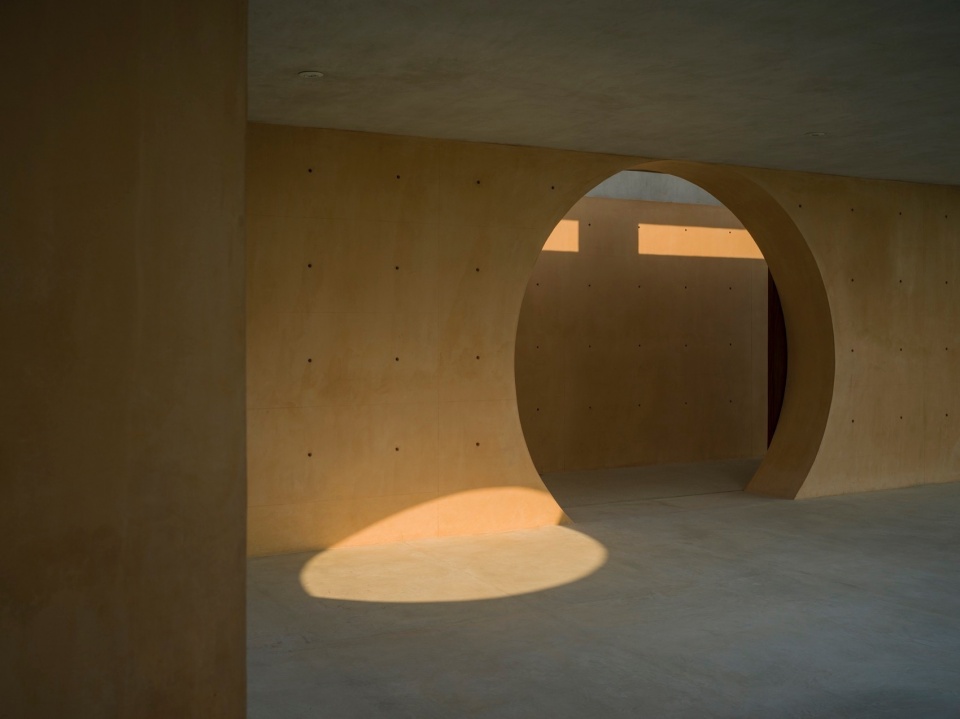
▼圆形天窗,the circular skylight © Claudio Napolitano
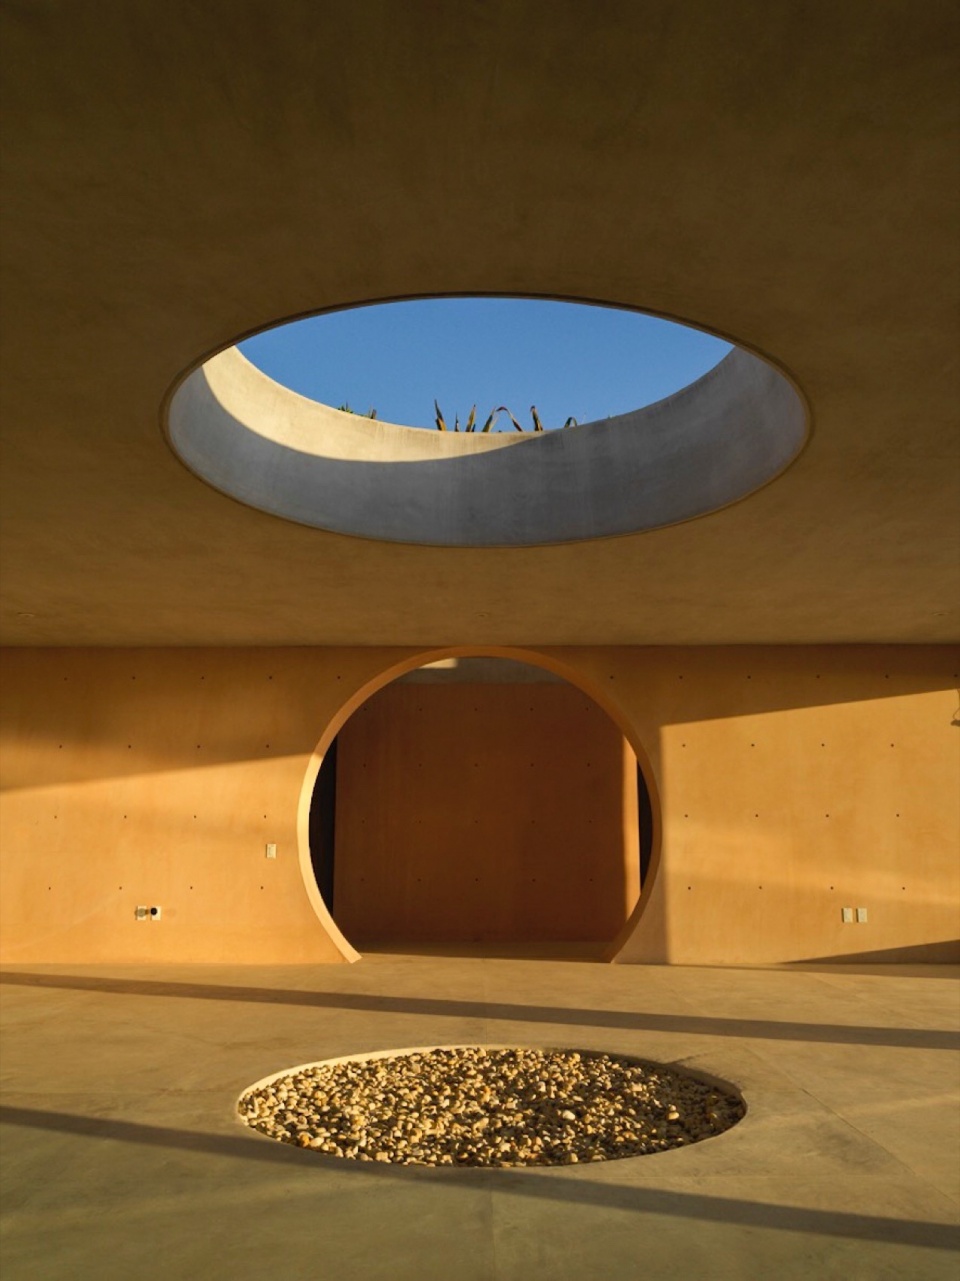
▼由冥想空间看海景,viewing the sea from the meditation space © Claudio Napolitano
▼由冥想空间看庭院,viewing the garden from the meditation space © Claudio Napolitano
▼鸟瞰,aerial view © Claudio Napolitano
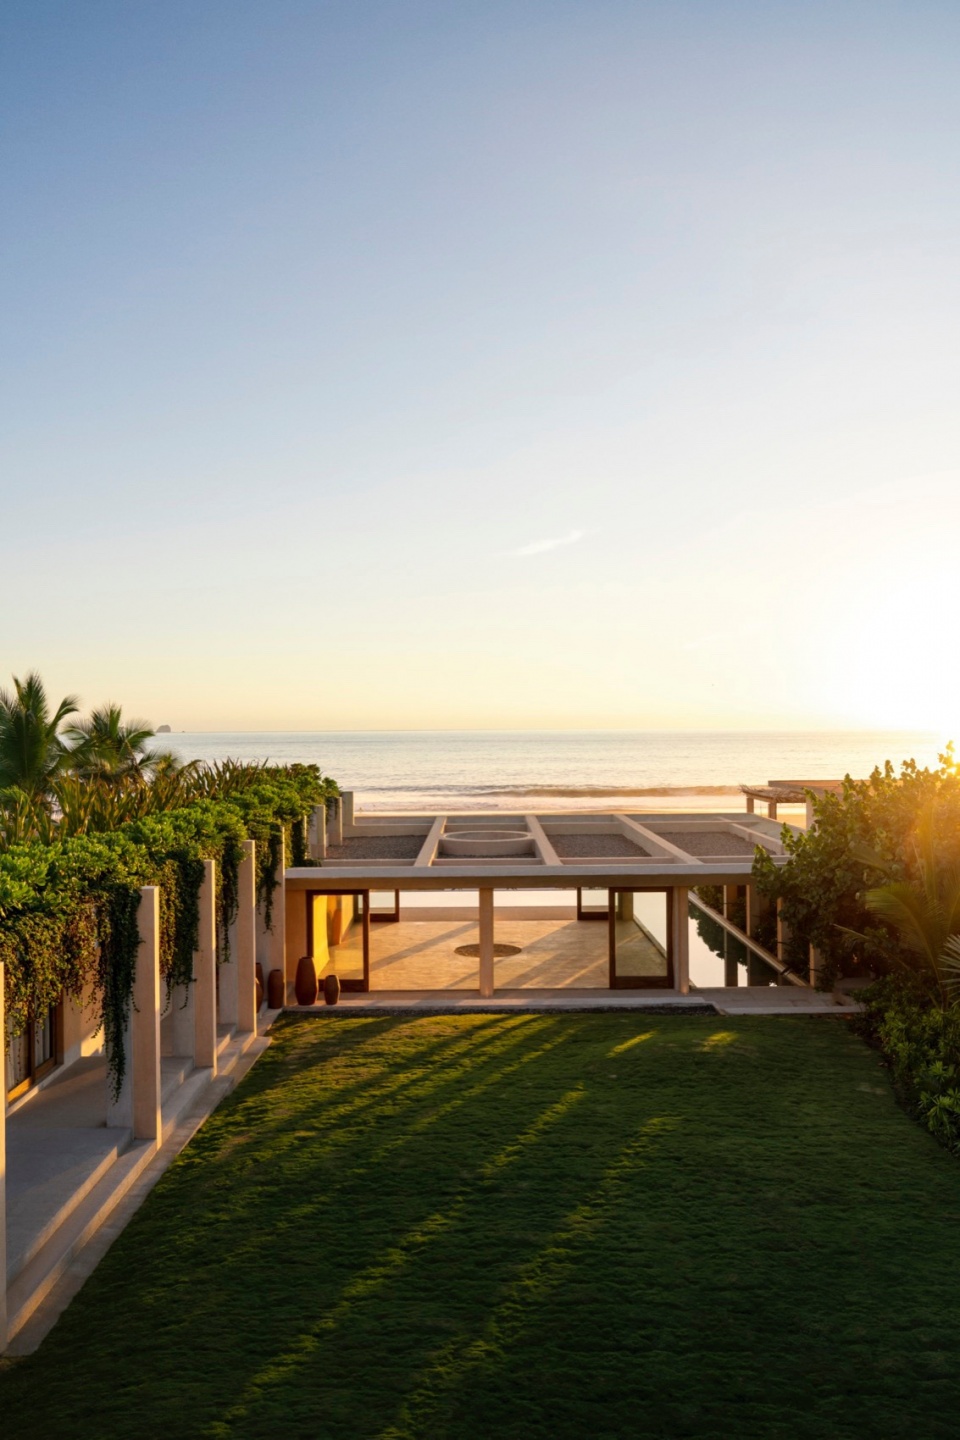
在这个永恒的绿洲中,人类与自然的界限逐渐消融,创造了一处既是世外桃源又充满意义的体验场所。它不仅满足了人们的需求,还提供了重新连接自我与周围世界的途径。因此,这个圣所成为那些寻求情感逃离以及在自然、人文与建筑之间不断探索的人的重要目的地。
In this timeless oasis, the boundaries between human and nature fade, creating a space that is both a refuge and a place for meaningful experiences. It not only meets the needs of its visitors but also provides tools for reconnecting with their essence and the world around them. Thus, this sanctuary becomes an essential destination for those seeking an emotional escape and a continuous discovery between nature, humanity, and architecture.
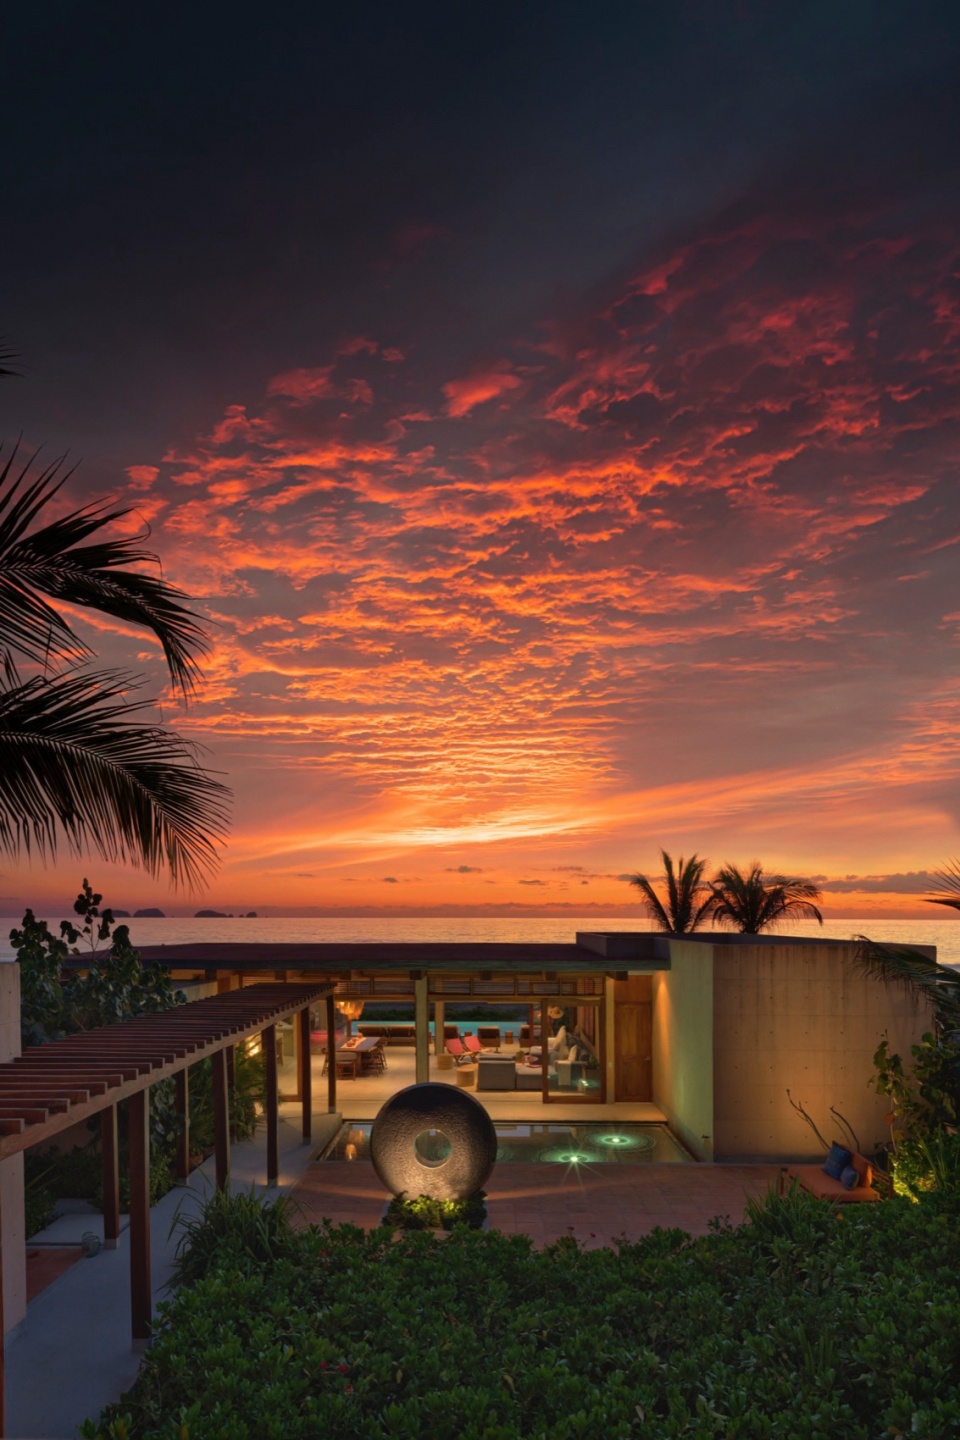
▼夜景,night view © Claudio Napolitano
▼平面图,plan ©CAAM + Arquitectos
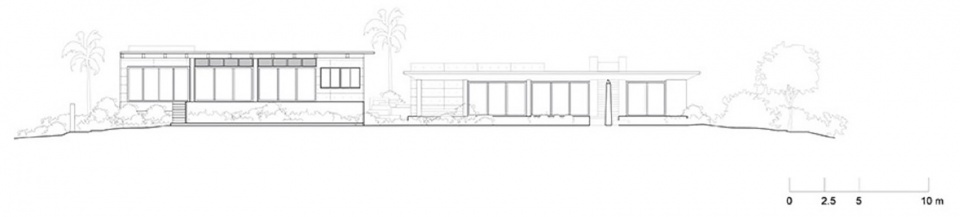
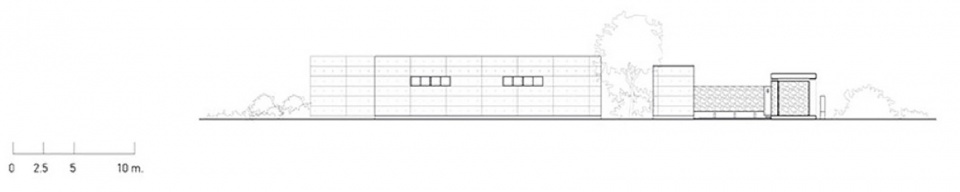
▼立面图,elevations ©CAAM + Arquitectos


LYONS COMPLEX
DESIGN: CAAM + Arquitectos (formerly Co-Lateral
TEAM: Camilo Moreno Oliveros, Héctor Campagna
Oliveros, Daniel Moreno Ahuja
INTERIORS: Laboratorio de Interiorismo y Apropiación (LIA) con Pamela Basañez
AREA: 1,500m2
YEAR: 2019-2020
LOCATION: ZIHUATANEJO, GUERRERO (MÉXICO)
PHOTOGRAPHY: Claudio Napolitano (@claudionapolitano)
SOCIAL MEDIA: @caam.arq
More: CAAM + Arquitectos, 更多关于:CAAM + Arquitectos on gooood









夕阳无限好
DK
76
圆形天井好看