感谢 Park Associati 将以下内容授权gooood发行。更多请至:Park Associati on gooood
Appreciation towards Park Associati for providing the following description:
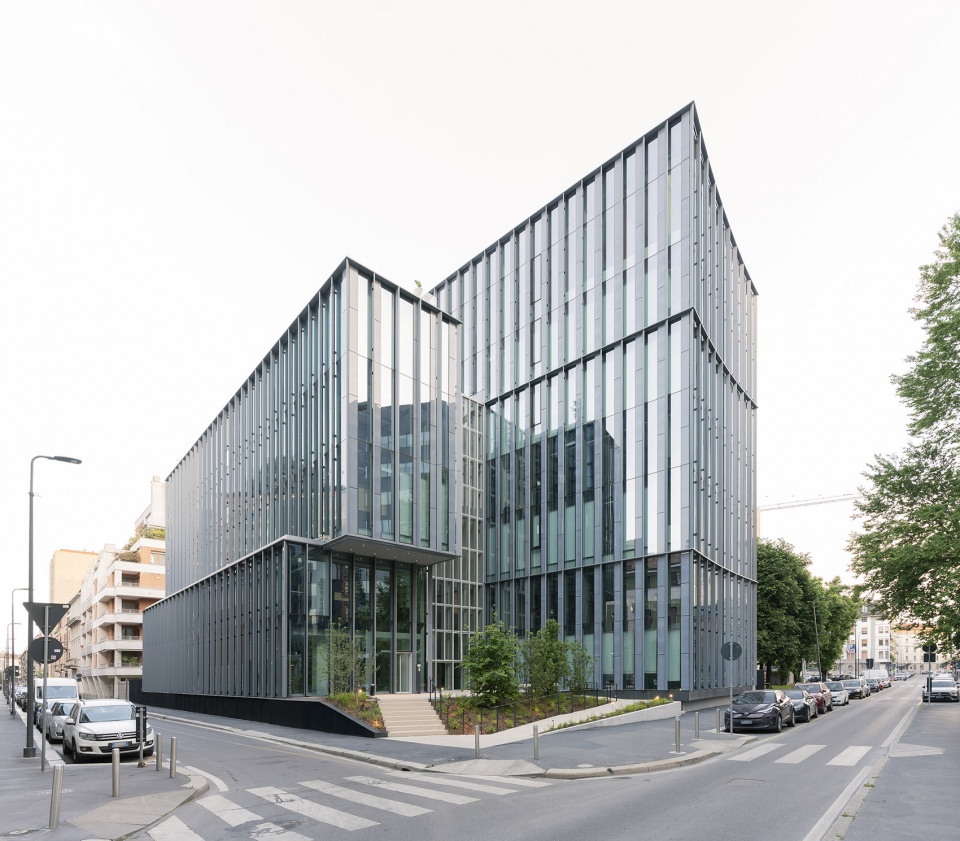
在 Porta Nuova商务区与充满个性与活力的Isola街区交汇之处,Park建筑事务所设计了Lybra——一座全新的办公综合体,旨在满足当代办公空间的需求,如今已成为SAP意大利总部的新址。
At the intersection of Porta Nuova’s business district and the vibrant, character-rich Isola neighborhood, Park has designed Lybra, a new office complex conceived to accommodate a contemporary workspace, and now home to the new headquarters of SAP Italy.
▼办公综合体外观,exterior of the office complex ©Nicola Colella
▼办公综合体街景,street view of the office complex ©Nicola Colella
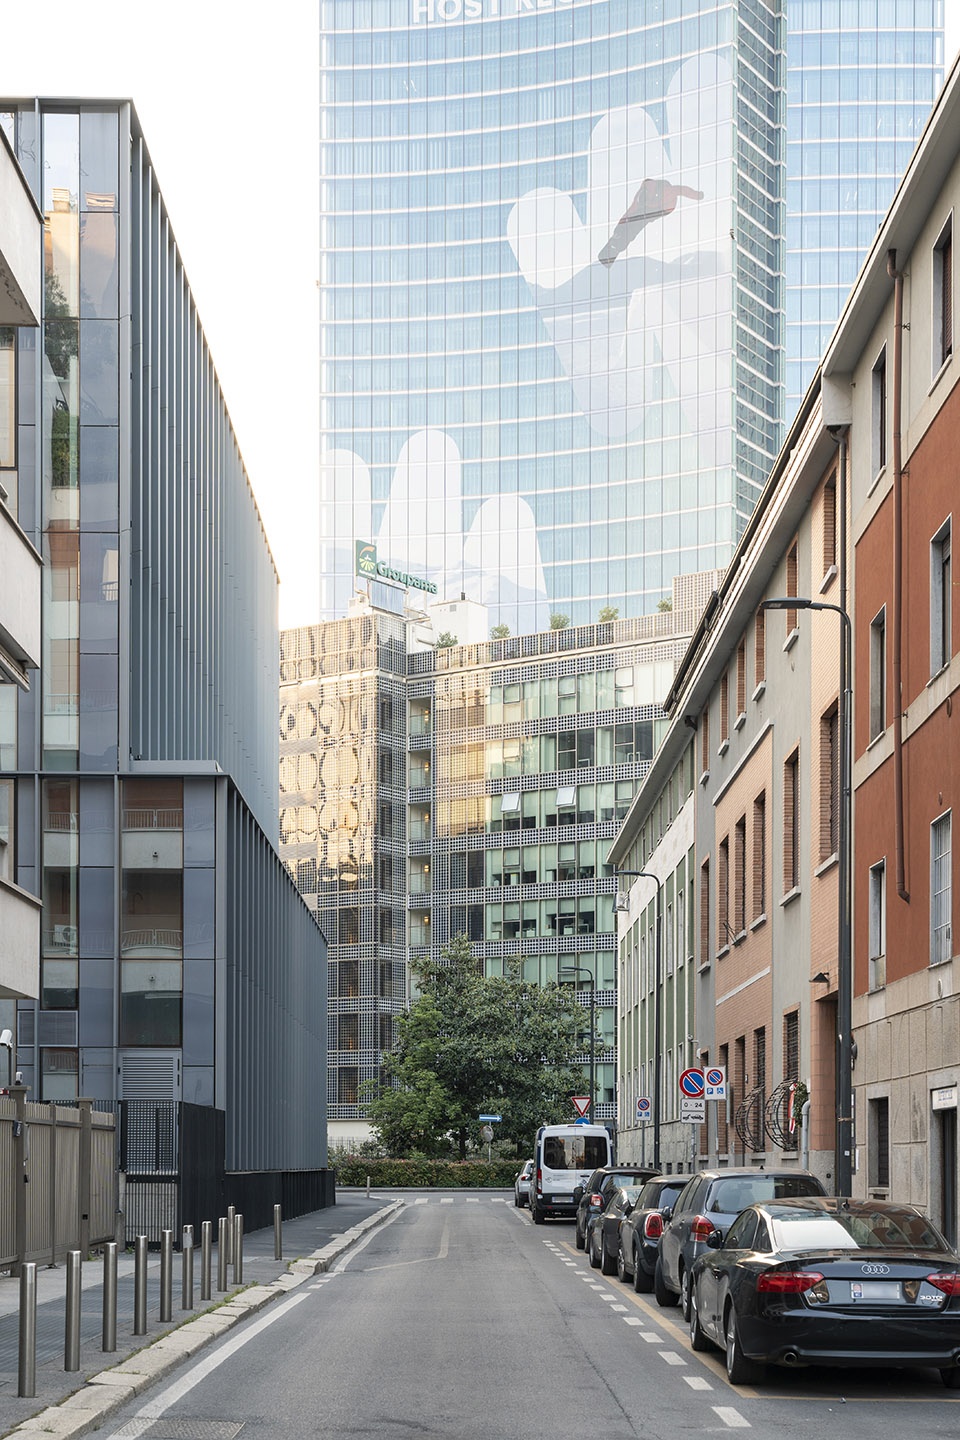
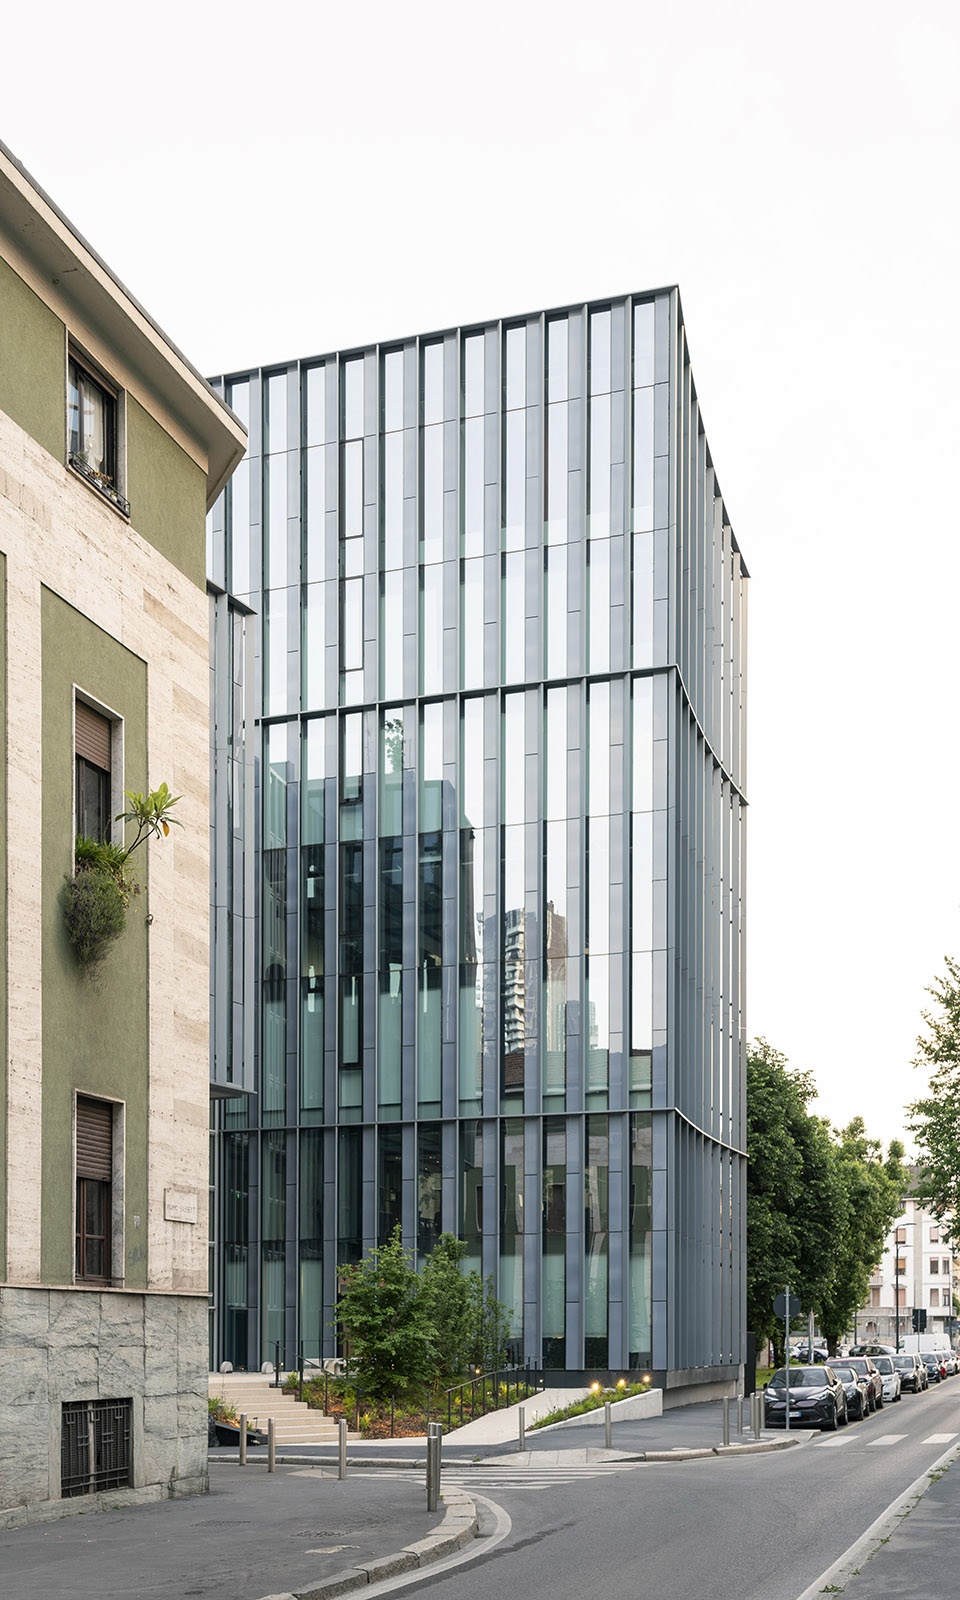
该建筑设计理念围绕“平衡”展开,这也是项目名称“Lybra”的来源。建筑由两个形态各异却和谐共生的体量构成,呼应了城市的双重属性,并与两种迥异的城市尺度展开对话:较低且略为退缩的体量与Isola的住宅肌理低调契合;而较高的建筑体量则朝向 BAM(植物图书馆)敞开,建立了与Porta Nuova天际线垂直尺度的视觉与概念关联。二者之间,一个名为“绿色中庭(Green Void)”的第三元素宛如铰链,既在空间上,也在象征意义上将两者连接起来。
The architectural concept is based on the idea of balance, which gives the project its name. Comprising two distinct yet harmoniously balanced volumes, the development reflects the dual nature of the city, engaging with two contrasting urban scales. The lower, recessed volume aligns discreetly with the residential fabric of Isola, while the taller building opens towards BAM -Biblioteca degli Alberi, establishing a visual and conceptual connection with the verticality of Porta Nuova’s skyline. Between them, a third element, the Green Void, acts as a hinge, both spatially and symbolically.
▼建筑由两个形态各异却和谐共生的体量构成,comprising two distinct yet harmoniously balanced volumes ©Nicola Colella
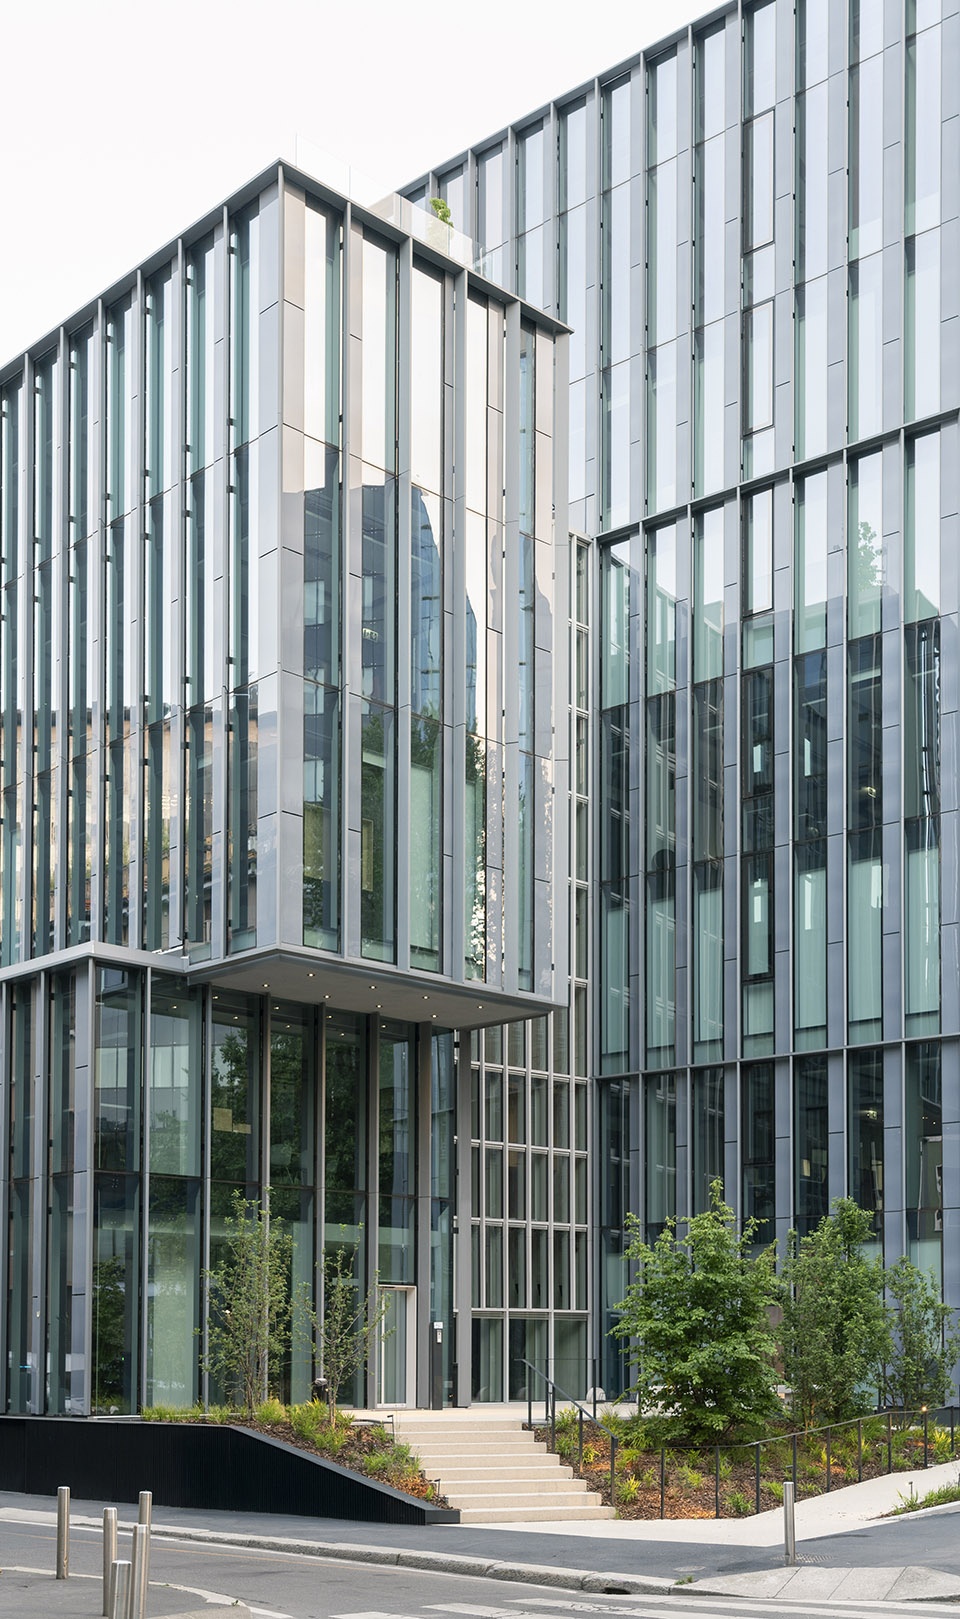
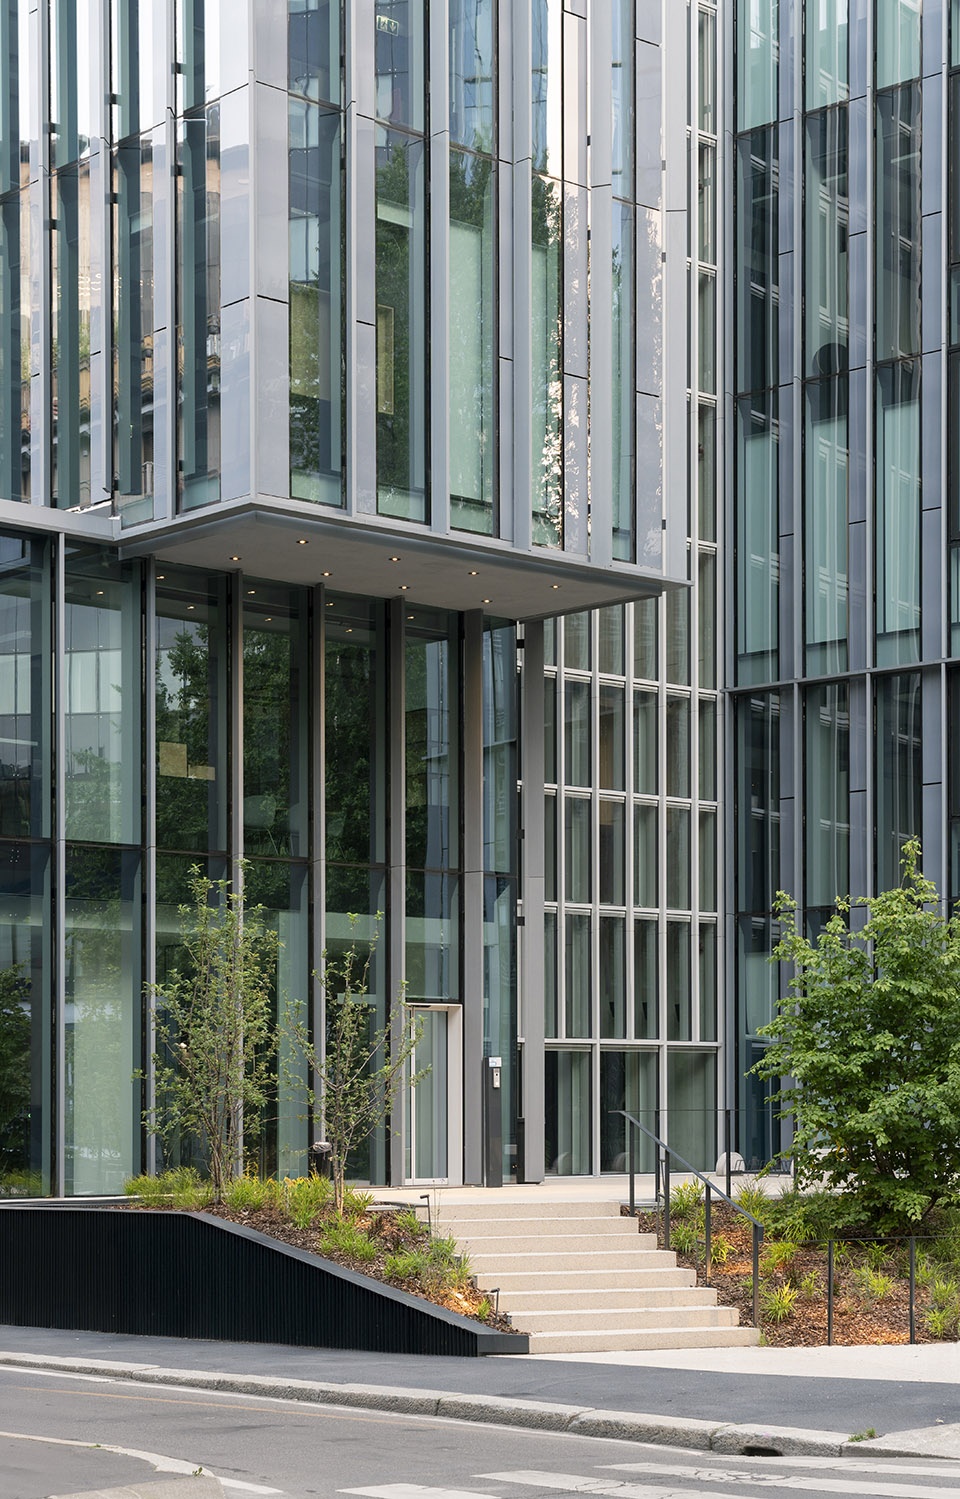
▼与周围环境形成呼应,responds to the surroundings ©Nicola Colella
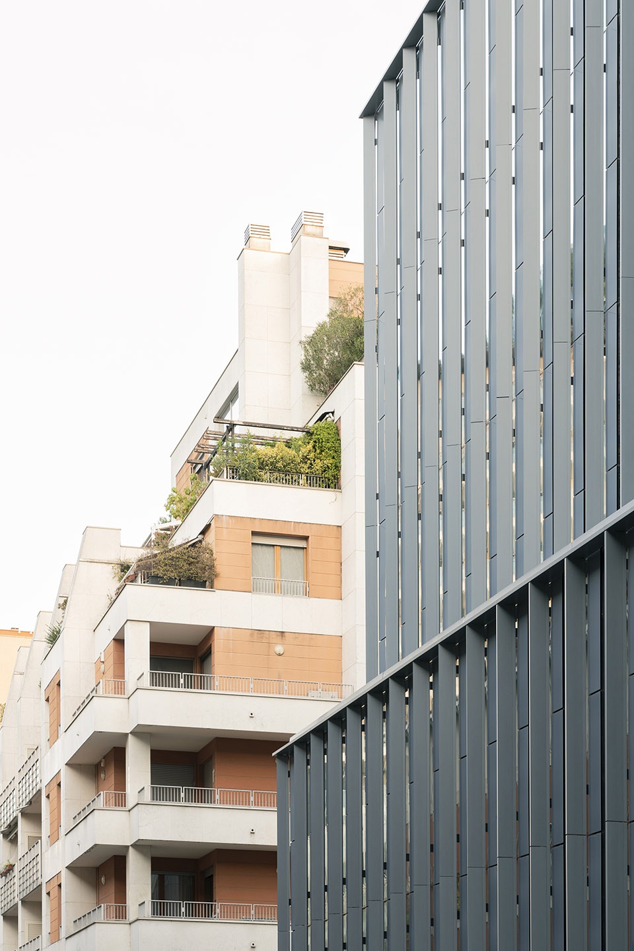
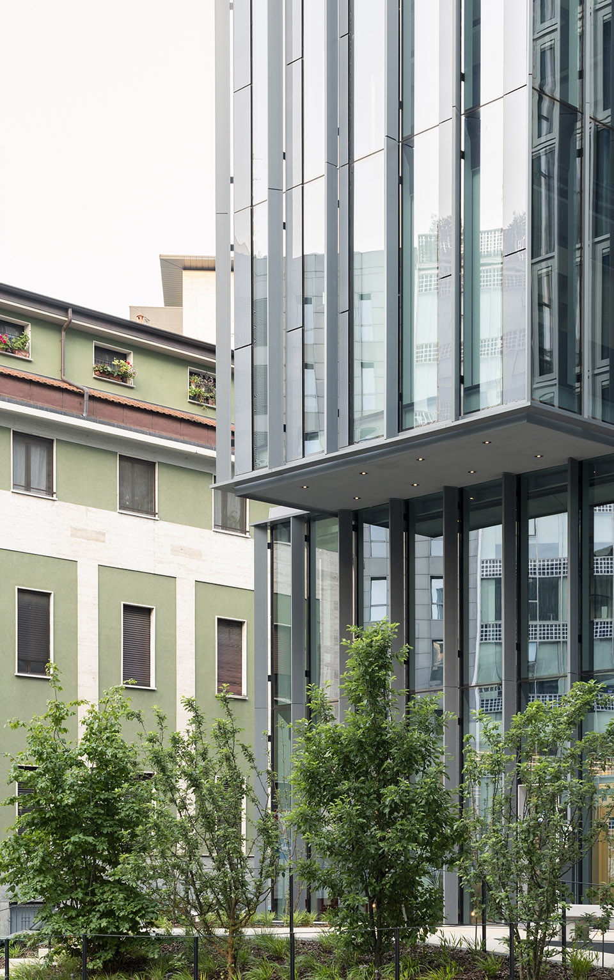
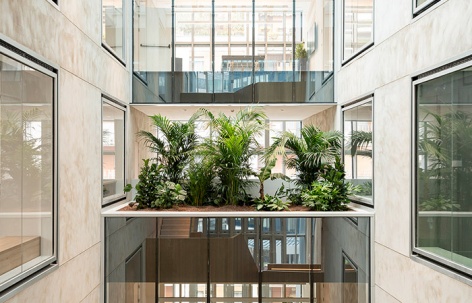
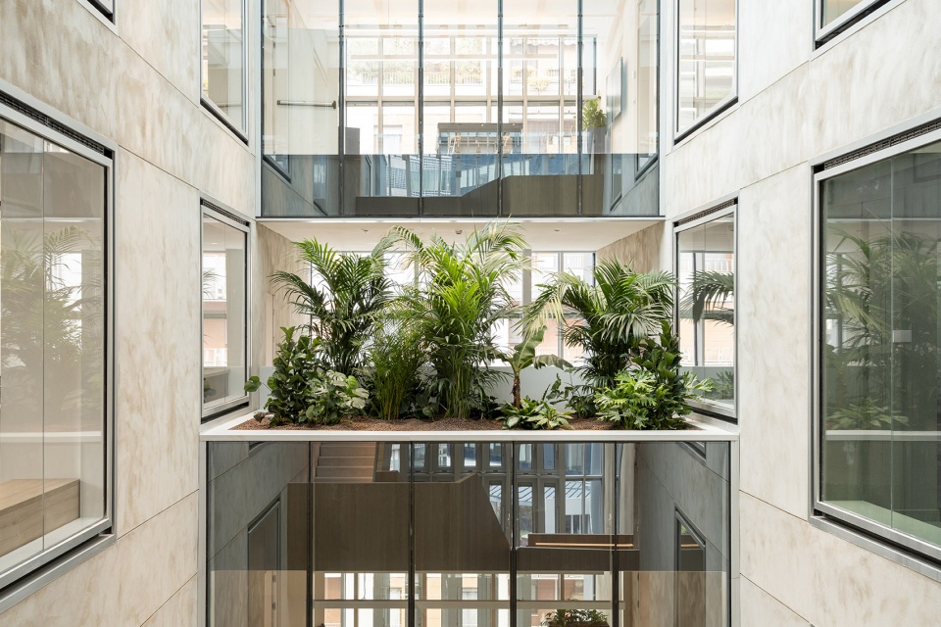
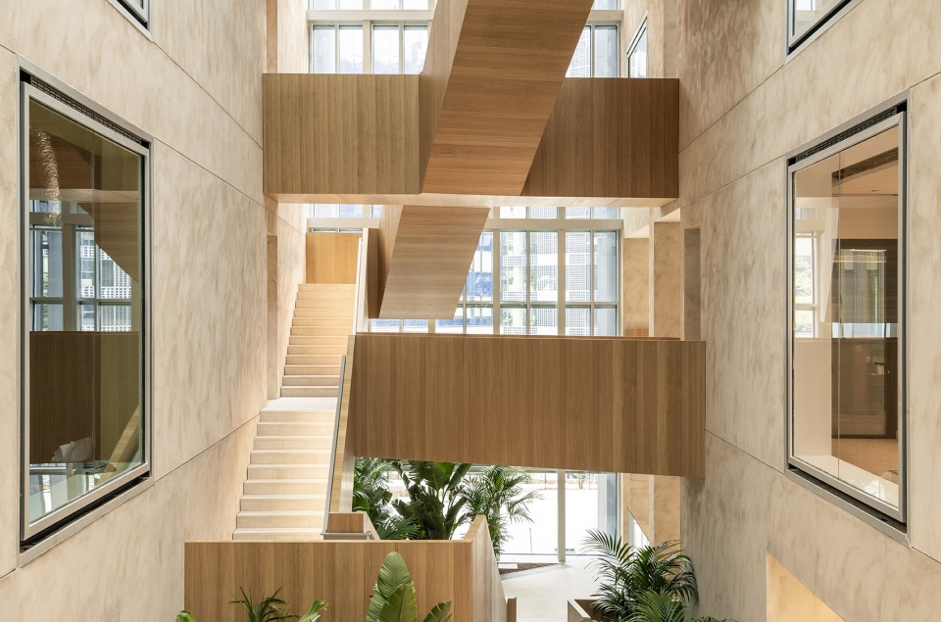
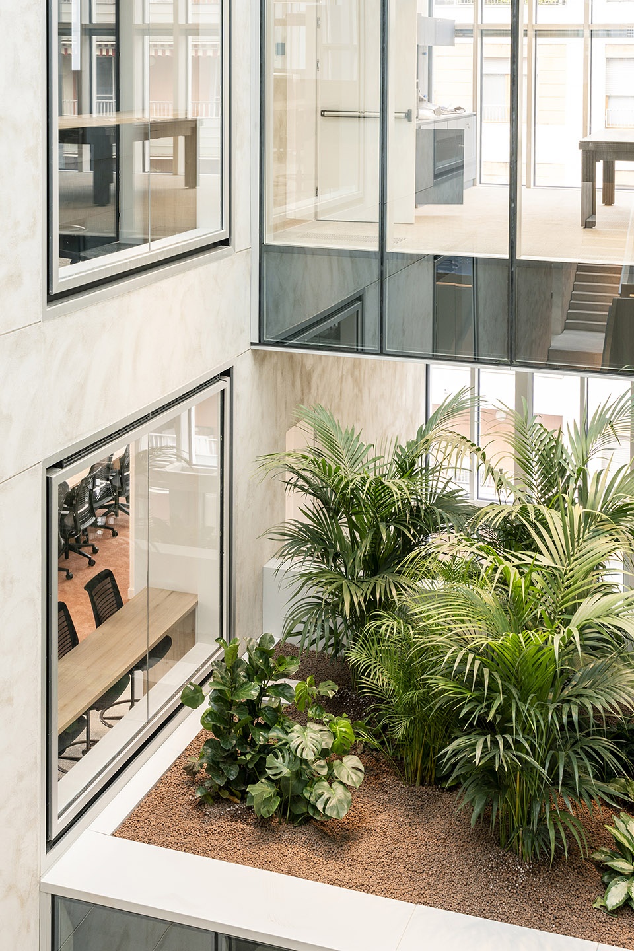
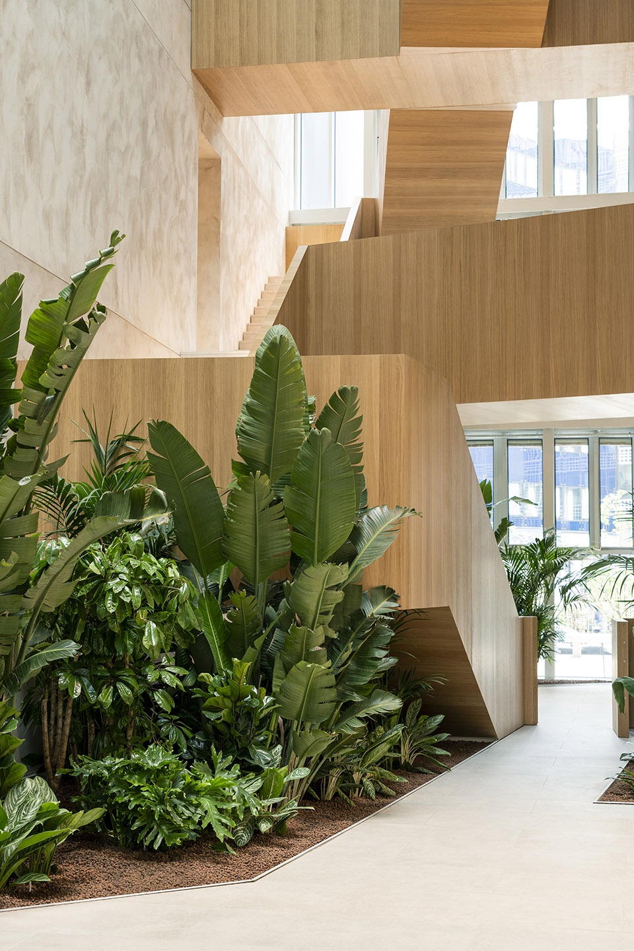
Lybra并未试图以体量压迫感确立其存在感,而是引入了“城市通透性”的理念。在基地的转角处开辟了一个新的公共广场,使此前封闭的区域重新向城市开放。而“绿色中庭”则是一个通体玻璃包覆的垂直空间,日间充满来自天顶的自然光照,是整个项目真正的“心脏”。它不仅是一座生物气候温室,内部种植热带植物,还设置了一座宏大的木质楼梯,鼓励垂直流动,并在两个体量之间编织出连续的空间叙事。
Instead of asserting itself through mass, Lybra introduces urban porosity. A new public plaza is carved out at the corner of the site, restoring access to a previously enclosed area. The Green Void, a fully glazed vertical space flooded with natural zenithal light throughout the day, serves as the true heart of the project. Functioning as a bioclimatic greenhouse, it hosts tropical vegetation and a monumental wooden staircase that encourages vertical circulation, weaving a continuous spatial narrative between the two volumes.
▼绿色中庭,the green void ©Nicola Colella
▼楼梯成为一种叙事性的姿态,the staircase becomes a narrative gesture ©Nicola Colella
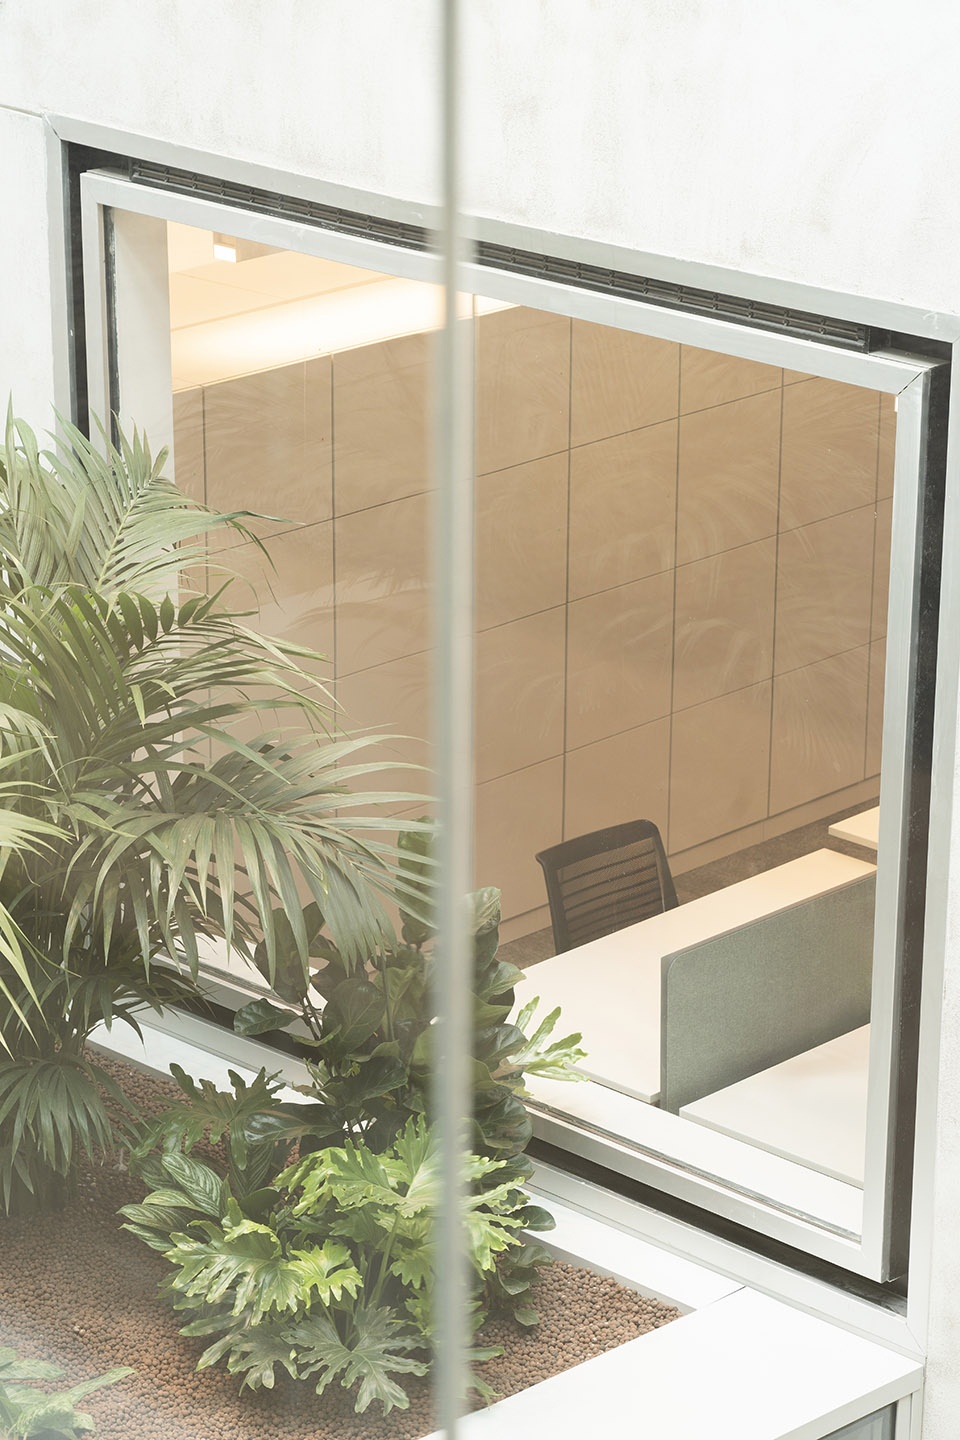
“绿色中庭”不仅是一个简单的过渡空间,更体现了项目精心构思的“亲自然设计”(biophilic design)理念。自然光、视觉通透性以及如含软木颗粒的砂质饰面涂料等富有触感的材质,共同营造出一个促进身心健康、舒适宜人的办公环境。
More than a simple transition zone, the Green Void embodies the project’s carefully considered biophilic approach. Natural light, visual permeability and tactile materials, such as sand-effect plaster enriched with cork aggregates, help create a comfortable environment that promotes the physical and mental wellbeing of its users.
▼亲自然的绿色中庭,biophilic green void ©Nicola Colella
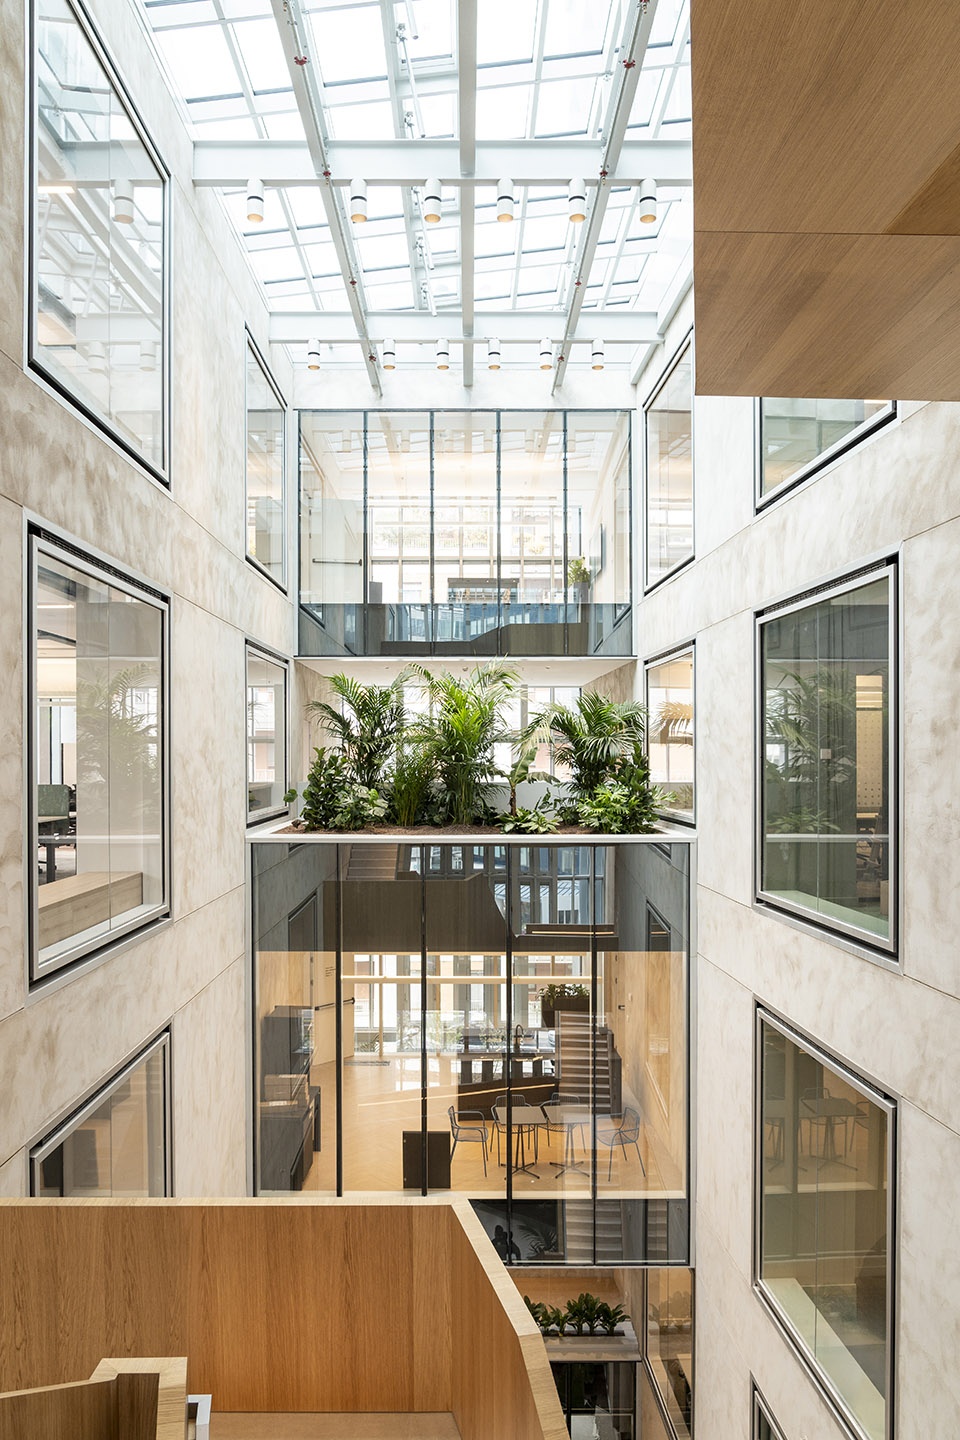
Park建筑事务所联合创始人Filippo Pagliani表示:“绿色中庭不仅是流线空间,更是一个具有环境与体验双重功能的装置。它创造出光、通透与自然交织的氛围,连接两个体量,建立起物理与情感的连续感。在这个垂直空间中,楼梯成为一种叙事性的姿态,不再只是楼层之间的连接通道,而是一种鼓励人们有意识地感知空间的媒介。它的形态遵循光线、绿意与建筑垂直节奏,令上楼过程成为一段沉浸式体验。”
“The Green Void is not just a circulation space, but an environmental and experiential device. It creates a condition of light, transparency and nature that links the two volumes and establishes a sense of physical and emotional continuity,” says Filippo Pagliani, Founding Partner of Park. “Within this vertical void, the staircase becomes a narrative gesture. It is not simply a link between floors, but an infrastructure of connection that encourages conscious movement through space. Its form follows the light, the greenery and the vertical rhythm of the building, transforming the ascent into an immersive experience.”
▼创造出光与自然交织的氛围,creates a condition of light, transparency and nature ©Nicola Colella
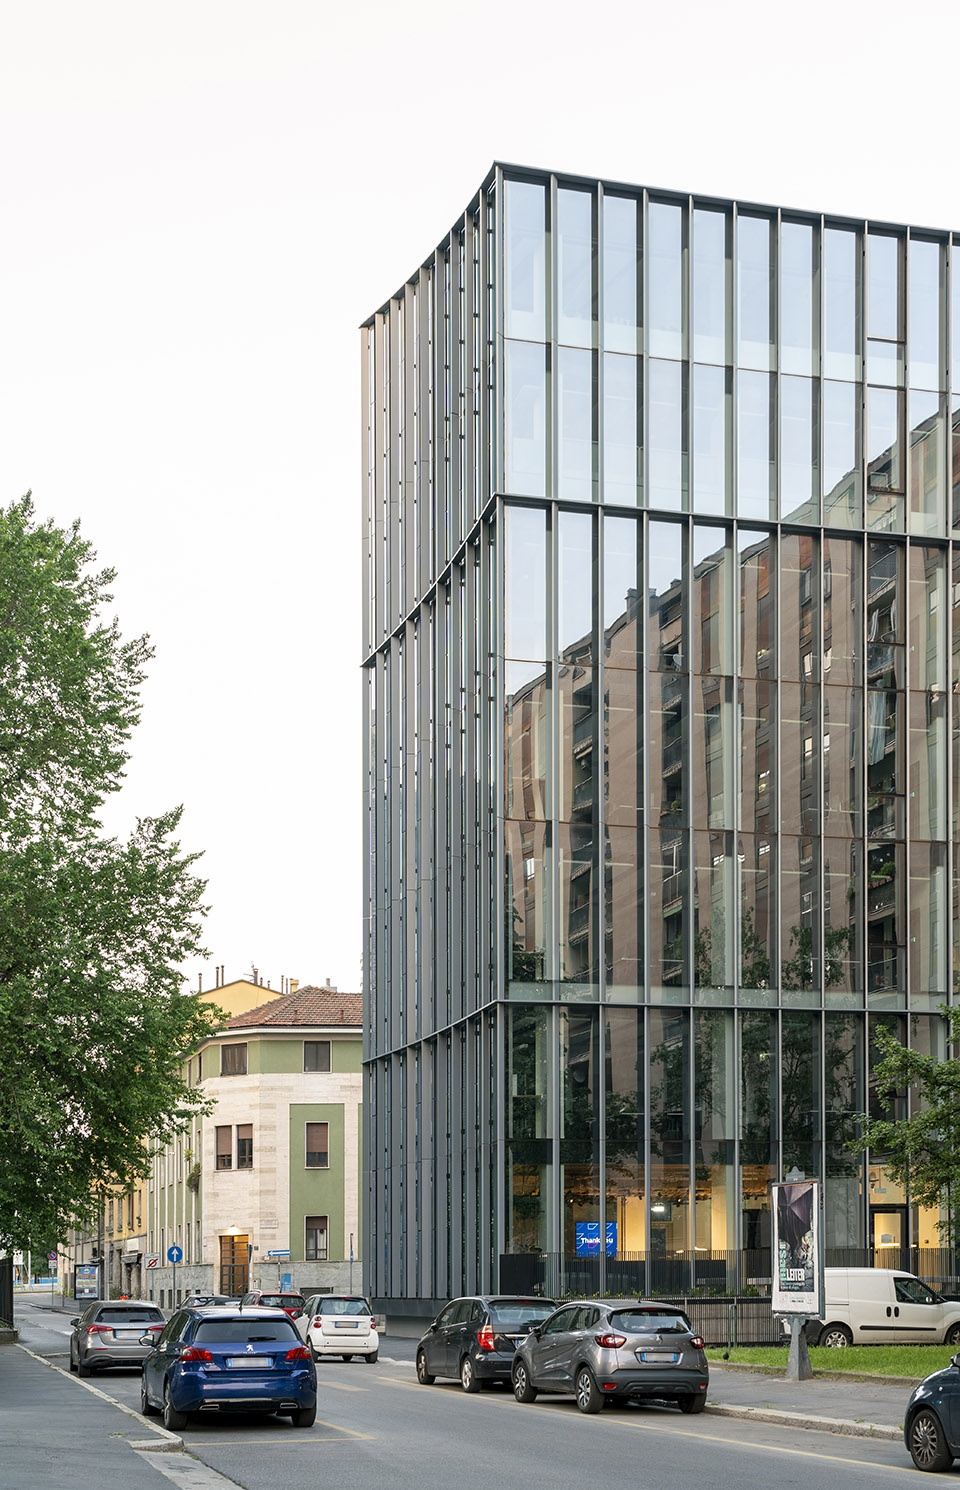
建筑外立面灵感源于历史温室的美学,以垂直与水平元素的韵律交织实现透明与不透明之间的精致平衡。超过三分之二的立面采用玻璃包覆,并融合了能源采集技术。丝网印刷玻璃中嵌入的光伏组件能够生成清洁能源,同时保持建筑优雅的城市形象。这一系统是美学与环境性能融合设计研究的成果。
The building’s envelope pays homage to the aesthetics of historic greenhouses, with a rhythmic interplay of vertical and horizontal elements and a refined balance between transparency and opacity. The façades, glazed across more than two thirds of their surface, integrate energy harvesting technology. Photovoltaic modules embedded in silk-screened glass generate clean energy while preserving the building’s elegant urban presence. The system is the result of extensive research that combines aesthetic innovation with environmental performance.
▼外立面垂直与水平元素的韵律交织,a rhythmic interplay of vertical and horizontal elements ©Nicola Colella
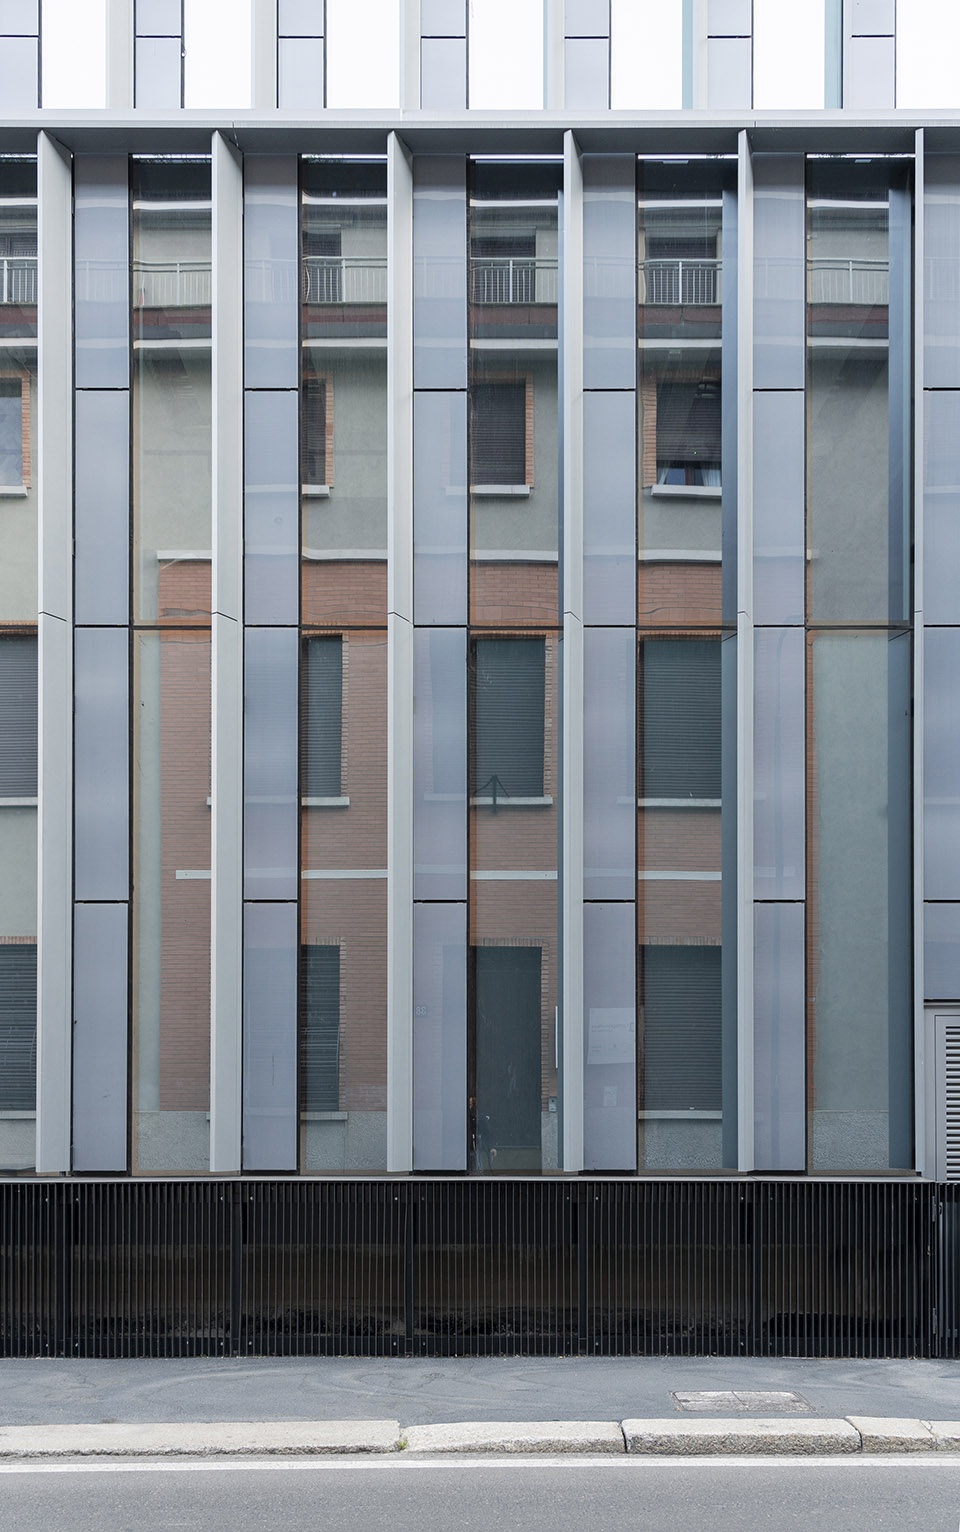
Park建筑事务所另一位联合创始人Michele Rossi表示:“Lybra展示了可持续性与建筑品质如何以先进而融合的方式共存。我们将立面视为一种‘主动边界’,既能产生能源,也能展现建筑表达的精致美学。光伏面板被几乎无痕地整合进立面之中,丝毫不影响其通透、轻盈与节奏感。这是一项技术解决方案,同时也是一种纯粹的建筑语言。”
“Lybra demonstrates how sustainability and architectural quality can coexist in an advanced and integrated way. The energy harvesting façade is the result of a design process that unites technology, comfort and urban identity,” explains Michele Rossi, Founding Partner of Park. “We approached the façade as an active threshold, capable of producing energy while delivering a refined architectural expression. The photovoltaic panels are almost invisibly integrated, without compromising lightness, rhythm or transparency. It is a technical solution that becomes architectural language, readable as a pure design element.”
▼楼梯与景观的结合,combination of staircase and landscape ©Nicola Colella
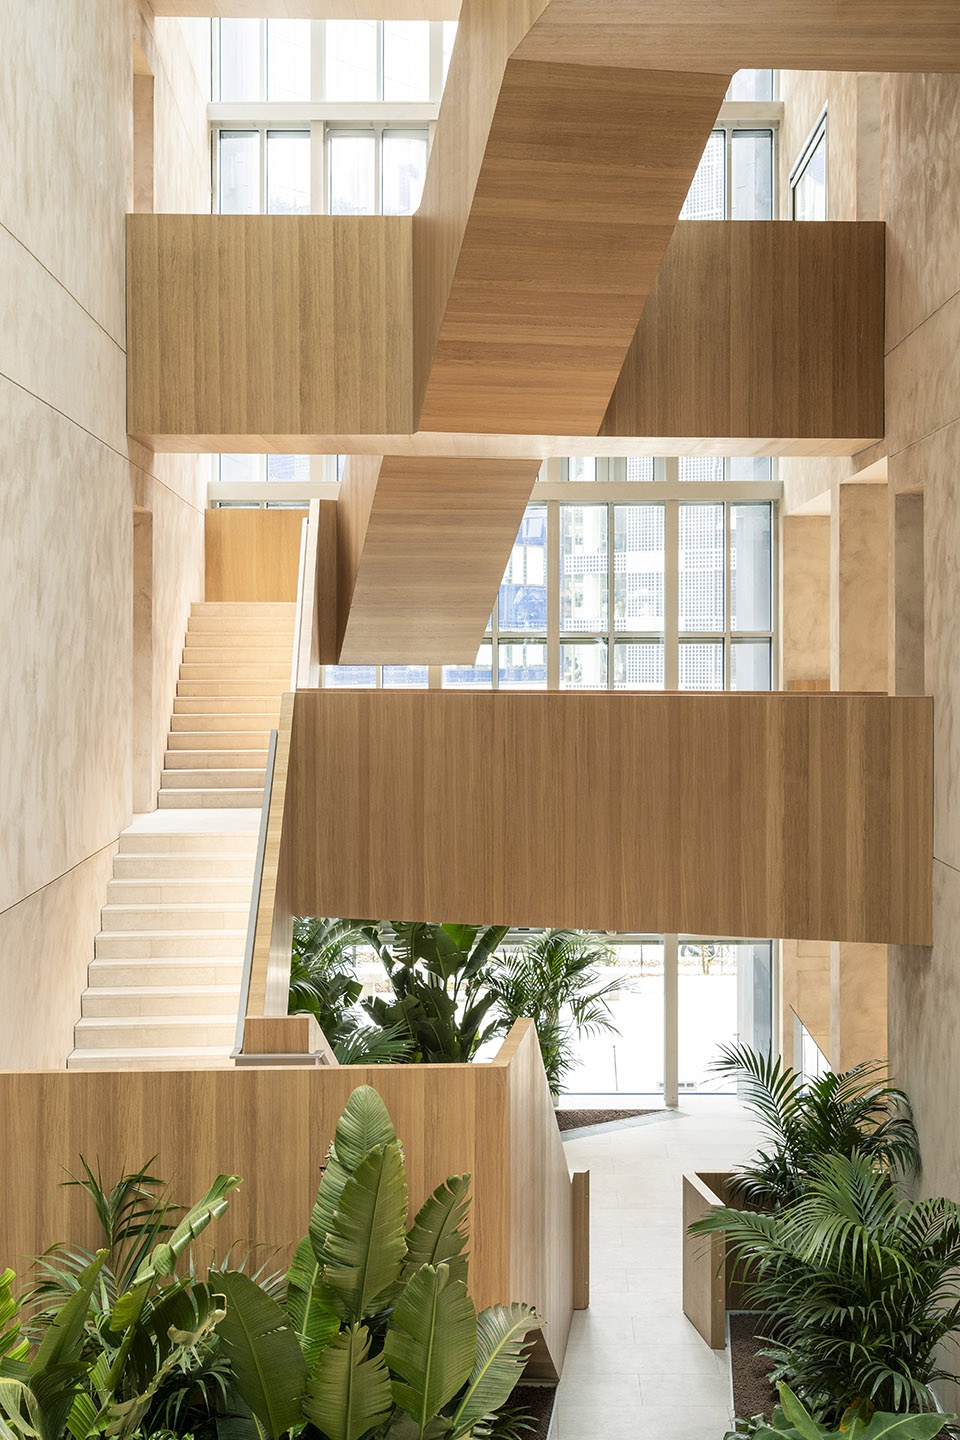
Lybra是一座连接城市功能与情感的“催化器”。其双重体量结构回应了基地所蕴含的对比性,而“绿色中庭”的通透性在开放与封闭、自然与建筑之间实现了调和。被巧妙嵌入整体形式语言中的可持续策略——包括被动遮阳、光伏集成与自然通风——不仅提升了功能性,更塑造出一个富有活力、互动性与恢复力的工作场所。
Lybra acts as a catalyst for urban connection, both functional and emotional. Its dual volume composition reflects the site’s inherent contrasts, while the transparency of the Green Void mediates between openness and enclosure, nature and architecture. The building’s sustainability strategies, including passive solar shading, photovoltaic integration and natural ventilation, are seamlessly embedded within its formal language, creating a workplace that is more than just a functional space. It becomes a platform for interaction, movement and regeneration.
▼楼梯与景观的结合,combination of staircase and landscape ©Nicola Colella
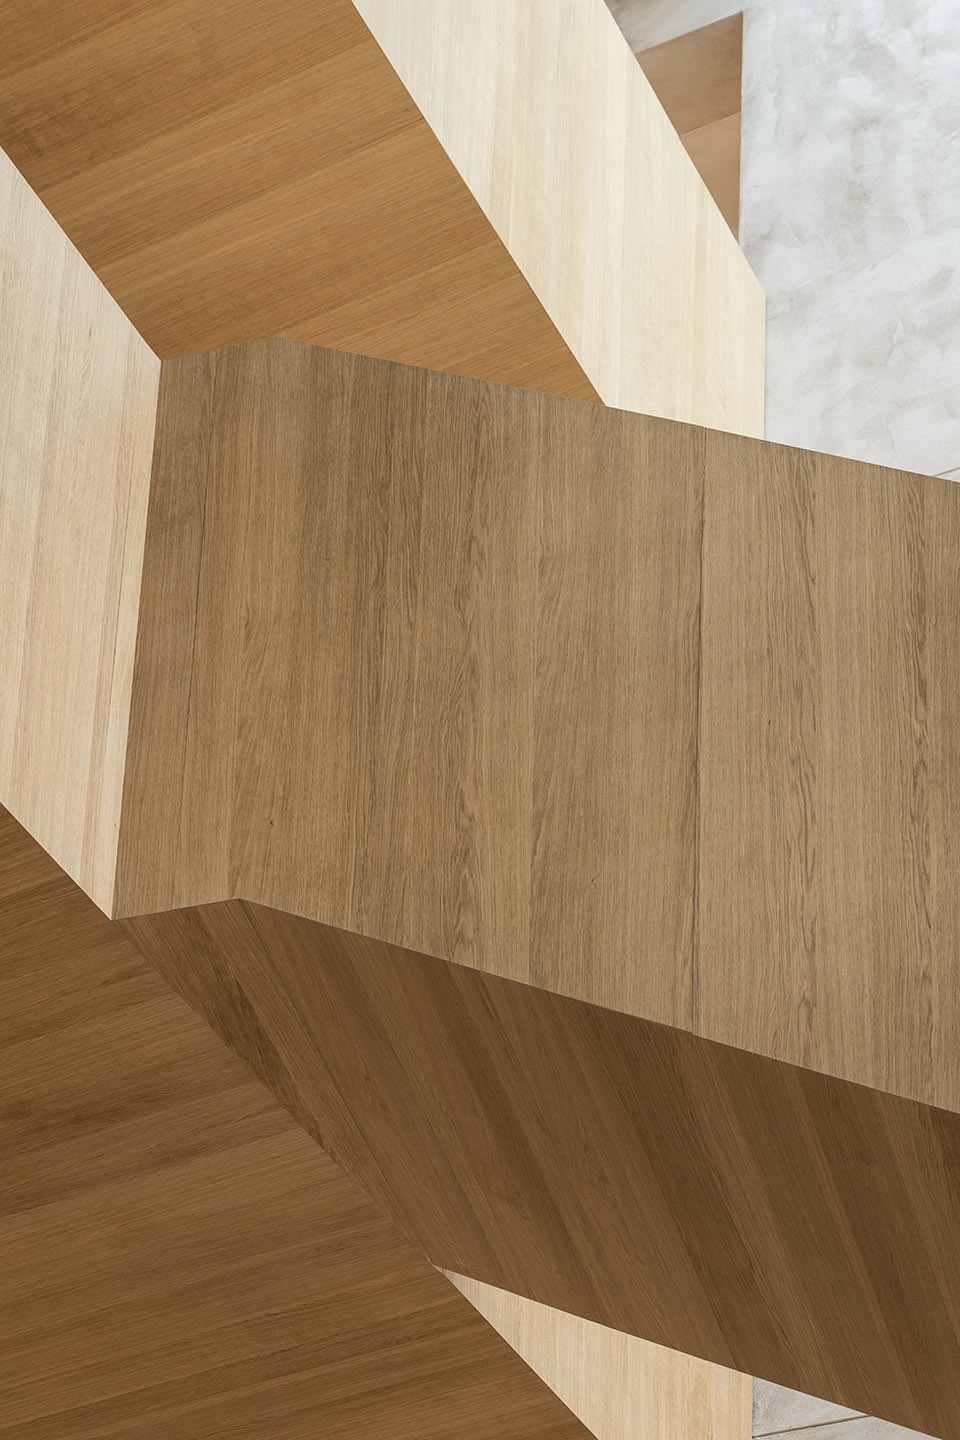
▼楼梯细部,staircase detail ©Nicola Colella
通过重新定义私人与公共、玻璃与绿意之间的边界,Lybra为米兰不断演进的城市建筑景观注入了一种全新的城市平衡感。
By redefining the boundary between private and public, between glass and greenery, Lybra contributes a new sense of urban balance to Milan’s evolving architectural landscape.
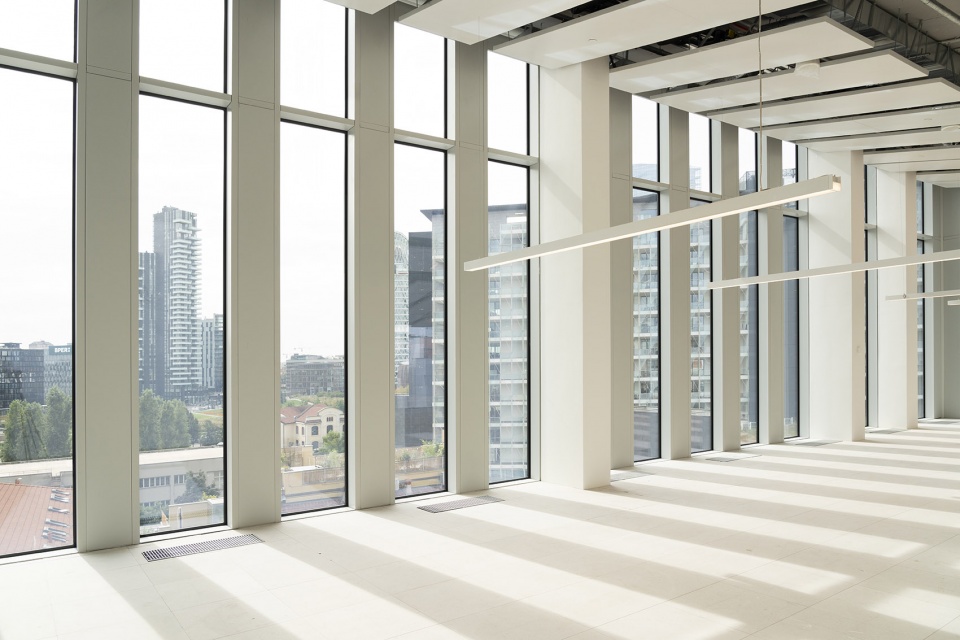
▼办公空间,office space ©Nicola Colella
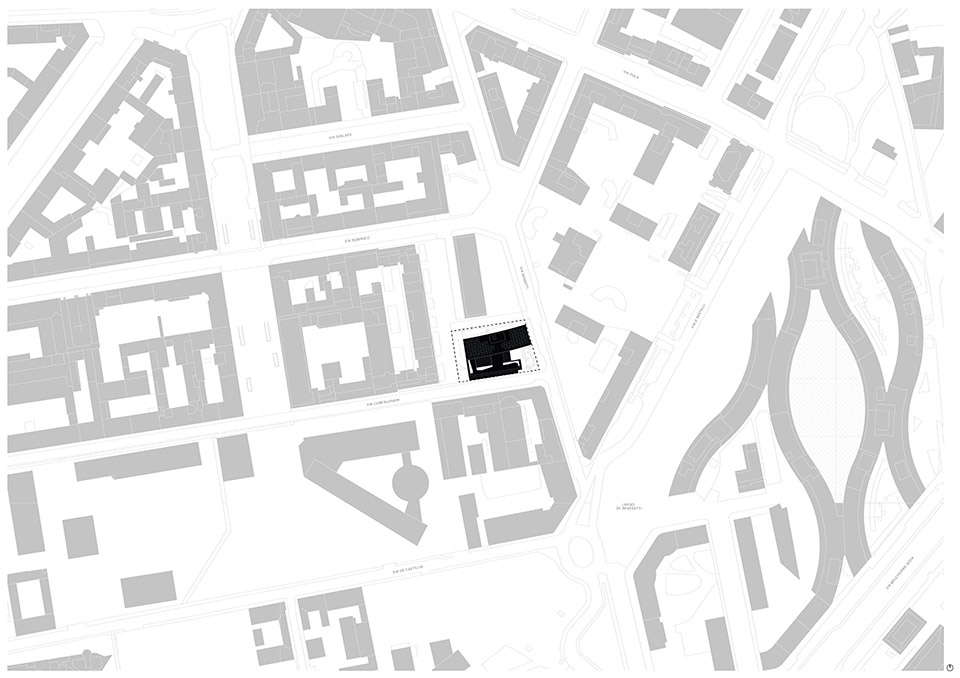
▼场地平面,site plan ©Park Associati
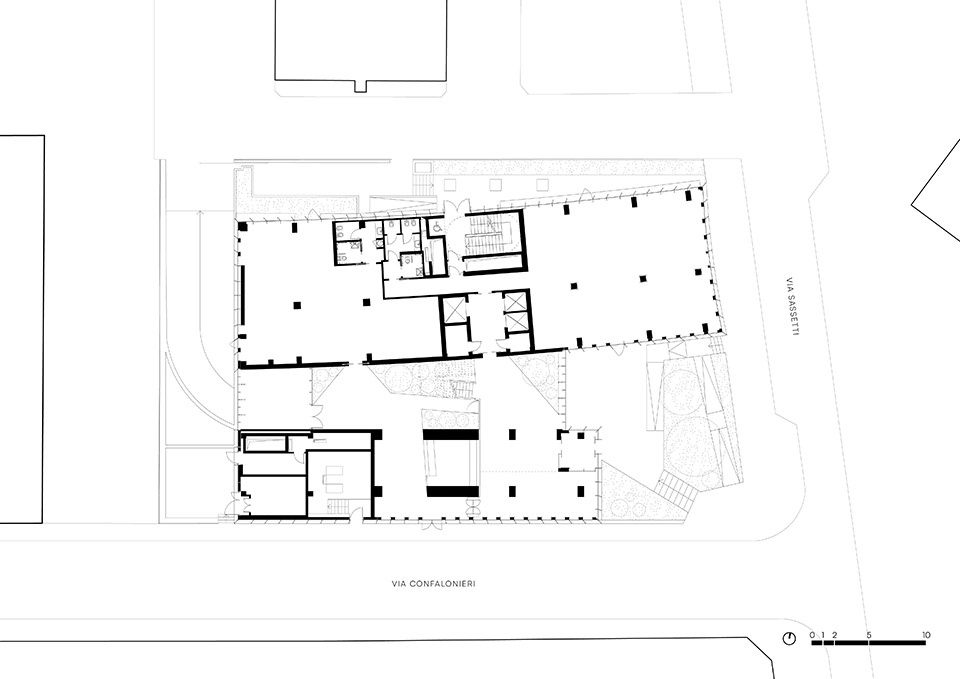
▼一层平面,ground floor plan ©Park Associati
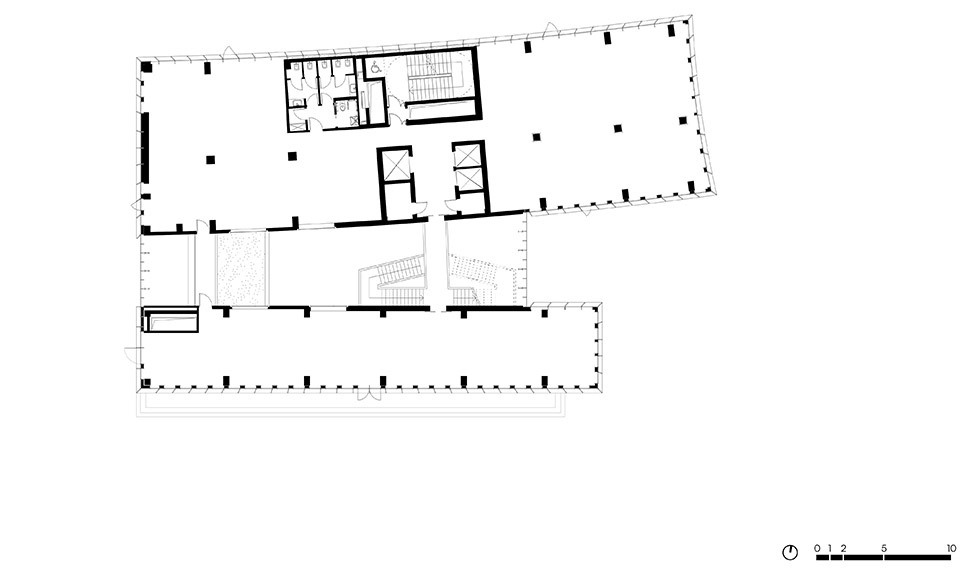
▼三层平面,third floor plan ©Park Associati
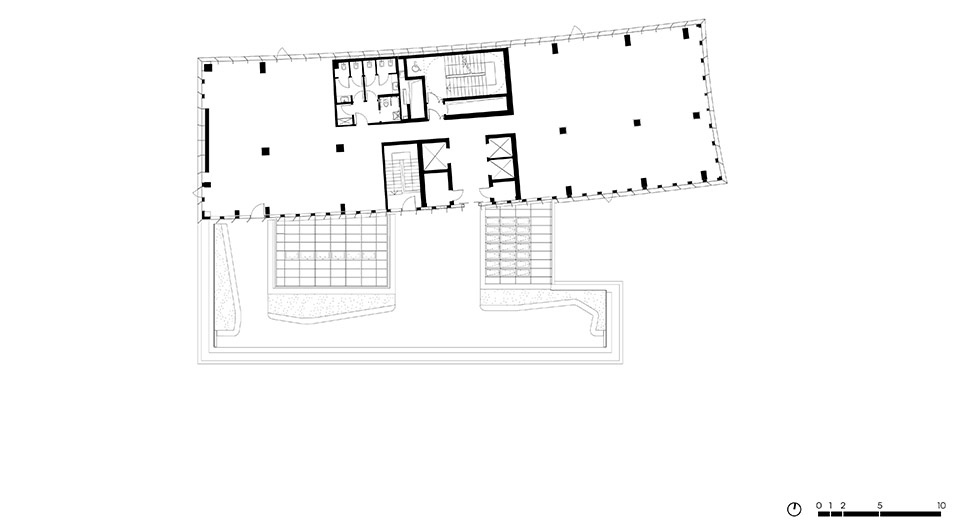
▼五层平面,fifth floor plan ©Park Associati
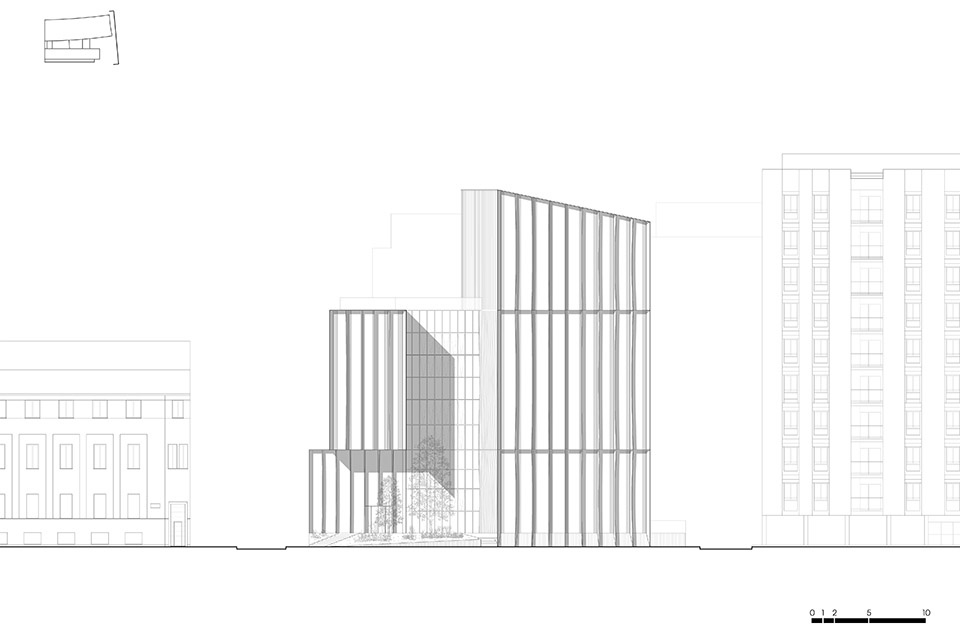
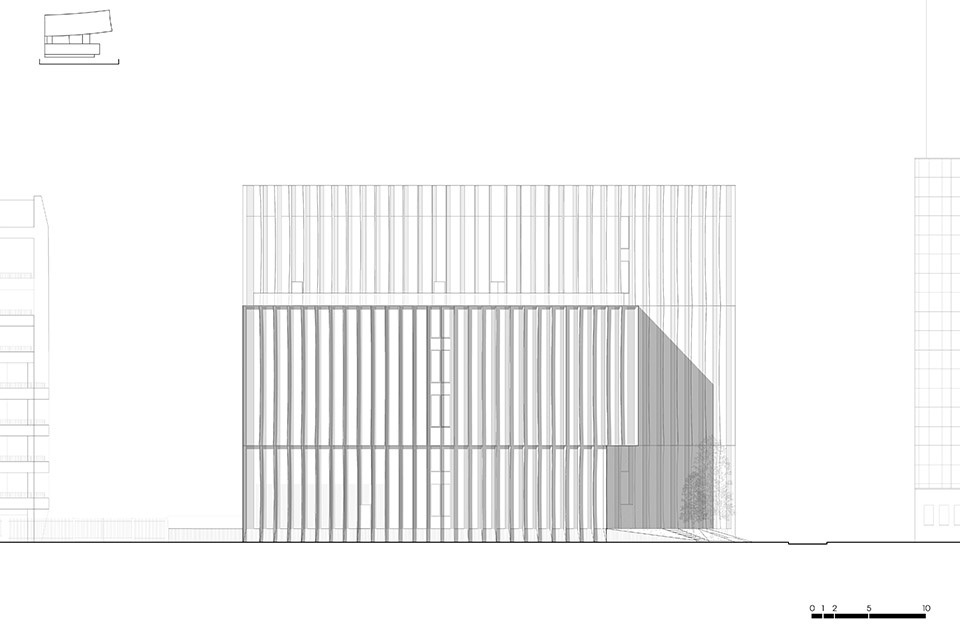
▼立面,elevation ©Park Associati
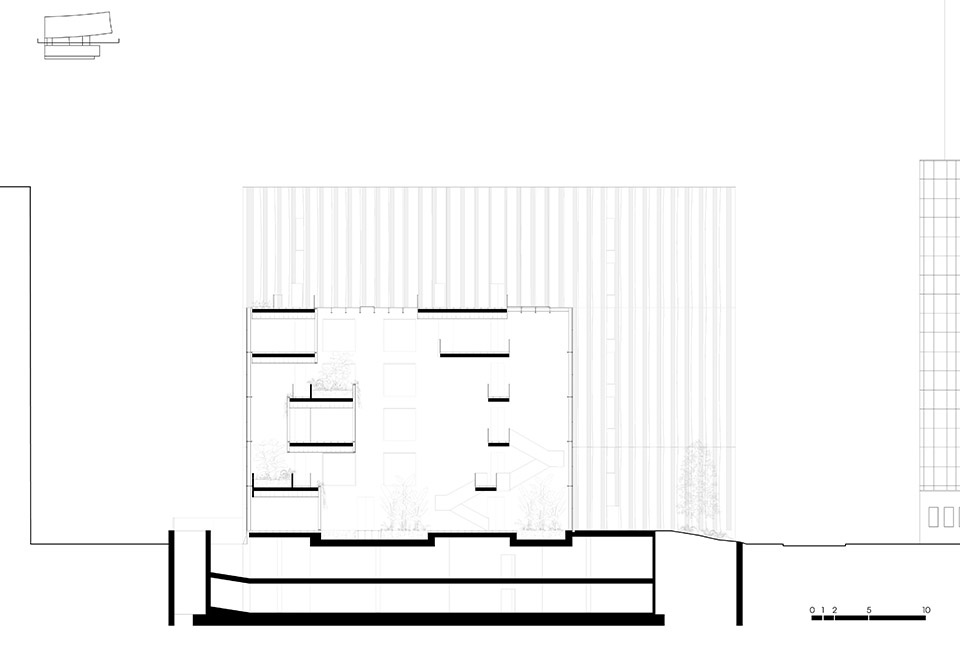
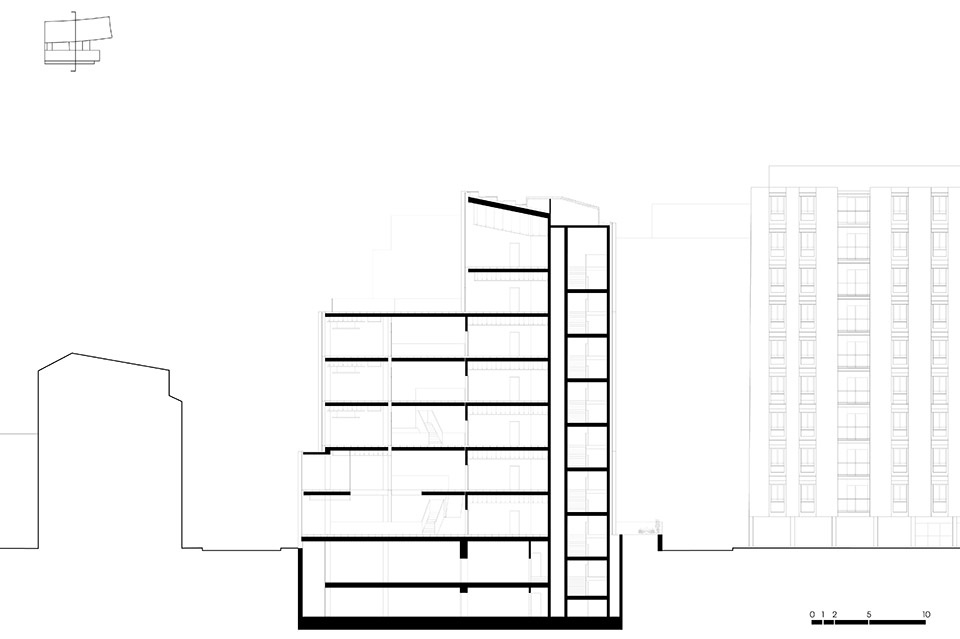
▼剖面,section ©Park Associati
Address: Via Confalonieri 29, Milan
Client: Angelo Gordon
Type: Office building
Competition: 2020
Design: 2021–2022
Construction: 2022–2025
Area Gross area: 8,345 sqm
Energy Certifications: LEED Platinum WELL Silver WiredScore Certified
Services Provided: Concept Design Architectural Design Art Direction
Design Team
Founding Partners: Filippo Pagliani, Michele Rossi
Project Director: Alessandro Rossi
Project Director Interior: Davide Viganò
Senior Architect: Corrado Collura
Landscape Director: Marianna Merisi
Architects: Matteo Arietti, Nicola Colella, Alberto Ficele, Ana Hebborn, Simone Negrisolo, Margherita Piccin, Irene Ricciardi, Beatrice Tosini, Alice Cuteri, Ayşecan Ertin, Marco Ghezzi, Antonio Cinquegrana
Visualizers: Antonio Cavallo, Xhensila Ogreni, Stefano Venegoni
Graphic Designer: Marinella Ferrari
More: Park Associati 更多请至:Park Associati on gooood








中庭有点意思
DK
立面干净
绿植置入的很舒适