来自德国HPP建筑事务所对gooood的分享。更多请至:HPP on gooood
在过去,HPP还给我们分享了:
德国战后现代主义杰出代表作—“三片楼(蒂森总部大楼)”翻新工程 Dreischeibenhaus Refurbishment
O.A.S.E.医学图书馆,杜塞尔多夫 Study Center & Medical Library, Düsseldorf
以“航空旅行”为主题的购物中心–德国Weiterstadt Loop 5 购物中心 Loop 5 Shopping Center, Weiterstadt, Germany
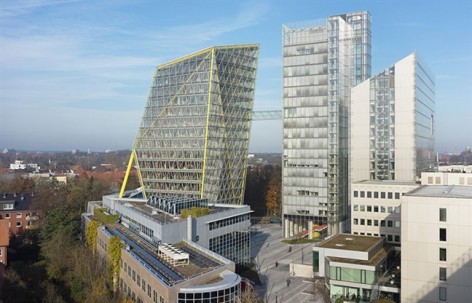
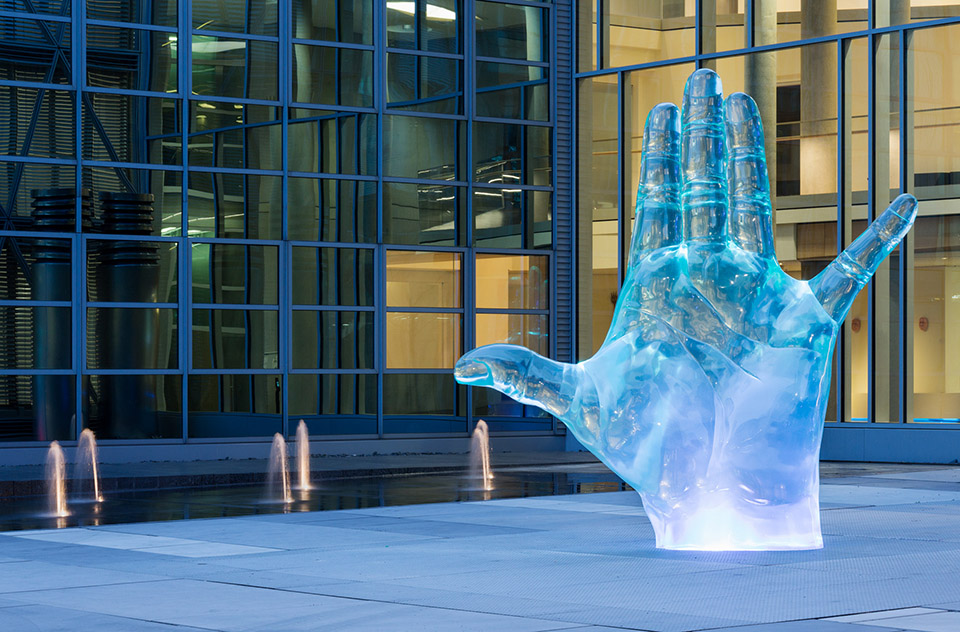
近日,明斯特州立保险公司5号楼(LVM5)包括塔楼,楼前广场, 艺术品,以及所有的档案工作正式画上句号,并以出版物“水晶”向世人展现它的魅力。
HPP建筑事务所自30年前就开始为明斯特州立保险公司LVM总部园区设计办公建筑。近日,在与韩国建筑师梁德奎(Ryang Duk Kyu -HPP前合伙人)的通力合作下,又一杰出的作品正式出炉, 并由于其异于平常的造型, 被称为“水晶”。
For more than 30 years, HPP Architects have been designing, planning and building offices on the Kolde-Ring Campus in Münster for LVM Insurances. The latest office tower on the campus, designed jointly by HPP and Duk-Kyu Ryang, can be viewed as a culmination of this ongoing work. The building has been named ‘Kristall’ (or ‘Crystal’ in English) as a reflection of its striking cubic geometry.
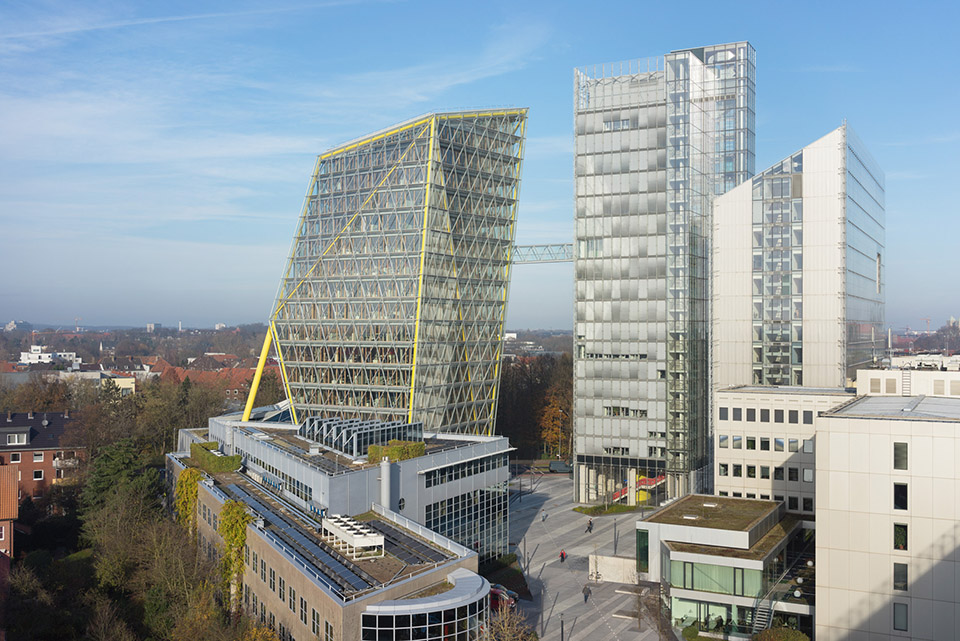
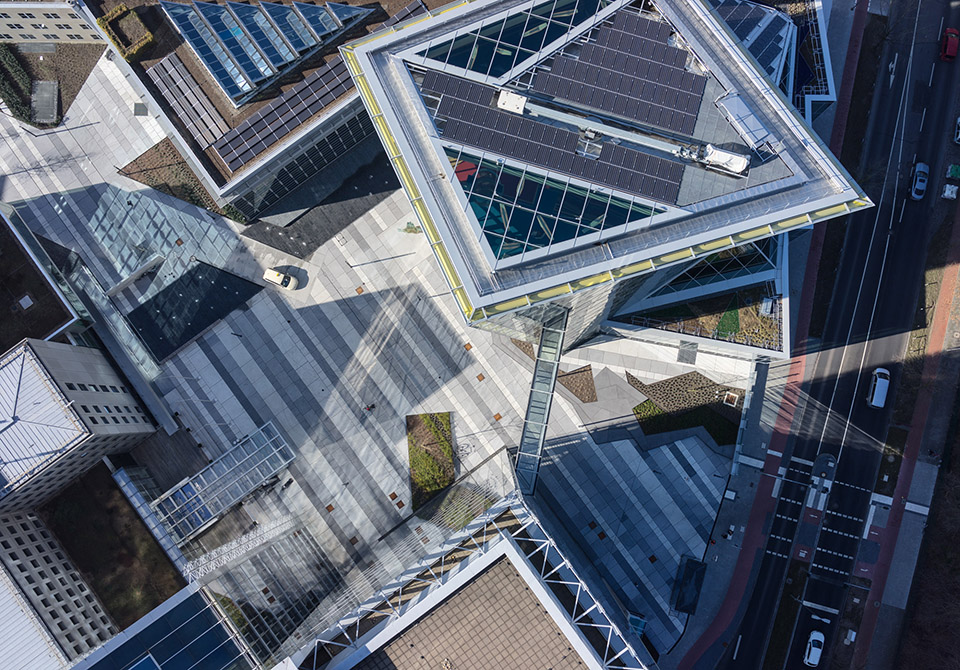
自从明斯特州立保险于1967年迁入新的园区, 便随着业务的增长不断扩建。新的 LVM5建设前,还拆除了1976年建成的一座5层的建筑。 新的建筑经过28个月的设计施工, 于2014年5月竣工,艺术品的加入与周边设施的完善,标志着整个设计正式完成。HPP通过Jovis出版社,为项目立著。
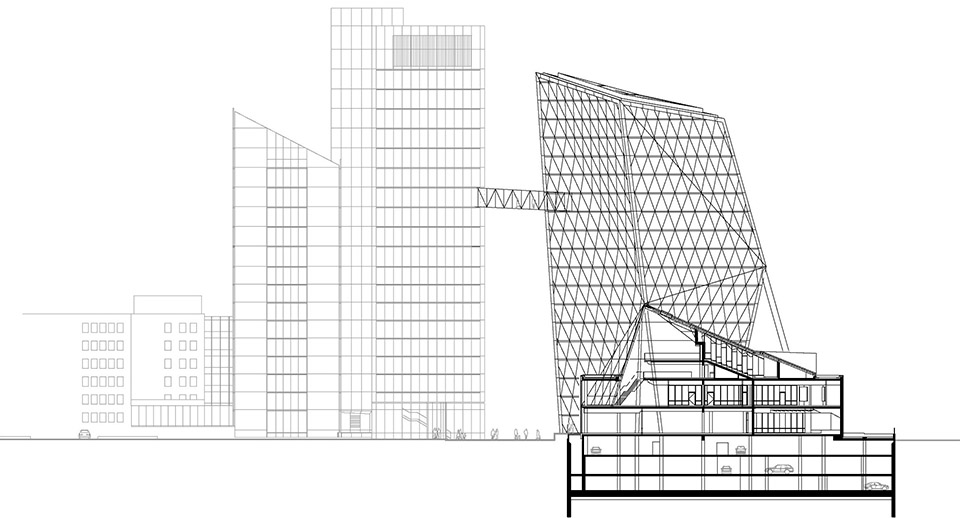
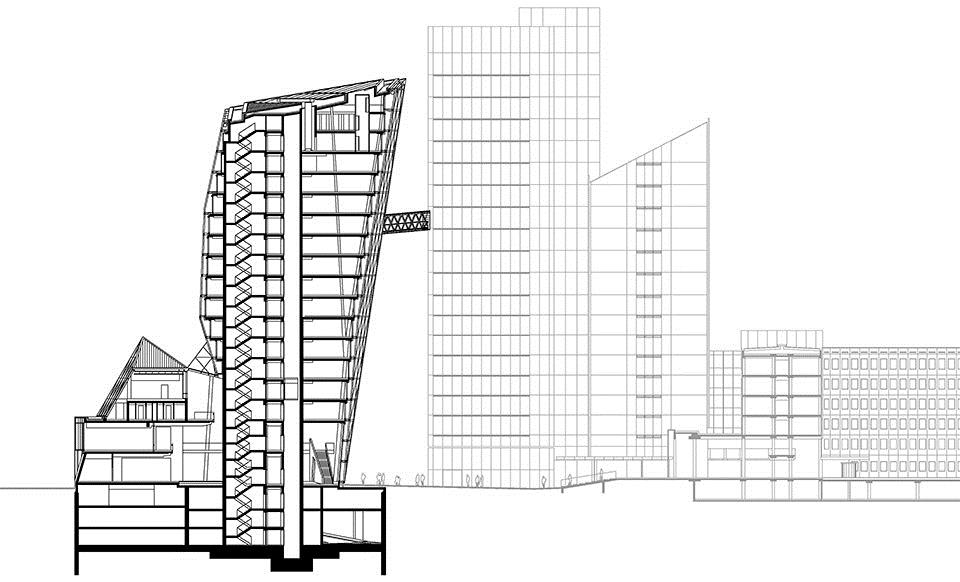
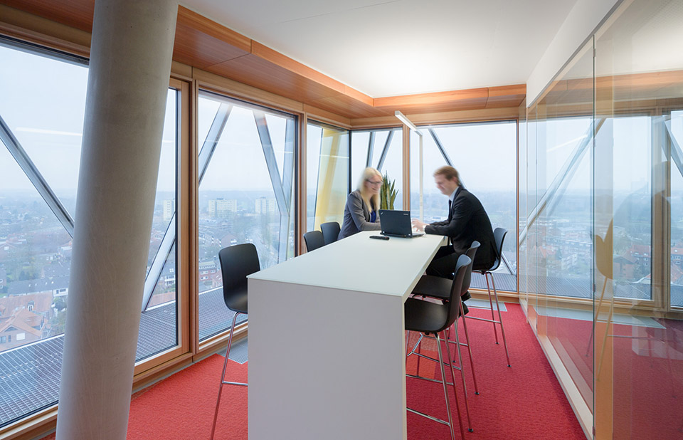
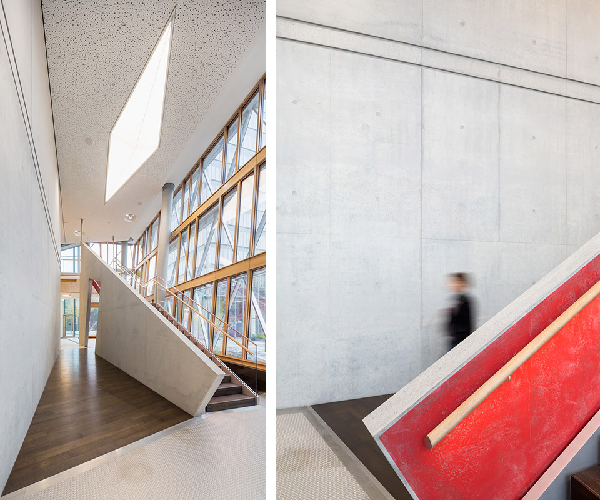

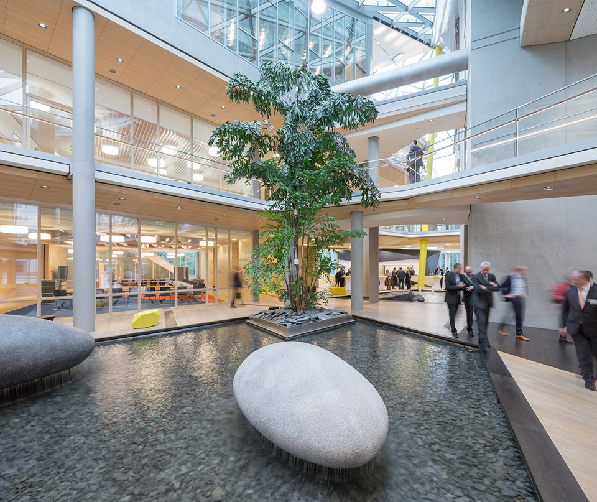
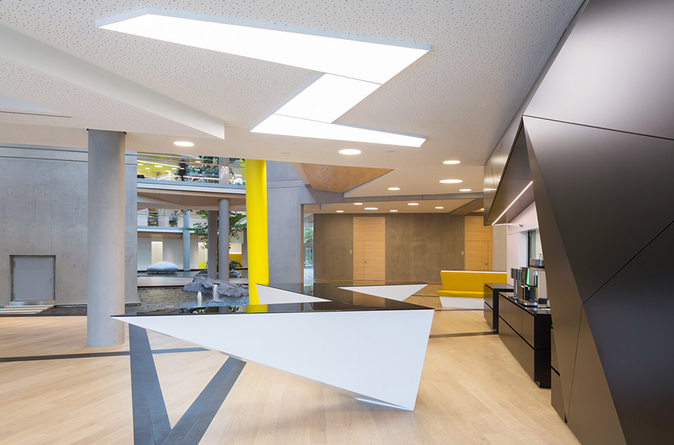
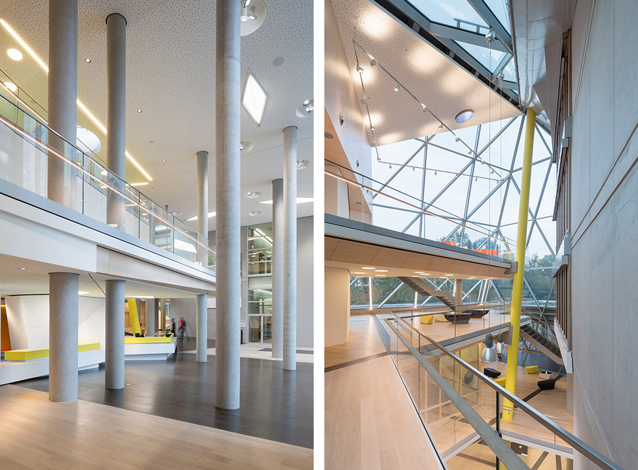
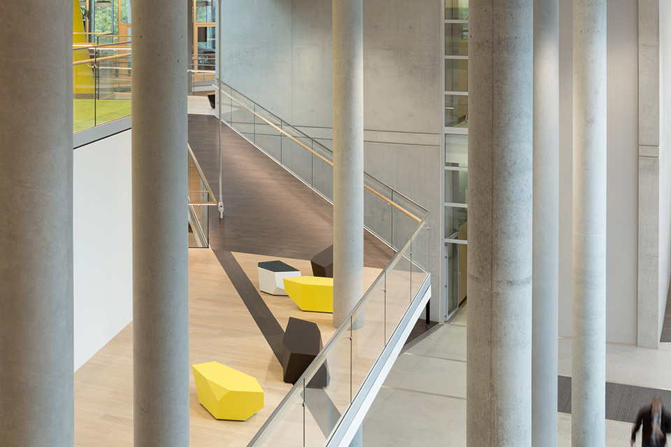
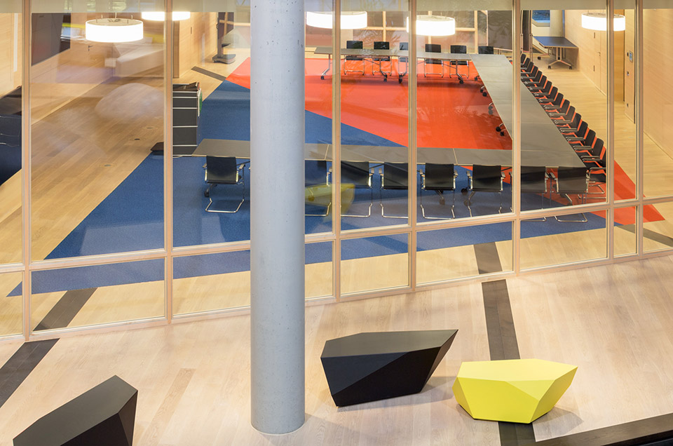
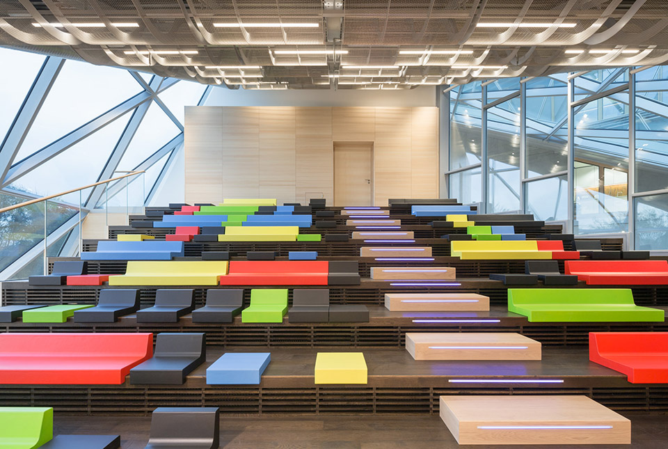
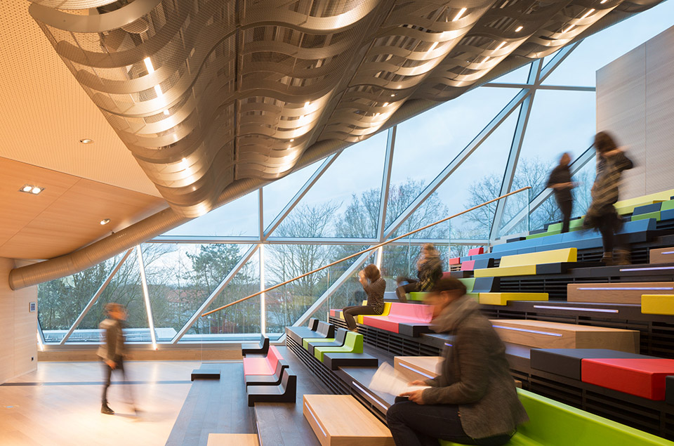
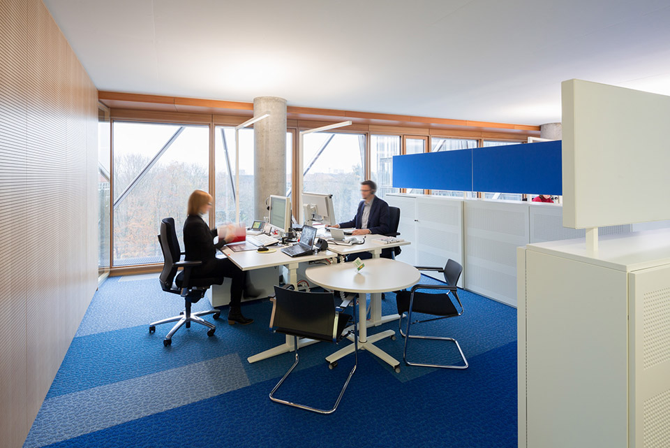
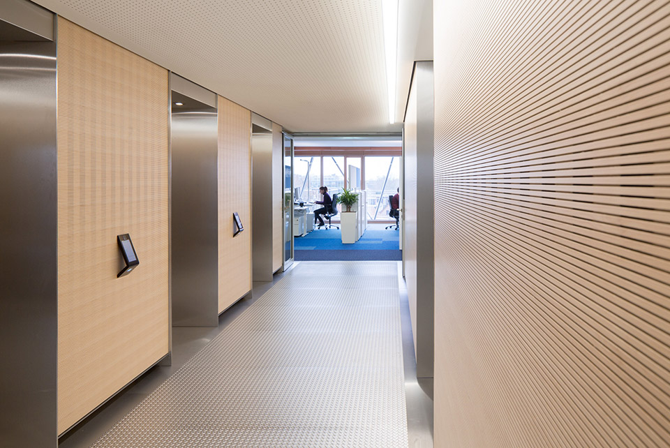
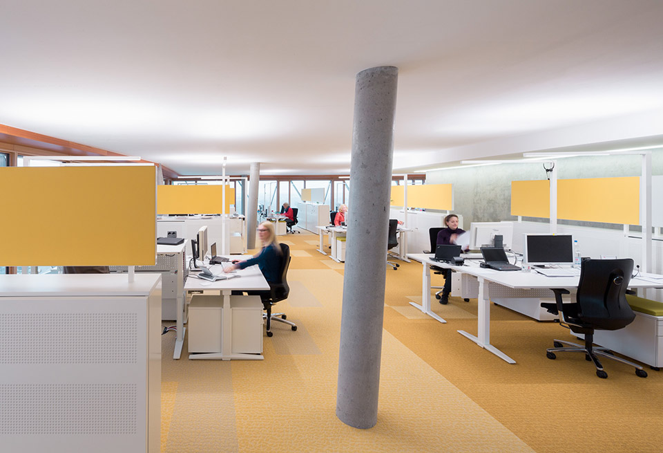
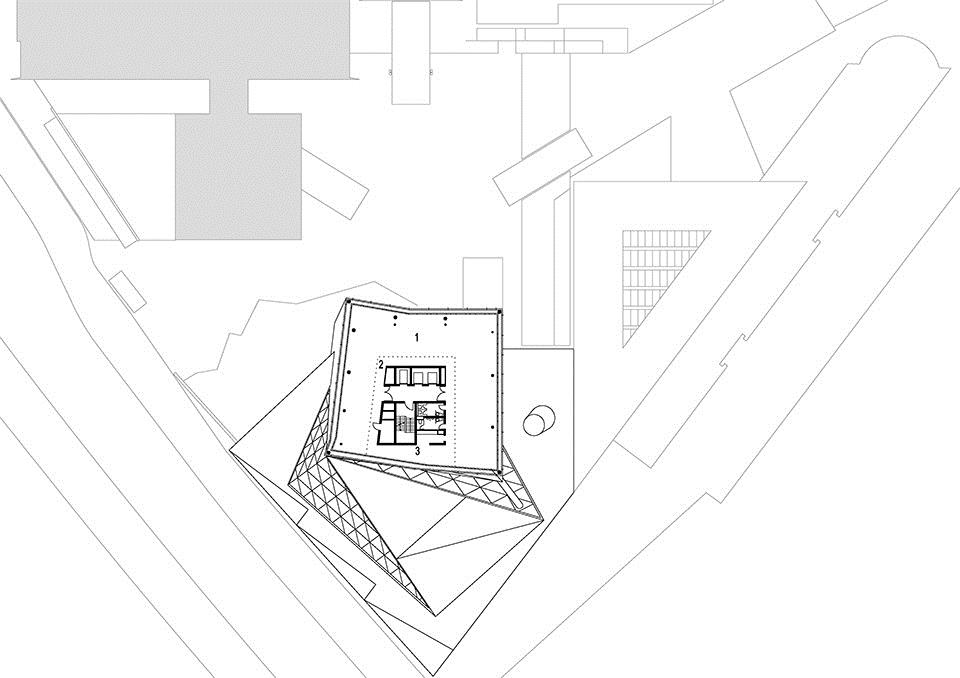
坚挺的玻璃造型耸立在园区当中, 并通过位于11层的廊桥与旁边的塔楼相连。 建筑的裙房部分主要布置了会议和培训区,2-14层为开敞式办公, 共容纳450名员工。 顶部的15-17层, 则设置了空中休息厅,城市观光区,小型接待和会议室。整座建筑,包含室内设计,家具和色调,以及艺术品都通过统一的设计语言显得极富表现力。
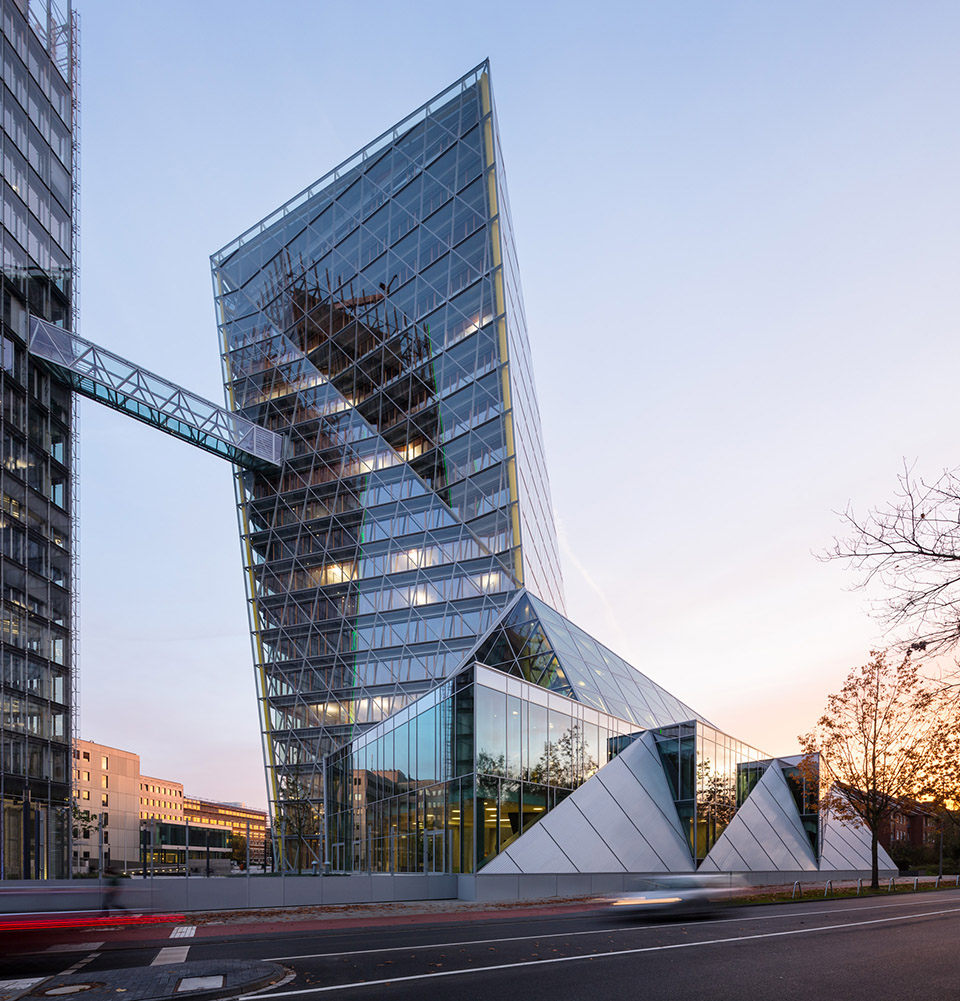
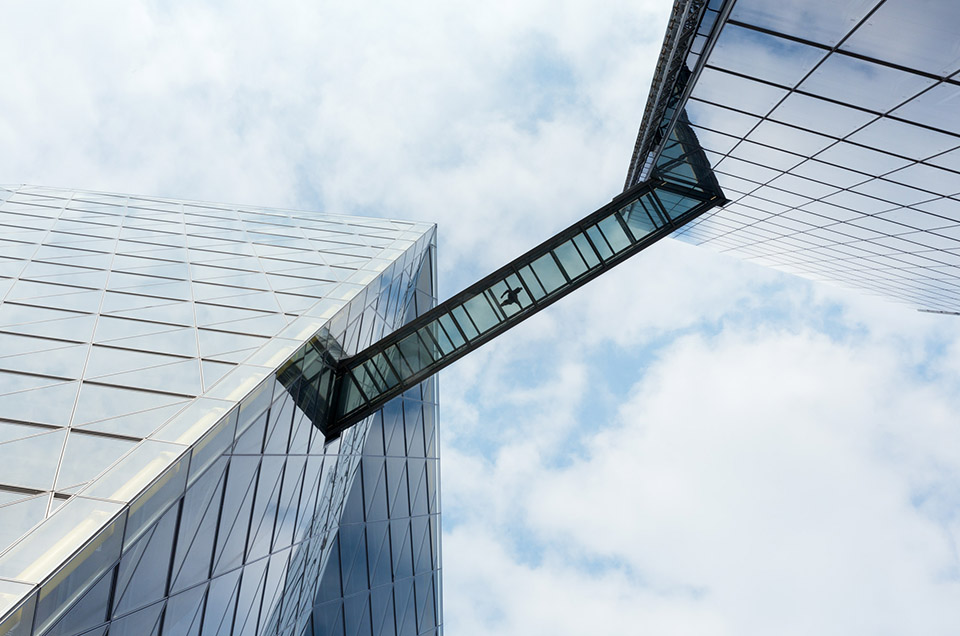
LVM Insurances first moved to the Kolde-Ring campus in 1967, which has been expanding ever since, and can thus be viewed as a physical representation of the insurance company’s continuous growth.
The existing 5-storey building, dating from 1976, was demolished in order to make way for the newest building on Plot 5, which has been internally referred to as ‘LVM 5.’ On 5th September 2014, the new tower, with a total gross floor area of 19,800 m², was officially opened after only 28 months under construction. The completion of the external areas and art installation marked the end of all works, which have been documented in a publication by Jovis Verlag.
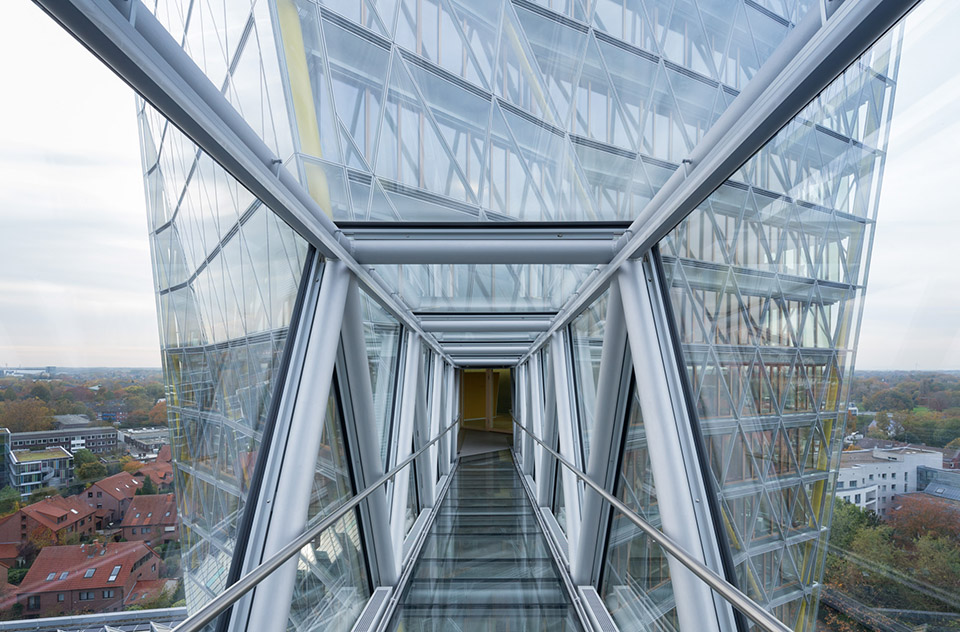
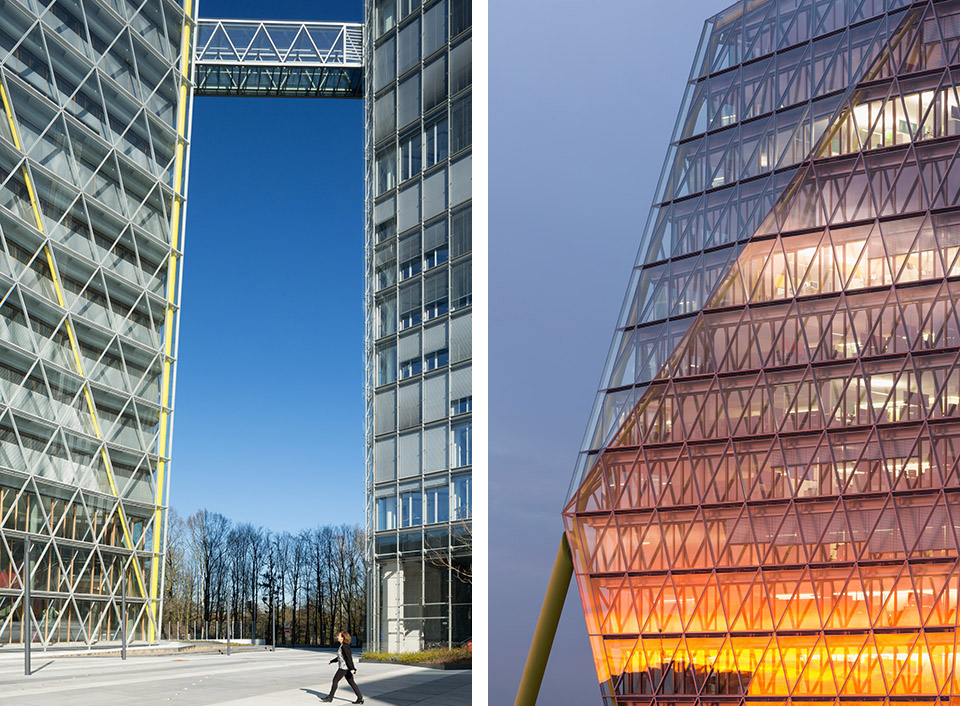
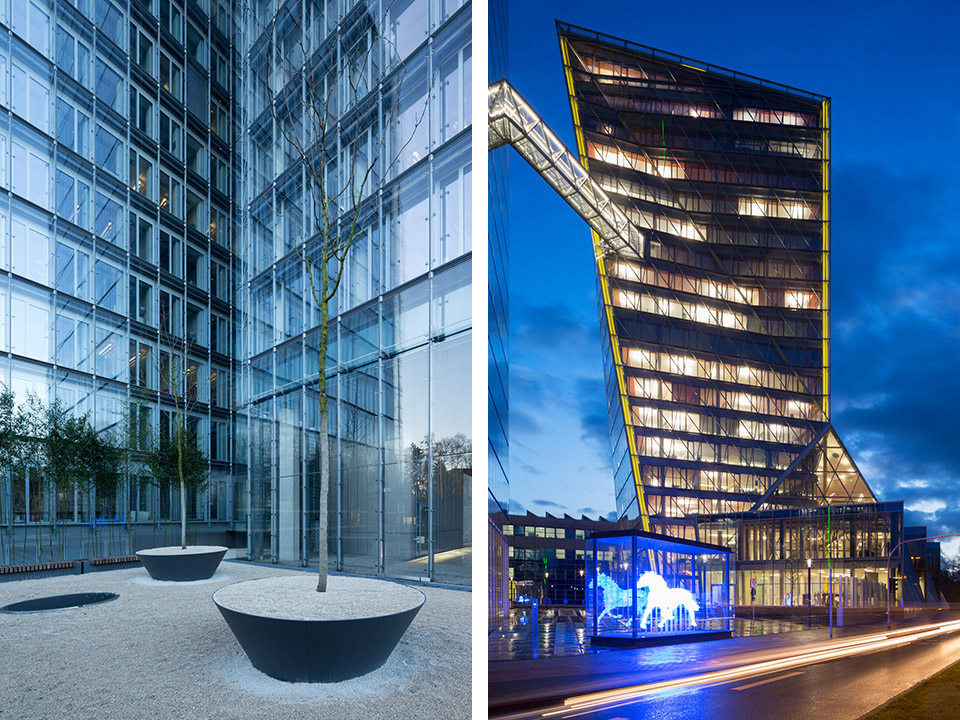
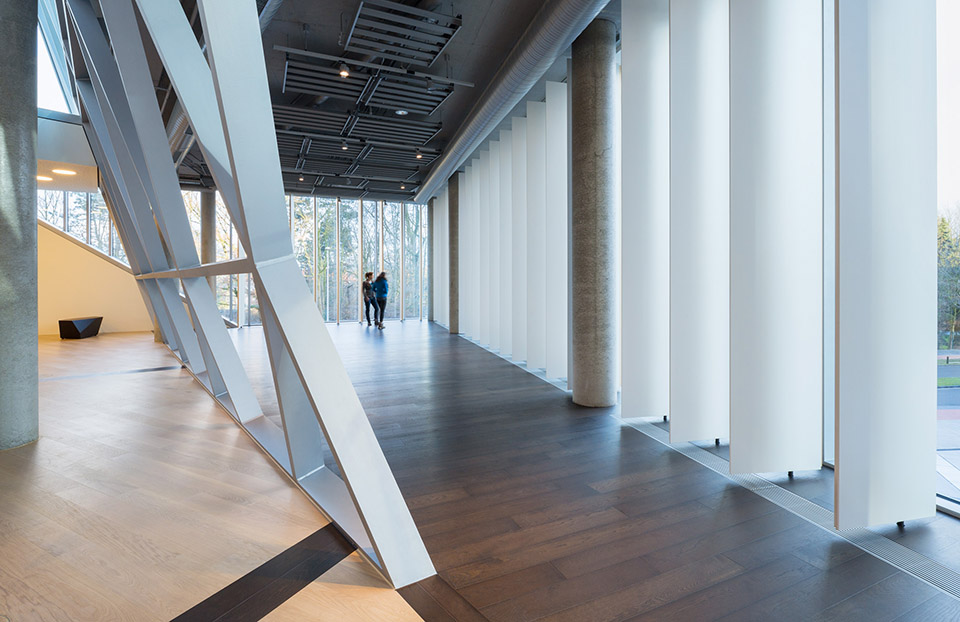
The sculpture-like glass structure twists diagonally upwards and connects to the existing neighbouring building by means of a bridge built entirely from glass and located on Floor 11. The podium houses numerous event spaces and training rooms, and Floors 2 to 14 house open-space office areas where 450 employees work. On the three uppermost floors (Floors 15, 16 and 17) the Sky Lounge offers panoramic views of Münster and provides accommodation suitable for small receptions and conferences. The influence of an expressive architectural language is palpable throughout the entire building, including the interior fit-out, the furnishings, the colour scheme and the art work.
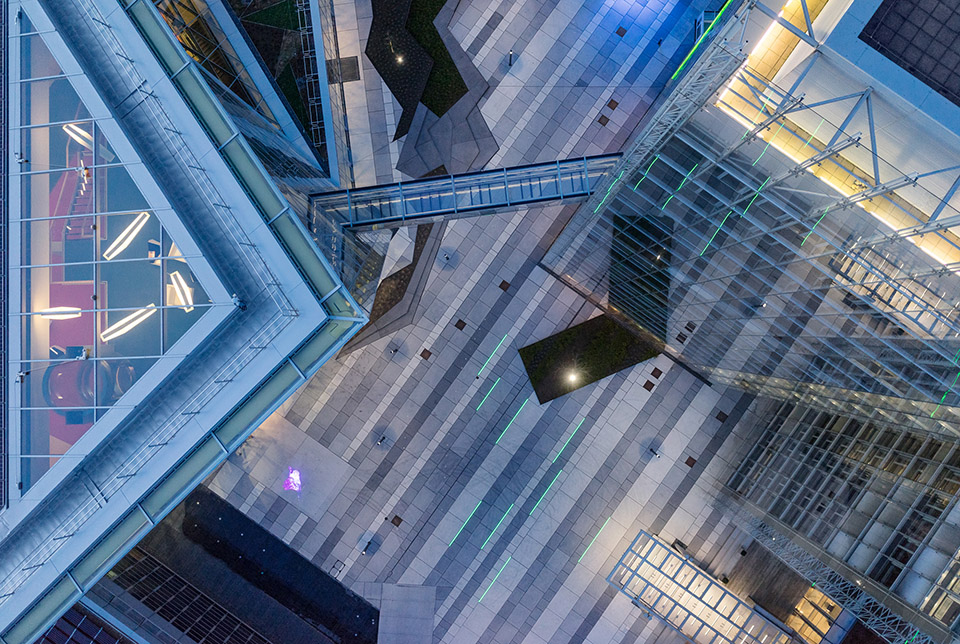
结构
四层的不规则裙房,以钢筋混凝土结构支撑, 配以大跨度的上下梁和倾斜的水泥支撑墙。塔楼的结构则是钢结构框架和混凝土楼板,配以水泥柱和核心筒。
Structural Engineering
The irregular geometry of the base construction of up to 4 storeys was realised through the use of steel-reinforced concrete, with highly-stressed structural ceilings and floors, and partially-skewed bracing walls. The supporting structure of the tower comprises a steel-reinforced concrete skeleton with level-flat ceilings, struts and cores.
立面
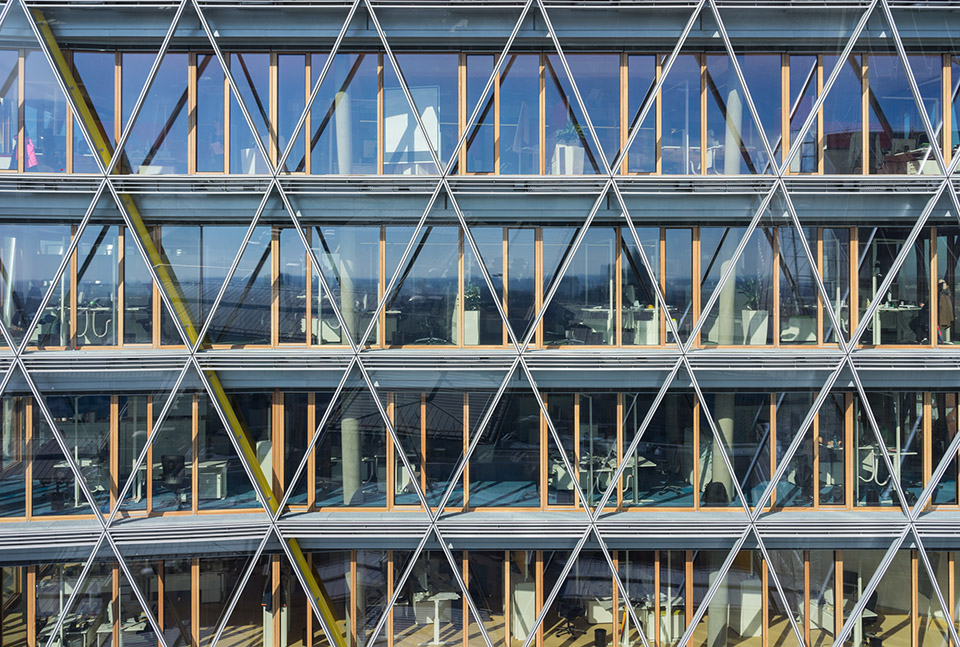
整座水晶被6000平方米的双层玻璃幕墙包裹,并形成了一道气候缓冲区。内侧的幕墙由三层玻璃构成。由于特殊的造型, 4个立面都有所不同,因此600个立面元件产生了480种差异。外层的立面根据三角形的网格设定, 内层立面则根据对角线确定。两层立面形成一道气候缓冲层,用户可根绝需要打开内窗以获得新鲜空气。
Façade
The ‘Crystal’ is enclosed by 6,000 m² of glass, composed of a climatic buffer zone in-between a double-skin façade. The internal skin of the façade is triple-glazed. The geometry of the façades on four faces of the building varies according to the desired appearance of the building. The building contains over 600 façade elements, 480 of which have a unique geometry. The external façade follows the triangular grid, on which the geometry of the building as a whole is based, whereas the internal façade is arranged orthogonally. The wind-shielded climatic buffer zone between the external and internal skins allows fresh air into the offices, where internal panes can be user-operable.
节能
目前, 只有极少的办公建筑可被称为“正能源屋”,即能源产出大于消耗。而水晶大楼的耗能与产能分别是能源规范(107 EnEV)与德标(DIN V 18599) 参考标准的35%和58%,这里包括了通过太阳能装置(功率=100kW高峰)和热电联产(功率=70kW高峰)产生的电能,一年下来净盈余22 kWh/(m²a).正能源的产生是DGNB金奖的的重要因素, 这一奖项预计在半年后授予。
照明
建筑的照明根据设计的不同要求来设计与选择产品。针对具有特殊照明要求的大堂,办公区和会议区,则采用特殊的照明装置。根据标准化照明要求和最低耗能指标, 还另外配备了LED装置作为补充。
Energy Concept
There are currently few office buildings that have been designed and built as energy-plus buildings (i.e. buildings that generate more primary energy than they actually consume). ‘Kristall’ has been shown to consume 35% less useful energy and 58% less primary energy than a reference building as stipulated by regulation 107 of the ‘Germany Energy Saving Ordinance (EnEV)’ and ‘German DIN Standard V 18599’. If the electrical energy that is produced by the photovoltaic system (with a peak production level of 100 kW) and the communal heating system (with a production level of 70 kW) is also taken into account, a NET energy surplus of -22 kWh/(m²a) is achieved over the course of a year. The building therefore produces more energy than it consumes. This energy surplus is also a significant factor in achieving the ‘DGNB Gold Certificate,’ which is expected in the second half of the year.
项目数据
项目名称: LVM 5 明斯特州立保险5号楼 / “水晶大楼”
业主: LVM明斯特州立保险公司
项目开发与监理:地产部门,Herbert Paschant
地点: 明斯特
总建筑面积: 19.800 m²
(地上: 13.300 m², 地下: 6.500 m²)
工位: 450
高度: 62,4 m
楼层: 地上17 层,地下3层
停车位: 地下LVM 5: 135; LVM 4: 90
结构: 钢筋混凝土和复合钢柱
结构轴网: 3,00 m
立面: 双层立面
外立面: Aluminium, Verbundsicherheitsglas
Innen: Holz, Dreifach-Isolierverglasung
Klimatechnik: Natürliche Be- und Entlüftung mit dezentralen
Fassadenlüftungsgeräten
Ausbauraster: 1,50 m
Raumkonzept: Open Space mit Einzelbüros und Kommunikationsflächen; Veranstaltungs- und Schulungsräume im Sockelbau
绿建: DGNB 金奖 (2015年底授予)
建筑师: 梁德奎(Duk-Kuy Ryang)/ HPP Architect,杜塞尔多夫
合伙人: Gerhard G. Feldmeyer
项目负责人: Ernst Pampus
项目团队: Stephan Heimann, Oliver Wilms,
Achim Leschinger
室内设计团队: Wolfgang Miazgowski, Dorothee Schulte-Kellinghaus
DGNB-认证: Björn Hennemann
Rebecca Teubner
施工管理: ama – auer management+architektur, Düsseldorf
项目主管: Walter R. Auer
结构: schlaich bergermann und partner, 斯图加特
Otten Beratende Ingenieure GmbH, 明斯特
能源设计: Deerns Deutschland GmbH, 科隆
幕墙技术: AMP Ingenieurgesellschaft mbH, Neuss
照明: Ing.-Büro Nordhorn GmbH, 明斯特
景观设计: Brandenfels landscape + environment, 明斯特
出版物
名称: KRISTALL/水晶
出版社: 柏林jovis 出版有限公司
文字: Falk Jaeger, Herausgeber
照片: HG Esch
ISBN: 978-3-86859-336-5
起售时间: Ende Mai 2015
价格: 48,00 Euro
Location
Münster
Germany
2015
Client
Insurance company ‘LVM Versicherung’
Facts & Figures
GFA: 19,800 m²
(13,300 m² above ground, 6,500 m² underground)
Workplaces: 450
Height: 62.4 m
Storeys: 17 above ground, 3 below ground
Parking spaces: LVM 5 underground: 135 lots; LVM 4: 90
Structure: Steel reinforced concrete with composite steel supports
Constr. Grid: 3.00 m
Façade: Double-skin façade
External layer: aluminium, laminated safety glass
Internal layer: timber, triple-glazing
Air conditioning: Natural ventilation with decentralised façade ventilation units
Extension grid: 1.50 m
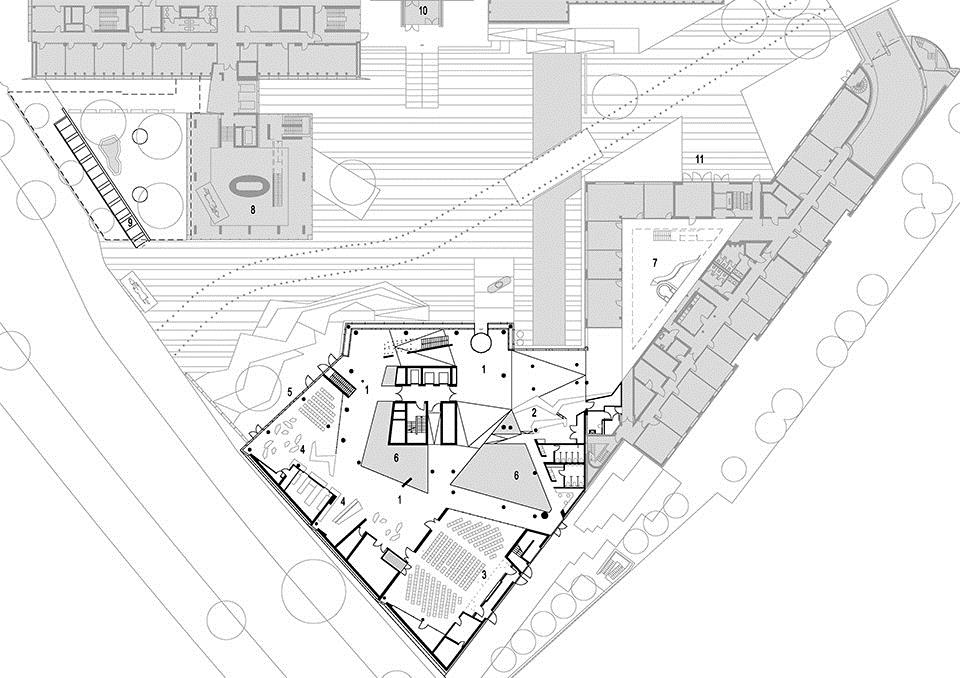
Spatial concept: Open space with single offices and communication zones; event spaces and training rooms in the plinth area
Green Building: DGNB Gold (certificate to be awarded in 2nd half of 2015)
Planners
Architects: Duk-Kyu Ryang and HPP Architects, Düsseldorf
Partner in Charge: Gerhard G. Feldmeyer
Project Leader: Ernst Pampus
Planning Team: Stephan Heimann, Oliver Wilms, Achim Leschinger
Interior Design Team: Wolfgang Miazgowski, Dorothee Schulte-Kellinghaus
DGNB certification: Björn Hennemann (auditor),
Rebecca Teubner
Site Supervision: ama – auer management+architektur, Düsseldorf
Site Supervisor: Walter R. Auer
Structural Engineer: schlaich bergermann und partner, Stuttgart
with Otten Beratende Ingenieure GmbH, Münster
Energy Concept: Deerns Deutschland GmbH, Köln
Façade Techics.: AMP Ingenieurgesellschaft mbH, Neuss
Lighting: Ing.-Büro Nordhorn GmbH, Münster
Landscaping: Brandenfels landscape + environment, Münster
Publication
KRISTALL (German edition)
Publisher: jovis Verlag GmbH, Berlin
Text: Falk Jaeger, Publisher
ISBN: 978-3-86859-336-5
Available: End of May 2015
Price: 48.00 Euro
MORE: HPP,更多请至:HPP on gooood








烧钱之作
恐高的真心不敢走那个通道啊。。。。不过这种办公楼办公起来心情肯定大好。
没安全感