非常感谢 MAPmx 予gooood分享以下内容。更多请至:MAPmx on gooood
Appreciations towards MAPmx for providing the following description:

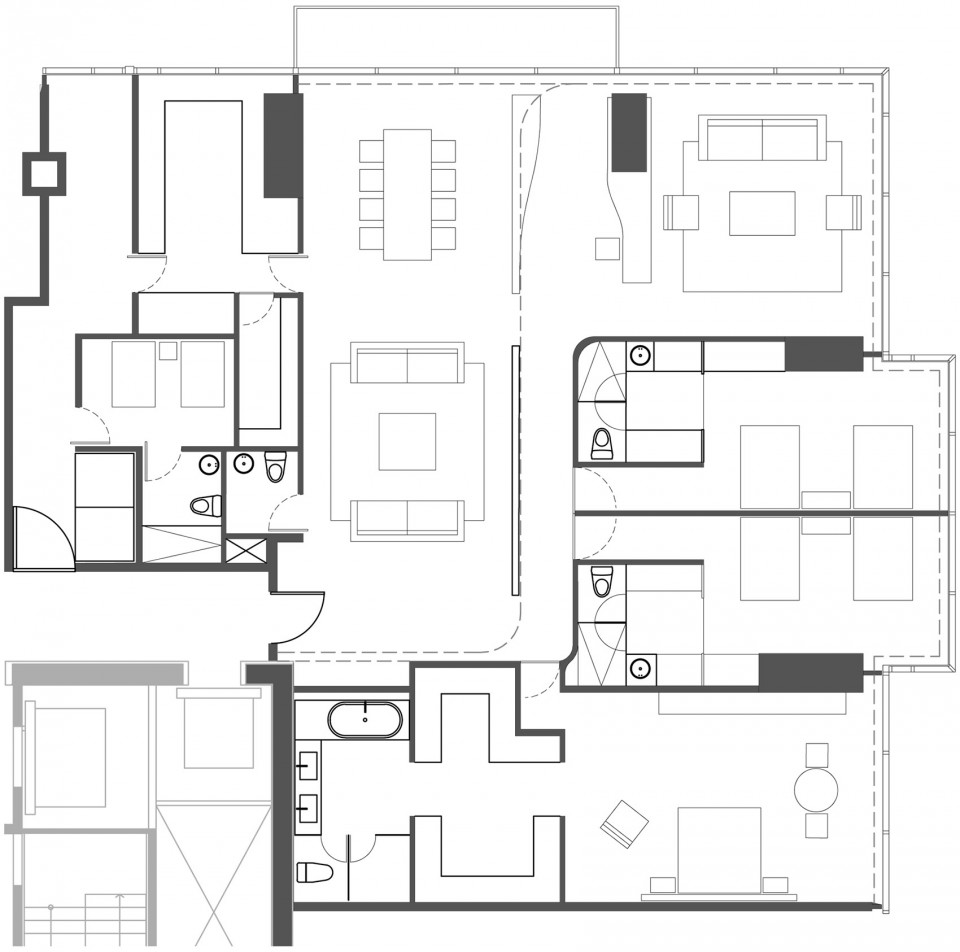
该公寓为MAPmx在墨西哥城的一次建筑实践。设计的策略是在这间面积为360平米的宽敞公寓主空间中植入一个木制构件,以划分公共和私密功能。构件内为第二层室内空间,包含三间卧室,浴室和储藏间等私人区域;其外部为起居室,餐厅,书房和家庭房等空间。
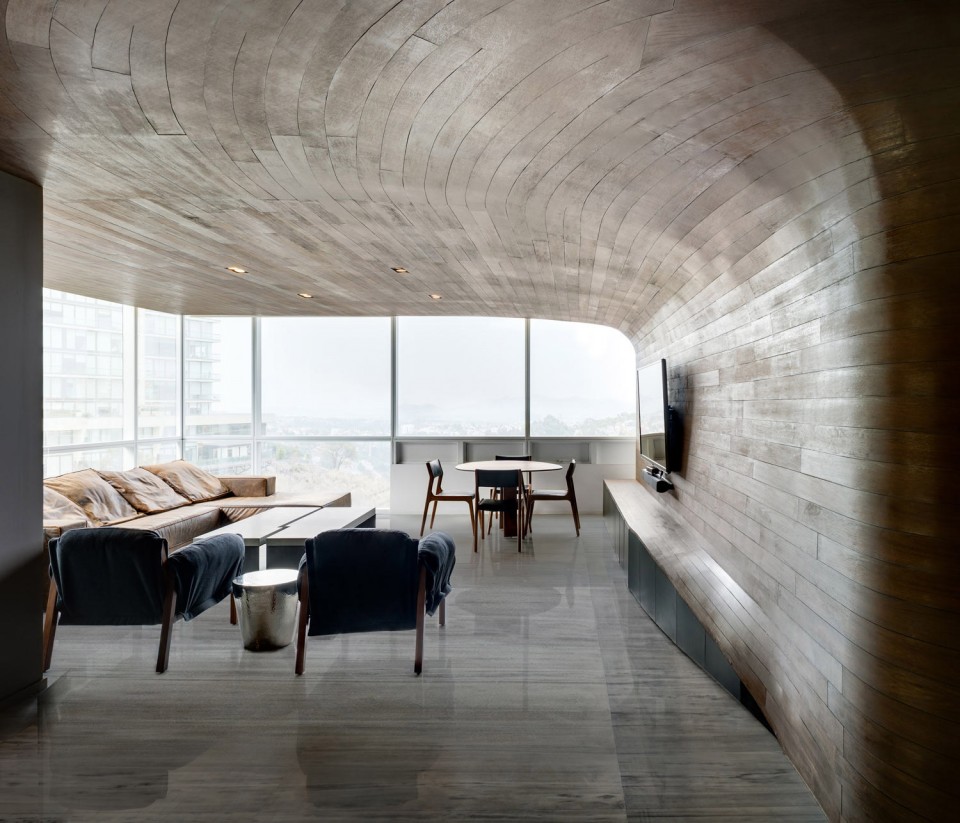
Mexico City practice, MAPmx has completed a residential apartment located in Mexico City. The strategy for the design of the 360 sqm apartment was to place a wooden peace into the main space. This element divides public and private program and also contains private areas, such as bedrooms, bathrooms, and storage spaces, it works as a poshe with program inside of the element. Producing multiple interiorities, the one outside of the wooden object, which hosts living room, dining room, study space and family room, and the three bedrooms and bathrooms inside of the wooden element.
▼ 室内一览,overall view of the interior
▼ 平面图,木制构件划分公共和私密空间,plan, the wooden piece divides public and private areas
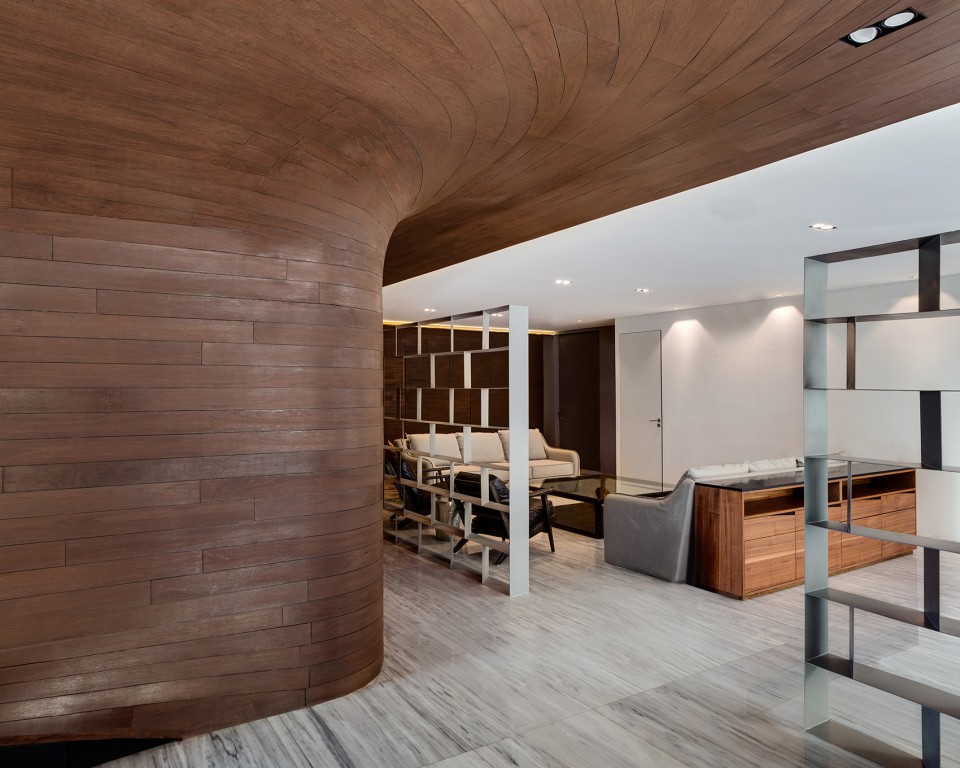
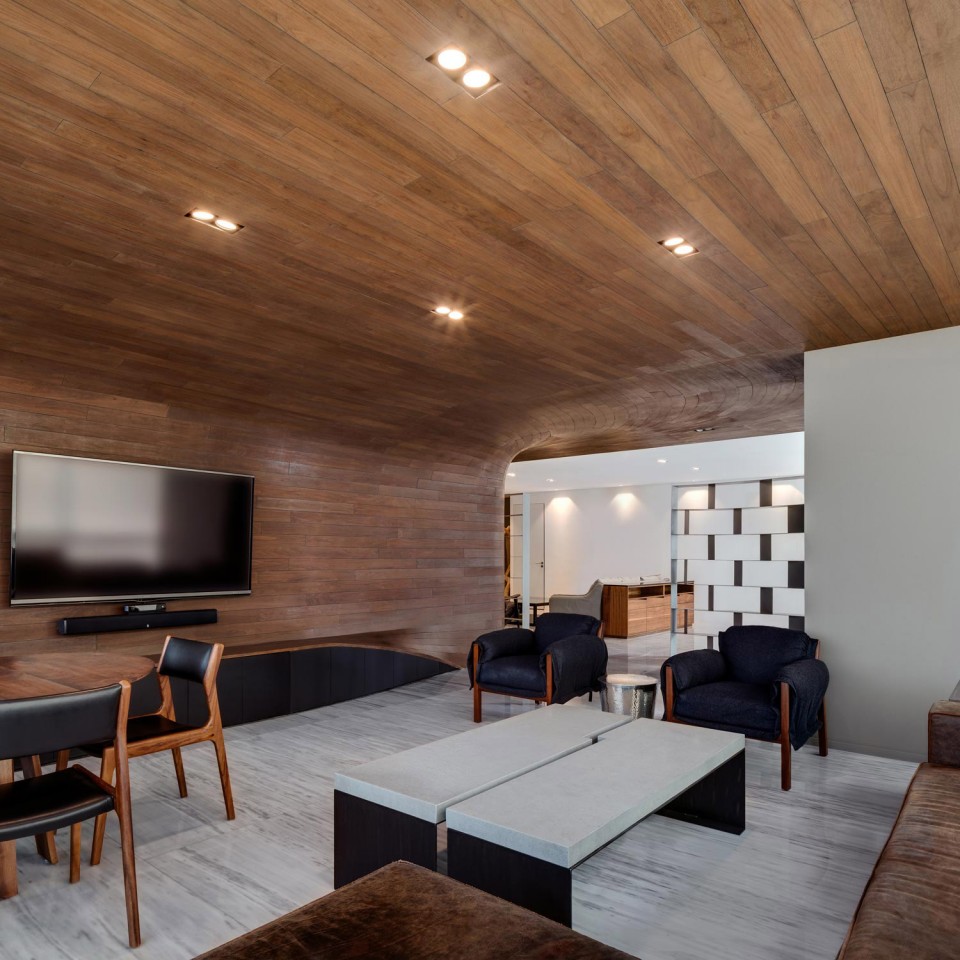
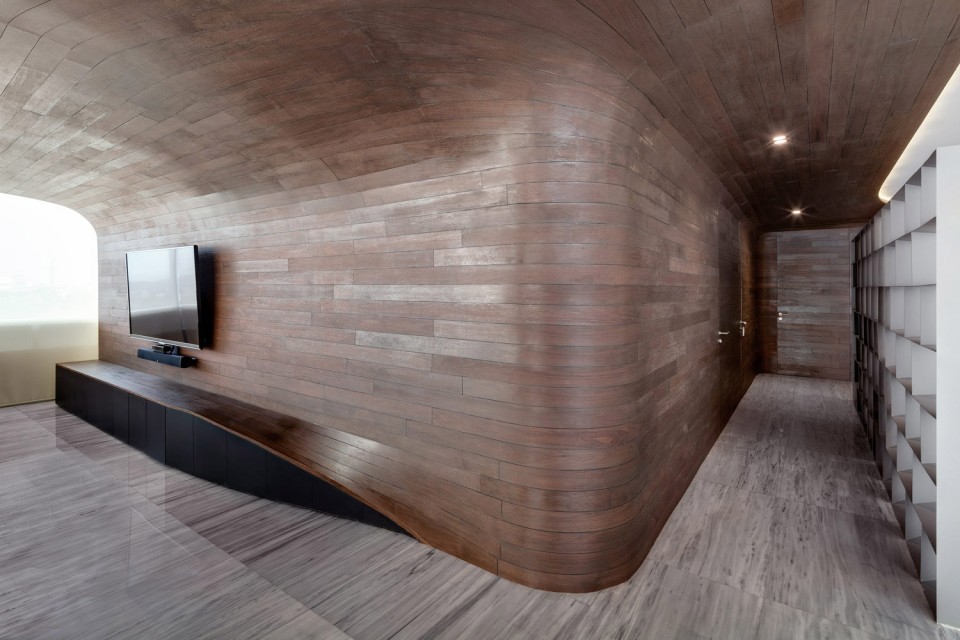
除了区分功能,这一元素还为空间带来了节奏感和连续感,以不同的形式引导公寓内的流线。进入公寓时,构件为一片连接部分天花的墙面,将人引入起居空间;随着构件向家庭房延伸,其天花部分逐渐折叠成为包裹空间的墙面和家具,创造出连续统一的空间氛围。
This element also gives rhythm and continuity to the space, producing different guidelines inside of apartment; it begins as a wall with a piece of ceiling and as is extends towards the family room, the ceiling folds and wraps to and becomes part of the wall and furniture of the space.
▼ 入口的木制墙面和天花引导人走向家庭房,wooden wall and ceiling at the entrance, guiding people to the family room
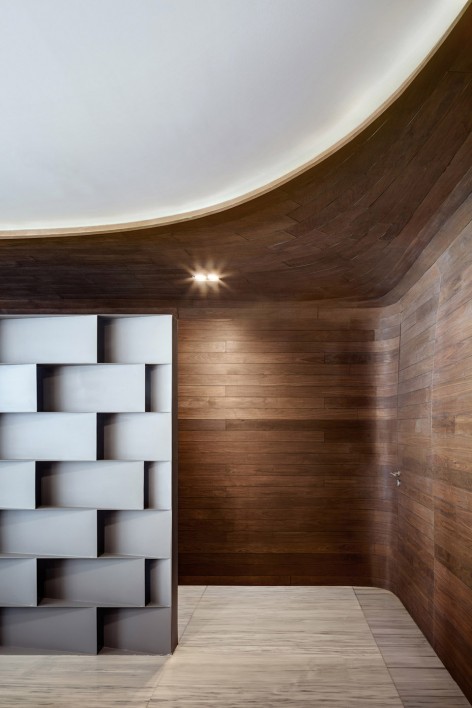
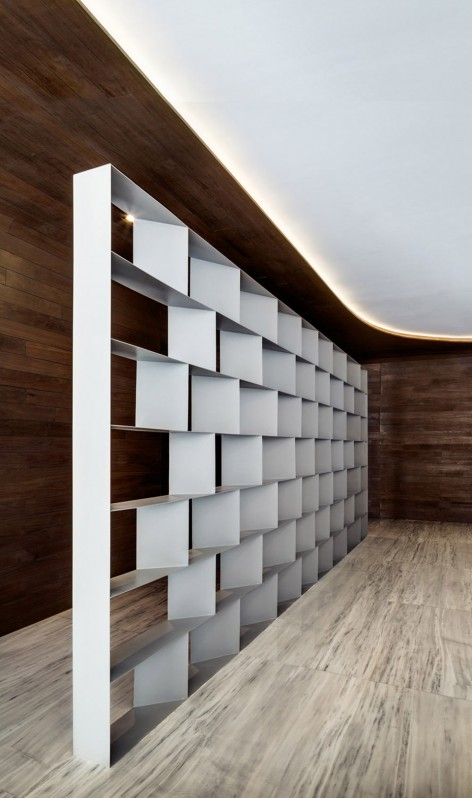
▼ 客厅和餐厅,连续的木制构件和搁架划分空间,living room and dining room, continuous wooden object and shelves define the space
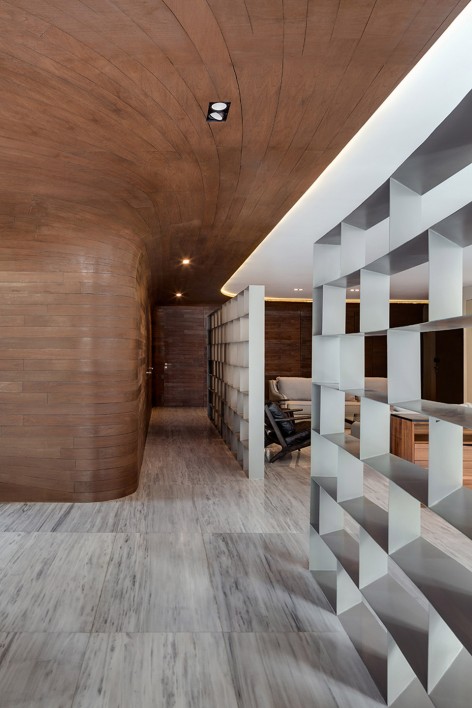
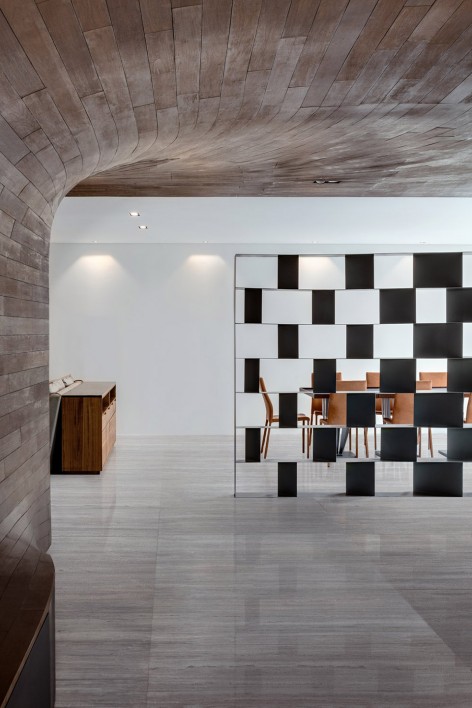
▼ 家庭房,木制天花和墙面包裹空间,下部翘起形成家具,family room, the wooden object wraps the space as ceiling and wall, the lower part folds up as furniture
为了完成这个项目,建筑师将数字化设计工具和当地建造技艺结合在了一起,并且通过这次成功的实践,进一步推动了在建筑新形式和新的可能性上的探索。
The construction process gave us the opportunity to explore a hybrid system using digital tools for the design and local craftsmanship for the construction. This allowed us to explore new forms of translation and new set of possibilities.
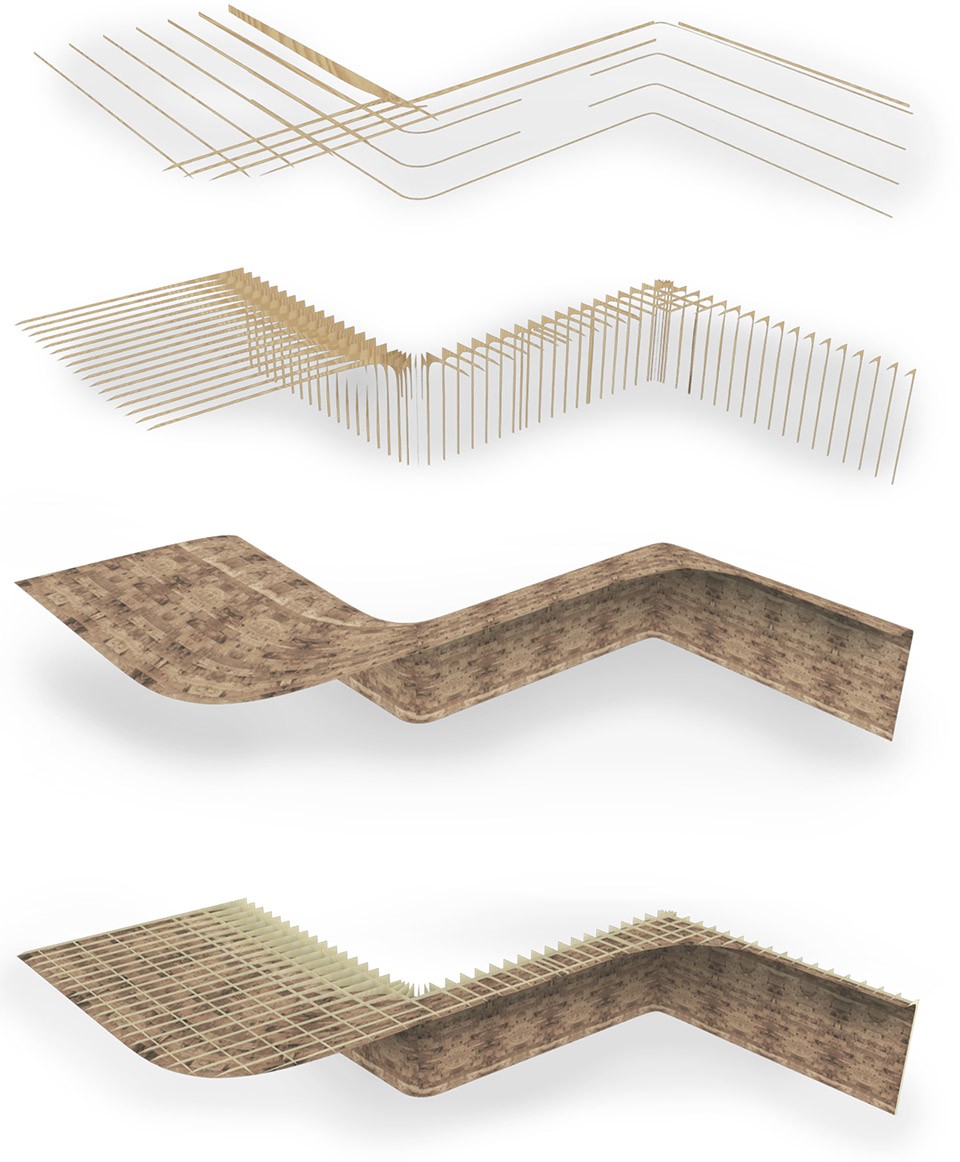
▼ 木制构件分解轴测图,exploded axon of the wood object
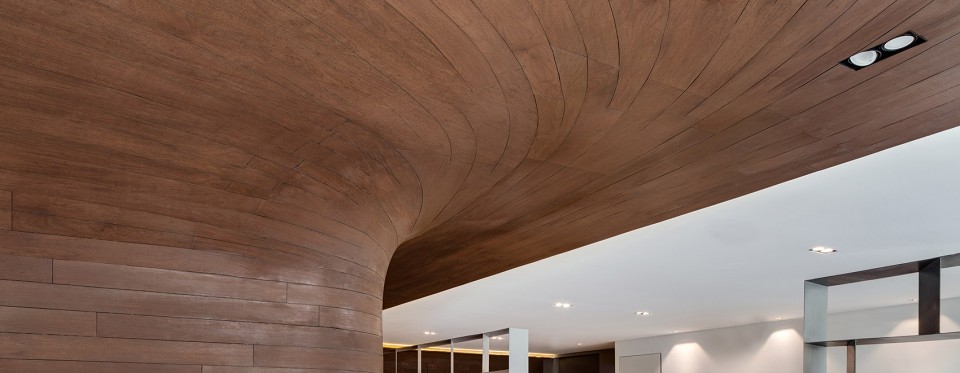
▼ 用当地工艺建成的弧形天花和墙面,curved ceiling and wall constructed through local craftsmanship
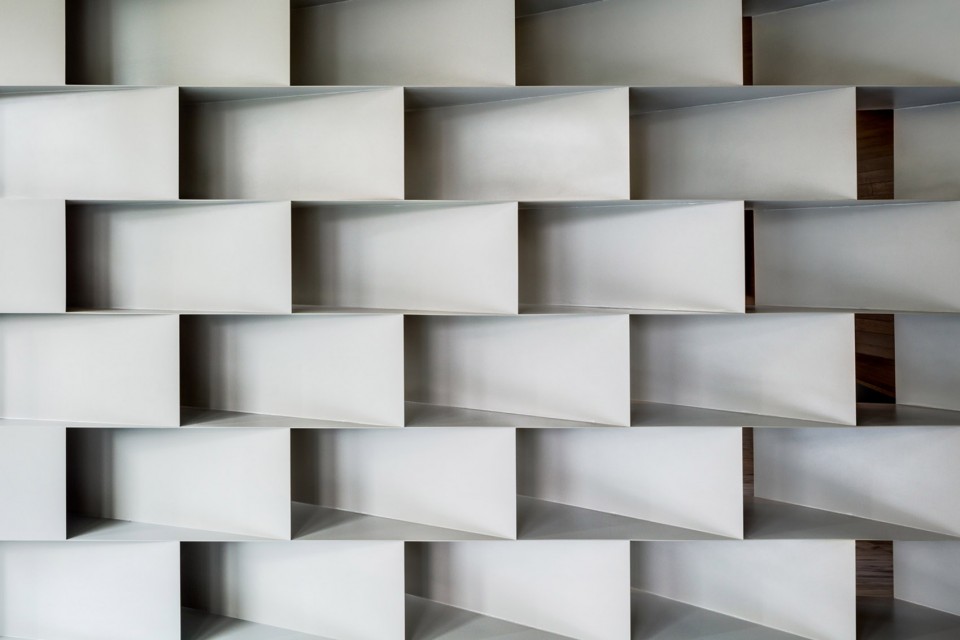
▼ 搁架细部,起到遮挡视线的作用,details of the shelf which could block visual contact
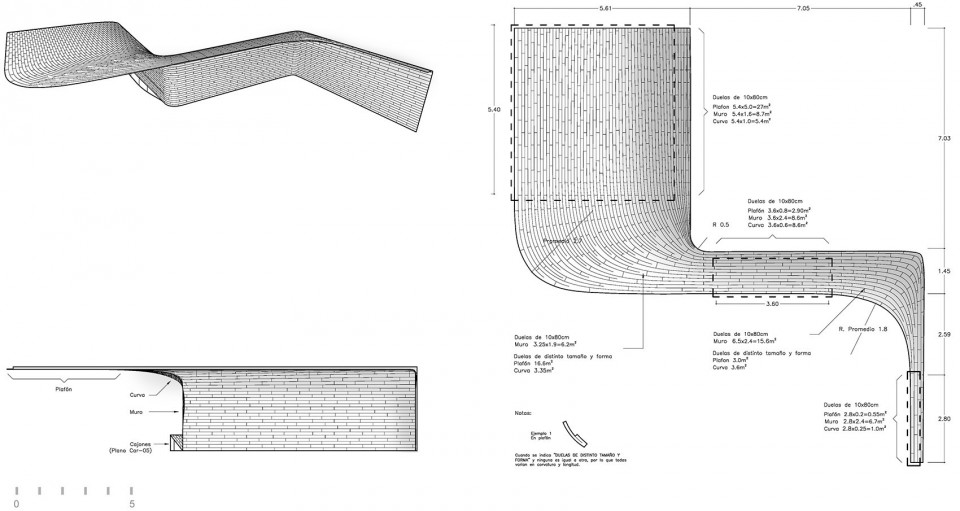
▼ 木制构件图纸,drawings of the wooden object
Location : Mexico City, Mexico
Type : Commission, Residential
Status : Completed
Year : 2015
Team : Isaac Michan Daniel, Narcisso Martinez
Photography : Rafael Gamo
Drawings: MAPmx
English text: MAPmx
Chinese text: gooood
More: MAPmx,更多请至:MAPmx on gooood









这钱花得真任性
好压抑
那个扭曲效果的柜子看得我心脏抽搐的感觉。