感谢 万社设计 予gooood分享以下内容。更多关于他们:Various Associates on gooood
Appreciation towards Various Associates for providing the following description:
“从古时云梦泽的波光潋滟,到如今的大江大湖,亲水之情早已刻入武汉人的血脉。千年水脉滋养着这片沃土,也承载着人们对自然与生活的向往。依托“几字形”天然水系与山谷地貌,麓客岛动物农场应运而生。”
Rooted in Wuhan’s enduring bond with water, LuxeIsland Farm grows from a landscape shaped by meandering waterways and sculpted valleys, embracing the rhythm of the land.
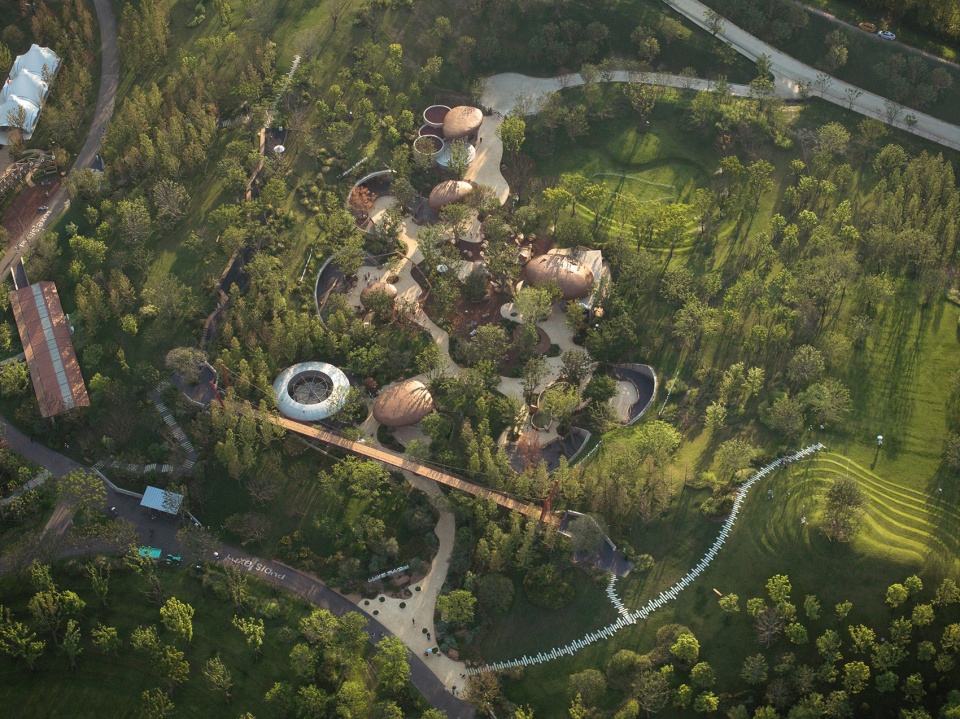
▼武汉麓客岛动物农场鸟瞰,aerial view of the LuxeIsland Farm © SFAP
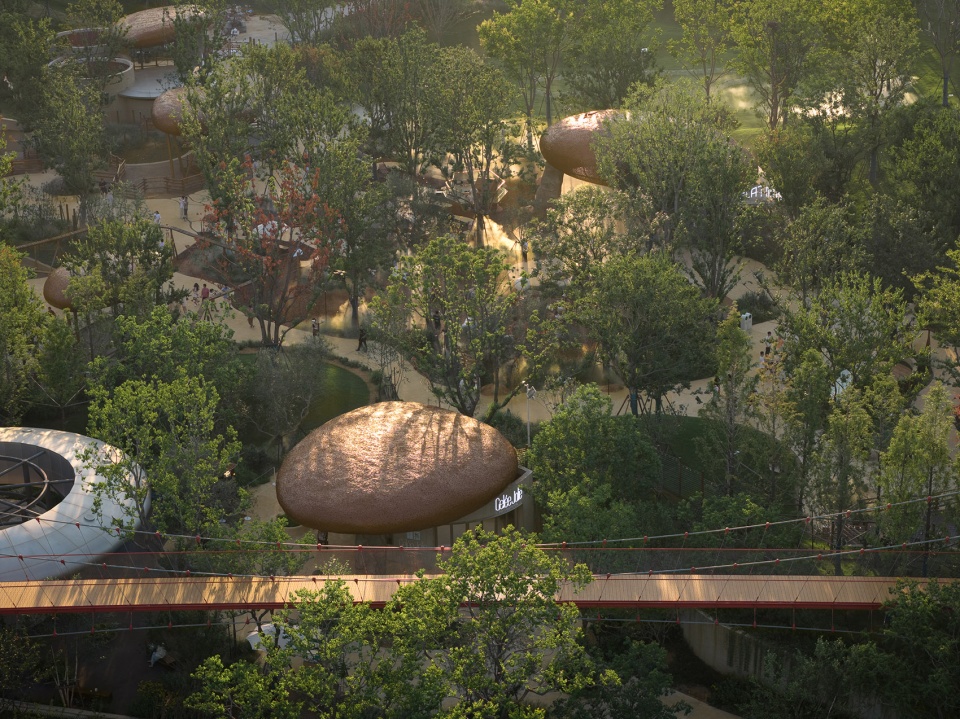
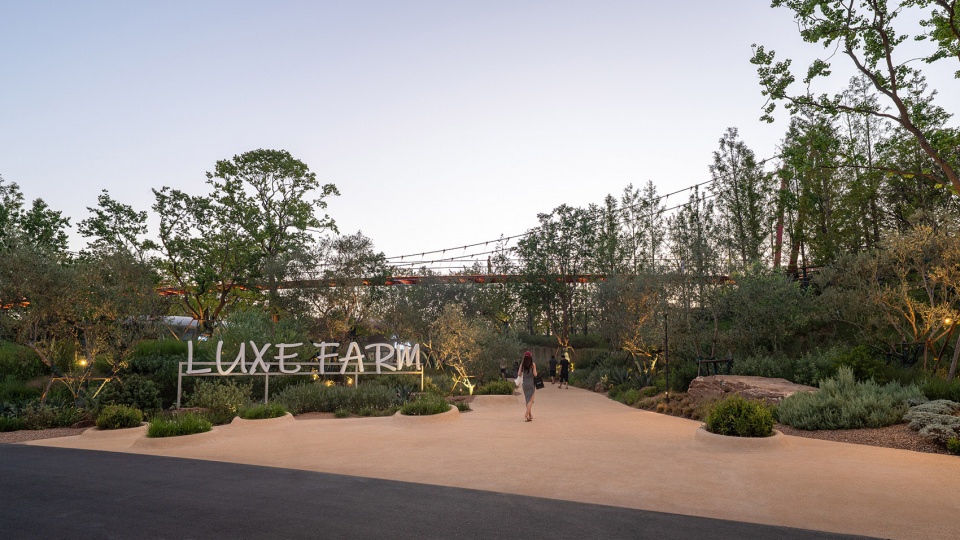
▼武汉麓客岛动物农场,LuxeIsland Farm © SFAP
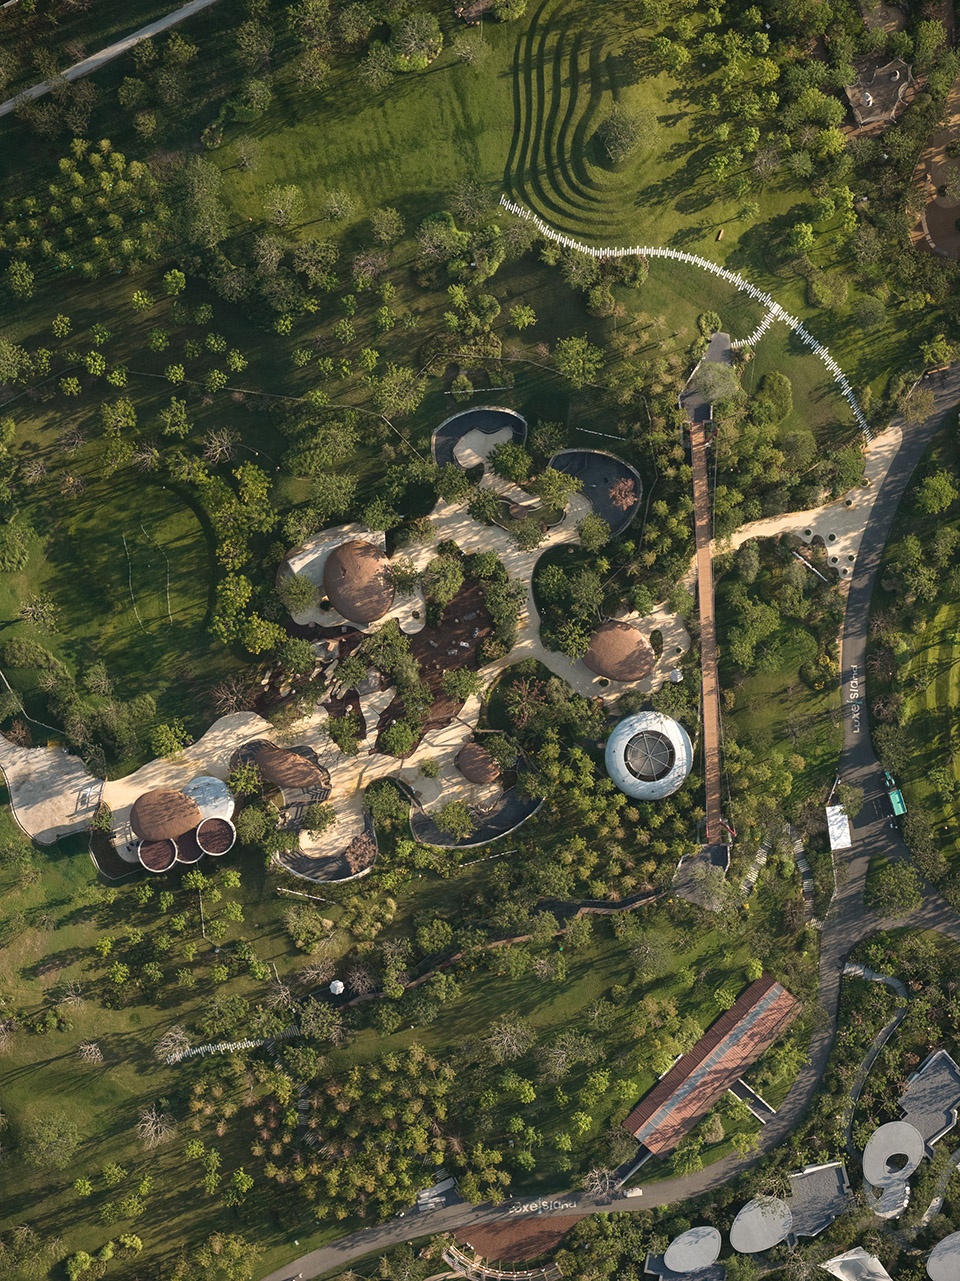
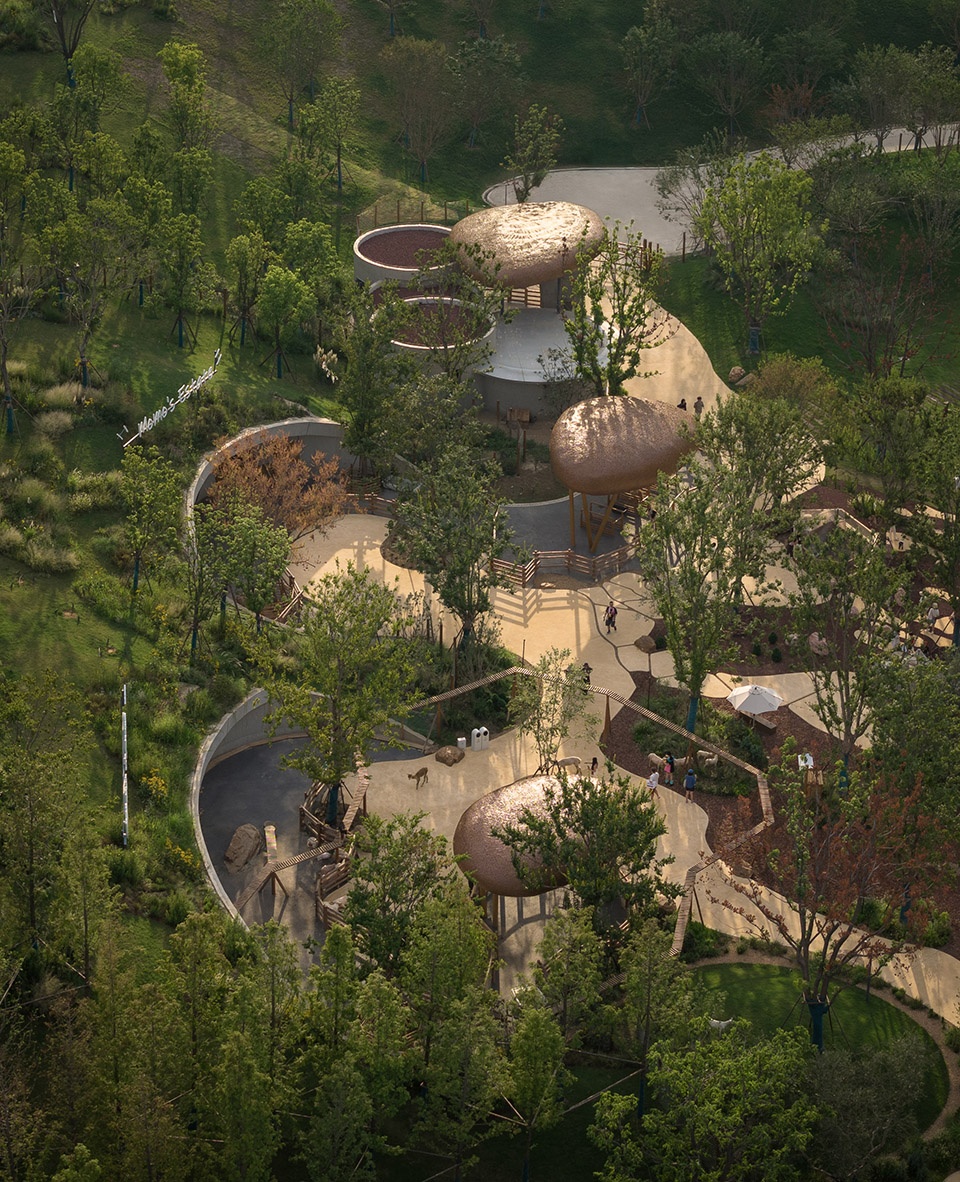
项目择址江岸区朱家河,处于麓洲生态城的核心岛区,总规划面积达23万平方米。场地北靠山体、南望码头,是一处集生态游乐、美育体验、商业休闲与文化创意于一体的微度假目的地,延续了“艺术+自然+文旅”的品牌基因。
Located along the Zhujia River in Jiang’an District, the project anchors the core of LUXEOASIS with a total area of 230,000 square meters. Flanked by hillsides to the north and a pier to the south, it is envisioned as a micro-vacation destination that integrates eco-recreation, aesthetic education, leisure retail, and cultural creativity, embodying the vision of “Art + Nature + Cultural Tourism.”
▼延续了“艺术+自然+文旅”的品牌基因,embodying the vision of “Art + Nature + Cultural Tourism.” © SFAP
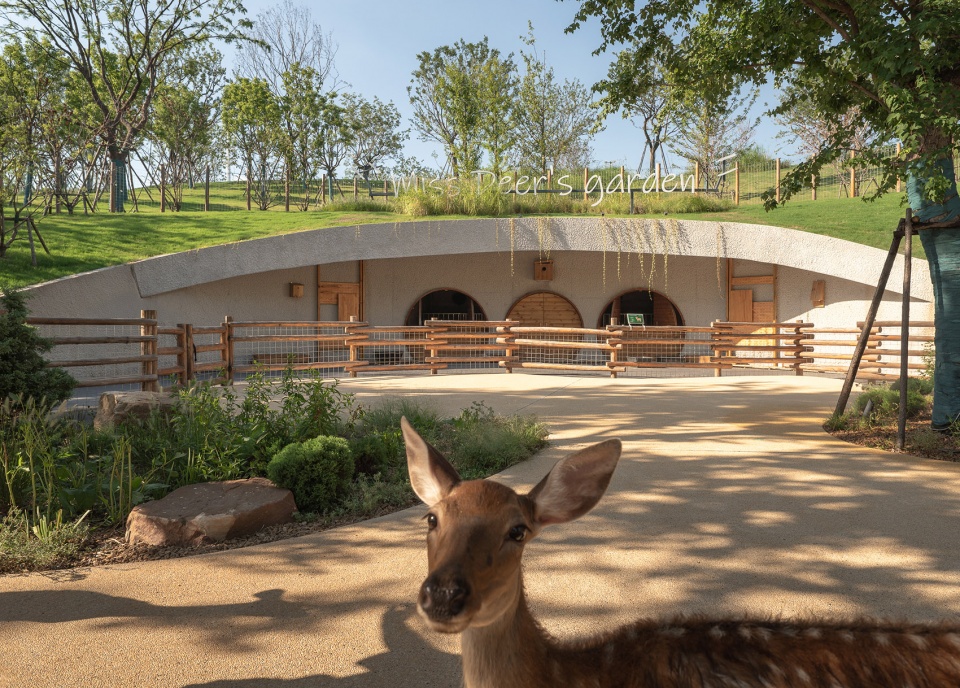
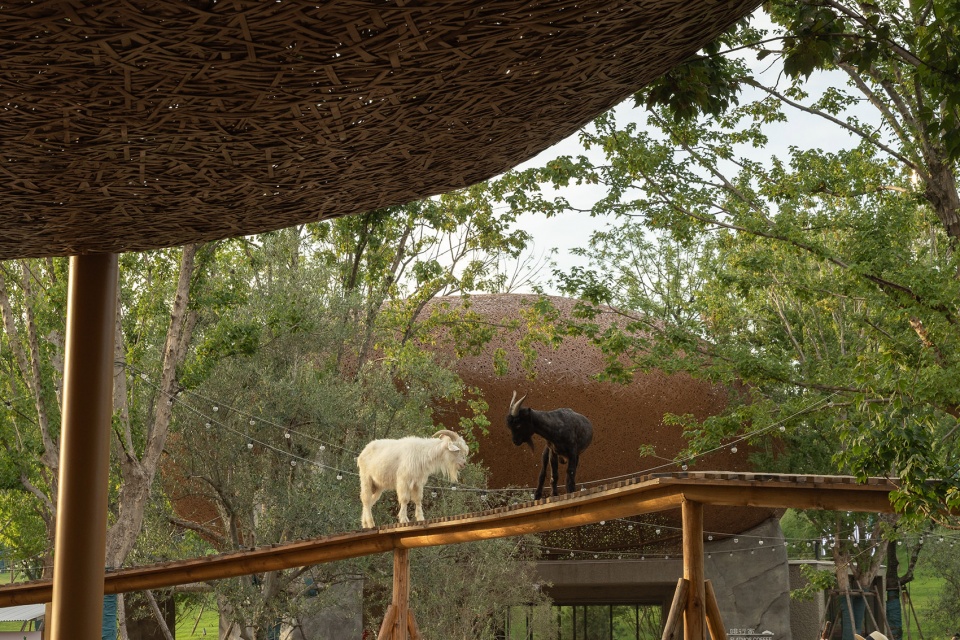
万社设计担纲麓客岛动物农场的建筑与室内设计。作为西侧主岛的重要空间,大家希望可以创造一个城市中的乌托邦,充满童趣、自由以及辨识度;为武汉提供新的体验空间。以“未来、趣味、互动”为关键词,万社提出通过天外巨石造型与自然竹编材料的碰撞,营造反差感强烈的沉浸式场景。
Various Associates was commissioned for the architecture and interior design of LuxeIsland Farm. As a key site on the island’s west side, it aims to create an urban utopia and a new destination for Wuhan. Centered on the themes of “Future, Fun, and Interaction,” the design juxtaposes meteorite-like architectural forms with bamboo weaving, crafting an immersive environment.
▼项目视频,project video © SFAP
01岛民们,欢迎登陆麓客岛。
“Welcome to LuxeIsland, Islanders.”
“天外飞石般的建筑形态自由散落在山谷中,竹编屋顶像是从山丘牧场中自然生长出来,轻盈的竹材在阳光下折射出细腻的动态光影,与牧场的原始地貌形成有趣的视觉对话。这是我们为麓湖动物农场打造的标志性的图腾。”
——万社设计“The buildings, resembling ‘fallen meteorites,’ scatter throughout the valley. Their bamboo-woven roofs seem to grow naturally from the pasture hills, casting delicate, shifting shadows and engaging in a visual dialogue with the site’s natural terrain. This is the architectural totem we crafted for LuxeIsland Farm.”—Various Associates
▼延续了“艺术+自然+文旅”的品牌基因,embodying the vision of “Art + Nature + Cultural Tourism.” © SFAP
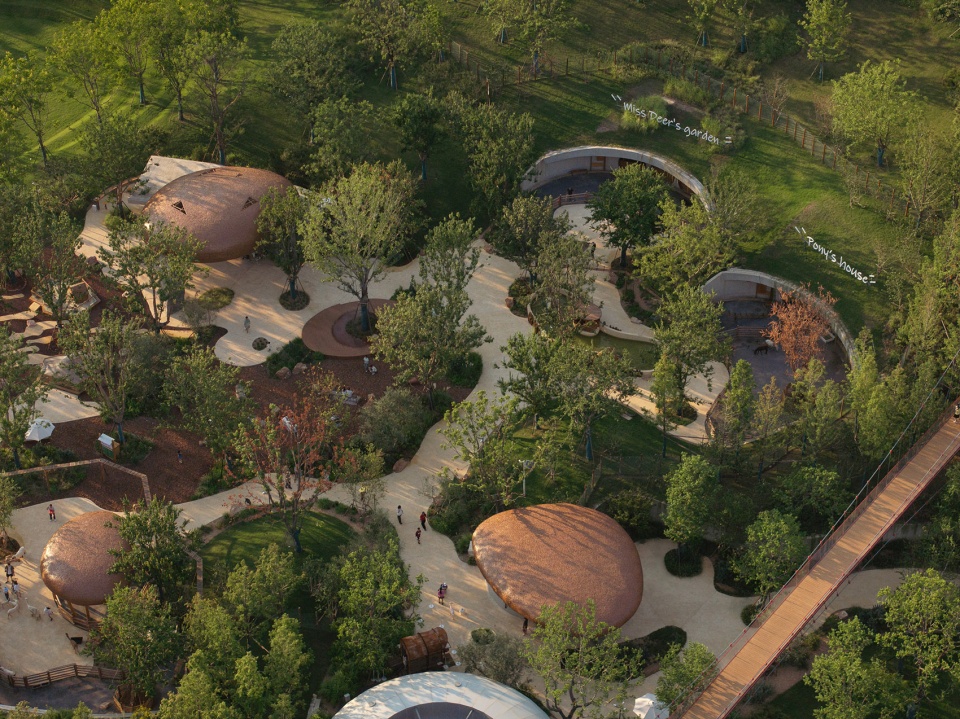
▼延续了“艺术+自然+文旅”的品牌基因,embodying the vision of “Art + Nature + Cultural Tourism.” © SFAP
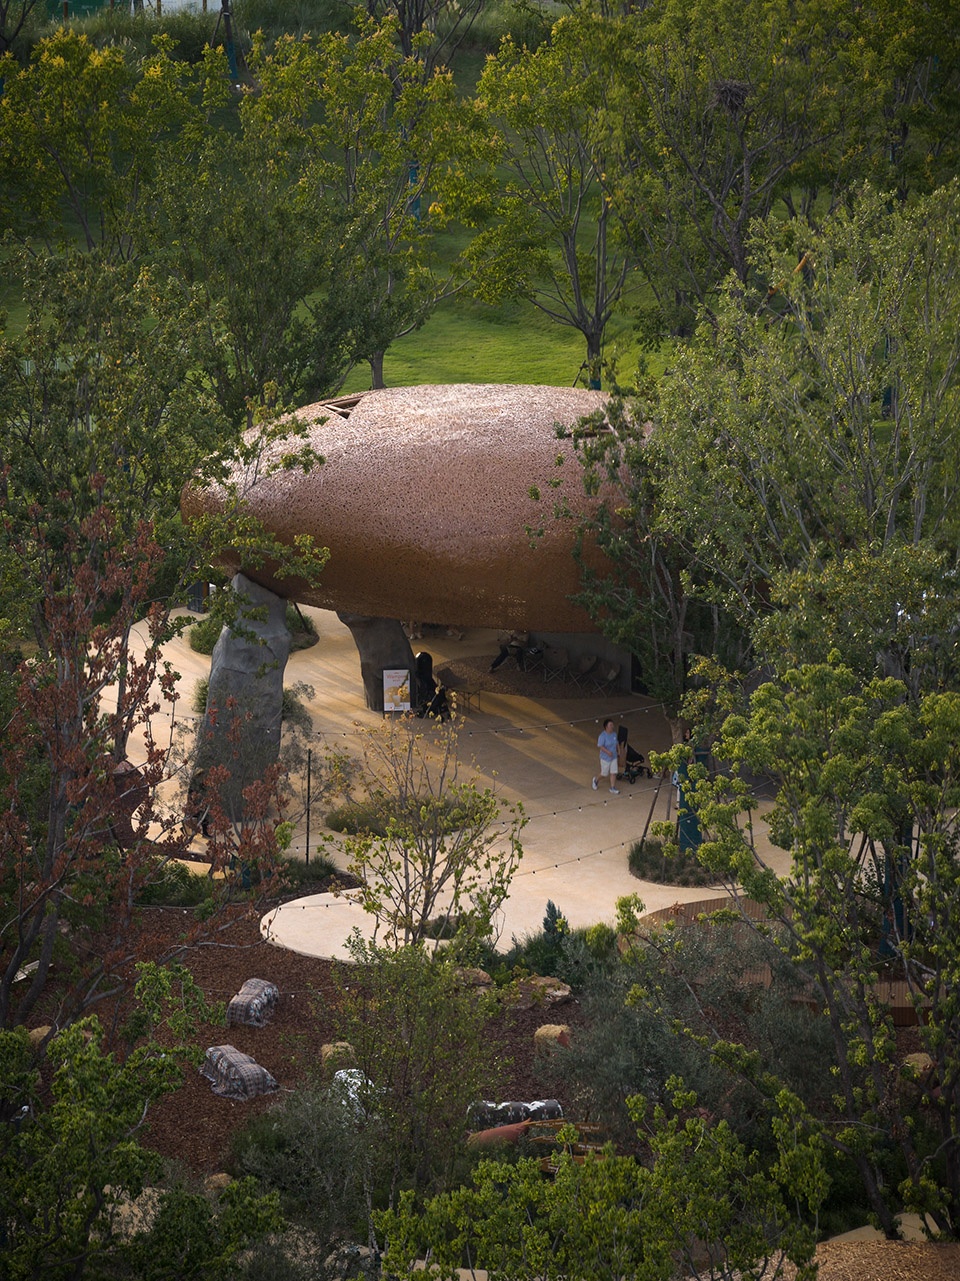
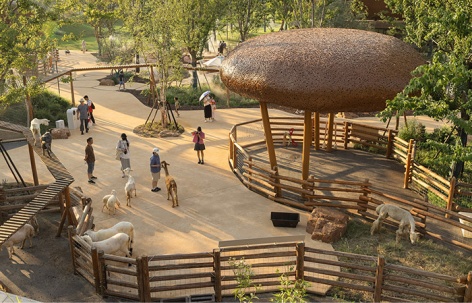
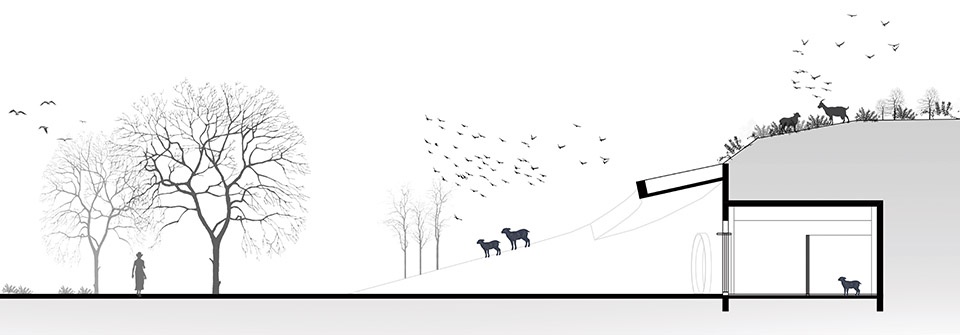
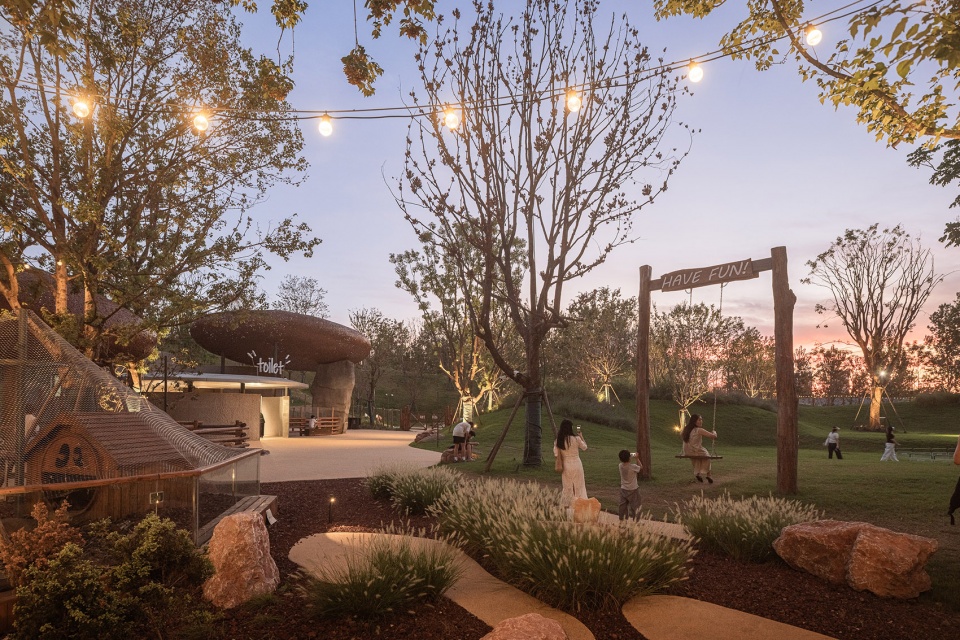
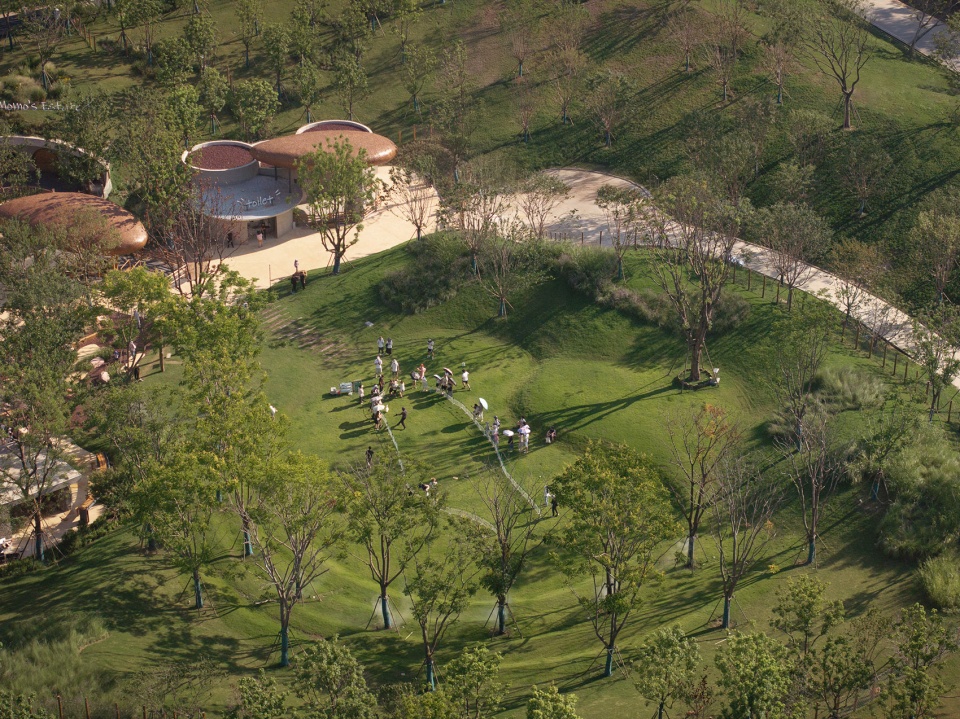
农场以环形动线串联饲养区、创意工坊、零售餐饮等功能组团。人流线与视线组织充分考虑体验感与运营效率,实现经营与游览的一体化设计。部分新增空间与地景结合于大尺度感连贯性景观之中,巨石般的流线构筑物在雾森系统与原生植被中构建出浪漫而未来的基底。动物圈舍以半覆土形式嵌入山体,屋顶种植草本植物,削弱地面上的建筑体量感,形成半消隐的开放农场。
The farm’s circular layout connects animal enclosures, a creative workshop, retail and dining that balances immersive experience with operational efficiency. New structures are embedded into the landscape, creating a continuous visual rhythm across the site. Boulder-like architectural volumes gently emerge from misting systems and native vegetation. Semi-submerged animal enclosures with green roofs reduce the buildings’ visual mass, blending the open farm gently into nature.
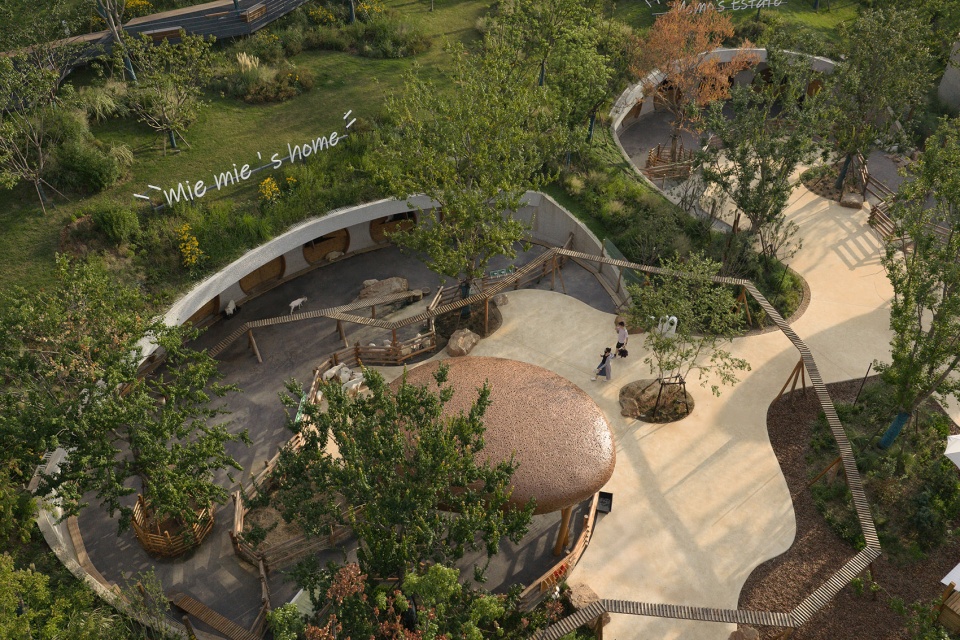
▼动物圈舍,Animal Enclosures © SFAP
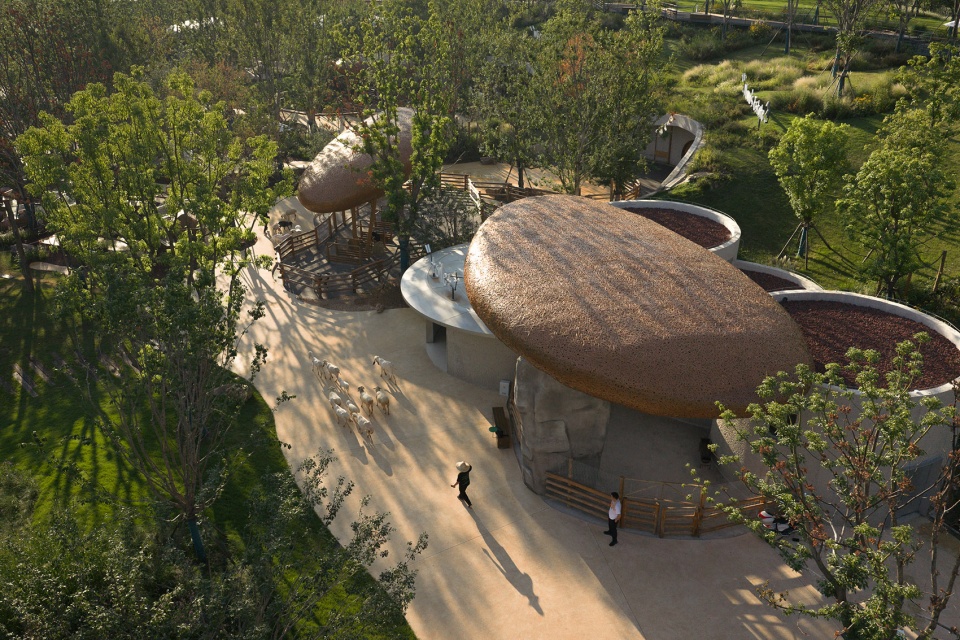
▼饲料仓库,Feed Barn © SFAP
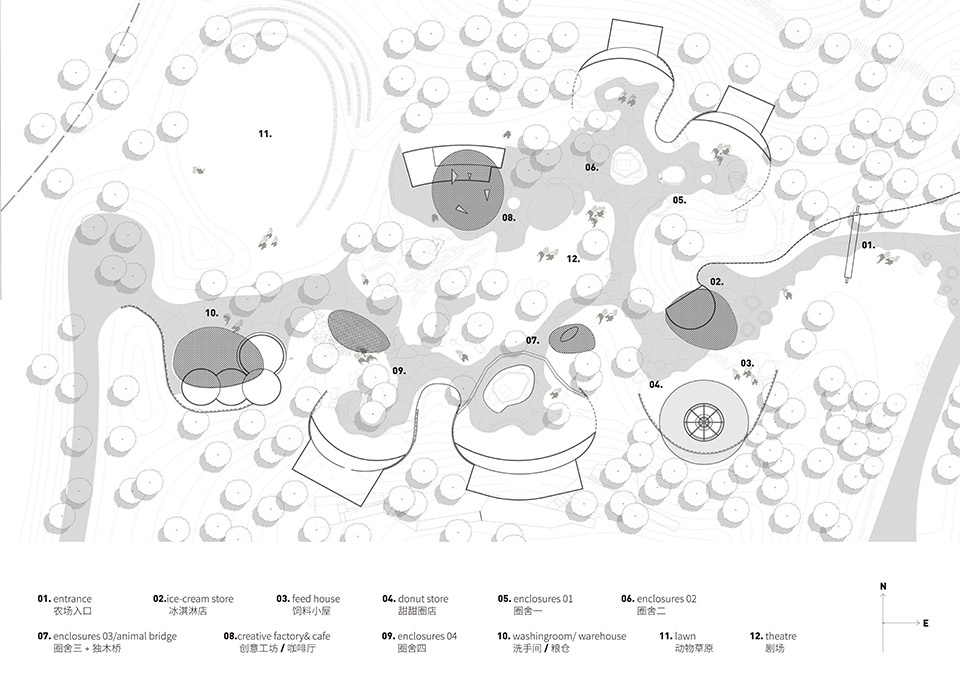
建筑外观融合竹编、原木、石块等自然材质,为游客打造自然场景与手作体验的异想世界。竹编作为传统文化象征,被解构为现代艺术载体,形成原始与前卫共存的视觉语言。功能上融合动物互动、亲子教育、市集与活动举办,构建兼具美学与运营弹性的复合空间。
▼平面图,plan © 万社设计
▼立面材料选择,material selection for the elevation © 万社设计
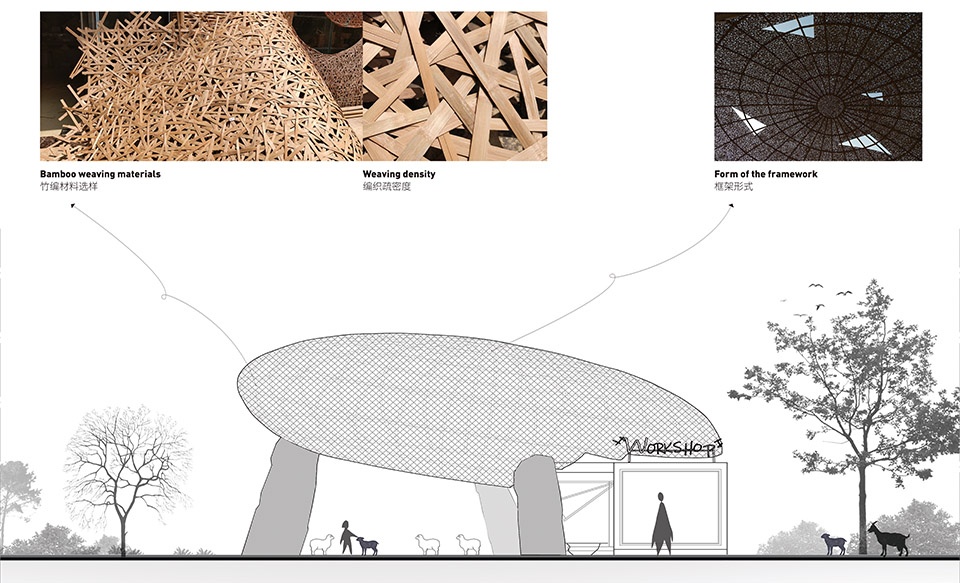
▼立面材料选择,material selection for the elevation © 万社设计
The architectural blends natural materials—bamboo, timber, and stone. Bamboo weaving, a cultural symbol, is reinterpreted as a contemporary visual language. Functionally, the farm combines animal interaction, parent-child education, market activities, and events, forming a flexible space that balances aesthetics with functionality.
▼草坪,Lawn © SFAP
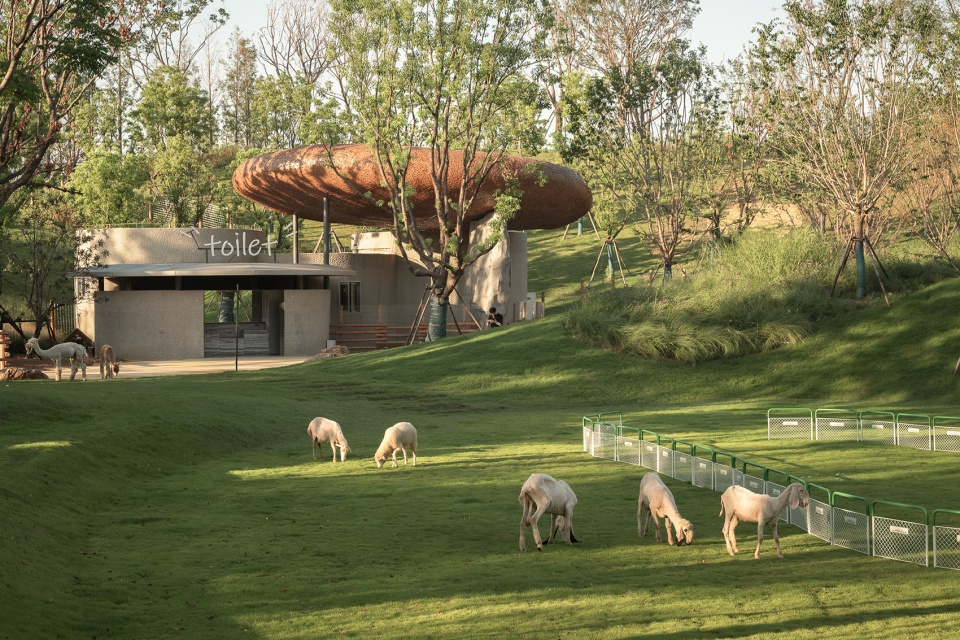
02散落的竹石构筑物,围合成于地景融合的空间叙事。
Scattered Stone-and-Bamboo Structures
A Spatial Narrative Woven into the Landscape
“动物圈舍依山势错落布局,隐藏于地形之中,农场与山体浑然一体,实现与周边地块的自然衔接,所有建筑与场景均服务于人与动物的互动、人与自然的交流。”
Nestled in the hillside, the animal enclosures are scattered and partially earth-sheltered, blending seamlessly with the terrain. The farm merges with the surrounding landscape, dissolving boundaries between architecture and nature. Each structure is designed to foster encounters — between humans and animals, between people and nature.
▼实现与周边地块的自然衔接,blending seamlessly with the terrain © SFAP
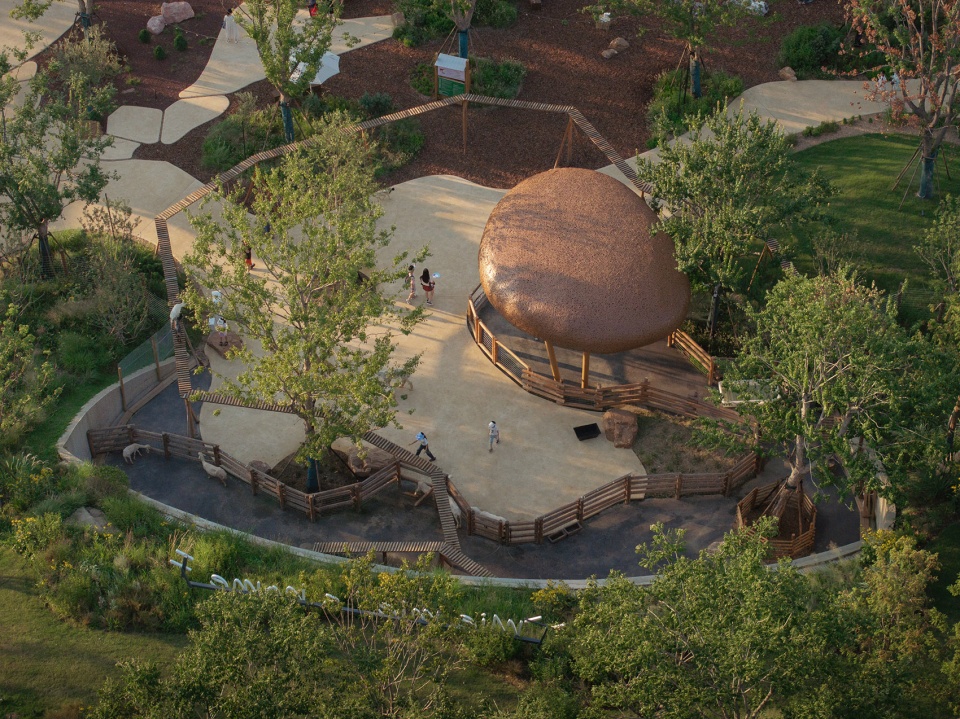
▼动物圈舍,the animal enclosures © SFAP
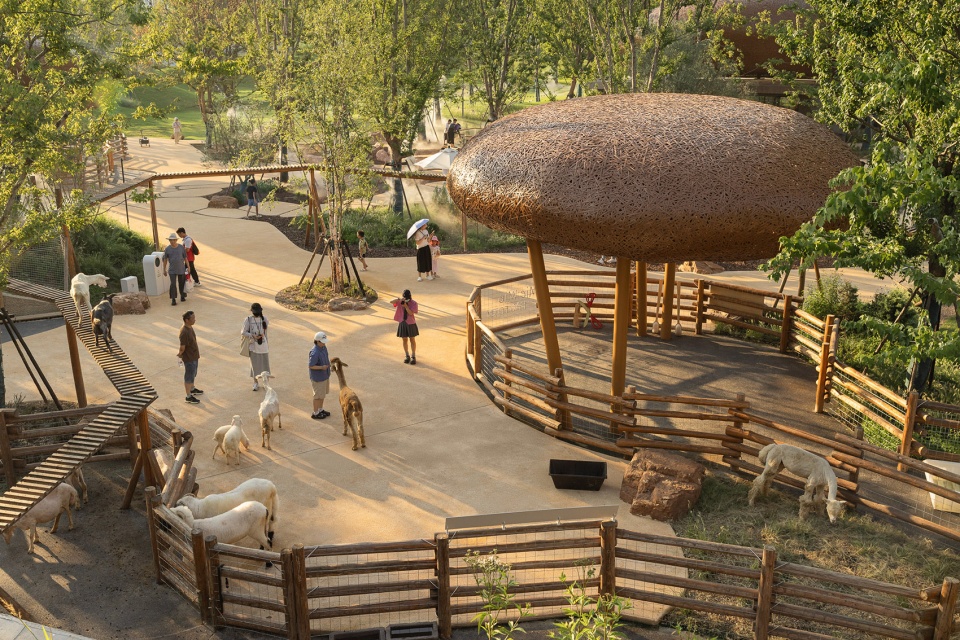
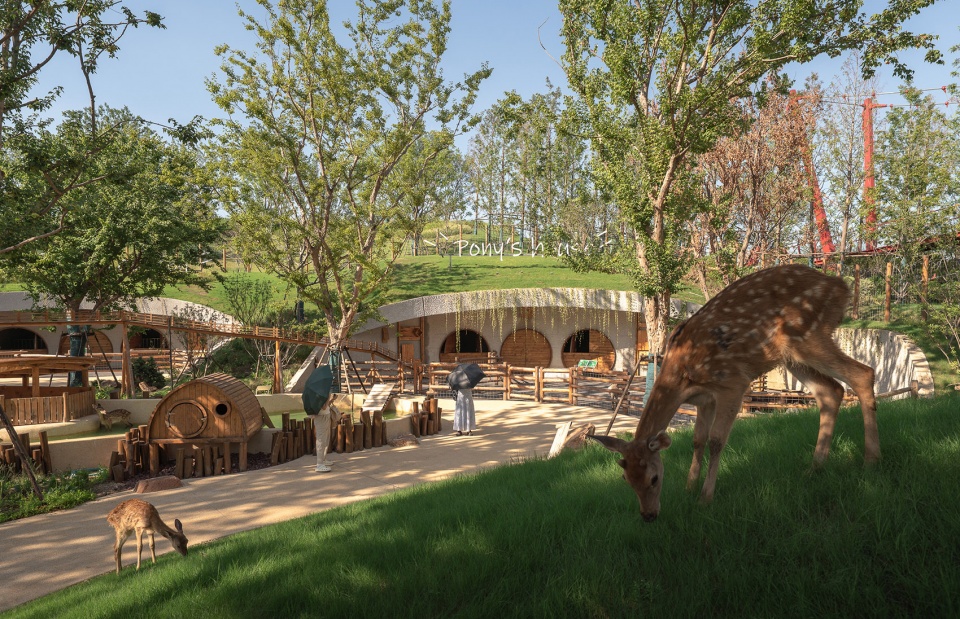
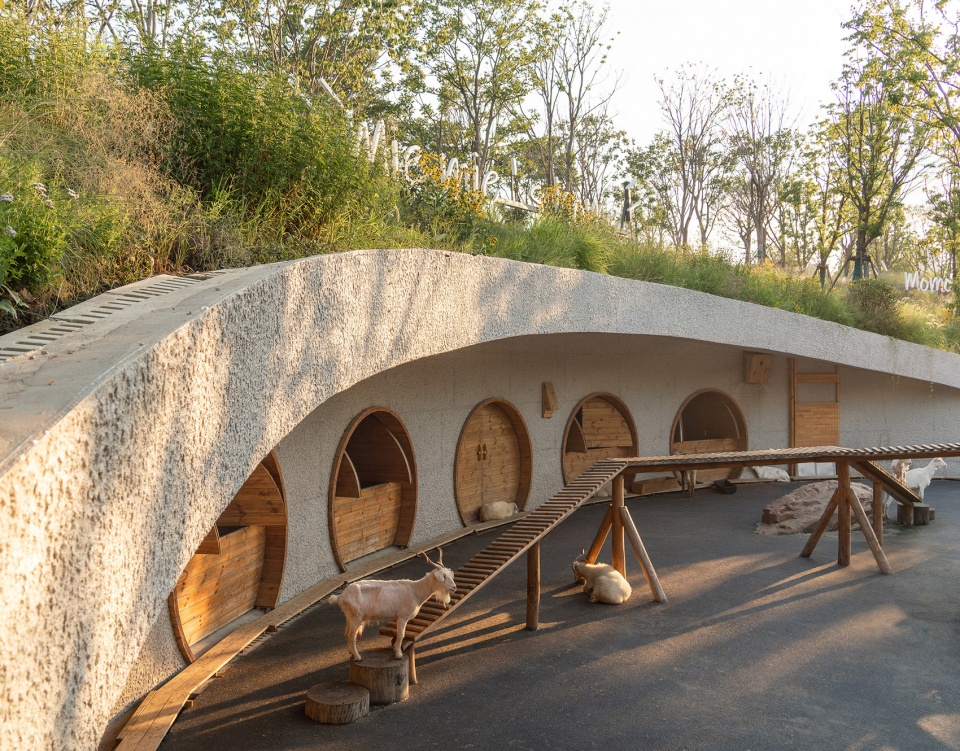
在农场的整体叙事中,动物饲养区作为一处融合动物栖息、互动体验、生态教育等复合功能的重要节点,形成动物圈舍、休憩廊架与零食商店等服务空间。低介入的设计手法使圈舍半隐于坡下,减少地面上的建筑呈现。适度的坡度让动物们可以到达坡上草地活动。覆土内的圈舍为动物营造天然的安全感。
The animal zone blends habitat, interaction, and ecological education, with enclosures, resting pavilions, and coffee and donut shops forming a functional cluster. The low-intervention design tucks enclosures beneath the slopes, minimizing their visual presence. The gentle incline allows animals to roam the grass, while the earth-covered shelters provide safety and comfort.
▼坡下的动物圈舍,Animal Enclosures Under Soil Cover © SFAP
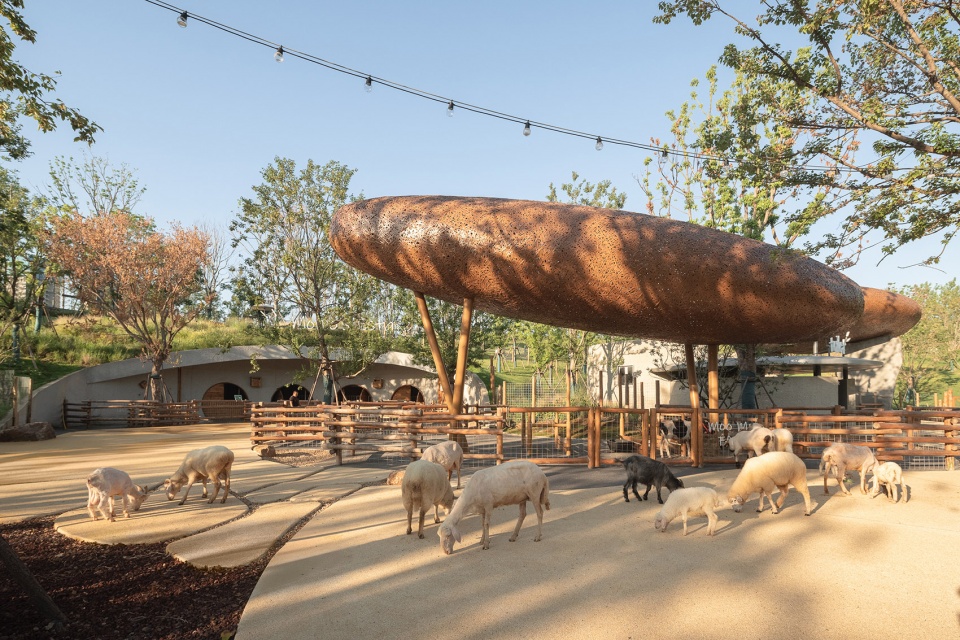
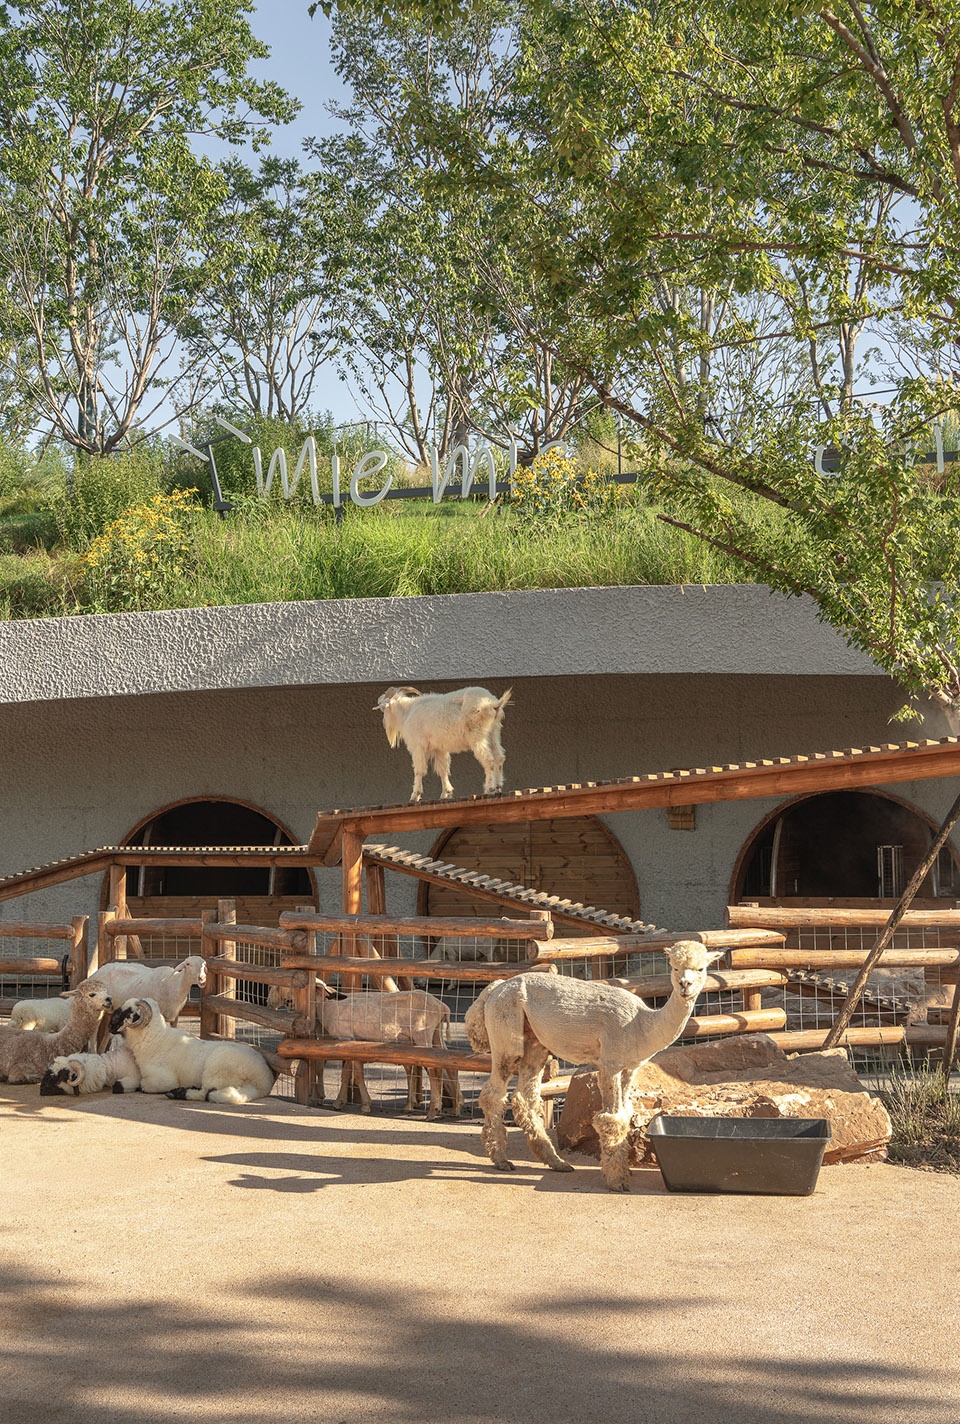
活动区设置开放围场、沙坑、木构架及遮荫系统,为羊驼、小鹿等动物提供符合习性的多样化场景,引导儿童建立与动物的情感联结,兼顾互动与安全,近距离的呈现更显亲密及友好。
Open paddocks, sand pits, timber frameworks, and shaded structures create diverse environments for alpacas, deer, and other animals. The design balances safety with close, interactive experiences, fostering emotional connections between children and animals.
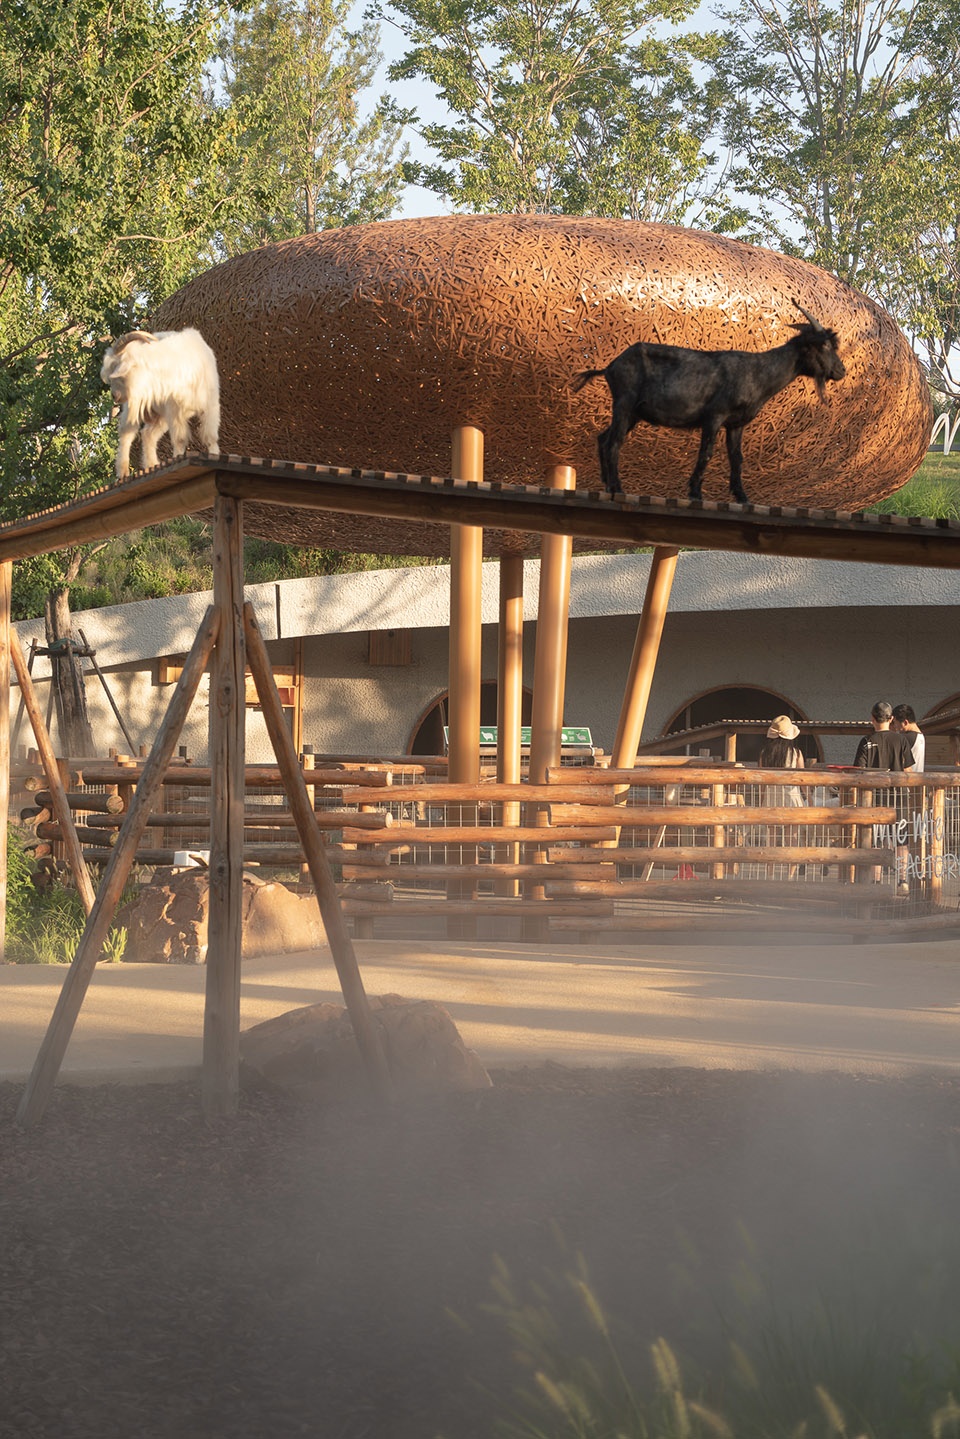
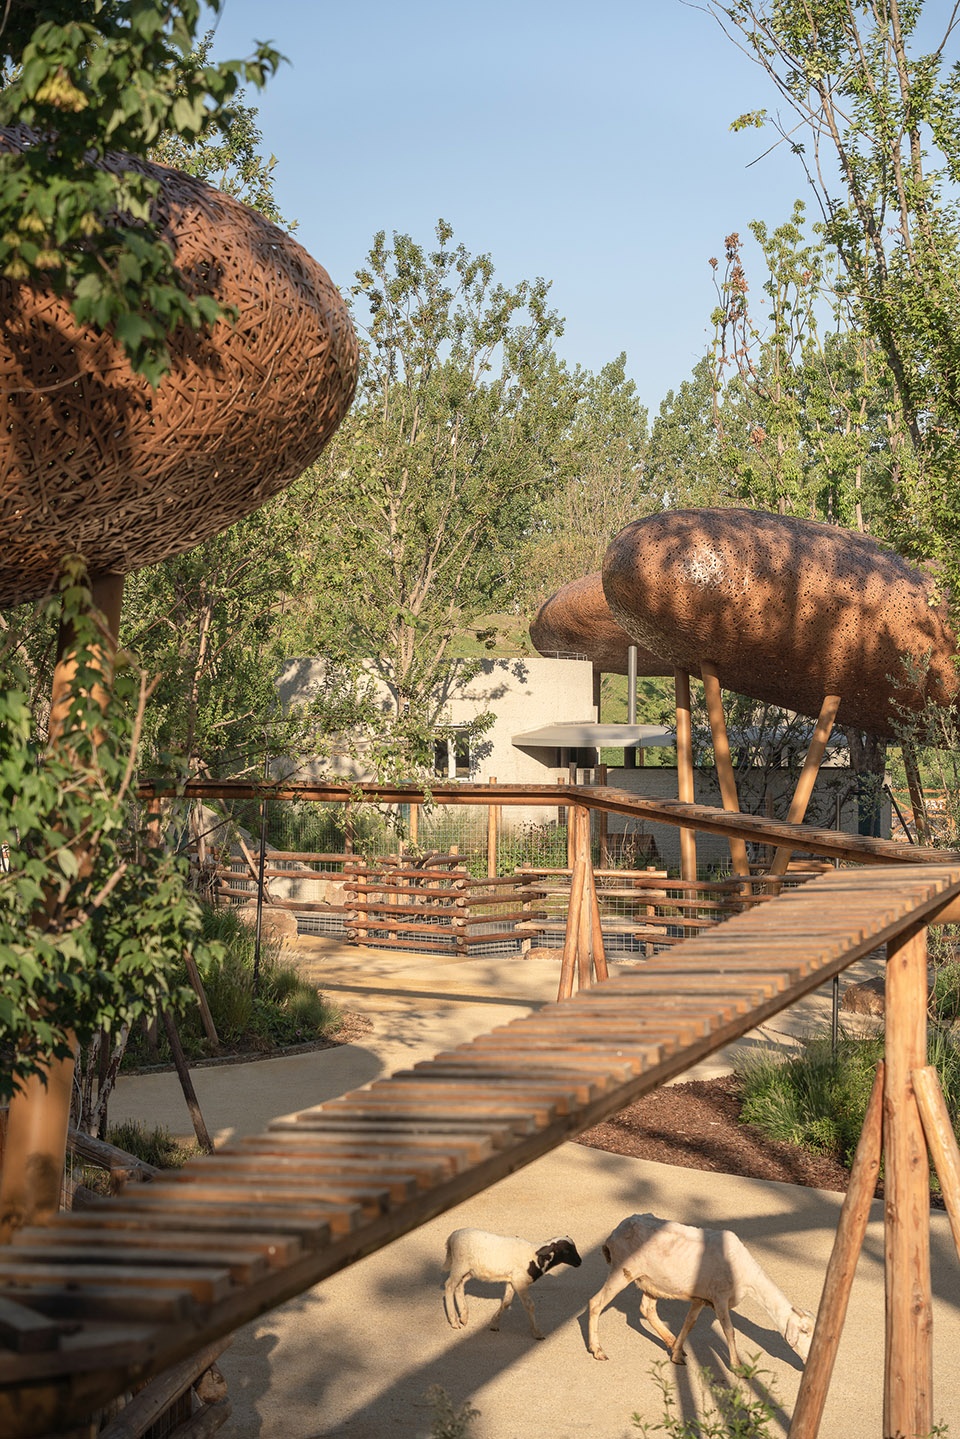
▼动物木桥,Animal Bridge © SFAP
03创意工坊 自由开放的社交、休憩空间
Creative Workshop
An Open, Unbounded Space for Relaxation and Interaction
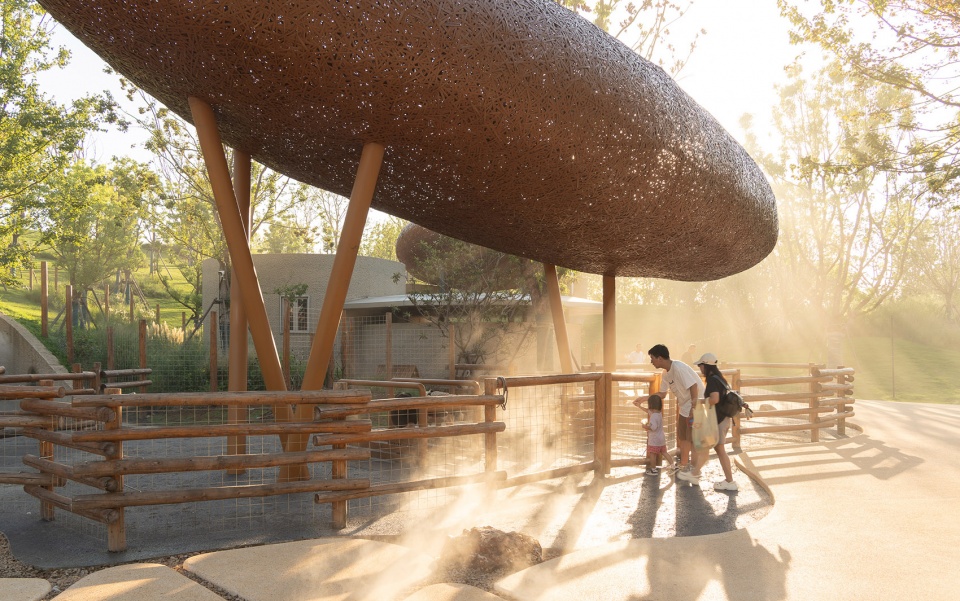
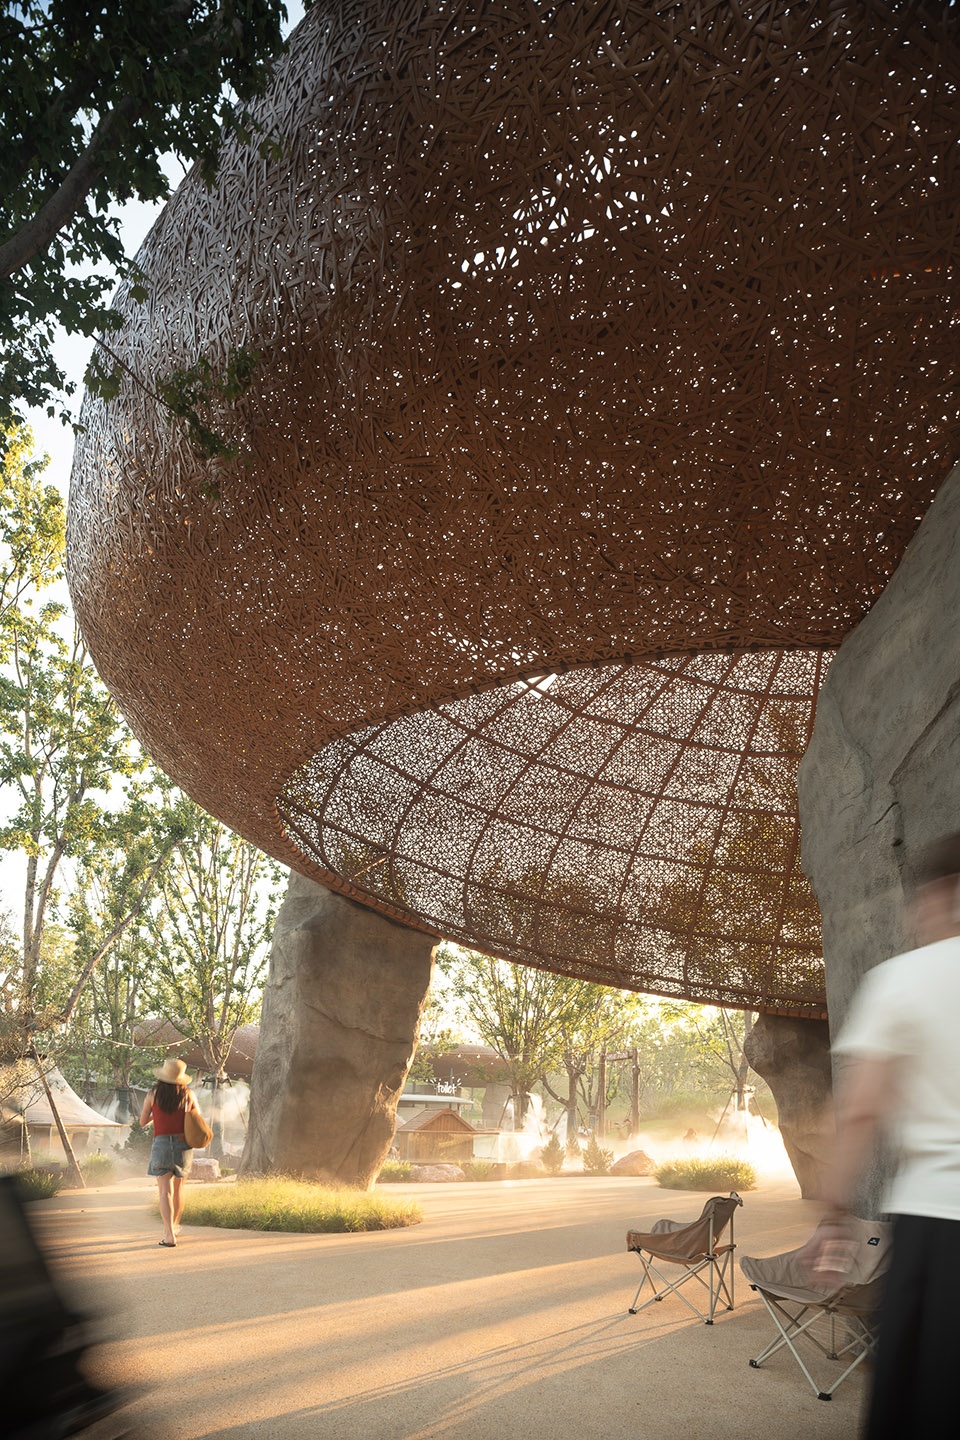
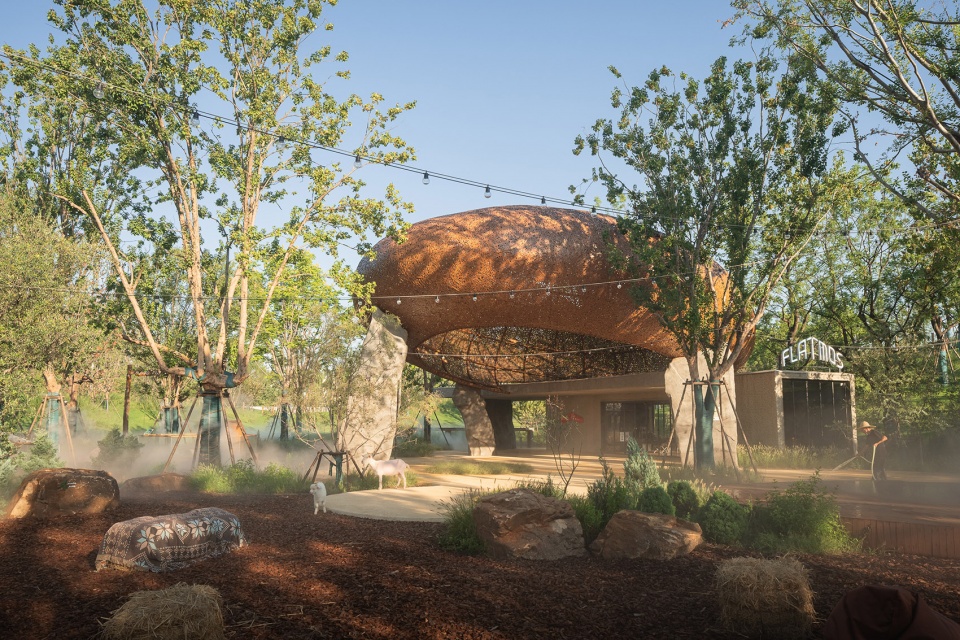
竹材编织而成的建筑构筑物是功能性空间的主要形态,轻量的落地方式不仅赋予建筑轻盈透亮的视觉质感,也更贴合可持续的设计主张。竹编穹顶的编织肌理、仿石柱的原生质感,与室外草木、动物共同构建出自然媒介下的创意工坊场域。
The creative workshop is a lightweight bamboo-woven structure, visually light and sustainable. Its woven dome and stone-like columns harmonize with the surrounding plants and animals, creating an immersive, nature-integrated space.
▼竹材编织而成的建筑构筑物,a lightweight bamboo-woven structure © SFAP
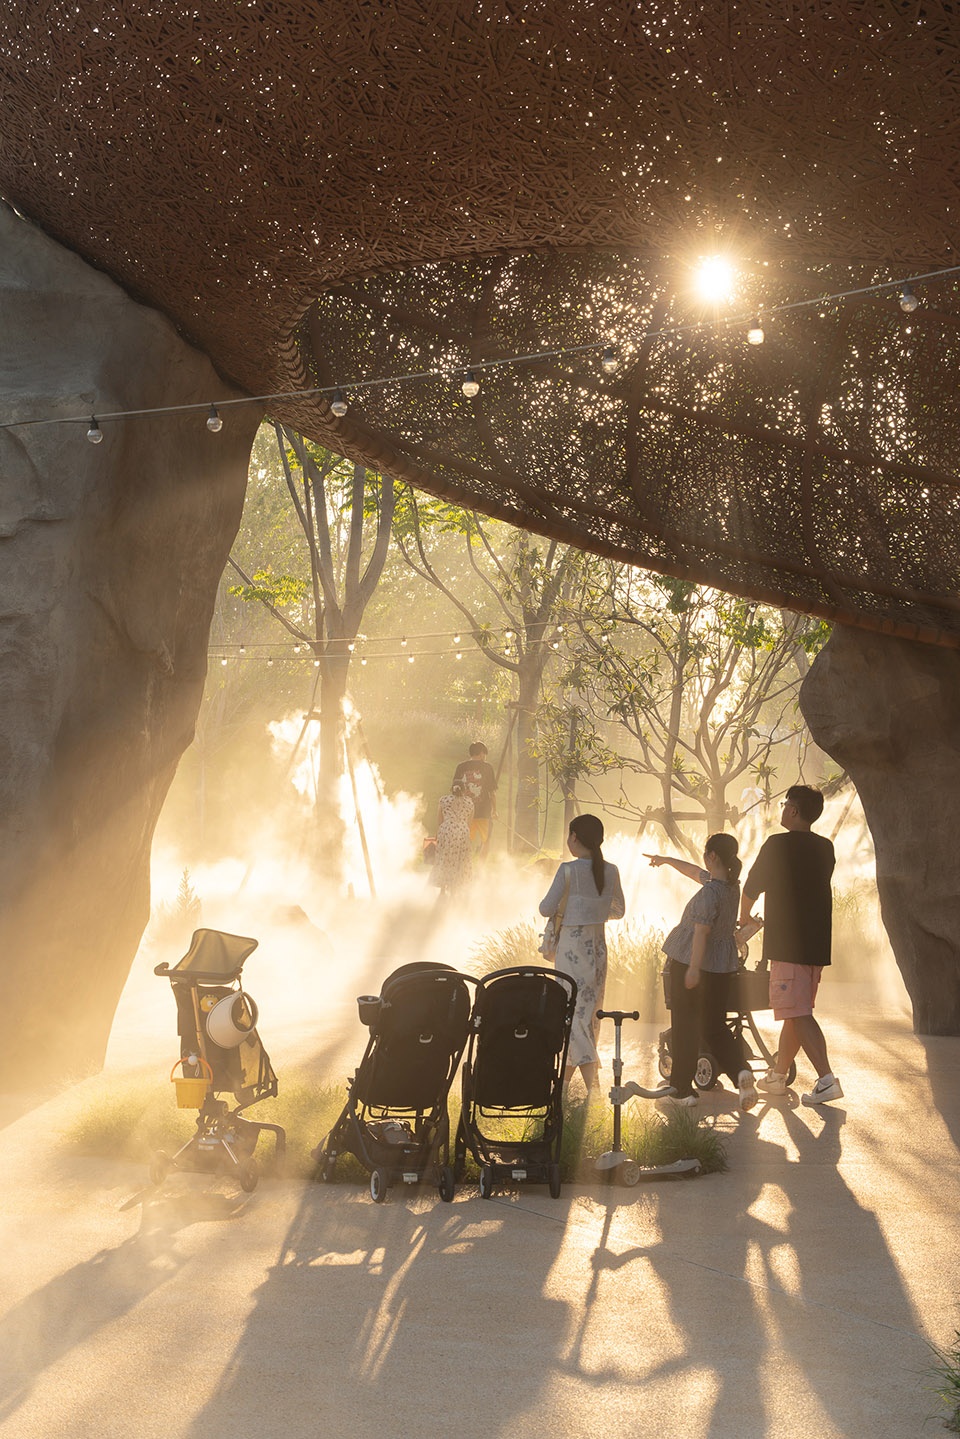
▼竹材编织细部,a lightweight bamboo-woven structure detail © SFAP
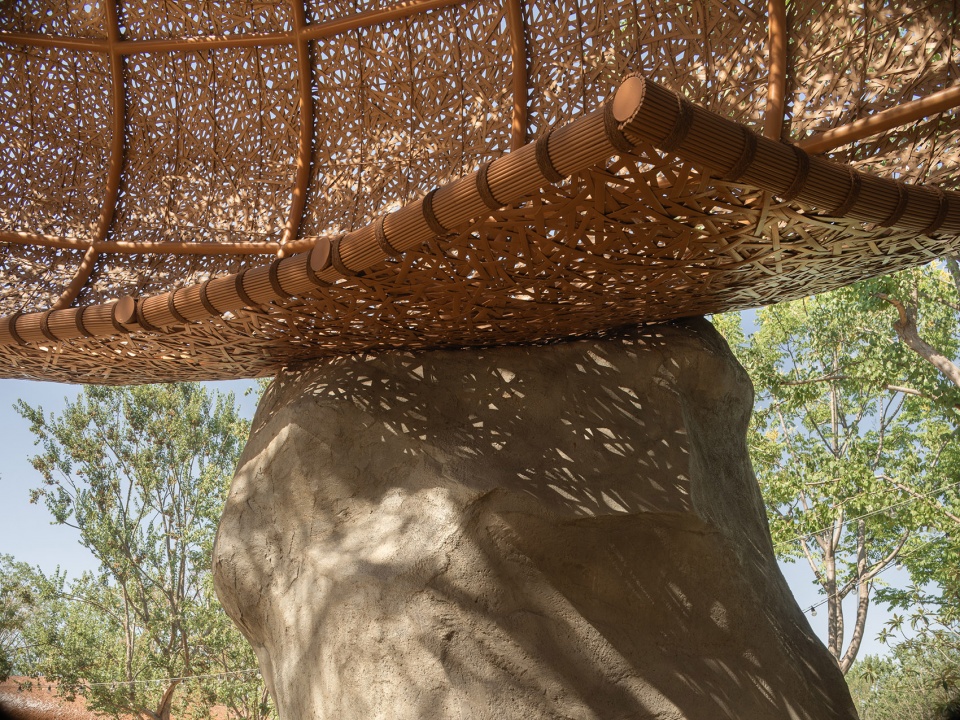
三角形镂空穹顶投下动态光影,与儿童嬉戏画面相映成趣。作为重要社交节点,这里是休憩驿站,也是咖啡供应点。可开放庭院与绿意末端营造出轻松自然、富于手工质感的氛围。
Triangular cut-outs in the bamboo dome scatter dynamic patterns of light and shadow. As a key social hub, this space serves as both a resting stop and a café. The open courtyard extends into the surrounding greenery, cultivating a a relaxed, artisanal atmosphere.
▼创意工坊,Creative Workshop © SFAP
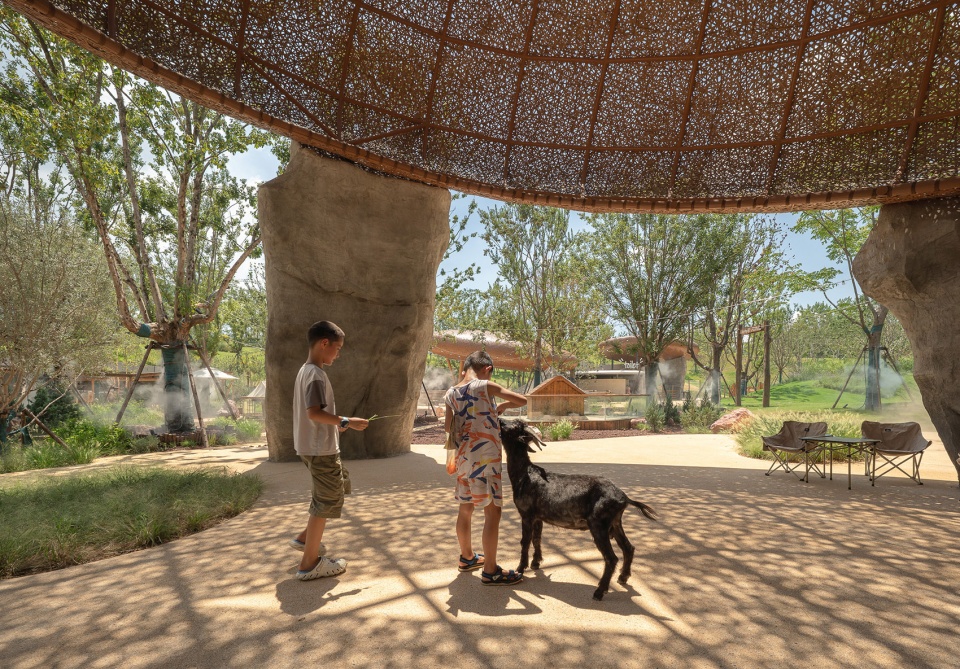
▼创意工坊,Creative Workshop © SFAP
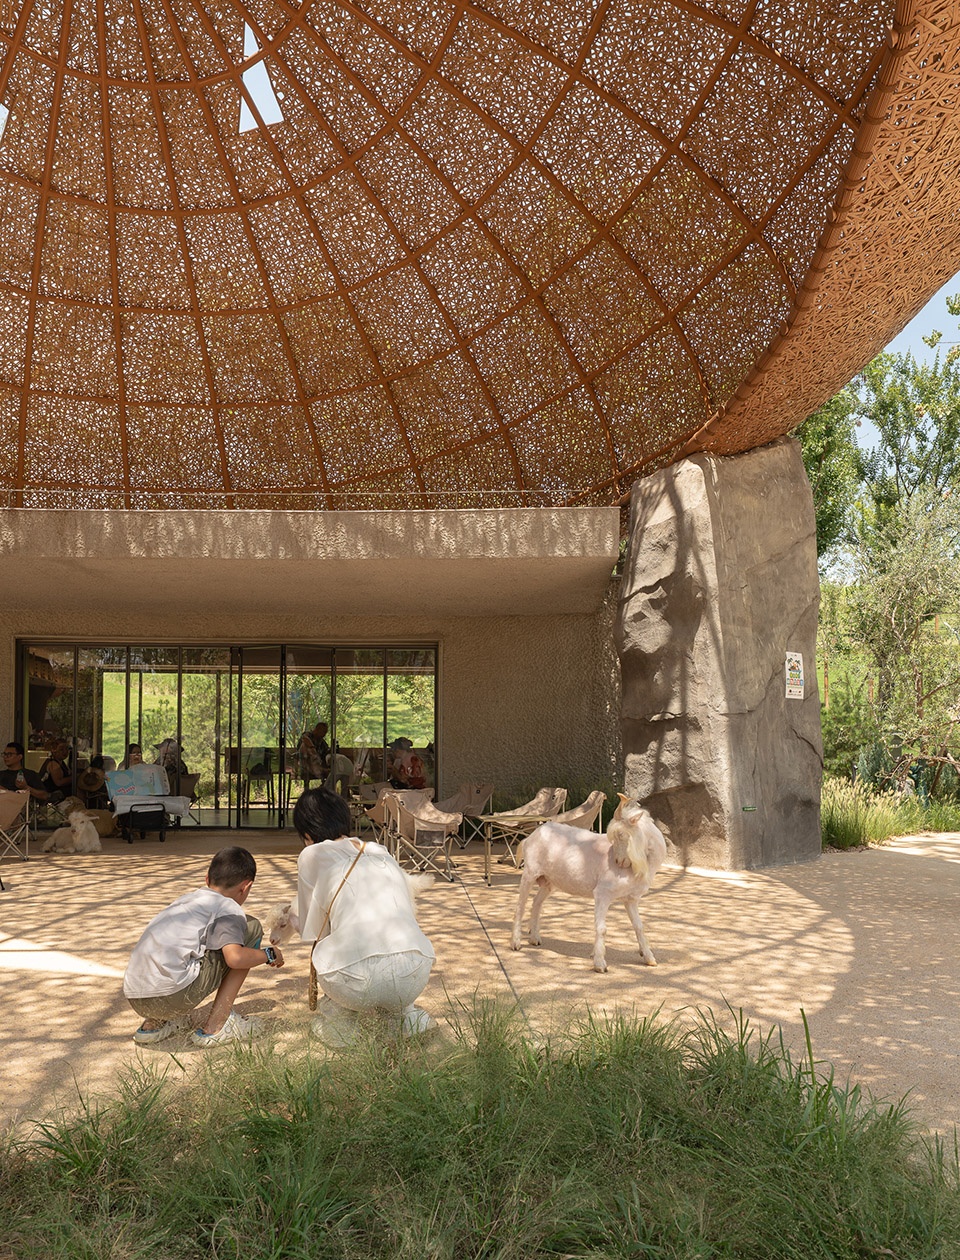
室外空间既是休憩场所,也是与自然、动物互动的延伸场域。大面积可开启立面消融室内外边界,使创作区与互动场连成无界整体,支持艺术手工、集会与展览等多种用途。
The outdoor space functions as both a rest area and an extension for interaction with nature and animals. Large operable facades dissolve the boundary between indoors and out, supporting artisanal craftwork, gatherings, and exhibitions.
▼与自然、动物互动的延伸场域,an extension for interaction with nature and animals © SFAP
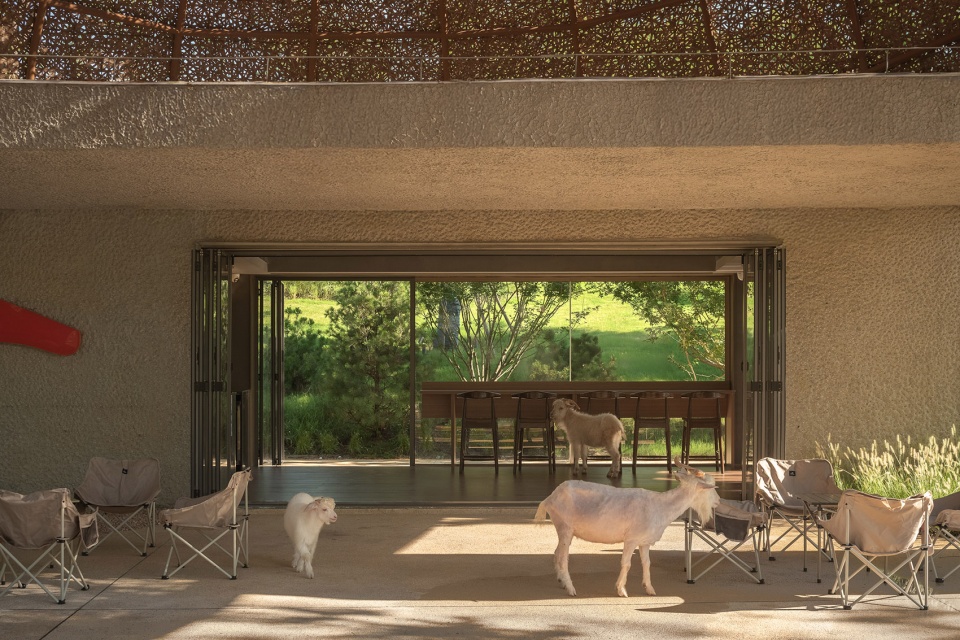
▼可开放的咖啡厅空间,Open Cafe Space © SFAP
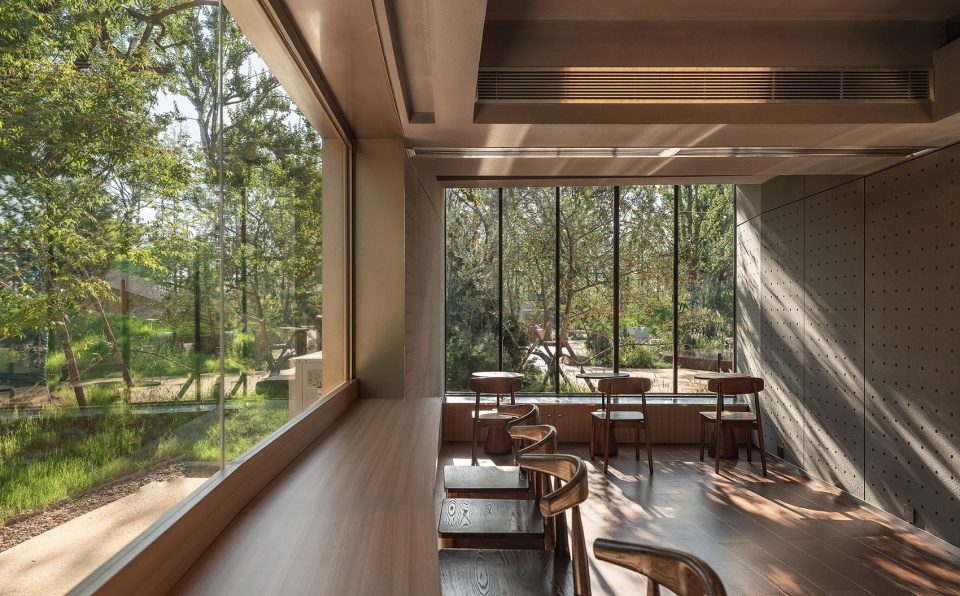
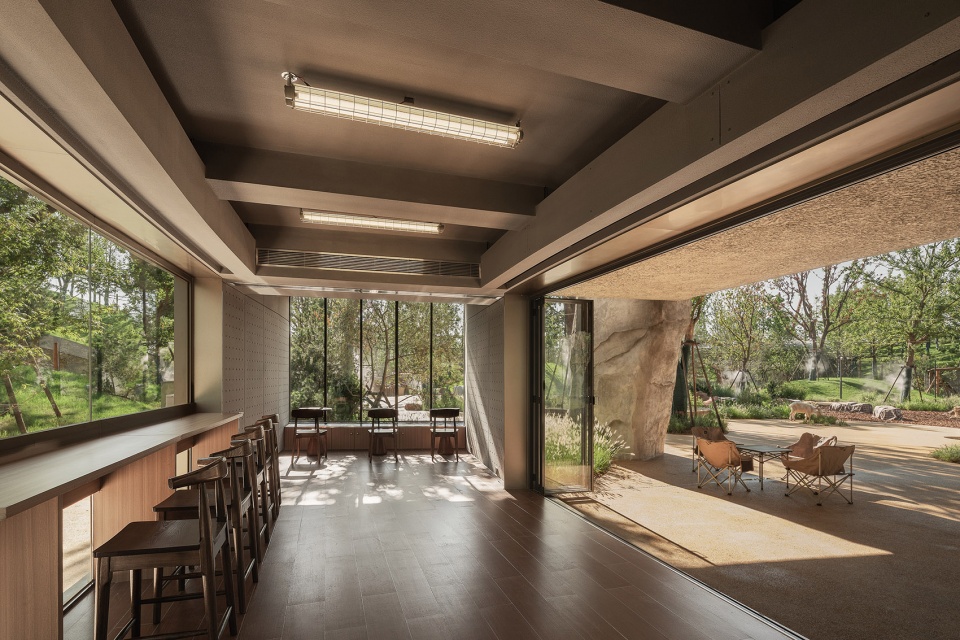
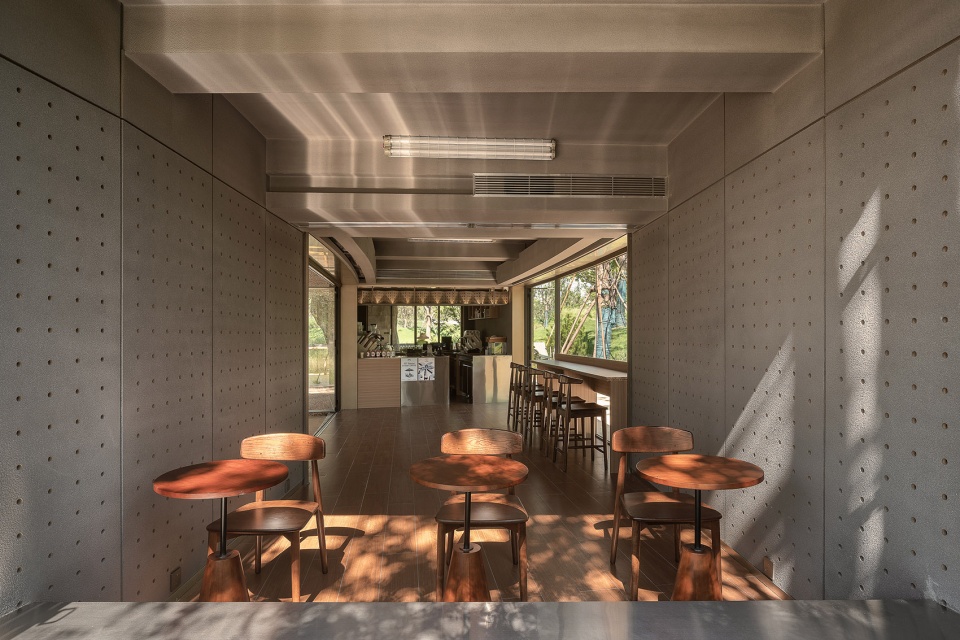
▼与自然、动物互动的延伸场域,an extension for interaction with nature and animals © SFAP
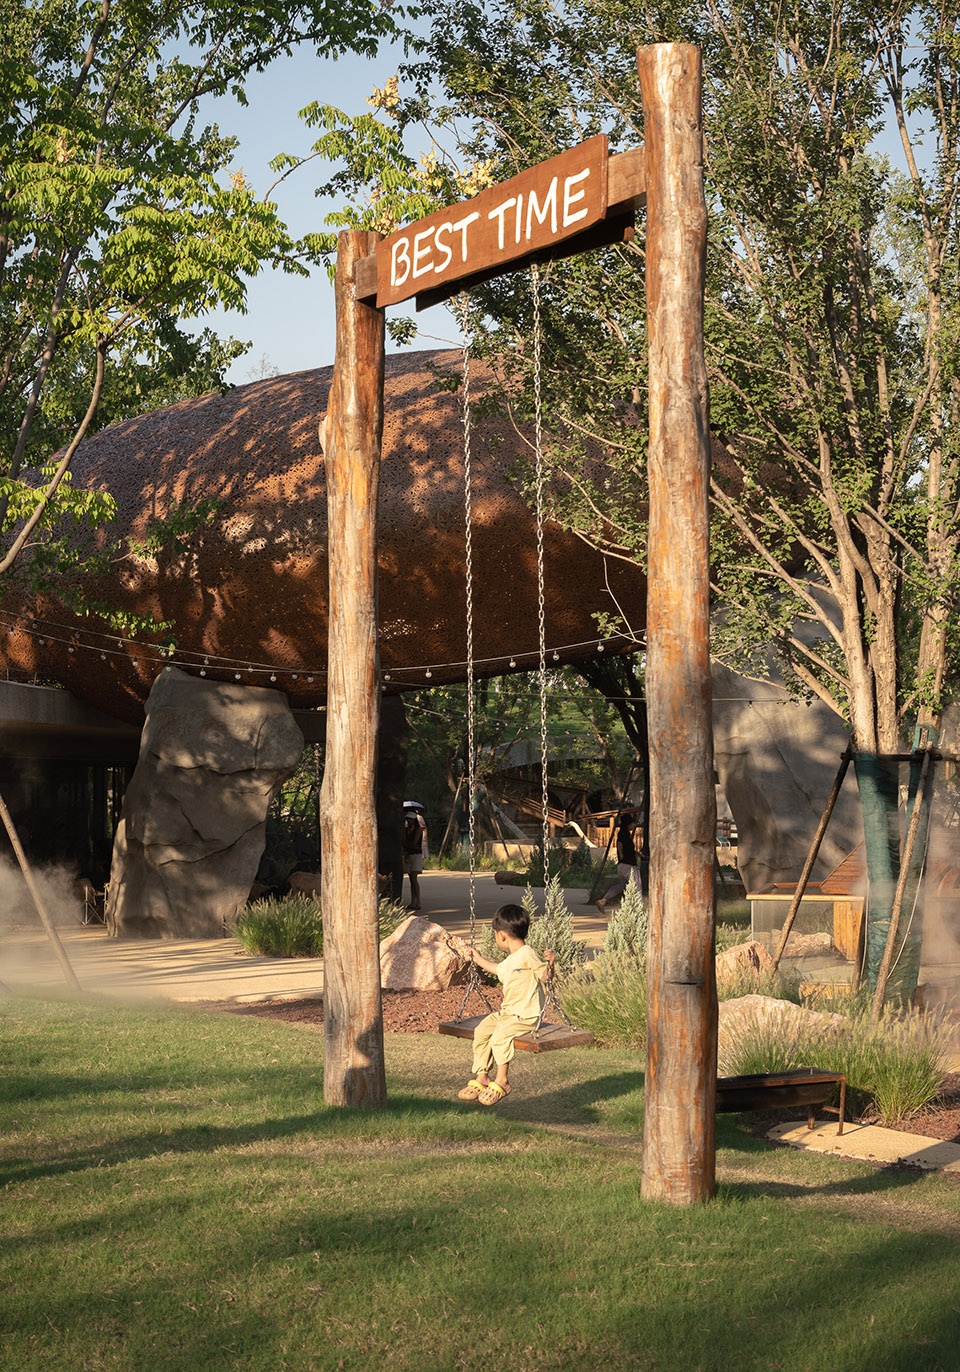
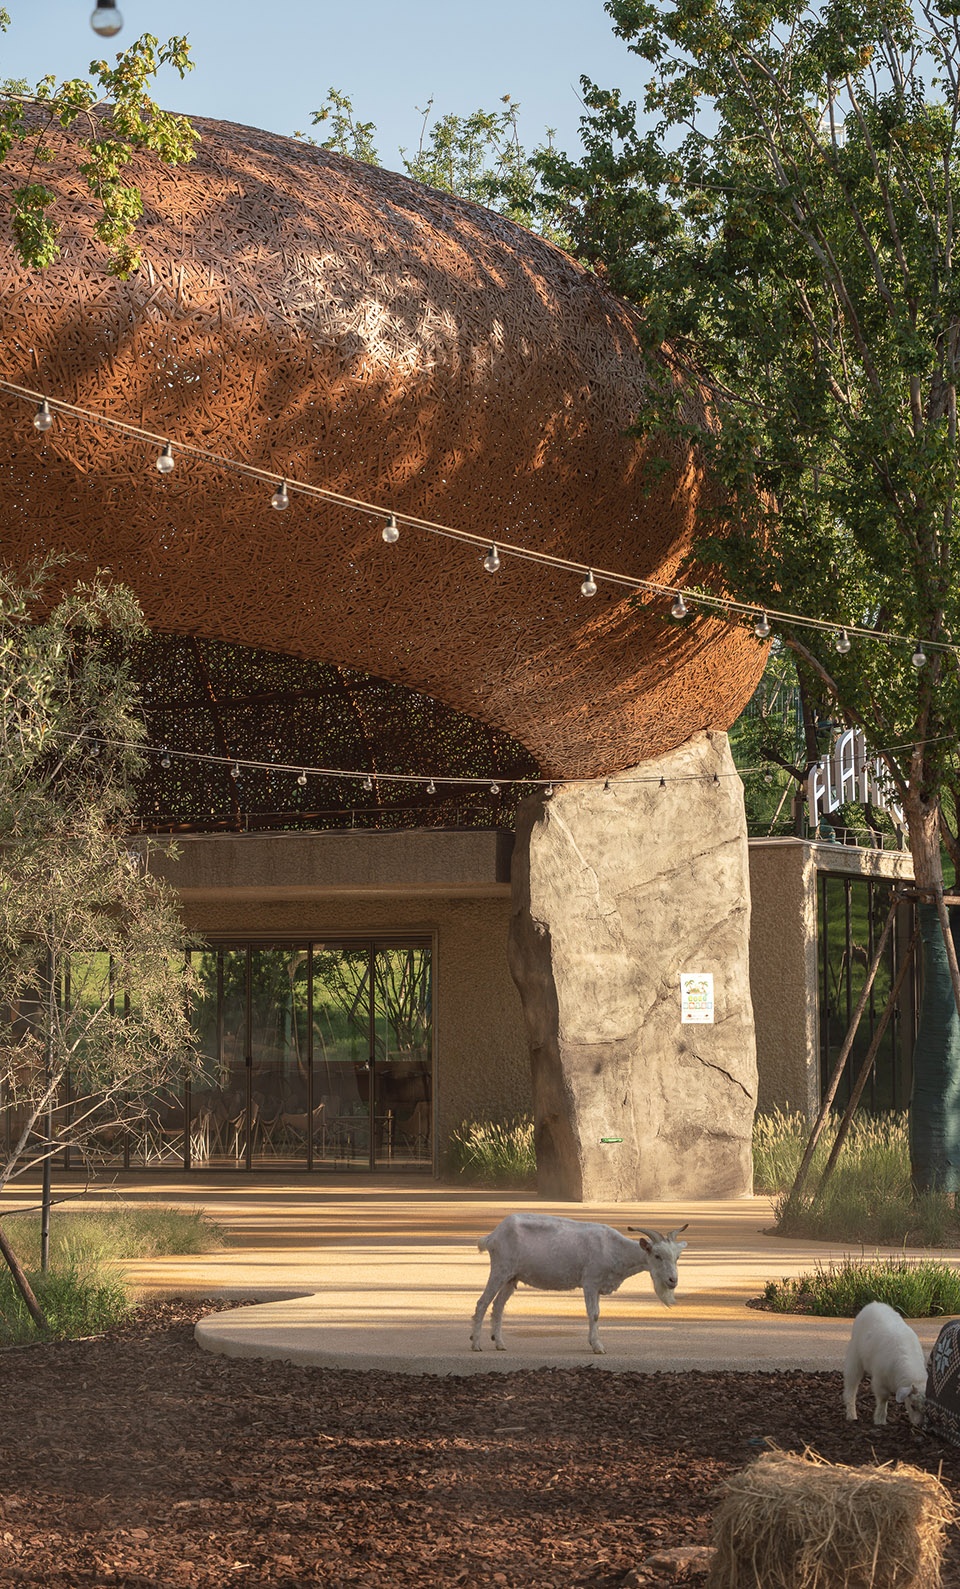
04在降落的银盘下,来个冰凉的雪糕,和大大的甜甜圈。
Beneath the Descending Silver Disc:
Ice Cream, Donuts, and a Taste of Joy
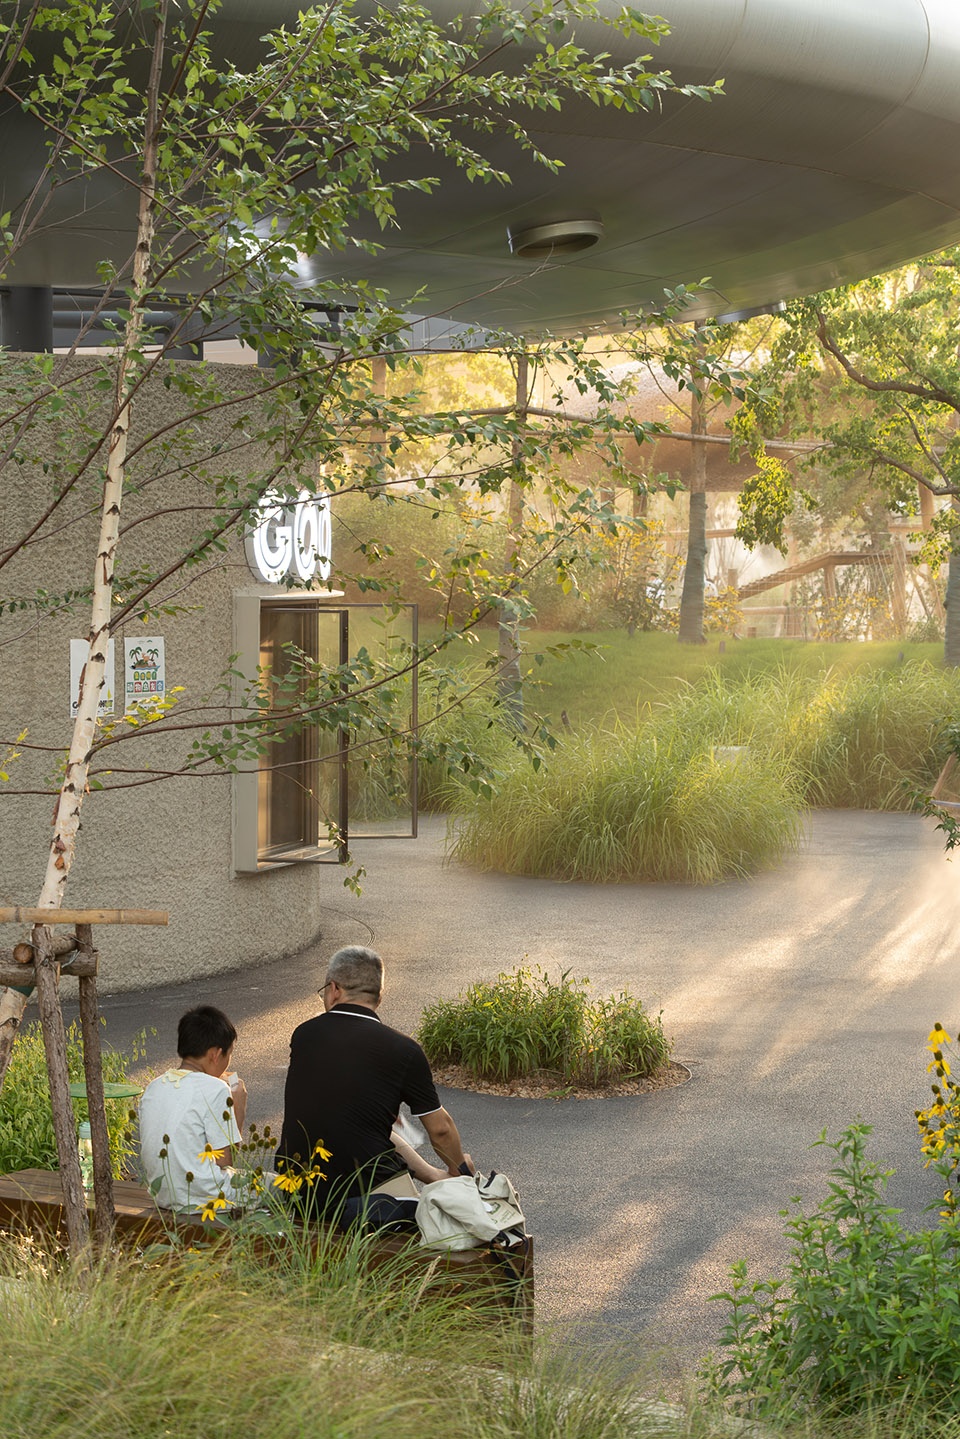
阳光下闪耀的银盘是作为冰饮消费与互动的核心场域,粗糙肌理的立面还原了山石触感与视觉记忆。与穹顶滤下的光影交织,让食客享受如置身自然石块包裹的清凉宇宙。饲料木屋置身附近,让这里也成为动物们喜欢停留的地方。
A silver disc gleams under the sunlight, forming a lively hub for cold treats. Its rough-textured facade evokes the tactile and visual memory of mountain rocks. A nearby feed house invites animals to linger, creating gentle moments of connection.
▼饲料小屋,Feed House © SFAP
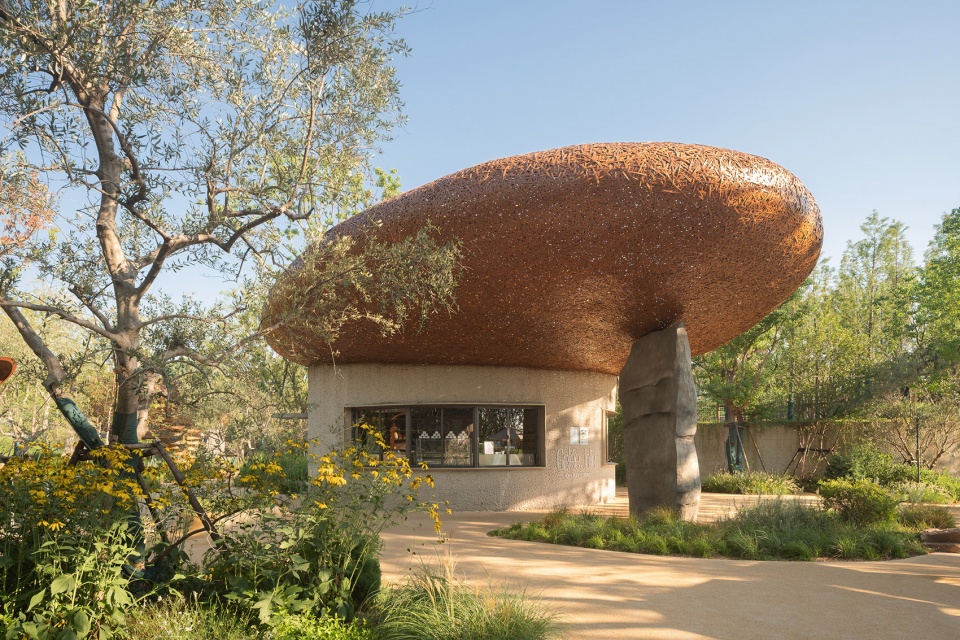
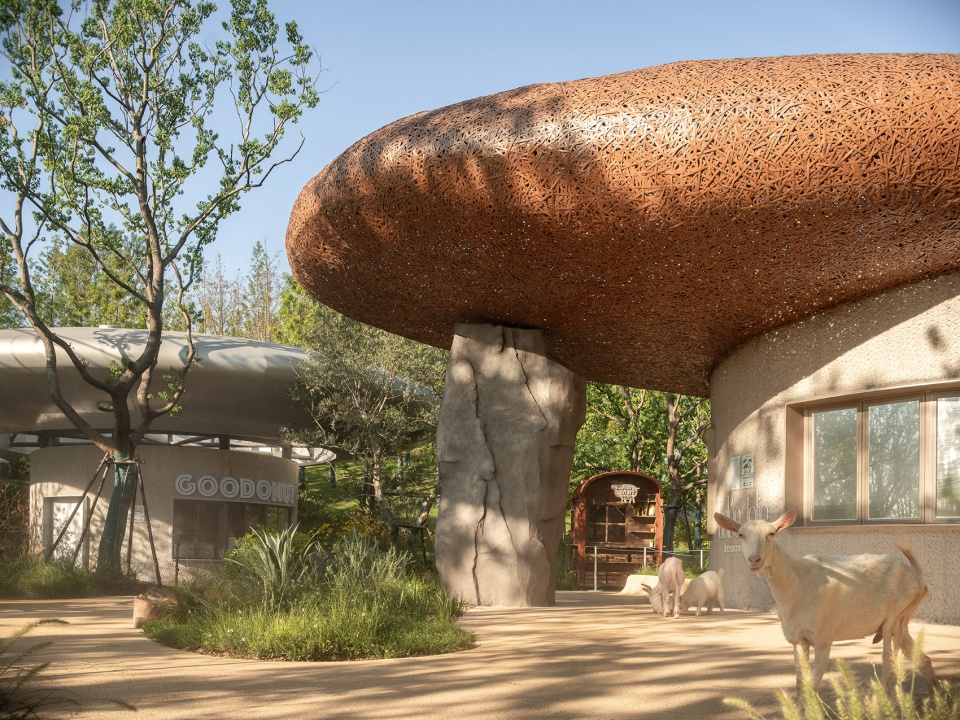
▼雪糕店,Ice Cream Store © SFAP
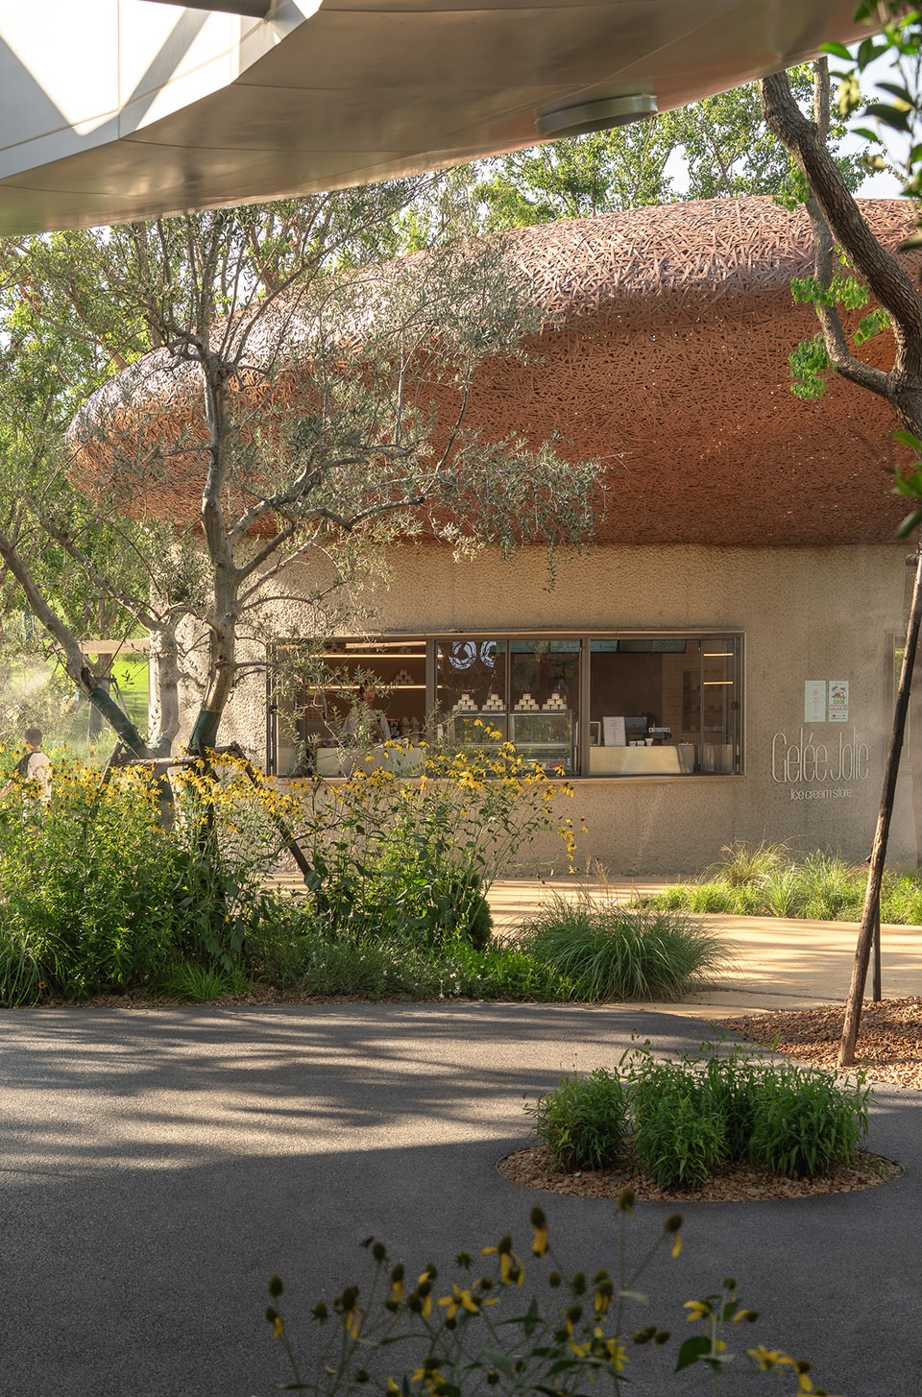
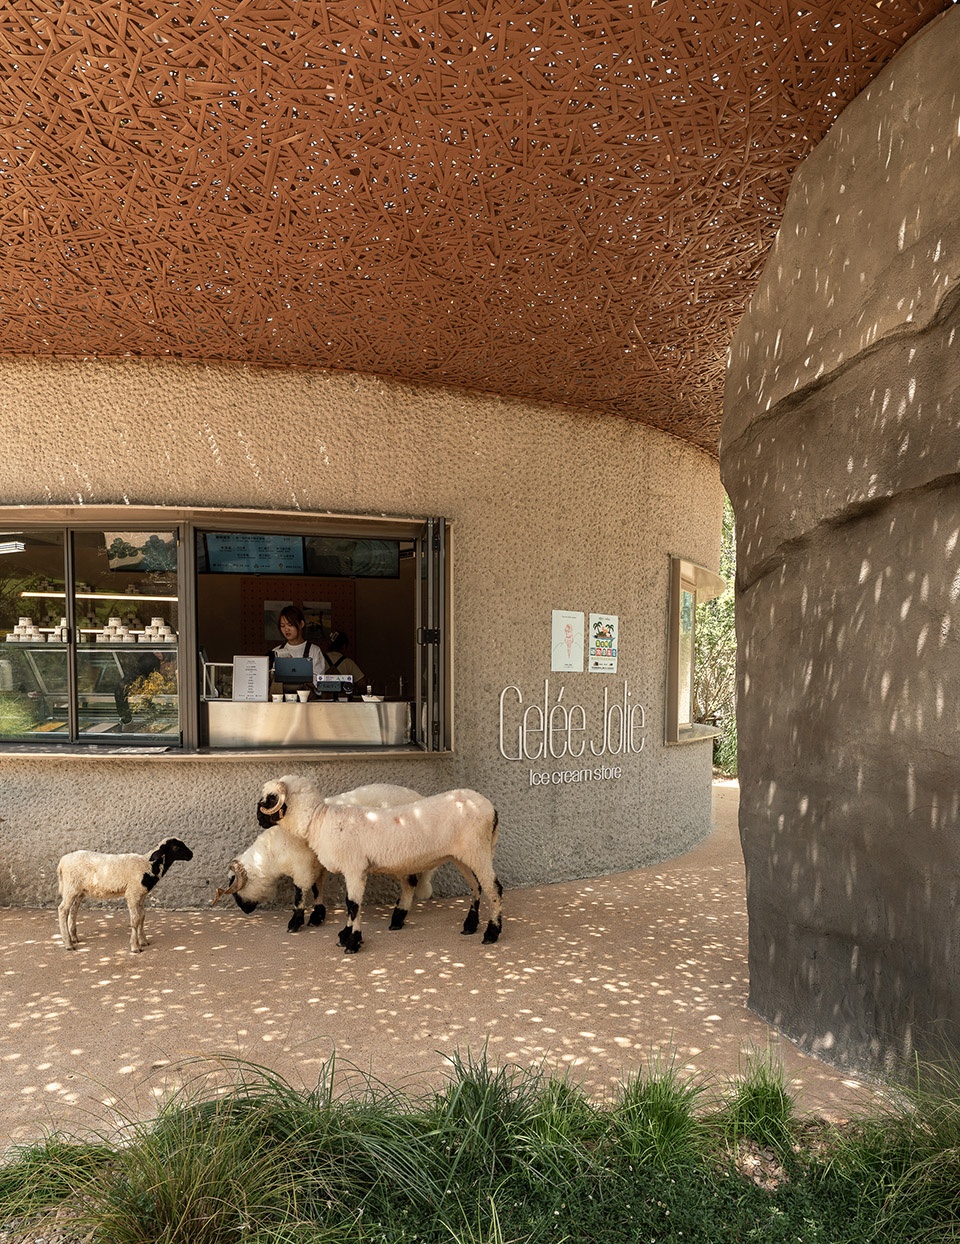
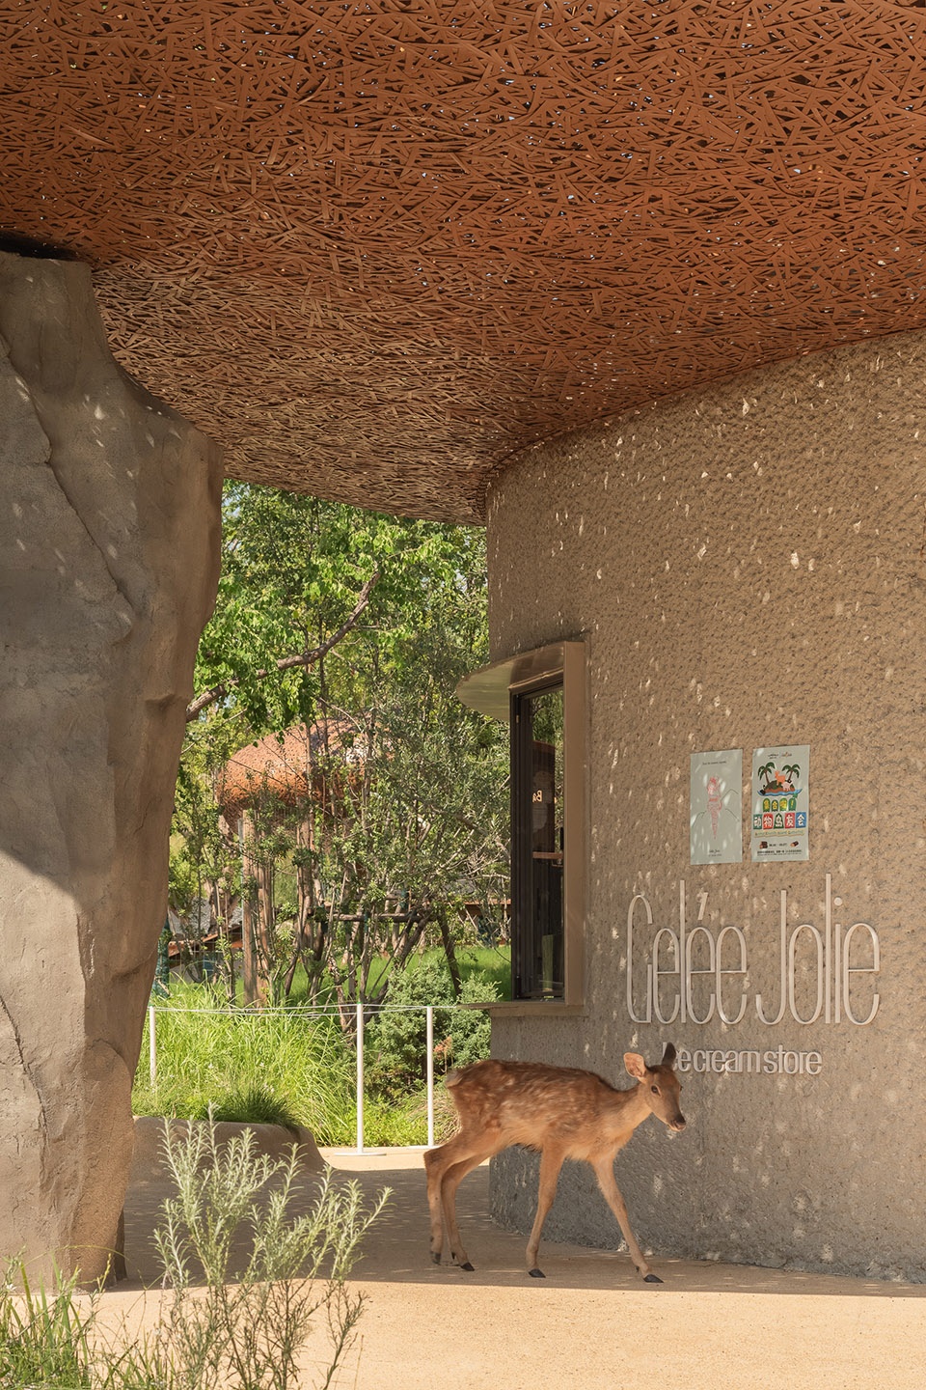
另一处飞碟造型的甜品站采用银色金属悬挑屋顶,赋予游客强烈的未来感体验,区别于其他空间的材质,也让此处成为场地的方向指引标。
A second dessert station, shaped like a UFO with a cantilevered metallic canopy, exudes a striking sense of futurism. In contrast to the earthy tones elsewhere, its sleek metallic form serves as a visual landmark and directional cue within the site.
▼飞碟造型的甜甜圈店,UFO-shaped Donut Shop © SFAP
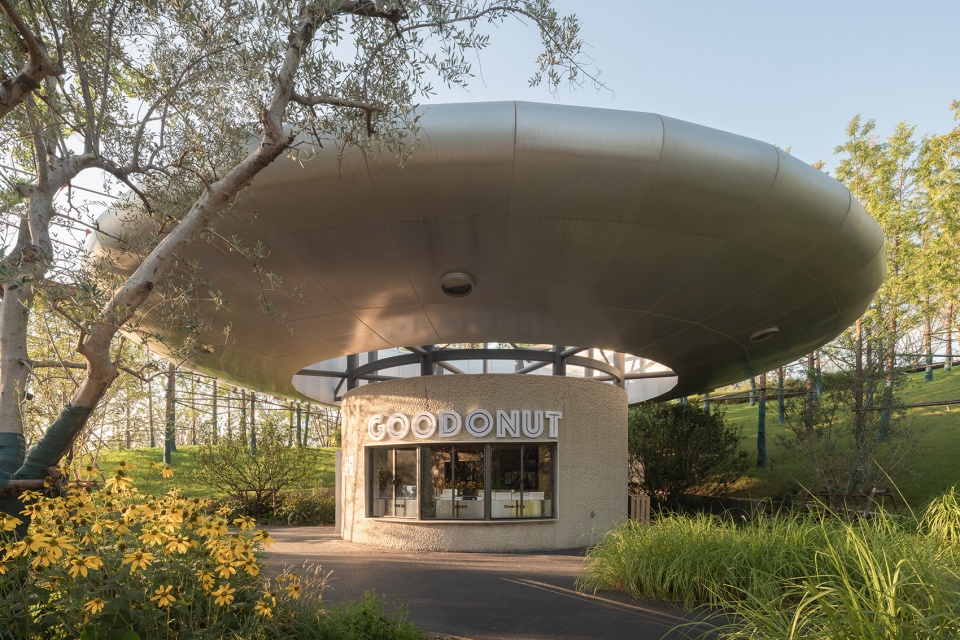
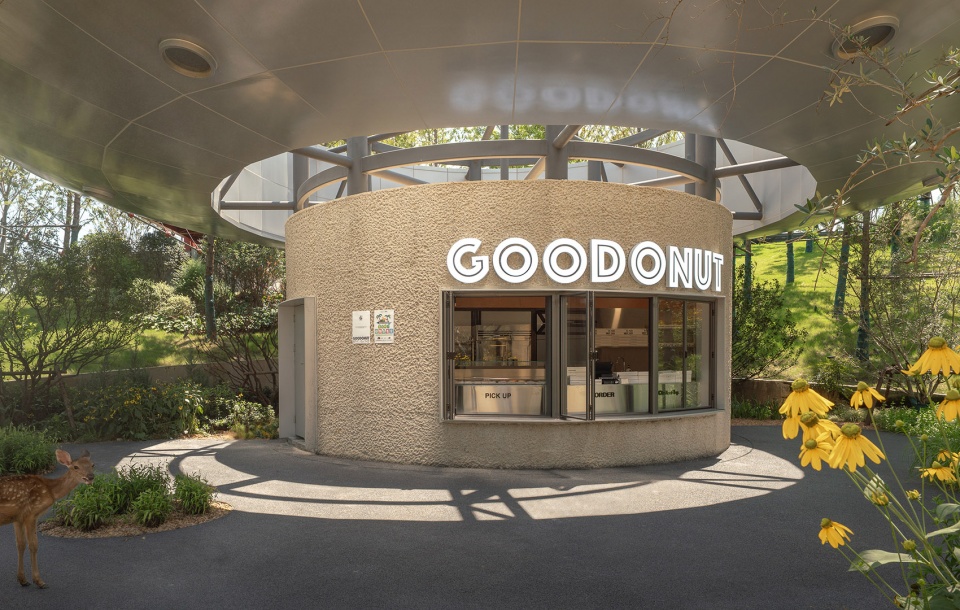
▼飞碟造型的甜甜圈店,UFO-shaped Donut Shop © SFAP
05 动物粮仓与洗手间 功能与美学共生体
Feed Barn and Washroom
Where Function Meets Aesthetics
卫生间与粮仓并置成组,竹编与金属组合的屋顶呈现轻盈悬挑。卫生间虽为功能空间,却以雕塑化语言构建,石材与金属饰面入口、水泥艺术漆与质感瓷砖内部,营造干净简约氛围,让基础设施成为场景体验的有机构成。
Grouped as a pair, the feed barn and washroom are topped with bamboo-and-metal roofs that float with sculptural lightness. The functional washroom is crafted with a sculptural language: a stone-and-metal-clad entrance leads into an interior finished with cement-based artisanal coatings and textured tiles, creating a clean and atmosphere.
▼公共洗手间,Washroom © SFAP
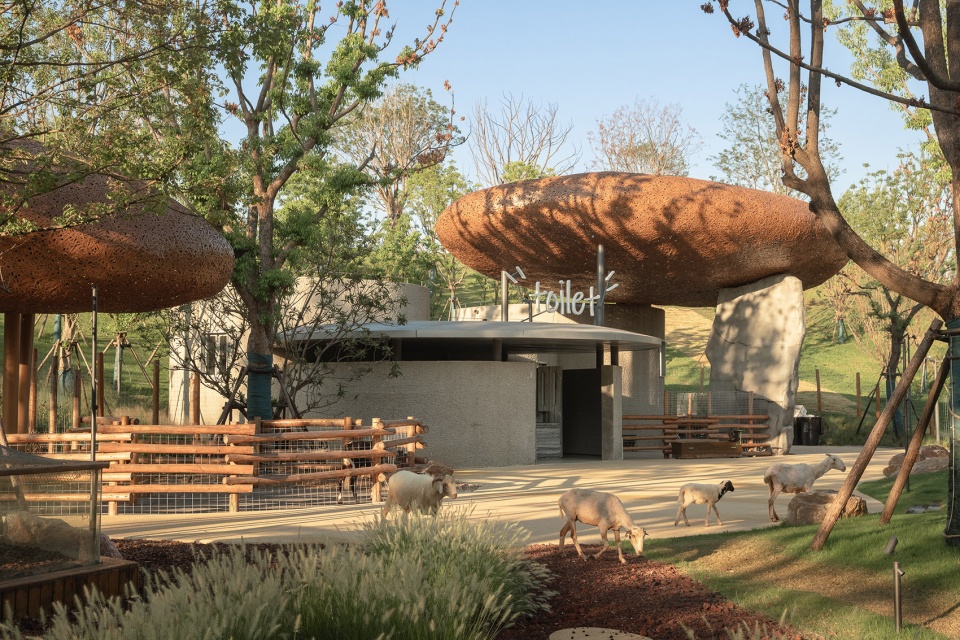
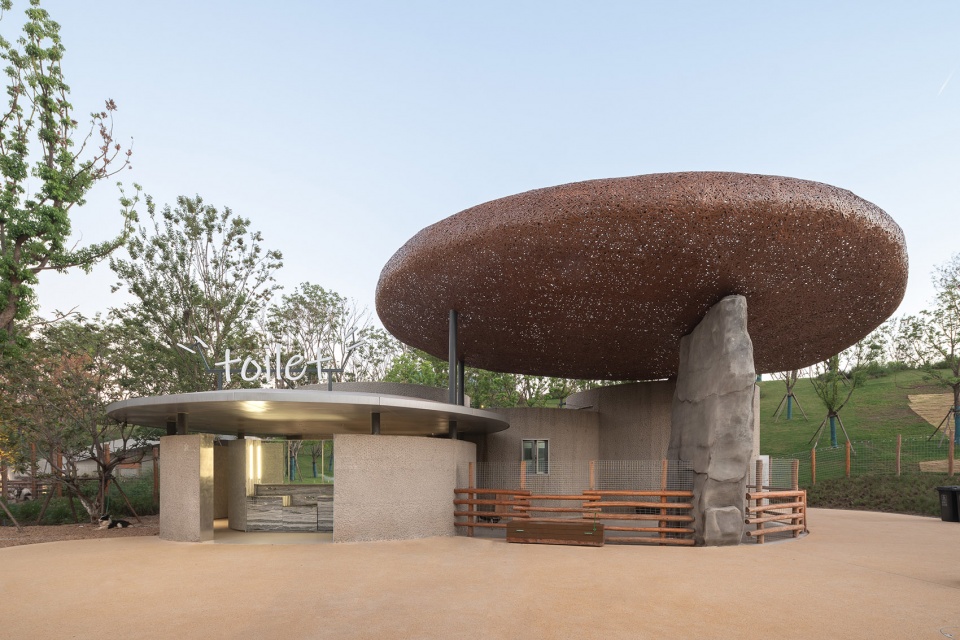
▼以雕塑化语言构建,crafted with a sculptural language © SFAP
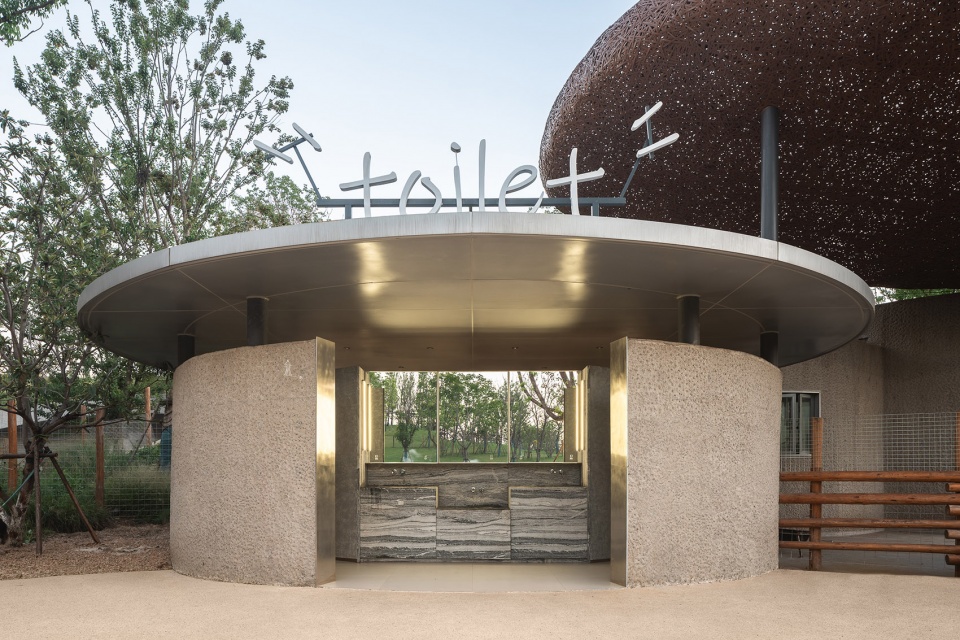
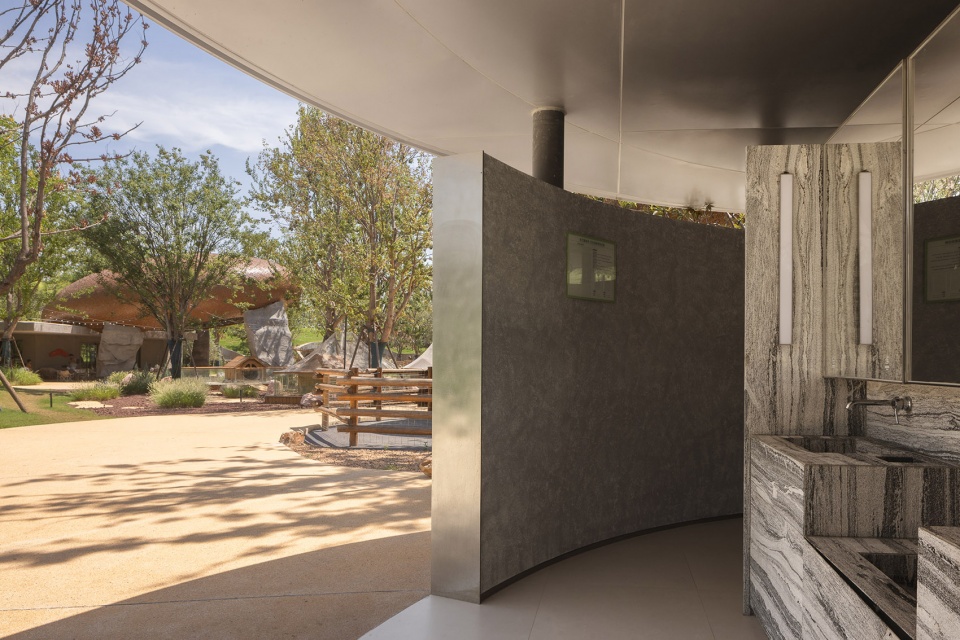
06灵活空间的兼容性 黄昏时间的森野星光演艺场
Forest Star Stage at Twilight
Versatile Spatial Scenarios
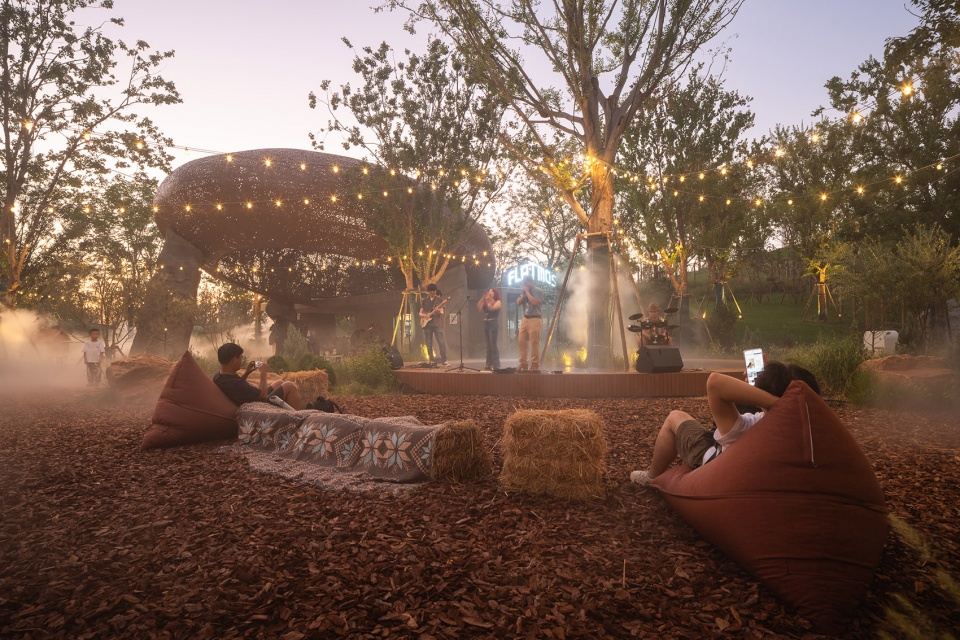
农场中多处空间具备场景转换能力,满足活动与商业运营的多样需求。木屑地面、草垛坐具与自然声景共构松弛野趣的观演氛围,舞台与地景融为一体,呼应自由农场的气质。傍晚时分,树间串灯点亮艺术活力区,谷雾环绕中剧场化为诗意而凝聚的场所,成为农场人文与艺术的核心场景。
Many areas of the farm are designed for flexible use, supporting events and commercial activities. Sawdust-covered ground, hay bale seating, and natural soundscapes create an open-air stage that echoes the free-spirited vibe of the farm. As dusk falls, strings of lights twinkle among the trees turning the space into a theatrical and magnetic gathering place.
▼星光演绎场,Star Stage © SFAP
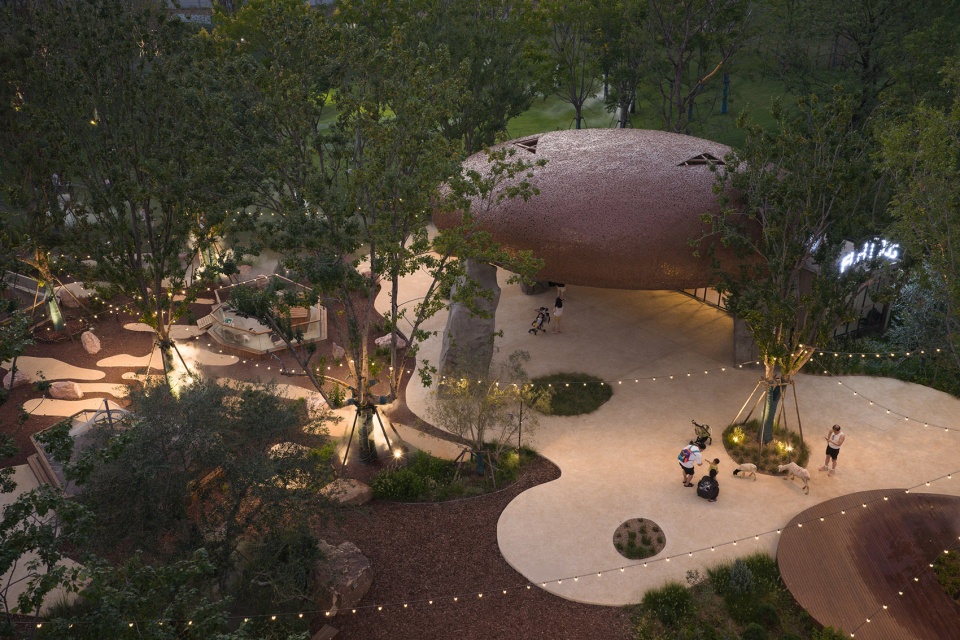
07以具备辨识度的轻型构建方式
融于城市肌理的未来生活提案
Lightness, Iconicity, and a Vision of Future Urban Life
项目的材质选择考虑了生态性与环保性,木的温润、竹编的轻盈与红土的粗犷彼此对话,共织出麓客岛独特的材质诗学,赋予建筑自然原始的美感,也强化了艺术气质与在地文化根基。
Material selection reflects both ecological sensitivity and expressive intent. Wood, bamboo weaving, and red earth imbue the architectural cluster with a primal natural beauty, while reinforcing its artistic identity and grounding it in local culture.
▼赋予建筑自然原始的美感,imbue the architectural cluster with a primal natural beauty © SFAP
麓客岛艺术农场是一次关于地景融合、文化转译与商业体验的空间实践。万社设计不仅塑造了建筑的形式,更构建了一种新的公共生活场景。它既是农场,也是未来装置艺术展场;既是亲子乐园,也是城市微度假的文旅目的地。
The LuxeIsland Farm is a spatial experiment in landscape integration, cultural translation, and experiential commerce. Various Associates has shaped not only the architectural forms but also a new vision of public life. It is a farm, but also a futuristic installation gallery, a children’s playground, and an urban micro-vacation retreat for cultural tourism.
▼夜间场景,Night View © SFAP
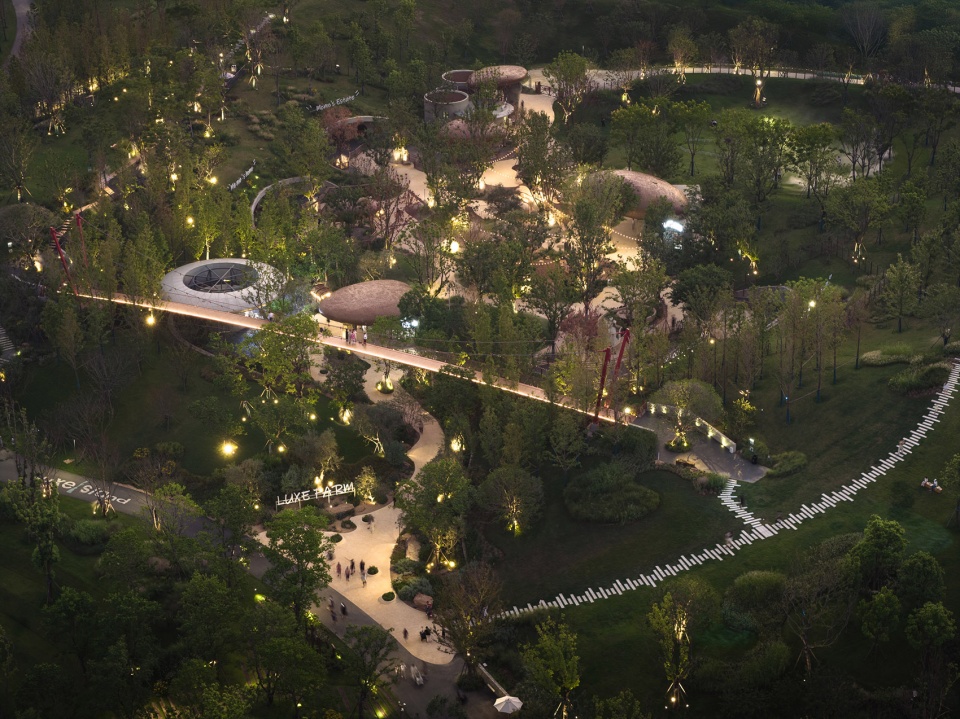
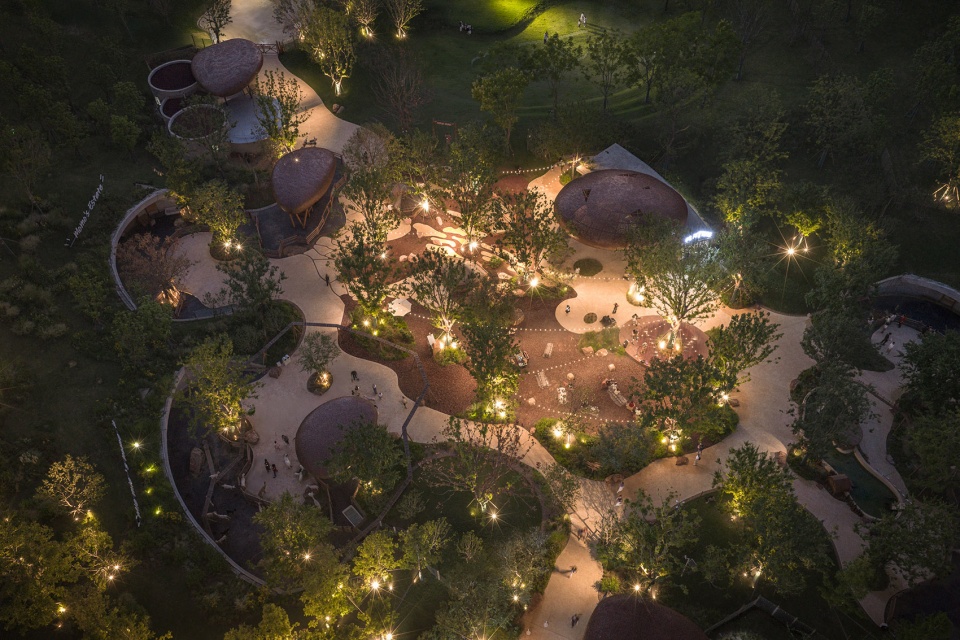
在这片生长着无限可能的城市绿洲上,建筑自如地生长于自然之中,体验悄然融于叙事之内。万社通过对传统农牧文化的再造,试图在自然山谷中植入一个既具未来感又充满野趣的场所,让建筑成为景观的一部分,让体验成为故事的开始。
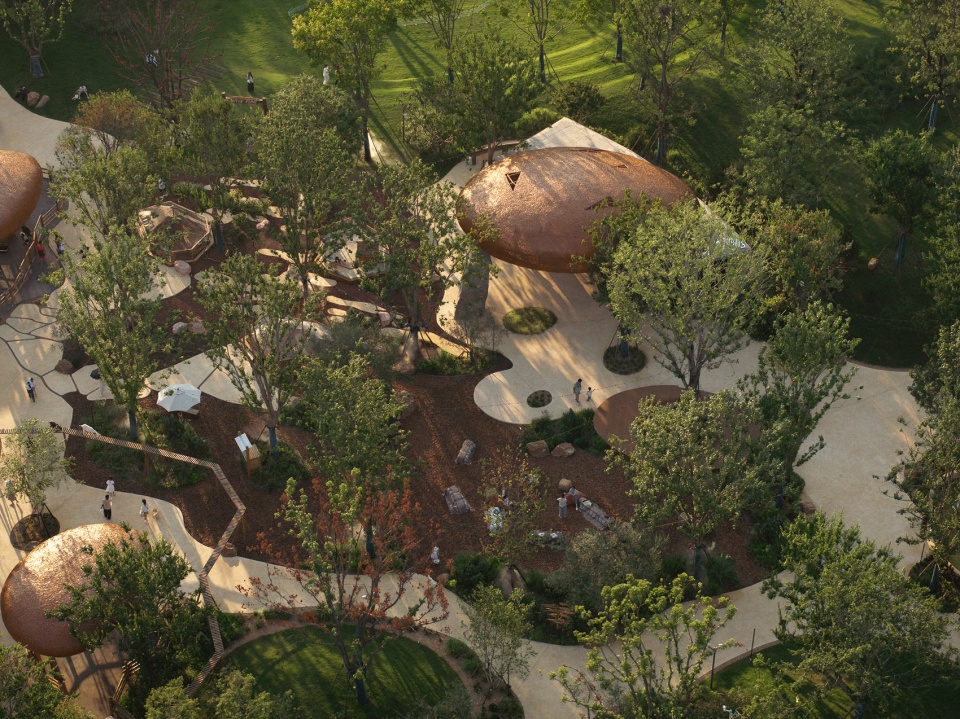
Through a reimagining of traditional agrarian culture, Various Associates created a place of wild charm and futuristic vision in the heart of a natural valley—where architecture becomes landscape, and every encounter begins a story.
▼让建筑成为景观的一部分,architecture becomes landscape © SFAP
项目名称:武汉麓客岛动物农场
项目地点:中国武汉
完成时间:2025.07
项目业主:成都麓湖文化旅游开发有限公司
项目类型:建筑设计/室内设计
设计面积:建筑500㎡,室内150㎡
设计公司:万社设计
主持设计:林倩怡,杨东子
设计团队:侯进旺,李旻,张峻滮,潘百真,李泽兵,林良吉,黄永良
合作单位
结构团队:联创设计
景观团队:纬图设计
摄像及摄像:SFAP
Project name: LuxeIsland Farm
Location: Wuhan, China
Completed: July 2025
Client: Luxelakes Cultural Tourism
Project category: architecture/interior design
Area: 500㎡ (architecture), 150㎡ (interior)
Design firm: Various Associates
Lead designers: Lin Qianyi, Yang Dongzi
Design Team: Hou Jinwang, Li Min, Zhang Junbiao, Pan Baizhen, Li Zebing, Lin Liangji, Huang Yongliang
Design Partners
Structural design: UDG
Landscape design: WTD
Photo & Film by SFAP
More: 万社设计。更多关于他们:Various Associates on gooood









风格营造很到位
DK
羊咩咩爬上去,熊孩子一定会把羊吓下来的
很棒,但是🐏会到处拉粑粑,照片里是模特吧哈哈哈
成都麓客岛里真有,也确实有粑粑哈哈哈
效果不错,整体氛围到细节
看上去很高大上