非常感谢 KieranTimberlake 予gooood分享以下内容。更多关于他们:KieranTimberlake on gooood.
Appreciations towards KieranTimberlake for providing the following description:
本项目最初被规划为工程技术中心,但经建筑师KieranTimberlake与大学利益相关者的商讨后,将项目重新规划为一座多用途、跨专业的校园创意中心,旨在回应设计先锋、建设者以及未来企业家的学习需求。
Originally slated as a dedicated engineering center, KieranTimberlake worked with university stakeholders to reprogram the project as a multi-use, interdepartmental campus resource that facilitates the curricular needs of the next generation of design leaders, builders, and entrepreneurs.
▼校园夜景鸟瞰,Aerial view of the campus at night © Peter Aaron/OTTO

▼项目夜景鸟瞰,Aerial view of the project at night © Peter Aaron/OTTO
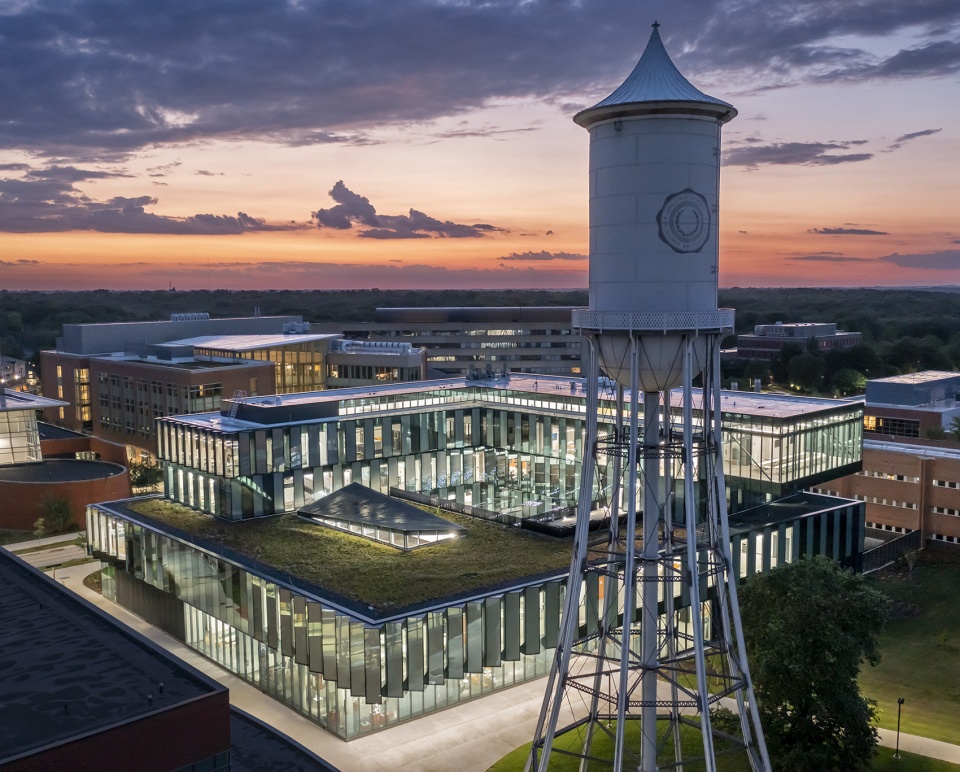
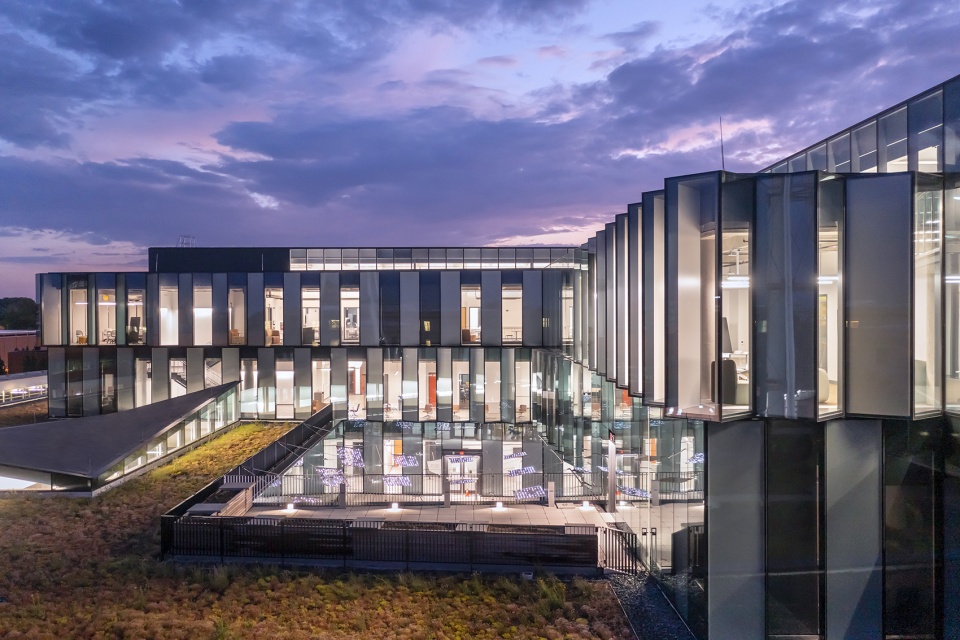
▼局部夜景,Night view © Peter Aaron/OTTO
秉承着一贯的严谨研究态度,KieranTimberlake事务所对大学以及校园内的各个专业进行了系统的调查,并根据调查结论列出了该设施的主要特点和功能。全面的调研成果成为设计的依据,使固定课程空间与自由研究空间能够灵活地融合在一起,为来自不同学科和背景的学生提供了研究、社交、合作与创造的理想场所。
Echoing KieranTimberlake’s own rigorous research methods, the university and firm conducted studies of each academic department on campus to compile a list of key features and functions of the facility. The result of the research provided a mandate for KieranTimberlake to blend both flex-spaces with fixed programming, where students from different disciplines and backgrounds can investigate, socialize, collaborate, and create.
▼项目概览,Overview © Peter Aaron/OTTO
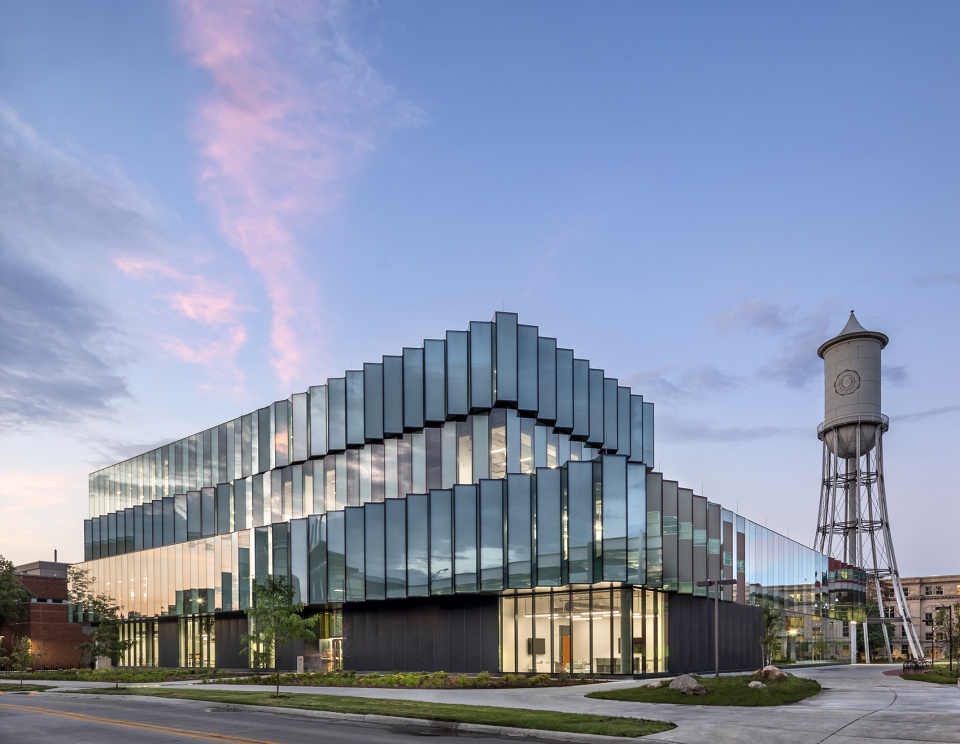
▼学生创新中心是ISU校园创新的枢纽和门户,The Student Innovation Center serves as a hub and gateway for innovation on ISU’s campus © Peter Aaron/OTTO
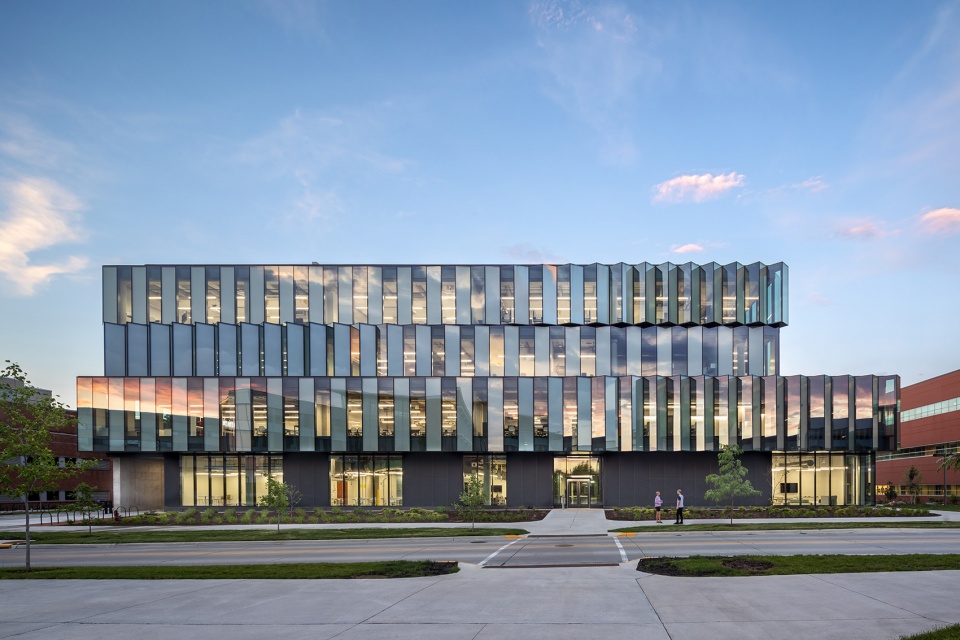
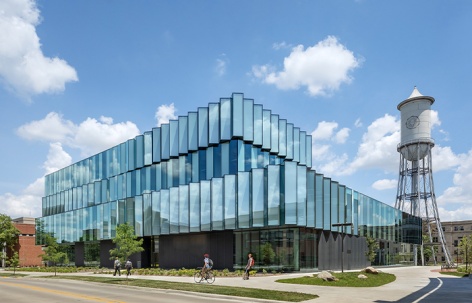
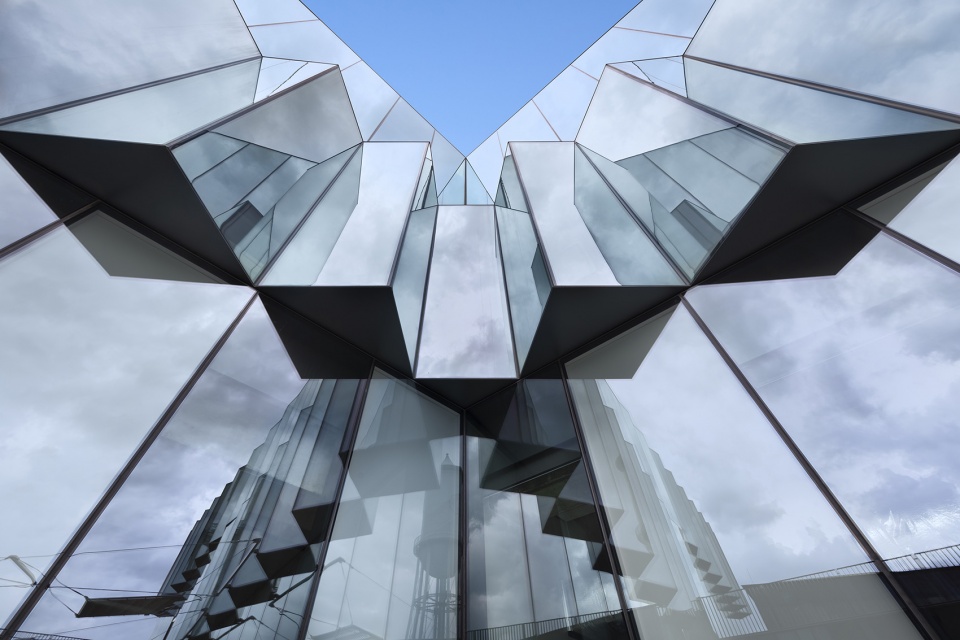
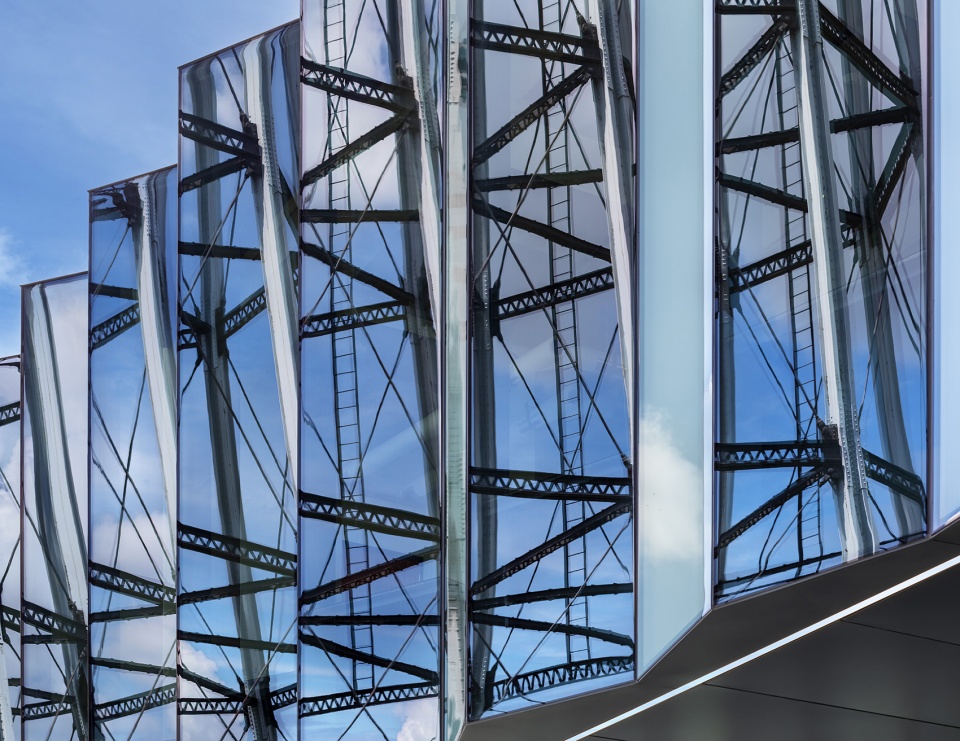
无论是在实际规模上还是在学术领域内,这座五层楼高的学生创意中心都展示出独一无二的价值。从外观上看,独特的玻璃幕墙立面成为建筑最鲜明的特征,一系列玻璃板幕墙逐渐从平滑的立面上突起,形成起伏的波浪效果。立面的动态变化与光线反射赋予了建筑独特的外观,历史悠久的马斯顿水塔倒影在通透的玻璃表面,反映出校园周边的农业历史,同时也创造出碎片化的天空视角。
Unique in its size and scope for the university, the five-story facility has a prominent curtainwall of glass panels that undulate from flat panels into a chevron pattern, protruding incrementally outward. The facade’s movement and reflective pattern wraps continuously across most exterior walls, reflecting the surrounding campus’ agricultural history, including the historic Marston Water Tower, while also framing fragmented angles of open sky.
▼项目外观日景,Day view of the building © Peter Aaron/OTTO
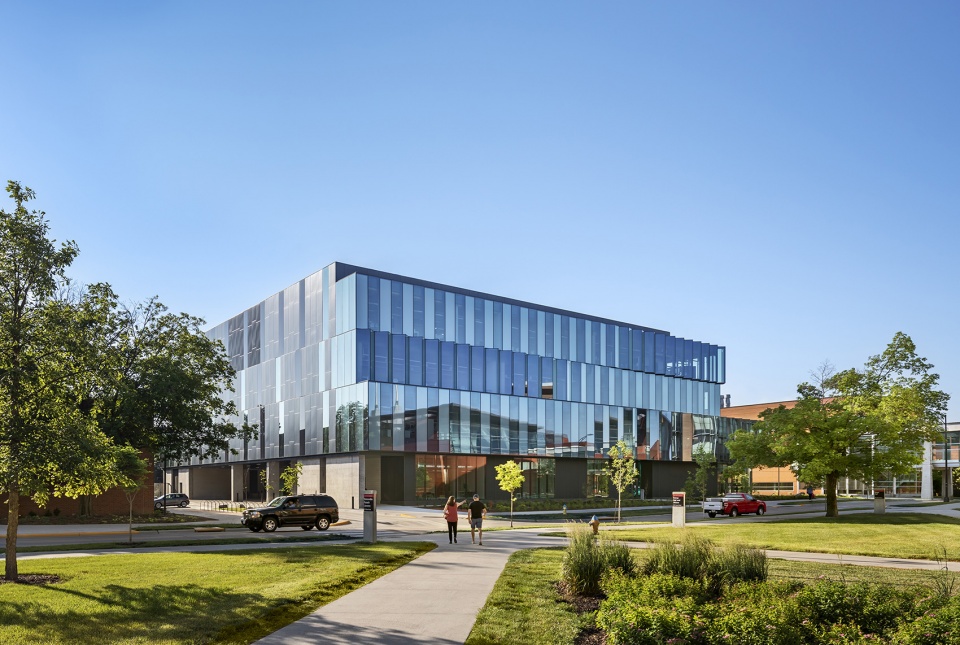
▼折叠的玻璃幕墙立面,Folded glass curtain wall facade © Peter Aaron/OTTO
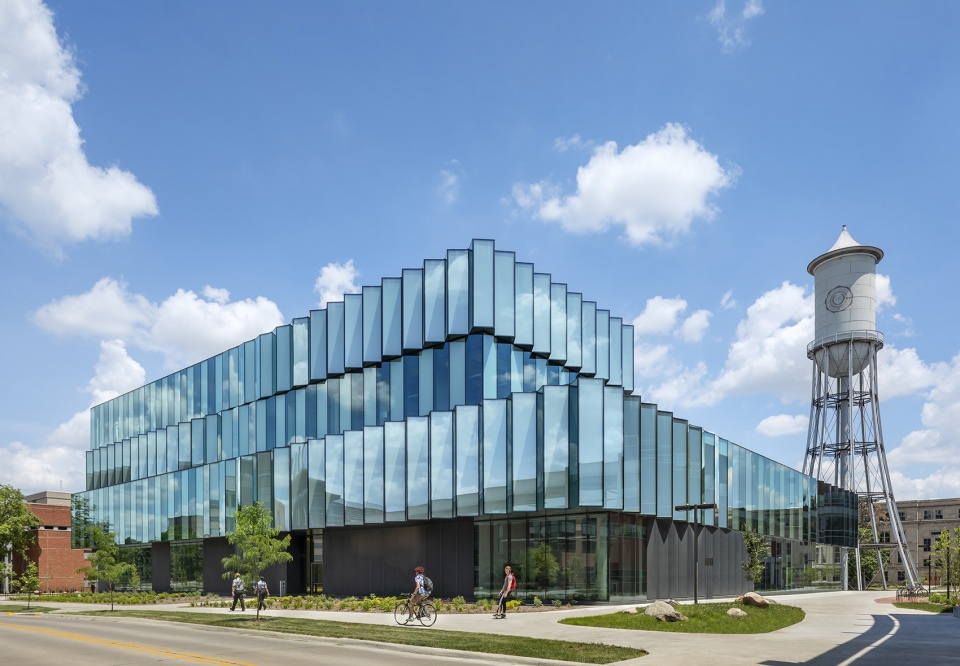
▼主入口立面近景,Closer view of the entrance facade © Peter Aaron/OTTO
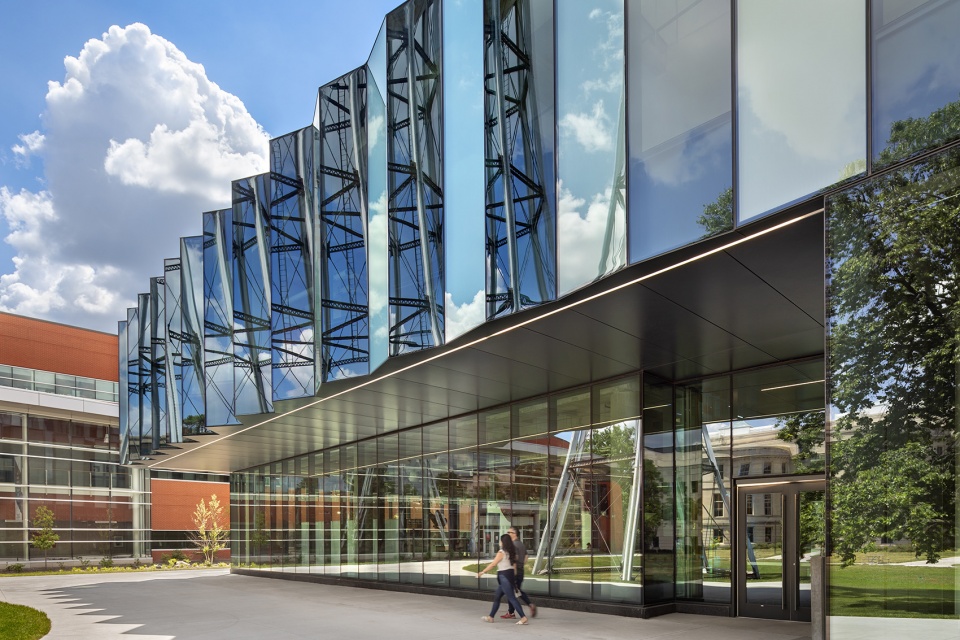
▼外观细部,Exterior details © Peter Aaron/OTTO
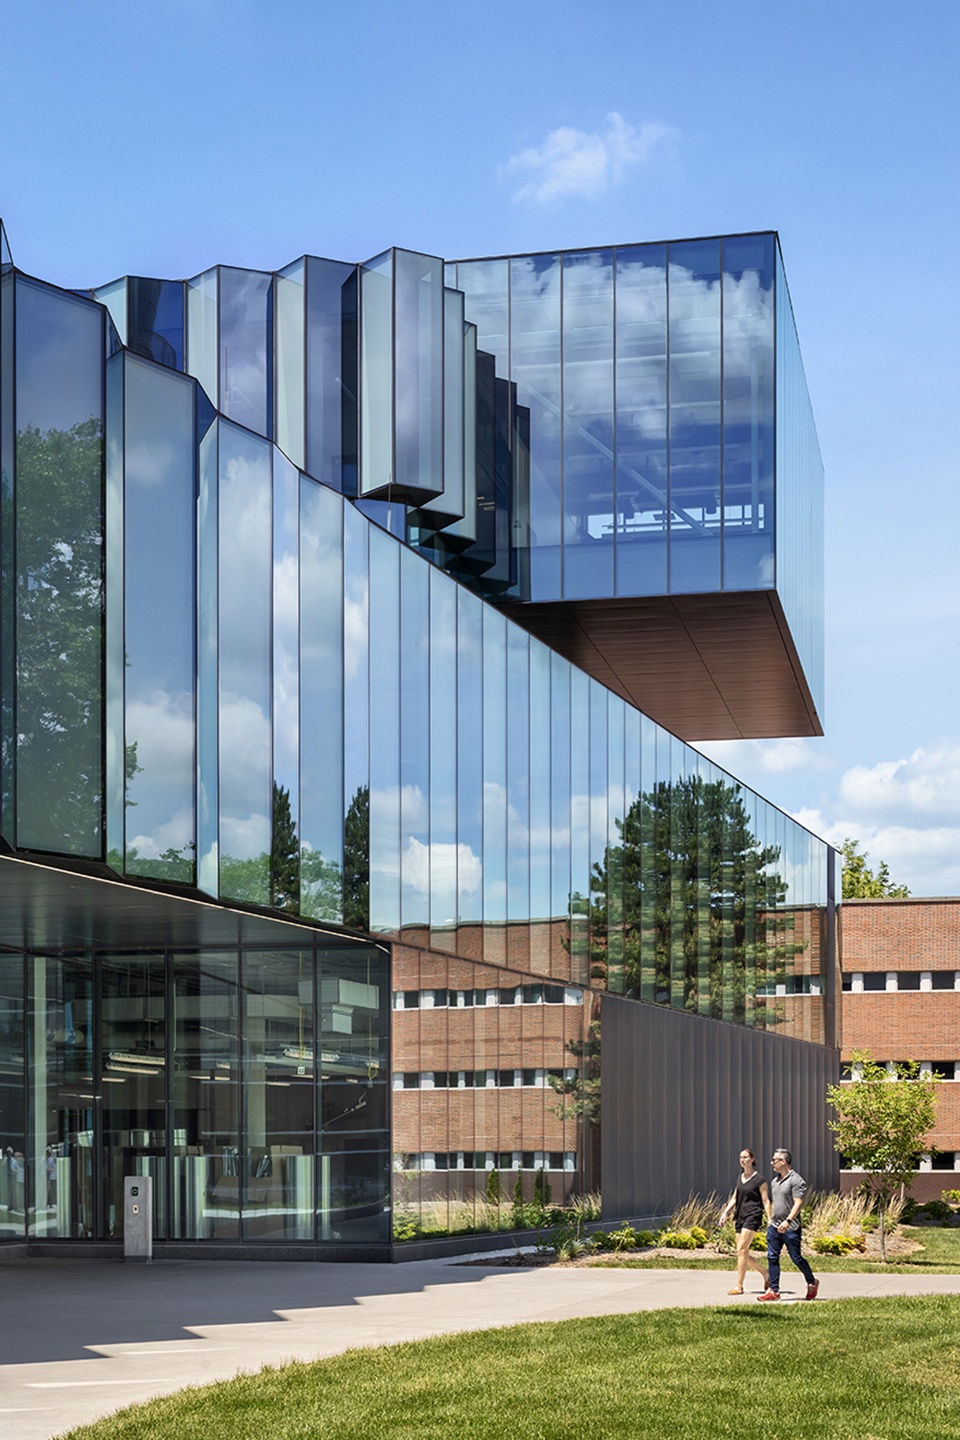

与KieranTimberlake的众多作品相同,立面的设计不仅仅是为了引起人们对内部活动的好奇,更具有实际的生态节能功能。项目开始之初,事务所就委任内部研究小组来模拟设计迭代过程。该模拟系统考虑了建筑体量、功能分布以及立面几何结构等多方面因素,以优化建筑在不使用遮阳构件的情况下被动避免对太阳热量的吸收,并将能源消耗降低到同类型建筑的三分之一。
As with many aspects of KieranTimberlake-designed projects, the facade does more than elicit curiosity as to activities inside. Early on, the firm leveraged the diverse skill set of their internal research group to simulate design iterations at the pace of the process. The simulations considered massing, program distribution, and facade geometry to optimize the building for passive rejection of solar heat gain without using shades, and to reduce energy consumption by one-third that of a comparable baseline building.
▼立面细部,Detail of the facade © Peter Aaron/OTTO

▼玻璃立面反射着自身结构、周边建筑以及天空景观,The glass facades reflect the structure, the surrounding buildings and the sky © Peter Aaron/OTTO
▼室内效果与建筑外观的呼应,The interior effect echoes the exterior of the building © Peter Aaron/OTTO
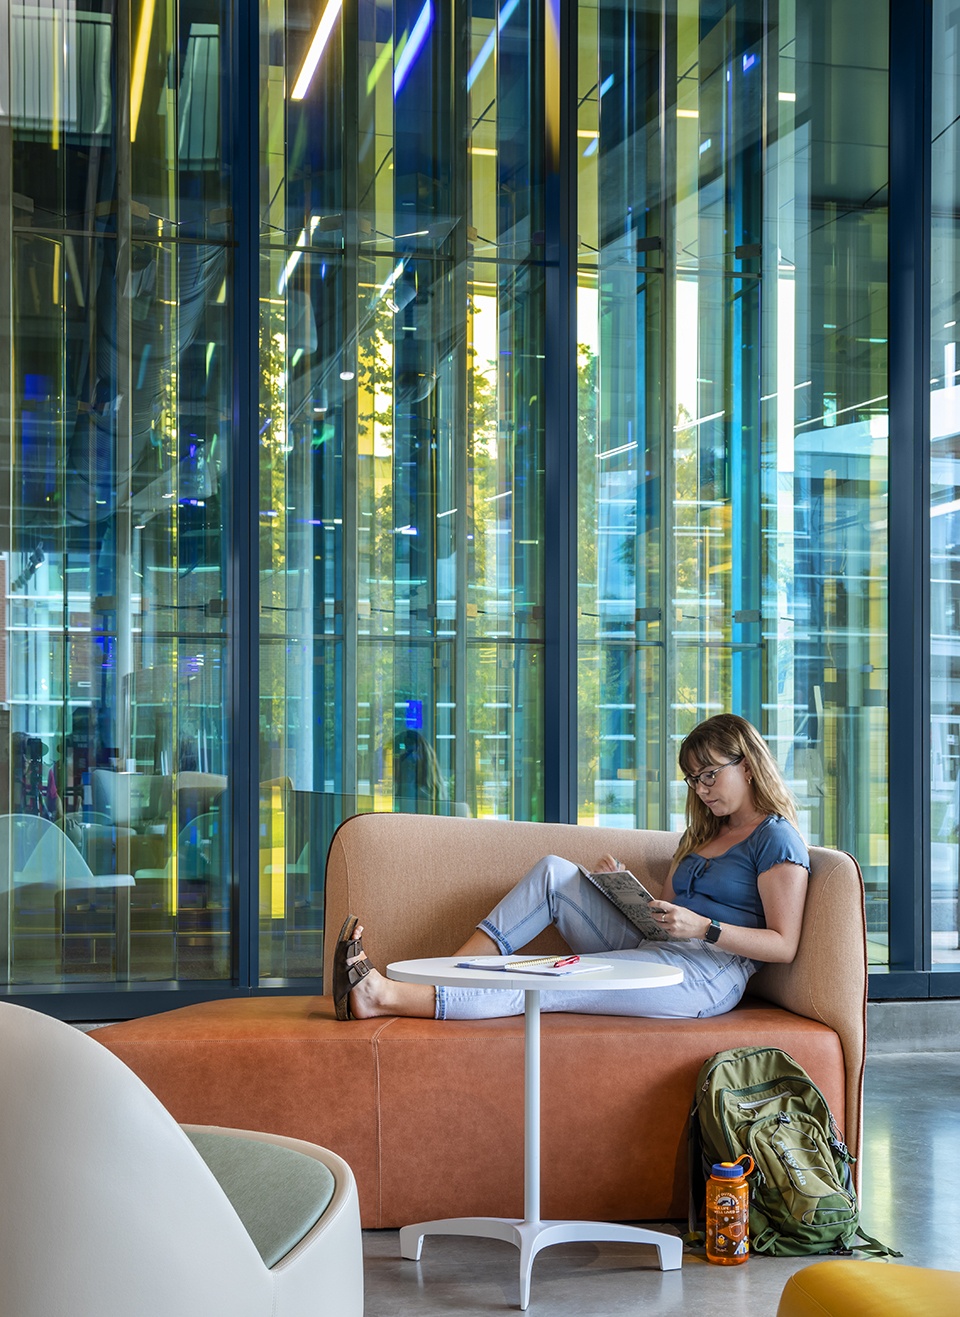
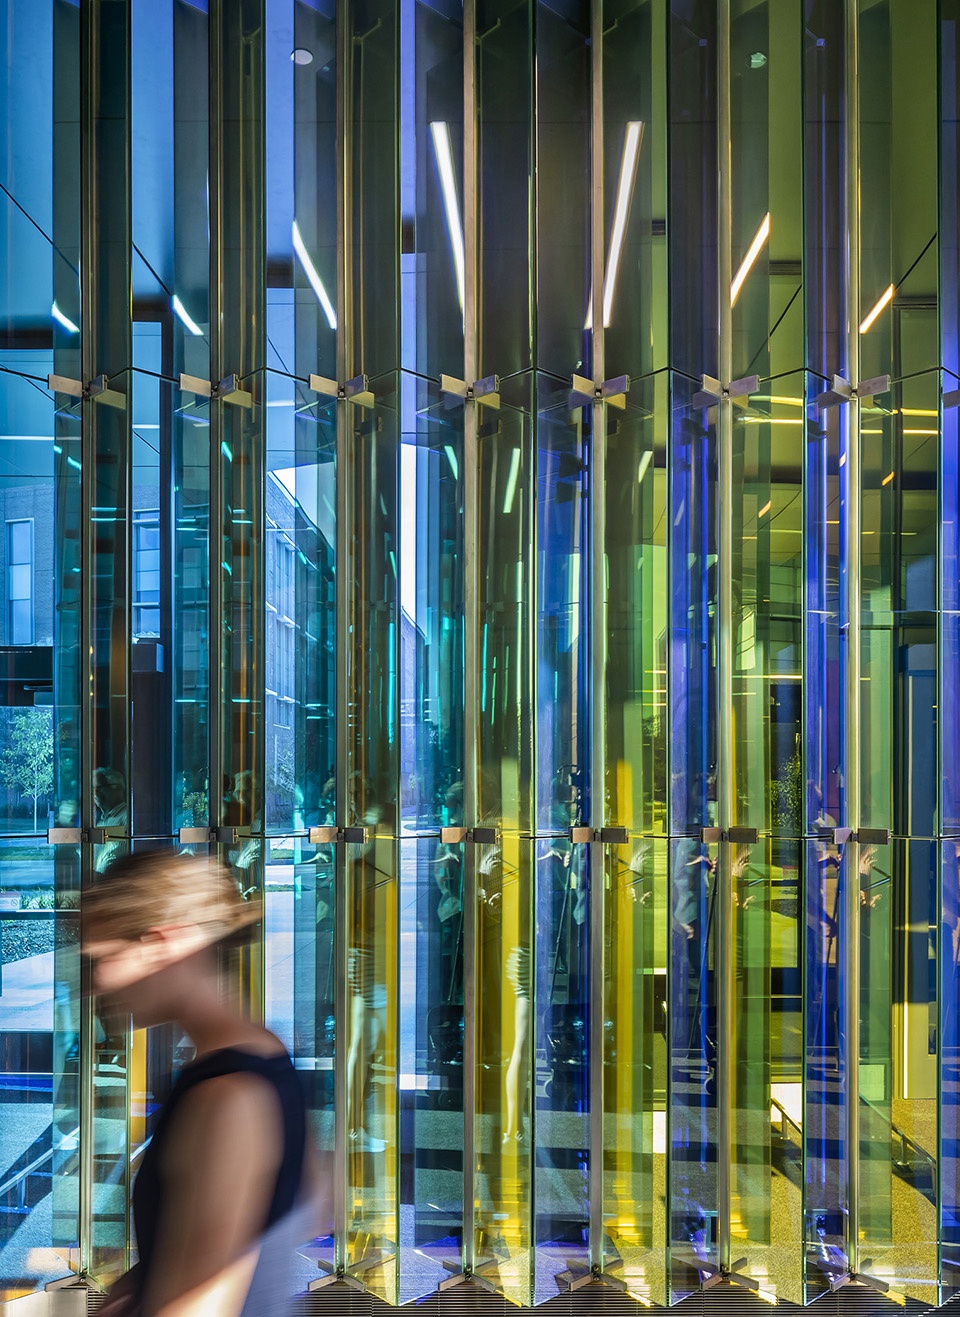
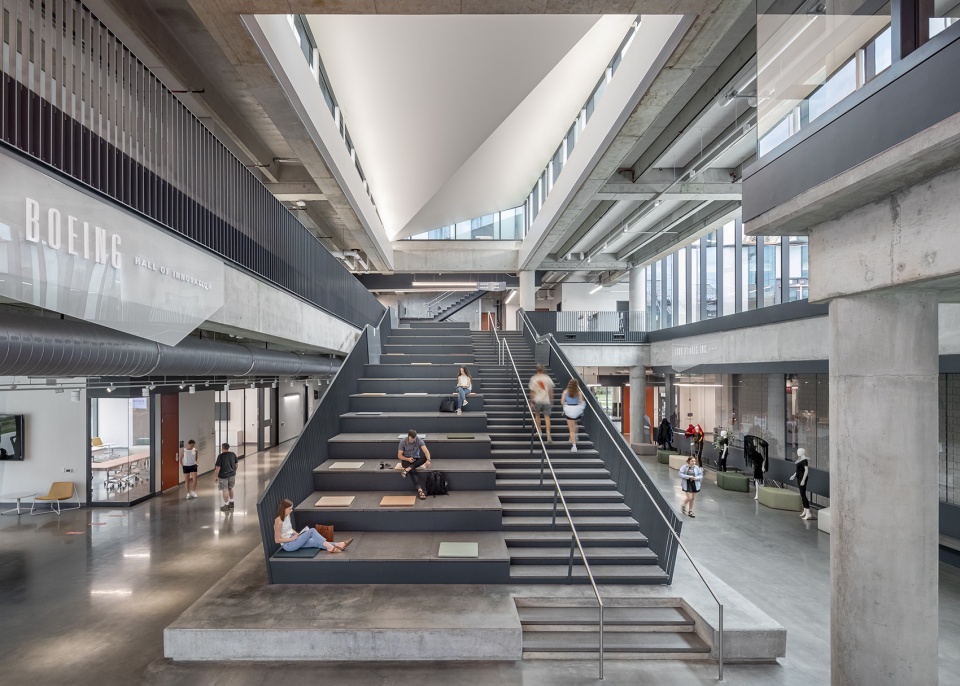
在146,000平方英尺(约13563.84平方米)的建筑面积内,灵活的loft式开放平面为各类以实验、原型和制造为基础的跨学科研究现代教学法提供了理想条件。虽然部分空间开放与原始的氛围是基于学校和社区不断变化的需求而有意营造的,但设计对混凝土材质的选择却不仅仅是出于对其粗糙美学中的现代或“前卫”的认可,同时也是出于对需要打磨木材、金属、塑料、玻璃、纺织品、复合材料和电子产品等材料的创客空间安全的考虑。中心空间充足,除创客空间外,还提供了13间会议室、咖啡馆、展览馆、阶梯大厅(中央楼梯休息室)、办公活动综合空间等。
Inside the 146,000 square foot structure, the flexible, loft-like spaces of the floorplan support a modern pedagogy focused on interdisciplinary investigation through experimentation, pro-typing, and fabrication. While some spaces were purposefully built open and raw for future programming development based on the changing needs of the school and the community, the use of concrete throughout was not merely a nod to the modern or “edgy” in its rough-hewn aesthetic but serves the dual purpose of providing a safe envelope for maker spaces used for honing materials such as wood, metal, plastic, glass, textiles, composite materials and electronics. The center’s generous floor plan also comprises 13 meeting rooms, a cafe, an exhibition gallery a step-a-torium (as the central stair lounge is referred), co-working and event spaces.
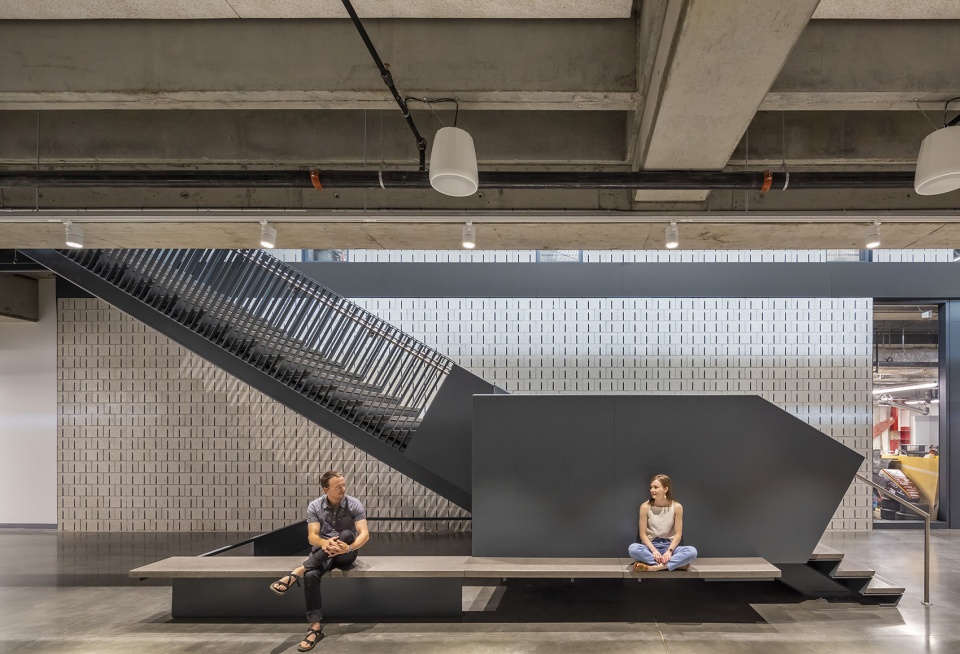
▼主楼梯成为重要社交活动场所,设有大型视听设备,The main stair is a central location for collaborating and includes audiovisual equipment for large screening events © Peter Aaron/OTTO
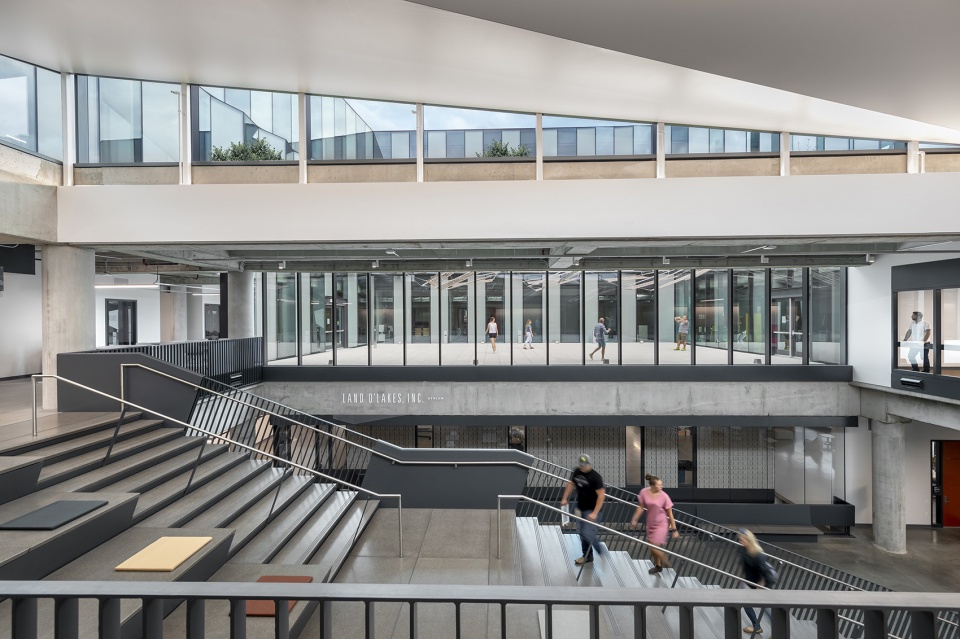
▼主楼梯与各活动空间之间的视觉交互,Visual access between spaces is a key feature of the Student Innovation Center © Peter Aaron/OTTO
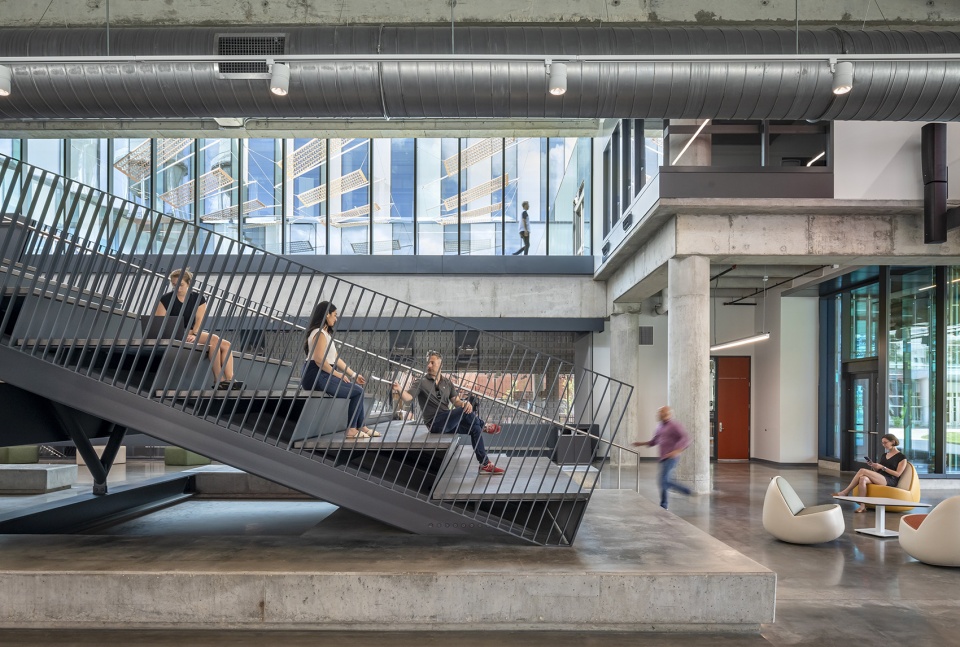
▼主楼梯细部,Details of the main stair © Peter Aaron/OTTO
▼创客空间,Workshop © Peter Aaron/OTTO
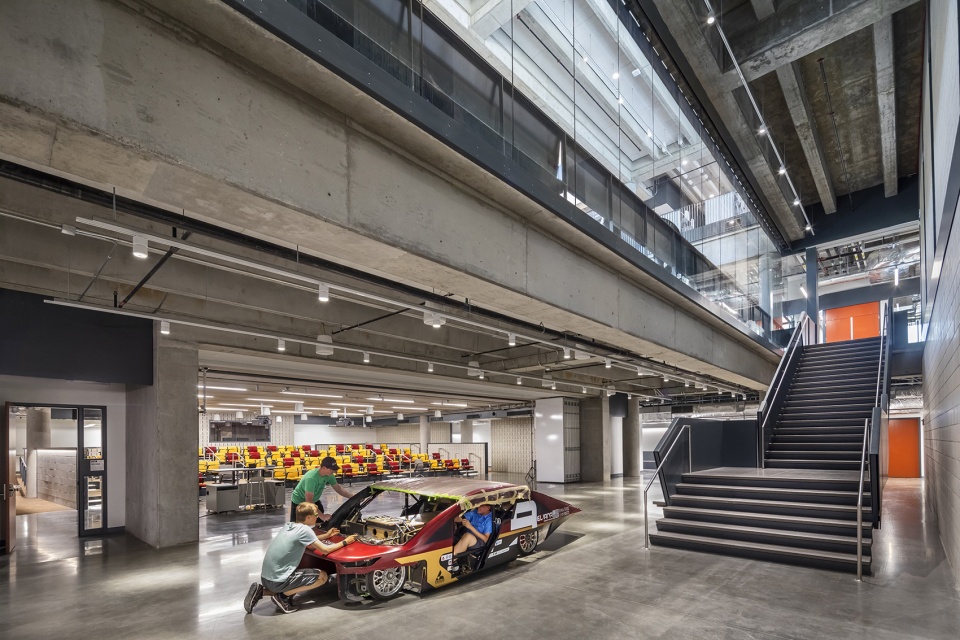
该建筑是为所有本科院系学生打造的合作与创新场所。除了专业实践活动区域,如:印刷,玻璃吹制,木工和焊接等工作室外,还有设有一系列跨学科教室和合作工作空间
The building is a place for students from all undergraduate departments to collaborate and innovate. In addition to designated areas for hands-on activities, such as printing, glassblowing, woodworking and welding there are also interdisciplinary classrooms and co-working spaces designed for collaboration.
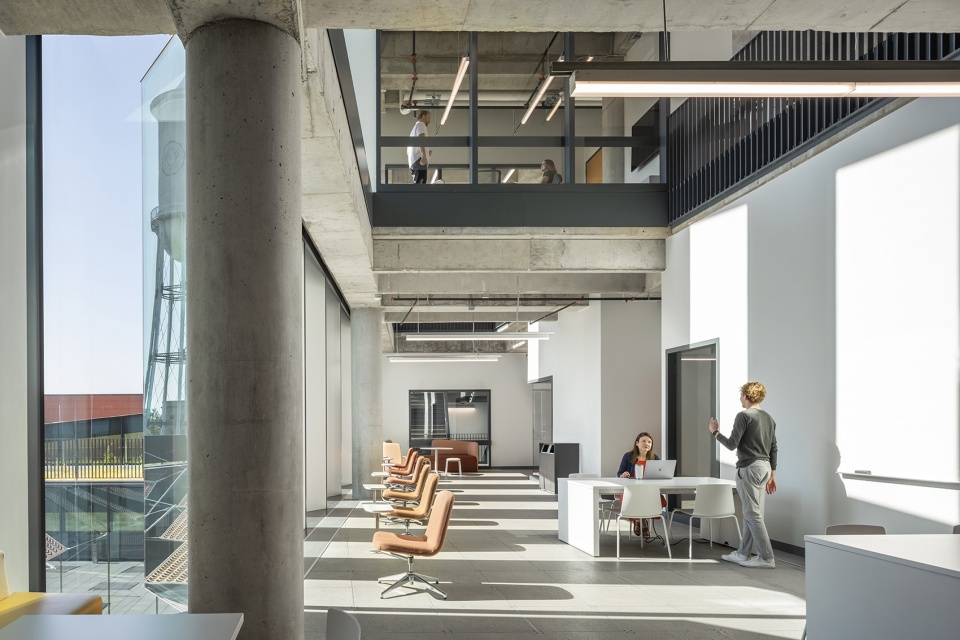
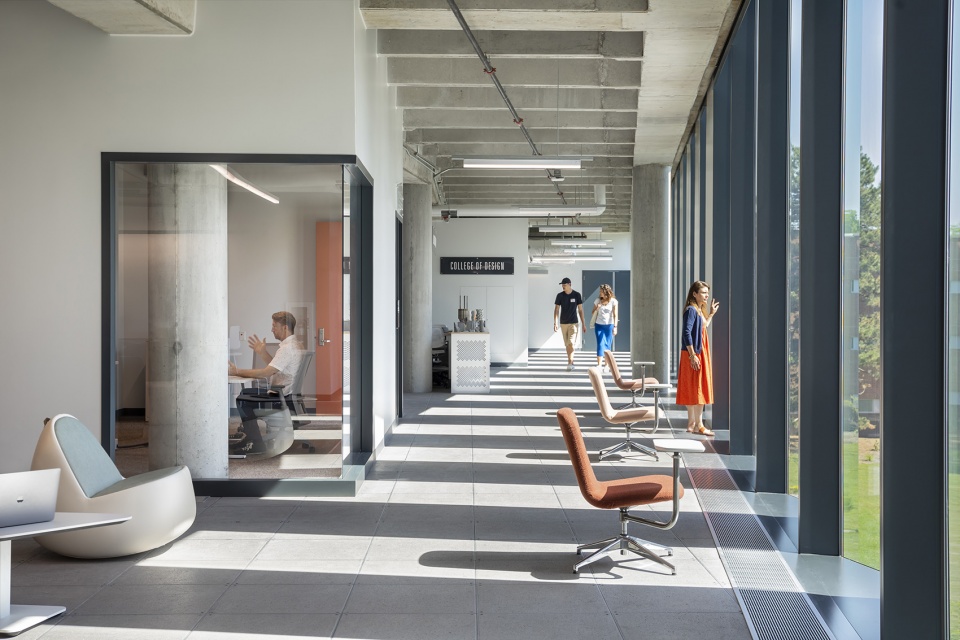
▼走廊上设有家具和座椅为学生们提供了光线充足的交流和合作空间,Oversized corridors dotted with furniture and seating alcoves mean classes and working groups can spill into light-filled spaces to connect and collaborate © Peter Aaron/OTTO
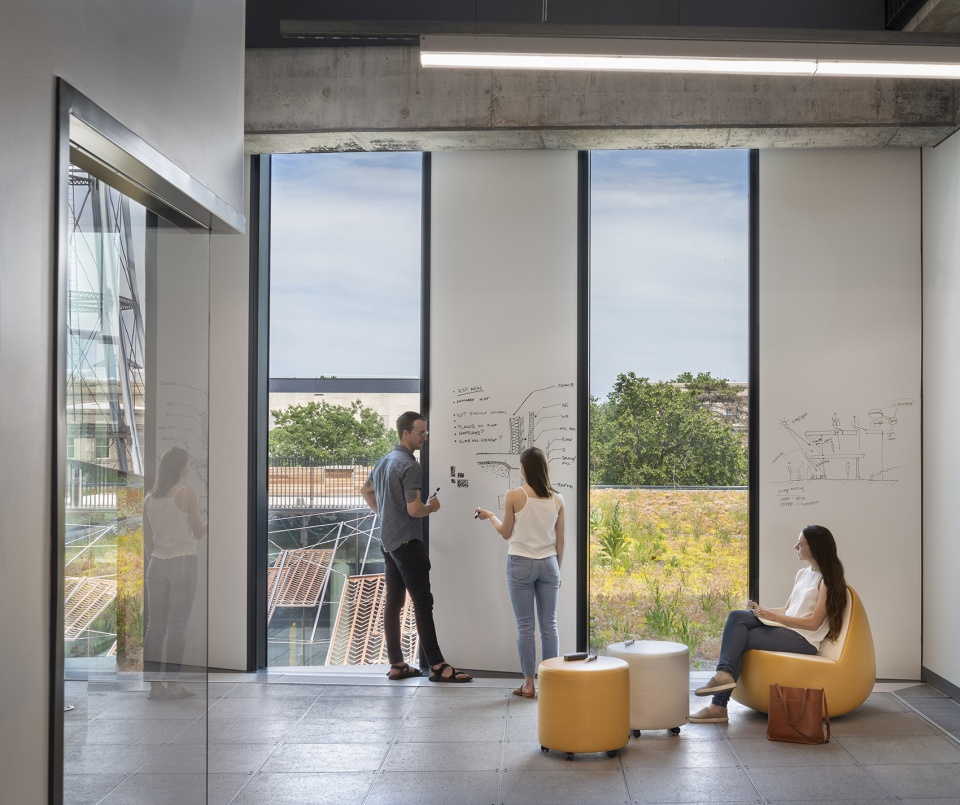
▼墙壁成为学生们讨论研究的白板,The walls became whiteboards for students to discuss their research © Peter Aaron/OTTO
▼教学/会议空间,Teaching/meeting space © Peter Aaron/OTTO
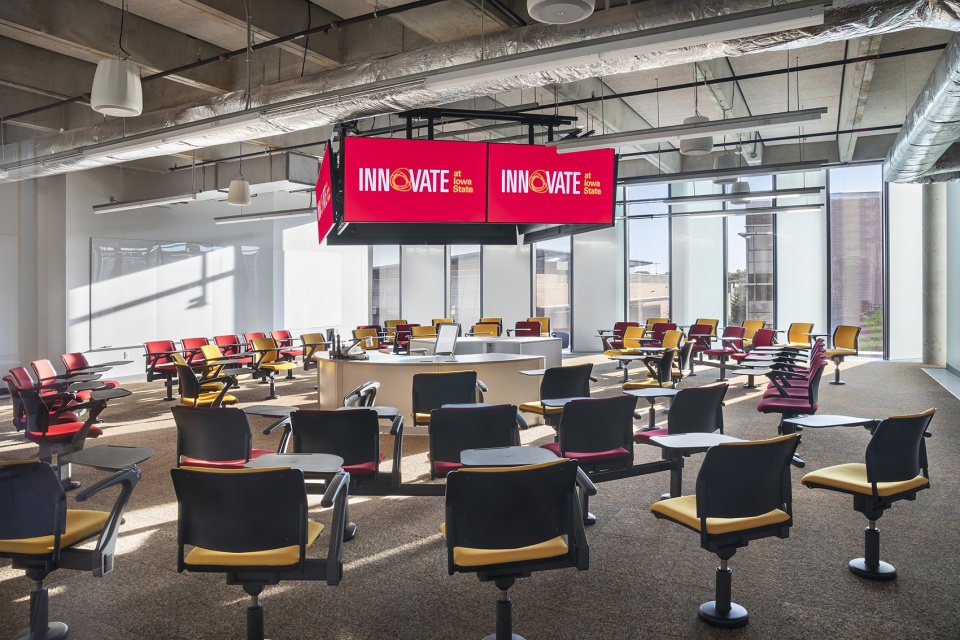
▼协作空间,Collaboration space © Peter Aaron/OTTO
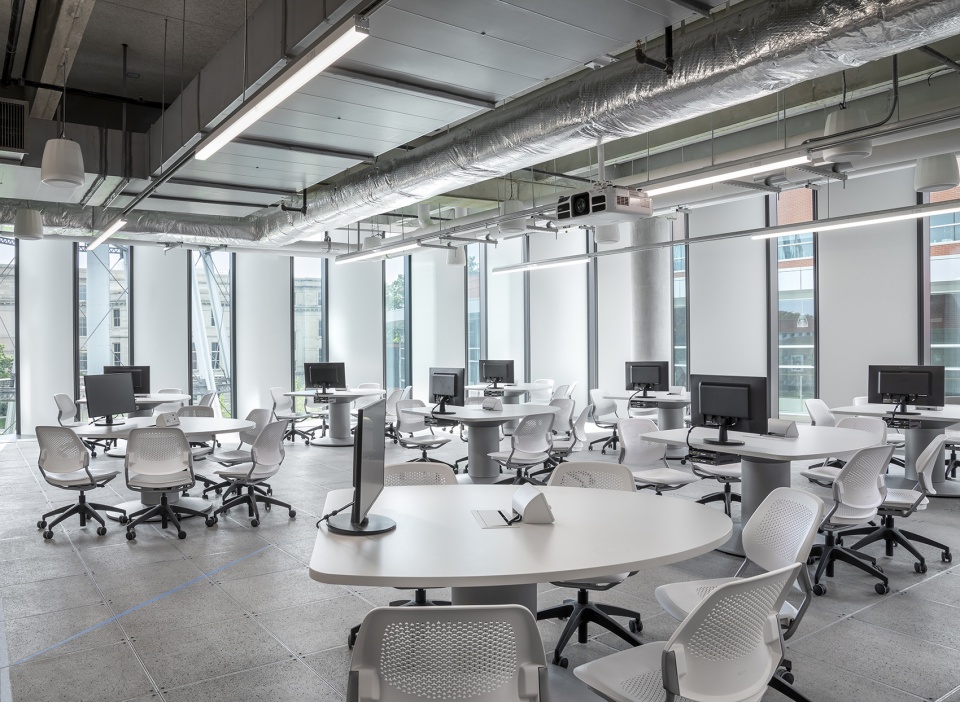
▼会议空间,Meeting space © Peter Aaron/OTTO
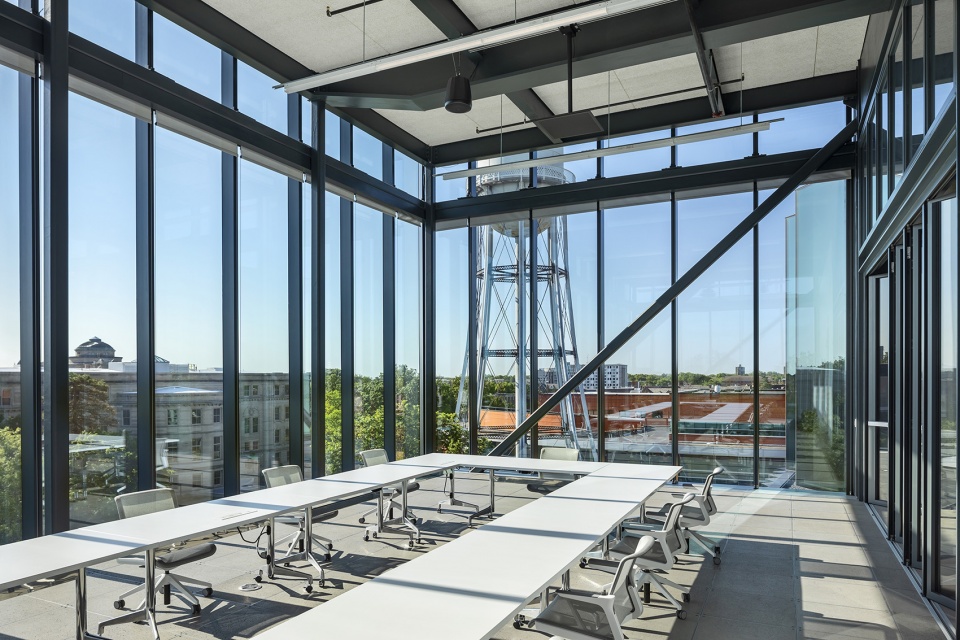
▼实验室/专业工作室,Laboratory/professional workshop © Peter Aaron/OTTO
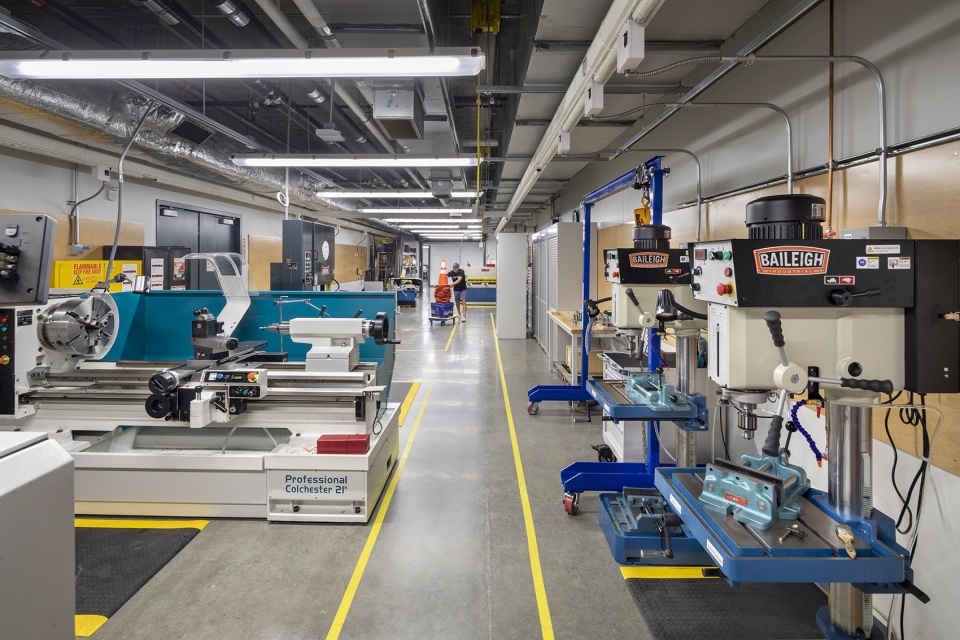
Lead Architects:
KieranTimberlake kierantimberlake.com
James Timberlake, Partner FAIA LEED Fellow
Laurent Hedquist, Principal AIA LEED AP BD+C
Gross Built Area; 146,000 SF
Project Location: Ames Iowa
Photography Credits Peter Aaron/OTTO
Architect of Record Substance Architecture
Engineer – Structural KPFF
Engineer – MEP IMEG
Engineer – Civil Snyder & Associates
Envelope Consultant WJ Higgins
Green Roof Consultant Studio Sustena
LEED Consultant C-Wise
More: KieranTimberlake 更多关于他们:KieranTimberlake on gooood









幕墙挺惊艳的
一人血书求平面😭
谁摹下来平面我给谁打神秘代码
哦!杰瑞·二狗,你觉得我们国家什么时候能有这样的设计?哦~不!我想我们应该努力!
室内空间非常不错,这才是所谓的小社会
标题有误, IOWA
IOWA,标题有误
如果白天在附近走过一定会被各种角度的玻璃上的太阳亮瞎眼。白天就变成一座无法直视的建筑
玻璃幕墙夜景效果很棒