来自 AND(Architecture of Novel Differentiation) 对gooood分享的消息。更多关于 :AND on gooood
Appreciation towards AND for providing the following description:
基地与需求 Site + Desire
Louverwall 是一对夫妻和五只猫温馨的咖啡厅。男主人是一位音乐爱好者,他希望咖啡馆的空间可是垂直,透明,和动态的。他们想要在小住宅的的二三层小住宅容纳一个卧室,一个起居室和一个小厨房。建筑位于Paju新开发的多功能建筑区俩面。建筑的三面都被基地的其他楼包围,只有西面对外开放。所以此次设计的主要挑战是找到一个适宜的解决方案让西立面既能透光又可节能。

Louverwall is for a couple with five cats. The husband is a music enthusiast,he wants the café space to be vertical, transparent, and dynamic. They need a small residence on the 2nd and 3rd floors consisted of a bedroom, a living room and a small kitchen. The site is located in the newly developed mixed-use building district in Paju. The plot is surrounded by other buildings on its three sides; it is only open toward due west. Thus, the main challenge of the project is to come up with the west façade that is energy efficient and transparent.
▽建筑外观,external view
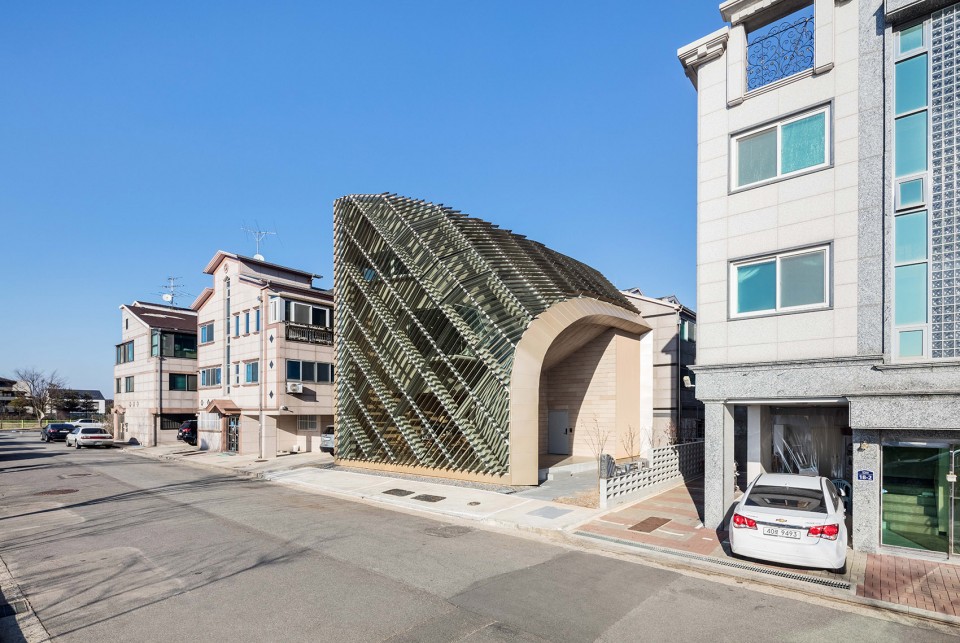
▽建筑西立面,West Facade
体量与光 Mass + Light
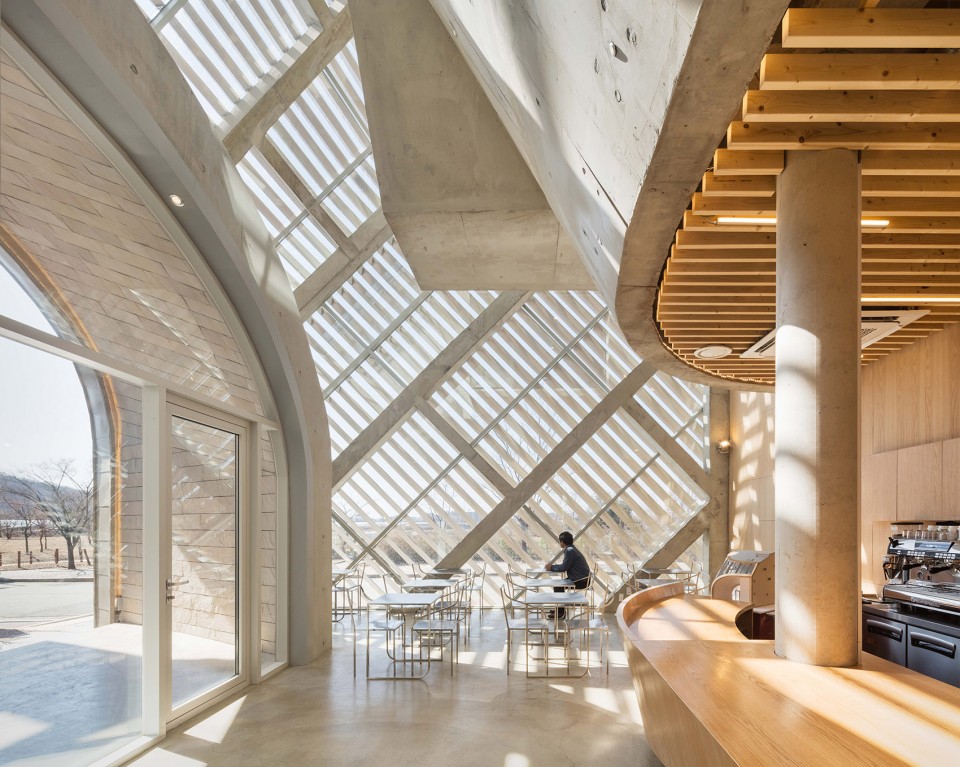
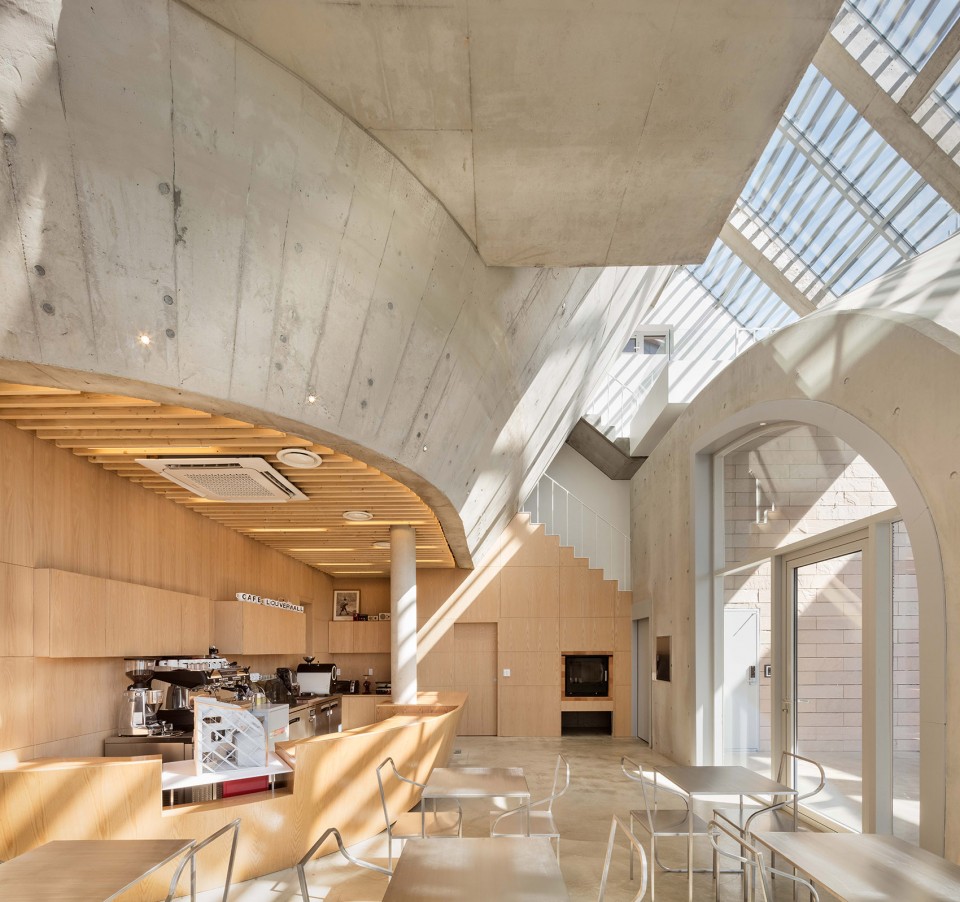
由于建筑朝西,怎样能让咖啡厅里充满柔和的光照,成为了建筑师首要思考的问题。因此他限制了西面的直射光的摄入,并将南面的光引入建筑中。由于建筑南面的遮挡,建筑师只能在南边开天窗引入光照,天窗一直延续连接西立面玻璃幕墙。拔地而起的两面巨大的曲面墙也将自然光引入建筑中。每分每秒的光影变化映射在墙面上,就像是一幅季节变化的舞台剧。
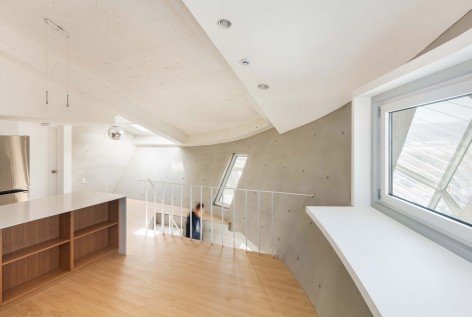
The goal is to have soft daylight in the café space, as it is facing due west. We have decided to limit the direct light of the west and bring in the light from the south. As the south side is blocked by another building, we can only have clerestory. The clerestory of the south side continues to the west creating the curtainwall facade. Inside the envelope, the two massive curved walls are formed to bring in natural daylight deep into the ground floor year round. The light that changes every minute touches the interior surfaces. Every movement of the clouds, the sun, as well as the changes of season is recorded on the walls.
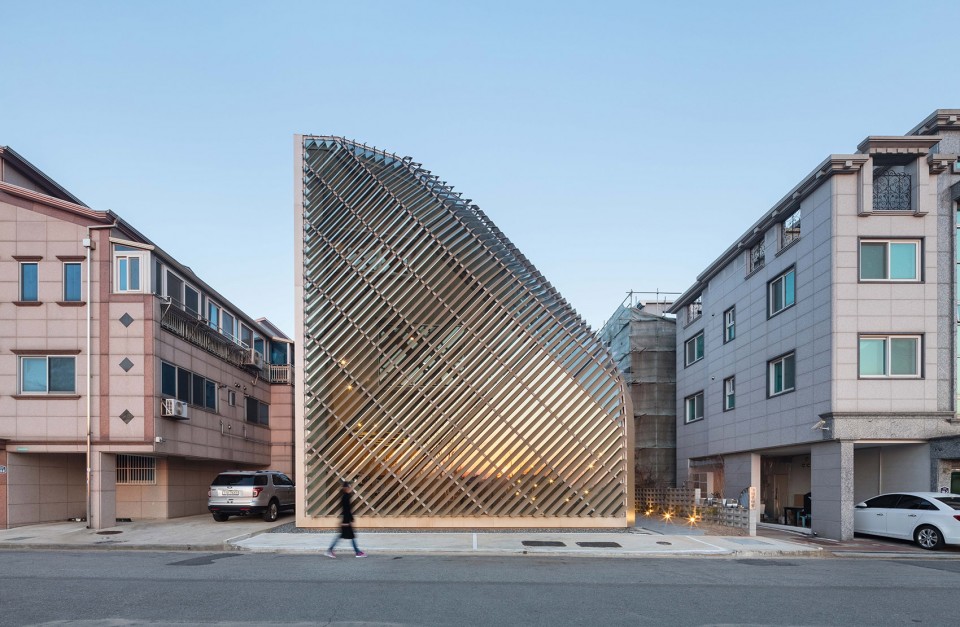
▽ 拔地而起的两面巨大曲面墙,two massive curved walls
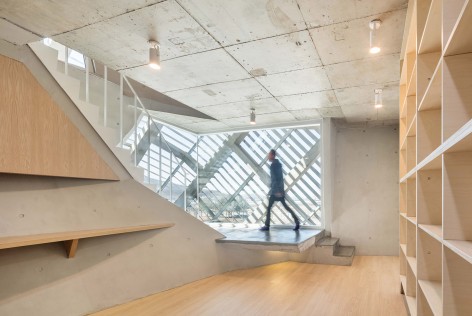
▽咖啡厅内部,Cafe interior view
百叶窗与玻璃幕墙 Louver + Curtainwall
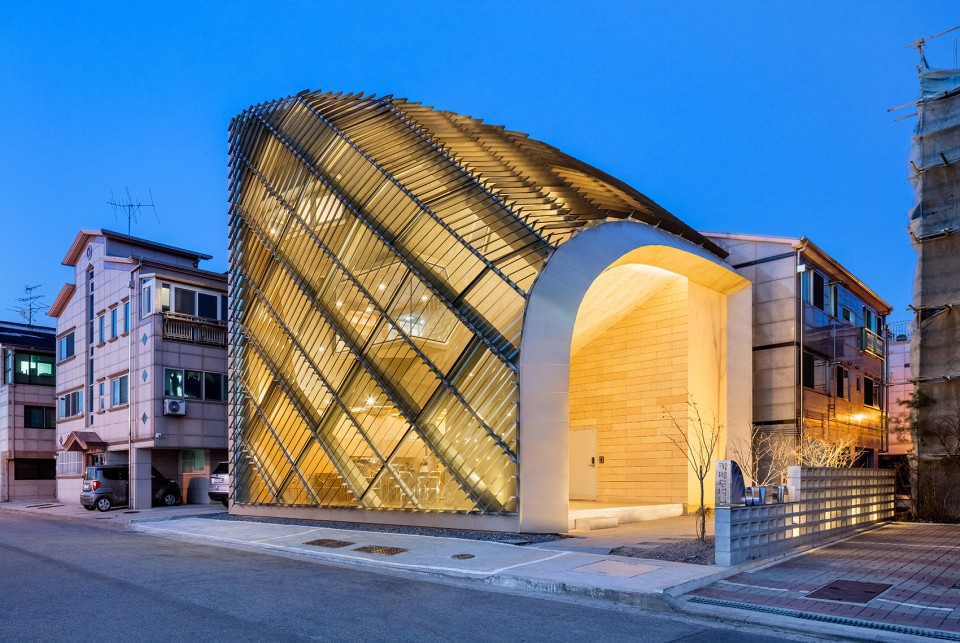
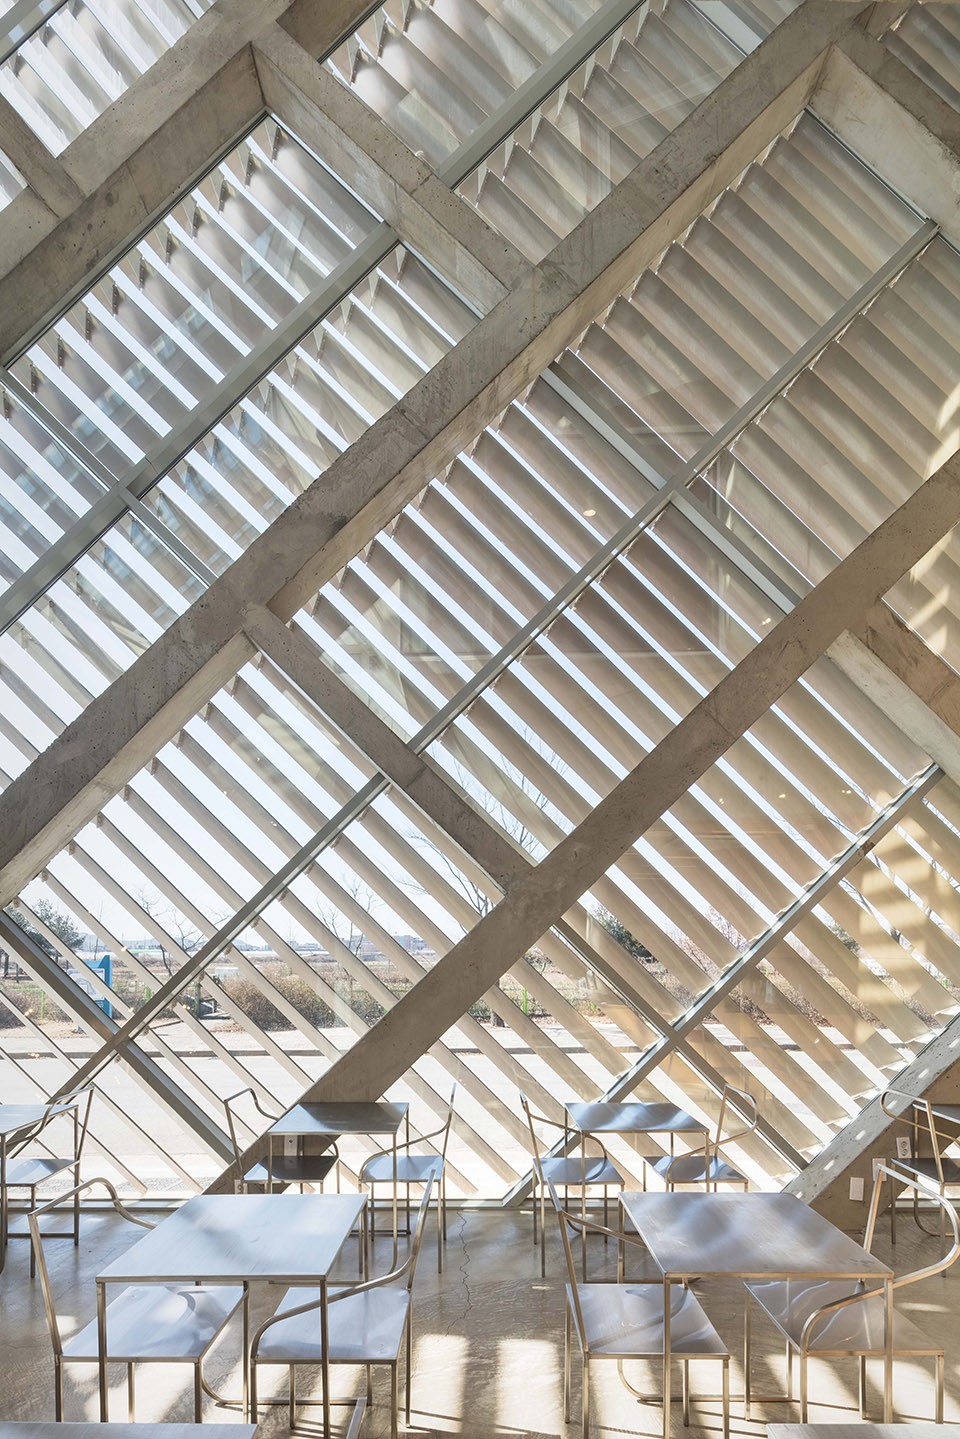
建筑外表由玻璃幕墙和百叶窗组成,百叶窗在遮挡日光的同时也在冬天保证了室内的室温。铝制百叶窗包裹着整个玻璃幕墙,犹如一个坚硬的壳。百叶窗由PLDS(参数化百叶窗设计系统)经过一系列严谨的参数计算,优化了百叶的角度,空隙,投影长度和倾斜角度。经过优化的百叶窗不仅仅是阻挡了刺眼的直射光,而是精心计算了夏天日光射入室内的程度。玻璃幕墙不仅为维持了室内室温的冷热,还柔化了室内的日光。在结构上,玻璃幕墙和百叶窗相辅相成,互相影响。建筑师设计创意融合了详细系统的分析调研,最终生成了一个既美观又使用的外立面。
The curtain wall façade is combined with the louvers for the building performance. The louvers are designed to block the summer sun, and to bring in the heat of the winter sun. The aluminum louvers cover the entire curtainwall, creating a sense of solidity. The louver design is done using PLDS (Parametric Louver Design System) which is an algorithm that finds the best performing louver form for the given surface. It finds the optimized set of formal parameters for the given glazed surface; angle of rotation, spacing, projection length, and inclination. The optimized louvers do not just block direct sunlight. It calculates how much summer sun is blocked and how much winter sun can pass through. Therefore, the curtain wall does not create extra heating and cooling load to the building, but offers glazed façade with soft daylight. The structure, curtain wall, and louvers have all worked out together as one’s change affects the others. The final design came out as a synergetic process between the creativity of the designers and the analysis of the system.
*PLDS (Parametric Louver Design System) is an algorithm that runs in Rhinoceros 3D as a grasshopper file. A team of Seoul National University’s researchers led by professor Choi, Jaepil has developed the algorithm funded by the Ministry of Land, Transport, and Maritime Affairs of the Korean government.
▽ 铝制百叶窗包裹着整个玻璃幕墙,the aluminum louvers cover the entire curtainwall
外观与体验 Performance + Experience
日光倾洒与两面曲面墙之间,置身其中更能感受到空间的垂直感。人随着楼梯盘旋而上,便可感受到光影肆意的舞蹈在垂直的空间中。百叶窗的韵律的光影投影在曲面随着时间不停的变化,像是随着音乐翩翩起舞。整个空间顿时充斥着光与音乐的舞台剧。
The light pours in between the two curved walls, emphasizing the verticality of the space. As one walks up the stairs to reach the rest space, one can experience the utmost play of light and shadow, and the verticality. The shadow of louvers create rhythmical pattern on the curved surfaces; the pattern continuously changes as the light changes. This visual play of light and shadow becomes even more dynamic as it meets the rhythm of music. The music floats in the space, and the play of light continues.
▽ 日光倾洒与两面曲面墙之间, The light pours in between the two curved walls
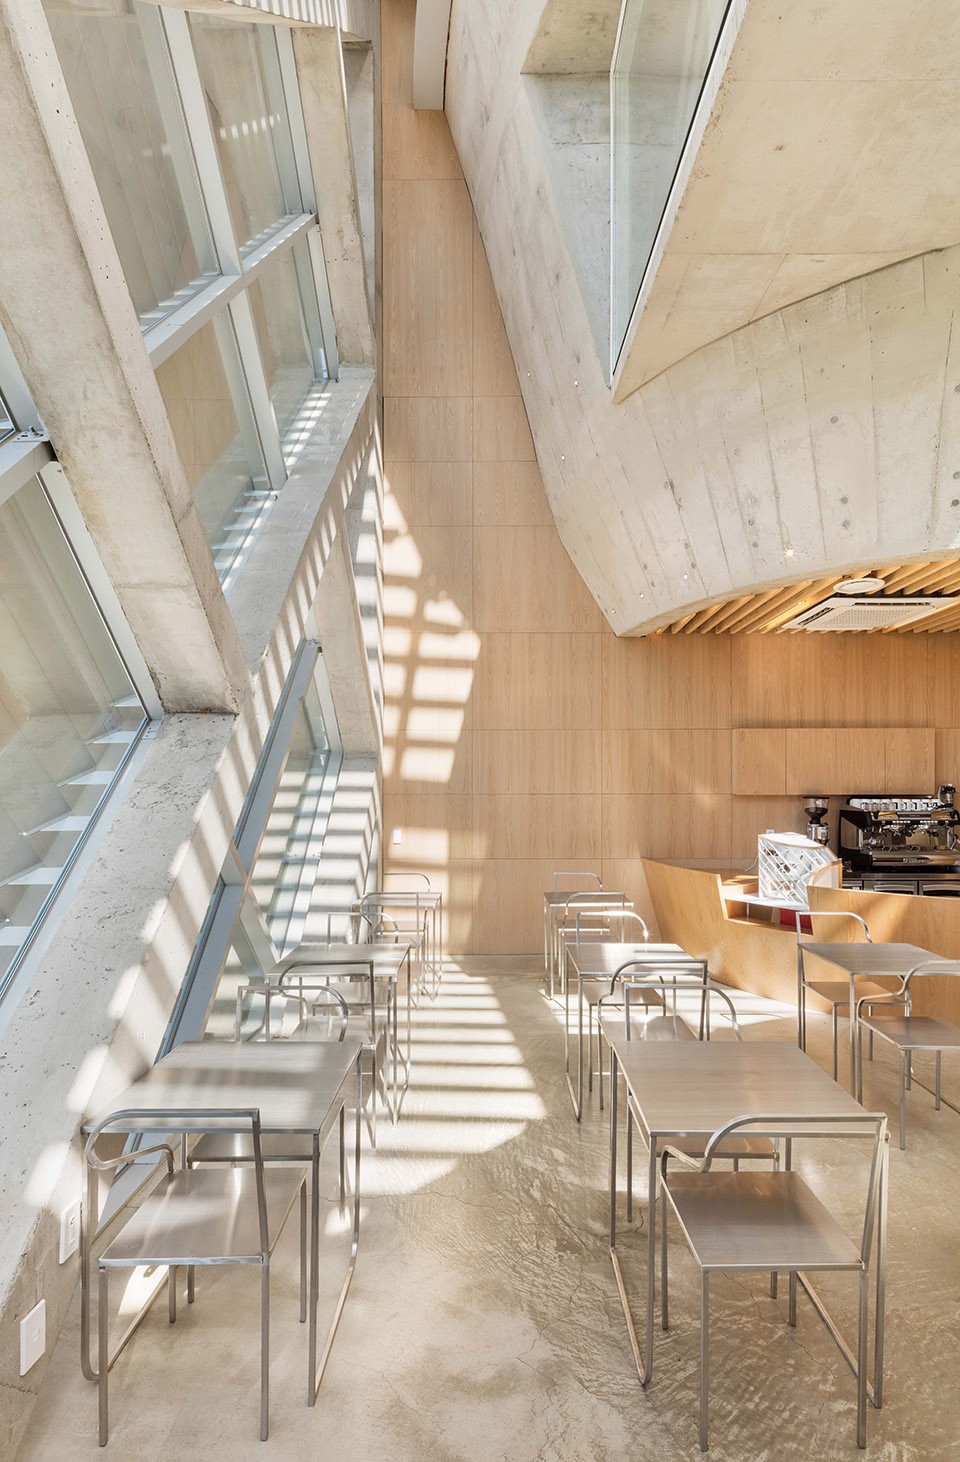
▽ 墙面上光影的舞蹈,the shadow pattern continuously changes as the light changes.
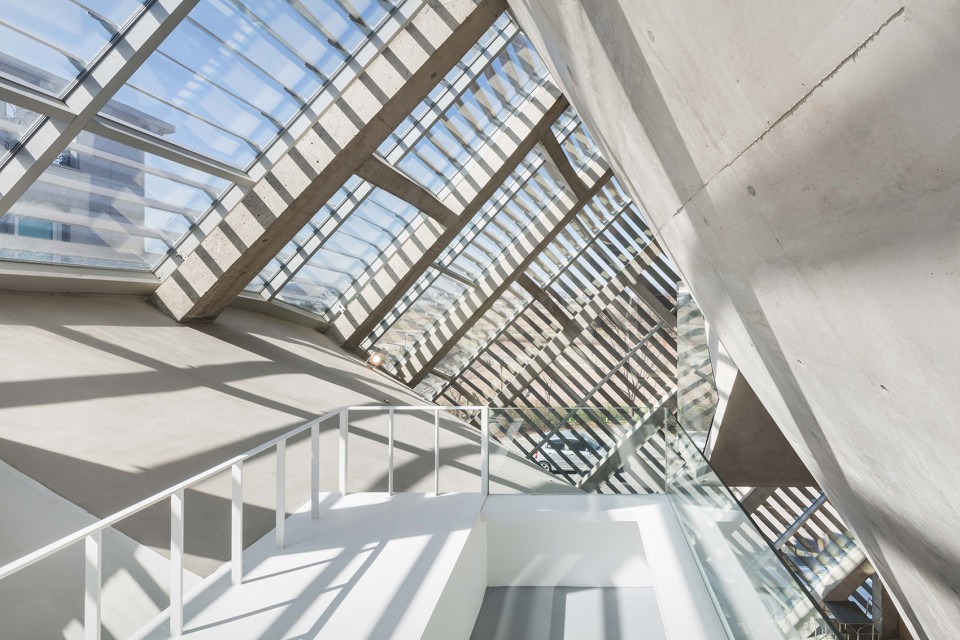
▽建筑内部,interior view
Project Title: LOUVERWALL
Company: AND(Architecture of Novel Differentiation)
Designers: Jeong , Eui Yeob / Lee, Tae Kyoung
Site 18-4, Angaecho-gil, Paju-si, Gyeonggi-do, Korea
Program: Mixed-use (1FL : Cafe, 2FL-3FL : Residence)
Plot area: 202.9㎡
Total Floor Area: 188.08㎡ (1FL:90.34㎡+ 2FL:44.65㎡+ 3FL:53.09㎡)
Height: 11.95M
Parking: 2 BCR 46.82% FAR 92.70%
Structure: reinforced concrete structure
Exterior Wall External insulation system, Roof – zinc
Interior: Exposed concrete, red oak plywood
Structural Engineering: THEKUJO Engineering Inc.
Construction Owner builder: AND(CM)
Design Period: 2013. 06 – 2014. 04
Construction Period: 2014. 08 – 2016. 01
More: AND(Architecture of Novel Differentiation) ,更多关于 :AND on gooood








外观是有点怪异,像个刺猬。但是里面我太喜欢了,特别喜欢这种光影变化的感觉
有点丑 特别是跟周边环境一起看~