感谢 如室建筑设计事务所(联系邮箱:info@ruhaus-studio.com)予gooood分享以下内容。更多关于他们:Ruhaus Studio on gooood。
Appreciation towards Ruhaus Studio (Contact: info@ruhaus-studio.com) for providing the following description:
一场小型商铺的预制装配化实践,
一场限时7天的更新
A Prefabrication Practice in Small-Scale Retail Shops
A 7-day limited-time update
▼门店概览,shop overview © sanif
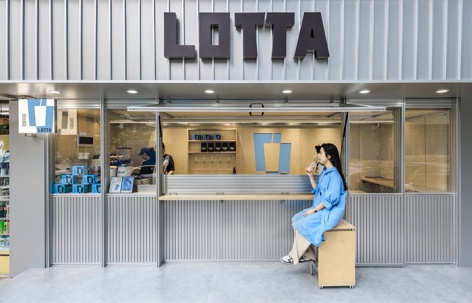
Lotta 苍松店从2017开始营业,是深圳最早的一批精品街头咖啡铺。2022年如室承担了品牌空间的迭代更新工作,在此后的半年时间内不断地打磨产品组合和空间的各种可能性。2023年4月由于设备的老化,突然将苍松店的更新推上了快车道。
Lotta 源自意大利语,含义是“战斗”,代表着主理人对于未知生活拼搏的勇气和决心。
这次的极限翻新对于我们也是一次挑战,也是一次基于持续思考的厚积薄发。
Lotta Cangsong Store has been in operation since 2017 and is one of the earliest boutique street coffee shops in Shenzhen. In 2022, Ruhaus Studio undertook the iterative update of the brand space, continuously exploring the various possibilities of product composition and space over the next six months. In April 2023, due to equipment aging, the renovation of Cangsong Store was suddenly put on the fast track.
Lotta, derived from Italian, means “battle,” representing the courage and determination of the owner to fight for an unknown life. This extreme renovation is not only a challenge for us but also a result of accumulated efforts based on continuous thinking.
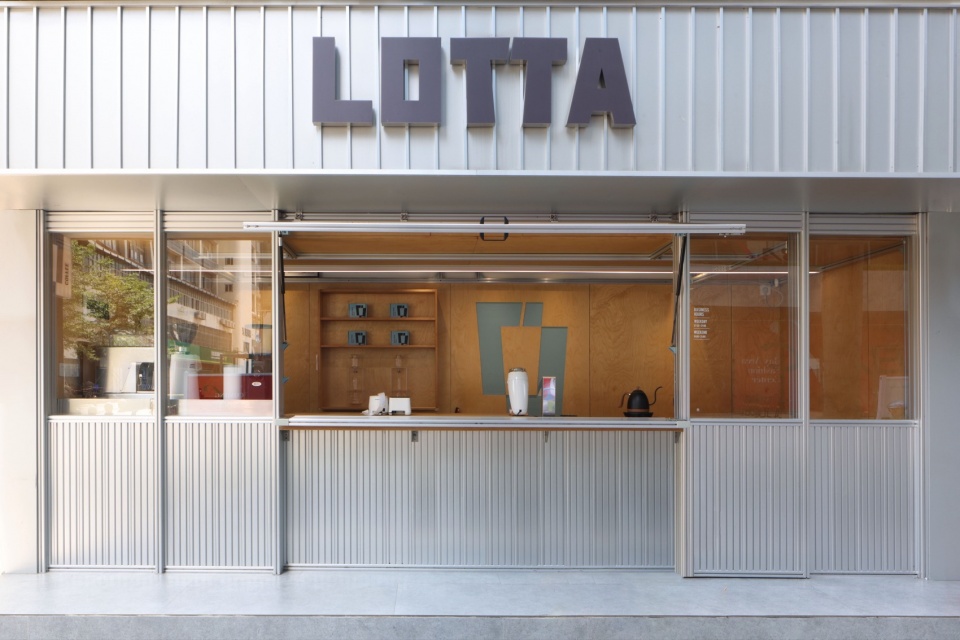
▼立面,facade © 夏同
极致的空间利用
Ultimate space utilization
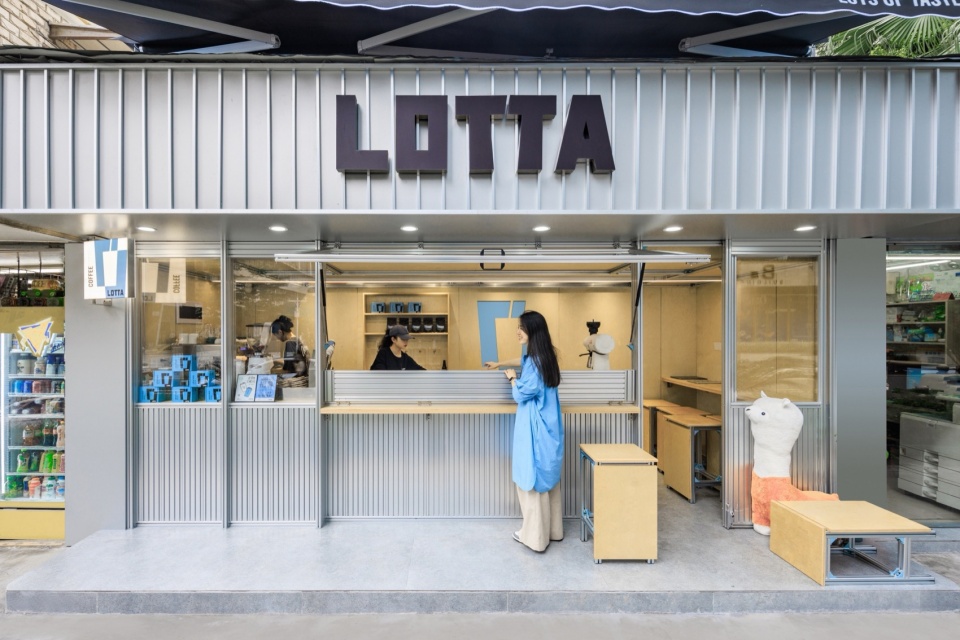
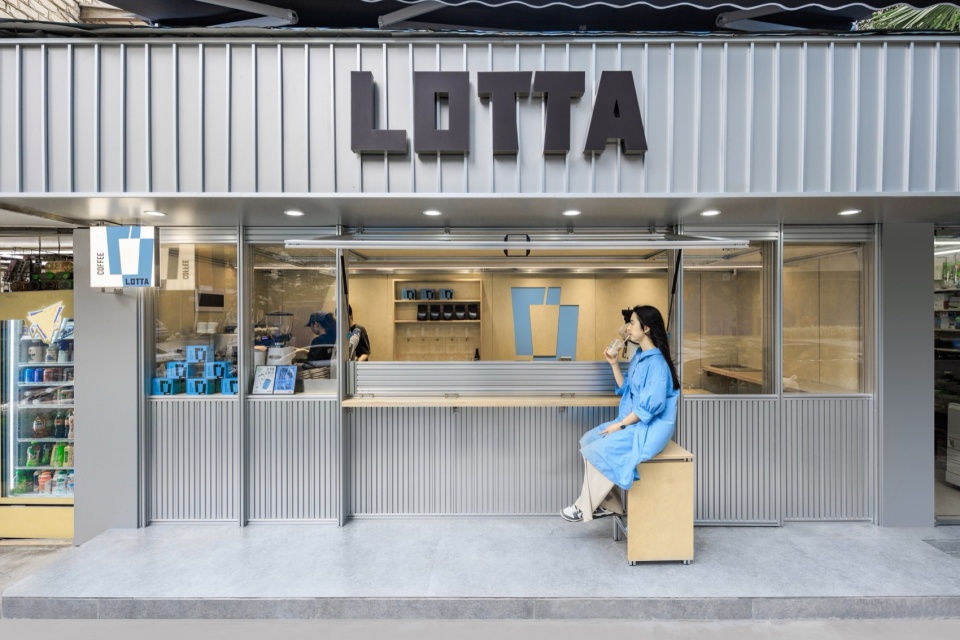
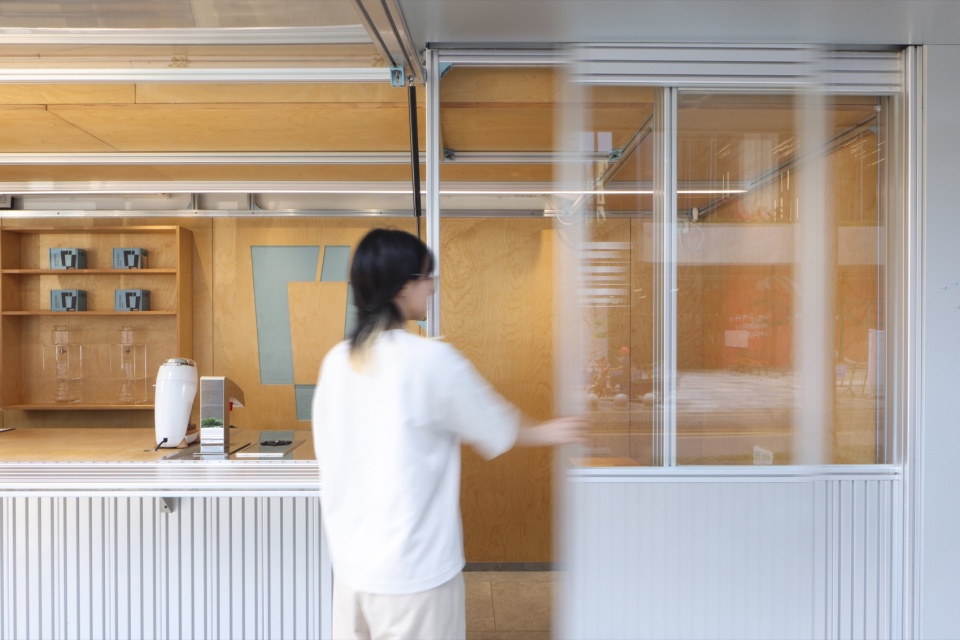
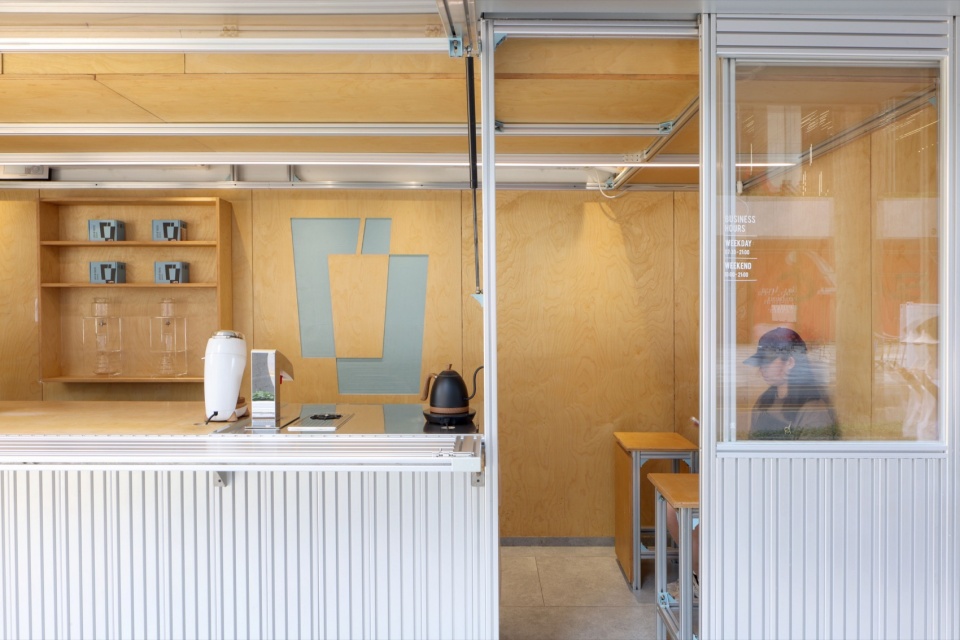
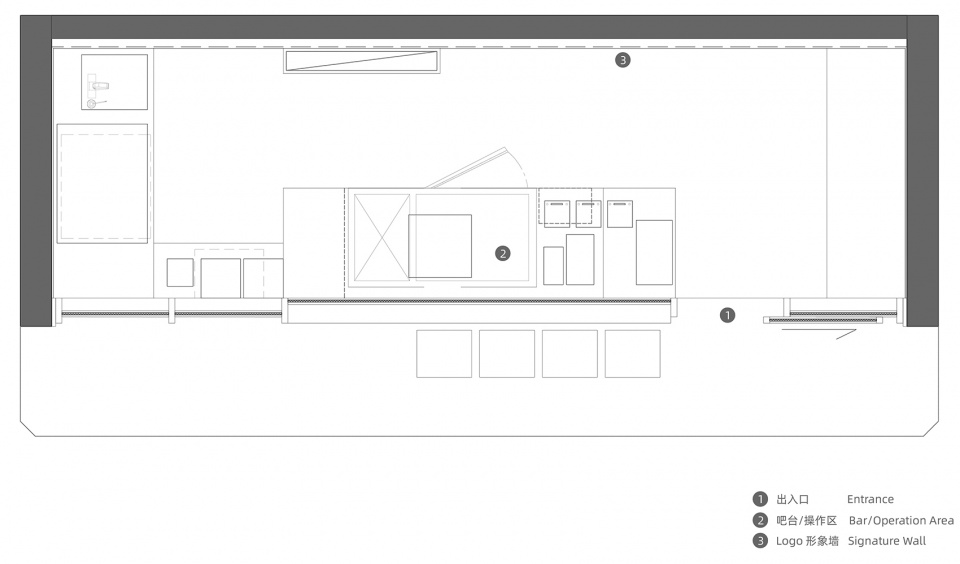
基地面宽5.3m,进深1.8m,总使用面积不超过10平米,属于极小沿街店面。于是对于咖啡吧台的设计不能再局限于平面,而是对空间的立体设计和全方位的利用。通过一套框架体系,完成了立面语言及吊架装置的搭建,并且扩充了空间的临时储物功能。平面上除了满足意式、手冲、特调的全品类出品外,同时由于深圳的夏天气候对户外座位极度不友好,极限条件下还特意留出4个内场座位,让顾客在酷热及风雨天气都可更自在地享受咖啡。
With a width of 5.3m and a depth of 1.8m, the total usable area of the site does not exceed 10 m², making it an extremely small street-front storefront. Therefore, the design of the coffee bar cannot be limited to a flat surface but requires three-dimensional design and comprehensive utilization of space. Through a framework system, the construction of the facade language and suspension device was completed, and the temporary storage function of the space was expanded. In addition to satisfying the production of Italian-style, hand-brewed, and specialty coffees, considering the unfriendly outdoor seating conditions during Shenzhen’s summer, four indoor seats were intentionally left to allow customers to enjoy coffee more comfortably in hot and rainy weather.
▼极限条件下的4个内场座位,four indoor seats in extreme conditions © sanif
可交互的外立面
Interactive facade
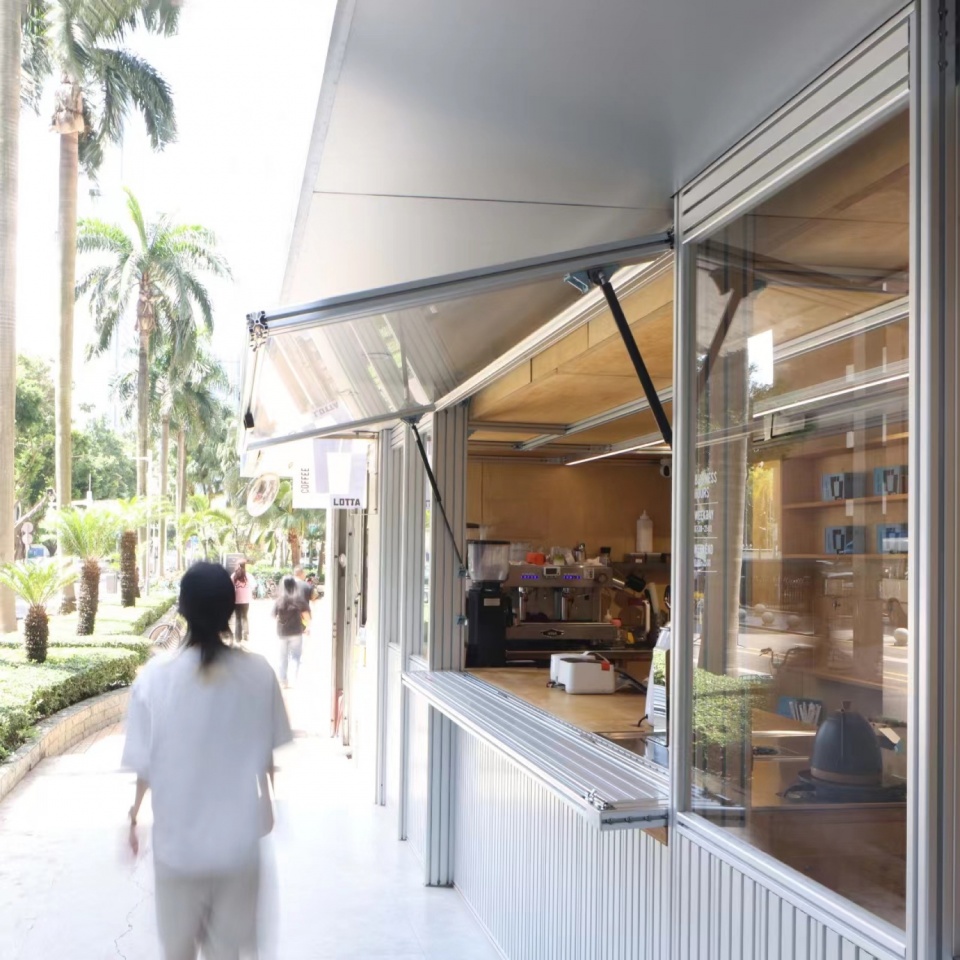
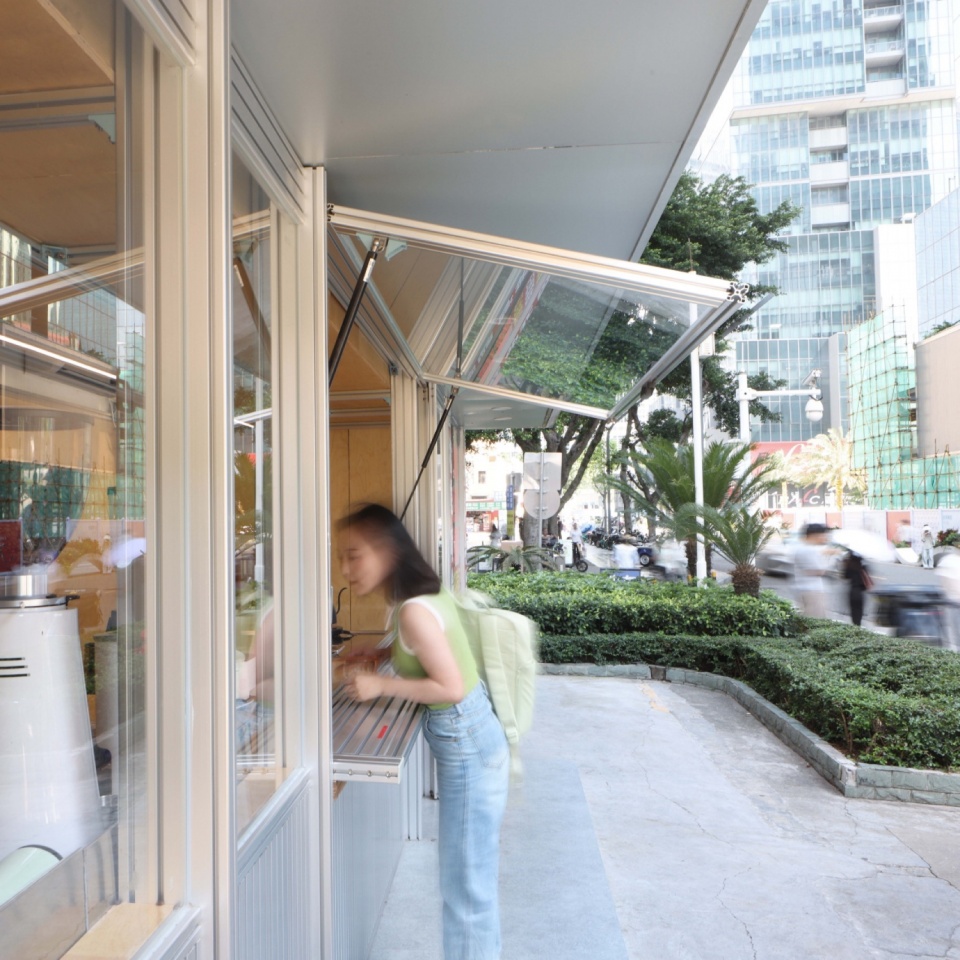
我们将正面尽可能地释放给外部,同时在透过取景框的内立面做简单醒目的VI展示,两者一起形成品牌对外的完整呈现。在吧台设计上将咖啡机旋转,侧对顾客,一方面让顾客能更直观的观察咖啡萃取流程,另一方面强化了咖啡师与顾客进行交流互动的可能性。
We maximize the front side for external presentation while showcasing simple and eye-catching visual identity displays through the internal surfaces framed by viewfinders, together forming a complete brand presentation to the outside. In the design of the bar counter, the coffee machine is rotated to face the customers, allowing them to observe the coffee extraction process more intuitively and enhancing the possibility of interaction and communication between baristas and customers.
▼促进咖啡师与顾客进行交流互动,enhance the interaction between baristas and customer © sanif
预制装配式更新
Prefabricated assembly update
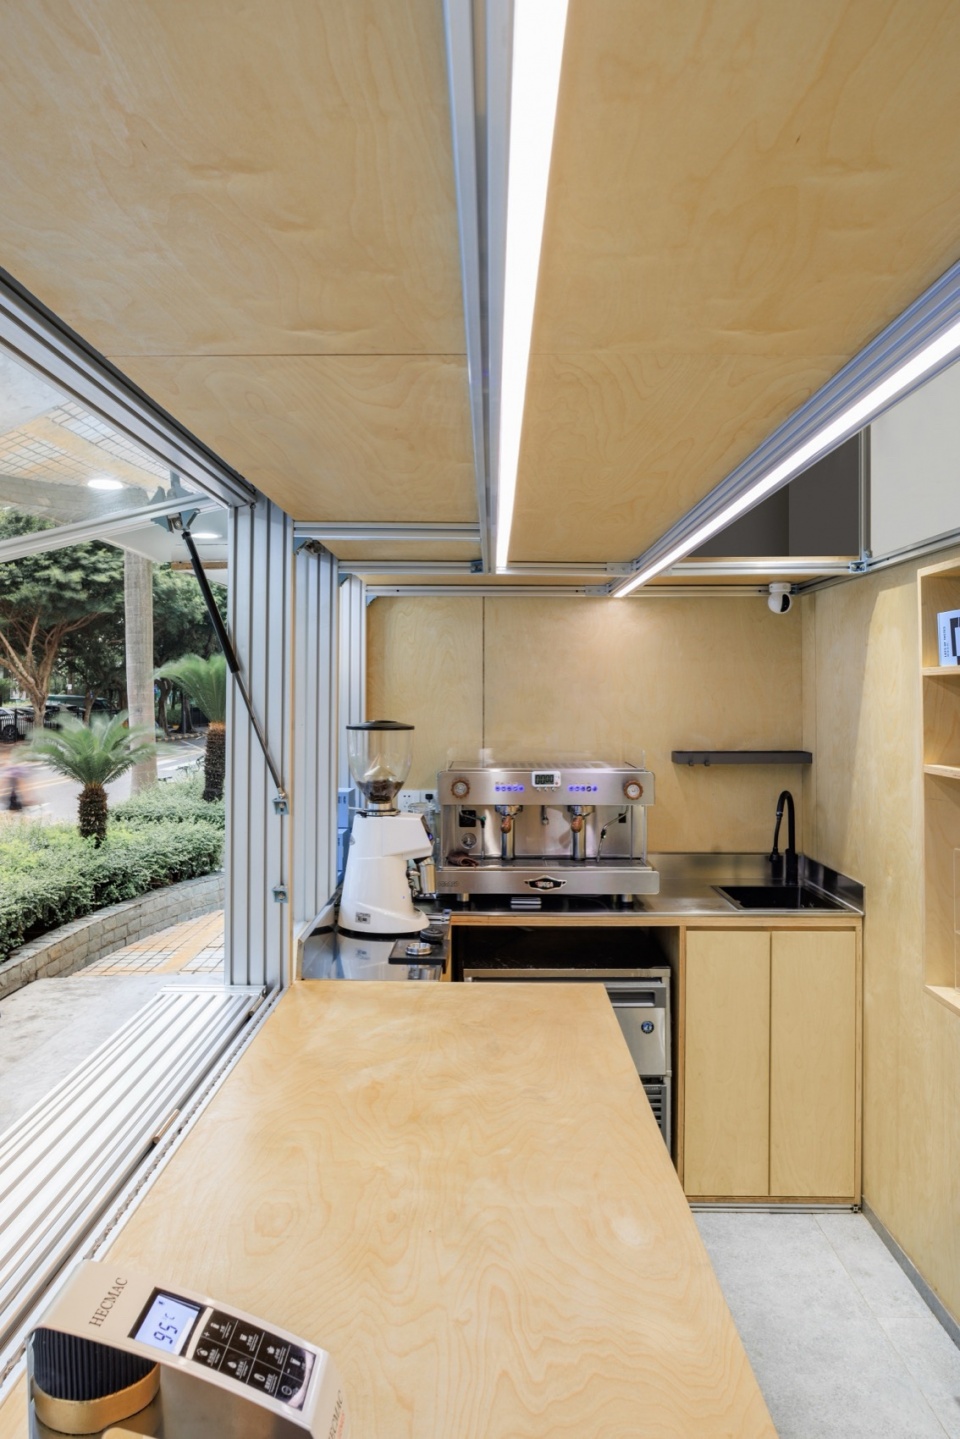
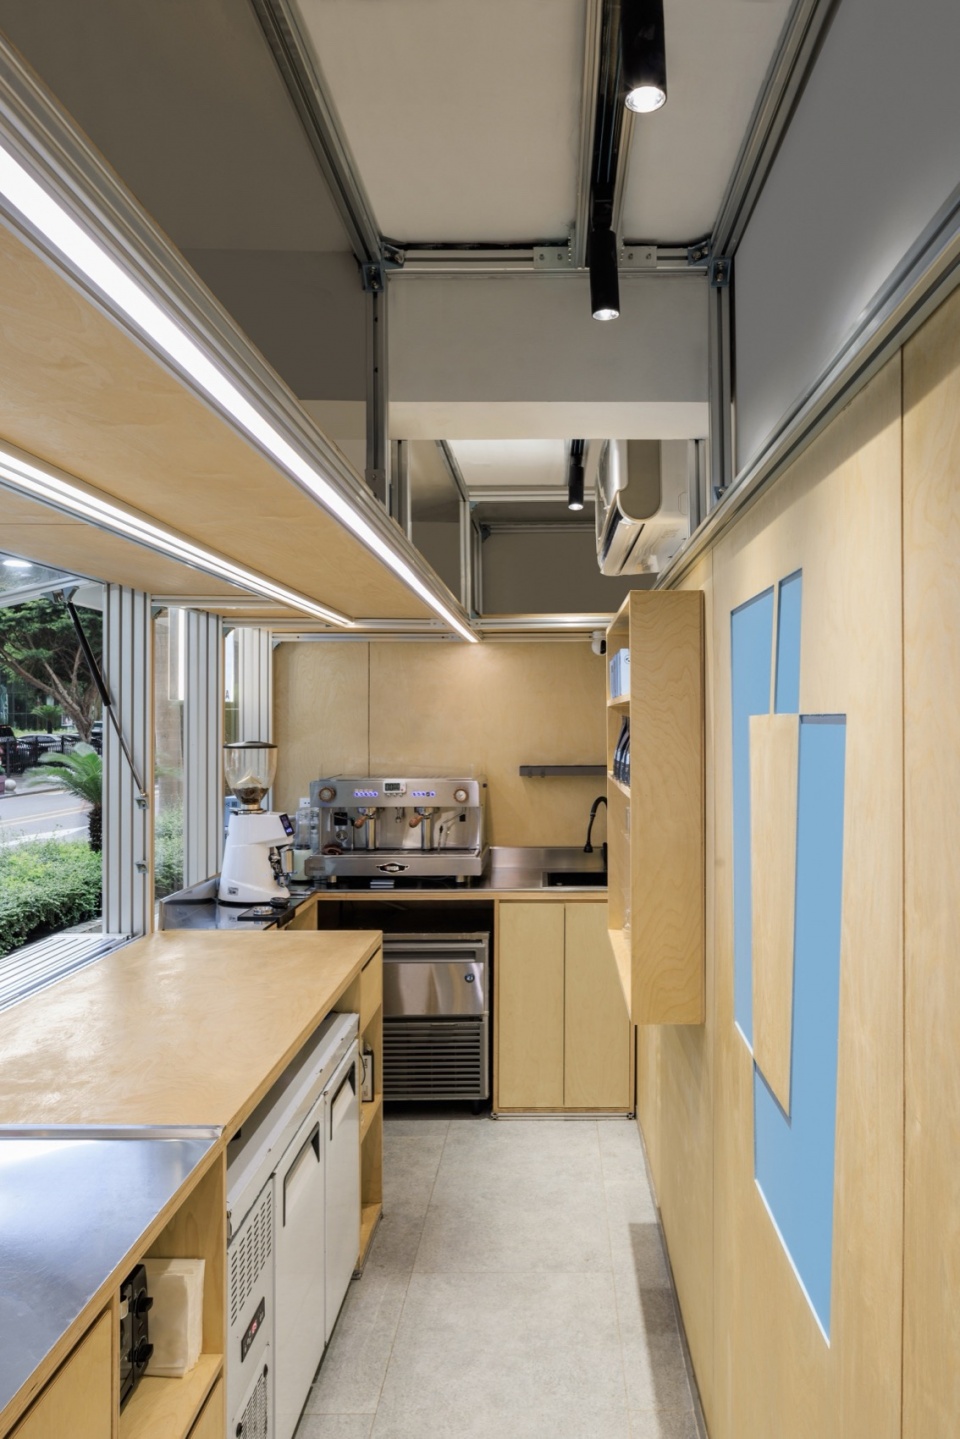
设计借用建筑预制装配的概念,给予施工方充分的异地制作时间,在21天完成了大部分的构件采买、切割和组装工作。从而实现了将现场的真正施工压缩到7天的极限挑战——以4小时为节点,轮转3班工种,保证老店在翻新前能持续经营的状态,给小店的高效翻新提供了全新的范式。
Drawing on the concept of prefabricated assembly in architecture, the construction team was given ample time for off-site fabrication, completing most of the component procurement, cutting, and assembly work in 21 days. This compressed the actual on-site construction to a 7-day extreme challenge, with 4-hour shifts and rotations among three work teams, ensuring the continuous operation of the old store before the renovation. It provided a new paradigm for the efficient renovation of small stores.
▼预制装配, prefabricated assembly © 夏同
功能道具
Functional props
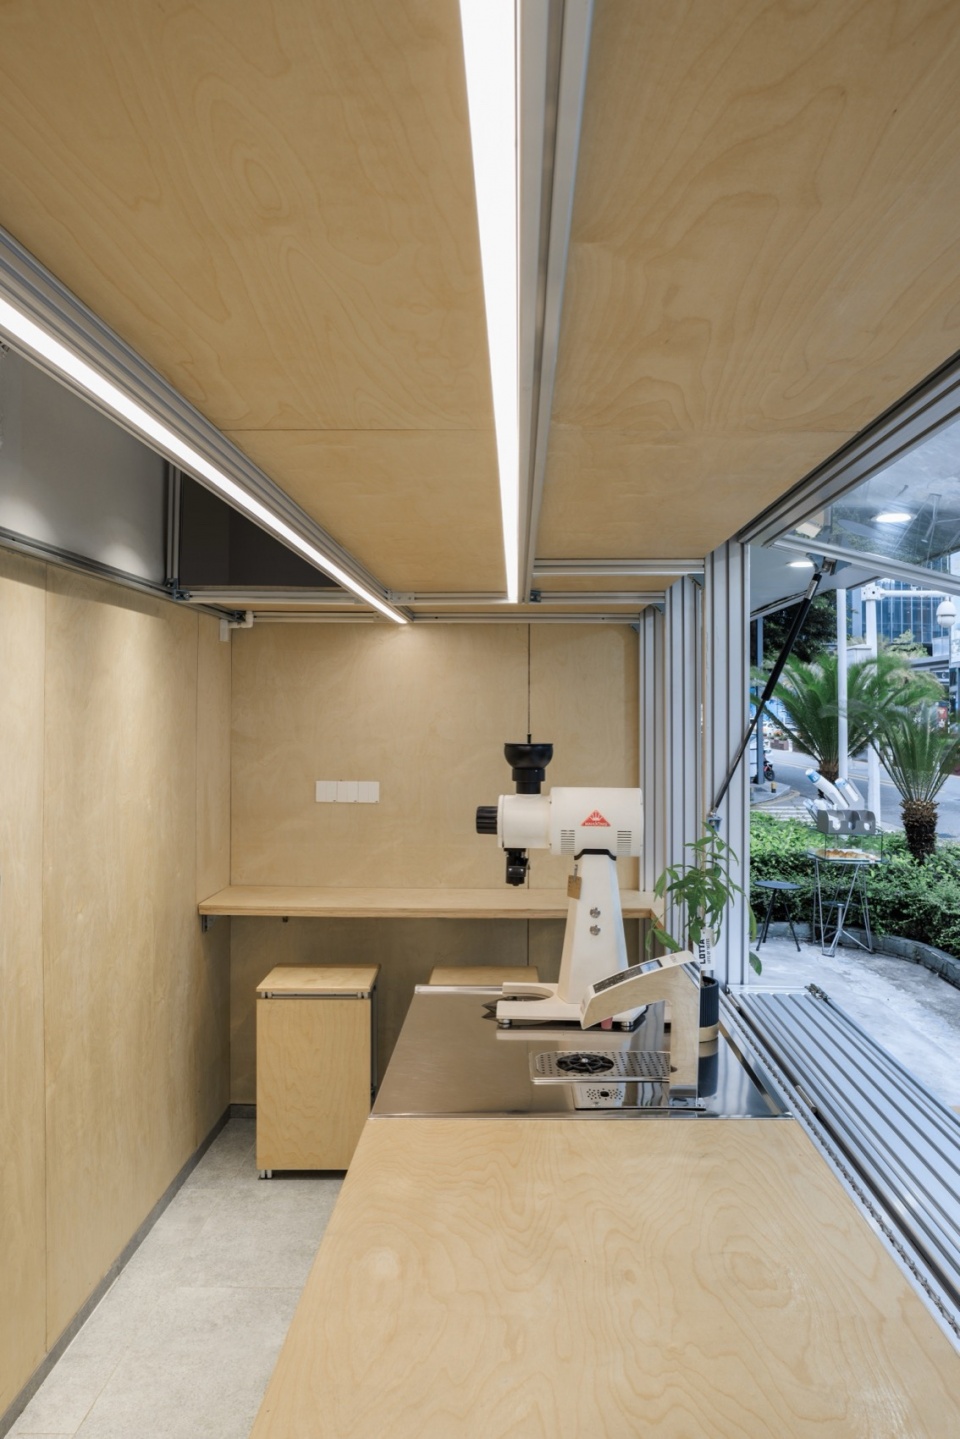
设计定制的两用凳满足多种使用场景,高吧模式满足于日常与咖啡师的交流,横放后则与外场的座位形成围坐交流的街头氛围。
Custom-designed dual-purpose stools meet various usage scenarios. The high-bar mode facilitates daily communication with baristas, while placing them horizontally creates a street atmosphere of sitting and socializing with outdoor seating.
▼两用凳,dual-purpose stools © 夏同
节点设计
Node design
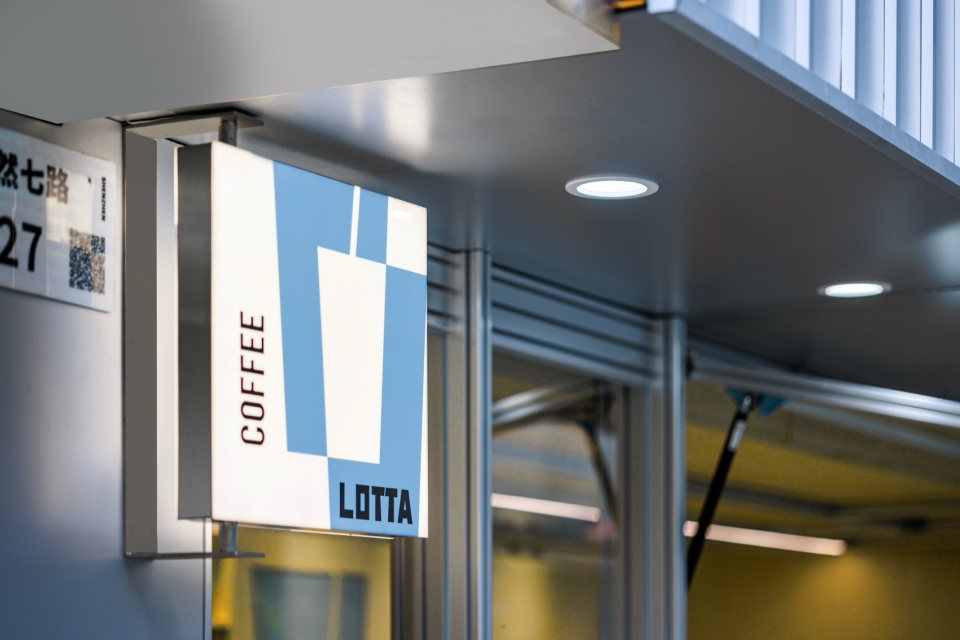
定制VI蓝色的结构连接件给这次翻新带来更多的趣味性,也是隐藏的品牌线索。
Custom-made blue structural connectors add more fun to this renovation and serve as hidden brand clues.
▼logo © 夏同
关于游牧系列
About the Nomadic Series
游牧系列是如室为了应对消费主义破灭而开发的设计语言,是如室会持续推进的设计线之一。
以先期推进研发,后与品牌共同落地的形式开展项目;通过调整设计程序,以保证设计时间和精度,取得设计质量与施工成本之间的平衡。
The Nomadic Series is a design language developed by Ruhaus Studio in response to the collapse of consumerism and is one of the ongoing design lines they are promoting. Projects are initiated through preliminary research and development and subsequently implemented in collaboration with brands. By adjusting the design process to ensure the balance between design time, precision, design quality, and construction cost.
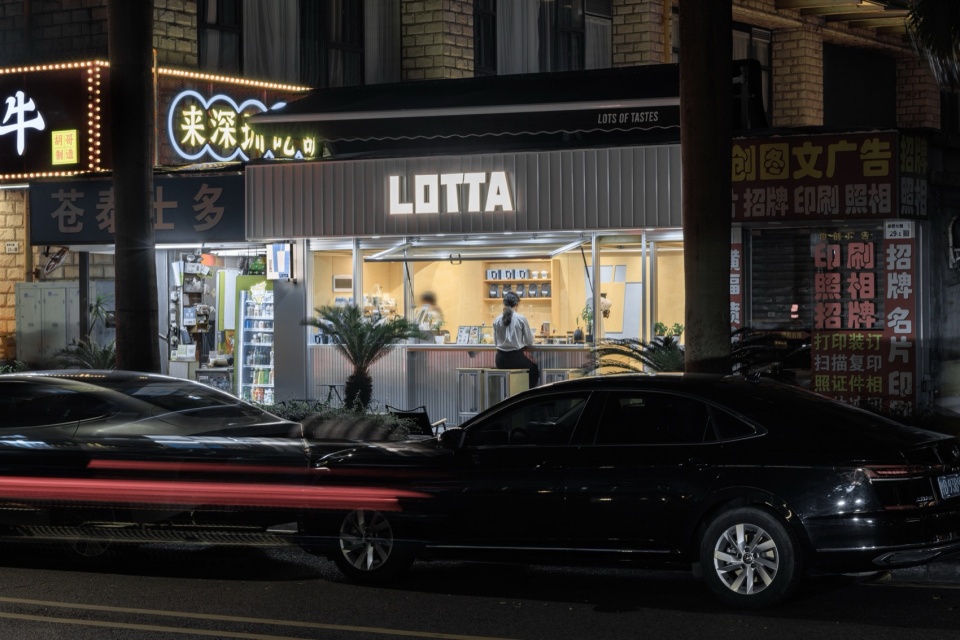
▼夜景,night view © 夏同
▼平面图,plan © Ruhaus Studio
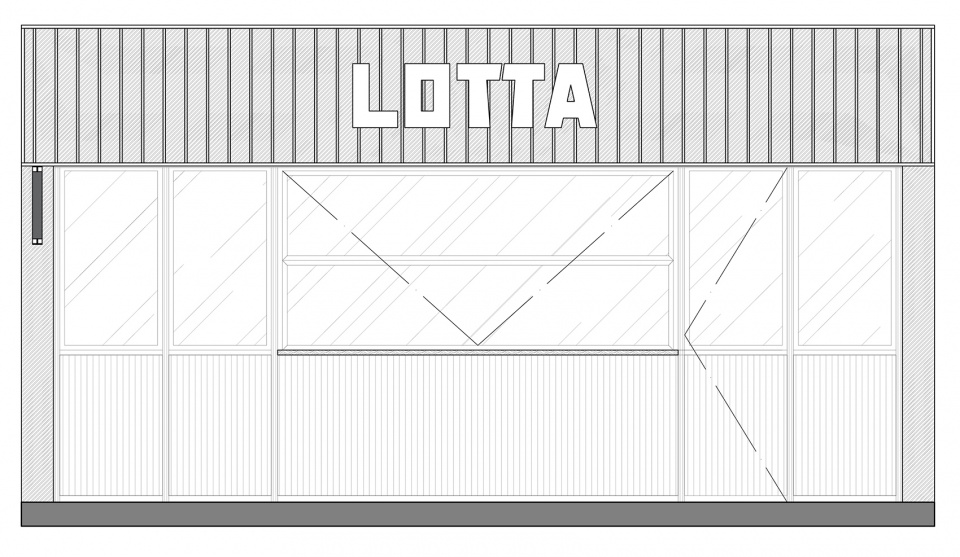
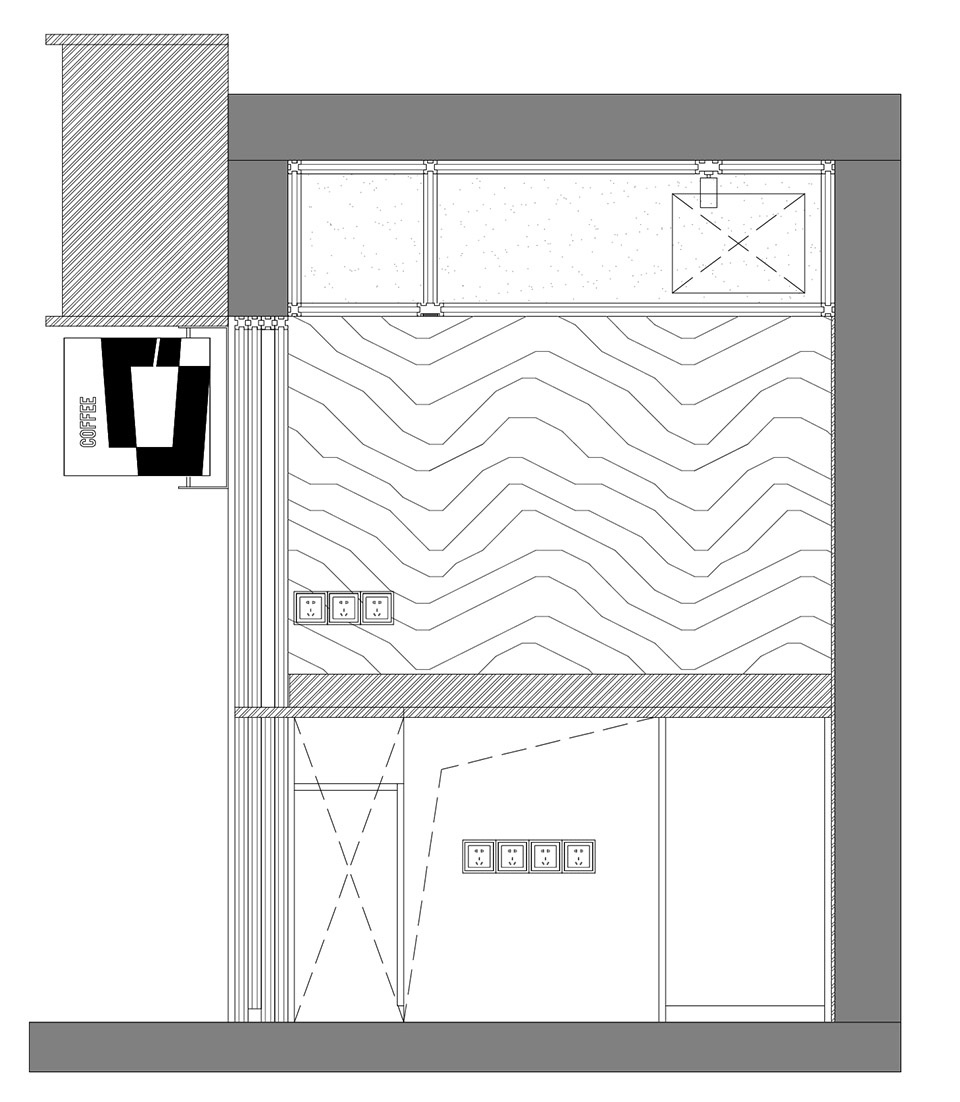
▼立面图,elevation © Ruhaus Studio
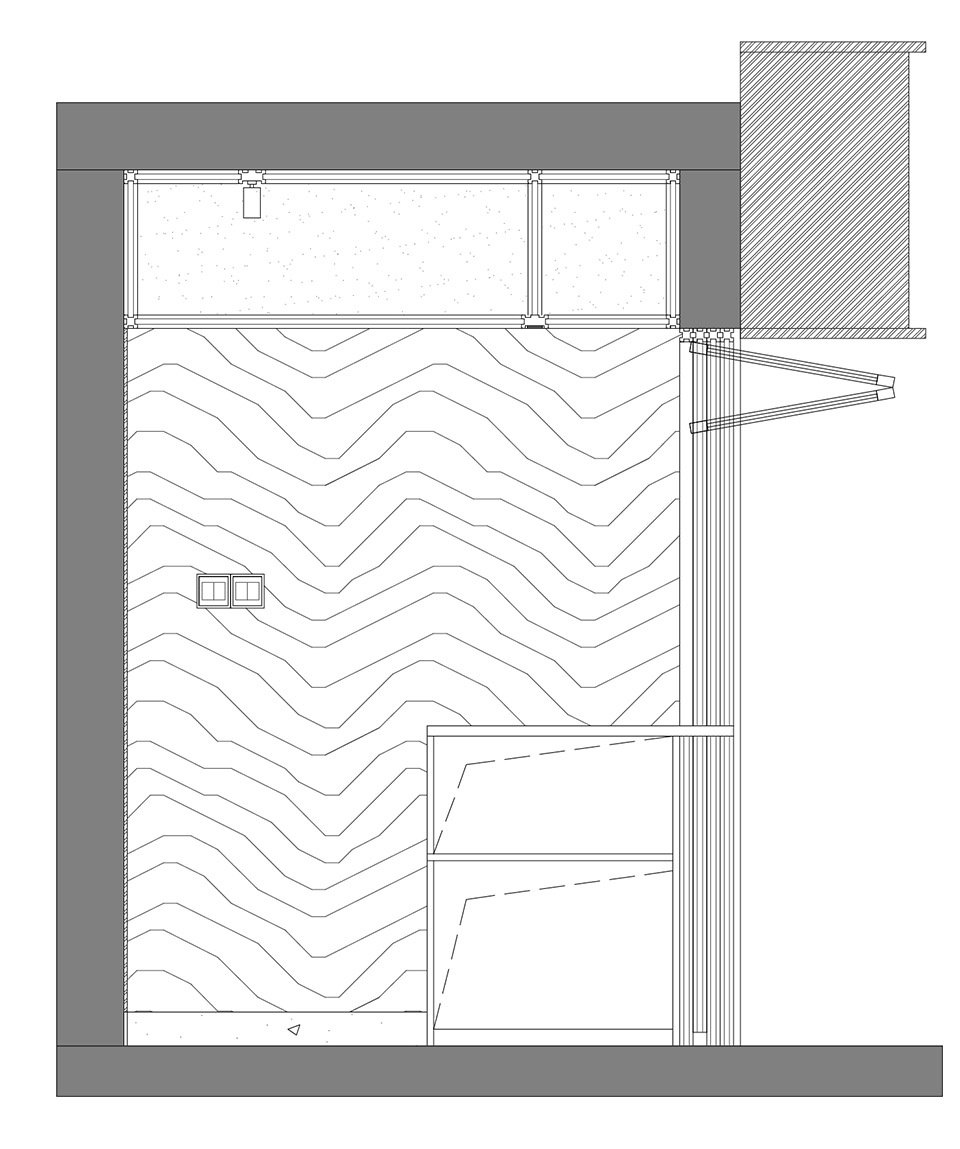
▼剖面图,sections © Ruhaus Studio
项目名称:Lotta 苍松店
项目类型:餐饮,零售
设计方:Ruhaus Studio
公司网站: 微信公众号—如室建筑设计事务所
联系邮箱:info@ruhaus-studio.com
项目设计:2022
完成年份:2023
设计团队:王艺儒,朱丹丹,高帆,周敏
项目地址:广东省深圳市福田区车公庙苍松大厦
建筑面积:10㎡
摄影版权:Sanif,夏同
客户:Lotta Coffe
材料:铝柱,胶合板
Project name: Lotta Coffee
Project type: Dinning, Retail
Design: Ruhaus Studio
Website: Wechat Official Accounts: 如室建筑设计事务所
Contact e-mail: info@ruhaus-studio.com
Design year: 2022
Completion Year: 2023
Leader designer & Team: Yiru Wang, Dandan Zhu, Fan Gao, Min Zhou
Project location: Cang Song Da Sha, 25 Terra 7th Rd, Futian District, Shenzhen, Guangdong Province, China, 518042
Gross built area: 10㎡
Photo credit: Sanif, Tong Xia
Clients: Lotta Coffee
Materials: Aluminum Column, Plywood
More: Ruhaus Studio on gooood.









现在做这种咖啡店很常见的手法啦
DK
又槽又精的,,,
当空间过小时,精致感也会丧失,感觉在有限的空间中从容地布置完功能,并且没有空间富余,功能缺失,精致感才不会缺失
好像思考了很多,但是从呈现效果上来看依然有种糙糙的感觉,希望LOTTA家的咖啡足够好喝吧。