
非常感谢 Noll & Tam 予gooood分享以下内容 。更多请至:Noll & Tam on gooood
Appreciation towards Noll & Tam for providing the following description:
坐落在树木葱翠的山坡脚下的Los Gatos新公共图书馆是一个整体规划里重要的元素,它加强了城市中心和历史公园之间的联系。两层的公共图书馆以其矩形的形式补足了毗邻的60年代的文娱中心。这个文娱中心一幢优雅的砖石建筑,分为四部分,并且有一部分低于地表。“我们想要和这个60年代的市政中心建立联系并与之形成对比”,诺尔和塔姆公司的负责人Chris Noll这样说。
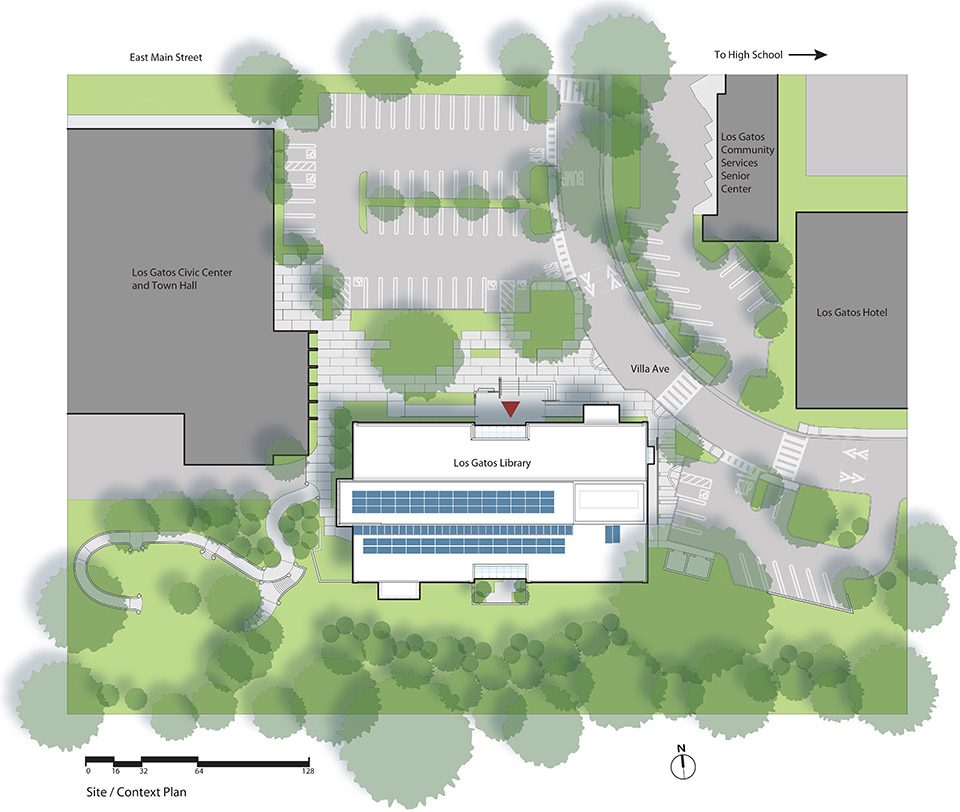
Nestled at the foot of a wooded hillside, the new Los Gatos Public Library is a key element within a master plan that strengthens the connection between the town’s civic center and historic Pageant Park. With its rectangular form, the two-story public library complements the adjacent 1960s Civic Center, an elegant masonry building split into quadrants and located partially below grade. “We wanted to create a connection with, and a contrast to, the existing 1960s-era Civic Center building,” notes Chris Noll, FAIA, Principal in Charge and co-founder of Noll & Tam.
▼项目一览,project overview
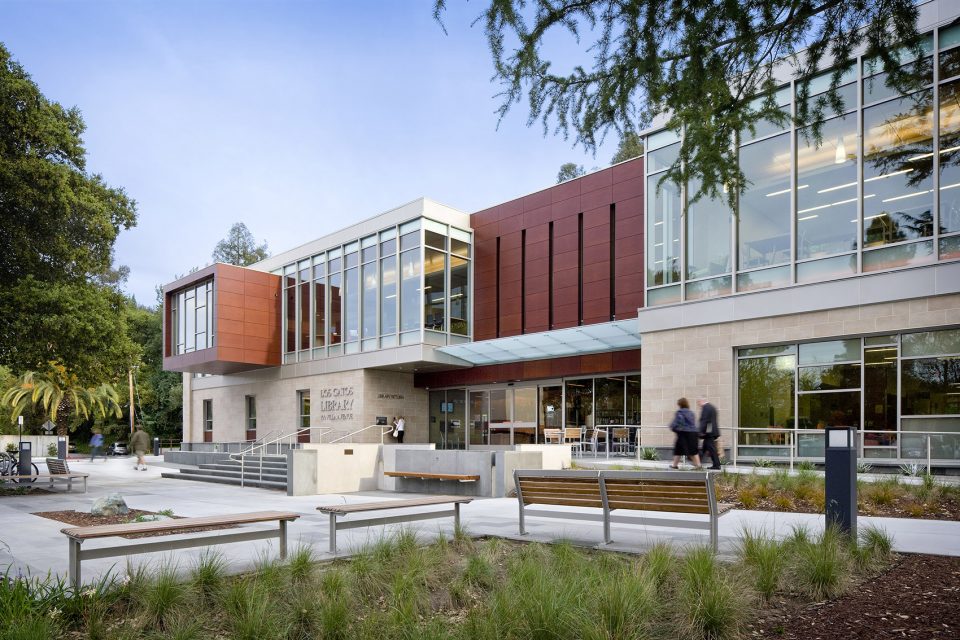
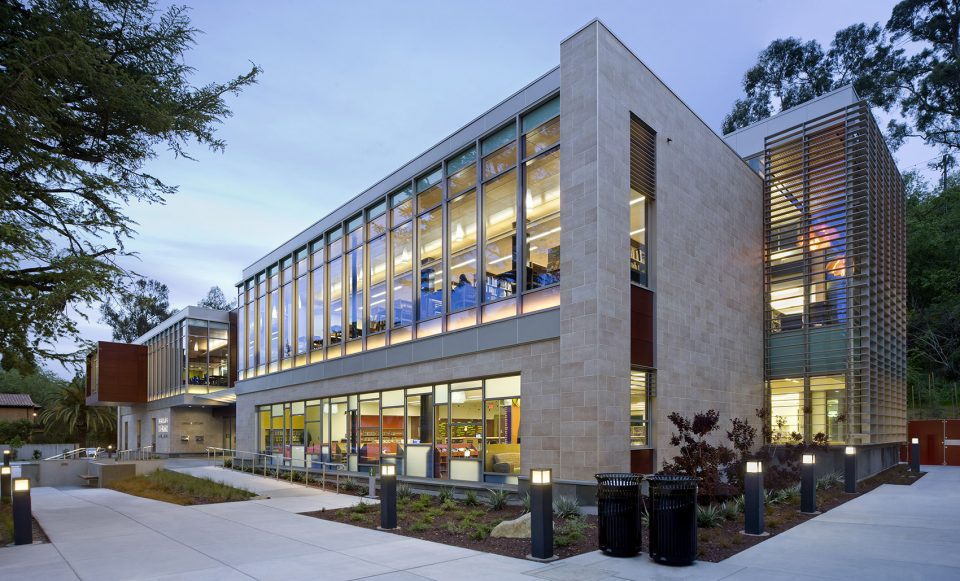
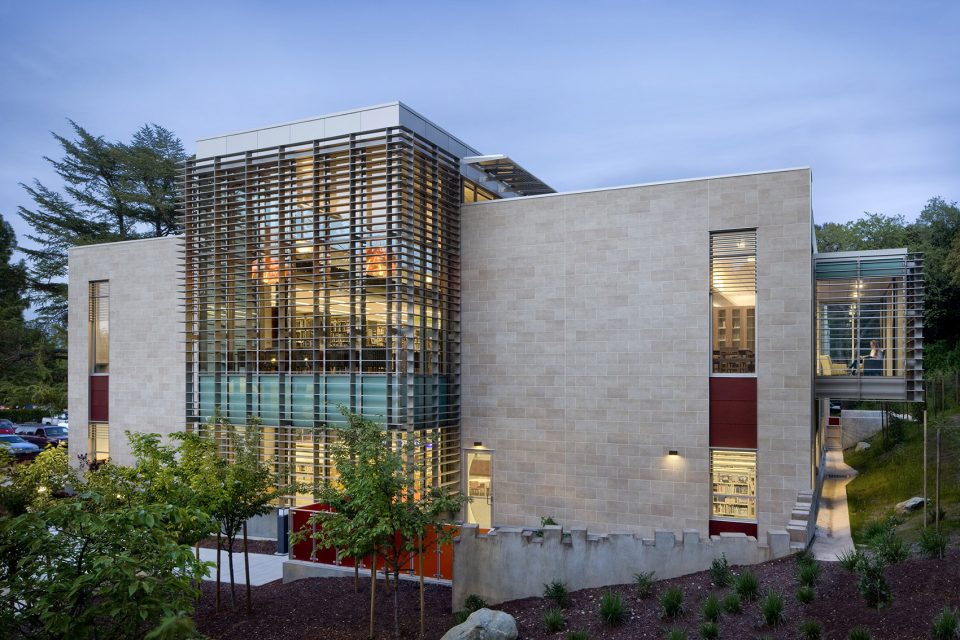
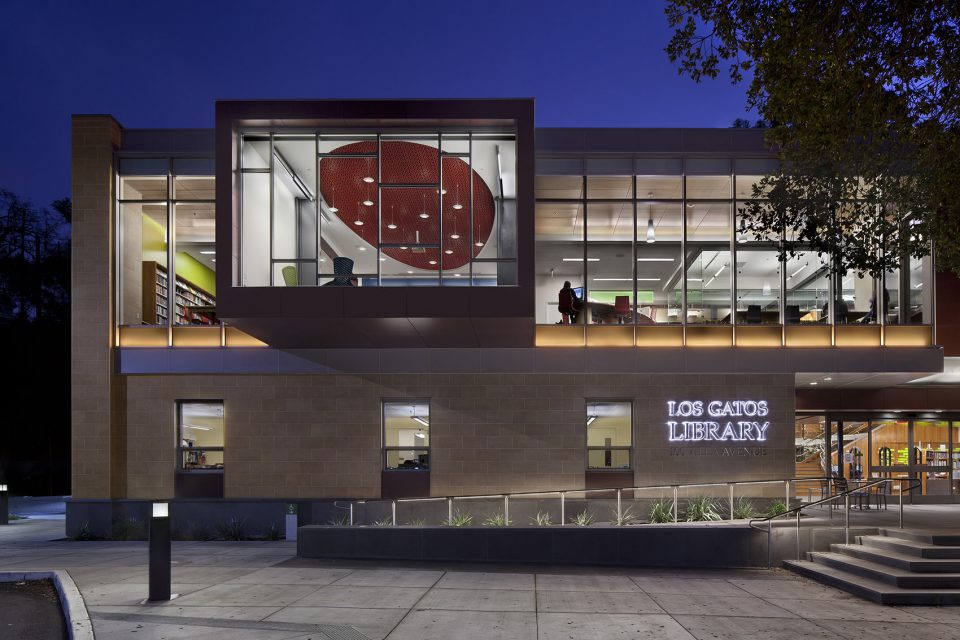
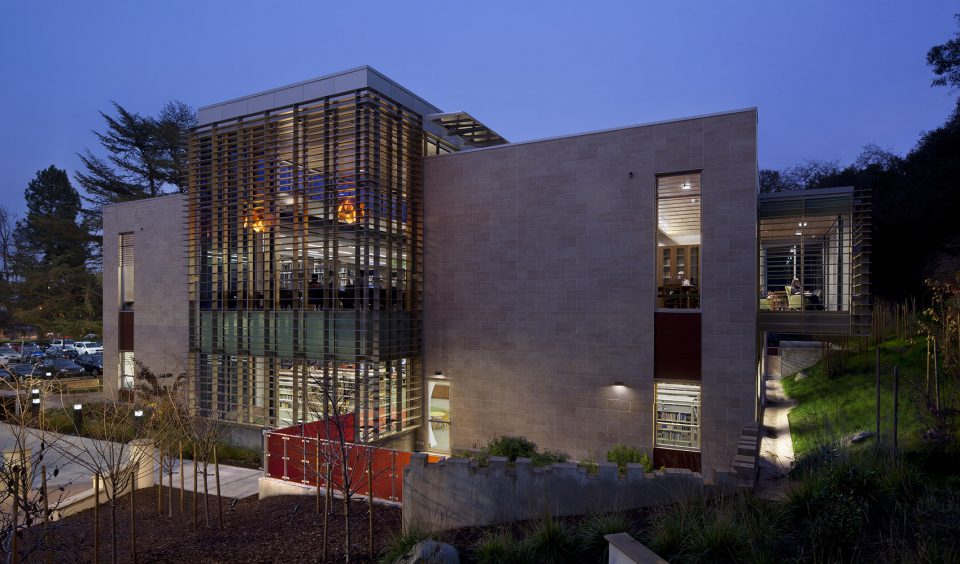
这座近3万平方英尺的图书馆的灵感来自一盏灯笼,它是社区的一种欢迎符号,同时也是一种视觉游戏,暗示着内部富饶的“开明”的世界。白天,在北面和南面的墙壁上的玻璃会吸收阳光,形成一种温暖的自然光泽。晚上,人工照明向外延伸,把图书馆变成了这个社区的灯塔——森林里的一盏灯。
The inspiration for the nearly 30,000-square-foot library is a lantern, a welcoming symbol to the community, and a visual play on the rich “enlightened” world within. During the day, glazing on the north and south walls invites sunlight in, creating a warm natural glow. At night, artificial illumination projects outward, turning the library into a beacon that anchors the neighborhood—a literal light in the woods.
▼夜晚降临时,图书馆逐渐变成一盏“灯笼”;the library gradually turns into a lantern when night falls
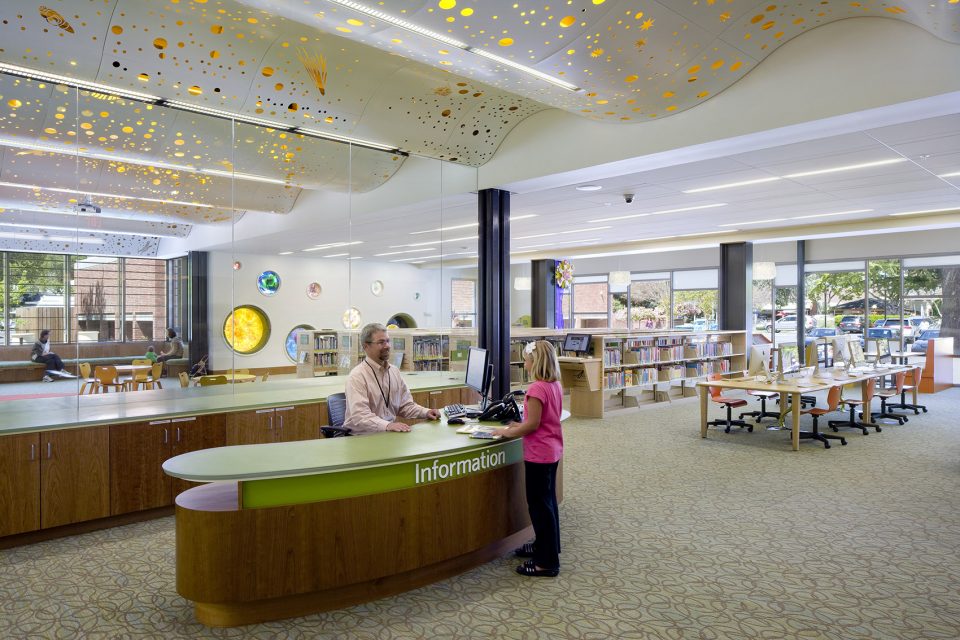
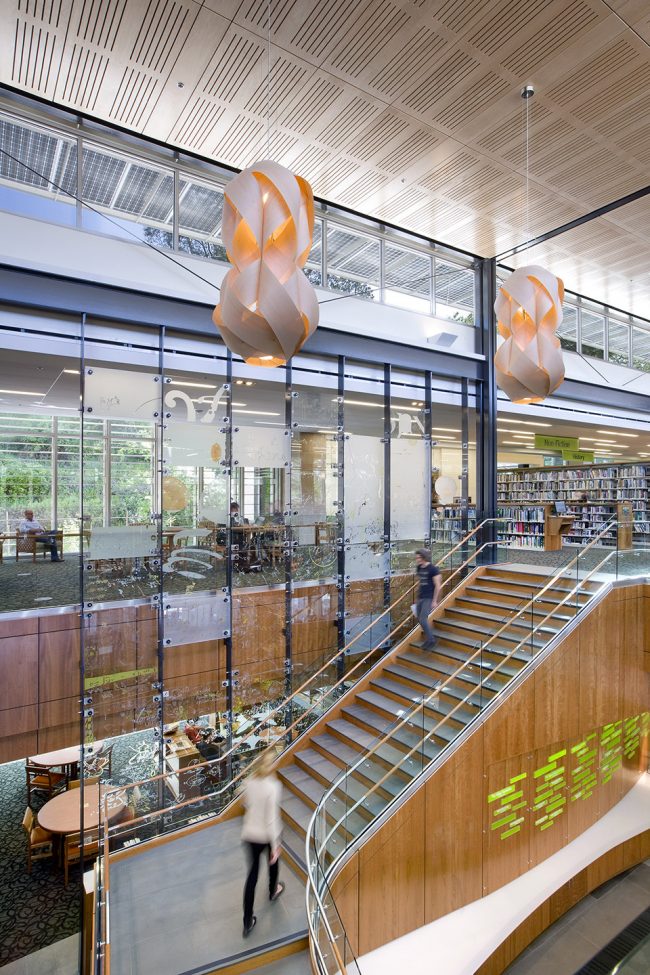
35英尺高的大厅里有大量的日光,有一个两层楼高的楼梯,上面有字母、短语、音乐符号、科学公式和信息地图,这些符号被刻在两层半透明的玻璃板上。由Miguel Herranz定制的木质单板照明装置在中心空间漂浮。游客们从一个发光的彩虹入口标志下进入儿童图书馆,紧接着发现自己在一个75英尺长的明亮星空下,这里布满了星座、行星和宇宙飞船。弯曲的天花板是由建筑师的数字3D模型直接制作而成的,安装在一个漆成黄色的天花板下,由线性装置点亮。
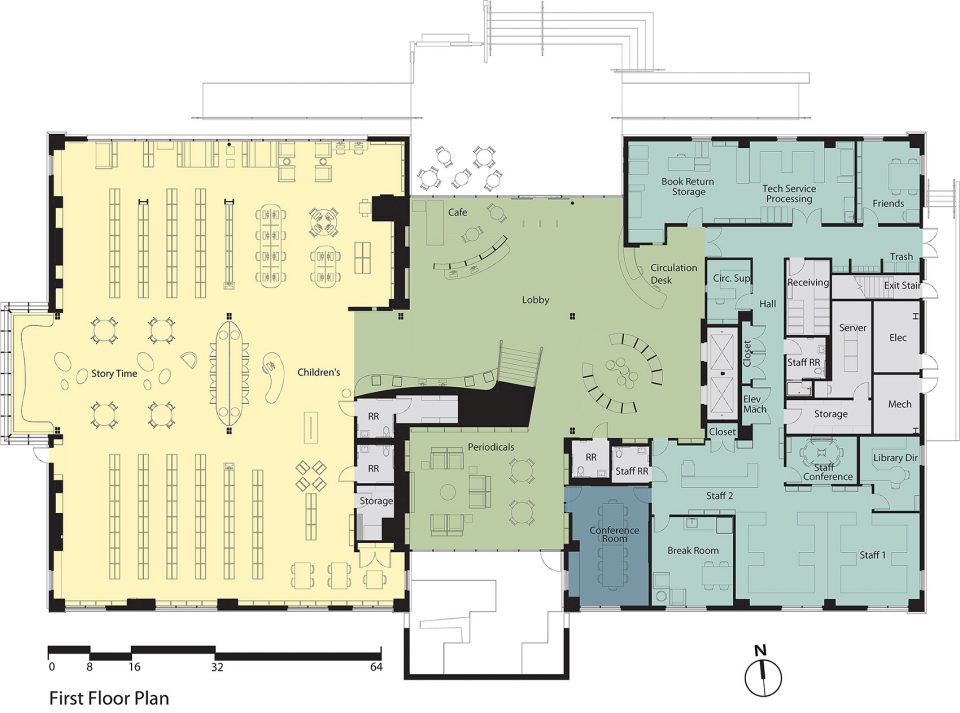
The 35-foot-high lobby atrium brings in plenty of daylight and features a two-story staircase with symbols of letters, phrases, musical notations, scientific formulas and information mapping etched into two-story translucent glass panels. Custom-designed wood veneer lighting fixtures by Miguel Herranz float in the central space. Visitors enter the children’s library under a glowing rainbow entry sign and find themselves beneath a 75-foot-long illuminated starry sky full of constellations, planets, and spaceships. The curved ceiling panel was fabricated directly from the architects’ digital 3D model and is installed below a ceiling painted yellow and up-lit by linear fixtures.
▼大厅一览,overview of the lobby atrium
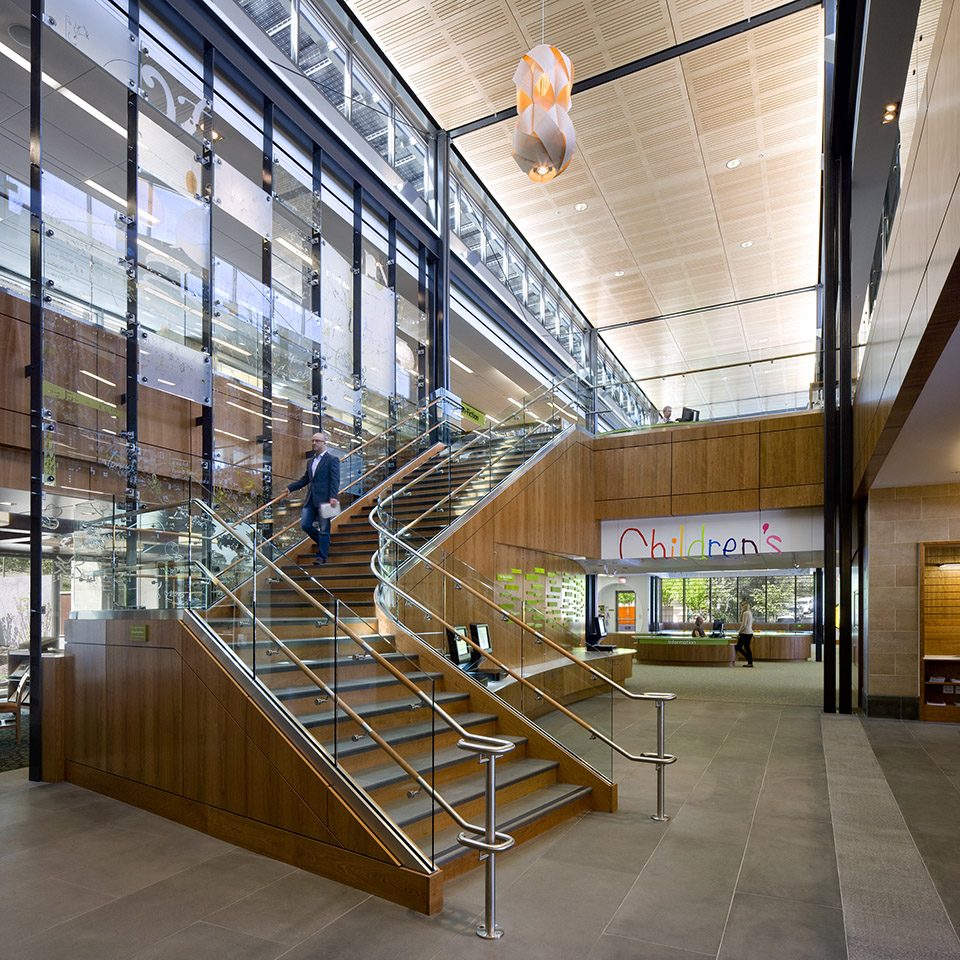
▼从儿童图书馆看向大厅,looking at the lobby atrium from the entrance of the children’s library
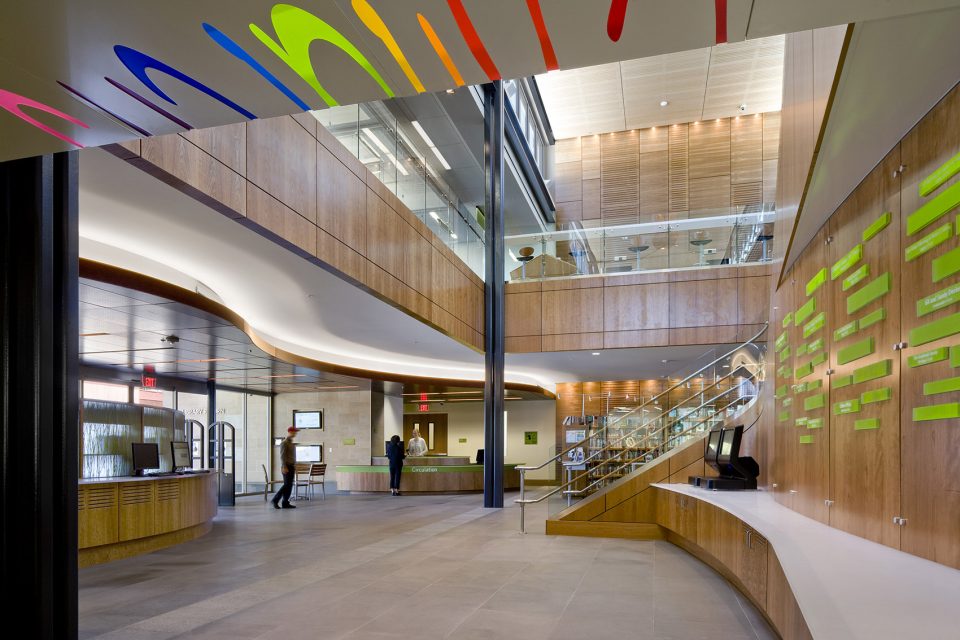
▼大厅里的还书台,the circulation desk in the lobby atrium
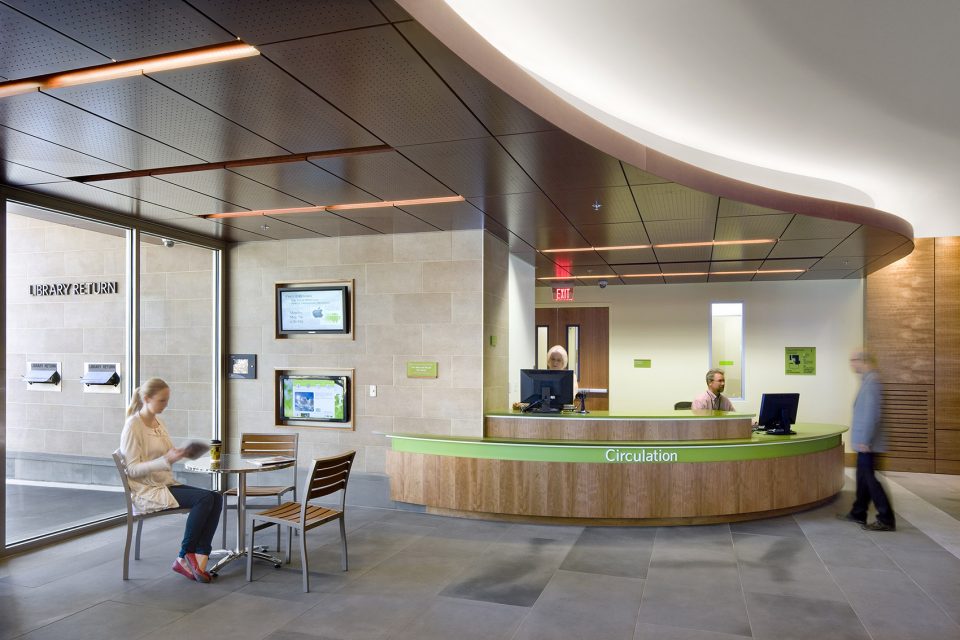
▼游客们从一个发光的彩虹入口标志下进入儿童图书馆,visitors enter the children’s library under a glowing rainbow entry sign
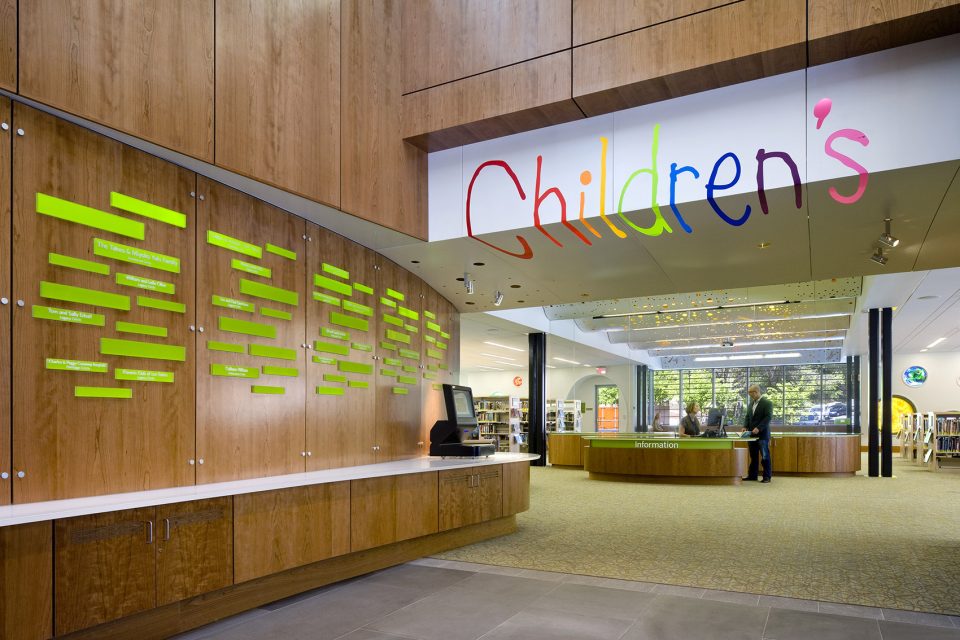
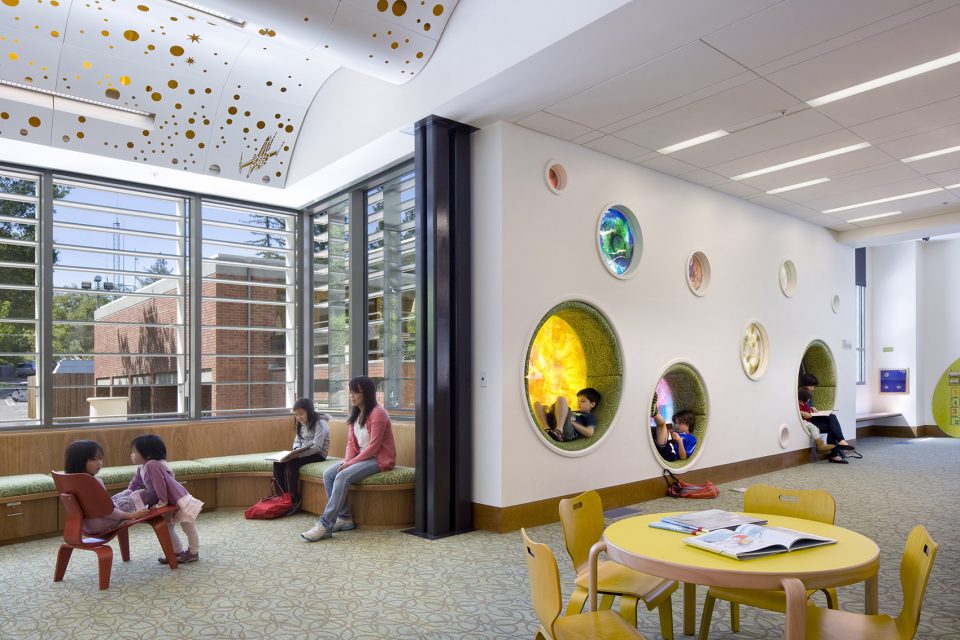
▼儿童图书馆采用了更多鲜艳的颜色,more bright and colorful colors are used in the children’s library
▼专门为儿童该设计的墙壁圆形内嵌座椅,the round wall seatings that designed for children
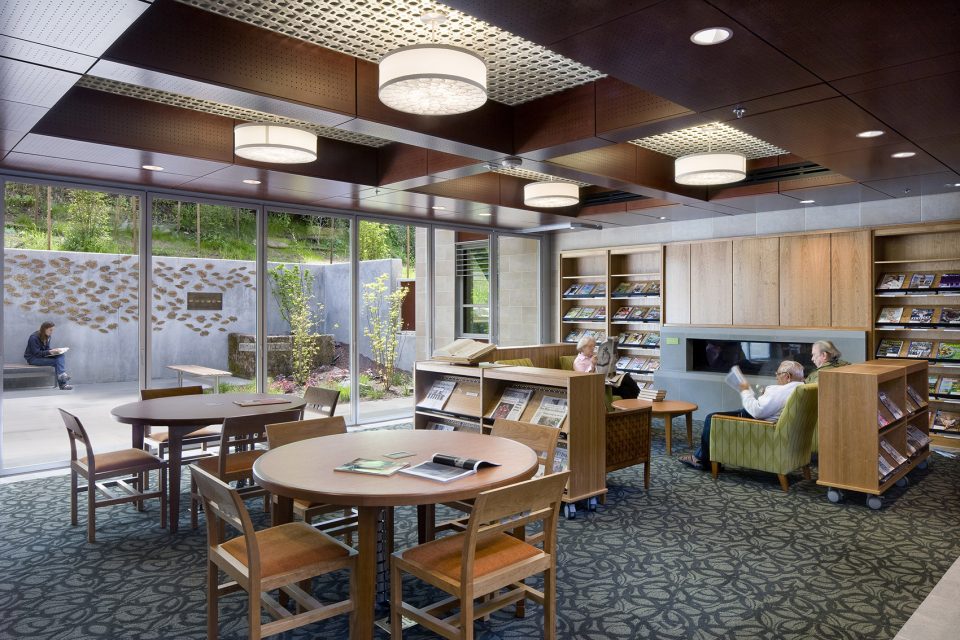
▼首层也有为老年人提供阅读的地方,reading area for the elderly
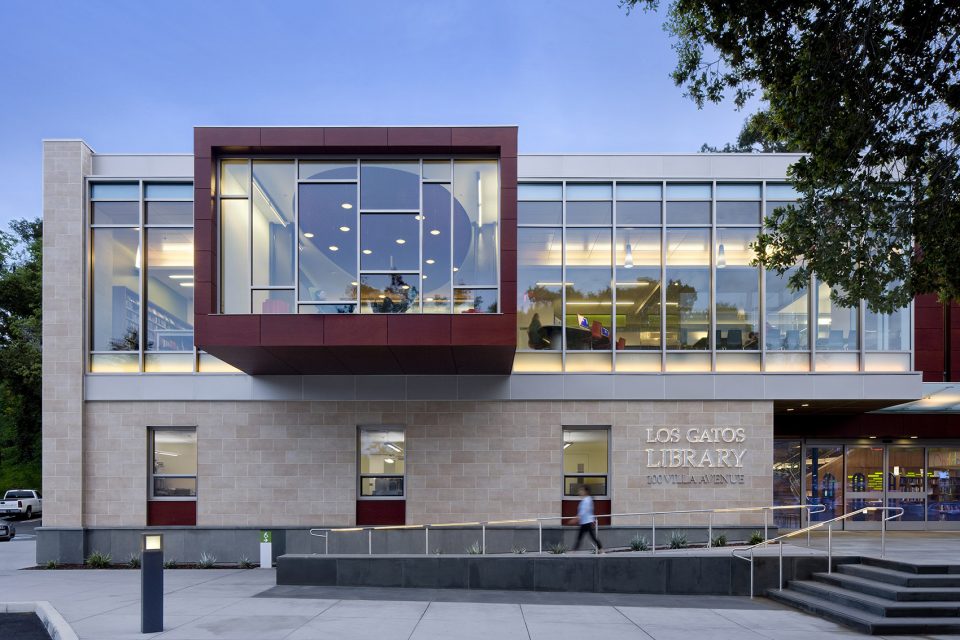
图书馆大量的玻璃窗提供了一种开放和透明的感觉,而外部的混凝土、石头和木镶板的自然色调反映了周围环境的颜色。该设施使其上世纪60年代过时的前身的空间增加了一倍多。这座新图书馆的占地面积被后面的山地和在遗址上保存成熟的树木的远景所限制。这形成了一个简单的矩形造型,弹出式的特色设计放置在二楼,这里没有地面限制并且有更好的视野。由于这座建筑的形状很简单,预算中有很大一部分可以用于高质量的材料——外墙瓷砖、木板镶板、高档照明设备,以及大量的玻璃幕墙——客户的目标是打造一个市民展示品。
The library’s extensive glazing provides a sense of openness and transparency, while the exterior’s natural hues of concrete, stone, and wood-veneer panels reflect the colors of the surrounding environment. The facility more than doubles the space of its outdated 1960s predecessor. The footprint of the new library was limited by the hillside behind and the desire to preserve mature trees on the site. This led to a simple rectangular form with pop-out design features on the second floor, free from ground constraints and to better capture views. Because of the simple shape of the building, a greater portion of the budget was available for higher-quality materials—exterior tile cladding, wood veneer panels, upscale lighting fixtures, and generous amounts of glass—meeting the client’s goal to create a civic showpiece.
▼从大厅的楼梯登向二楼,one goes to the upper floor through the grand staircase in the lobby atrium
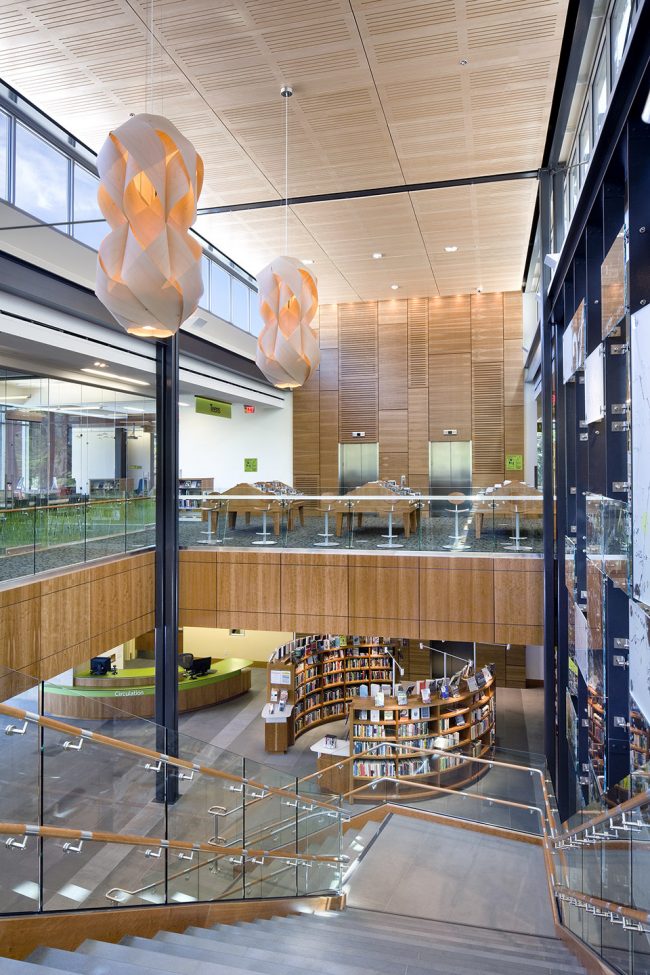
▼二层是一个非常开放的空间,the second floor has very opened space
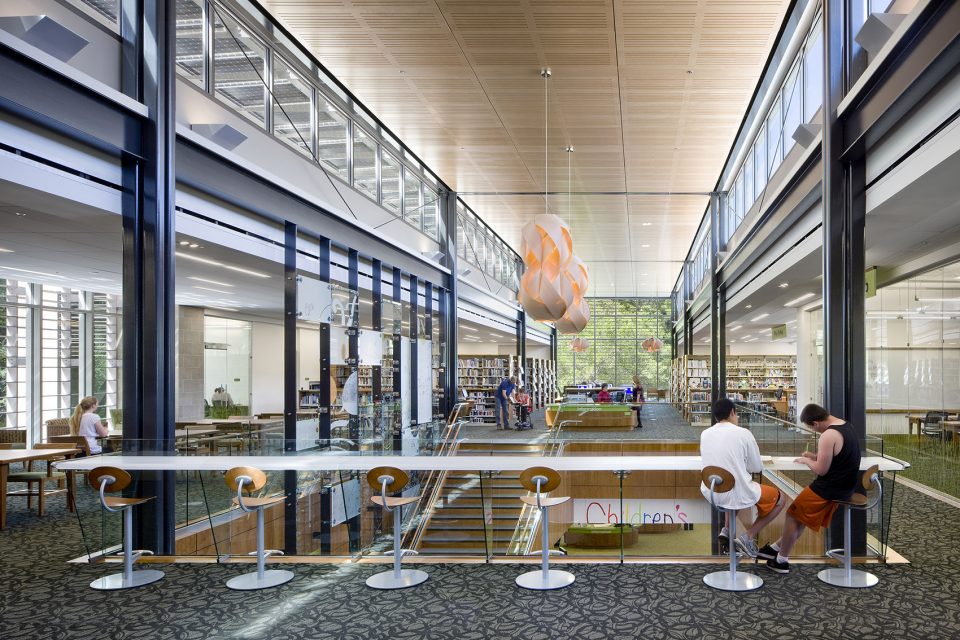
▼座椅细节,detail of the seating
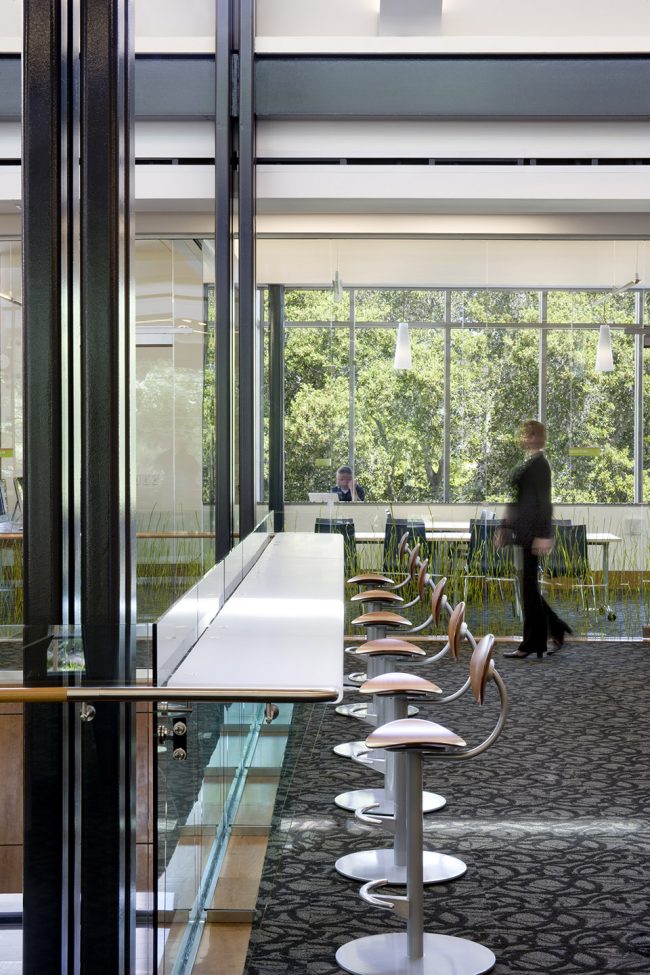
▼大量的玻璃窗提供了一种开放和透明的感觉,extensive glazing provides a sense of openness and transparency
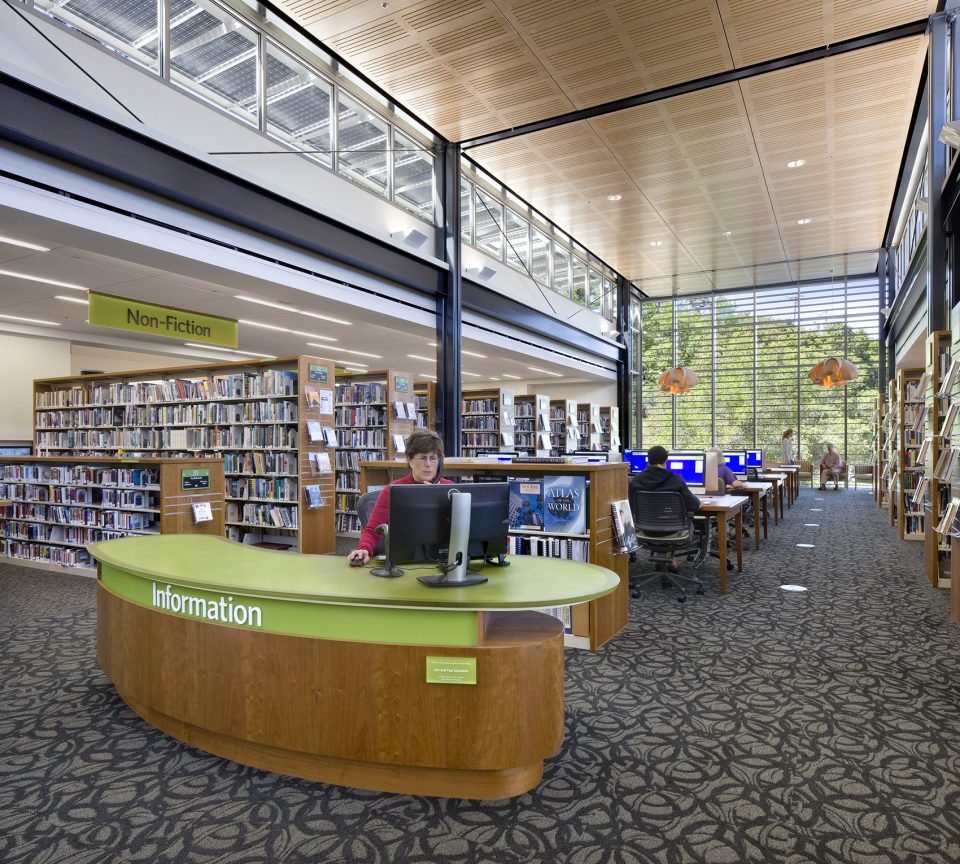
▼同时还有一些更加私密的空间供人们学习讨论,there are some more private spaces for group study and discussion
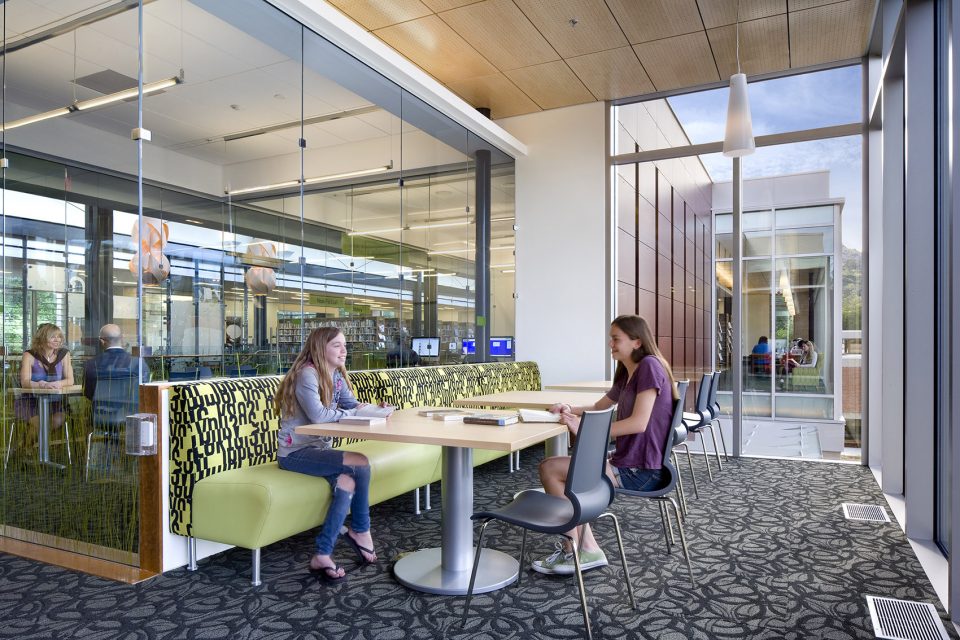
▼明亮的角落也成为很好的阅读空间,the bright corner area also becomes a good reading spot
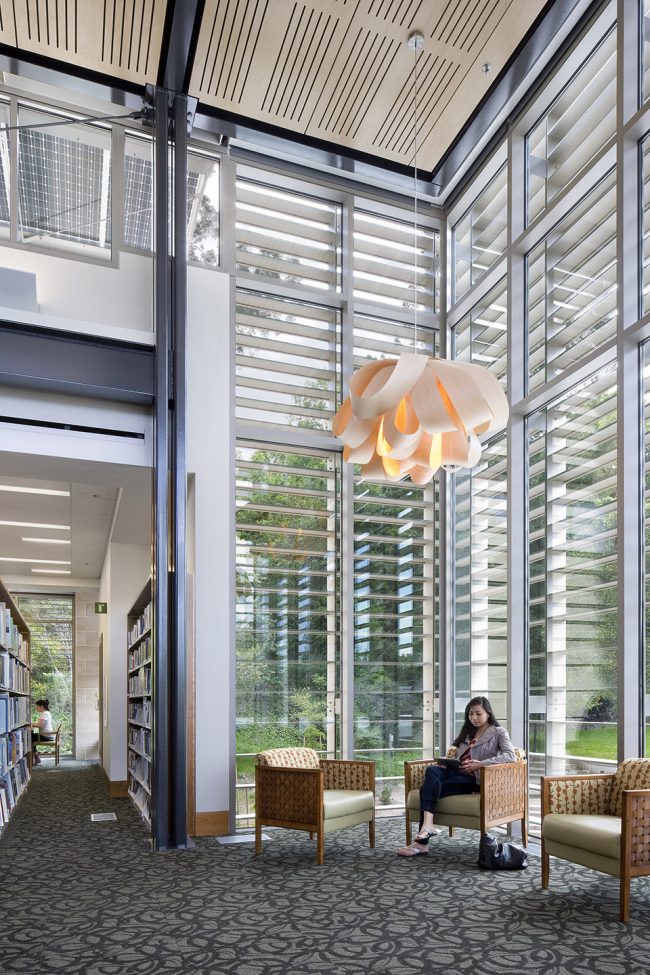
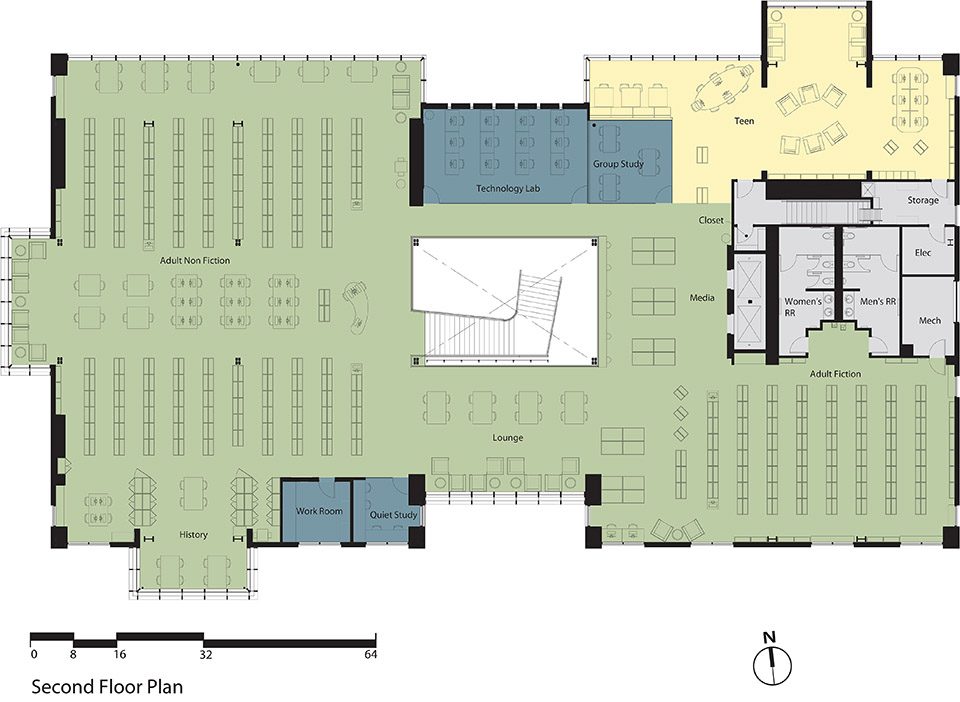
图书馆为青少年、儿童、老人和历史爱好者提供空间。入口广场上的悬臂提供了一个类似于树屋的地方,在二楼,有一个大的凸窗可以看到外部景观。和儿童区一样,青少年区与图书馆的其他部分隔音。期刊阅览室的深色的木镶板制造了一种俱乐部气氛,并且配有一个壁炉。当地历史中心有定制的展品案例和一个展示笔记的影像屏幕。内部的枫木天花板把温暖的光线反射进建筑的核心。随着暮色渐近,荧光天花板装置逐渐照亮了大量的玻璃窗户墙,而室内的灯光照亮了玻璃幕墙和外墙的镶木镶板。在二楼图书馆外的一层玻璃上,加入了颜色会变化的led灯。它们在整个晚上从琥珀色缓缓地变成蓝色、紫色,进一步激发了建筑的活力。这座建筑还获得了LEED金级认证。
The library offers spaces for teens, children, seniors, and history buffs. The cantilever over the entry plaza provides a tree house-like hangout for teens on the second floor, with a large bay window for visibility. Like the children’s area, the teen area is acoustically separate from the rest of the library. The periodicals reading room has a dark wood-paneled clubby atmosphere complete with a fireplace, and the local history center features custom exhibit cases and a video screen to display artifacts of note. The interior’s maple ceilings reflect warm light into the core of the building. As dusk approaches, fluorescent ceiling fixtures gradually illuminate the expansive window walls, and the lighting from within shines off the glazed facade and exterior wood-veneer composite paneling. A stretch of glass around the exterior of the library at the second floor features integrated color-changing LEDs that subtly move from amber to blue to purple throughout the evening, further animating the building. The building is certified LEED Gold.
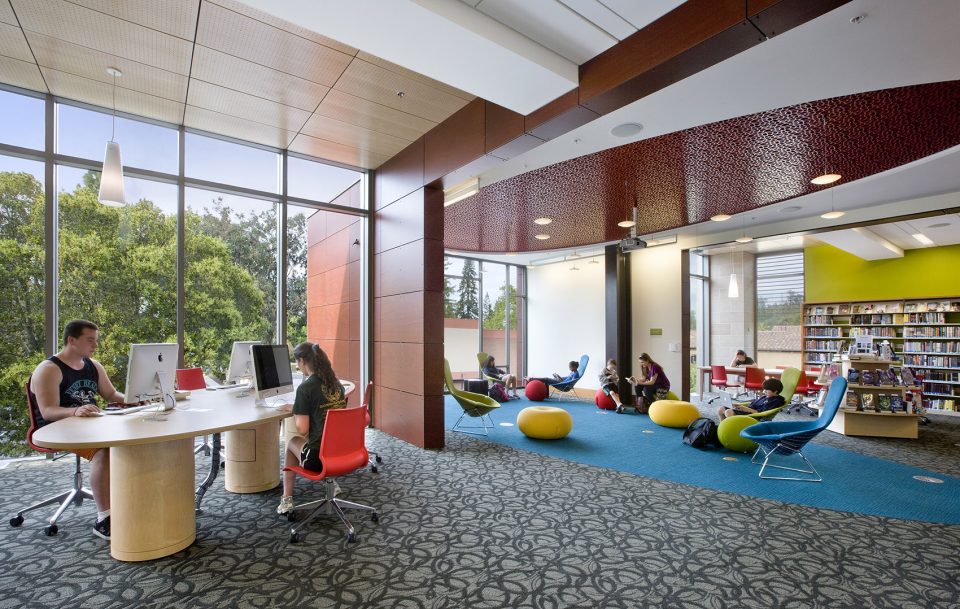
▼二楼的大凸窗可以看到外部景观,the large way window is designed for visibility
▼项目夜景,the night view of the project
▼场地平面,the site plan
▼首层平面,first floor plan
▼二层平面,second floor plan
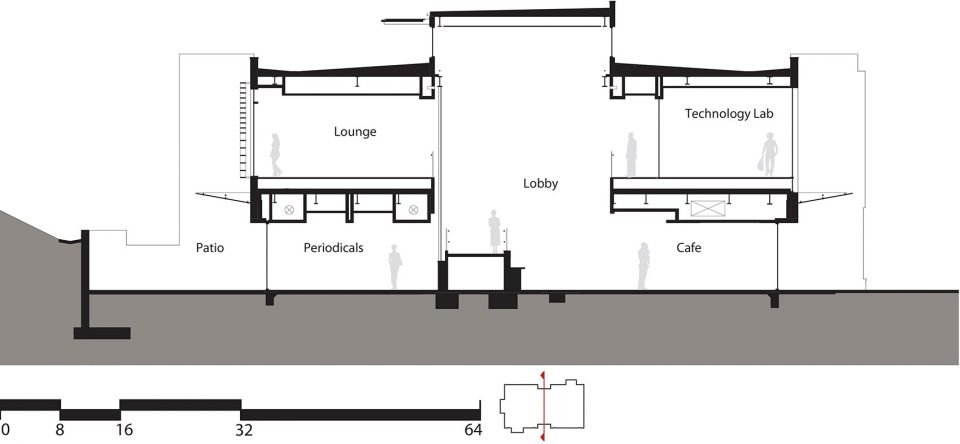
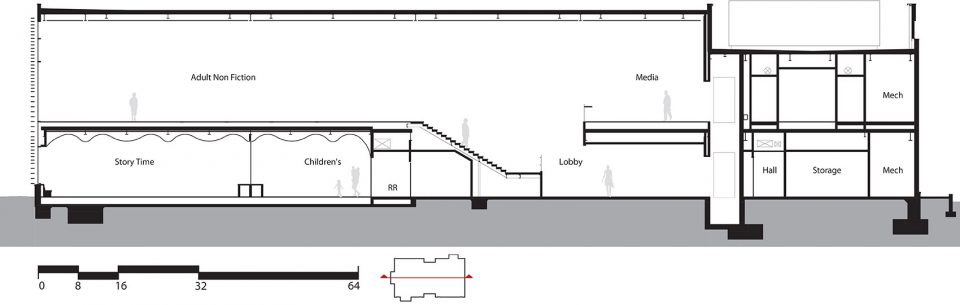
▼剖面,sections
More:Noll & Tam,更多请至:Noll & Tam on gooood









这个在旧金山,不在洛杉矶,不要望文生义!
景观 方面实景的照片太少