非常感谢 Huť architektury Martin Rajniš s.r.o 予gooood 分享以下内容。
Appreciation towards Huť architektury Martin Rajniš s.r.o for providing the following description:
Štvanice海拔886米山顶上的这座瞭望塔是建筑师与当地滑雪度假胜地Kraličák合作多年的成果,处于Hynčice 与 Stříbrnice之间的最高点。35米高的瞭望塔现已建造完成并且全年开放,它位于雪坡森林度假区的中心,在观光缆车终点站区域,周边是一片美丽而壮阔的景色。一侧的老城是整个Jeseníky山脉的景观点,另一侧是Králický Sněžník树木茂盛的山坡,Morava河流也发源于此。
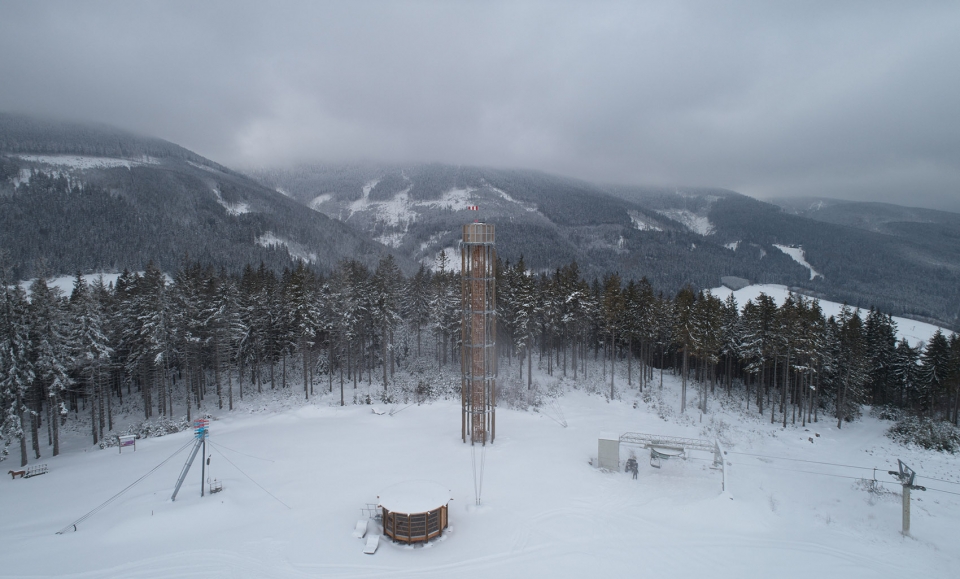
The lookout tower is a result of several years of collaboration with the local ski resort Kraličák. It is situated at the highest point between Hynčice and Stříbrnice on the hilltop Štvanice 866 m.a.s.l. The supposed center of the resort, on the hill in the forest amongst ski slopes. Around it is a beautiful dramatic vast landscape. The old town, a view of the entire Jeseníky mountains, on the other side, the heavily wooded hillside of Králický Sněžník where the Morava river springs from. The assignment has been fulfilled, a year-round accessible, 35 meter tall lookout tower, situated at the top station of the chair lift – the center of the resort.

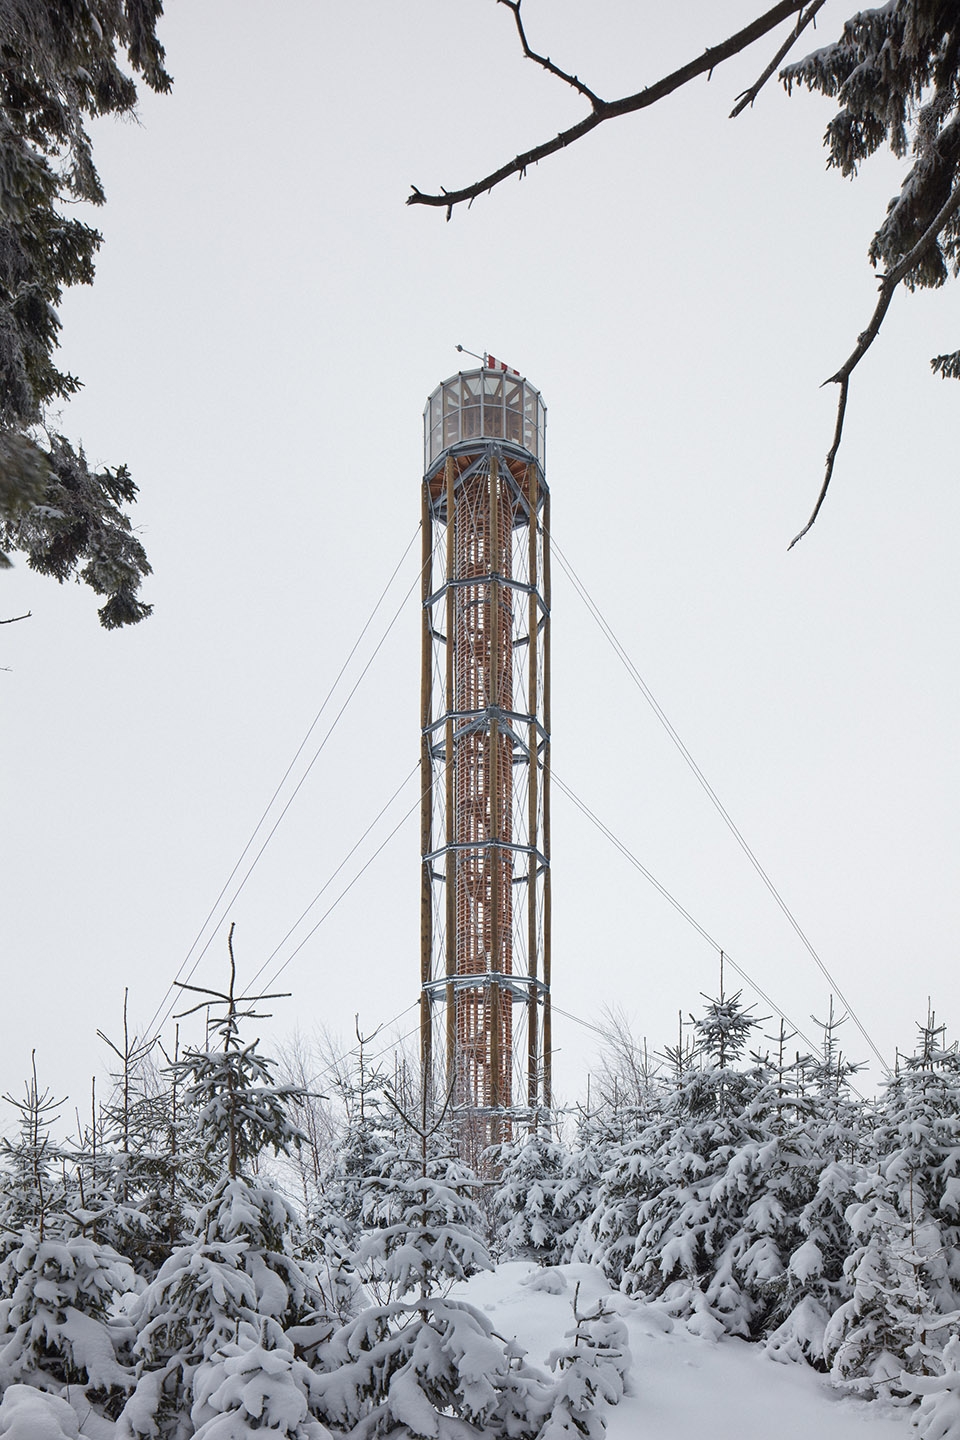
▼瞭望塔外观,exterior view of the lookout tower ©BoysPlayNice
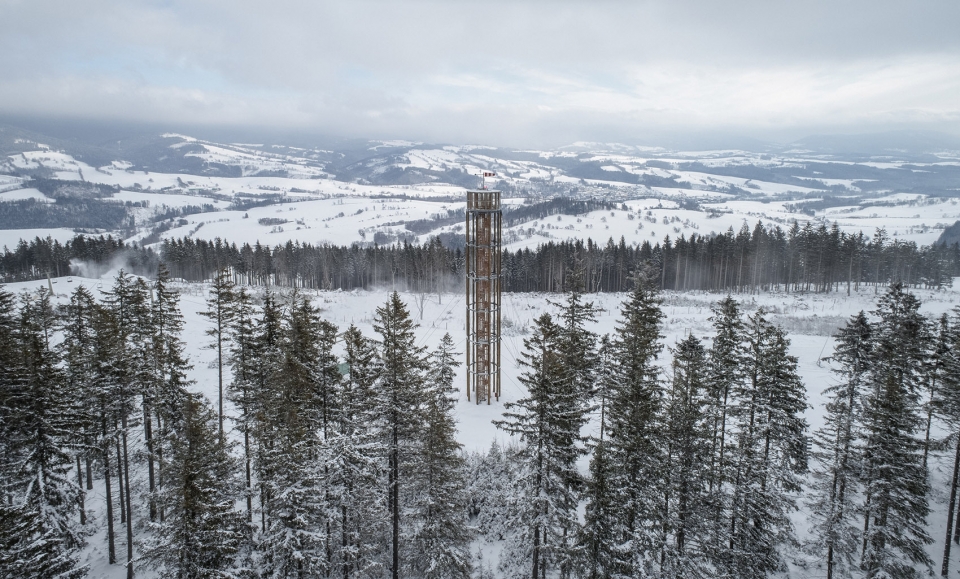
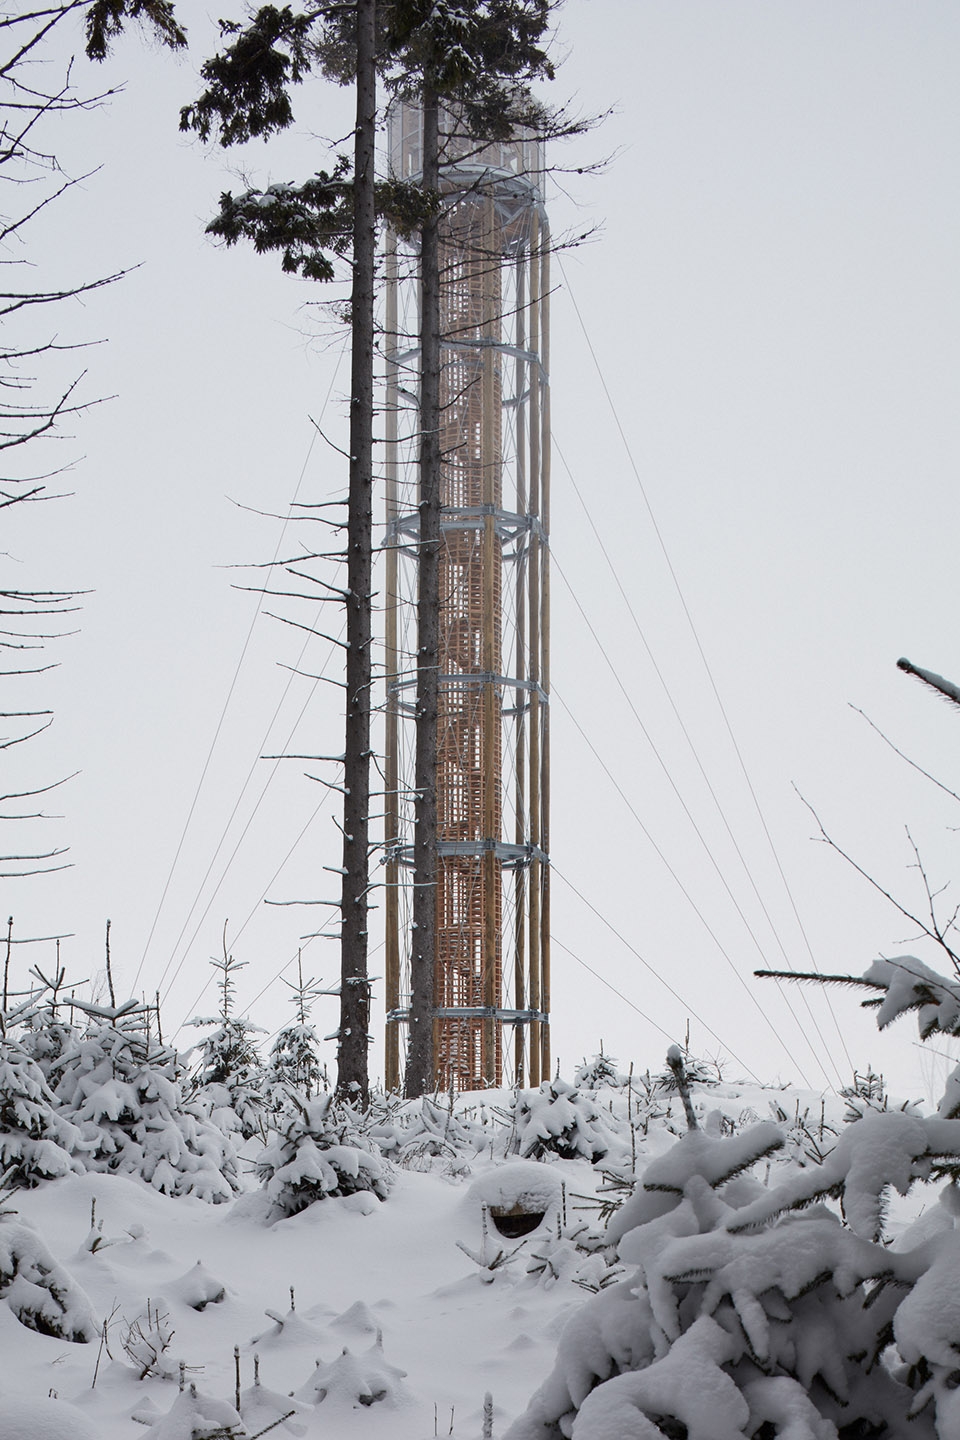
▼瞭望塔位于滑雪场斜坡上,the tower is on the hill amongst ski slopes ©BoysPlayNice
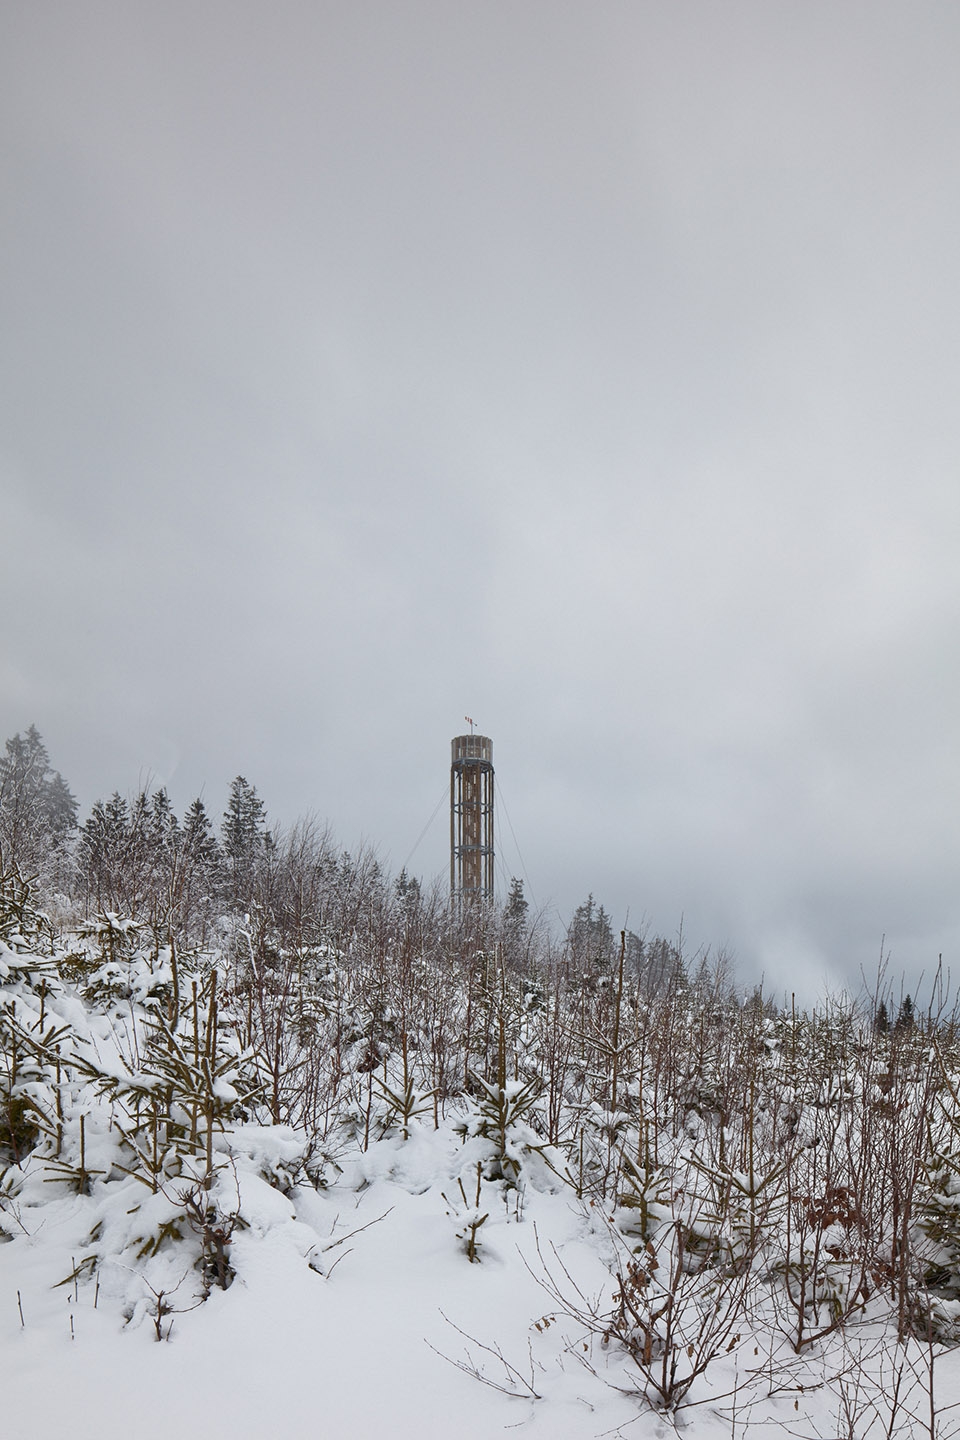
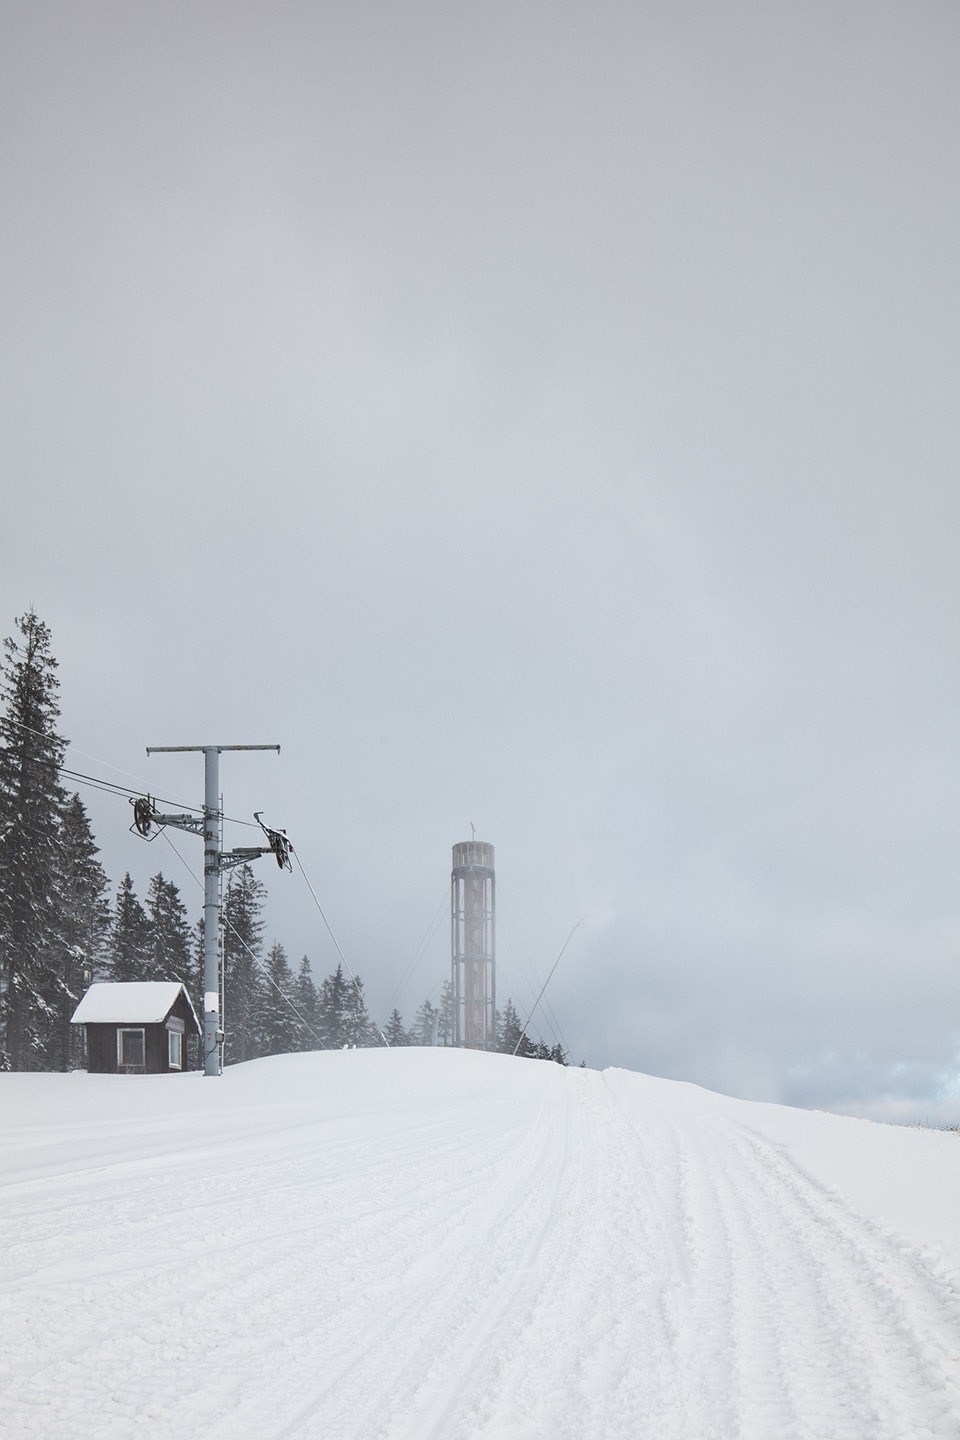
瞭望塔耸立在这里,如同一座沉静纤细的圆形方尖碑。它是一个中心点,具有简洁的结构,35m高的垂直体量通过钢索固定。建筑师在设计中追寻经济合理的解决方案并尝试基于场地的设计构思。在石头与木材之间,设计师选择了落叶松作为建筑材料,并采用了常见的施工工艺。树干垂直连接在一起,抬升景观台,安全玻璃阻挡风的侵袭。
▼瞭望塔如同一座纤细的方尖碑,the tower stands here as a confident slim round obelisk ©BoysPlayNice
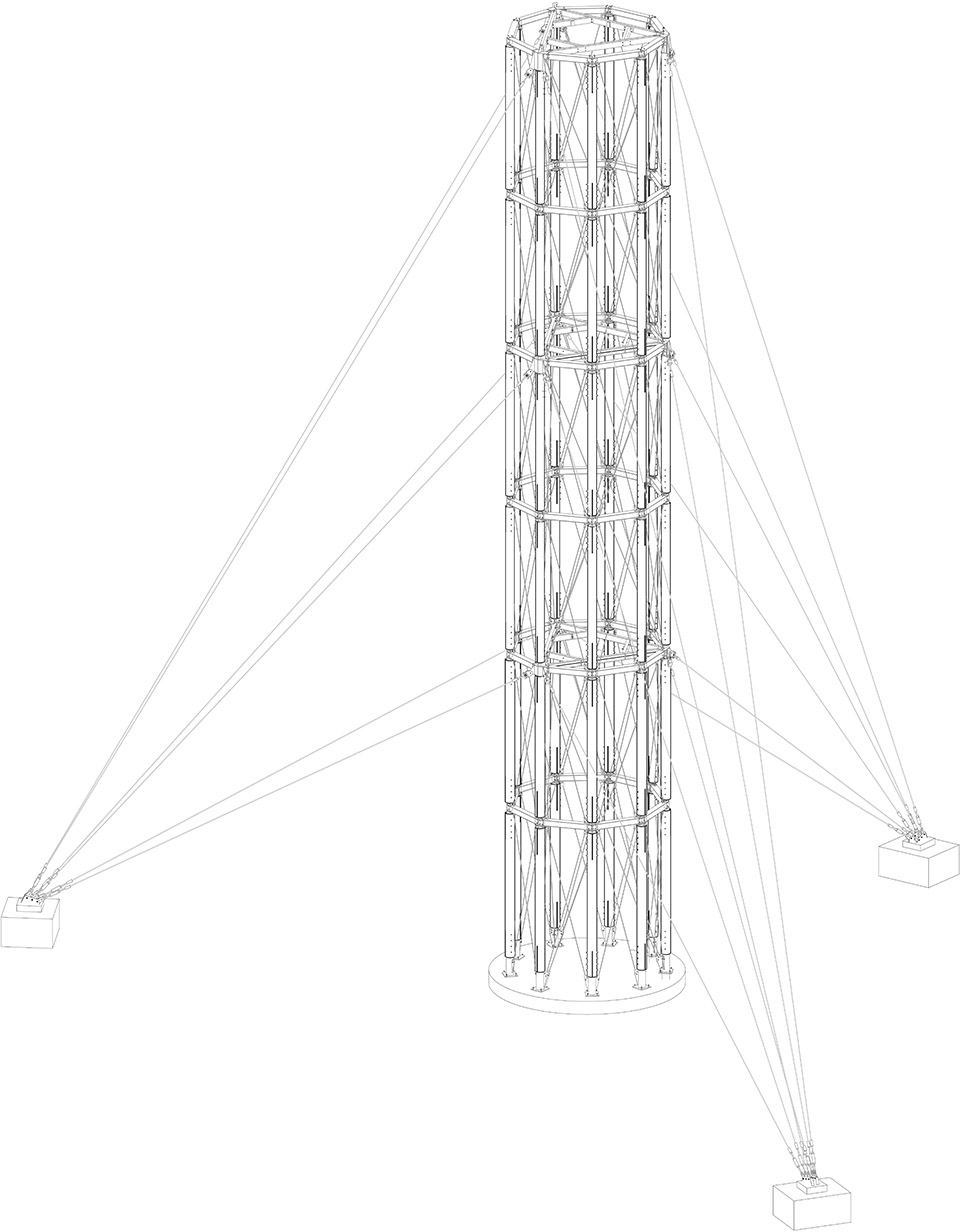
The tower stands here as a confident slim round obelisk. A center-point. A simple structural diagram, a slim, 35m tall vertical secured by cables. While designing, we were searching for economical, rational solutions that would be an answer to the assignment. We try to base the idea on the location. Stone/wood. As a construction material we chose larch logs. It is used in the way it is pretty much present all around. The tree trunks standing vertically, connected together, elevating the viewing platform, protected against wind by safety glass.
▼塔具有简洁的结构,35m高的垂直体量通过缆绳固定,it has a simple structural diagram, a slim, 35m tall vertical secured by cables ©BoysPlayNice
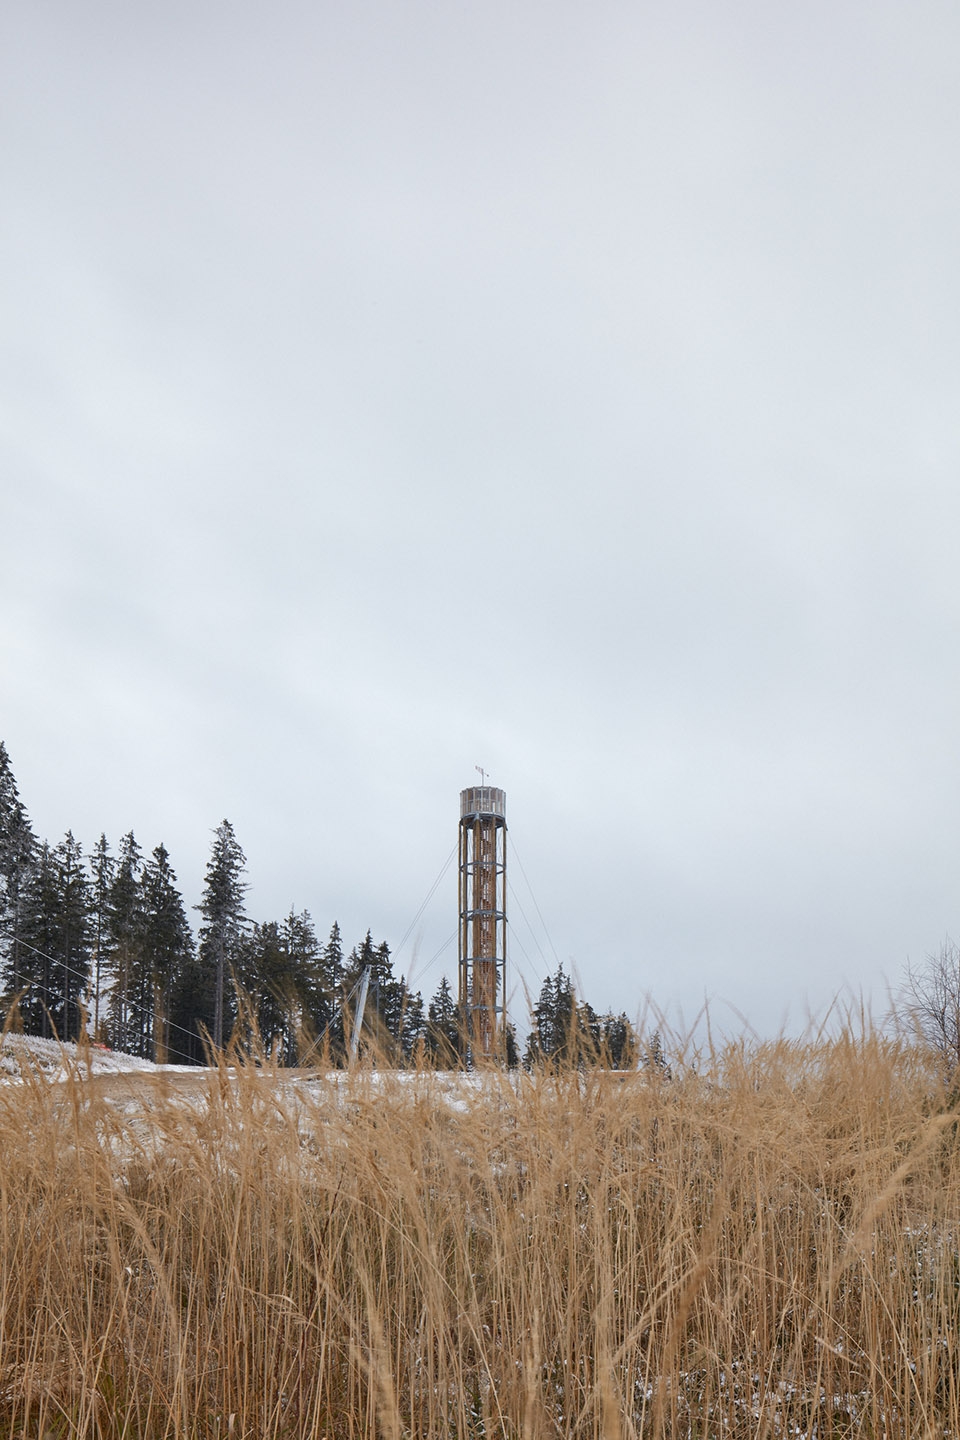
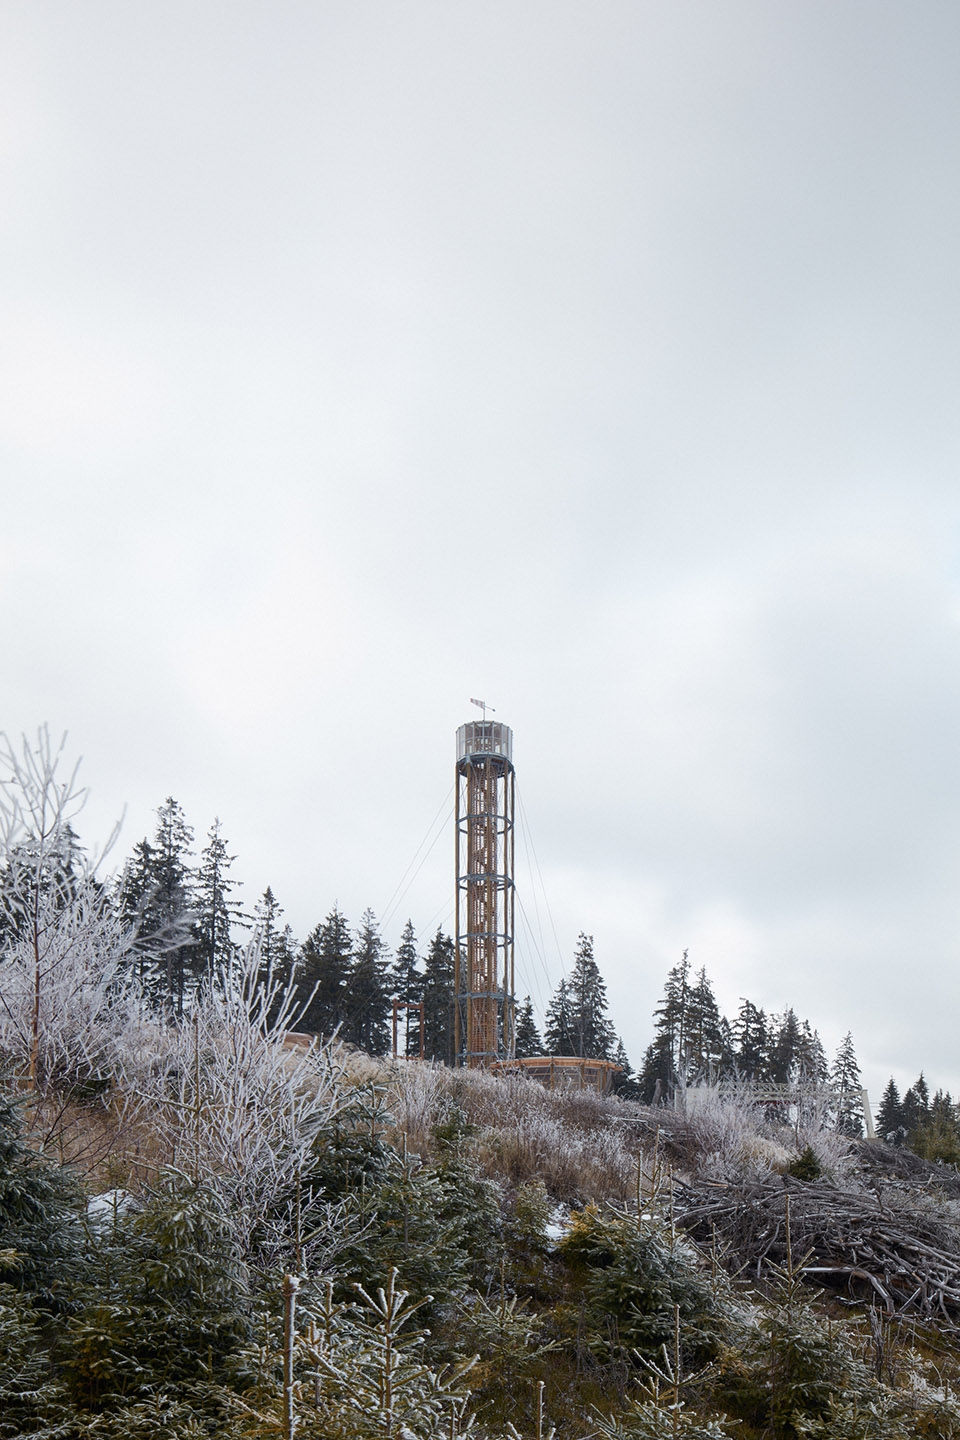
▼建筑材料使用了松木,larch logs is the main construction materials ©BoysPlayNice
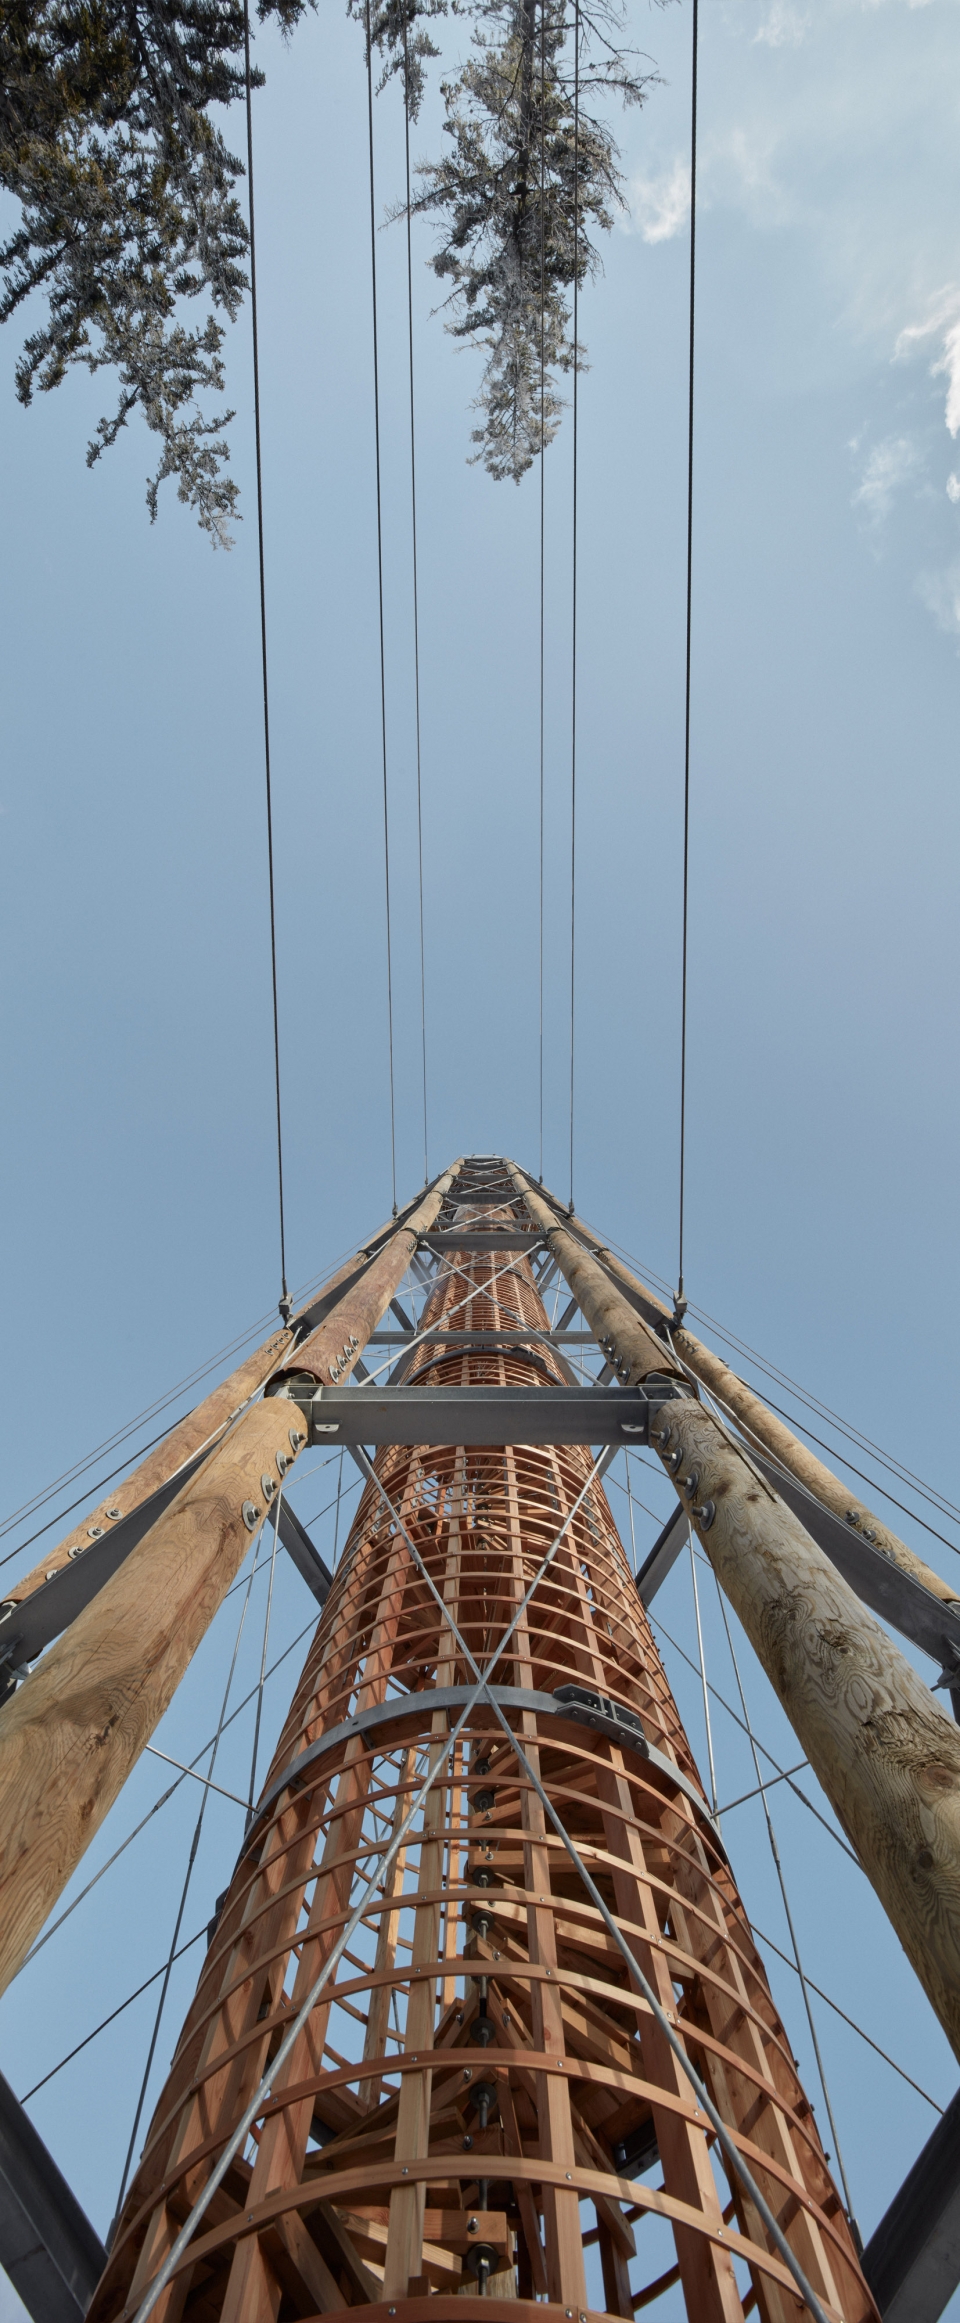
尺度的操作并非易事,瞭望塔地点通过风和冰雪测试来确定。松木原木在每间隔5米的高度处使用多边形或三角形钢节点进行加固,这些节点处每一根单独的杆件都是固定的。水平力和扭转力依靠塔基15米处的钢索抵消。落叶松木本身具有良好的耐候性,建筑师进一步采用了加压浸渍,让木材不与土壤水分接触并保持节点干燥,通过一系列措施建筑师认为瞭望塔至少可以保证30年使用寿命。
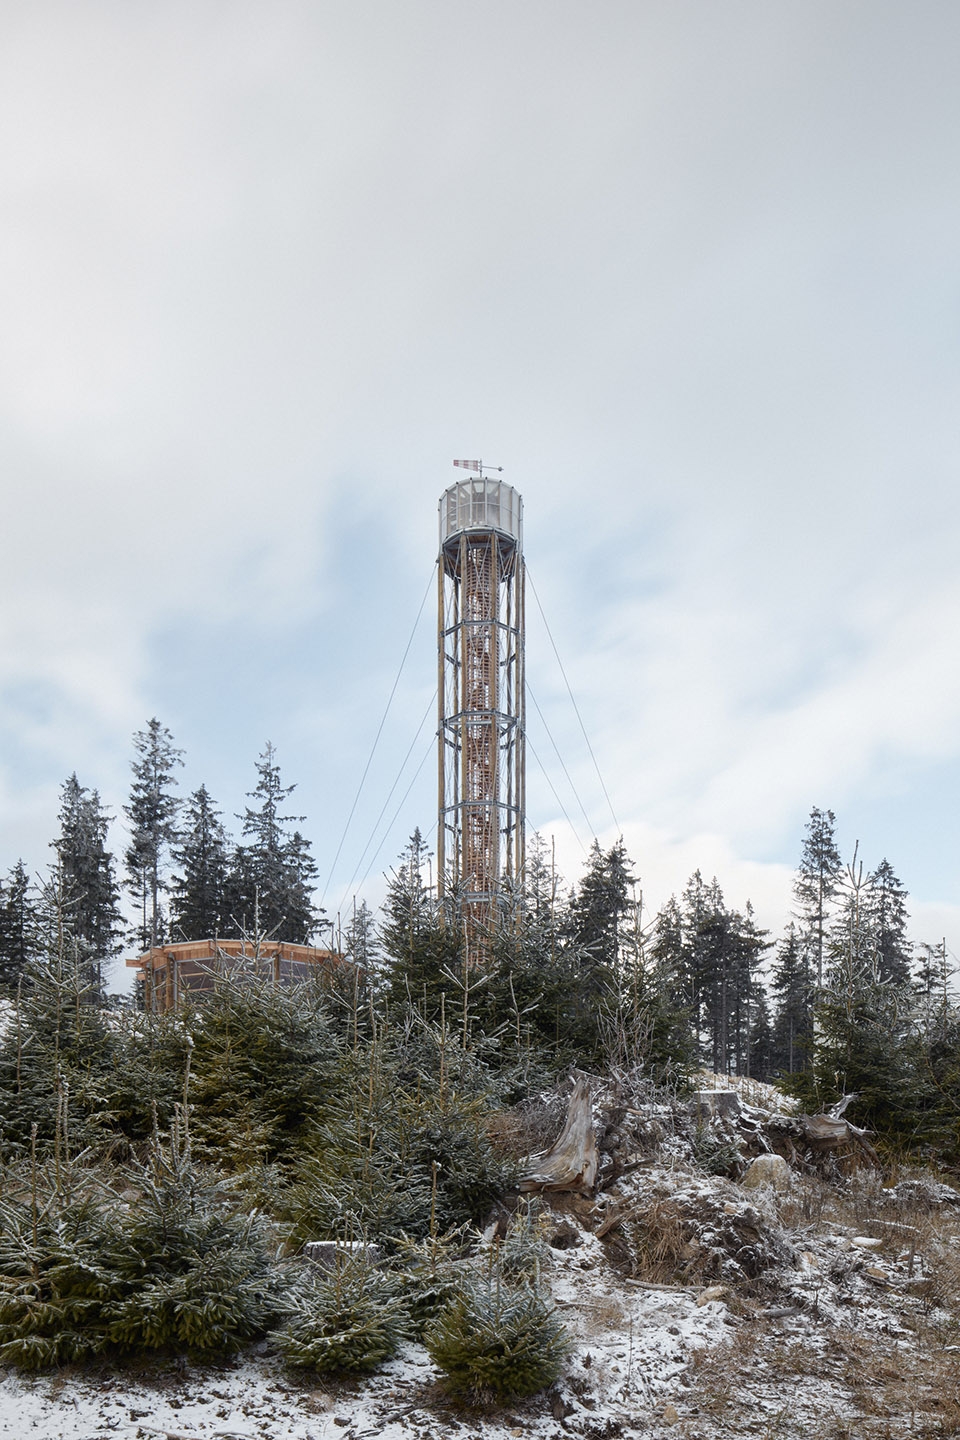
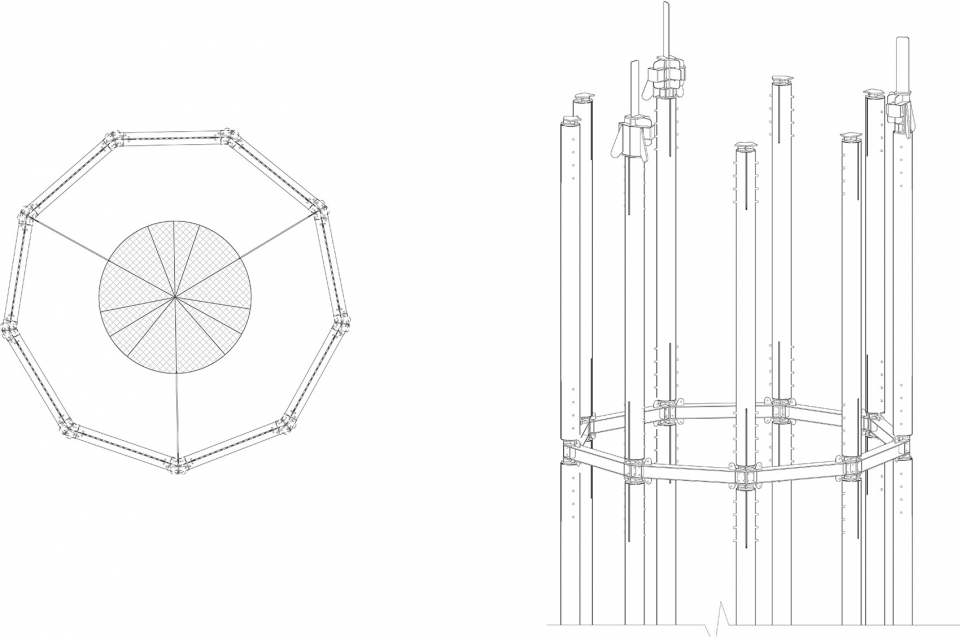
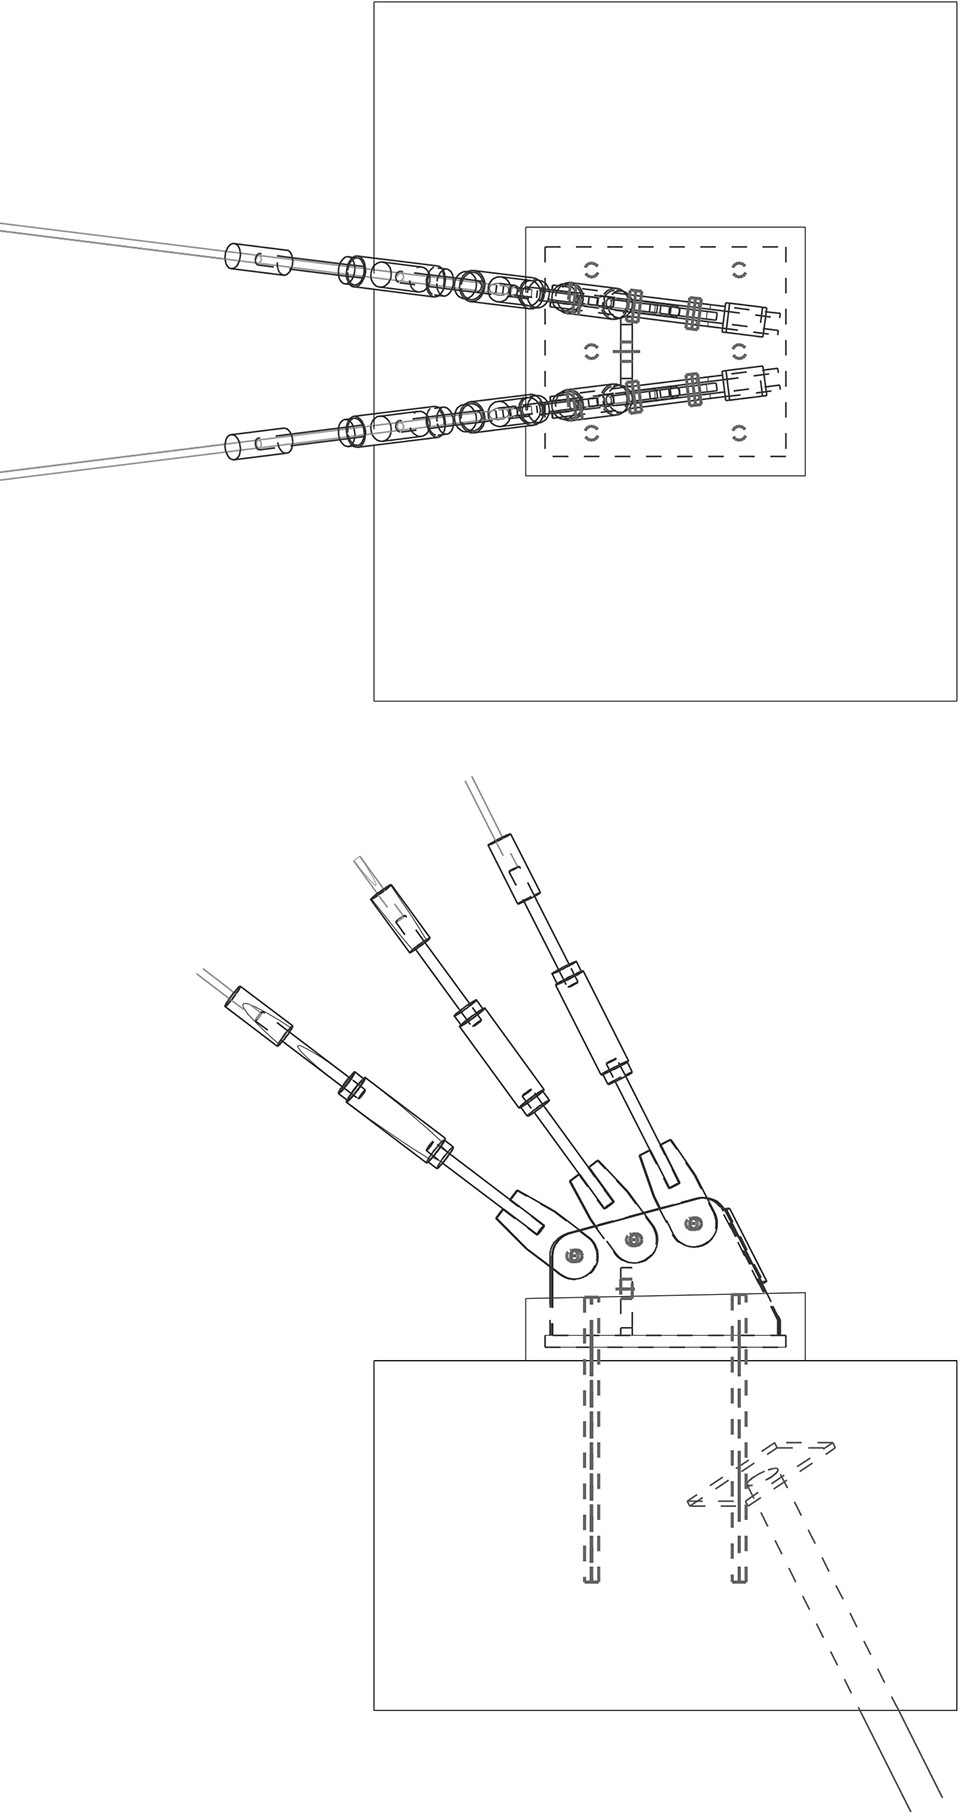
Sizing wasn’t easy. This location is tested by strong winds and snow/ice. The logs are, after 5m in height, connected by a steel joint to which a stiffening polygon/ triangle is attached. Also in these points, the individual rods are fixated. Horizontal and torsional forces are caught by steel cables fixated into bases located 15m away from the tower. Larch itself is well resistant against weather conditions and furtherly a pressure impregnation is used, the wood isn’t in contact with soil moisture and joints are designed as drying, therefore we believe this tower should last at least 30 years.
▼原木在每间隔5米的高度处使用多边形或三角形钢节点进行加固,the logs are, after 5m in height, connected by a steel joint to which a stiffening polygon/ triangle is attached ©BoysPlayNice
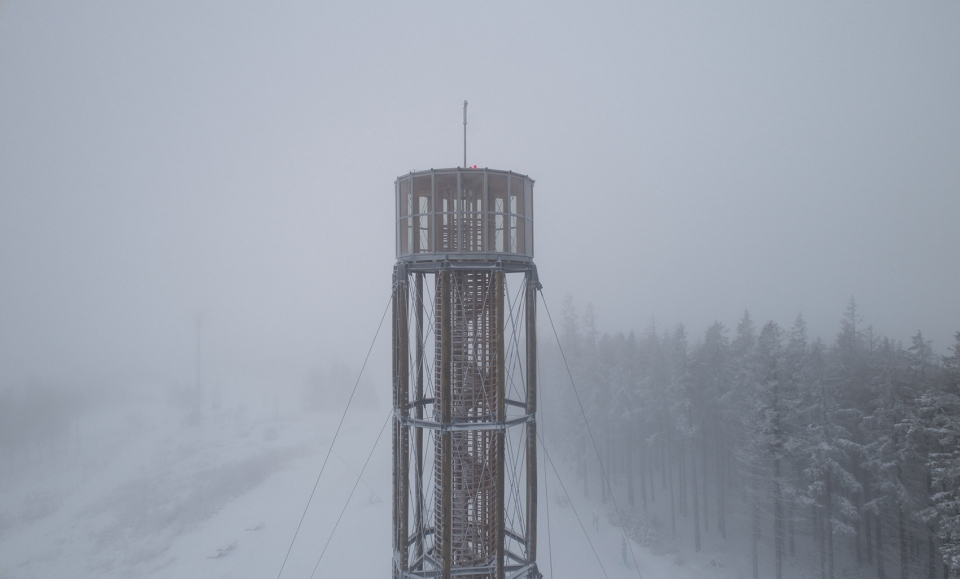
瞭望塔中心悬挂着一部圆形木质楼梯,像钟摆一样让塔身在阵风中维持平衡。人们可以在152级台阶后抵达和周围树冠一样的高度,塔顶上方只有红色的信号灯和风向标。
In the center of the tower hangs a round wooden staircase, like a pendulum, it balances the gusts of wind. After 152 steps, you ascend above treetops of the surrounding forest. Above you are only signal red lights and a wind vane.
▼塔身细节和内部悬挂的圆形楼梯,the details and a round wooden staircase ©BoysPlayNice
▼瞭望塔顶部红色信号灯和风向标,signal red lights and a wind vane ©BoysPlayNice
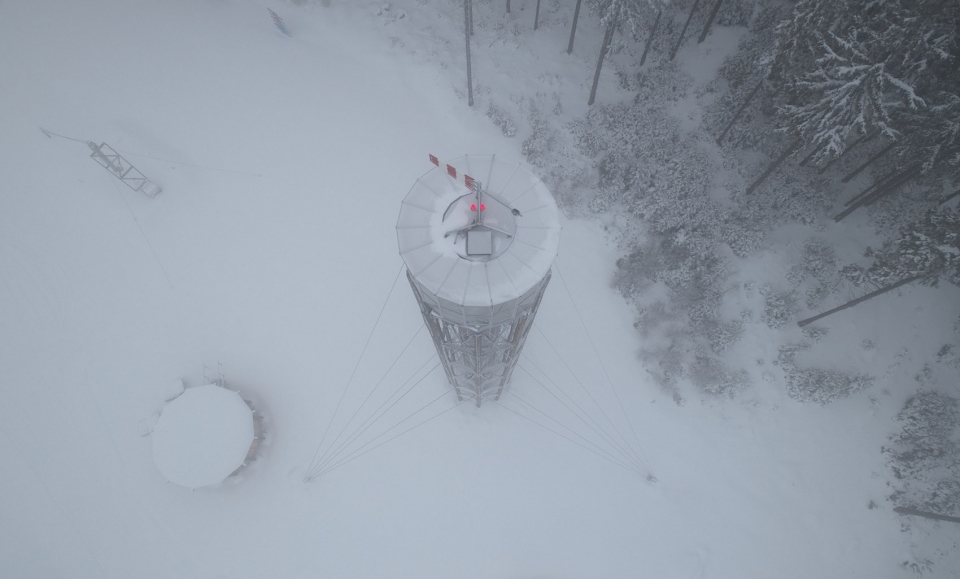
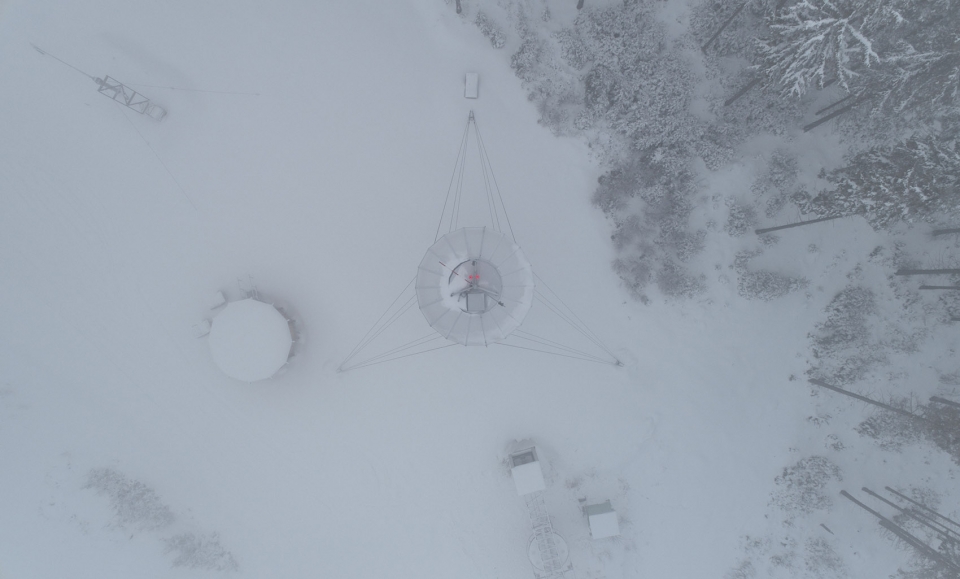
▼瞭望塔鸟瞰图,aerial view of the tower ©BoysPlayNice
▼轴测,axonometric drawing
▼基座层,foundation
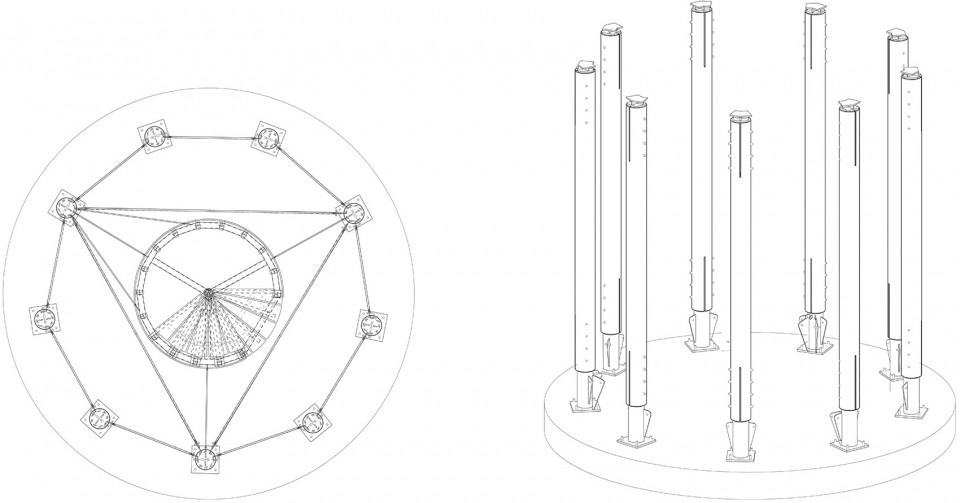
▼三层,3rd level
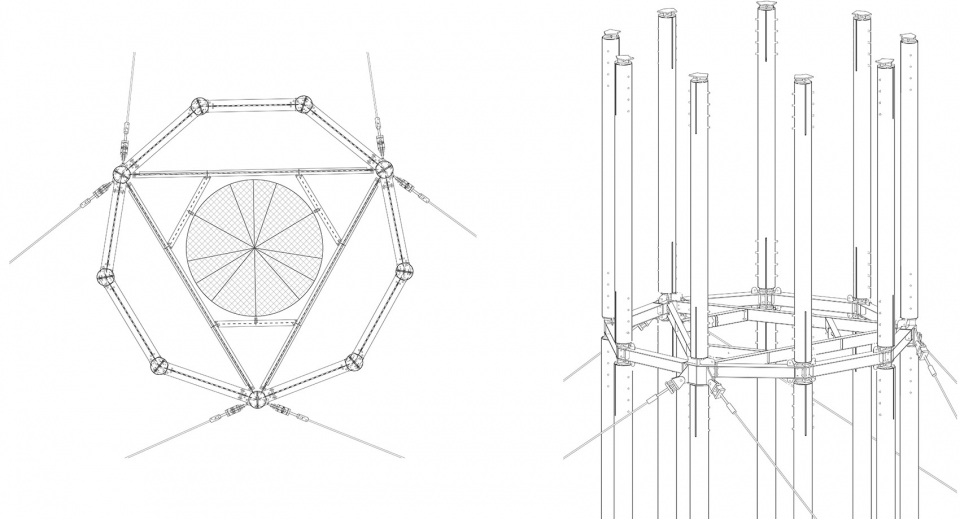
▼四层,4th level
▼立面,elevation
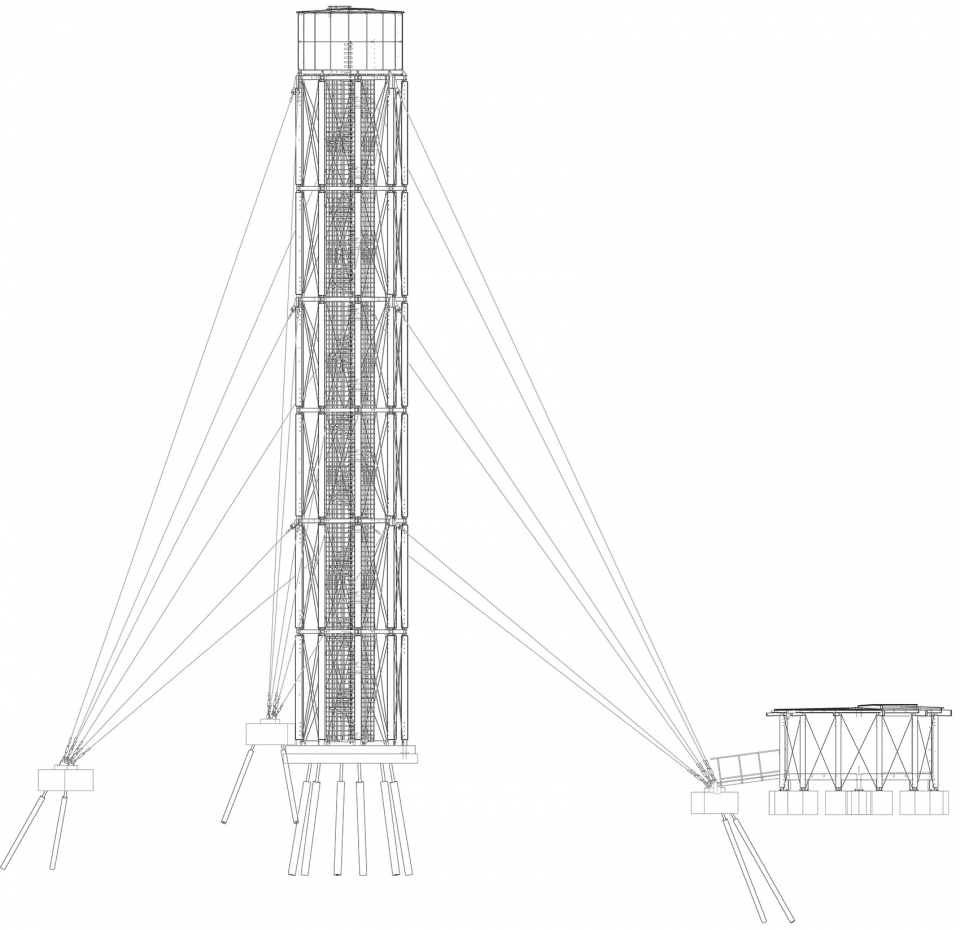
▼剖面,section
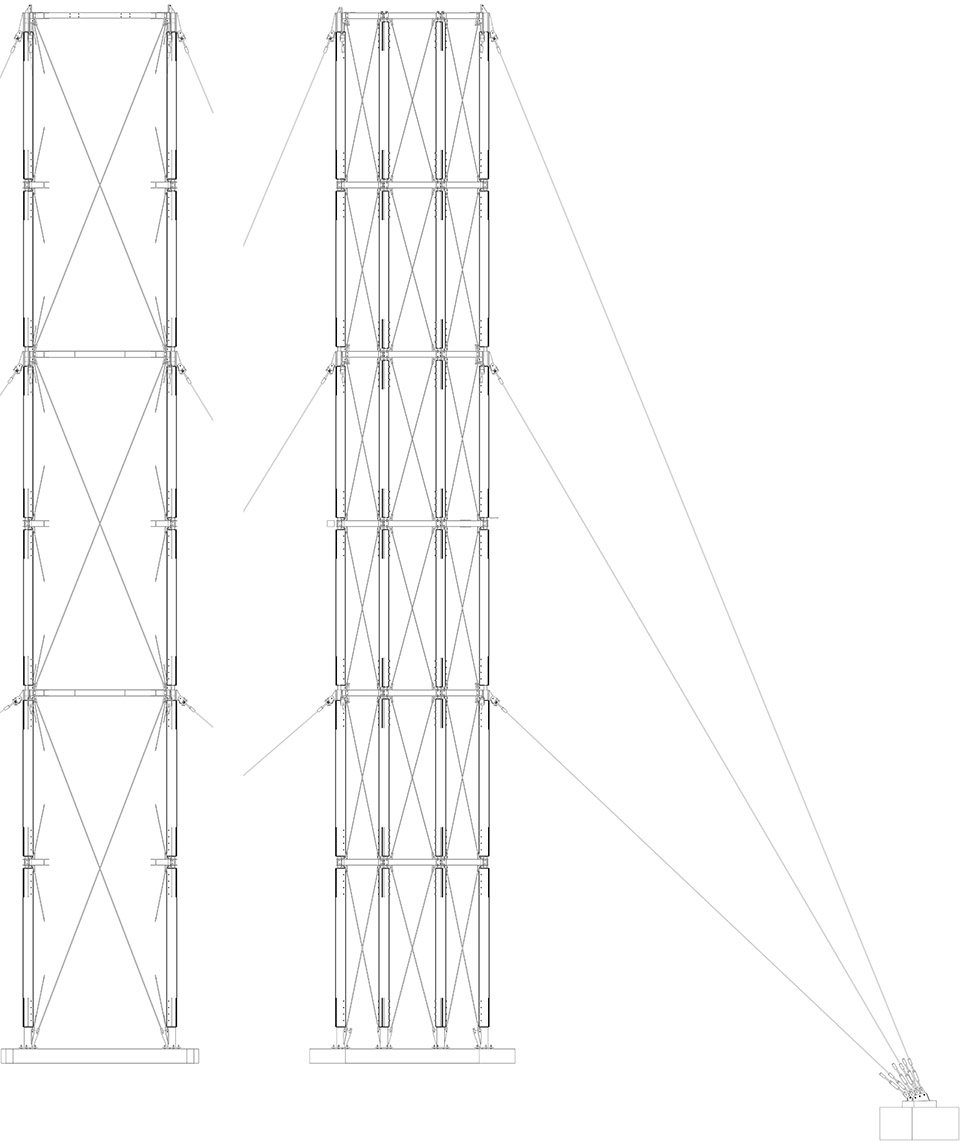
▼节点大样,construction details
Architect: Huť architektury Martin Rajniš s.r.o – MgA. David Kubík
Adress: Úvoz 228/5, Mala Strana, 11800 Prague 1, Czech Republic
Website: http://hutarchitektury.cz
Project location: Ski resort Kraličák, Hynčice pod Sušinou, Czech Republic
Client: Ski Kraličák, info@mujkralicak.cz
Project year: 2017
Completion year: 2018
Area: 18 m2, 12 m2
Photo credits: Jakub Skokan, Martin Tůma / BoysPlayNice, www.boysplaynice.com
Co-authors: Structural stability: Static solution s.r.o. – Ing. Tomáš Fremr, Ph.D.
Project and realization: Taros Nova s.r.o. – Ing. Ondřej Orság
Used materials and products:
Reinforced concrete foundations – concrete C30/37
Micro stilts – steel tubes of a 89 mm and 109 mm diameter (steel S355), root diameter 200 mm and 300 mm
Main poles on tower and platform – wooden larch logs (C24), pressure impregnated, diameter of about 280 mm
Wooden bearing elements of the staircase, bearing elements of the glass view point – planed larch squared timber (C24)
Steel elements of the bearing structure of the tower and viewing platform – steel S355 J2, heat galvanized
Connection materials in the strength class 8.8 (heat galvanization)
Outer bearing cables – heat galvanized steel cables of 20 mm in diameter CS818 – 1960 MPa, a combination of system and atypical end pieces from steel S355 J2
Glass panes in aluminum frames, quenched glass
Viewing platform cladding and flooring – larch boards
Roofing (except for glass surfaces) – flat top roof with plastic membrane roofing and gravel ballast








瞭望塔是全木材质 旋转楼梯上去的,看图应该无外壳,全外漏结构。并不清楚这种山顶雪的情况如何 会不会长时间踩踏变成冰。那么一个脚滑,楼顶滚到楼底??
结构之美