
非常感谢 ICD/ITKE/IntCDC(斯图加特大学) 和 livMatS(佛莱堡大学)予gooood分享以下内容。更多关于:University of Stuttgart on gooood.
Appreciation towards ICD/ITKE/IntCDC (University of Stuttgart) + livMatS (University of Freiburg) for providing the following description:
位于FIT弗莱堡互动材料和仿生技术中心的livMatS仿生展馆是一座开创性的研究建筑。宽敞的内部空间,自然渗透到周围的校园环境中,作为创新技术的建筑孵化器,促进了跨学科研究协作的发展。同时,该建筑本身也代表了两个卓越集群的研究项目的成果,展示出来自斯图加特大学IntCDC(综合性计算设计和建造)以及来自弗莱堡大学livMatS(生命、适应力和能源自主材料系统)的精英们,对可持续建筑的综合设计与建造方向上的研究与方法。
The livMatS Biomimetic Shell at the FIT Freiburg Center for Interactive Materials and Bioinspired Technologies is a pioneering research building. The generous space, which flows smoothly into the surrounding campus, serves as an architectural incubator for the development of innovative, cross-disciplinary research ideas. Simultaneously, the building itself represents a research project of the two Clusters of Excellence, Integrative Computational Design and Construction for Architecture (IntCDC) at the University of Stuttgart and Living, Adaptive and Energy-autonomous Materials Systems (livMatS) at the University of Freiburg, which are investigating an integrative approach to design and construction for sustainable architecture.
▼项目概览,overall of the project © ICD_ITKE_IntCDC University of Stuttgart, Photo Conné van d‘Grachten
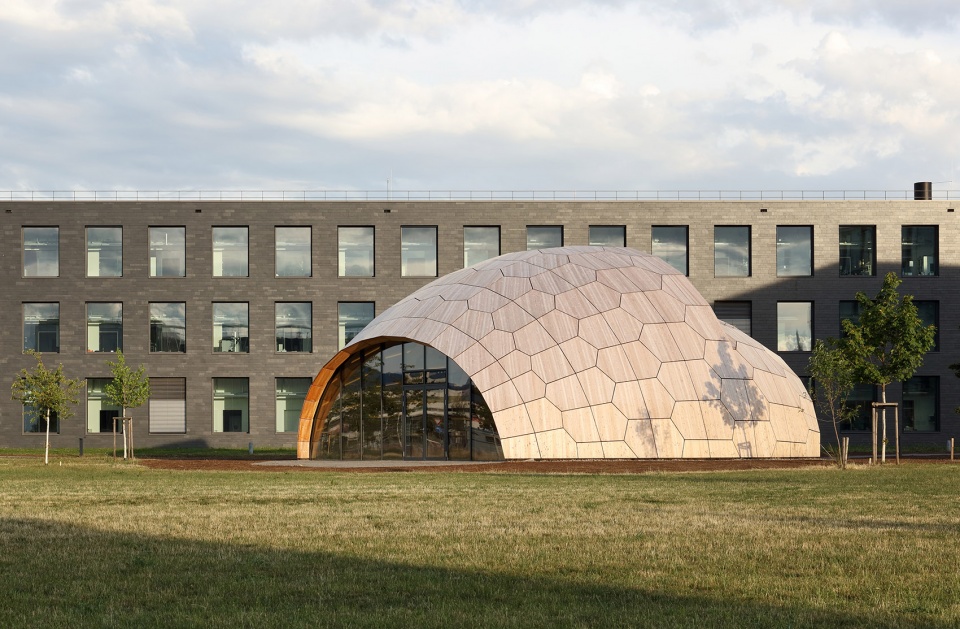
本项目整合了两个精英团队的不同研究方法,并将这些方法实际落地。与传统的木结构建筑相比,FIT仿生展馆将建筑对环境生命周期的影响降低了50%。独特且高效的分段木壳结构可完全解构,在后续也可完全重复使用。随着计算设计方法、机器人预制和自动化施工过程的综合发展,以及木结构中人机交互新形式的研发,完全可持续建筑的实现成为了可能。嵌在木壳中的大型天窗被称为“太阳能门”,它是一种通过仿生技术、能源自主技术、4d打印技术制成的遮阳系统,有助于调节室内气候。再加上由再生混凝土制成的活化楼板,为建筑营造出全年的舒适环境,并在最大限度上减少了服务设施的添加。整个建筑呈现出丰富的表现力与灵活性,展示了可持续建筑的潜力与可能性,同时,它也将作为两个团队进行进一步研究的平台。
▼分析图,analysis diagram © ICD_ITKE_IntCDC University of Stuttgart
The building brings together the different research approaches of the two Excellence Clusters to achieve an architectural synthesis. Compared to a conventional timber building, the FIT Biomimetic Shell reduces the total environmental life cycle impact by 50%. The distinctive and highly resource-efficient segmented timber shell construction is fully deconstructible and reusable. It is made feasible through the integrative development of computational design methods, robotic prefabrication and automated construction processes, as well as novel forms of human-machine interaction in timber construction. Embedded in the wood shell is the “Solar Gate”, a large-scale skylight which contributes to the regulation of the indoor climate by means of a biomimetic, energy-autonomous, 4D-printed shading system. Together with an activated floor slab made of recycled concrete, this enables comfortable year-round use with minimal building services. The result is an expressive, flexible space and an architecture that shows alternative paths for sustainable construction, which will also serve as a platform for further research.
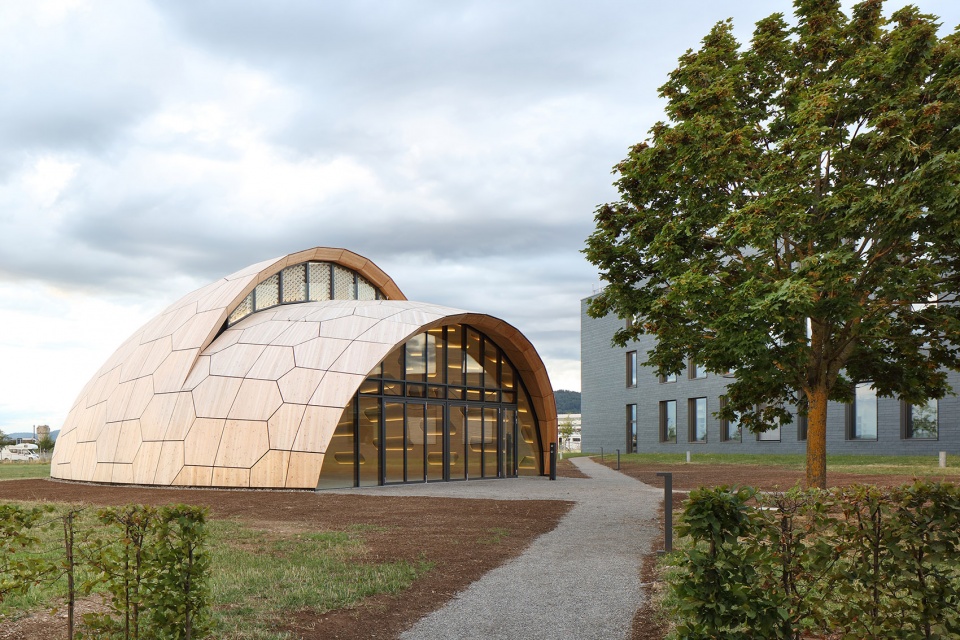
▼木制展馆,wooden structure © ICD_ITKE_IntCDC University of Stuttgart, Photo Conné van d‘Grachten
以面向未来的建筑作为空间的创新理念
Future-oriented construction as a space for innovative ideas
livMatS仿生展馆是弗莱堡大学FIT Freiburg互动材料和生物启发技术中心的延伸。它为跨学科研究思想的发展提供了空间。作为一个自由思考的场所,该建筑独立于校园,同时又通过开放的立面与周围景观形成流动的过渡。
The livMatS Biomimetic Shell forms an extension of the FIT Freiburg Center for Interactive Materials and Bioinspired Technologies at the University of Freiburg. It offers space for the development of cross-disciplinary research ideas. As a place for free thinking, the building is arranged independently on the campus and forms a flowing transition to the surrounding landscape with a generously opening façade.
▼正立面,front facade © Roland Halbe
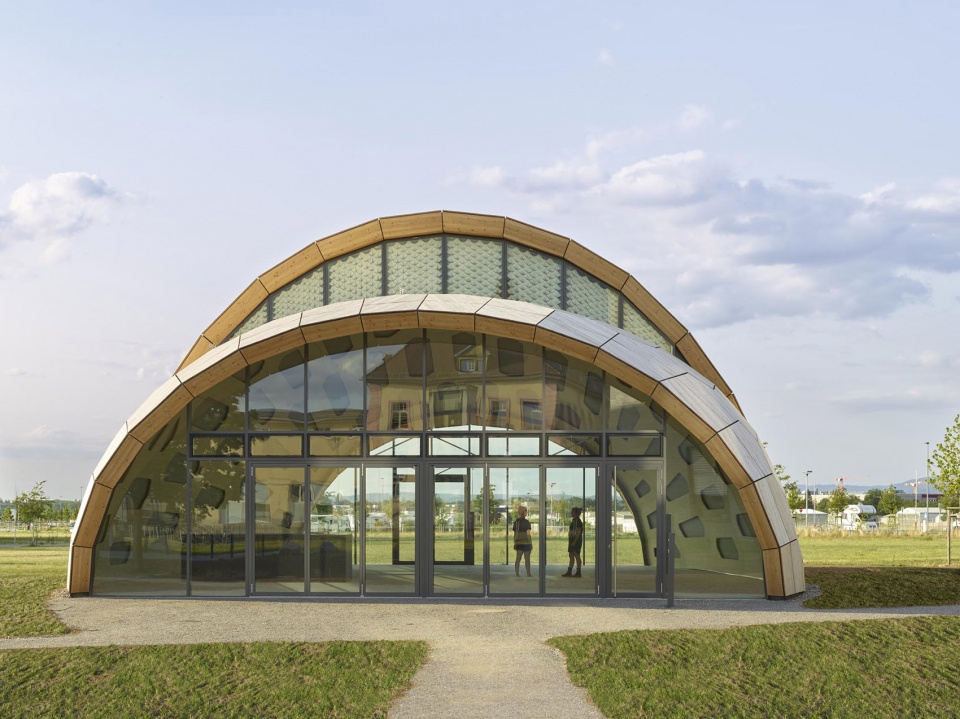
▼建筑由两个客体组成,the pavilion consists of two shells © Roland Halbe
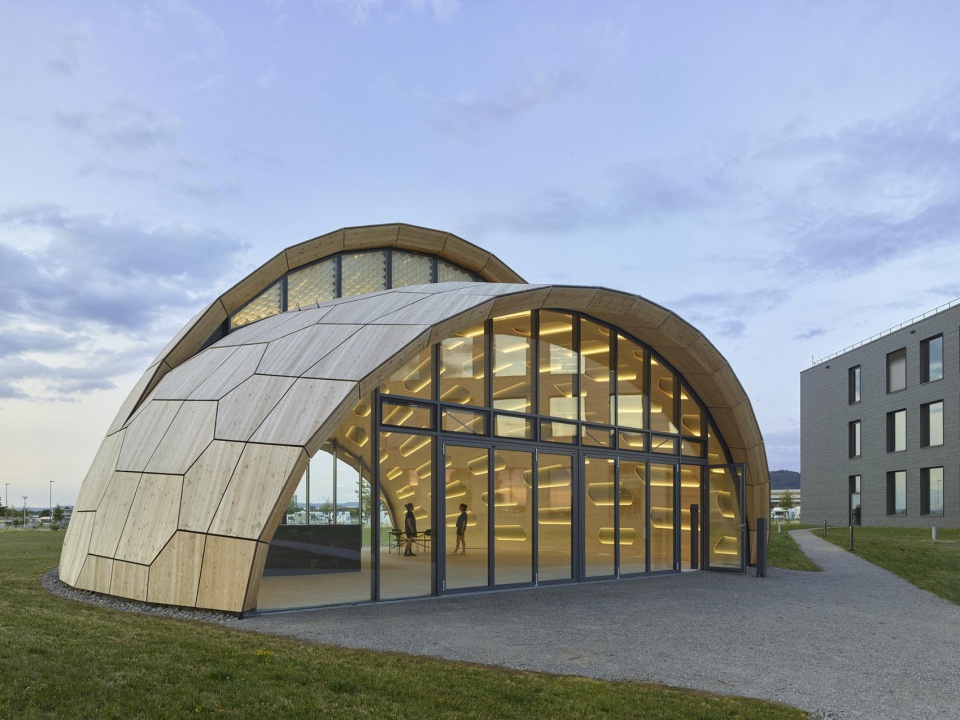
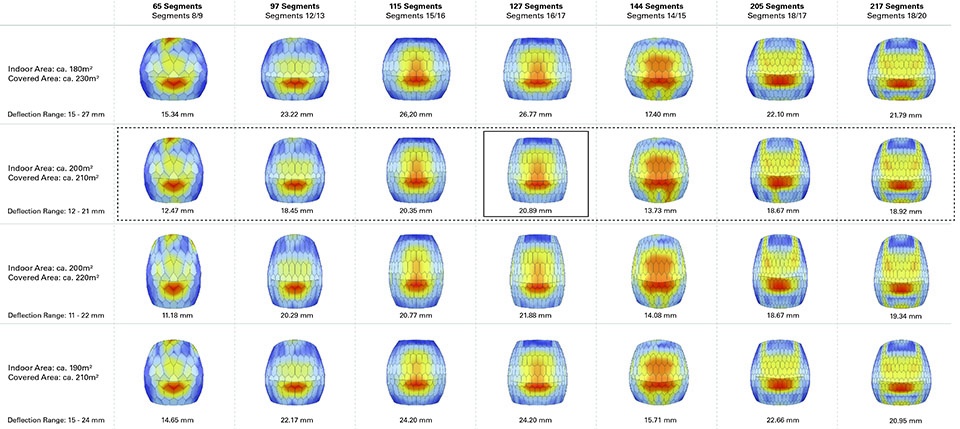
建筑围护结构的设计基于海胆板骨架的形态学原理,该原理已经在斯图加特大学的计算设计与建造研究所(ICD)和建筑结构与结构设计研究所(ITKE)进行了十多年的研究。在本项目中,分段壳结构进一步发展为一种全年和永久使用的高度绝缘结构。建筑外壳的独特形状是由两个不同形状和不同大小的壳体组合而成的。交错的形态创造出一处开放的天窗,这种形式在传统的壳结构建筑中是非常罕见的。创新的木结构跨越200平方米的建筑面积,由127个不同的空心盒子组成,两个盒子之间通过交叉螺丝连接在一起。在组装状态下,木壳的弯曲几何形状作为一种形式主动结构,实现了16米的无柱跨度,同时,壳表面的重量仅为27千克/平方米。这种构造不仅为建筑赋予了完全重复使用的可能性,而且确保所有结构部件都是可以分离的。
The design of the building envelope is based on the morphological principles of the plate skeleton of sea urchins, which have been researched at the Institute for Computational Design and Construction (ICD) and the Institute for Building Structures and Structural Design (ITKE) at the University of Stuttgart for more than ten years. For this project, the segmental shell construction was further developed as a highly insulating structure for year-round and permanent use. The distinctive shape of the shell results from the deliberate branching of two partial shells of different shapes and sizes. This creates an opening skylight, which is rarely found in conventional shell buildings. The innovative timber structure spans a floor area of 200m² and consists of 127 different hollow cassettes, which are joined by means of cross-screwed joints. In the assembled state, the curved geometry of the wood shell works as a form-active structure that achieves a free span of 16 metres with a weight of only 27 kg/m² of shell surface. The construction principle not only allows for the reusability of the entire building structure but also ensures the separability of all structural components.
▼夜景,night view © Roland Halbe
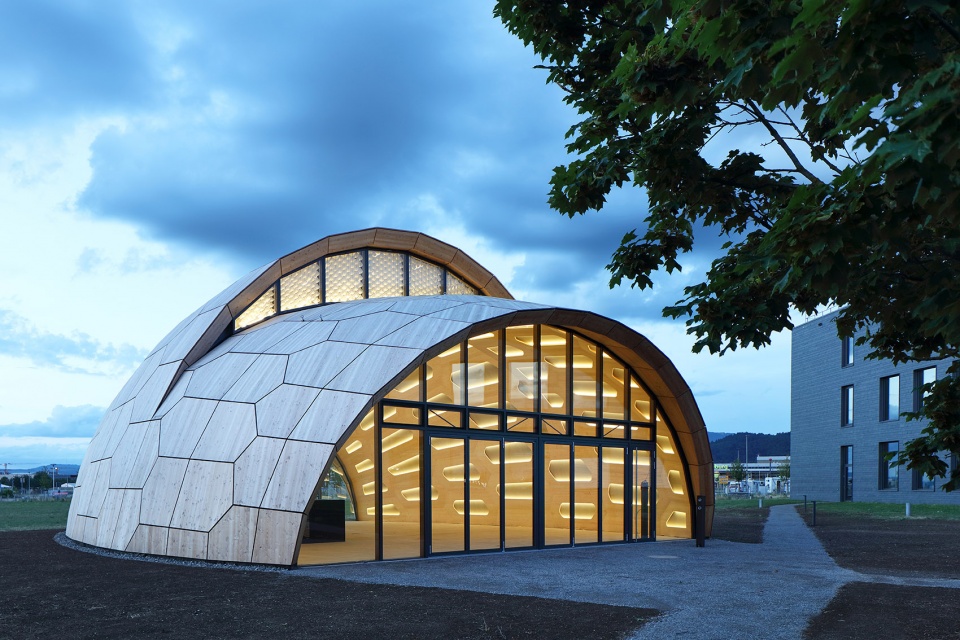
▼交错的形态创造出一处开放的天窗,the staggered form creates an open skylight © ICD_ITKE_IntCDC University of Stuttgart, Photo Conné van d‘Grachten
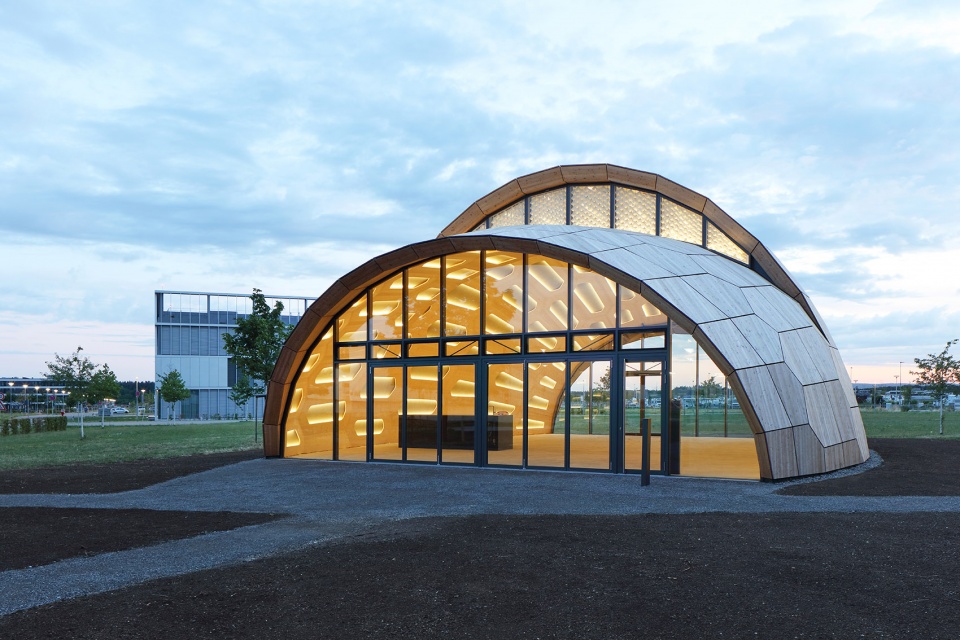
▼正立面夜景,night view of the front facade © ICD_ITKE_IntCDC University of Stuttgart, Photo Conné van d‘Grachten
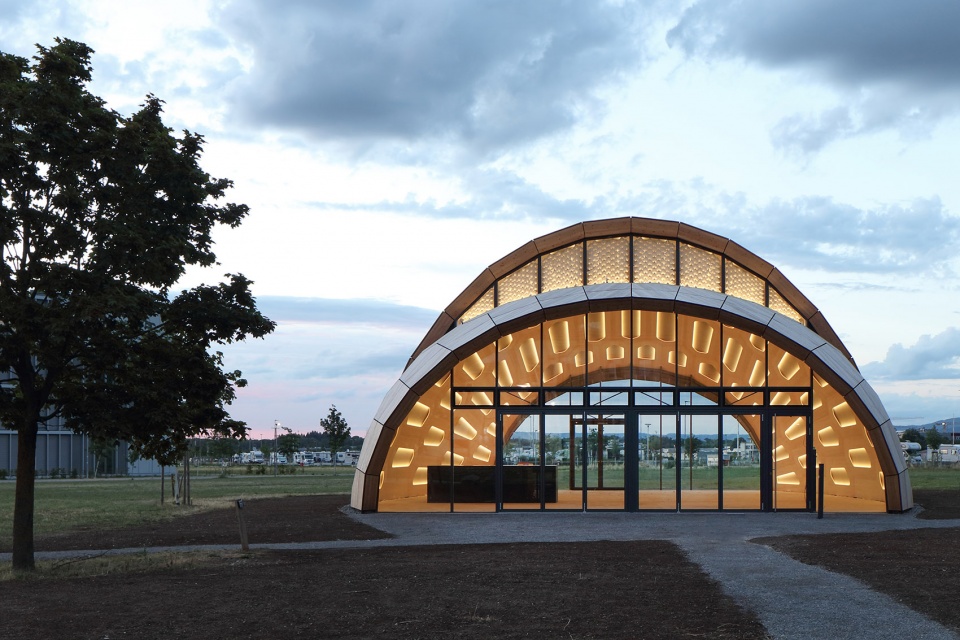
除了外壳结构的有利形式外,组成外壳的“空心盒子”也展示了如何通过综合数字技术在木结构中追求资源效率和可持续性的新方法。“空心盒子”作为建筑的组成模块,由三层云杉板的顶层和底层以及云杉边梁拼接而成。但是这种适应负载且具有几何差异性的模块化结构,往往会导致设计与搭建中的额外工作,造成不经济的情况发生,面对这种情况,可以通过综合计算设计方法、机器人制造和自动化装配来补偿,从而显著减少资源消耗和环境足迹。详细的生命周期分析(根据ISO 14040-14044和EN15804的LCA)表明,与传统木结构建筑相比,livMatS仿生展馆的材料消耗减少了50%以上,进而降低了63%全球变暖的可能。
▼分析图,analysis diagram © ICD_ITKE_IntCDC University of Stuttgart
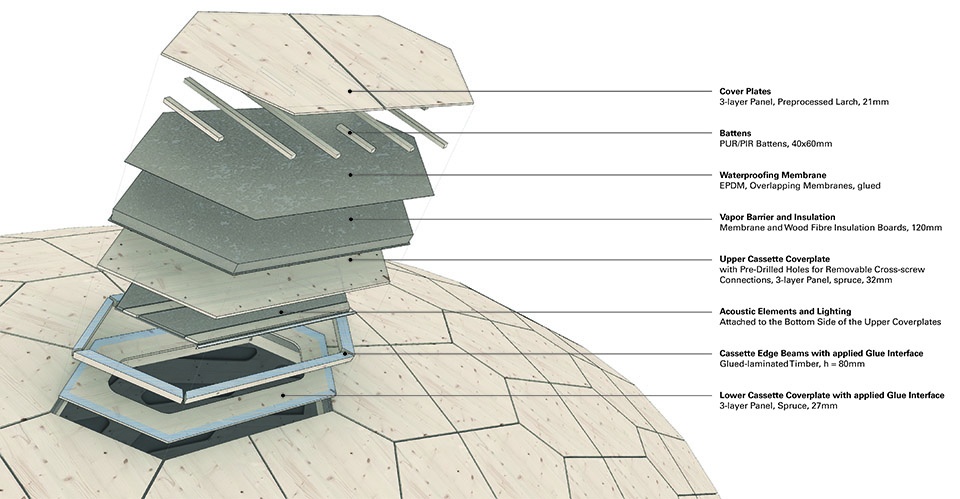
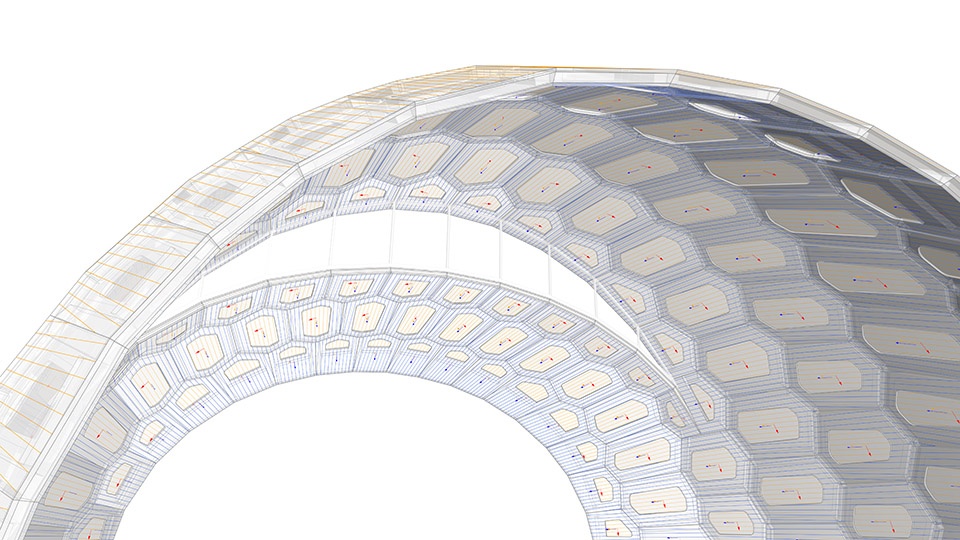
Together with the structurally favourable shell form, the hollow cassettes show how new approaches to resource efficiency and sustainability can also be pursued in timber construction through the integrative use of digital technologies. The hollow cassettes consist of a top and bottom layer of three-layer spruce boards as well as spruce edge beams, which are assembled as building modules. The additional effort in design and execution associated with this load-adapted and geometrically differentiated construction, which normally makes it uneconomical, can be compensated for by integrative computational design methods, robotic fabrication and automated assembly, leading to a significant reduction in resource consumption and environental footprint. A detailed life cycle analysis (LCA according to ISO 14040-14044 and EN15804) shows that the material consumption of the livMatS Biomimetic Shell has been reduced by more than 50% and the Global Warming Potential is 63% lower as compared to a conventional timber construction.
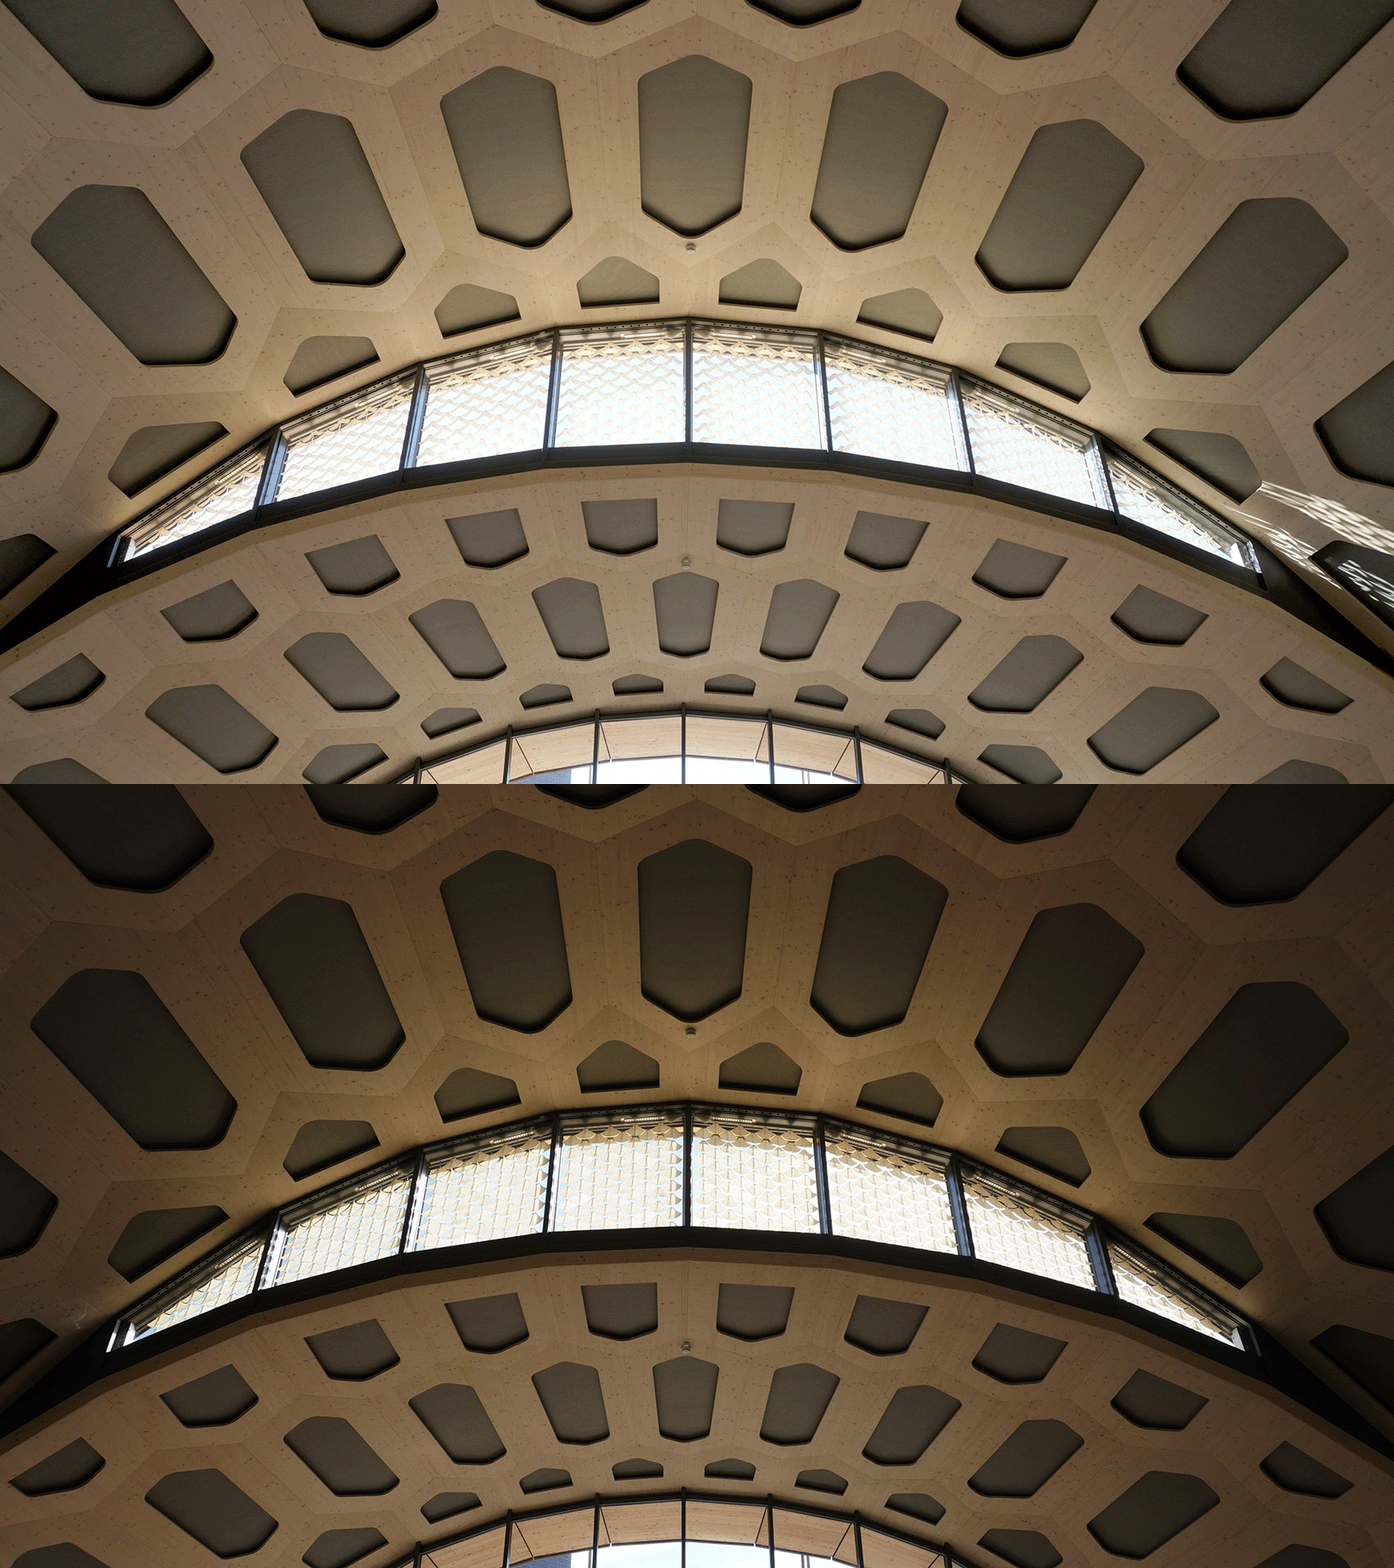
▼天窗近景,closer view of the skylight © ICD_ITKE_IntCDC University of Stuttgart, Photo Conné van d‘Grachten
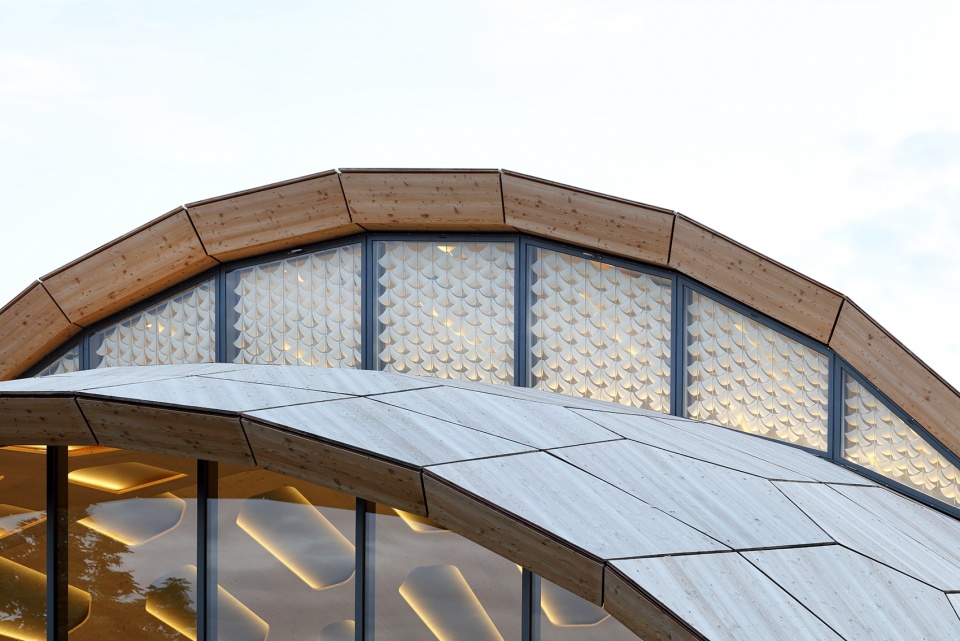
▼自遮阳系统,self-shading system © ICD_ITKE_IntCDC University of Stuttgart, Photo Conné van d‘Grachten
受生物启发的天气响应式设计和舒适策略
Bioinspired weather-responsive façades and comfort strategy
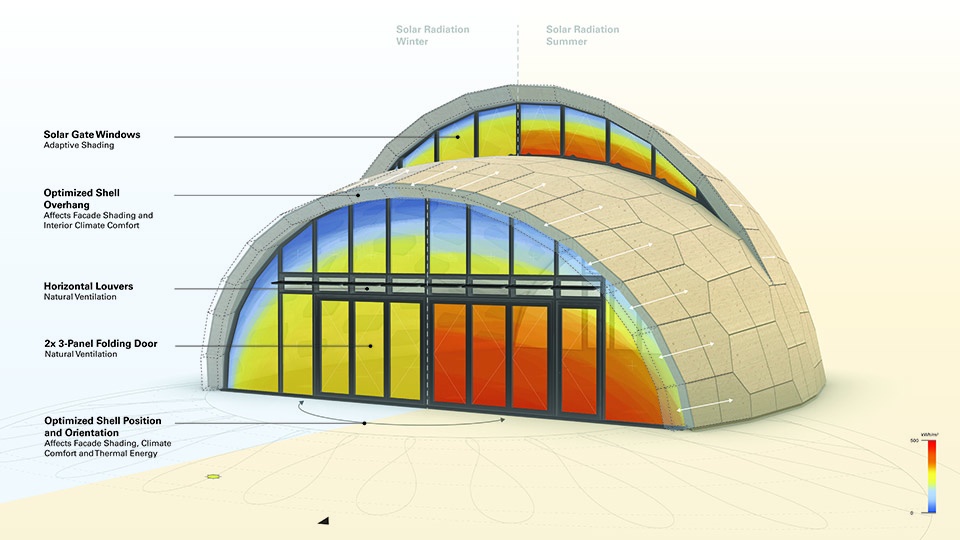
为了保证室内的舒适性,通常需要消耗大量的能量,建筑物占全球碳排放的很大比例,因此减少采暖,制冷和通风所需的能量非常重要。livMatS仿生展馆的舒适性源于将多方面影响因素的数字化建模整合到设计中的策略,这种策略能够尽可能地降低建筑对技术设备的需求,进而减少设备所消耗的能量。合理的区位与朝向,使展馆在冬日里不会被遮蔽在周围建筑的阴影下,同时朝南的大型天窗又为室内引入了充足的温暖日光。木制外壳中填充有木纤维保温材料,而由再生混凝土制成的热活化楼板则能够充分利用当地地热能产生的低温,确保展馆在冬季的室内热舒适,同时,避免了夏季由于阳光照射而造成的高热负荷。
▼分析图,analysis diagram © ICD_ITKE_IntCDC University of Stuttgart
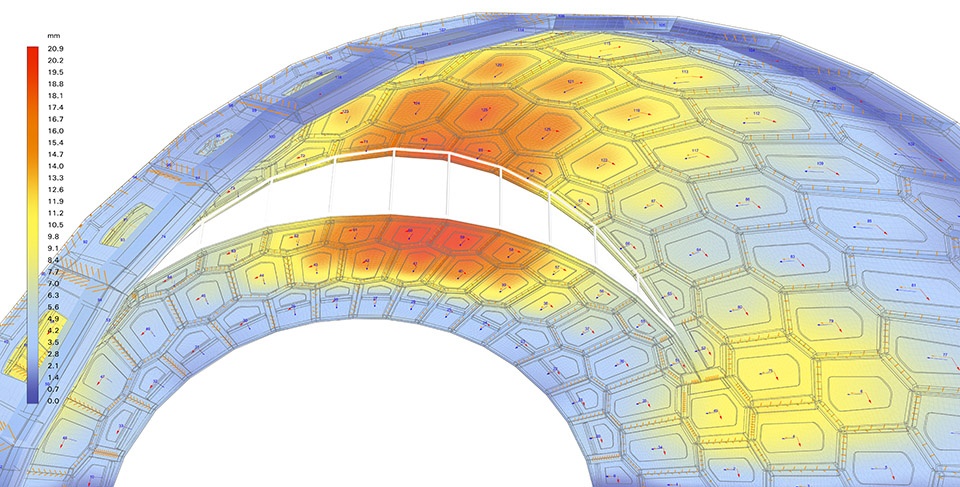
▼形态分析,analysis diagram © ICD_ITKE_IntCDC University of Stuttgart
As buildings account for a significant proportion of global carbon emissions due to the typically high energy required to maintain indoor comfort, reducing the energy required for heating, cooling and ventilation is of high importance. The comfort strategy of the livMatS Biomimetic Shell results from digital modelling of multifaceted influencing factors integrated into the design in order to get by with the minimum possible technical equipment and operating energy. The location and orientation of the building on the site were chosen so that the surrounding buildings cast little to no shadow on the building on winter days. This allows solar gains to be utilised through the large-scale, south-facing skylight. The wood shell itself is equipped with wood fibre insulation. A thermally activated floor slab made of recycled concrete, which works with low flow temperatures from local geothermal energy, ensures thermal indoor comfort in the winter months. At the same time, high heat loads due to solar input are avoided in summer.
▼内部空间,interior view © ICD_ITKE_IntCDC University of Stuttgart, Photo Conné van d‘Grachten / Roland Halbe
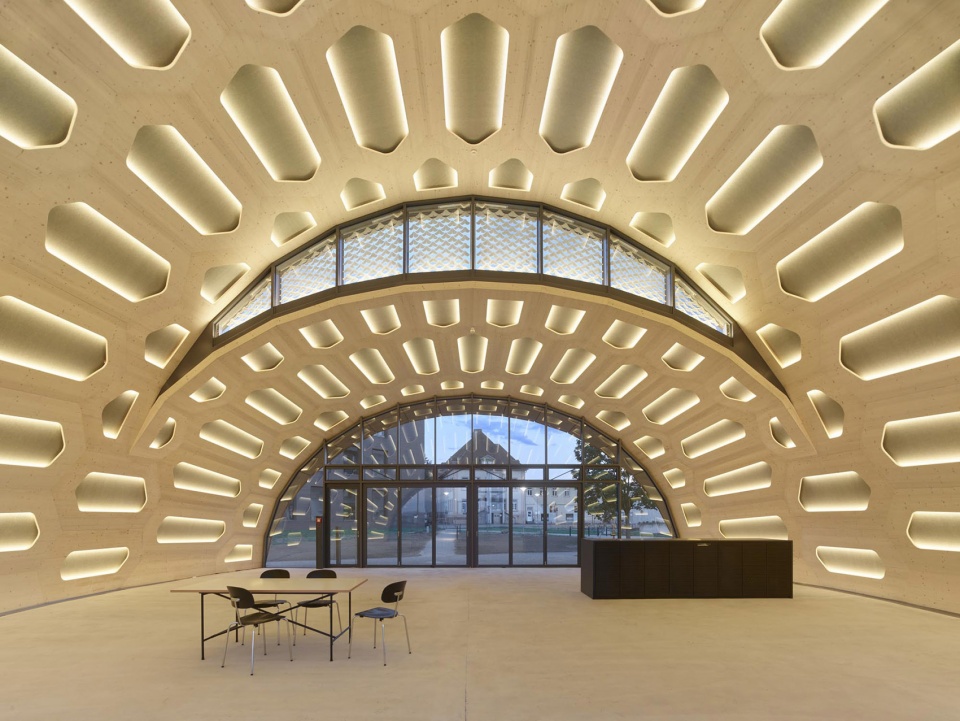
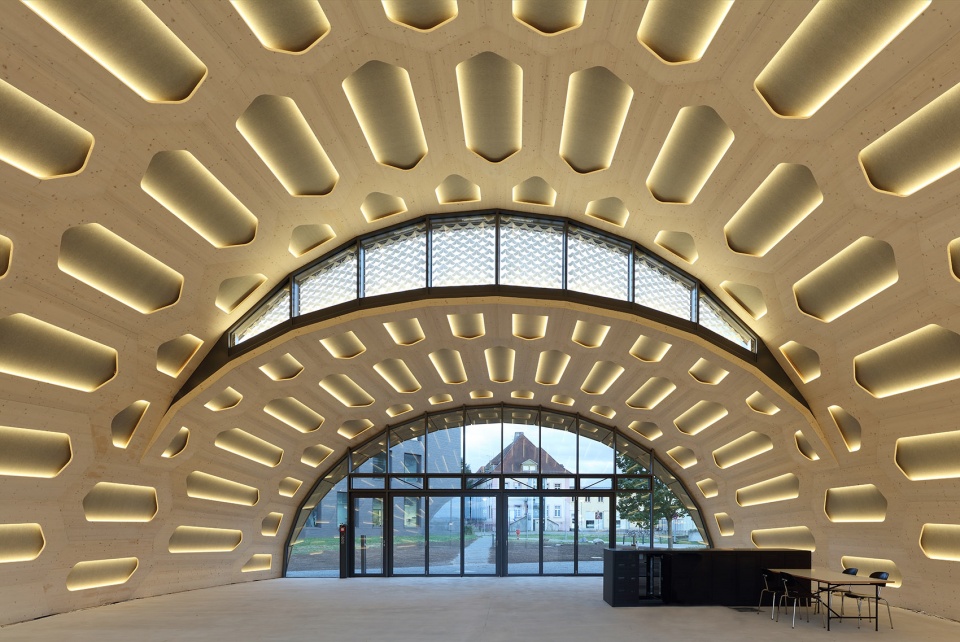
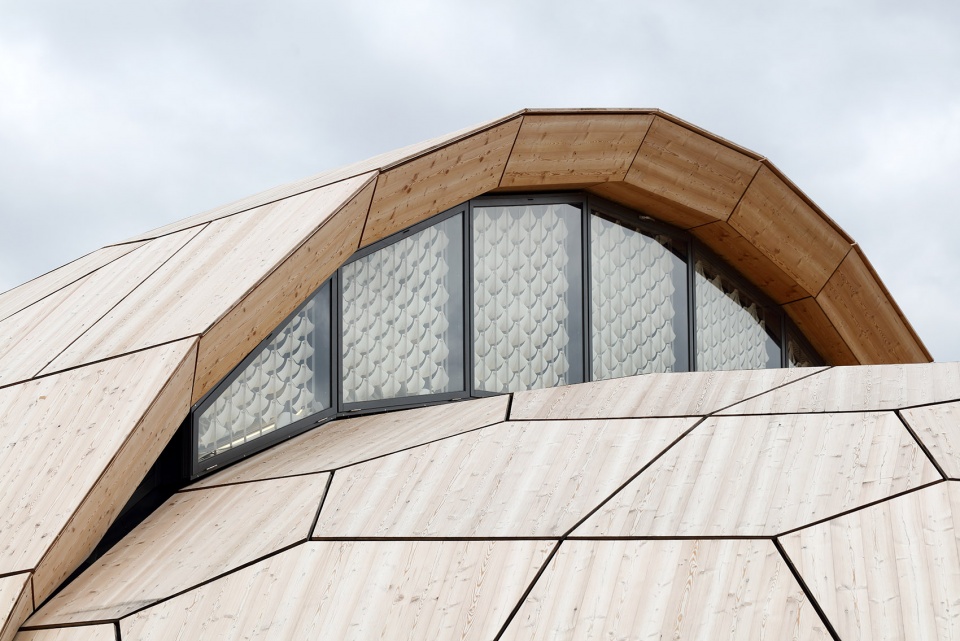
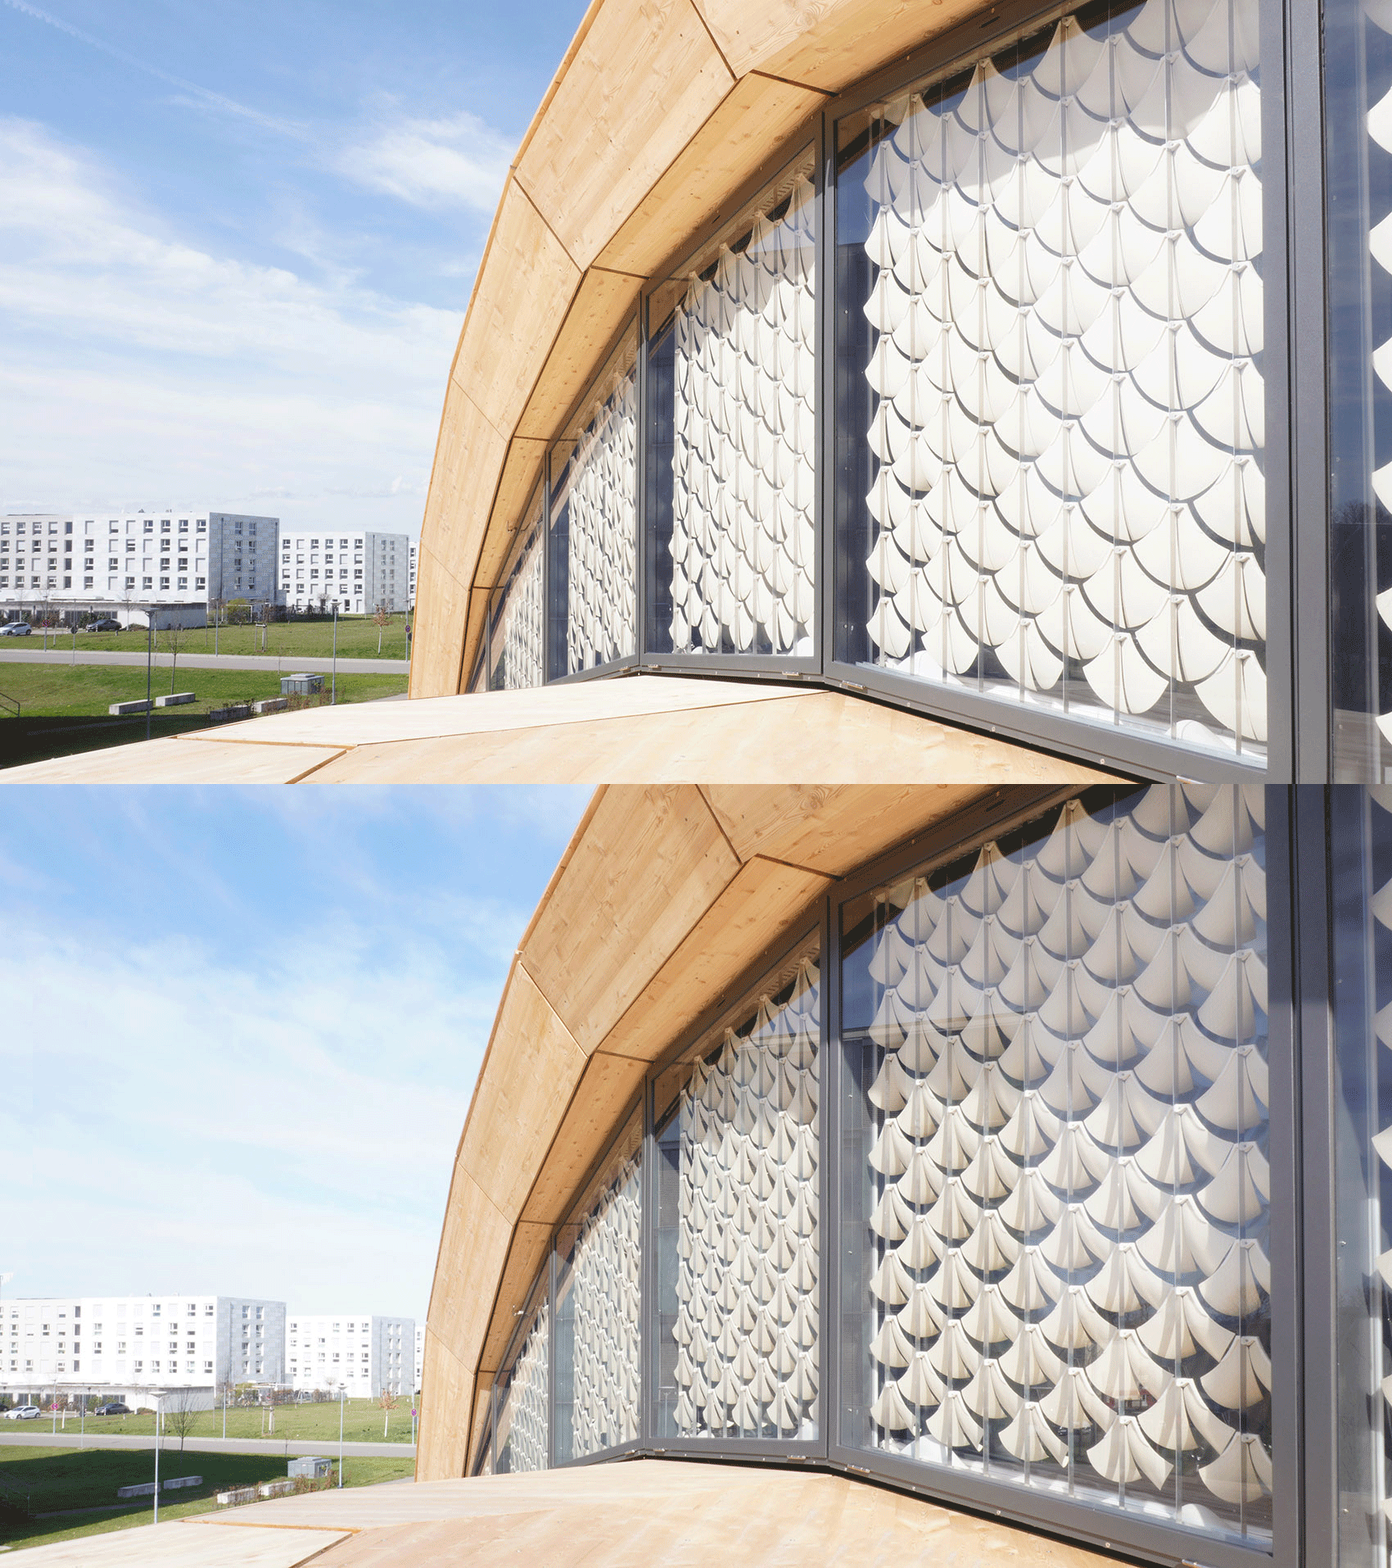
天窗上的气候响应遮阳系统能够在夏季将室内与高温的室外环境隔离开来,同时在冬季允许太阳光照射进室内,起到调节建筑的室内气候的效果。“太阳能门”的被动适应功能,是在斯图加特大学和弗莱堡大学之间的长期合作之下,通过对植物球果的湿度控制仿生原理的研究,并将该原理应与材料的吸湿性和异型结构的结合下实现的。
A weather-responsive shading system on the skylight regulates the building’s climate by shielding the interior from high heat loads in summer while allowing solar gains in winter. The passive adaptation of this “Solar Gate” is based on a long-standing collaboration between the Universities of Stuttgart and Freiburg to research the biomimetic principle of moisture-controlled opening and closing of plant cones, which is triggered by the hygroscopic property and anisotropic structure of the material.
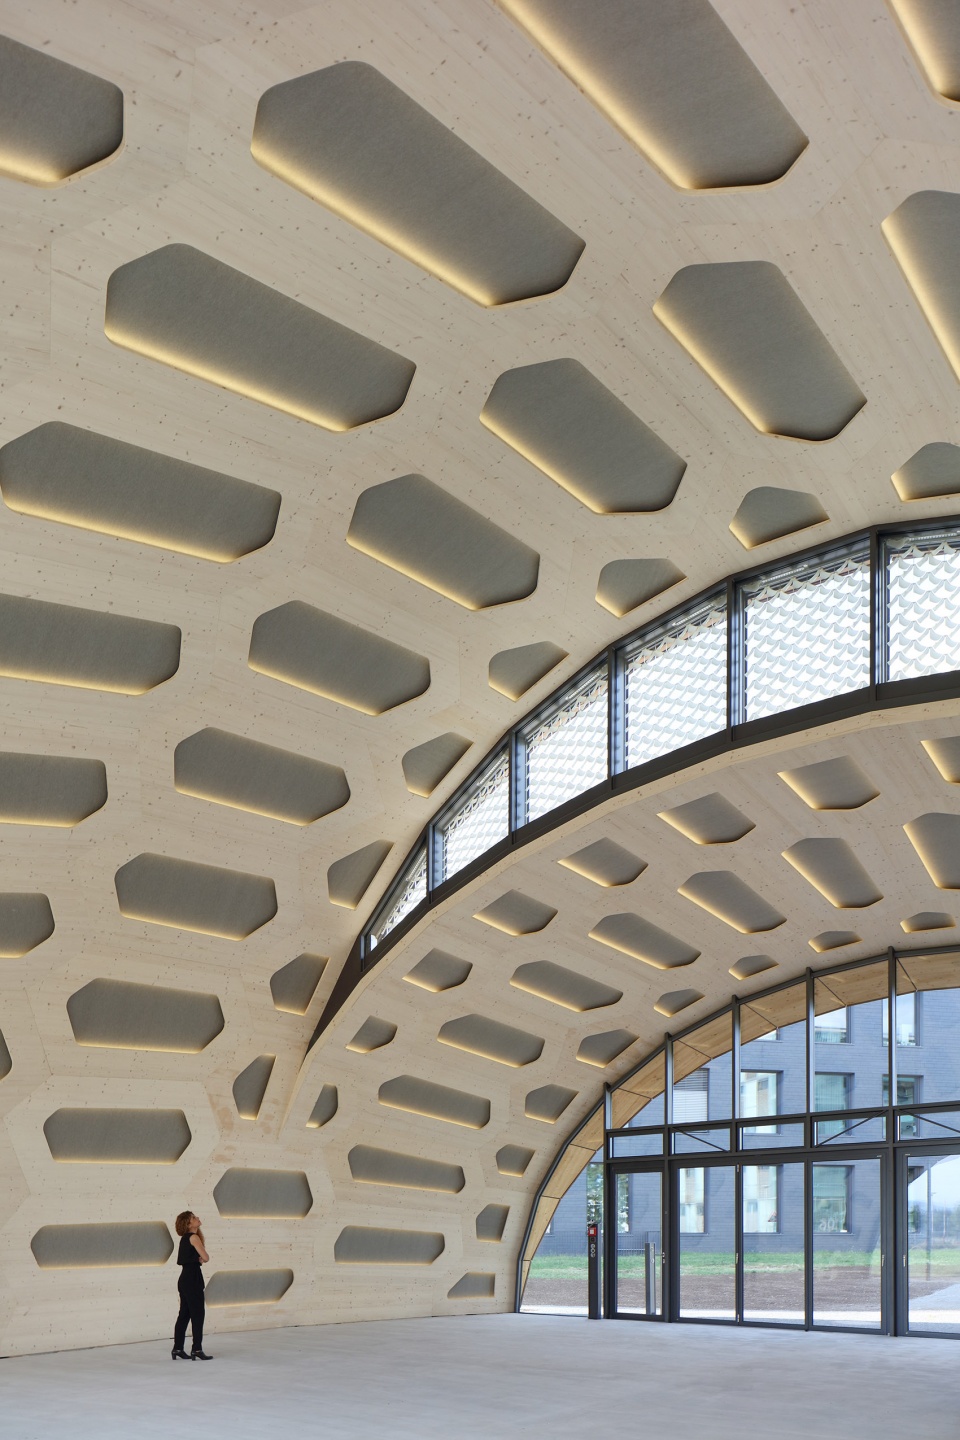
▼大跨度的无柱空间,
large span column-free space © ICD_ITKE_IntCDC University of Stuttgart, Photo Conné van d‘Grachten
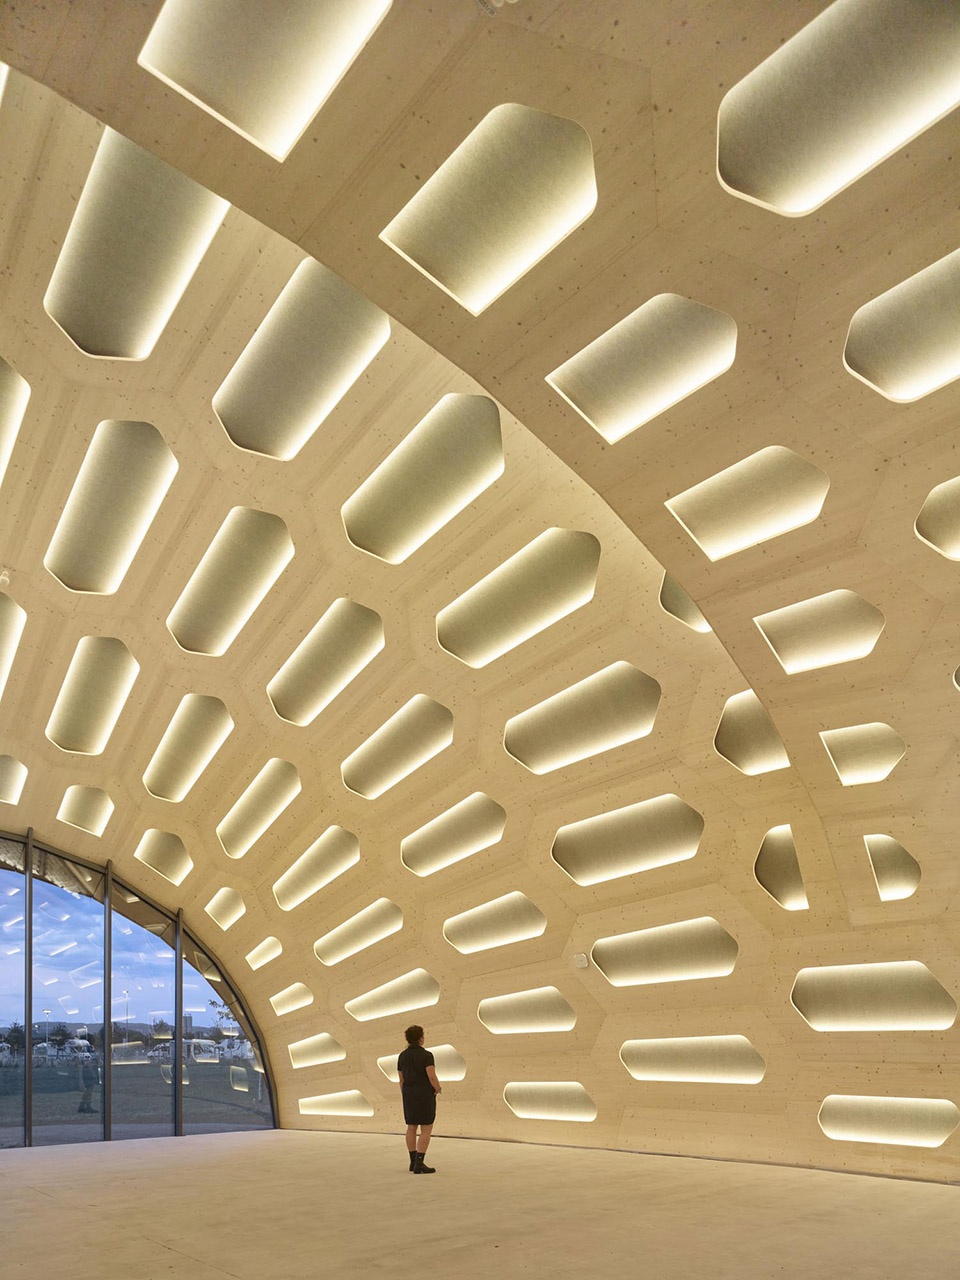
▼内部灯光效果,
lighting effect of interior © ICD_ITKE_IntCDC University of Stuttgart, Photo Conné van d‘Grachten / Roland Halbe
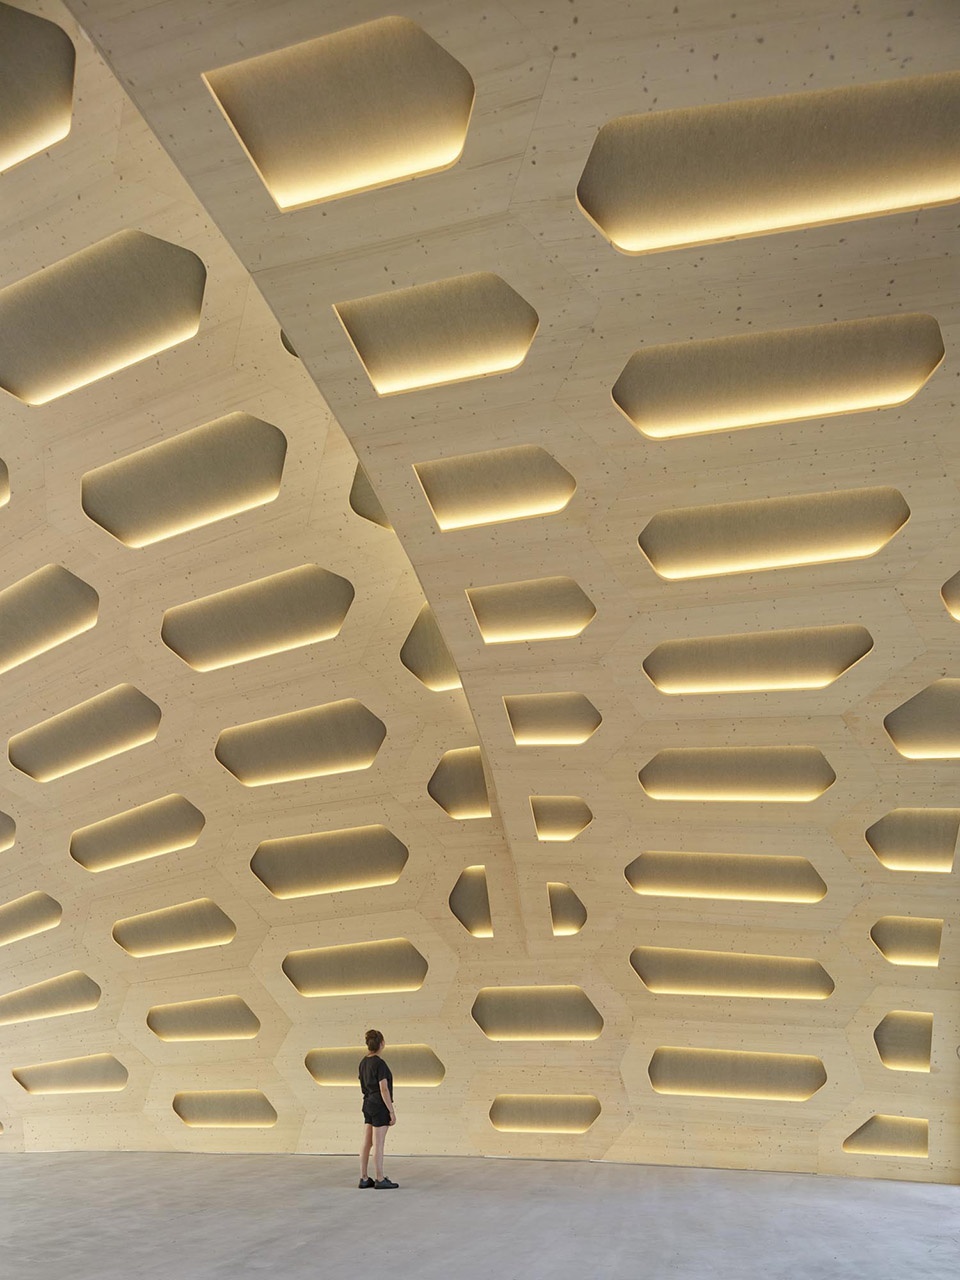
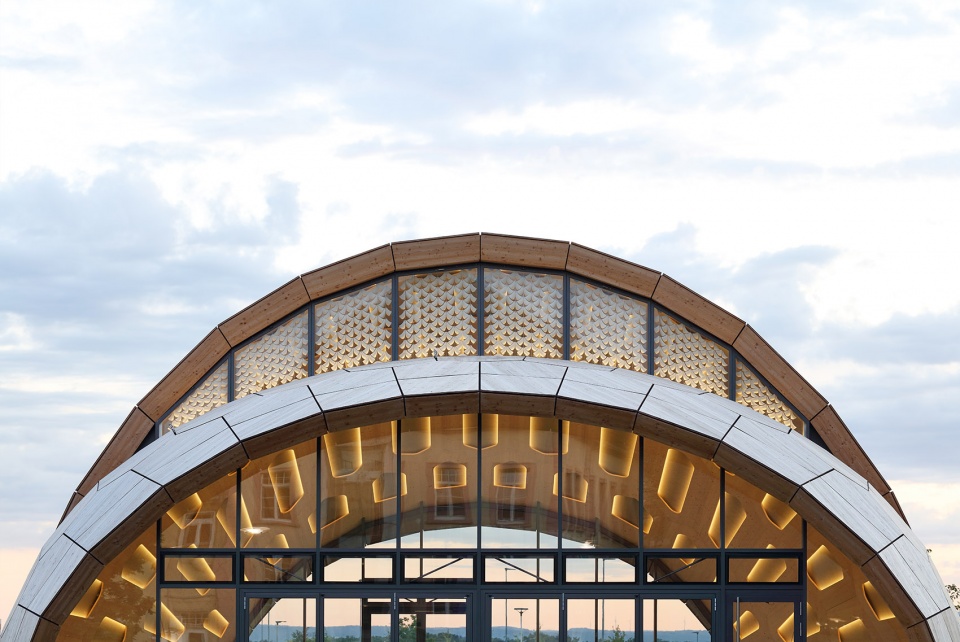
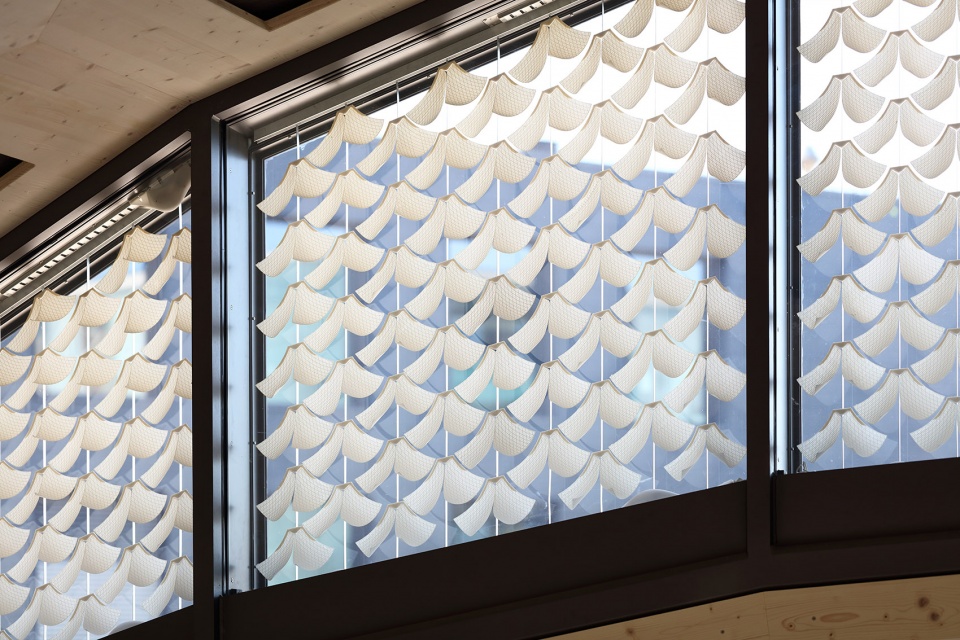
基于仿生原理的生物基吸湿材料和增材制造工艺的综合开发使遮阳元素的材料结构能够根据日常和季节性天气周期的变化进行自我塑造,以调节室内气候。424个自成型遮阳元素由生物基材料制成,分布在10平方米的天窗上。考虑到环境和场地条件,这些自成型遮阳构件采用了4d打印工艺进行编程制作,在不需要消耗任何能量的情况下提供全年遮阳,同时收集太阳能。“太阳能门”气候响应式立面、高度绝缘的建筑围护结构,加之再生混凝土活化楼板,为展馆创造出全年热舒适的室内环境,而不需要任何其他暖通空调设备。
▼分析图,analysis diagram © ICD_ITKE_IntCDC University of Stuttgart
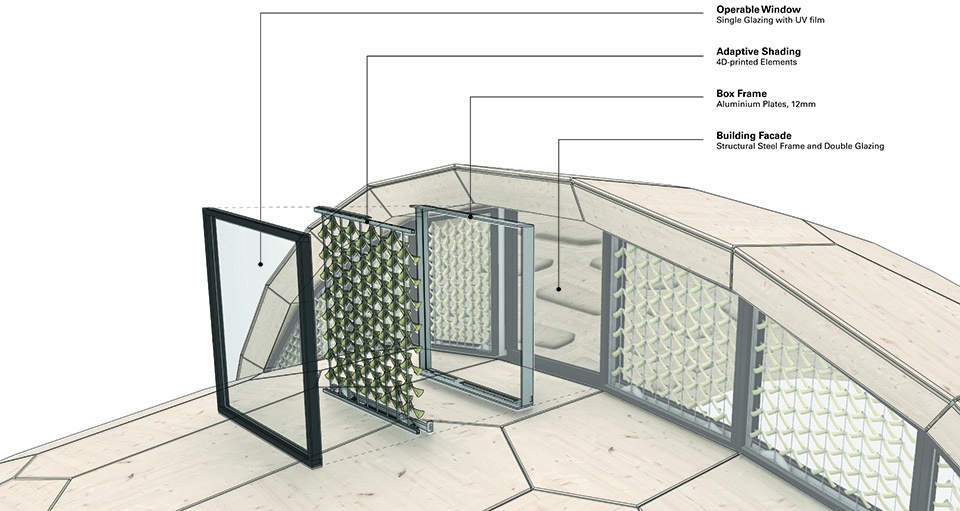
The integrated development of biobased hygroscopic materials and additive manufacturing processes based on biomimetic principles allows the material structure of the shading elements to self-shape in response to changes in daily and seasonal weather cycles to regulate the indoor climate. The 424 self-shaping shading elements are made of bio-based materials and are located in 10m² box windows at the skylight. Taking into account environmental and site conditions, they were programmed using a 4D-printing process to provide year-round solar shading while harvesting solar heat without requiring any operating energy. Together, the Solar Gate’s weather-responsive façade, highly insulated building envelope and activated floor slab create a thermally comfortable space year-round without the need for any other HVAC equipment.
▼仿生材料的应用,application of biomimetic materials © ICD_ITKE_IntCDC University of Stuttgart, Photo Conné van d‘Grachten
▼细部,details © ICD_ITKE_IntCDC University of Stuttgart, Photo Conné van d‘Grachten
综合计算设计和机器人预制
Integrative computational design and robotic prefabrication
组成屋顶结构的“空心盒子”具有极高的材料效率,并且在2019年海尔布隆BUGA木馆中以临时性开放结构的方式得到了证明。而在本项目中,它则被进一步发展为一个永久性的、可全年使用的封闭建筑。展馆中的木结构也得到了优化,包括采用更可持续的木材材料,并且调整了组件尺寸,以便在机器人制造过程中尽可能减少废物的产生。资源节约型定制构件的基本理念也在声学元素、照明、集成绝缘、面板连接和自动组装的抓握孔的集成中得到了持续的深化。部件的几何形状和结构的高度复杂性在高度集成的计算设计与制造程序中得以实现。在制作成本方面,由于采用了经过优化的机器人制造工艺,与使用实心交叉层压木材(CLT)盒式材料的同类型构筑物相比,空心盒式系统的GWP降低了35%。
▼分析图,analysis diagram © ICD_ITKE_IntCDC University of Stuttgart
The material-efficient principle of the hollow cassette was already used in the BUGA Wood Pavilion Heilbronn 2019 as a temporary, open structure. Here, it was further developed for a permanent, closed building with year-round use. The timber construction method was also optimised in that more sustainable timber materials were used and the component sizes were adapted so that as little waste as possible was produced during the robotic manufacturing process. The basic idea of resource-efficient, bespoke components was also consistently pursued in the integration of acoustic elements, lighting, integrated insulation, façade connections and grip holes for automated assembly. The associated high complexity in the component geometries and structures was countered with highly integrative computational design and fabrication. In regards to the production (LCA A1-A3), the hollow cassette system, due to its optimized robotic fabrication processes, reduces the GWP by 35% compared to the same system with solid cross laminated timber (CLT) cassettes.
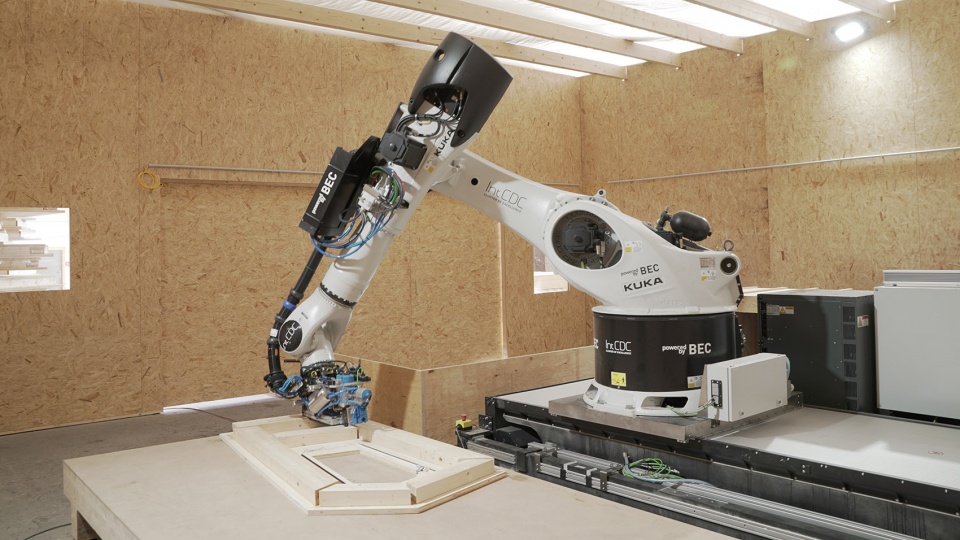
▼机器人制造过程,robot manufacturing process © ICD_ITKE_IntCDC University of Stuttgart
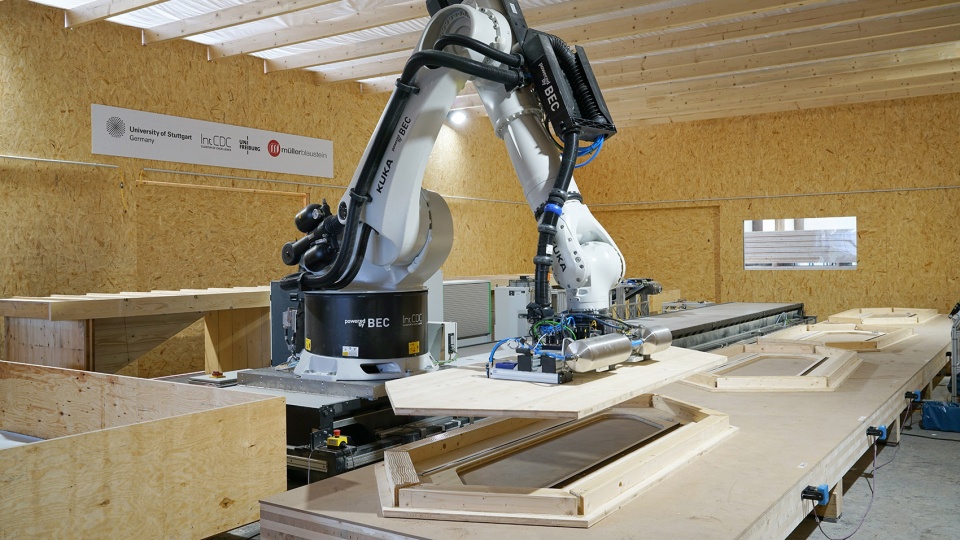
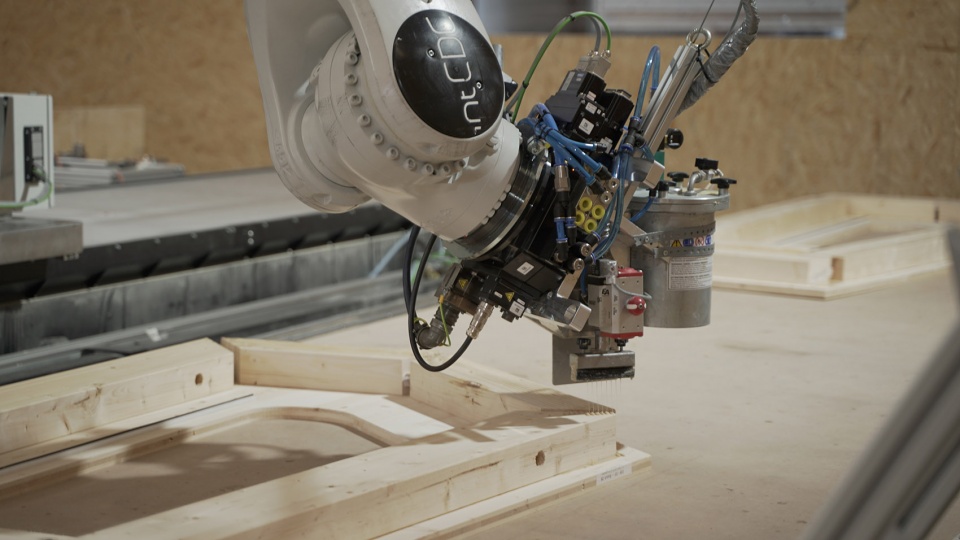
▼项目采用了更可持续的木材材料,the project uses more sustainable wood materials © ICD_ITKE_IntCDC University of Stuttgart
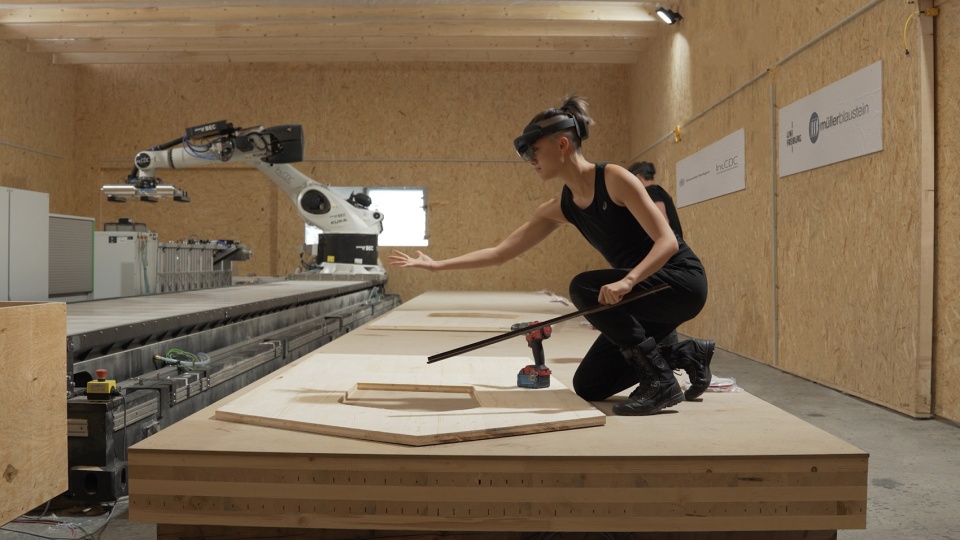
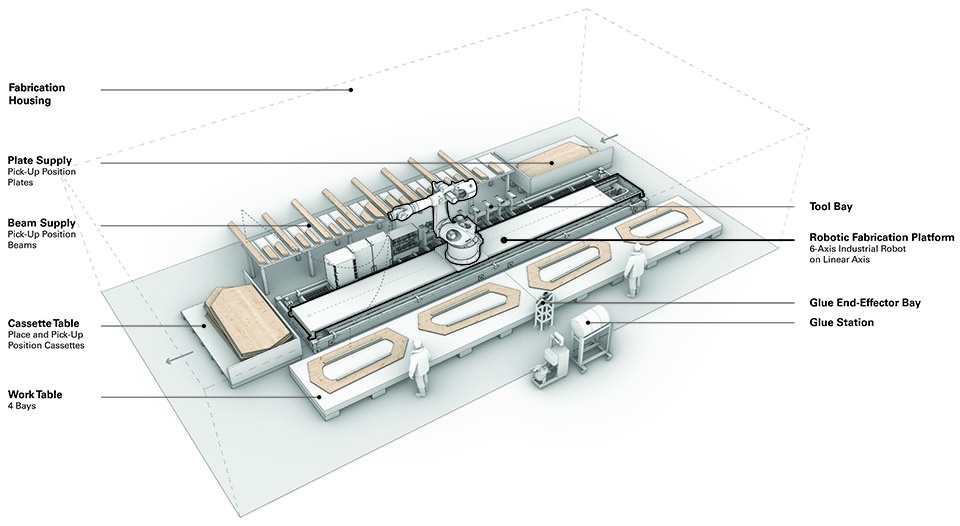
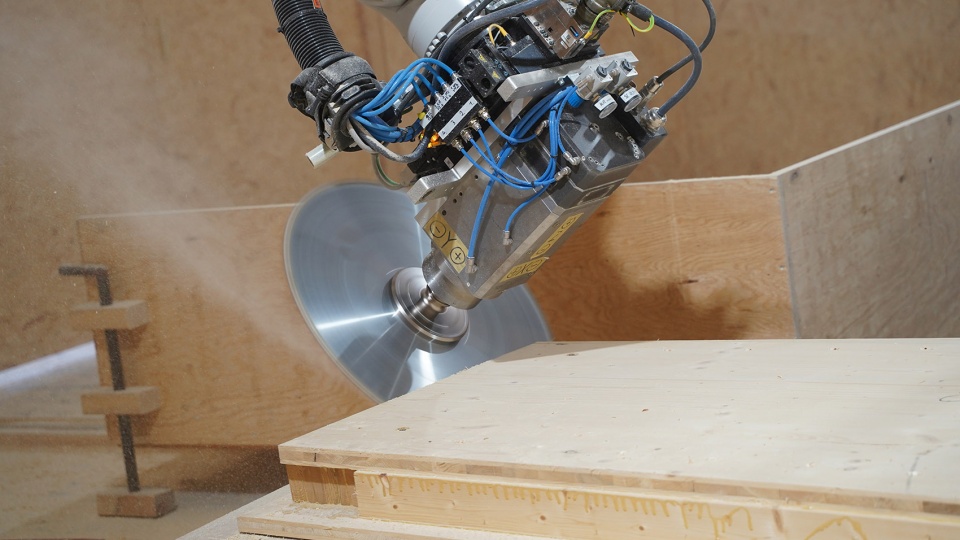
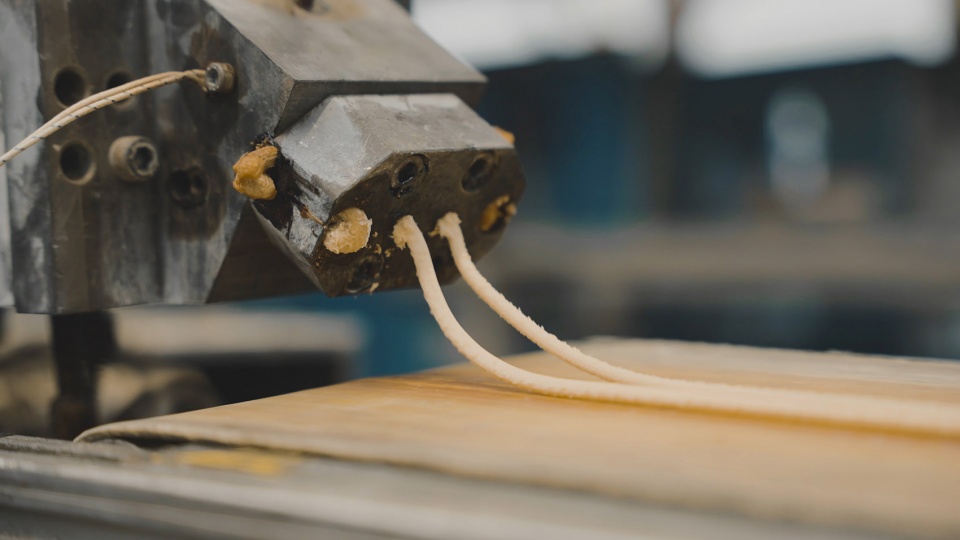
预制的核心是一座新研发的可移动7轴机器人平台,这个机器人能够在短短几个小时内与项目工业合作伙伴müllerbaustein HolzBauWerke GmbH的工厂生产流程无缝融合。12米长的机器人平台可以同时生产四个长度达3.5米的部件。每个“空心盒子”单体都由重型机器人固定,并由单个数字预格式化的木制部件连接、粘合,并在进一步的步骤中,铣削,钻孔,最后通过锯片以省时的方式切割,精度能够控制在亚毫米范围内。通过这种方式,与BUGA展馆相比,本项目中机器人生产时间可以减少75%。在数字化制造中,项目团队还通过虚拟现实技术,将“空心盒子”、灯光、音响等需要人工安装的特殊部件直接集成在一起。
▼分析图,analysis diagram © ICD_ITKE_IntCDC University of Stuttgart
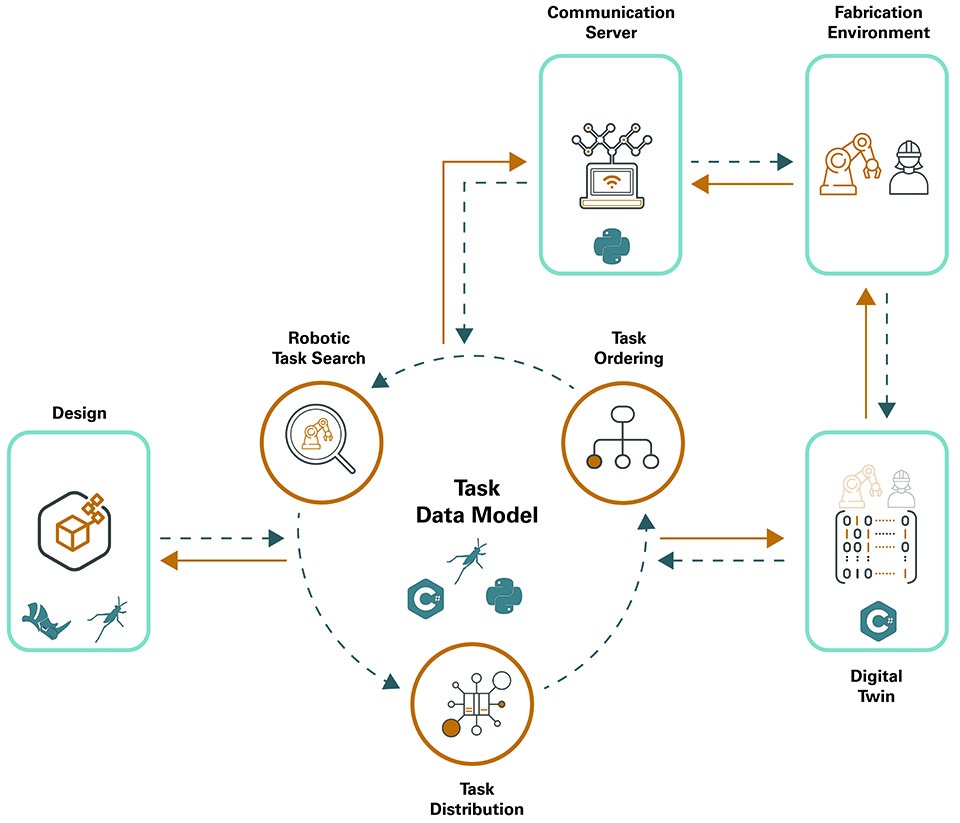
The heart of the prefabrication is a newly developed, transportable 7-axis robot platform that allowed seamless integration in the factory of the industrial partner müllerbaustein HolzBauWerke GmbH within a few hours. The 12m long robot platform enabled the simultaneous production of four components with lengths of up to 3.5 metres. The individual hollow cassettes were joined by the heavy-duty robot from individual, digitally pre-formatted wooden parts, glued and, in a further step, milled, drilled and finally cut by means of a saw blade in a time-efficient manner and with an accuracy in the sub-millimetre range. In this way, the robotic production time could be reduced by 75% compared to the BUGA pavilion. In the digital fabrication of the hollow cassettes, manual partial assembly steps of special components such as lights and acoustic elements were directly integrated by means of augmented reality. This form of human-machine interaction in the fabrication process, in which different actors can cooperate in a shared digital process chain and tasks are distributed in a targeted manner, enables effective, digitally-augmented handcrafted fabrication of complex components with a high degree of precision.
▼制作过程细部,details of the construction process © ICD_ITKE_IntCDC University of Stuttgart
用于网络物理构造的自动化装配
Automated assembly for cyber-physical construction
分段式轻型木结构由于预制精度高、构件重量轻,非常适合于现场进行自动化装配。而此次也是两个研究团队首次在项目范围内,采用分段式壳体结构进行现场搭建施工。为此,团队特地开发了两个带有末端执行器的网络物理装配平台,该装置可谓是将自动化装配概念从数字孪生融入到实际建设过程的一大进展。
▼分析图,analysis diagram © ICD_ITKE_IntCDC University of Stuttgart
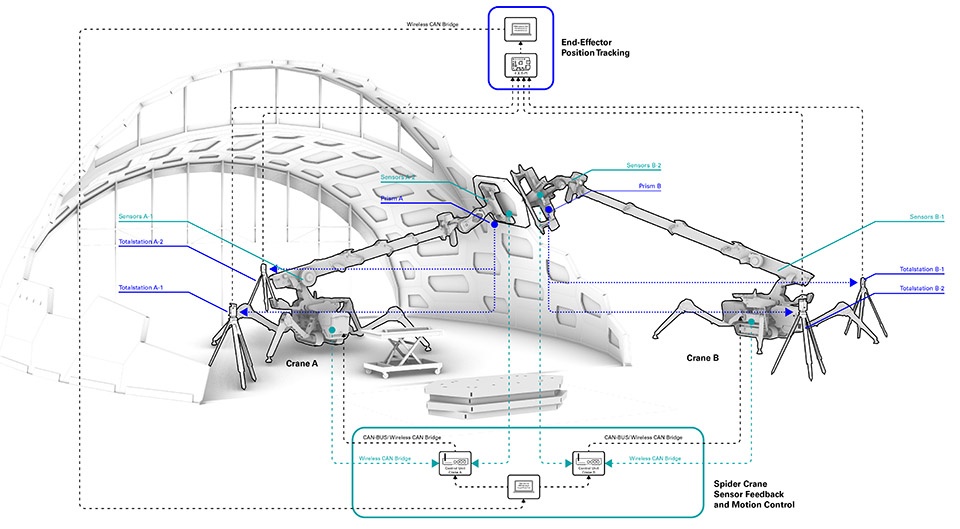
Segmented lightweight timber structures are suitable for automated assembly on site due to the high precision in prefabrication and the low component weight. This was carried out for the first time in a real construction site situation within the scope of the project using several shell segments. For this purpose, two cyber-physical assembly platforms with end-effectors were developed, which were investigated as an automated assembly concept from the digital twin to practical integration into the construction process.
▼现场组装过程,construction process on site © ICD_ITKE_IntCDC University of Stuttgart
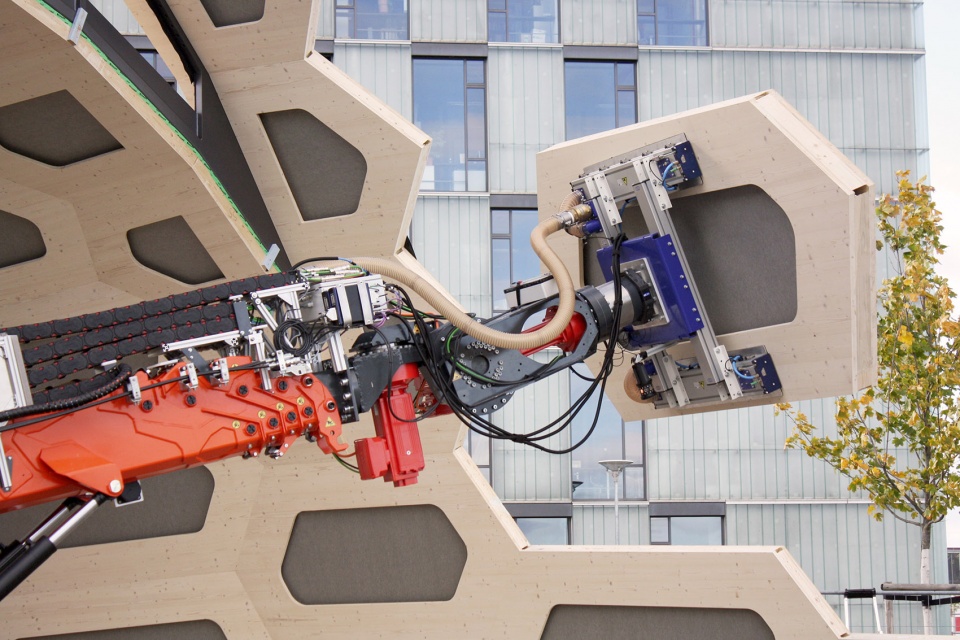
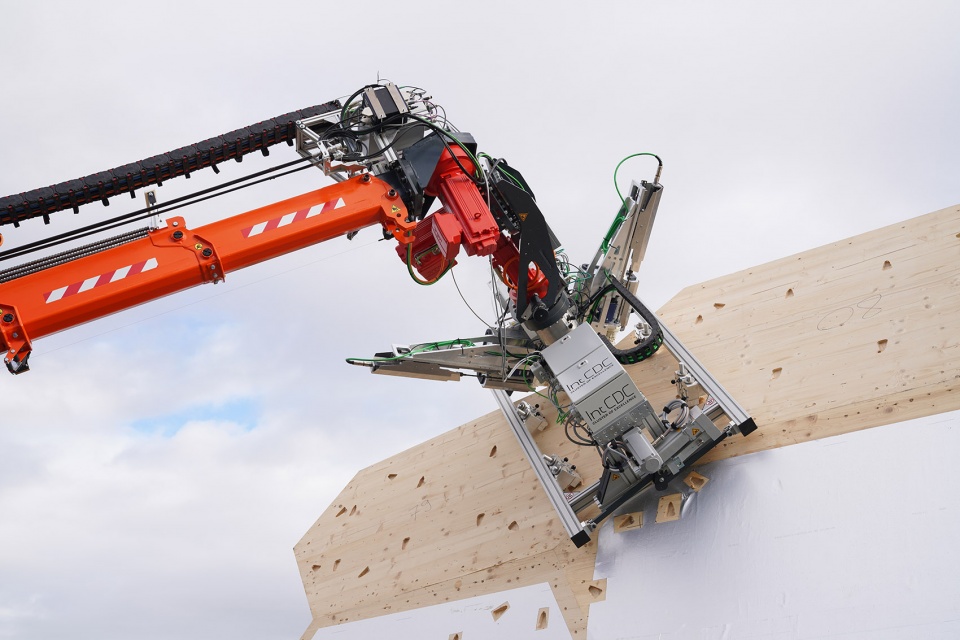
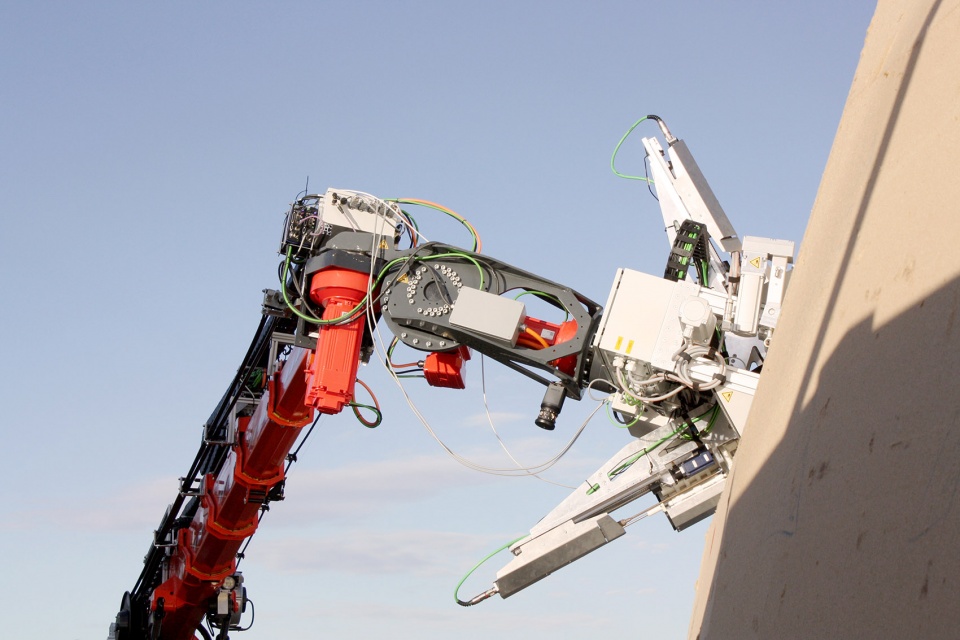
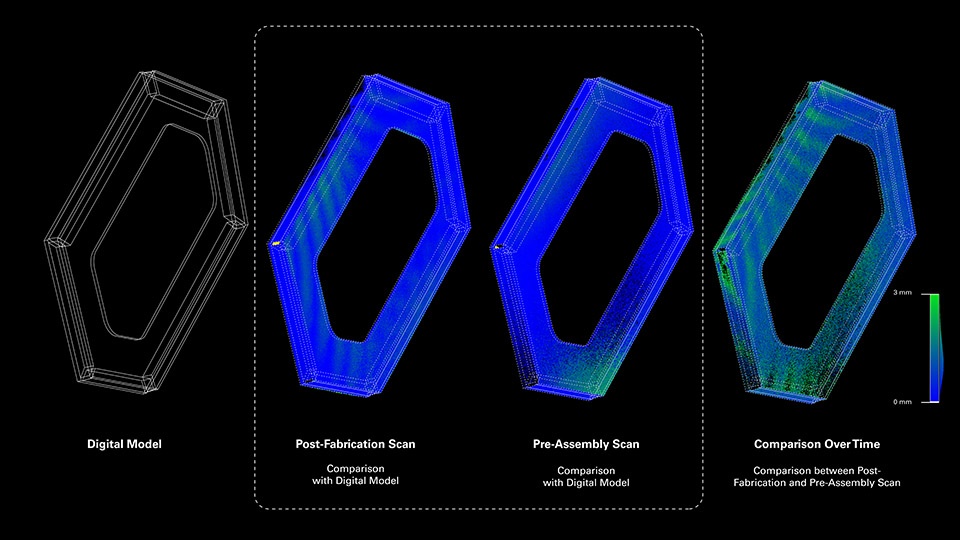
装配过程由一架蜘蛛型机器人重机完成,它能够用真空爪抓取组件,然后自动将组件放置并固定在相应的安装位置,直到各个组件之间由螺钉自动连接到一起。为此,另一台配有新型螺旋效应器的蜘蛛起重机会自动靠近待连接的组件边缘并插入所有螺钉。针对施工机器人的重要定位和精度问题,团队还开发了一个由4个全站仪组成的自动化实时全站仪网络,其中2个全站仪能够精准确定每个施工机器人的位置。为了保证复杂壳体结构的顺利装配,质量保证是至关重要的,其目的旨在于所有生产步骤中检测“空心盒子”几何形状中可能出现的偏差。为此,团队采用了地面激光扫描仪对选定的“空心盒子”进行数字扫描,然后便可以将其与目标设计的几何形状进行比较。这些检测步骤是在生产后、施工现场组装前和安装状态下进行的。为了保证最终展馆的建筑质量,项目团队还对成品外壳进行了扫描,以最终评估几何形状是否达到设计要求。
The assembly method consists of a robotic spider crane that picks up components with a vacuum gripper, automatically places them at the corresponding installation position and holds them in position until they are also automatically screwed together. For this purpose, a second spider crane equipped with a new type of screw effector automatically approaches the edges to be screwed and inserts all screws. For the important localization and precision of the construction robots, an automated real-time total station network consisting of four total stations was developed, two of which determine the position of each construction robot. To be able to guarantee a smooth assembly of complex shell structures, quality assurance is of utmost importance. The aim was to accompany hollow cassettes through all production steps and thus to be able to detect possible deviations in the geometry. For this purpose, a digital scan of selected cassettes was created using a terrestrial laser scanner, which could then be compared with the target design geometry. These measurements were carried out both after production, immediately before assembly on the construction site, and in the installed state. In order to be able to carry out a final geometric quality assurance, a scan of the finished shell was also taken to finally evaluate the geometry.
▼总平面图,master plan © ICD_ITKE_IntCDC University of Stuttgart
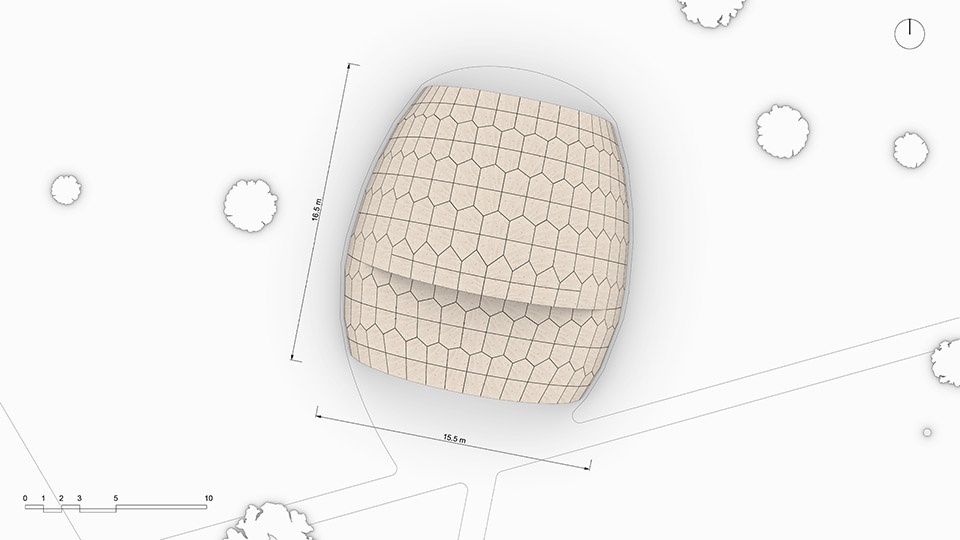
▼平面图,plan © ICD_ITKE_IntCDC University of Stuttgart
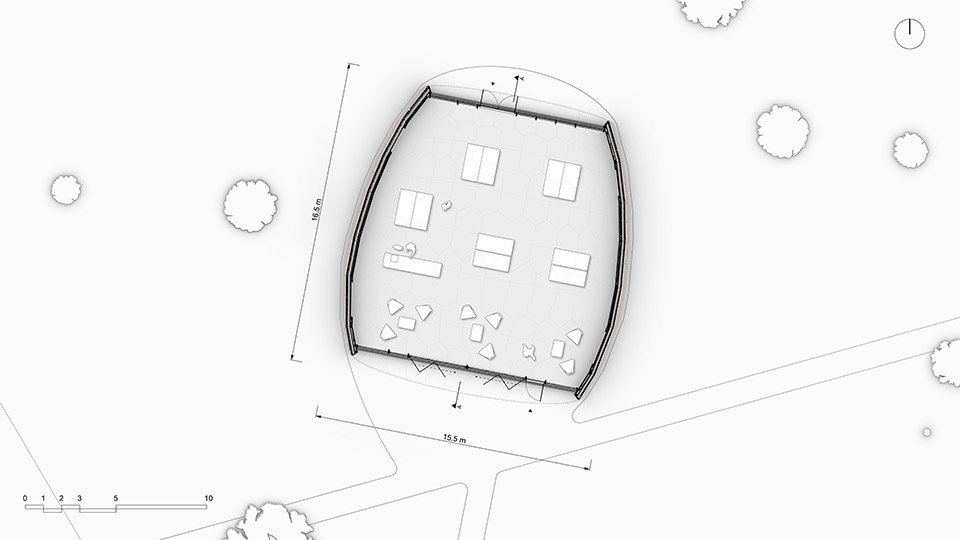
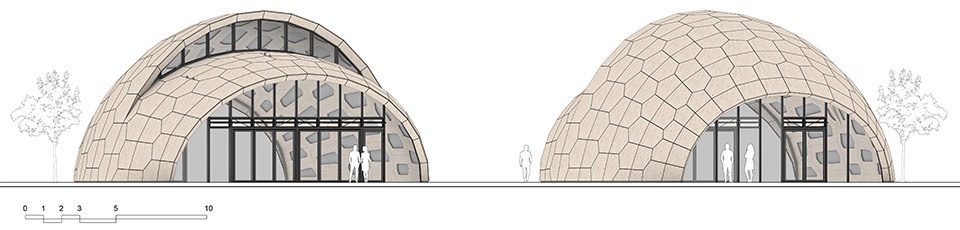
▼立面图,elevations © ICD_ITKE_IntCDC University of Stuttgart
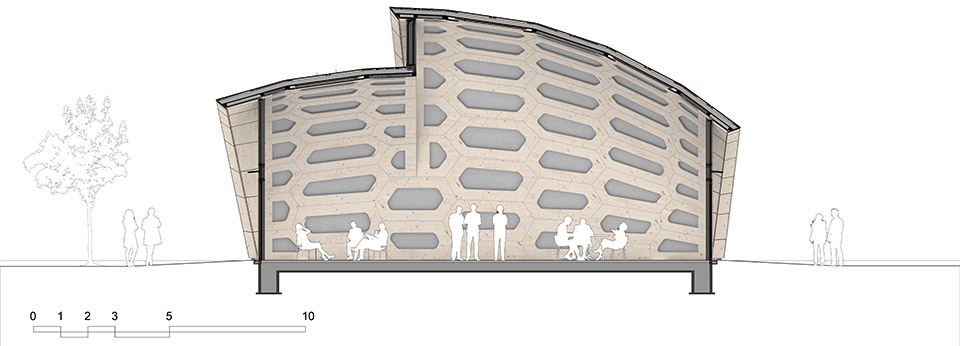
▼剖面图,section © ICD_ITKE_IntCDC University of Stuttgart
PROJECT PARTNERS:
Cluster of Excellence IntCDC – Integrative Computational Design and Construction for Architecture, University of Stuttgart.
ICD Institute for Computational Design and Construction
Prof. Achim Menges, Felix Amtsberg, Monika Göbel, Hans Jakob Wagner, Laura Kiesewetter, Nils Opgenorth, Christoph Schlopschnat, Tim Stark, Simon Treml, Xiliu Yang (Biomimetic Shell); Dylan Wood, Tiffany Cheng, Ekin Sila Sahin, Yasaman Tahouni (Solar Gate)
ITKE Institute for Building Structures and Structural Design
Prof. Dr. Jan Knippers, Simon Bechert
Cluster of Excellence LivMatS – Living, Adaptive and Energy-autonomous Materials Systems, Albert-Ludwigs-Universitat Freiburg
Prof. Dr. Jürgen Ruhe, Prof. Dr. Thomas Speck, Prof. Dr. Anna Fischer
Müllerblaustein Building Structures GmbH, Blaustein
Jochen Friedel, Johannes Groner, Daniel Gold
RESEARCH PARTNERS:
Cluster of Excellence IntCDC – Integrative Computational Design and Construction for Architecture, University of Stuttgart.
ISYS Institute for System Dynamics
Prof. Dr. Oliver Sawodny, Andreas Gienger, Anja Lauer, Sergej Klassen
IIGS Institute for Engineering Geodesy
Prof. Dr. Volker Schwieger, Sahar Abolhasani, Laura Balangé
ICD Architectural Computing, Institute for Computational Design and Construction
Prof. Dr. Thomas Wortmann, Lior Skoury, Max Zorn
IABP Institute for Acoustics and Building Physics
Prof. Dr. Philip Leistner, Roberta di Bari, Rafael Horn
IntCDC Large Scale Construction Laboratory
Dennis Bartl, Sebastian Esser, Sven Hänzka, Hendrik Köhler
FURTHER CONSULTING ENGINEERS:
erdrich wodtke Planungsgesellschaft mbh
Christian Erdrich
Transsolar Klima Engineering GmbH
Prof. Dr. Thomas Auer, Christian Frenzel
Bauphysik 5
Joachim Seyfried
BEC GmbH
Matthias Buck
Belzner Holmes Light-Design
Thomas Hollubarsch
APPROVAL PROCEDURE:
MPA University of Stuttgart
Dr. Simon Aicher
FURTHER EXECUTION:
Geoconsult Ruppenthal
Vermessungsbüro Nutto
IB Becherer
Klitzke ELT-Plan
Prof. Dr.-Ing. Heinrich Bechert + Partner
FW Glashaus Metallbau GmbH & Co. KG
Moser GmbH & Co. KG
Lösch GmbH & Co. KG Lightning protection construction
Parquet Studio Ganter GmbH & Co. KG
Elektro Mutter GmbH
Rees Sanitary and heating installations
Jakober GmbH
Kiefer & Sohn GmbH
Dirk Pesec
PROJECT SUPPORT
DFG German Research Foundation
Carlisle Construction Materials GmbH
HECO-Schrauben GmbH & Co. KG
Henkel AG & Co. KGaA
Puren GmbH
Raimund-Beck KG
PROJECT DATA
Dimensions: approx. 16.5 x 15.5 x 10 m (LxWxH), Floor Area approx. 200m², Shell Area 345m², Structure Weight 27kg/m²
Construction: load-bearing shell made of robotically prefabricated hollow cassette segments of spruce triple-layer plates and spruce rim beams, vapour barrier; ventilated façade: wood fibre insulation, EPDM sealing, larch triple-layer panels.
More:ICD/ITKE/IntCDC (University of Stuttgart) ; livMatS (University of Freiburg)。更多关于:University of Stuttgart on gooood









自遮阳系统还有点意思
夜景蛮不错