
感谢 竖梁社绿田工作室 予gooood分享以下内容 。更多关于他们:Atelier cnS on gooood
Appreciation towards Atelier cnS – LT Architects for providing the following description:
小水滴
Little Water Droplets
小水滴幼儿园原是未启用的楼盘配建幼儿园,建筑主体及外立面已完成。我们本次的项目设计是对其外部景观设计以及局部外立面做相应的优化。
The existing building, serving as a kindergarten, is a part of the facilities of unoccupied properties. The main structure and facade of the building has been completed, with the design task focusing on its exterior landscape and optimizing certain parts of the facade.
▼场地鸟瞰,Aerial view of the site ©吴嗣铭
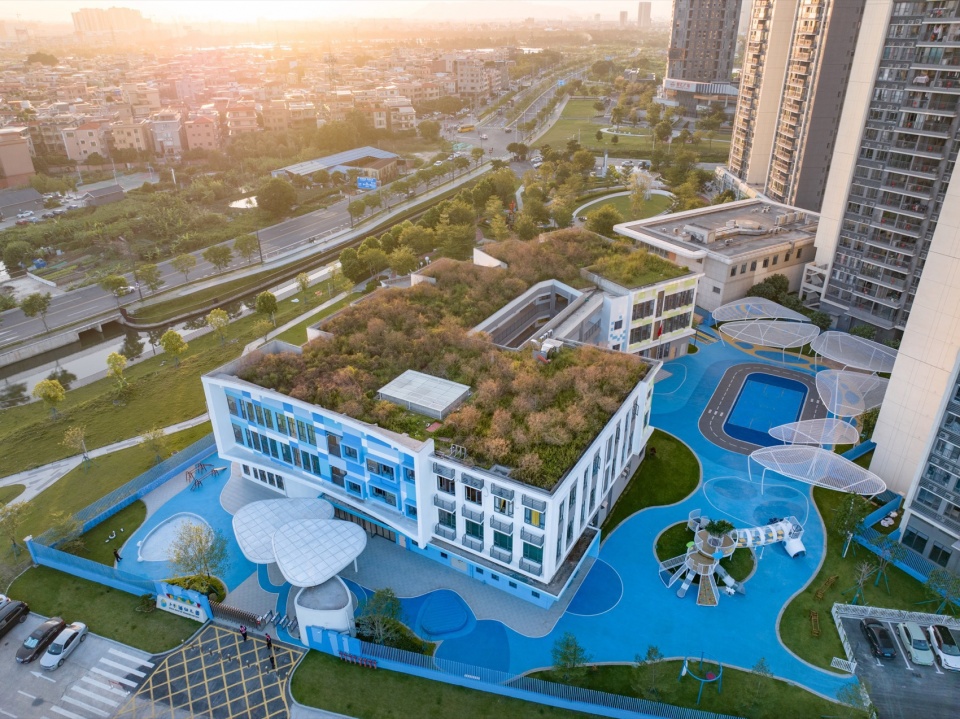
原幼儿园建筑位于场地南侧,北侧留有较大的室外活动场地,相对而言南侧教室外活动场地显得狭窄。所以,如何激活整个室外场地成为项目设计的重点。
The original building is located on the southern side of the site, with a large outdoor activity area left on the northern side. Comparatively, the outdoor activity space on the southern side is quite limited. Therefore, maximizing the utilization of the entire outdoor area became a key focus of the design.
▼入口,Entrance ©吴嗣铭
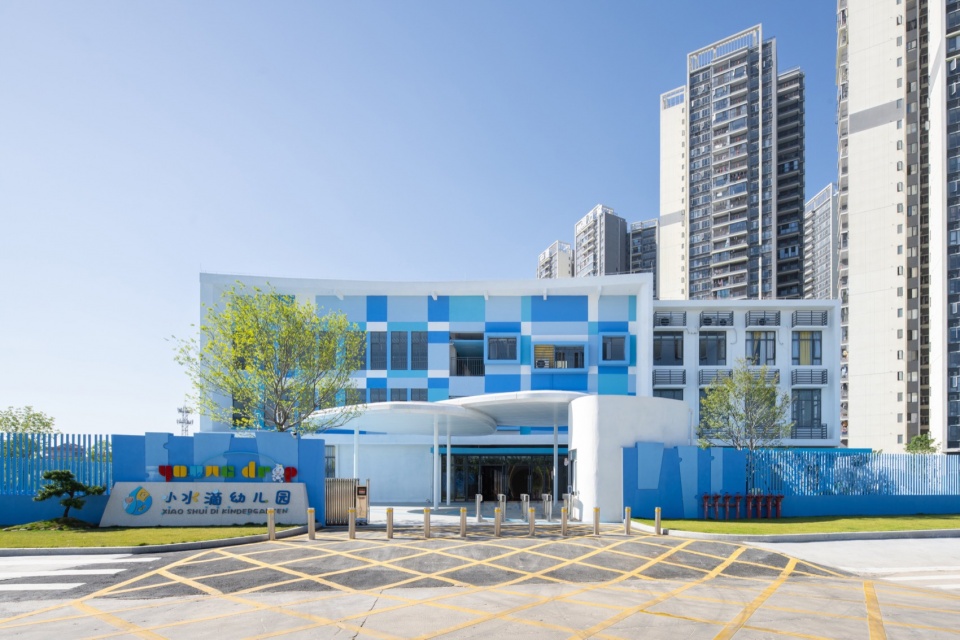
▼活动空间,Activity space ©吴嗣铭
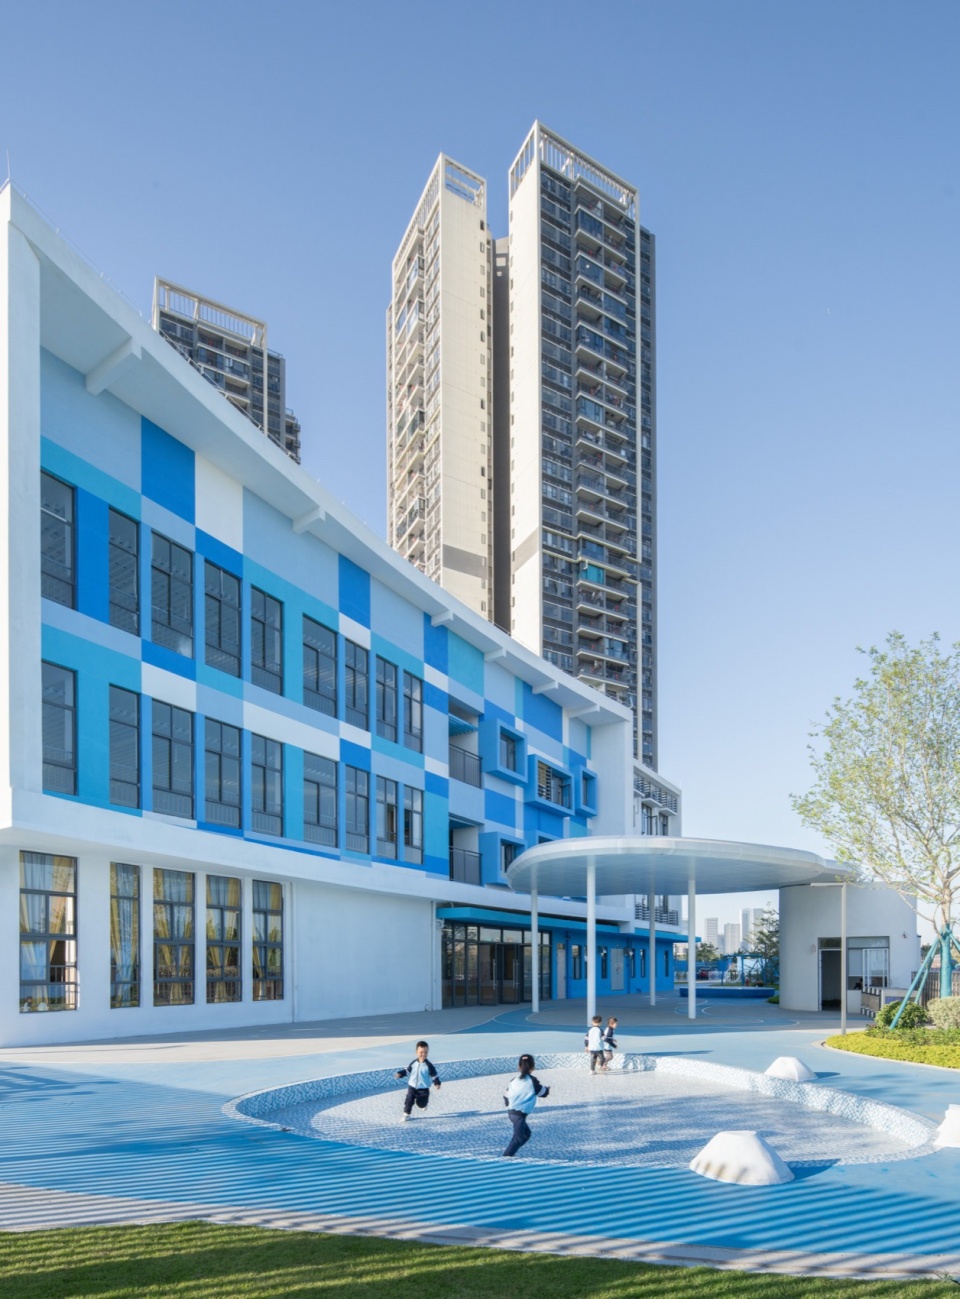
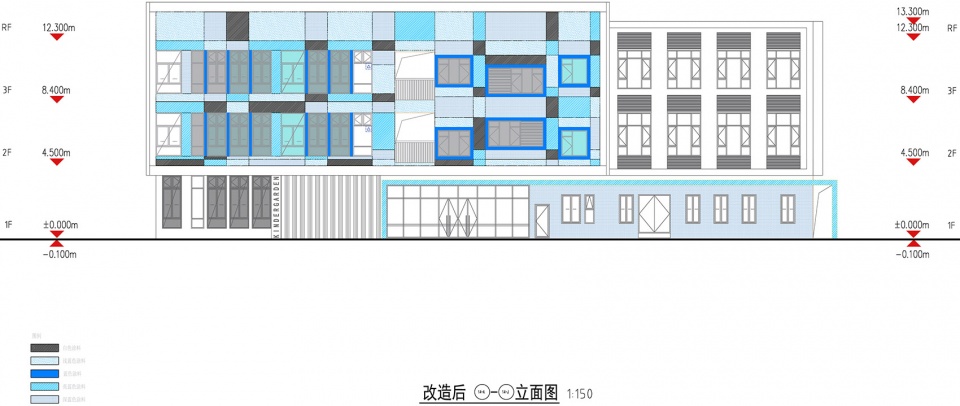
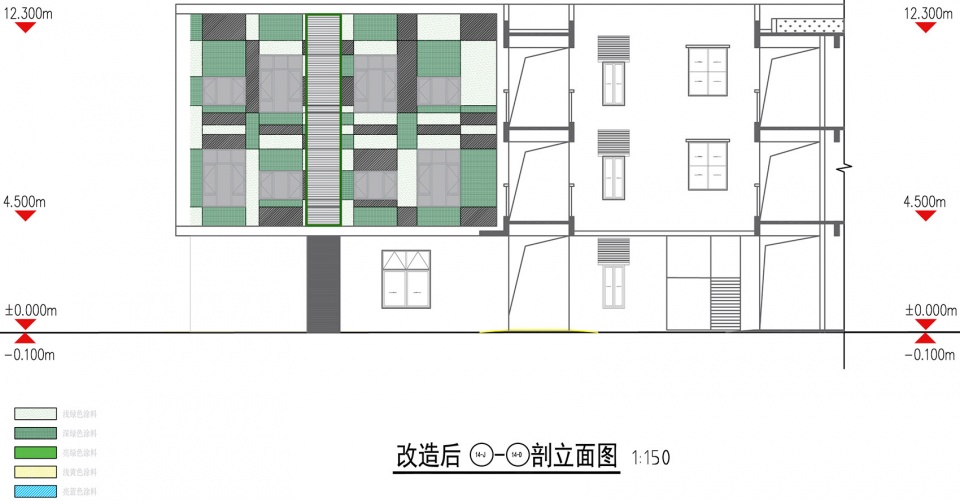
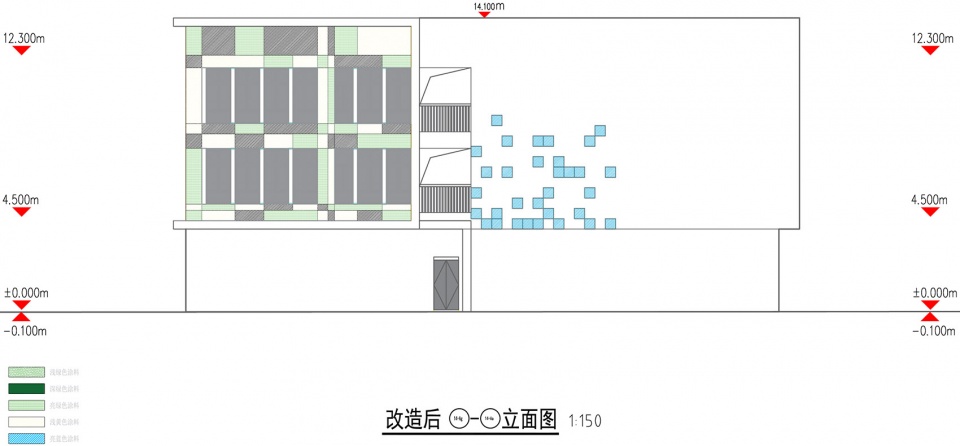
外立面以幼儿园常见的“色彩”为主要手法,然而色彩选择及搭配上较为沉闷而没有朝气,这也是对于立面改造上需要考虑的地方。
While the original facade primarily employed colors commonly associated with kindergartens, the choice and combination of its colors felt somewhat dull and lacked vibrancy, which was an aspect to consider in the facade redesign.
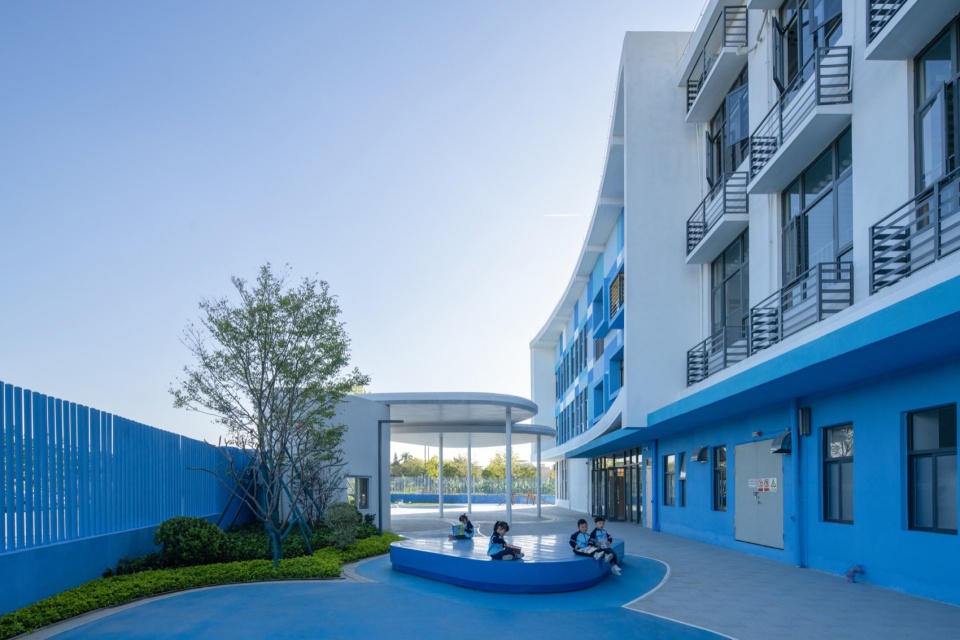
▼教学楼外立面细节,Details of the Exterior Facade of the Teaching Building©吴嗣铭
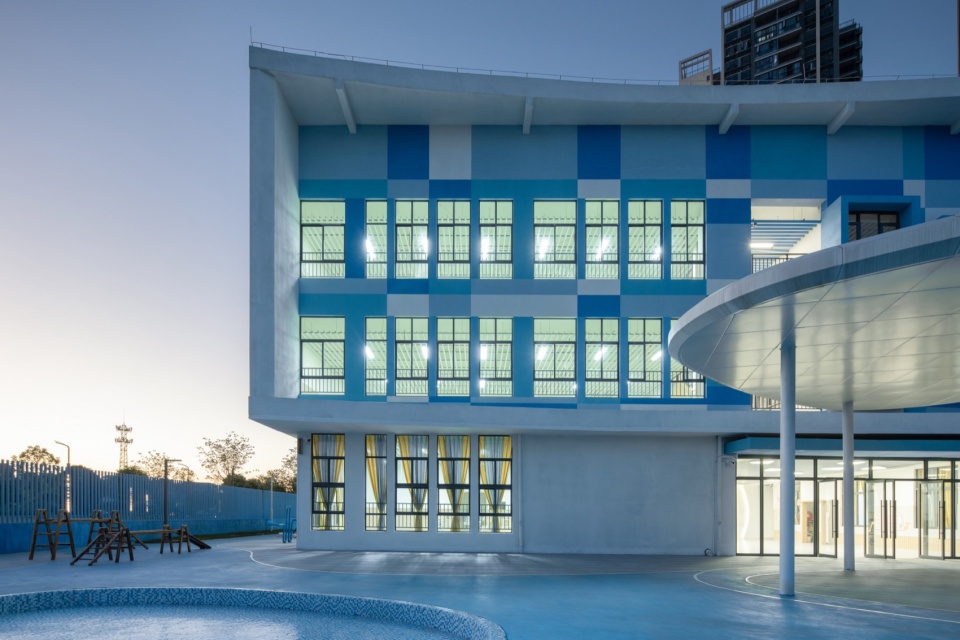
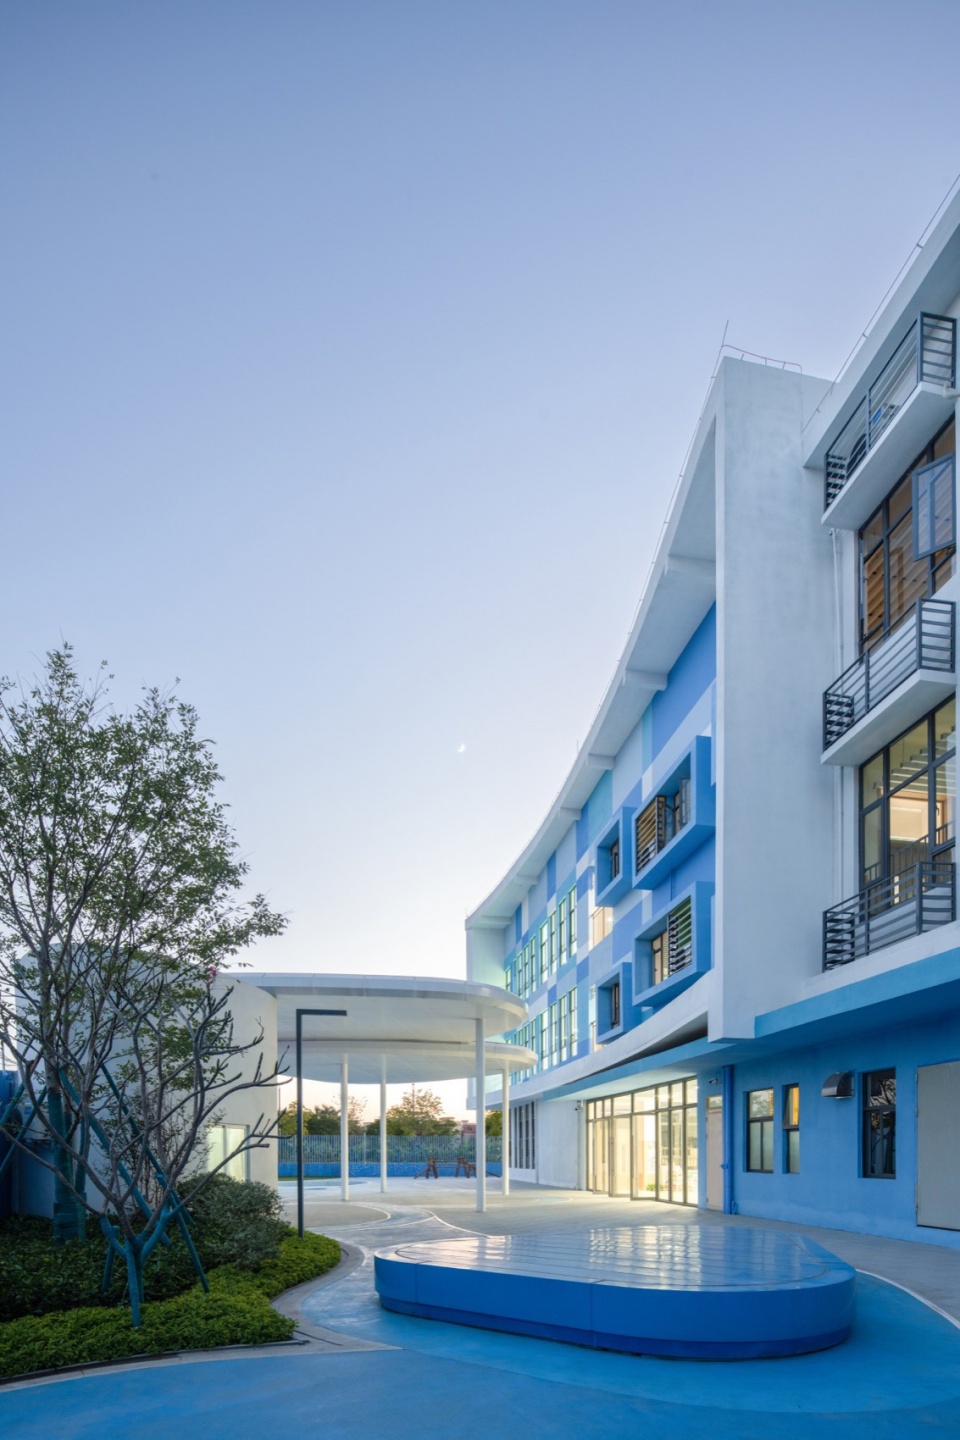
▼触感之棚,Tactile pavilion ©吴嗣铭
水滴的历险
The Adventures of the Water Droplets
为了整合零碎的场地,需要一个环形路径,于是我们想到了水的循环:一颗小水滴在自然界中的循环历险。这个环也把南侧狭窄区域,建筑内院以及北侧活动场地连接成一个整体。
To integrate the fragmented spaces, a circular pathway was need, which was inspired by the cycle of water: the journey of a tiny water droplet through nature. This pathway can connect the narrow area on the southern side, the inner courtyard of the building, and the activity area on the northern side into a unified whole.
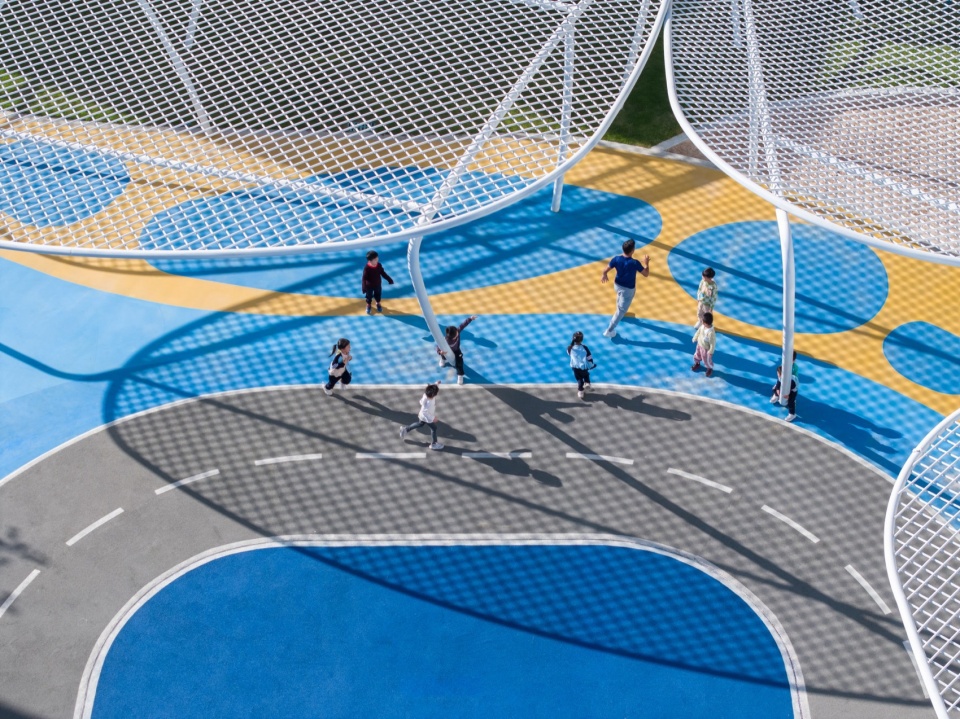
▼活动场地局部鸟瞰图(知识海洋),Partial Aerial View of the Activity Area (Sea of Knowledge) ©吴嗣铭
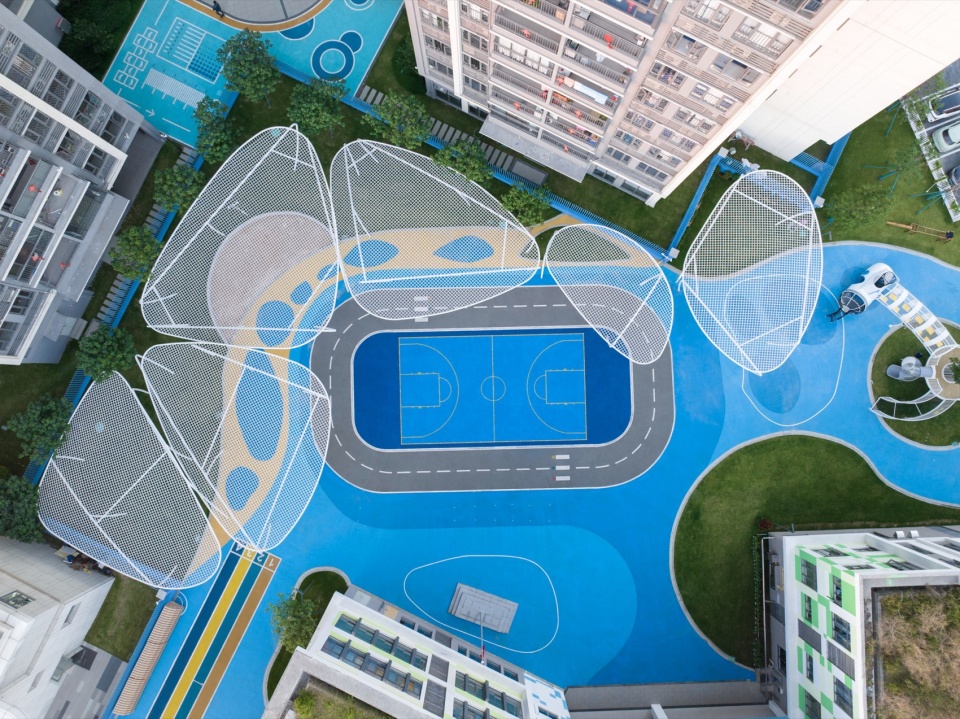
整个景观体系以水滴在自然循环中的不同状态为主线:作为云的状态、雨雾的状态、水池乃至海洋的状态,以及海洋中形成的岛屿、沙丘、沙洲,甚至海洋生物等等。
The entire landscape system revolves around different states of water in the natural cycle: as clouds, rain or mist, ponds, and even the ocean; as well as formations in the ocean such as islands, sand dunes, sandbars, and even marine life.
▼小水滴的“探水”历险, The “Water Exploration” Adventures of Little Water Droplets ©竖梁社绿田工作室
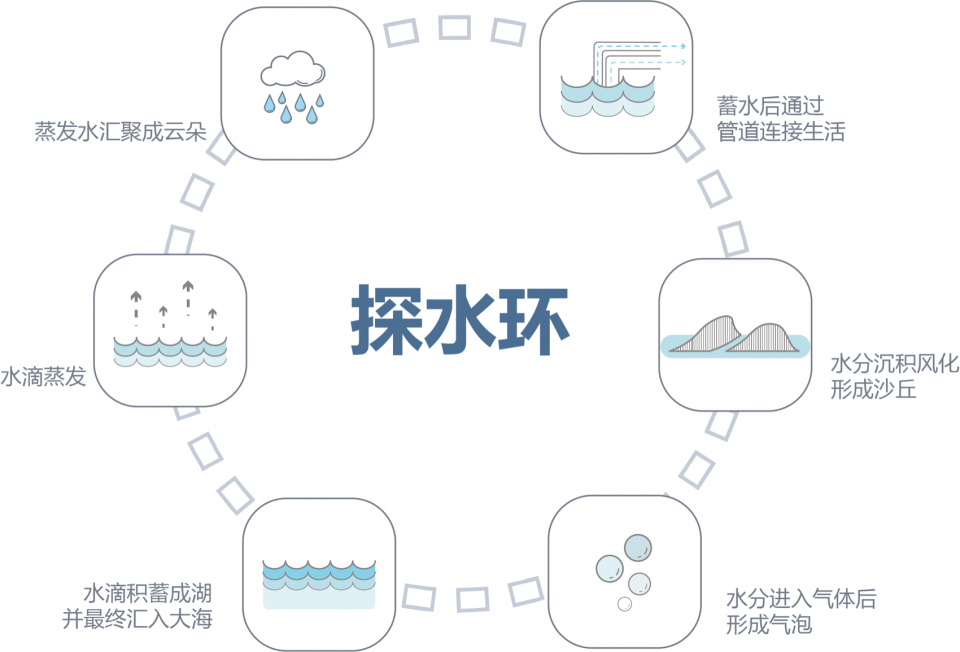
水滴的形态
Forms of Water Droplets
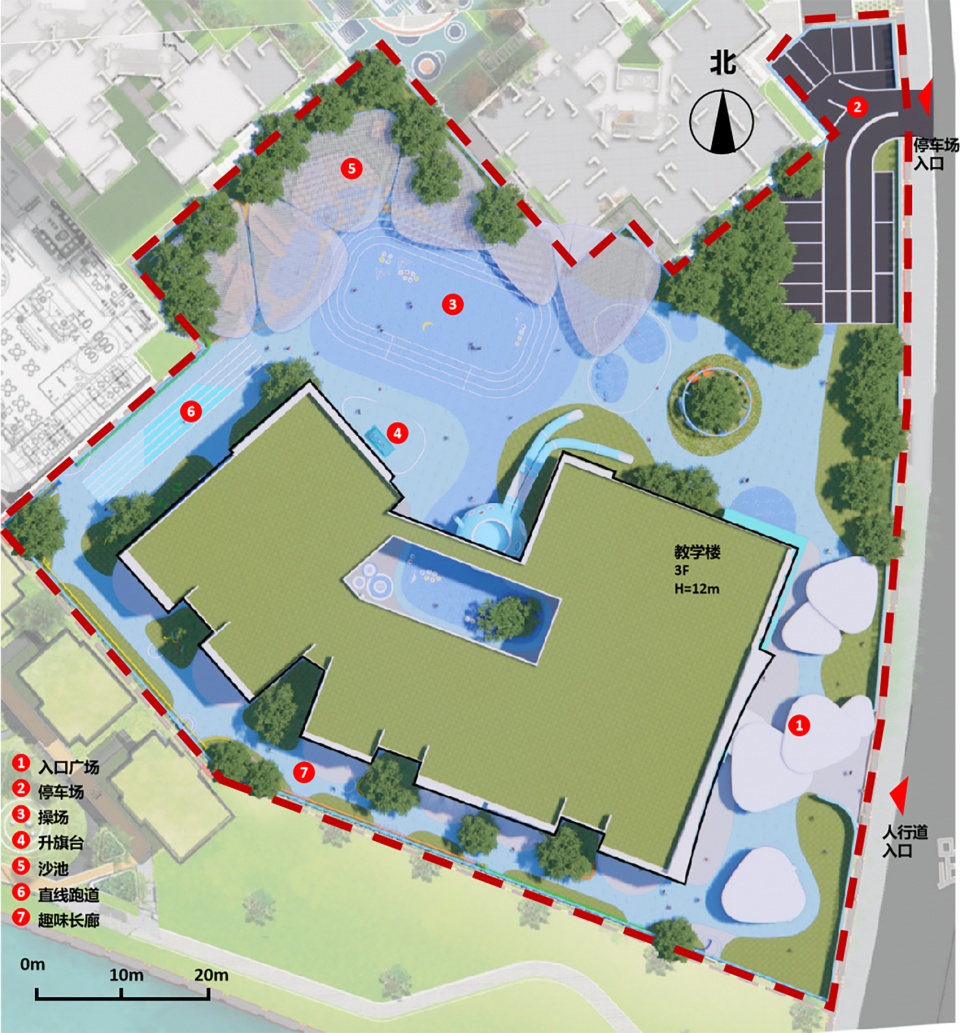
入口的云朵雨棚为上放学接送提供一个灰空间;东南侧设置了小戏水池,是雨滴汇聚的小水潭;北部的大片场地,水滴汇聚成了海洋;西北侧设置了起伏的微地形,是海上的小岛和绿洲,同时满足沙池和攀爬活动功能。最终,海洋的“洋流”还流进了建筑内院,打破了建筑的边界。
At the entrance, a cloud-like canopy provides a shaded space for drop-offs and pick-ups. A small play pool is situated on the southeast side, resembling a gathering of raindrops. In the north, the vast area becomes an ocean where droplets gather. On the northwest side, undulating micro-terrain creates small islands and oases at sea, fulfilling functions for sand play and climbing activities. The “ocean currents” flow into the building’s inner courtyard, breaking the boundaries of the structure.
▼外部景观功能分布,Functional Distribution of External Landscape ©竖梁社绿田工作室
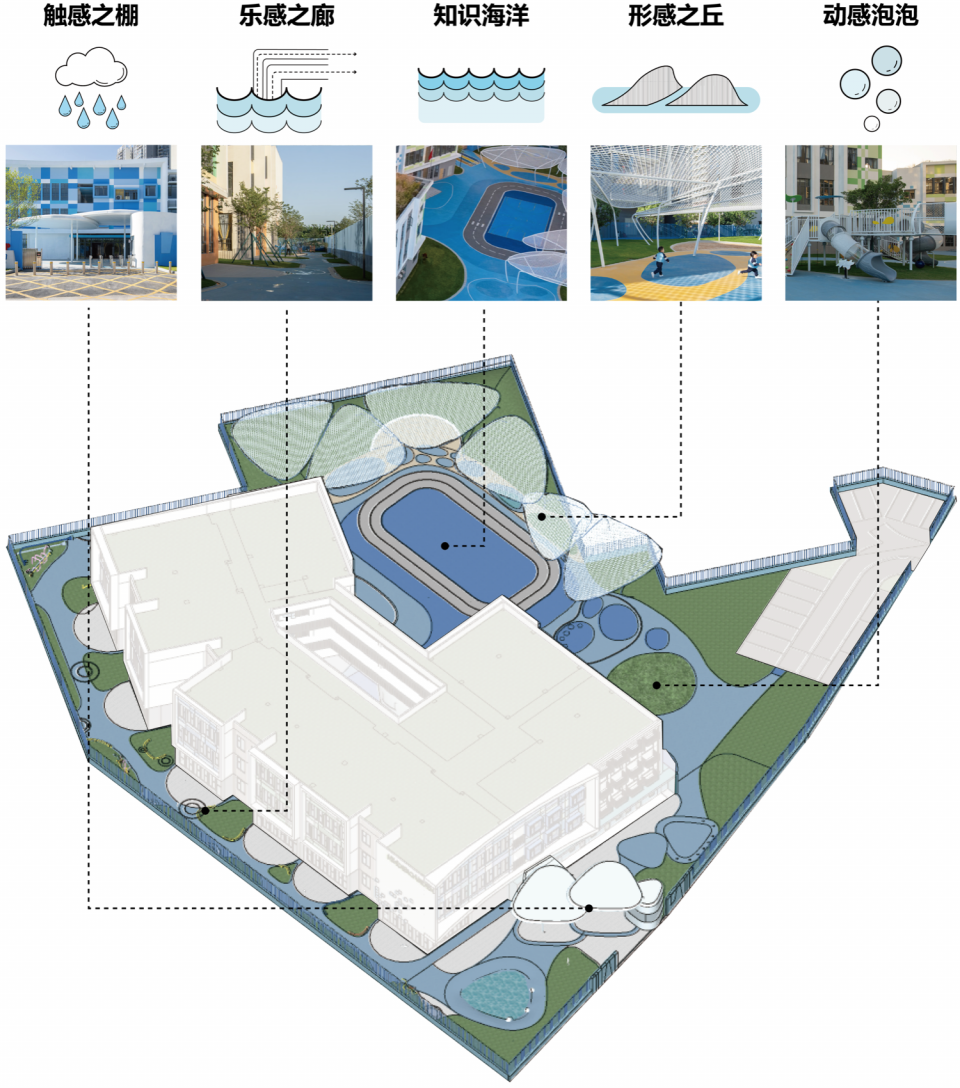
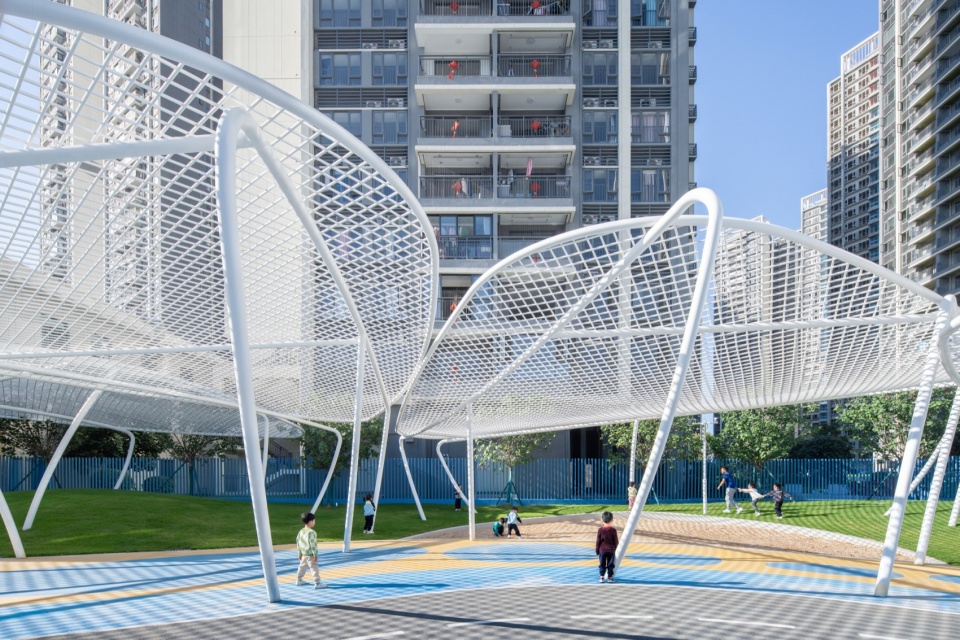
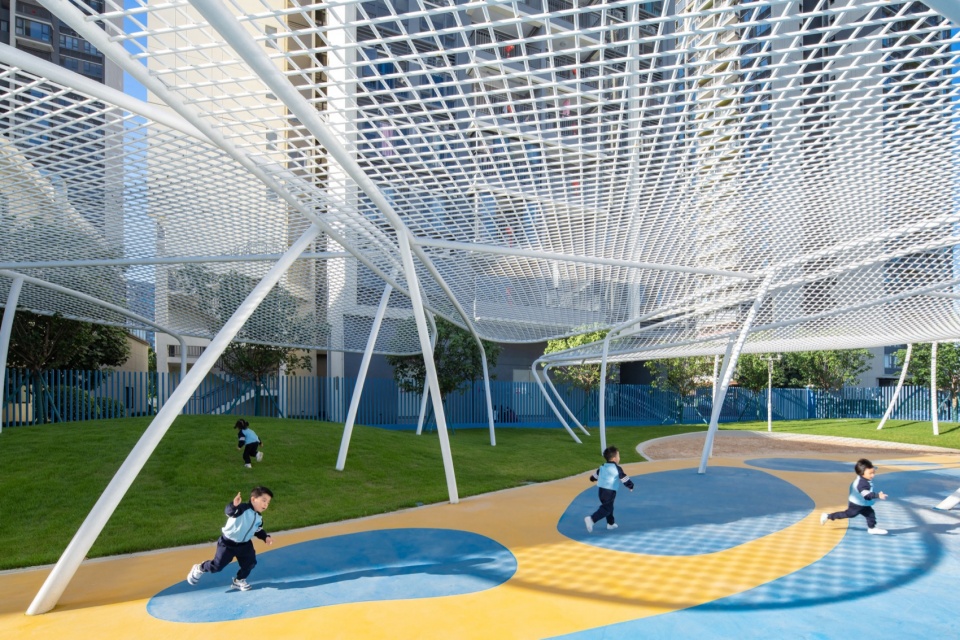
我们还安排了一些“海洋生物”:西北侧的棚子就像一只只水母,漂浮在海上。建筑内院旁设计了一只“潜水艇”,探出一部分机舱——这里是儿童的秘密基地;还提供一个“紧急疏散”的滑梯(本期工程未实施)。
We’ve also set up some marine life; the structures on the northwest side resemble floating jellyfish. Adjacent to the building’s inner courtyard, a submarine is designed with a portion of its cabin protruding, serving as a secret base for children and providing an emergency evacuation slide ( which is to be implemented).
▼入口活动空间(触感之棚),Entrance Activity Space (Tactile Pavilion) ©吴嗣铭
通过小水滴的历险,我们赋予了场地独特的意义,创造了一系列相应的活动空间,提供了一个小朋友们可以自由、沉浸式地活动的环境。我们希望借此增加小朋友们对户外活动的兴趣及停留时长。
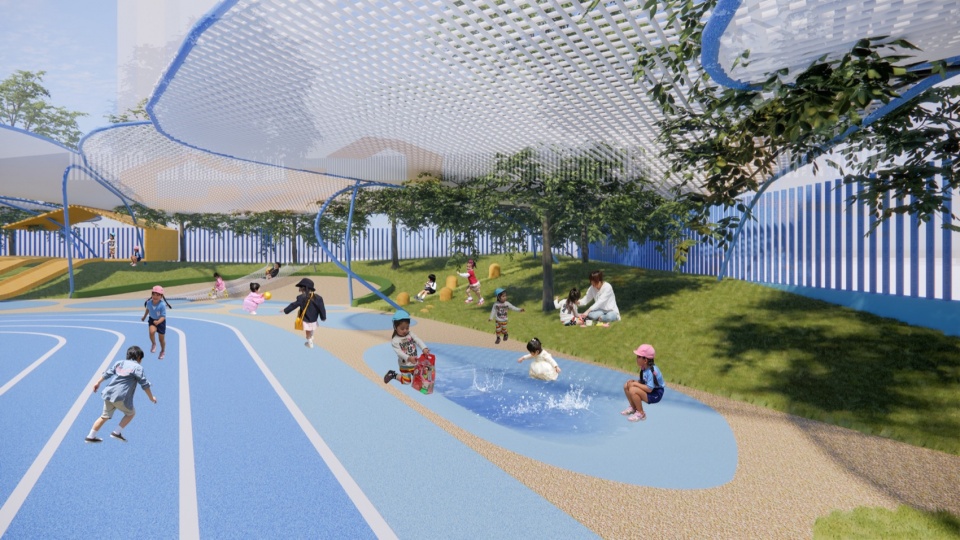
▼形感之丘,Gentle Slope for Shape Perception ©吴嗣铭
Through the adventures of water droplets, we’ve given the site unique significance, created a series of corresponding activity spaces, and provided an immersive environment for children to explore freely. We hope to increase children’s interest and extend the duration of their outdoor activities through this.
▼西北侧的活动场地(形感之丘),Activity Area on the Northwest Side (Gentle Slope for Shape Perception) ©吴嗣铭
如果“小水滴历险记”的主题,能在他们心中留下探索自然的种子,也算是这次设计的额外收获。
If the theme of water droplet adventures can plant the seed of exploring nature in their minds, it will be an additional achievement of this project.
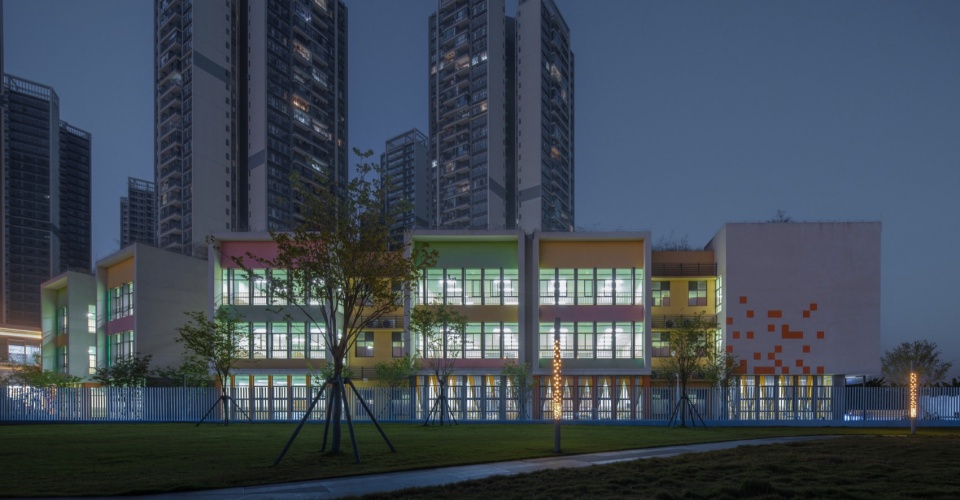
▼夜景,Night view ©吴嗣铭
▼活动场地效果图(形感之丘),Rendering of Activity Area (Gentle Slope for Shape Perception) ©竖梁社绿田工作室
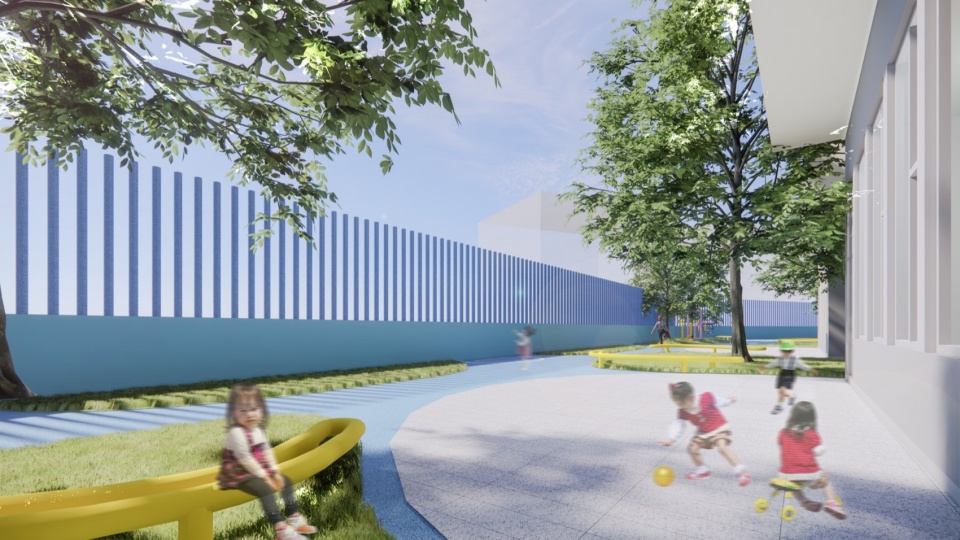
▼活动场地效果图(乐感之廊),Rendering of Activity Area (Corridor for Musical Sensory) ©竖梁社绿田工作室
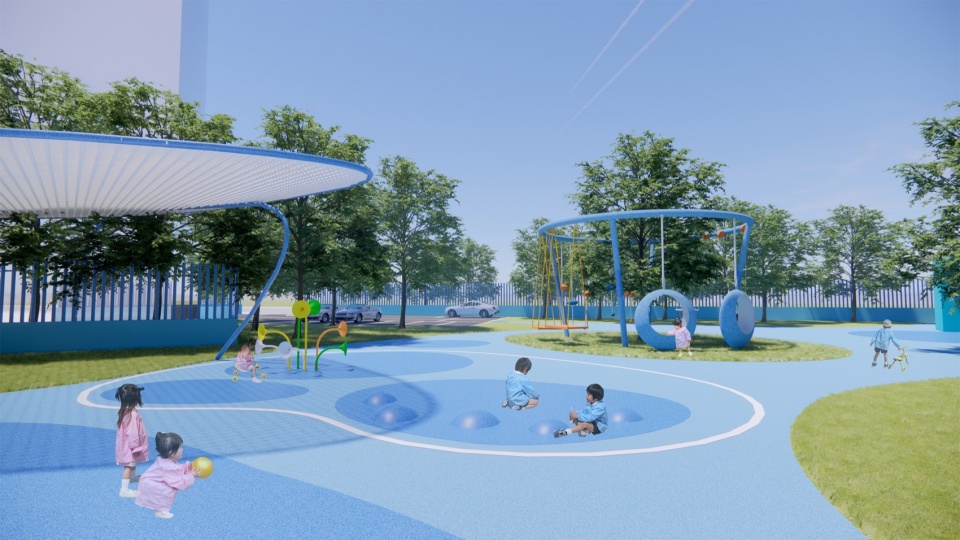
▼活动场地效果图(动感泡泡),Rendering of Activity Area (Dynamic Bubbles) ©竖梁社绿田工作室
▼总平面图,Masterplan ©竖梁社绿田工作室
▼外立面,Elevations ©竖梁社绿田工作室
项目位置 | Location
广东省佛山市乐从镇
业主单位 | Development Organization
佛山市乐从镇教育办公室
设计单位 | Design Firm
竖梁社绿田工作室
设计团队 | Design Team
主持建筑师 | Design Direction
邹嘉盟、宋刚、钟冠球、朱志远
设计团队 | Architectural Design
竖梁社绿田工作室:邹嘉盟、张新翼、梁玲玲、郑鸿锦、张扬帆
合作单位 | Cooperative Team
广州璞玥环境艺术有限公司:黄政、谢剑球、黄秀英
博斯特:陈贤斌、陈坚华、陈楚媚、赖淦涛
陶建强、叶宏劲、谭靓
建筑面积 | Scale of Construction
占地7600平方米,建筑面积6900平方米
设计时间 | Design Time 2023.02
完成时间 | Completion Year 2023.07
摄影 | photographer
吴嗣铭
More: 竖梁社绿田工作室 更多关于他们:Atelier cnS on gooood









这个楼顶确实没想到
DK
虽然做了很多变换,但是踏马的只是一块平地而已,不如草地一根毛
幼儿园的小孩子的身心发育才刚开始,也是人生第一个上学跟社会接触的场地。不明白搞出一大堆冷色调蓝是什么意思??小孩子世界应该是色彩缤纷的,不可能一大堆办公室的蓝色调。非常可怕的蓝色调,设计差评,很差那种。小孩子都要在这恐怖蓝调里面过日子。这里不是监狱!
花几块钱多读读书也不会这样,现在越来越强调不要色彩堆叠,搭配混乱,无统一色调,色彩缤纷的环境会对儿童造成刺激。幼儿园是一个让人成长的场所,一个好的幼儿园并不是要五彩缤纷的,强调的触感,温度,味道儿童能够参与到场所当中。如果你非要说要有颜色,颜色也最起码按照7:2.5:0.5的比例去设计,即7基础色,2.5主配色,0.5强调色来避免色彩上的混乱和无序。从自己的知识监狱里走出来睁眼看看世界吧
a