感谢 PALMA对gooood的分享。更多关于他们:PALMA on gooood。
Appreciation towards PALMA for providing the following description:

该项目共50㎡,位于墨西哥太平洋沿岸的Litibu小镇。卧室和起居空间分为两个体块,中间形成了开放庭院。
The 50m2 bungalow is located in Litibu, a small town on the coast of the Mexican Pacific. The bedroom and living space are seperated in two volumes to create an open patio in between.
▼项目外观,appearance © Luis Young
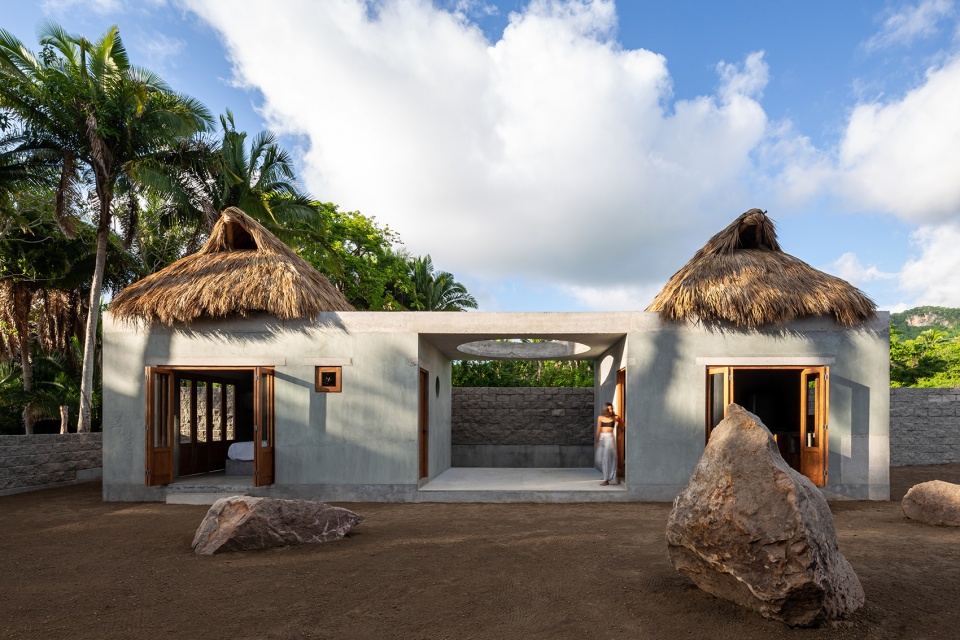
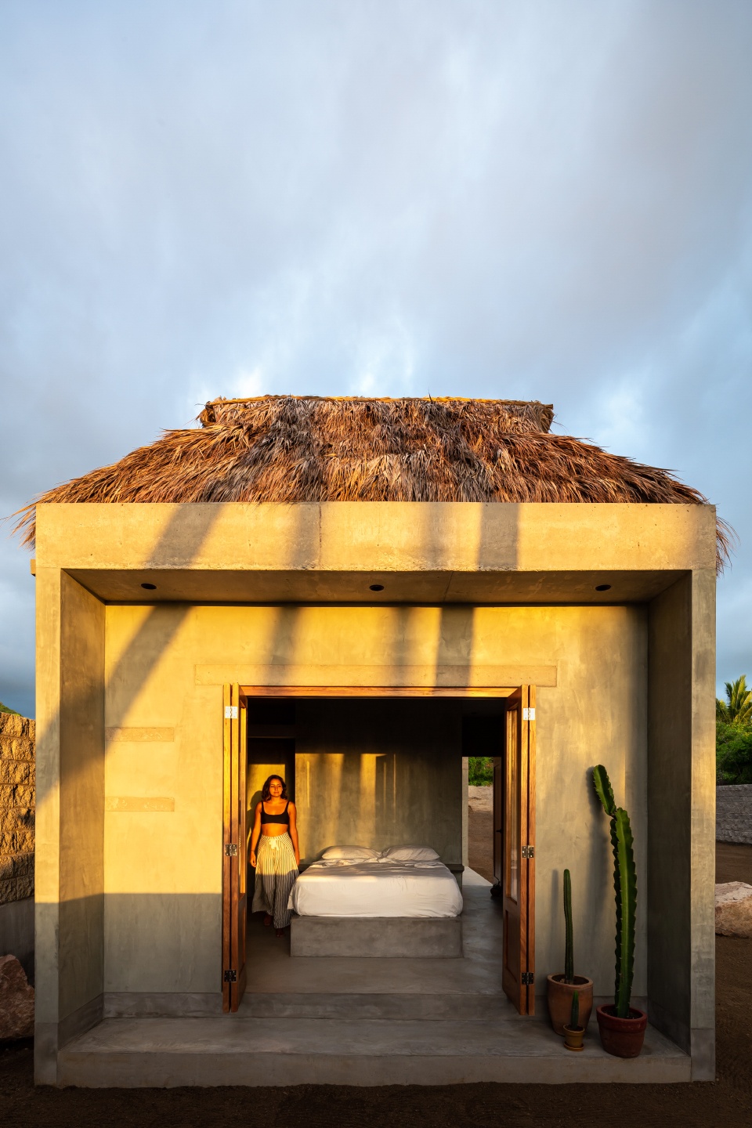
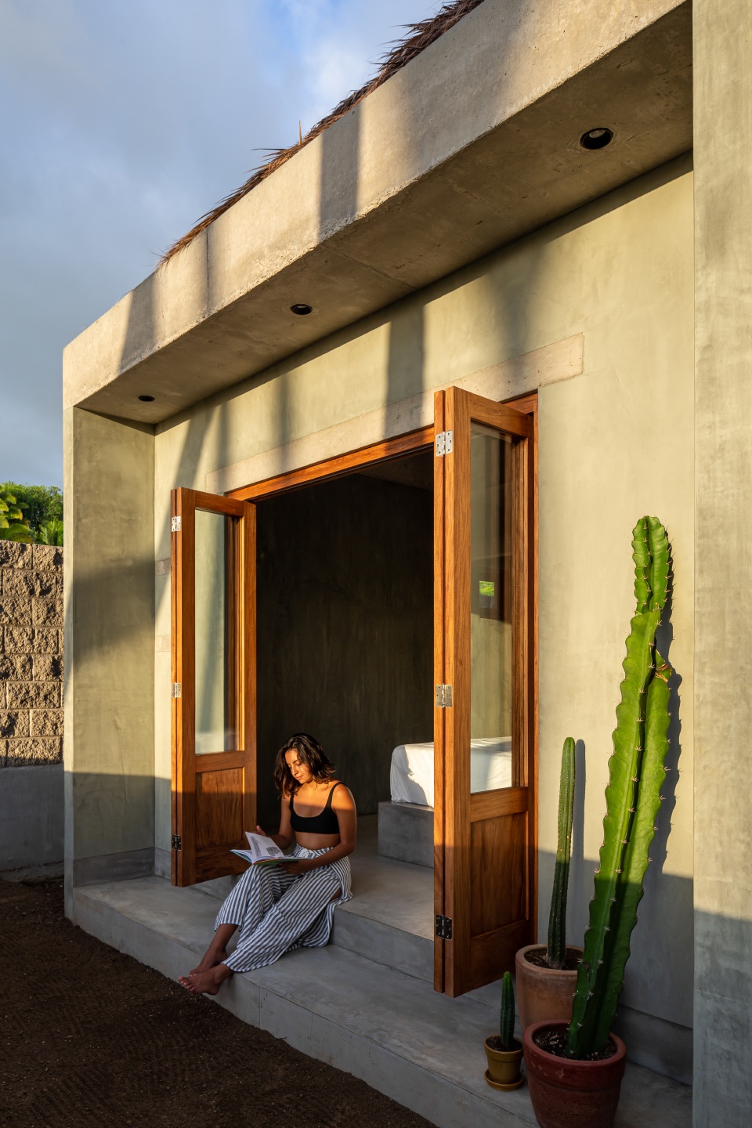
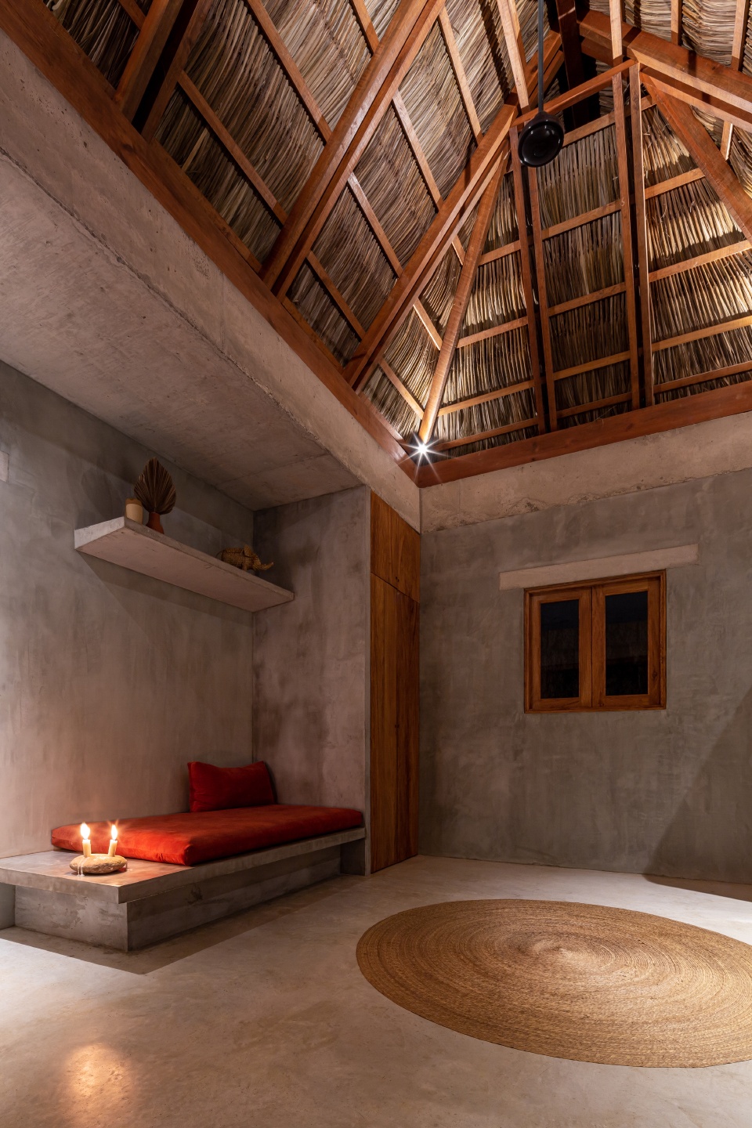
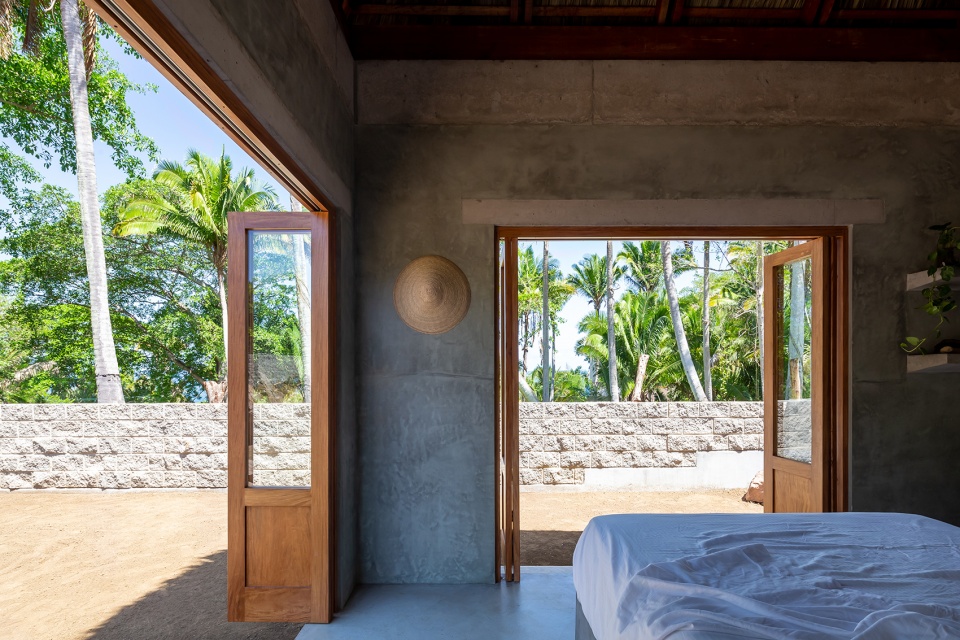
当地气候是设计的主导因素,高耸的palapa式天花覆盖了主要空间,因此立面可以完全向室外开放。为了避免湿气聚集,墙面粉刷彩色灰泥而非油漆。
The climate was the main driver of the design, high palapa ceilings cover the main spaces, which in turn can open fully towards the outside. Pigmented stucco was used rather than paint to avoid humidity build-up in the walls.
▼墙面粉刷彩色灰泥,walls painting pigmented stucco © Luis Young
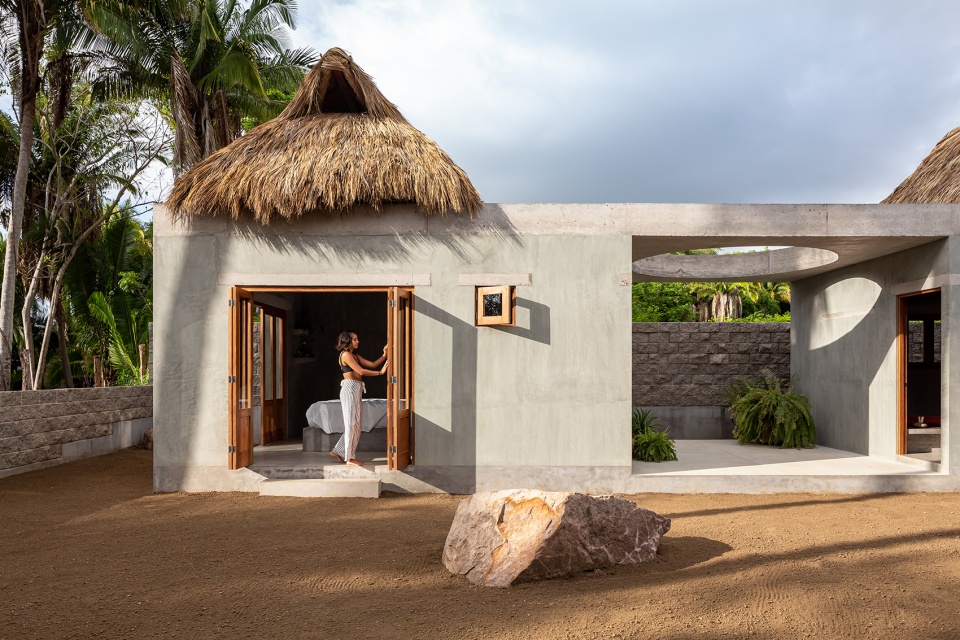
▼卧室正立面,main facade of bedroom © Luis Young
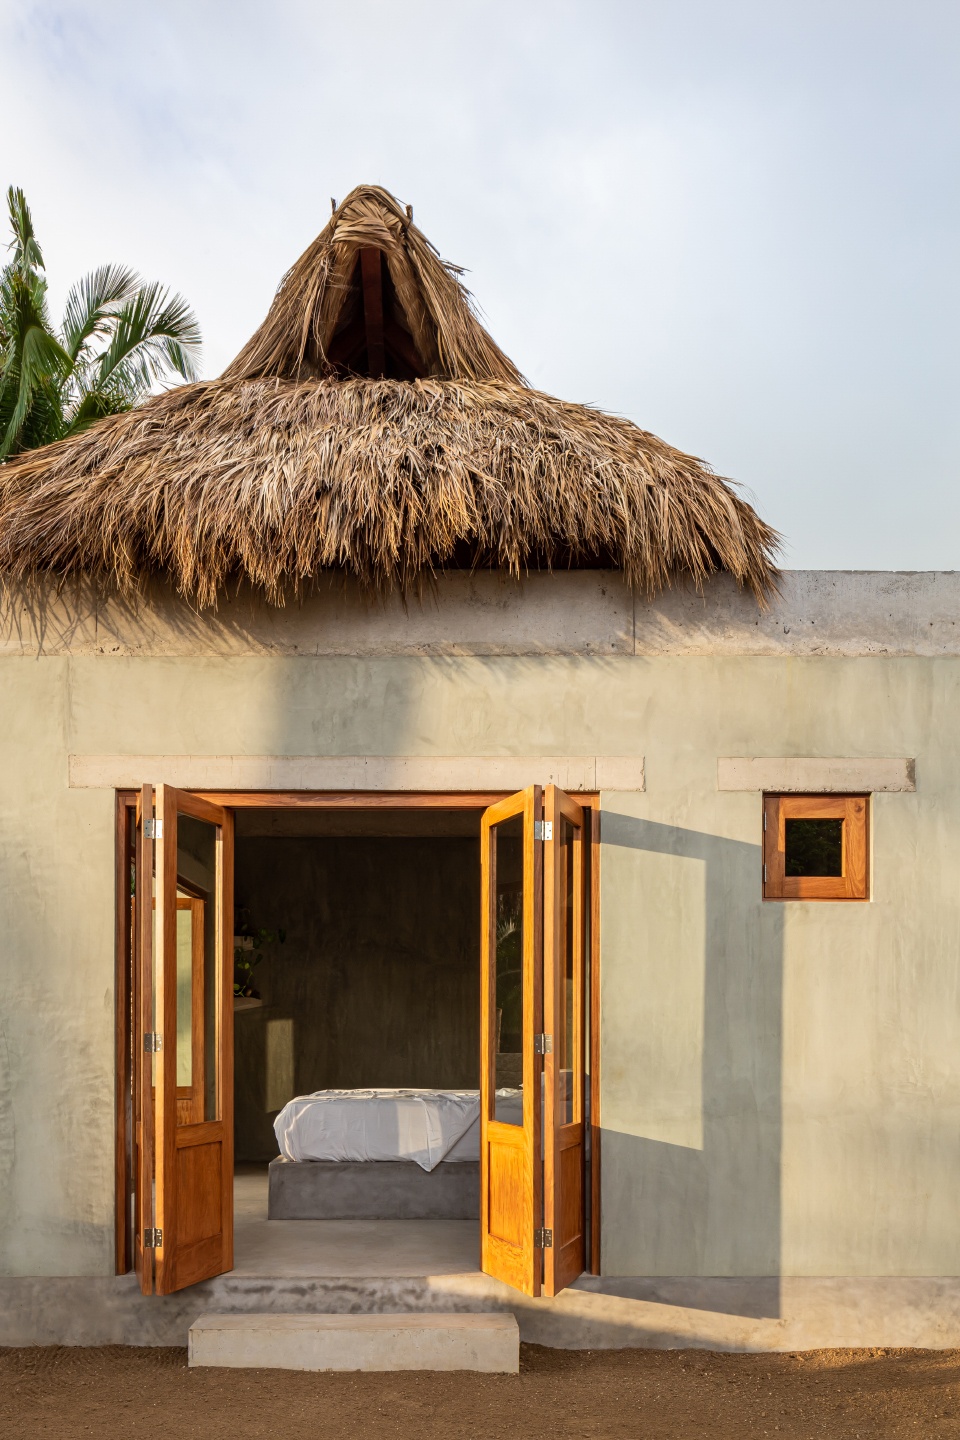
▼侧立面,side facade © Luis Young
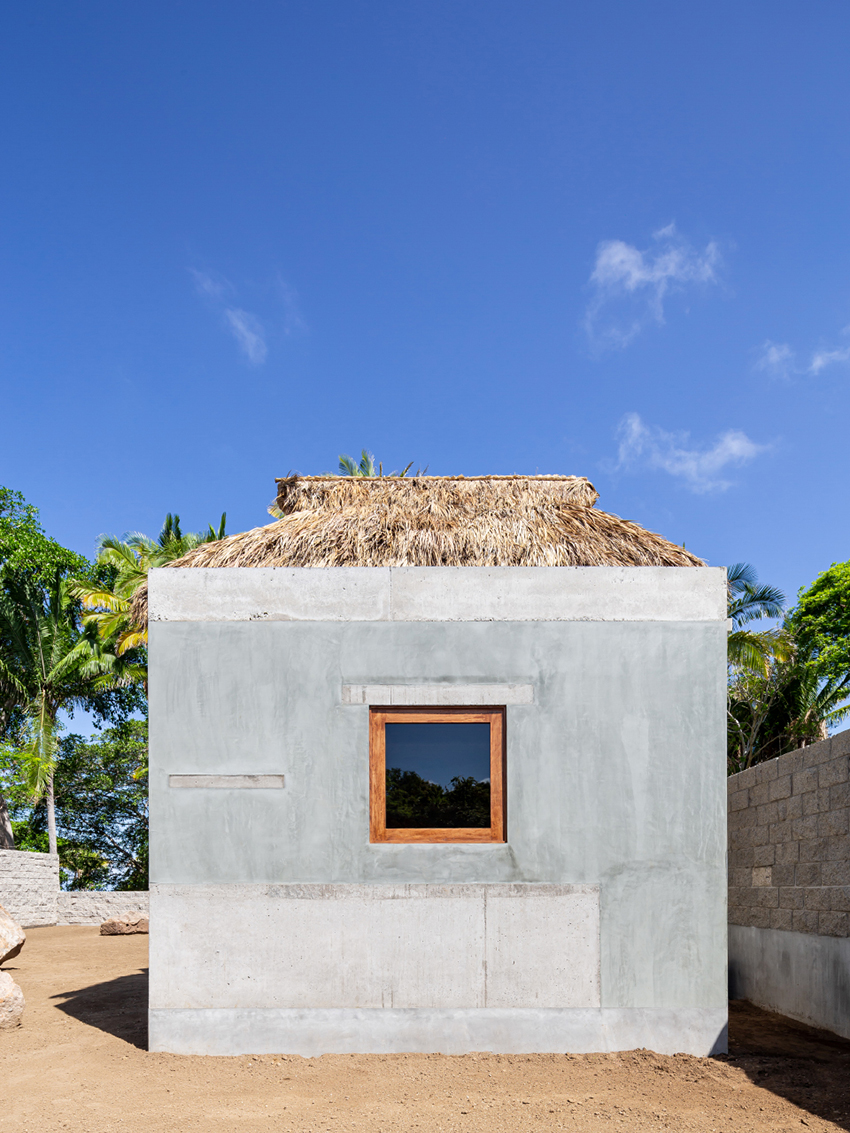
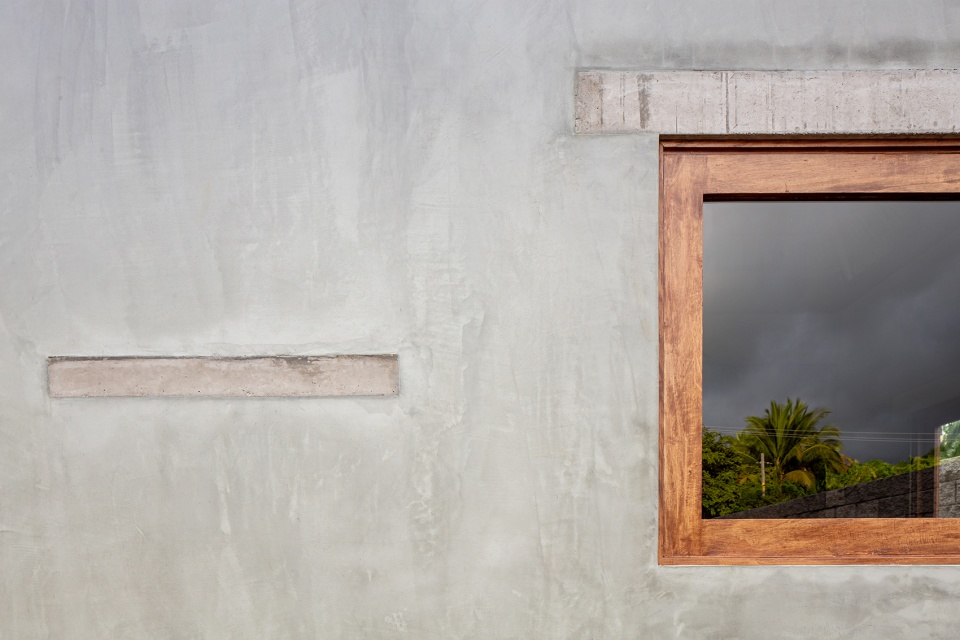
▼起居空间侧立面,过梁突显于立面,side facade of living space,lintels are shown on the facade © Luis Young
▼开放庭院,open patio © Luis Young
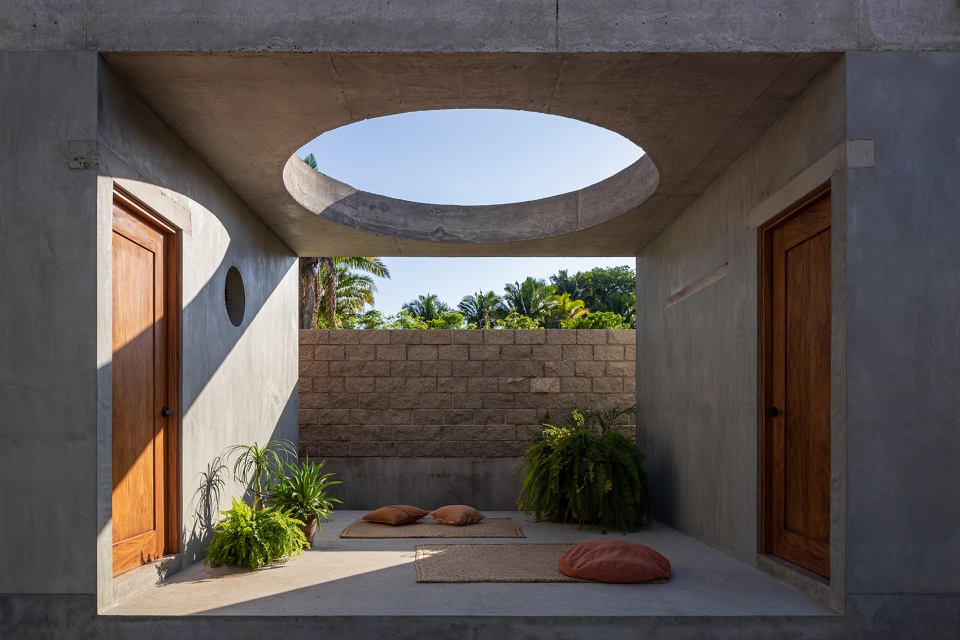
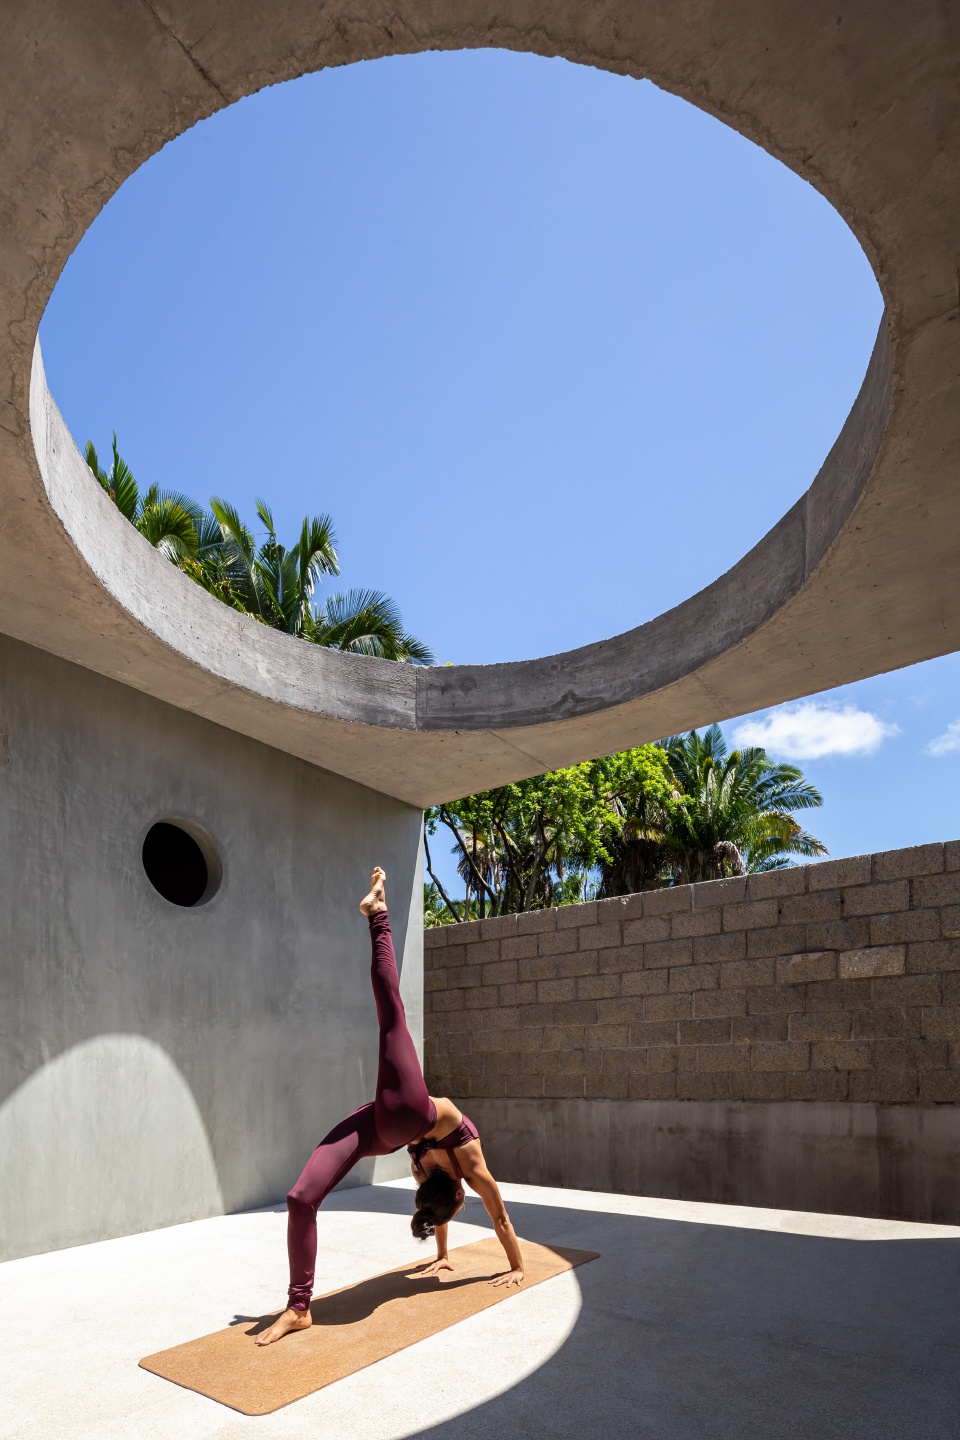
▼室外活动空间,outdoor space © Luis Young
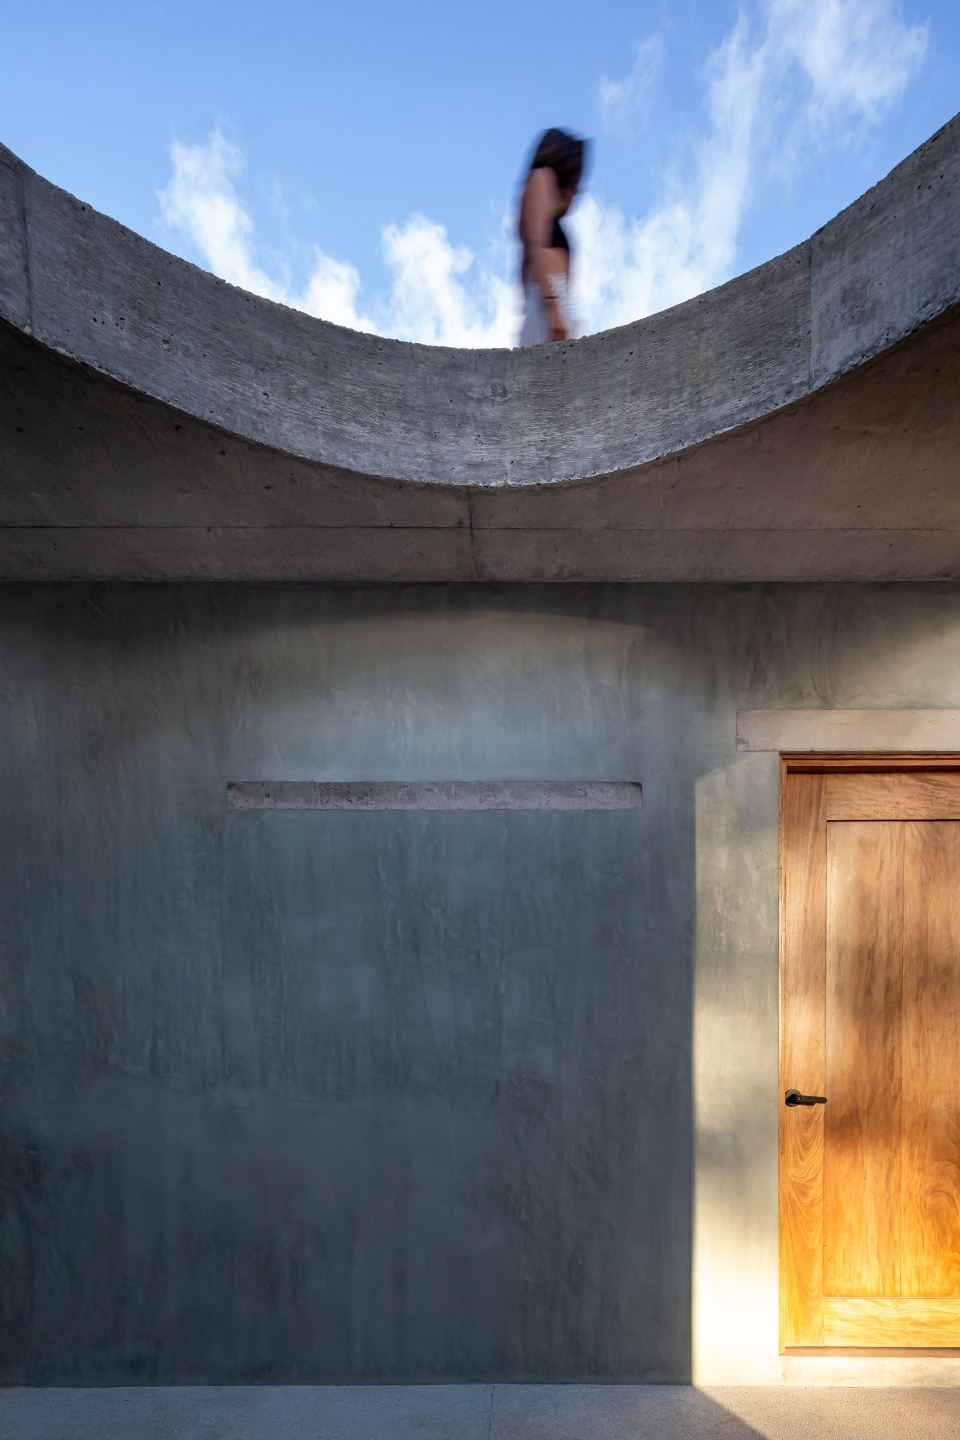
▼居住者可以在屋顶活动,resident can move on the roof © Luis Young, María Rivera
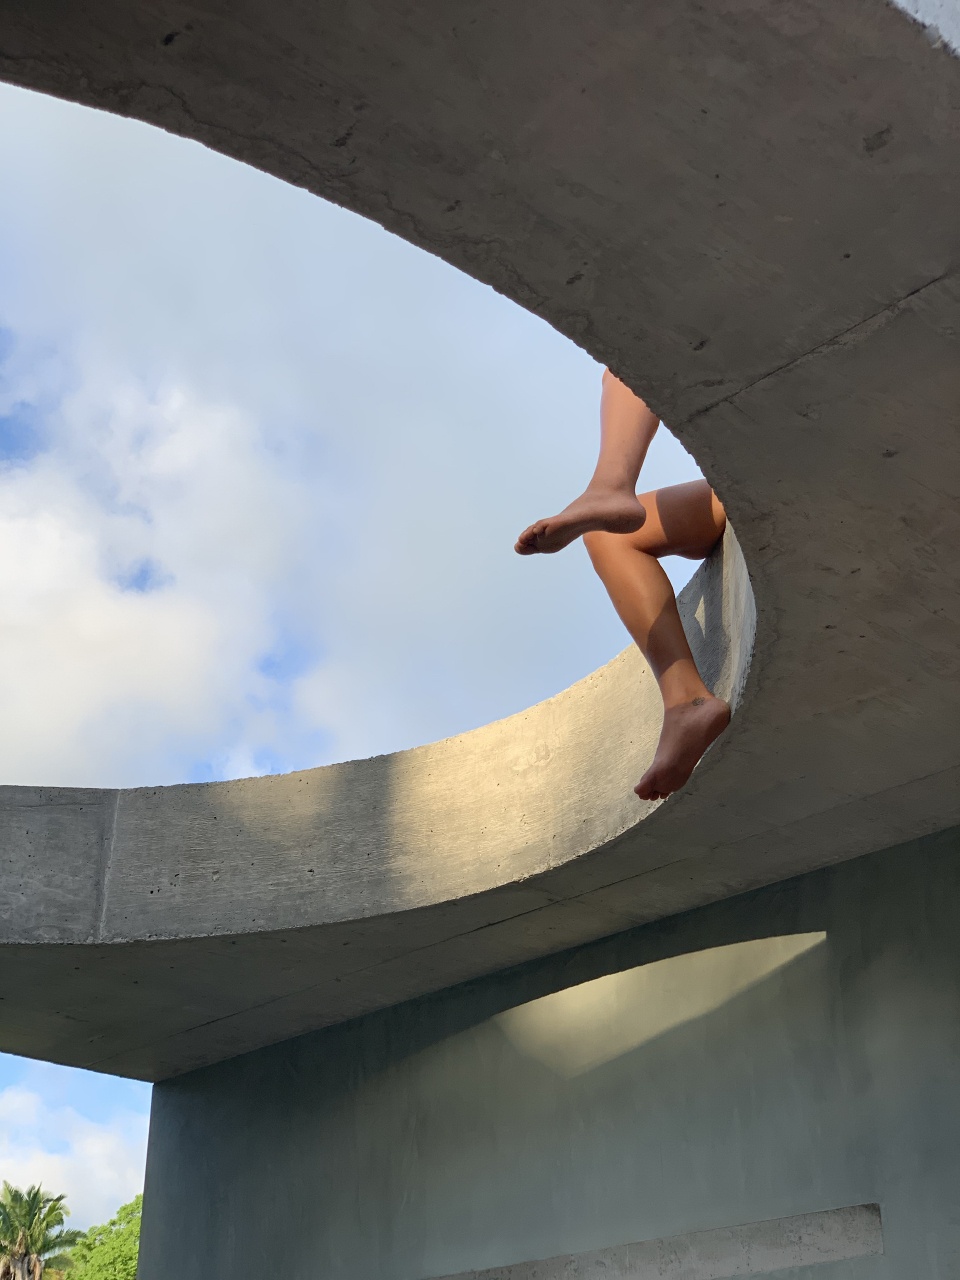
▼细节,details © Luis Young
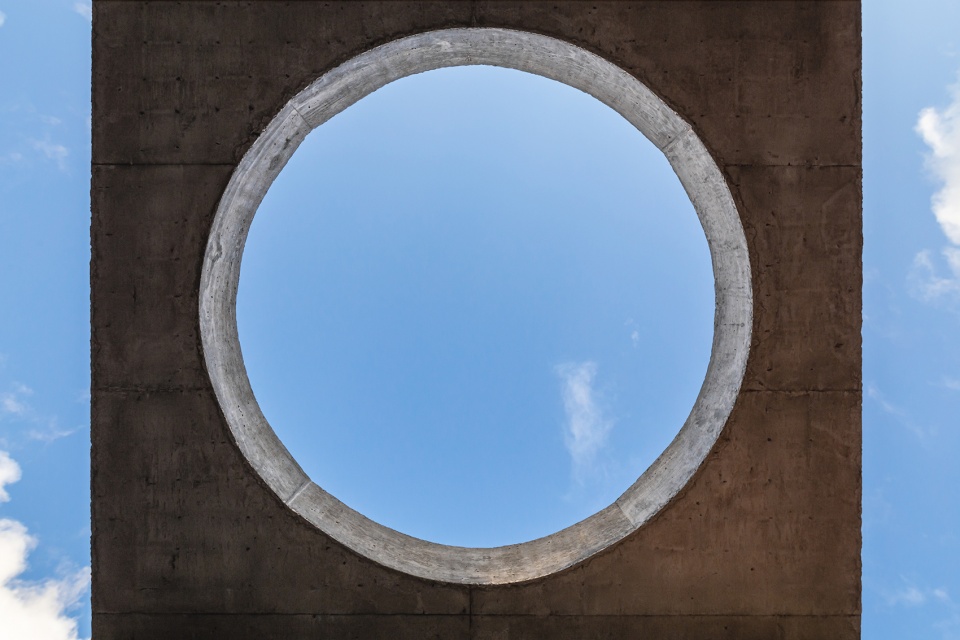
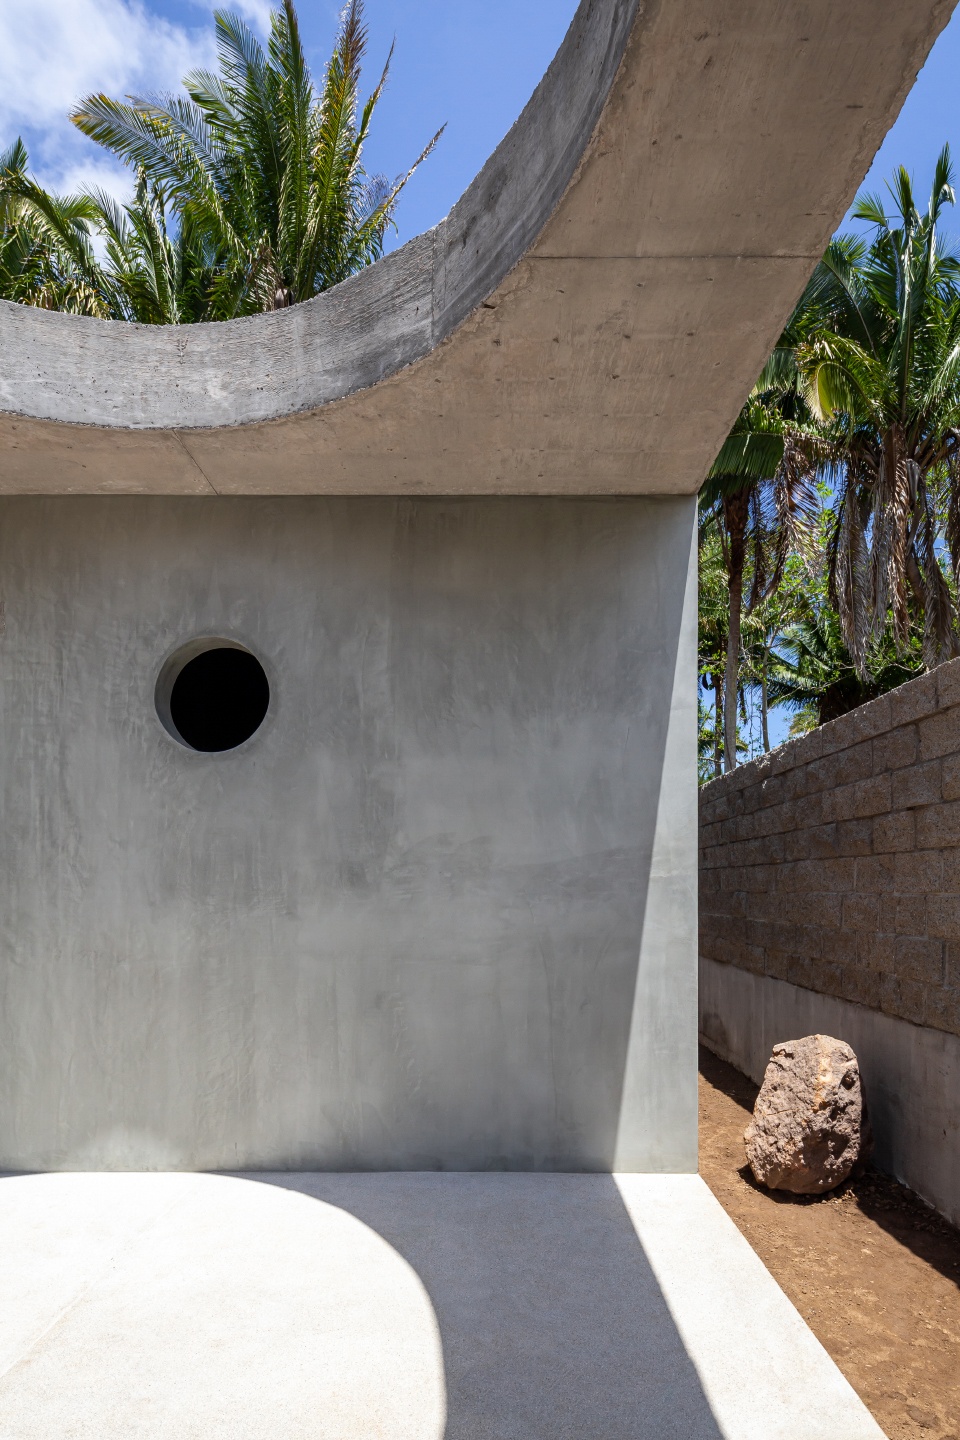
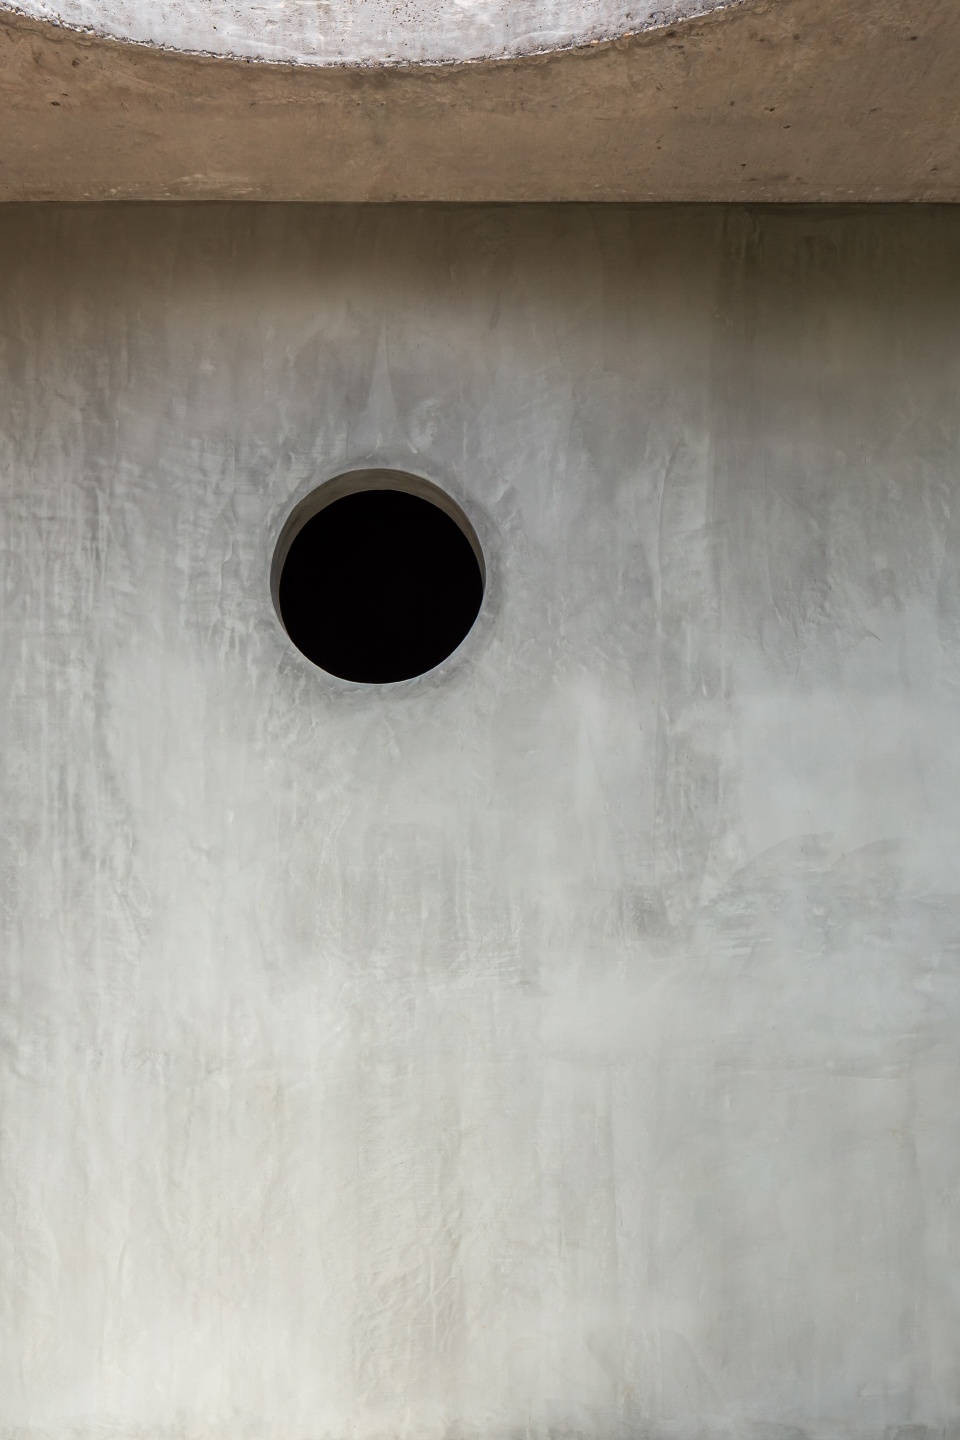
室内使用混凝土元素,包括橱柜、搁板以及突显在立面的过梁,有趣地打破了外观的对称性。
Built in concrete interior elements such as the kitchen counter, shelves or lintels are shown on the facade as a playful break to the symmetry of the project.
▼起居空间,橱柜、搁板由混凝土制成,living space,counter and shelves are made of concrete © Luis Young
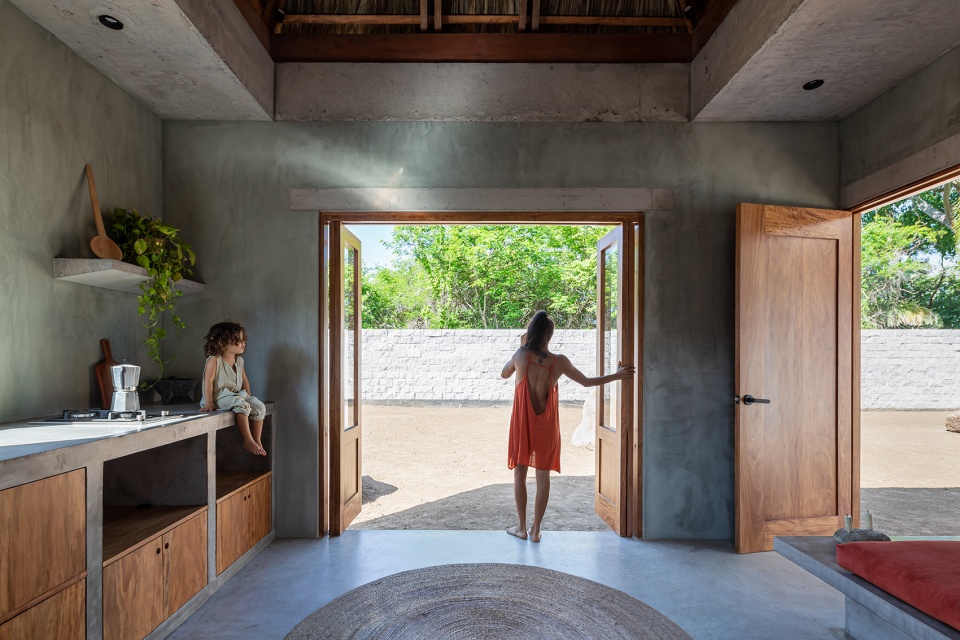
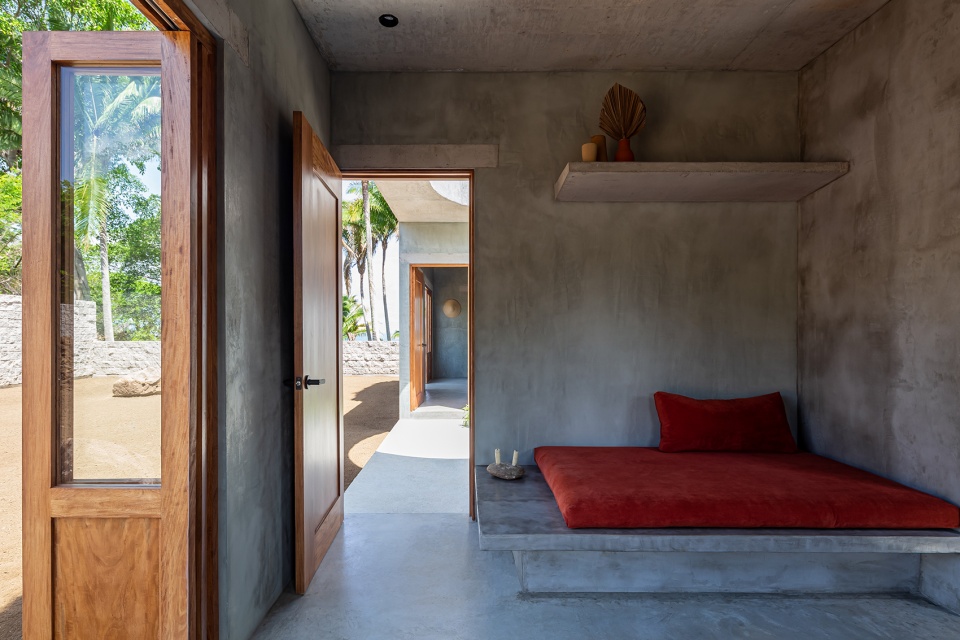
▼高耸的palapa式天花,high palapa ceilings © Luis Young
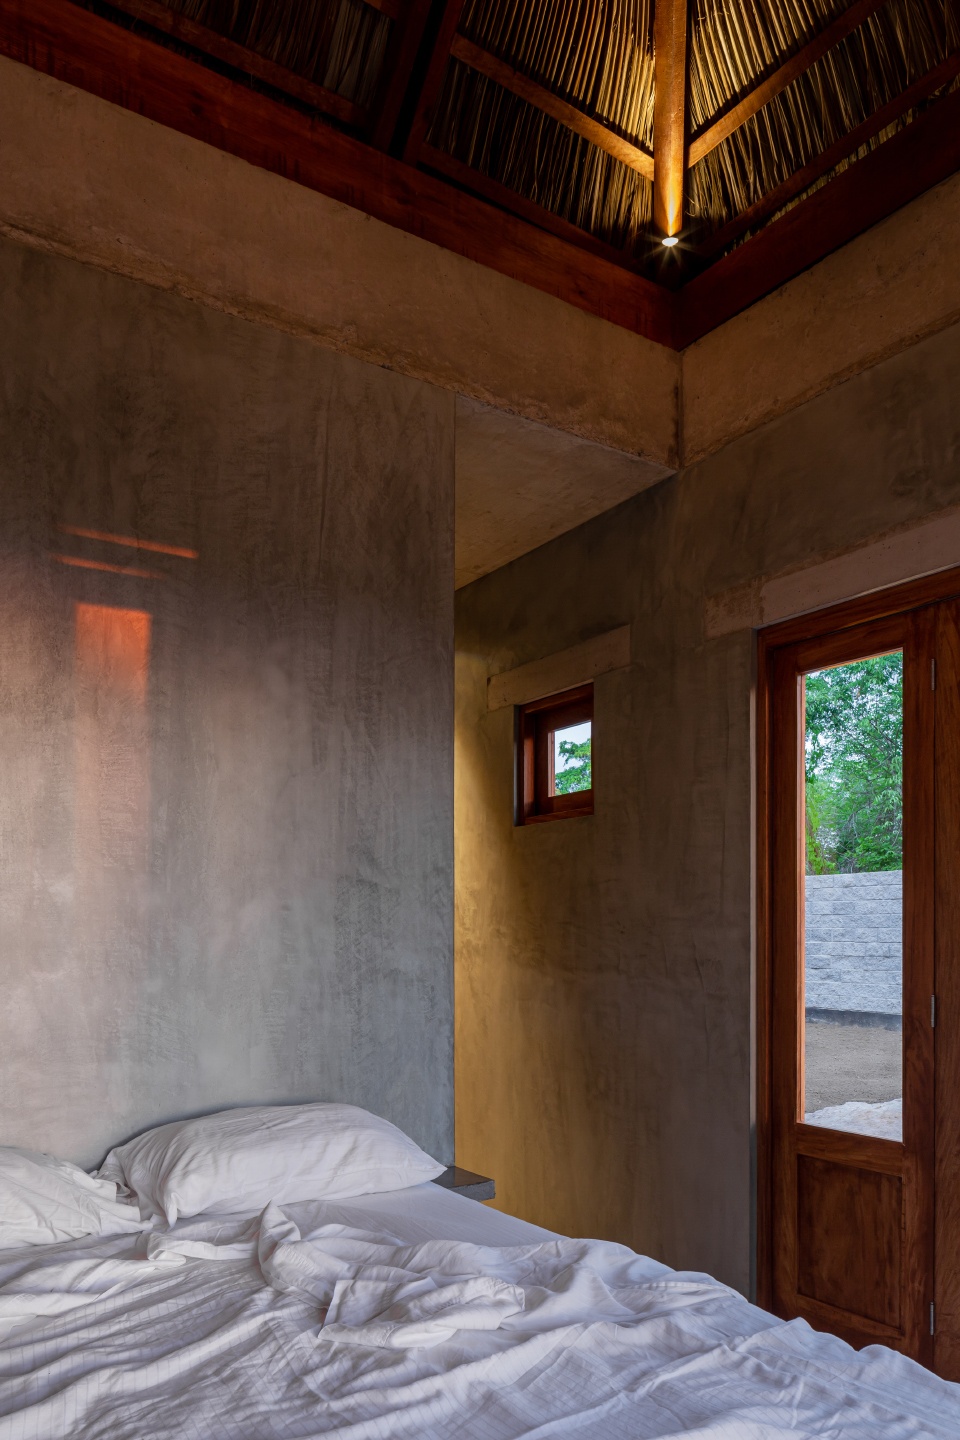
▼卧室向室外开放,bedroom is open to outside © Luis Young
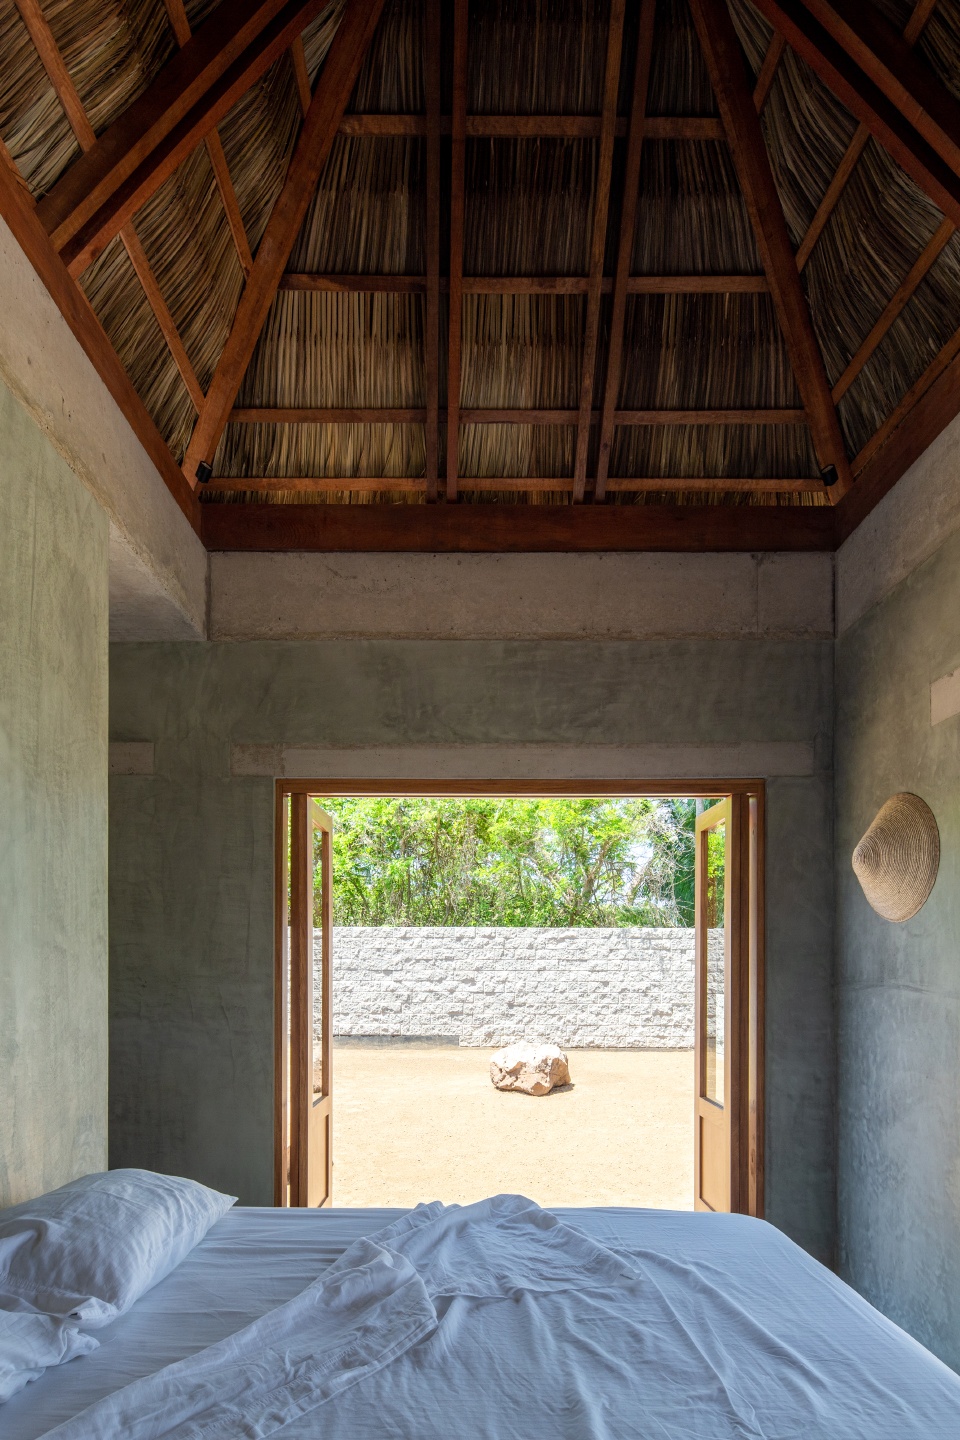
▼卧室,bedroom © Luis Young
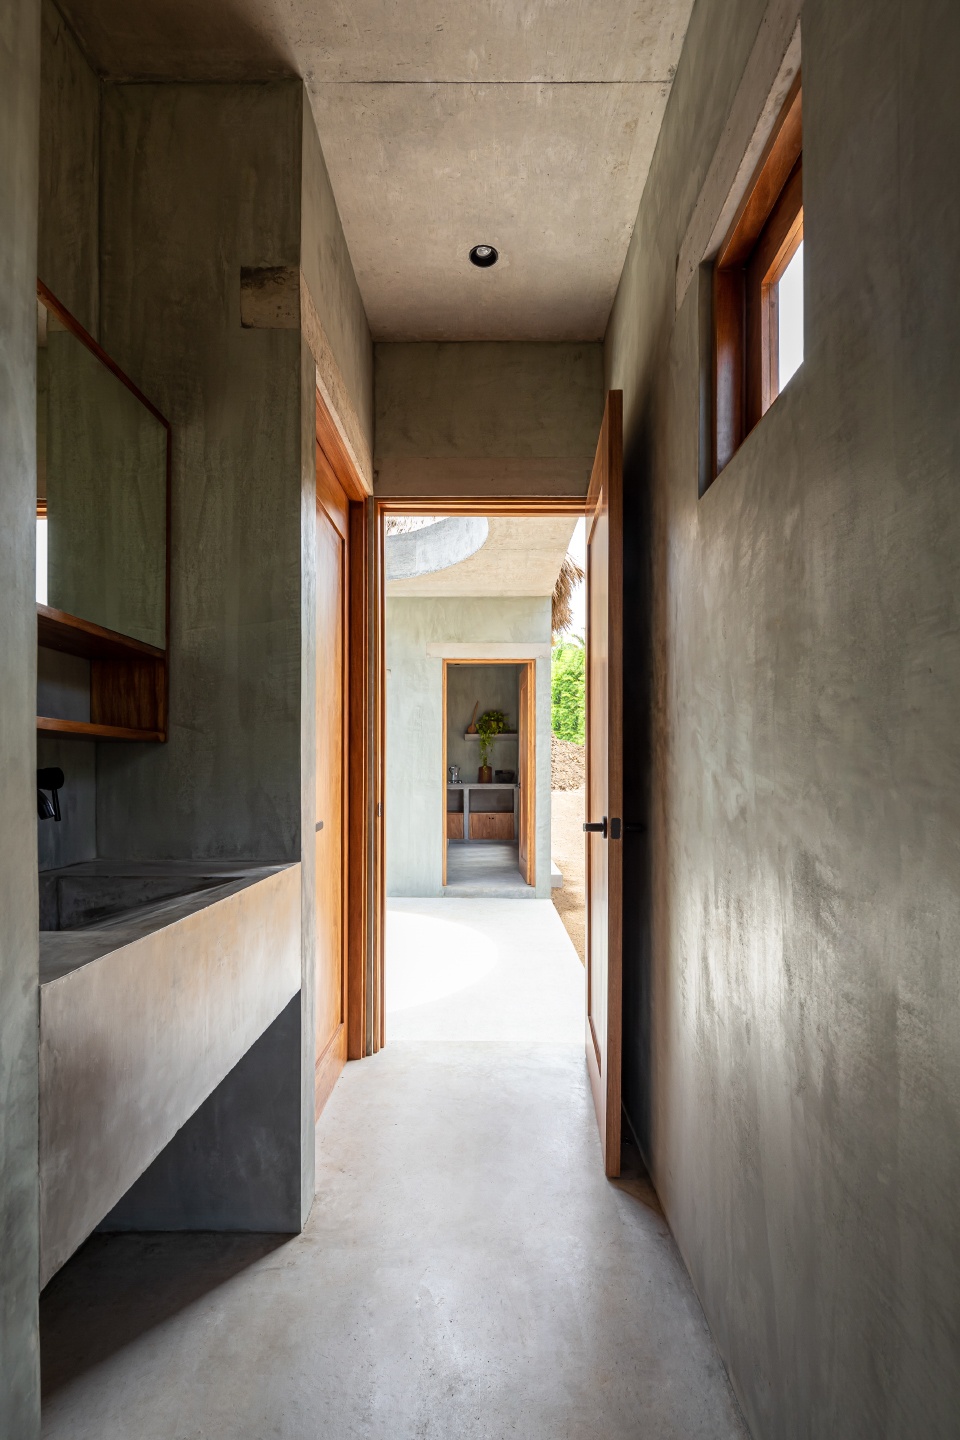
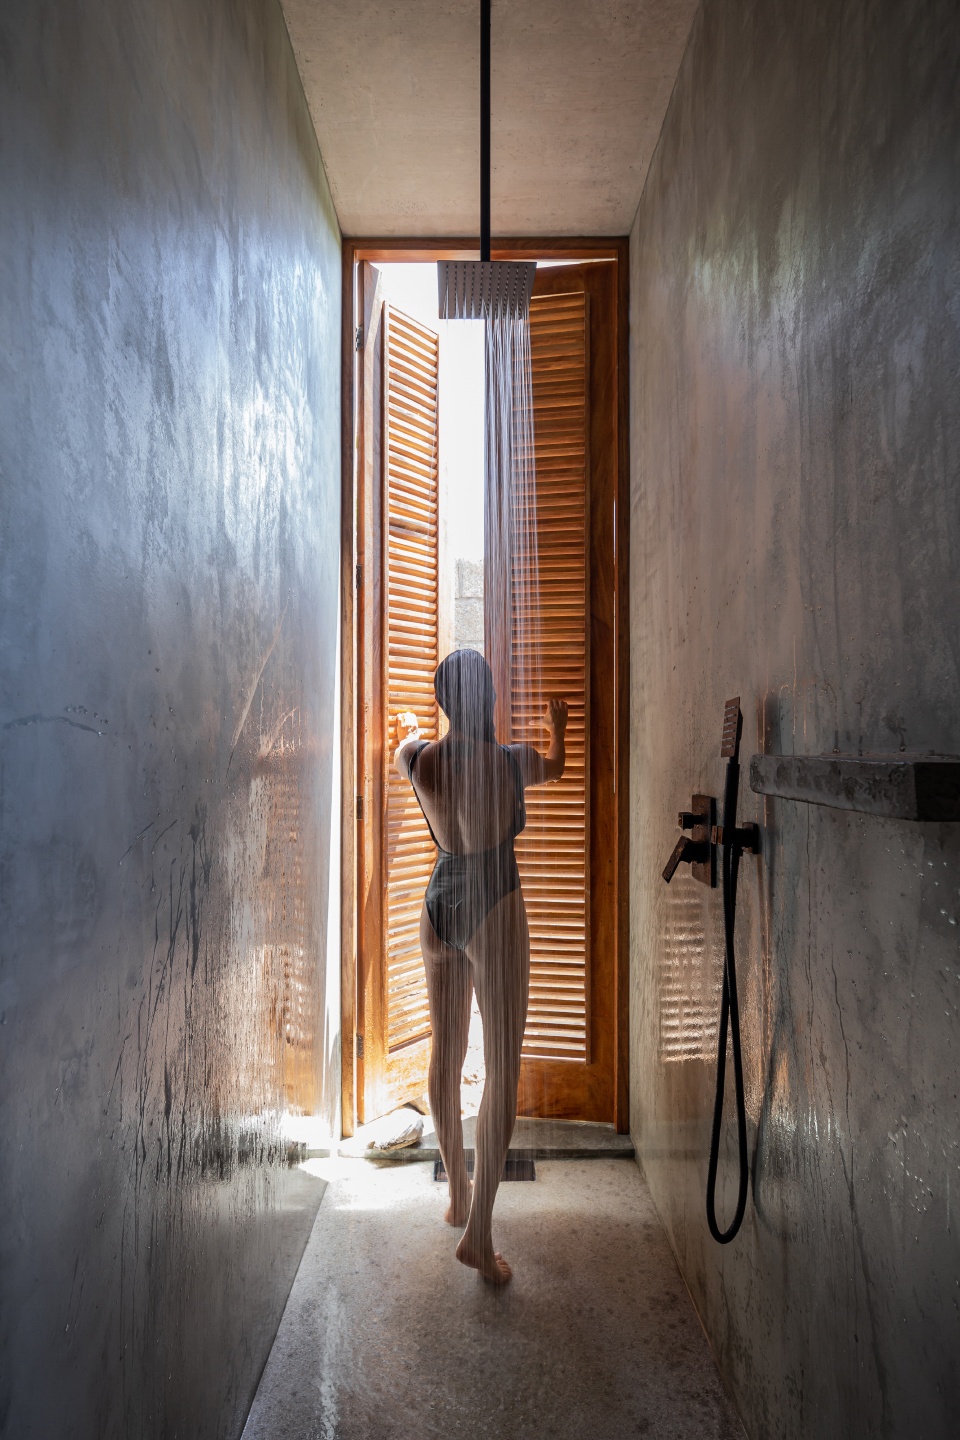
▼盥洗台和浴室,washstand and bathroom © Luis Young
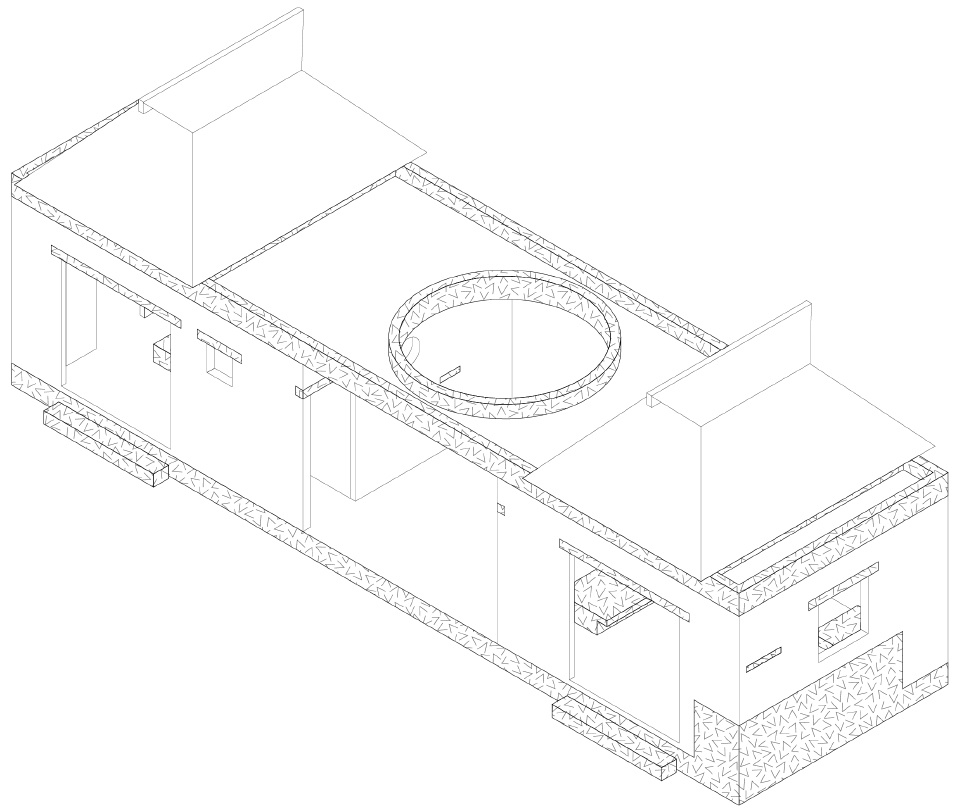
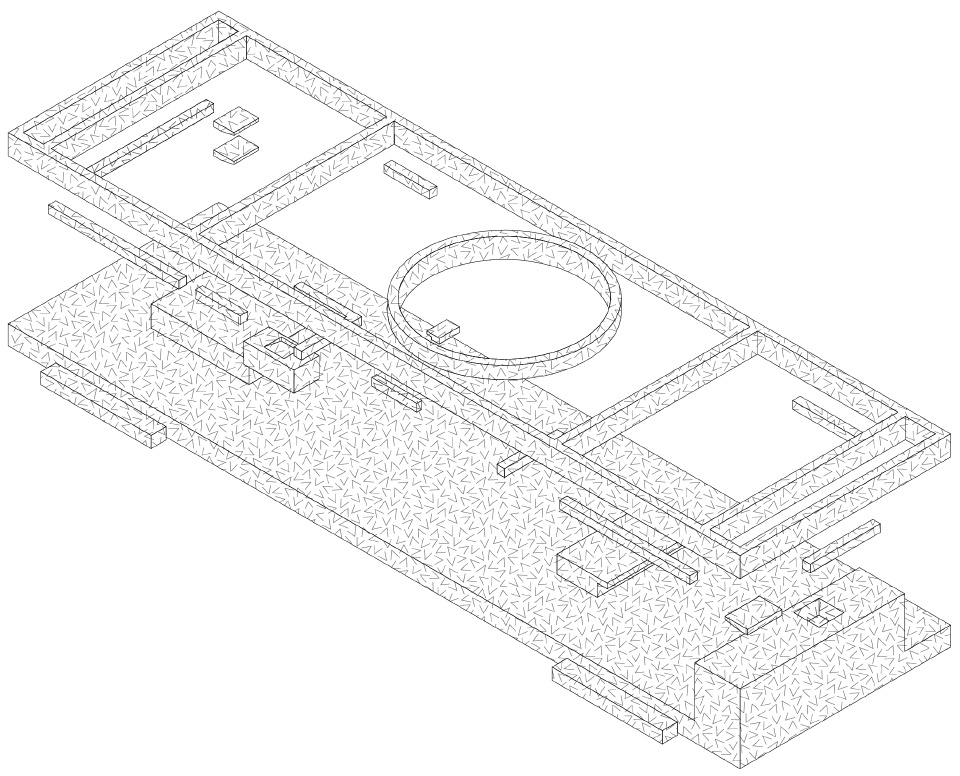
▼轴测,axonometry © PALMA
Project by: Palma (Ilse Cáredenas, Regina de Hoyos, Diego Escamilla and Juan Luis Rivera)
Location: Litibu, Nayarit, Mexico
Surface Area: 50m2
Contractor: César Robles
Photography: Luis Young, María Rivera
Budget: $38,000.00 usd
More: PALMA对gooood的分享 更多关于他们:PALMA on gooood








记住了这个带着幽默情绪的屋顶。
造价才38000就可以造这么漂亮的房子
天圆地方,还是有东方元素的
自建农村房
穿着泳衣洗澡不REAL
身材不错
坐在屋顶上不烫屁股嘛
家徒四壁
门前的石头不错!