感谢 另建筑(邮箱:nastudio@yeah.net) 予gooood分享以下内容。更多关于他们,请至 另建筑 on gooood
Appreciation towards N+A Studio (email:nastudio@yeah.net)for providing the following description:
随着对咖啡文化的感知越来越深入,了解到咖啡师秉持着对咖啡文化独有的匠心精神,因此设计师考虑将空间体验更多的保留给咖啡师,让咖啡师能够专注的享受每一杯咖啡萃取的过程。
With the deepening of the perception of coffee culture and the understanding of the unique spirit of coffee culture, the designer considers reserving more space experience for baristas, so that they can focus on enjoying the process of making each cup of coffee.
▼咖啡店门面概览
overview of the storefront ©吕晓斌
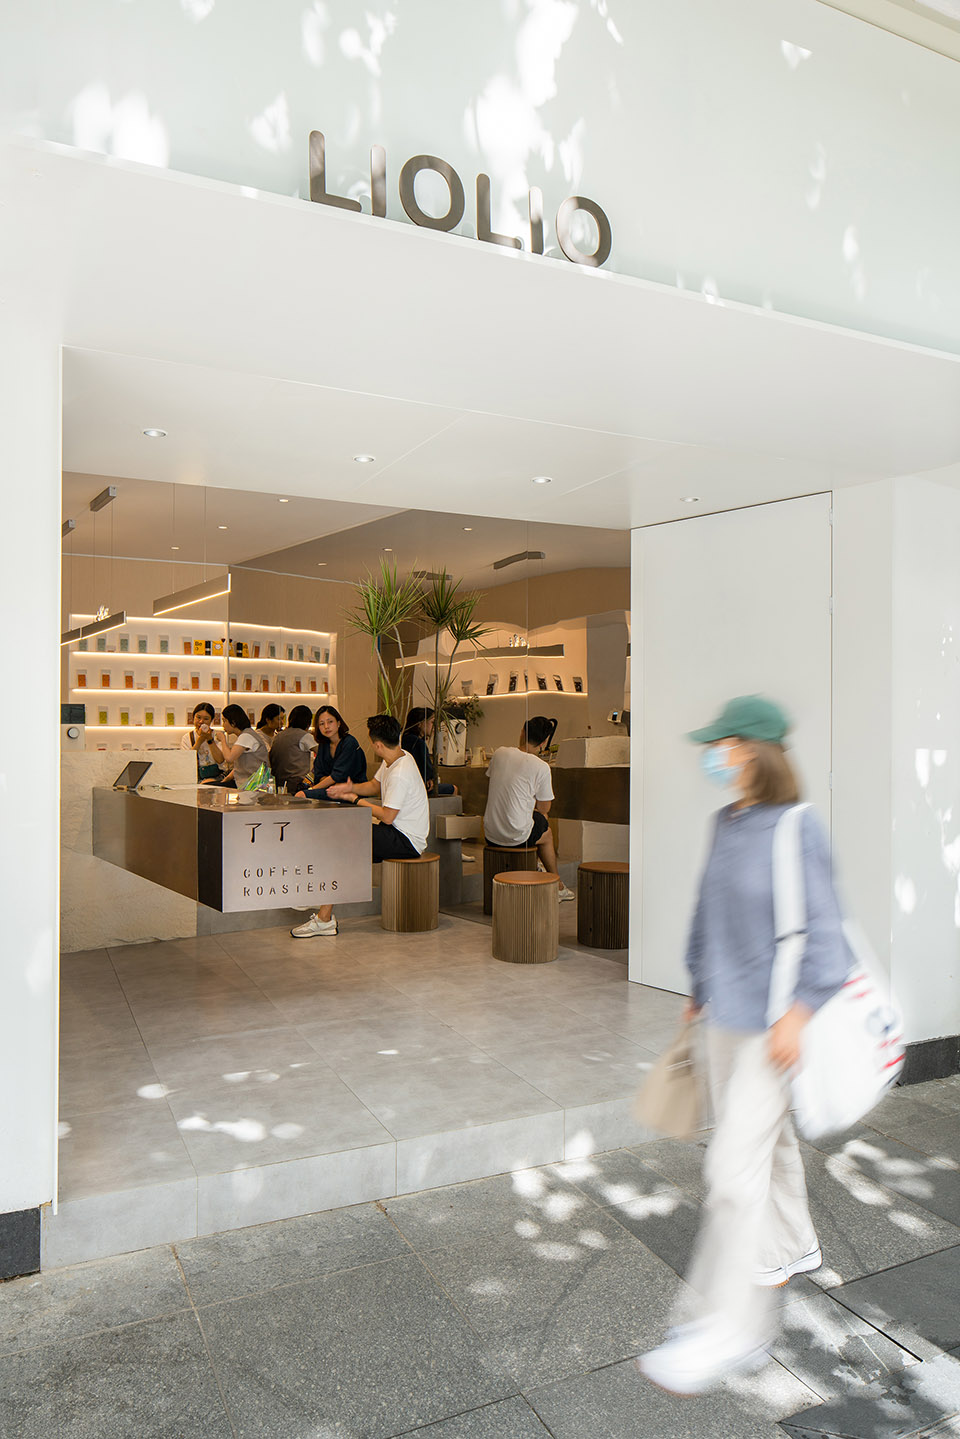
此项目坐落在上海静安区,位于一幢上个世纪二十年代的老式公房,之前政府多次对街道进行统一整改,店面形式和颜色都没有更多的改造空间。基于建筑颜色为白色,白色也成为咖啡馆入口的专属,街区的梧桐树影被阳光映射在白色入口处,自然中的气息也被投放在了小小的咖啡馆里。
This project is located in Jing ‘at District, Shanghai. It is located in an old public house built in the 1920s. The government has carried out uniform renovation of the street for many times, so there was less room for more transformation of storefront form and color. As the building color is white, white also becomes the exclusive color for the entrance of the cafe. The shade of the plane trees in the block is reflected by the sunlight at the white entrance, and the glimpse of nature is also put into the small cafe.
▼咖啡店入口处的梧桐树影
the shade of the plane trees at the entrance ©吕晓斌
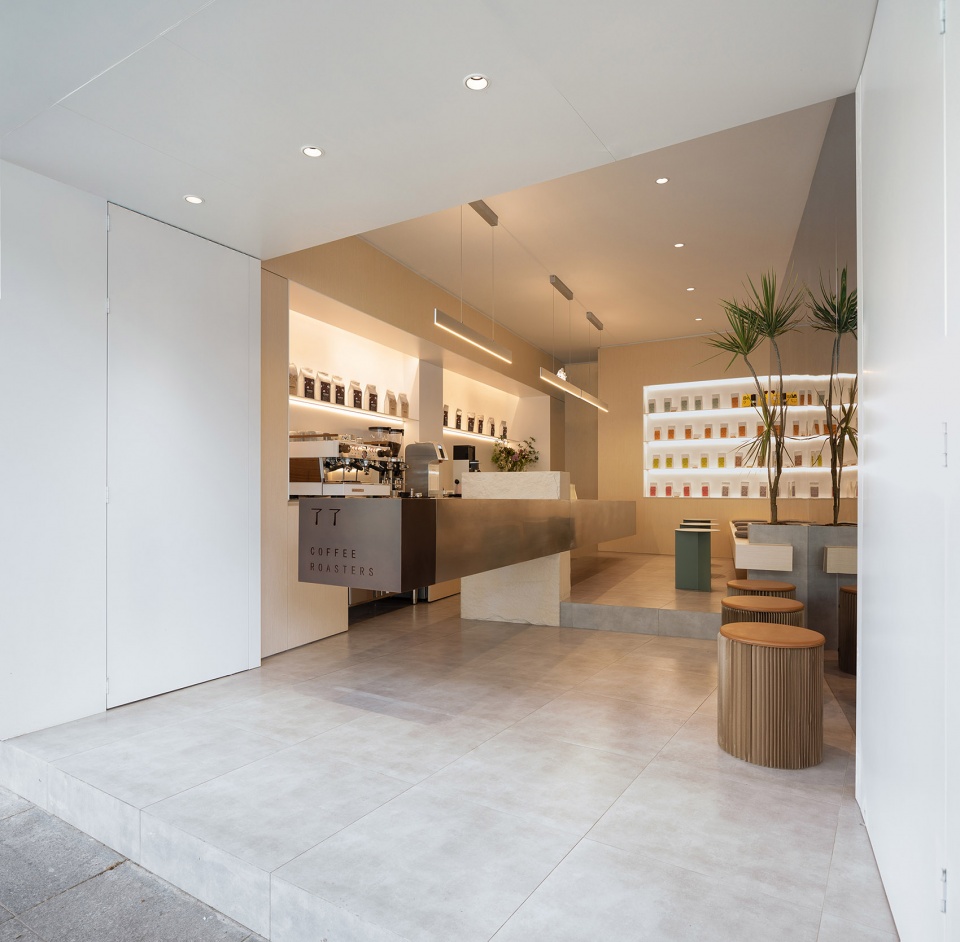
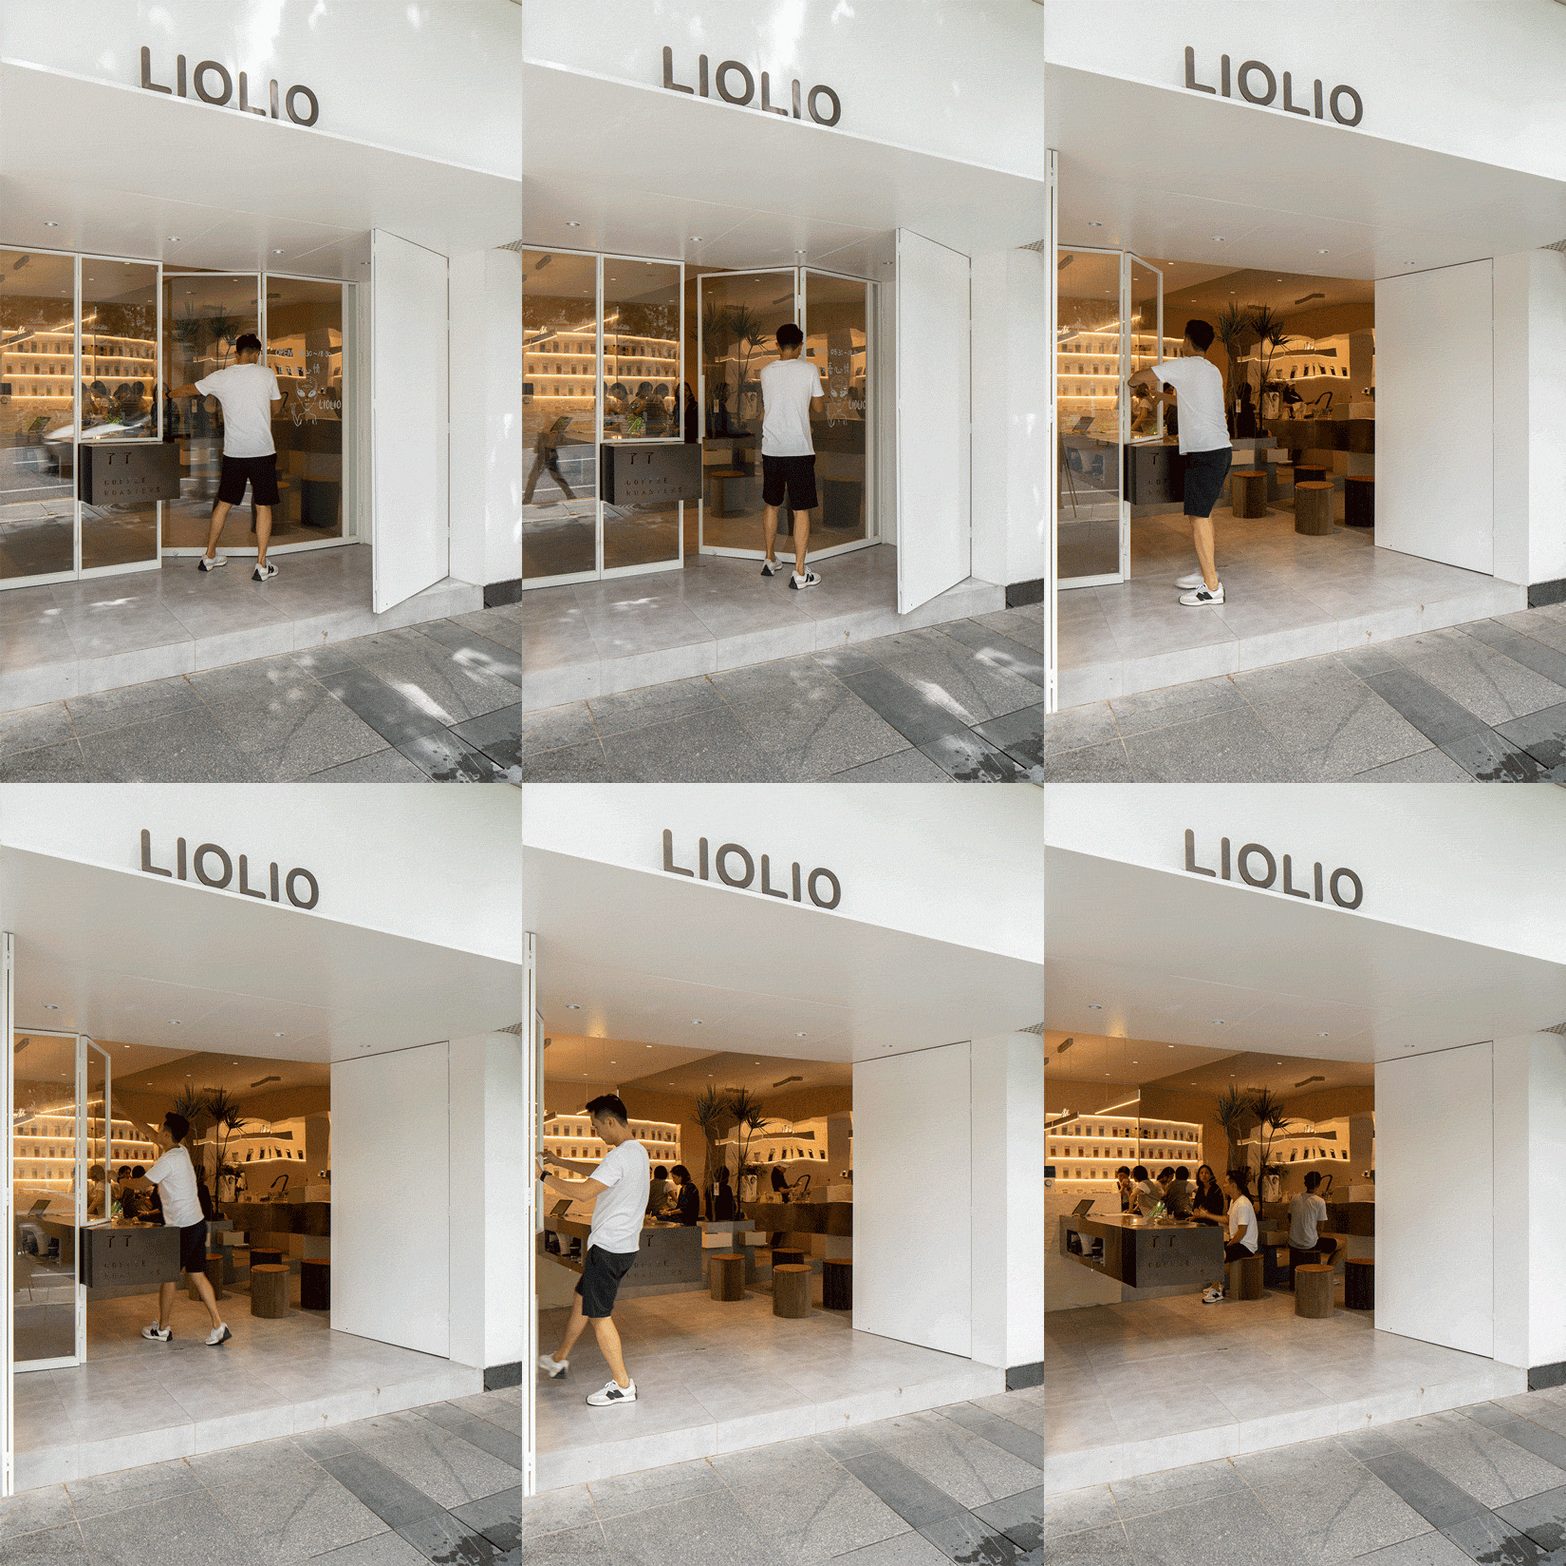
设计师将原有建筑入口的界线向室内做了引退,让紧邻的街道与咖啡空间多了一小喘息的过度空间,同时与左右相邻的店铺在建筑体块上被区别出来。白色的玻璃移门可以因天气而完全打开并隐藏在左右各自的墙体里,让室内空间与外界完全共通。玻璃移门打开后咖啡馆无界限的将室内外空间的街区相融,路过的人也有机会与室内的客人产生一瞬间的视觉交流。
The boundary line of the original entrance of the building is set back to the interior, so that the adjacent street and the cafe would have a small transitional space, and at the same time, it is distinguished from the adjacent shops on the building block. The white glass sliding door can be fully opened according to the weather and it is hidden in the left and right walls, allowing the interior space to fully communicate with the outside world. When the glass sliding doors open, the cafe blends the indoor and outdoor blocks without boundaries. Passers-by also have the opportunity to have instant visual communication with the guests inside.
▼隐藏在左右墙体里的玻璃门
glass door hidden in the left and right walls ©吕晓斌
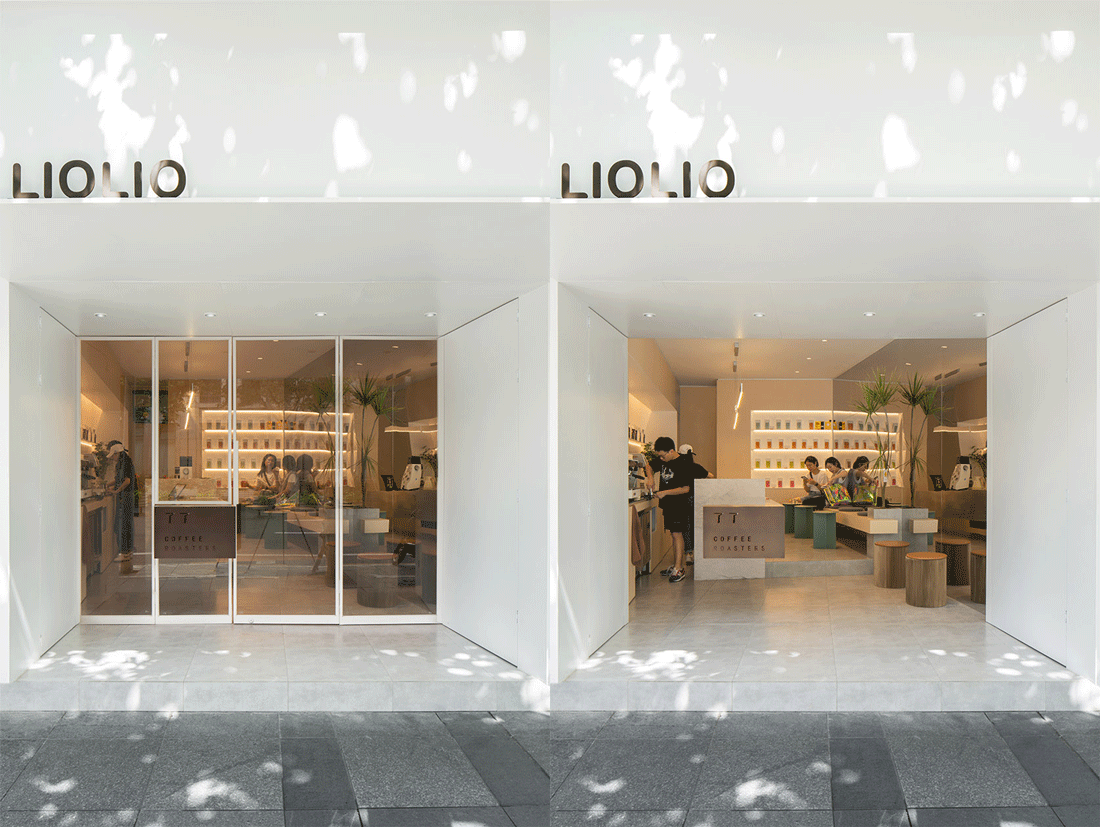
▼玻璃移门
sliding glass door ©吕晓斌

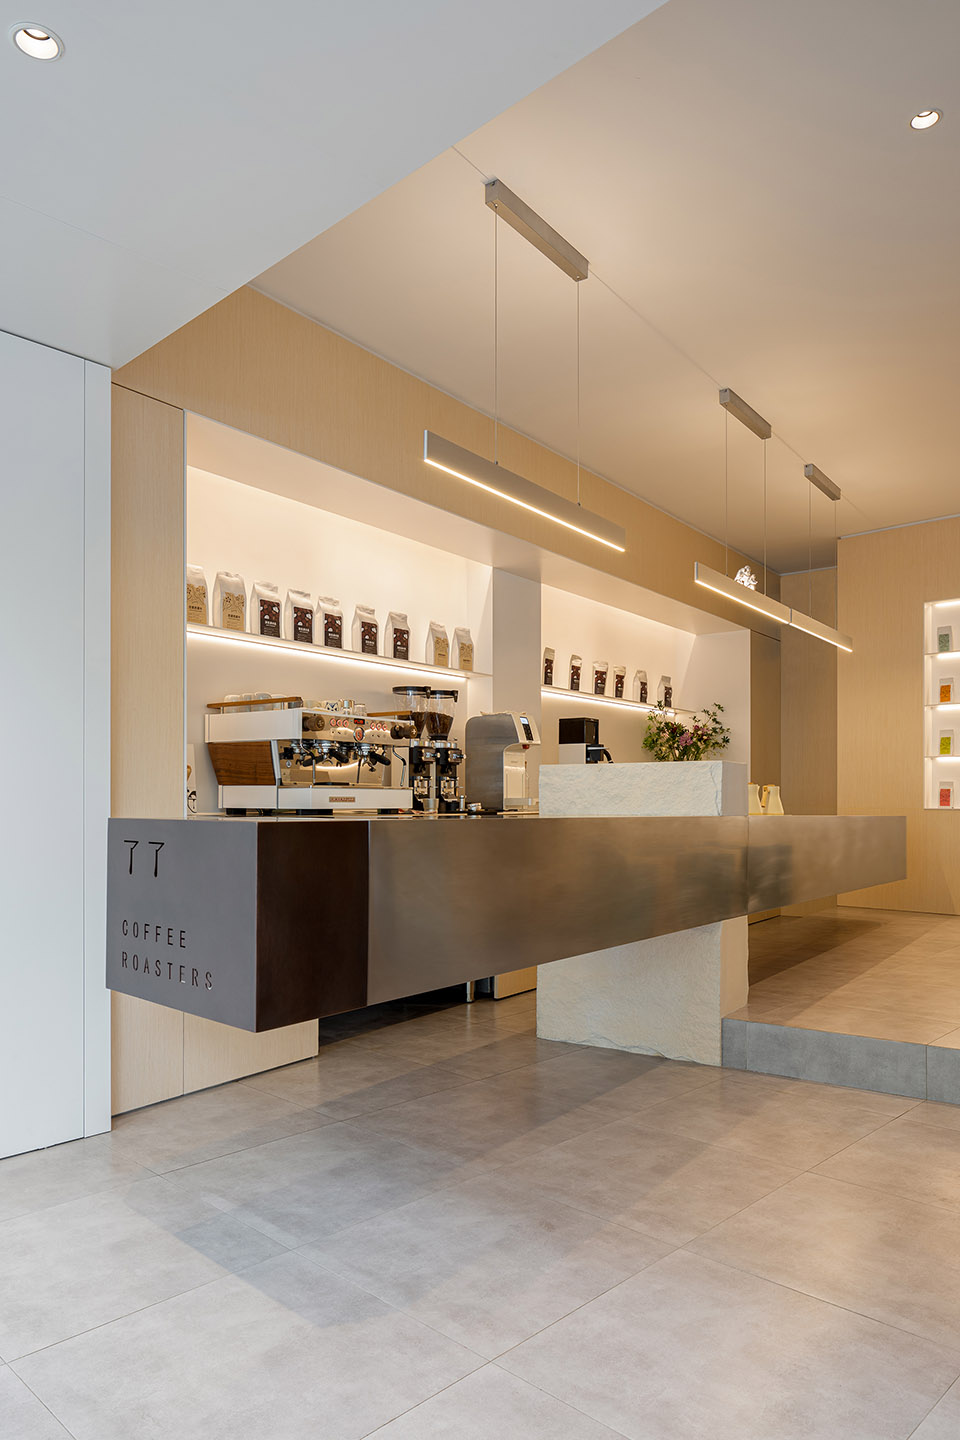
悬挑的吧台被粗糙的石块挑起由内而外延展出来,划分内外两个区域,外区为点餐区,内区域则是作为咖啡手冲区。超长的吧台可以让咖啡师顺畅自如的萃取每一杯咖啡,同时也彰显吧台在咖啡空间的重要角色并凸显咖啡师的身份。
The cantilevered bar, raised by rough stones, extends from the inside out, dividing the inside and outside into two areas: the outside area is the ordering area, and the inside area is the hand-brewing coffee area. The long bar allows baristas to extract each cup of coffee smoothly and freely, which also highlights the important role of the bar in the cafe and the status of barista.
▼悬挑的吧台
raised cantilevered bar ©吕晓斌
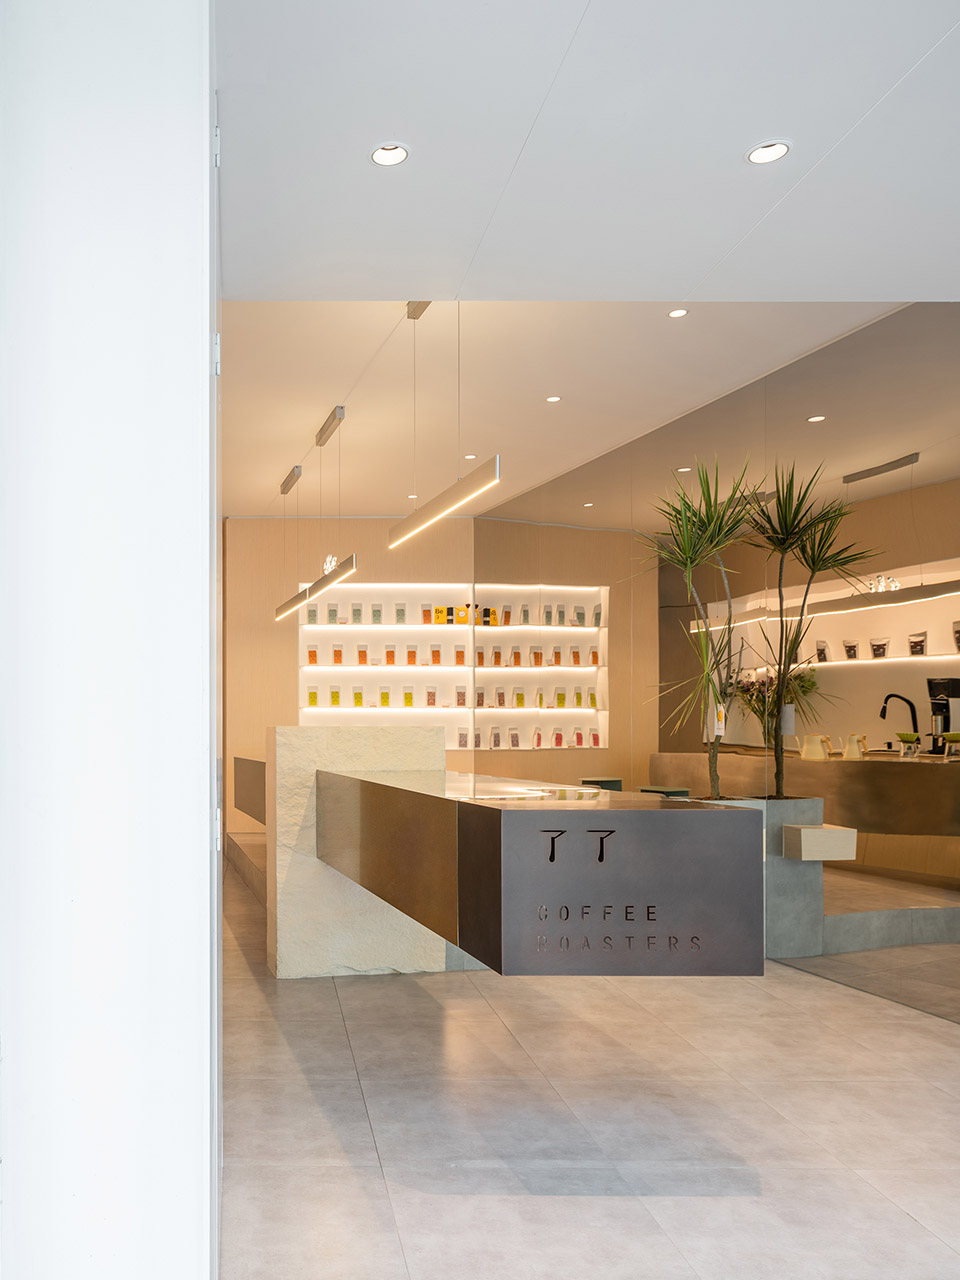
▼吧台正面的LOGO
the logo on the extended bar facade ©吕晓斌
▼ 不锈钢咖啡吧台近景
close shot of the stainless steel bar ©吕晓斌
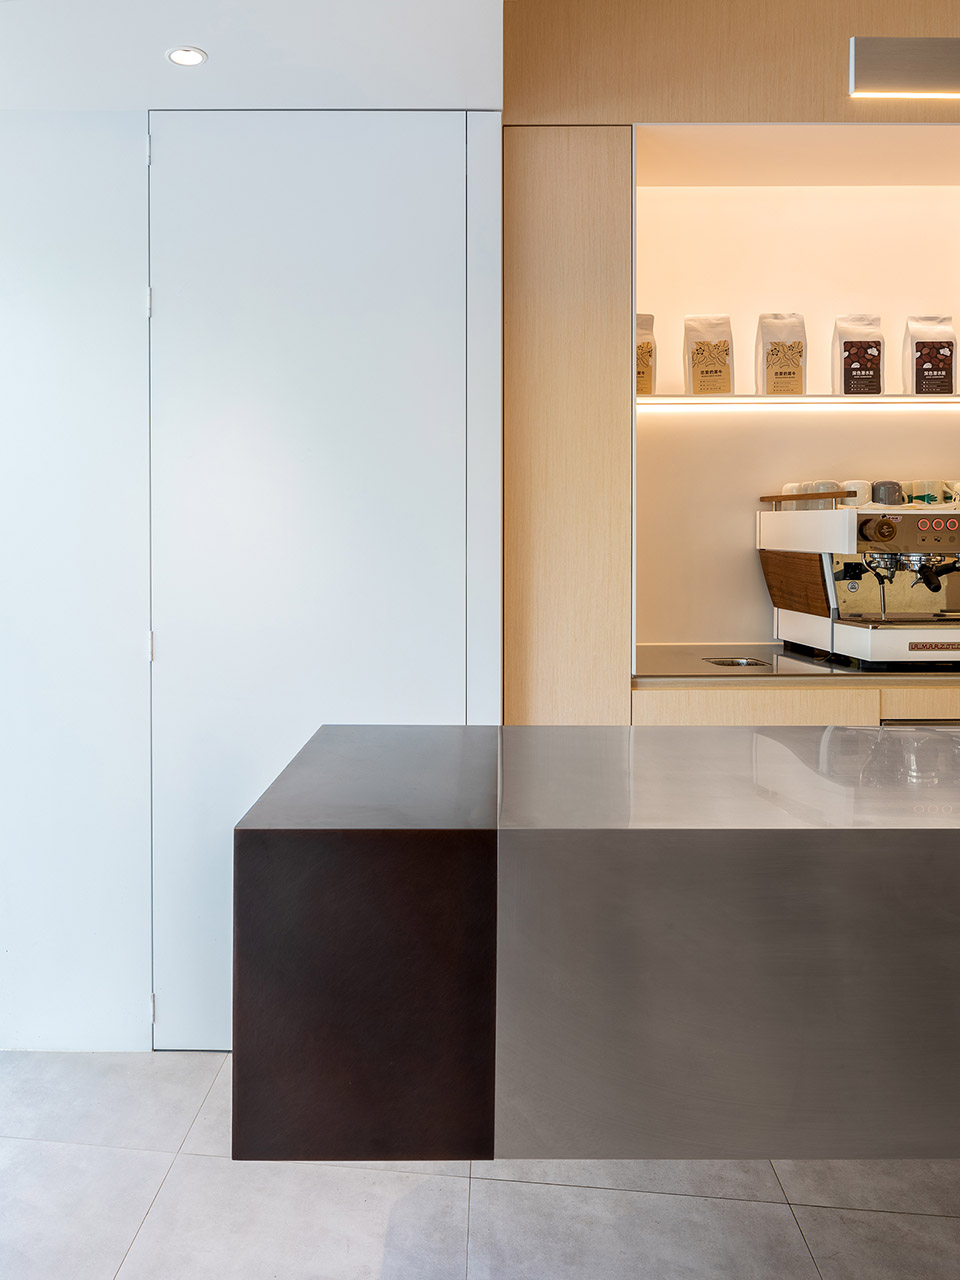
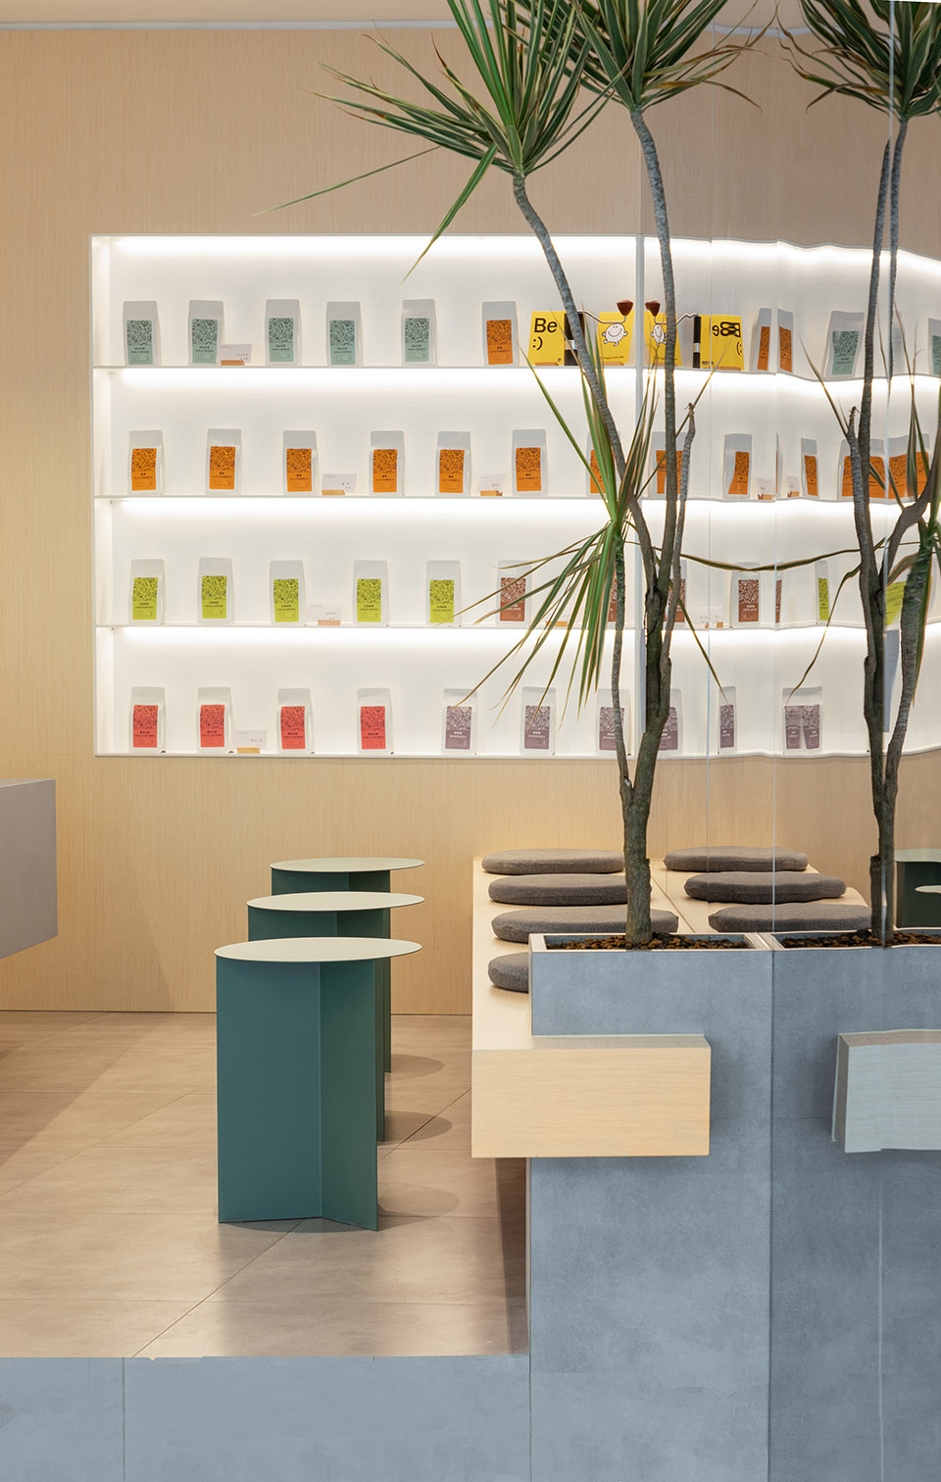
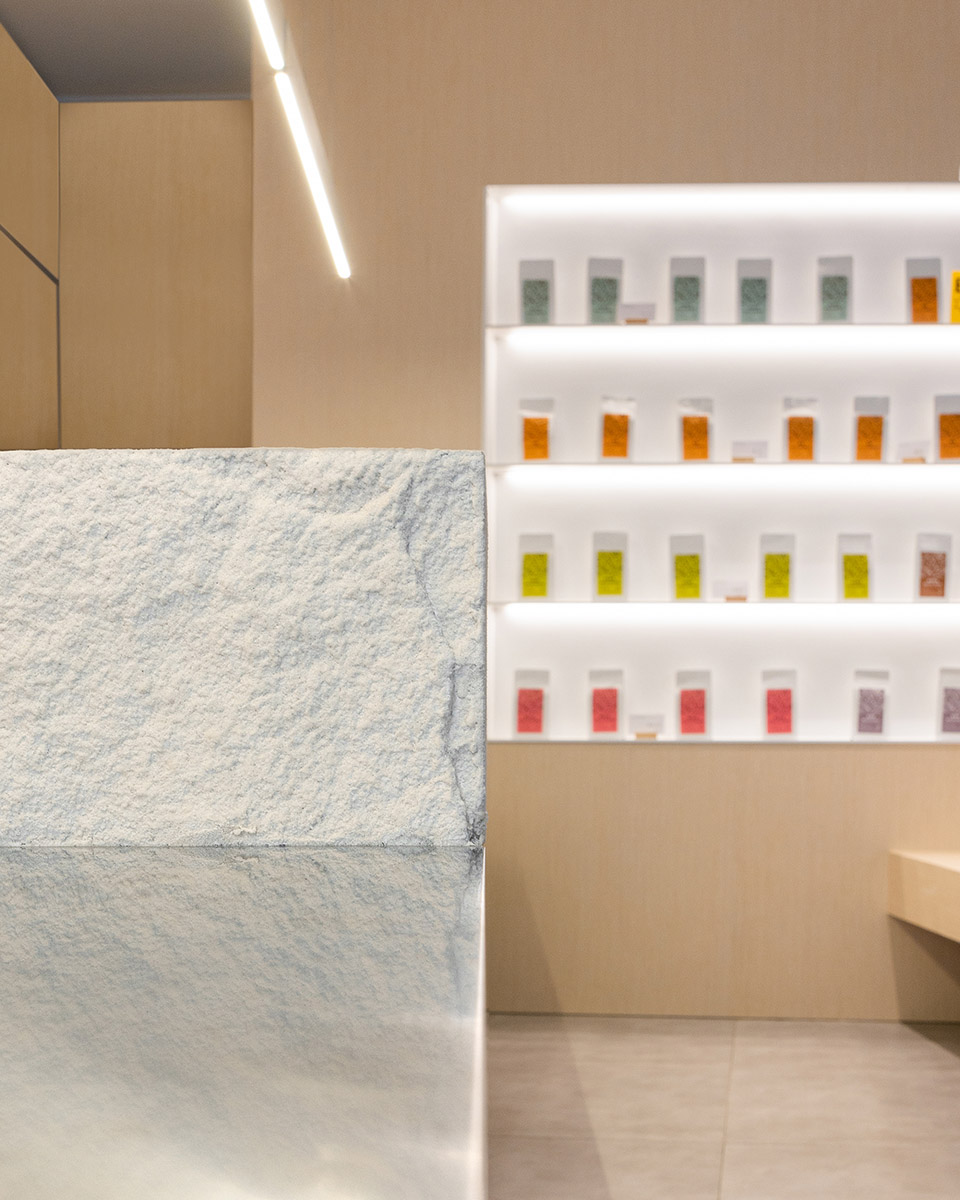
被延伸出的吧台正面以悬浮的形式呈现“Lio Lio Coffee”,让过往的人群可以清晰可见。坐在吧台对面的客人可以欣赏每一杯咖啡出品的过程。固定座位与木饰面柜体在镜面不锈钢墙体上有了的视觉的延伸,植物盆栽成为于地面最后的相合,悬挑的吧台外沿也成为客人可以依靠和放置咖啡杯的台面。粗糙的石面衔接不锈钢材质,影射出了一杯精美香醇的咖啡也是从粗糙的咖啡粉豆里被萃取出来的。
The extended bar facade presents “Lio Lio Coffee” in the form of suspension, so that passers-by can clearly see it. Guests sitting across the bar can quietly watch each cup of coffee being produced. The fixed seats and the wood veneer cabinet have a visual extension on the mirror stainless steel wall, and the plants become the last match on the ground. The cantilevered edge of the bar also serves as a platform for guests to lean on and to place coffee cups. The rough stone surface joins the stainless steel material, indicating that a cup of exquisite fragrant coffee is also extracted from the rough coffee beans.
▼ 固定座位与木饰面柜体
fixed seats and wooden veneer cabinet ©吕晓斌
▼ 石台近景
close shot of the stone bar ©吕晓斌
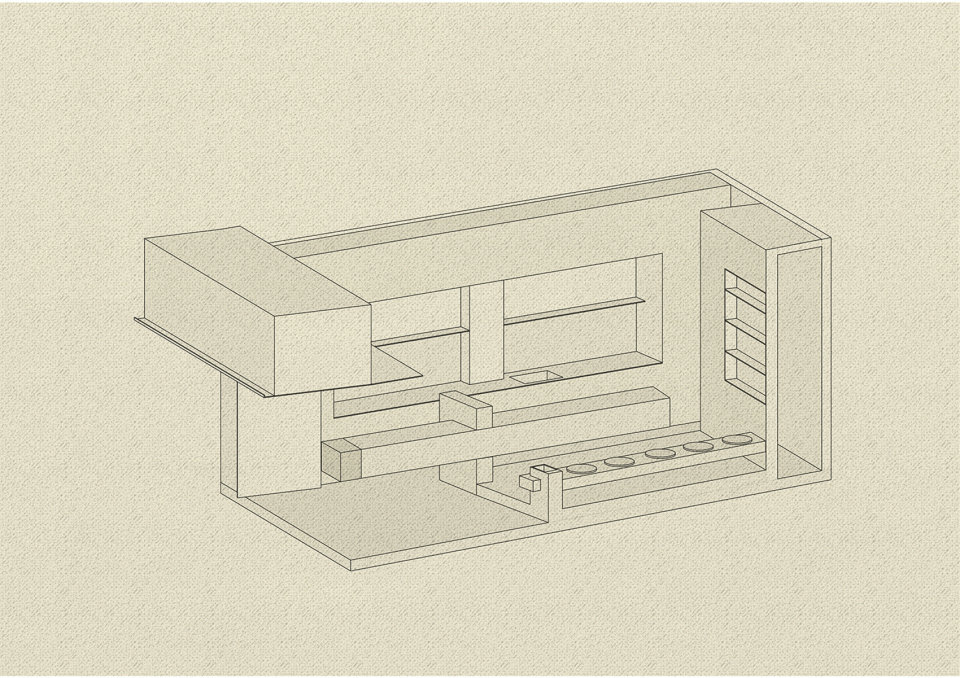
▼ 空间构成分析图
spatial composition analysis diagram ©另建筑
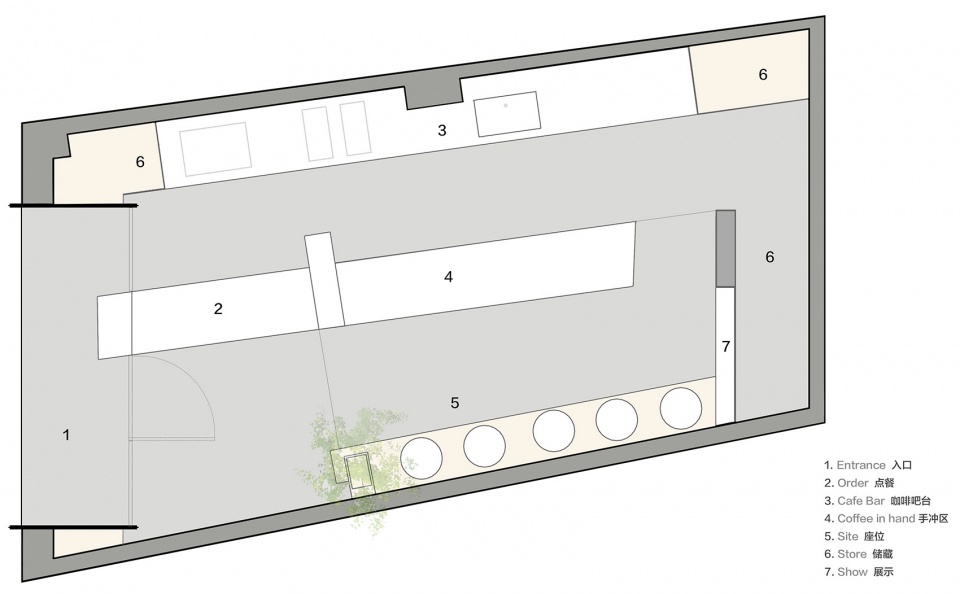
▼ 平面图
plan ©另建筑
项目名称: Lio Lio 咖啡
设计公司: 另建筑
项目类型: 餐饮空间
场地地址: 中国上海
完工日期: 2021年8月
设计师: 王峰
施工方:樊海冰
摄影师: 吕晓斌
面积: 30 sqm
材料: 浅色木面/镜面不锈钢/ 白色涂料 /灰色地砖
灯具:西顿照明
Project Name: Lio Lio Café
Architect’s firm: N+A Studio
Project Type: Dining space
Location: Shanghai, China
Completion Date: Aug. 2021
Design team: Leo Wang
Contractor: FAN Haibing
Photographer: LV XiaoBin
Interior area: 30sqm
Materials: Wood /stainless steel / White paint/Tile
Lighting: CDN
More:N+A Studio (email:nastudio@yeah.net) 更多关于他们:N+A Studio lab on gooood









谷德评论区是外包给葬爱家族了么。。。
feel
这种风格就适合快节奏咖啡
吧台钢结构主要靠那个落地石材矮墙支撑吧?
其实也就还好
上海咖啡店真的多
很有感觉
喜欢这个吧台,吧台蛮酷
喜欢这个吧台
吧台蛮酷