感谢 Yurica Design & Architecture 对gooood的分享 。更多关于: Yurica Design & Architecture on gooood
Appreciation towards Yurica Design & Architecture for providing the following description:
日本建筑师竹村有里香(Yurika Takemura / Yurica Design & Architecture)在法国蒙彼利埃举办的2026年活态建筑节(Festival des Architectures Vives, FAV)上荣获“20周年特别评审团大奖”。
Japanese architect Yurika Takemura (Yurica Design & Architecture) has received the “Premier Prix du Jury Spécial 20 ans (20th Anniversary Special Jury Prize)” at the “Festival des Architectures Vives (FAV) 2026” in Montpellier, France.
▼装置位于一座历史建筑的庭院中,
The device is located in the courtyard of a historical building © Mathis Espagne / PhotoArchitecture
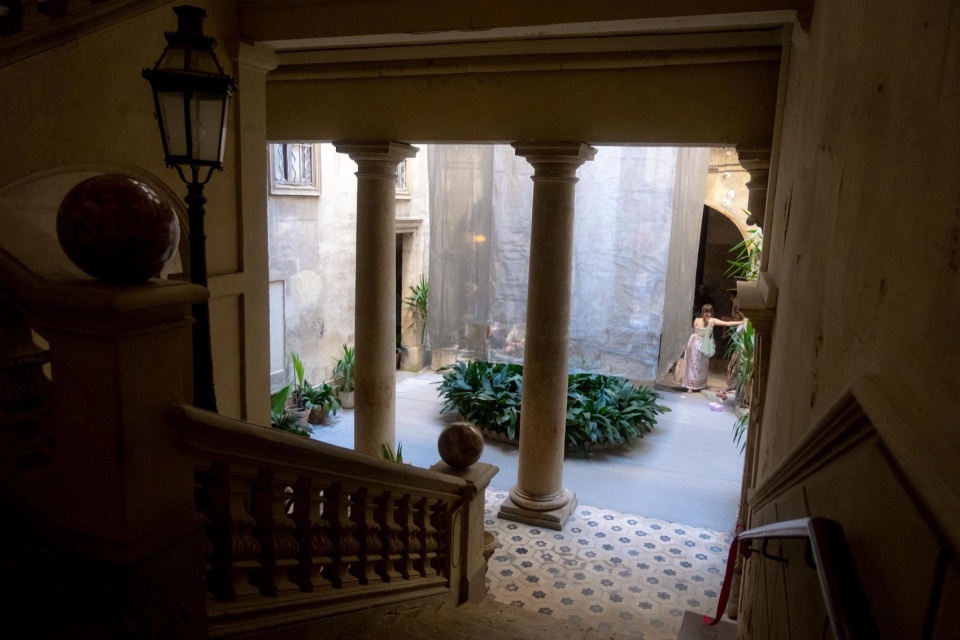
其获奖装置作品《运动中的阈限——当边界开始移动》是一件特定场地的作品,在蒙彼利埃一座历史悠久的庭院中,将建筑、装置、表演和沉浸式声音融为一体。
Her award-winning installation, “Liminality in Motion – As Boundaries Begin to Move”, is a site-specific work that combines architecture, installation, performance, and immersive sound within one of Montpellier’s historic courtyards.
▼装置将建筑、装置、表演和沉浸式声音融为一体,
The device combines architecture, installation, performance, and immersive sound © Mathis Espagne / PhotoArchitecture
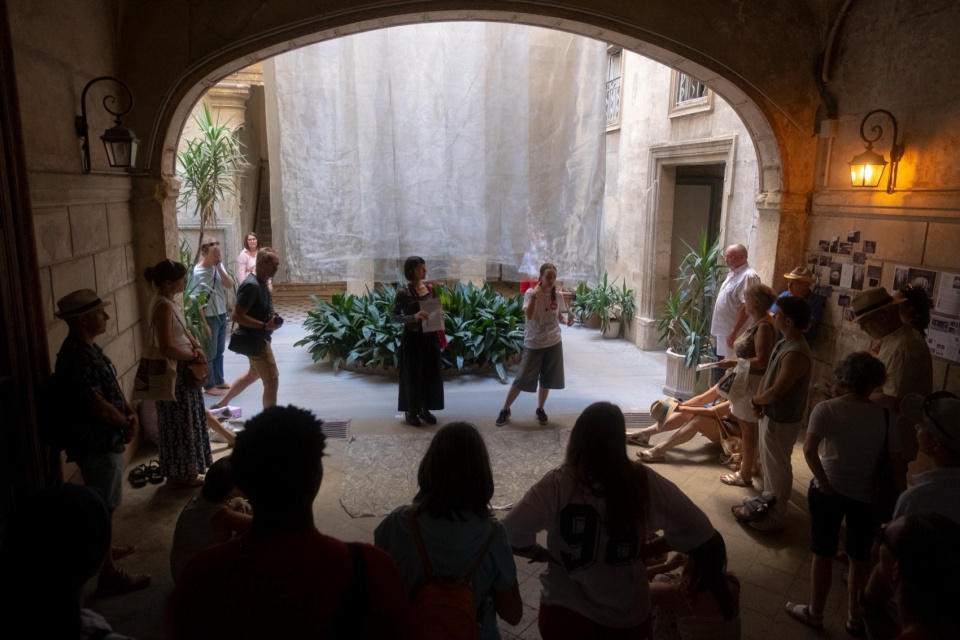
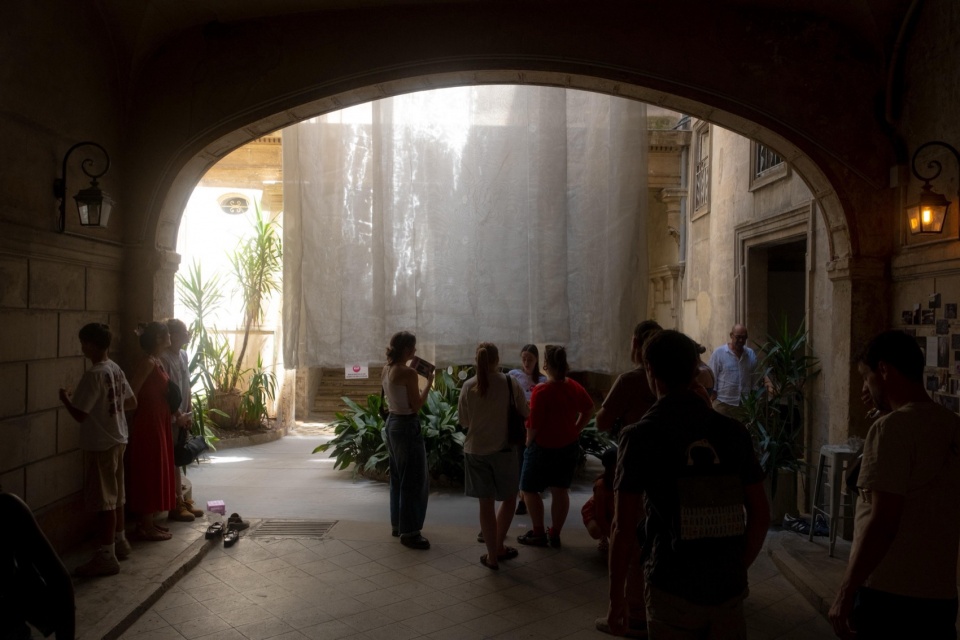
项目邀请访客通过身体去感知存在于人与场所、过去与现在、自我与他人之间那些无形的边界,鼓励人们以新的方式理解塑造我们日常经验的关系。
The project invites visitors to physically perceive the invisible boundaries that exist between people and place, past and present, self and others, encouraging new ways of understanding the relationships that shape our everyday experience.
▼项目邀请访客通过身体去感知,
The project invites visitors to physically perceive the world © Mathis Espagne / PhotoArchitecture
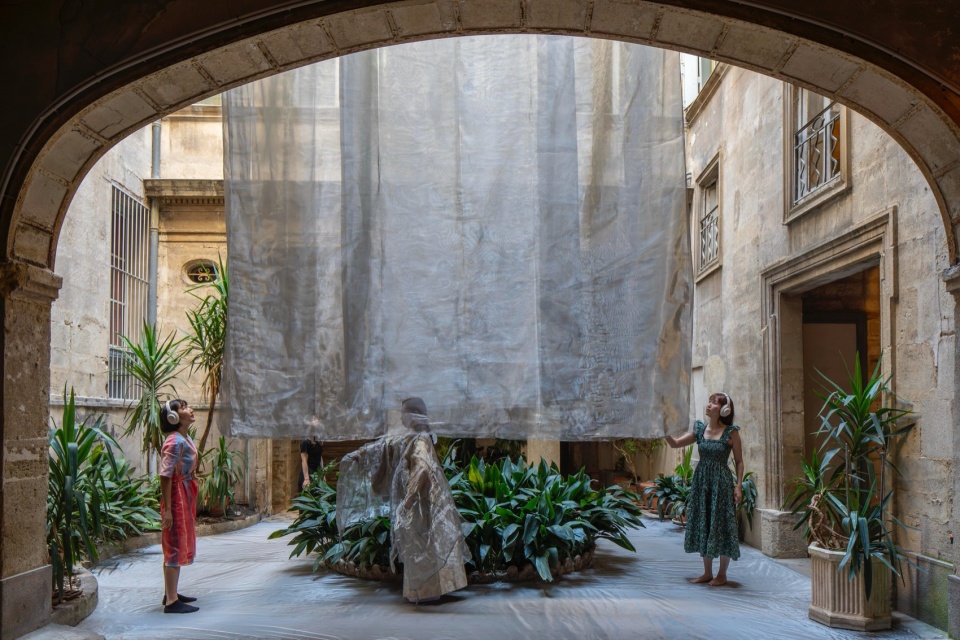
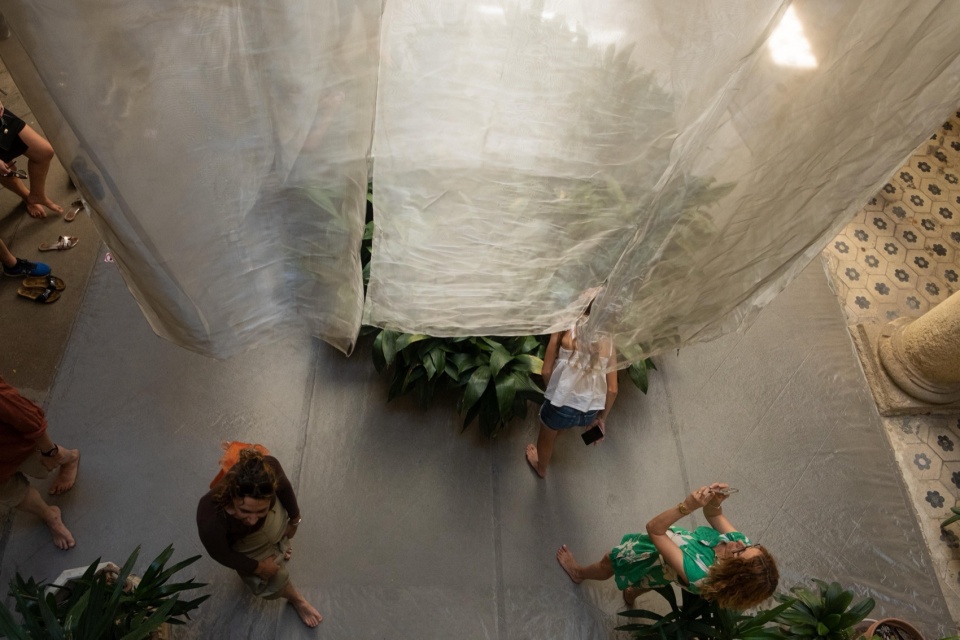
项目始于一个愿望:重新关注蒙彼利埃历史中心日常景观中已然蕴含的美——取自卡斯特里石场的独特石灰岩街道、温暖的地中海阳光、穿过庭院的轻柔微风、偶尔有飞鸟和飞机掠过的开阔天空。在这个历史丰富的环境中,装置并未引入又一个物体,而是被构想为一种空间装置,用以揭示和放大场地中已存在的品质。
The project began with a desire to draw renewed attention to the beauty already embedded in the everyday landscape of Montpellier’s historic center: the distinctive limestone streets formed from stone quarried in Castries, the warm Mediterranean sunlight, the gentle breeze moving through the courtyards, and the open sky occasionally crossed by birds and airplanes. Rather than introducing another object into this historically rich environment, the installation was conceived as a spatial device that reveals and amplifies the qualities already present within the site.
▼悬浮的金属网,Suspended metal mesh © Mathis Espagne / PhotoArchitecture
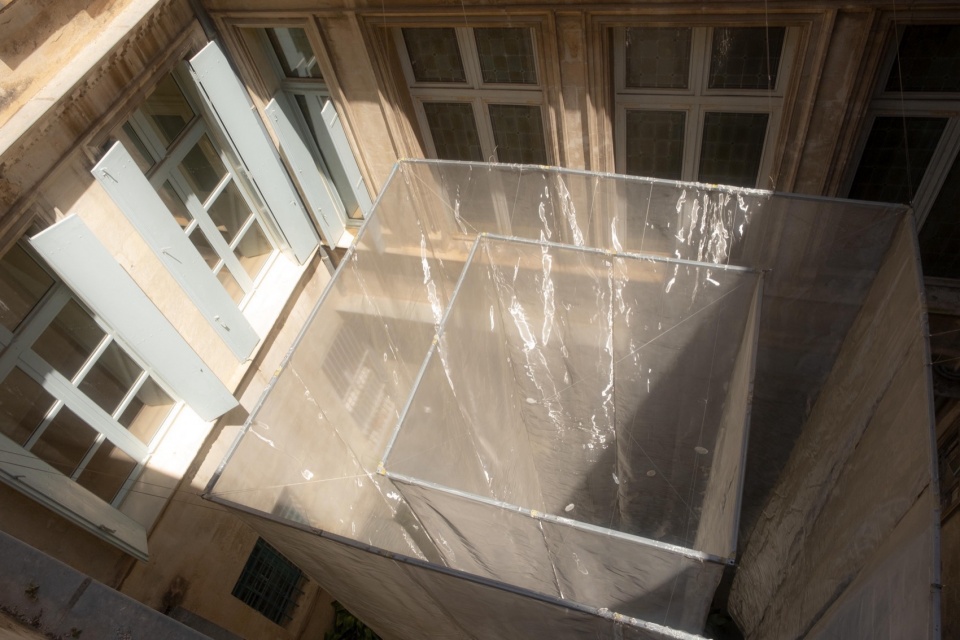
▼装置细部,Installation details © Mathis Espagne / PhotoArchitecture
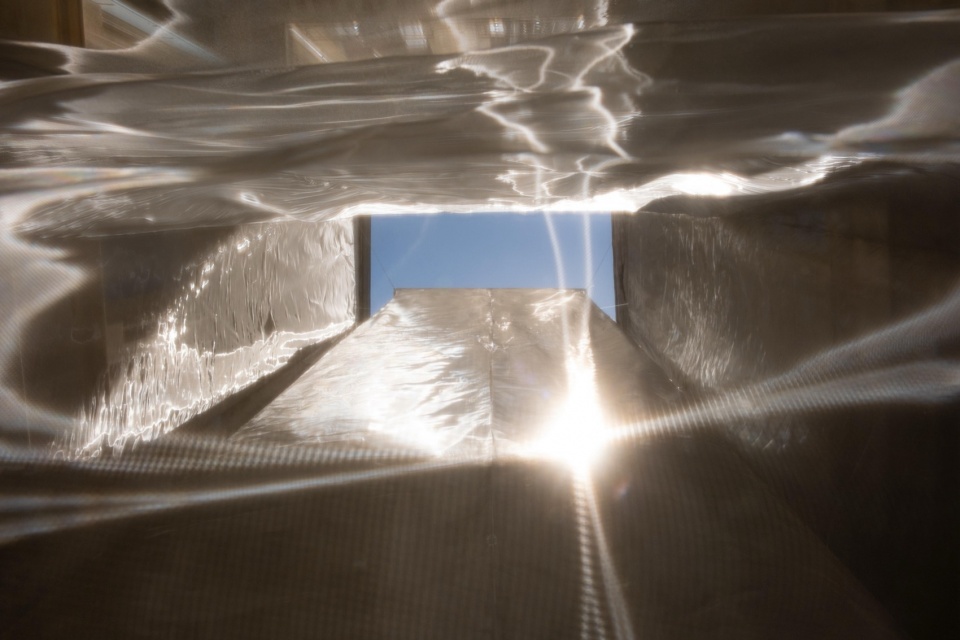
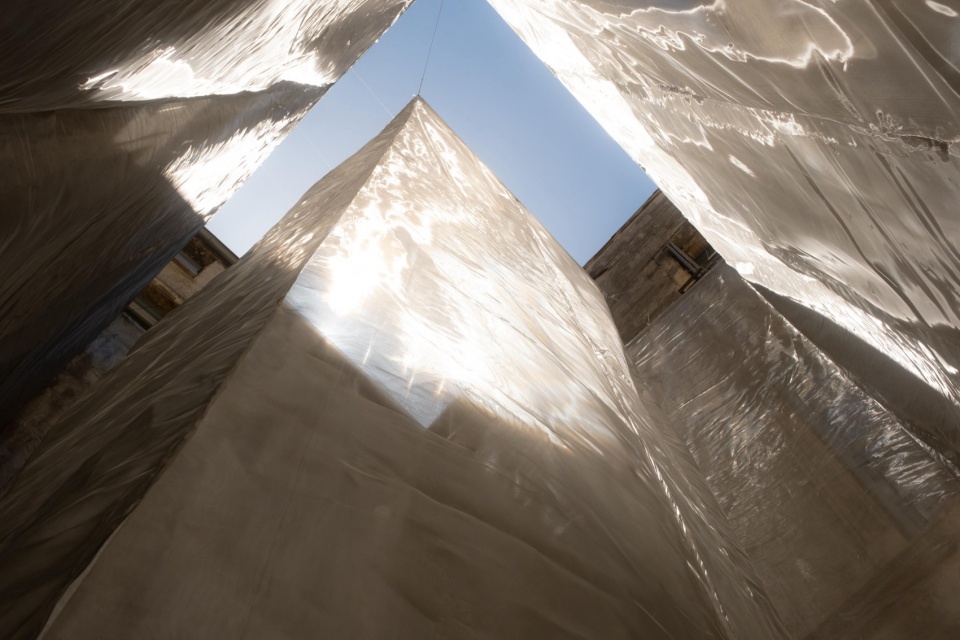
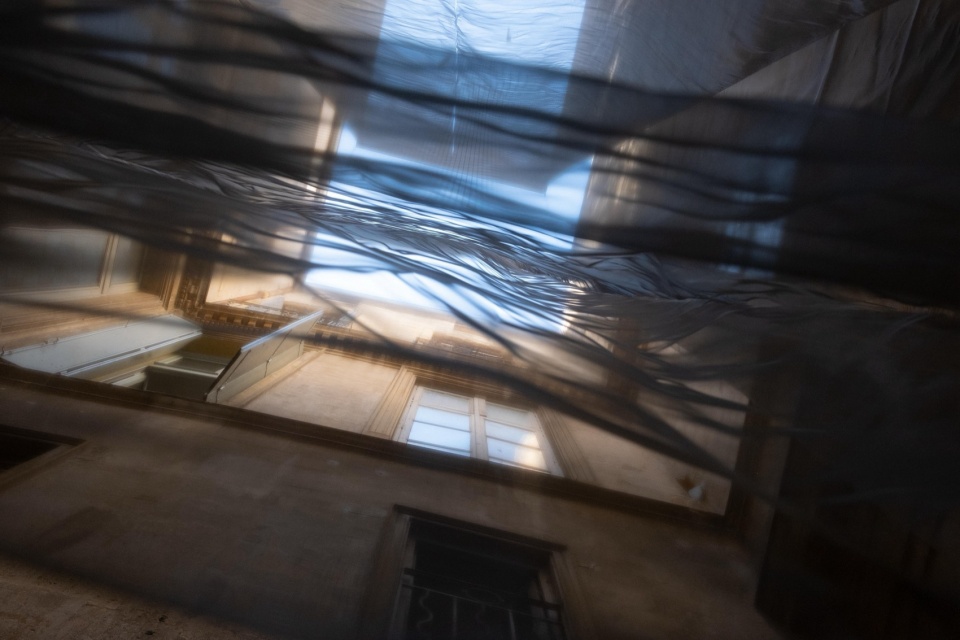
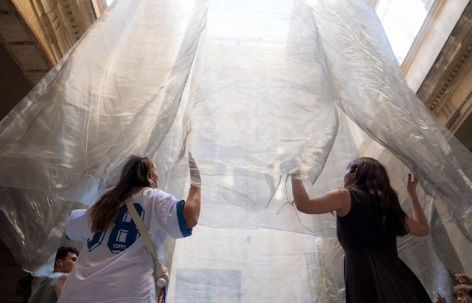
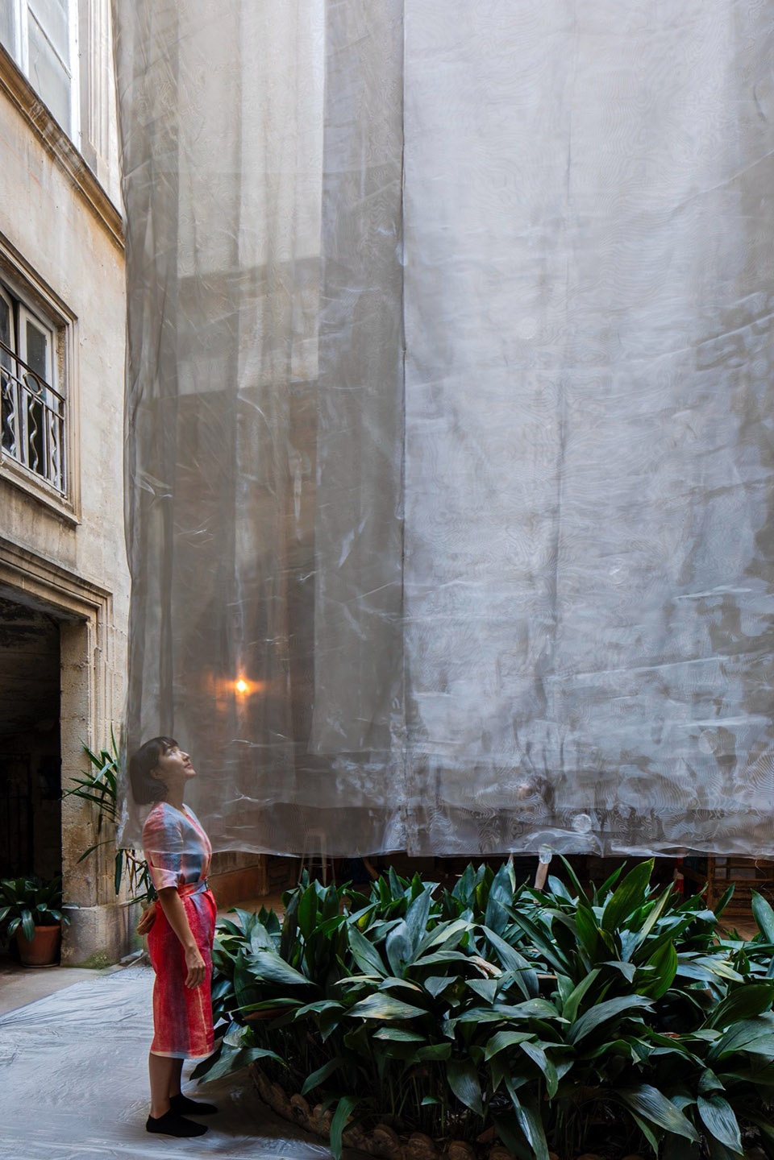
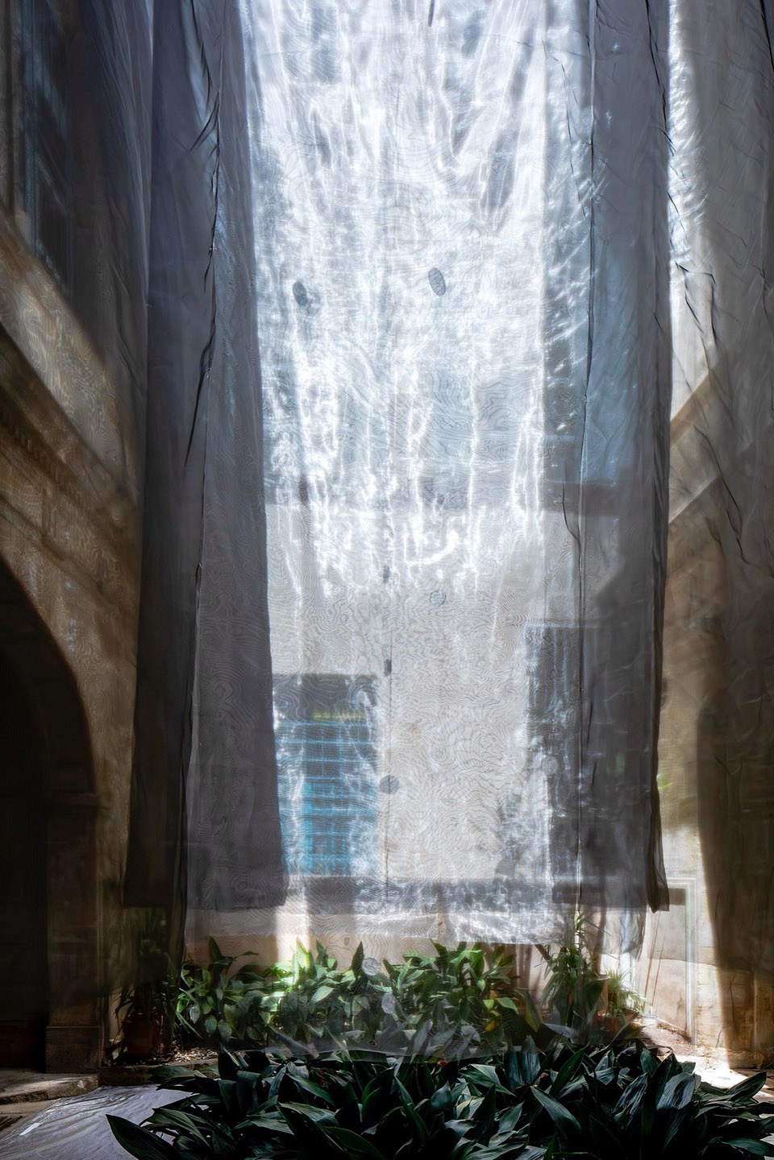
无形的边界被有意地赋予了物理形态——一张悬浮的金属网悬挂于庭院上方约十二米的高空。访客不仅是观看,更被邀请穿行于网中,用自己的身体使其运动,体验跨越边界本身的行为。金属网对穿行庭院的风作出细腻的回应,如同一具活的有机体般轻轻摆动,使原本不可见的空气流动变得可感知。
Invisible boundaries were deliberately given physical presence through a suspended metal mesh installation hanging approximately twelve meters above the courtyard. Rather than simply observing it, visitors are invited to move through the mesh, set it into motion with their bodies, and experience the act of crossing a boundary itself. Responding delicately to the wind flowing through the courtyard, the mesh sways quietly like a living organism, making the otherwise invisible movement of air perceptible.
▼无形的边界被有意地赋予了物理形态,
Invisible boundaries were deliberately given physical presence © Mathis Espagne / PhotoArchitecture
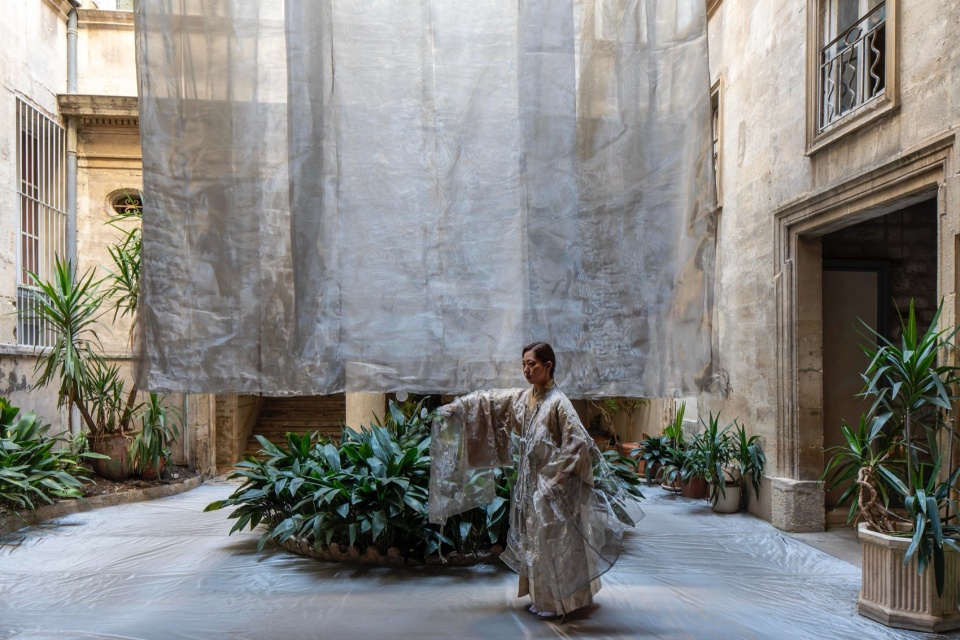
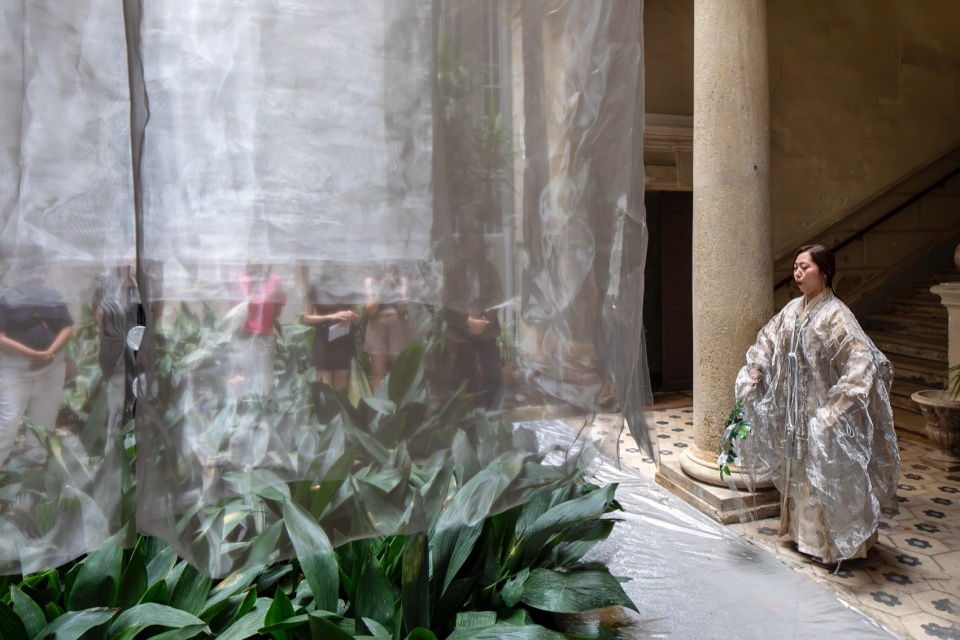
穿过金属网,如同走过传统的日式暖帘,访客在庭院中央遇到一圈由透明水滴状树脂圆章组成的环形星群。每个圆章中都封存着从蒙彼利埃街道和历史庭院中采集的纹理。在不断变化的自然光照射下,它们闪烁着光芒,仿佛城市记忆的碎片从地面轻轻升起,漂浮于空中。
Passing through the mesh like walking beneath a traditional Japanese noren, visitors encounter a circular constellation of transparent, droplet-like resin medallions suspended at the center of the courtyard. Each medallion contains textures collected from the streets and historic courtyards of Montpellier. Illuminated by constantly shifting natural light, they shimmer as though fragments of the city’s memories had gently risen from the ground and begun floating through the air.
▼树脂圆章星群,Constellation of resin medallions © Mathis Espagne / PhotoArchitecture
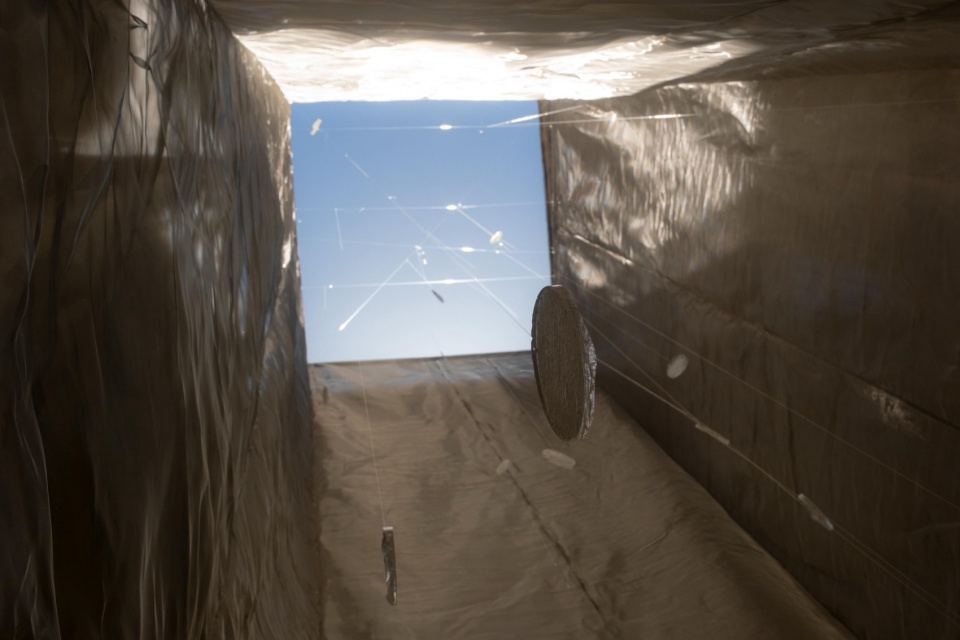
▼树脂圆章星群,Constellation of resin medallions © Mathis Espagne / PhotoArchitecture
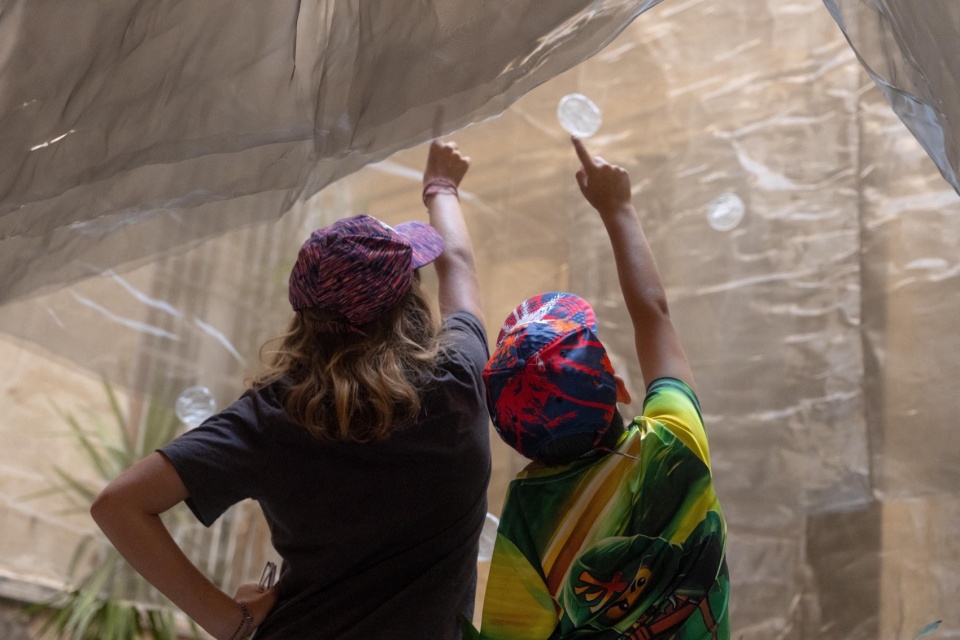
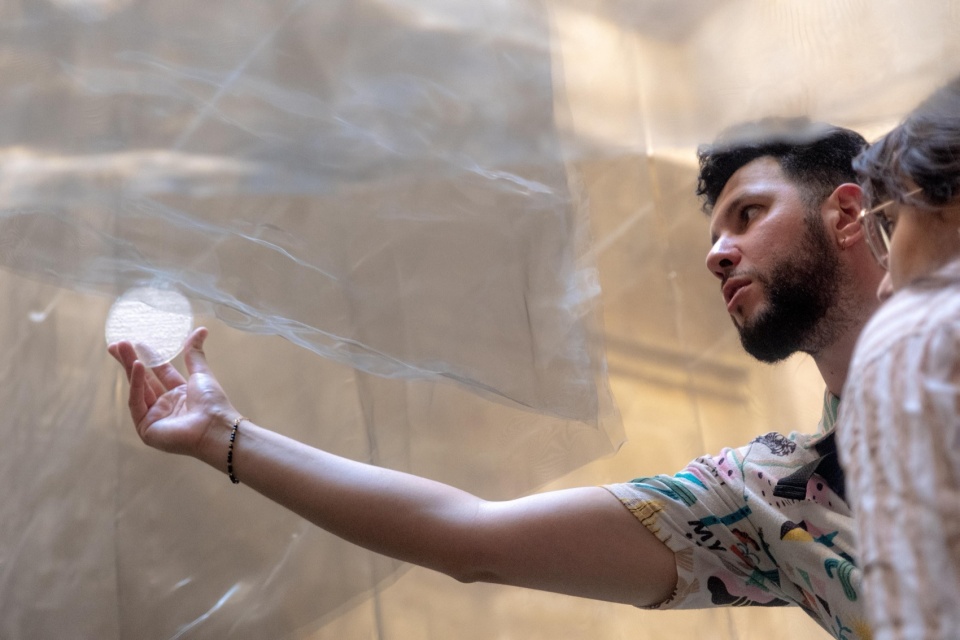
▼树脂圆章星群细部,Constellation of resin medallions details © Mathis Espagne / PhotoArchitecture
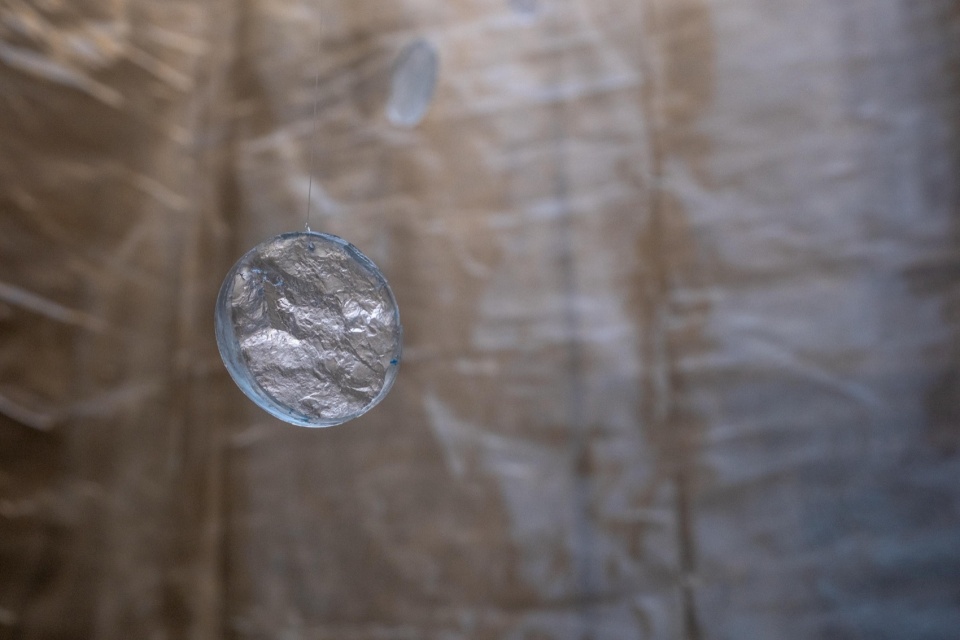
通过风、光、材料和身体的运动,装置鼓励访客以新的视角重新发现蒙彼利埃熟悉的风景。历史悠久的庭院成为一个场所,建筑、自然、记忆与人体之间无形的联系通过直接的感官体验浮现出来。
Through wind, light, material, and bodily movement, the installation encourages visitors to rediscover Montpellier’s familiar landscape from a new perspective. The historic courtyard becomes a place where the invisible relationships between architecture, nature, memory, and the human body emerge through direct sensory experience.
▼访客的身体自身成为一种“间”的状态,
The visitors’ own bodies to become a state of awai© Mathis Espagne / PhotoArchitecture
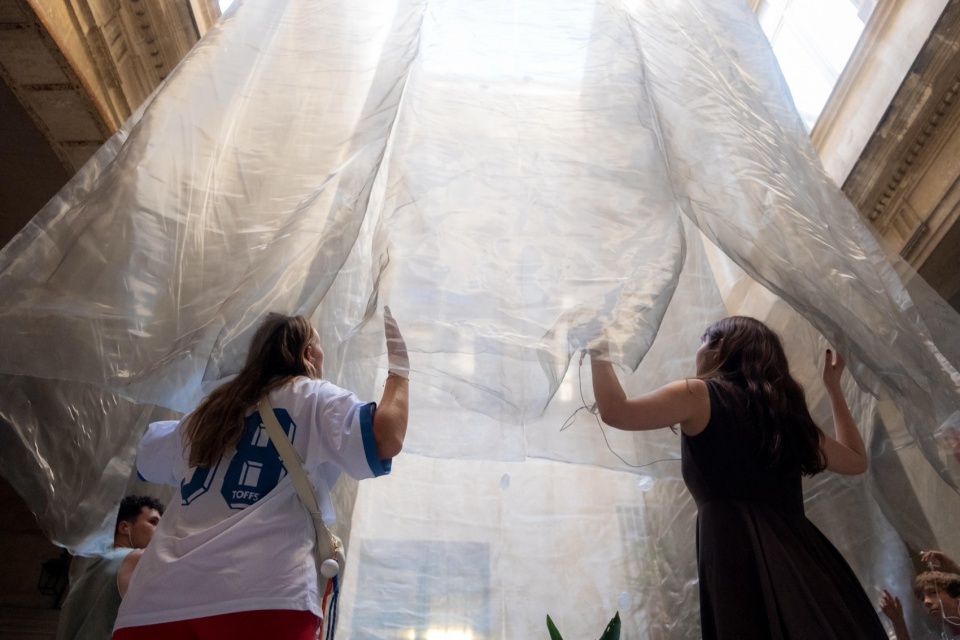
▼沉浸式表演,Immersive performance © Mathis Espagne / PhotoArchitecture
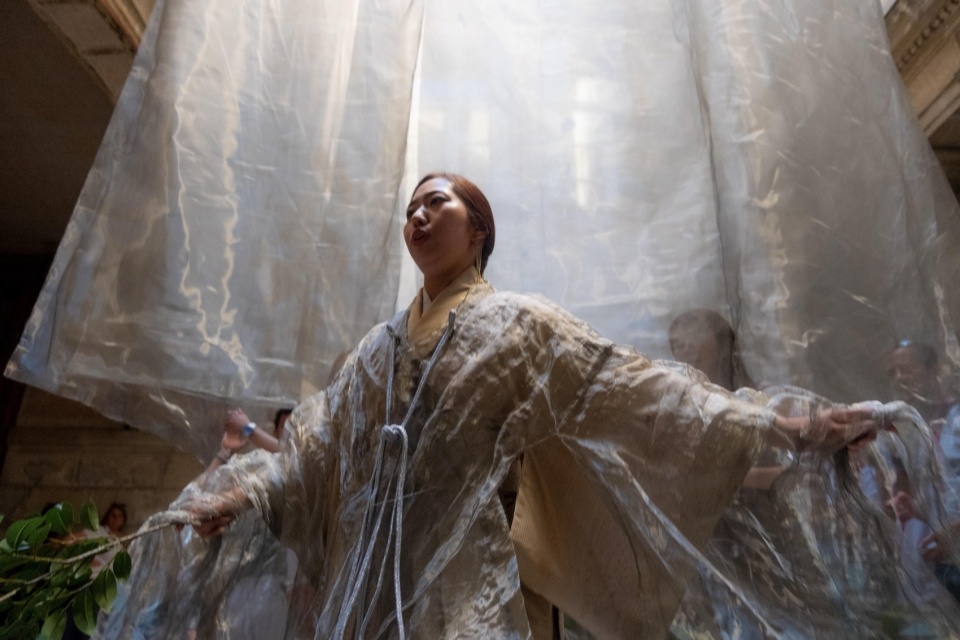
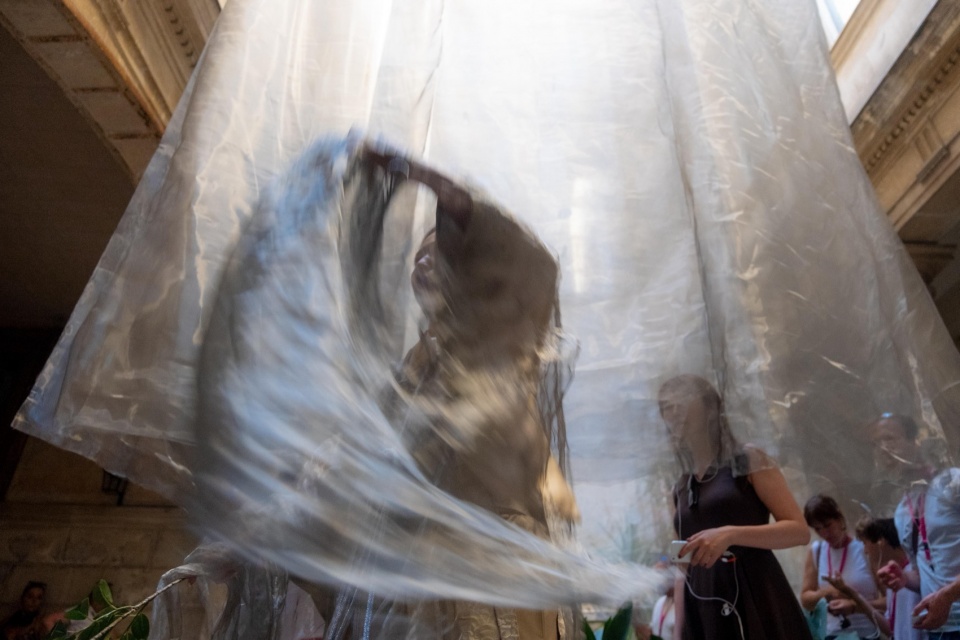
在整个艺术节期间,竹村还与跨学科艺术家竹岛唯和表演者川村春奈合作呈现了一场沉浸式表演。受日本传统能剧的身体性特质启发,表演与装置交织在一起,让访客的身体自身成为一种“间”的状态——一种通过运动、感知和存在来体验自我与他人、内部与外部之间边界的中间状态。
Throughout the festival, Takemura also presented an immersive performance developed in collaboration with interdisciplinary artist Yui Takeshima and performer Haruna Kawamura. Inspired by the embodied qualities of traditional Japanese Noh theatre, the performance intertwined with the installation, allowing visitors’ own bodies to become a state of awai—an in-between condition where boundaries between self and others, inside and outside, are experienced through movement, perception, and presence.
▼观众与装置的互动,
The interaction between the audience and the installation © Mathis Espagne / PhotoArchitecture
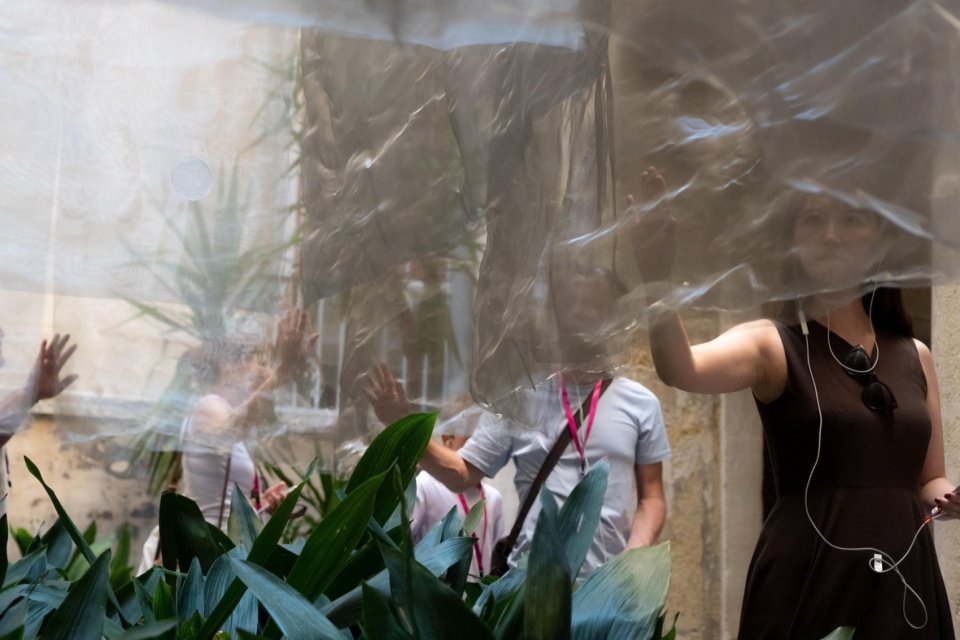
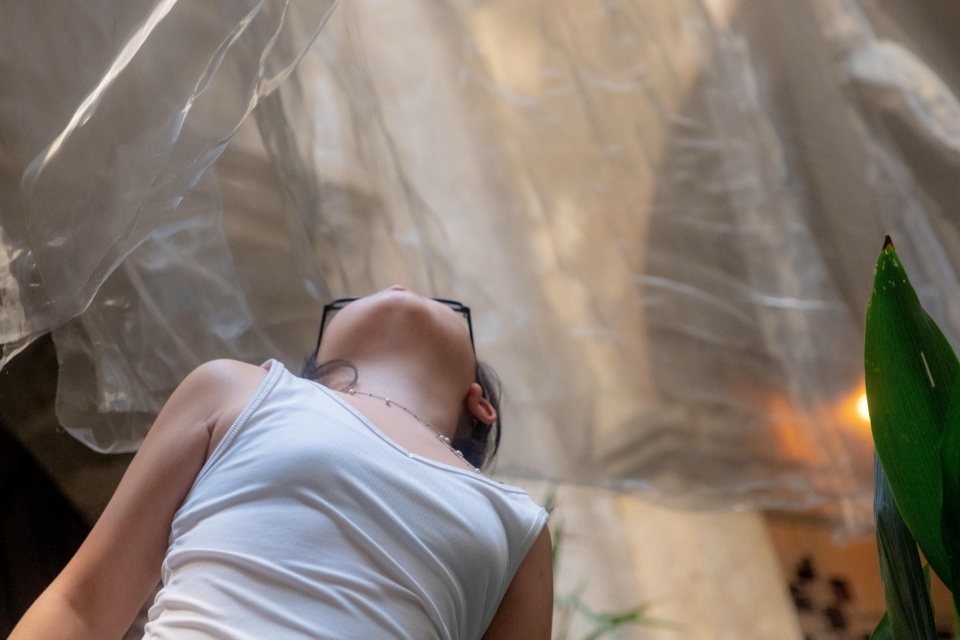
《运动中的阈限》体现了竹村更广阔的愿景:建筑是培养关系的媒介,而非定义分离的手段。通过使无形边界变得可感知,项目提出建筑不是静态的物体,而是一种不断演变的体验——通过记忆、身体运动和文化之间的相遇持续被重塑。
Liminality in Motion embodies Takemura’s broader vision of architecture as a medium for cultivating relationships rather than defining separation. By making invisible boundaries perceptible, the project proposes architecture not as a static object but as an evolving experience continually reshaped through memory, bodily movement, and encounters across cultures.
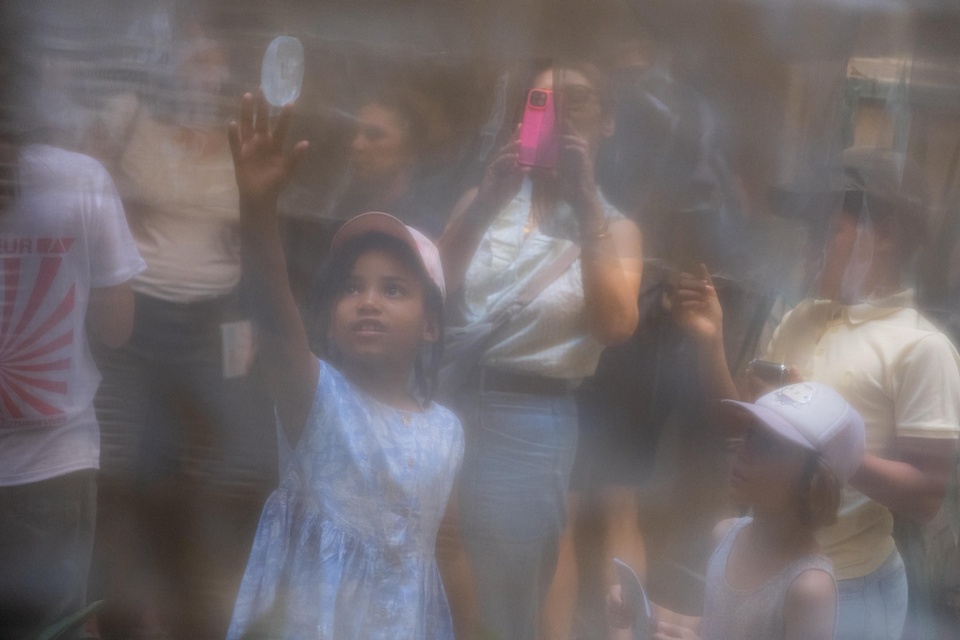
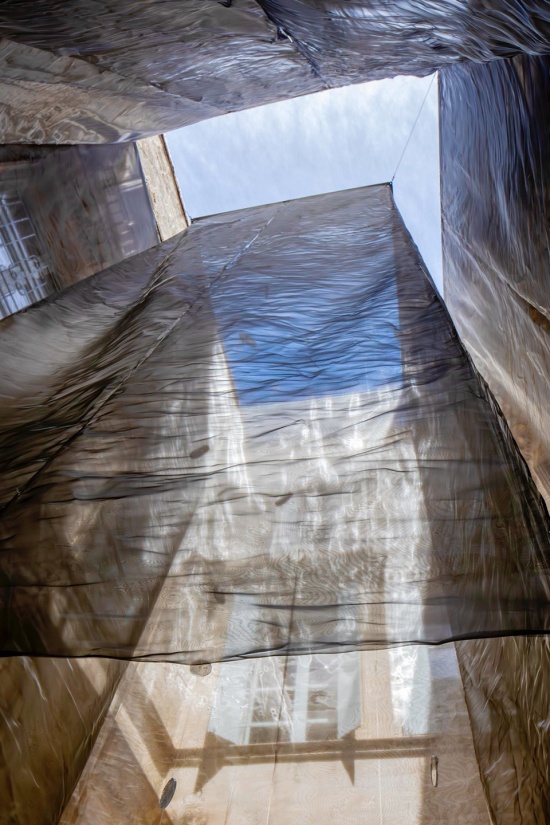
▼半透明的材质与朦胧的视觉效果,
Translucent material and hazy visual effect © Mathis Espagne / PhotoArchitecture
该项目因其在历史环境中对建筑、艺术和表演的创新性整合而受到认可,荣获“20周年特别评审团大奖”,以庆祝活态建筑节创办二十周年。
Recognized for its innovative integration of architecture, art, and performance within a historic environment, the project was awarded the “Premier Prix du Jury Spécial 20 ans”, celebrating the twentieth anniversary of the Festival des Architectures Vives.
▼装置细部,Installation details © Mathis Espagne / PhotoArchitecture
Technical sheet
Project: Liminality in Motion – As Boundaries Begin to Move
Location: Montpellier, France (Festival des Architectures Vives 2026)
Completion: June 2026
Client: Festival des Architectures Vives (FAV)
Architect: Yurika Takemura (Yurica Design & Architecture)
Mentor: Prof. Tohru Horiguchi
Typology: Temporary Architectural Installation / Performance Space
Site: Historic Courtyard (Hortoles), Montpellier Historic Centre
Materials: Metal mesh, steel frame, wire cables, resin casts of local stone textures, headphones
Structure: Suspended steel frame with hanging metal mesh
Photography: Mathis Espagne / PhotoArchitecture (Official FAV Photographer)
Award: Premier Prix du Jury Spécial 20 ans (20th Anniversary Special Jury Prize), Festival des Architectures Vives 2026
Support: POLA Art Foundation · Asada Mesh · SFA Japan · Arts Council Tokyo
More: Yurica Design & Architecture 。更多关于: Yurica Design & Architecture on gooood








这和楼顶晒被子有啥区别
罗马柱式优雅