非常感谢 Ubalt Architectes 予gooood分享以下内容。更多关于:Ubalt Architectes on gooood。
Appreciation towards Ubalt Architectes for providing the following description:
石灰岩住宅由一间建造于1855年的房屋改造而来。在将它改造为现代家庭居所前,设计团队就意识到,该住宅所具有的历史独特性赋予了新空间更为丰富的层次感和喜人的特征。隔墙的添加使房屋之中那些珍贵美好的记忆悉数留存,也让新的生活得以柔缓展开。
The Limestone House is the renovation of a residence originally constructed in 1855. Adapting the residence into a contemporary family home we were conscious of the history and character that gave the residence a rich and endearing character. The renovations added a complimentary layer to continue the story of the house without erasing the charm and memories of the previous lives. Making space for new stories to be created.
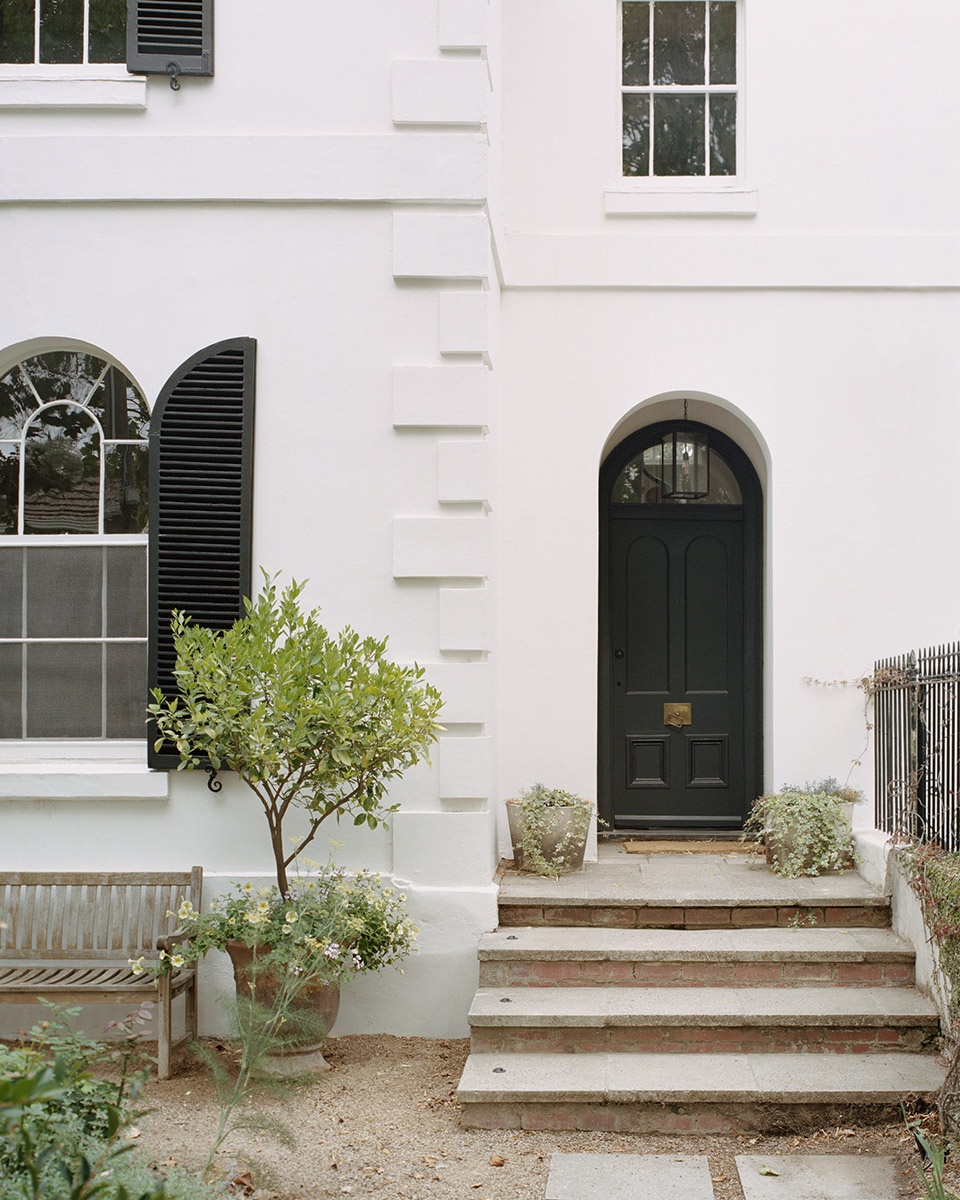
▼住宅入口,entrance of the house © Rory Gardiner
设计理念 | Core idea
石灰岩住宅的核心理念是创造出一种与原始住宅具有相同的特性、丰富的材料,以及具有历史连结性的建筑作品。该住宅在强调了家庭特质的同时,还提供了一个混合多重体验感和空间品质的、极具参考性的设计范例。
The core idea of the Limestone House was to create a work of architecture that possessed the same depth of character, material richness, and referential connection to a broader local and global history as the original house. Limestone House celebrates the domestic nature of the residence whilst providing a layered and referential design that evokes and combines layers of meaning, experiential and spatial qualities.

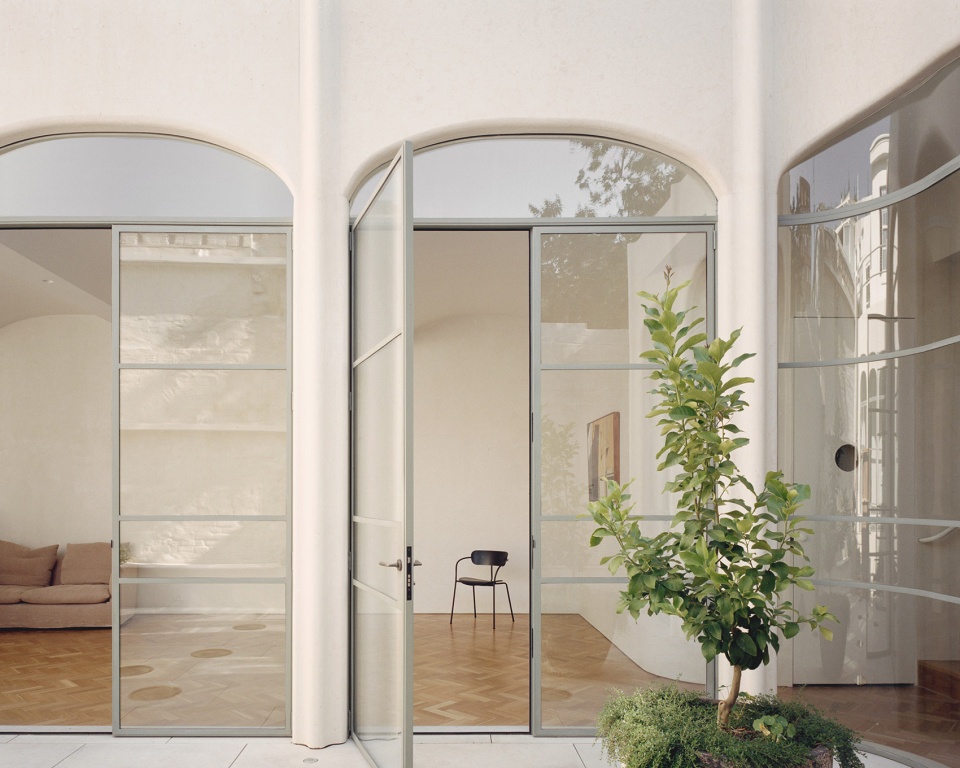
▼从庭院看向起居空间,view from the courtyard to the living room © Rory Gardiner
既有住宅始建于1855年,在两次世界大战期间进行过改建。房屋立面为格鲁吉亚风格,规模和比例适中的房间则具有浓烈的英国特色。项目团队面临的挑战是如何在保持原住宅的个性和品质的前提下,对空间进行规模适度的扩展以适应一个五口之家当下和未来的生活。体现了格鲁吉亚建筑风格的地方包括一对环绕池塘的楼梯、经CNC数控研磨的石灰岩打造的拱形柱廊、拱形装饰天花板、硬石膏墙、木材和石质地板、参考了传统威尔士餐具柜的大理石制厨房。阳光通过狭窄的拱形直棂窗照射进室内,唤起了当代建筑中的古典韵味,也让住户与客人在感官上产生了关于回忆的共鸣。
▼从庭院到住宅之间增加了隔墙,
partitions were added between the courtyard and the house © Rory Gardiner
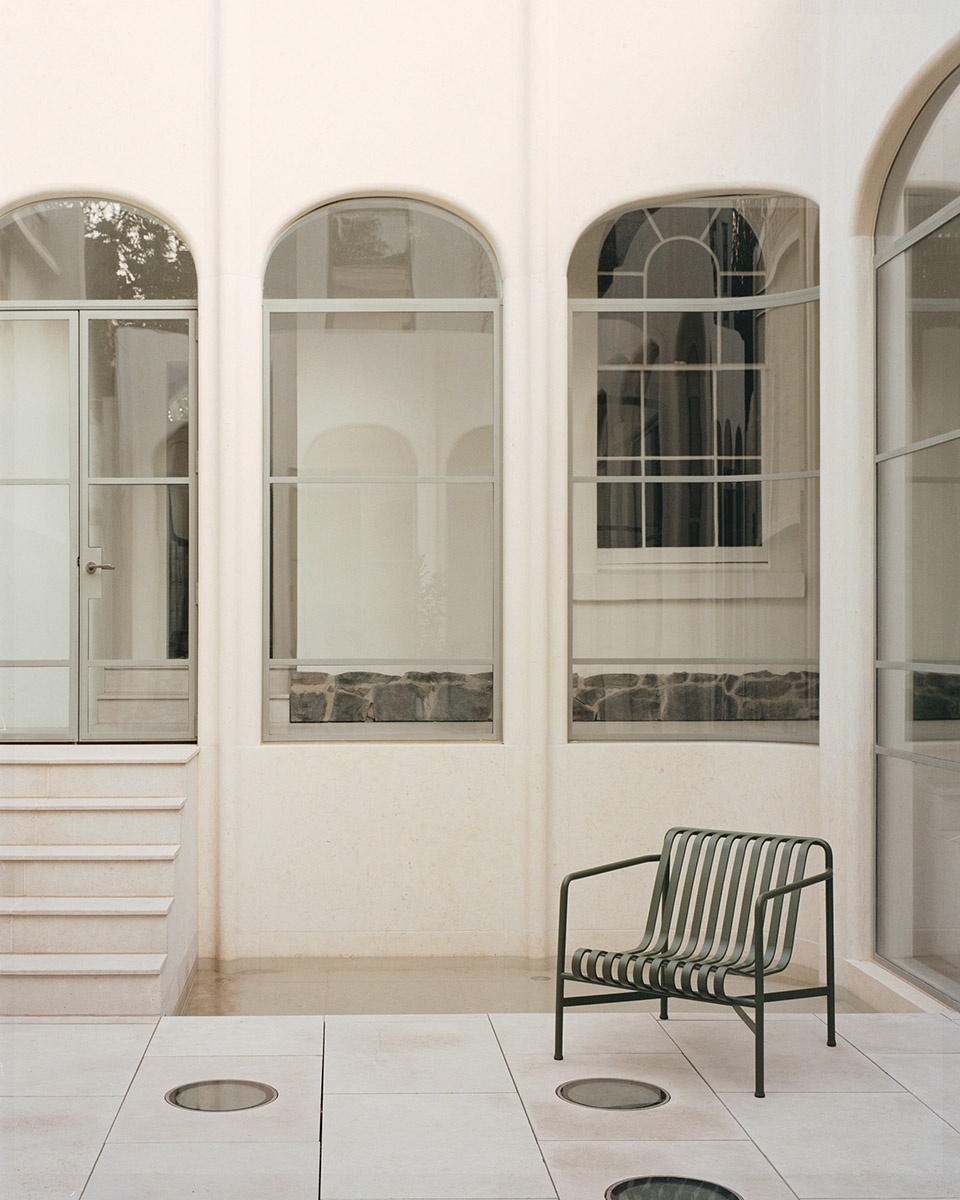
▼隔墙内部空间,inside the partitions © Rory Gardiner
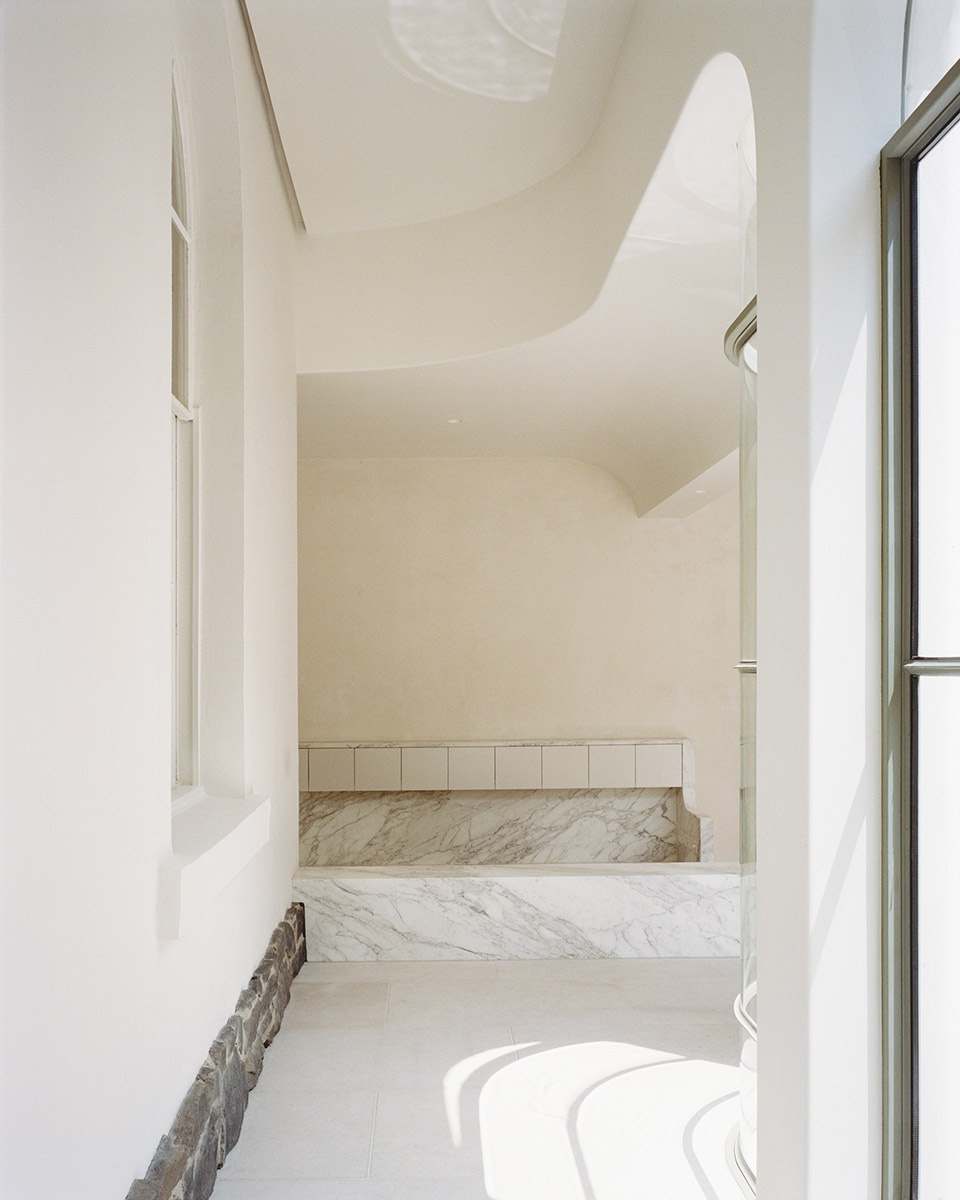
The existing residence, constructed in 1855 and remodelled in the interwar years with a Georgian facade has a strong British character with modestly scaled and well proportioned rooms. The challenges was to maintain the character and material qualities that marked the passage of time of the original residence and create an extension of sufficient scale to accommodate the contemporary and future lifestyle of a family of five that had the same density of atmosphere and evident craft as the original house. Adopting formal devices of Georgian architecture including a paired stair around a pond, an arched colonnade of CNC milled limestone, decorative vaulted ceilings that are an extrusion of the arched facade, and hard plaster walls, timber and stone floors, a kitchen in marble that references a traditional welsh dresser, and, the form of the light passing through the arched narrow mullioned windows, the architecture is contemporary and evocative of classical architecture and heritage homes in a manner that resonates with the inhabitants and guests through their senses and memories.
▼带大理石台阶的起居室,living room with marble steps © Rory Gardiner
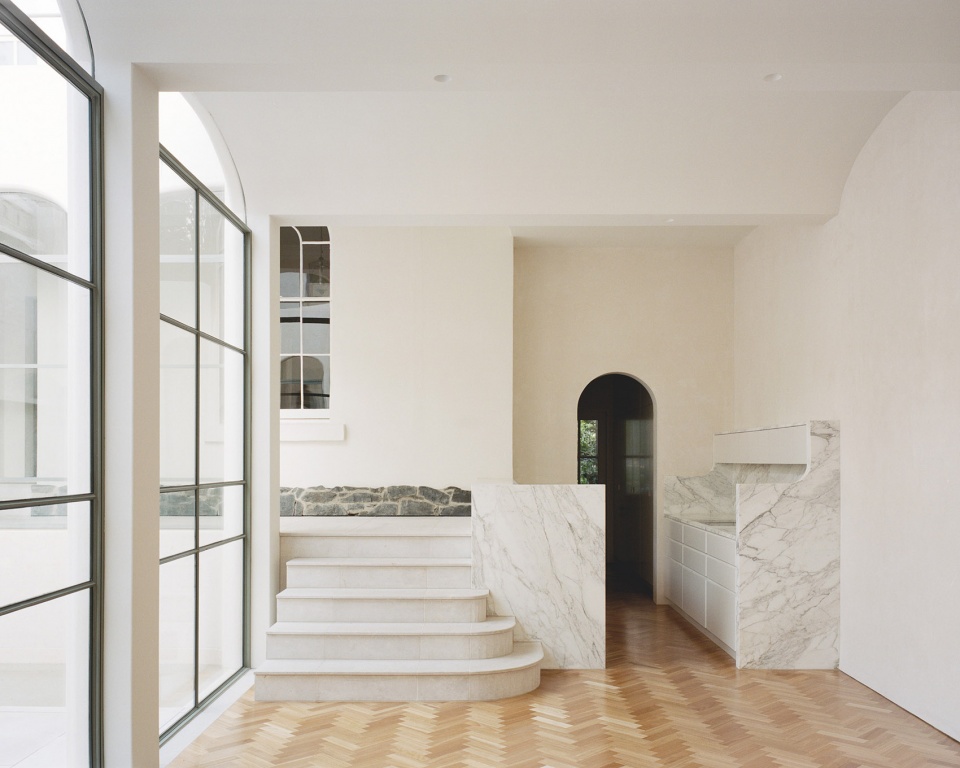
▼起居室一角,a corner of the living room © Rory Gardiner
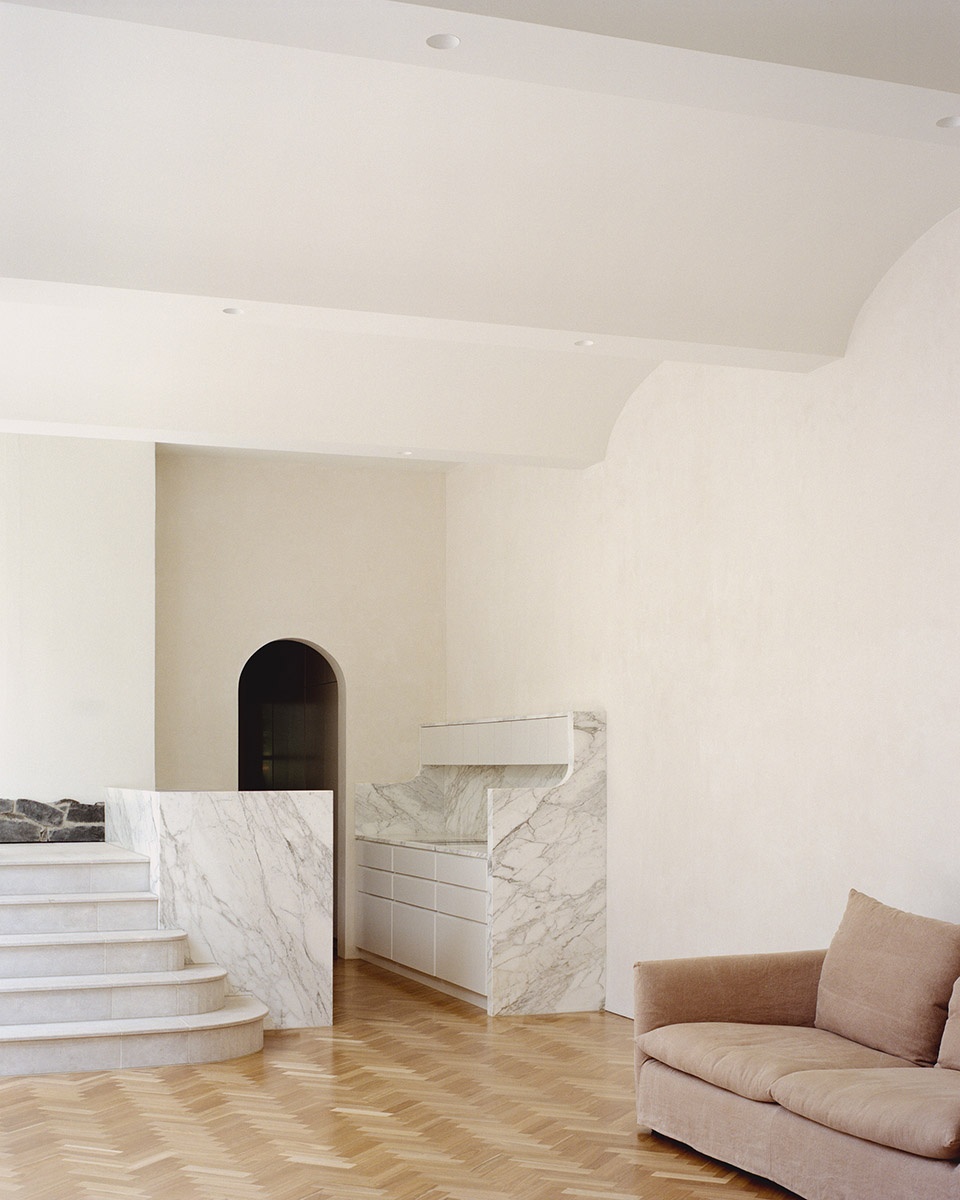
▼台阶细部,details of the steps © Rory Gardiner
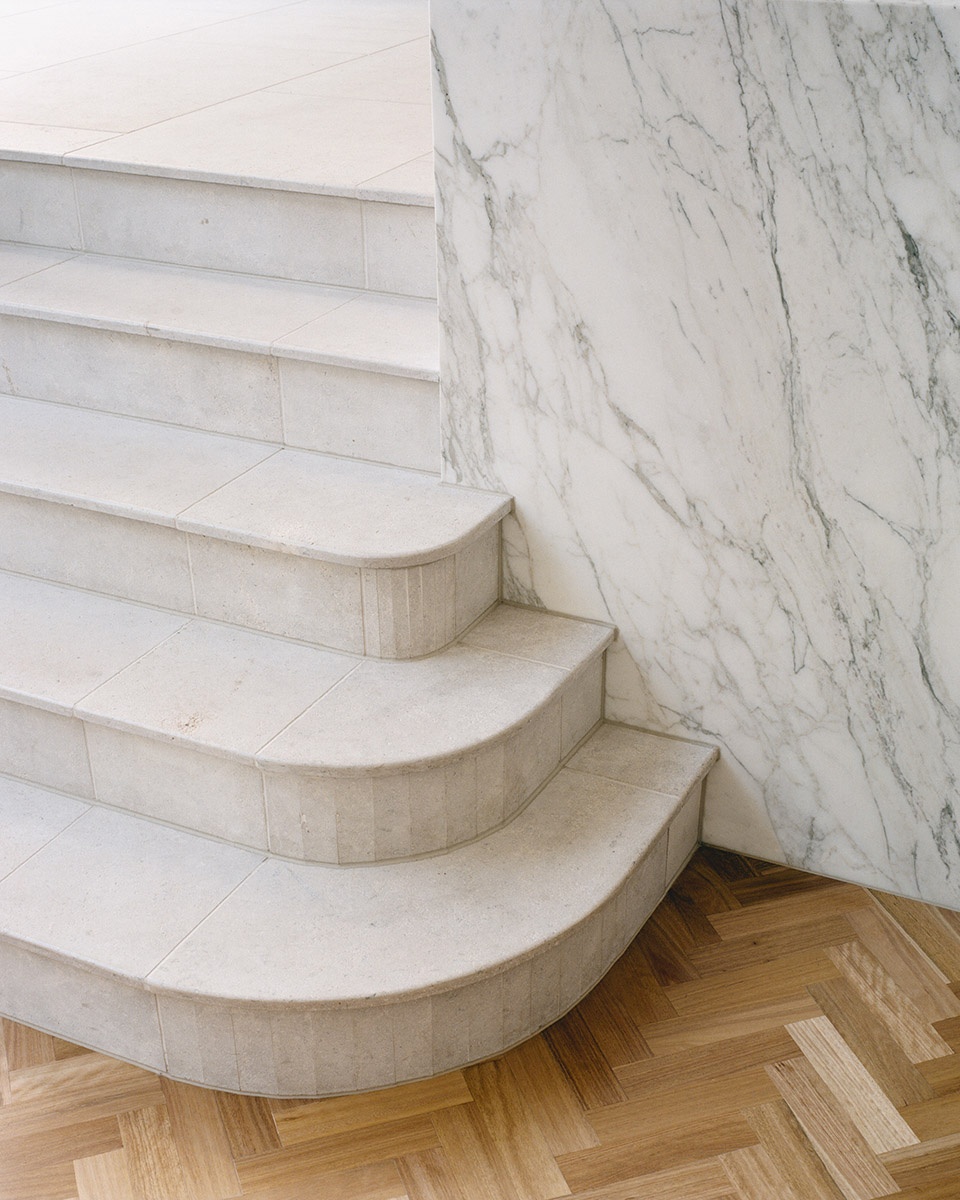
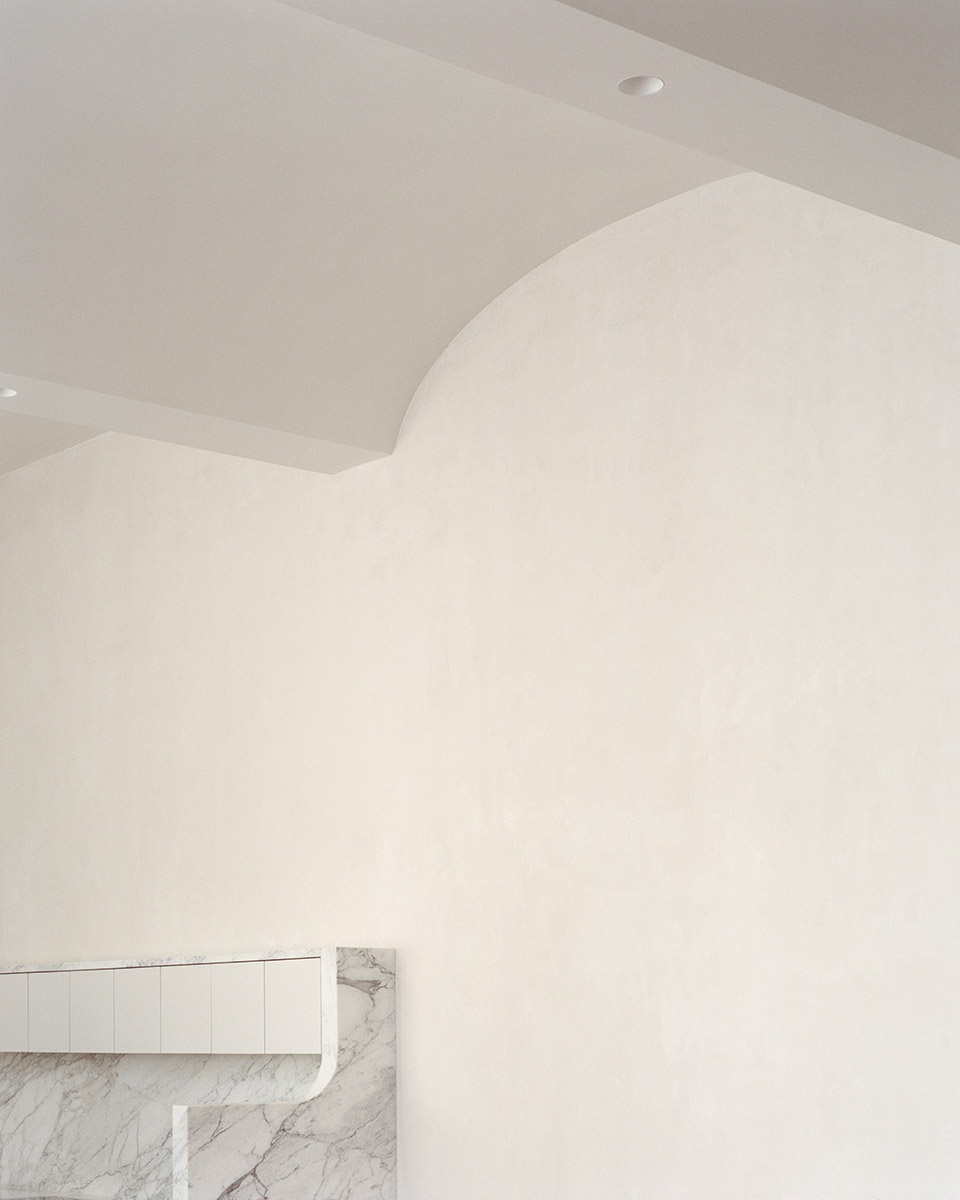
▼拱形装饰天花板和硬石膏墙,vaulted ceilings and anhydrite walls © Rory Gardiner
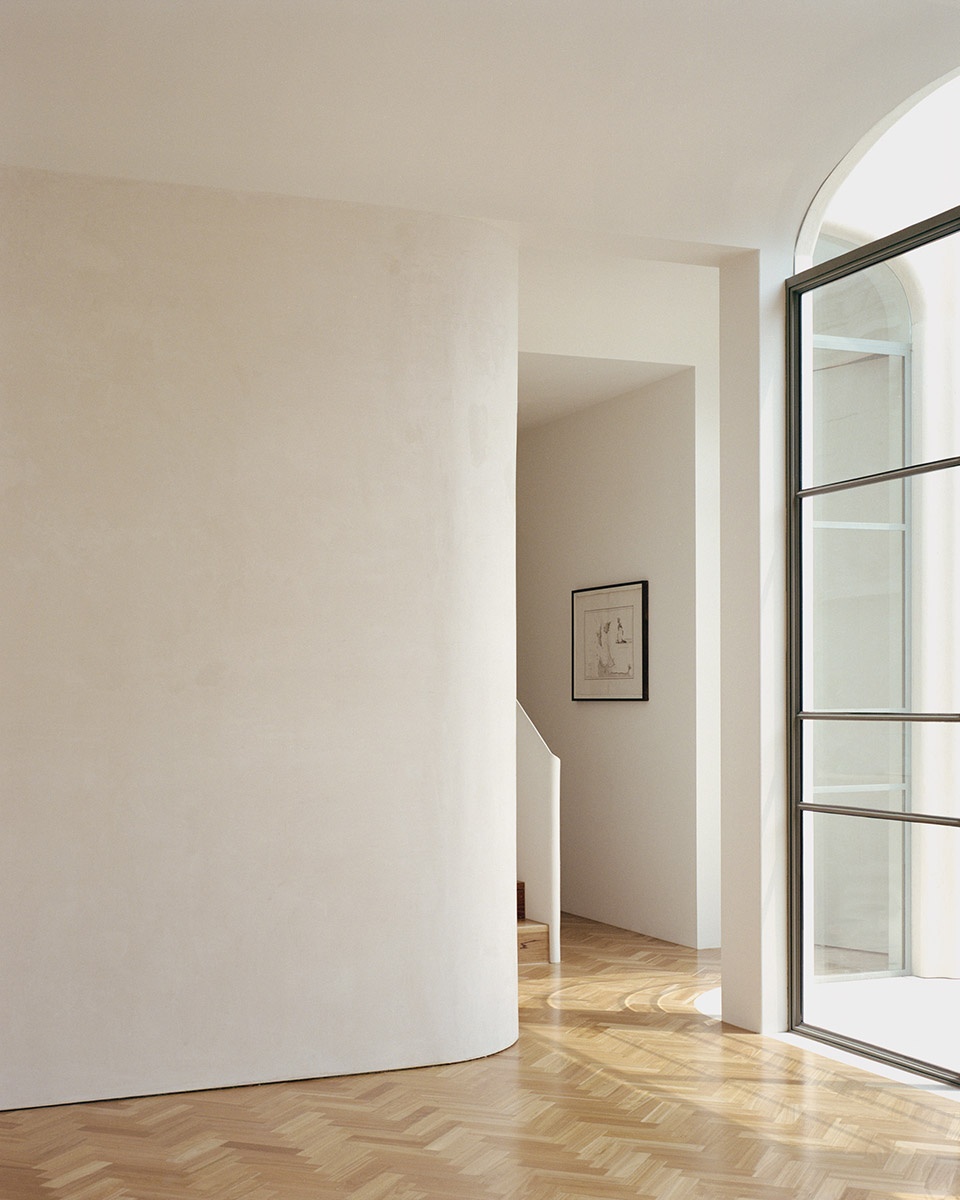
▼充足的采光,plenty of light © Rory Gardiner
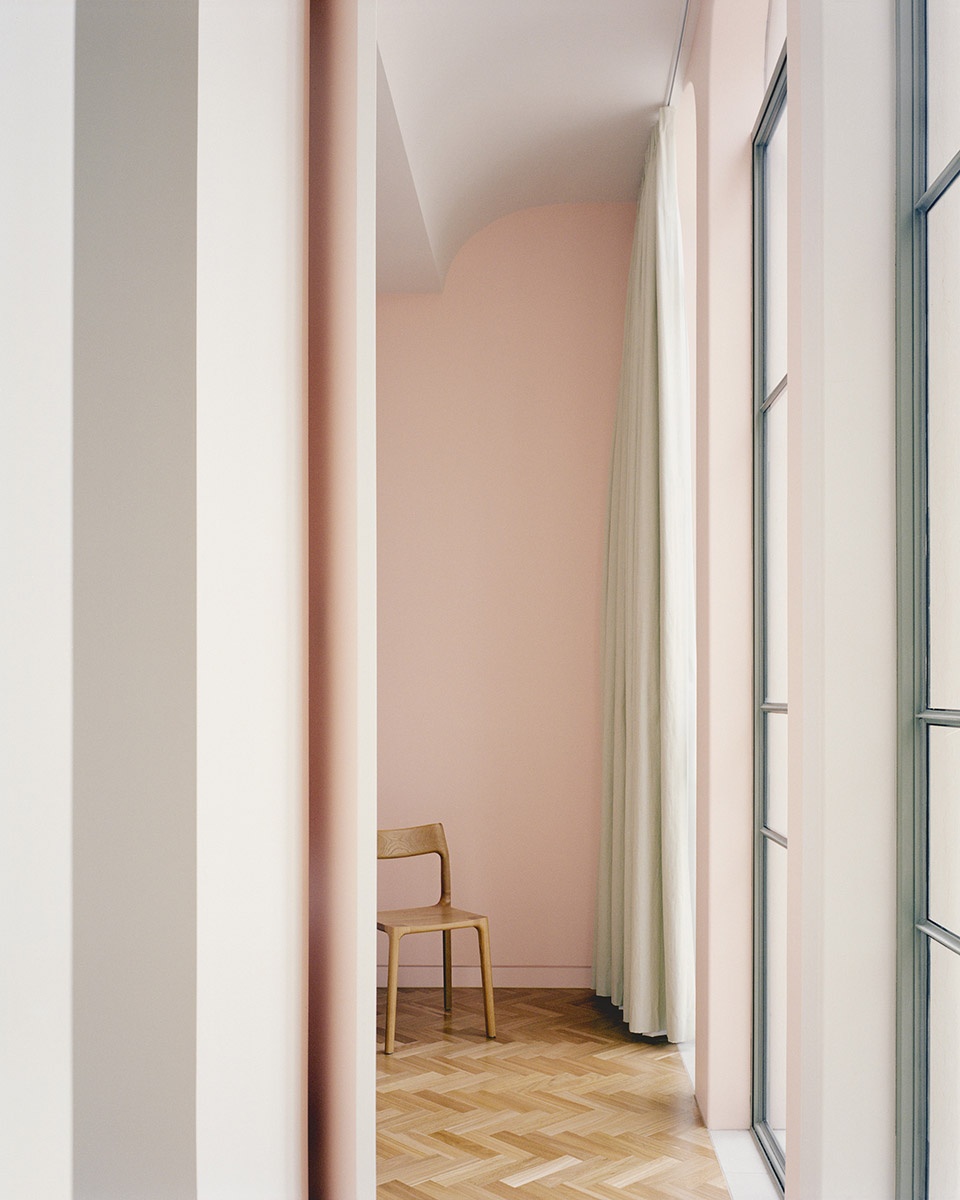
呼应历史 | Respond to the history
团队通过创造具有多重意义和层次的空间与形式,来将建筑与文化相连。项目以住户的建筑历史为出发点,接着是20世纪早期、两次世界大战期间,音乐家Percy Grainger住在这栋房子时进行的格鲁吉亚风格改造。房屋本身以及不同住户所留下的历史元素都通过石砌结构和工艺技术结合在一起。同时,也将他们从规模、比例、光的塑造、材料的质量、室内外人造景观等多种形式上相融。建筑已然成为家庭、历史和文化背景的复杂叙事的一部分。
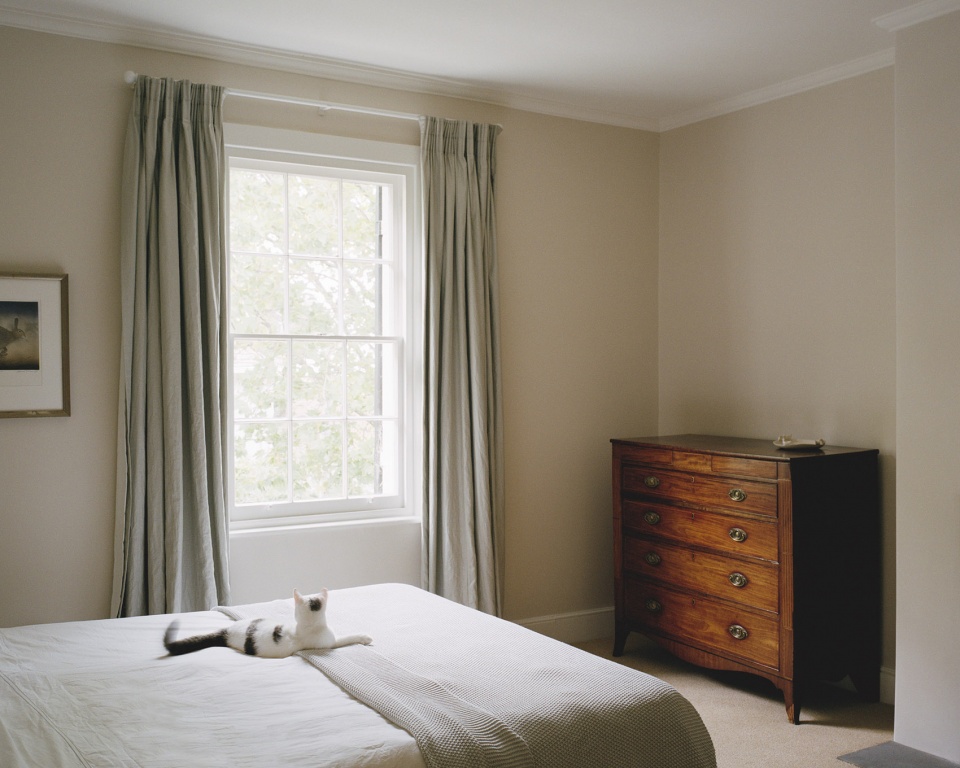
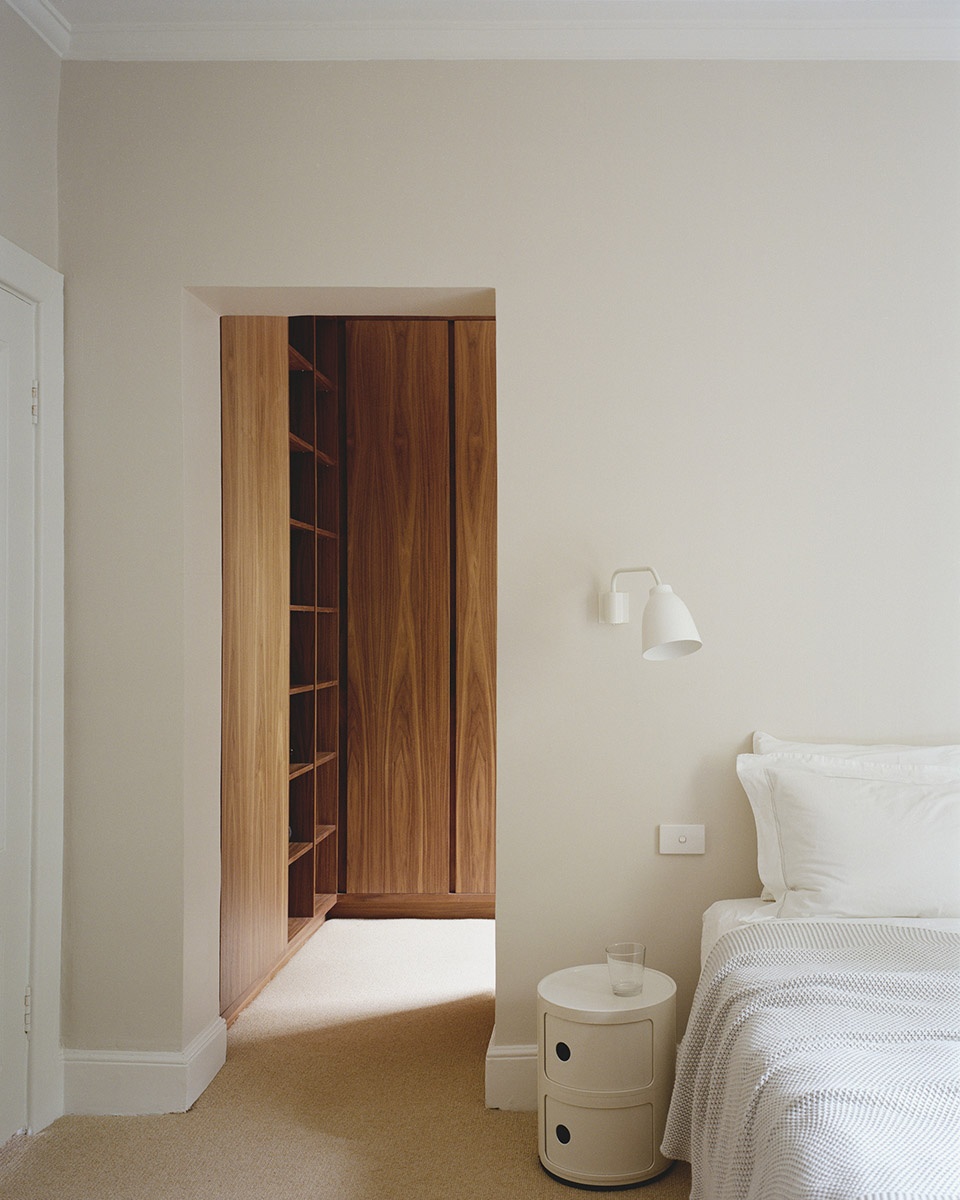
▼舒适的卧室,cozy bedroom © Rory Gardiner
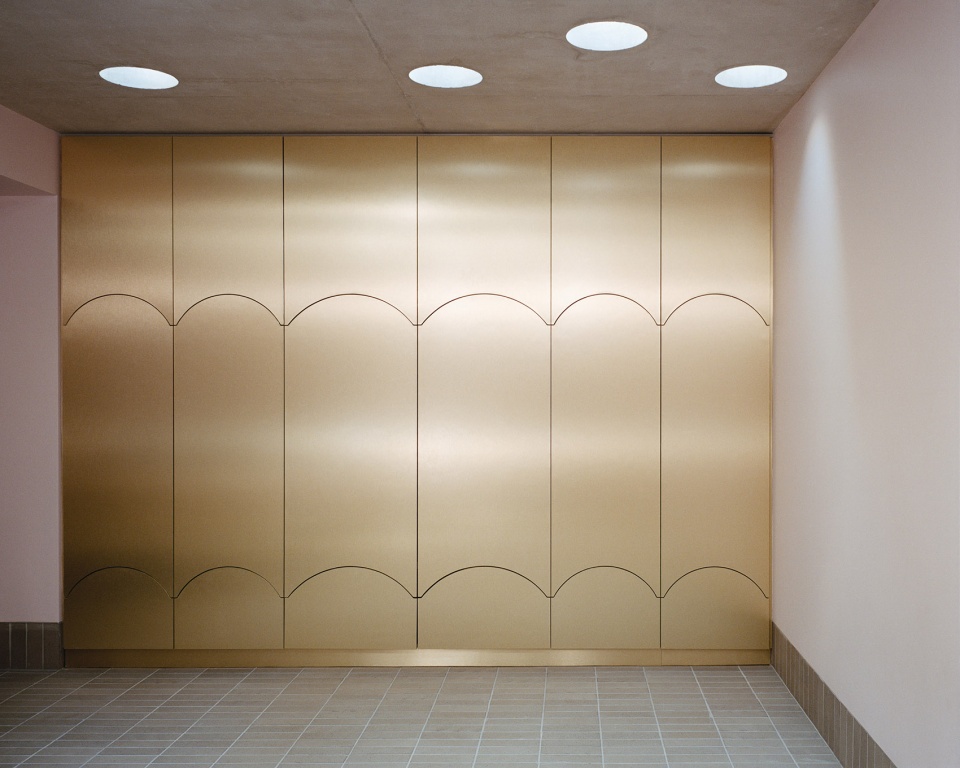
▼收纳空间,storge cabinet © Rory Gardiner
Creating spaces and forms that have a density of meaning and layers of references connects architecture to culture. A starting point for the project was the architectural history of the occupants, followed by an early 20th century Georgian inspired renovation in the interwar period at which time the musician, Percy Grainger, lived in the house. These elements of history of both the house and the clients come together technically through the stone masonry and craft, formally through scale, proportion, a sculpting of light and experientially through the quality of materials, light and orchestrated views within and out of the house. The architecture becomes part of a complex narrative of family, history and cultural context.
▼从卧室看向衣帽间,
view from the bedroom to the cloakroom © Rory Gardiner
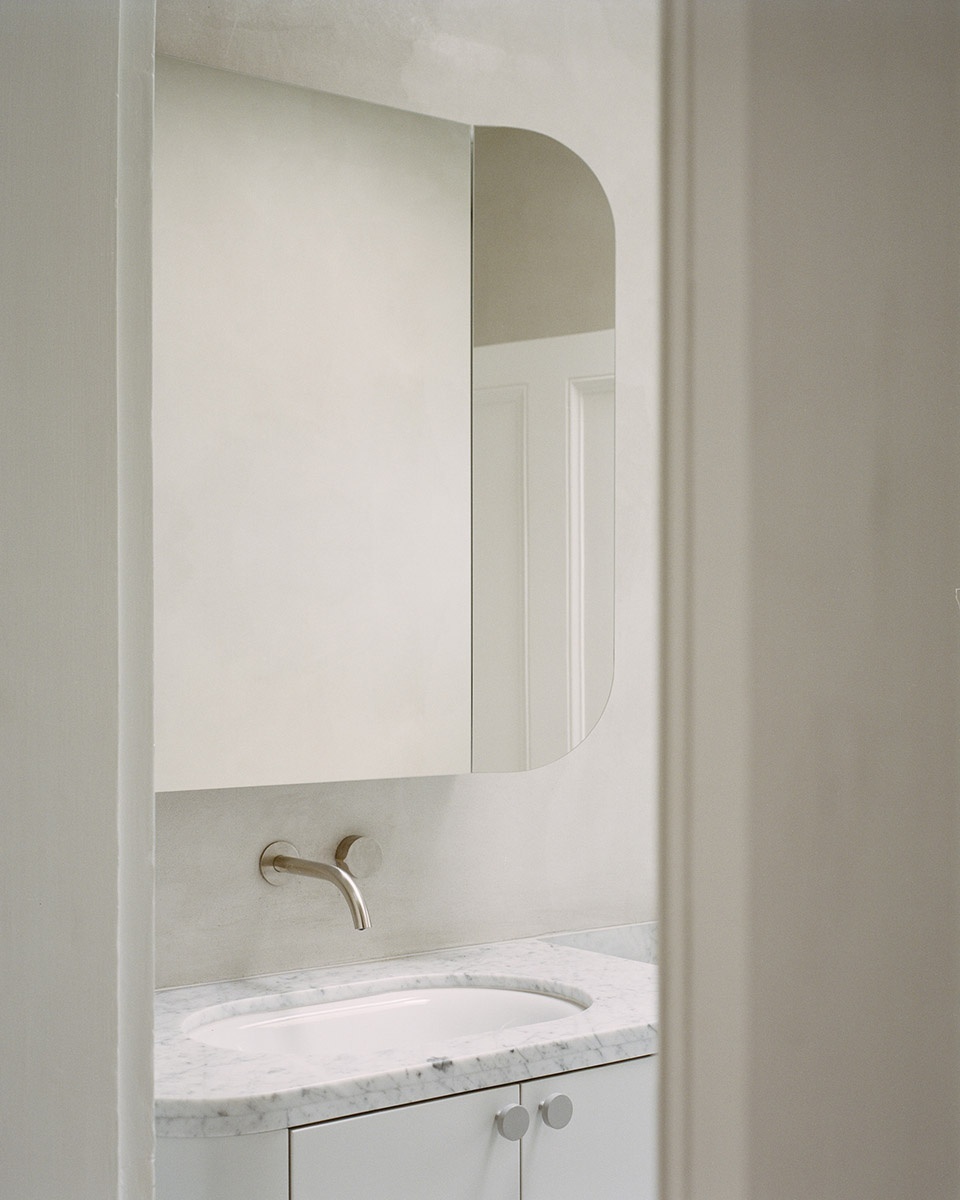
▼大理石洗手台,marble vanity © Rory Gardiner
应对挑战 | Meet the challenge
住宅和花园保留了其在传统街景中的原始面貌,侧方与后部也几乎没有扩建的痕迹。临街立面与周边住宅排列成行,拱形窗户、石头和铁质建材细节、入口台阶和宽敞高挑的天花板都延续了既有住宅的历史特征。低矮的青石墙上有一个直接连通食品储藏室的入口,由于被屋顶花园和内部的围墙花园遮挡,街道视角下的它就像是一面隐蔽的石墙。
The residence and garden retains it’s original presence in the heritage streetscape with little sign of the new extension to the side and the rear. The heritage streetscape is lined with residences that include various heritage features including arched windows, stone and iron detailing, formal entry steps and generously proportioned ceiling heights. A low bluestone wall provides an informal entrance directly into the pantry and appears from the street as a stone garden wall concealing, due to the roof garden, a walled garden within.
▼光影,shadow © Rory Gardiner
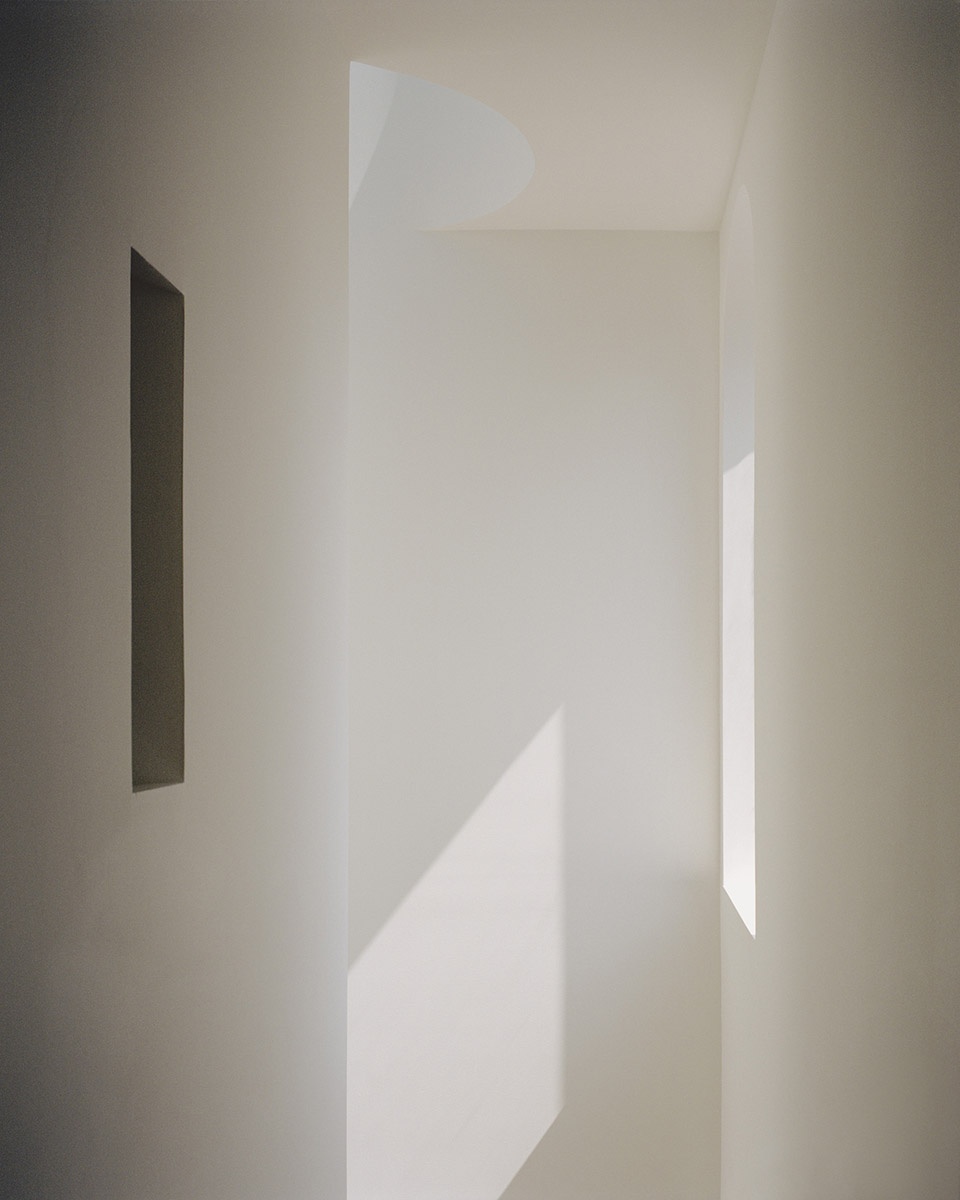
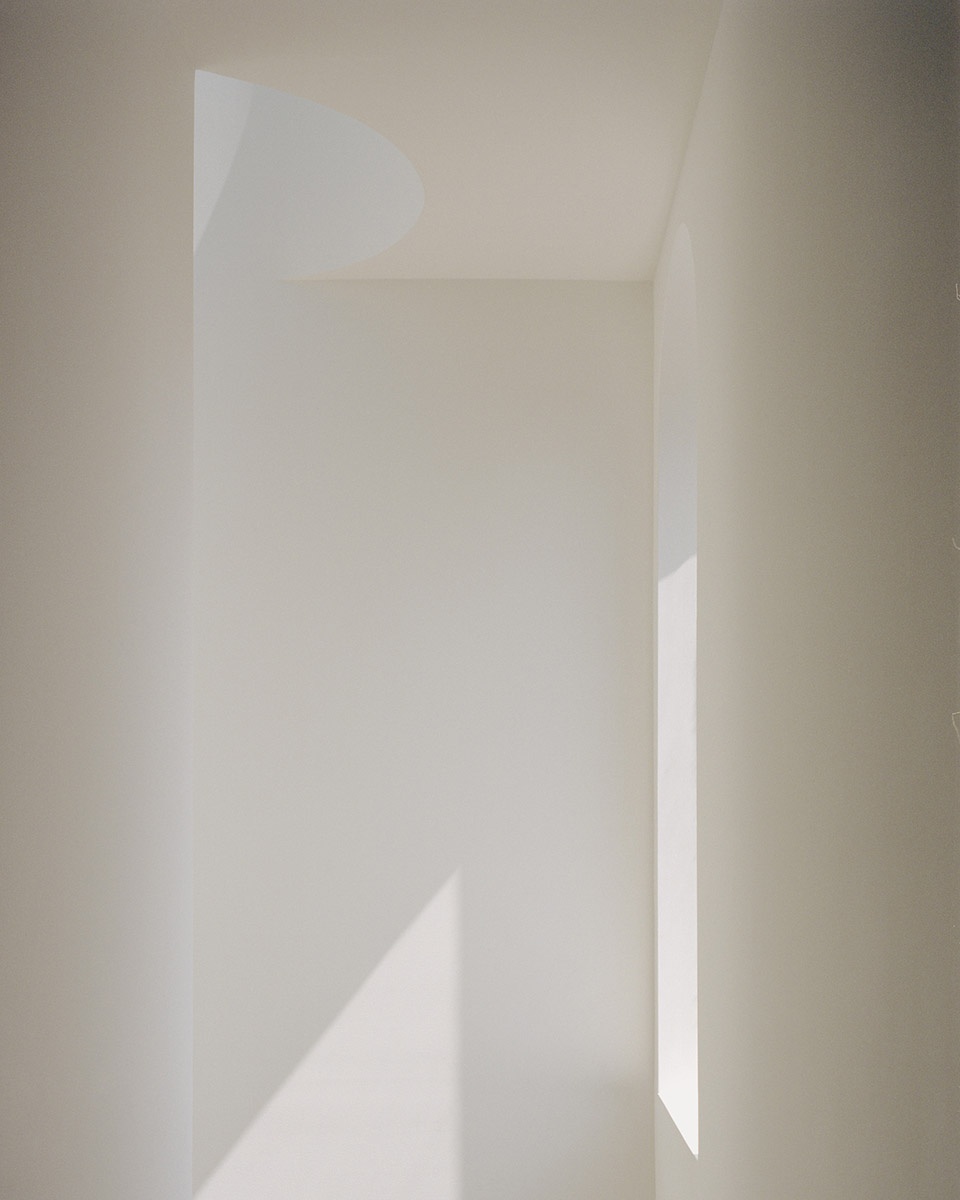
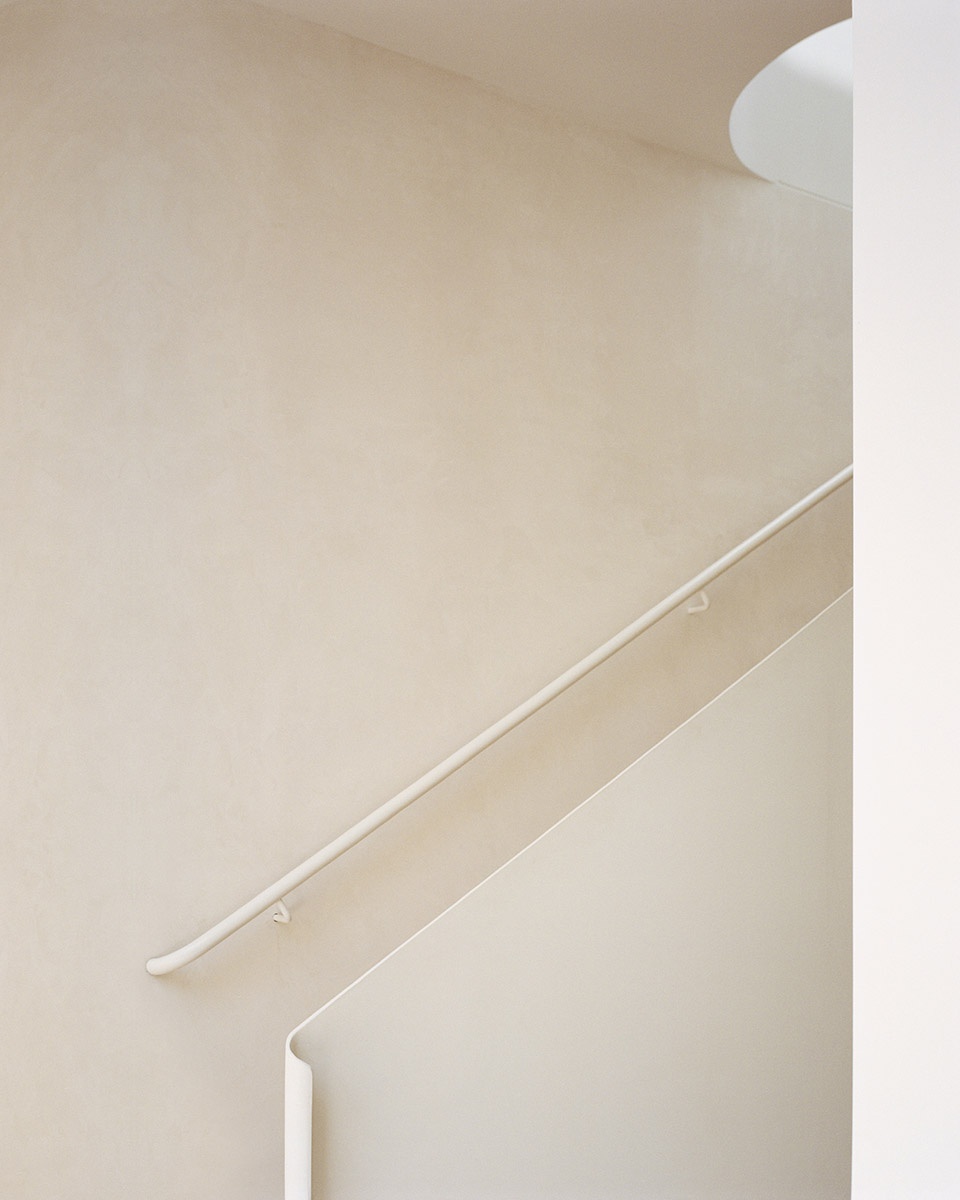
▼楼梯细部(左),天花板细部(右),
staircase details (left), ceiling details (right) © Rory Gardiner
项目所在的场地环境严苛而复杂。房屋及其“邻居”都是1855年于青石或砖砌基础上建造的,并朝建筑后方稍稍倾斜。这个来自上世纪60年代的古旧公寓群,有几处朝北的小型私人开放空间。在街区北侧、与改造项目场地相邻的地方,一棵百岁老榆树和年幼的菩提树给项目的进行带去了挑战。也正是如此,整个项目的顺利完成离不开专业的技术、人文的关怀以及多方的合作。
The site was a highly demanding and complex context, the house and it’s neighbour were both constructed in 1855 on bluestone or brick footings with a number of basic lean to extensions to the rear, a block of 1960’s flats with a number of northern oriented small private open spaces along the southern boundary and flats that overlooked the rear of the site, a substantial 100 year old elm tree, and slightly young Linden tree on neighbouring sites adjacent to the renovation and limited space on site presented challenges that throughout the project that required professional skill, care and co-operative and effective collaboration.
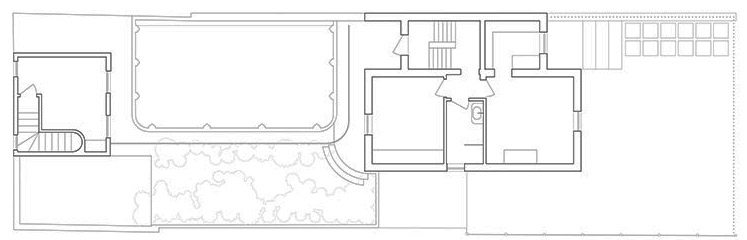
▼住宅平面,plan © Amanda Oliver Gardens
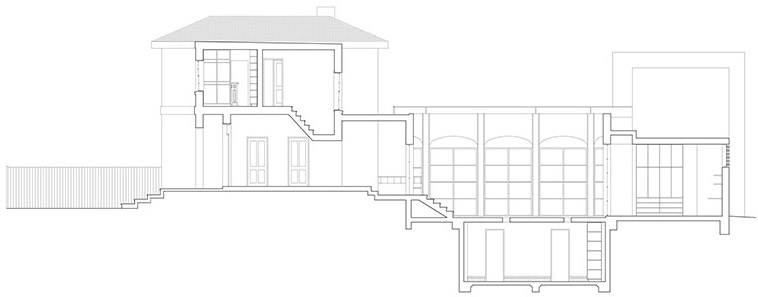
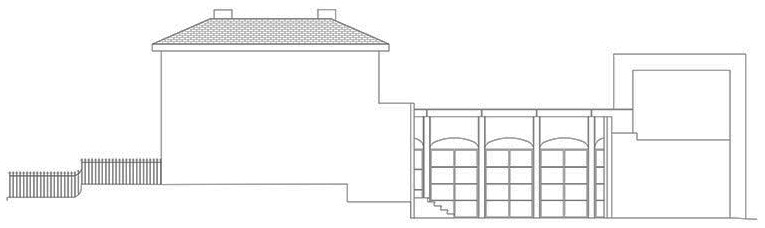
▼剖面图,sections © Amanda Oliver Gardens
Completion date:2019
Building levels:2
Project team
Garden design:Amanda Oliver Gardens
Building Surveyor:Red Textas
More: Ubalt Architectes
更多关于:Ubalt Architectes on gooood









发表评论
你需要先 才能发表评论
社交登录