感谢 大观国际设计咨询有限公司 对gooood的分享。更多关于: GD-Lighting Design on gooood.
Appreciation towards GD-Lighting Design for providing the following description:
▼项目视频,project video
01
开放多元,兼容并蓄
Openness and diversity
从“小渔村”到“大都会”,弹指40年间,凝炼着世界所熟悉的深圳故事。这座年轻的城市对于新生事物抱有巨大的渴求,启发性的全球经验与实验性的本土实践相交织,为创新与创造汇聚无比广博的资源条件而成就其为“设计之都”。
In just 40 years, Shenzhen has transformed from a small fishing village to a bustling metropolis, a story that has been widely shared around the world. The young city, driven by a desire for innovation, is defined by its inspirational global influences and experimental local practices, which provide abundant resources for innovation and creativity and make it a “City of Design” .
▼项目概览,overall of the project © 张超建筑摄影工作室
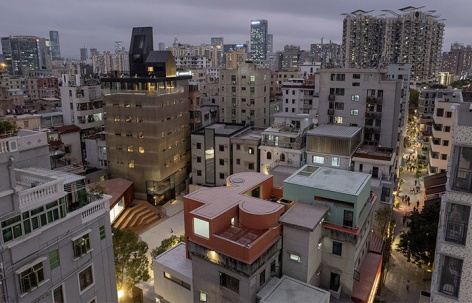
若将视野纳入更悠长的时间轴,它的高速发展之下,却蕴藏着鲜被知晓的沧桑历史:自东晋以来,这片土地已有一千七百余年的故事。坐落于深圳南山中心区域的南头古城,就曾是东官郡的行政中心和海防要塞,亦是南越文化与中原文明相融合的一个“源起点”。
From a historical perspective, behind the rapid growth of Shenzhen we see its lesser-known stories dated back to more than 1,700 years ago in the East Jin Dynasty (317 to 420 AD). Nantou Ancient Town, situated in the central area of the city’s Nanshan District, was an administrative center and coast defense fortress of Dongguan Prefecture in ancient China. It was also the initial confluence of the Nanyue and Zhongyuan cultures.
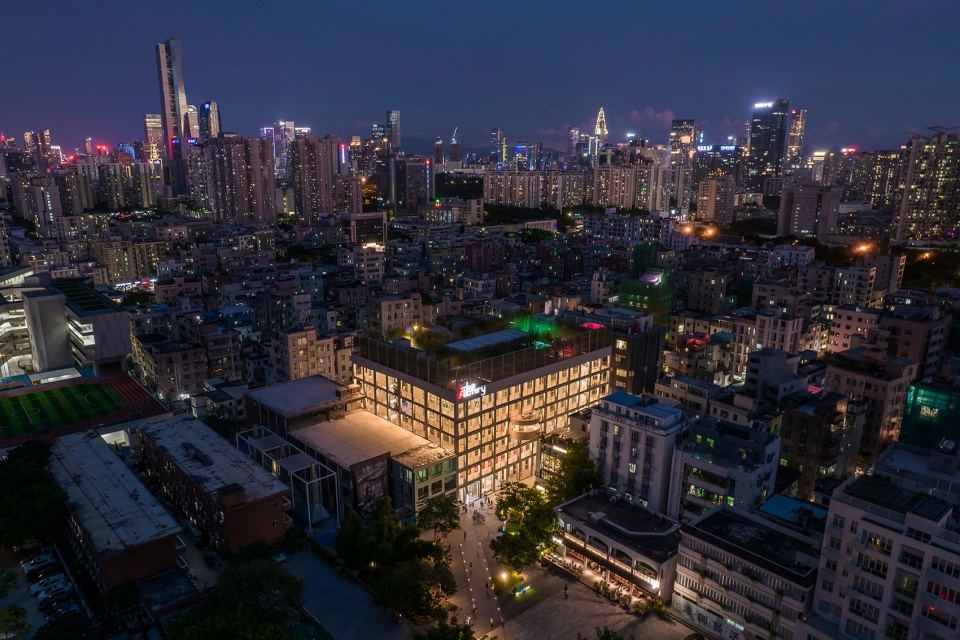
▼项目鸟瞰,aerial view © 张超建筑摄影工作室
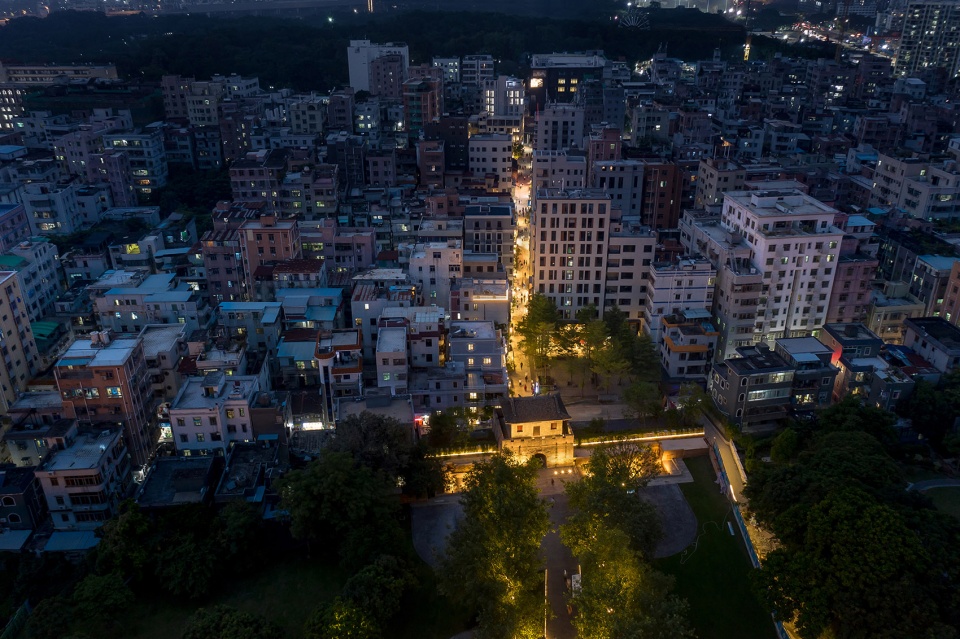
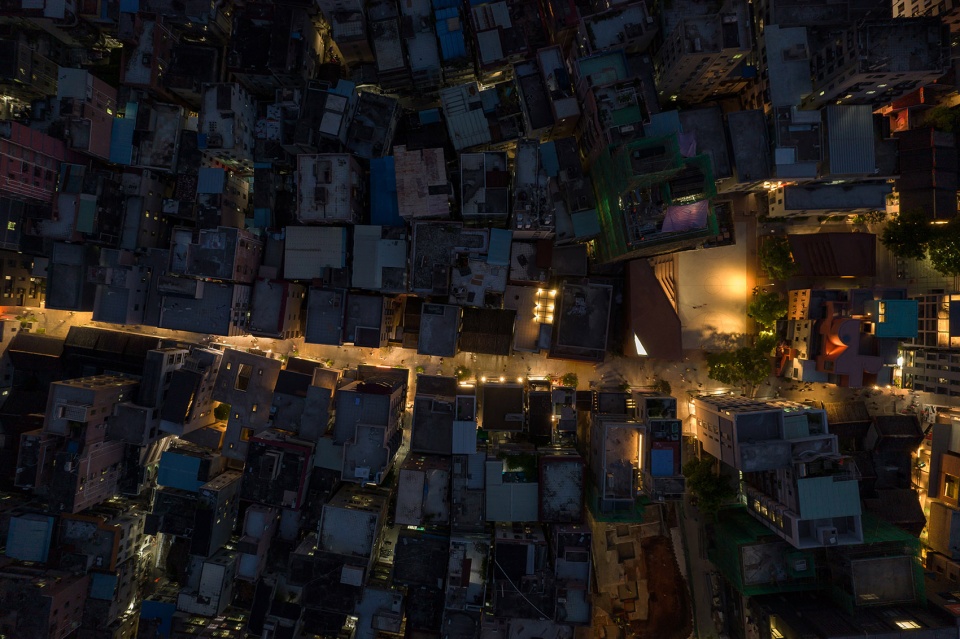
▼顶视图,top view © 张超建筑摄影工作室
一直到2017年,“深港建筑双年展”选址南头古城作为主展场,拉开了创意力量介入古城街区活化的序幕。两年后,南头古城更新项目正式启动,遵循万科集团以“微改造”平衡新旧关系的管理与建设理念,聚合具有国际视野和创新精神的多方建筑与设计团队,共同创造一个有机更新且持续生长的多元社区生态圈。
Nantou Ancient Town had been selected as the main venue for the Bi-City Biennale of Urbanism/Architecture (UABB) until 2017, which marked the beginning of revitalizing the ancient town through creative power. Two years later, the Nantou Ancient Town renewal project was launched under China Vanke’s management and construction philosophy of creating a balanced relationship between the new and the old through “micro renewal”. Multiple architectural and design teams with global vision and innovative minds came together to create an organically renewed community with a sustainable, diverse ecology.
▼“光之道”,”path of light” © 张超建筑摄影工作室
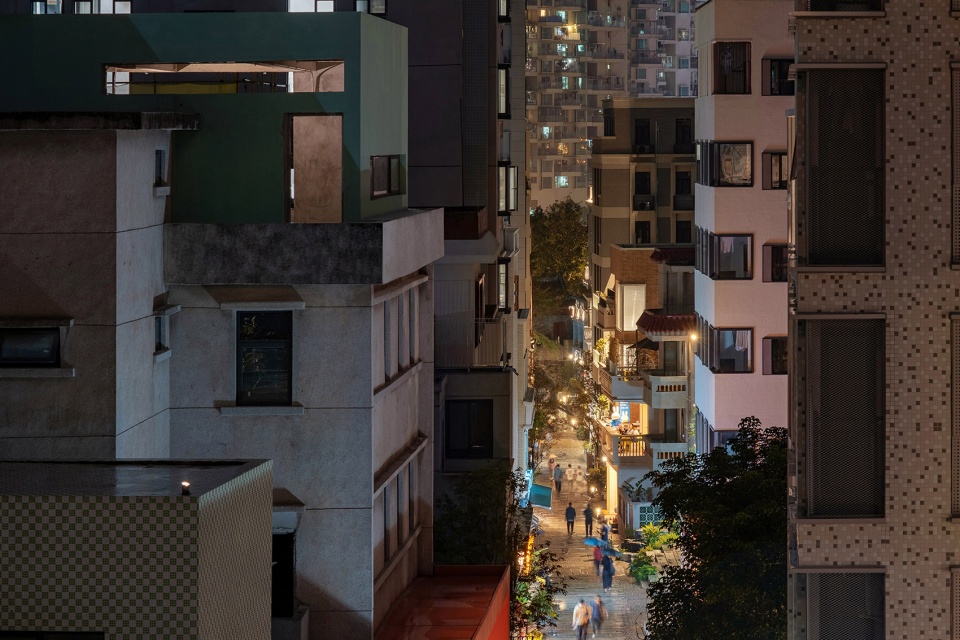
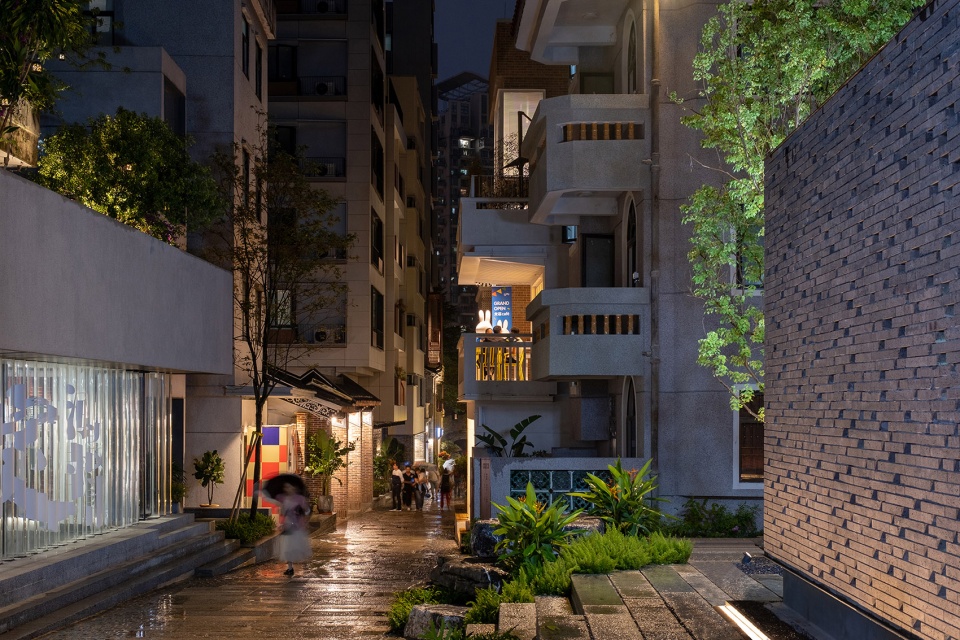
▼隐性光源则由点带面,hidden light sources are arranged along the ancient town © 张超建筑摄影工作室
参与此次古城改造集群设计的GD-Lighting大观国际,作为二十年致力灯光领域的系统化专业团队,已为深圳多个地标式公共建筑打造了高水准的照明设计,诸如大运主会场、深圳“两馆”、海上世界文化艺术中心等。但不同于现代主义的全新建造,南头古城更似承接新旧脉络的城市“进化体”,以多元而共生的创新策略,链接深圳的过去、现在和未来。
Among the talented teams involved in the renewal project, GD-Lighting Design is a systematic professional team with twenty years’ experience in the lighting field. The team has created exceptional lighting designs for many landmarks in Shenzhen, including the main venue of the Shenzhen Universiade Center, the Museum of Contemporary Art & Planning Exhibition, and the Sea World Culture and Arts Center. However, unlike these newly-built modern structures, the Nantou Ancient Town project was designed with an innovative strategy emphasizing diversity and coexistence to create an “evolved form” that connected the city’s past, present and future.
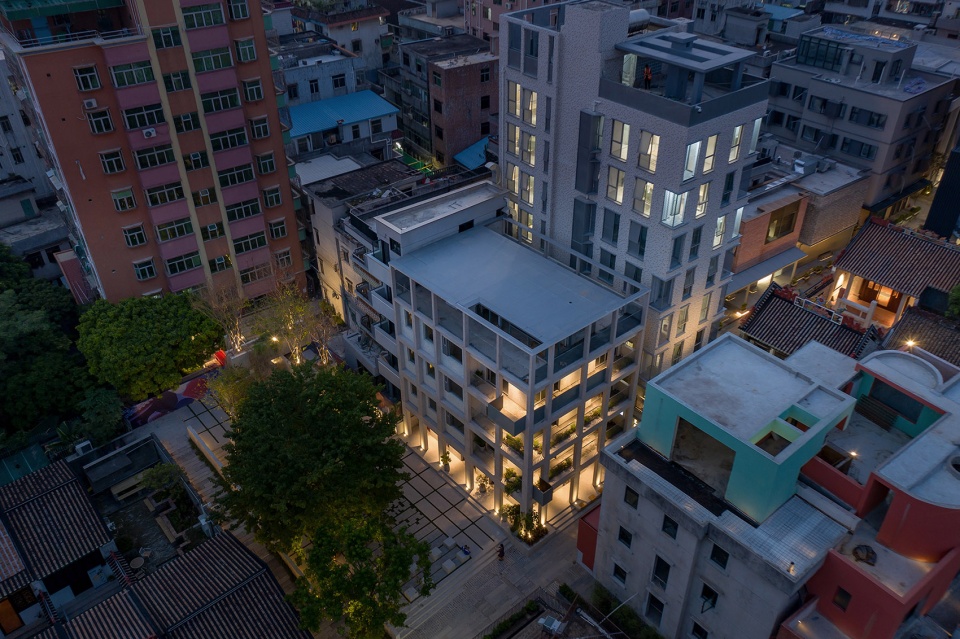
▼局部鸟瞰,closer aerial view © 张超建筑摄影工作室
02
回溯原点,赓续记忆
Tracing memories
游离于经济特区自上而下的城市化进程,千年古城以一种自发的逻辑演化为“都市里的村庄”,历史留存的古朴肌理混杂着无序又充满生命力的市井生活样貌。古城的牌坊,正对“深圳第一路”的深南大道,成为南头人的记忆锚点;南城门巍然伫立,复原的城墙依稀显露不同年代的层积;曾是古城守护者的瓮城则化作广场台阶,重塑公共属性予以所有来者温柔的陪伴。
Despite the top-down urbanization process of the Shenzhen Special Economic Zone, the millennia-old town somehow evolved into a city-surrounded village characterized by the mixture of an ancient historical texture and bustling street vibes. The memorial gate of the ancient town, which faces Shennan Boulevard — “The No.1 Road of Shenzhen”, has become an anchor in the memories of Nantou residents. The southern gate stands upright along with restored city walls that vaguely reveal the layered accumulation of different historical periods. A small enclosure outside the gate, which was used for defense, is transformed into a square with steps, providing a friendly public space for all visitors.
▼南城门,the southern gate © 张超建筑摄影工作室
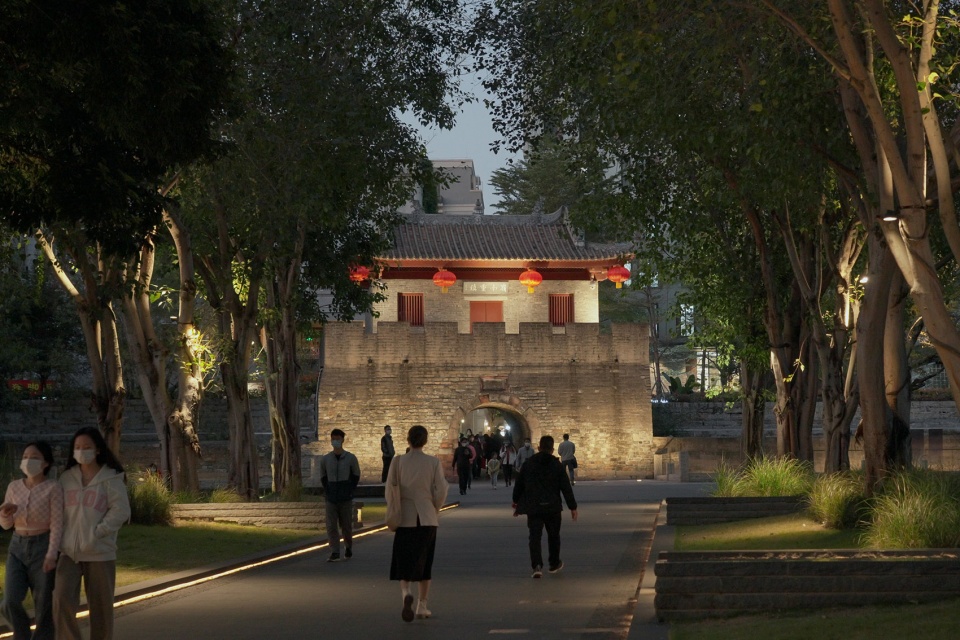
勒·柯布西耶说过,建筑物的质感在夜晚最丰富也最鲜明。当冷静而浓郁的“黑”蜕尽城市语境的复杂性,城门被柔和含蓄的投光所烘托,仿佛博物馆中呈现于漆黑绒布上的珍贵展品。贯通古城南北街的隐性光源则由点带面,牵引而成沉浸感官的一条“光之道”,在阴影与光亮的辩证互动中,场所回归于人的情感交流,所体悟到的是时间的闪逝和绵延。
Le Corbusier once expressed that the textures of a building are most richly and vividly expressed at night. When sober, intense darkness dissolves the complexity of the urban context, the town gate is highlighted by the soft, subtle lighting and appears like a precious exhibit on a piece of black velvet cloth. Hidden light sources are arranged along the ancient town’s south-north street to create an immersive experience along a “path of light”. In the interplay of shadow and light, the space emphasizes emotional communication, enabling visitors to experience the ephemerality and continuity of time.
▼夜晚中的有熊酒店,textures of the Guesthouse at night © 张超建筑摄影工作室
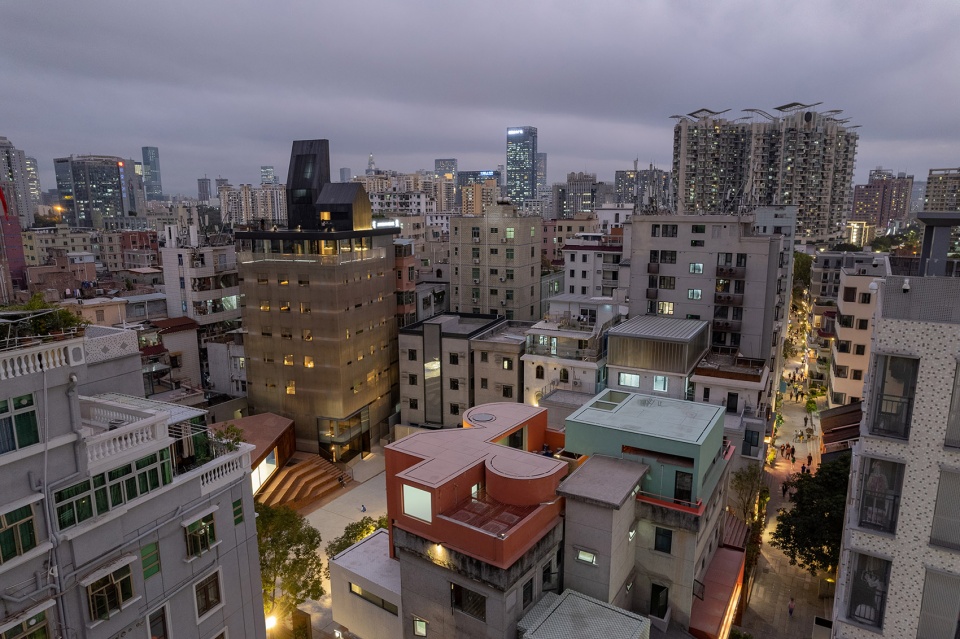
▼灯光与建筑立面,light and facade of the building © 张超建筑摄影工作室
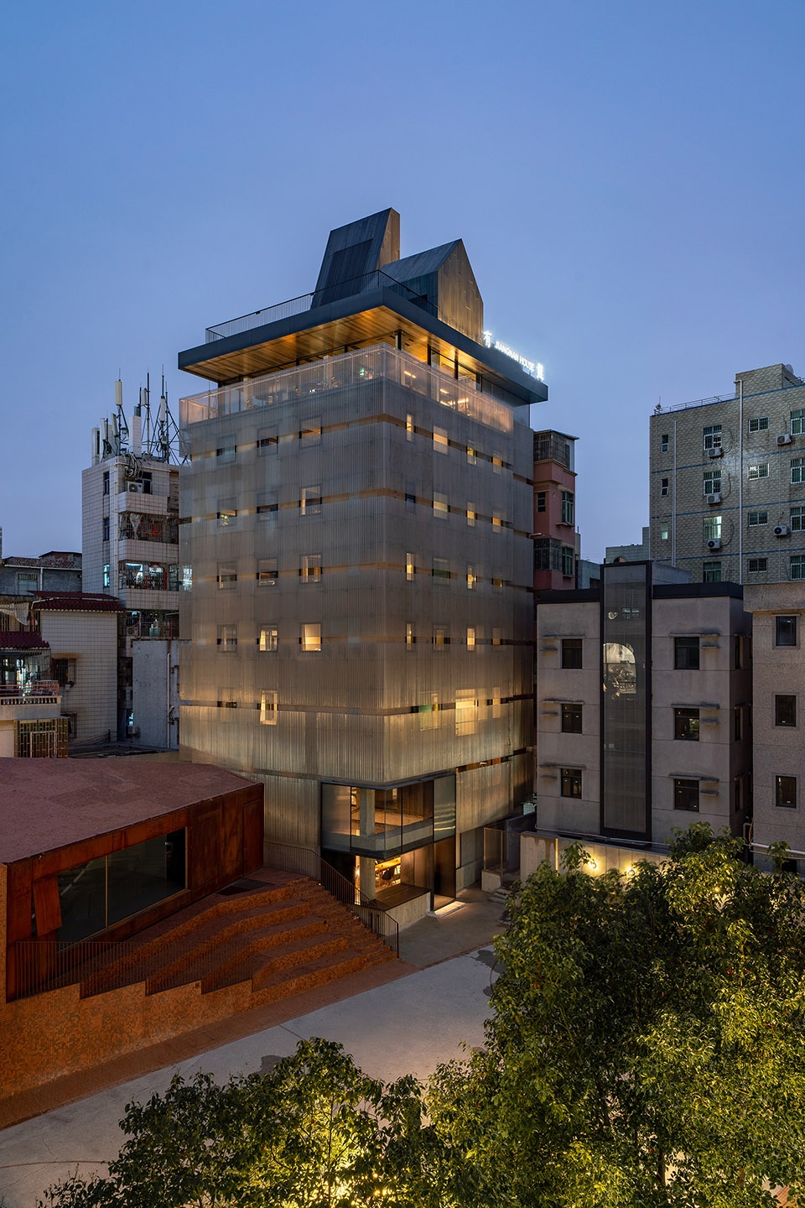
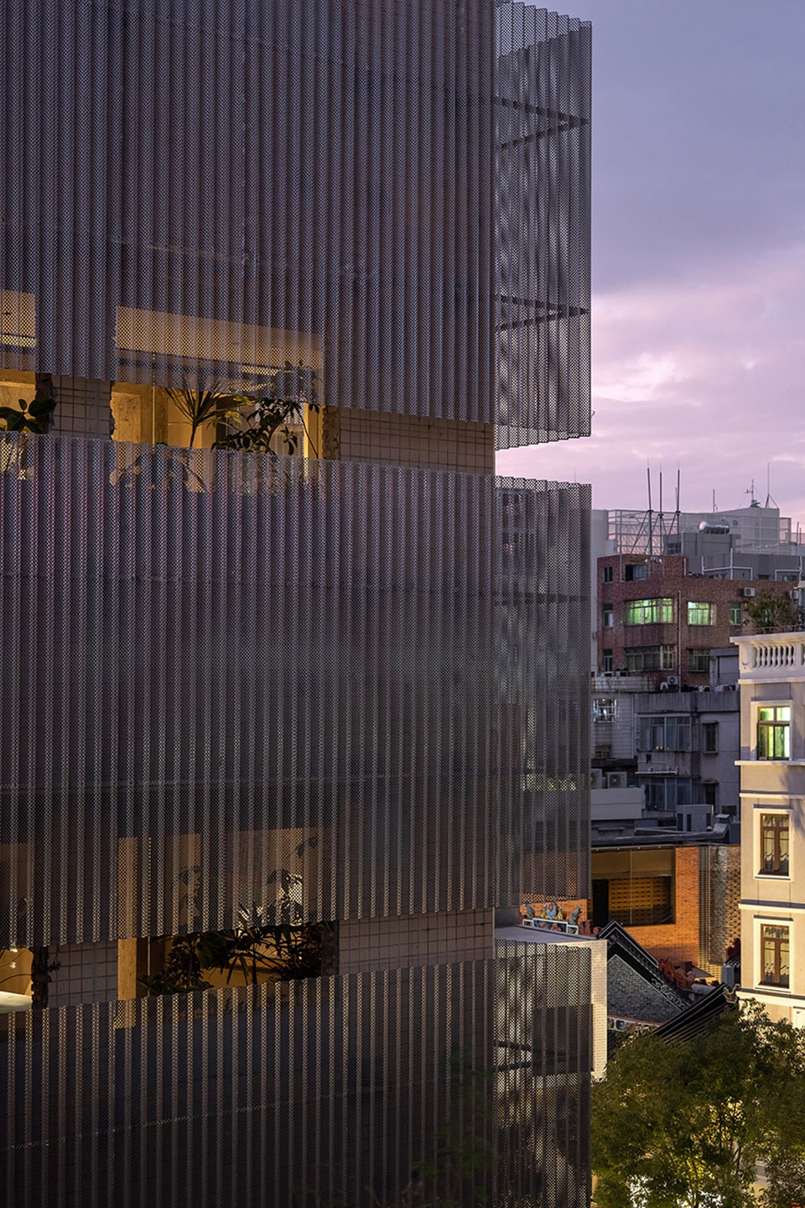
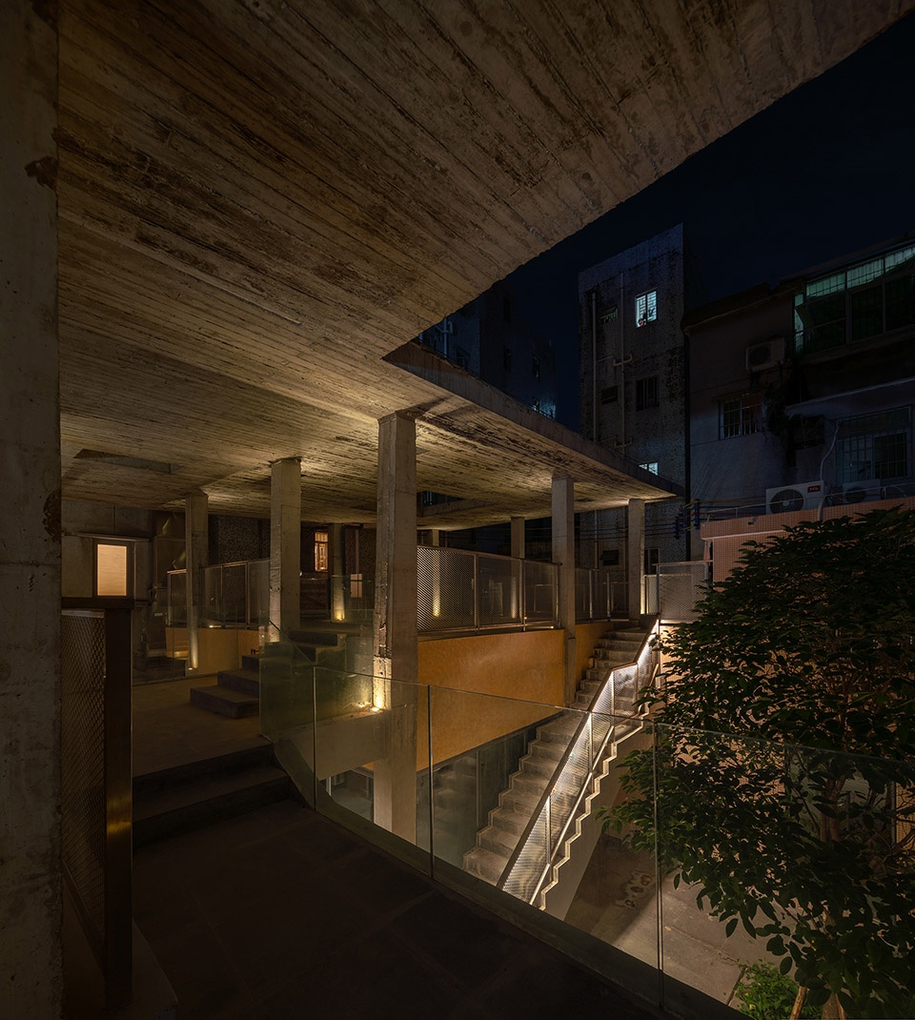
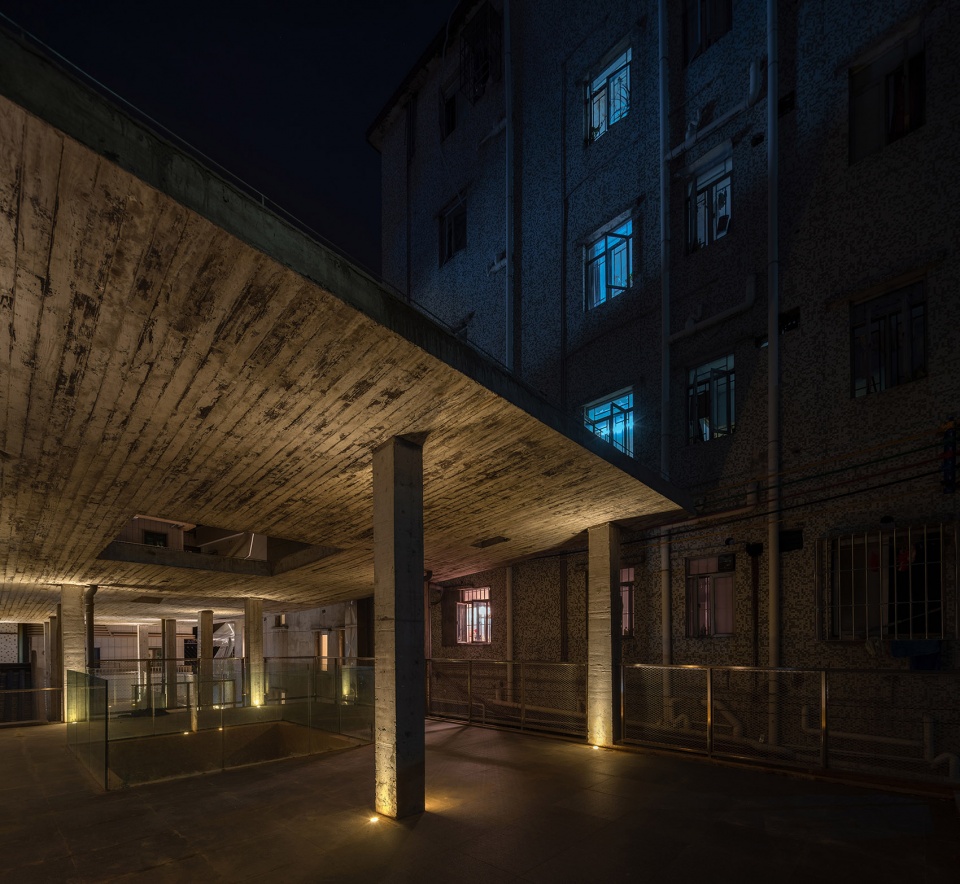
掩藏在参差的建筑夹缝之间,有一座深邃幽然的新型博物馆——南头古城数字展厅,以文献、绘画及数字媒体艺术等多种方式展现古城的记忆与新生,而承载展品的展馆本身亦是另一种形式的展品。沉静克制的灯光语汇渗入粗粝的墙面与极简的建筑梁架系统,跨越逾两个世纪的故事自浓重的阴影中氤氲而出。
Nantou Digital Pavilion is an innovative museum hidden among the staggered buildings in the ancient town. With a seclusive gesture, the museum displays the past and present of the ancient town through literature, paintings and digital art, while the building itself is an exhibit of a different form.The subdued lightingseeps into the rough walls and minimalist structural beams and frames, and from the heavy shadows emerges a story spanning over two centuries.
▼南头古城数字展厅,Nantou Digital Pavilion © 张超建筑摄影工作室
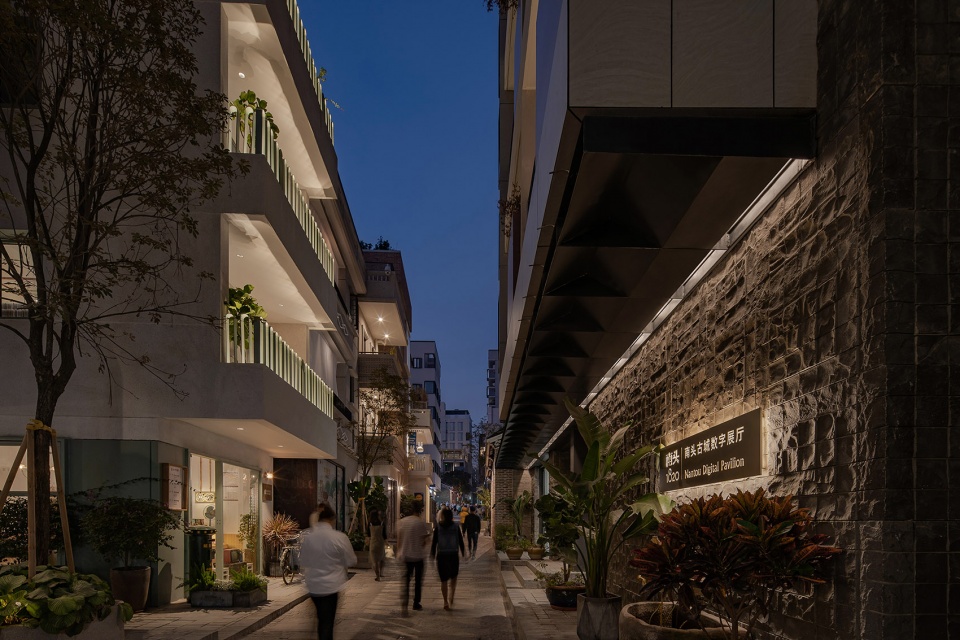
▼数字展厅入口,Entrance of the Nantou Digital Pavilion © 张超建筑摄影工作室
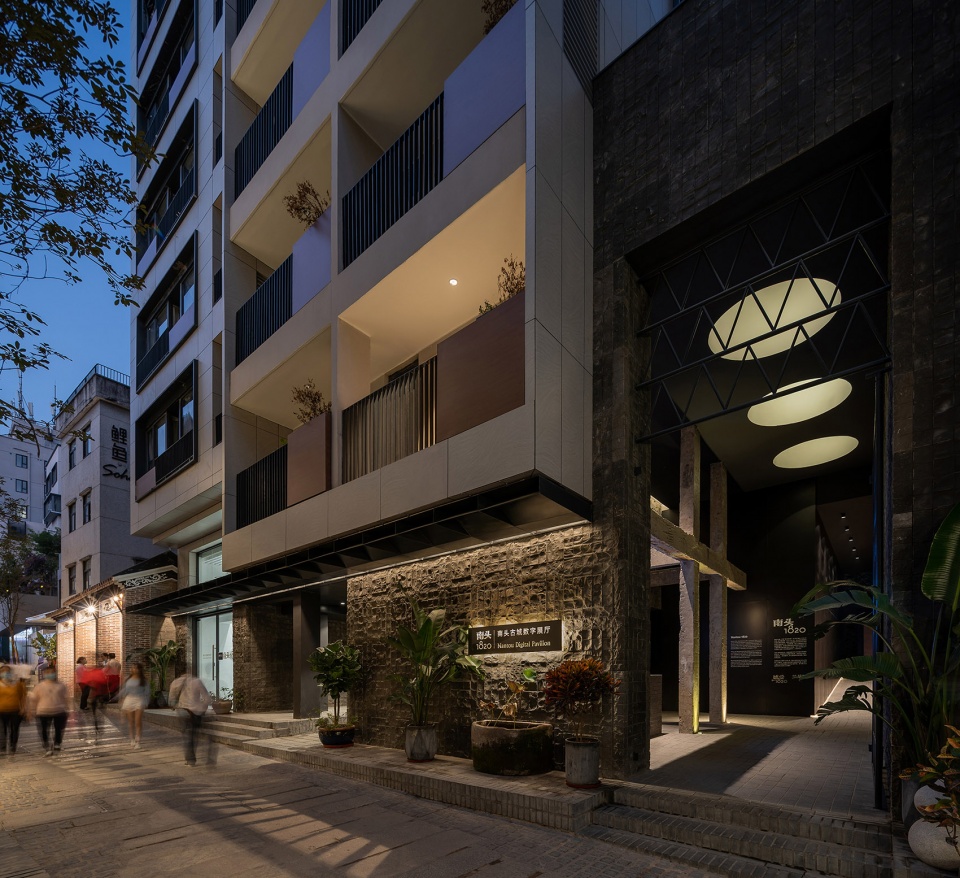
▼展厅接待空间,Reception area of the pavilion © 张超建筑摄影工作室
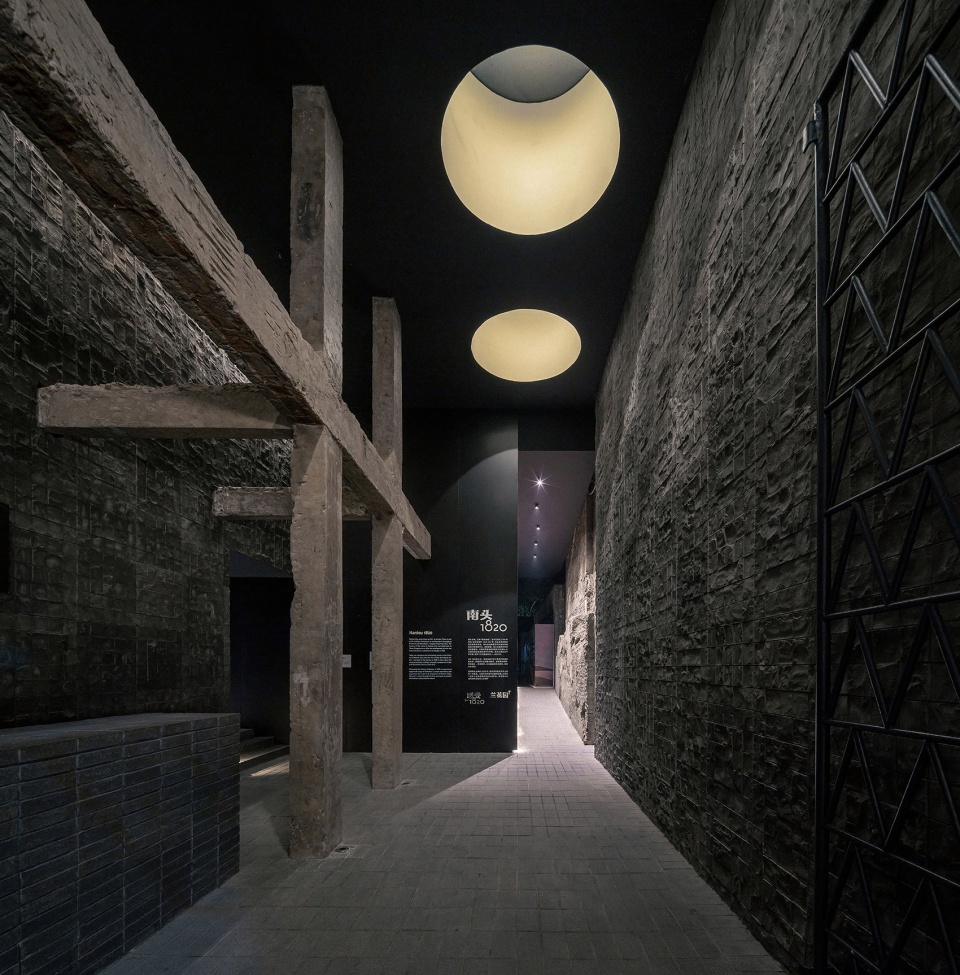
▼裸露的结构与灯光,Exposed structure and light © 张超建筑摄影工作室
03
有机共生,指引精神
Harmonious coexistence as a guiding spirit
伴随近四十年的城市变迁,涵盖旧改、城中村、工业区等适应性更新议题的“深圳本土建筑”,逐渐成为一个值得关注的新名词。叠加千年文化谱系与高速城市化遗产的南头古城,更是融入深圳城市血脉之中的创新空间样本。政府、企业、社会的多方力量参与共建,富有层次的格局规划连同极具包容性的多元业态整合,呈现设计创意与现实生活之间最大限度的实验性探索。
Over the course of nearly four decades of urban evolution, the concept of “local Shenzhen architecture”, which involves adaptive reuse of old buildings, urban villages and industrial areas, has gradually gained attention. Nantou Ancient Town, where millennia-old cultural heritage overlaps with the legacy of rapid urbanization, serves as an innovative space model woven into the urban fabric of Shenzhen. Government departments, enterprises, and social organizations have worked together to build a community that features a layered layout and incorporates diverse businesses to create an ultimate experimental exploration tointegrate design and life.
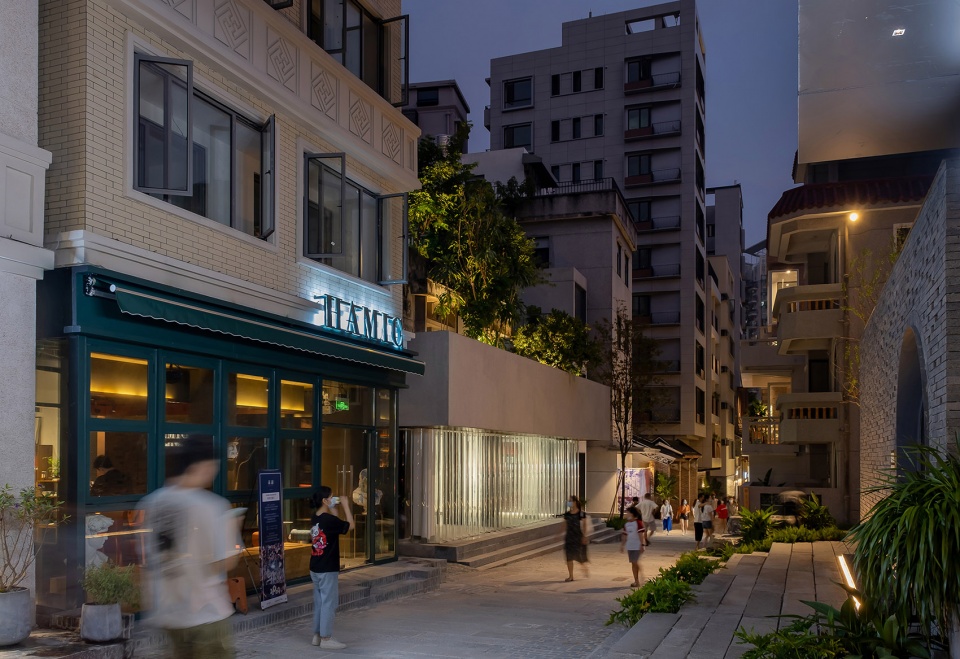
▼南头古城植物楼夜景,night view of the Plant Building © 张超建筑摄影工作室
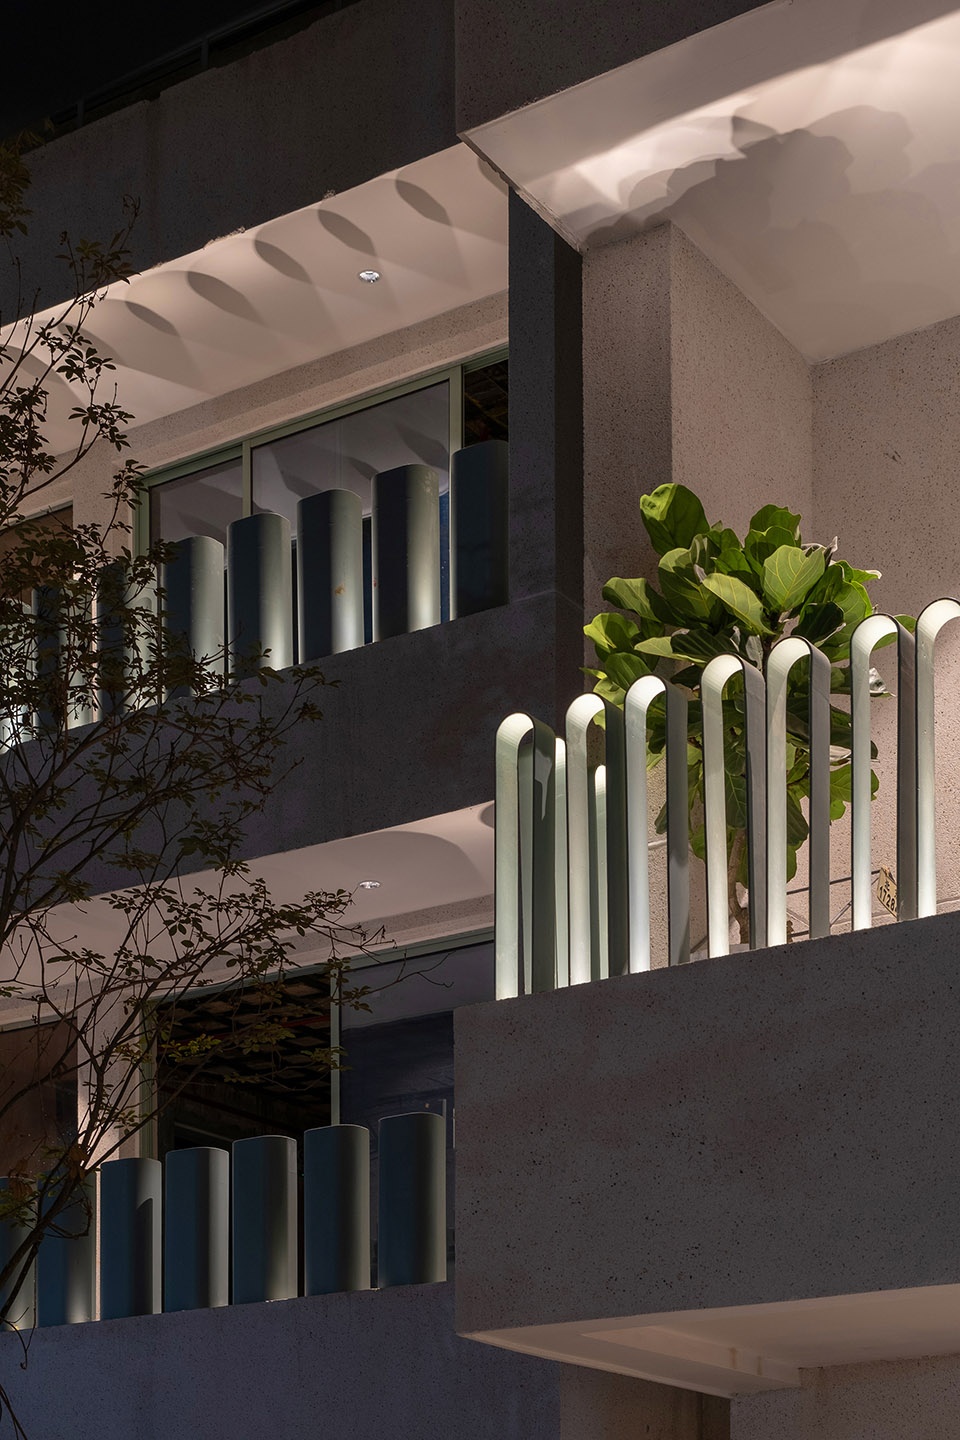
▼灯光细部,details of light © 张超建筑摄影工作室
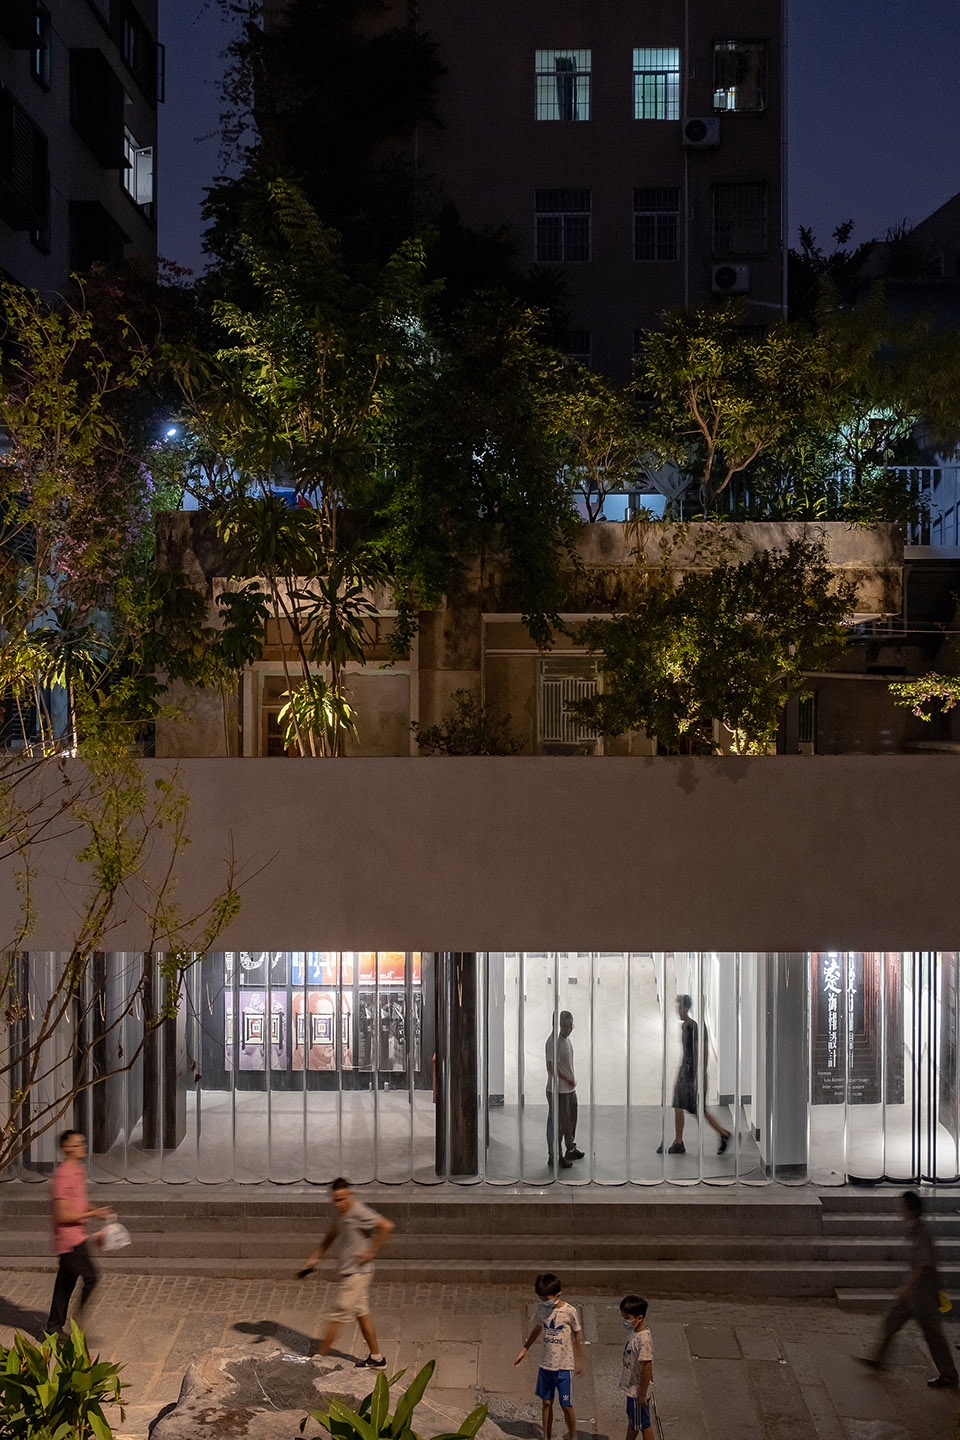
▼历史留存的古朴肌理与沉静克制的灯光语汇,the primitive texture retained by history and the calm and restrained lighting vocabulary © 张超建筑摄影工作室
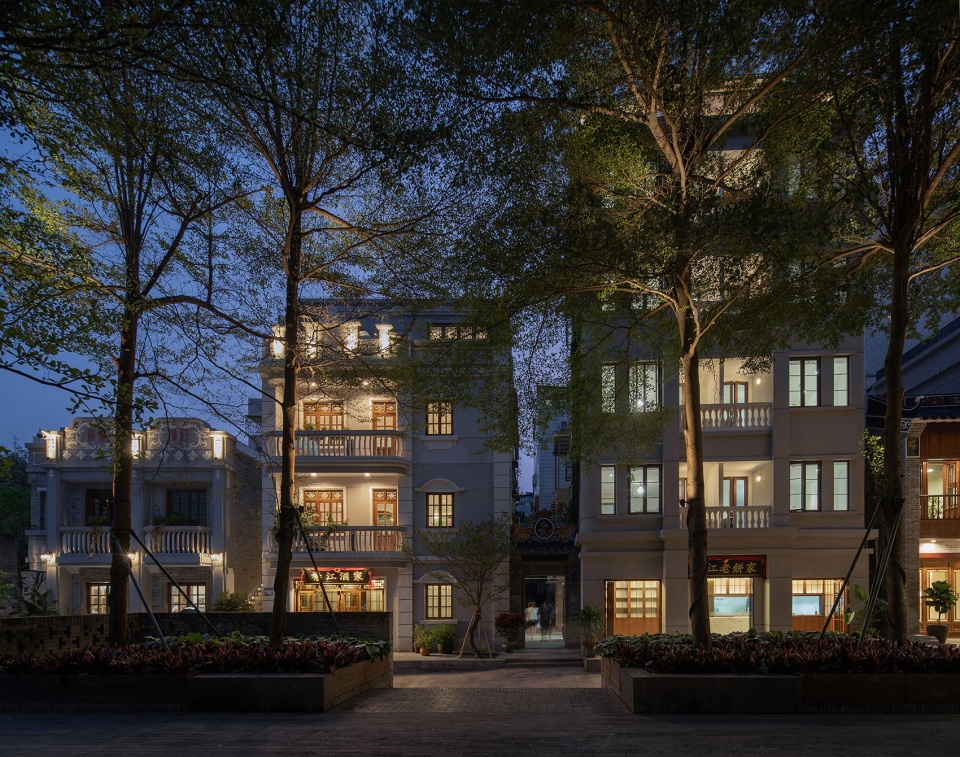
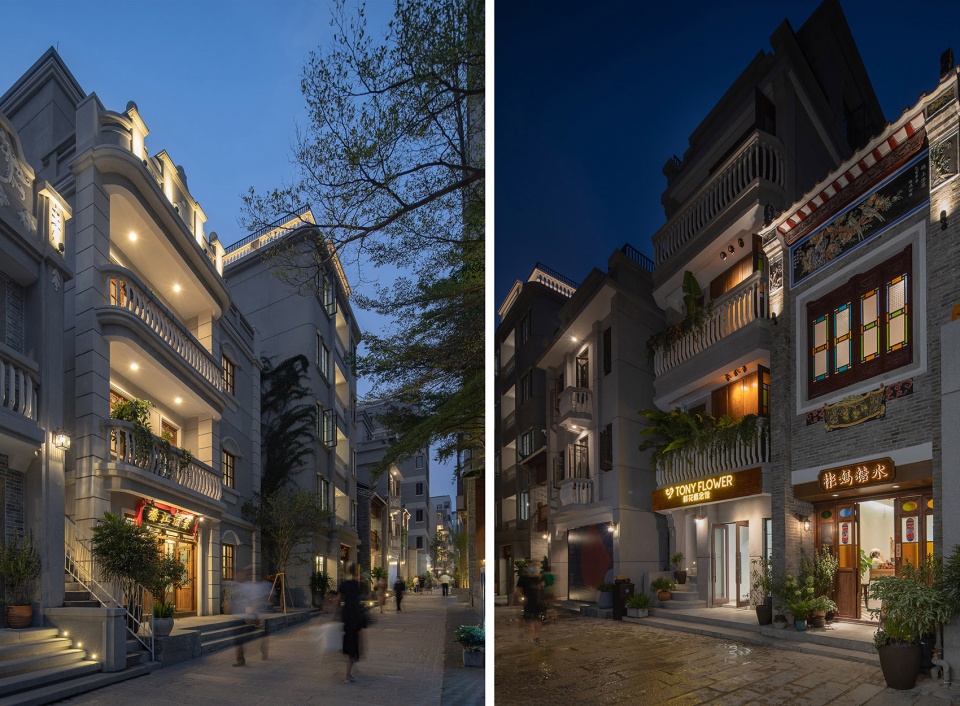
▼现代与传统的对比,modern versus traditional © 张超建筑摄影工作室
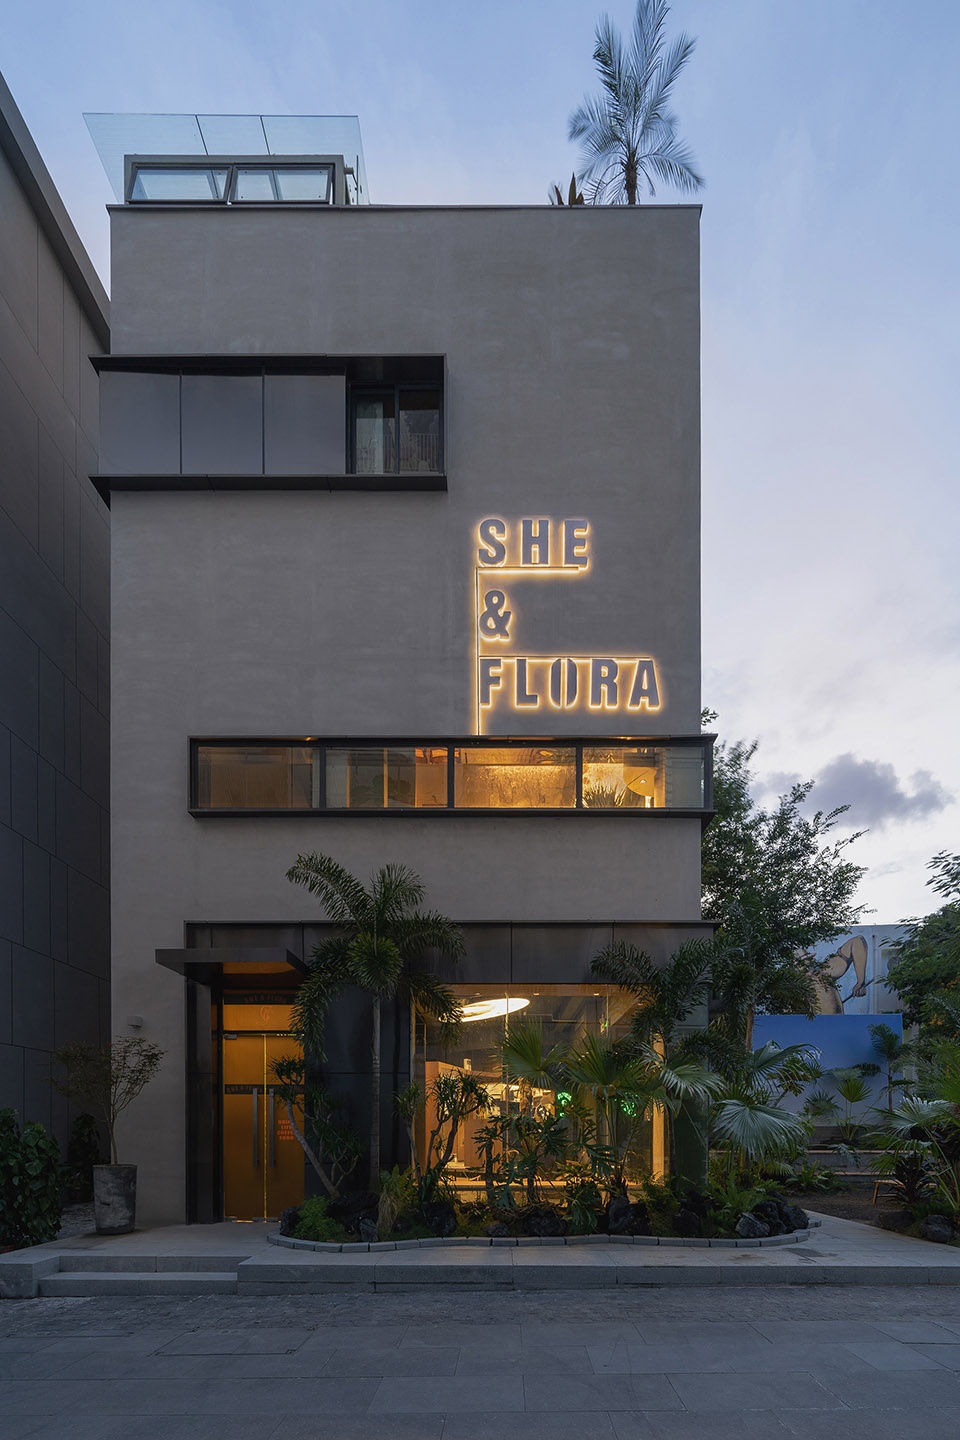
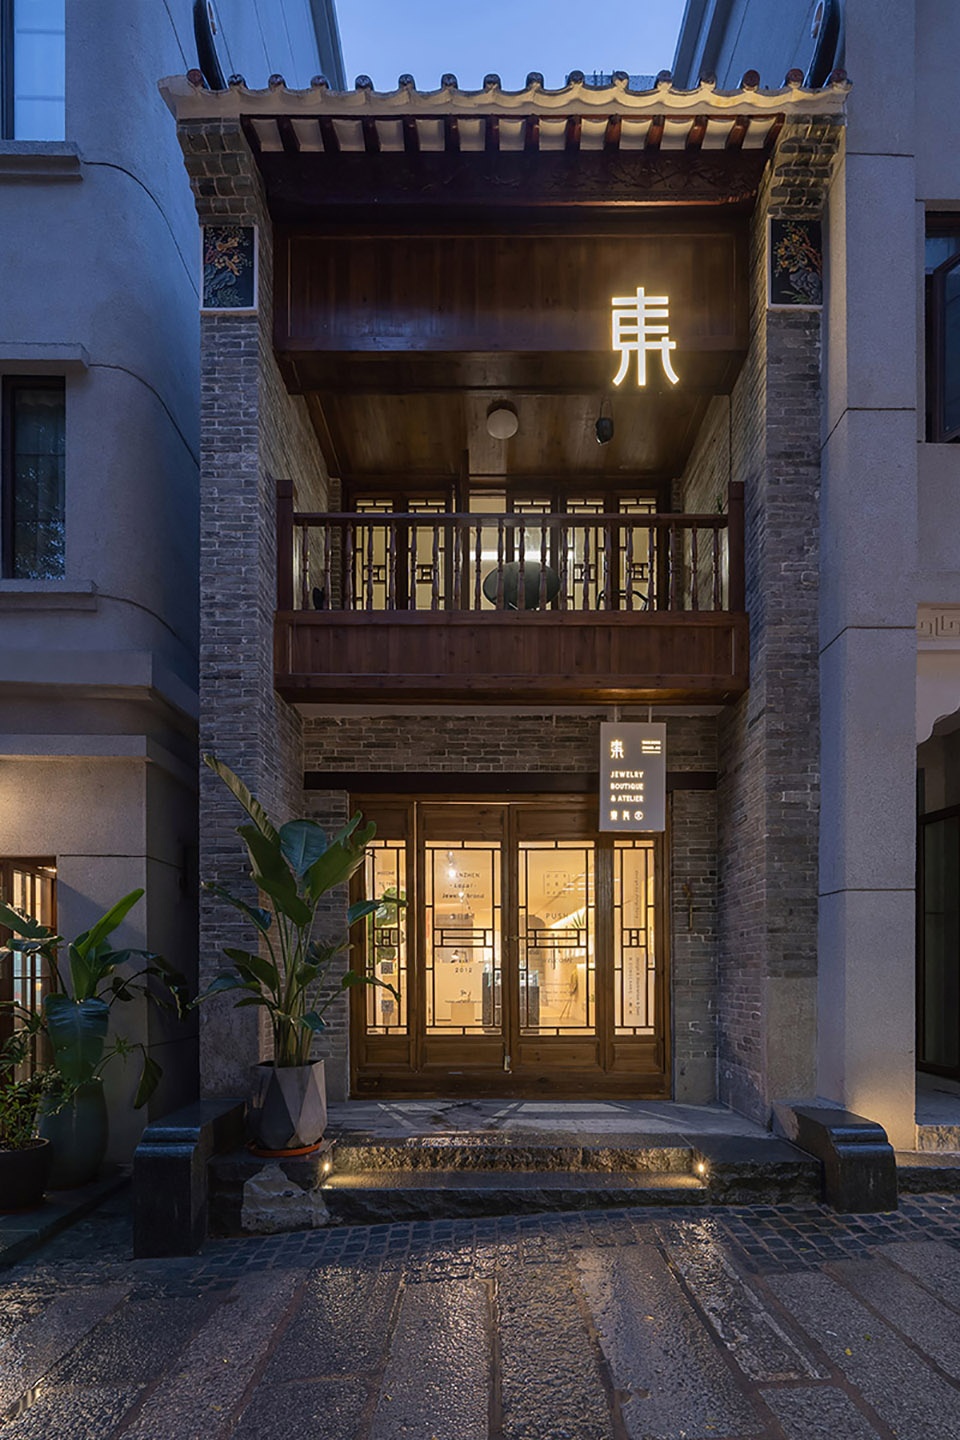
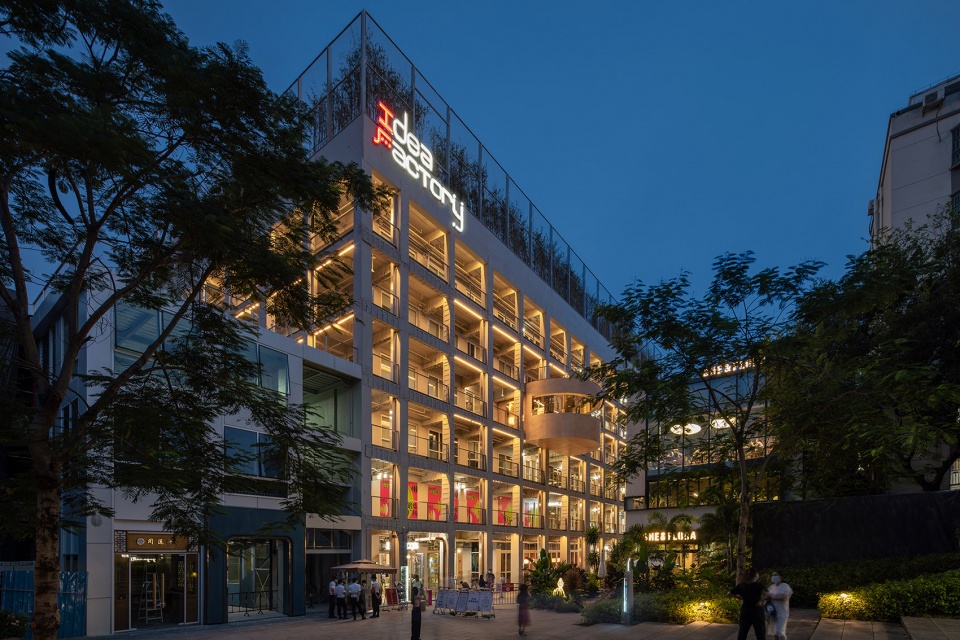
在高密度的城中村小栋建筑群中,相对大体量的if工厂是存在感极强的建筑,这栋曾经作为双年展主会场的废弃厂房,在改造为南头创意工厂后,吸附越来越多品牌店铺、设计事务所与青年就业者。原新住民持续为社区注入深具开拓性和互补价值的长效机制,正如提灯入夜的建筑立面以间接照明适度勾勒细部肌理,其耐久可续的价值比瞬时的炫目更加重要。
The Idea Factory, with a larger volume than the surrounding small-scale buildings in the high-density urban village, stands out prominently. Once serving as the UABB’s main venue, this deserted factory has attracted more and more brand stores, design studios, and young entrepreneurs since it was transformed into Nantou Creative Factory. The old and new residents are continually building sustainable mechanisms that bring pioneering practices and complementary values to the community. Just likethe building facades whose subtle textures are moderately outlined with indirect lighting, durable and sustainable value is more important than momentary brilliance.
▼if工厂,The Idea Factory © 张超建筑摄影工作室
▼建筑立面以间接照明适度勾勒细部肌理,building facades whose subtle textures are moderately outlined with indirect lighting © 张超建筑摄影工作室
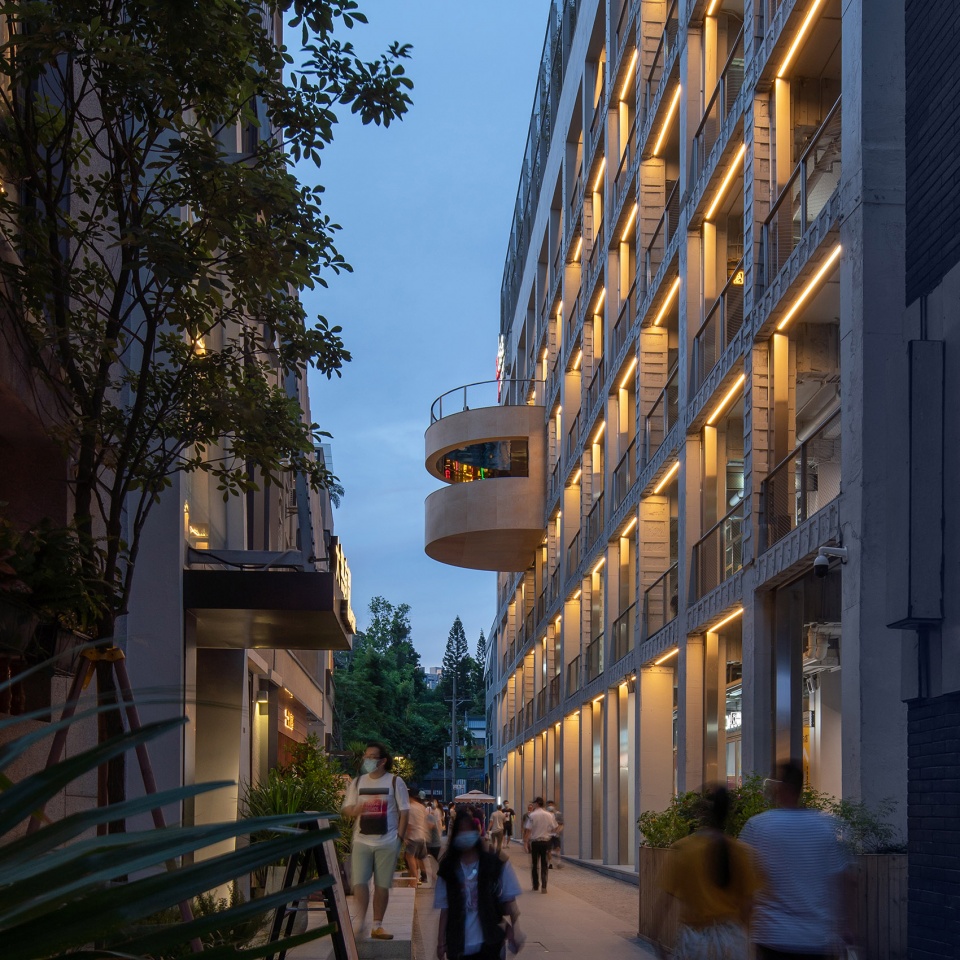
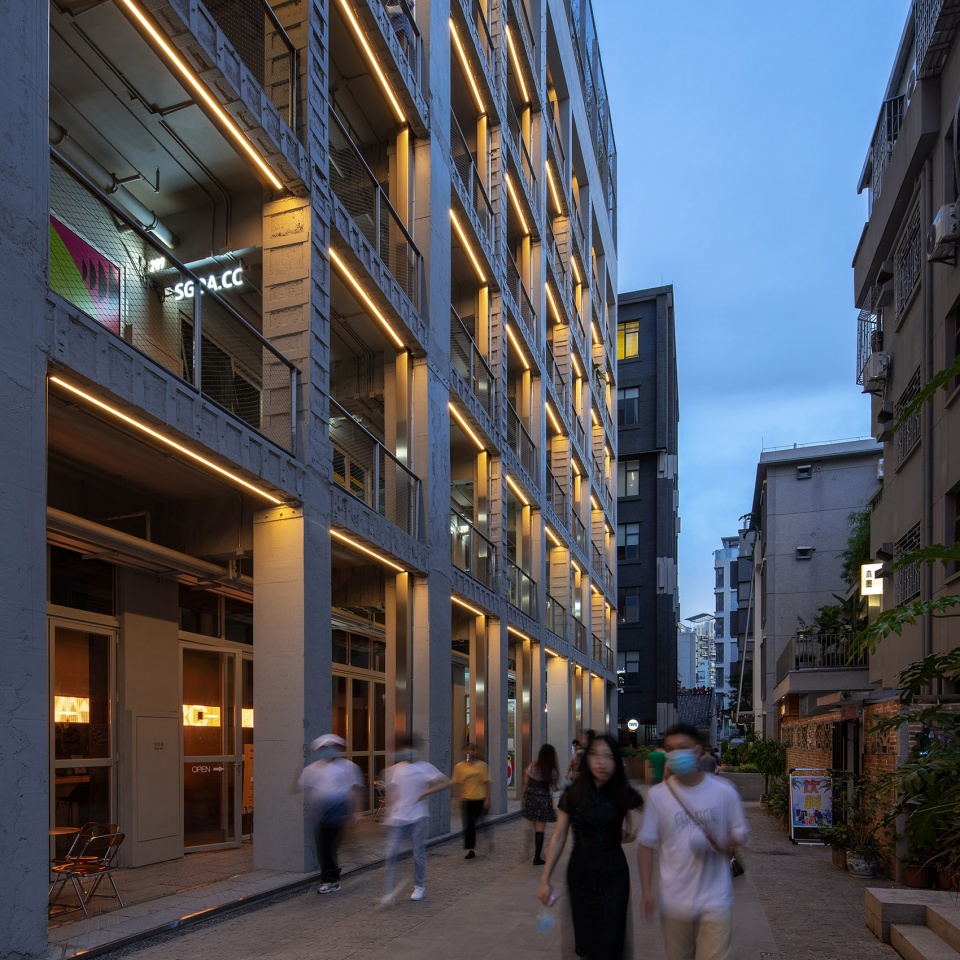
跳出狭义的建筑,从社区乃至城市的广阔关系场域去思考,也许才是设计师更应该关注的内容。基于地域文脉与生活方式的深度解析,GD大观担纲完成南头古城活化与利用项目的整体光环境设计,以光影为脉络衍生情感和精神层次的人文对话。依循绿荫环抱的南门遗址铺地砖上黄铜记叙的百年历史,隐现古城这条长长的中轴线,从牌坊延续至中山公园,从有形化为无形,从城连到人,从当下通往将来。
Rather than narrowly focusing on buildings themselves, designers should pay greater attention to the broader relational fields that exist within communities and cities. In the Nantou Ancient Town revitalization and reuse project, GD-Lighting team completed the lighting design by conducting an in-depth analysis of the community’s cultural context and lifestyle, creating a dialogue at an emotional and spiritual level using light and shadows. Inspired by the century-old history etched into the brass pavement of the remaining relic of the southern gate, which is surrounded by lush greenery, the designers emphasized the long axis of the ancient town that stretches from the memorial gate to Zhongshan Park. The design transformed tangible elements into intangible ones, thus connecting the ancient town with its residents and bridging the present with the future.
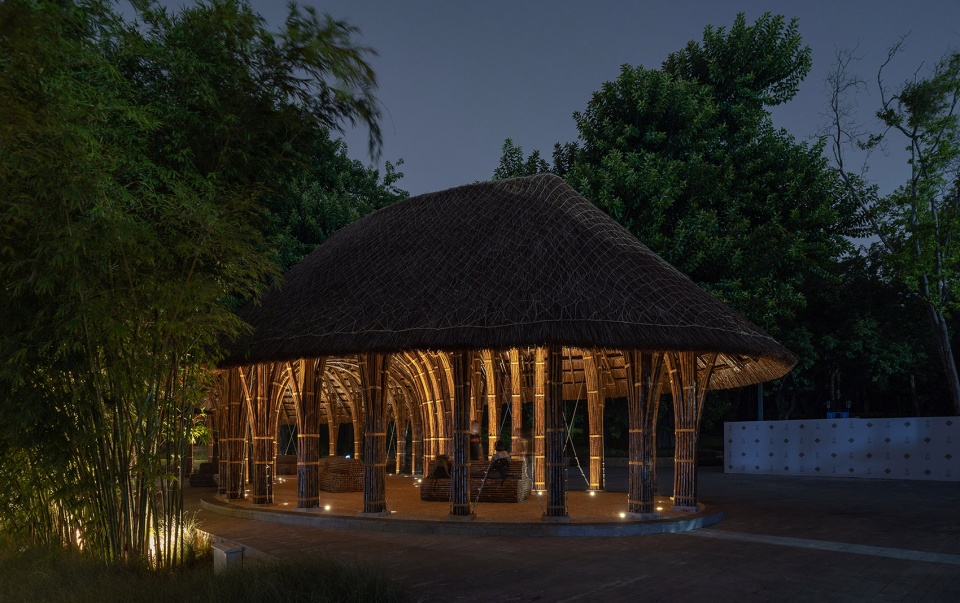
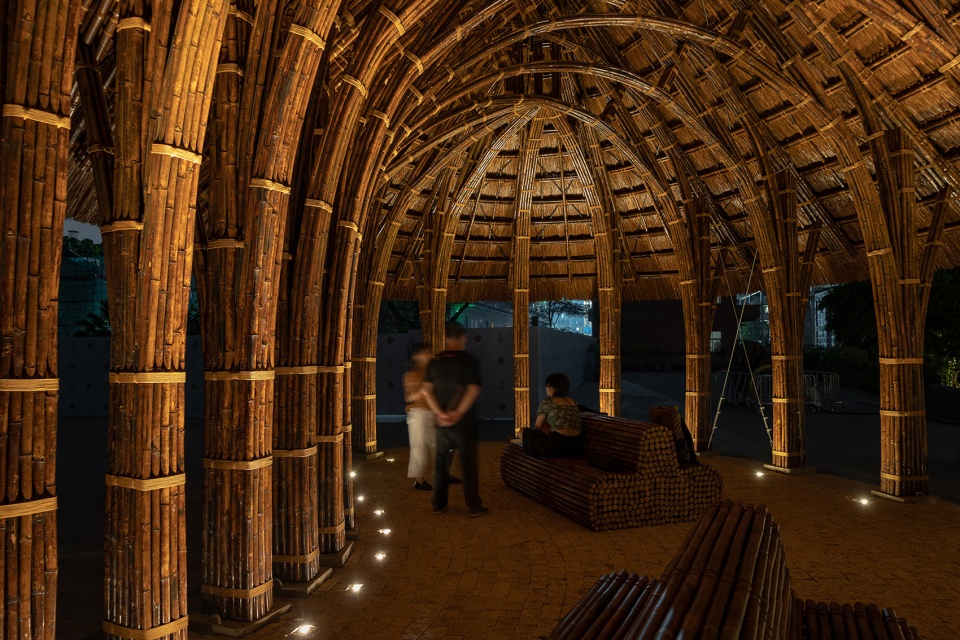
▼竹制展亭灯光效果,lighting effect of the bamboo pavilion © 张超建筑摄影工作室
项目信息
项目名称:南头古城
项目地点:广东深圳
项目规划及设计管理团队:万科城市研究院、万路设计
设计总包:深圳市博万建筑设计事务所(普通合伙)
集群设计单位:都市实践、非常建筑、坊城设计、反正设计、华汇、集合设计、厘米制造、MVRDV、南沙原创、南粤古建、如恩设计、竖梁社、Tao迹、太格建筑设计、武重义、万路设计、一十一、营加、域建筑、梓集(按首字母排序)
室内设计:SD DESIGN、万社设计、标高设计
景观设计: 奥雅设计、Lab D+H
灯光设计:大观国际设计咨询有限公司︱GD-Lighting Design
幕墙设计:深圳市朋格幕墙设计咨询有限公司
标识设计:深圳市上行线设计有限公司
策展设计:直径叙事、北京夏德岛、CABLE、深源科技
商业策划:构筑生活
品牌策划:靳刘高
项目摄影:张超建筑摄影工作室
Project information
Project name: Nantou Ancient Town
Location: Shenzhen, Guangzhou
Project planning & design management: Urban Research Institute of China Vanke, vaLue
EPC: Bowan Architecture
Cooperative design firms: URBANUS, Atelier FCJZ, FCHA, Return, HHD, INCLS, CM Design, MVRDV, NODE Architecture & Urbanism, Nanyue Ancient Architecture Engineering Co., Ltd., Neri & Hu, Atelier cnS, TAO, TAG, VTN Architects, vaLue, 11 Architecture, IN+ Design, Field Architecture., fabersociety (In alphabetical order in Chinese )
Interior design: SD DESIGN, Various Associates, High Decoration Design
Landscape design: L&A Design, Lab D+H
Lighting design: GD-Lighting Design
Curtain wall design: PAG
Sign design: UP DESIGN
Curation design: DND, Shardisland, CABLE, Shenyuan Technology
Business planning: Construction Life
Brand planning: KL&K Design
Photography: ZC Architectural Photography Studio
More: 大观国际设计咨询有限公司。更多关于: GD-Lighting Design on gooood









确实很专业
光也是建筑的一部分
有张图的左下角透明了。
这案子好像发过三次了
事实证明,只要肯丢钱,城中村也能有围绕人与人之间的亲民关系尺度开始设计。说到底城中村的问题并不是密集的问题,而是单体批量化生产所引发的设计懒惰性
说到底,任何事情,只要钱到位,就成90%了
喜欢老城区的街道尺度