感谢 Atelier Aberto Arquitetura 予gooood的分享。更多关于他们:Atelier Aberto Arquitetura on gooood。
Appreciation towards Atelier Aberto Arquitetura for providing the following description:
该30㎡公寓的平面不规则,由斜墙组成,曾是丽都酒店用房。丽都酒店位于历史名城阿雷格里港的中心,靠近Matriz广场和Public市场,多年来一直是巴西最南端州首府的代表酒店,然而市场对小户型公寓的需求推动了酒店向酒店式公寓的转变。
This 30m² apartment, with angled walls and an irregular floor plan, was once a hotel room.Located in the historical city center of Porto Alegre, the Lido Hotel has been for years a reference when it comes to searching for accommodation in the capital of Brazil’s southernmost state, close to the Matriz Plaza and the Public Market. However, the new demand for small apartments has driven the transformation of this hotel into a co-living building.

▼项目概览,overview © Marcelo Donadussi
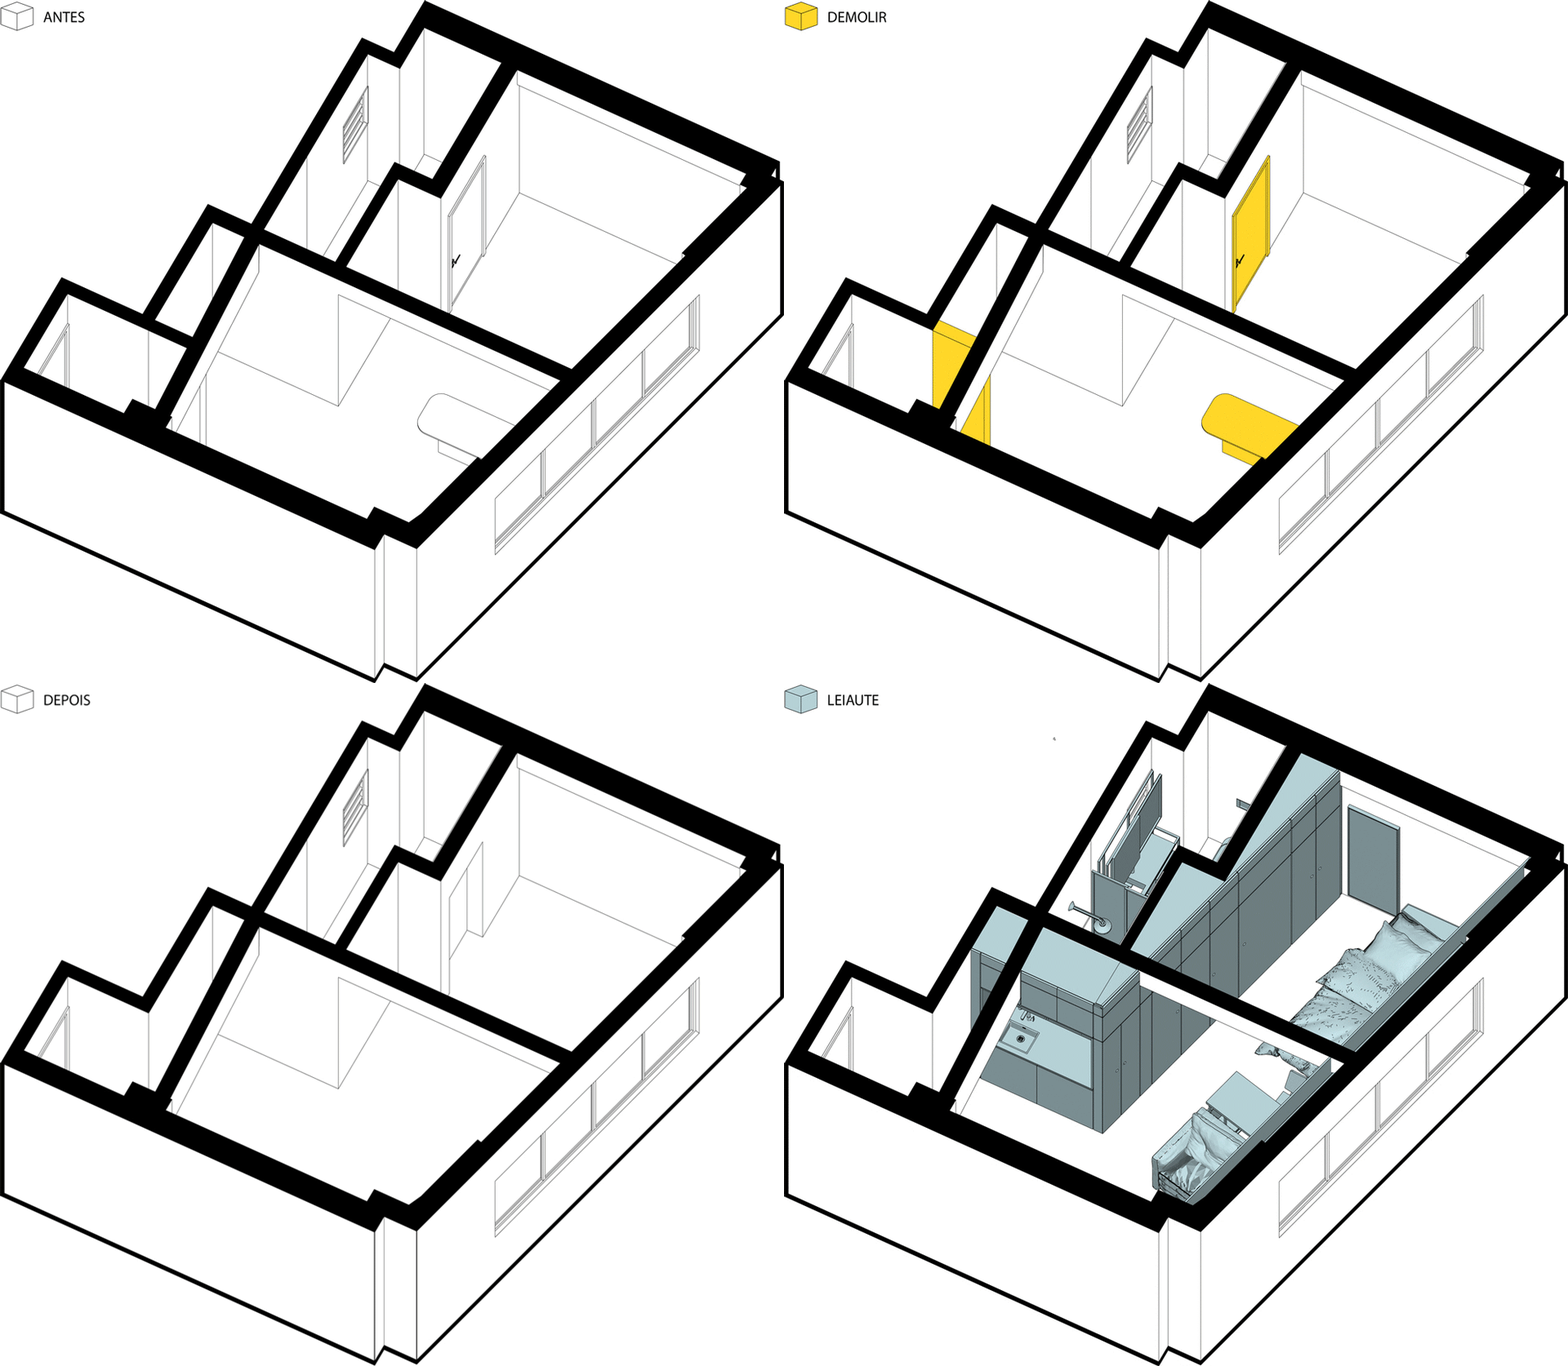
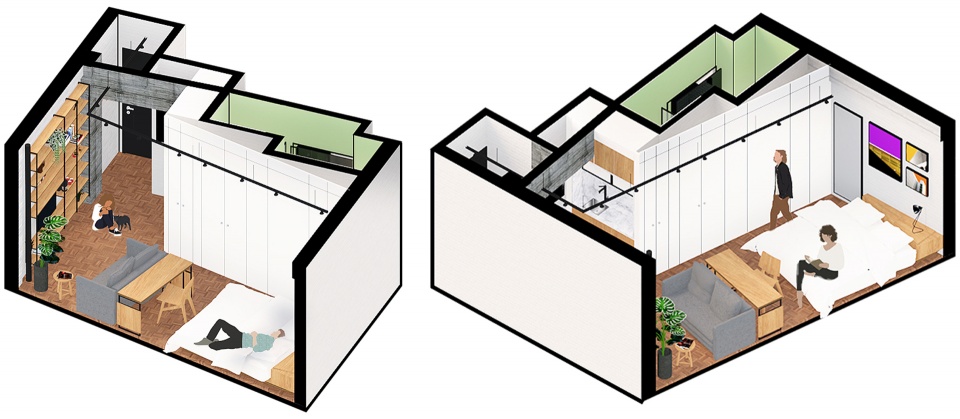
该项目是业主投资的小户型公寓,希望将它改造成提供住宿加早餐的临时住所,必要时,也可以满足长期住宿的需求。原房间除了厨房和浴室外,还需要置入一张双人床、沙发床、壁橱以及写字台。
The client approached the office with the intention of converting his investment, a small apartment, into a temporary “bed and breakfast” accommodation, that could also attend to the needs of a long term housing, if necessary. The former hotel room is now requesting, besides a kitchen and bathroom, a double bed, sofa bed, closet, and desk.
▼改造前后,before and after transformation © Atelier Aberto Arquitetura
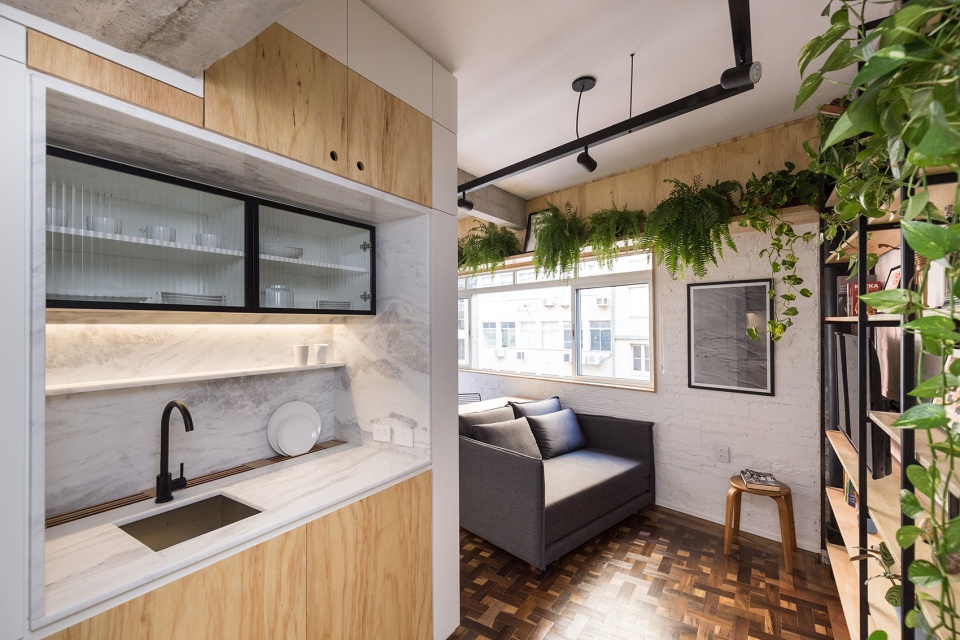
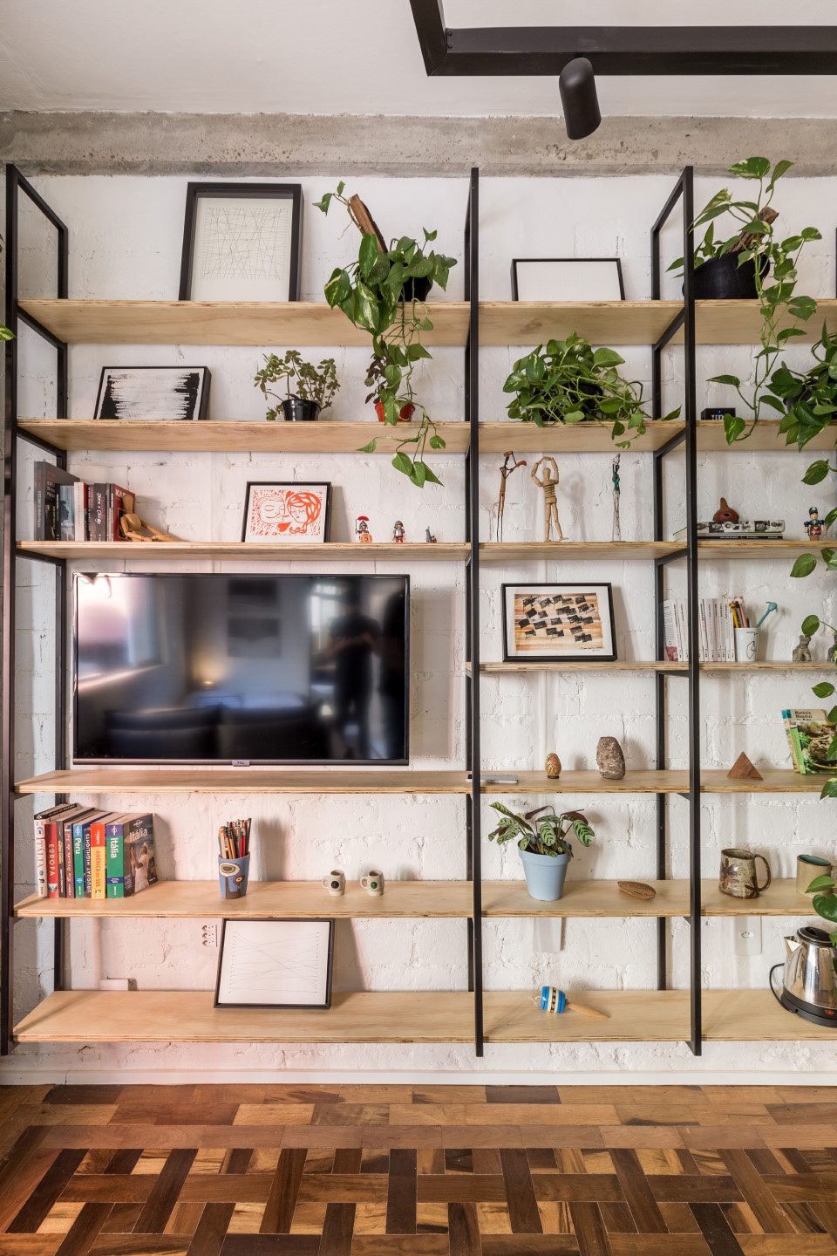
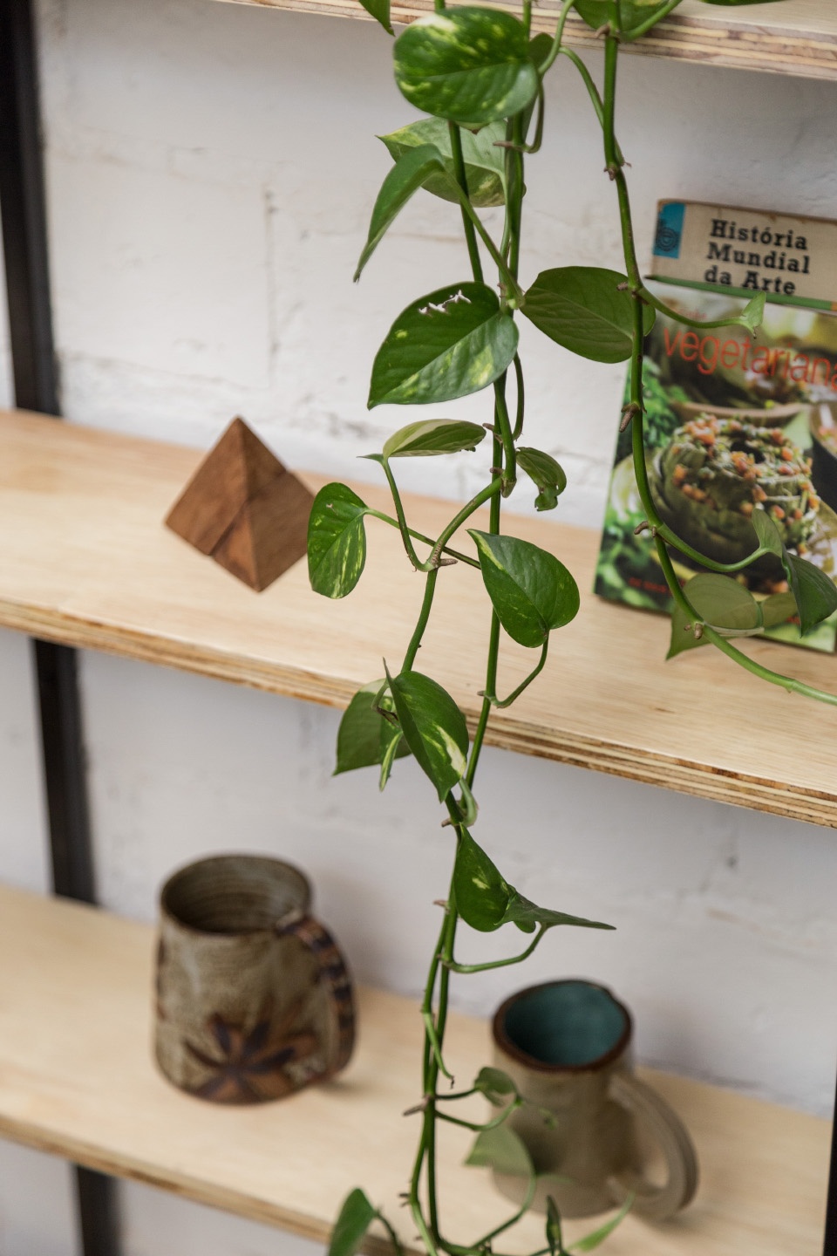
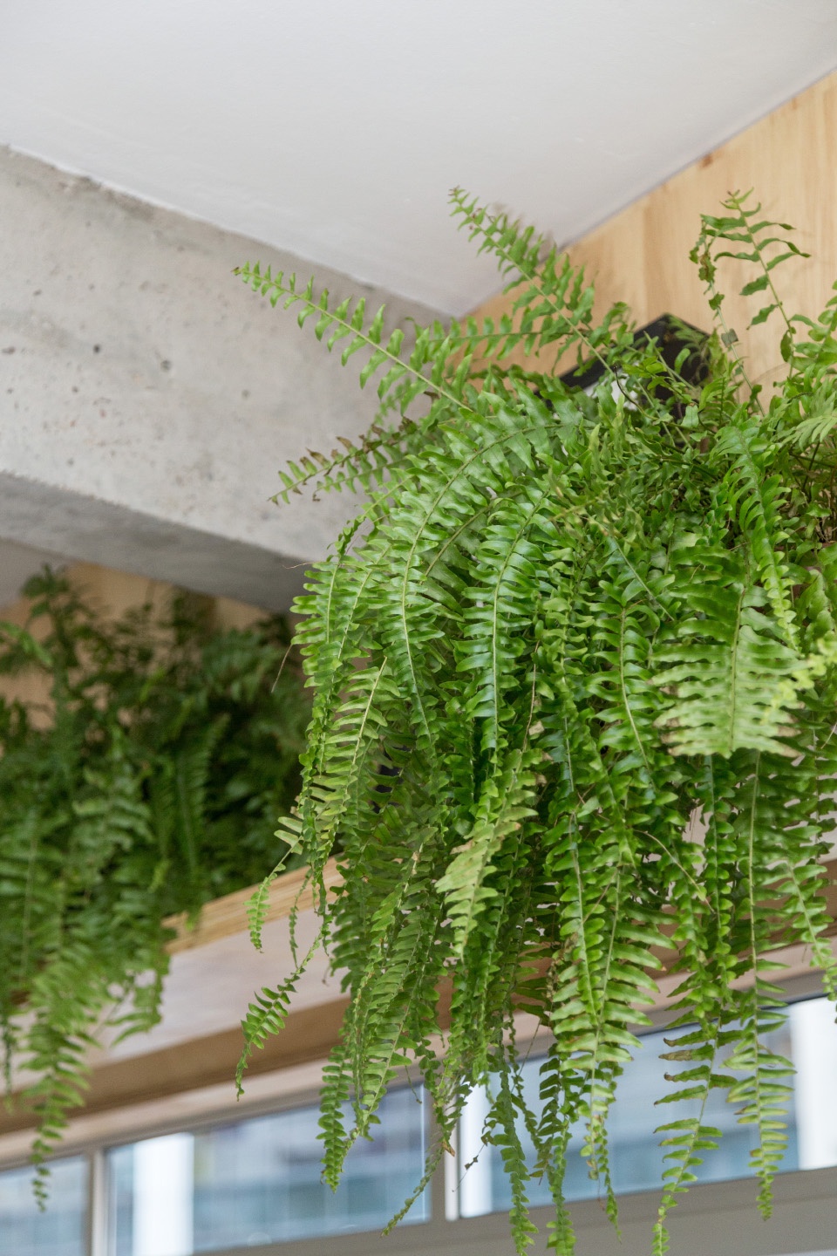
入户门右边的架子可以容纳电视机、绿植、书籍和装饰品。卧室窗户采用木窗框,为粗糙的墙体增添了精致感。考虑到窗外是阿雷格里港中心布满混凝土建筑的景象,设计团队将窗户上方的架子设计成可以摆放植物的地方,给房间带来一抹绿色。
Shelves to the right of the front door accommodate the television, plants, books, and decorative objects. The window of the front facade of the building was framed by the woodwork, refining the peeled walls. The shelf above the window was designed to accommodate plants, bringing a glance of green into the room, considering that the view from outside is dominated by the concrete jungle of Porto Alegre’s historical city center.
▼入口,entrance © Marcelo Donadussi
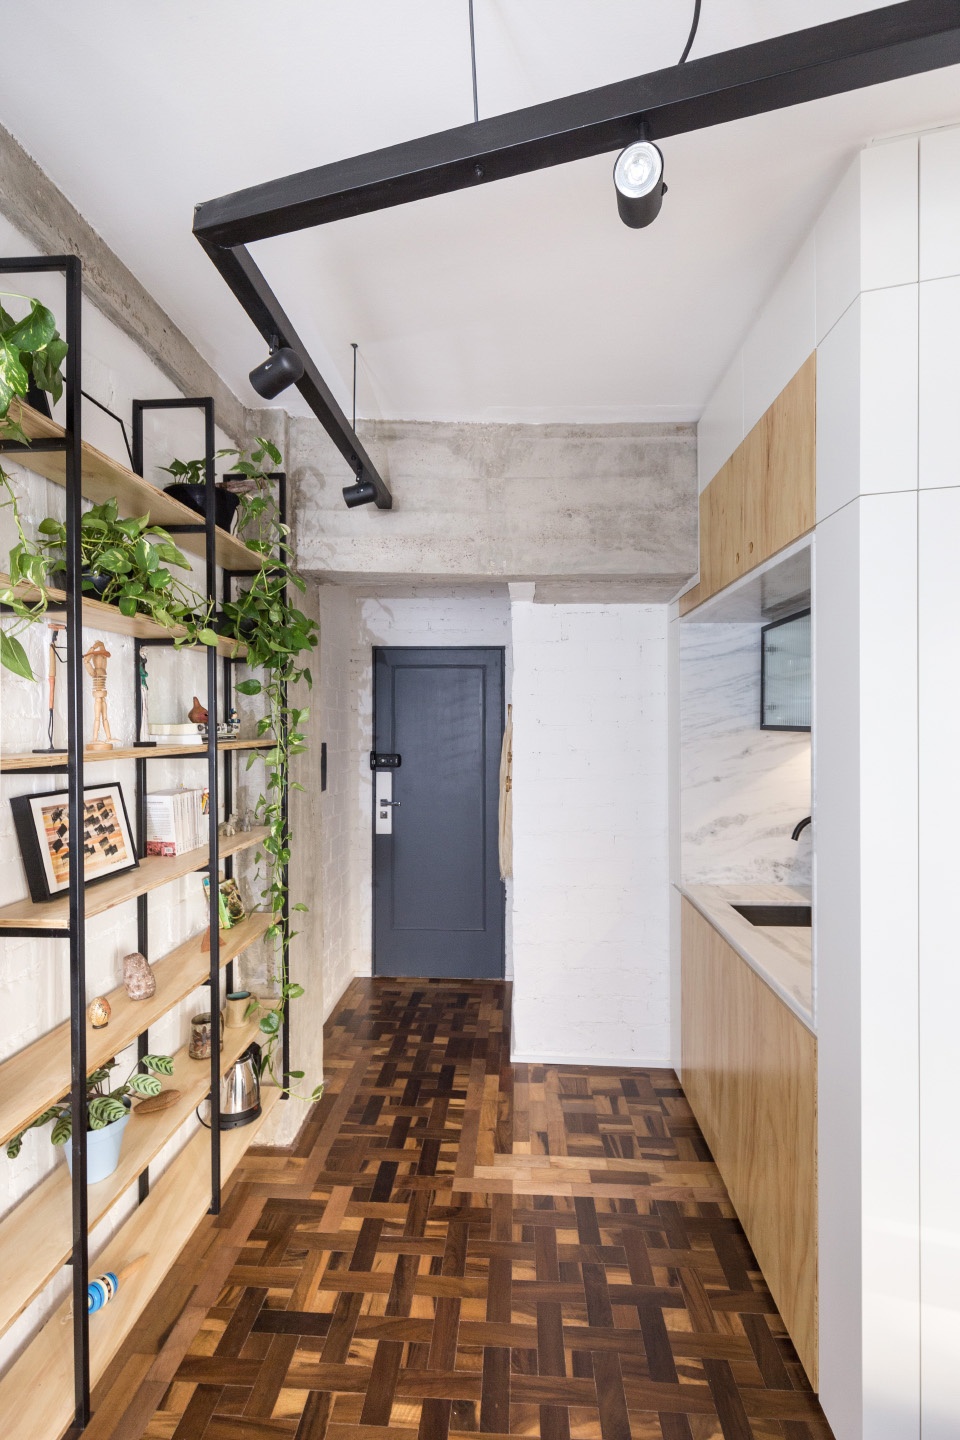
▼从入口看向室内,view from entrance to the interior © Marcelo Donadussi
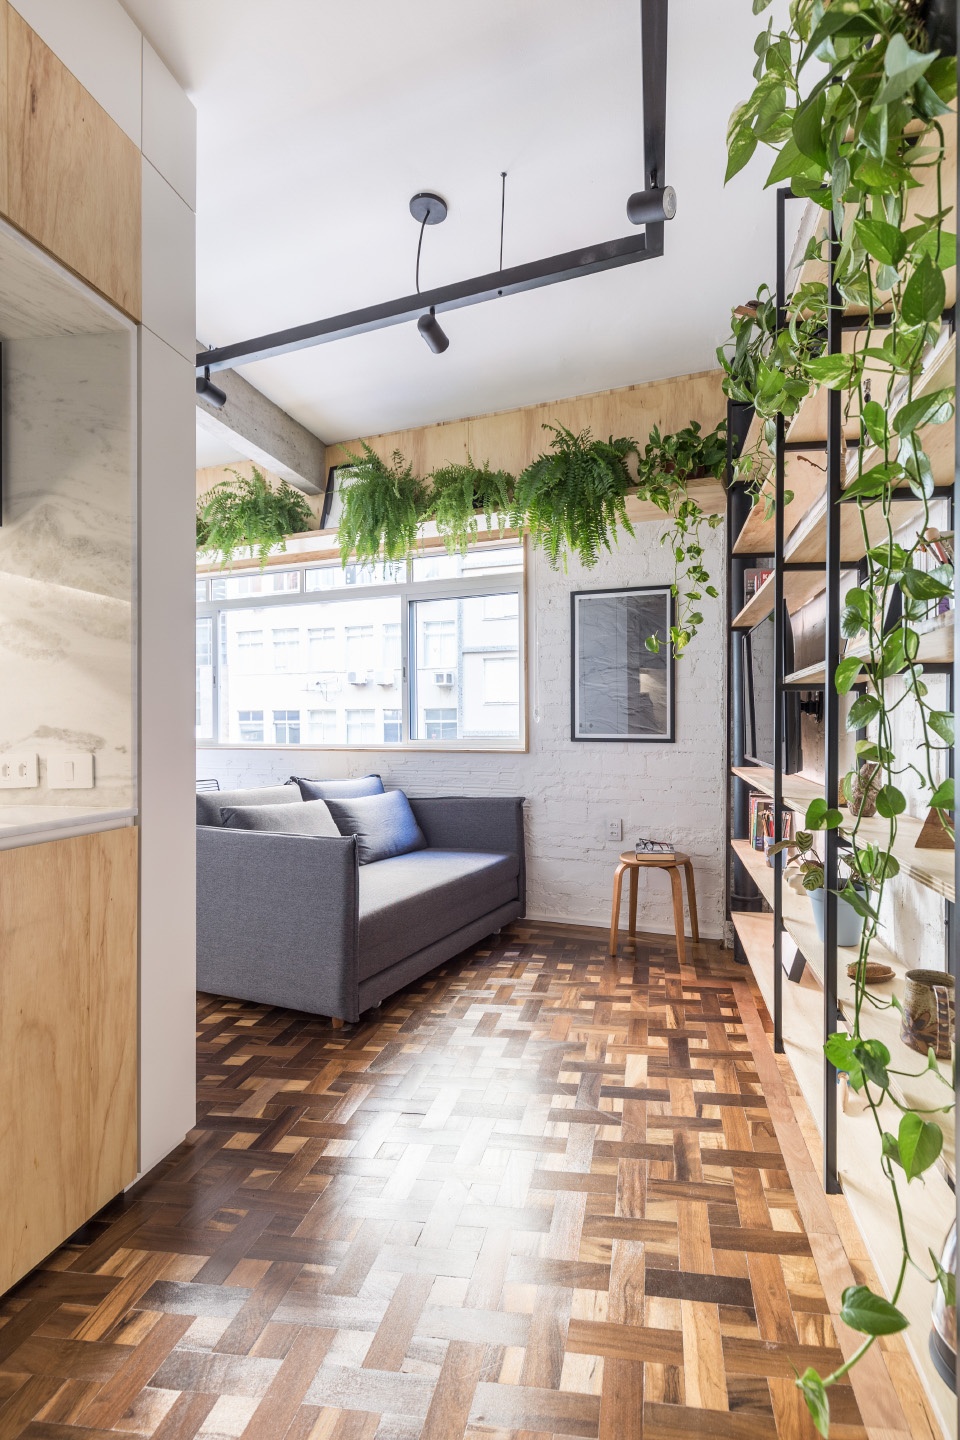
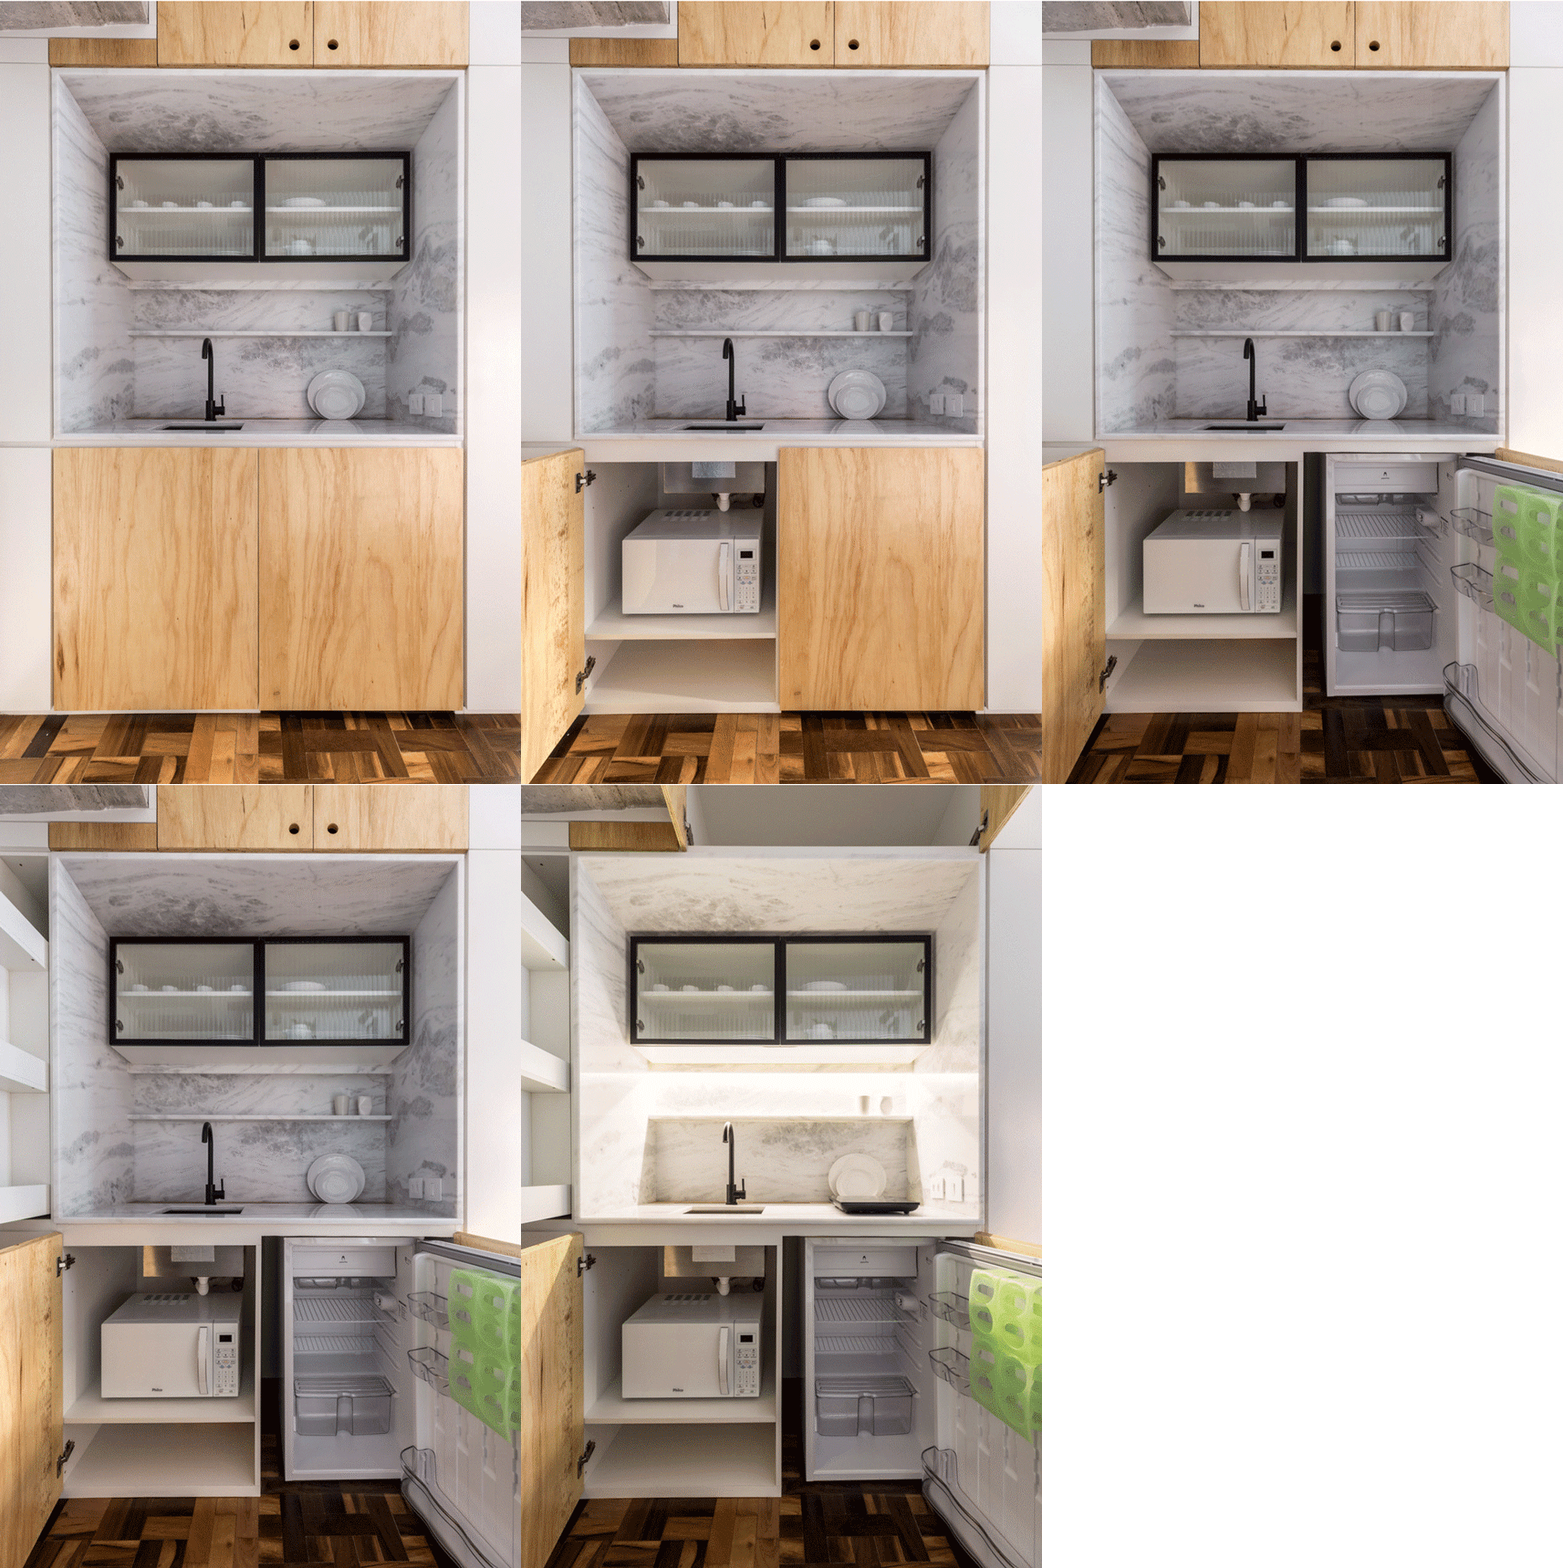
▼左侧一体式厨房,integrated kitchen on the left © Marcelo Donadussi
▼右侧架子,shelves on the right © Marcelo Donadussi
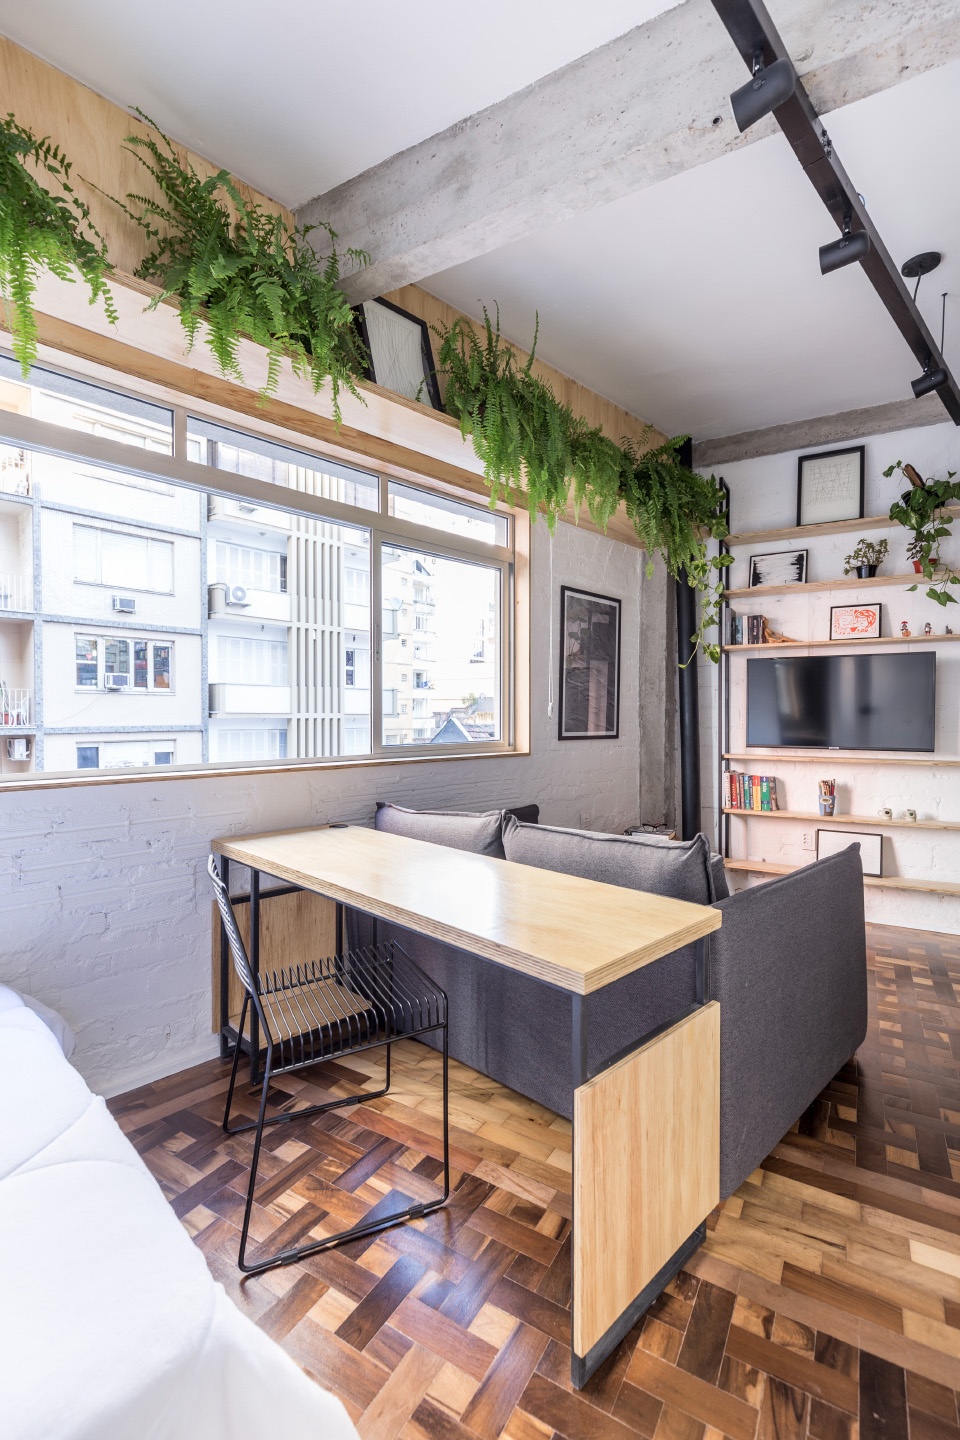
▼沙发床后边是写字台,behind the sofa bed is a desk © Marcelo Donadussi
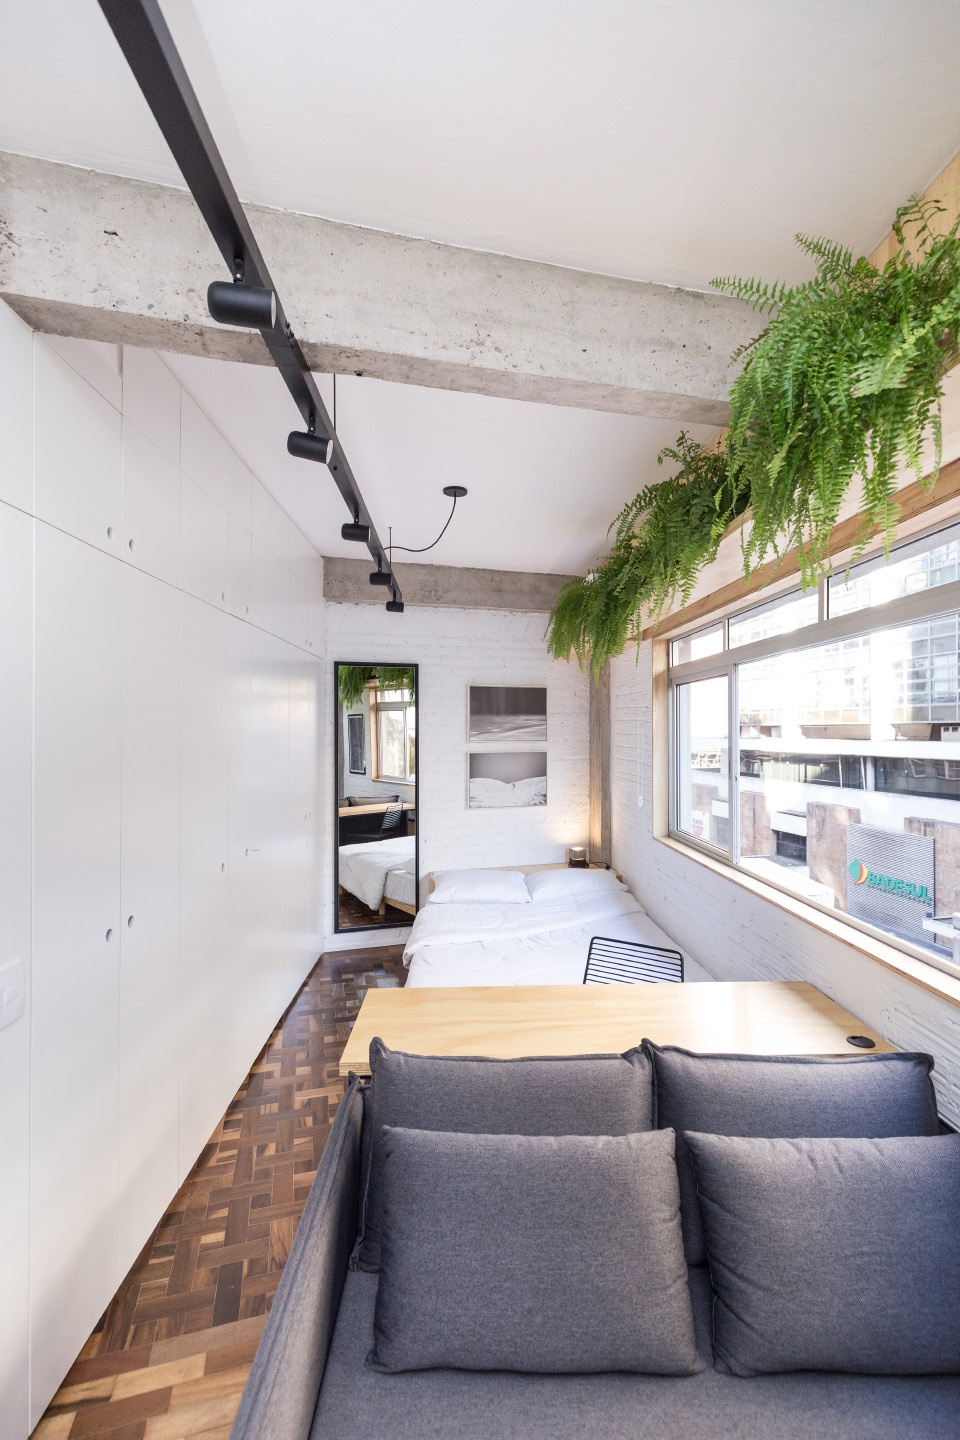
▼从沙区域看向寝区,view from sofa area to sleeping area © Marcelo Donadussi
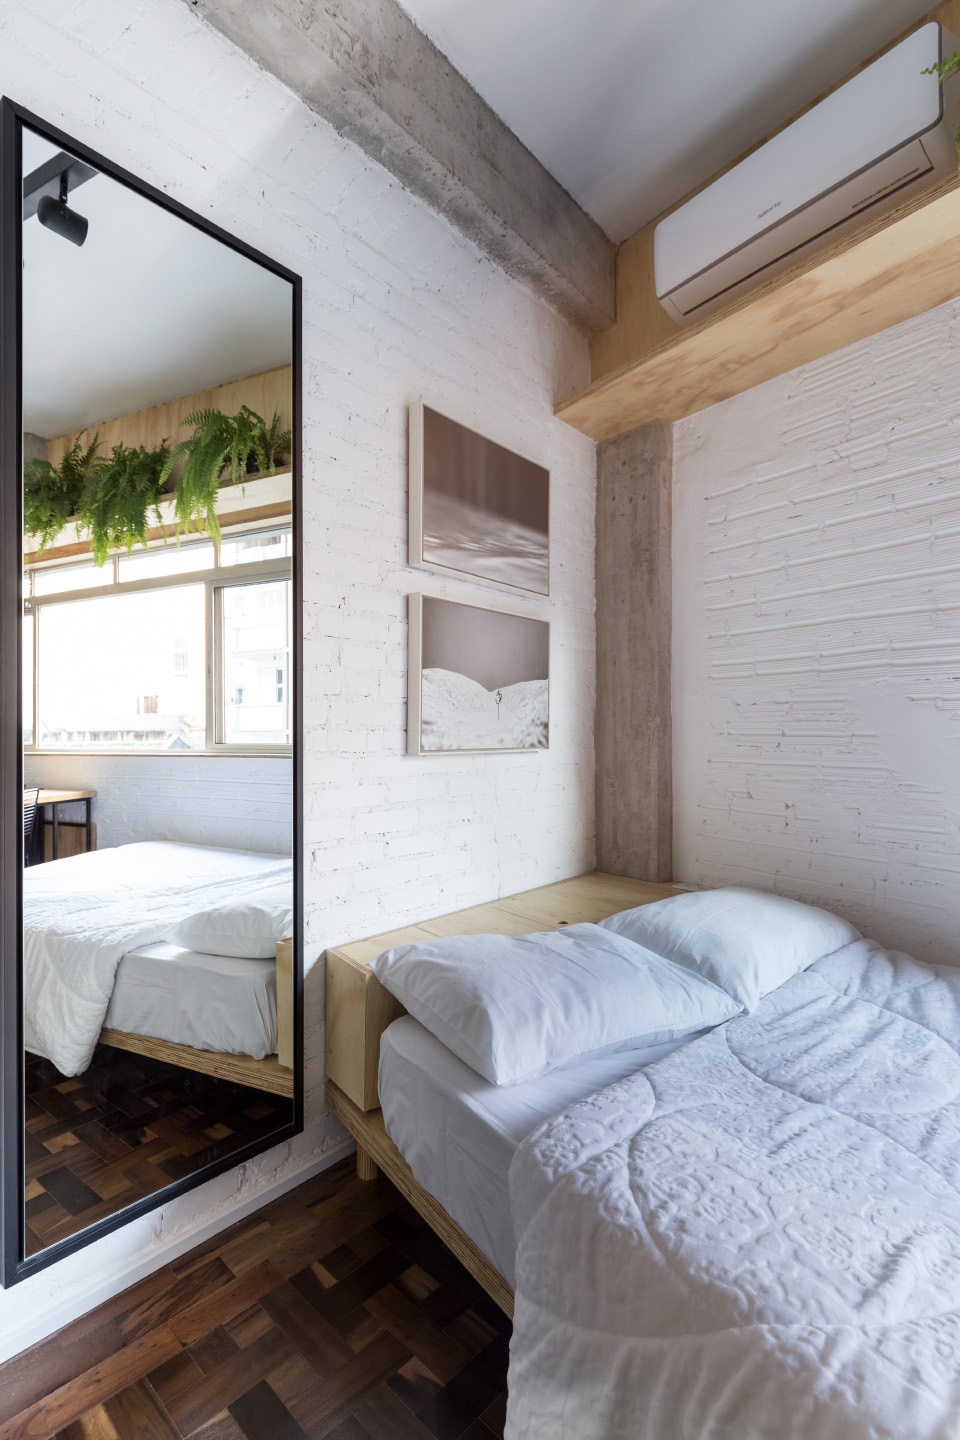
▼寝区,sleeping area © Marcelo Donadussi
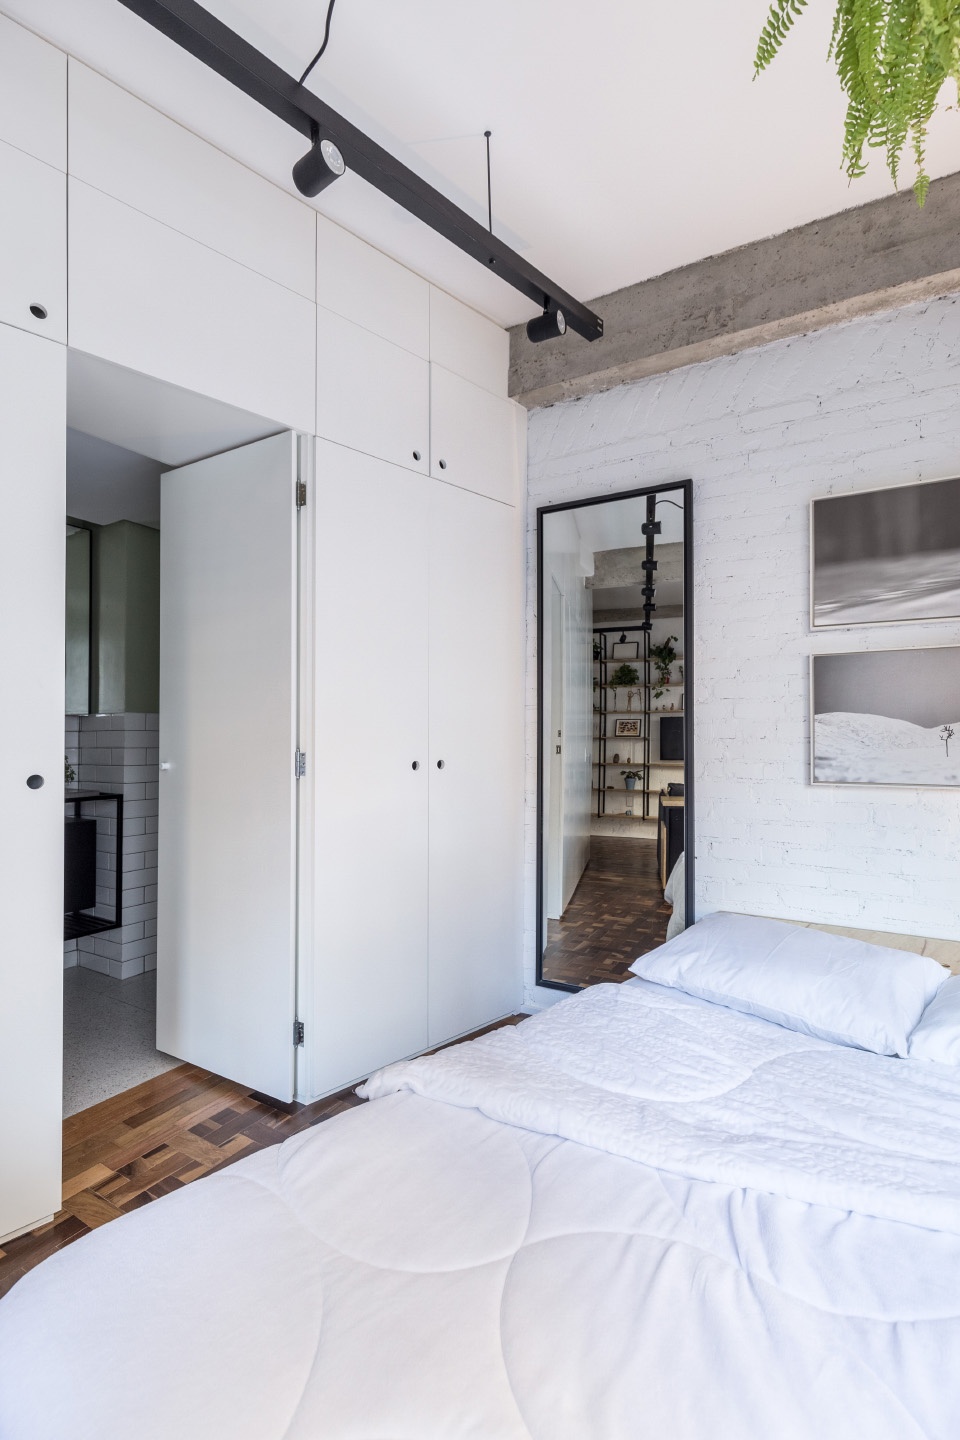
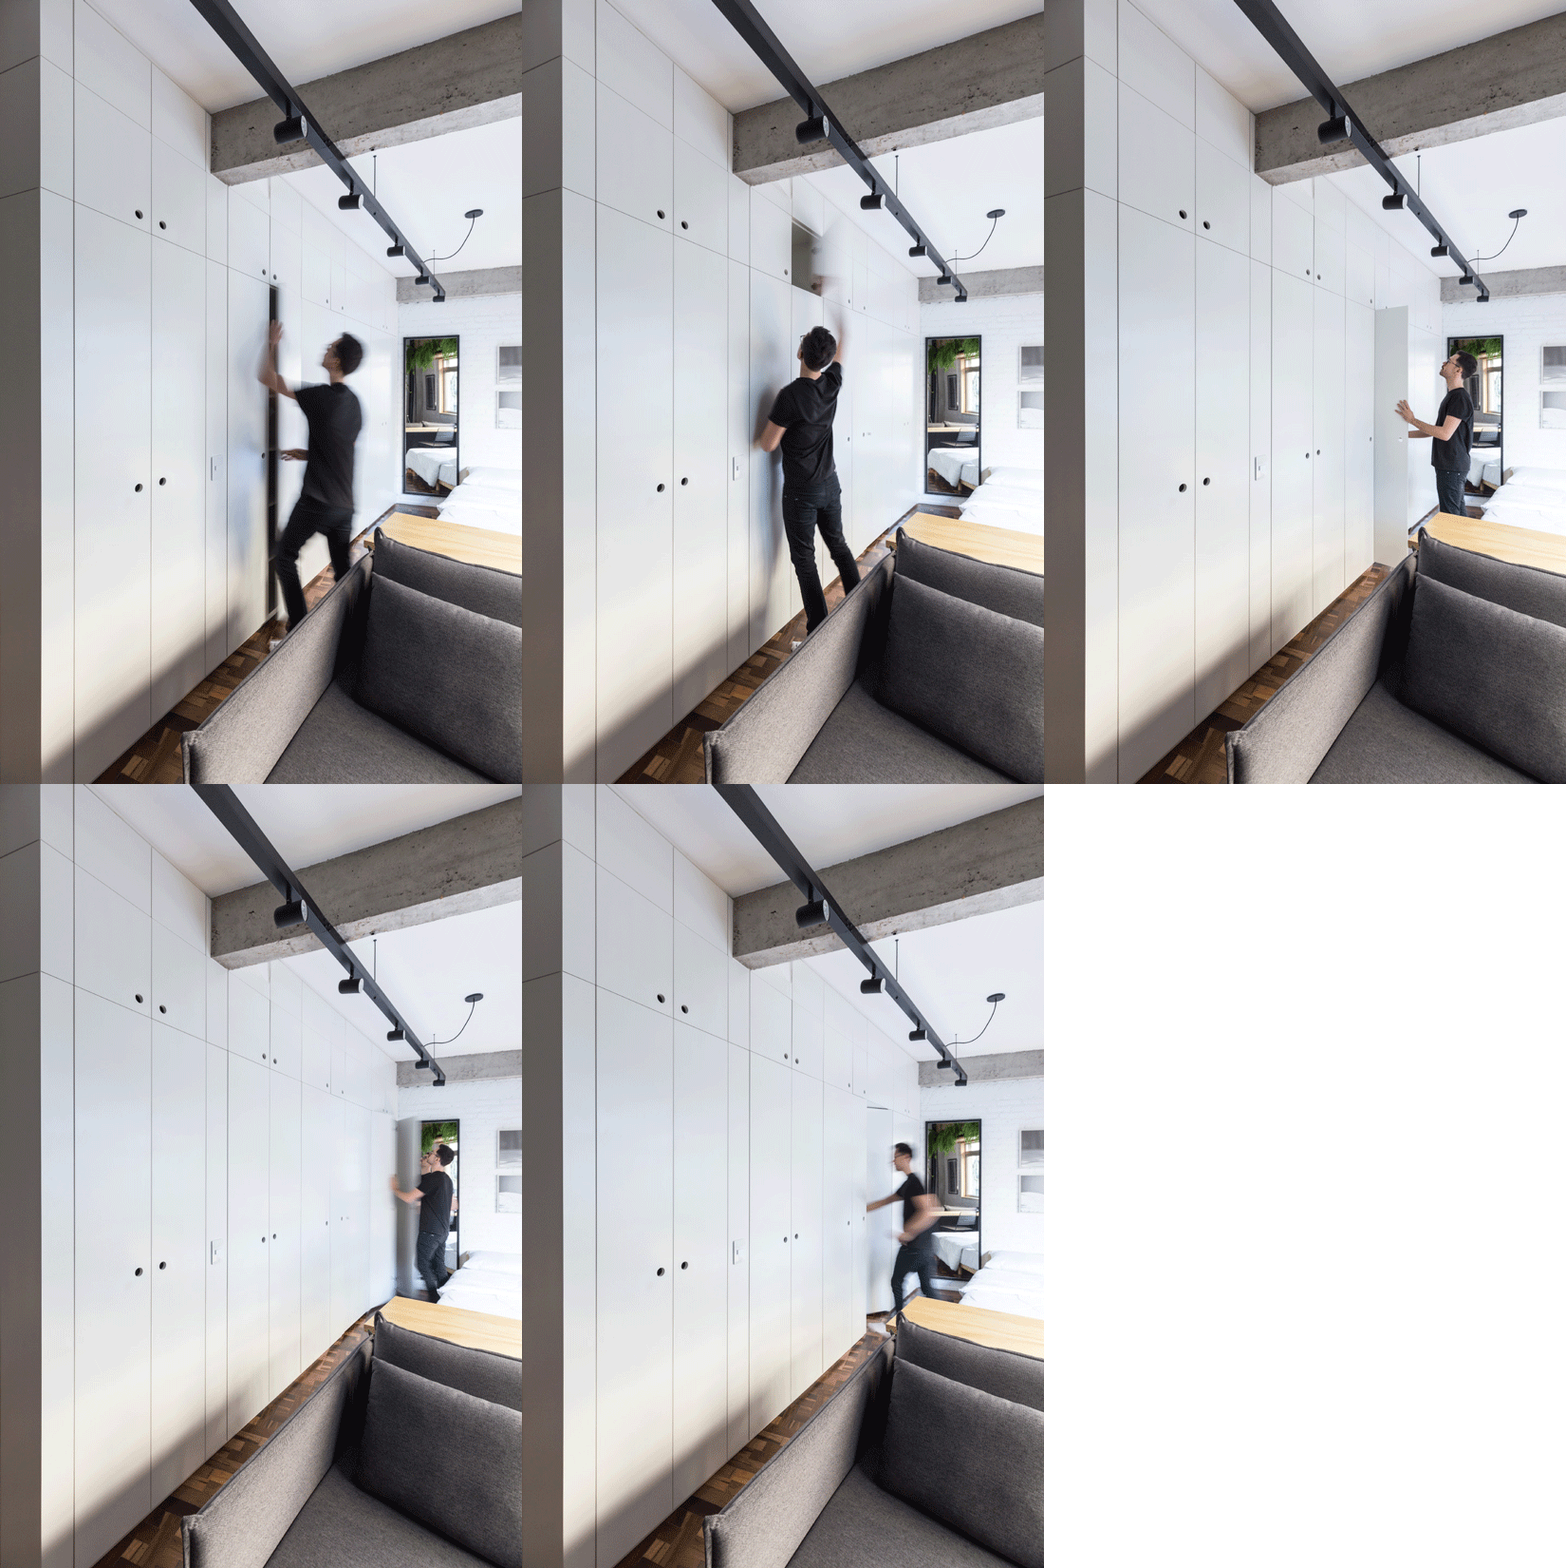
▼壁橱分隔寝区与浴室 © Marcelo Donadussi
closet separating bed area from bathroom
▼浴室,bathroom © Marcelo Donadussi
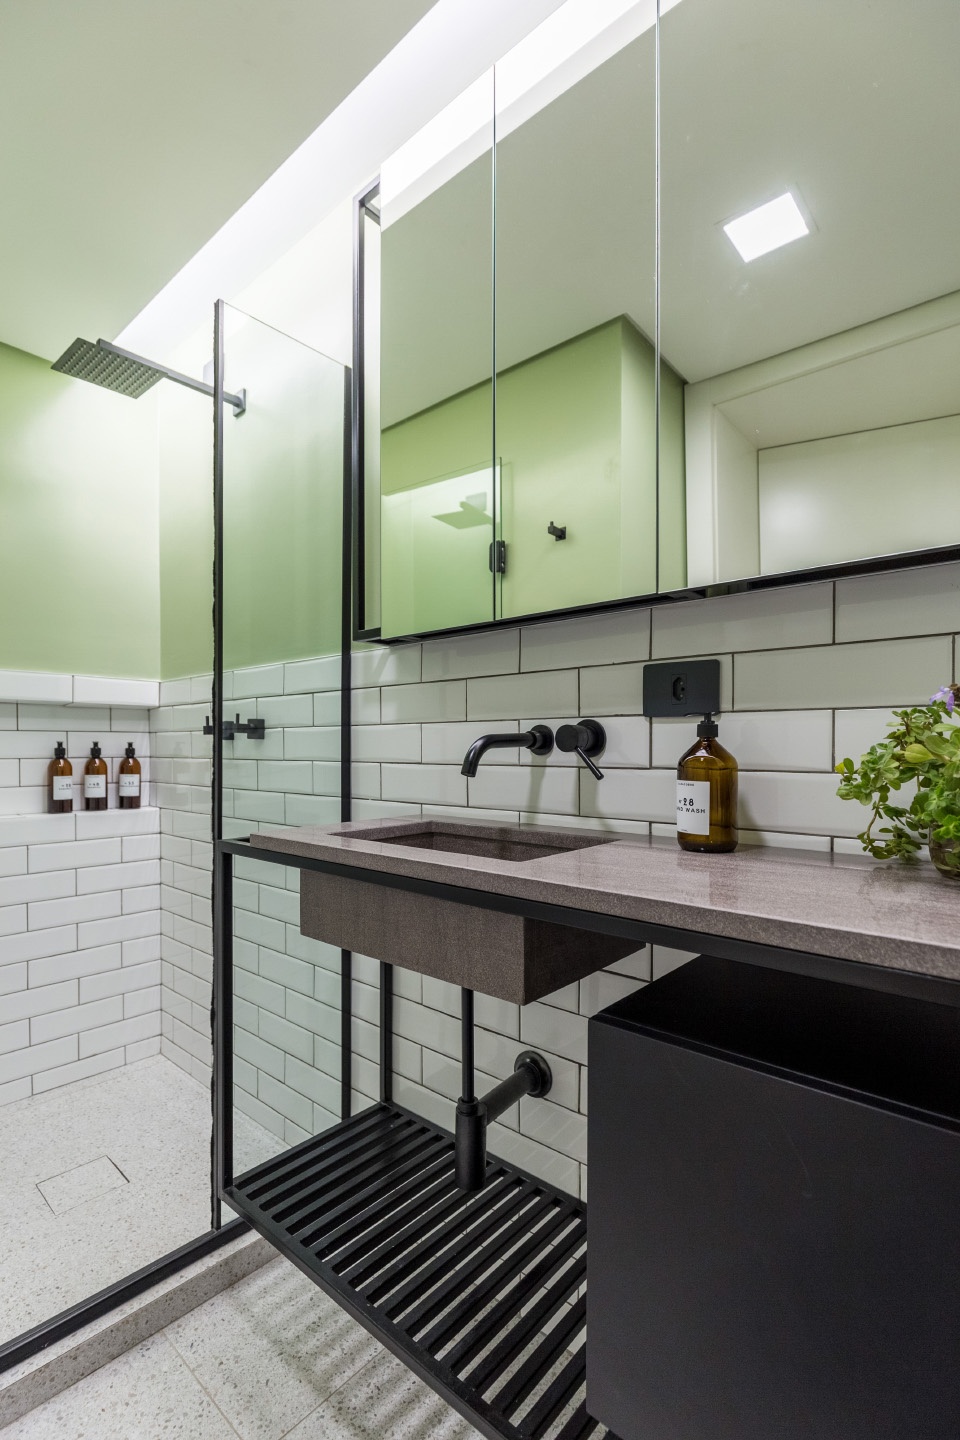
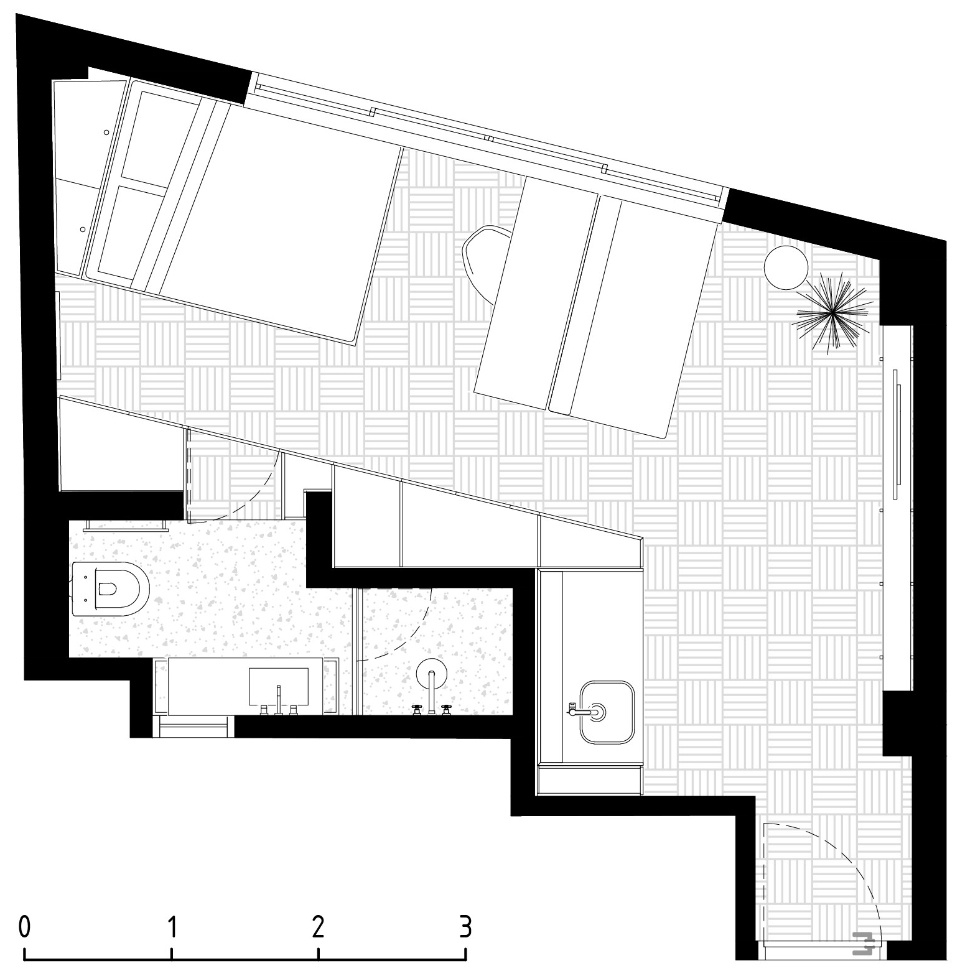
该项目的概念形成于设计团队对更规则空间的探索,这种空间也是办公室的主要特点。设计团队在该项目中追求平行线的形式,打造了大尺寸的多功能白色壁橱,隐藏了设备绕线,并围起浴室和厨房,同时也可作为衣物和食品收纳空间。具有可调节聚光灯的黑色工业风灯轨与壁橱平行,穿过公寓中轴线,照亮整个房间。
The project’s concept came from the search for a more regular space, which was the main premise of the office. The pursuit of parallel lines resulted in a large closet that is summarized into a multifunctional white volume, hiding the plant’s winding lines and nesting the bathroom and kitchen, as well as storage for clothes and groceries. Parallel to this volume, an industrial black track light with adjustable spotlights leads the main axis of the apartment and lights up the room.
▼大尺寸的多功能白色壁橱 © Marcelo Donadussi
large closet that is summarized into a multifunctional white volume
▼细节,details © Marcelo Donadussi
▼平面,plan © Atelier Aberto Arquitetura
Project size:30 m2
Site size:30 m2
Completion date:2020
Project team:Atelier Aberto Arquitetura
More: Atelier Aberto Arquitetura 更多关于他们:Atelier Aberto Arquitetura on gooood









镜子需要转动调整角度吧,这样不是很好照全身
不是去回避异形,而是更多的去迎接异形,空间虽小,但是十分巧妙处理的,细节处可以看到是个用心的设计。赞
地板好看
虽然挺紧凑的,但空间安排的挺有感觉的
富有生机的改造设计