来自都市实践 对gooood的分享。更多关于他们: URBANUS on gooood
Appreciation towards URBANUS for providing the following description:
当书不再是唯一知识传播载体的情况下,图书馆的意义也在发生改变。我们在满足图书馆的传统功能要求的同时力图挖掘图书馆与当代社会特征紧密关联的公共性。
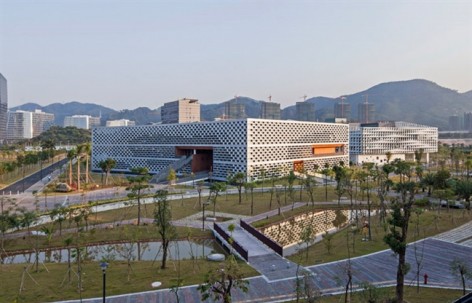
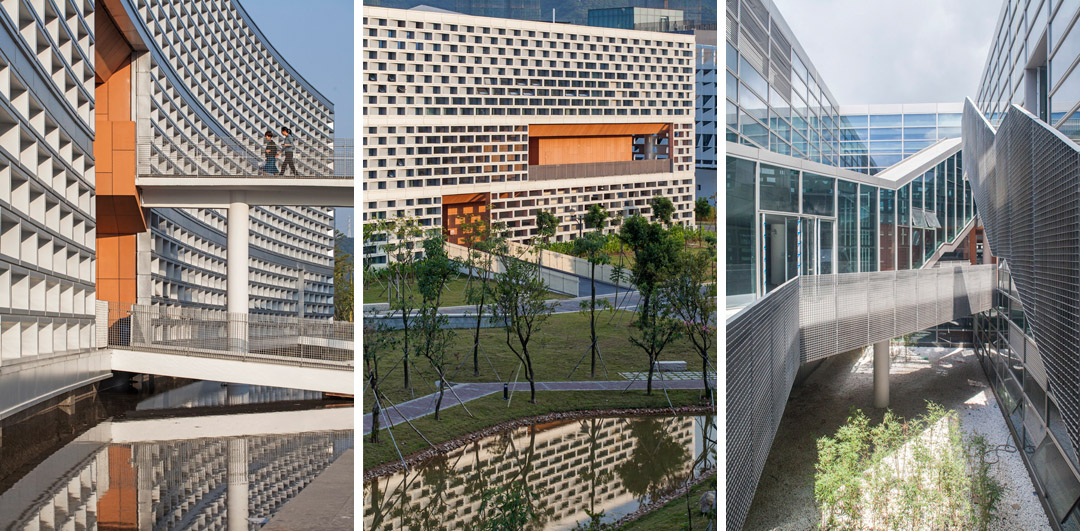
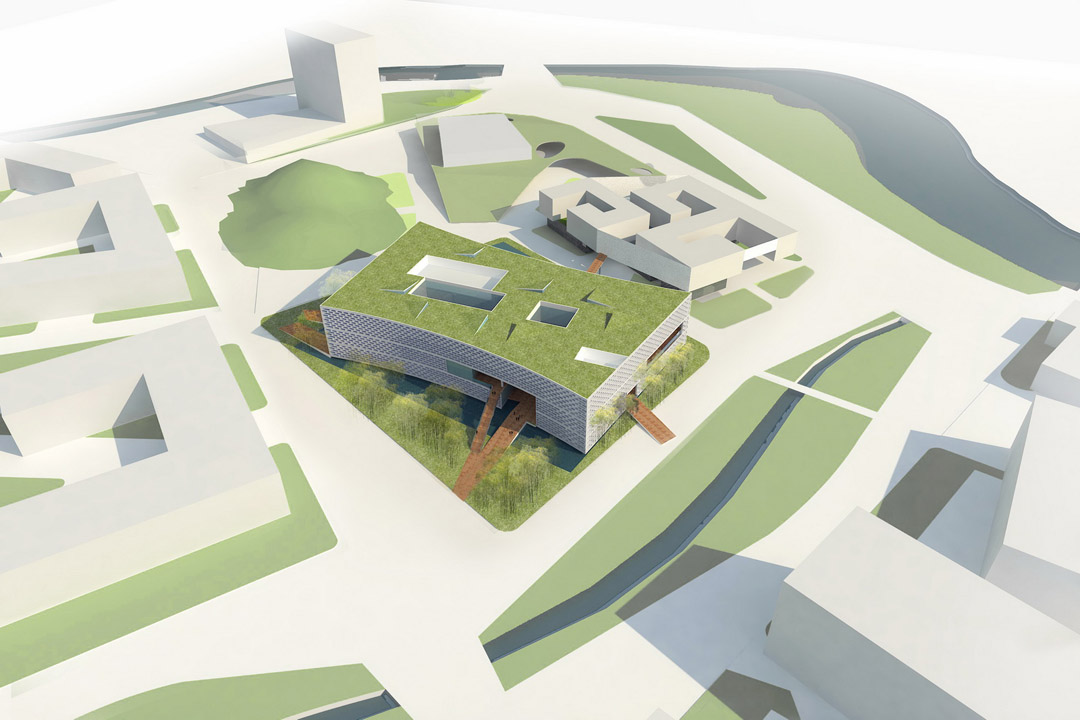
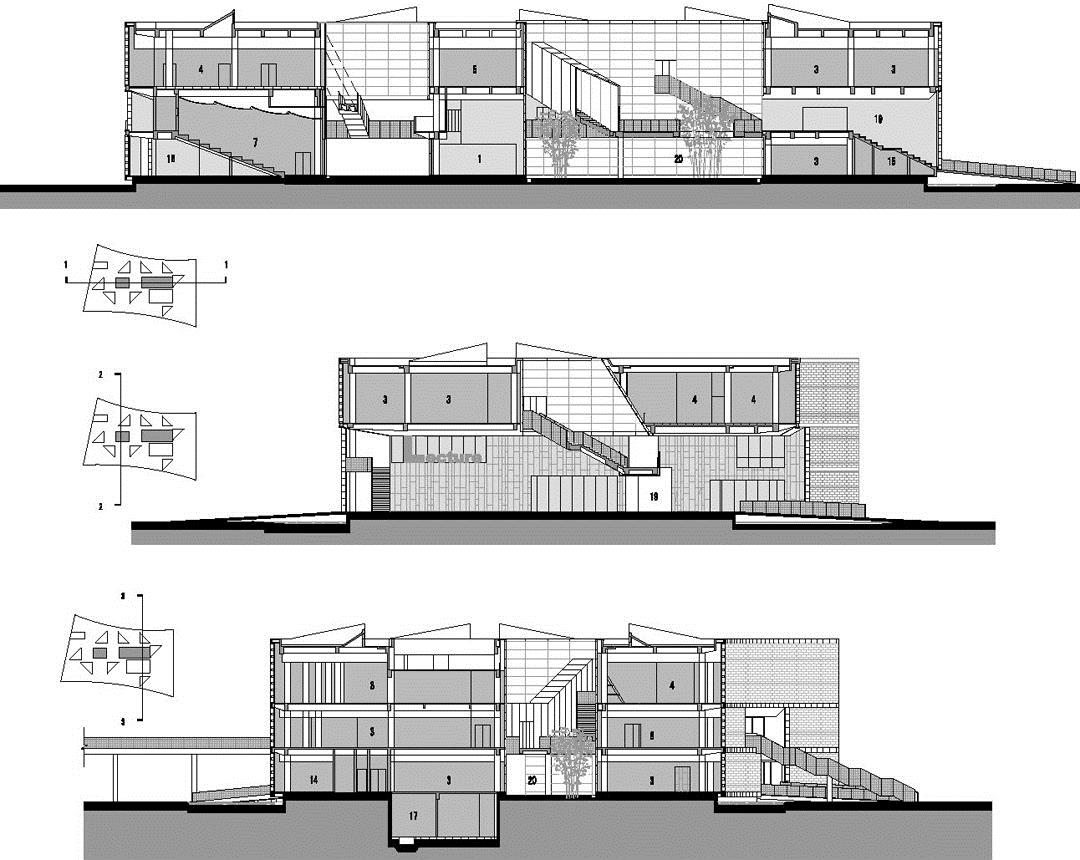
图书馆位于校区中心,略微内凹的弧形轮廓,对环境形成谦逊的姿态。师生每日往返于教学区与生活区时,会从不同方向途经此地。顺应这种动线,生成了穿越建筑的十字形游廊系统。以期像传统的岭南骑楼一样,既能适应深圳的炎热多雨,又能吸引人走进去参与空间活动。主入口门厅、学术报告厅、社团活动室和书吧等公共功能被有意安排在南北向通廊的两侧。二层游廊自西向东途经书吧、天井、多功能厅、竹园、阅览区、半室外台地,最终到达东面的百树园。流线交叉给人们的日常穿越带来相遇和交流,停留、阅览和参与学术生活自然成为生活的一部分。使实体图书馆有机会比虚拟阅读更鲜活有趣。顶层是供开架阅览使用的近3800平方米的开敞式大空间。为便于模数化的藏书区和阅览区日后互换,整层结构板均按藏书区荷载来设计,柱跨统一为8400×10800(mm)。
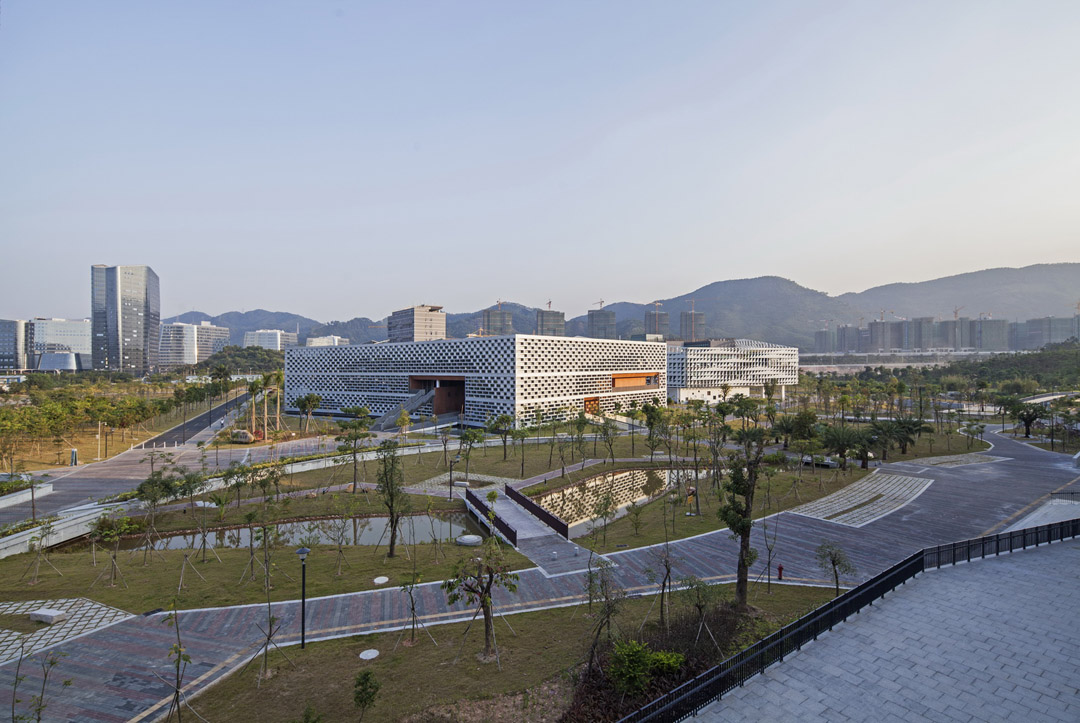
▼ 鸟瞰 Bird’s eye view
Nowadays, as books cease to be the primary carrier for the transfer of knowledge, the meaning of “The Library” is also shifting. Recognizing this, the design not only incorporates the conventional programs of libraries, but also attempts to excavate what is embedded in libraries–the public nature that is closely associated with today’s society.
Located at core of the campus, the library features a slightly curved façade, maintaining a humble stance towards its surroundings. Students and teaching staff who commute between the academic area and the living area on a daily basis will always pass by the library, regardless of which direction they are heading. Such circulation gives rise to a corridor system that crisscrosses throughout the building, referencing the traditional Cantonese commercial arcade adapted to hot and rainy climates, attracting the public to walk to the inside. Along the north-south corridor are the public programs, including the main entrance lobby, academic auditorium, association activity room, book bar, and so forth. The corridor on the second floor extends from the west to the east—it passes by the book bar, skylight, multi-function hall, bamboo garden, reading area, semi-outdoor platform, and then finally ends at the Baishu Garden on the east. Overlapping circulation allows people to meet and communicate with each other; they can stop by to read or participate in academic activities, which will naturally become a part of their daily life. These create opportunities for a physical library to become more lively and inviting than a virtual library. On the top floor, 3,800 square meters of clear space serves an open-shelf reading area. In order to facilitate the role exchange between the modularized book collection area and the reading area, the structural load of this floor is customized for book collection areas; the column span is unified as 8,400*10,800mm.
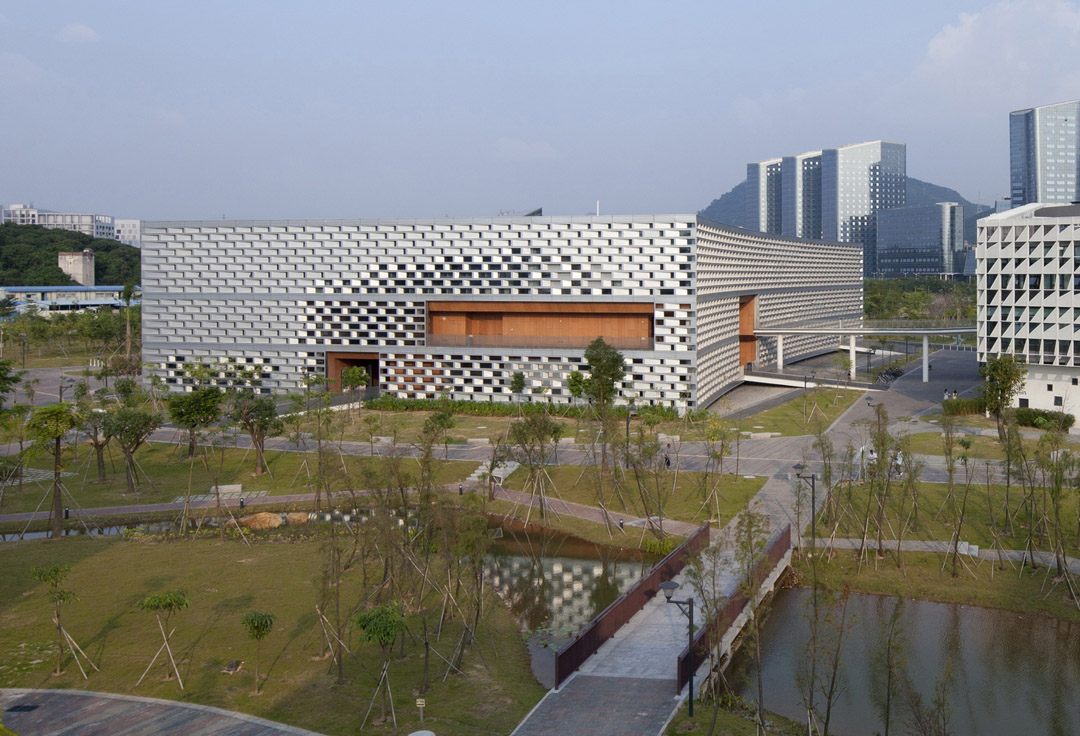
▼ 外观 exterior
▼ 夜景 night view
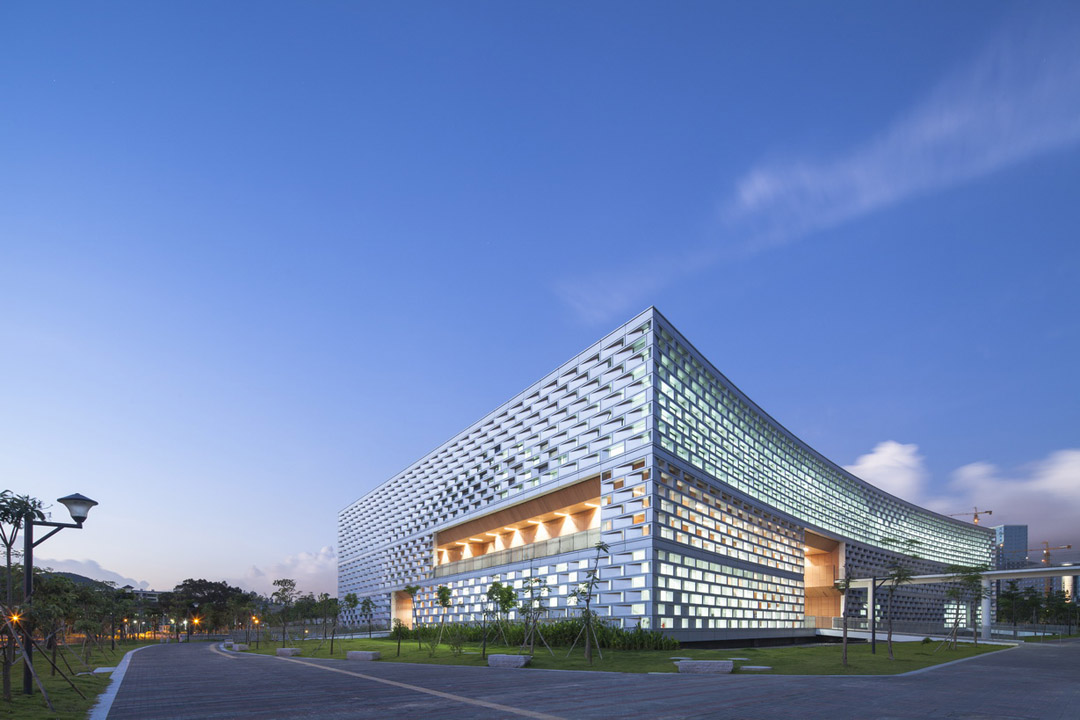
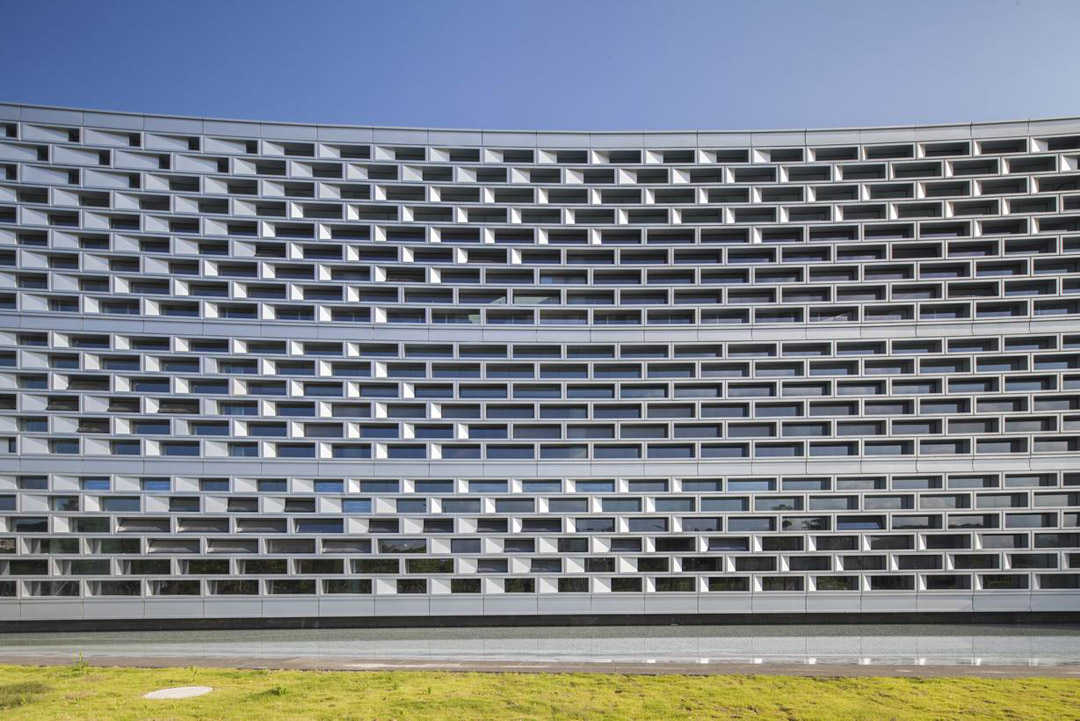
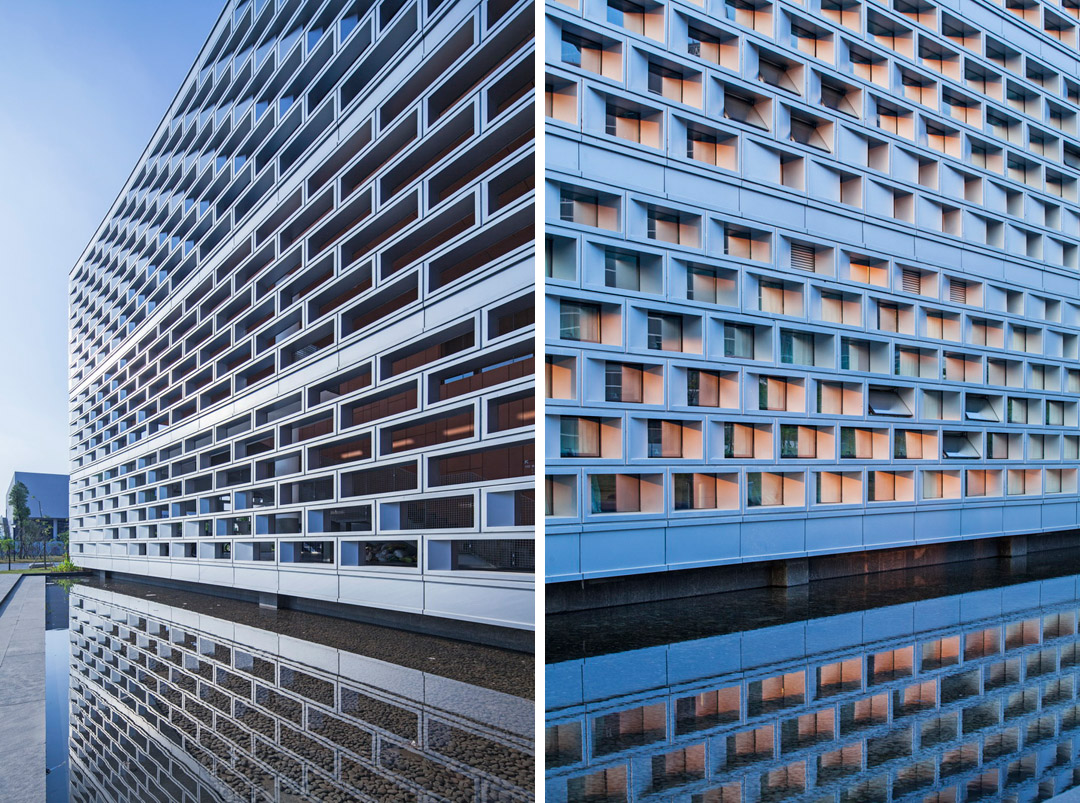
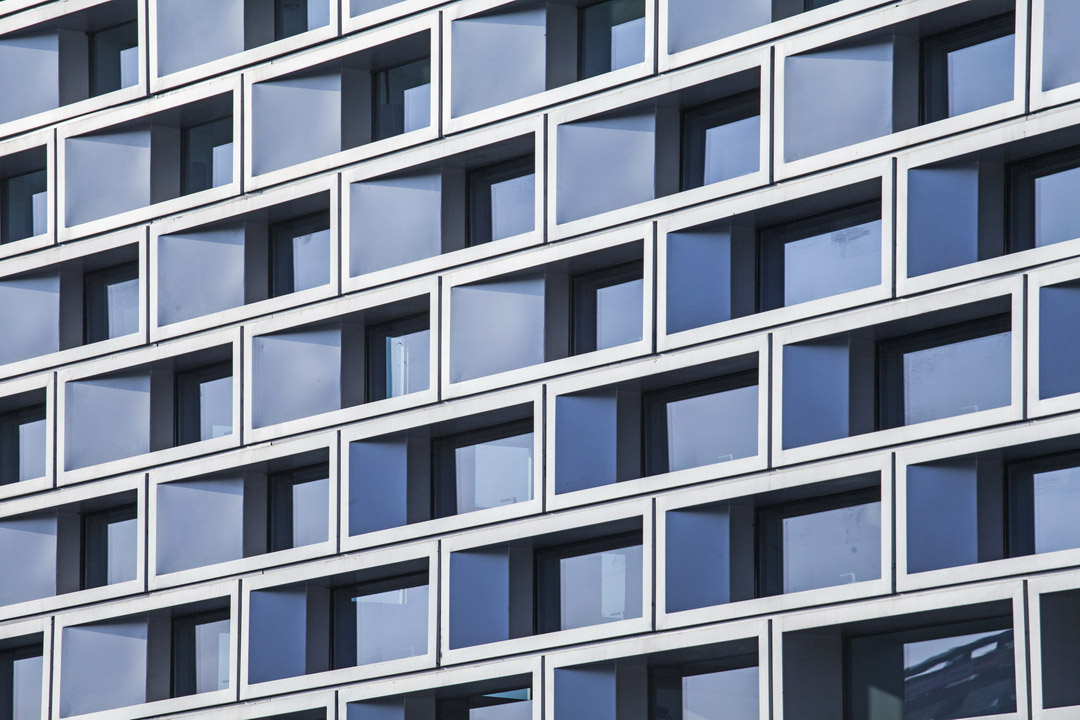
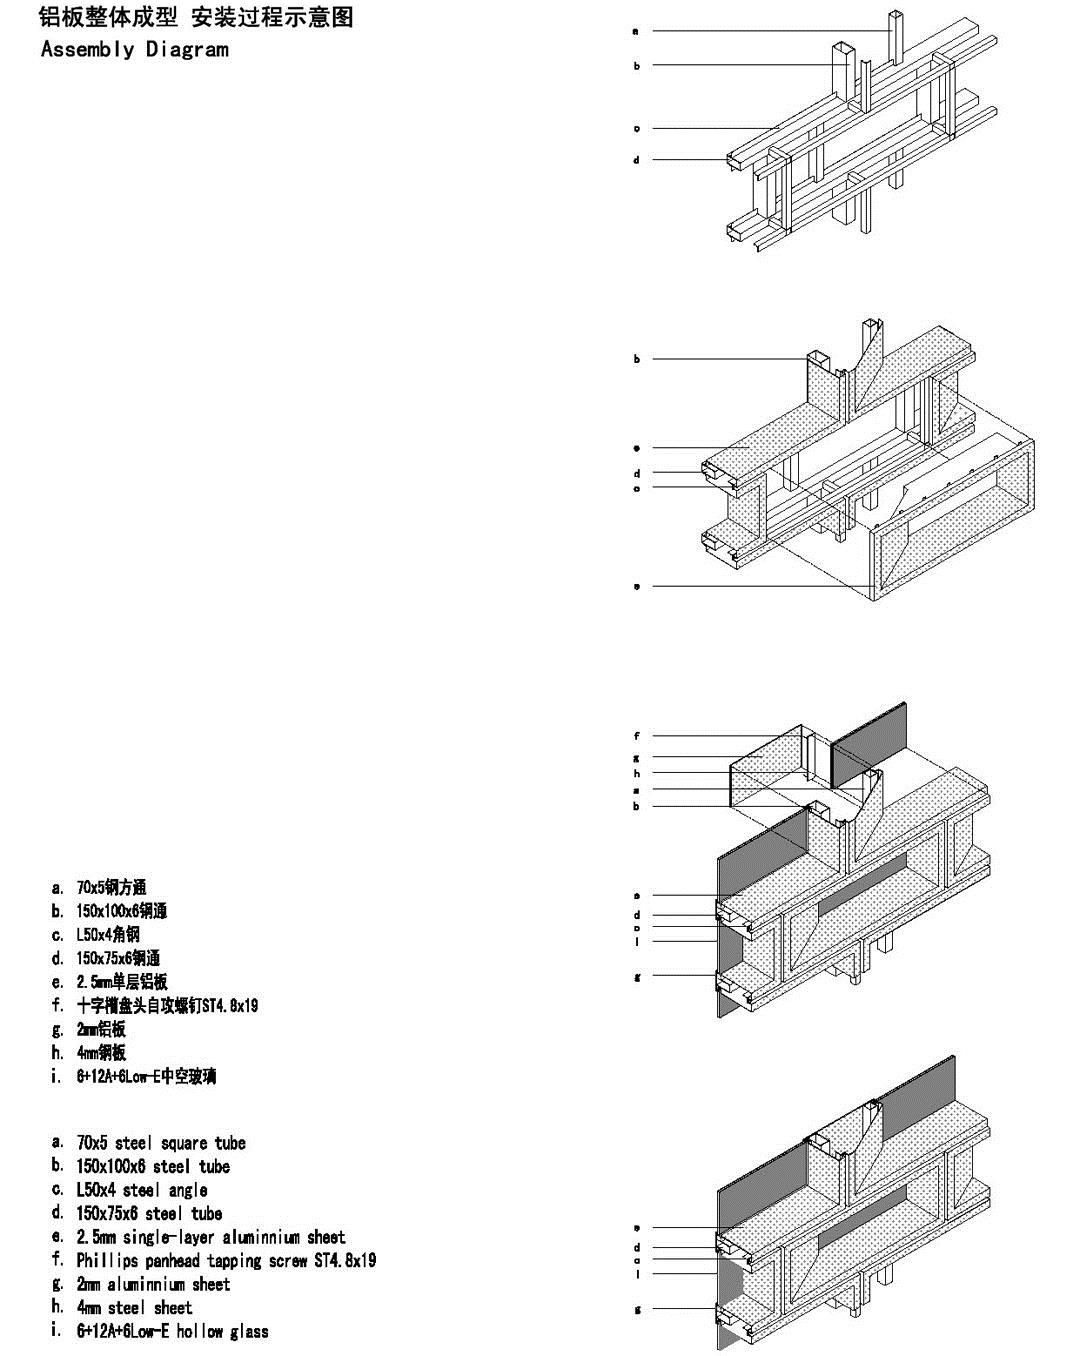
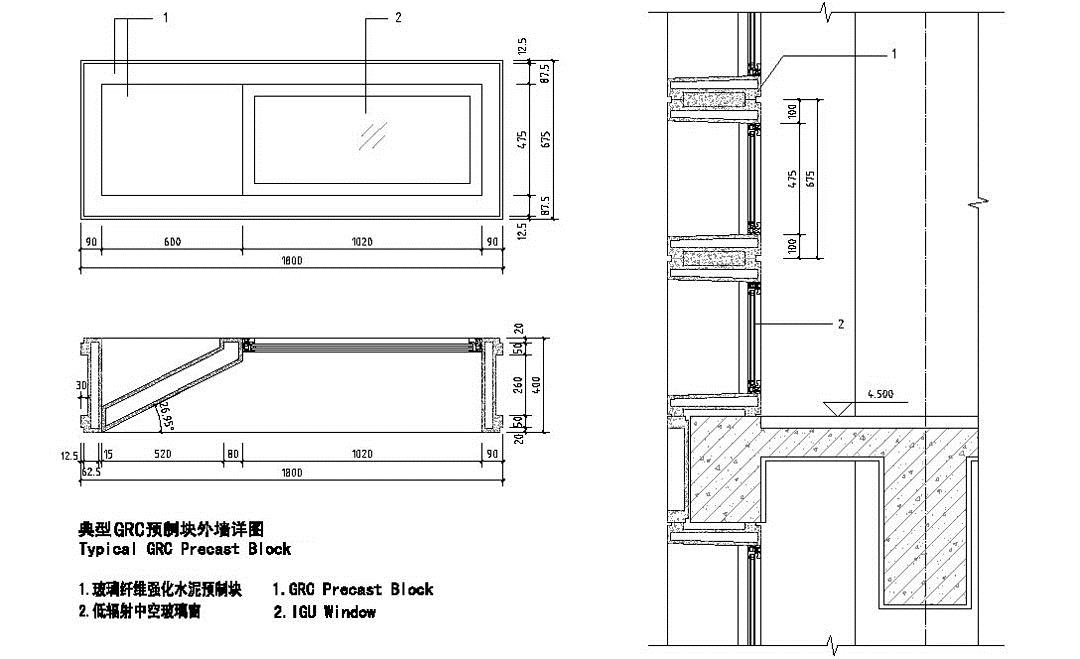
图书馆外墙意图使用GRC(即玻璃纤维增强混凝土),在综合考虑了立面尺度、结构承载力、可加工的构造尺寸、当地遮阳需求等因素后,GRC单元格被设计为尺寸1800×675×400(mm)的轻质高强的空心模块,中间填充保温隔热材料,经脱模养护而成。种种原因,甲方在施工前要求更换为传统材料。最后实施的是银灰色半单元式铝制模块错缝拼装。铝板模块集防水保温自遮阳于一体,延续了原尺寸和拼装方式。与外墙不同,十字形游廊选用了橘色高强度水泥纤维板作为天花和墙面装饰材料。橘色主题从室外公共空间延续至室内的公共区,将人们自然地从游廊引入到建筑中来。
▼ 北立面 the north facade
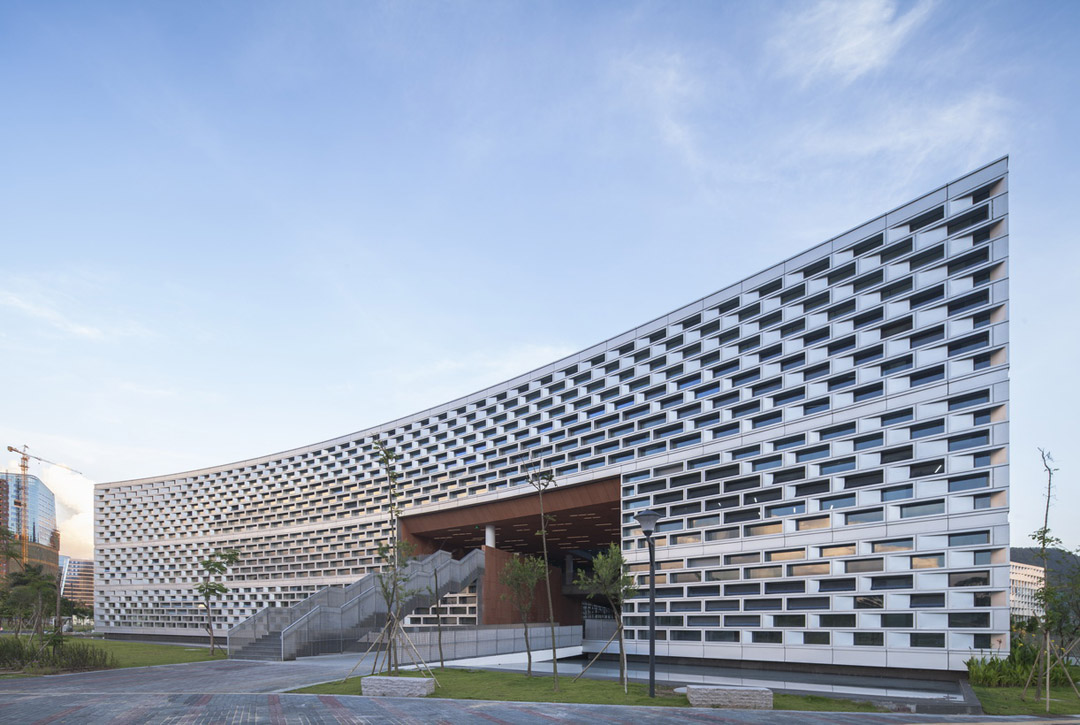
GRC (Glass Fiber Reinforced Concrete) was originally specified for the library façade. With the consideration of façade scale, structural load, sizes of fabricated structural components, local shading requirement, and other factors, the GRC unitized component was designed into a light and high-strength hollow module that had a dimension of 1,800*675*400mm; its hollow core was then filled with insulating materials, with mold release and curing treatment. Due to various reasons, the client requested the material to be changed before construction. Eventually, silver grey, semi-unitized aluminum modules were assembled together in a staggered fashion. The aluminum modules were both water-proof and sunlight resistant, and were assembled following the original approach. For the crisscrossing corridors, orange high-strength fiber cement boards were applied to the ceiling and the wall. The orange color extends from the outdoor public space to the indoor public area, inviting people at the corridors to enter the building.
▼ 室外通道 outdoor corridor

▼ 楼梯 the stairs
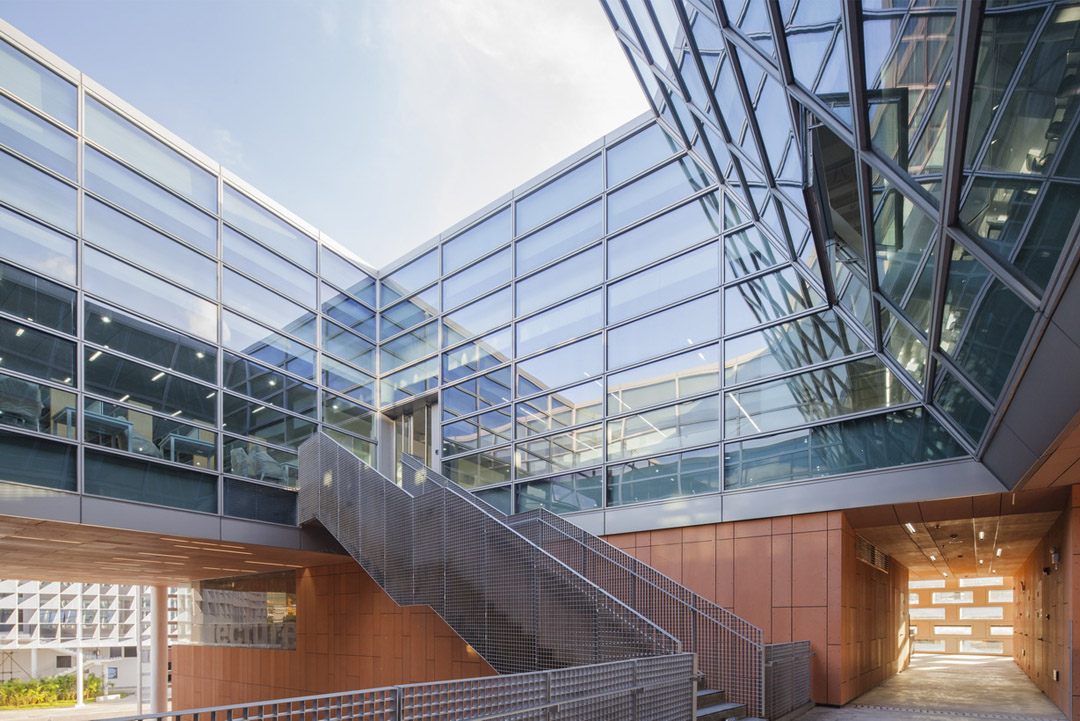
▼ 南立面入口 the south facade entrance
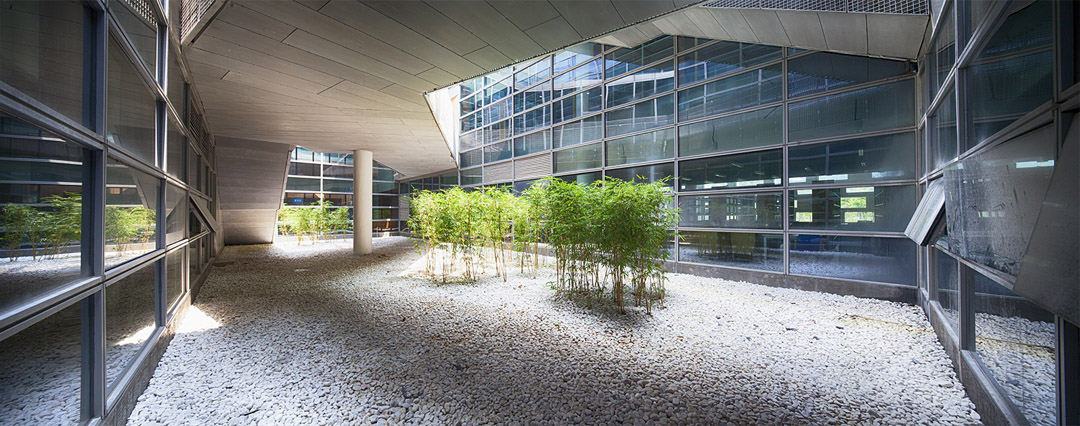
▼ 内庭竹院 the bamboo courtyard
▼ 南北向游廊 north-south corridor
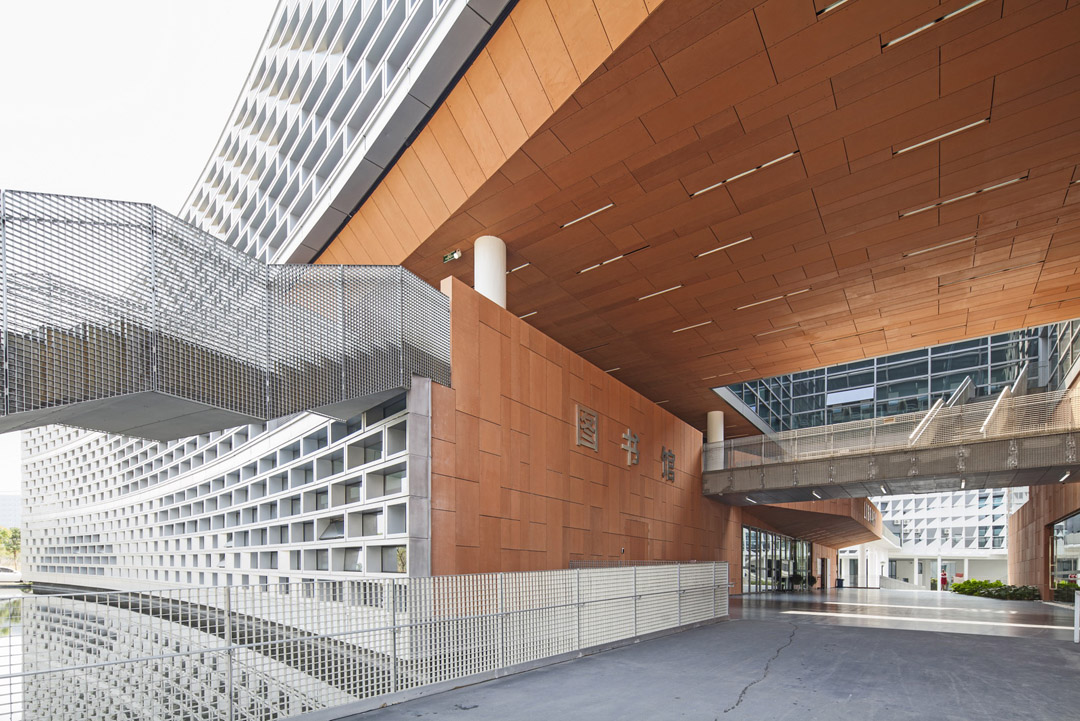
▼ 南北向游廊 north-south corridor
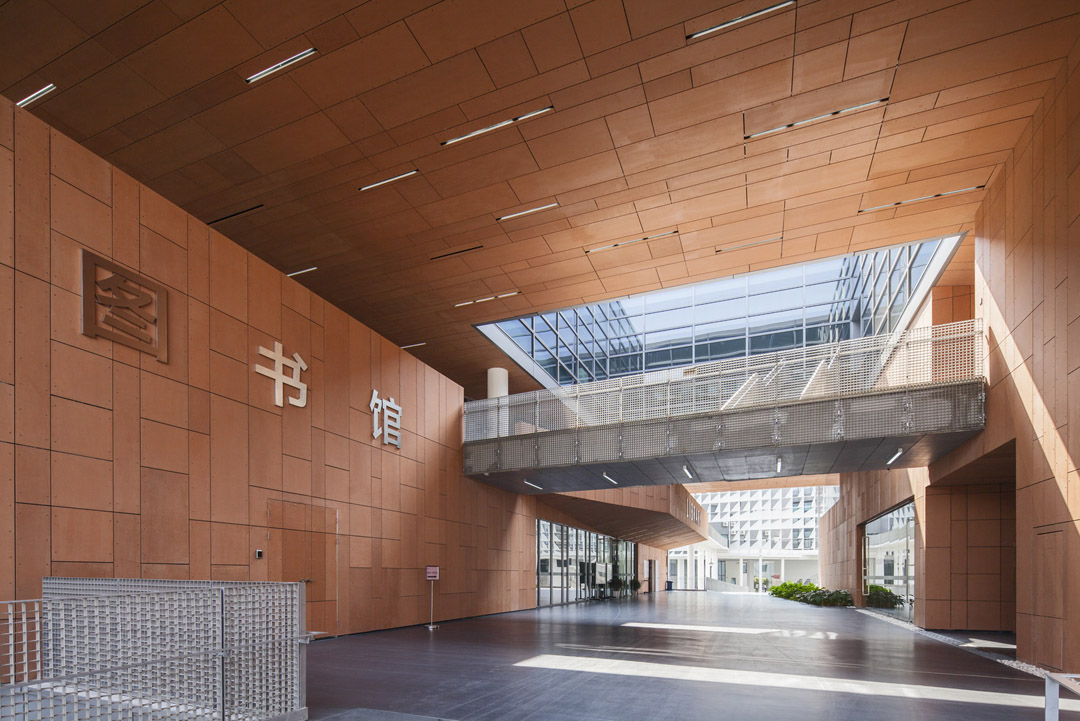
▼ 开架阅览区 open access reading area
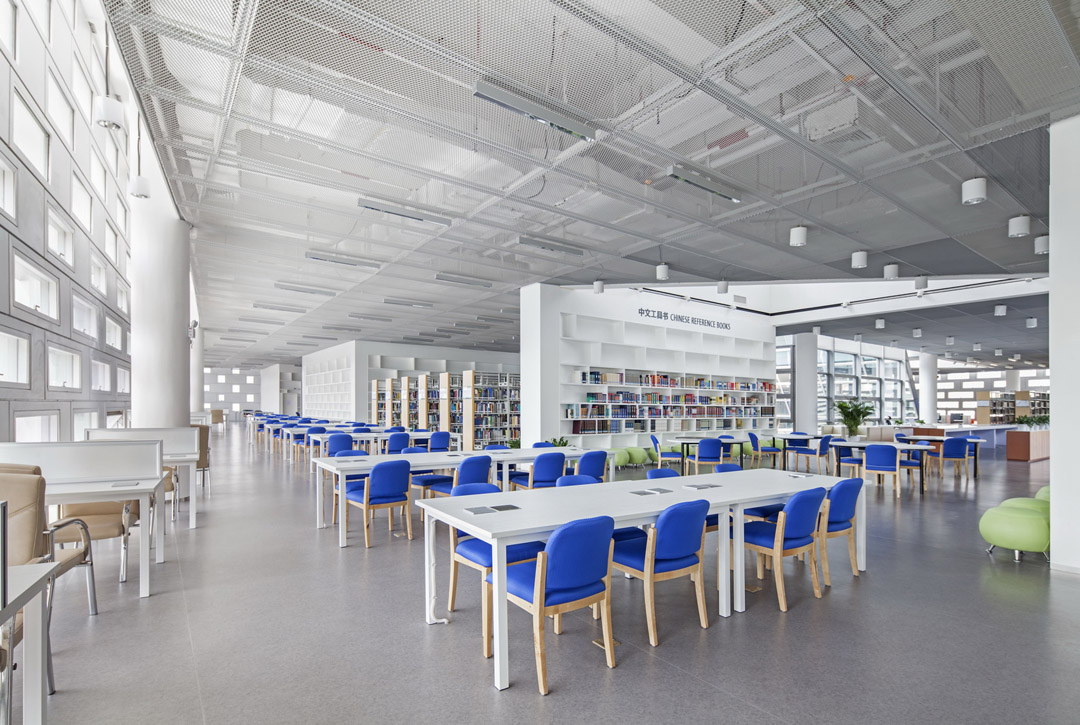
▼ 开架阅览区 open access reading area
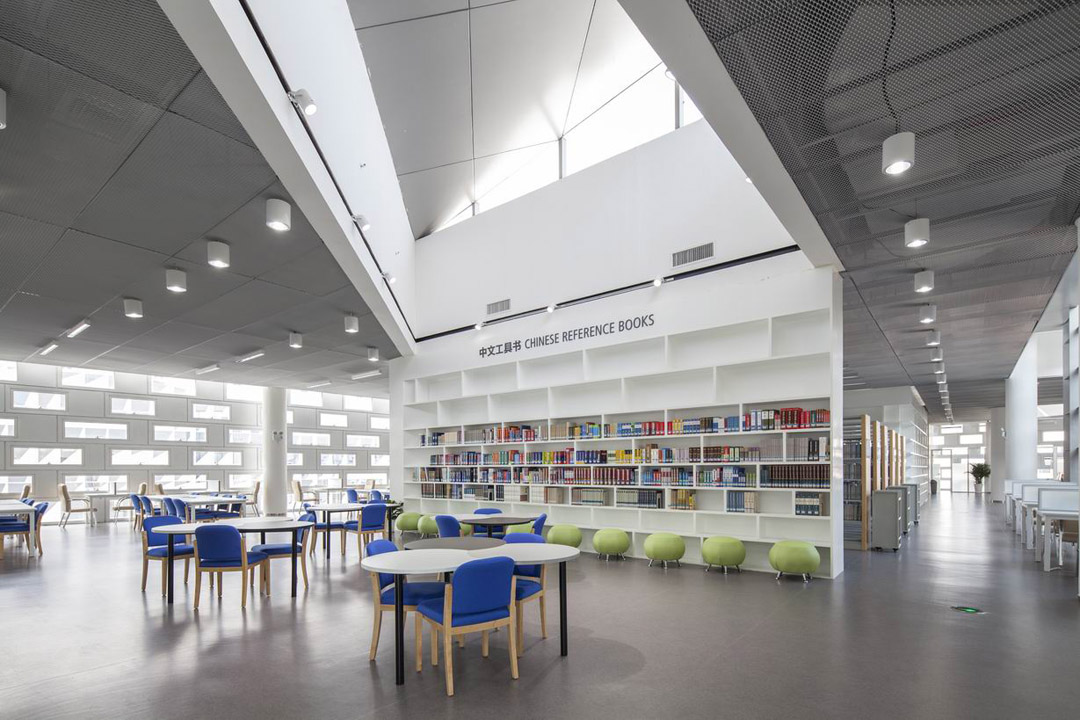
▼ 半单元式铝板幕墙 semi-unitized aluminum curtain wall
▼ 半单元式铝板幕墙 semi-unitized aluminum curtain wall
▼ 半单元式铝板幕墙 semi-unitized aluminum curtain wall
▼鸟瞰 Bird’s eye view
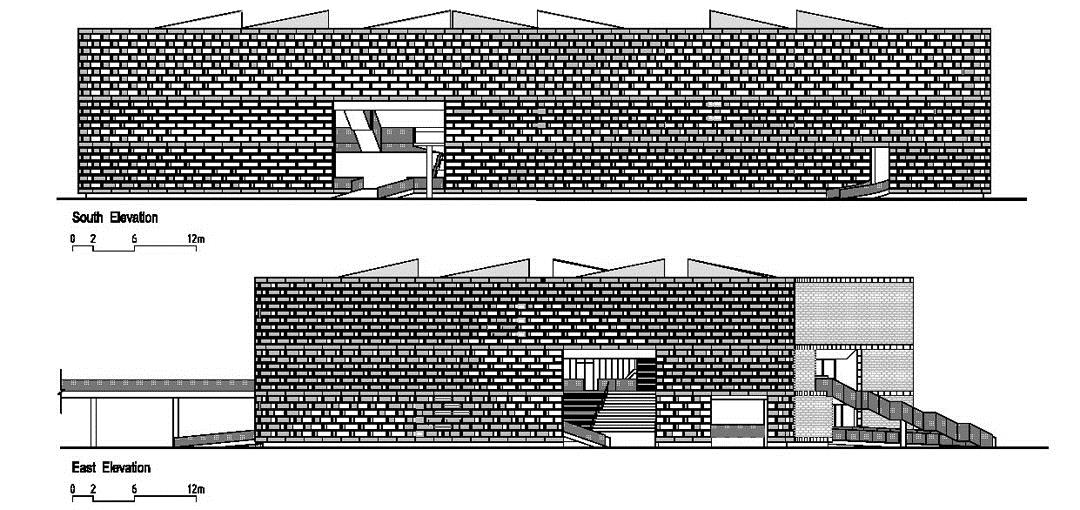
▼技术图纸 Technical drawings
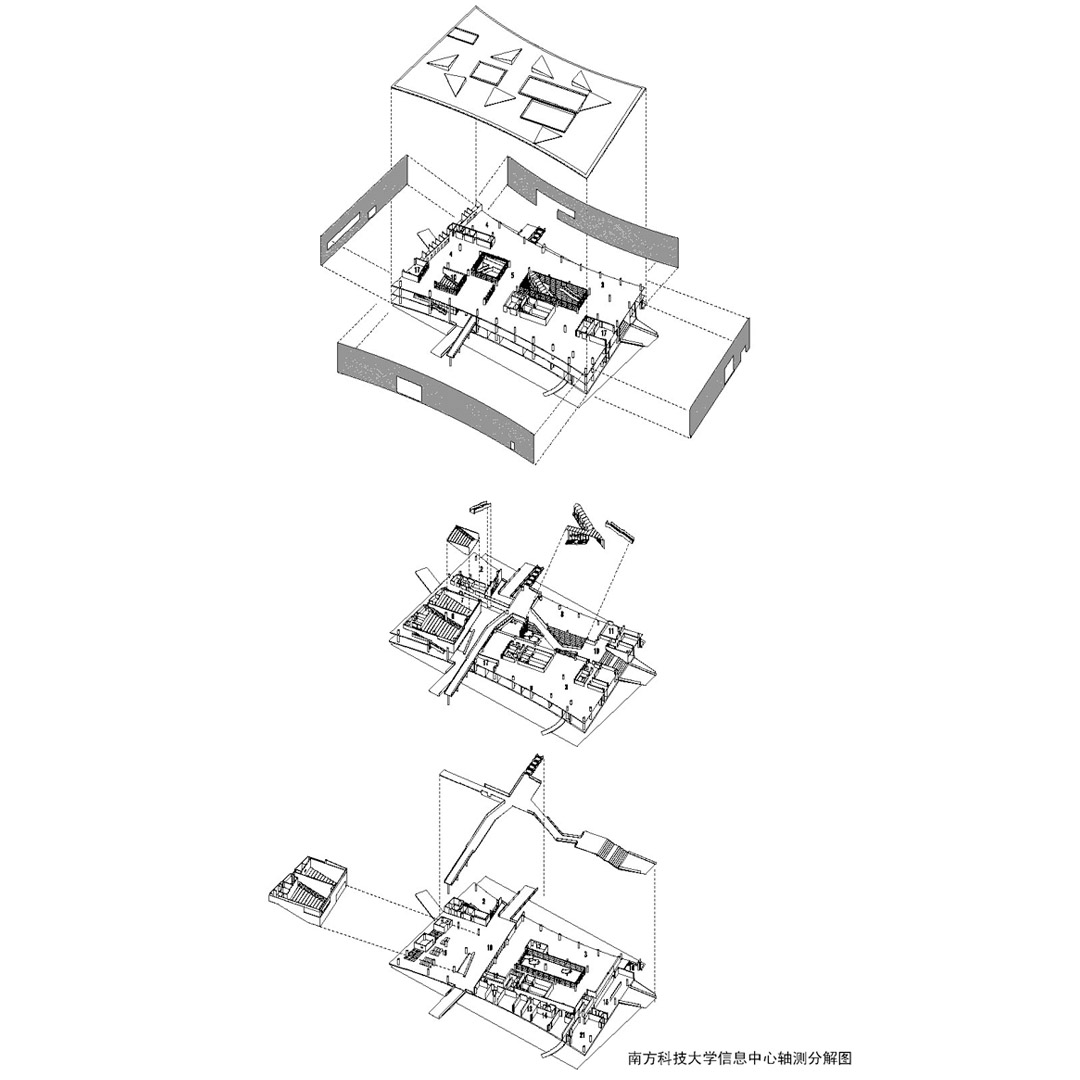
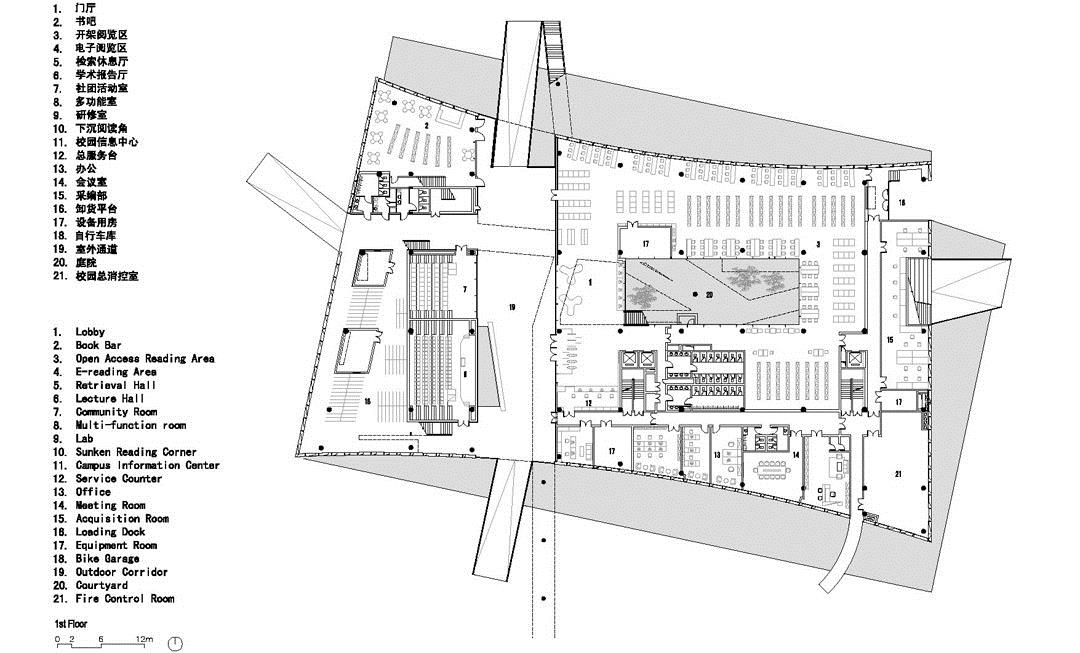
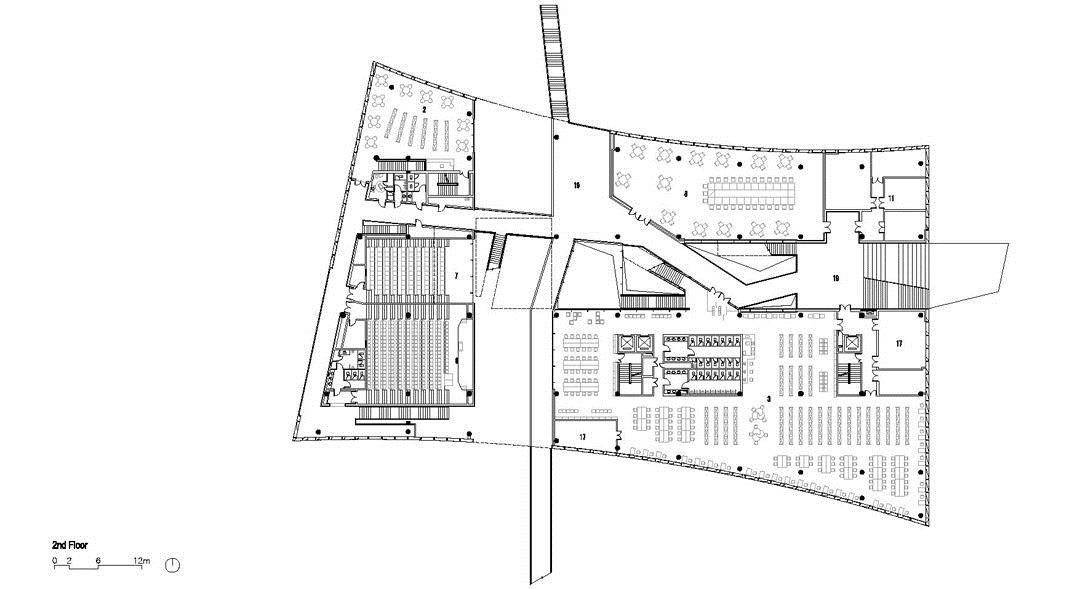
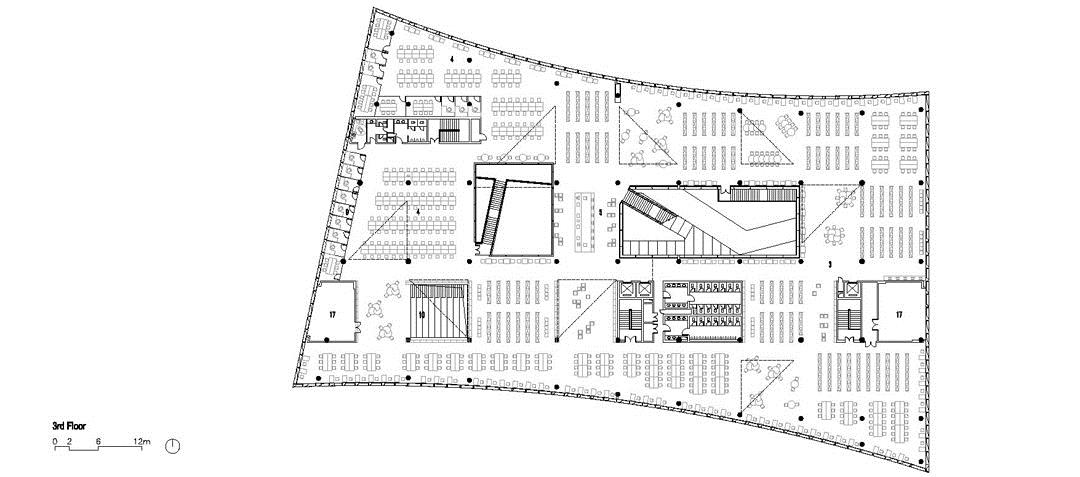
南方科技大学图书馆
设计:Urbanus都市实践(www.urbanus.com.cn)
地点:深圳市南山区西丽镇南方科技大学新校区
设计:2010-2012
建设:2011-2013
用地面积:8627.9 m2
建筑面积:10727.8 m2
建筑层数:3
建筑高度:16.5m
项目组:| 设计总负责:孟岩 | 技术总监:姚殿斌 | 项目负责人:林怡琳 苏爱迪
| 参与设计师:黄志毅 王俊 朱伶俐 谢盛奋 李嘉嘉 陈兰生 王彦峰 吴少文
|王辉 刘爽 李图 吴锦彬
业主:深圳市建筑工务署
南方科技大学建设办公室
施工图合作:深圳市建筑科学研究院有限公司
摄影师:陈冠宏(http://www.reappaer.com)
Library of South University of Science and Technology of China
Design:Urbanus(www.urbanus.com.cn)
Location: Shenzhen
Design: 2010-2012
Construction: 2011-2013
Site Area: 8627.9 m2
Floor Area: 10727.8m2
Building Storey:3
Building Height:16.5m
Project Designers: | Design Director:Meng Yan | Technical Director:Yao Dianbin
| Project Director:LinYilin, Su Aidi
| Designers:Huang Zhiyi,Wang Jun, Zhu Lingli, Xie Shengfen, Li Jiajia, Chen Lansheng, Wang Yanfeng, Wen Shaowen
| Wang Hui,Liu Shuang, Li Tu,Wu Jinbin
Client: Shenzhen Public Works Bureau
South University of Science and Technology Infrastructure Office
(LDI) Structure/ MEP (Mechanical, Electrical, Plumbing)/Interior:
Shenzhen Institute of Building Research Co., Ltd.
Photographers: Alex Chan(http://www.reappaer.com)
MORE: 都市实践 URBANUS,更多关于他们: URBANUS on gooood









谷德到底有无管理,能不能把那个同一署名,但是分了十几次发评论的人才踢出去,或者把他的评论删除。我再不下三个文章里看到他这样形式的评论。这看评论跟看聊天记录一样繁琐。这种无营养,影响观感,交流 的评论,只会让人觉得这个网站是个随意涂鸦的墙角。而不是一个文明评论,稍微注意自我形象的公众舆论场合。
都是键盘侠嘛,改成实名制+工作单位,就没这问题了。(改了以后可能会发现大部分这样的人就没工作…)
技术图纸居然不是矢量的
无论是 平面还是外部空间暗示都有王澍宁波博物馆的影子
内部空间平面比较有意思,这表皮真不咋地·
希里达的冲切手法
图书馆三个大字…咱们能温柔点吗 导视有点脱节
《唱战记》是这里拍的耶
在这里,铝的质感应该较GRC好,略带反光的金属感和变化的外框相匹配。开放阅览区应该有重色,蓝色的椅子是败笔,总的来说“赞”
从不同块面的图案匹配来说,相对于外墙的块,橘色的十字游廊的面应该是大体块、完整的大块面,而不是现在的细碎的分块,这样同时也可解决金属字体的比例大小。